North Glengarry, Ontario
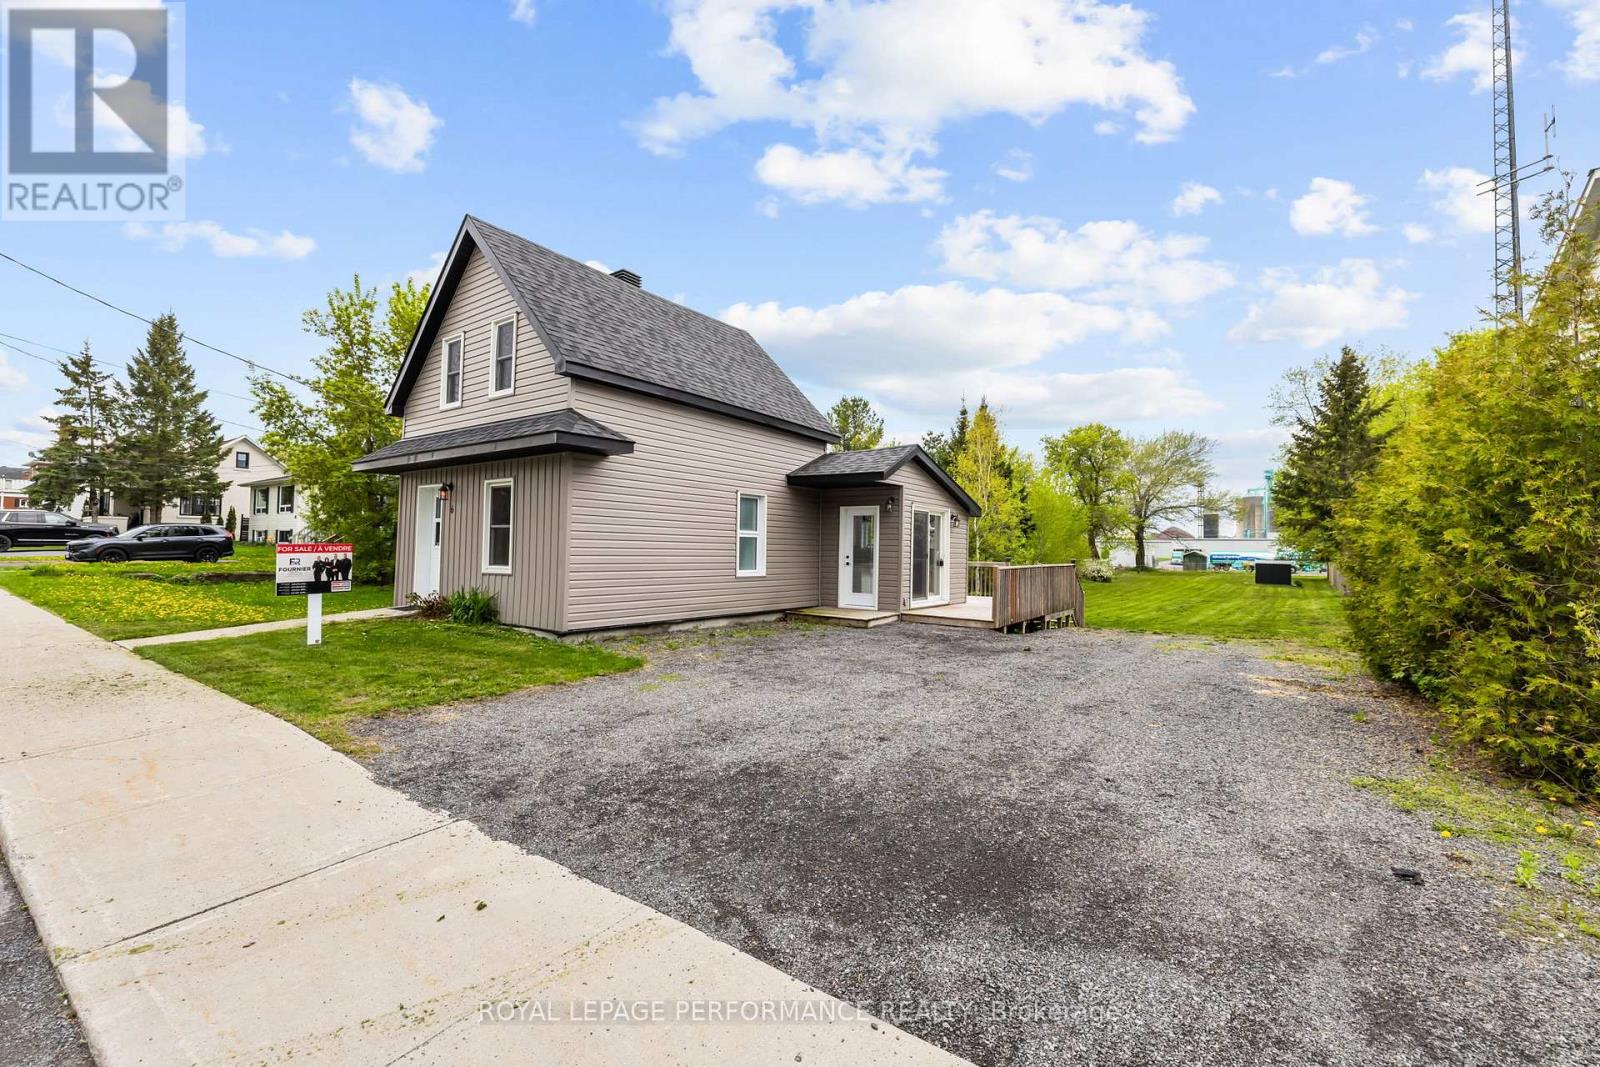
Welcome to 6 Spring Street in Maxville, a beautifully renovated home set on an impressive 46' x 277' lot. Thoughtfully designed with comfort and quality in mind, this property offers bright, open-concept living with exceptional natural light throughout. The main floor features a functional layout, with the kitchen and living room flowing seamlessly together-perfect for everyday living. The spacious living room provides a warm and inviting space to relax. Also on the main floor is a beautifully updated bathroom complete with a laundry area and a sleek glass shower. Upstairs, you'll find 1 generously sized bedroom offering privacy and comfort. Sitting on a 0.299-acre lot, the property provides an abundance of outdoor space for future possibilities. Don't miss your chance-book your showing today! (id:61594)
Royal LePage Performance Realty
Chatham-Kent, Ontario
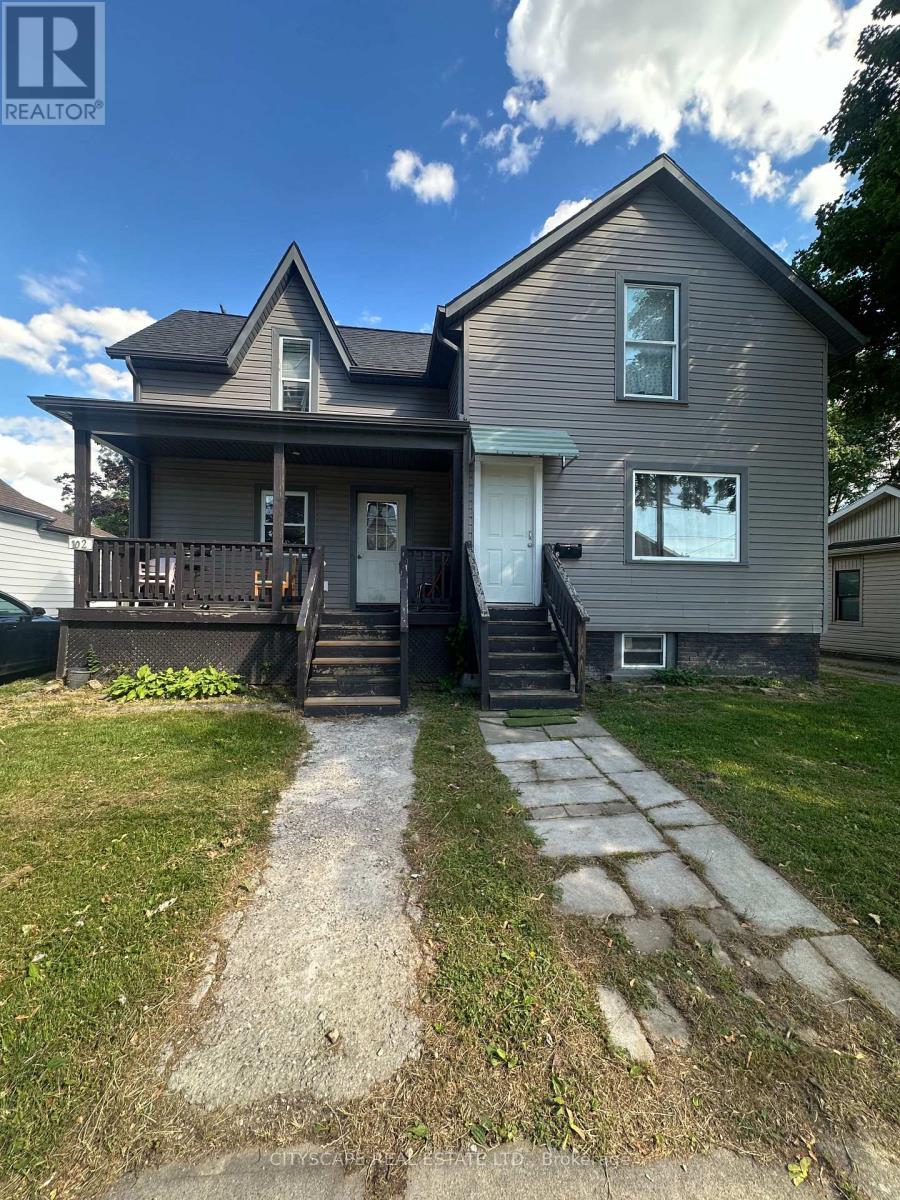
Attention All Investors or End Users!! Whether you are an investor looking for a high yield property, or a family seeking an ideal multi-generational setup this versatile layout with 2 kitchens is ready to deliver. Legal Duplex on a Beautiful Deep Lot in a Desirable Family Friendly Neighborhood, Both Units are Fully Occupied with month to month Tenants Buyer can assume or get a vacant possession, This Duplex has Front Side By Side Main Entrances, Offers Long Driveway, Gas Meter, 2 Separate Hydro Meters, and Main level Unit has a Covered Front Verandah, Large Living Rooms, Eat-In Kitchens, 3 Bedrooms Up in Each Unit, 1 Bath in Each Unit, Live in One Side and Rent the Other, Rent Both or Use the Entire Structure for Yourself! Short Walk To All Amenities, Easy Commute to the City. All Interior Pictures were taken prior to Tenants taking Possession. (id:61594)
Cityscape Real Estate Ltd.
Kingston, Ontario
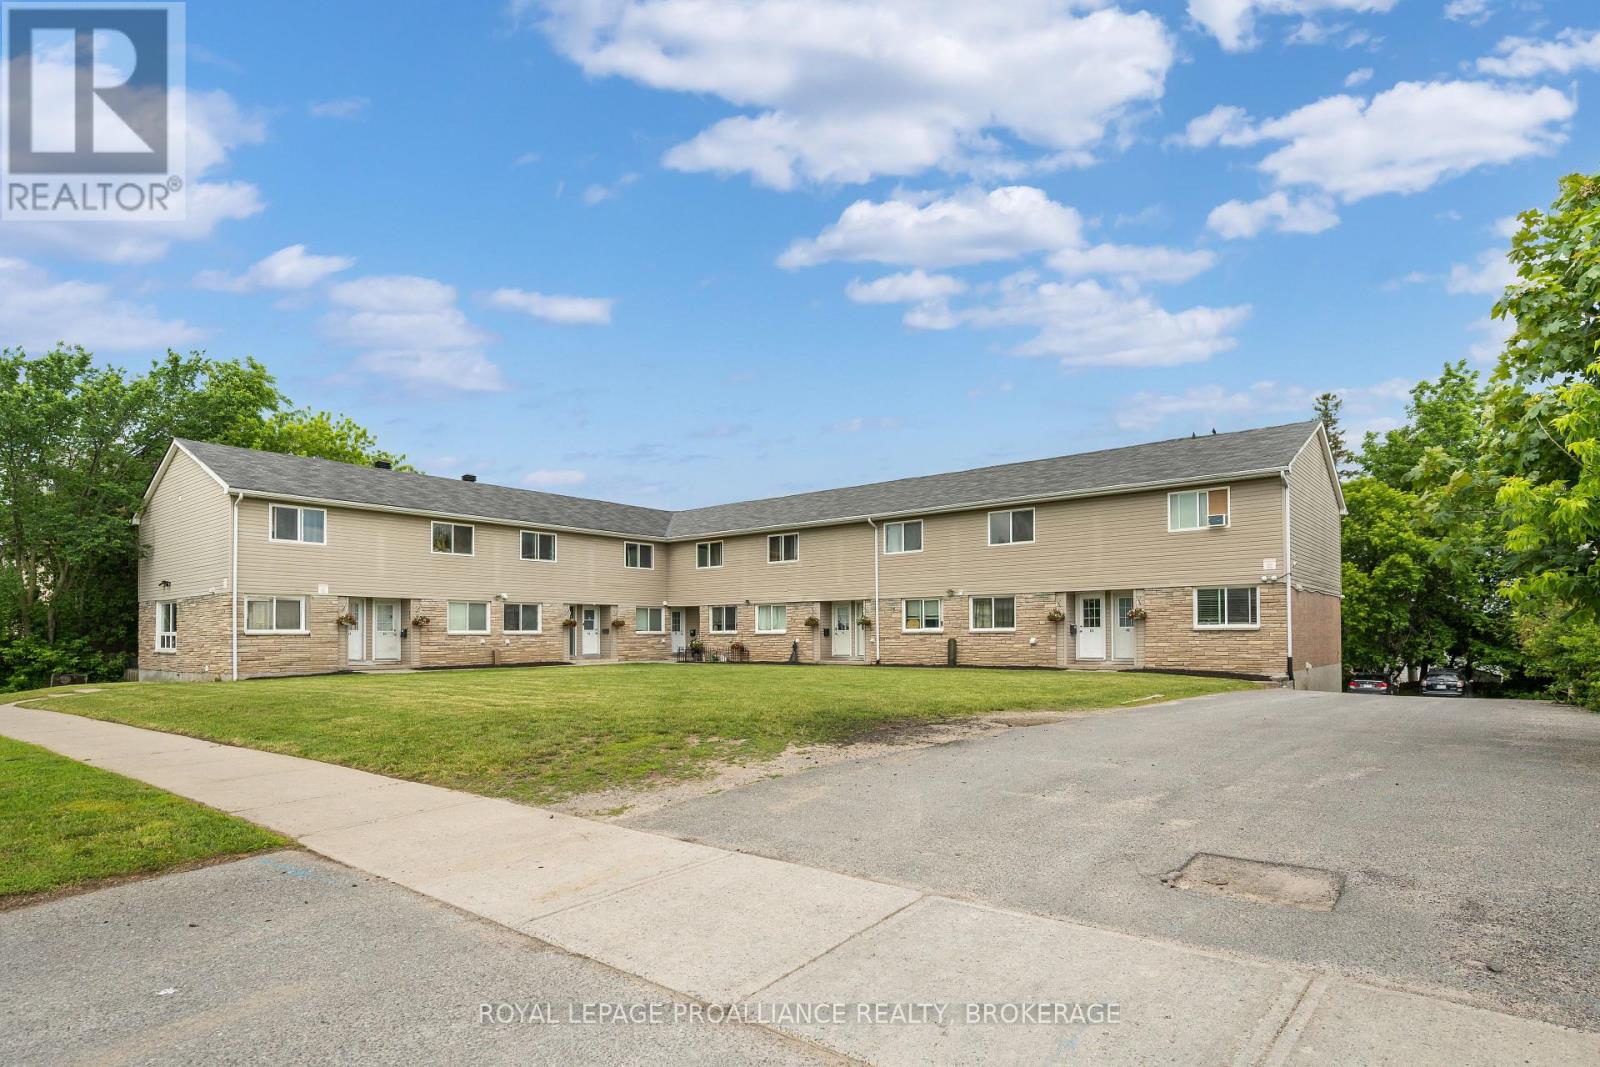
An excellent opportunity to acquire a 10 unit townhouse complex positioned on the outskirts of Downtown Kingston, offering strong income, functional layouts & long term investment appeal. The property is comprised of 10 attached townhouse units with a mix of 2 & 3 bedroom layouts, each featuring its own private walk-out basement, with 6 units also offering decks off the living room. Six of the ten units have been renovated, creating a strong blend of updated interiors with continued upside potential across the remaining units. The property is designed for efficient ownership, with all units separately metered, tenants paying their own utilities, & each unit equipped with its own forced air gas furnace & hot water tank. Additional highlights include a massive parking lot & a 12 ft x 27 ft storage shed. Based on the current rent roll & expenses, the property offers an approximate current Cap Rate of 5.24%, with a projected Cap Rate of approximately 5.37% based on scheduled 2026 rent increases. With townhouse-style units, tenant-paid utilities, individual mechanical systems, strong parking & close proximity to Downtown Kingston & public transit, this is a compelling income-producing property with excellent operational fundamentals. (id:61594)
Royal LePage Proalliance Realty
Waterloo, Ontario
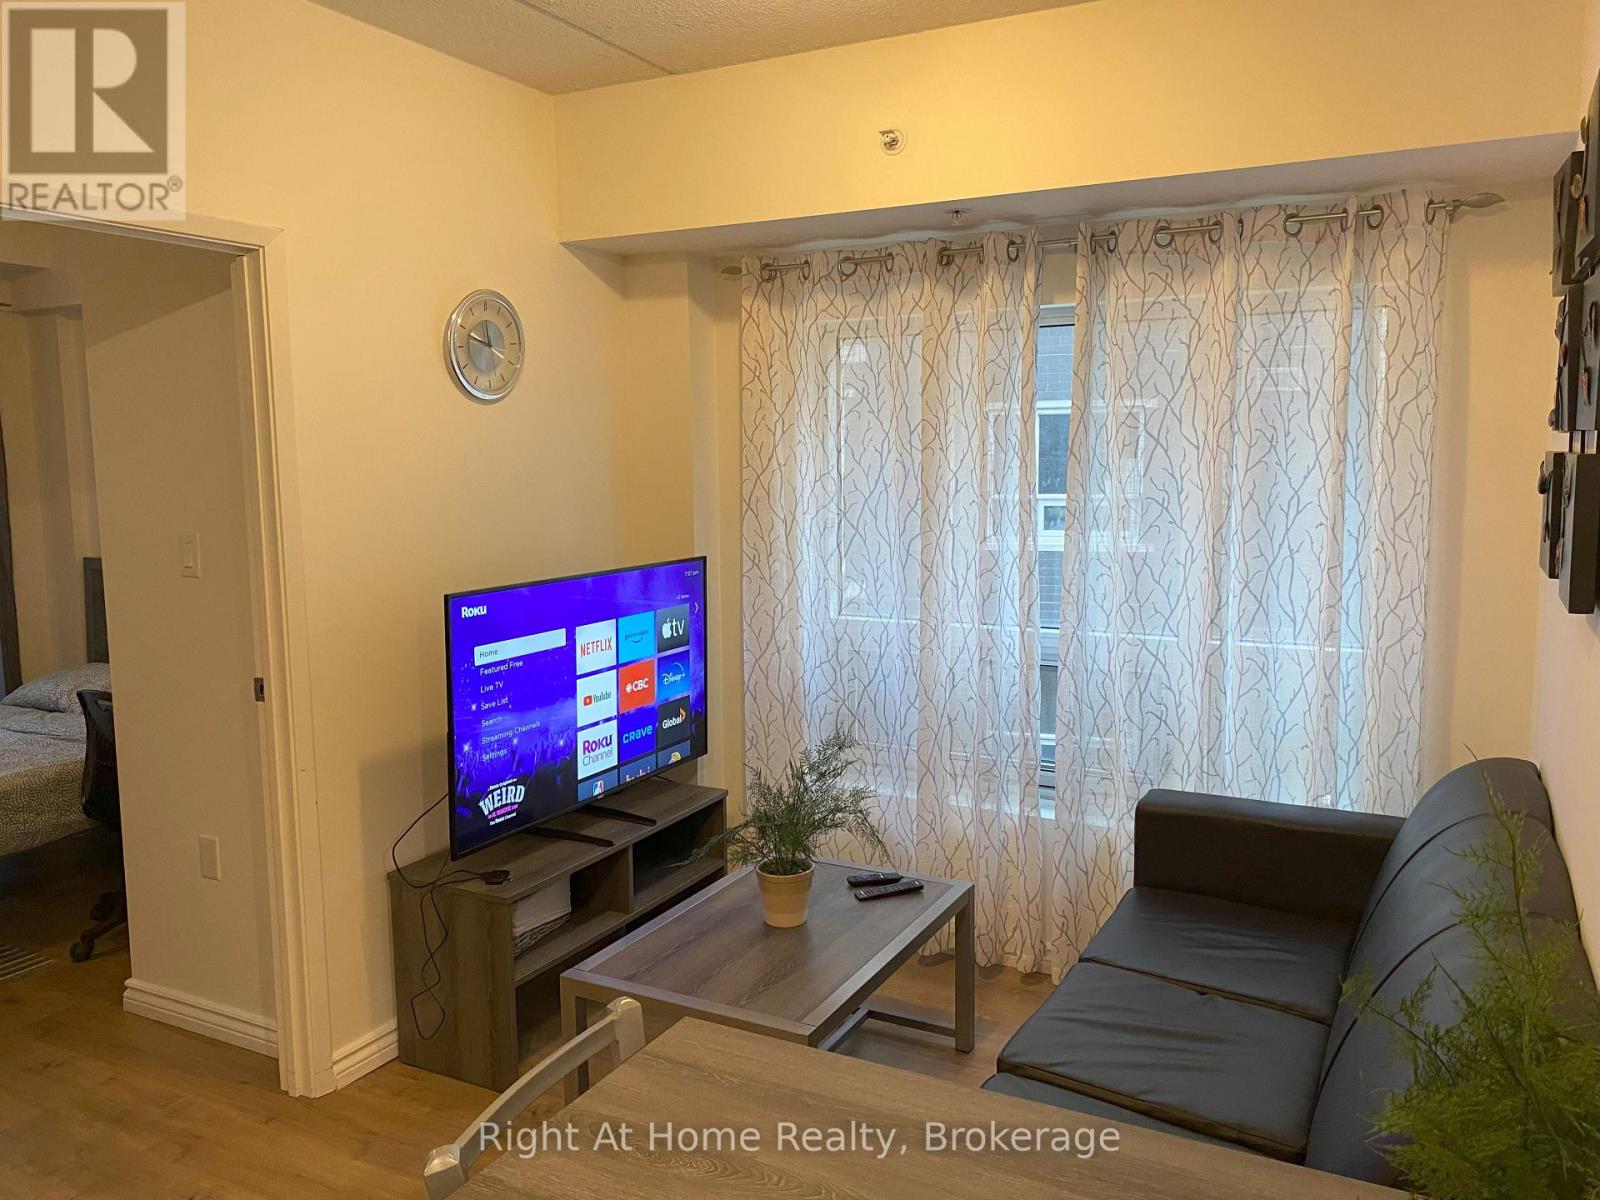
Perfect For Investors Or University Parents. Vacant Possession Available. Unbeatable Location, Few Minutes Walk From Both Wilfred Laurier University And The University Of Waterloo, While Close To Ion/Lrt Transit And 5 Mins To Highway 7/8. Very Bright Fully Furnished Two-Bedroom and One Full Bathroom Modern Condo With Huge Balcony To Enjoy. Features All Kitchen Stainless Steel Appliances, Carpet-Free Living Spaces Throughout, And An Open-Concept Living Area. Private In Suite Laundry. Internet, Water, And Heat Included In The Condo Fees. Only Hydro Is Extra. (id:61594)
Right At Home Realty
Quinte West, Ontario
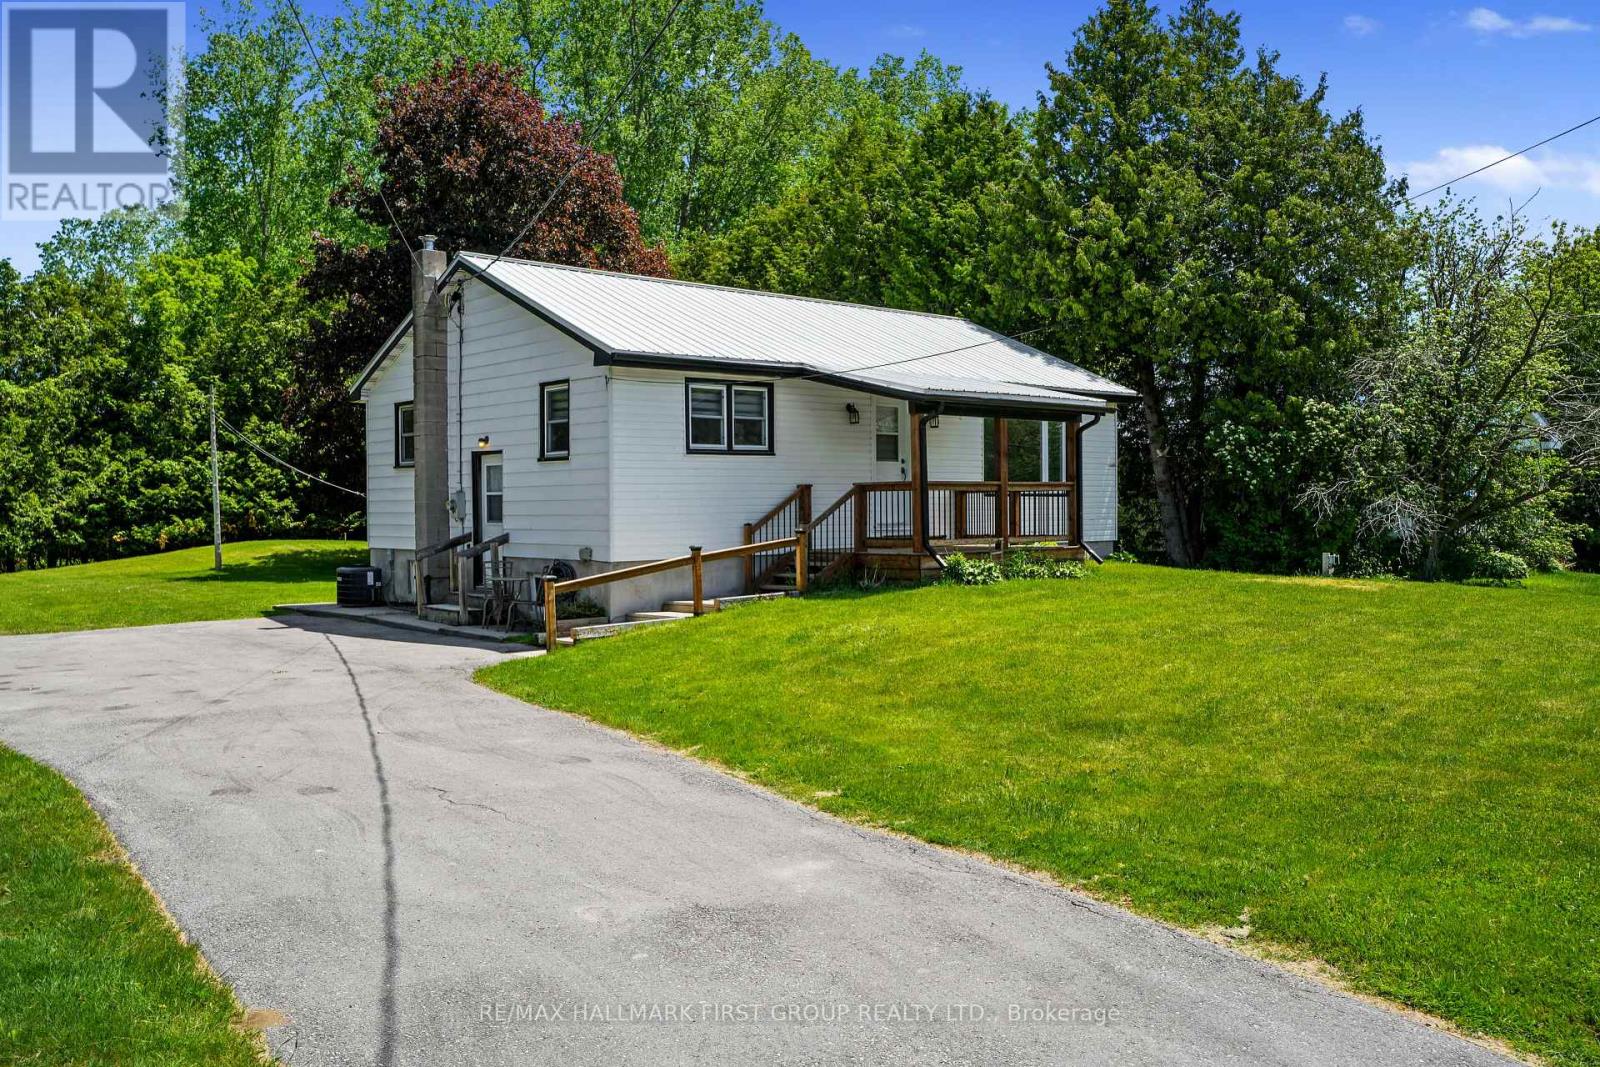
Ideal affordable starter or retirement bungalow, situated just moments from CFB Trenton. Set on a sprawling private tree-lined property, this inviting home offers comfortable living, practical spaces, and peaceful outdoor enjoyment. Inside, the bright living room is filled with natural light from a large front window and showcases crown moulding, an inset built-in bookshelf, and a carpet-free layout throughout the main level that adds ease of maintenance. The open dining area with chair rail flows seamlessly into the well-appointed kitchen featuring matching appliances, ample counter and cabinet space, and a convenient side entrance. The main floor primary bedroom offers a peaceful retreat with private access to the covered porch, the perfect setting for slow morning coffees or gentle evenings spent unwinding. Two additional bedrooms and a full bathroom complete the functional main floor layout. The lower level provides excellent storage opportunities, offering flexibility to suit your needs. Outside, enjoy the privacy of the expansive, tree-lined yard and deck, which creates an ideal backdrop for relaxing, gardening, or gathering with family and friends. Located close to amenities and with easy access to the 401. A wonderful opportunity to enjoy affordable living in a convenient location close to everything you need. (id:61594)
RE/MAX Hallmark First Group Realty Ltd.
Bradford West Gwillimbury, Ontario
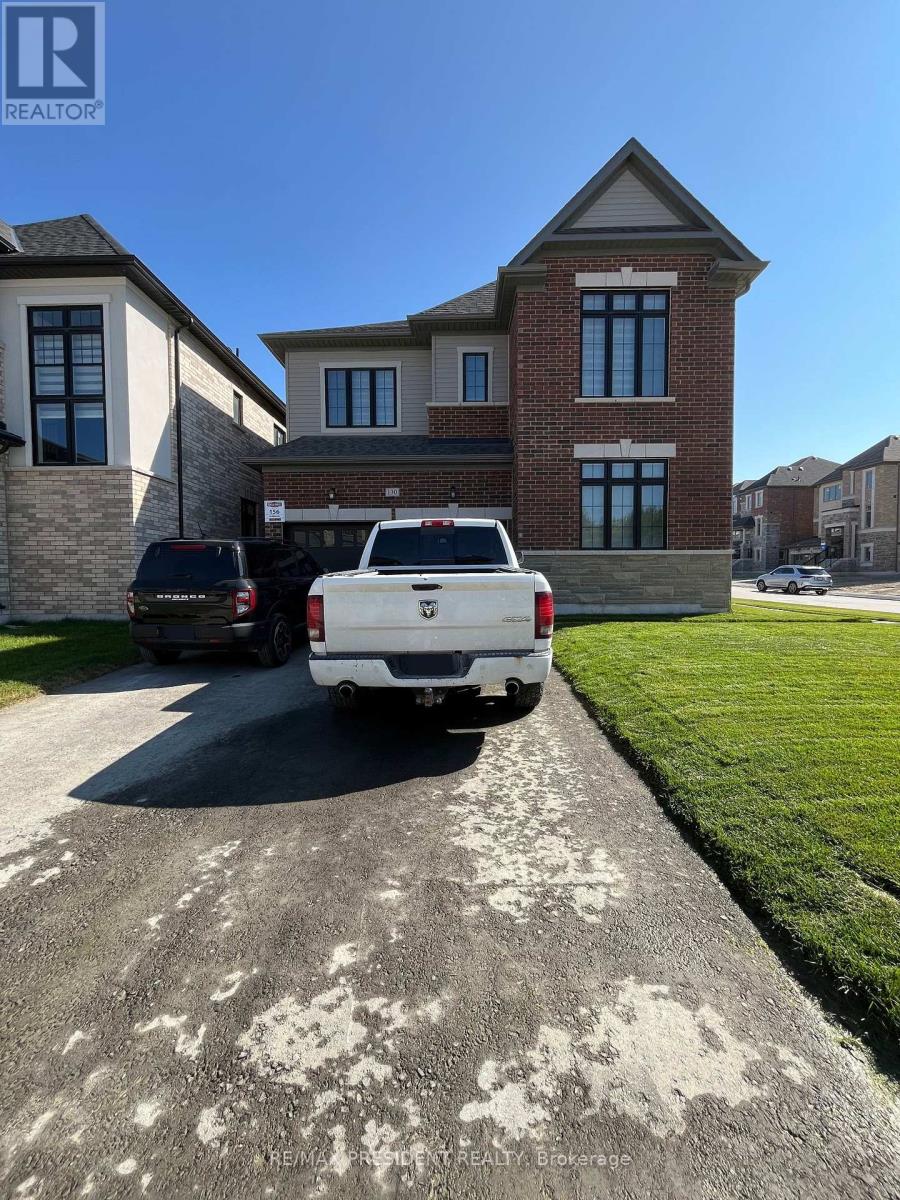
Introducing an exceptional detached residence offering approximately 3,500 sq. ft. of refined living space. No sidewalk in front of the driveway. Situated on a premium corner lot, this sun-filled home features four generously sized bedrooms, each complete with a private ensuite bathroom. Designed with comfort and style in mind, the home boasts 9-foot ceilings on both the main and second floor, complemented by elegant hardwood flooring throughout completely carpet-free. The inviting family room is anchored by a cozy fireplace, while the expansive kitchen includes a center island, walk-in pantry, and a bright breakfast area perfect for everyday dining and entertaining. Parking is abundant, with a double-car garage and a driveway accommodating up to four additional vehicles. Ideally located for convenient access to Highway 400 and the Bradford GO Station, the property is also approximately 10 minutes from a variety of amenities, including Walmart, Food Basics, Sobeys, The Home Depot, and the local Community Centre. The unfinished basement provides a blank canvas for future customization to suit your lifestyle needs. This beautiful home is move-in ready and awaiting its next chapter, make it yours today. Photos were taken when property was vacant. (id:61594)
RE/MAX President Realty
Pickering, Ontario
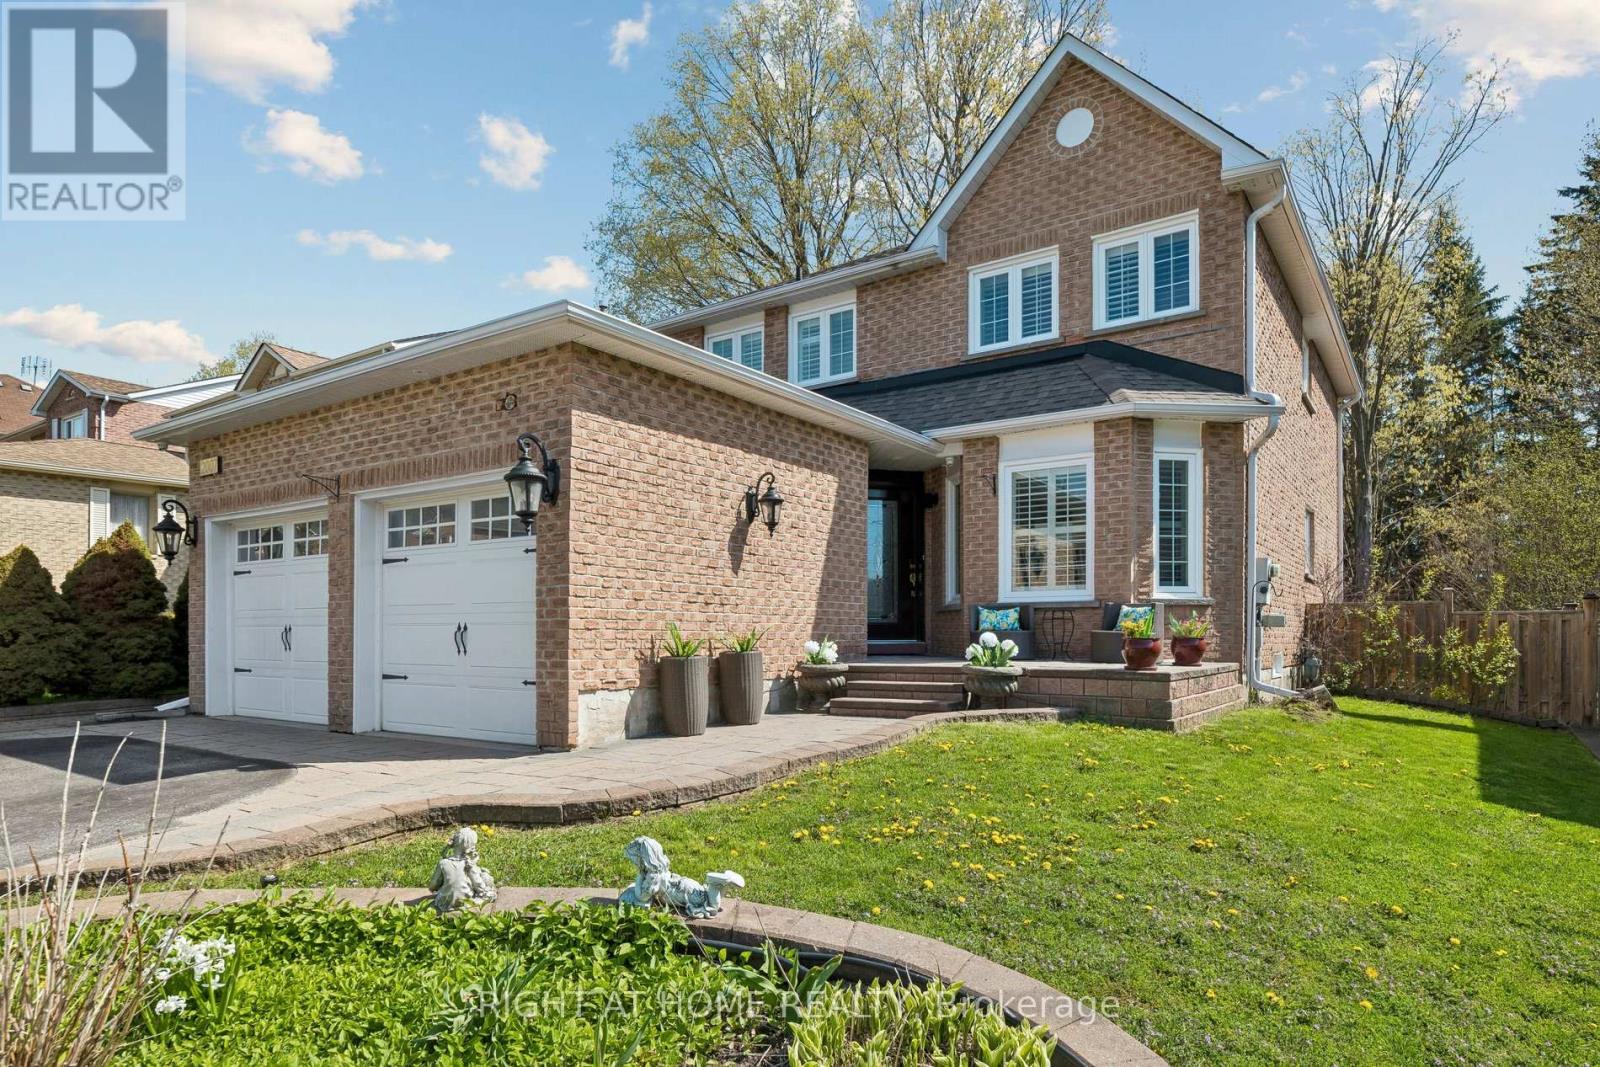
NEW AND IMPROVED PRICE- Situated on a generous lot approximately 49.21 x 101 ft, this full brick home features no aluminum siding and is located in an ideal, family-friendly neighbourhood close to grocery stores, public transit, parks, and schools. Fully upgraded from top to bottom with luxury finishes, the home includes upgraded doors, pot lights, modern light fixtures, interlocking, tile flooring, and a beautifully finished staircase. The kitchen is equipped with a gas cooktop and the home includes leaf guards for added convenience. Freshly painted throughout, this property also features California shutters, a cozy wood-burning fireplace, and a sprinkler system. Enjoy outdoor living with a private, interlocked backyard complete with a gas BBQ connection-perfect for entertaining. (id:61594)
Right At Home Realty
Toronto, Ontario
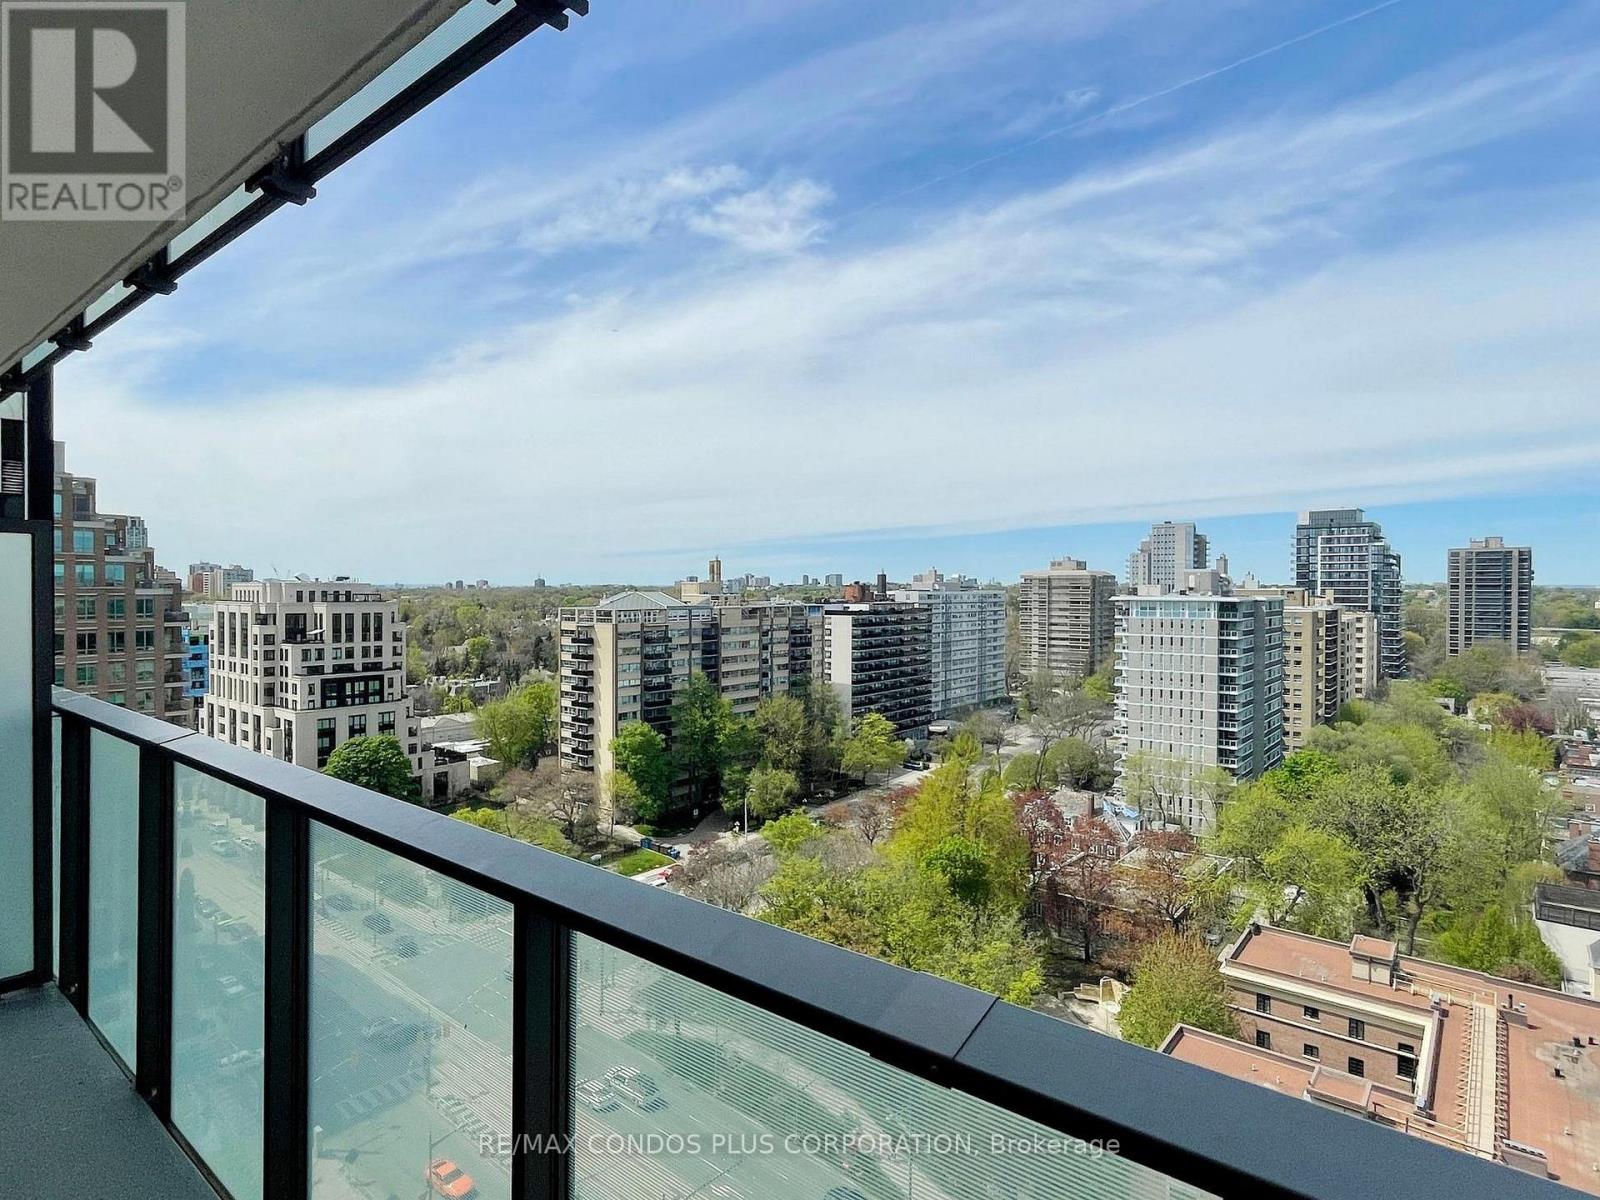
Enjoy Unobstructed views and Spacious balcony 106 sqft. Luxury living in this 1-bedroom, 1-bathroom condo at Blue Diamond of Imperial Village, located at Avenue Road and St. Clair Ave. in the upscale Forest Hill neighbourhood. This coveted location boasts a remarkable walk score of 86/100 and a transit score of 89/100, ensuring effortless access to all that Toronto has to offer. The unit features sleek laminate flooring, integrated kitchen appliances, and custom-designed cabinetry, blending modern elegance with comfort. With stunning views, this condo exemplifies sophisticated urban living. Residents enjoy access to the landscaped courtyard of the historic Deer Park United Church, complete with seating areas and public art, offering a peaceful retreat in the city. The condo also provides access to the Imperial Club's extensive 20,000 square feet of amenities, including an indoor pool, hot tub, steam rooms, gym, yoga room, theatre room/media lounge, squash courts, golf simulator, game room, and a terrace with BBQ facilities. Transportation is convenient with a streetcar stop right at your doorstep, multiple TTC routes, and the St. Clair subway station on Yonge St just a short walk away. The proximity to the Don Valley Parkway, just minutes away, offers easy access to downtown Toronto and beyond. This condo perfectly blends luxury with history, delivering an exceptional living experience in the heart of Toronto. (id:61594)
RE/MAX Condos Plus Corporation
Toronto, Ontario
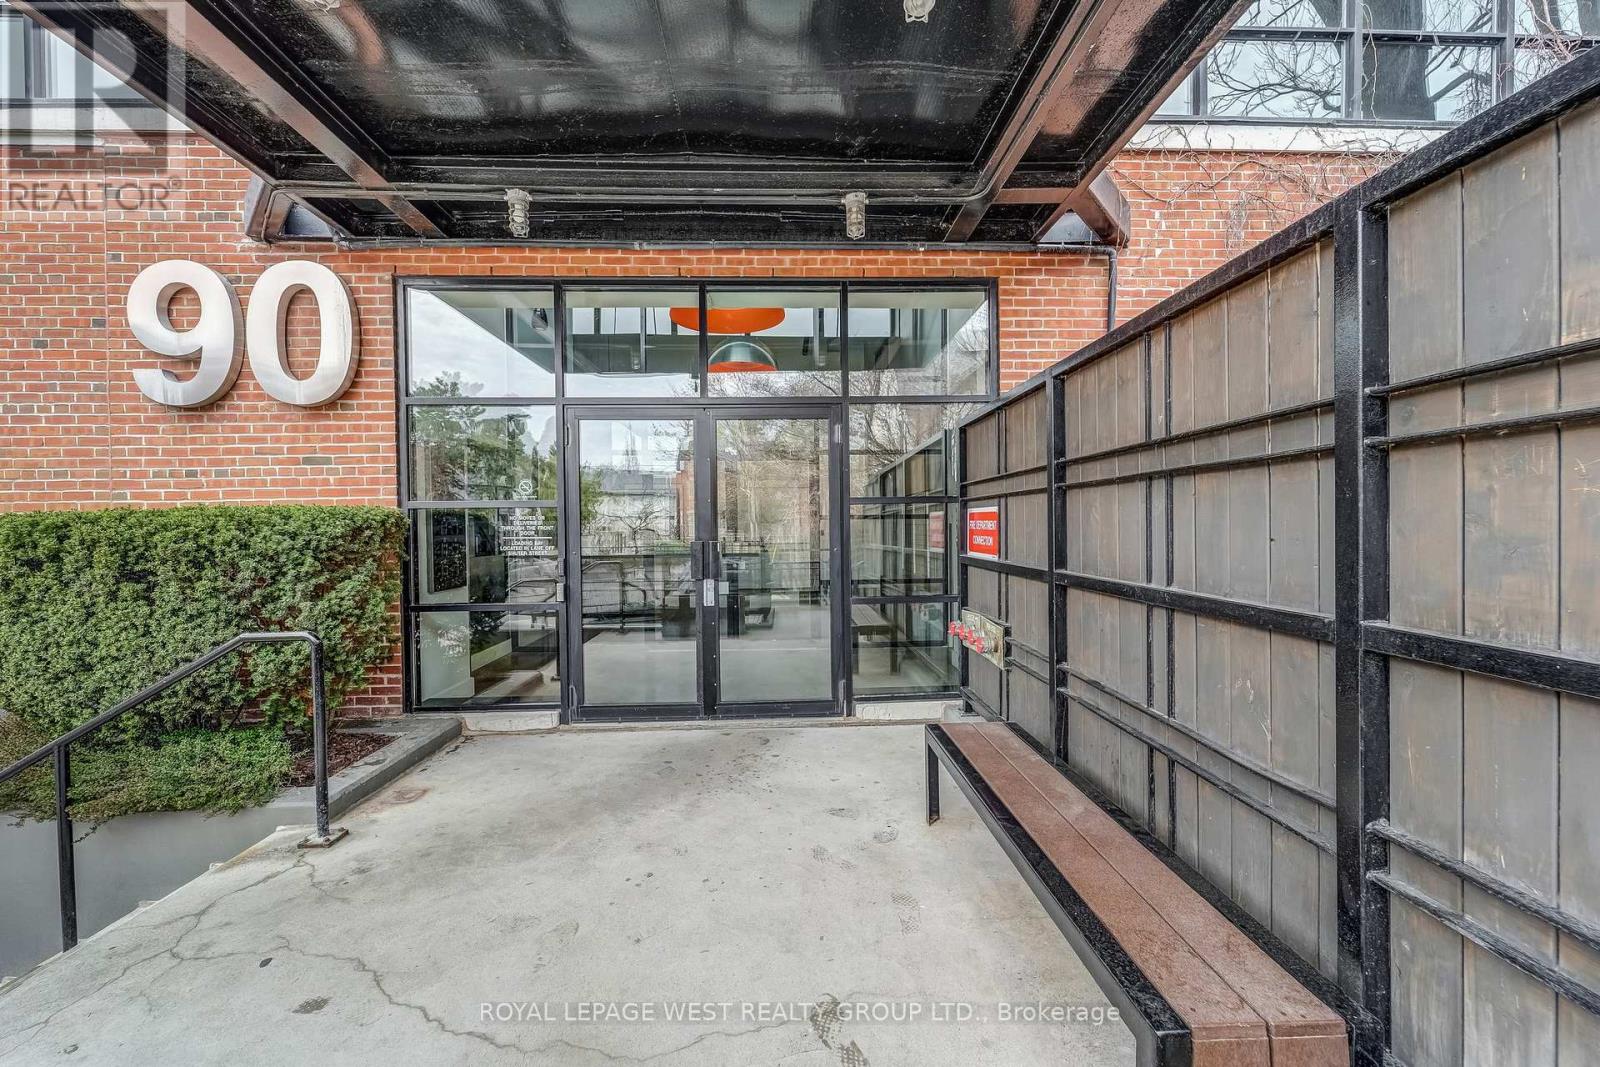
Spacious and stylish two-storey hard loft in downtown Toronto with many unique industrial features and attention to detail throughout. 14 foot ceilings, huge floor to ceiling warehouse windows with motorized blinds, exposed ductwork and original concrete mushroom columns. Track lighting either manually or app controlled. Sleek modern open-concept kitchen overlooks the dining and living area with immaculate hardwood flooring and gas fireplace. There's a large updated bathroom with dual glass sinks and a separate 2nd bedroom/den area. Walk up the tempered glass stairs to the mezzanine primary bedroom with lots of closet space. Amenities include a rooftop deck with gas BBQs, a tree lined courtyard for gatherings, visitor parking and a dog run. If you want to live in an exceptional Toronto hard loft with stunning industrial vibe, you'll love this condo at the Brewery Lofts. (id:61594)
Royal LePage West Realty Group Ltd.
Lake Of Bays, Ontario
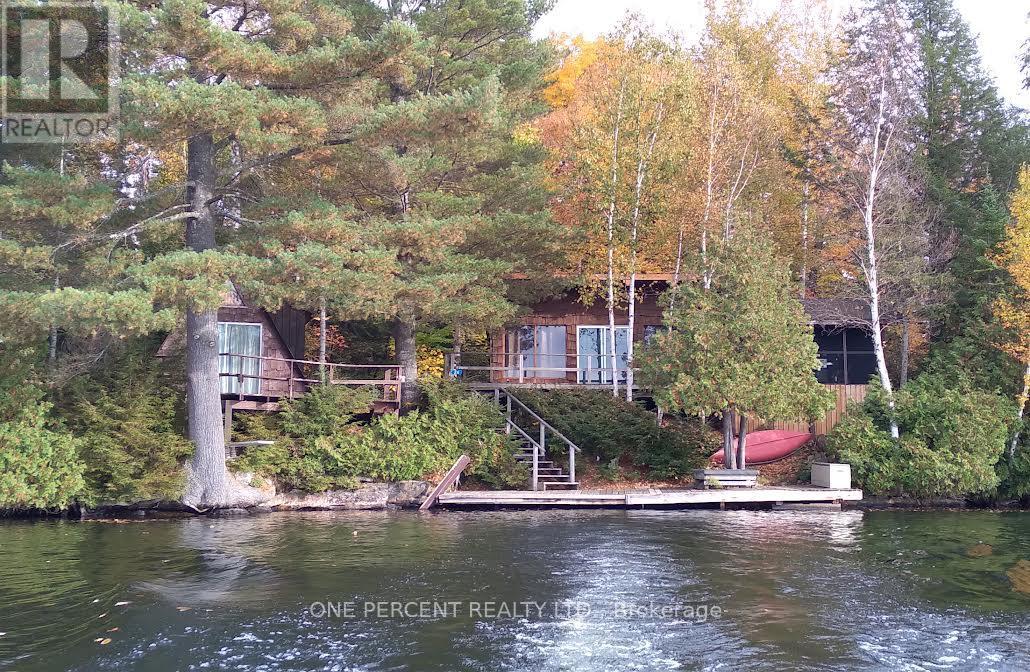
Camp Lake Island cottage with nice view and lots of privacy gives you a sunset right on the deck in the summertime. Clean cottage with pine kitchen and open concept right on the lake. There is also a 2 bedroom bunkie with a loft 4th and its own deck right at the water 8x14 and extra deck 8x16. Large level lot with lots of privacy and a wrap around deck 8x28 in front of the cottage. The back deck is 7 x 30 with lots of privacy. A well built shed is 10 x 12 and the dock is 7 x 30. Camp lake is a very nice family lake with lots of lake trout fishing and sailing. There is also a waterfalls in the end of flossy lake leads into camp lake. Its a short 5 min boat ride from the landing with lots of parking for guests for your visit. (id:61594)
One Percent Realty Ltd.
St. Thomas, Ontario
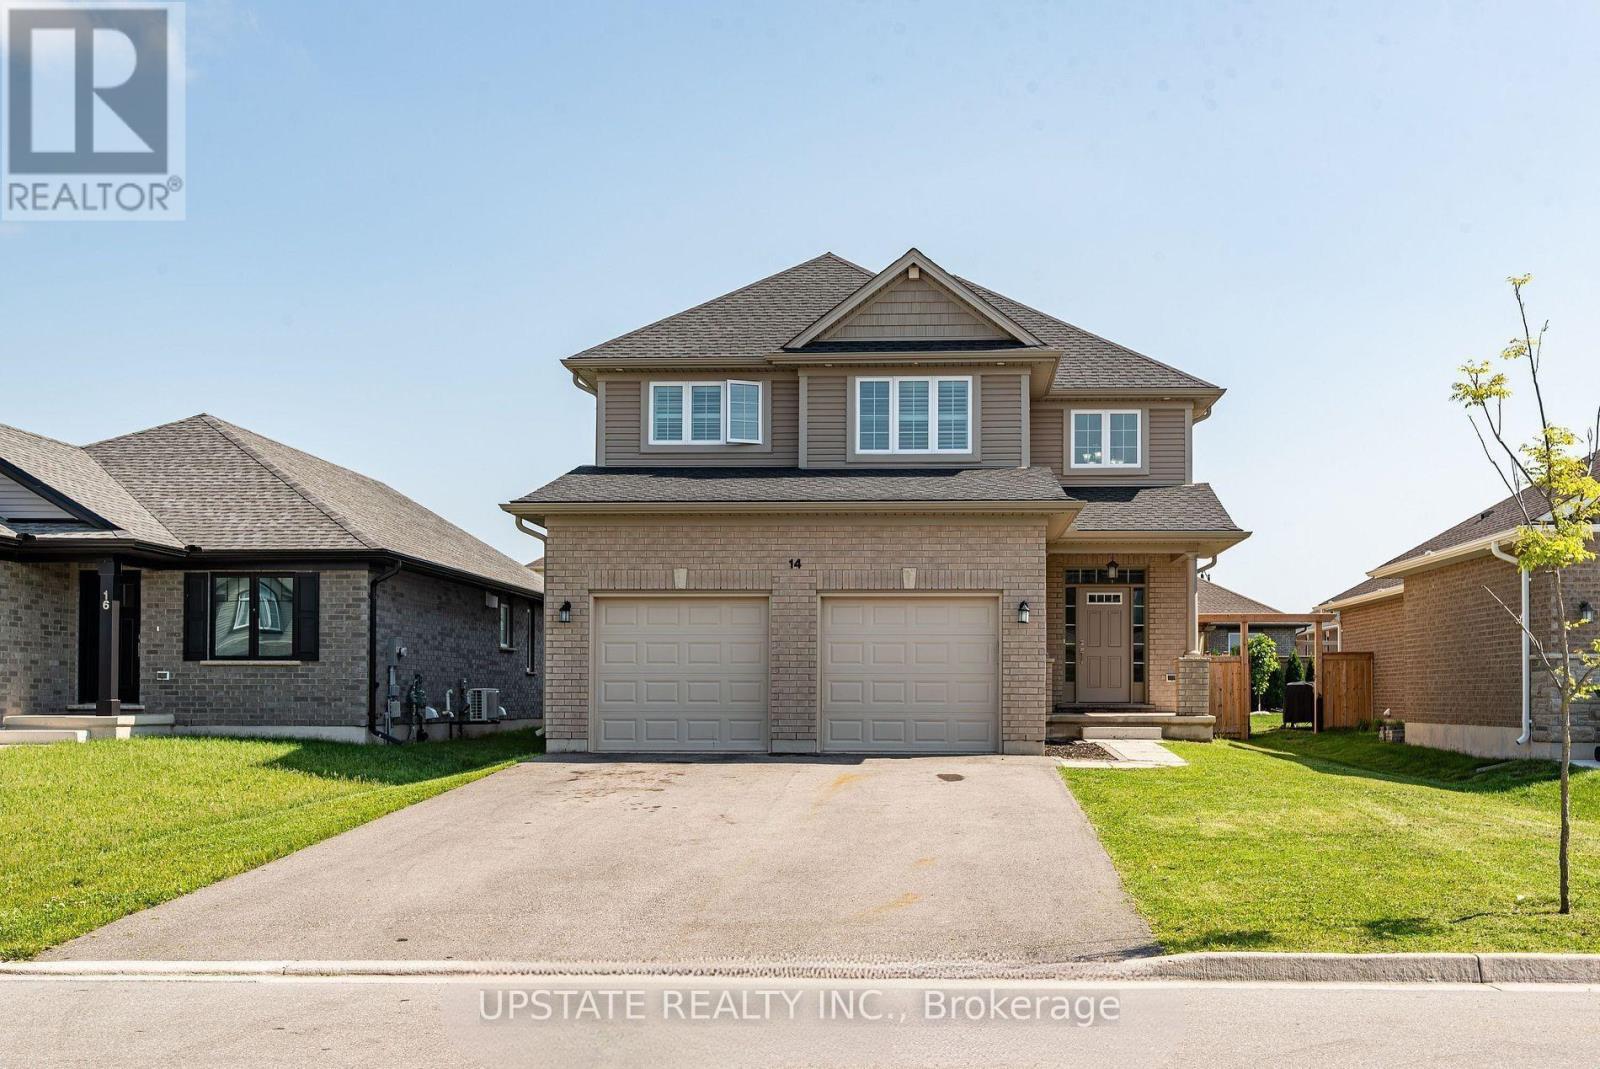
Welcome to this exceptional 4+2 bedroom, 4-bathroom detached home, built by the award-winning Doug Tarry Homes. This beautifully designed Edenbrook Model offers a double-car garage and is situated in one of the most sought-after communities in the southeast corner of St. Thomas, within the highly regarded Mitchell Hepburn School district. this home features a bright open-concept layout with 9-foot ceilings on the main floor, a grand open-to-above foyer, and a spacious family room complete with a cozy fireplace and pot lights. Elegant California shutters are installed throughout, while the convenient main-floor laundry room and interior access to the garage add everyday functionality. The gourmet eat-in kitchen boasts a large island, stylish backsplash, double sink, walk-in pantry, and a walkout to the fully fenced backyard with patio-perfect for entertaining. Upstairs, the generous primary suite offers a walk-in closet and a luxurious 5-piece ensuite. The professionally finished basement, complete with a separate entrance, includes 2 additional bedrooms, a full kitchen, a 3-piece bathroom, and laundry hookups, making it ideal for extended family or potential rental income. Additional highlights include gas lines for both the kitchen stove and backyard BBQ. (id:61594)
Upstate Realty Inc.
Mississauga, Ontario
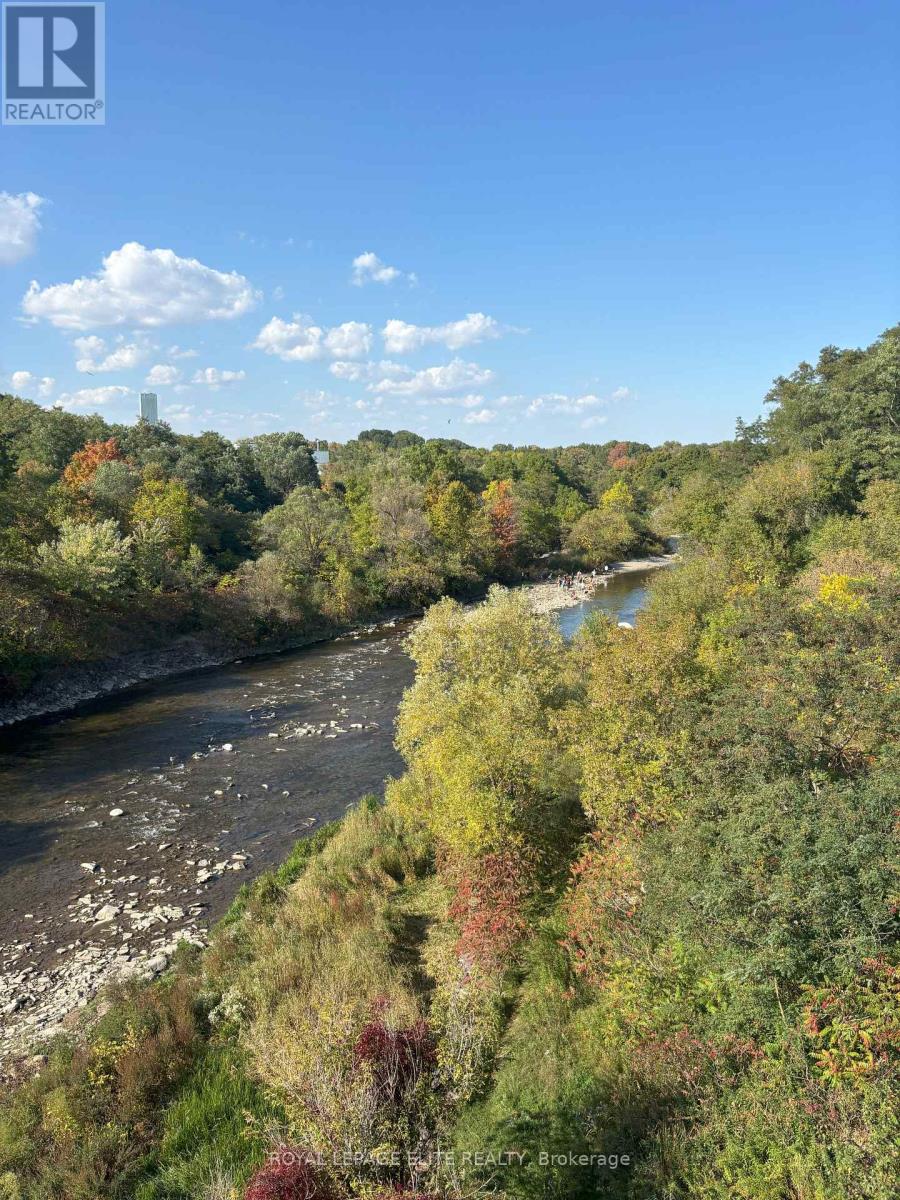
VERY RARE LAND OPPORTUNITY OVERLOOKING THE CREDIT RIVER. Take advantage of The City of Mississauga / Region of Peel and Provincial Government Development charge reductions and Deferral / Grant programs, Multi-residential tax charge reductions and the Ontario Government HST rebate program. Incredible opportunity to capitalize on multiple Municipal and Provincial programs. There is the opportunity to sever the lot, as well as the possible construction of a single, semi, triplex or fourplex residential/rental structure on the site, based on preliminary discussions with the City of Mississauga. Seller is willing to consider a 5 year Vendor Take Back mortgage and is open to proposals from Developers and Investors to build now or hold for later development. The site is surrounded by parks, trails, fishing, and easy access to shopping, transportation routes and schools. You can hear the Credit River running from your backyard !! The current 2-bedroom structure needs to be removed, thus the property is being sold "as is where is". Site is serviced and easily accessible for demolition and construction. (id:61594)
Royal LePage Elite Realty
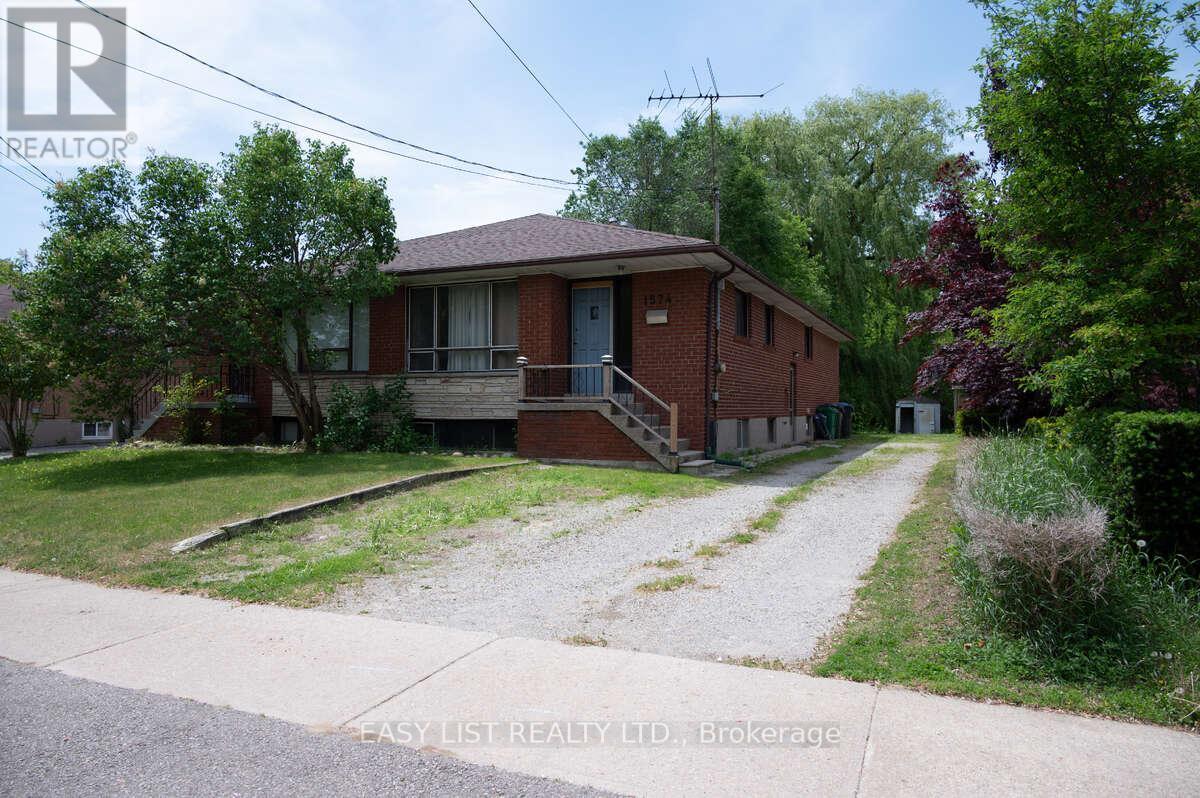
Mississauga, Ontario
Visit the REALTOR website for further information about this listing. Rare opportunity to own approximately 2/3 of an acre in Mississauga's desirable Lakeview community. This unique flag shaped lot backs onto the Cawthra woodlands and offers exceptional privacy, mature trees, and significant future potential. The property includes a semi-detached home with a separate side entrance leading to a semi-finished lower level featuring a kitchen and two bedrooms, providing flexibility for extended family living, guest accommodations, or potential rental use, subject to applicable municipal requirements and approvals. The expansive lot presents exciting possibilities for investors, builders, developers, or homeowners seeking additional space, future expansion opportunities, or the potential for garden suites (subject to municipal approvals). Conveniently located close to parks, schools, shopping, transit, and major highways while offering a rare woodland setting. (id:61594)
Easy List Realty Ltd.
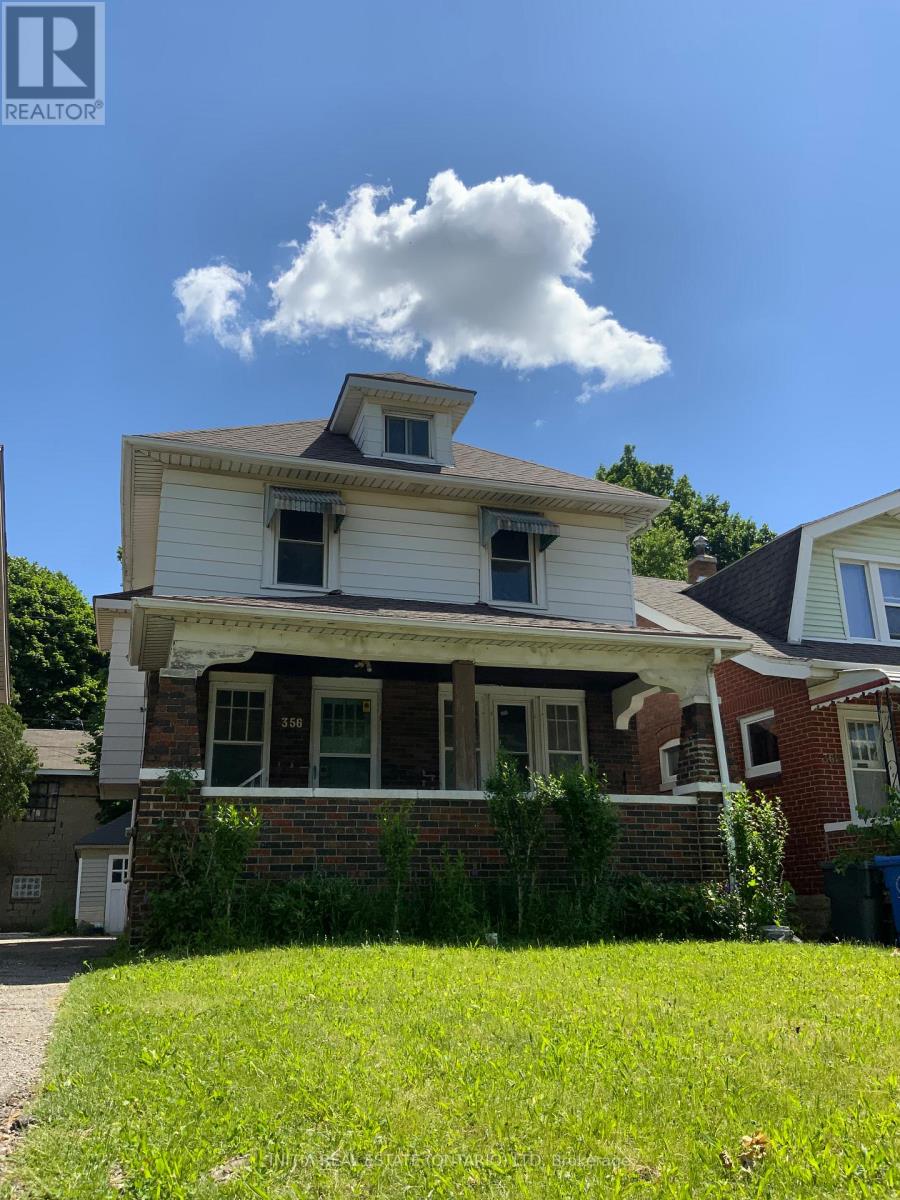
Windsor, Ontario
Great oppotunity for living & investment nearby Windsor University campus. This excellent maintained house includes 6+1 Bedrooms,2 Kitchens, 2 full Bathrooms; New windows and New roof upgraded in 2024; New furnance and AC rented in 2024; Also Closed to US boarder, Detroit river, and many amenities. (id:61594)
Initia Real Estate (Ontario) Ltd
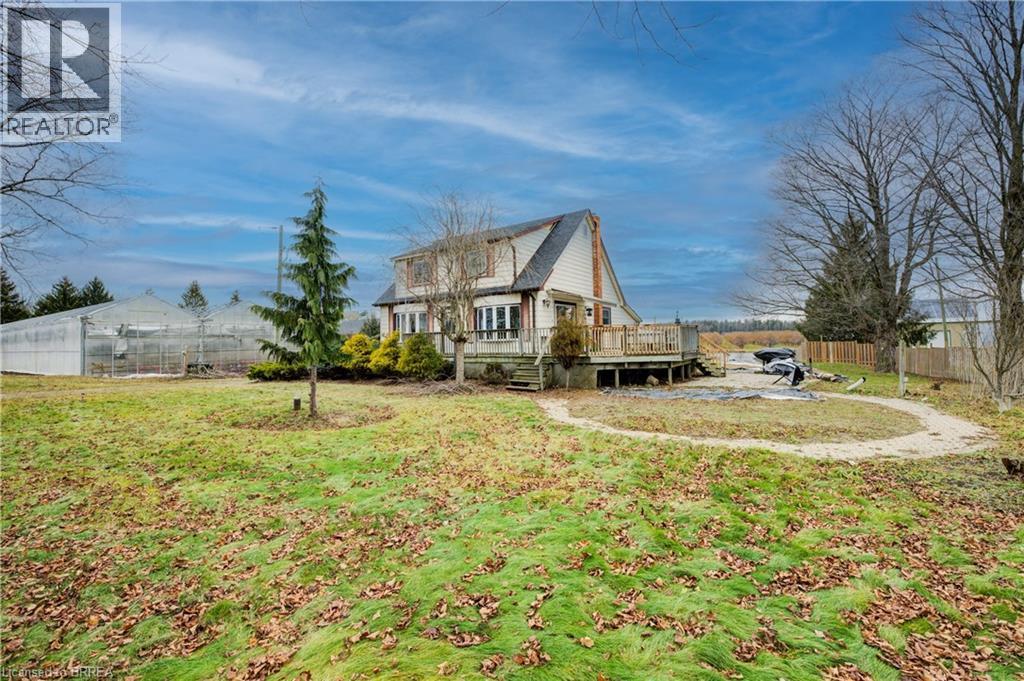
Simcoe, Ontario
This 3.89-acre property in Norfolk offers 82,228 sq. ft. of poly-covered greenhouse space, along with a 2,600 sq. ft. packing area and a 1,620 sq. ft. boiler room. The property also includes a large 180 ft. x 50 ft. pond, a 1.5-storey home with 4+1 bedrooms, and a detached garage. The greenhouse operation is serviced by a 200 HP natural gas-fired TK boiler with a Weishaupt burner, condenser, and flue gas recovery system, as well as a free-flow aeration cloth filter water system. Two separate irrigation systems, each with its own 5 HP pump, provide water throughout the operation. The property is serviced by 800-amp single-phase power and was operated as a family-owned hydroponic cluster tomato greenhouse business from 1994 until its conversion to cannabis production. This property offers extensive greenhouse infrastructure on a well-improved rural property. (id:61594)
RE/MAX Twin City Realty Inc.

Ottawa, Ontario
Welcome to a Magnificent PALACE-one of Ottawa's most iconic luxury residences-set on a spectacular 2.45-acre lot in prestigious Rideau Forest. This Furnished architectural masterpiece offers appx 10,000 sq. ft. of uncompromising luxury, privacy & grandeur. A stately stone façade & magnificent fountain entrance introduce a celebrity estate, FEATURED IN FILM PRODUCTIONS & offering a truly world-class lifestyle. A GRAND FOYER welcomes you with exquisite marble flooring & a dramatic curved staircase custom w/wrought-iron railings. Rich HERRINGBONE hardwood flrs, soaring 20-ft CEILINGS, impressive two-storey windows, intricate crown mouldings & dazzling chandeliers showcase exceptional craftsmanship throughout. Designed for elegant entertaining & luxurious everyday living, this extraordinary residence offers 6 LAVISH BEDROOMS & 9 BATHROOMS. The spectacular chef's kitchen features TAJ MAHAL GRANITE countertops, premium integrated appliances, a butler's pantry & seamless flow to the elegant dining rm. The inviting family rm, creates the perfect gathering space, while a MAIN LEVEL BDRM w/ensuite is ideal for guests. Privately tucked away in its own exclusive wing the opulent primary retreat rivals a five-star luxury hotel, complete with a sitting lounge, fireplace, boutique-inspired dressing rm & breathtaking spa-inspired 5-piece ensuite w/HEATED FLOORS. Every bdrm FEATURES a walk-in closet & private ensuite. Designed for grand-scale entertaining & resort-inspired living, this extraordinary estate features a private home theatre, fitness studio, steam rm & WALK-OUT lower level w/SEPARATE ENTRANCE & addl bdrm suite. Premium features include heated flrs in select areas, dual furnaces, dual A/C units, dual owned hot water tanks, a whole-home GENERAC generator, integrated sound systems & direct garage access to the lower level.A rare offering in Ottawa's luxury market, this iconic celebrity estate is more than a home-it's a legacy of prestige, sophistication & excellence. (id:61594)
Royal LePage Performance Realty
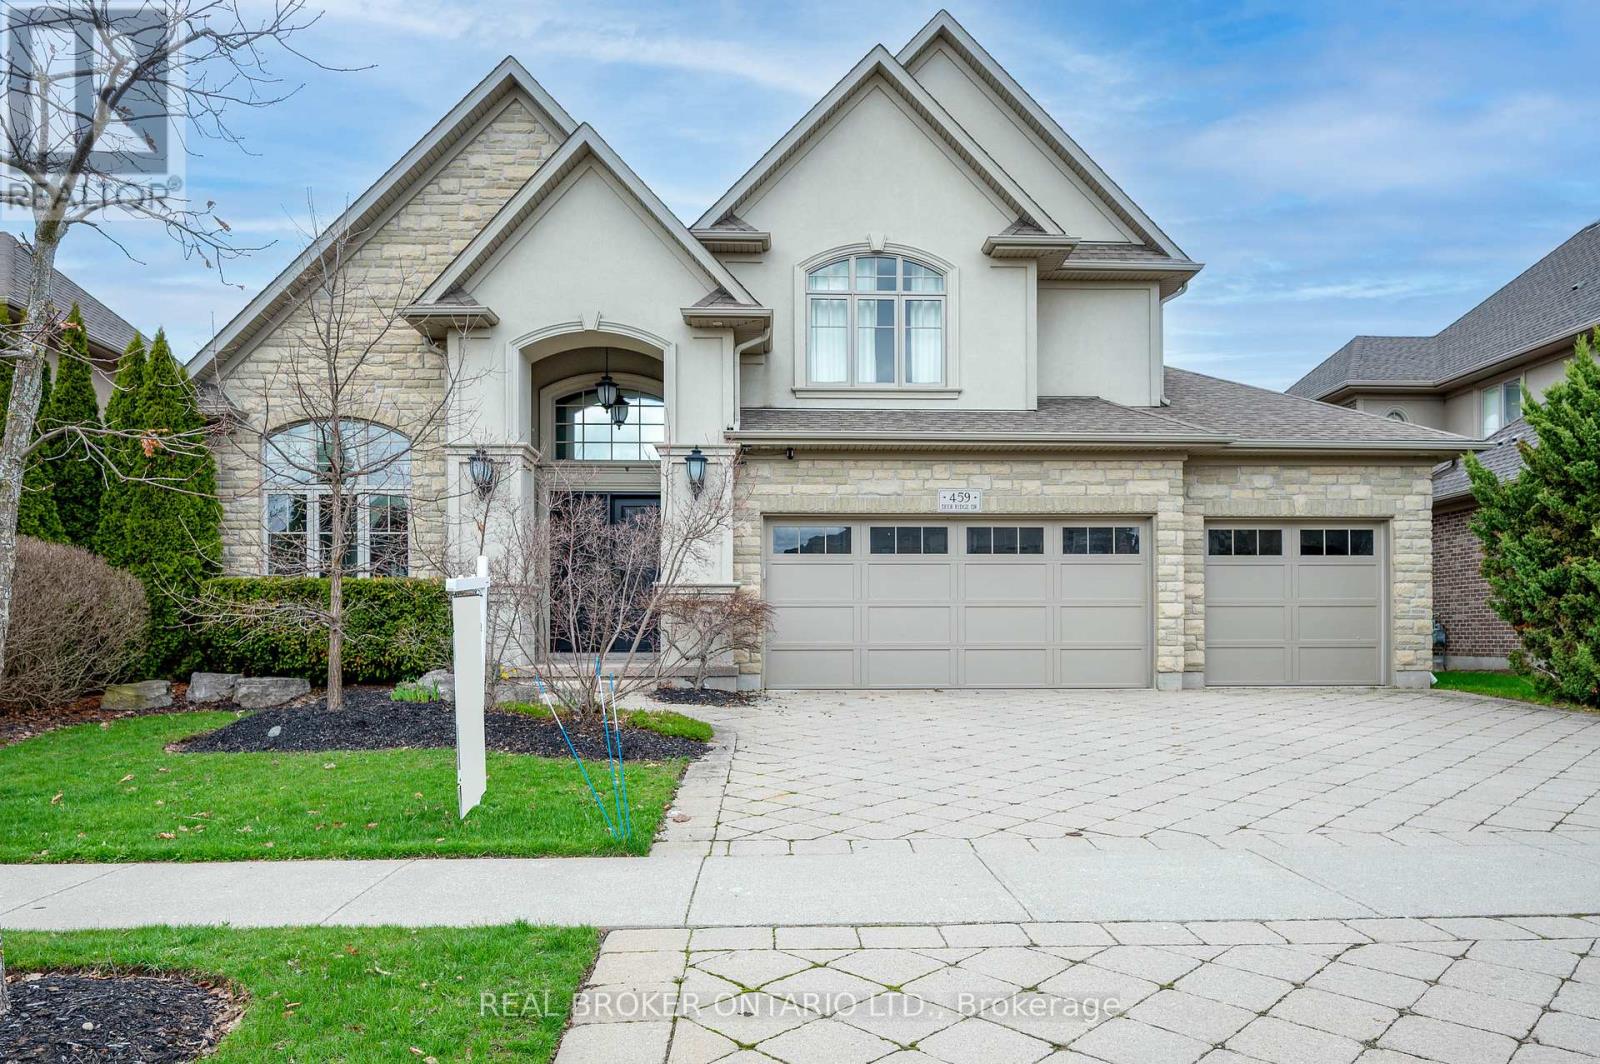
Kitchener, Ontario
REFINED & POLISHED LUXURY LIVING. 459 Deer Ridge Drive is a Klondike-built luxury home offering over 4,500 sqft of finished living space on a 70' x 120' lot, backing onto protected green space and trails. The home is finished in stone across the entire exterior, creating a timeless architectural presence. It opens to a grand foyer with a 20 ft ceiling and double exterior doors. 10 ft ceilings span the main level, complemented by hardwood flooring, pot lighting, refined millwork, plus Crema Marfil marble tile throughout the kitchen, main floor common areas, and all 3 upstairs bathrooms. Formal living and dining spaces connect through a butler's pantry, ideal for hosting. A main floor office features custom built-in cabinetry, designed as a library-style workspace with walk-out to the backyard. The kitchen is designed for those who enjoy cooking, finished with full-height cabinetry, granite countertops, a leathered granite island, Electrolux gas range, Sub-Zero refrigerator, plus a walk-in pantry. A double sink sits beneath a window overlooking the green space. The breakfast area opens to a covered lanai with stamped concrete porch, gas heater, ceiling fan, and gas BBQ connection. The family room is a centrepiece of the home, defined by coffered ceilings, custom millwork, and a full wall fireplace. Upstairs offers 4 bedrooms and 3 bathrooms. The primary suite features a custom walk-in closet, 5-piece ensuite with heated floors, Lutron Caseta smart lighting, plus fully automated Hunter Douglas Duette shades. Two bedrooms share a Jack and Jill bath, while the fourth includes its own ensuite. The lower level is partially finished with a theatre space, plus an additional 1,500 sqft ready for personal use. Features include in-ceiling speakers, an inground sprinkler system, plus a 3-car garage wired for 2 EV chargers. Steps from the scenic Walter Bean Grand River Trail, minutes to Deer Ridge Golf Club, with convenient access to highways, dining, entertainment, and shopping. (id:61594)
Real Broker Ontario Ltd.
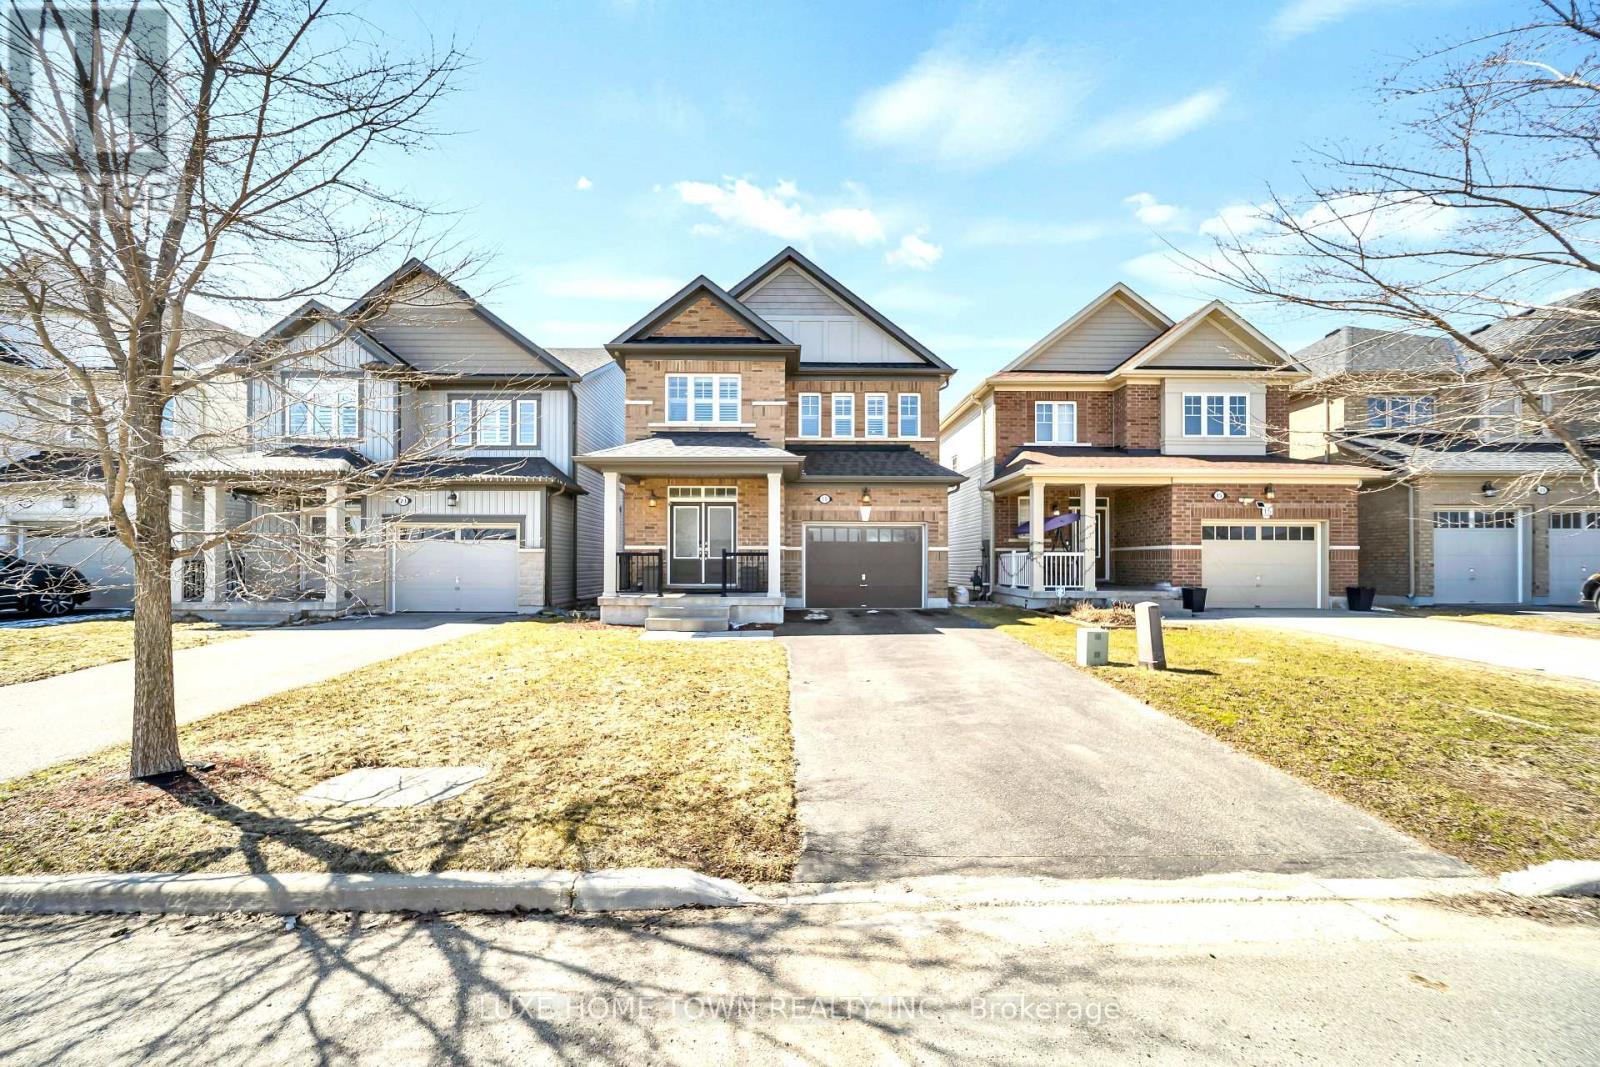
Centre Wellington, Ontario
Experience Elevated Living on Prestigious Findlay Way, Fergus. Welcome to this exquisitely upgraded 4-bedroom, 3-bathroom residence, where timeless design meets modern sophistication in one of Fergus's most desirable family-oriented communities. From the moment you arrive, the home's impressive curb appeal and refined exterior set the tone for what lies within. Step inside to discover a thoughtfully curated interior featuring rich hardwood flooring, expansive living spaces, and an abundance of natural light that creates a warm yet elevated ambiance. At the heart of the home, the designer kitchen seamlessly integrates style and function-perfectly positioned to flow into the elegant dining area and open-concept living space, making it ideal for both intimate family moments and upscale entertaining. The upper level offers four generously proportioned bedrooms, including a serene primary retreat complete with a beautifully upgraded spa-inspired En-suite your private sanctuary to unwind. Additional bedrooms provide versatility for family, guests, or a sophisticated home office, complemented by a well-appointed second full bathroom. Outdoors, enjoy a private backyard setting designed for relaxation and leisure, while the single-car garage and meticulously maintained exterior enhance both convenience and curb appeal. Perfectly situated close to top-rated schools, scenic parks, and everyday amenities, this exceptional home offers the ideal balance of luxury, comfort, and location. A rare offering in Fergus-where style, space, and lifestyle converge. (id:61594)
Luxe Home Town Realty Inc.
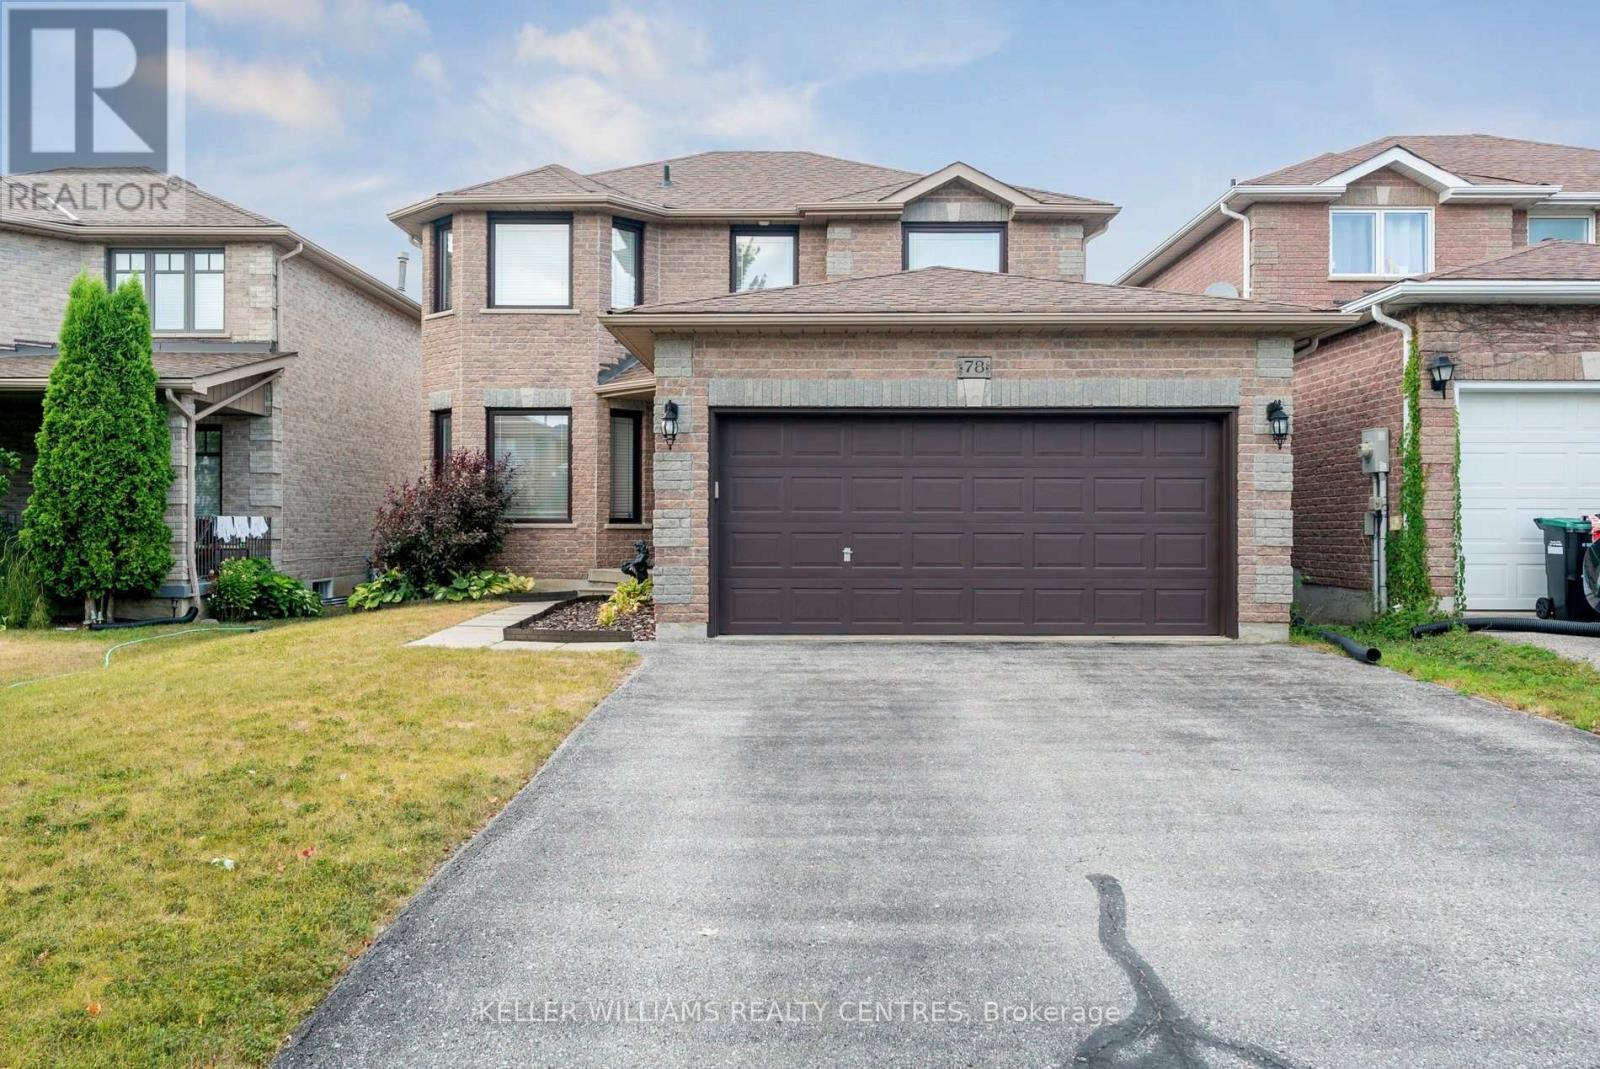
Barrie, Ontario
Nestled in a quiet, family-friendly neighbourhood, this beautifully maintained detached home offers the perfect blend of comfort, convenience, and space. With 4 comfortably sized bedrooms and 3 bathrooms, this home makes smart use of space to meet all your everyday needs. Enjoy peace and privacy in the backyard, ideal for summer barbecues or letting the kids play safely. With a 10-minute drive to Hwy 400 and just 10 minutes to the beautiful shores of Lake Simcoe, commuting and weekend getaways are both easy and enjoyable. Close to schools, parks, shopping, and everyday essentials, 78 Stephanie Lane offers a perfect blend of lifestyle and location in one of Barrie's most sought-after communities. (id:61594)
Keller Williams Realty Centres
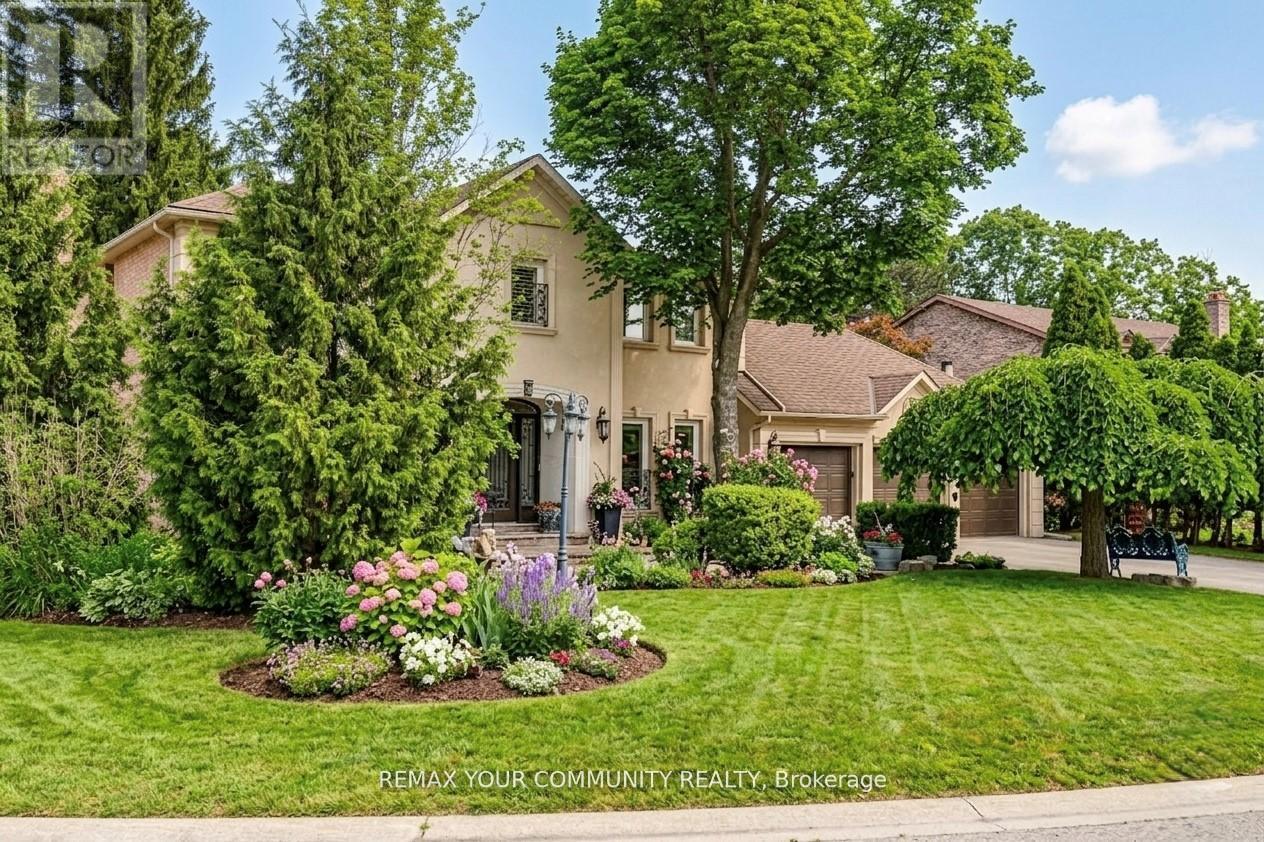
Markham, Ontario
Welcome to 30 Deanbank Drive--an exceptional offering on one of Thornhill's most prestigious and tightly held enclaves. Rarely do homes become available on this coveted, quiet cul-de-sac in the heart of Thornhill, where towering mature trees, expansive luxury lots, and a true sense of privacy define the streetscape. This fully renovated residence has been meticulously upgraded from top to bottom, with no detail overlooked. Every inch of the home reflects refined craftsmanship, thoughtful design, and elevated finishes, creating a seamless blend of sophistication and comfort for modern family living. Set on a premium lot surrounded by lush greenery, the home offers both serenity and presence--perfectly suited for those seeking a private retreat without compromising on location. Spacious principal rooms, a functional layout, and elegant design elements throughout make this home equally ideal for everyday living and upscale entertaining. Dean bank Drive is widely regarded as one of Thornhill's most sought-after streets, known for its exclusivity, limited turnover, and strong sense of community. Opportunities to own here are exceedingly rare--making this offering truly special. Located just minutes from top-rated schools, parks, golf, fine dining, and all essential amenities, 30 Deanbank Drive delivers the perfect balance of luxury, privacy, and convenience. A rare opportunity to secure a turnkey home in one of Thornhill's most distinguished neighbourhoods--this is where timeless elegance meets modern living. (id:61594)
RE/MAX Your Community Realty
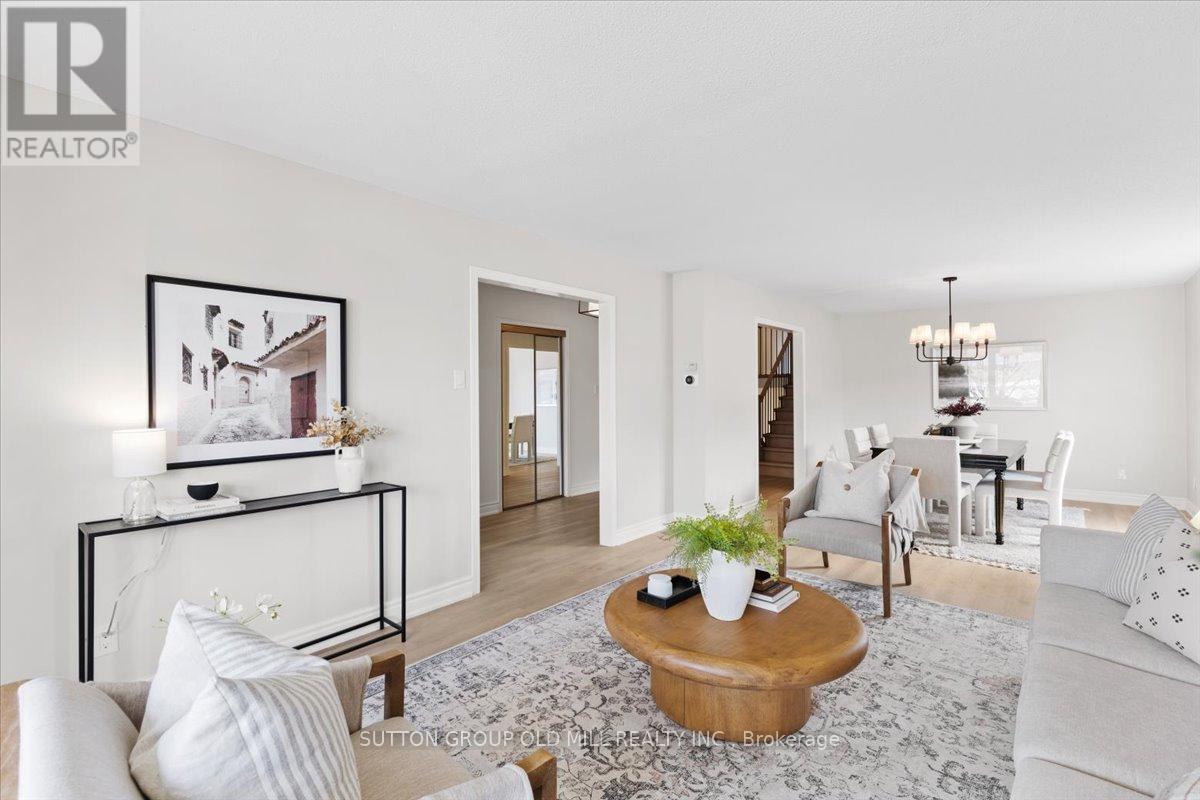
Vaughan, Ontario
Situated on a wide 55 ft lot, with over 3,200 sq. ft. of living space, this spacious back-split detached home offers multiple living areas, two kitchens, a beautiful backyard area, and upgraded interiors.The unique five-level layout creates practical separation between the main living spaces, bedrooms and lower levels, making the home well suited for growing families, extended family or multigenerational living. You can relax, entertain or unwind in the main living room while kids play or do homework nearby in a separate living area. Everyone has room to enjoy their own space, while still feeling connected.Recent interior updates include a refreshed kitchen with stainless steel appliances, quartz countertops, updated flooring, bathroom vanity's, fixtures, lighting, hardware and fresh paint throughout.Located in an established, family-friendly East Woodbridge neighbourhood, this home is close to parks, schools, shopping, transit and everyday amenities, making daily life easy and convenient. (id:61594)
Sutton Group Old Mill Realty Inc.
Toronto, Ontario
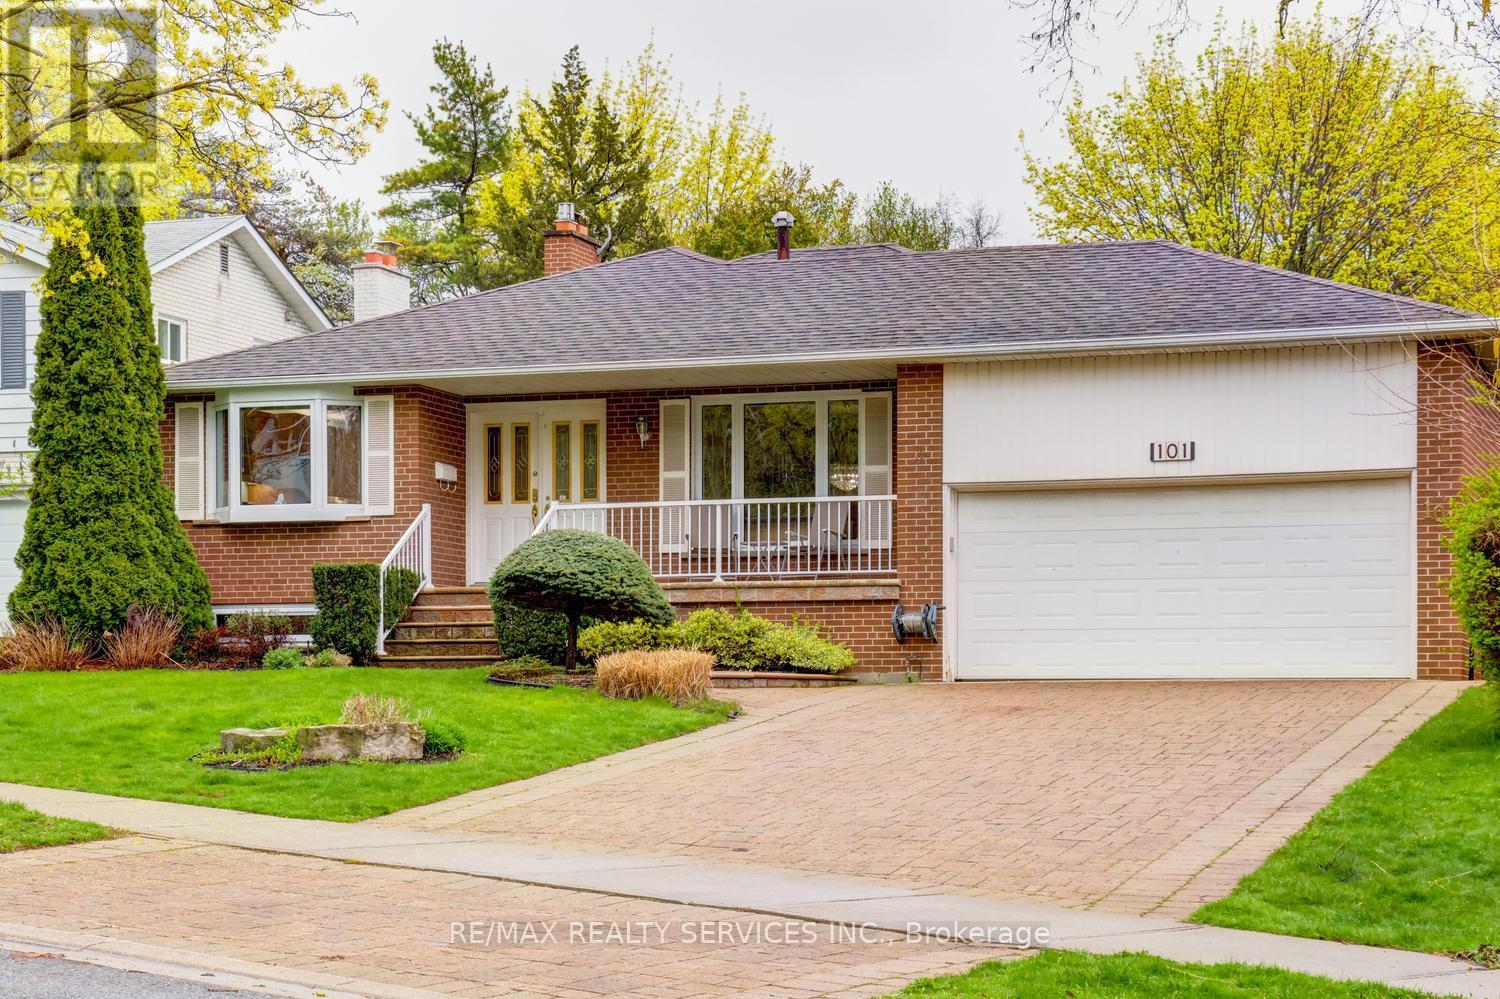
Amazing 4 bedroom, 4 level backsplit on a premium 61' X 125' landscaped lot in desirable " Henry Farm " ! Upgraded oak kitchen with centre island, built - in appliances, bay window, Corian countertops and upgraded ceramics. Sunken family room with gas fireplace and walk-out, open concept rec room with pot lights, office / 2nd kitchen R/I and separate side entrance ( excellent in - law suite potential ). Hardwood under carpet in most rooms, pot lights, french doors, high efficiency furnace ( 2009 ), heat pump air conditioner, circuit breaker panel, tankless hot water ( owned ) and classy double door front entry with glass inserts. Park like rear yard featuring a 18' X 36' heated salt water pool, cobblestone patio, gazebo, irrigation system, 4 car cobblestone driveway / walkway, full double car garage with storage loft and upgraded door. Excellent curb appeal, shows well and is priced below the most recent sales in the area ! (id:61594)
RE/MAX Realty Services Inc.
Kitchener, Ontario
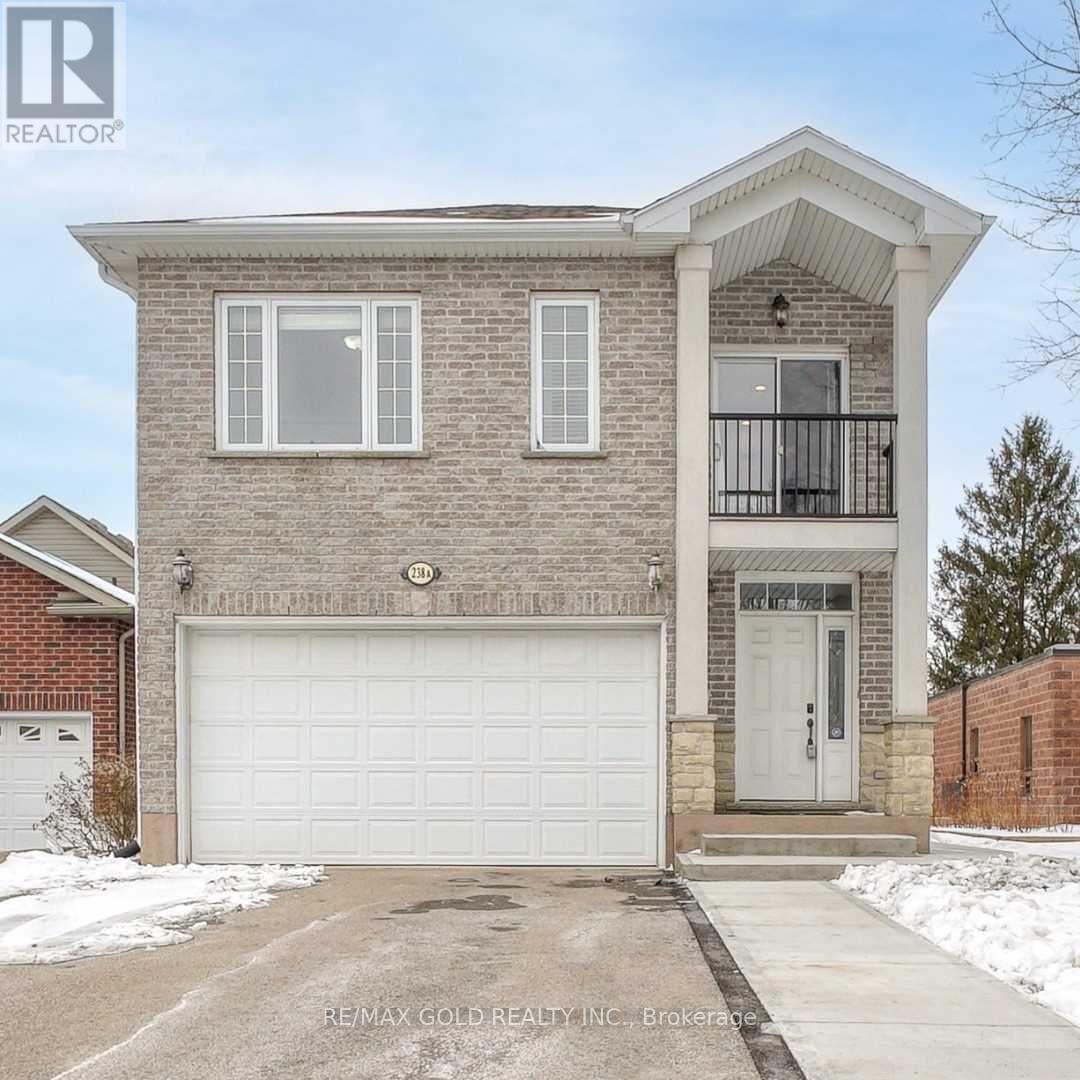
Welcome To A-238 Woodhaven Road! This Beautiful 4+1-Bedroom, 4 Full Bathroom, 2 Car Garage Home Is Located In Desirable Kitchener, with extra lot depth of 252 feet. 8 car parking, Find A Large Living Room With A Cozy Fireplace, Finished basement with sep kitchen with one bedroom and a separate entrance, A Formal Dining Room, And A Stunning Kitchen With Island And Modern Appliances. Including On This Level Is A Bedroom, laundry room, office, Office And A Full 4-Piece Bathroom For Your Convenience. Upstairs, The Bedrooms Are Roomy And Inviting. The Master Bedroom Features An Ensuite Bathroom And Walk-In Closet And Bedroom Three Offers A Separate Balcony For Your Morning Coffee. The Lower Level Is Fully Finished And Includes An In-Law Suite With Laundry And A Separate Entrance. Outside, The Deep Fenced Yard Offers Plenty Of Space For Outdoor Recreation And Entertaining Family And Friends With A Shed For Storage. This Home Offers A Convenient Location, Great Amenities, And Is Sure To Please. Come See All That It Has To Offer. (id:61594)
RE/MAX Gold Realty Inc.
Brampton, Ontario
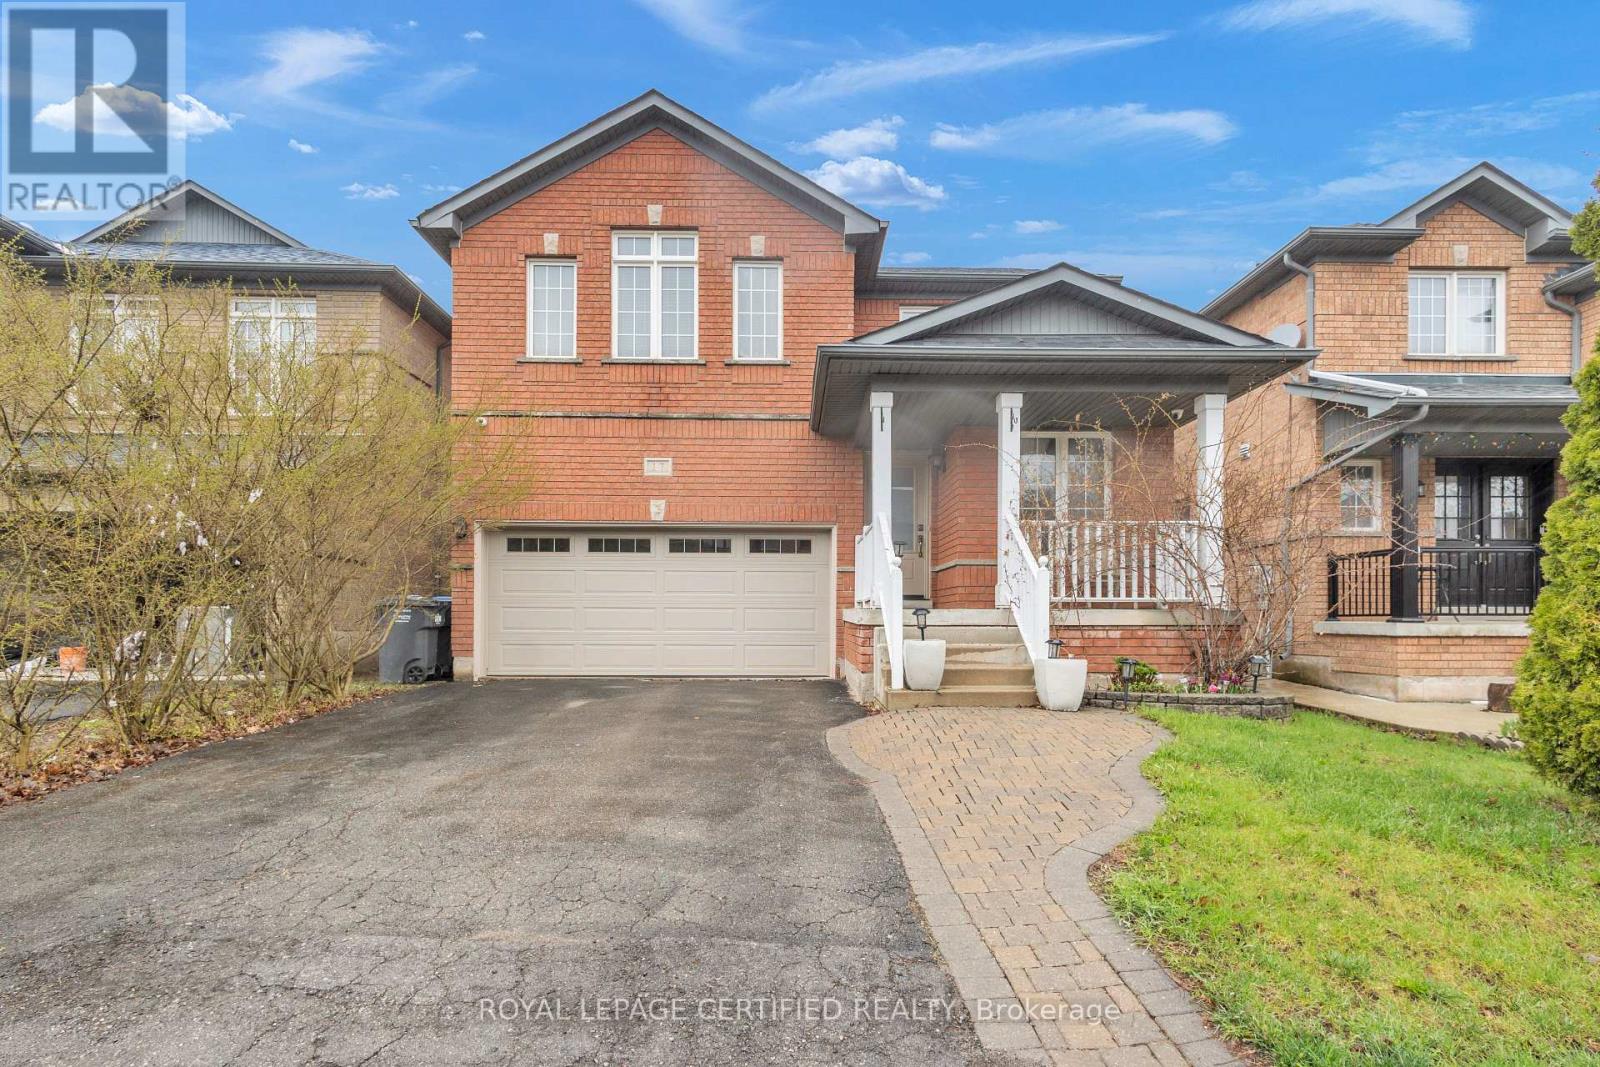
Top 5 Reasons Why You Will Love This Home; 1) Beautiful Brick Elevation Detached Home With Excellent Curb Appeal In One Of The Most Desired Neighbourhoods Of Fletchers Meadow. 2) The Absolute Most Ideal Main Floor Layout With Combined Living & Dining Room With Huge Bay Window Bringing In Tons Of Natural Light. As You Go Through The Home You Will Find A Generous Sized Family Room Overlooking The Breakfast Space & Gorgeous Chefs Kitchen. 3) Upstairs You Will Find Four Amazingly Sized Bedrooms - Primary Suite Offers Huge Walk In Closet & Spa Like Upgraded Bathroom. 4) The Finished Basement Includes A Separate Entrance From The Builder, Two Bedrooms, Beautiful Bathroom & An Additional Kitchen - Ready For In Law Suite OR Income Potential. 5) The Home Has Been Immaculately Maintained & Freshly Painted. **Some Images Have Been Virtually Staged** (id:61594)
Royal LePage Certified Realty
