Whitchurch-Stouffville, Ontario
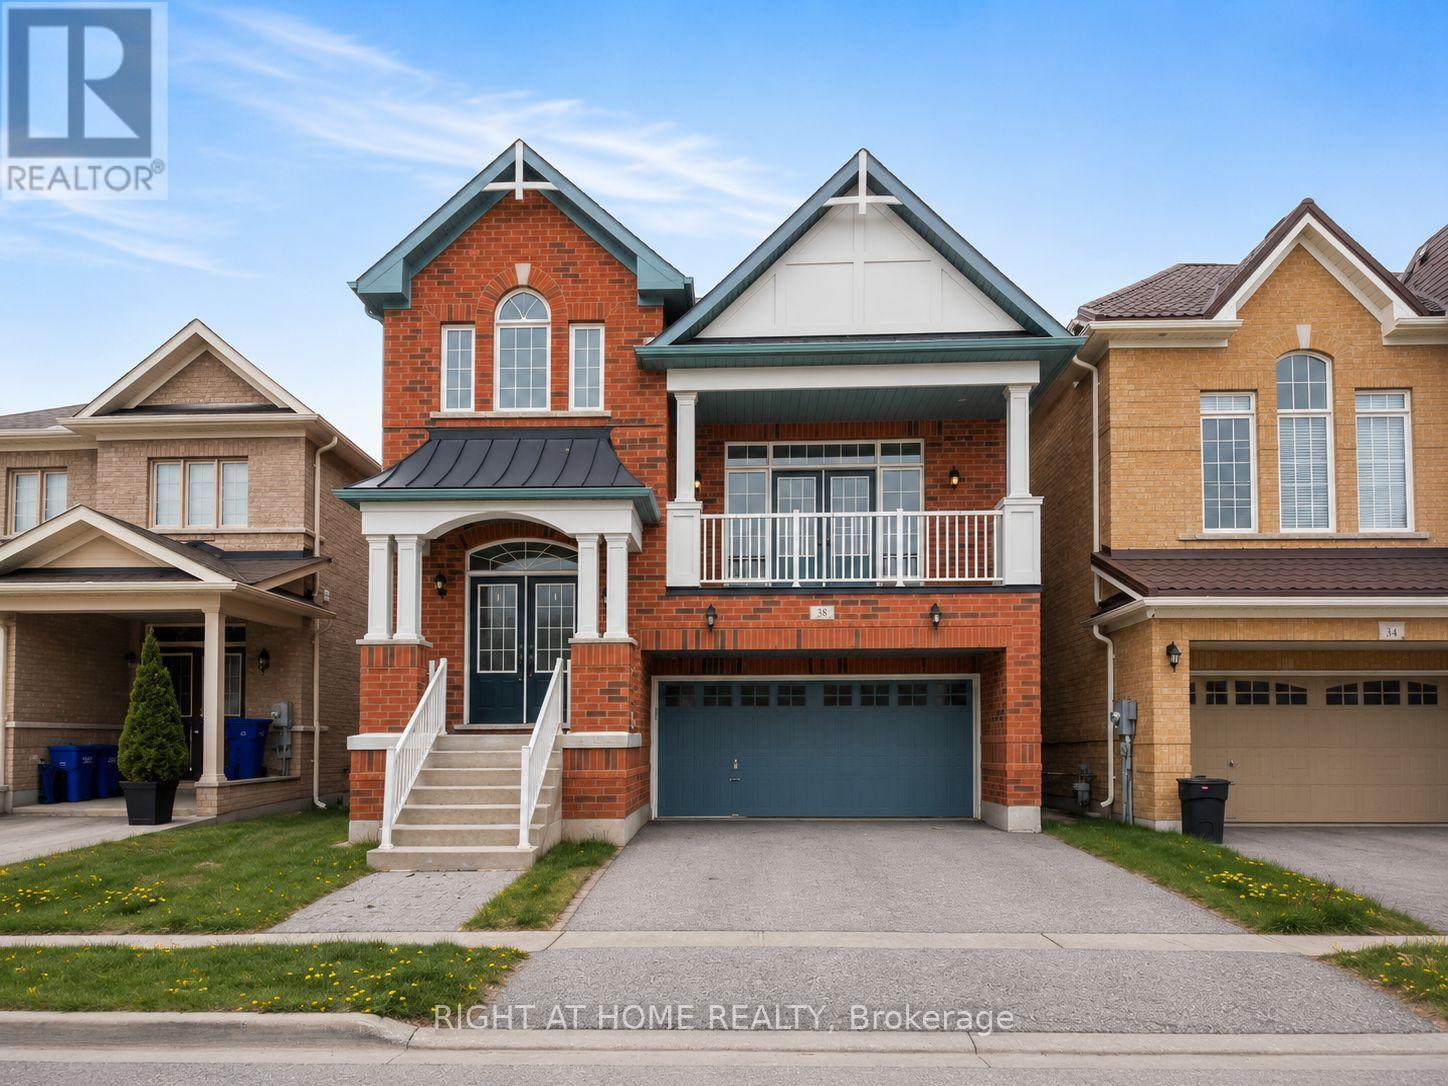
Bring an entertainer's dream here! Fronting on the South ,One Best Builder Plan of 2500 Sqf, 38 Kellington Tr is nestled in the highly desirable Stouffville Area, offering a bright and spacious living space with 4 bedrooms and 3 baths. This home features a functional & excellent layout, including 9' ceilings on the main floor, a magnificent 21-foot cathedral ceiling on in-between floor, creating an airy and expansive feel. Inside, Double door Entry & large foyer, a generously sized dining room. The Gourmet kitchen boasts stainless steel appliances, a large center island, a enjoyable breakfast area, stepping out to the beautiful backyard, a serene oasis ideal for outdoor gatherings. The kitchen seamlessly flows into the open-concept family room which features a decent gas fireplace, which is perfect for entertaining guests or enjoying family time. The 21 ft Fascinating great room drags amble natural light from a Large Double Door, leading to a walk-out balcony where you can enjoy your morning coffee there. You'll find four generously sized bedrooms, each offering comfort, privacy, & a functional layout. The primary bedroom has a 4-piece ensuite & a large closet. Large windows, hardwood floors throughout on Main & Comfortable Capet on 2nd Floors, a convenient main floor laundry, Direct Entry from Garage, Natural light floods every corner of this sun-filled home. Fully Fenced Backyard Quiet Neighborhood, Minutes to Park, Store, School, Highway! (id:61594)
Right At Home Realty
Whitby, Ontario
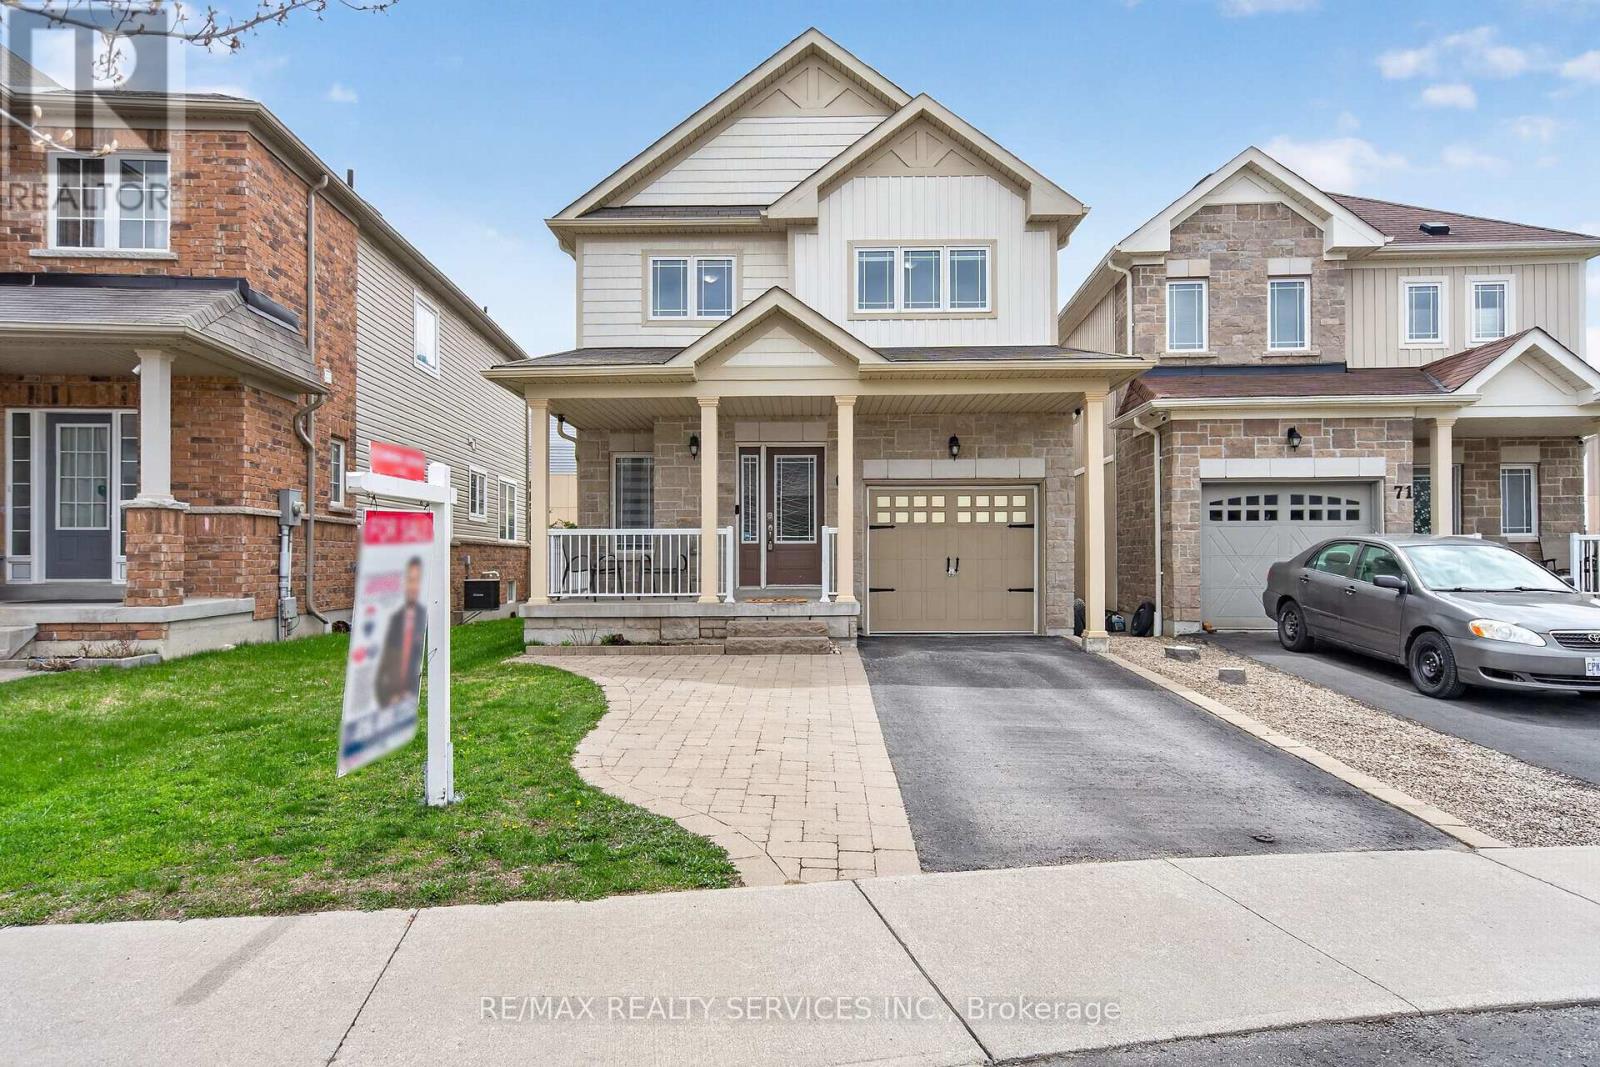
Welcome to this stunning detached home with a single-car garage, perfectly positioned on a premium pie-shaped lot in one of Whitby's most desirable family-friendly communities. Boasting 3 bedrooms and 4 washrooms, this beautifully upgraded home offers an exceptional layout designed for modern living. Step inside to discover a bright and airy main floor featuring 9 ft ceilings, elegant laminate flooring, and a spacious open-concept living and dining area-perfect for hosting gatherings or relaxing with family. The well-appointed kitchen is the heart of the home, offering ample cabinetry and workspace, and seamlessly connects to the sun-filled breakfast area with a walkout to the backyard. The family room is thoughtfully integrated within this open-concept space, creating a cohesive and inviting environment ideal for both everyday living and entertaining. The second floor features three generously sized bedrooms, including a luxurious primary suite complete with a walk-in closet and a spa-inspired 5-piece ensuite washroom. The additional bedrooms offer great space for family, guests, or a home office and are complemented by a full 4-piece washroom. Enjoy the convenience of second-floor laundry, making daily routines effortless. The professionally finished basement with direct garage access adds incredible versatility and potential. It features a large recreation area, a stylish bar setup, a spacious bedroom with a large window, and a full 4-piece washroom-perfect for extended family, guests, or in-law suite potential. Outside, the premium pie-shaped lot offers added backyard space for entertaining, gardening, or relaxing. The extended driveway provides ample parking, adding to the home's practicality. Ideally located within walking distance to parks, shopping, gyms, and everyday essentials including Farm Boy, this home also offers quick and easy access to Highways 401 & 407-making commuting a breeze.This is a rare opportunity to own a turnkey home. Don't miss out! (id:61594)
RE/MAX Realty Services Inc.
Toronto, Ontario
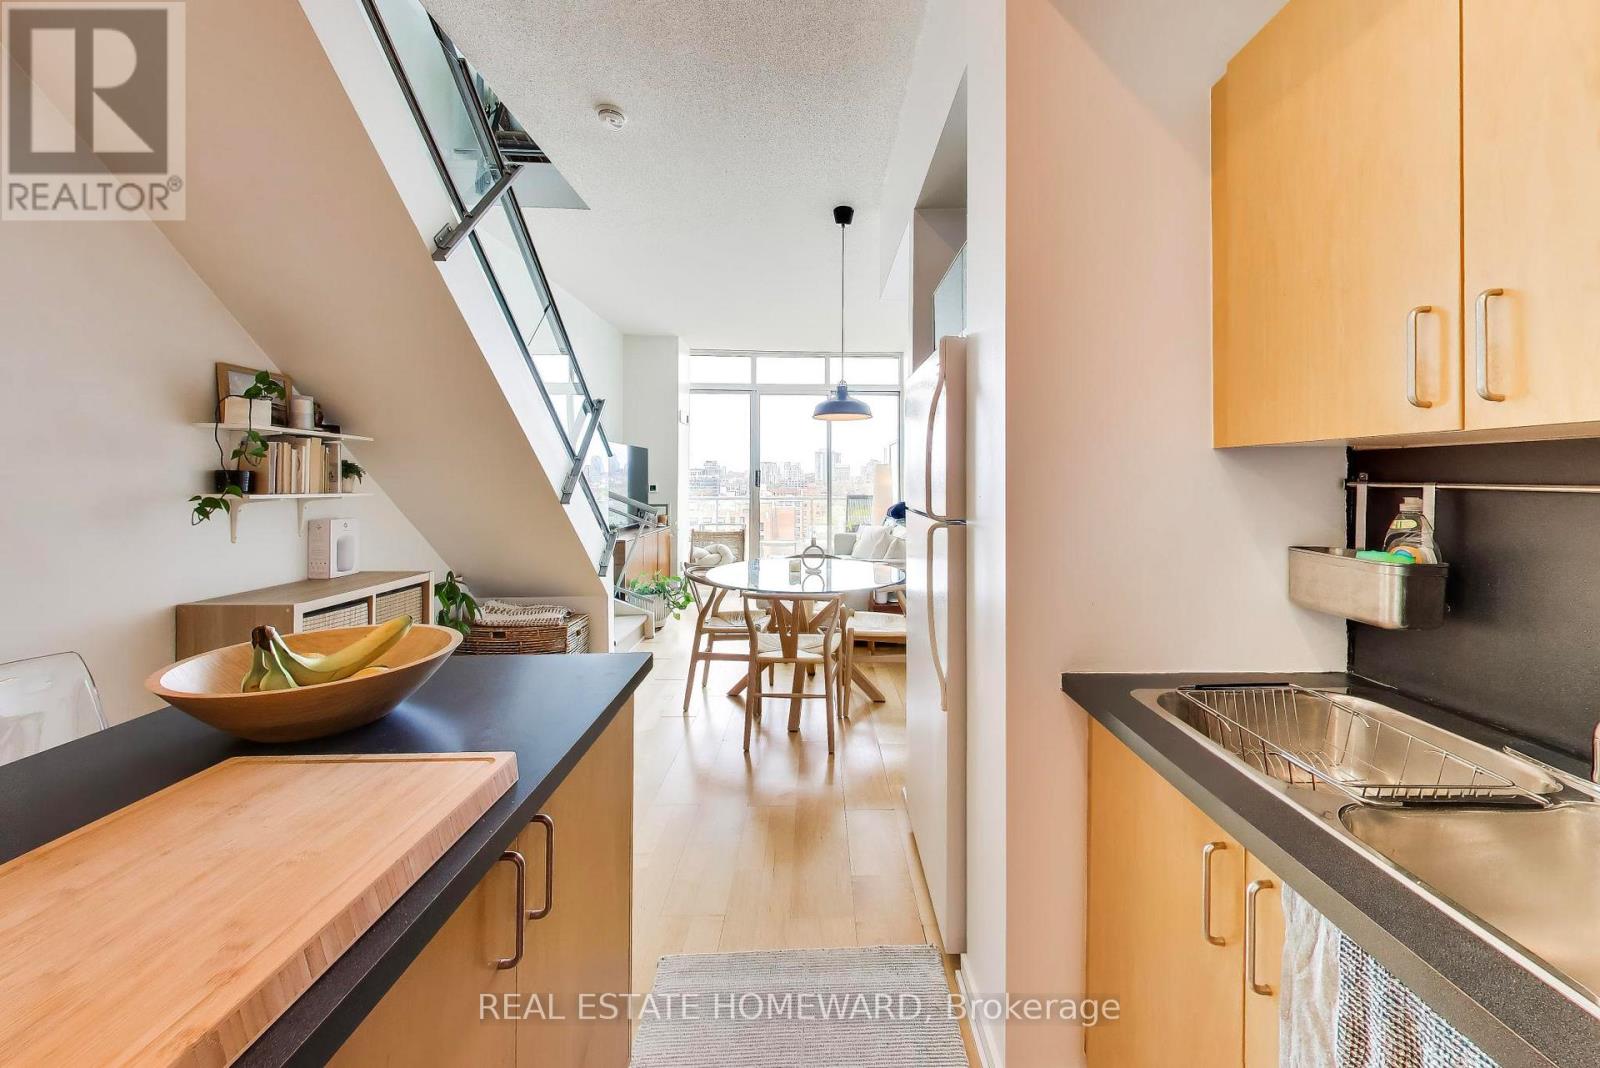
Welcome to District Lofts - a rarely offered sub penthouse 2 storey loft up for grabs at this award-winning boutique building celebrated for its architectural design and timeless urban character. This 2 bedroom loft is tucked away at the end of a quiet hall and combines style, function, and an unbeatable downtown lifestyle. The main level features an open-concept kitchen, living, and dining area with soaring 10 foot concrete ceilings and floor-to-ceiling windows that fill the space with natural light. *Unobstructed Views*. Step out onto your balcony and enjoy unobstructed city views! Upstairs, you'll find two generously sized bedrooms and a well-designed 4-piece bathroom, offering both comfort and privacy away from the main living space. Perfectly situated between King West and Queen West, you're just steps from Toronto's best shopping, dining, entertainment, and transit. A true urban oasis for those seeking a stylish downtown home in one of the city's most sought-after neighbourhoods. (id:61594)
Real Estate Homeward
Toronto, Ontario
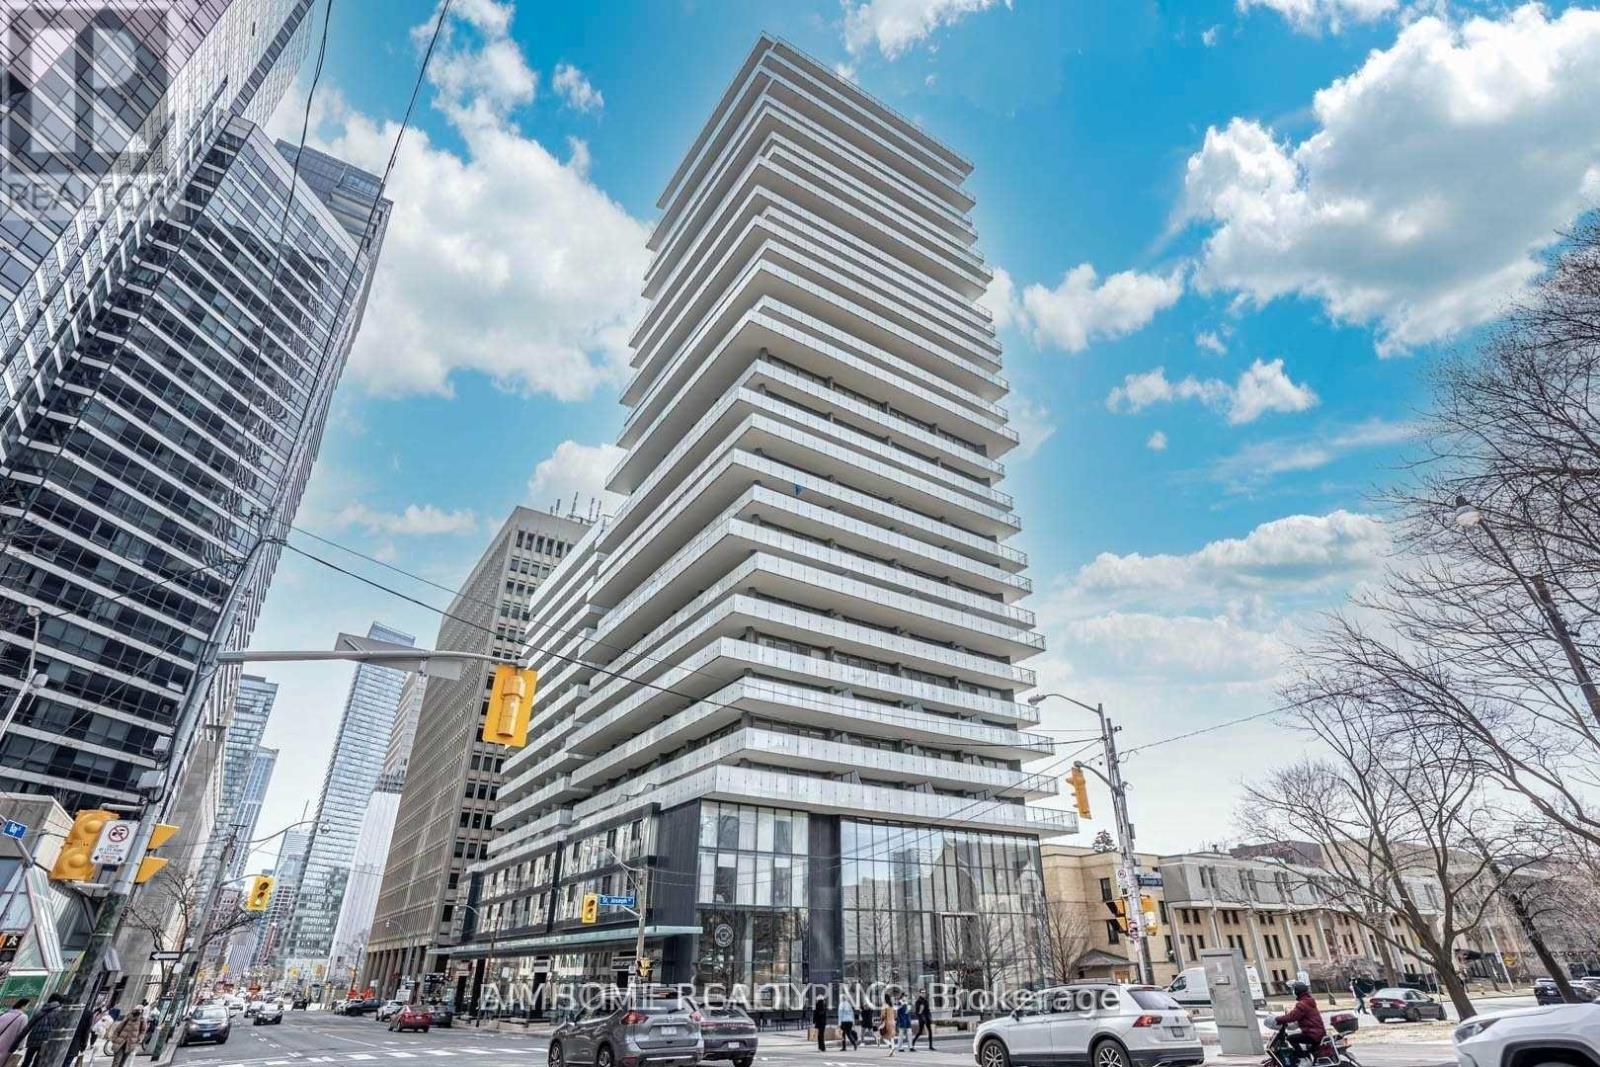
Luxury Living at 1000 Bay Street, South West Corner Suite with Breathtaking City & Lake Views! Welcome to the prestigious Cresford-built residence at 1000 Bay Street, just steps from University of Toronto, Queens Park, and Yorkville. This bright and spacious southwest corner unit features 2 bedrooms, 2 full bathrooms Enjoy a rare, unobstructed panoramic view of the CN Tower, Lake Ontario, and downtown skyline from your 307 sqft wrap-around balcony! Boasting one of the best floor plans in the building, this suite is beautifully upgraded with: # Wide-plank Pre-Engineered Hardwood Floors throughout # 9" ceiling, floor-to-ceiling windows for maximum natural light # A custom European-style kitchen with Caesarstone countertops, Custom-designed built-in closet organizers # Marble tiles in the bathrooms, including walk-in shower .Residents enjoy 5-star amenities including: Soaring 20-ft lobby, Rooftop infinity pool and sun deck with BBQ area, Fully equipped fitness centre, Media room, game room and rooftop lounge. This is luxury urban living at its finest perfectly located, meticulously maintained, and thoughtfully designed for comfort and style in the heart of downtown Toronto. (id:61594)
Aimhome Realty Inc.
Toronto, Ontario
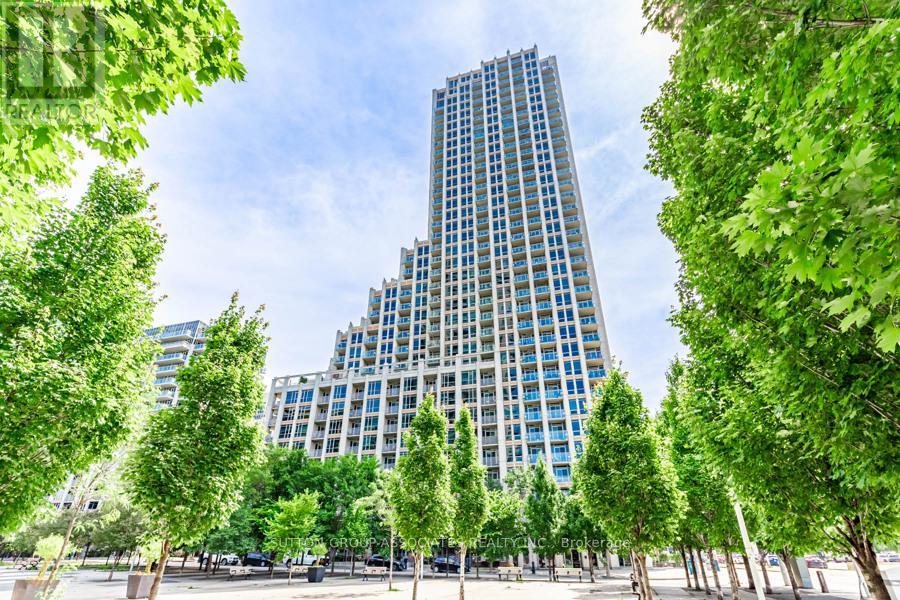
Live/work street front condominium facing Fleet Street. This unit offers easy access and excellent visibility for a business. It is dual-zoned, making it ideal for a small business or office, or as a lovely 1+1 condo unit. Welcome to West Harbour City! This rarely available south-facing unit is a charming and well-appointed 1-bedroom plus office space condo that truly feels like home. The spectacular floor plan boasts a bright and spacious open-concept layout with soaring 11-foot ceilings and two separate walk-outs, one to Fleet Street and the other to the condo building. The functional kitchen is equipped with a built-in breakfast bar and stainless steel appliances, while the front office is generously sized. The building offers excellent amenities, including an indoor pool, fitness center, sauna, rooftop patio, and more! Ideally situated in a highly desirable neighborhood in the heart of downtown Toronto, this unit is 814 sq. ft. as per the floor plan. Extras include being just steps away from the lake, Farm Boy, Loblaws, TTC, schools, shops, restaurants, parks, Harbourfront, and quick access to the highway. The unit features brand new Italian porcelain tile installed throughout recently. (id:61594)
Sutton Group-Associates Realty Inc.
Champlain, Ontario
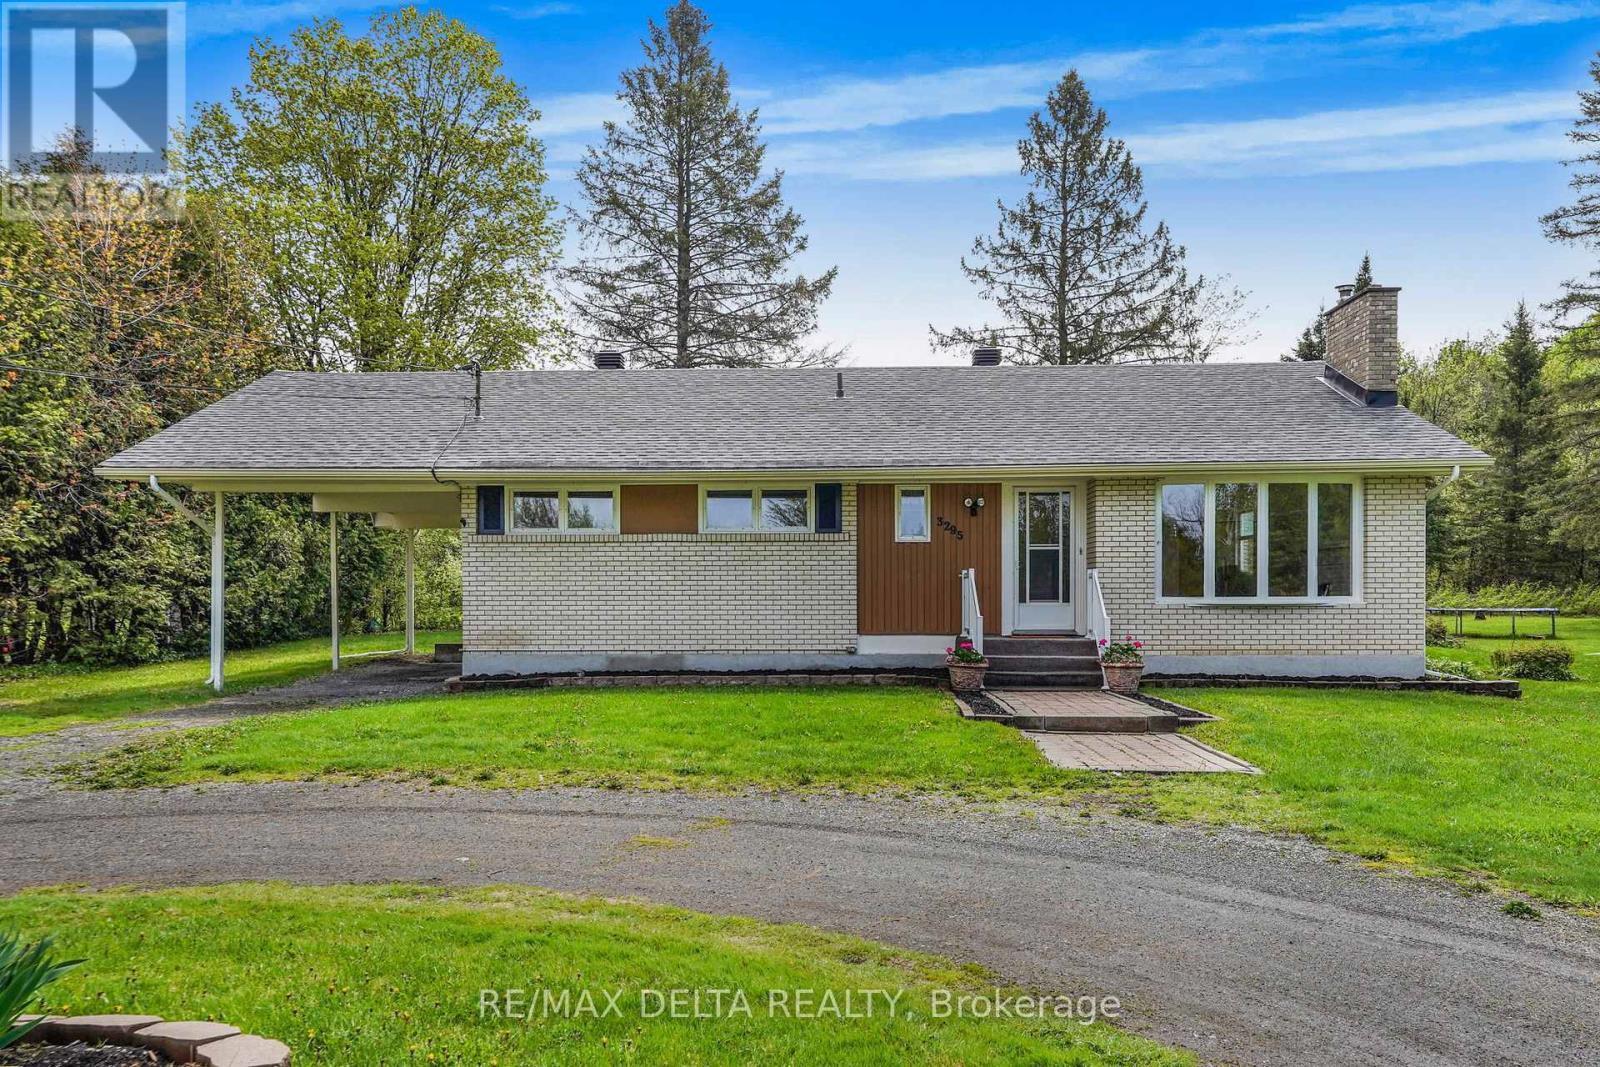
Are you ready for summer in the country? It's the first time on the market for this brick bungalow, waiting for its new family. This is a bright and welcoming home, with a great layout. LR and DR are connected, which makes it ideal for family gatherings and entertaining. Hardwood floors, four bedrooms and full bath on the main floor, kitchen looks out on back yard. And here is a real plus: this country home is connected to the Champlain Township municipal water supply. Circular driveway with lots of parking, carport. No rear neighbours, excellent side neighbours. Stackable washer/dryer was installed in one of the four bedrooms, could be relocated to basement. New roof: 2026. Wood-burning fireplace in LR, has not been used for several years. Enjoy the summer of 2026 in your new home! Quick possession available. Kitchen range, stackable washer & dryer included. 24 hours irrevocable on all offers. (id:61594)
RE/MAX Delta Realty
Ottawa, Ontario
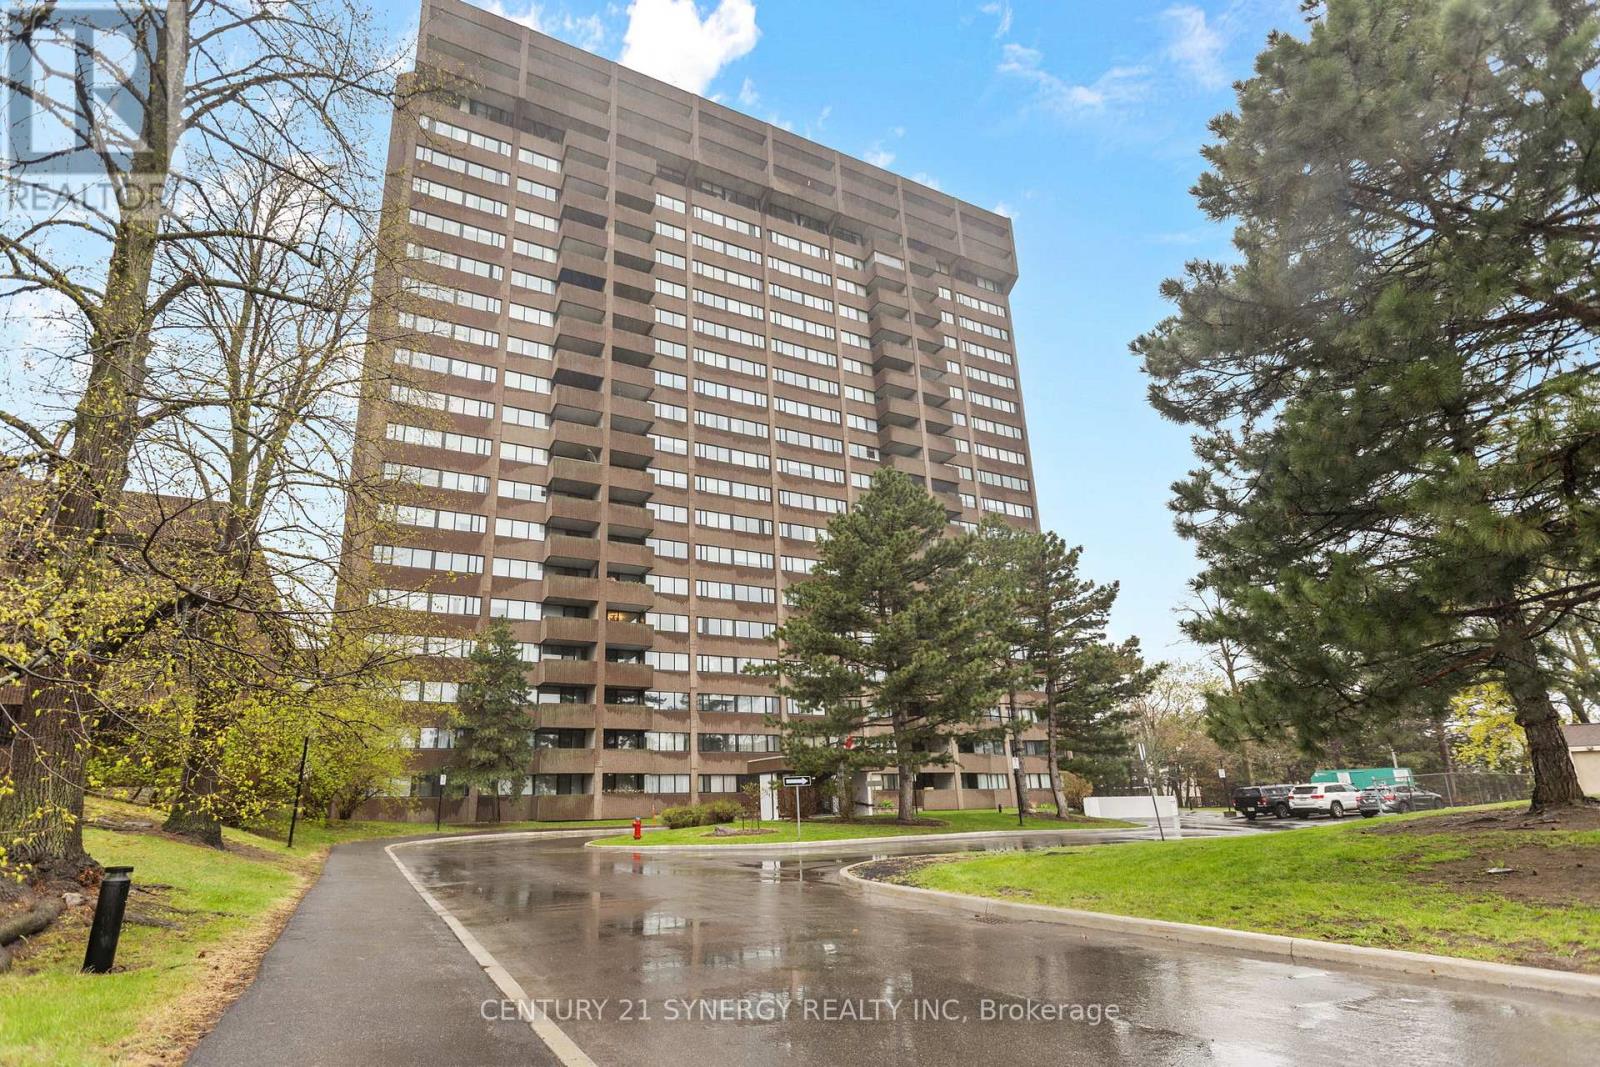
A bright and well-maintained 2-bedroom unit in the sought-after Strathmore Towers at South Keys. This spacious condo offers a practical layout with a generous living room, dedicated dining area, two well-sized bedrooms, and a full bathroom. Large windows provide plenty of natural light throughout the home, creating a warm and inviting atmosphere.The kitchen offers ample cabinetry and counter space, with a convenient pass-through to the dining area that enhances both flow and functionality. Appliances include a fridge, stove, dishwasher, hood fan, washer, and dryer. Convenient in-unit laundry and good storage throughout the unit add to everyday comfort and functionality.This quiet, secure, and professionally managed building is known for its strong reputation, long-term ownership, and excellent amenities. Condo fees include heat, hydro, air conditioning, water, underground parking, storage locker, and on-site superintendents. Residents enjoy access to an outdoor heated pool, sauna, library, workshop, guest suites, party room, and visitor parking. Ideally situated just steps from South Keys Shopping Centre, restaurants, cinemas, parks, and public transit including the O-Train and major bus routes. Easy access to downtown Ottawa, the airport, Carleton University, and the University of Ottawa makes this an excellent opportunity for first-time buyers, downsizers, or investors alike. Pets under 25 lbs permitted. Windows updated in 2021. (id:61594)
Century 21 Synergy Realty Inc
Ottawa, Ontario
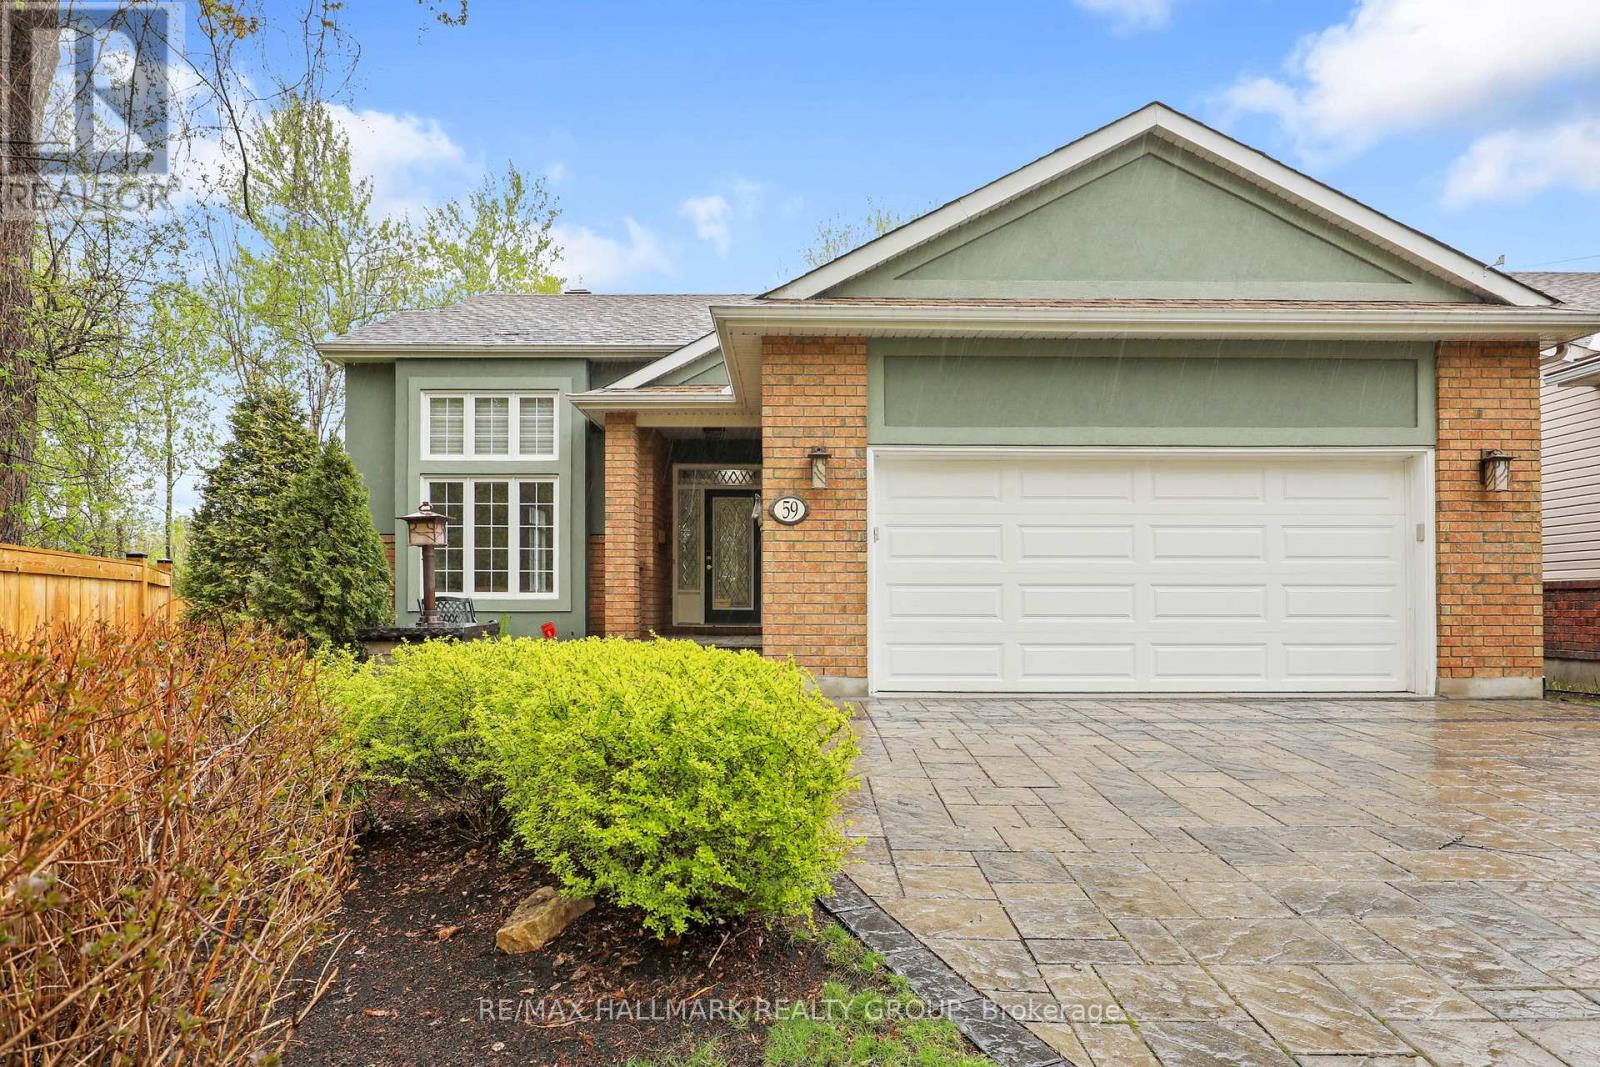
Set on a premium cul-de-sac lot backing onto the NCC, this elegant and extensively upgraded executive bungalow offers refined living in a truly private setting, complete with a desirable 2-car garage and EV outlet. A striking 12-foot ceiling defines the formal living and dining rooms upon entry-an impressive space designed for effortless entertaining-complemented by expansive wall space ideal for showcasing artwork. The remainder of the main level features 9-foot ceilings throughout. At the heart of the home, the open-concept kitchen and family room deliver both function and style. The kitchen has been beautifully designed with high-end finishes and exceptional craftsmanship, anchored by a large granite island that naturally becomes the gathering place for family and guests alike. From here, step out to your 3-season glass-enclosed porch-an ideal extension of the living space overlooking the hot tub for year-round enjoyment. The primary suite is a serene retreat, featuring a spacious walk-in closet and a luxurious 6-piece ensuite with a soaker tub and oversized glass shower. A second main floor bedroom offers excellent flexibility and can easily function as a den or home office. The fully finished lower level expands the home with a generous recreation area, full bathroom, and two well-appointed bedrooms-each with their own walk-in closets. Two fireplaces-one in the living room and one in the recreation room add warmth and character across both levels. A functional mudroom with a stainless steel utility sink adds everyday convenience. Outdoors, the newly fenced private backyard with irrigation system is framed by mature trees and enhanced by access to NCC greenspace, offering a peaceful, natural backdrop. Bonus Generac generator included. A rare opportunity to own a thoughtfully designed, one-of-a-kind bungalow in an exceptional setting. (id:61594)
RE/MAX Hallmark Realty Group
Carleton Place, Ontario
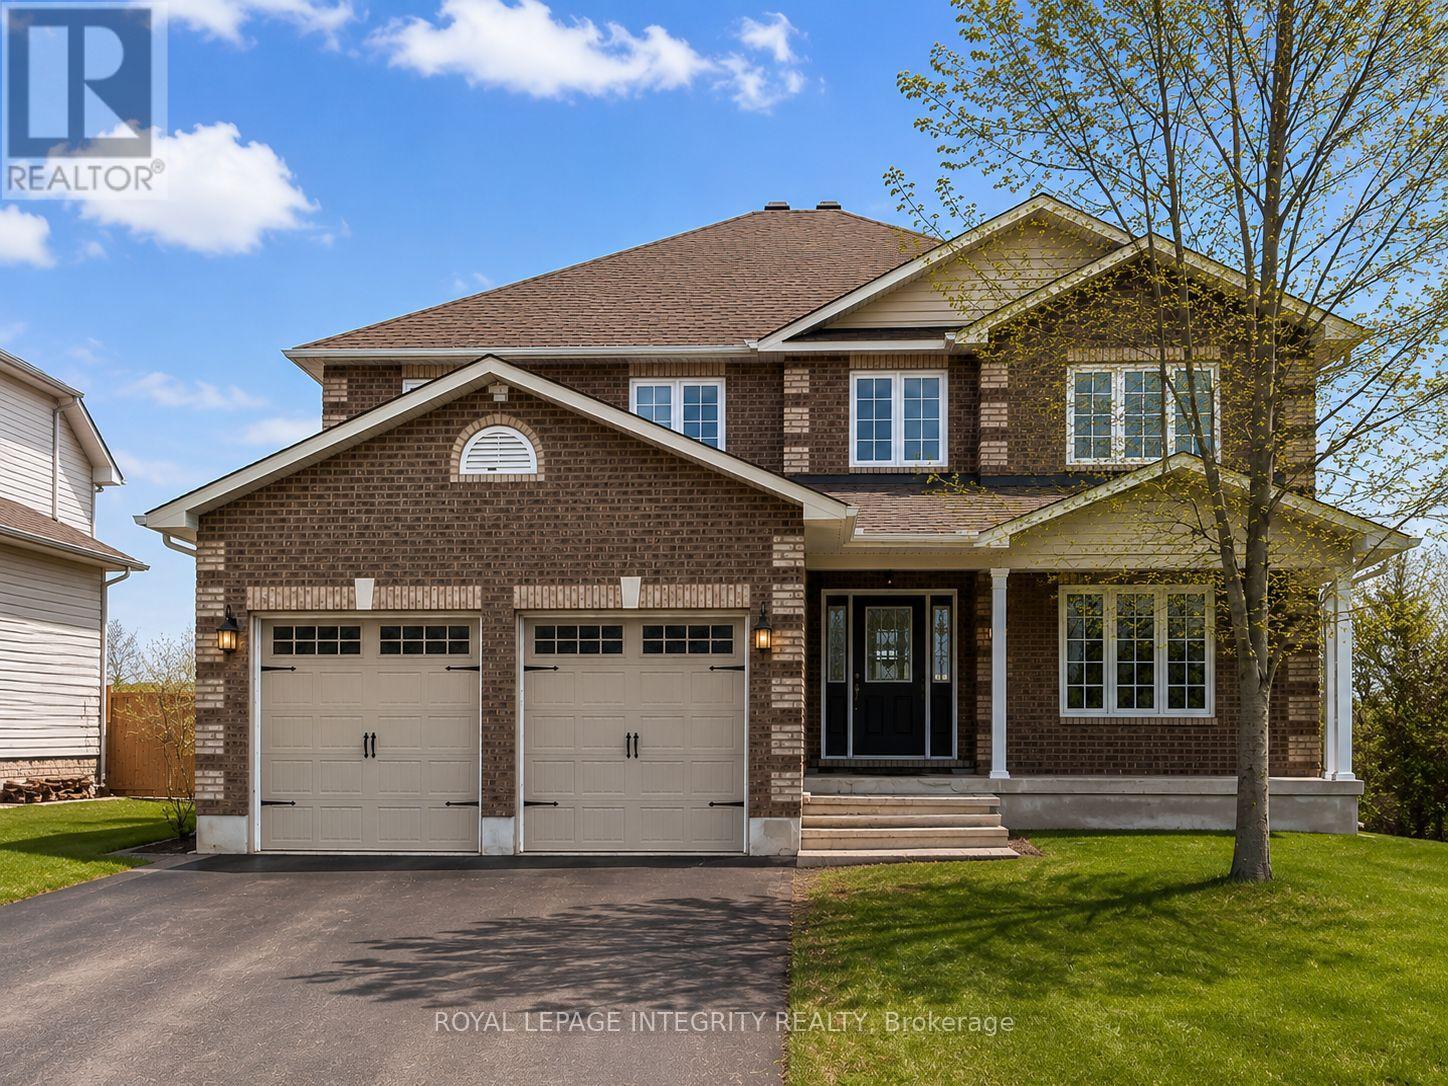
WALK-OUT BASEMENT SUITE! Welcome to this spacious 4+1-bedroom, 3.5-bathroom two-Story home nestled on a quiet cul-de-sac known for its friendly community and epic road hockey games. This inviting home offers large principal rooms filled with natural light and a fully finished walk-out basement with 5th bedroom and ensuite bathroom for added versatility and space. Enjoy seamless indoor-outdoor living with three sets of patio doors leading to a private, fenced backyard that backs onto lush, green space! Perfect for family gatherings or quiet evenings. The yard features a cozy fire pit area, ideal for summer nights under the stars and an oversized deck to enjoy a meal outside and some cherished sunshine. Thoughtfully designed for both comfort and function, this home offers ample space for growing families, remote work, or multi-generational living. Don't miss your chance to live in one of the most desirable pockets of the neighborhood. Walking distance to schools, great restaurants and the quaint local shops that Carleton Place has to offer. A great place to call home (id:61594)
Royal LePage Integrity Realty
London North, Ontario
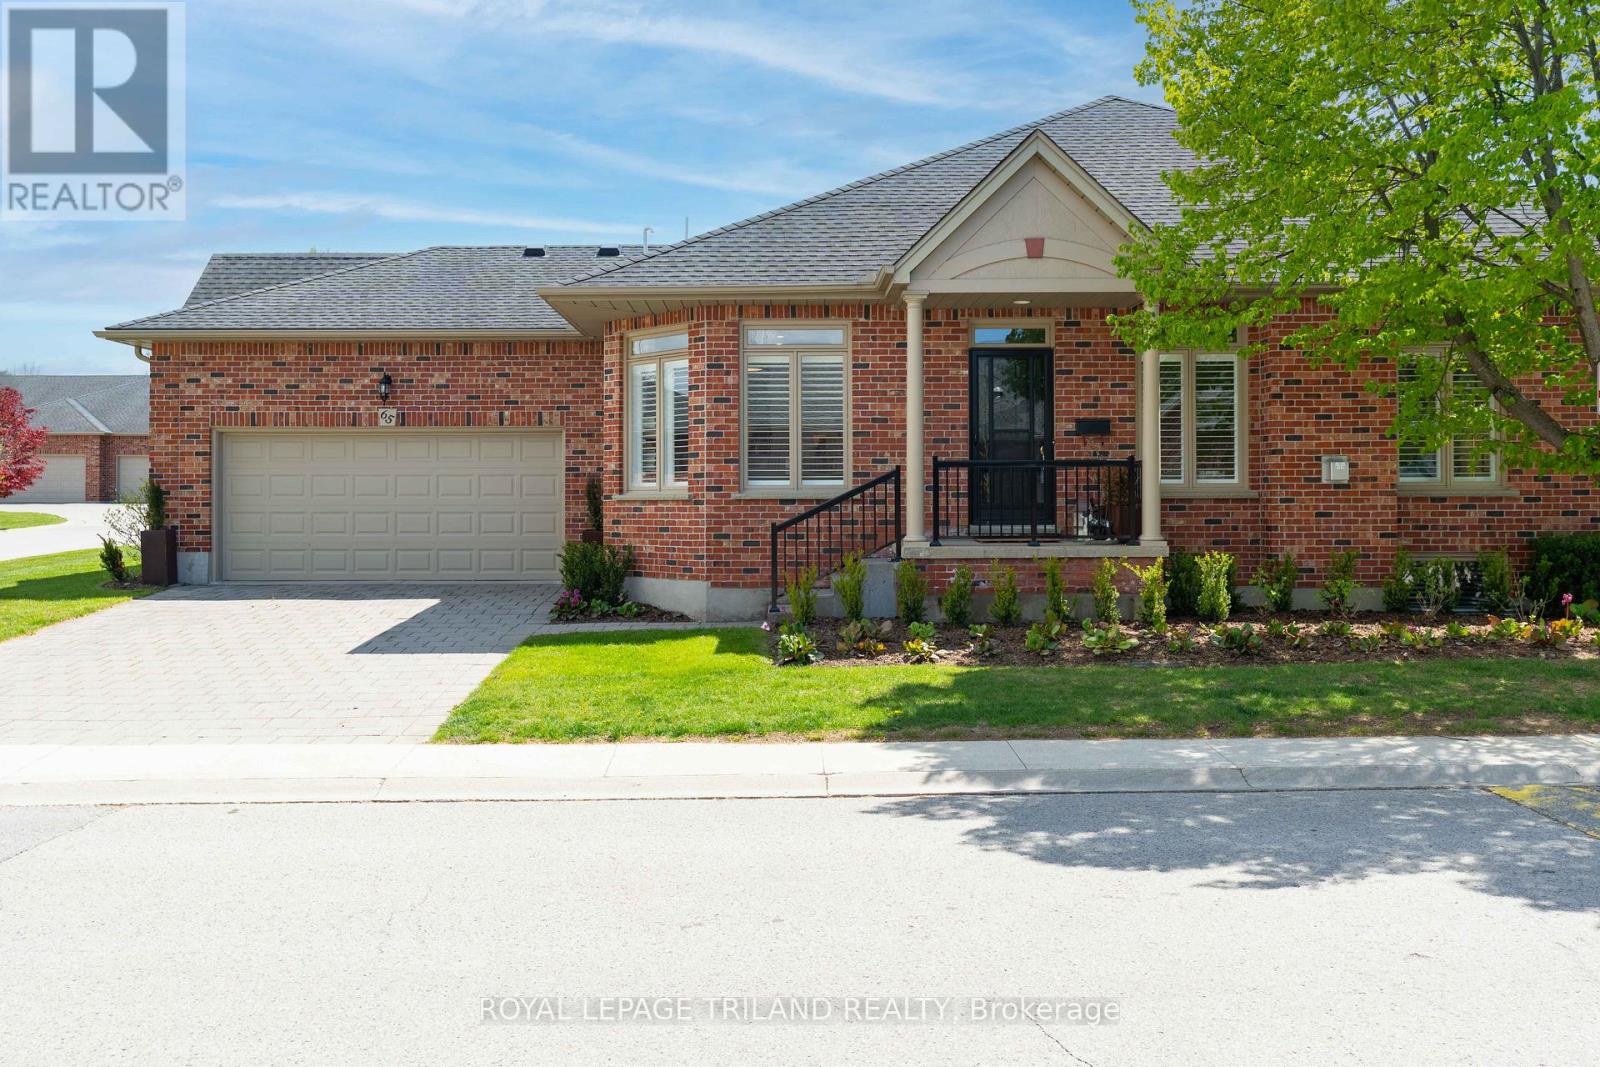
NESTLED IN THE HEART OF NORTHWEST LONDONS' HUNT CLUB AREA, THIS 62 UNIT CONDO ENCLAVE, HUNT CLUB GLEN, OFFERS TURNKEY LIVING IN A PEACEFUL ENVIRONMENT. UNIT 65 HAS BEEN EXTENSIVELY RENOVATED THROUGHOUT IN 2023, WITH ELEGANT FINISHES, BRIGHT OPEN LIVING SPACES AND REFINED DETAILS. THE STUNNING CUSTON KITCHEN FEATURES SLEEK WHITE AND GREY CABINETRY, LG APPLIANCES, INCLUDING WALL OVEN AND INDUCTION COOKTOP, UNDER COUNTER BAR FRIDGE, LARGE PREP ISLAND, WHITE, HARD SURFACE COUNTERS, AND OPENS TO A SUNNY BREAKFAST AREA, SURROUNDED BY 3 PANES OF GLASS, FOR OPTIMAL SUNLIGHT. THE LIVING/DINING COMBINATION SPACE IS ANCHORED BY A GLASS FIREPLACE FLANKED BY WINDOWS ON EACH SIDE, HARDWOOD FLOORING, TRAY CEILINGS AND WARM NEUTRAL TONES. A MODERN GLASS AND STAINLESS RAIL SYSTEM TO THE LOWER LEVEL PROVIDES AN AIRY AND INVISIBLE SOLUTION FOR ACCESS OFF OF THE LIVING SPACE. A LARGE MAIN FLOOR MASTER, WITH WALK-IN CLOSETS AND A NEW 4 PC ENSUITE INCLUDING DOUBLE SINKS AND CONTEMPORARY GLASS SHOWER. THE 2ND MAIN FLOOR BEDROOM HAS BEEN CONVERTED TO A COSY DEN, BUT CAN BE EASILY TRANSFORMED TO ITS ORIGINAL USE. THE LOWER LEVEL INCLUDES A LARGE RECREATION AREA WITH GAS FIREPLACE AND BUILT IN BAR AREA, A 3RD BEDROOM AND A 4 PC BATH. PLENTY OF ADDITIONAL STORAGE AVAILABLE WITH ACCESS OFF OF THE LIVING AREA, THE COSY AND INVITING PRIVATE DECK WITH WESTERLY VIEWS, PROVIDES A SPACE FOR RELAXING AND ENTERTAINING: NEW AWNING FOR SUNNY AFTERNOONS, GAS HOOKUP, AND PRIVACY FENCING. RENOVATED CONDOS IN THIS DEVELOPMENT DO NOT NORMALLY COME TO MARKET, AND THIS ONE IS EXCEPTIONAL! ACT FAST AS IT DEFINITELY WON'T LAST LONG! (id:61594)
Royal LePage Triland Realty
London North, Ontario
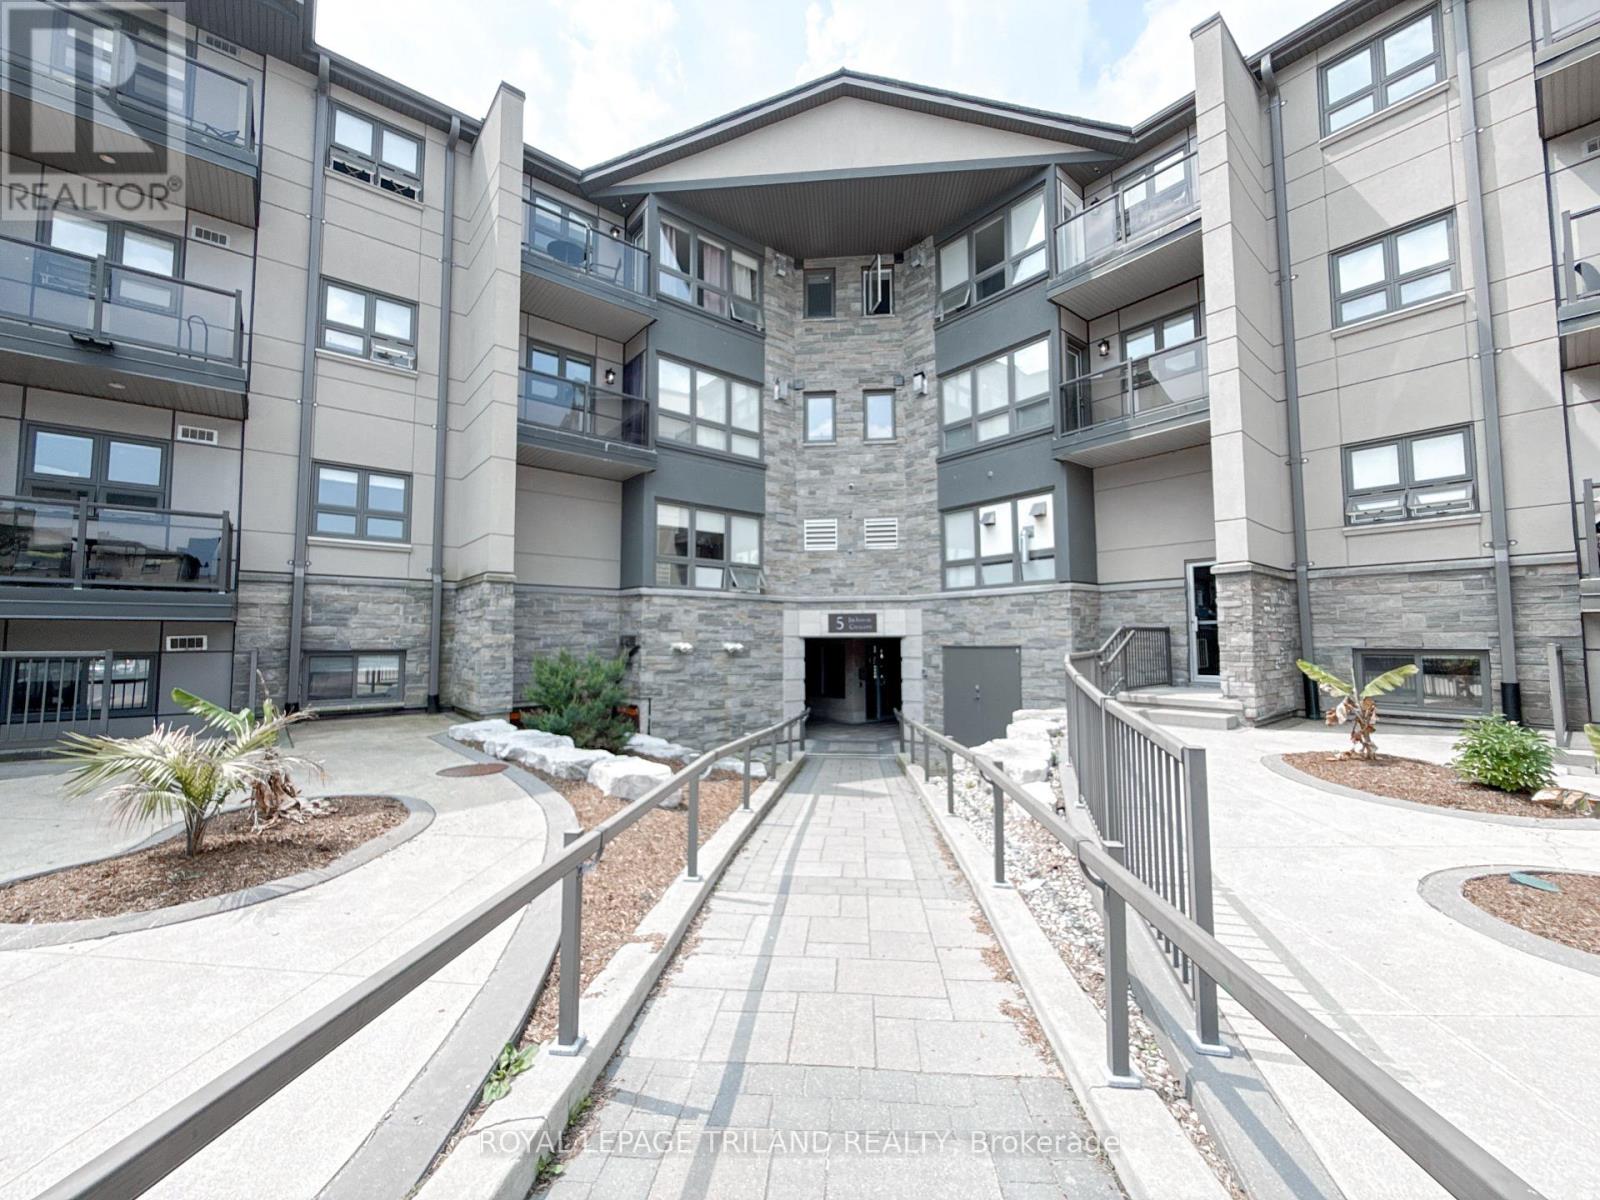
Welcome to Masonville Gardens! Vacant possession available after May 1, 2026. This fully renovated complex is ideally situated in one of North London's most sought-after locations-just steps from Western University, transit, shopping, and all the amenities of Masonville Place. Whether you're a student or a young professional, this is the perfect place to call home. Modern updates throughout the building make for comfortable, convenient living in a vibrant community. This owner occupied renovated two-bedroom unit is move-in ready and offers rare direct access from a private patio-perfect for easy entry or enjoying your morning coffee. Inside, you'll find stylish laminate flooring throughout (carpet-free!), a cozy gas fireplace, and a beautifully updated kitchen with stainless steel appliances and modern cabinetry. The location is truly unbeatable. Walk to Masonville Mall, Starbucks, Loblaws, and all the amenities of prime Masonville. Plus, there's a direct bus route that takes you to Western University and University Hospital in just minutes. (id:61594)
Royal LePage Triland Realty
St. Thomas, Ontario
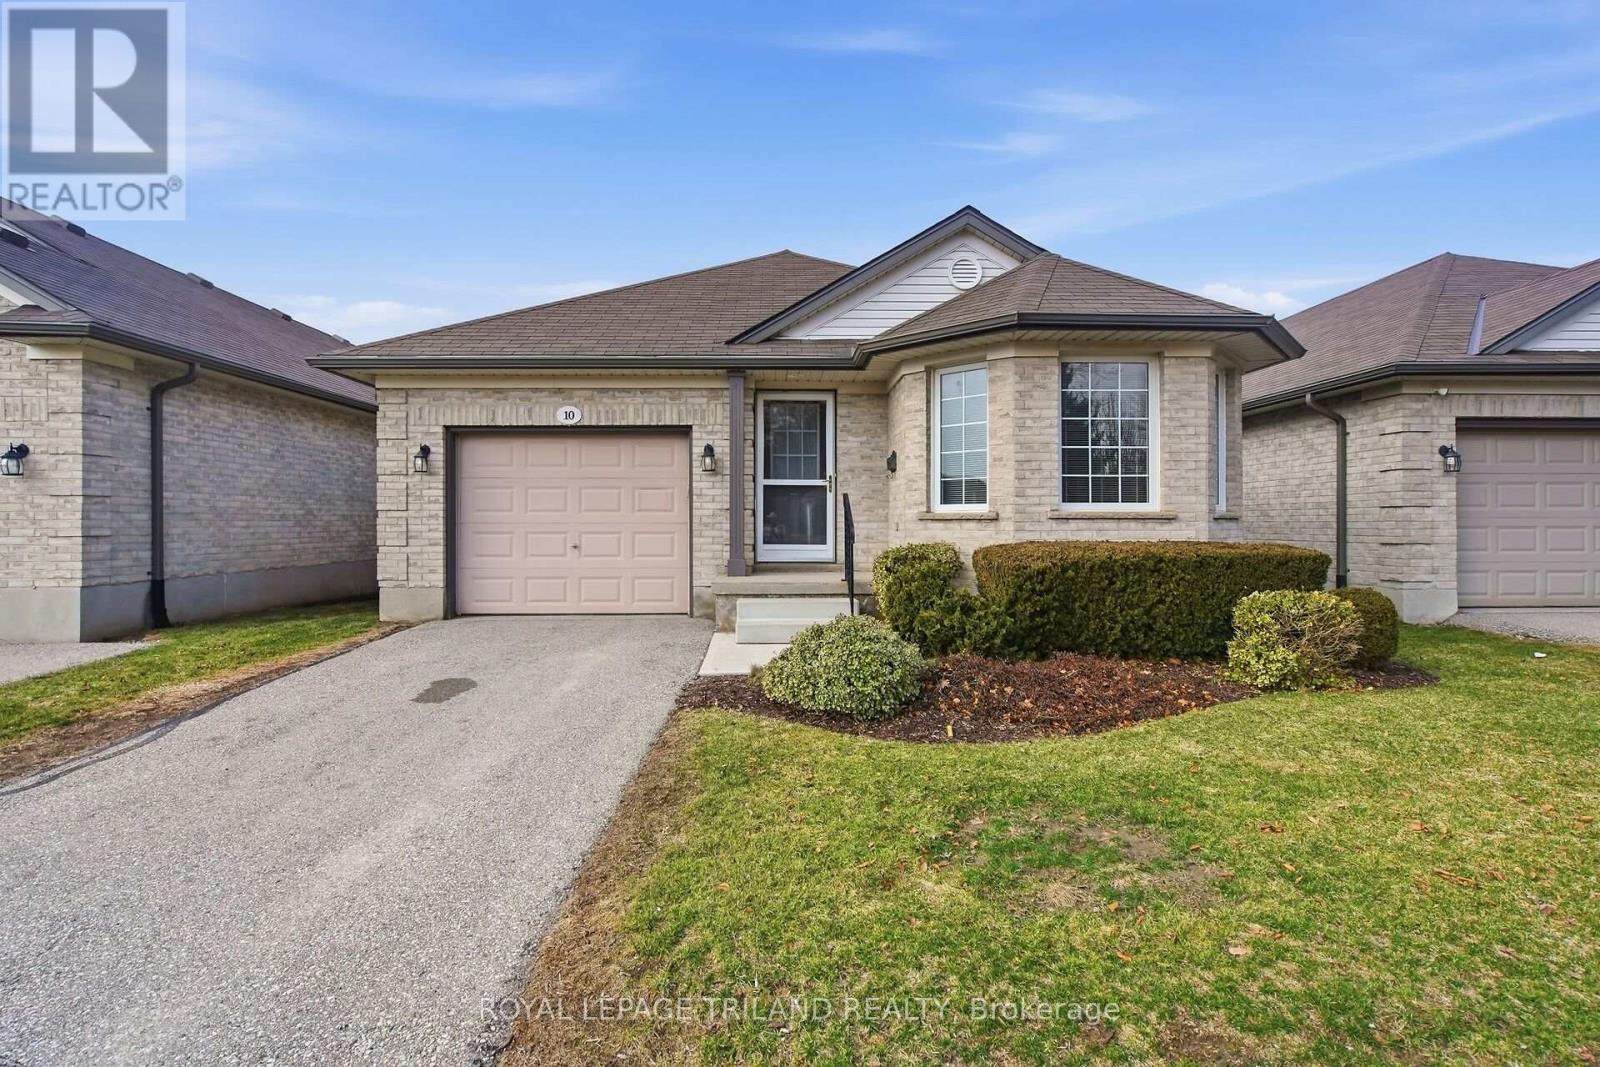
Windemere Gate! Detached one floor condo with unspoiled walkout basement. Open concept living room with eat-in kitchen, primary bedroom has ensuite and walk-in closet, second bedroom and bathroom. Main floor laundry. Patio door to raised wood deck. Large insulated unfinished lower level with walk out doors and roughed in bathroom. Ready for your plans. Great Value! (id:61594)
Royal LePage Triland Realty
