Toronto, Ontario
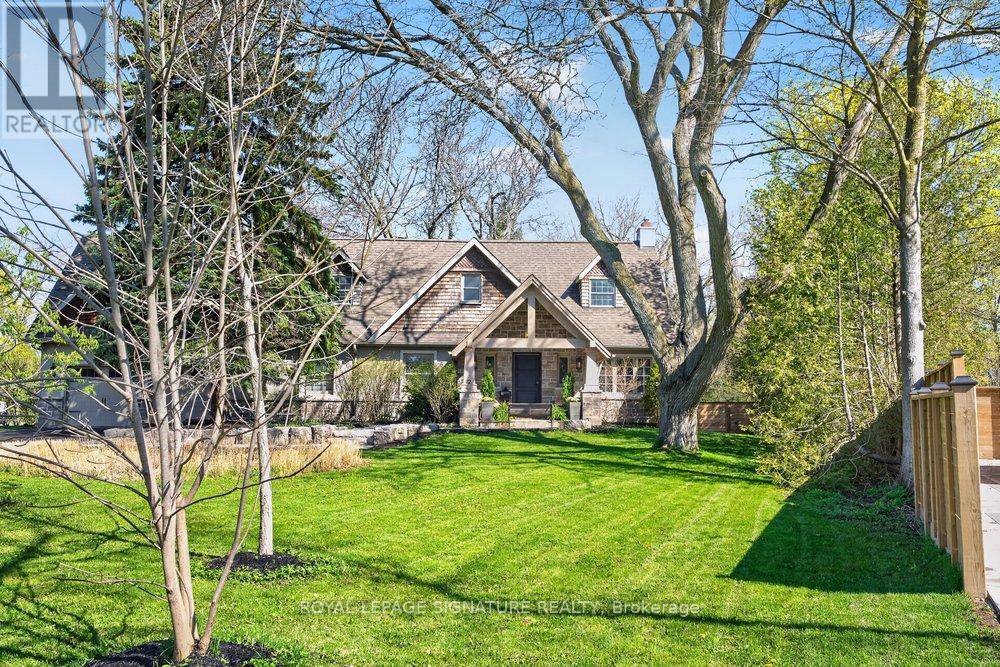
Introducing 2 Pine Ridge Drive, an exceptional residence in Toronto's most coveted enclave, only minutes from the Scarborough Bluffs, pristine waterfront trails, and Toronto's finest institutions. Set on spectacular grounds adorned with mature landscaping and meticulously curated gardens, this distinguished home represents a masterclass in refined living. The main floor reveals exquisite hardwood flooring, sophisticated crown moulding, and expansive windows that bathes the residence in natural light. The gracious open-concept living and dining centres on an elegant wood-burning fireplace, while the chef's kitchen showcases a premium 36-inch gas range, stainless steel appliances, sculptural peninsula island with pristine granite countertops, and a picturesque bay window overlooking immaculate gardens. A private main floor office provides a dedicated professional workspace. The upper floor unveils an extraordinary primary retreat: a private luxury sanctuary featuring soaring vaulted ceilings, dedicated sitting room, and a lavish 7-piece spa-inspired ensuite with soaker tub, a curbless glass shower, and marble-appointed double vanity. The bespoke walk-in closet is a fully appointed dressing room with wall-to-wall built-in cabinetry, center island, and an integrated washer and dryer. Two additional spacious bedrooms and an elegant 4-piece bath complete the level. The finished lower level offers a grand recreation room with gas fireplace, a convenient kitchenette, and secondary laundry. Walkup to the dedicated gym, easily convertible to additional luxury living main floor space. The massive attached two-car garage offers tons of additional storage and the expansive driveway accommodate six vehicles. The expansive wrap-around yard enveloped by lush green trees and thoughtfully designed privacy fencing creates an extraordinary outdoor oasis that seamlessly blends with serene natural setting attracting graceful deer- a privilege few urban properties can claim. (id:61594)
Royal LePage Signature Realty
Toronto, Ontario
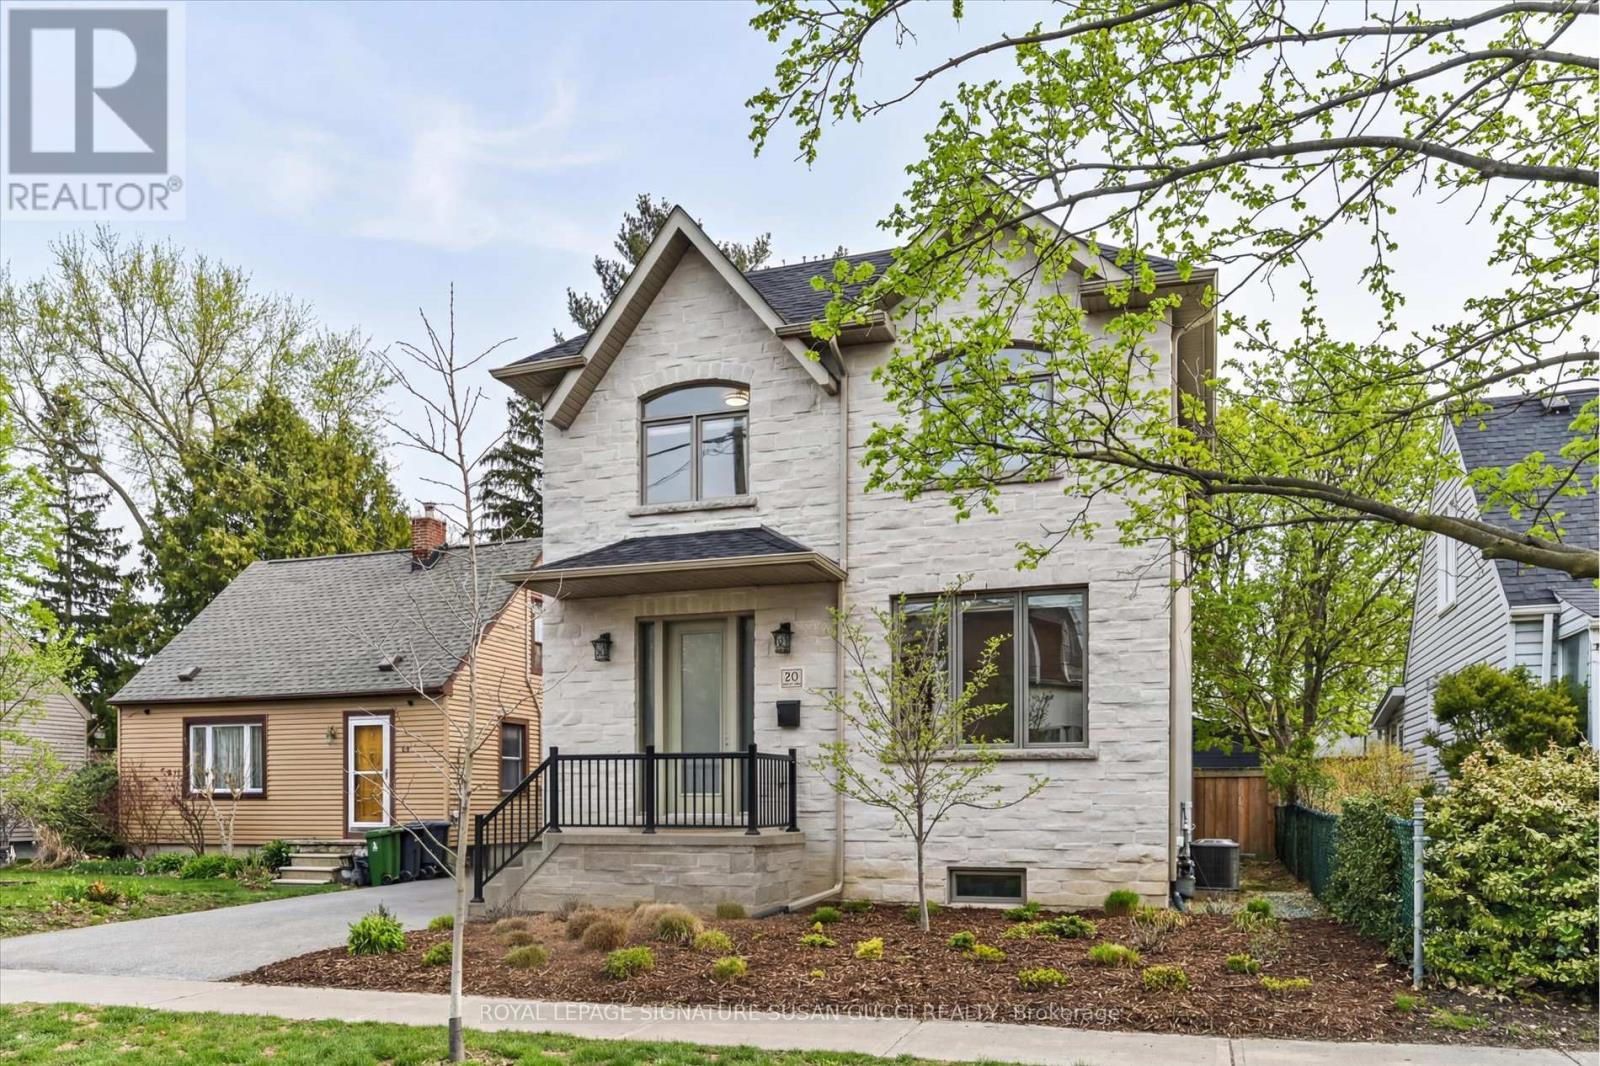
A sophisticated and elegantly appointed residence nestled in the heart of the coveted Topham Park community. From the moment you enter, you are greeted by soaring ceilings and a light-filled, open-concept design where natural sunlight pours through expansive windows, creating an airy yet warm ambiance that instantly feels like home. Thoughtfully designed for both refined entertaining and everyday living, the main floor offers seamless flow between living and family spaces-perfect for hosting large gatherings or enjoying quiet evenings curled up with a book or movie. A convenient main floor powder room enhances both function and style. The beautifully curated kitchen is the heart of the home, featuring stainless steel appliances, a generous breakfast bar, and elegant finishes that elevate both form and function. Upstairs, four spacious bedrooms provide exceptional comfort for a growing family, including a luxurious primary retreat complete with a spa-inspired ensuite showcasing double sinks and a separate glass shower designed for ultimate relaxation.The lower level offers remarkable versatility with a separate side entrance, a large bedroom, full four-piece bathroom, and an expansive recreation space ideal for a home gym, media lounge, or extended family living. Outdoors, discover a private backyard oasis framed by mature trees, where evenings are best spent under the stars surrounded by the tranquility of nature. Raised vegetable gardens add charm and purpose, creating a serene setting for both relaxation and connection.The wide mutual drive feels more like a private drive and leads to a garage that easily accommodating a mid-sized SUV. Located in a highly sought-after, family-friendly enclave known for its charm, strong sense of community, and ongoing revitalization, Topham Park offers access to parks, pickleball courts, splash pads, and friendly local gatherings. **OPEN HOUSE SUN MAY 30, 2-4PM** (id:61594)
Royal LePage Signature Susan Gucci Realty
Toronto, Ontario
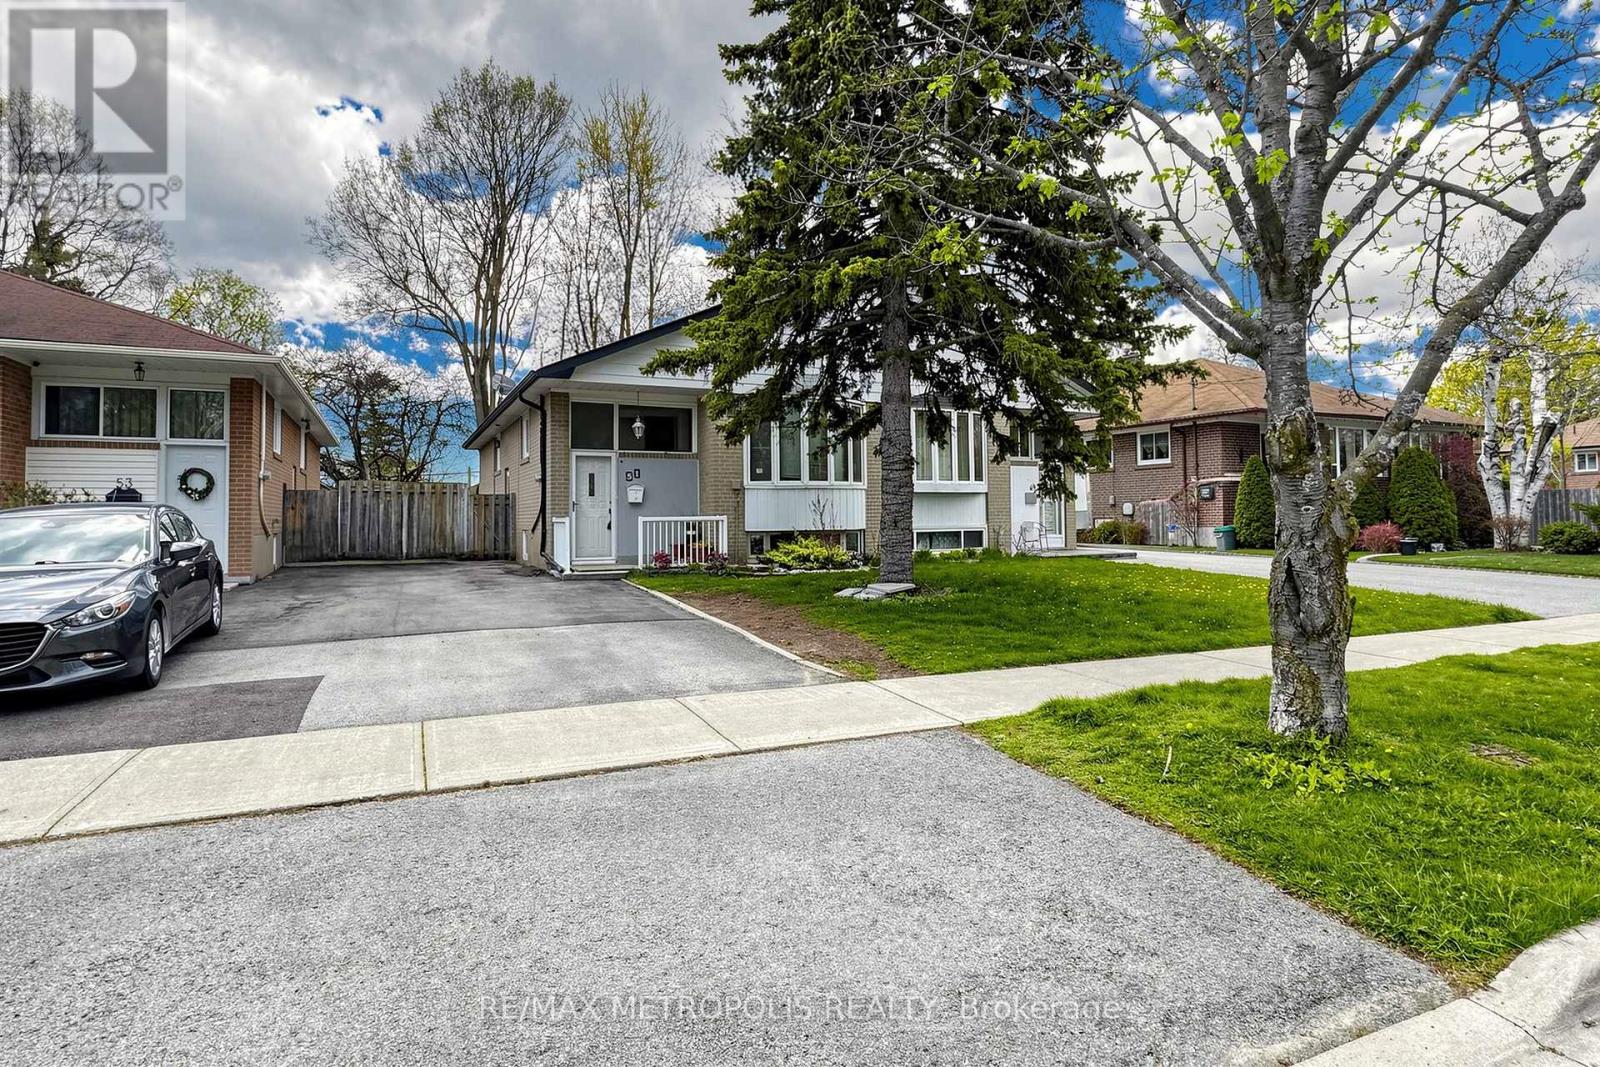
Welcome to 51 Greyabbey Trail, a fantastic opportunity in the highly sought-after Guildwood community! This spacious home with separate entrance & +1 kitchen is perfect for investors or savvy buyers looking to offset their mortgage. Featuring a functional and versatile layout, it's ideal for a growing family seeking comfort and flexibility. Nestled in a quiet, family-friendly neighbourhood, this property provides the perfect balance of peace and convenience. With generous living spaces and a solid structure, it's ready for your personal touch-just a little TLC will transform it into your dream home or a high-performing investment. Close to schools, parks, transit, and all essential amenities, this is a rare chance to own in one of Scarborough's most desirable pockets. Don't miss out on this investor's delight with endless potential! (id:61594)
RE/MAX Metropolis Realty
Oshawa, Ontario
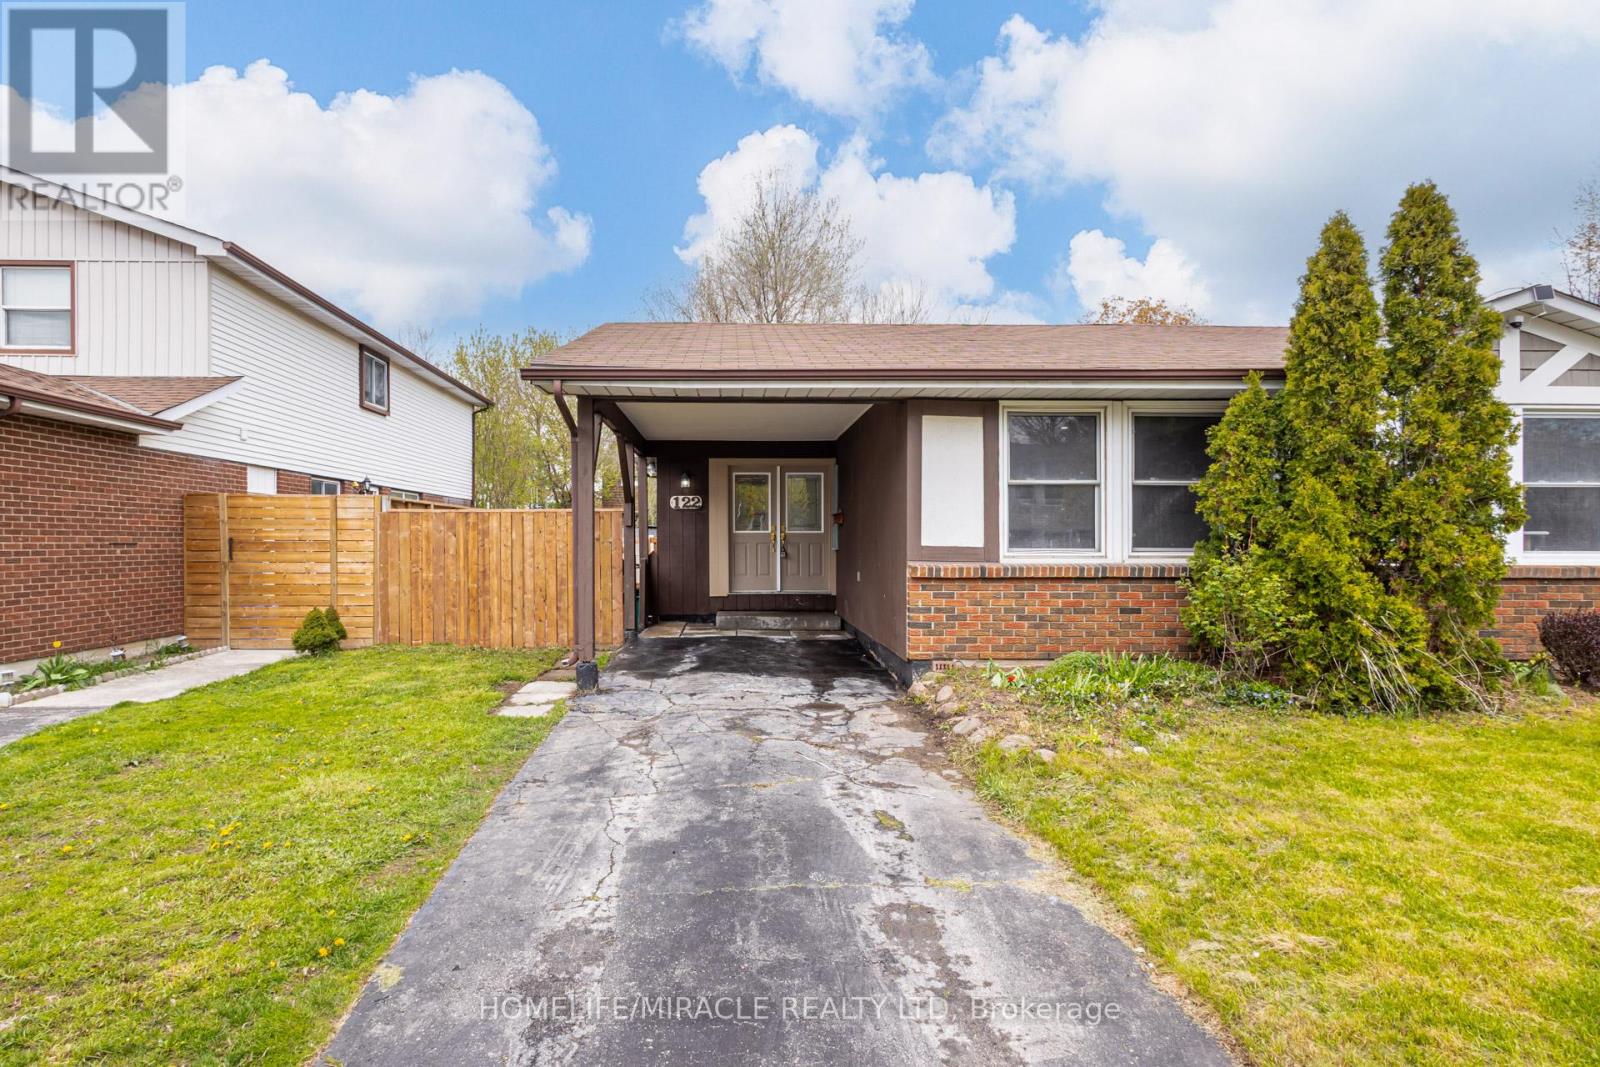
You won't find a 3 bathroom FULLY FREEHOLD property in this price range! Check out this fully renovated 3+1 bedroom, 3 bathroom semi-detached backsplit home located in the highly desirable North Oshawa area. From the moment you step inside, you are welcomed by a beautifully renovated dining area and a luxurious modern kitchen. This home features a bright open-concept layout, seamlessly connecting the kitchen, dining, and family rooms - creating the perfect space for entertaining guests, hosting family gatherings, or enjoying cozy nights at home. A conveniently located powder room on the main level adds both comfort and functionality. Just a few steps upstairs, you will find three spacious bedrooms along with a beautifully renovated full bathroom. The lower level offers an additional bedroom, a large open space ideal for a home office, library, or recreation area, and another full bathroom, providing flexibility for growing families or multi-generational living. The crawl space beneath the main living area provides ample storage space. Step outside to a huge backyard, perfect for summer BBQs, outdoor entertaining, and a safe open area for kids to play and enjoy. Conveniently located close to all major amenities including grocery stores, parks, schools, doctors' clinics, and major roadways, this home offers both comfort and accessibility. Freshly painted throughout and enhanced with new pot lights, the home feels bright, modern, and inviting. The property is also equipped with a heat pump, helping reduce heating and cooling costs while improving energy efficiency. Sellers are Open to REASONABLE OFFERS! (id:61594)
Homelife/miracle Realty Ltd
Ajax, Ontario
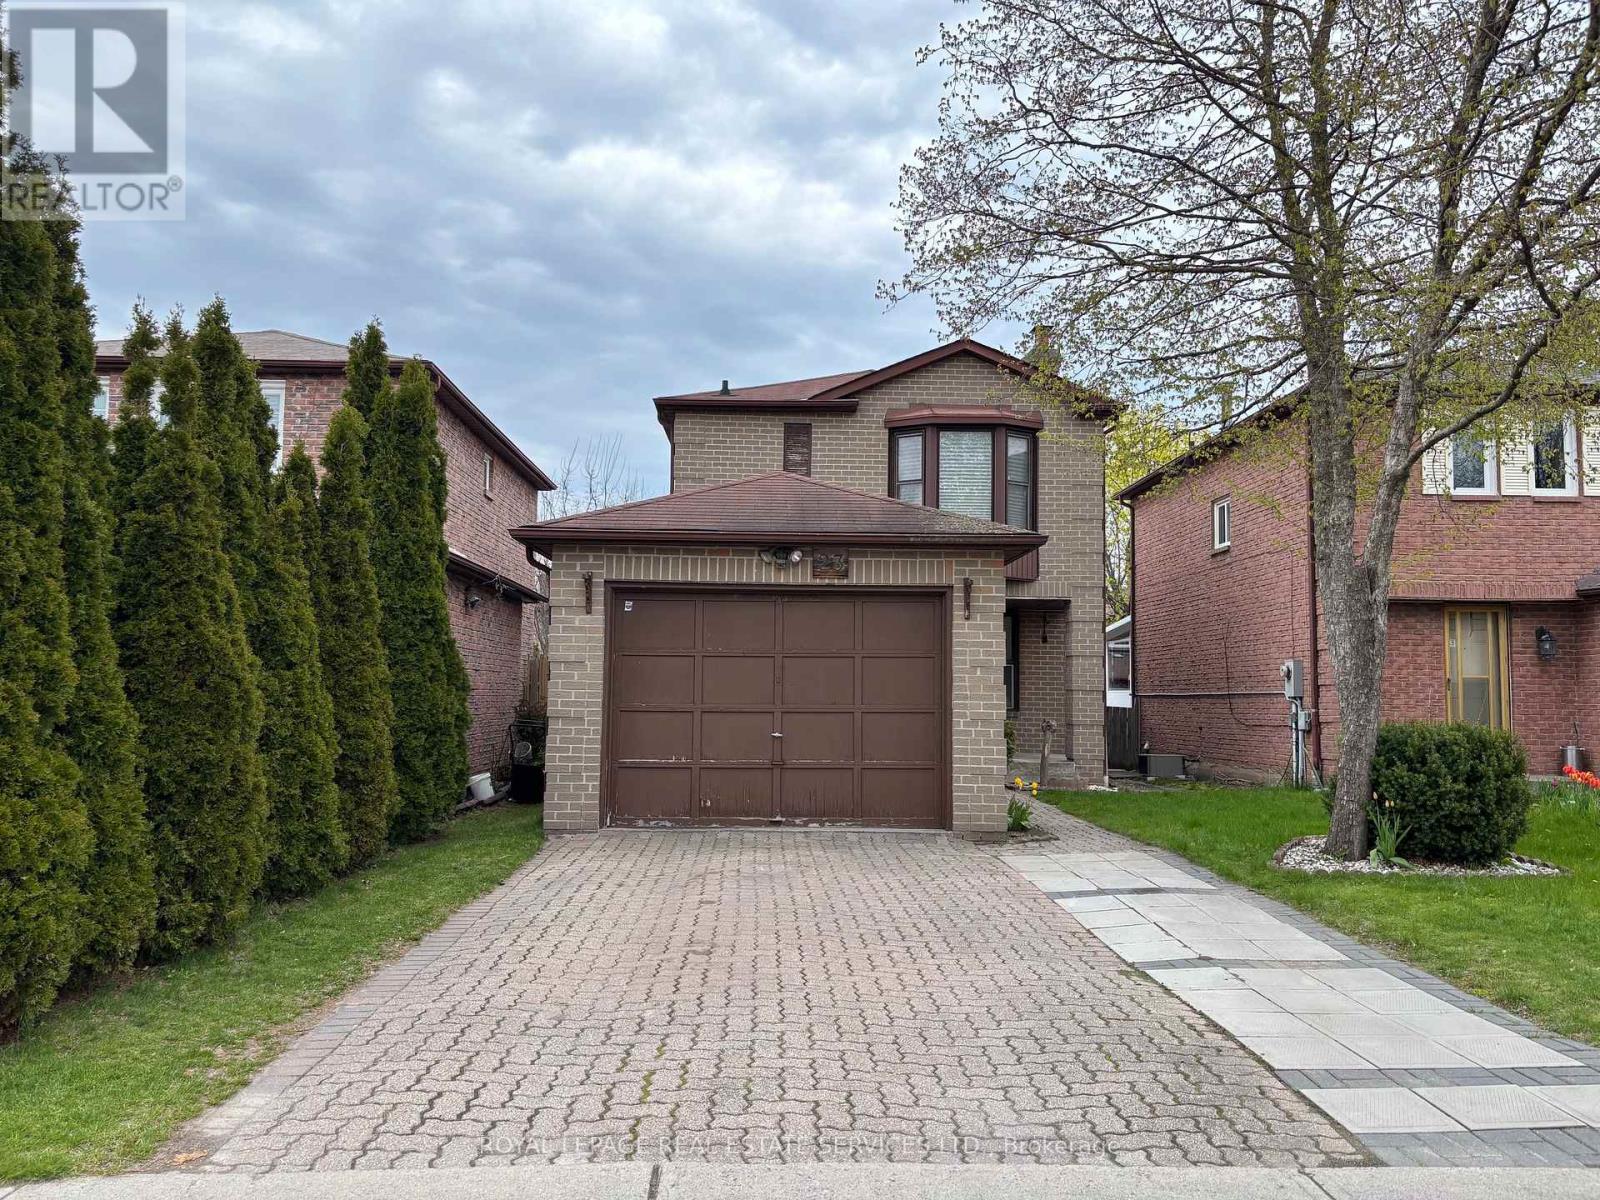
An affordable detached home located in a quiet and highly convenient, family-friendly neighbourhood in Ajax. This home offers a functional and spacious layout, providing an excellent opportunity for buyers to renovate and customize to their own taste and style while benefiting from an attractive purchase price. Ideally situated close to shopping plazas, banks, restaurants, Nearby Public and Catholic schools, parks, community centre, librarym hospital, GO Station, and with easy access to Highway 401. Nearby lakefront parks and playgrounds further enhance the appeal of this desirable location. (id:61594)
Royal LePage Real Estate Services Ltd.
Whitby, Ontario
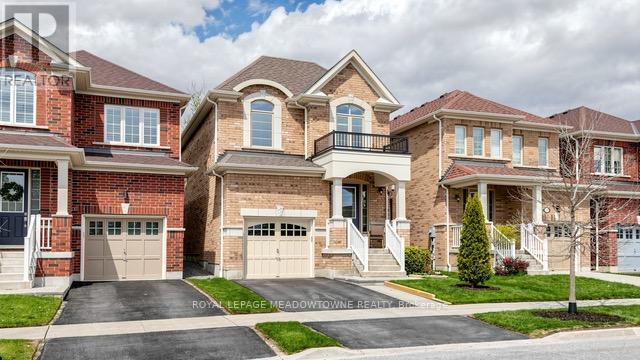
Welcome to 126 Bridlewood Blvd Whitby - a beautifully maintained detached home offering comfort, style, and an exceptional location. This stunning 4+1 bedroom, 3+1 bathroom premium home backs onto serene green space, providing privacy and peaceful views in a highly sought-after, family-friendly neighbourhood. Thoughtfully designed with a functional and spacious layout, this home is perfect for both everyday living and entertaining. Featuring immaculate hardwood floors, a modern kitchen with stainless steel appliances and granite countertops, and thousands spent on quality upgrades throughout, every detail has been carefully maintained. The fully finished basement adds valuable living space with an additional bedroom and bathroom- ideal for guests, extended family, or a home office. Enjoy quiet suburban living just minutes from transit, schools, parks, and all essential amenities. A true turnkey opportunity- just move in and make it your own. (id:61594)
Royal LePage Meadowtowne Realty
Clarington, Ontario
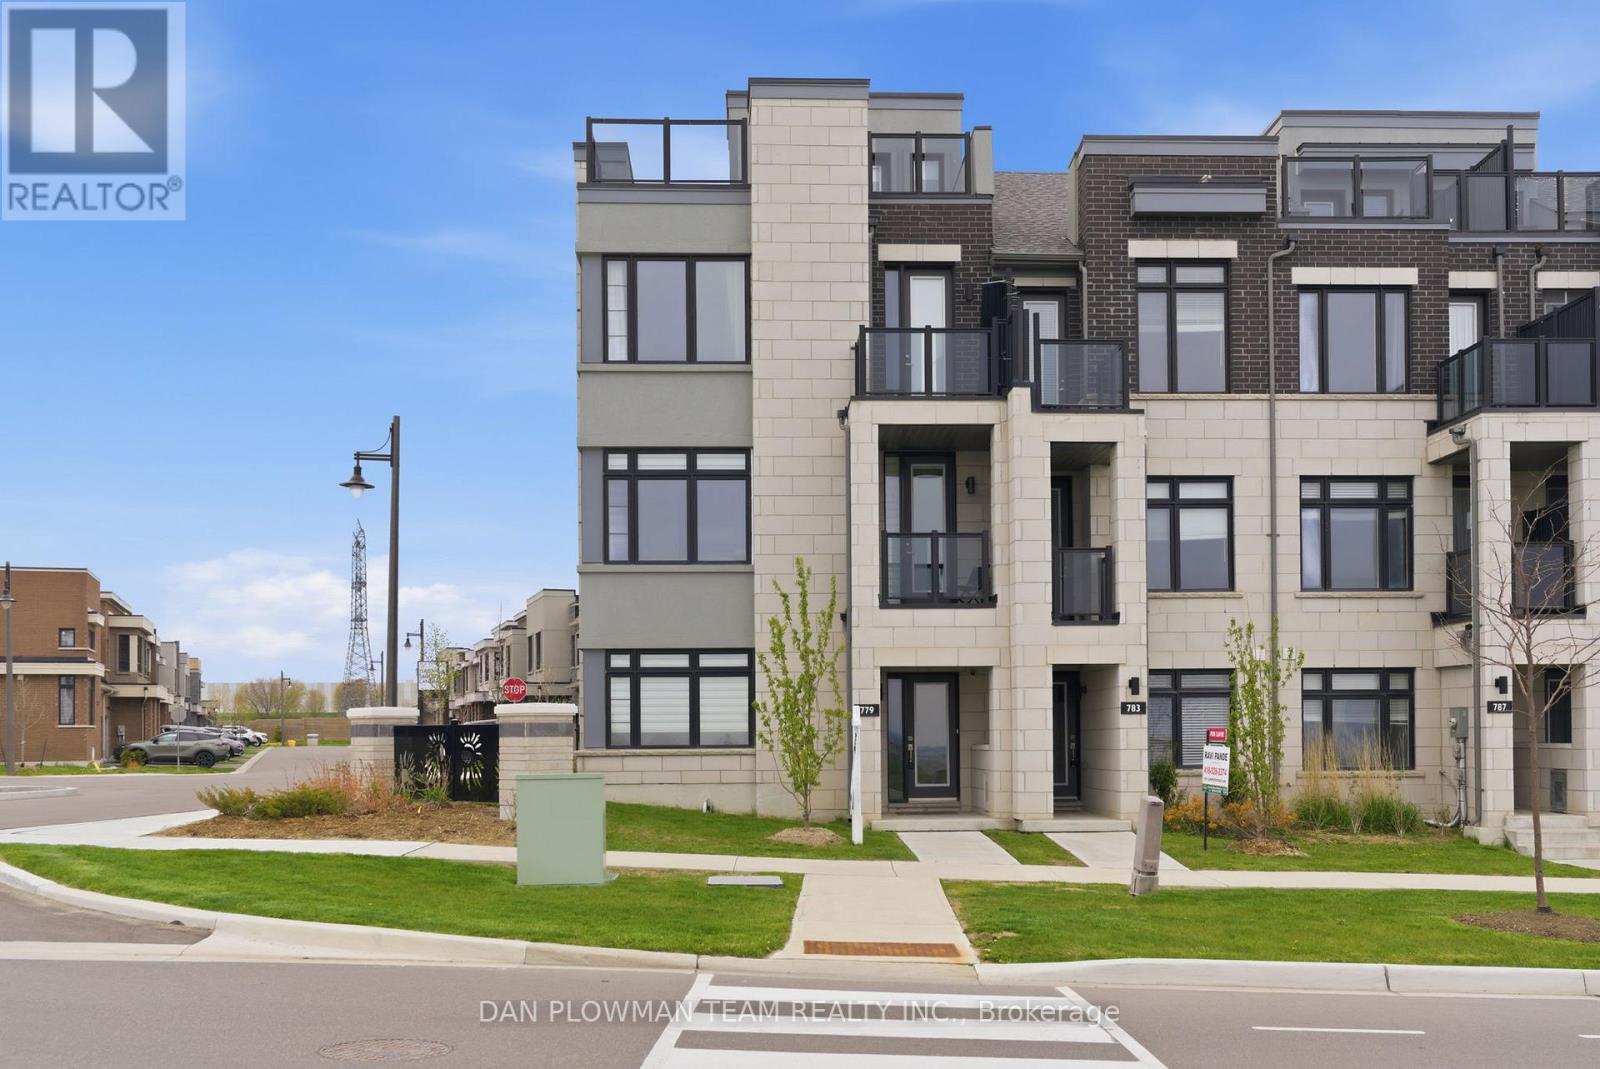
Welcome To This Exceptional, One-Of-A-Kind 3-Storey End-Unit Townhouse In The Heart Of Bowmanville, Perfectly Positioned To Capture Unobstructed, Breathtaking Views Of Lake Ontario From Every Level. Built In 2020 And Extensively Upgraded, This Stunning Home Offers A Rare Blend Of Luxury, Functionality, And Lifestyle. The Main Level Features A Bright Home Office With Dual Windows Overlooking The Lake, Along With A Spacious Bedroom Complete With A 4-Piece Ensuite - Ideal For Guests Or Multi-Generational Living. A 2-Car Built-In Garage With Epoxy Floors, A Brand New Tankless Water Heater, And A Private Elevator Providing Seamless Access To All Levels Add Everyday Convenience.The Second Floor Is An Entertainer's Dream. The Designer Kitchen Showcases A Premium Jennair Appliance Suite, Including A Double-Door Fridge, Wall Oven And Microwave, Built-In Coffee Machine, Dishwasher, Wine Cooler, Garburator, And Touchless Faucet. Complete With A Pot Filler, Separate Produce Sink, Reverse Osmosis System, And Abundant Storage, It Flows Effortlessly Into The Dining Area With Floor-To-Ceiling Built-Ins And Walkout To A Spacious Terrace - Perfect For Hosting Summer Evenings And BBQs. The Elegant Living Room Features A Cozy Electric Fireplace, Frame TV, Coffered Ceiling, Private Balcony, And Stunning Lake Views, With Oversized Windows Filling The Space With Natural Light. The Third Level Offers Two Well-Appointed Bedrooms And Convenient Laundry. The Primary Suite Is A True Retreat With Panoramic Lake Views, A Luxurious 5-Piece Ensuite, Walk-In Closet, And Private Balcony. A Separate 4-Piece Bath Serves The Additional Bedroom. Complete With A Rooftop Terrace Overlooking Scenic Trails And Lake Ontario, This Home Delivers Exceptional Outdoor Living. A Rare Opportunity To Own A Luxury Lakeside Residence - Move In And Start Living The Lifestyle You've Always Imagined. (id:61594)
Dan Plowman Team Realty Inc.
Toronto, Ontario
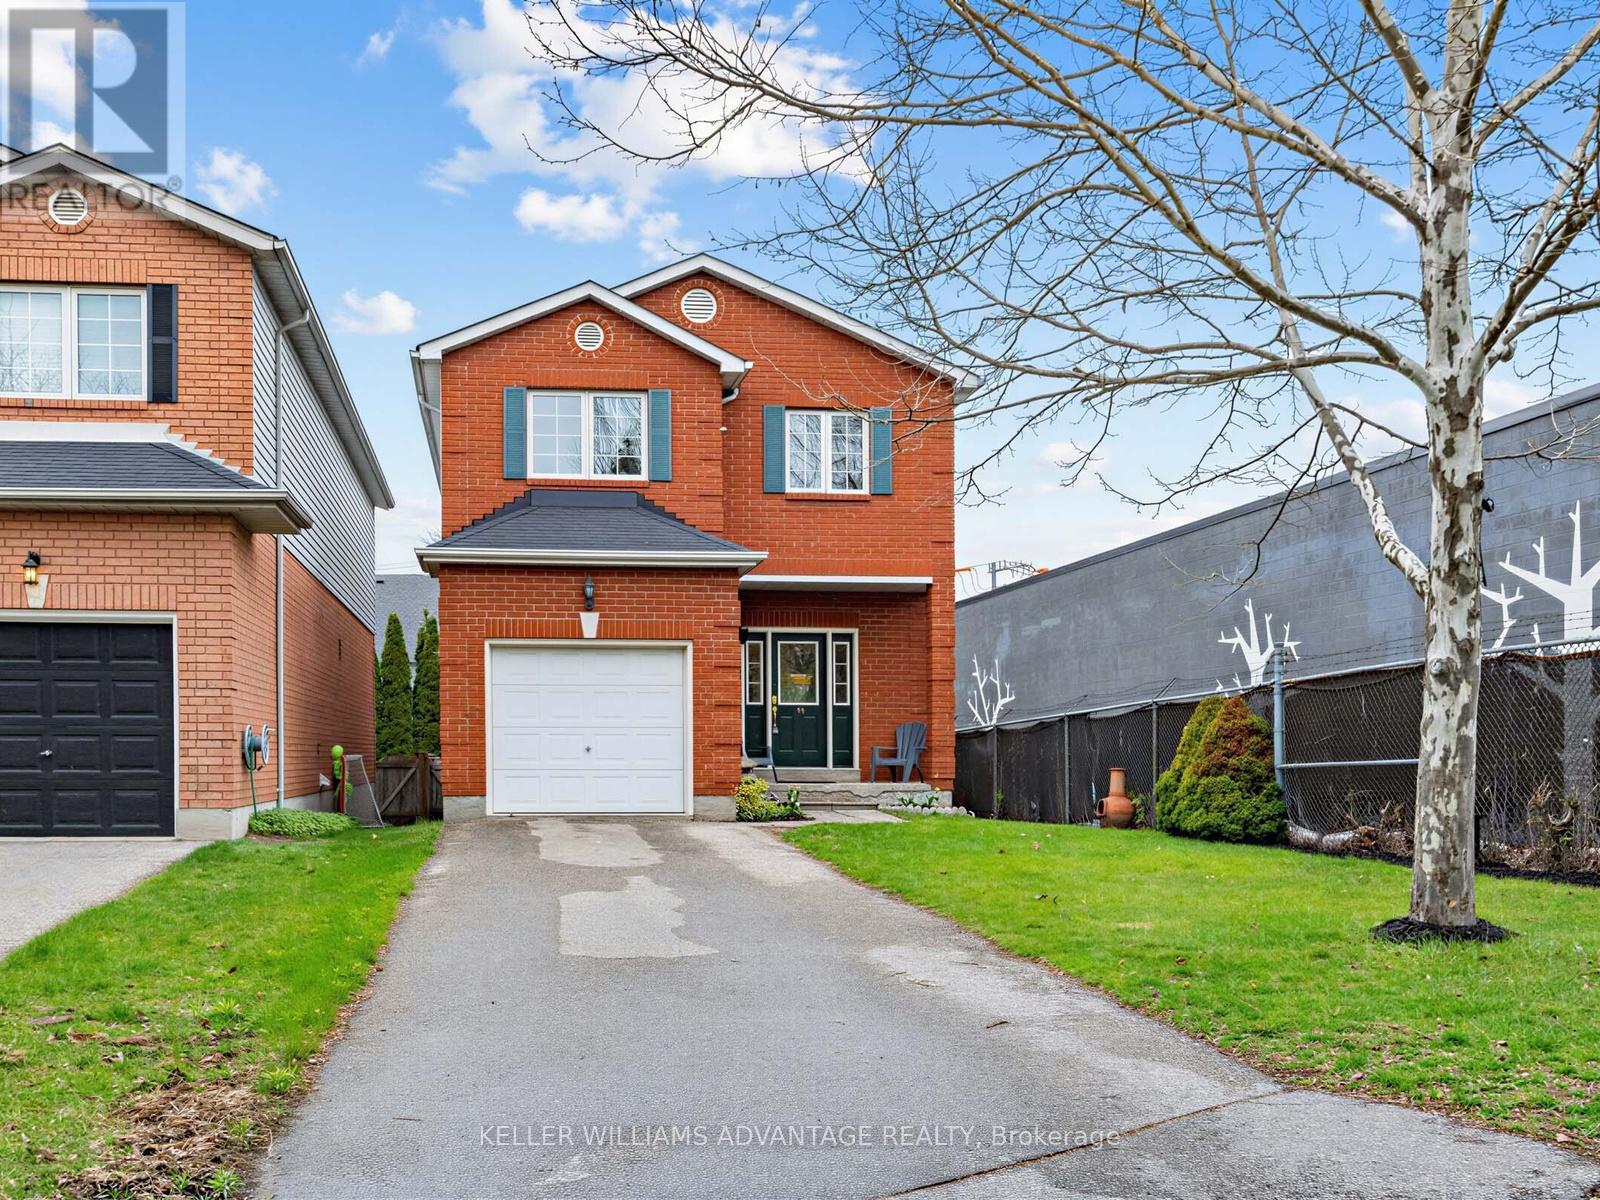
Detached 4+1 Bedroom Home In The Highly Sought-After Blantyre & Malvern School Districts, Offering All The Comfort & Space Of Suburban Living Right In The City. This Well-Appointed Property Features 4+1 Bedrooms, 4 Bathrooms, A Built-In Garage, With Direct Access To The House ,Private Drive.Perfect For Large Families Or Multi-Generational Living.Enjoy The Convenience Of Main Floor laundry, A 2PC Powder Room, And A Finished Lower Level With Full Bath, Extra Storage Room. Walk Out To A Large Private Deck Ideal For Relaxing Or Entertaining ! Just Steps From Everyday Essentials Including Grocery Stores (Loblaws, Fresco), Staples, and TTC Transit. A Short Ride Takes You to the Beaches Or The Vibrant Danforth, Known For It's Cafés, Shops, And Dining. **Flexible Closing** (id:61594)
Keller Williams Advantage Realty
Toronto, Ontario
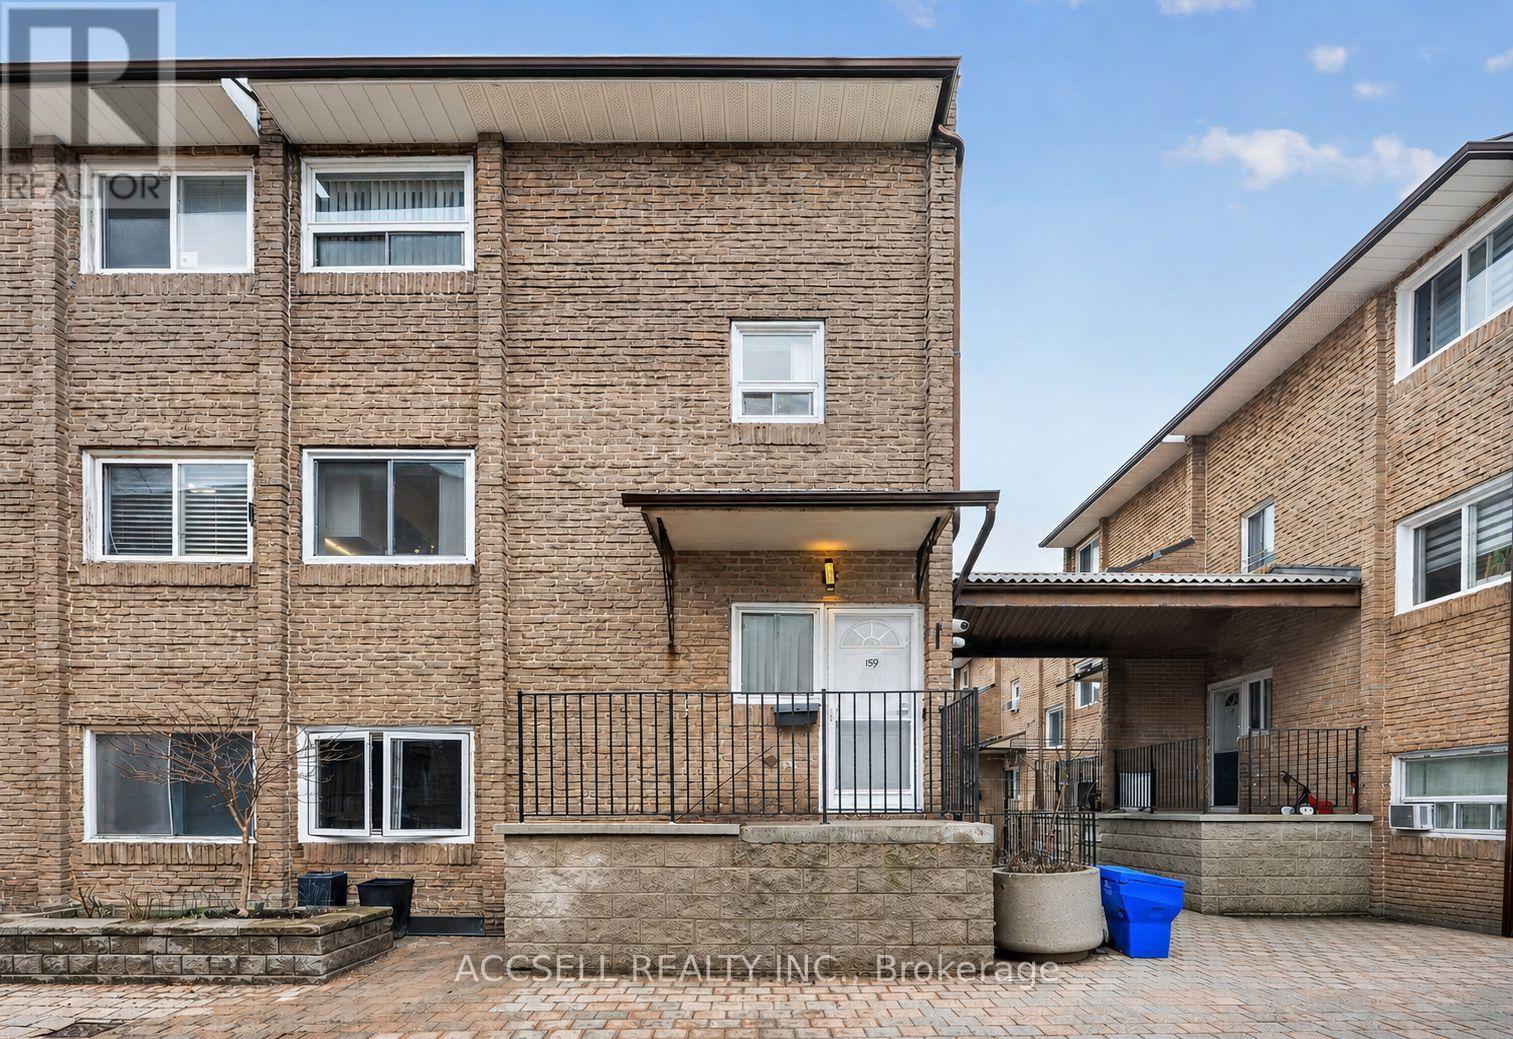
Welcome to this fully renovated, spacious CORNER UNIT condo townhouse in a highly convenient Scarborough Village location. Every update has been thoughtfully executed with design and utility in mind, and this move-in ready home features a bright and functional L-shaped living and dining area with a walk-out to a large private balcony that's perfect for relaxing or entertaining. The kitchen is equipped with modern appliances, quartz countertops, stylish finishes, and under-cabinet lighting, with pot lights throughout the home adding a warm, contemporary touch. A stunning feature wall with a built-in fireplace completes the main living with an inviting focal point.The property also includes the convenience of underground parking, so you won't have to worry about shovelling your car out during another brutal Canadian winter. Ideally situated close to the Scarborough Golf & Country Club, GO Stations, TTC, day care and just steps to public transit. Enjoy easy access to Cedarbrae Mall, community centres, parks, schools, the Scarborough Bluffs, supermarkets, and a wide variety of restaurants. This home has brand new vinyl flooring throughout (2026), Brand new thermally efficient doors and windows(2026), A newly renovated four piece bathroom (2025), and a new owned water heater (2025) There's plenty of visitor parking, too - So your guests will love your new home as much as you do! (id:61594)
Accsell Realty Inc.
Toronto, Ontario
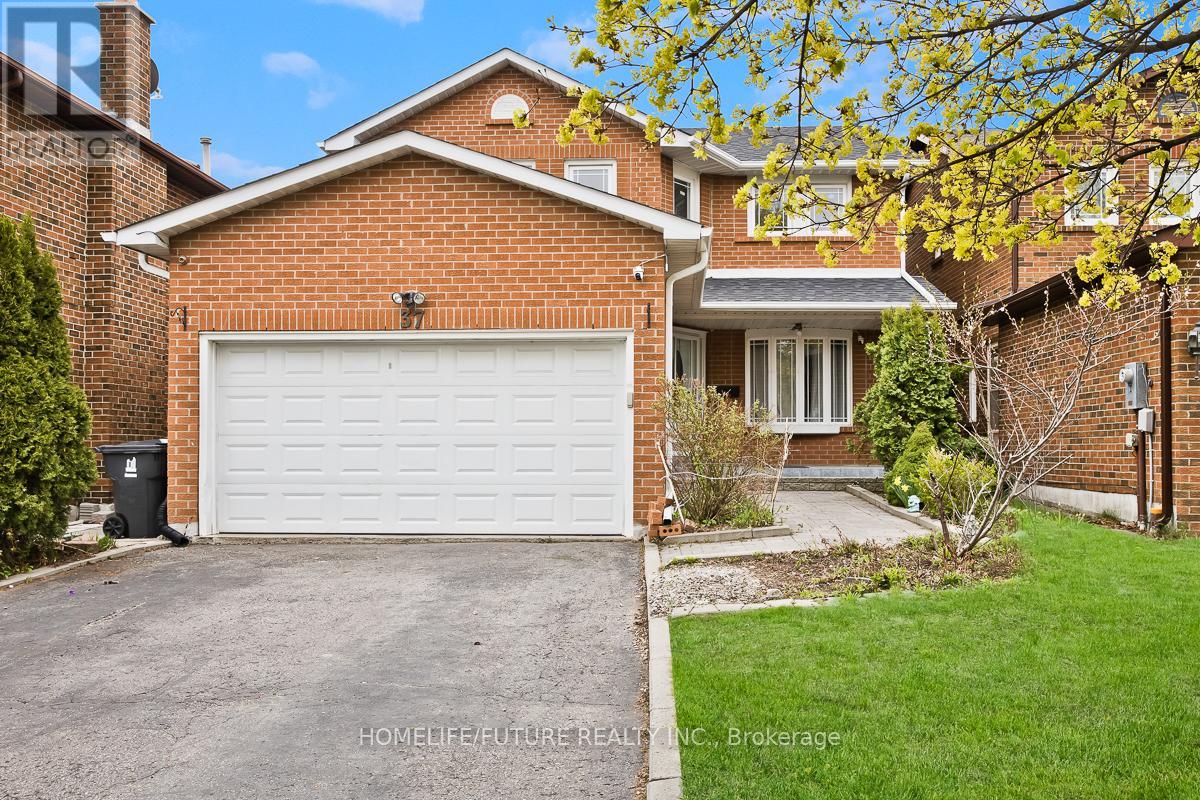
Prime Investment Opportunity In Highly Desirable Highland Creek!Spacious 4+3 Bedroom Detached Home Featuring A Finished Basement With Separate Entrance - Ideal For Multi-Generational Living Or Strong Rental Income Potential. Legal Basement Apartment With Permit.Bright, Upgraded Kitchen With Custom Cabinetry & Eat-In Area. Hardwood Flooring On Main Level. Functional Layout With 4 Generous Bedrooms Plus An Additional Room On The Second Floor Perfect For A Home Office Or Extra Rental Space.Main Floor Currently Configured With 2 Bedrooms - Easily Convertible Back To Family Room, Living Room & Dining Room Layout If Desired.Finished Basement Offers Excellent Potential For An In-Law Suite Or Income-Generating Unit.Located In A High-Demand Rental Area Just Minutes To University Of Toronto Scarborough, Centennial College, Toronto Pan Am Sports Centre & Steps To Toronto Transit Commission. Easy Access To Highway 401.Excellent Opportunity For Investors Seeking Strong Cash Flow In A Consistently High-Demand Location. (id:61594)
Homelife/future Realty Inc.
Pickering, Ontario
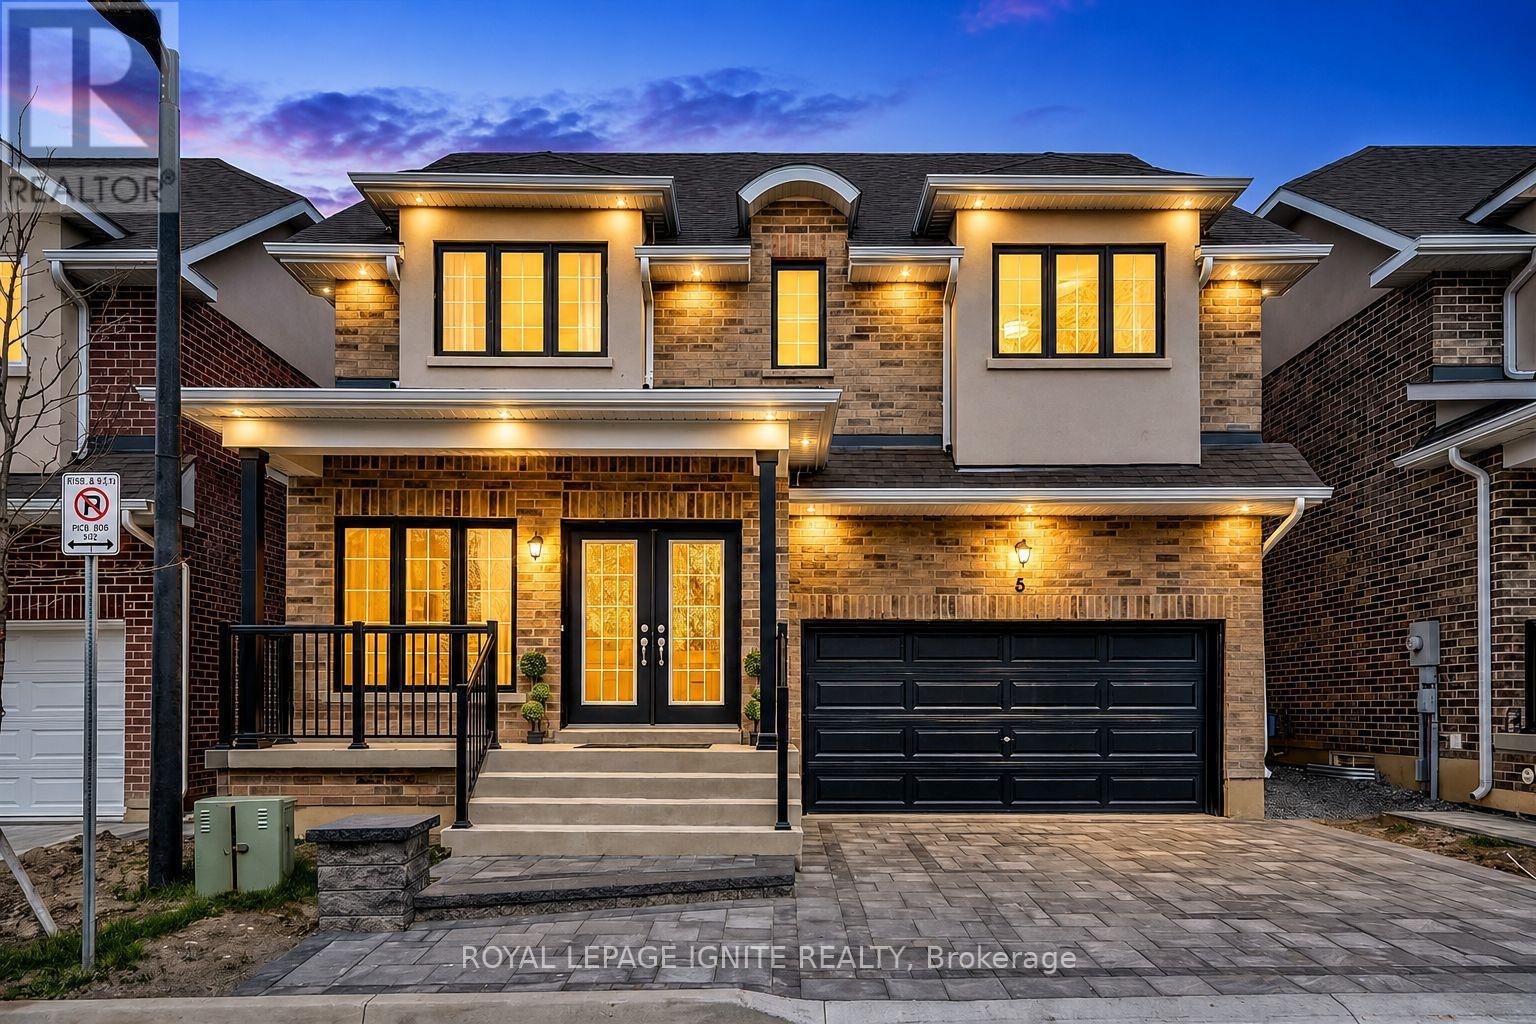
Brand NEW home! This 2-storey detached home is located in one of Pickering's most desirable communities. Offering 4+2 bedrooms, 4 bathrooms, and 2 Kitchens this residence showcases a refined blend of luxury, space, and modern design, complete with high-end upgrades and premium craftsmanship throughout. Step inside to a bright and expansive main floor where the living and dining areas are elegantly designed with hardwood flooring, pot lights, coffered ceilings, accent walls and a refined architectural touch. The designer kitchen is a true focal point, showcasing upgraded cabinetry, quartz countertops, and top-of-the-line appliances, seamlessly connected to the warm and inviting family room with a large fireplace. The second level features four large bedrooms, each filled with natural light through large windows. The primary suite offers a private retreat with a spa-inspired 5-piece ensuite and ample space for comfort and relaxation. The fully finished basement has a legal separate entrance made by the builder which adds outstanding versatility, complete with two additional bedrooms, a spacious modern bathroom and a well-designed kitchen that is ideal for an in-law suite or strong rental income! Ideally located this home is just minutes to Highway 401 and Pickering GO Station, making commuting seamless. Surrounded by top rated schools including William Dunbar Public School and Dunbarton High School, along with convenient access to The Shops at Pickering City Centre and Whites Road Shopping Centre. Enjoy nearby outdoor spaces such as Rotary Frenchman's Bay West Park, Progress Frenchman's Bay East Park, and Beach front Park. offering a well-rounded and connected lifestyle. The POTL fees includes FREE Water, garbage removal and Snow removal! (id:61594)
Royal LePage Ignite Realty
Toronto, Ontario
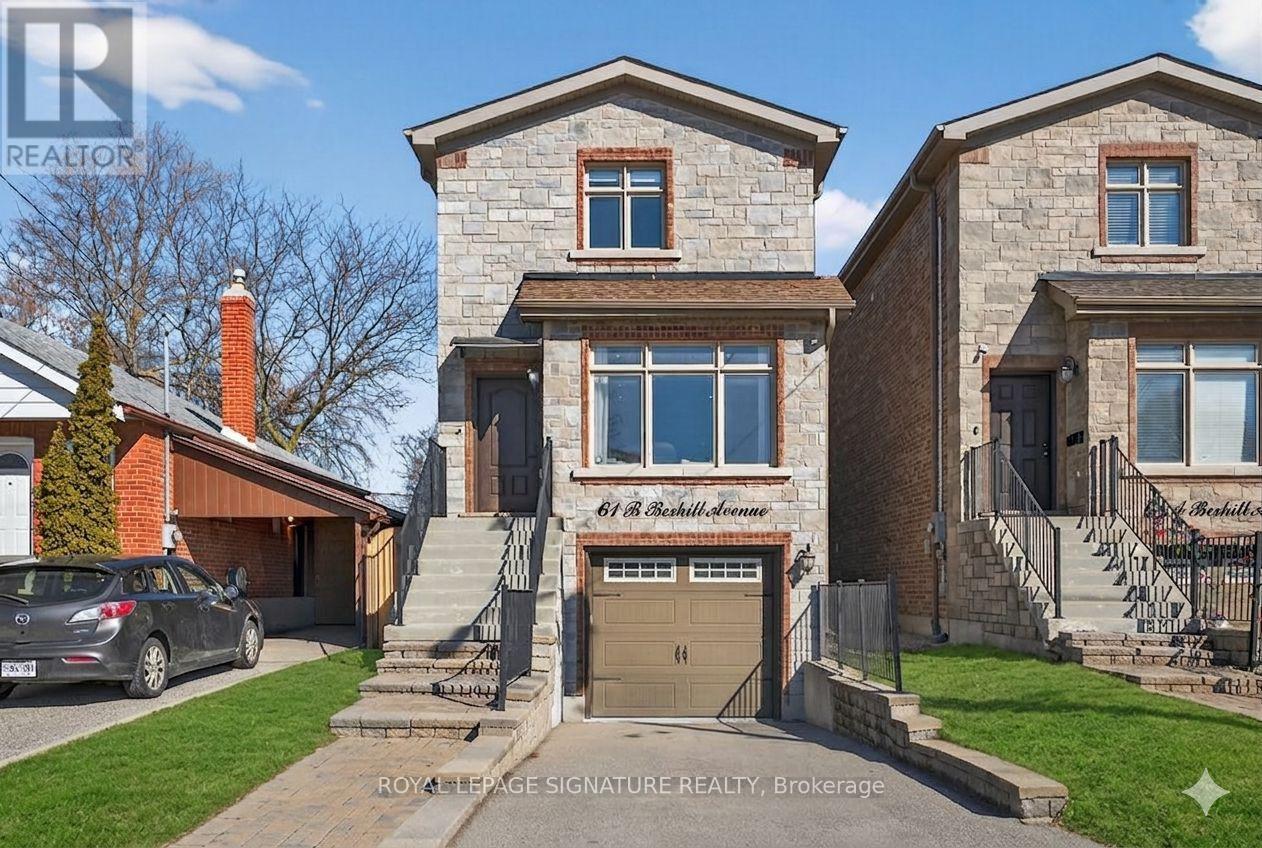
Nestled in the desirable Clairlea community, this elegant Bexhill residence showcases thoughtful design and exceptional craftsmanship throughout. Refined finishes include crown mouldings, LED lighting, rich hardwood flooring, and expansive windows that fill the home with natural light. The living room is both stylish and inviting, centred around a built-in gas fireplace set against a striking stone feature wall. A separate dining room offers an intimate setting for family meals and entertaining. The chef's kitchen blends form and function with granite countertops, a centre island with seating for three, built-in stainless steel appliances, and dramatic floor-to-ceiling sliding doors that open to a spacious deck overlooking the landscaped backyard. The primary suite is a serene retreat featuring a vaulted ceiling, crown moulding, double closets, and a spa-inspired 5-piece ensuite with a double vanity and Jacuzzi tub. Two additional bedrooms share a well-appointed Jack & Jill 5-piece bathroom, ideal for family living. The fully finished lower level offers a bright, open-concept space with large above-grade windows and a walkout to the private, fenced backyard. The Basement includes a full washroom and can be used as a 4th bedroom or better yet, add a small kitchen to the laundry room and have a separate bachelor unit! Designed for ease and enjoyment, the backyard is finished with low-maintenance turf-perfect for outdoor entertaining and everyday living. (id:61594)
Royal LePage Signature Realty
