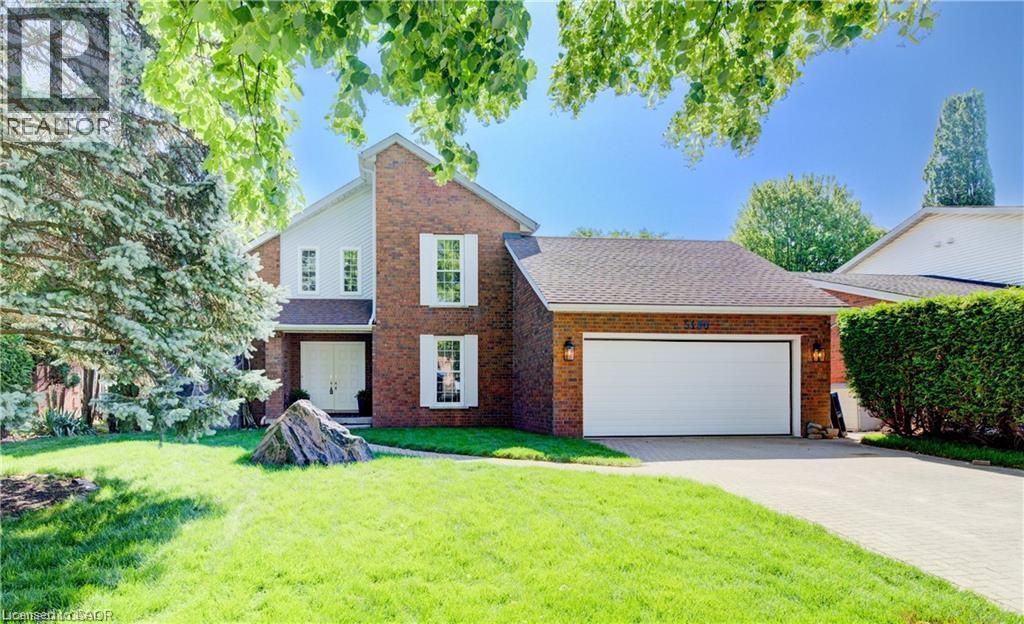
Niagara Falls, Ontario
This stunning home is situated in a beautiful and QUIET neighbourhood with mature trees, yet only minutes to major hwys! Gorgeous fireplace with stone feature sets the tone for this lovey home creating a welcoming atmosphere. Professional upgrades include a Kitchen a chef would love! Stunning cabinetry, pot lighting, quartz countertop, island & stainless steel appliances. Main level primary bedroom with walk-in closet and fully updated bath. The view from the upper level looking over the living room is breathtaking!! An additional added feature, is the open upper hall (could be used as home office). Wood floors, freshly painted and ready for YOU! Enjoy this summer is a VERY large fully fenced yard where you can enjoy some family time! (id:61594)
RE/MAX Escarpment Realty Inc.
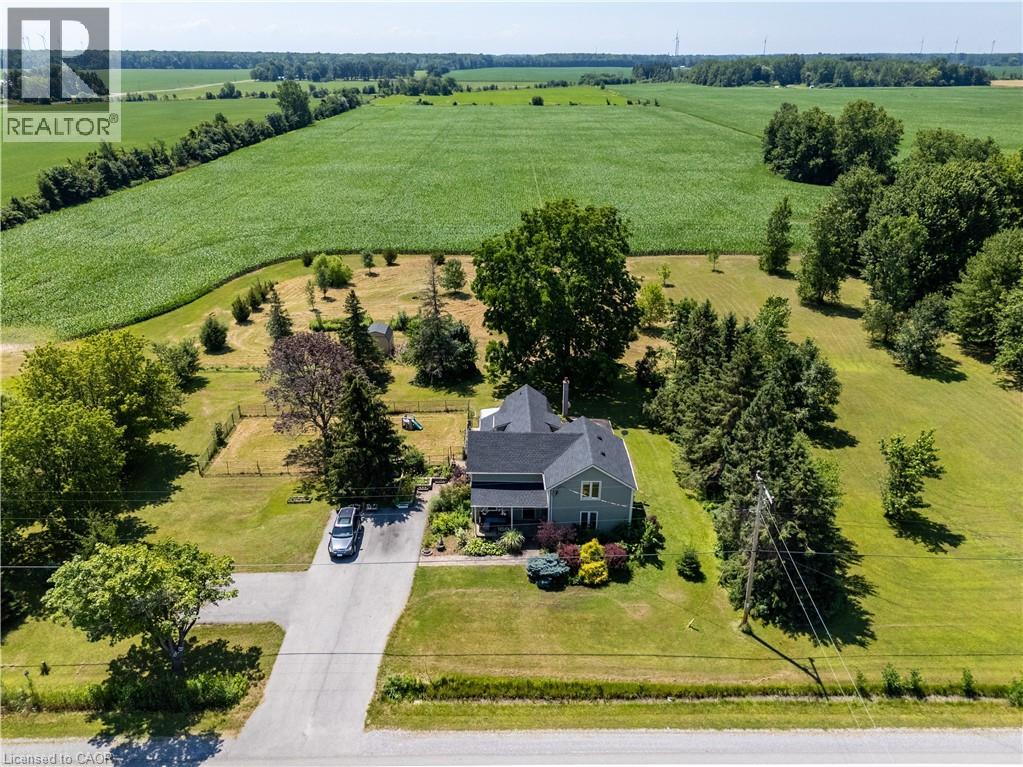
Wainfleet, Ontario
Country living! This 2,561 sq ft, 2-storey Wainfleet home sits on a 2.0-acre country lot (298’x301’) with mature landscape yards, a large walnut tree and dog run. Perfect for large families or multi-generational families, the layout features 4 beds, 2 baths, 2 kitchens, and 2 laundry areas. Completely renovated to the studs by previous owners with updated plumbing, electrical, and a refreshed lower bath/kitchen with and island and pantry. Major structural and mechanical updates offer peace of mind: brand-new roof (2026) and a new furnace & A/C system (2025). The main floor boast a large eat-in kitchen, a bright living room with hardwood floors, a primary bed with dual closets, a second bed, and a cozy rec room with built-ins. The upper level features an open loft/office/bedroom space, a bedroom, a second kitchen, and a secondary laundry setup with an updated bathroom. Large, paved driveway parks 6-8 cars. Bonus: two storage sheds, no rental fees, and all appliances are included. Move-in ready! (id:61594)
RE/MAX Escarpment Realty Inc.
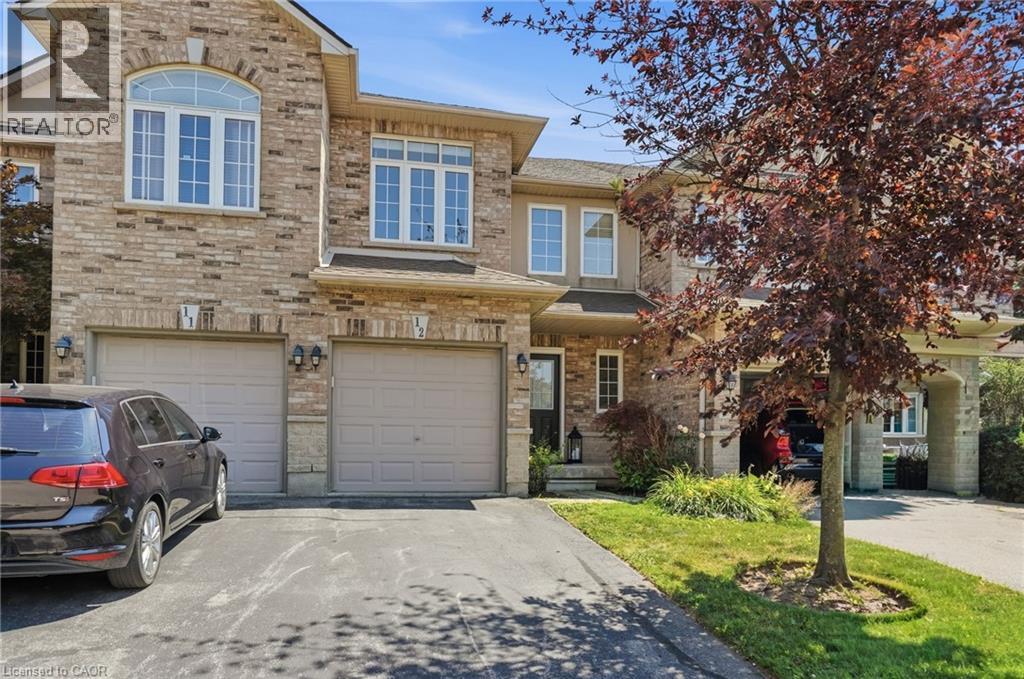
Ancaster, Ontario
Turnkey doesn't begin to describe 12-39 Panabaker Drive. Completely renovated from top to bottom since 2022, this two-storey townhouse offers the kind of move-in-ready lifestyle that's becoming increasingly hard to find. Tucked into a quiet Ancaster enclave, you're minutes from Bishop Tonnos, golf courses, everyday shopping and quick highway access. Inside, a soft neutral palette and an abundance of natural light create a home that feels calm and effortlessly welcoming. The beautifully renovated kitchen anchors the main floor with light quartz countertops, a timeless tile backsplash, stainless steel appliances and generous prep space that flows seamlessly into the open-concept living and dining areas. This is a space made for everything from busy weekday mornings to weekend gatherings. Upstairs, the spacious primary suite offers a walk-in closet and a beautifully renovated ensuite. Every room reflects the same thoughtful attention to detail, leaving nothing left to update. The finished walkout lower level is a standout feature. Filled with natural light, it’s anything but your typical basement, offering a flexible second living area alongside a dedicated home office, which is deal for today's work-from-home lifestyle. Step outside to your private backyard retreat, the perfect place to unwind with a morning coffee or enjoy warm summer evenings. An attached garage adds everyday convenience. Beautifully updated, meticulously maintained and completely move-in ready, this is the kind of home that lets you skip the renovation and start enjoying your next chapter from day one. Don’t be TOO LATE*! *REG TM. RSA. (id:61594)
RE/MAX Escarpment Realty Inc.
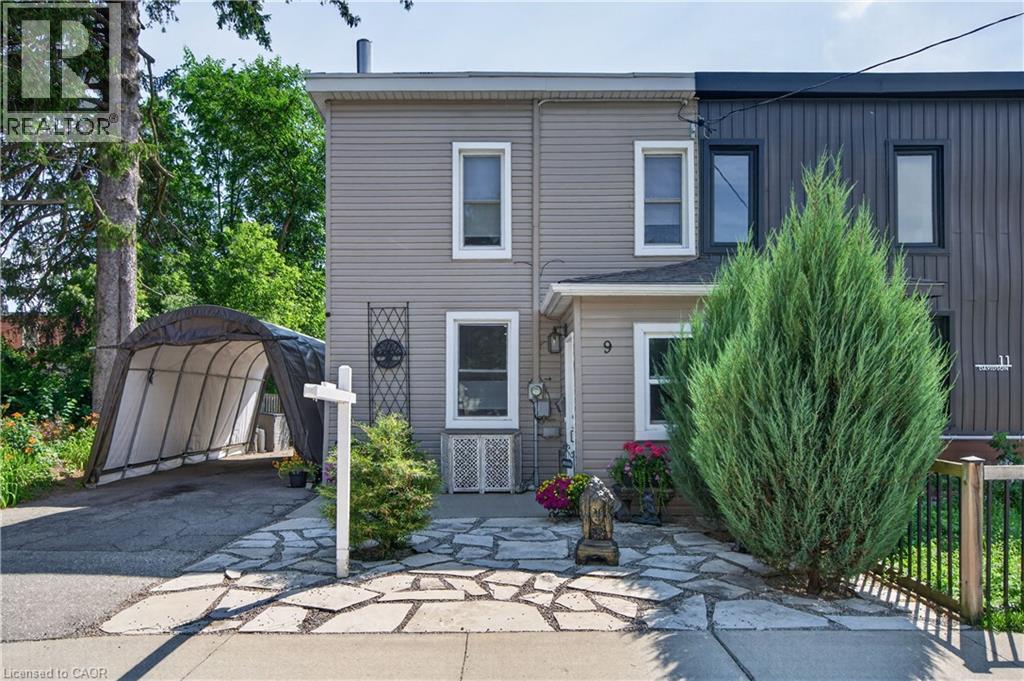
Cambridge, Ontario
Welcome to your oasis in the city! This fully renovated semi-detached gem is waiting for you. The main floor has a spacious living room, fully renovated kitchen with stone counters, an additional powder room and a full laundry space for added convenience. Upstairs are three spacious bedrooms and a bright, updated 4 piece bath with tub. Additional space can be found in the clean and dry basement. The gorgeous backyard includes a deck, and additional dog run behind the detached garage. Private parking with a cover to keep your car clean in the summer and free from snow in the winter. Perfect for a first time family, close to the Grand River and downtown Cambridge with access to transit, parks and schools. Renovated top to bottom with loads of additional features and charm, this home is sure to impress. Book your showing today! (id:61594)
Revel Realty Inc.
St. Catharines, Ontario
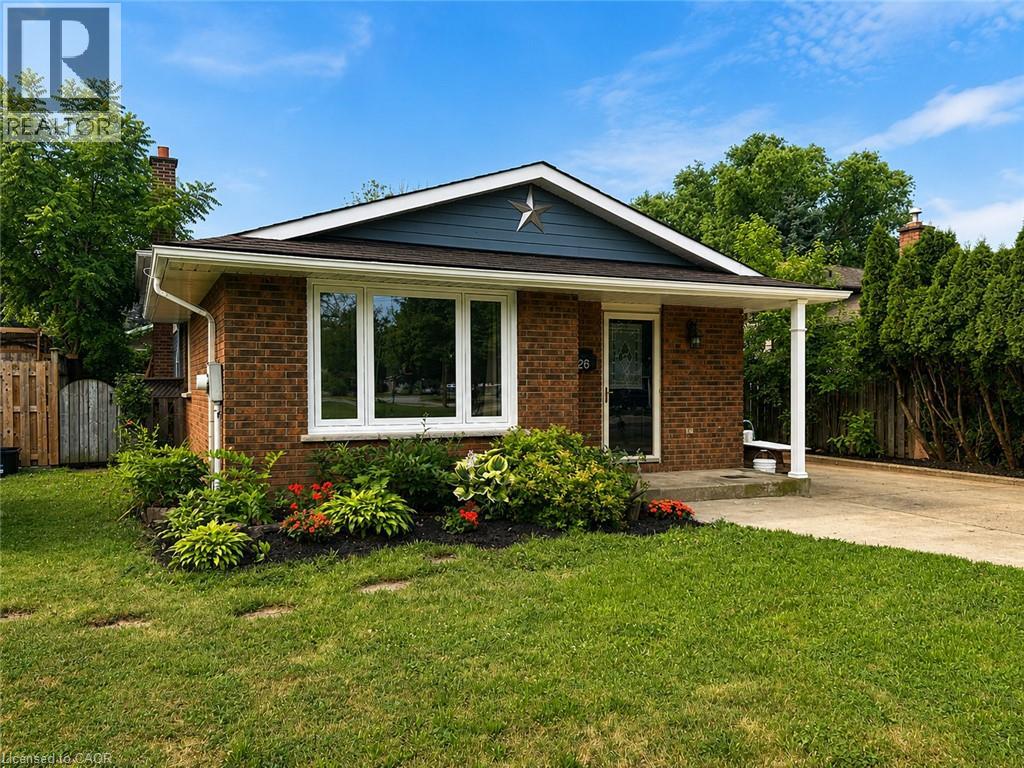
Welcome to an incredible opportunity in one of north end St. Catharines most sought-after neighbourhoods! Nestled on a quiet court where kids can safely play and neighbours take pride in their homes, this solid 3-bedroom, 2-bathroom backsplit delivers outstanding value in a location that's always in demand. Whether you're a first-time buyer looking to break into the market or an investor looking to expand your portfolio, this home is full of opportunity. The functional split-level design provides multiple living spaces, generous-sized bedrooms, and a layout that can adapt to your lifestyle. A separate entrance to the lower level opens the door to excellent in-law suite or multi-generational living potential, offering flexibility for extended family or future income possibilities. This is a well-built home with great bones, a practical floor plan, and endless potential to add value through your own personal touches. Located just minutes from top-rated schools, parks, walking trails, shopping, restaurants, and all the convenience the north end has to offer, this is the kind of property that doesn't come along at this price point often. If you've been waiting for an affordable home in a premium location with room to grow and the chance to make it your own, this is it. (id:61594)
RE/MAX Escarpment Realty Inc.
Welland, Ontario
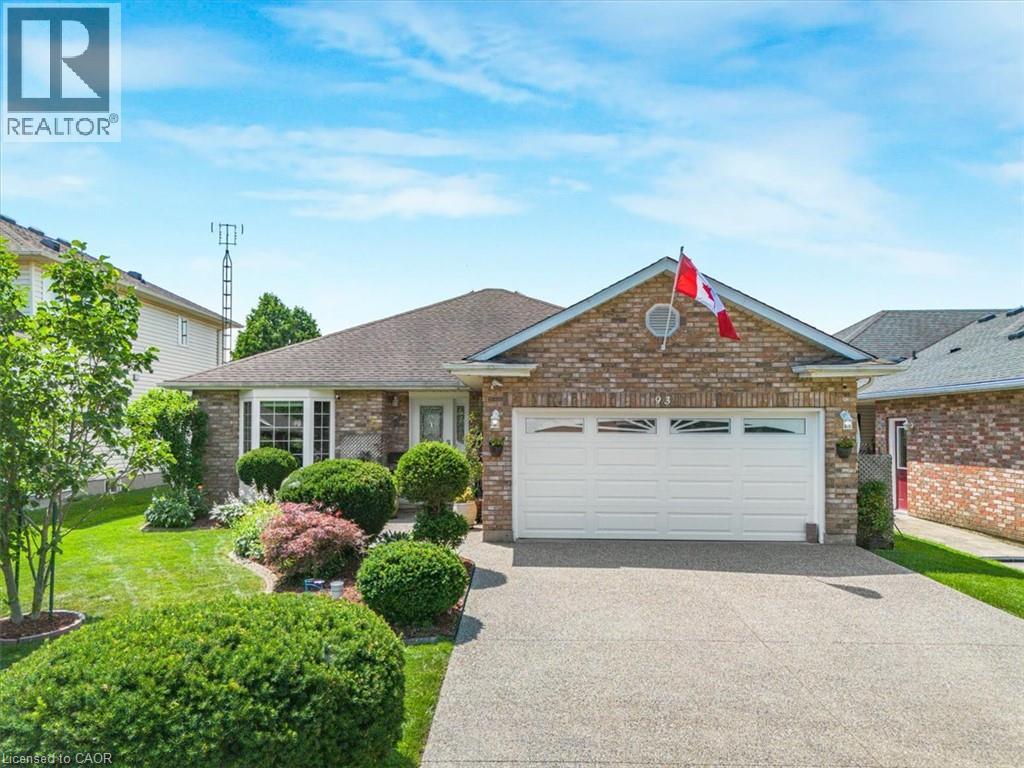
Solid All-Brick North End Bungalow! Welcome to this beautifully maintained 3+1 bedroom, 2+1 full bathroom all-brick bungalow, ideally situated in one of the North End's most desirable neighbourhoods. The main floor features beautiful hardwood and ceramic flooring, a spacious and functional layout, and plenty of room for comfortable family living. The primary bedroom offers a private ensuite with direct access to a relaxing hot tub room—your own personal retreat. The fully finished basement provides exceptional additional living space, complete with a fourth bedroom, a full bathroom, and a fruit cellar, making it ideal for extended family, guests, or entertaining. This home has been extensively updated with a brand-new kitchen featuring a stylish backsplash, large quartz countertops, a new family room window, central vacuum, a Maytag gas stove, a refrigerator (less than one year old), washer and dryer (approximately three years old), a new front entry door, and new French patio doors. Step outside to your private backyard oasis, surrounded by mature cedar trees for exceptional privacy. Enjoy the beautiful two-tier composite deck (2020), complete with a fully functional and meticulously maintained hot tub for year-round enjoyment, along with a storage shed for added convenience. Located within walking distance to shopping, schools, parks, and everyday amenities, this exceptional home combines quality construction, thoughtful updates, and an unbeatable North End location. Move in and enjoy everything this wonderful property has to offer! (id:61594)
Keller Williams Edge Realty
Brantford, Ontario
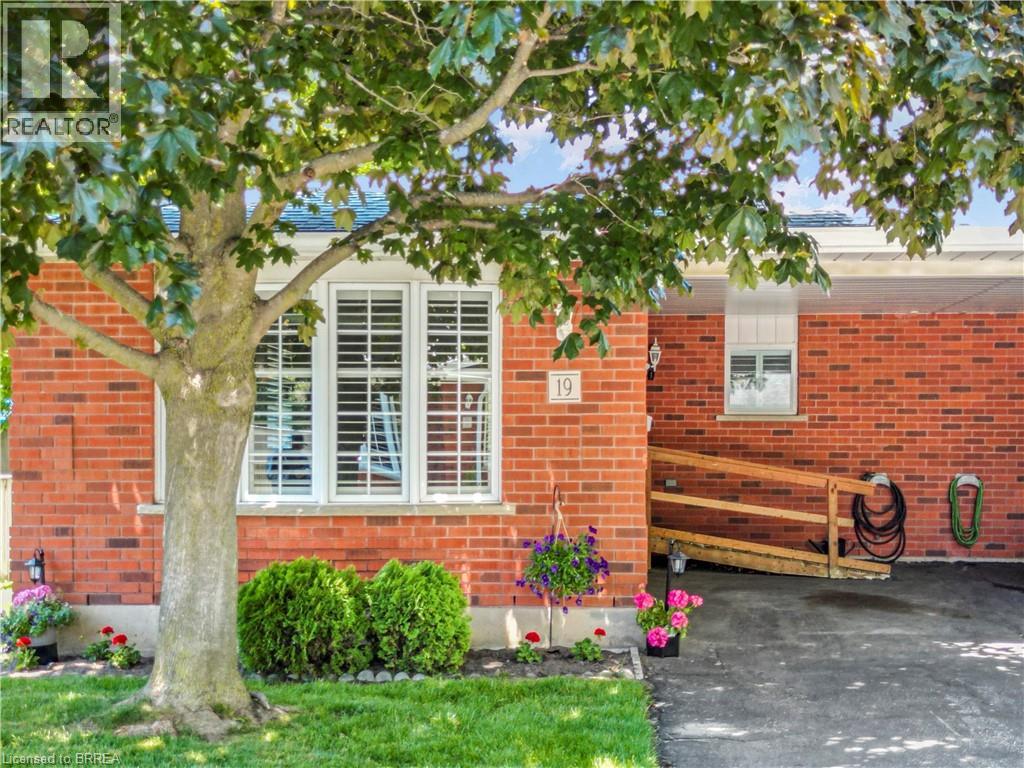
Stylish Condo Living in a Prime Brantford Location! Welcome to Unit 19-229 Lynden Road a beautifully maintained condo offering the perfect blend of comfort, convenience, and low-maintenance living. Ideally located in one of Brantford's most sought-after areas, this home puts you just minutes from shopping, dining, parks and quick highway access - perfect for commuters and busy lifestyles. Step inside to a bright and inviting open-concept layout designed for modern living. The spacious living and dining areas flow seamlessly, creating the perfect space for both relaxing and entertaining. Large windows fill the home with natural light and custom California shutters, while the well-appointed kitchen offers ample cabinetry and functionality for every day use. This home features generously sized bedrooms, providing comfortable retreats for rest and privacy. Whether you're a first time buyer, downsizer or investor, this unit offers versatility to suit your needs with a built in community at your doorstep! Enjoy the best of condo living with minimal upkeep, allowing you to spend more time enjoying everything the neighbourhood has to offer. Located just steps from Lynden Park Mall, grocery stores, restaurants and essential amenities, convenience is truly at your doorstep. This unit is equipped with a second fireplace, new carpet in basement and stairs going to lower level. New tile in bathroom and the whole unit, including the ceiling, all the trim, closets and all walls were just professionally painted to have this home ready to go for its new owners. A/C, furnace also only a few years old. New dishwasher. Deck and roof were also recently done. Nothing to do but move in! Some images include virtual staging. (id:61594)
RE/MAX Escarpment Realty Inc.

Paris, Ontario
Welcome to 2 Doug Foulds Way, a beautifully upgraded detached home located in the highly desirable Scenic Ridge community of Paris. Situated on a premium corner lot facing the park, this impressive 4-bed, 3 bath home offers luxury finishes, a functional family layout, and exceptional attention to detail throughout. Step inside through the double-door entry into a bright and spacious foyer featuring imported tile flooring, soaring ceilings, and elegant finishes throughout. The open-concept main level showcases extensive pot lighting, coffered ceilings, custom California shutters, and 3/4” hardwood flooring throughout the principal living spaces. The inviting family room is highlighted by a custom stone fireplace mantel with electric insert, flowing seamlessly into the stunning chef-inspired kitchen complete with granite countertops, matching granite backsplash, island, cream cabinetry, pantry, under-cabinet lighting, black stainless steel appliances, gas stove, chimney-style range hood, and sliding doors leading to the upper deck, perfect for entertaining. Upstairs features 4 generously sized bedrooms with large closets, upper-level laundry, and 2 baths including a spacious primary retreat with walk-in closet and beautifully upgraded ensuite with double vanity and granite counters. The walkout basement offers excellent future finished potential with large windows, sliding doors to the yard, bath rough-in, and additional living space possibilities. Additional upgrades include a 200-amp electrical panel, EV charger rough-in, HRV system, humidifier, sump pump, owned water softener, upgraded railings with black iron pickets, and premium lighting and window coverings throughout. Conveniently located minutes to Hwy 403, schools, parks, trails, shopping, restaurants, the Brant Sports Complex, and the charming downtown core of Paris, this home offers the perfect blend of luxury, comfort, and convenience in one of Brant County’s most sought-after communities. (id:61594)
Royal LePage Action Realty
Simcoe, Ontario
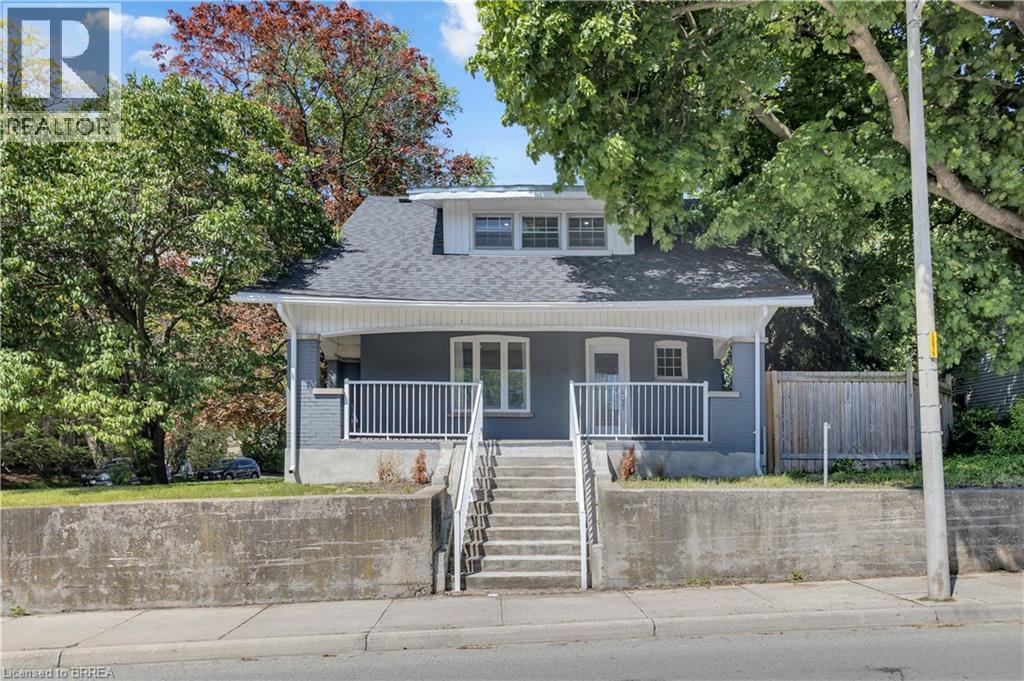
Step into the perfect blend of timeless character and modern convenience in this beautifully updated century home! Situated on a desirable corner lot in a central location, this move-in-ready 1.5-storey home offers exceptional value, extensive upgrades, and a large fenced yard rarely found at this price point. From the inviting covered front porch to the original charm and thoughtful updates throughout, this home delivers the best of both worlds. The spacious main floor features multiple entry points, a bright and functional layout, a convenient bonus room ideal as a home office, den, gym, playroom, or hobby space, and a 2-piece bathroom. Upstairs, you’ll find 3 comfortable bedrooms and 2 additional bathrooms including a primary bedroom with ensuite, providing plenty of room for family living. Outside, the fully fenced backyard offers ample space for children, pets, gardening, entertaining, or simply relaxing. Private parking is an added bonus and includes an EV charger for modern convenience. Plenty of room for a future garage or workshop here as well. Major updates provide peace of mind, including roof shingles, LeafFilter gutter protection installed on all gutters. furnace, central air conditioning, upgraded 150-amp electrical service, brand-new plumbing from the house to the street, a high-efficiency water softener, newer washer and dryer. Affordable, updated, full of character, and centrally located close to amenities, schools, parks, and commuter routes—this inviting century home is a rare opportunity for buyers seeking space, style, and value all in one package. (id:61594)
RE/MAX Twin City Realty Inc
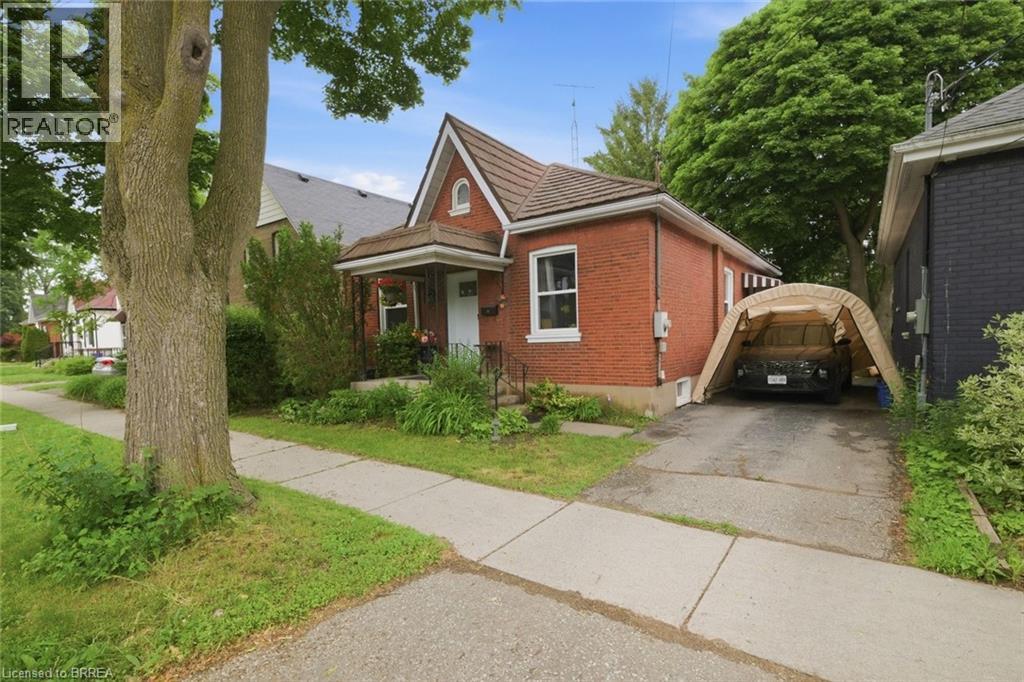
Brantford, Ontario
Welcome to 12 Brunswick Street, a charming 3-bedroom bungalow in Brantford’s desirable Old West Brant neighbourhood. Offered at $549,900, this home is a great opportunity for first-time buyers, downsizers, young families, or investors looking for a detached home in an established area. Featuring 3 bedrooms, 1 bathroom, and a practical single-level layout, this property offers comfortable everyday living with room to personalize and add value over time. The spacious backyard is a standout feature, providing plenty of space for kids, pets, gardening, entertaining, or future outdoor plans. Energy efficient large windows throughout provide plenty of natural light, while the practical floor plan offers flexibility for families and those working from home Located in a mature neighbourhood close to parks, trails, schools, shopping, amenities, and convenient access around Brantford, this home combines location, lifestyle, and opportunity. Detached bungalows in desirable areas continue to appeal to a wide range of buyers, and 12 Brunswick Street is a smart option for anyone looking to enter the market or invest in Old West Brant. Book your private showing today and see the potential this home has to offer. (id:61594)
RE/MAX Twin City Realty Inc
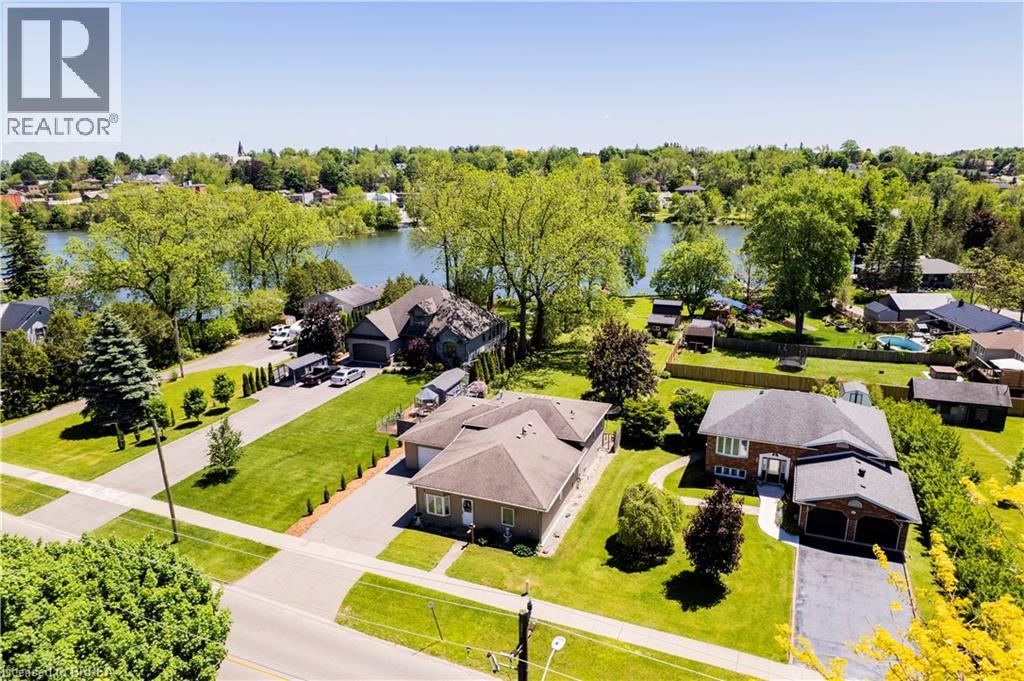
Waterford, Ontario
DIRECTLY ON WATERFORD PONDS - 71FT OF WATER FRONTAGE! This is a beautiful unique property that is truly one of a kind. Offering 3 bedrooms, 3 bathrooms and over 2000 sq ft of finished living space. The main level features a spacious formal dining room, large primary bedroom (with walk in closet and ensuite bathroom), laundry & mudroom (with access to the two car tandem garage). Moving up a level you will find an open-concept living room, dining area & kitchen and bathroom - with lots of natural light, waterfront views, fireplace, and stainless steel appliances. The lower level offers an additional living area, 2 bedrooms and utility room/storage space. Fronting on 71ft of the Waterford Ponds, this stunning property is also on an extra deep lot (357ft) - all that’s left to do is move in! (id:61594)
RE/MAX Twin City Realty Inc.
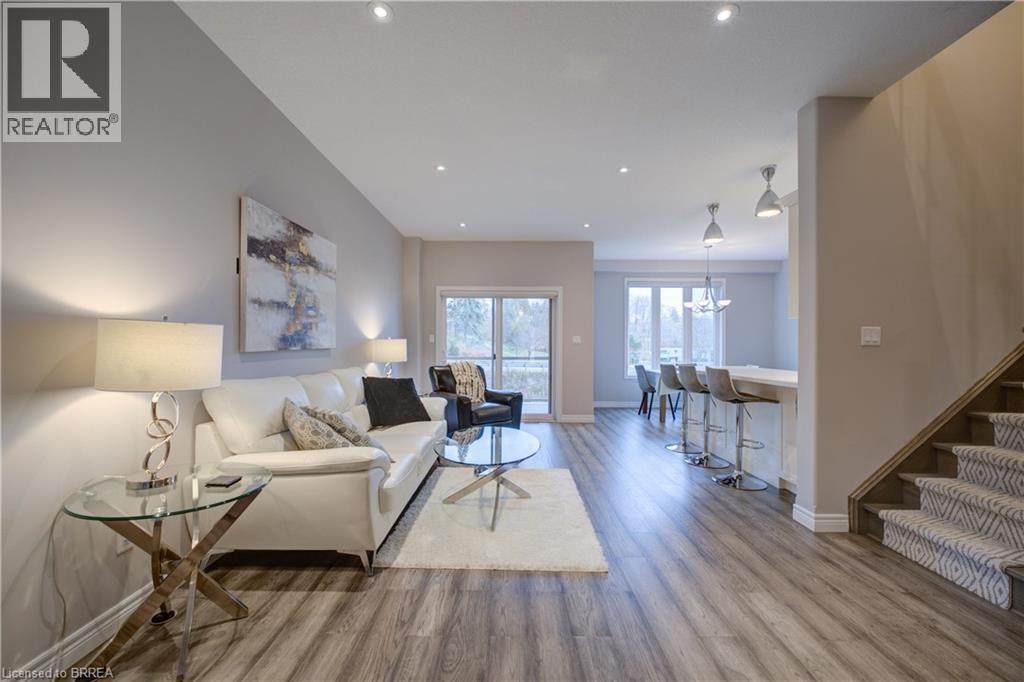
Port Dover, Ontario
Beautiful 3 Bedroom, 4 Bathroom 2 Storey Townhome with Walk-Out Doors on every level. Enjoy the Beautiful view of Lake Erie from the Upstairs Master Bedroom which boasts a Walk-In Closet, Massive 4 pc Dream Ensuite Bath featuring Glass Shower with rainfall shower, deep Soaker Tub & gorgeous vanity with Quartz. 2 other good-sized Bedrooms with walk-in & double closet, main 4pc Bath. There is convenient Bedroom Level Laundry. The spacious Main Level boasts large Living Room, 2 pc Bathroom, Secure Entrance from attached Garage & luxurious Eat-In Kitchen with Quartz Countertops and beautiful Back Splash, Double Sink, equipped with S/S Refrigerator, Stove, Dishwasher, Microwave plus a rear Walk-out Door to a covered Balcony. The large Basement has L-shaped Rec Room with walk-out to a large patio overlooking the lush green grass in the rear yard, 3 pc Bath, deep storage closet plus extra storage room. This pleasant home is part of the Beautiful Harbour Heights Developments Subdivision and is just a few easily-walkable minutes to the Beach, Mini-Golf, Shopping, lots of Cafes and Restaurants as well as the Beautiful Lighthouse Theatre, for a delightfully entertaining evening out! Central Vac, Luxury Flooring throughout, Modern Lighting & Fixtures, all Window Coverings Stay. Furniture negotiable. Visitor Parking as well. A pleasure to show! (id:61594)
Century 21 Heritage House Ltd
