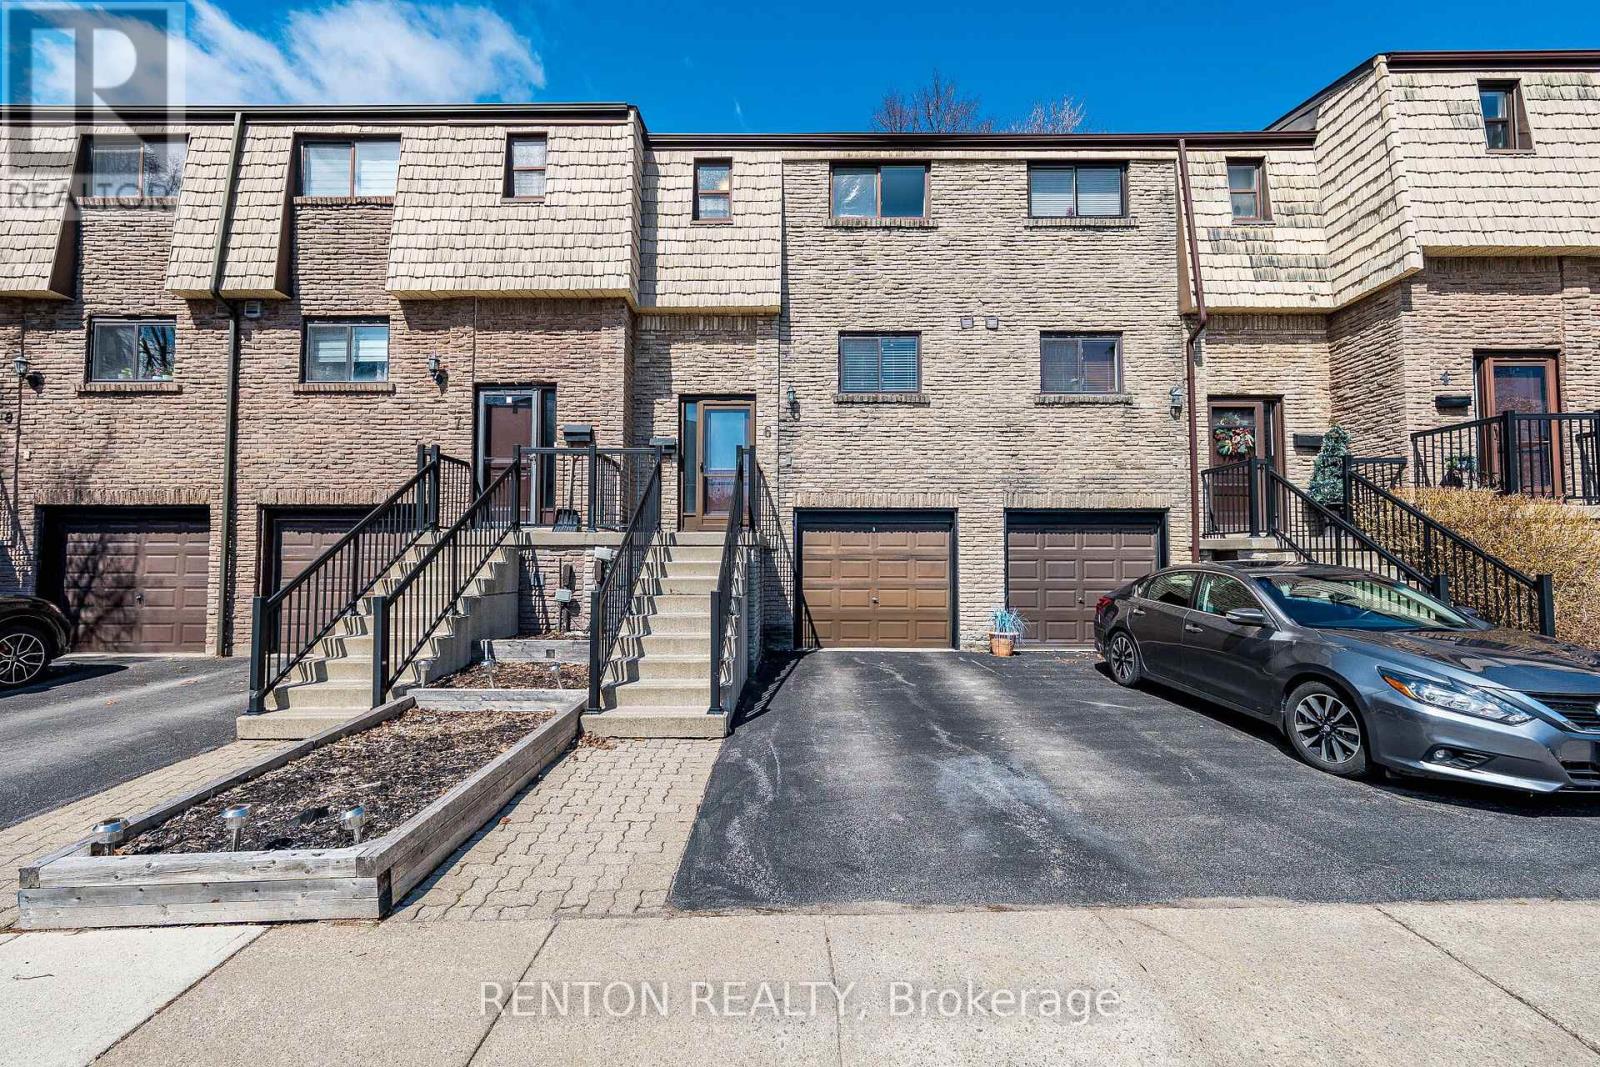
Oakville, Ontario
Terrific College Park brick townhouse with recent renovations worth over $80,000 such as: open concept kitchen, 5-piece bathroom, flooring, wood staircases, stunning private backyard, all interior doors replaced, new trim, custom closet organizers, pot lighting AND MORE! This 3-bedroom 2-bath home is bright, spotless & move-in ready! Private backyard backs onto greenspace! Newer stainless-steel appliances! Owned on-demand hot water tank! Nest thermostat! The 5-piece bath has been completely redone from the studs out & features soaker tub & his/her sinks! Superb location - walk to restaurants and minutes to GO station, Sheridan College, top-rated schools, downtown Oakville, Oakville Place, golf, library & main highways! This unit sparkles! Condominium extremely well-run! Don't miss out to live in in this very desirable complex! (id:61594)
Renton Realty
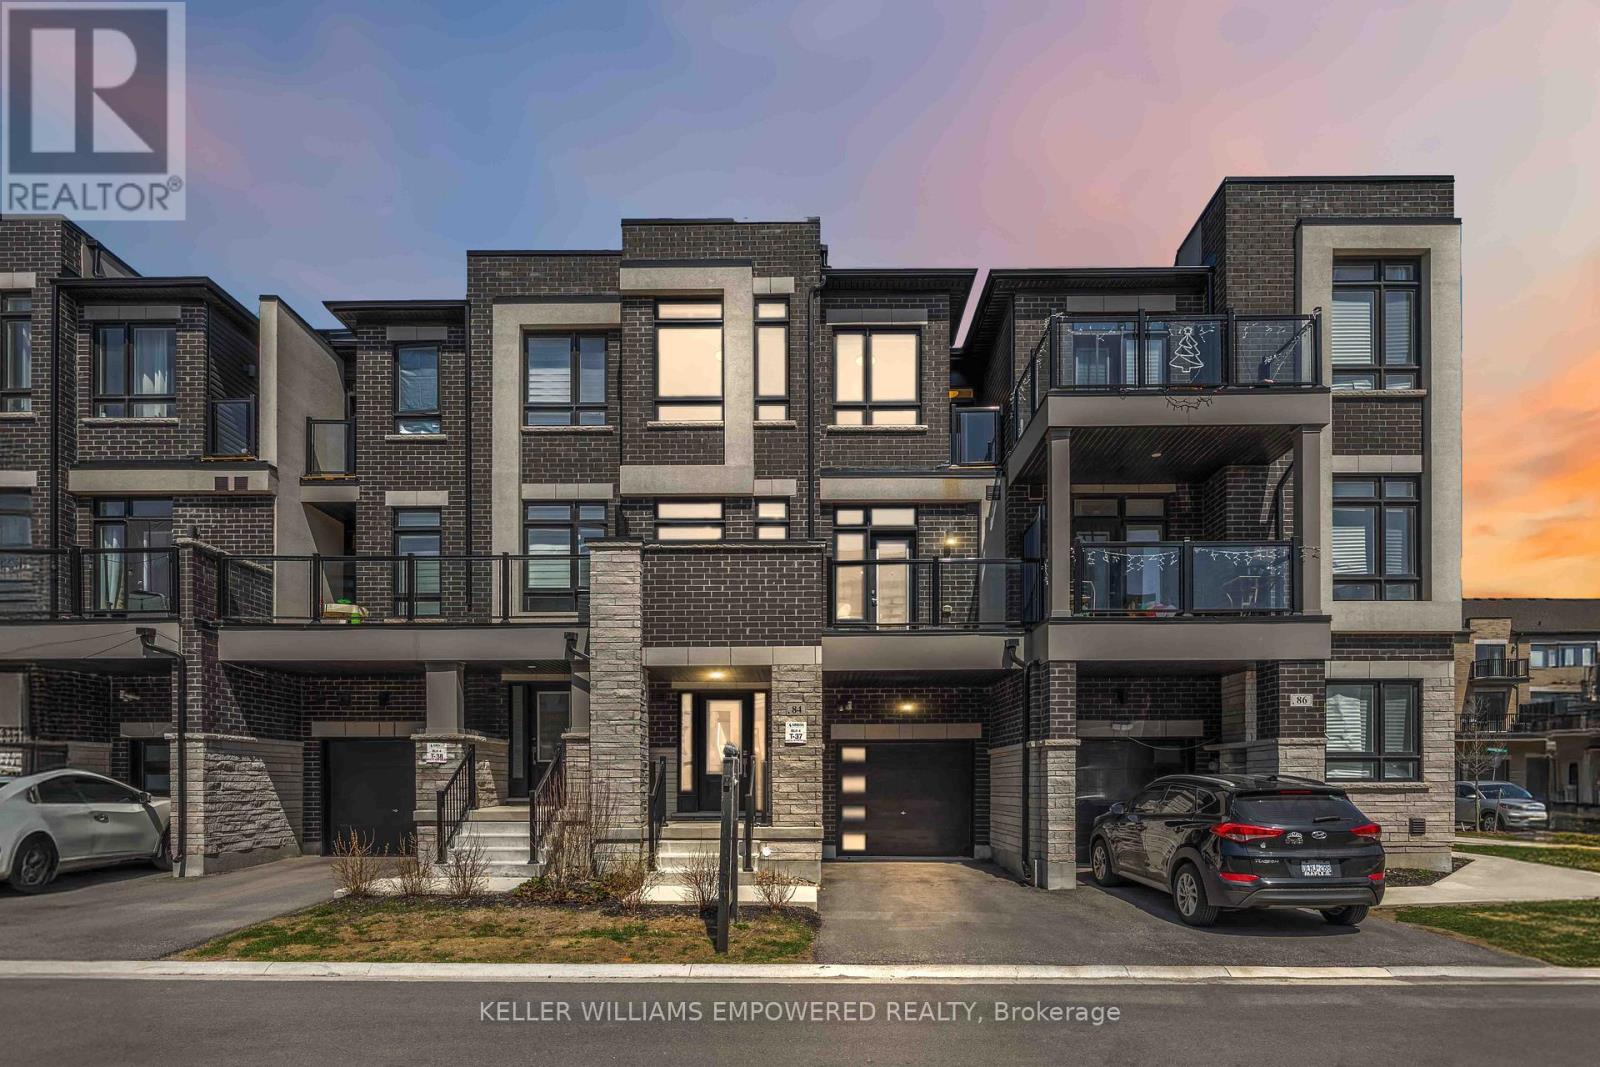
Richmond Hill, Ontario
Benefit from an exceptional location near TOP-RANKED schools, including Richmond Green Secondary and Thornlea Secondary. Welcome to this exquisite three-storey townhome in the highly sought-after Richlands community, masterfully crafted by award-winning Arista Homes. Daily essentials are within easy reach, minutes to Costco, Walmart, and Sobeys. Commuting is effortless with quick access to Highway 404, 7 minutes to Gormley, and close to Richmond Hill GO Stations and major transit routes. This residence showcases refined family living, blending modern architectural excellence with the warmth of a vibrant Rural Richmond Hill neighborhood. The interior is defined by soaring 9-foot ceilings on both the main and upper levels, creating a bright and airy atmosphere throughout. The chef-inspired kitchen offers a quartz countertop and island, stylish backsplash, upgraded cabinetry, Italian tile flooring, and upgraded appliances, including fridge, stove, hood fan, dishwasher, washer, and dryer. Upgraded faucets and mixers add a refined touch. The open-concept layout flows to a large private balcony, perfect for relaxing or entertaining. The second level features three spacious bedrooms and two full bathrooms with double showers, plus an upgraded powder room sink and economy flush tanks. Nearby, Richmond Green Sports Centre and Park offers year-round recreation with sports fields, trails, and community facilities, while the future North Leslie Community Park East will further enrich the area with expanded green space and outdoor amenities. A rare opportunity to enjoy elevated living in one of Richmond Hill's most desirable communities. This is one you won't want to miss! (id:61594)
Keller Williams Empowered Realty
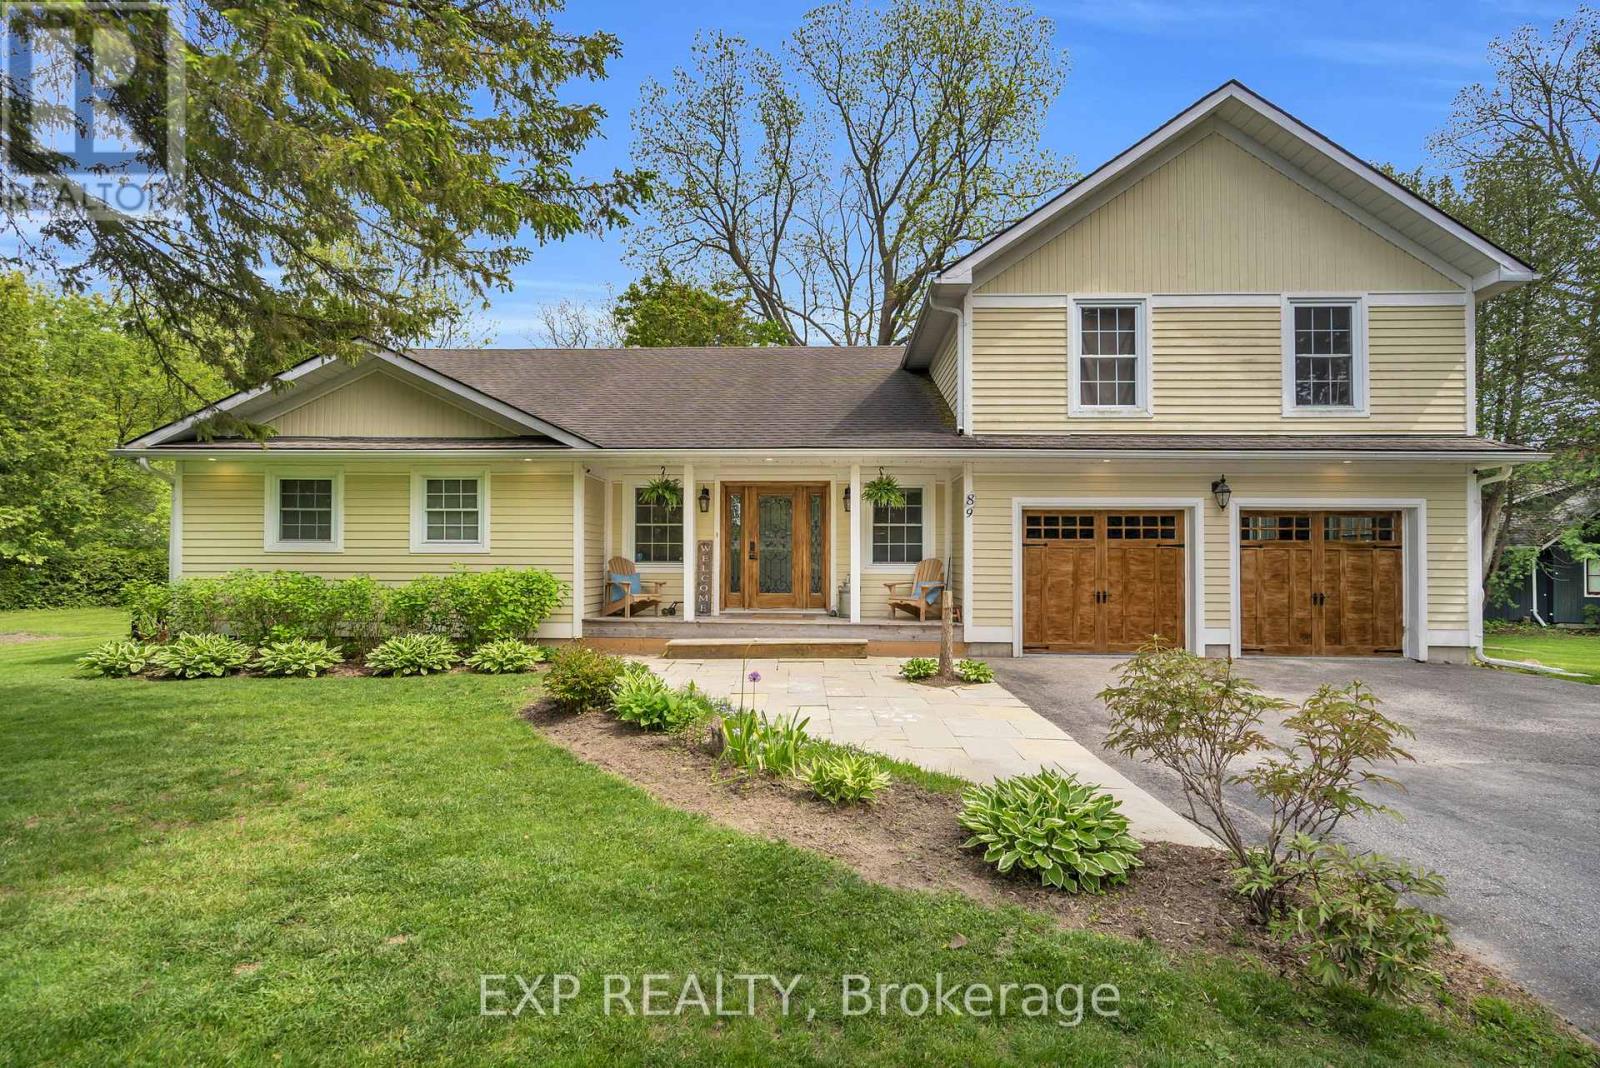
Georgina, Ontario
Situated On A Premium Corner Lot In The Heart Of Sutton, This Exceptional Property Is Nestled On A Quiet Cul-De-Sac And Surrounded By Mature Trees And Privacy Hedges, Offering A Refined Balance Of Tranquility And Everyday Convenience Just Minutes To Amenities, Schools, Parks, And Beaches. The Open-Concept Kitchen And Dining Area Features A Walkout To A Spacious Deck, Perfect For Entertaining Or Enjoying Relaxed Outdoor Living. The Main Floor Showcases An Impressive Great Room With Soaring Cathedral Ceilings, Expansive Windows, And A Cozy Gas Fireplace, With French Doors Leading To A Pergola-Covered Deck For Seamless Indoor-Outdoor Flow. Additional Highlights Include Main Floor Laundry, Multiple Bedrooms, And A Fully Renovated 5-Piece Bathroom Designed With Style And Function In Mind. The Two-Car Garage Is Enhanced By A Sleek Epoxy Floor, Adding A Clean, Modern Finish. Upstairs, The Loft-Style Primary Suite Offers Vaulted Ceilings, Oversized Windows, And A Private 3-Piece Ensuite, Creating A Peaceful, Retreat-Like Setting. The Fully Finished Basement Extends The Living Space With Above-Grade Windows, A Second Gas Fireplace, A 3-Piece Bathroom, An Additional Bedroom With a Hidden Door, And A Large Flexible Area Ideal For A Theatre, Games Room, Or Family Recreation Space. The Rec Room Is Perfect For Movie Nights Or Watching The Game. Located Just 15 Minutes To Highway 404 And Only 5 Minutes To Lake Simcoe, This Home Offers An Exceptional Lifestyle In One Of Sutton's Most Desirable Neighbourhoods. (id:61594)
Exp Realty
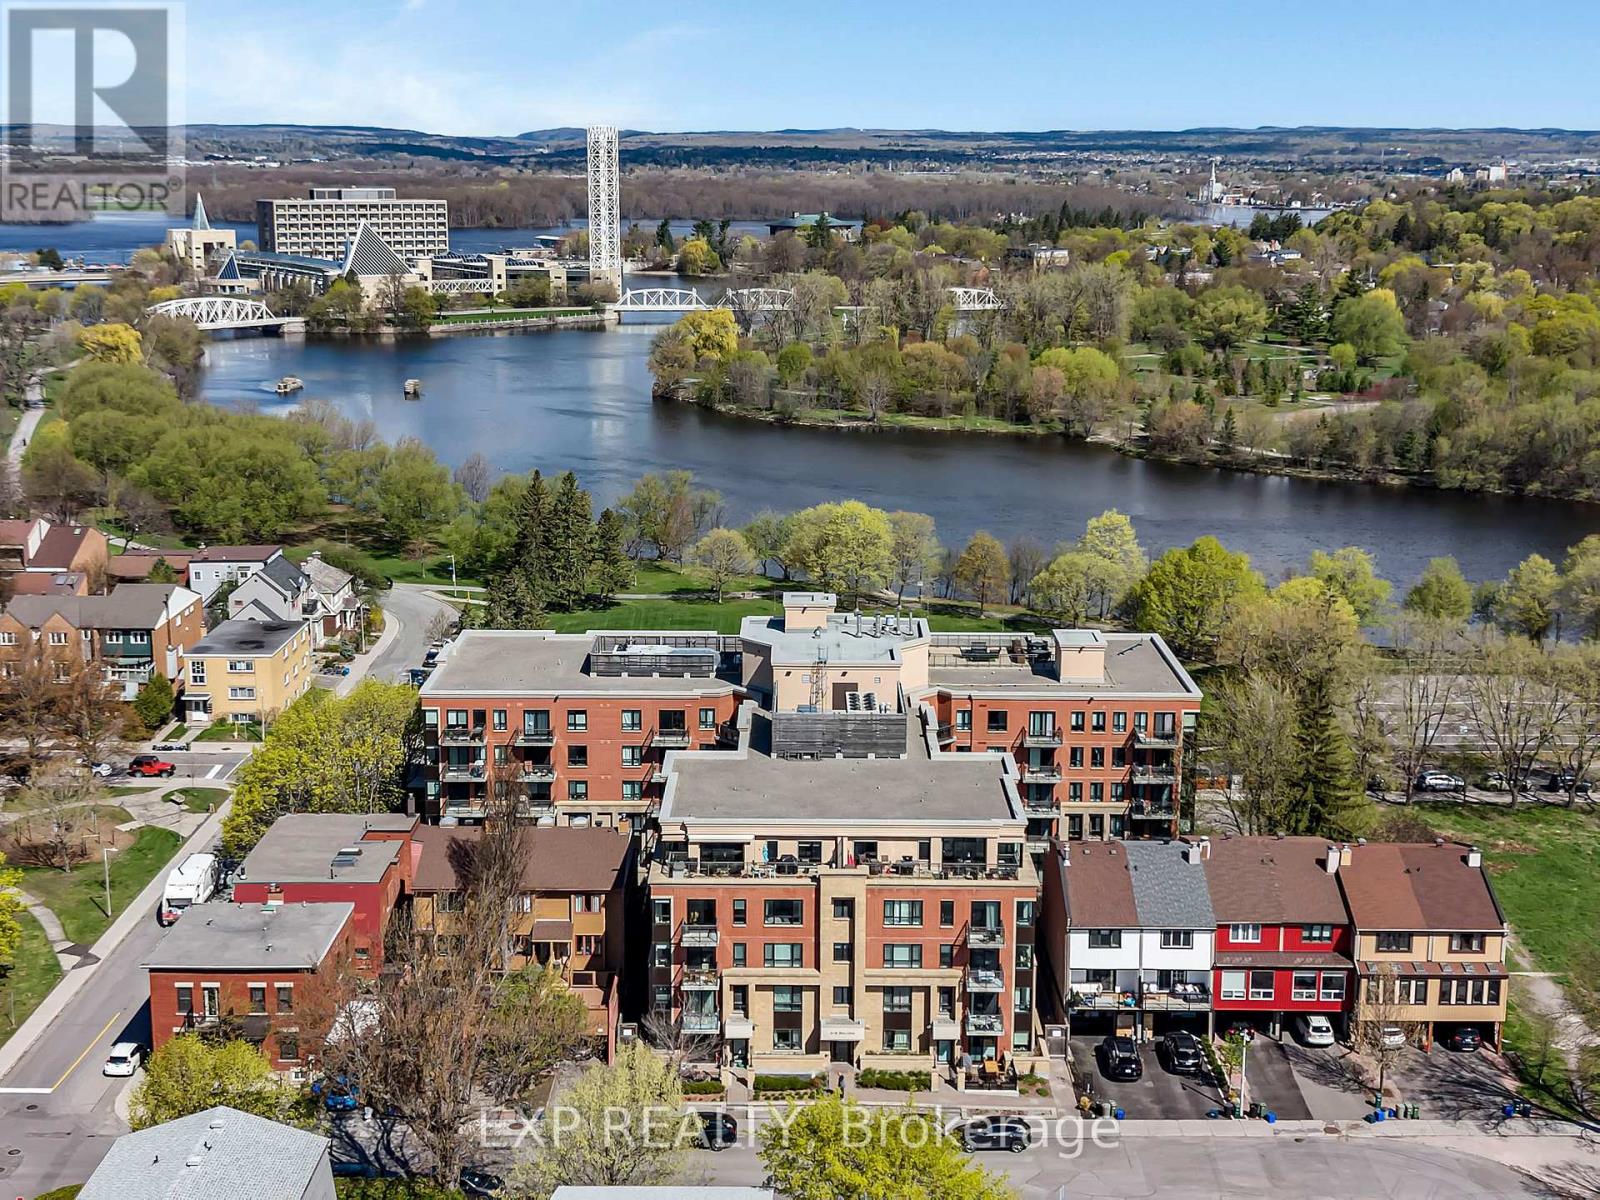
Ottawa, Ontario
STEPS FROM RIDEAU RIVER! Upgraded 2-bedroom, 2-bath condo in one of Ottawa's most sought-after buildings. Offering approximately 1,030 sq ft, this bright and stylish suite features hardwood and tile flooring, recessed lighting, elegant stone accent detailing, and an upgraded kitchen with premium cabinetry and under-cabinet lighting. Enjoy morning coffee or summer BBQs on your private balcony with gas hookup, then unwind on the spectacular rooftop terrace overlooking the Ottawa skyline, Rideau River, and Bordeleau Park just across the street. Enjoy access to Bell fibre internet service in the building, frequently available at discounted resident pricing. Pet-friendly building with fantastic amenities including a gym, party/conference room, bicycle storage, kayak/paddleboard storage, and nearby dock access for outdoor enthusiasts. Included is an EXTREMELY RARE oversized underground parking space that easily accommodates an SUV and sits directly beside the elevator for ultimate convenience. Two storage lockers are also included, plus guest parking in the garage and ample street parking nearby. Perfectly located minutes to the ByWard Market, Ottawa University, downtown Ottawa, and easy access to Gatineau. A perfect blend of city living and outdoor lifestyle! (id:61594)
Exp Realty
Whitewater Region, Ontario
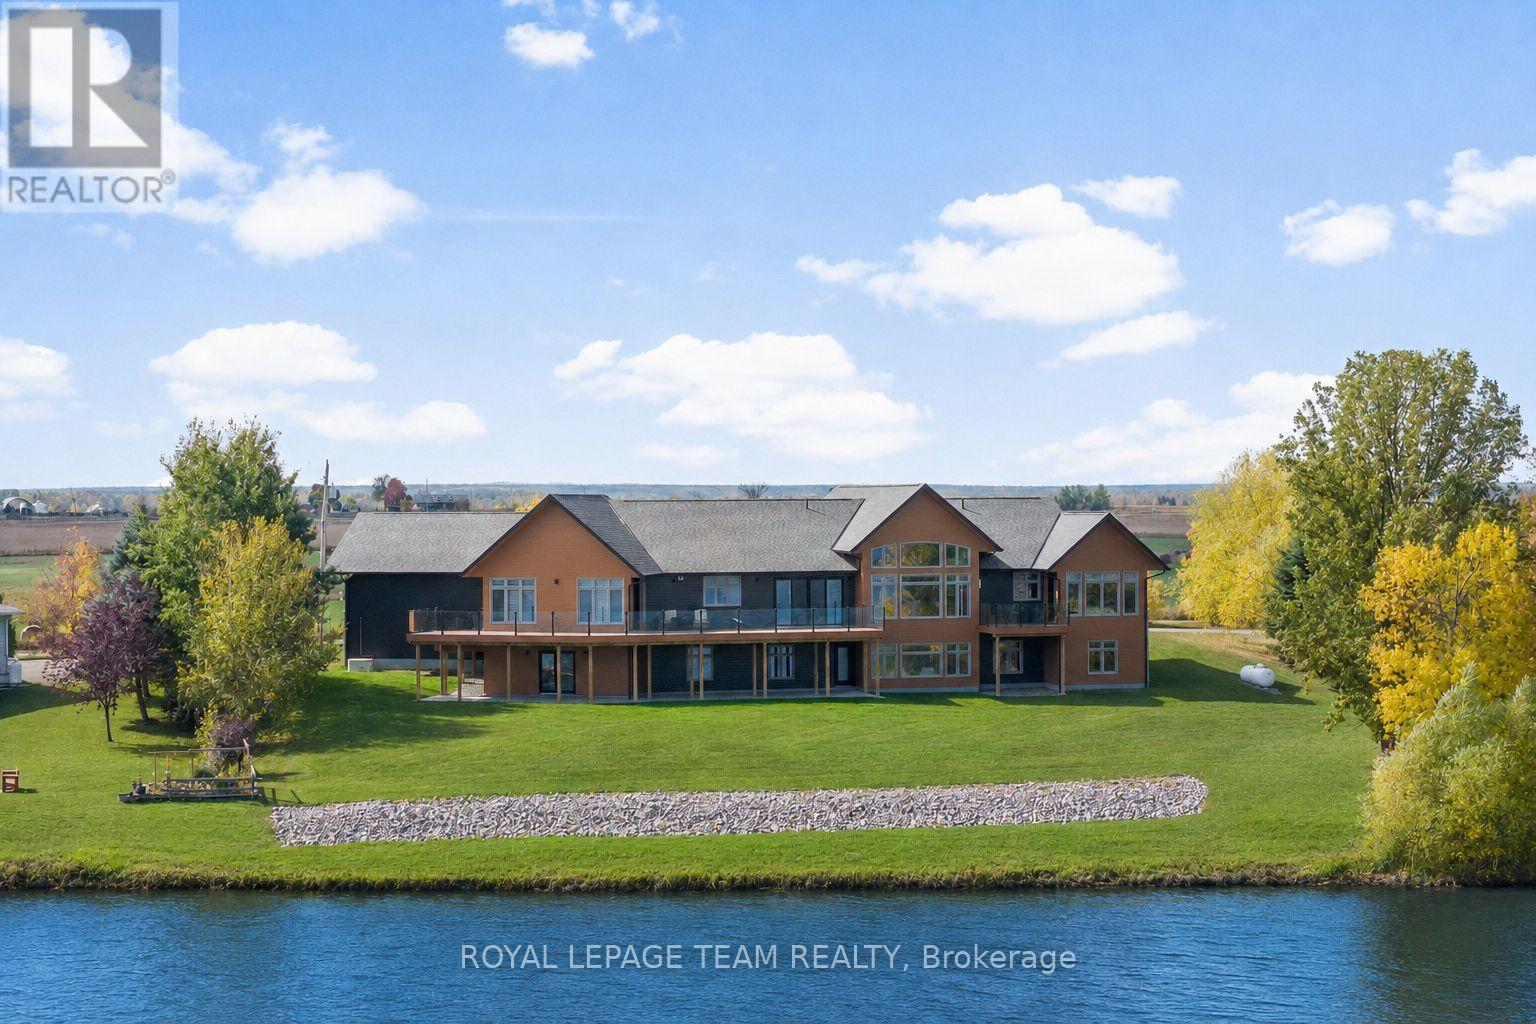
Substantial custom waterfront home offering exceptional scale, privacy, and quality. Approximately 2,800 sq ft per level with impressive volume throughout, with 10ft ceilings and soaring 19ft vaulted ceiling enhancing the home's scale and openness. Complemented by a 1,300 sq ft triple-bay garage. Recently installed Glow Getters exterior lighting enhances curb appeal and creates a striking nighttime presence. Set on west-facing direct waterfront with tranquil water views at the rear and open fields at the front, on a private road shared with six residences, offering a mature and private setting. The thoughtfully designed kitchen offers a highly functional dual-sink layout and a complete suite of premium integrated appliances, including dual refrigeration and a Bosch built-in coffee station. Interior finishes include oversized porcelain tile, engineered hardwood throughout, and triple-pane windows, selected for quality, comfort, and timeless design. The fully finished walkout level adds even more living space with a second family room, wall-to-wall windows, and a covered patio. Three additional bedrooms, a full bathroom, and flexible space for a gym, games room, or in-law suite make this level ideal for multi-generational living or overnight guests. From sunrises over open fields to sunsets across the water, this home was designed to showcase natural beauty while offering modern comfort. A Generac generator provides peace of mind. Just one hour from Ottawa's West End, with convenient access via Hwy 17, 25 minutes to Renfrew Hospital, and 20 minutes to Pembroke Regional Hospital and major shopping. Close to Whitewater Brewery, Oaks of Cobden Golf Club, beaches, Algonquin Trail access, and quality local schools. A rare offering combining scale, privacy, and lifestyle. (id:61594)
Royal LePage Team Realty
Ottawa, Ontario
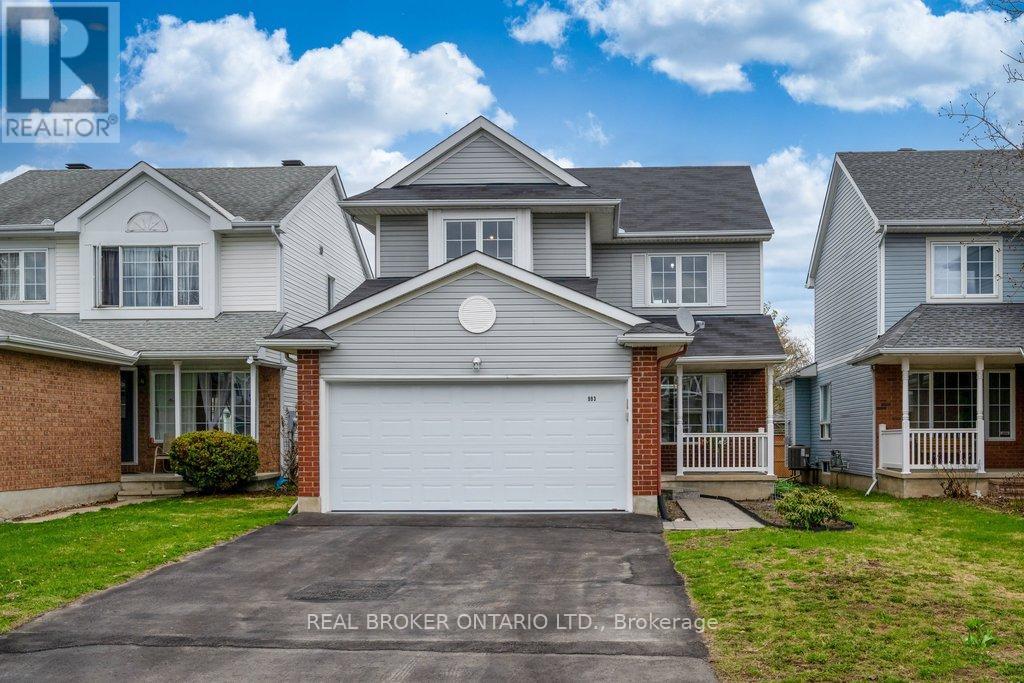
For a young family, this home in Fallingbrook feels like the kind of place where everyday life just works-and grows with you. The kids can head off to nearby French or English schools just minutes away, while you grab groceries or run errands without ever leaving the neighborhood. Everything you need from shops, banking, and family-friendly restaurants are right around the corner. The home is fresh, bright, and truly move-in ready, having just been repainted from top to bottom. The main floor offers a warm, welcoming flow with hardwood and ceramic floors that can handle everything from toddler playtime to family gatherings. Whether it's weeknight dinners in the dining room or relaxed evenings in the family room, there's space for everyone to come together. Main floor laundry. Upstairs, the primary bedroom becomes your own quiet retreat, complete with a spacious walk-in closet and a beautifully renovated, spa-like bathroom perfect for unwinding at the end of the day. Two additional bedrooms and an updated main bathroom give the kids their own comfortable space to grow. Downstairs, the lower level adapts to your family's lifestyle-movie nights, a playroom, a home gym, or all three. There's plenty of room to spread out, along with extra storage to keep things organized. The garage features a durable Polyaspartic floor and a 240-volt outlet for an electric vehicle. This home is as practical as it is welcoming and is designed for real family living-where convenience, comfort, and a sense of community all come together. (id:61594)
Real Broker Ontario Ltd.
Middlesex Centre, Ontario
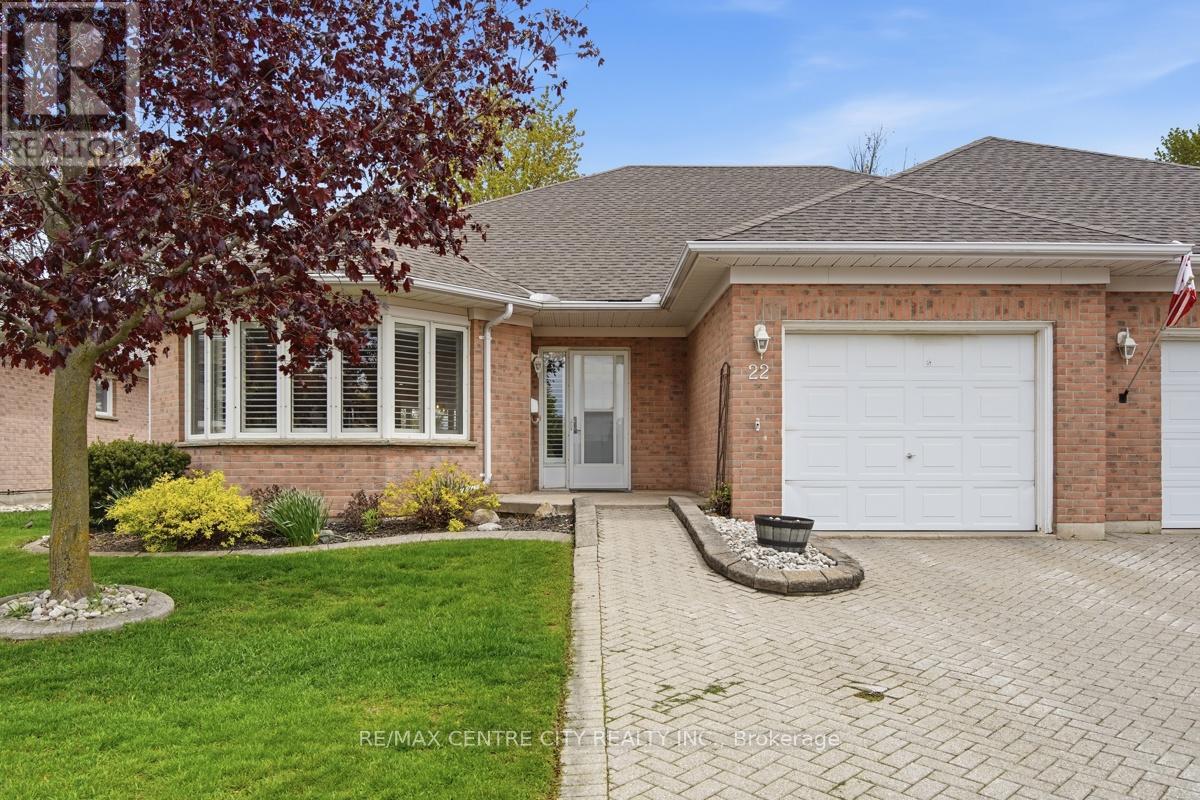
Welcome to easy living in the sought-after adult community of Vintage Green. Designed with comfort, convenience and lifestyle in mind, this beautifully renovated home offers bright, open-concept living with modern finishes throughout. The spacious kitchen features quartz countertops, a large island with seating, plenty of cabinetry and overlooks the inviting living and dining areas filled with natural light from oversized windows and skylights.The primary bedroom provides a peaceful retreat with generous space and a walk in closet and beautiful ensuite bathroom. The main floor layout offers comfortable everyday living with minimal stairs. The unfinished basement provides excellent storage space or the opportunity to finish to suit your needs. Enjoy the bright sunroom-style dining area and outdoor access, perfect for morning coffee or entertaining family and friends. Residents of Vintage Green also enjoy access to the community Clubhouse, offering regular social activities and a wonderful opportunity to stay active and connected with neighbours. If you are looking for a low-maintenance lifestyle in a welcoming 55+ community, this home is a must-see. (id:61594)
RE/MAX Centre City Realty Inc.
Brampton, Ontario
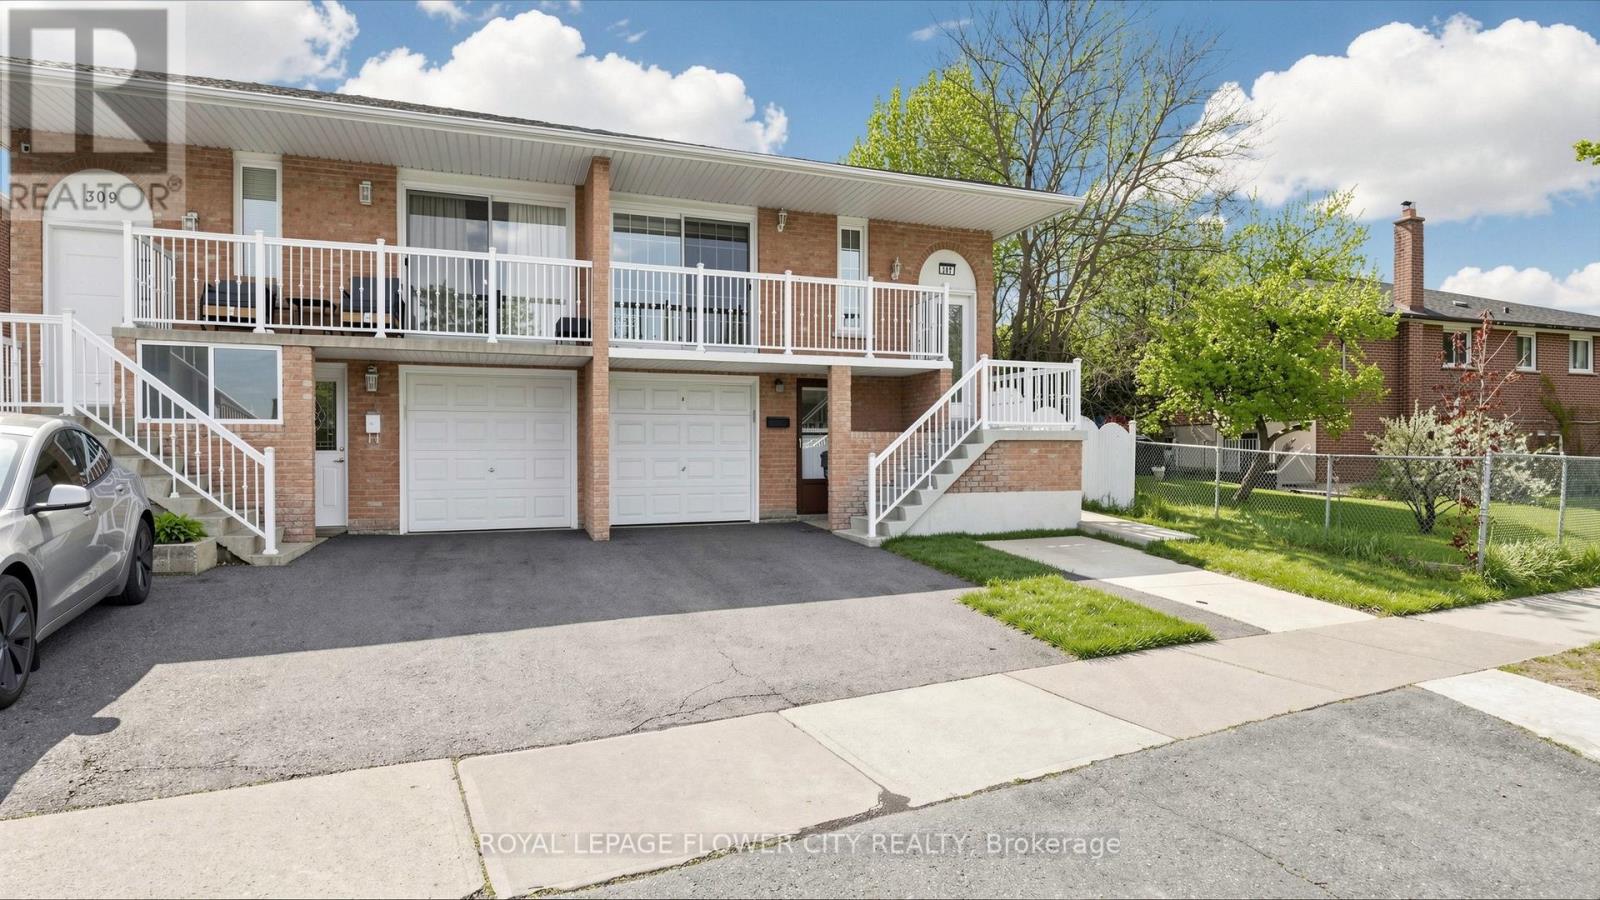
Modern, Spacious & Income Potential! Welcome to 307 Royal Salisbury Way in Brampton - a rare opportunity offering space, versatility, and built-in rental potential. This well-maintained home features 6 generous bedrooms, 3 bathrooms, and 2 full kitchens, making it ideal for large families or savvy investors. The separate basement apartment includes 2 bedrooms, a full kitchen, and a private entrance, offering excellent privacy and convenience for tenants or extended family living. Enjoy the practicality of a built-in 1-car garage plus a 3-car driveway (parking for 4 total) - perfect for growing households or multiple vehicles. Located in a family-friendly neighbourhood close to schools, parks, shopping, and transit, this home delivers both lifestyle and long-term value. (id:61594)
Royal LePage Flower City Realty
Springwater, Ontario
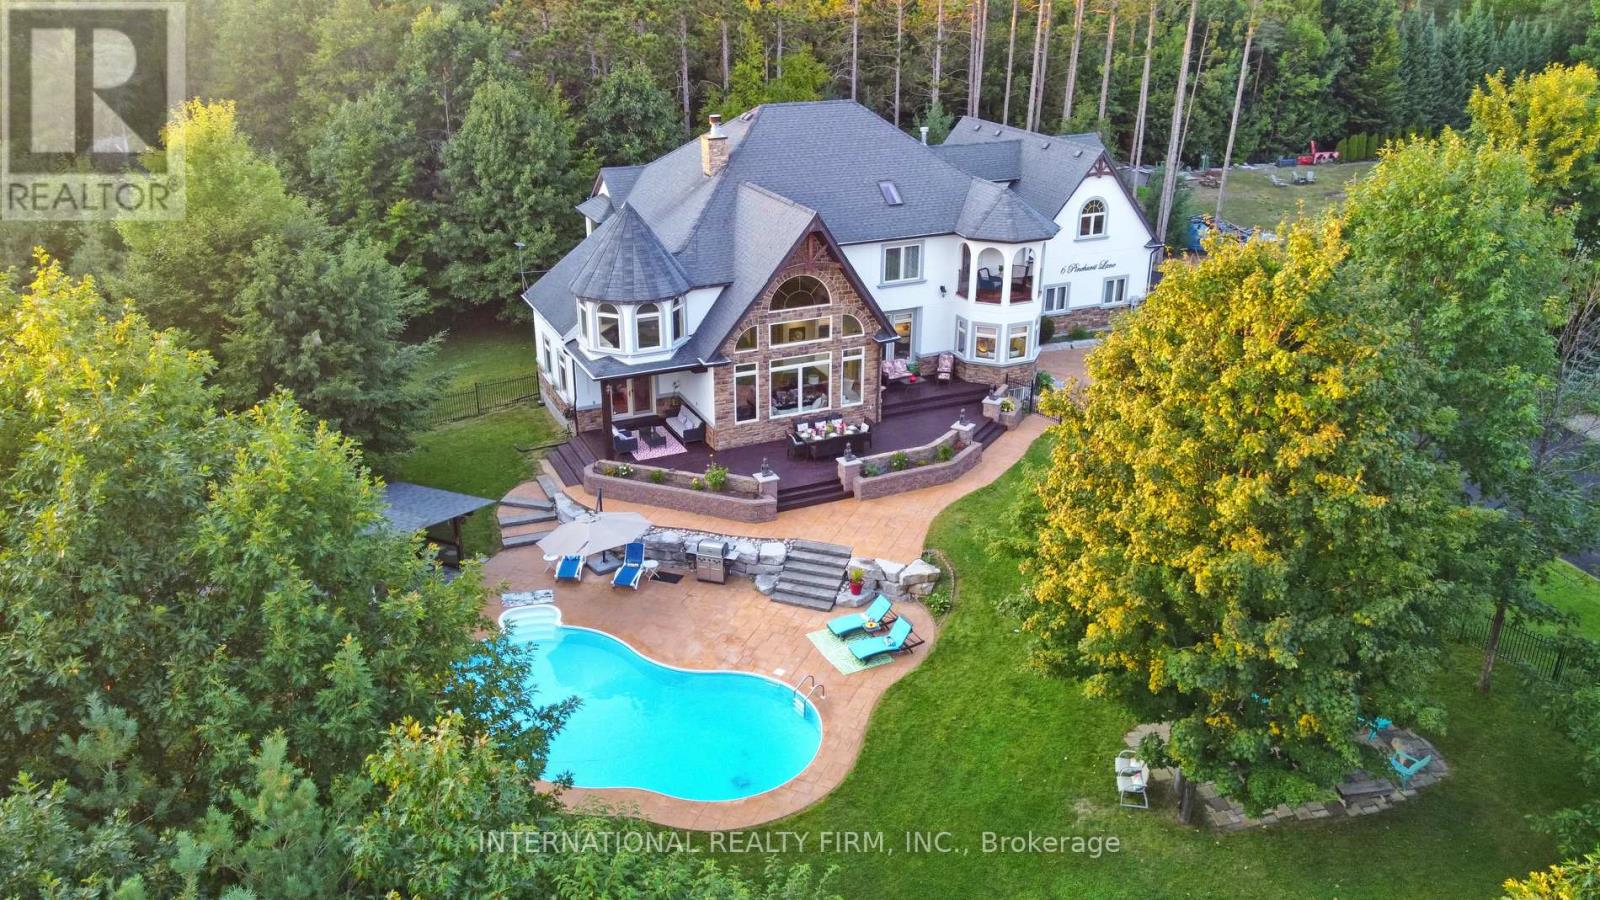
Experience the ultimate retreat in this stunning custom-built estate, perfectly positioned on a private 1.62-acre lot just minutes from Barrie. Designed for the move-up buyer seeking space and sophistication, this residence offers over 7,000 square ft of high-end living space that functions as both a grand entertaining venue and a private family sanctuary. Step into a breathtaking two-storey foyer, where polished porcelain floors meet a signature chandelier. The heart of the home is the massive Great Room, where 24-ft cathedral ceilings and a double-sided stone fireplace meet a wall of panoramic windows overlooking your private "Pool Paradise"-a spectacular backyard oasis featuring a saltwater pool, pool house, and lush professional landscaping. The chef's kitchen is a showstopper, anchored by a 12x5 Ft quartz island and top-of-the-line stainless appliances. Detailed with brick arches, pine beams, and a dedicated butler's bar and baking station, it is a dream space for hosting. An elegant dining room awaits your next dinner party, paired with a "Zen-like" family room perfect for quiet evenings. The primary suite is a true luxury retreat, featuring its own fireplace, a private Juliette balcony, and a spa-style ensuite with heated floors and a deep-soaking Jacuzzi. The home's unique character continues to the second floor with an elevator lift, a built-in library, and a spectacular octagonal room featuring soaring cathedral ceilings. Designed for versatility, the property includes an ultra-convenient 2nd-floor laundry, a contemporary guest suite with its own kitchenette and ensuite, plus a massive lower level featuring a gym, dance studio, and billiards room. Outside, the 1.62-acre grounds are fenced for privacy, featuring a circular driveway with parking for 13 cars and a 3-car garage with 14-ft ceilings. Nestled on a quiet cul-de-sac only 10 minutes from Barrie and 25 minutes from Wasaga Beach, this is the definitive 4-season estate for the discerning buyer. (id:61594)
International Realty Firm
Barrie, Ontario
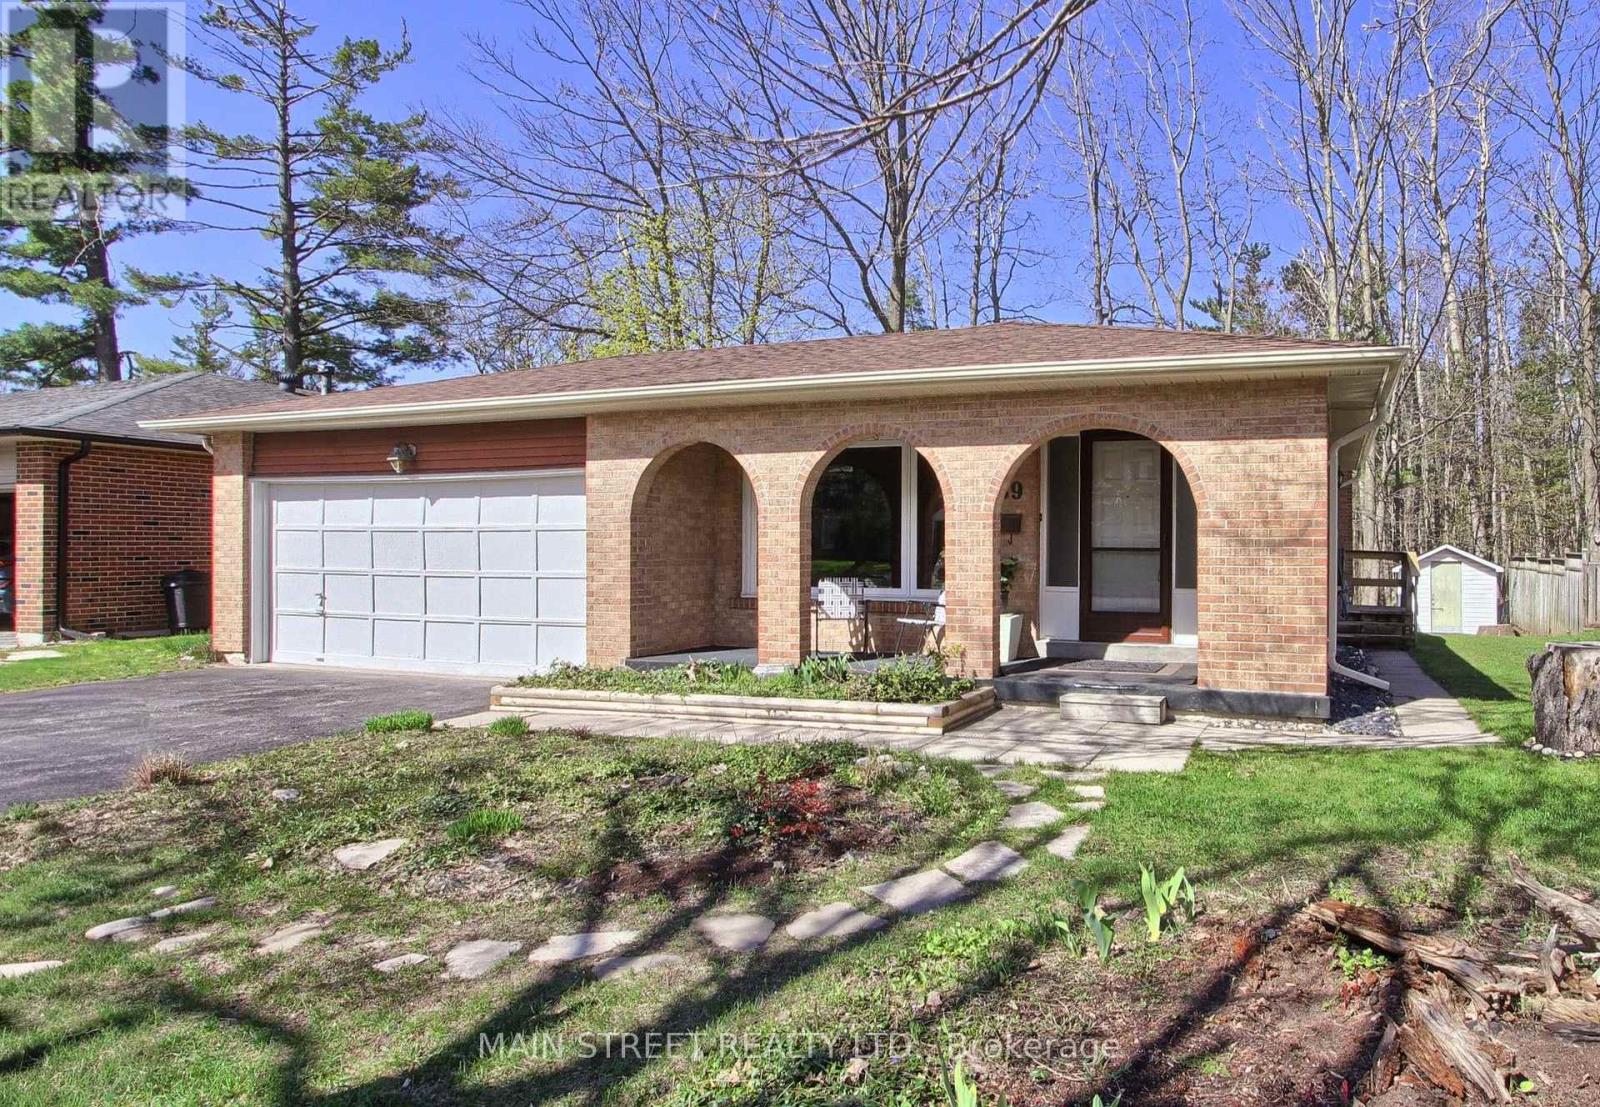
Excellent opportunity! Turn key legal duplex registered with city of Barrie with separate entrance. Totally updated lower level apartment features fireplace, pantry and coffee bar in kitchen. Amazing investment gross rent $5200/month. Great neighbourhood in Letitia Heights close to Hwy 400 for easy commute. Steps to Lampman Park,close to shopping, trails, school and hospital. 2 full bathrooms and 3 bedrooms upstairs, 3 bedrooms downstairs. A/C replaced 2025, hot water tank replaced, updated windows. (id:61594)
Main Street Realty Ltd.
Lincoln, Ontario
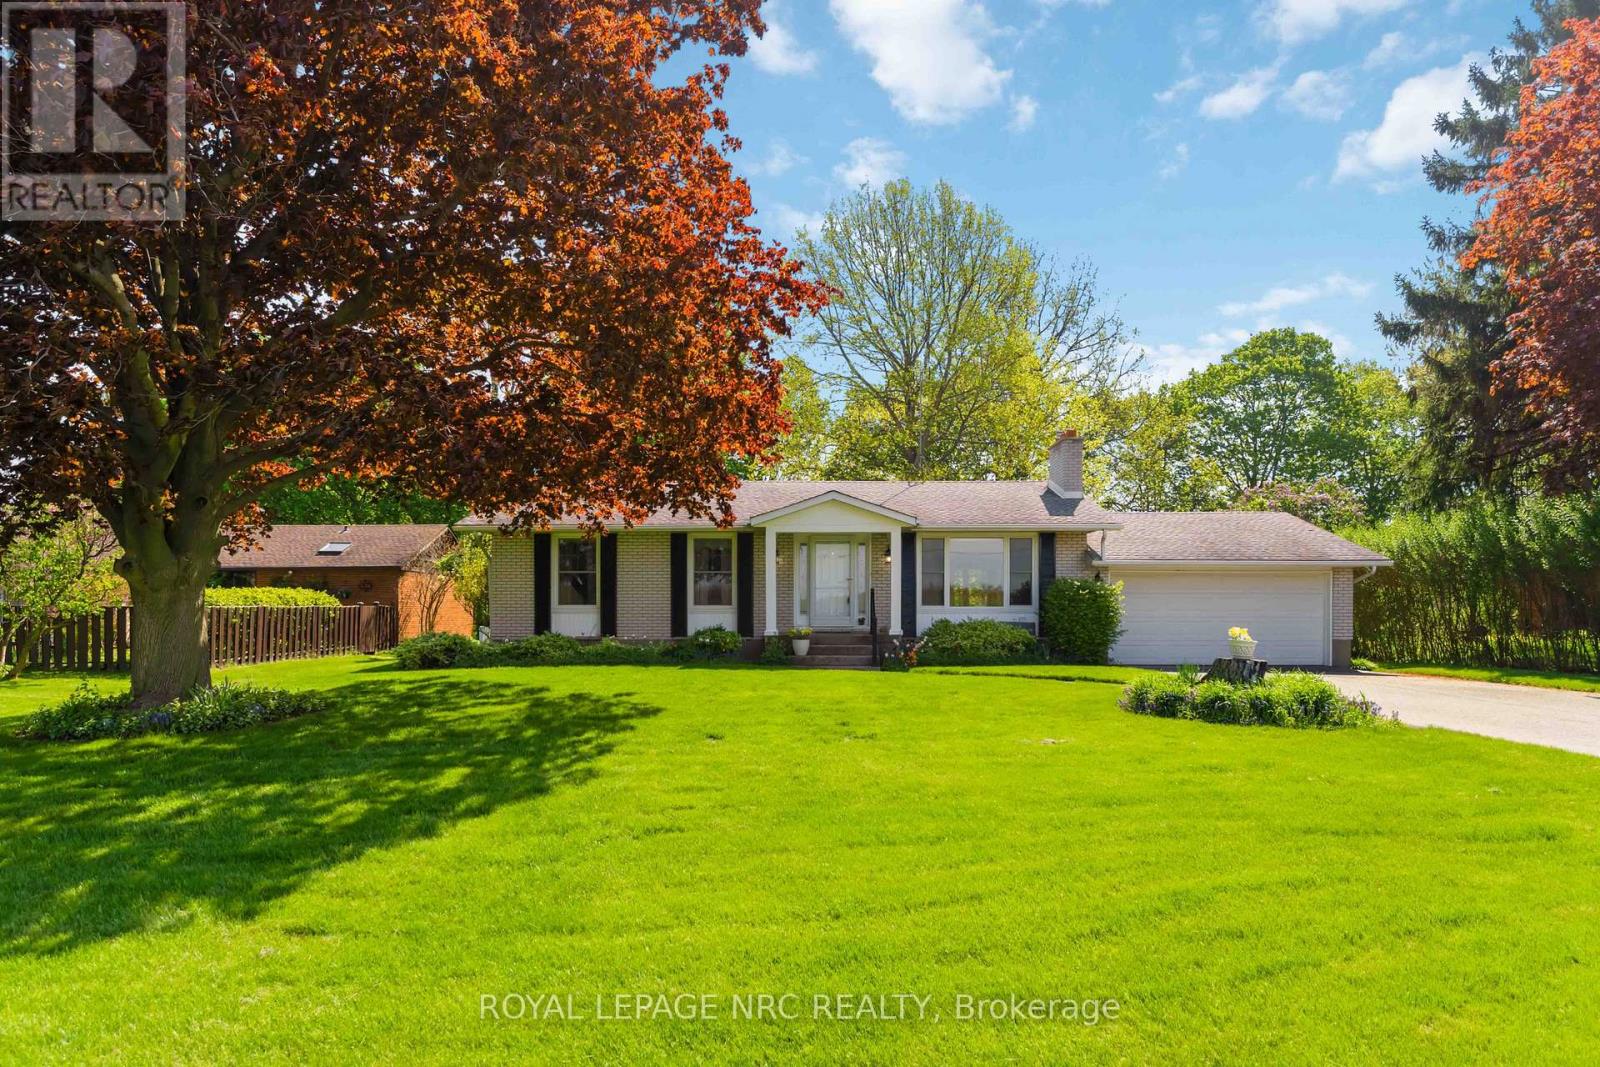
Set on an impressive 81' x 192' lot in the heart of Niagara wine country, this charming bungalow with over 2000 sq. ft. of finished living space offers beautiful orchard views, a spacious backyard and a wonderful family-friendly setting. Located directly across from picturesque peach orchards and backing onto peaceful pear trees, this property offers a rare combination of privacy, space and countryside charm while still being just minutes to Jordan Village and easy QEW access. Inside, the bright living room features a cozy wood-burning fireplace and large windows overlooking the orchards across the street. The dining area includes garden door leading to the patio and expansive backyard - perfect for entertaining, gardening or giving the kids & pets plenty of room to run and play. The updated kitchen showcases quartz countertops, refreshed cabinetry, modern light fixtures and includes all appliances. Down the hall are three comfortable bedrooms, including a primary bedroom with a charming window ledge overlooking the backyard - an ideal reading nook or quiet retreat. The nicely remodelled main bathroom features an air jet tub, updated vanity and toilet. The finished lower level, remodelled in 2019, offers additional living space with vinyl plank flooring, a gas fireplace and a spacious laundry room complete with IKEA cabinetry. Outside are perennial gardens, fruit bushes, a tulip tree, double attached garage with roll top door to back yard and a peaceful setting with no rear neighbours. A wonderful opportunity to enjoy Niagara living with space, views and convenience all in one property. (id:61594)
Royal LePage NRC Realty
Fort Erie, Ontario
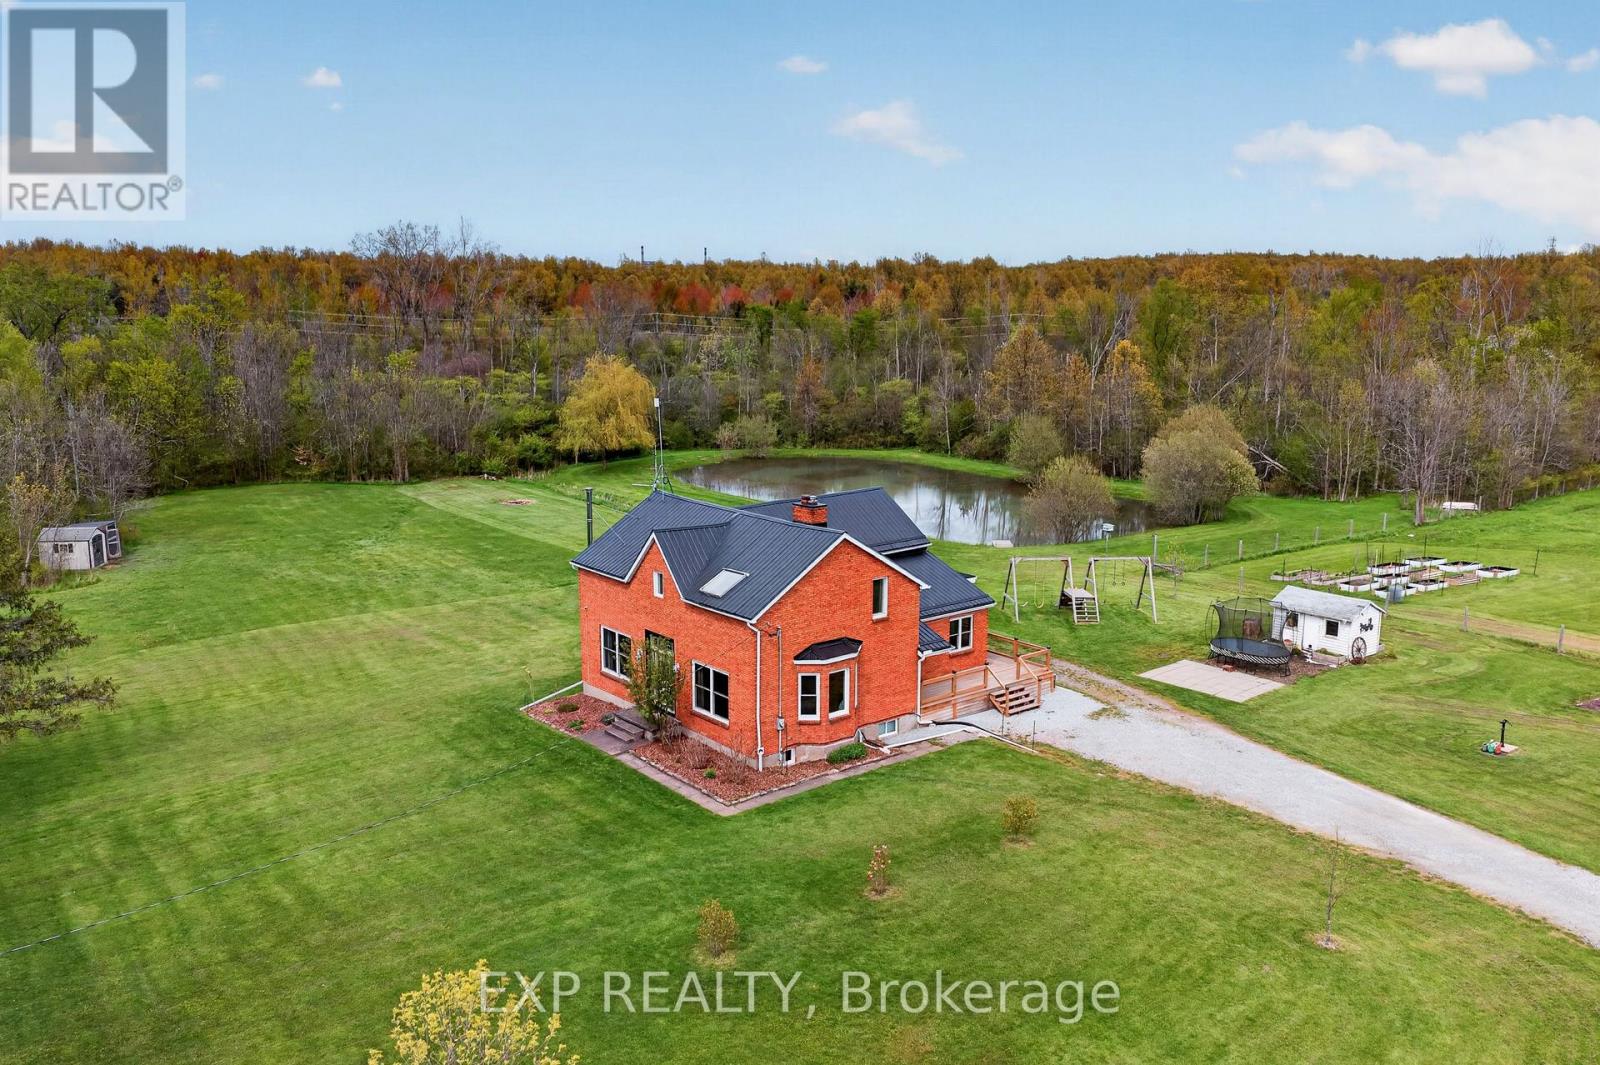
Welcome to your own private slice of Niagara, a beautifully updated brick farmhouse set on 5.36 picturesque acres along a quiet Fort Erie road. From the moment you arrive, the property feels like full-time cottage life, with surrounding woods, a private pond with a dock, carved walking trails that wind through the forest and across streams, as well as paddock areas, box gardens, fruit trees, a small livestock shed, and chicken and guinea coops ready for the hobby farm of your dreams. Inside, warm and inviting living spaces are anchored by a stunning two-storey family room with catwalk, a cozy main-floor room with woodstove perfect for quiet mornings with a book, and large windows that pour natural light and scenic views into every season. Picture sunrise coffee on the back deck as the sun climbs over the trees by the pond, summer afternoons boating on the pond, autumn walks down the quiet road to the Niagara River Parkway, and winter evenings skating on your own pond before warming up beside one of the woodstoves. A recently built 28x40 detached garage with 60-amp service, poured concrete floor and foundation walls offers serious workshop and storage space, and the side deck is already primed for a future sauna or hot tub addition. Extensive updates deliver true peace of mind: steel roof (2020), most windows replaced, new back slider, new side deck and covered porch, WETT-certified main floor fireplace (2022), updated copper wiring and plumbing, generator hookup with surge protection, pump and pressure tanks, backup sump pump, and renovated primary and upstairs bedrooms. 3 minutes to the QEW, 7 minutes to shopping, 16 to Costco, and just over 20 to St. Catharines, this is rural-luxury living without the trade-offs. Whether you are homesteading, hosting, hobby-farming, or simply coming home to exhale, this is the kind of lifestyle property where every season brings something to love. (id:61594)
Exp Realty
