Burlington, Ontario
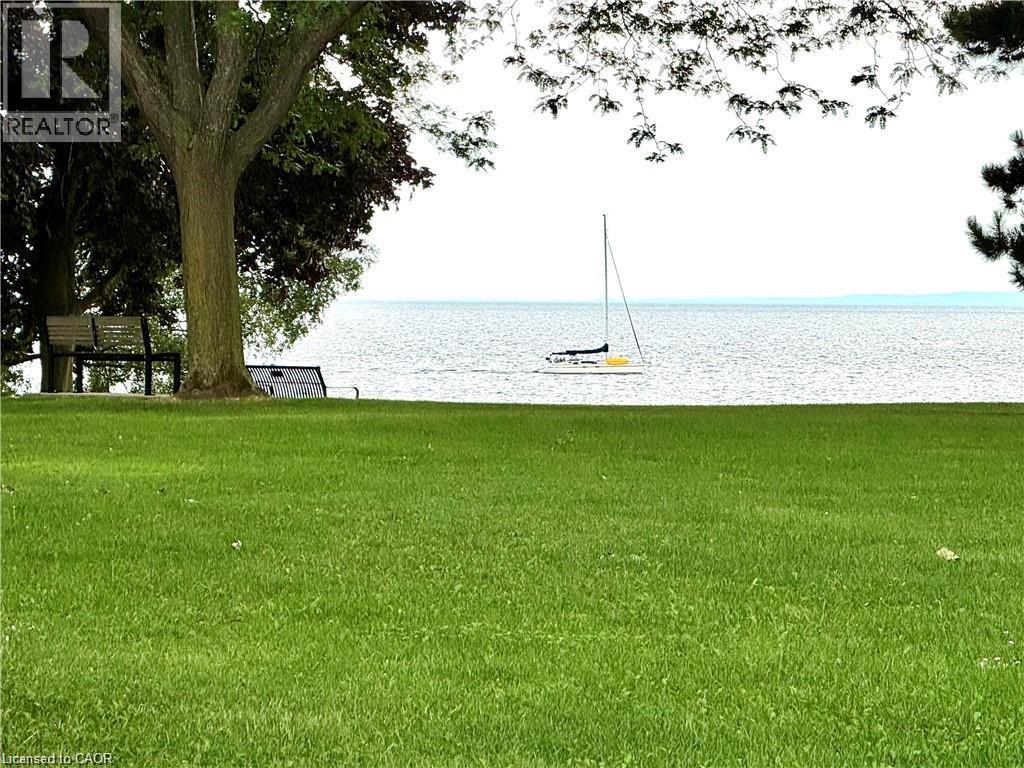
Theres a certain CALM about living on the WATER !!! Located on the LAKE, this executive condo, superbly run with Lush gardens, beautiful grounds to walk along the unobstructed Lake Ontario. You can bring your CAT with you !! HARD to find 1419 sq ft of luxurious living space! Over 100 sq ft of BALCONY with LAKEVIEW! Enjoy watching the sailboats while having your tea or coffee! Home has Spacious entry hall and very RARE HIGH CEILINGs thruout complete with LOADS of closets including a BIG storage room! 25 ft Livingroom with easy view of LAKE and access to Formal type dining area! Master bedroom will take your KING size bed with lots of room left over and HIS and HERS closets, along with convenient private 4 pc ensuite! Restaurant party area complete with DANCE floor, pub style Ship open BAR,built in seating, and BILLIARDS area and complete KITCHEN that can facilitate your family and friends functions, even Weddings ! It even has an entry system to allow your guests right in from their parking area into the Party room! You can bring your pet cat with you! There is also : HOBBY ROOM Exercise Room Saunas Storage Lockers 2 Levels of Parking ( one specifically for visitors ) The great OUTDOOR POOL overlooks the LAKE...with BBQ areas to picnic with your family There is shopping across the street, its on a BUS route, and minutes away from Appleby GO STATION Close to the marina in OAKVILLE and a short ride to DOWNTOWN shops and restaurants! GREAT VALUE FOR YOUR MONEY IN BURLINGTON,,,,,,,,DONT MISS OUT!! Call TODAY and come out and see this GEM! (id:61594)
Coldwell Banker-Burnhill Realty
Ottawa, Ontario
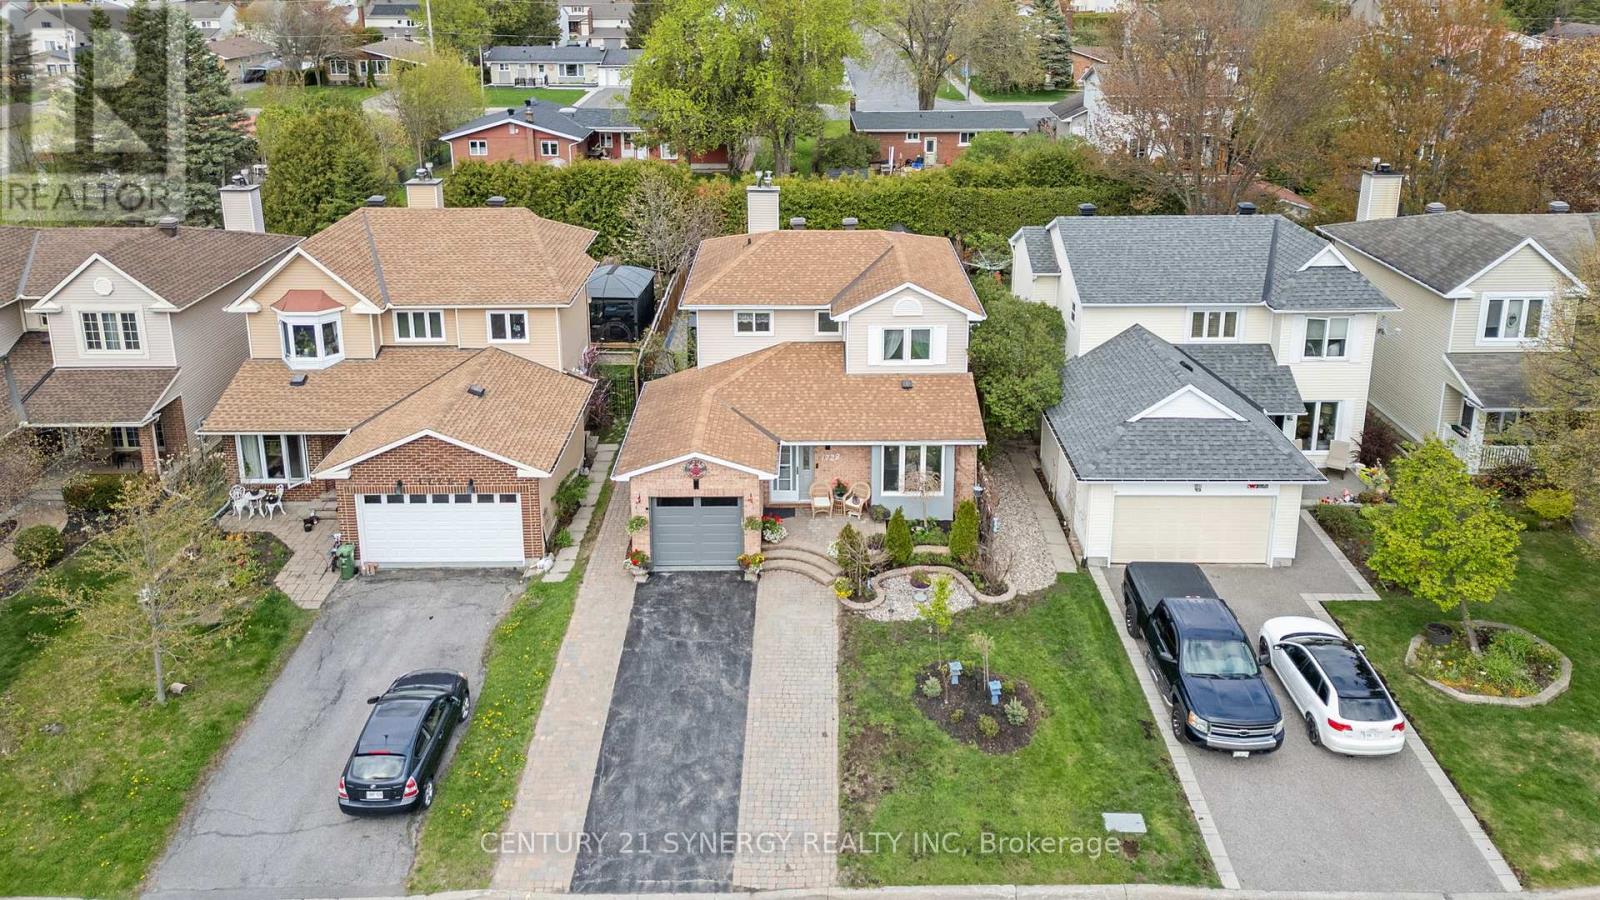
Turn-Key Family Home with Income-Producing Suite is now available! Rare opportunity to own a versatile property in a sought-after family-oriented neighbourhood! Beautifully updated, this 3-bedroom 3-bath home features a separate side entrance (and rear garage access) leading to a fully equipped basement in-law suite, complete with its own kitchen, living and dining area, large bedroom, laundry, and bathroom. The main residence is move-in ready with zero carpet, marble and laminate floors, and a bright, open layout perfect for families. The main floor offers an open eating area with kitchen and walk-in pantry, dining room, family room with gas fireplace, powder room and main floor laundry. The 2nd floor showcases a large primary bedroom with an updated 3-piece ensuite, 2 more bedrooms and a renovated main bathroom. Enjoy summer months in the private backyard with a 24' x 12' fibreglass in-ground pool and space to host large gatherings on the expansive interlock patio. Roof Shingles (2015), Furnace and A/C (both Sept 2025), epoxy garage floors (2023), garage door (2025), main floor washer & dryer (2021), hot water tank (2023), ppol pump (2024). Flexible closing date. The owner was getting $1800 rent all-inclusive for the basement apartment. The owner has 2 cats that may come and go during showings. The pool is professionally opened and closed each season. Pool heater "in as in" condition because it has never been used by current owner. There are 2 laundry rooms, one on the main floor and one in the lower level. (id:61594)
Century 21 Synergy Realty Inc
Ottawa, Ontario
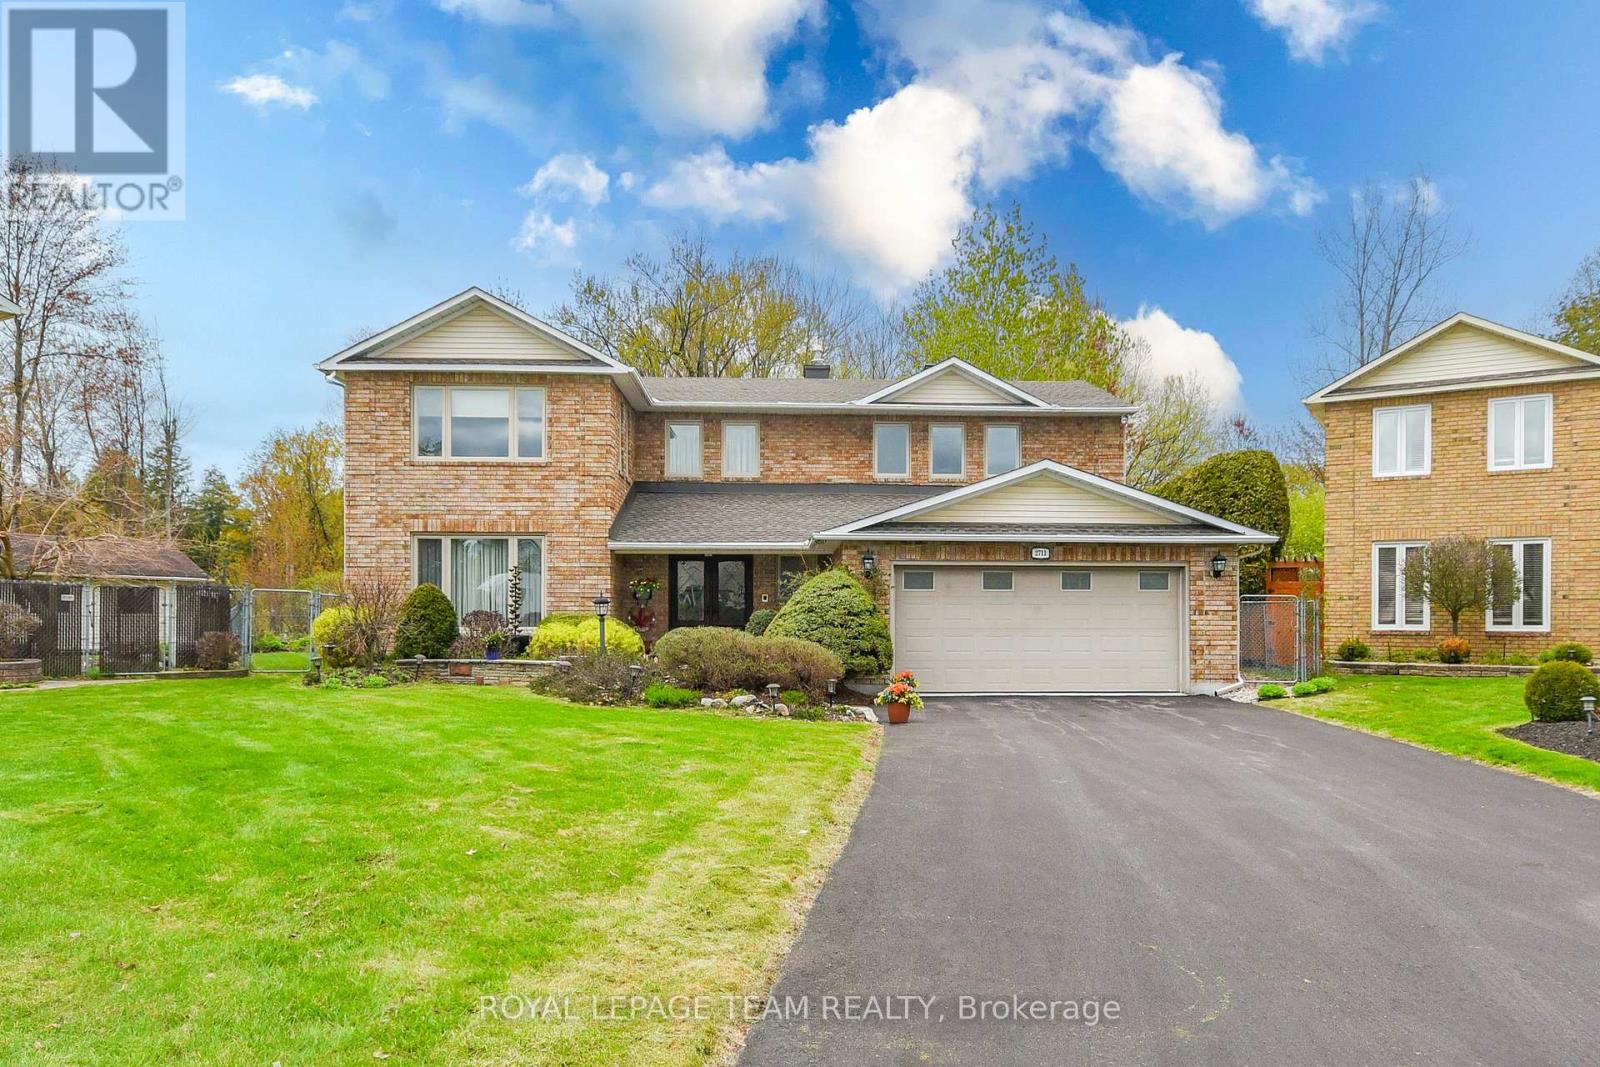
There's something special about a home that instantly feels like a retreat-and this one delivers that feeling in every season. Tucked into the heart of Emerald Woods and backing onto a beautiful expanse of protected green space, including NCC land and parkland, this rare 5-bedroom home offers a level of privacy and connection to nature that is increasingly hard to find. Imagine mornings that begin with coffee overlooking the trees, the quiet broken only by birdsong, and evenings spent gathered with friends and family as the sun sets behind your own private backdrop. This is a home designed not just for living, but for enjoying. The main floor invites both everyday comfort and effortless entertaining. Generous principal rooms provide space to host, while the inviting family room with a wood-burning fireplace creates the perfect place to unwind at the end of the day. The kitchen, finished with granite countertops and a bright eating area, overlooks the backyard-keeping you connected to guests, family, and the outdoors. Upstairs, the 5-bedroom layout offers flexibility for growing families, home offices, or dedicated guest space. The primary suite feels like a true escape, complete with two walk-in closets and a beautifully renovated ensuite, while the updated main bath and Jack & Jill bathroom make busy mornings easy.The lower level adds a whole new dimension to the home-ideal for entertaining or extended stays. Spacious recreation area, dry bar, small kitchen, bath, sauna and hot tub, perfectly suited for hosting, relaxing, or accommodating family and guests with ease.And then there's the backyard-private, treed, and opening onto the surrounding green space. Whether it's summer dinners on the patio, or lively gatherings with friends, this is where memories are made.Set in an established, family-friendly neighbourhood close to parks, all amenities, this home offers the perfect blend of space, lifestyle, and location. A rare opportunity to own something truly special. (id:61594)
Royal LePage Team Realty
Ottawa, Ontario
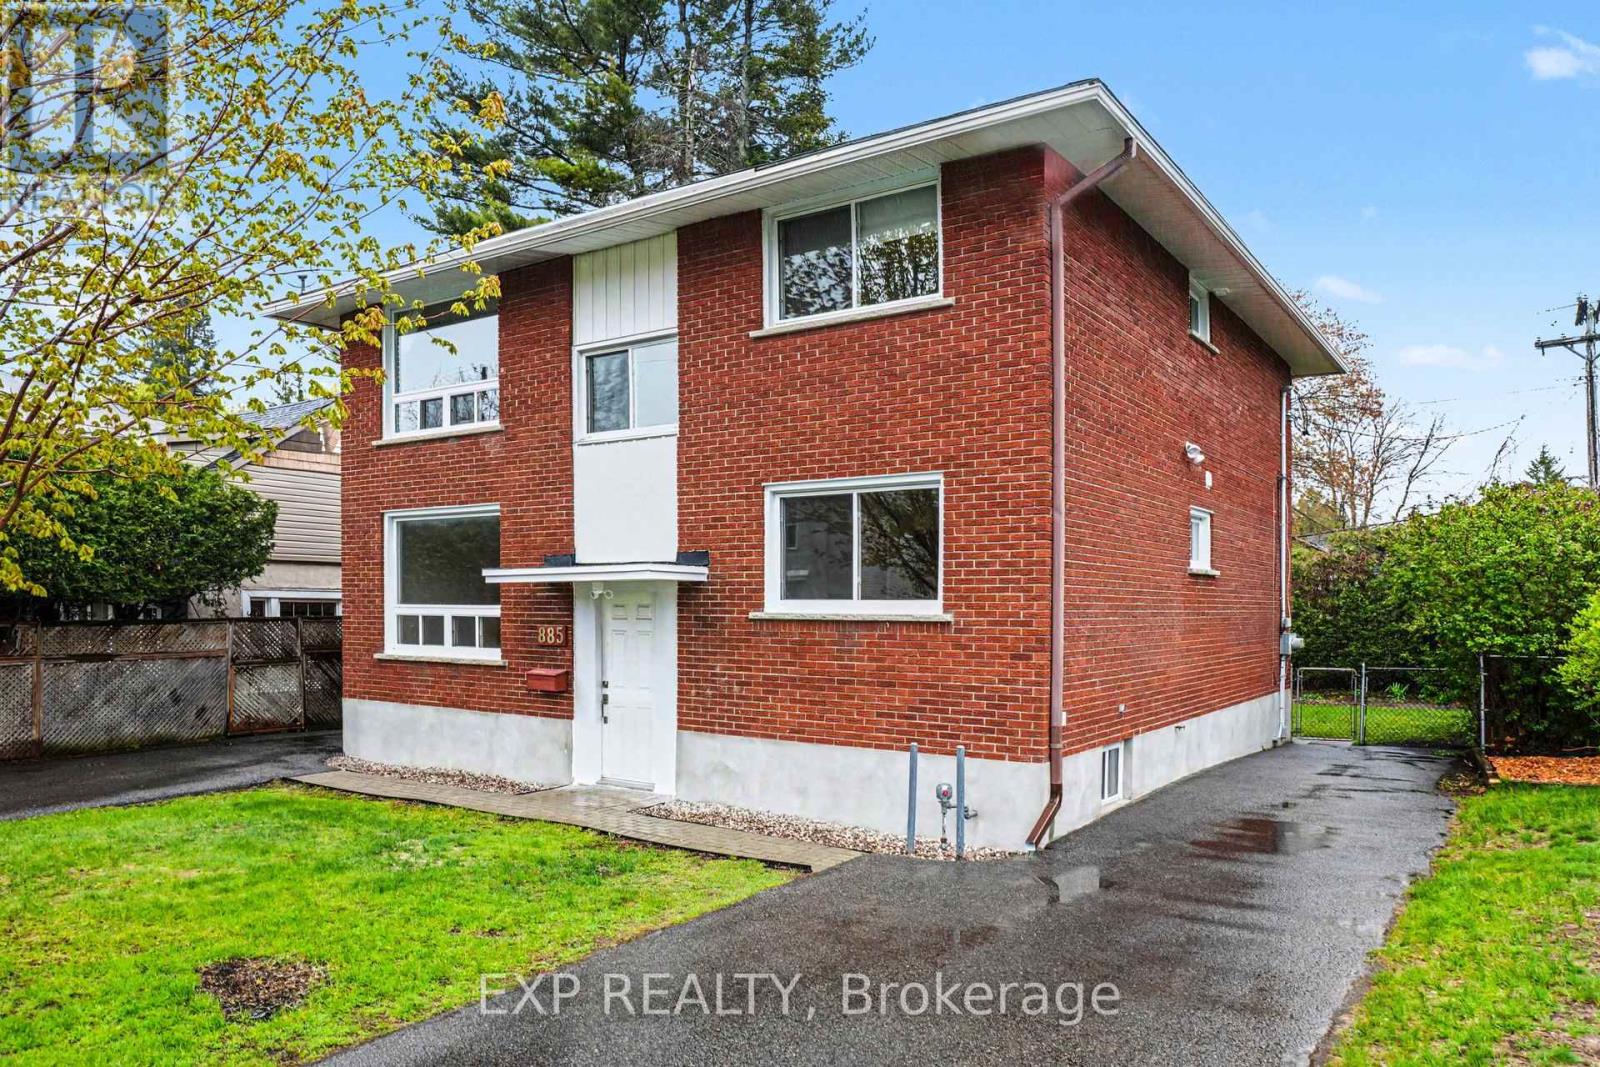
Great Investment Opportunity or Ideal for Multi-Generational Living! This all-brick duplex features two existing units plus a finished basement with excellent potential for a third unit by adding a kitchenette (buyer to verify and obtain permits). Perfect for investors or owner-occupants seeking strong rental income with future upside.The upper unit is currently rented, with the tenant vacating September 1st. The main floor unit and finished basement are vacant, recently renovated, and move-in ready - allowing the new owner to set current market rents for future tenants.The basement offers flexible possibilities with access through the main floor unit as well as a separate exterior stairway entrance. It features large windows in both the bedroom and living area, a bright and spacious layout, and a huge storage room, making conversion to a separate unit a great opportunity. Situated on a massive lot with two separate driveways providing parking for up to six vehicles. Additional highlights include a shared basement laundry room with coin-operated washer and dryer purchased last year, a large storage area, and two owned hot water tanks included. Over $60,000 has been invested in recent upgrades, including new windows, parging, deck, interior paint, freshly painted front door, and full renovations to the main floor unit and basement. Fantastic location close to the river, nature trails, parks, and all that Britannia has to offer, with easy access to Highway 417, public transit, and the upcoming LRT. Surrounded by shops, restaurants, and everyday amenities, this property offers excellent cash flow potential and long-term appreciation in a highly convenient location. (id:61594)
Exp Realty
Ottawa, Ontario
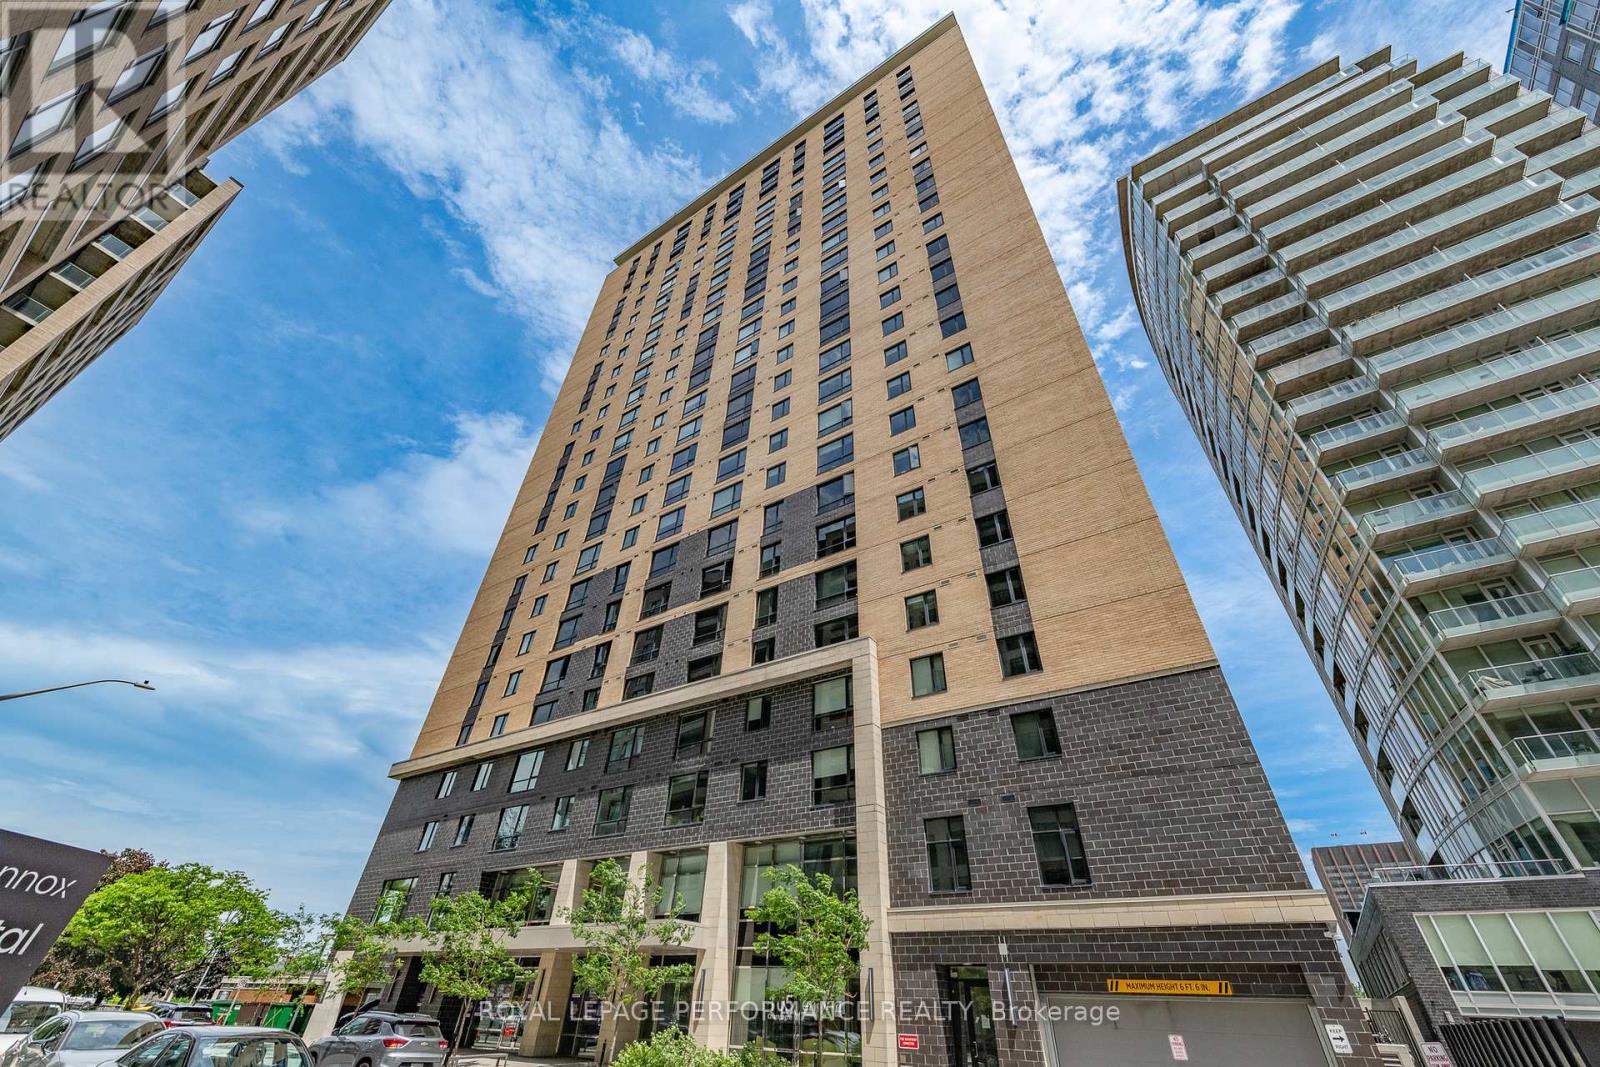
Great use of space in this large studio apartment. Benefit from all of the conveniences of a private suite, at a lower price than a 1 bedroom unit. The open concept floor plan is well divided, and comes furnished with a double bed, desk, closet, well sized bathroom & kitchen with stainless steel appliances & in-suite laundry. Fantastic building with a gym, treadmill room, study rooms & penthouse lounge with a large kitchen & pool tables. Just steps away from Little Italy, the LRT, Dow's Lake, Carleton University & more | Photos are from 2024 & prior to most recent tenant occupancy | Status certificate has been requested | Unit is vacant & can accommodate a quick closing if desired. (id:61594)
Royal LePage Performance Realty
Ottawa, Ontario
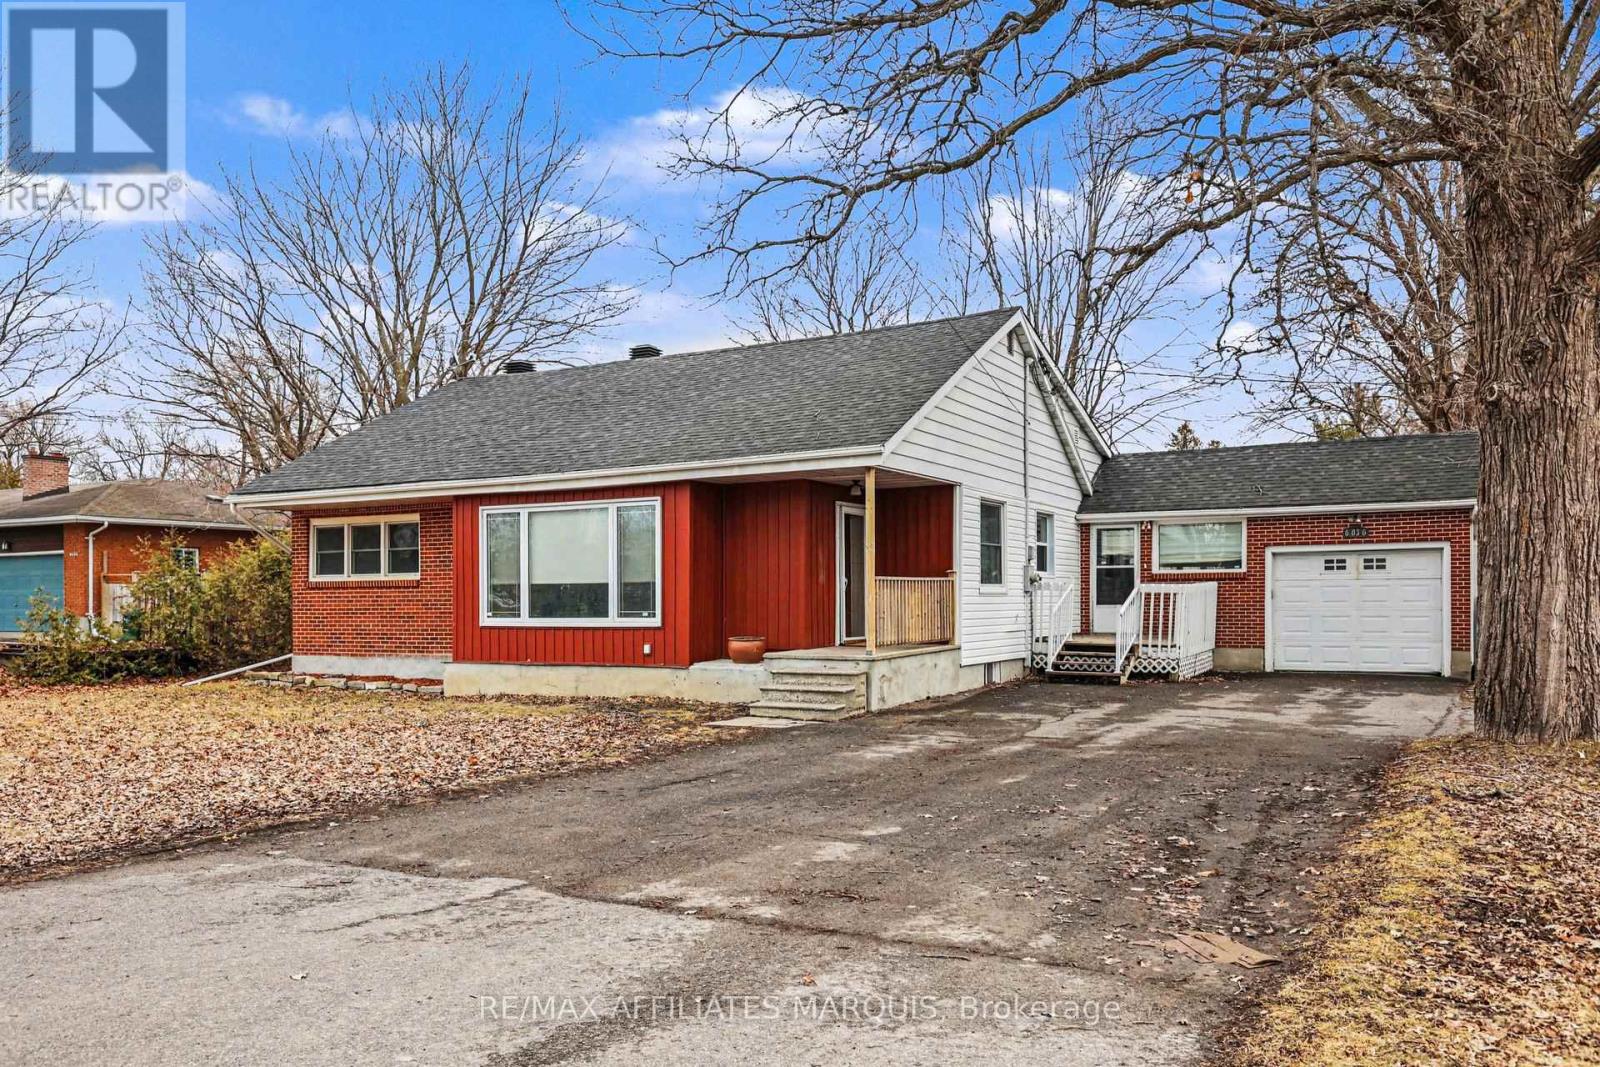
This charming bungalow on Richmond's main street offers the perfect blend of small-town character and modern versatility, all just a short drive from Ottawa. The main residence features an inviting layout centered around a cozy fireplace, creating a warm atmosphere for everyday living. Outside, the property boasts a sprawling, fully fenced backyard that provides a private oasis for gardening, play, or entertaining. A standout feature of this home is the self-contained accessory unit, offering an ideal setup for a multi-generational family suite or a reliable source of rental income. The main floor laundry room is the common space and the divider between the two units. Two bedrooms in the main home and 1 bedroom in the back unit. The property offers two points of driveway entry on Perth and King St. N providing lots access and parking, including a single car garage. With its prime location steps away from local shops and amenities, this property is a rare find for those seeking both a comfortable lifestyle and a smart investment. Zoning would allow for a variety of additional functions like a group home, home based business, or bed and breakfast. Make your next move a smart move in today's economy. (id:61594)
RE/MAX Affiliates Marquis
Ottawa, Ontario
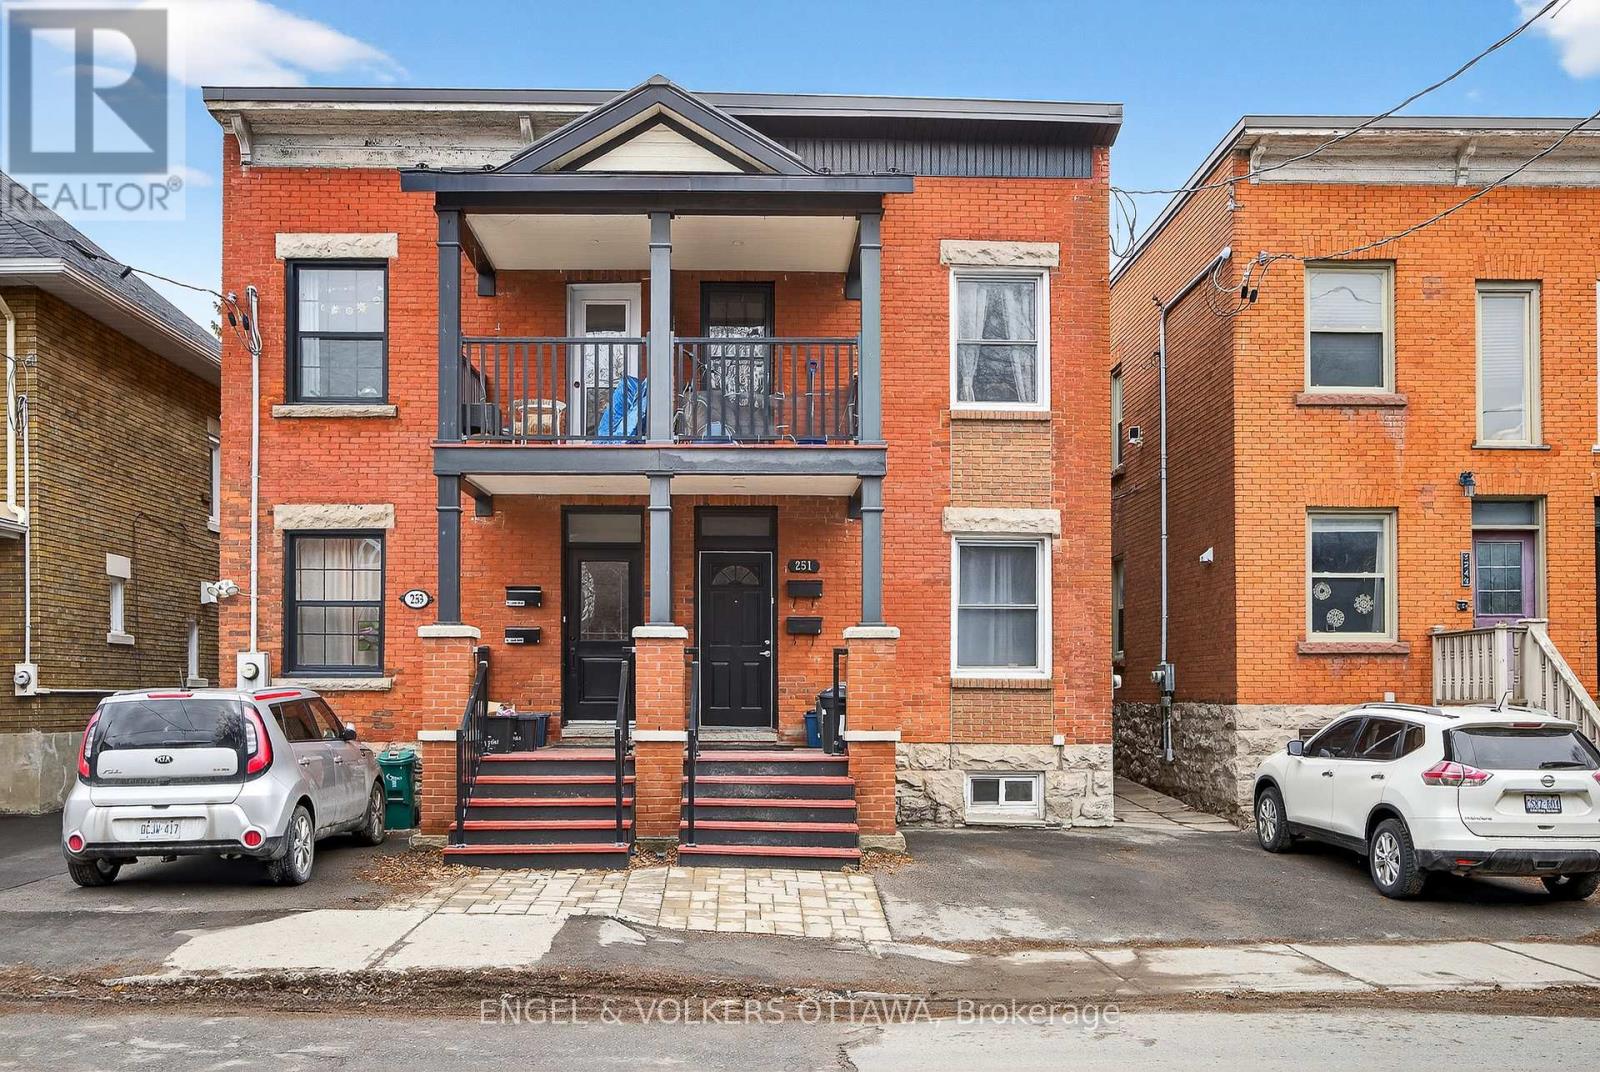
251 Arlington is a centrally located, fully functional duplex in the heart of Centretown, offering two well-designed 2-bedroom apartments. Each unit features its own private entrance for added convenience. The upper unit includes a bright, open-concept living, dining, and kitchen area, along with a dedicated office space with a balcony that is overlooking the neighbourhood. Both bedrooms are generously sized, making it ideal for comfortable living or working from home. The main floor unit offers excellent additional space, including 2 spacious bedrooms, exclusive basement access and direct access to the spacious backyard. The property has seen several thoughtful upgrades, including a upgraded 2019 front porch, updated landscaping with a paved driveway, and a two-storey rear addition that enhances overall living space. The duplex is fully legalized with separately metered hydro, and plumbing has been upgraded to ensure long-term reliability. The perfect opportunity for anyone looking for an investment property! 2025 expenses: Heat $1,885.84, Water $932.82 (id:61594)
Engel & Volkers Ottawa
Ottawa, Ontario

Opportunity knocks! END UNIT in a Great Location! Enjoy this 2 Bedroom, 3 Bathroom affordable home. Walk into nice foyer and handy kitchen location, Breakfast area/ work desk area. Nice SS Appliances and lots of upgraded cupboard space, Closet and a Powder Bathroom, Dining area, and Large Living Room with that end unit extra window! Living room has backyard access to your deck and parking spot (#63). Downstairs to the two Master Bedrooms with tons of closet space and big windows! Each room has it's own 4 piece ensuite. Laundry is in the mechanical room, Owned Hot water on demand, No Rental Contracts to deal with! Lots of Street and Visitor parking. Great Location for Schools, Parks, Gyms, Shopping - all that Barrhaven has to offer! (id:61594)
Exp Realty
Southwold, Ontario
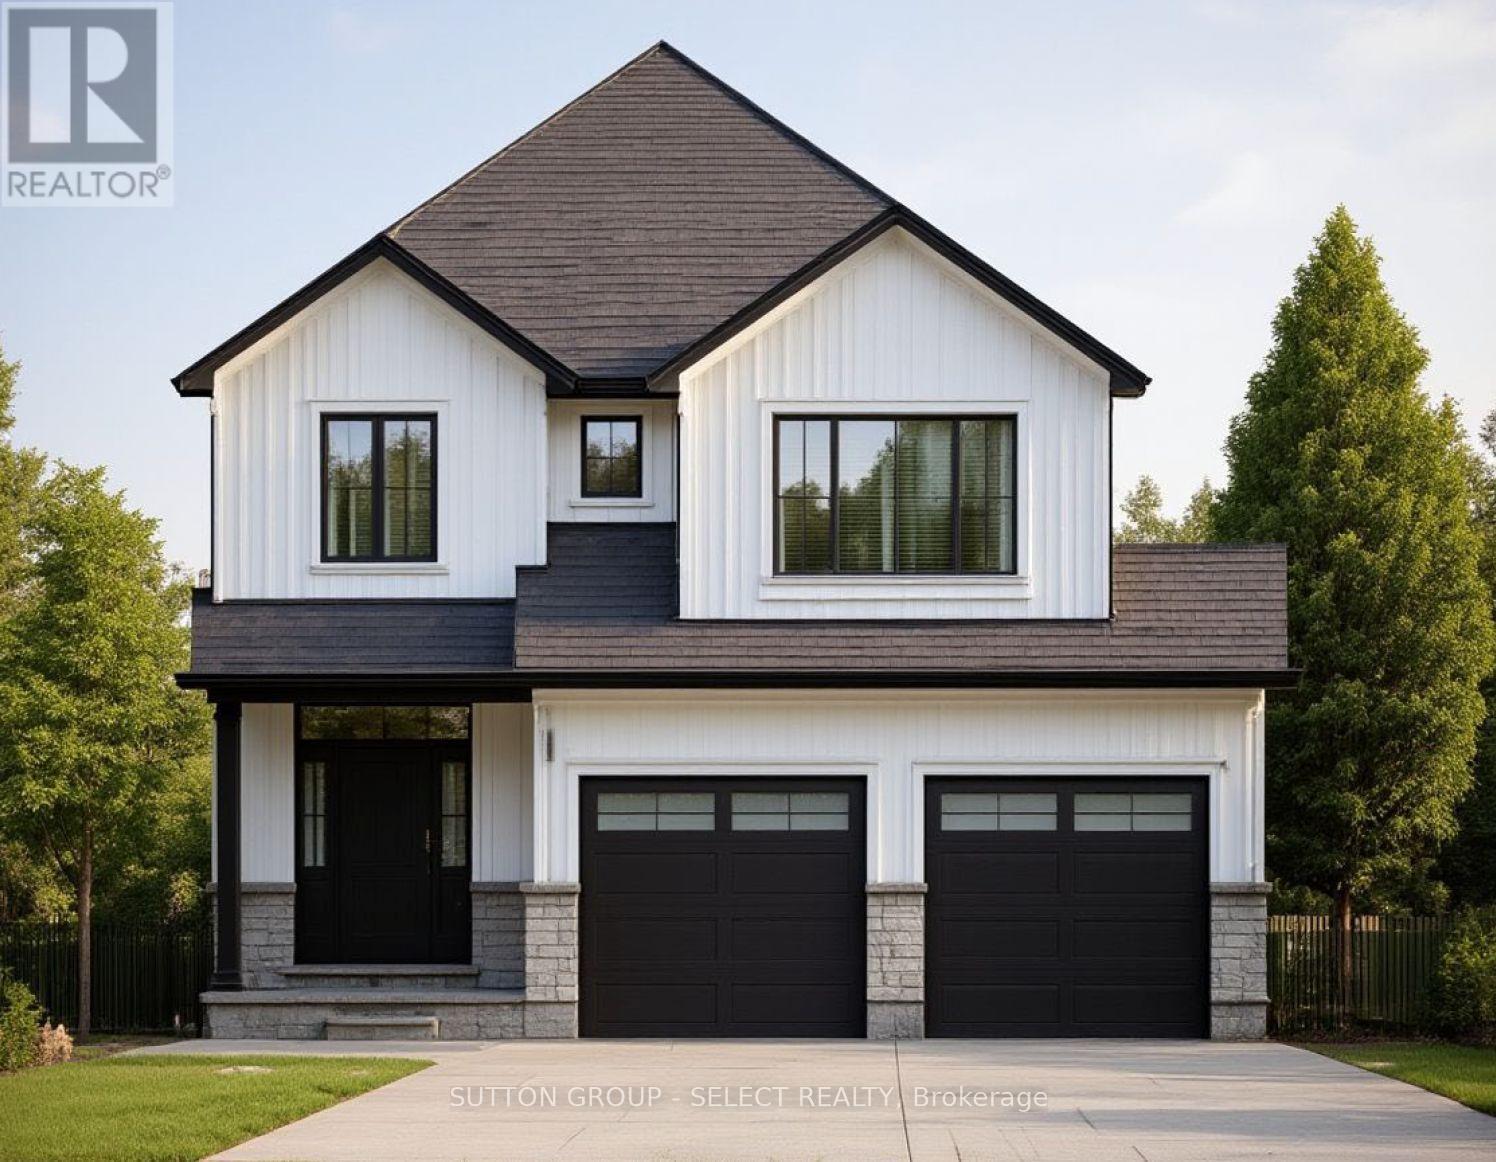
NEW INCENTIVE FOR THIS LOT ONLY* 20,000.00 DISCOUNT ( included in list price ) and Now with the Qualifying GST/HST rebate - the closing price is just $749,900 ( not including optional upgrades ). Pricing is subject to terms, conditions, and qualifications for rebates, and may be subject to change without notice. Welcome to the Burley model, offering 1,912 square feet of thoughtfully designed living space that perfectly blends style and functionality. This spacious home features 3 bedrooms and 2.5 bathrooms, including a massive 5-piece ensuite in the primary bedroom, complete with a walk-in closet for ultimate convenience. The two additional bedrooms are connected by a practical semi-ensuite, ideal for family living.The main level is enhanced by elegant oak stairs with spindles, while the kitchen and bathrooms showcase premium fixtures-all included with no upgrade costs. Buyers will also have the opportunity to choose between granite or quartz countertops, allowing for a personalized touch. A custom stone mantle fireplace allowance adds warmth and character to the living space, creating the perfect focal point for relaxing or entertaining. Located in the growing community of Talbotville, this home offers the perfect balance of peaceful living and accessibility-just 15 minutes to Lambeth and 15 minutes to the beautiful beaches of Port Stanley. Enjoy close proximity to everyday amenities while being situated in the highly desirable Southwold Public School catchment. This is modern living, exceptional value, and an unbeatable location-all in one. (id:61594)
Sutton Group - Select Realty
Southwold, Ontario
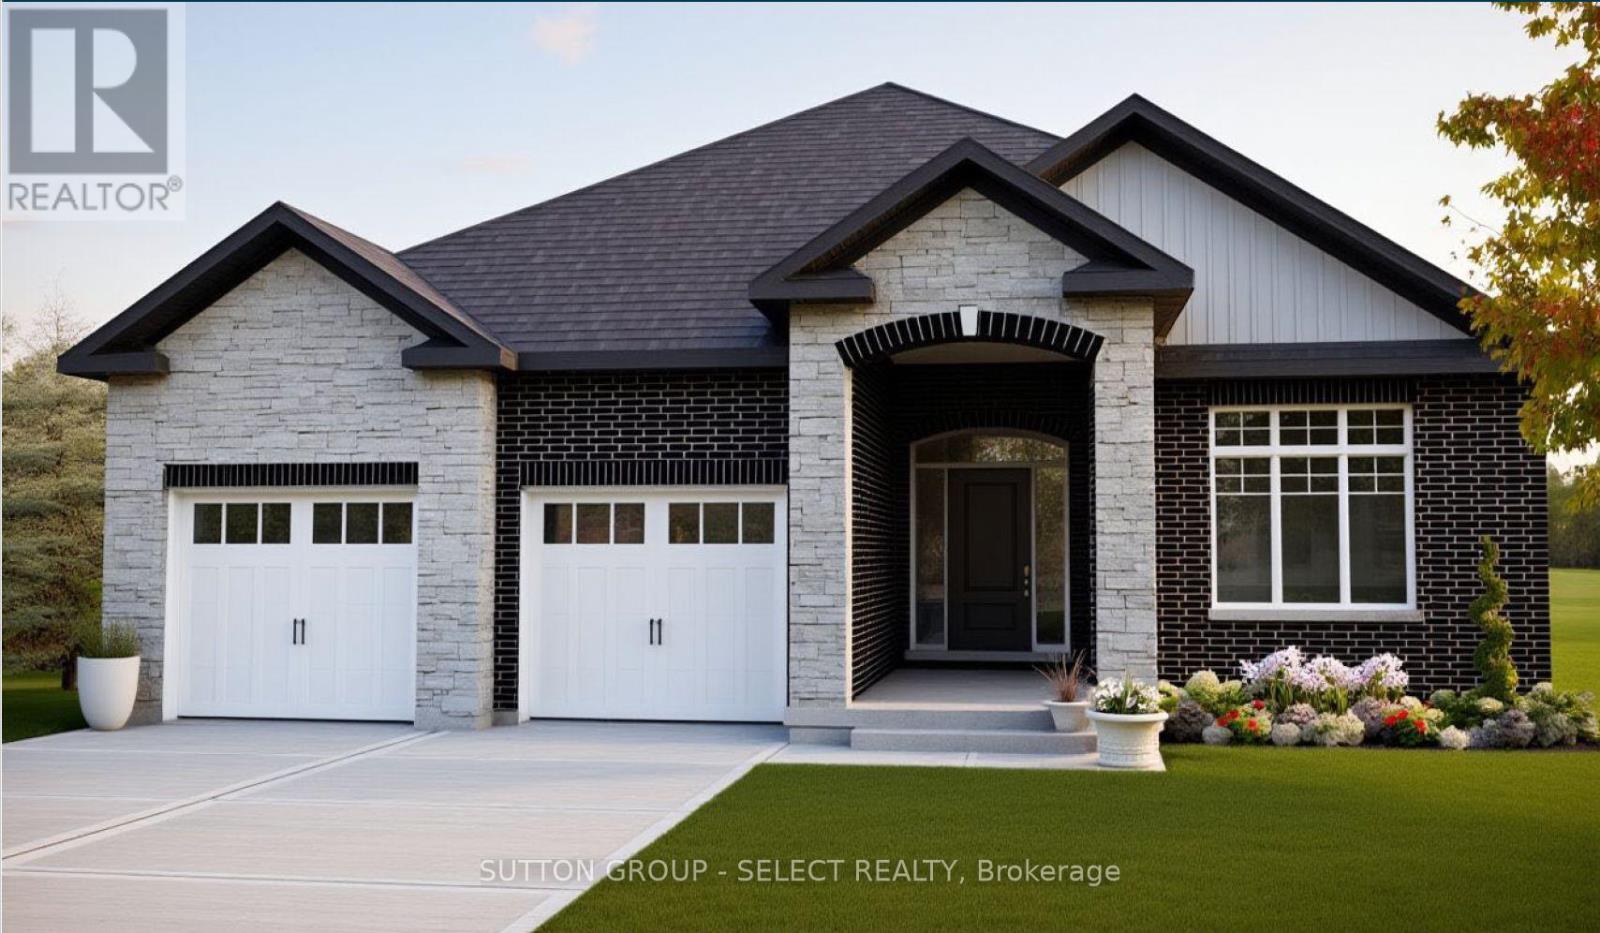
List price reflects inclusion of the proposed (not yet enacted) GST/HST New Housing Rebate with eligibilty for the new housing rebate the closing price is just $749,900 ( not including optional upgrades ).The New Haven Model, a beautifully designed one-floor bungalow offering the perfect blend of modern style, comfort, and unbeatable value. Featuring 3 spacious bedrooms and 2 full bathrooms, this home is ideal for those seeking effortless main-floor living without compromising on space or quality.Step inside to a bright, open-concept layout where the great room, kitchen, and dining area seamlessly connect-perfect for both everyday living and entertaining. The great room is warm and inviting, complete with a sleek electric fireplace, while the kitchen is thoughtfully designed with a large island, walk-in pantry, and ample cabinetry. The adjoining dining area offers plenty of space for family gatherings and features a walkout to the backyard.The primary bedroom serves as a private retreat, showcasing a generous walk-in closet and a luxurious 5-piece ensuite bath. Two additional bedrooms provide flexibility for family, guests, or a home office.Practicality meets style with a convenient laundry/mudroom located just off the garage, making daily routines a breeze. High-quality finishes throughout include stunning hardwood oak flooring, adding warmth and elegance to the home.This is your opportunity to own a brand-new bungalow in Talbotville Meadows at an unmatched price point-don't miss out on this exceptional value! (id:61594)
Sutton Group - Select Realty
Waterloo, Ontario
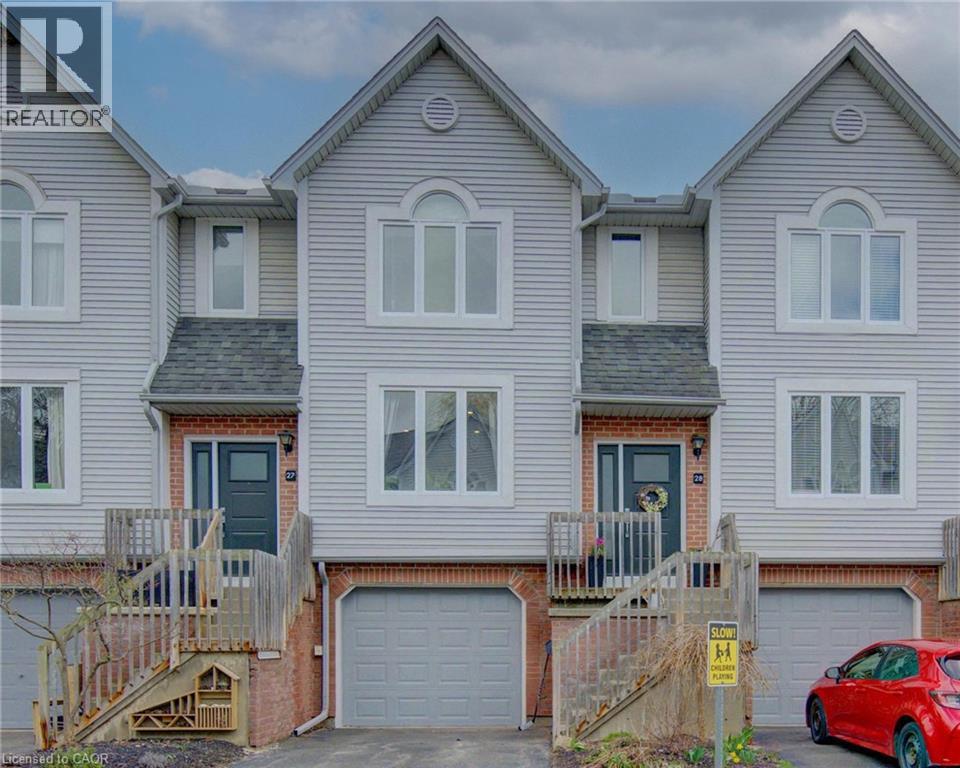
Welcome to your stylish urban retreat in the heart of Waterloo—just a short walk to Uptown, shopping, dining, and both universities. This beautifully updated townhouse blends modern finishes with an unbeatable location. Inside, you’ll find two exceptionally spacious bedrooms and a gorgeous 5-piece bathroom featuring a deep soaker tub, glass walk-in shower and double vanity. Solid-surface flooring runs throughout, creating a clean, contemporary feel. The redesigned kitchen is a standout, complete with quartz countertops and direct access to a private rear deck—perfect for morning coffee or summer evenings. The renovated lower level offers incredible flexibility, with a separate entrance, bright windows, and its own patio/BBQ area. Ideal as a third bedroom or a quiet home office. Additional highlights include an attached garage with automatic opener and convenient interior access. Set within a well-managed, children friendly condo community, this complex offers a quiet, established atmosphere with a mix of families, professionals, and academics. Also in the Empire Public School Zone! Step outside to enjoy the Laurel Creek Trail just behind the unit—perfect for walking and biking, with scenic routes leading directly into Uptown along a peaceful stream. (id:61594)
RE/MAX Twin City Realty Inc.
Kitchener, Ontario
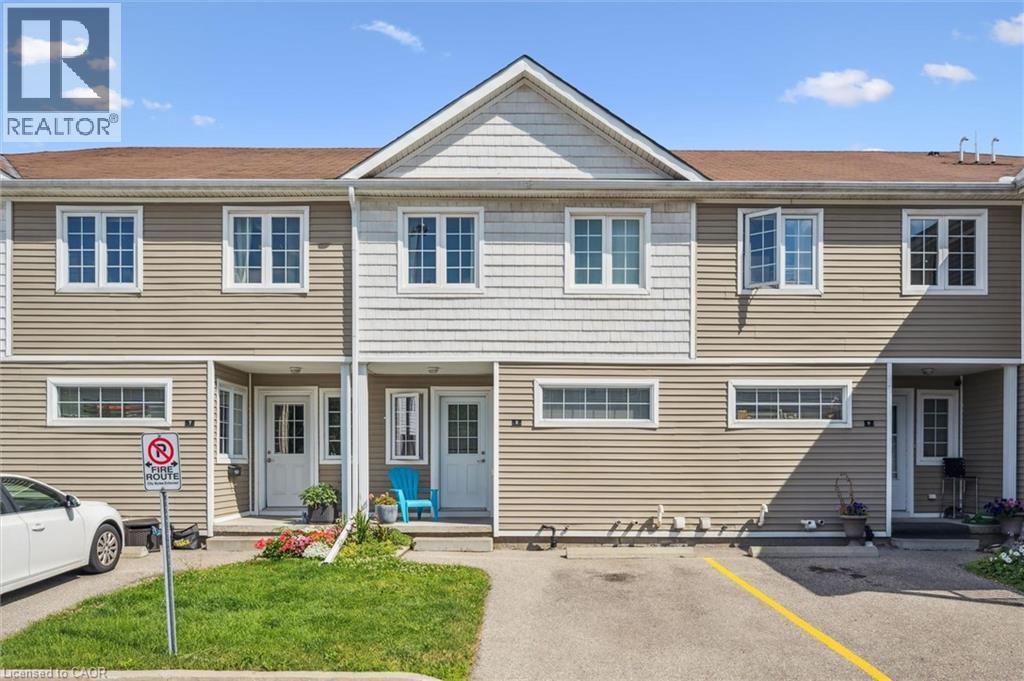
Welcome to this beautifully maintained 3-bedroom, carpet-free row townhouse-a perfect blend of comfort, functionality, and location. From the moment you step inside, you'll appreciate the thoughtful layout and the bright, inviting spaces ideal for both everyday living and entertaining. The spacious eat-in kitchen offers plenty of room for family meals, with generous cabinetry and counter space for all your cooking needs. Large windows bring in natural light, creating a warm and welcoming atmosphere. Upstairs, you'll find three well-proportioned bedrooms and a 4-piece main bathroom, all designed with practicality in mind. The carpet-free flooring throughout makes for easy cleaning and a modern, streamlined look. The fully finished walk-out basement adds tremendous value and versatility to the home, offering a cozy family room or the option of a fourth bedroom-ideal for guests, a home office, or a teen retreat. Enjoy the convenience of being within walking distance to schools, shopping, parks, and everyday amenities. Situated on a public transit route and just 2 minutes to the expressway, commuting is quick and seamless-whether you're headed downtown or out of town. This home presents a fantastic opportunity for first-time buyers, young families, or investors looking to get into a desirable and accessible neighbourhood. Don't miss your chance to call this exceptional property your own! (id:61594)
Peak Realty Ltd.
