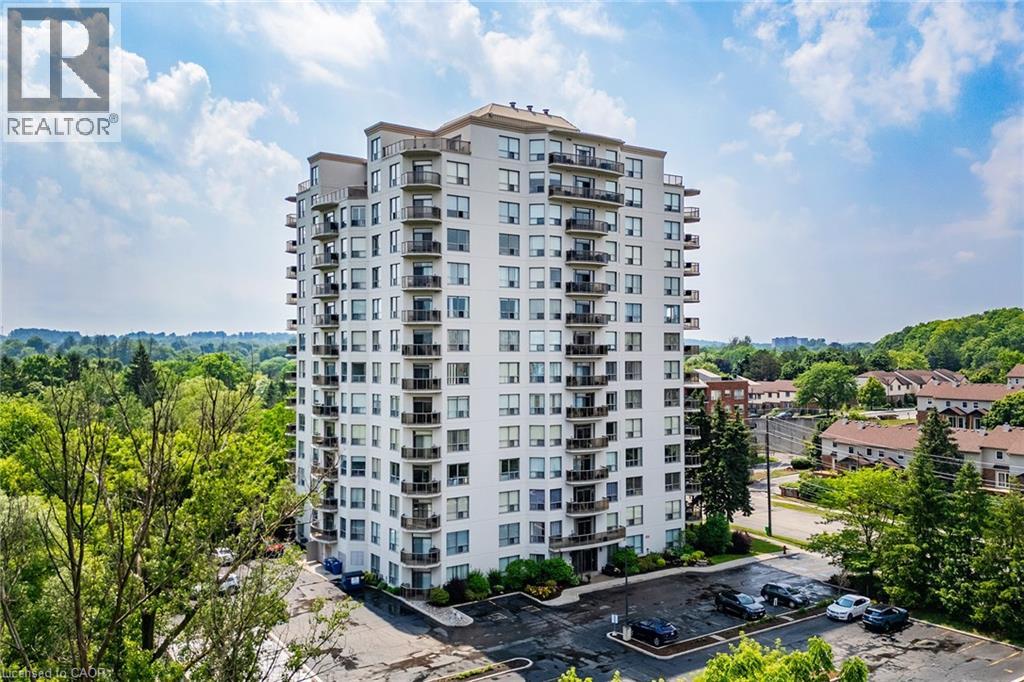
Waterloo, Ontario
Spacious Condo Living in Prime Waterloo Location. Welcome to Unit 403 at 255 Keats Way - an exceptional and rarely available opportunity to own a spacious, south-facing condo in one of Waterloo's most desirable communities. This main-floor unit offers over 1,500 sq ft of beautifully designed living space, ideal for professionals, downsizers, or anyone looking to enjoy comfort, convenience, and lifestyle in the heart of the city. Step inside to discover a bright and functional layout featuring two generous bedrooms, a versatile den, a formal dining area, a spacious living room with walk-out balcony, and an additional office or craft room - perfect for remote work or hobbies. The kitchen and bathrooms feature granite countertops, with the kitchen in immaculate condition, ready for your culinary creativity. Hardwood flooring throughout adds warmth and elegance to the space. Enjoy stunning, unobstructed views of the greenbelt, a serene natural space owned by the building - a rare and tranquil bonus. The south-facing exposure floods the unit with natural light all day long. This well-managed building offers excellent amenities, including a welcoming front entrance lounge, library, mail room, and exercise area, fostering a strong sense of community. The location is unbeatable - just a short walk to the University of Waterloo, Westmount Place (groceries, pharmacy, restaurants), and public transit. You're also close to Wilfrid Laurier University, Waterloo Park, and the Laurel Creek Conservation Area, offering a perfect balance of natural and urban living. Whether you're seeking space, location, or lifestyle - this move-in-ready condo truly has it all. Don't miss your chance to call 403-255 Keats Way home. (id:61594)
Exp Realty
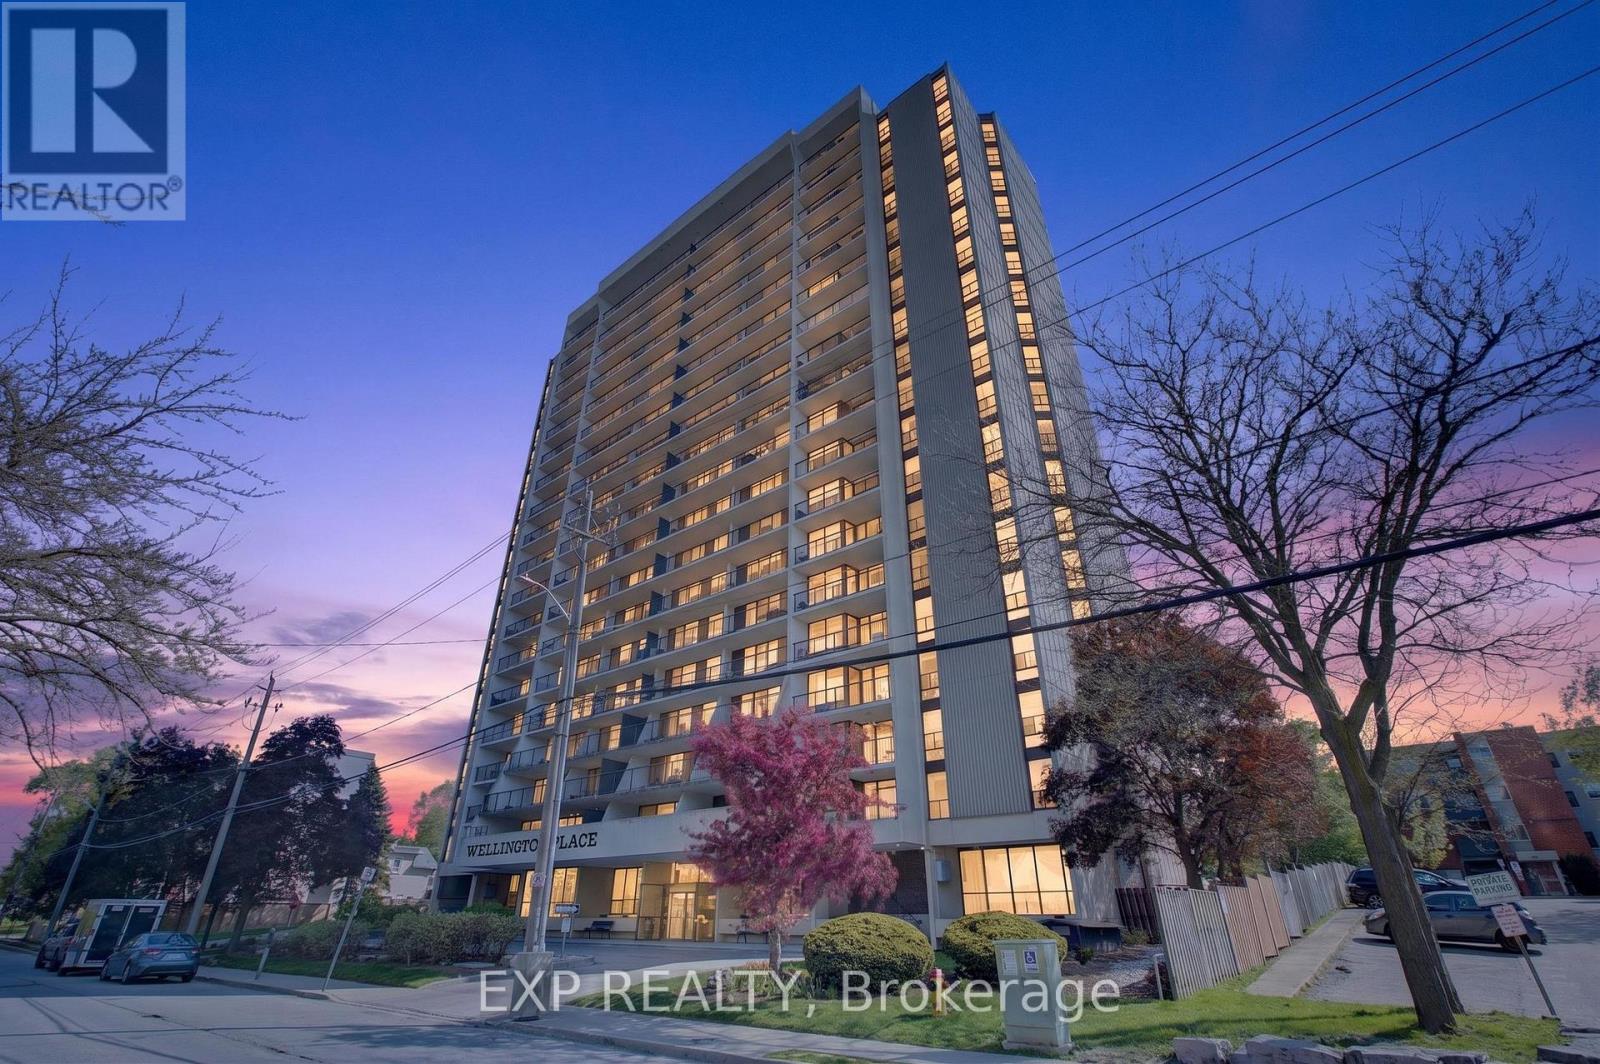
Kitchener, Ontario
Welcome to Unit 1408 at 81 Church Street, the perfect opportunity to enjoy a carefree, low-maintenance lifestyle in the heart of downtown Kitchener. This stylish and spacious 3-bedroom, 1.5-bath condo offers an inviting layout featuring a large living room, separate dining area, custom kitchen, beautifully updated bathrooms, and the convenience of in-suite laundry, all finished with premium touches throughout. Perched high on the 14th floor, this bright and airy unit showcases breathtaking southwest-facing views from the large windows and private open-air balcony, where you can relax and take in stunning sunsets, treed landscapes, and the city skyline. Enjoy exceptional resort-style amenities including an inground heated pool, sauna, fitness room, party room with full kitchen and pool table, workshop, bike storage, beautifully landscaped outdoor patio with BBQ area, underground parking, and additional storage space. Condo fees conveniently include heat, hydro, and water, making everyday living even more stress-free. Ideally located on a quiet street just steps to the LRT, Kitchener Market, Victoria Park, shopping, restaurants, schools, parks, trails, festivals, and only minutes to the GO Station, this condo offers an unbeatable walkable lifestyle in one of downtown Kitchener's most desirable locations. Just unpack and start enjoying elevated condo living at its finest! (id:61594)
Exp Realty
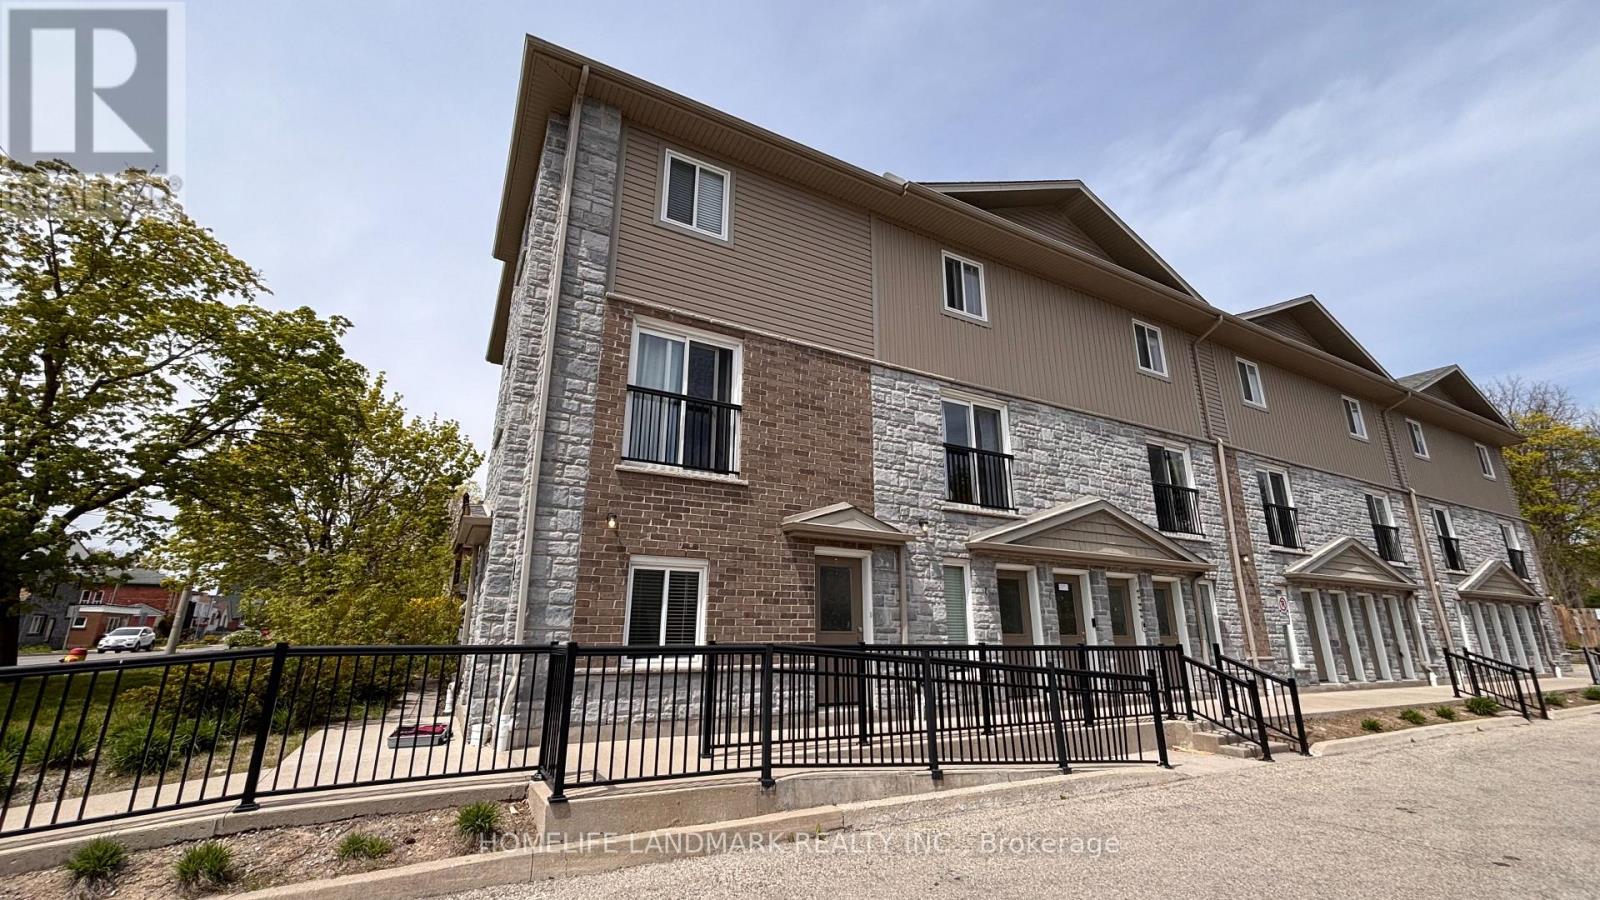
Kitchener, Ontario
Welcome to urban living at its finest! Perfect for first-time buyers, savvy investors, or those looking to downsize without compromising on style. This meticulously maintained ground-floor attached townhome is nestled in the heart of downtown Kitchener, offering a perfect blend of modern luxury and unbeatable convenience. Step inside to discover a carpet-free, open-concept layout featuring high-end laminate flooring that flows seamlessly throughout. The kitchen is a true showstopper, boasting upgraded cabinetry, sleek granite countertops, and a full suite of stainless steel appliances-making it as functional as it is beautiful. One of the highlights of this home is the walk-out patio-your private outdoor oasis, ideal for summer BBQs or enjoying a quiet morning coffee with friends. The unit also features the highly sought-after convenience of in-suite laundry, adding ease to your daily routine. Located on the ground floor with easy access, this home is move-in ready and waiting for you. With one assigned parking spot included and immediate access to all amenities-transit, shops, dining, and entertainment-this is downtown living at its most effortless. (id:61594)
Homelife Landmark Realty Inc.
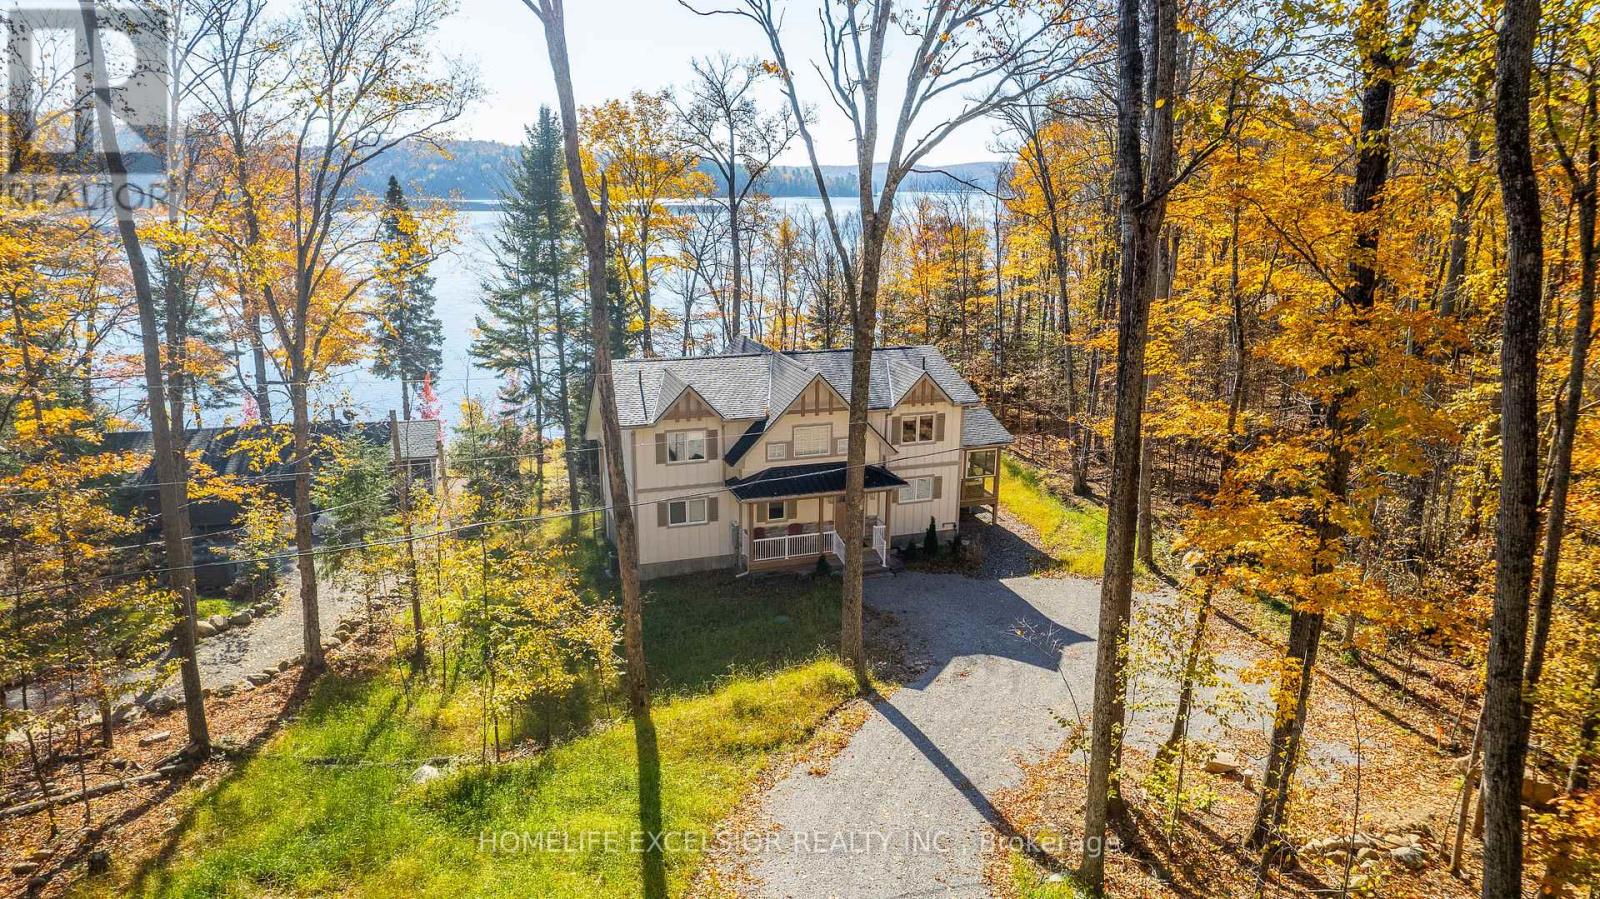
Dysart Et Al, Ontario
Welcome to this Brand-New, Fully Furnished Custom-Built Masterpiece by Linwood Custom Homes, with Interiors Curated by Lakeshore Designs. Every Detail in this Exceptional 3,253ft Home Exudes Quality and Elegance, Featuring Four Spacious Bedrooms and 4.5 Bathrooms. Nestled on the Tranquil Shores of Drag Lake in Haliburton, the Property Boasts Breathtaking Lake Views from the Living room floor-to-ceiling windows. The Chefs Kitchen, Fully Equipped with Luxury Miele Appliances, is Designed to Inspire any Cook. This Fully Furnished Lakeside Retreat Comes with a New Driveway a Private Dock Offering 150 feet of Clean Sandy/Rocky Shoreline with Southern Exposure On A 1 Acre Lot. Perfect for those in search of a Comfortable Year-Round Residence or Seasonal Getaway. Offered Completely Turnkey! Includes All Appliances & High End Furnishings, Tarion Warranty. (id:61594)
Homelife Excelsior Realty Inc.
RE/MAX Professionals North
Kawartha Lakes, Ontario
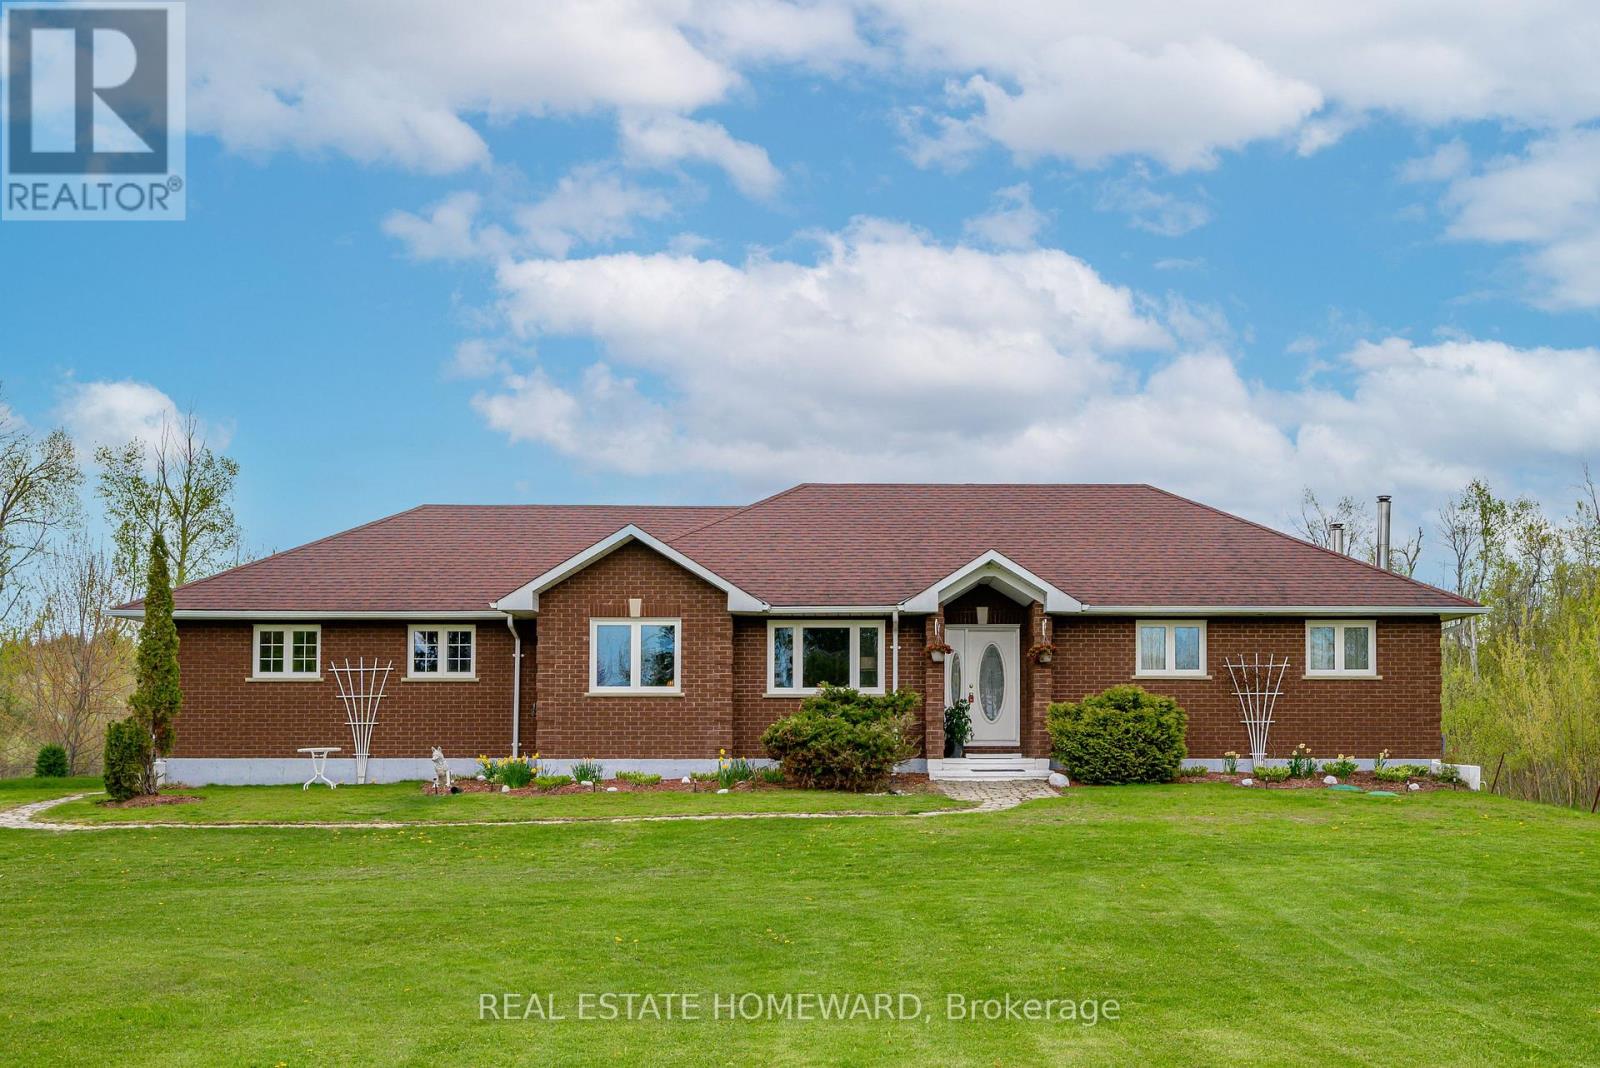
Have you ever imagined yourself living in a spacious, updated, all brick bungalow which is move in ready and offering a fully finished recently renovated basement ? This lovely home in Kawartha Lakes proudly sits on approximately 1.64 acres backing onto the privacy of farm land and lined with bush. Directly across from Canal Lake with seasonal lake glimpses and just a four minute drive to a boat launch, less than a five minute walk to one of the three Lake access areas where you will truly appreciate the spectacular sunsets and the amazing fishing. You will love the large open concept country kitchen with walk outs to the private deck and enjoy relaxing in the primary bedroom complete with a generous walk-in closet , four piece ensuite and boasting its own walk out to the deck allowing a private picture perfect area to enjoy that morning coffee. The attached double car garage with inside entry provides many options if needed for future use! Possibly transformed into extra living space and the ability to build a separate garage on the property if wanted or needed. Did you ever dream of maybe slowing down a little early, leaving the city to enjoy more out of life and being able to afford it all ? Well it might be time to make that dream a reality with this rare country property priced at under $800,000.It's hard to imagine not falling in love with 56 Driftwood Shores Rd in the Kawartha Lakes with all that it has to offer and with its convenient location being just approximately 95 minutes to the G.T.A. 75 minutes to Peterborough 30 minutes to either Lindsay or Orillia. Waking up to the sounds of nature, taking a stroll down a country road or a bike ride without the city traffic and smog is a real life changer. Are you ready to live your life ? (id:61594)
Real Estate Homeward
Mono, Ontario
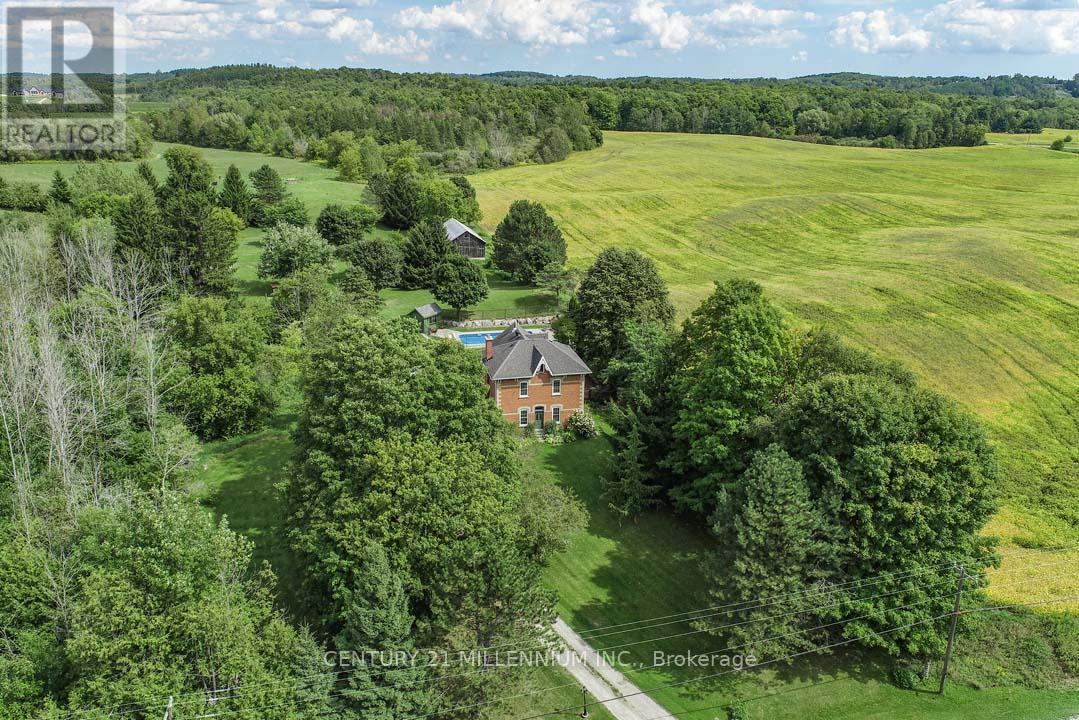
Located on a quiet rural country road, in a fantastic Southerly location, this charming 4-bedroom, red brick Century home stately sits on 4.37 mature acres with views of the surrounding rolling countryside and neighboring farmers' fields. The history of this rare Victorian dates to the early 1800s with the Skelton family, and, for 145 years, this property was predominantly owned by the White family until 1985. Only one other family has owned this property since 1985! Offering endless potential, this residence has a detached 1-car garage and a large, approximately 70 ft. x 20 ft. driveshed with a steel roof and a concrete floor - would make a great workshop! A unique attribute of this property is the remnants and stone foundation of the large barn. Enjoy trails with apple, crab apple, and walnut trees, or unwind by the solar-heated, saltwater, in-ground pool and savor the abundance of birds, wildlife, and tranquility of the surroundings. Lovingly maintained by the current owners, this home exudes warmth and character, high ceilings, and beautiful wood trims, and offers approximately 3046 sq. ft. (MPAC). Explore the beautiful Bruce Trail network up the road. 5 mins to Mount Alverno Luxury Resort, Adamo Estate Winery, skiing, golfing at Hockley Valley Resort & Spa, plus farmers markets, coffee shops, quaint shops, restaurants, hospital, shopping and amenities in nearby Orangeville. A wonderful central location with easy commuter access to Highways 10 & 9. A 1-hour drive to Toronto. (id:61594)
Century 21 Millennium Inc.
Toronto, Ontario
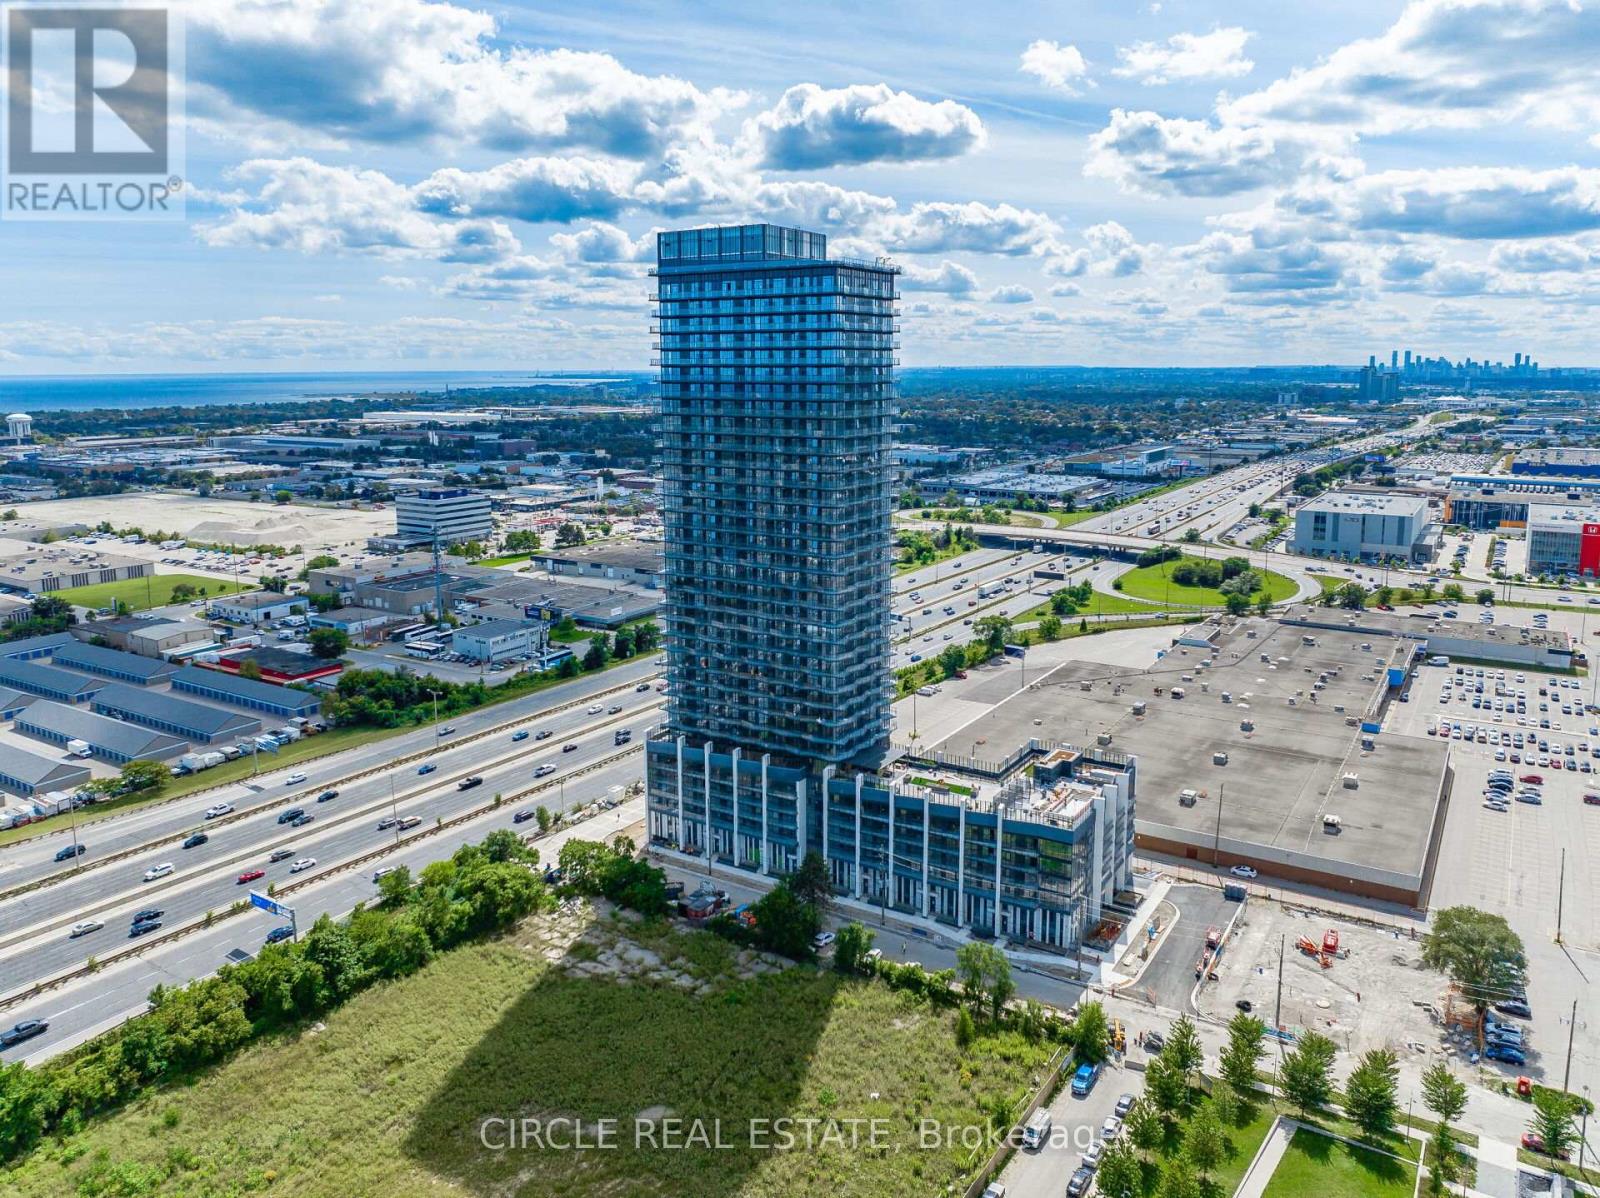
Welcome To Thirty Six Zorra, Where Modern Design Meets Elevated Living. This Stunning 1 + DenSuite On The 22nd Floor Features 9 Ft Ceilings And Breathtaking, Unobstructed West Facing ViewsOf The City Skyline And Lake Ontario. Enjoy Premium Amenities Including A Rooftop Pool AndDeck, Sauna, Fitness Centre, Outdoor BBQ Areas, Games Room, Guest Suites, And 24/7 Concierge.Conveniently Located With Quick Access To The Gardiner Expressway, Hwy 427, QEW, PearsonAirport, GO Transit, And A Complimentary Shuttle Bus To Kipling Station. Surrounded ByShopping, Dining, Parks, And Everyday Conveniences Including Sherway Gardens And IKEA. An Excellent Opportunity To Own In A Prime Location. (id:61594)
Circle Real Estate
Toronto, Ontario
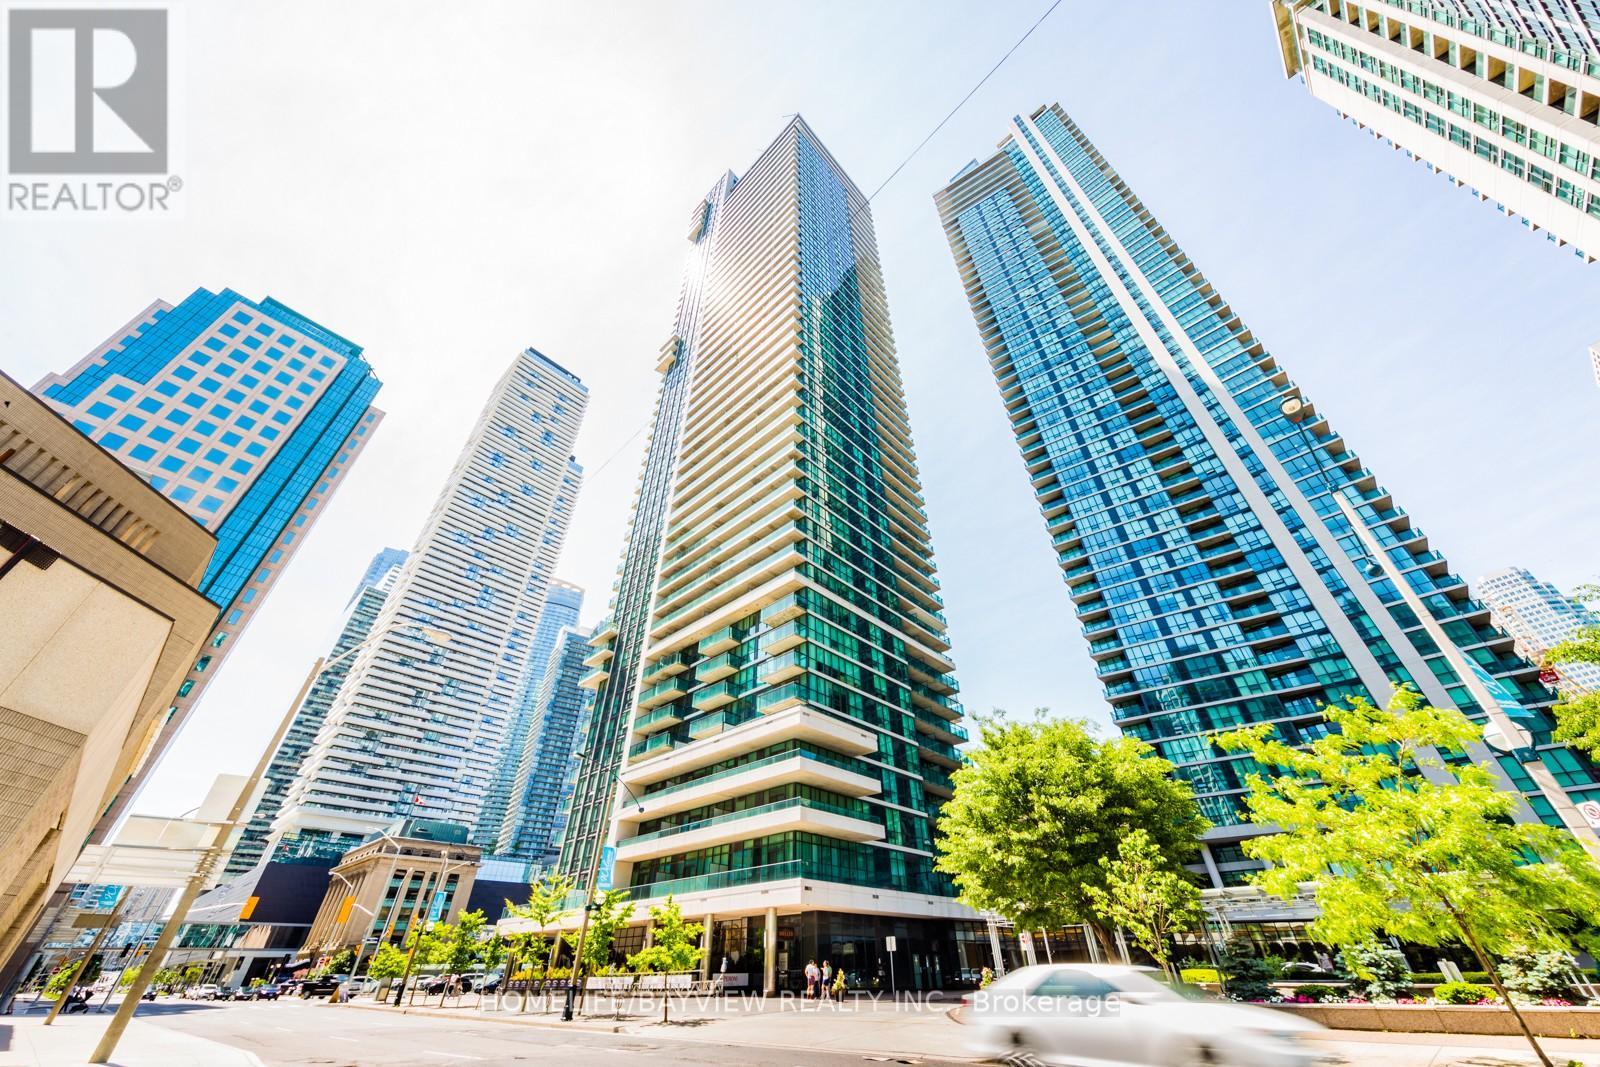
Stunning Sun Filled one Bedroom corner unit with lakeview! Steps to waterfront, Union Station and "The Path". Recently painted and newer B/I dishwasher. 9 ft ceiling. Property is cleaned. Kitchen Counter top "as is" . Laminate Floor through out. One Parking A-36 and One locker C-6 is under TSCP 2204. One additional locker B-136 is under TSCP 1834. Condo Certificate will be ordered upon accepted offer. (id:61594)
Homelife/bayview Realty Inc.
Fort Erie, Ontario

Fall in love with this bright, open-concept and beautifully maintained 1,220 sq ft Bungalow located in the sought-after Black Creek Adult Community in scenic Stevensville. Designed for comfort and easy entertaining, this Home also offers a spacious 180 sq ft Sunroom and a partially covered 17' x 11' Deck/Terrace overlooking a manicured side yard - perfect for morning coffee or gatherings with family and friends. Inside, a formal Dining Room provides an inviting hosting space, while the light-filled Kitchen and Family Room feature soaring Cathedral Ceilings and a cozy gas Fireplace that adds warmth and charm. The conveniently placed laundry area sits just off the kitchen for everyday functionality. The hallway leads to a versatile Den, Office or multi-purpose room, next; is a bright Bedroom with walk-out to the deck, a spacious Primary Bedroom, and a large 5-piece bathroom complete with a relaxing jetted tub. A double paving stone driveway offers two private parking spaces, and a powered 10' x 10' shed provides extra room for tools, hobbies, or seasonal storage. Enjoy an active and social lifestyle only steps away with access to the Community Centre, indoor and outdoor Pools, indoor Whirlpool Spa, Tennis Courts, Shuffleboard, Saunas, Library, GYM, Golf and Walking Trails. Activities offer Yoga, Aerobics, Line Dancing, Tai-Chi and more! Conveniently located just a short drive to Niagara Falls, Crystal Beach, Niagara Safari and Nature Parks. Experience enjoyable, peaceful & carefree living! Estimated Monthly fee of $866 covers Land-Lease, Taxes and a Resort-like entertainment areas. Book your showing today! (id:61594)
Right At Home Realty
Oakville, Ontario
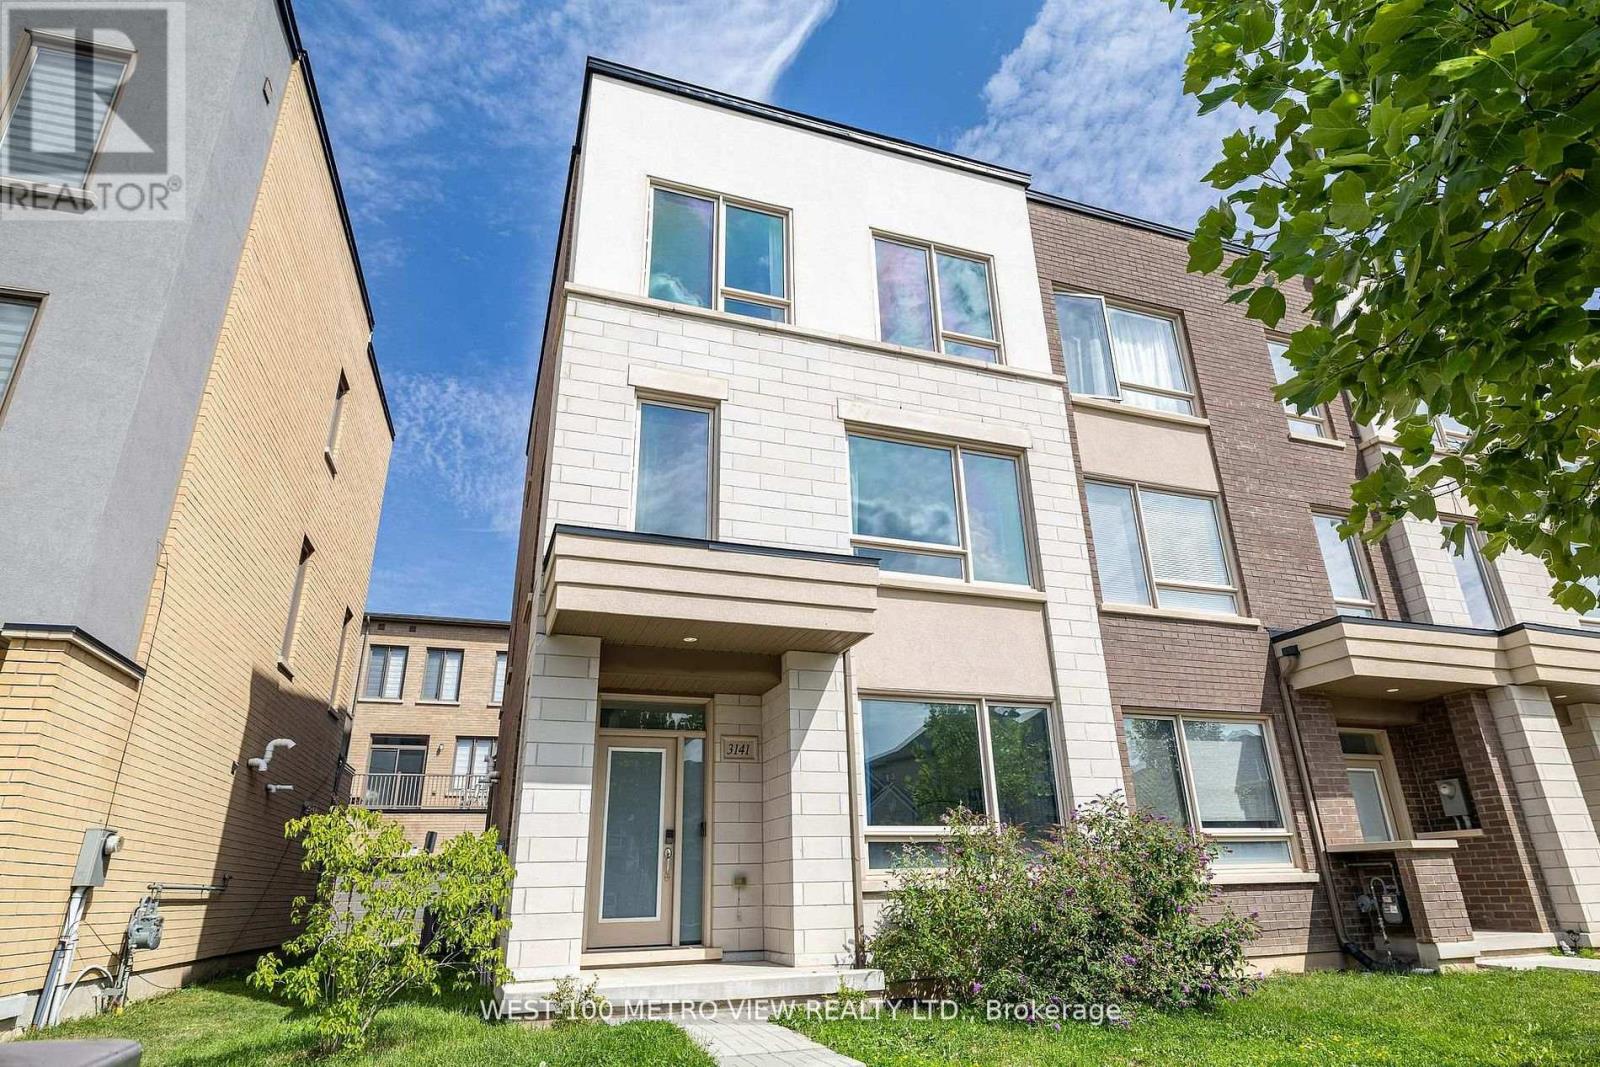
Location, Location Location. Oakville Like a Semi, Executive Freehold End Unit 4 Bedroom Townhome. First-time offered, owner occupied. Double car garage, 9 foot ceilings throughout, Immaculate care through elite ownership. This Award Winning Home Builder Great Gulph End Unit Townhome is approximately 2,000 sq ft as per builder floor plan attached, end unit (beautiful large side windows for natural light) townhome features an elite functional layout, 3 bedrooms, plus 1 on main floor staged as a yoga/fitness room, 3 full bathrooms, spacious bedrooms and large kitchen highlighted by a striking 20 square foot granite island countertop and seamless beautiful high quality laminate flooring, flow into a walkout spacious balcony, with the air conditioning unit intelligently installed at the side of the home you'll experience MAXIMIZED outdoor living space, above a spacious two car garage with convenient shelving and central vac roughed-in ready. Smart tint windows offer premium dressings, NINE foot ceilings throughout, professionally painted, open layout, spacious and clean like new! Highly rated schools, A+ parks & walking trails, all conveniently located! Enjoy the afternoon sun and your showing. (id:61594)
West-100 Metro View Realty Ltd.
Toronto, Ontario
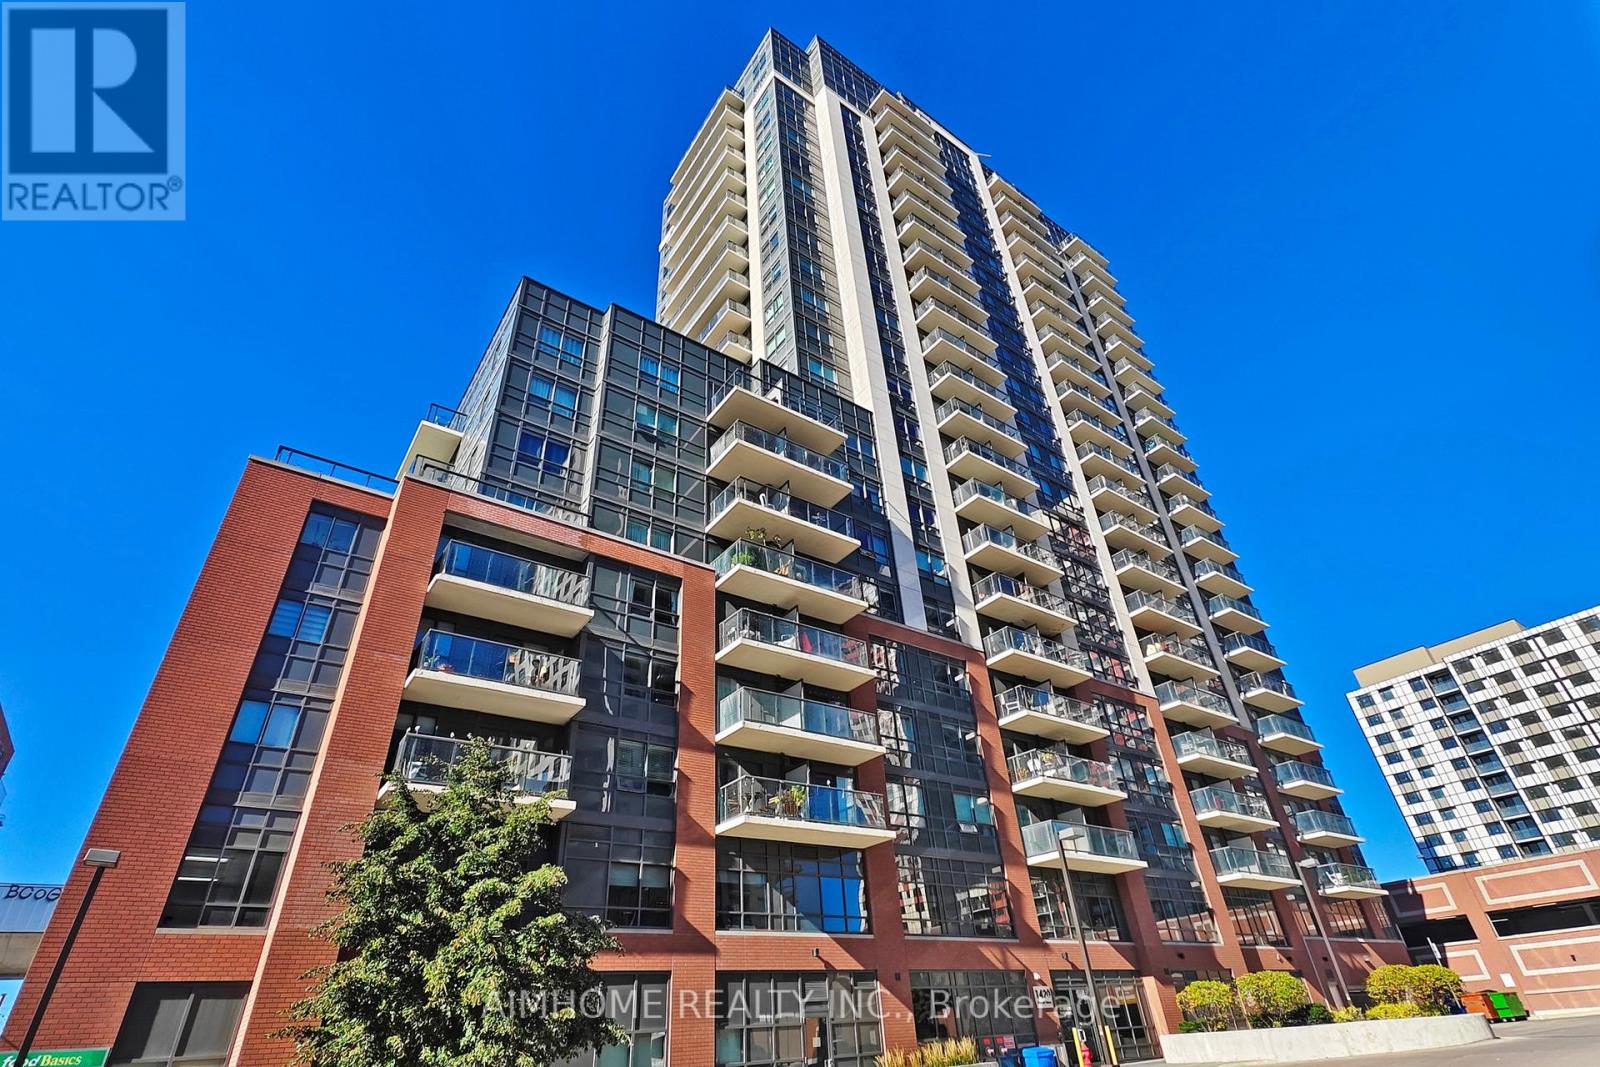
See Virtual Tour. Welcome To 1420 Dupont St! This Beautiful Condo Is Located In Toronto's Dovercourt-Wallace Emerson-Junction Community. 1 + Den That Can Be Junior 2 Bed W/2 Full Baths. New Vinyl floor, New fresh paint, New light fixtures. New stove, Conveniently Located Next To Food Basics Grocery Store & Shoppers Drug Mart. Bloor Collegiate Institute zone ( Ontario secondary school ranking 12/745), Walking Distance To Coffee Shops & Amazing Restaurants, & Pubs! Close To Earlscourt Park, Macgregor Park, And Dufferin Grove Park. Dupont St Has A TTC stop, Only Steps Away. Landsdowne Subway Station is also under a 10 Minute Walk. If Driving, You Have Quick Access To the Gardiner Expressway! (id:61594)
Aimhome Realty Inc.
Milton, Ontario
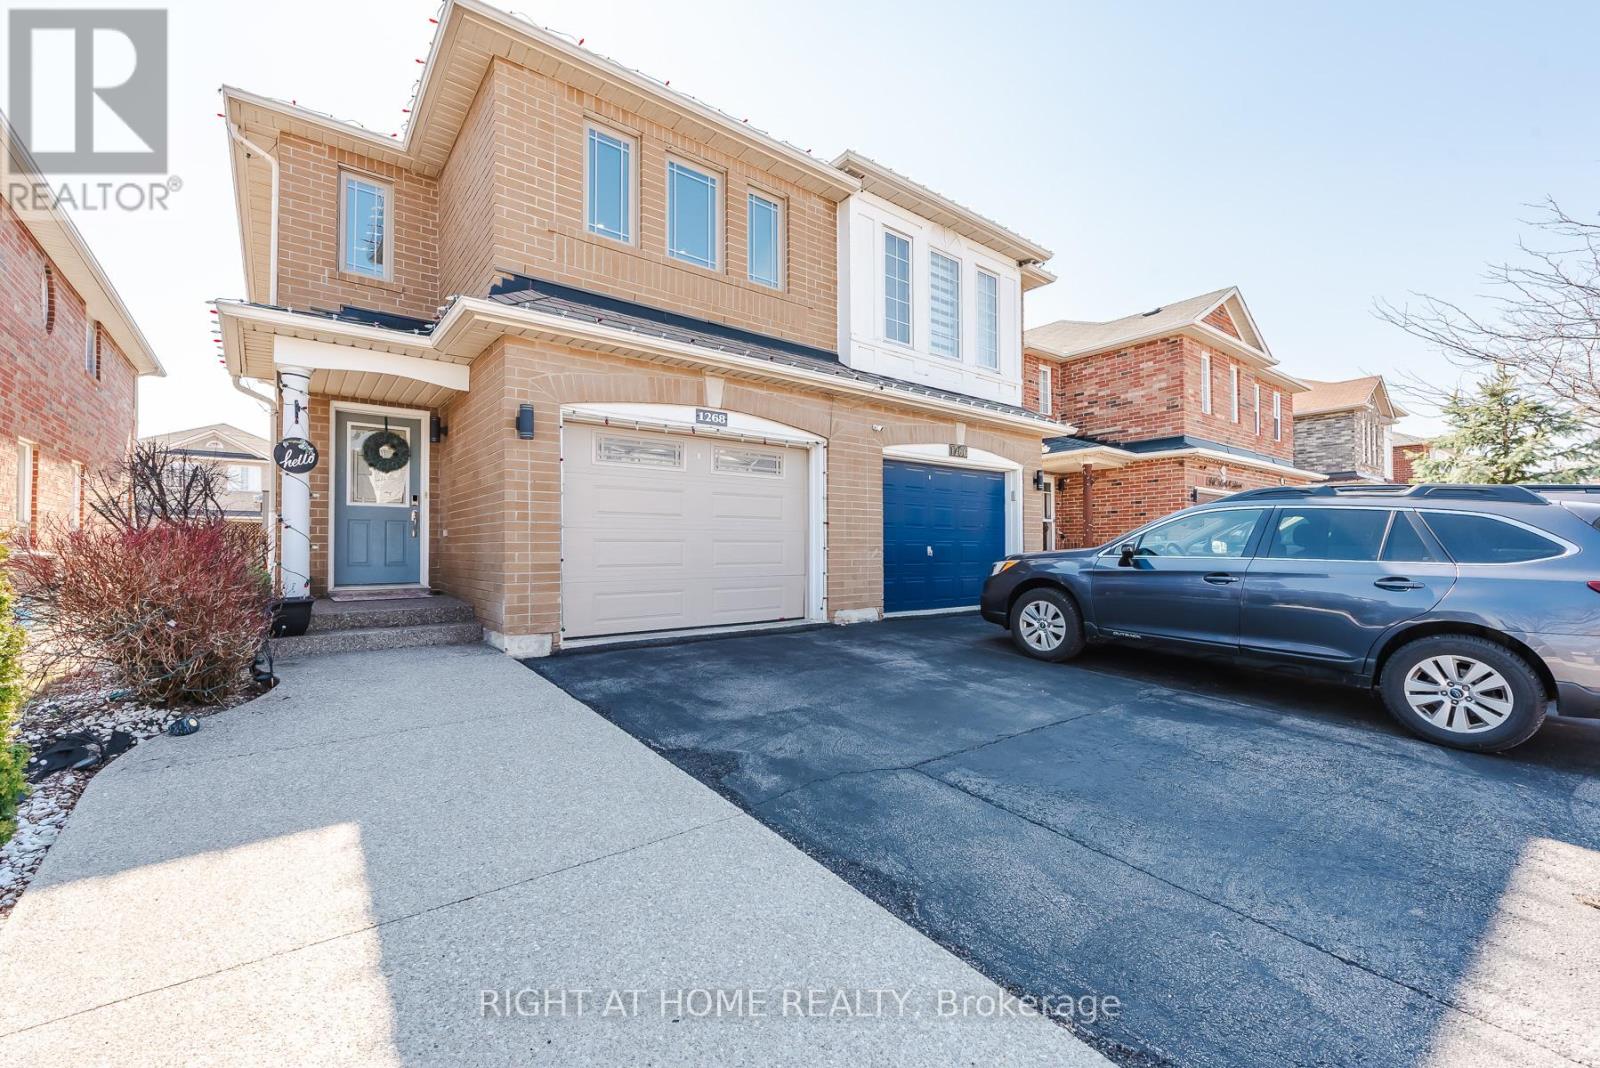
Must See To Believe - Guaranteed To Surpass Your Every Expectation! Nestled In Milton's Highly Sought-After Dempsey Neighbourhood And Located In One Of The Top-Rated School Districts, This Impeccably Maintained And Tastefully Upgraded Semi-Detached Home Offers Exceptional Value, Style And Pride Of Ownership. This Sun-Filled, Bright And Airy Home Features A Modern Open-Concept Layout Perfect For Entertaining And Everyday Living. The Spacious Living Room Showcases Hardwood Floors, Pot Lights, A Cozy Gas Fireplace And Walk-Out To A Beautifully Landscaped, Fully Fenced Backyard With Premium Interlock And No Grass - An Ideal Low-Maintenance Space For Summer BBQs And Family Gatherings. The Modern Kitchen Features Quartz Countertops, Stylish Backsplash, Newer Stainless Steel Fridge & Stove (2023), Upgraded Kitchen Window Overlooking The Living Area And Excellent Prep Space. Generous Sized Bedrooms Offer Comfort And Flexibility, While The Upper-Level Jack & Jill Washroom Provides Direct Access From The Second Bedroom, Making It An Excellent Option As A Second Primary Bedroom. The Finished Basement Adds Valuable Living Space With A Spacious Rec Room/Workspace Featuring Professionally Installed Home Theatre Wiring, Perfect For A Home Office, Media Room, Gym Or Kids Play Area. Carpet-Free Throughout And Truly Move-In Ready, This Home Also Features Rare 4-Car Driveway Parking With No Sidewalk. Recent Upgrades Include Exposed Concrete Driveway Extension & Sidewalk, Renovated Primary Ensuite Shower Area (2025), Renovated Laundry Area (2025), Newer Washer & Dryer (2022), Approx. 2-Year-Old Furnace & Humidifier, Added Interior Garage Access, 1-Year-Old Water Softener & RO Water Filter System, Custom Closet Organizers, Pot Lights Throughout And More. Conveniently Located Minutes To Hwy 401, Walmart, Canadian Superstore, Banks, Kumon, Parks, Schools, Transit And All Amenities. (id:61594)
Right At Home Realty
