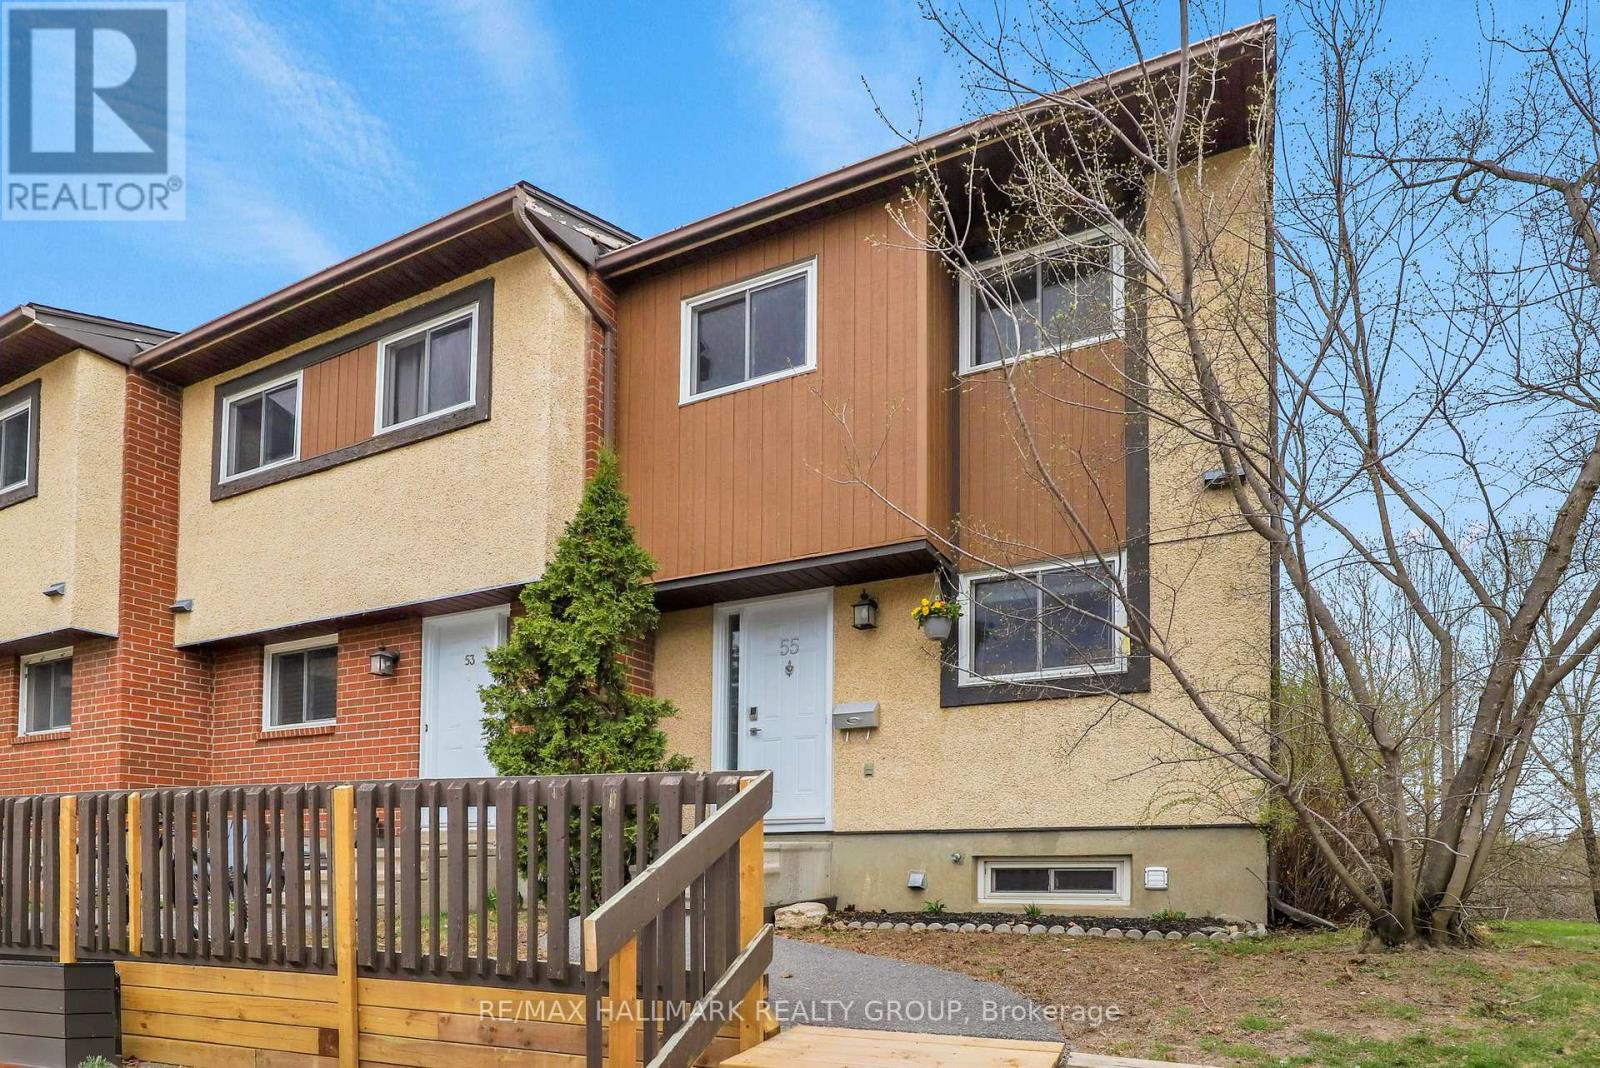
Ottawa, Ontario
Just move in to this spacious, turnkey END-unit, townhouse! It's a fantastic opportunity for first-time buyers or investors. Located in desirable Katimavik in Kanata, this home offers great value in a convenient, family-friendly area close to schools, parks, shopping, restaurants and transit. Step inside to find hardwood floors on the main level and good size bedrooms with closet organizers. The kitchen and bathrooms have been updated, and the home has been recently painted throughout-making it truly move-in ready. Enjoy one of the best lots in the complex, with a private landscaped backyard that backs onto green space- so NO rear neighbours either. Parking is right at your door for added convenience. A great opportunity! (id:61594)
RE/MAX Hallmark Realty Group
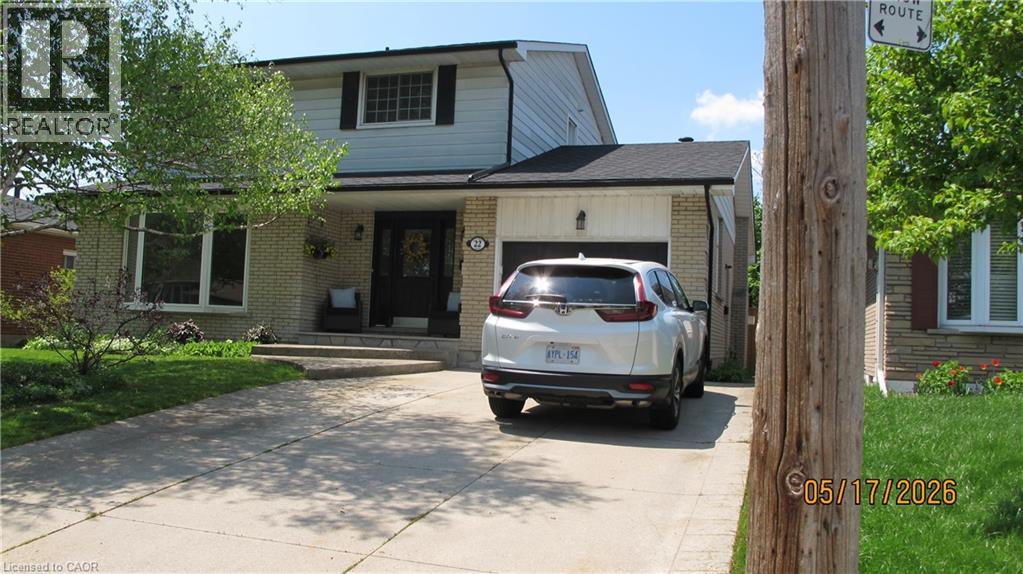
Hamilton, Ontario
Welcome to this beautifully kept, versatile property which is nestled in the sought after family oriented neighbourhood of Mountview. This fantastic family home has a fully finished basement which can be used as an in-law suite or home office, complete with a kitchen, 3 pc. bath, separate laundry and outside entry. The main level features a spacious living room, dining room and kitchen with brand new stove, stove exhaust fan, dishwasher, countertops and backsplash. The upper level features 4 bedrooms and a 5 pc bath. The spacious primary bedroom features large double closets. One of the bedrooms has an additional washer and dryer installed in the closet. Refinished hardwood exists underneath all carpets. Recent updates include: fresh paint (2026), stove (2026), kitchen backsplash and countertops (2026), dishwasher (2026), stove exhaust fan (2026),roof (2023), furnace (2022), owned water heater. This neighbourhood skirts Scenic Drive along the escarpment and includes the area up to Mohawk Road. There are excellent schools in the neighbourhood, including Hillfield Strathallan College with special programs including French Immersion and Advanced Placement. There are also many Recreation Facilities in the neighbourhood including a Park, Playground, Arena, Basketball Court, Ball Diamonds, Sports Fields, Splash Pad and more. All amenities and shopping are available nearby as well as Mohawk College & McMaster University. (id:61594)
Chase Realty Inc.
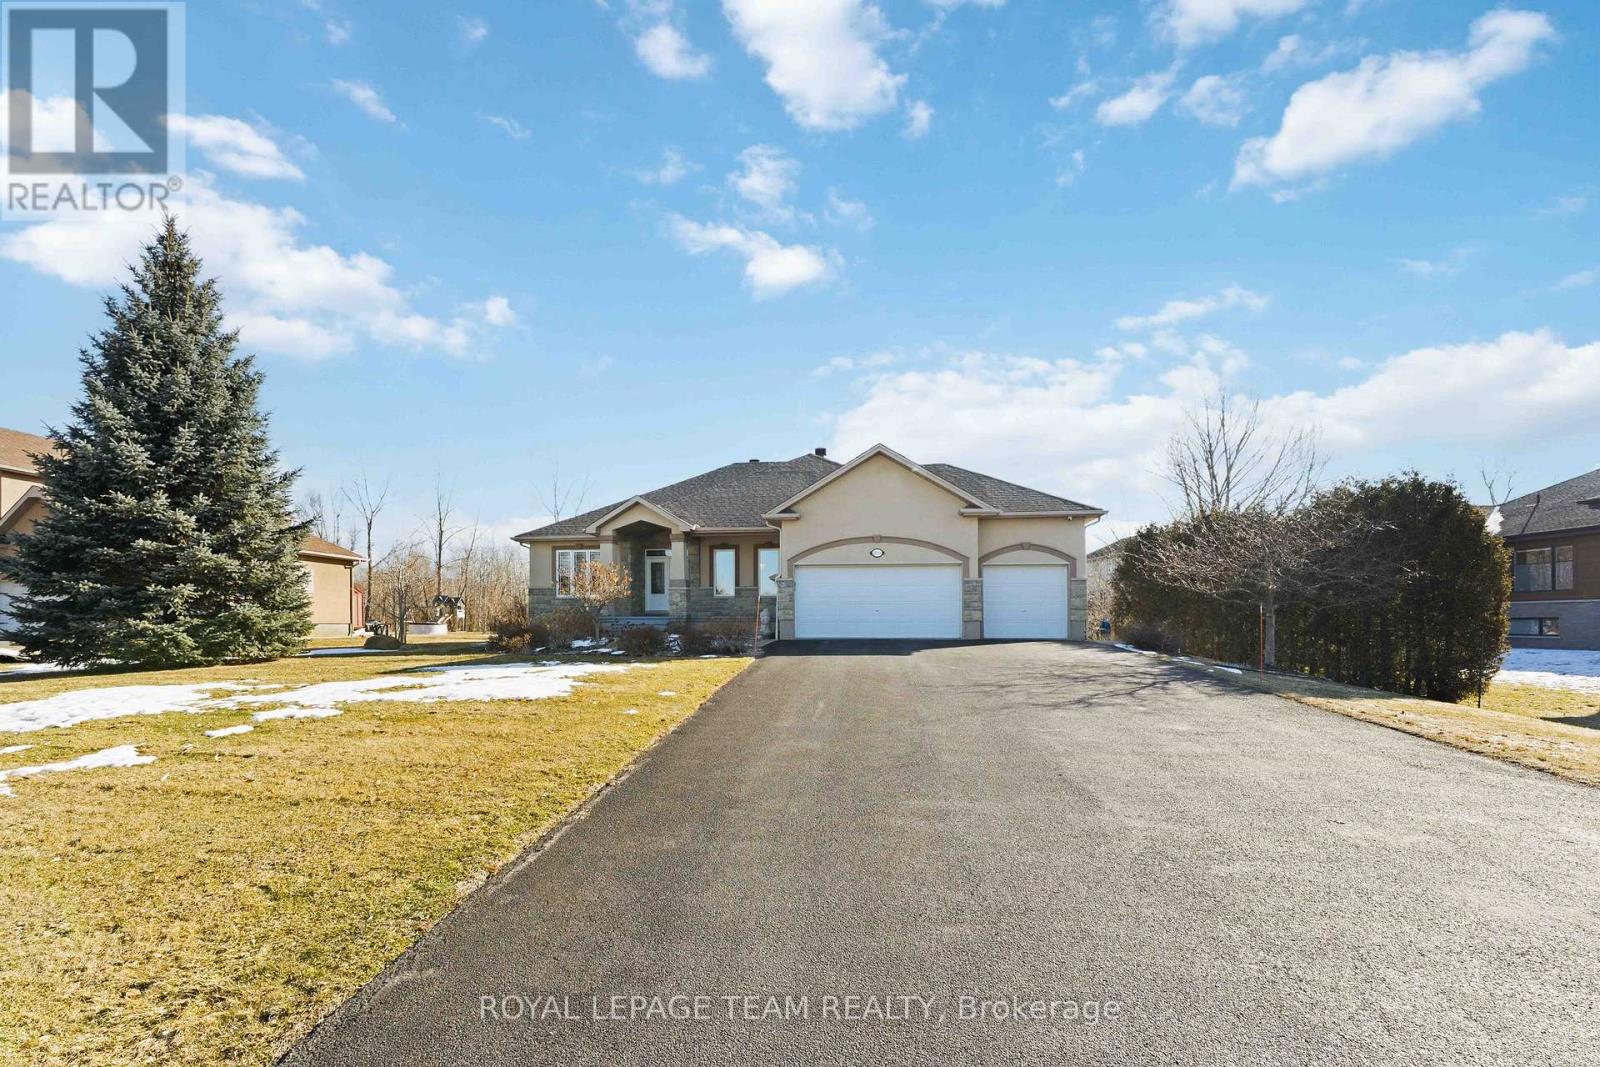
Ottawa, Ontario
Welcome to this charming and spacious bungalow nestled in the sought-after community of Greely. Offering the perfect blend of comfort, space, and lifestyle, this well-maintained home features 3 spacious bedrooms above grade and 1 additional bedroom in the finished lower level, making it ideal for families, guests, or a home office setup. The bright and inviting main floor showcases a functional layout with generous living spaces, large windows that fill the home with natural light, and plenty of room for everyday living and entertaining. The kitchen and dining area flow seamlessly to the backyard, creating the perfect setting for gatherings. The finished basement expands your living space with an additional bedroom, a full bathroom, and a large recreation area-perfect for movie nights, a home gym, or guest accommodations. Step outside to your private backyard retreat, where you can relax and unwind in the hot tub while enjoying the peaceful surroundings. The spacious driveway and attached garage provide plenty of parking and convenience. Enjoy the lifestyle that South Village offers, with access to community amenities such as a private beach, swimming pool, tennis courts and a fully equipped gym. Ideally situated for both convenience and luxury, this home places you within easy reach of downtown Ottawa, the airport and the Hard Rock Hotel & Casino - all while offering the refinement of an upscale setting. (id:61594)
Royal LePage Team Realty
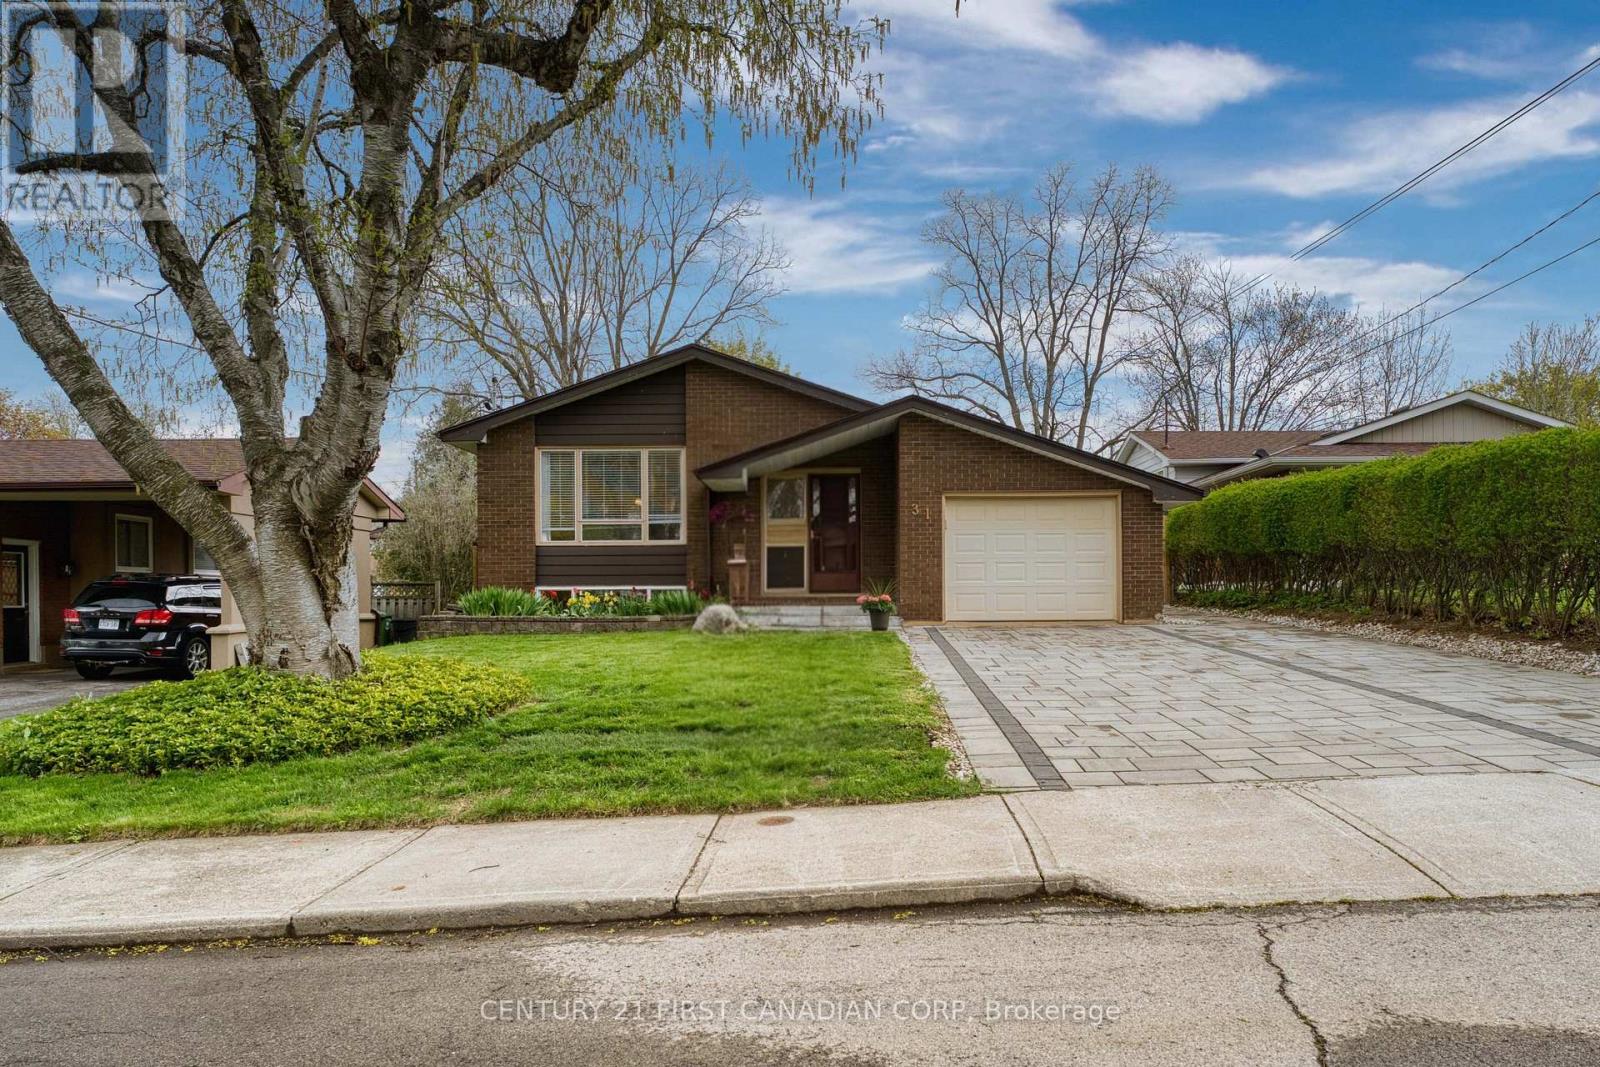
Hamilton, Ontario
Welcome to this beautifully updated bungalow situated on a spacious 50 x 117 ft lot in a quiet cul-de-sac in the highly sought-after Westcliffe neighbourhood on Hamilton Mountain. Offering approximately 2,000 sq ft of total living space, this well-maintained home provides exceptional versatility for families, investors, or multi-generational living. The main level features 3 bedrooms, a bright living and dining area and recent interior painting (2024). The updated kitchen features a combination of modern and built-in appliances including a refrigerator (2021), dishwasher (2024), and range hood vented to the exterior (2023). A standout feature is the fully renovated walk-up basement (2023) with separate entrance and City of Hamilton permit for an additional dwelling unit, offering 2 bedrooms, kitchen, living area, 3-piece bath, and laundry-ideal for rental income or in-law suite. There is also a rough-in for an additional washer and dryer in the basement for those wishing to create separate laundry facilities for upper and lower units. Built on a durable poured concrete foundation(very rear in the mid-1960, premium upgrades, structural superiority and long term peace of mind), the home also includes major upgrades such as furnace, A/C, and humidifier (2022), 200-amp electrical panel can install charger fo electrical vehicles(2024), and garage door (2021). Exterior improvements include a 4-car interlock driveway, new front porch and walkways, backyard deck, and gas BBQ line. Conveniently located near top-rated schools, Mohawk College, shopping including Costco Wholesale and Farm Boy, and with quick access to the Lincoln M. Alexander Parkway and Hwy 403. A turnkey opportunity offering comfort, flexibility, and excellent income potential in a prime location. (id:61594)
Century 21 First Canadian Corp
Woolwich, Ontario
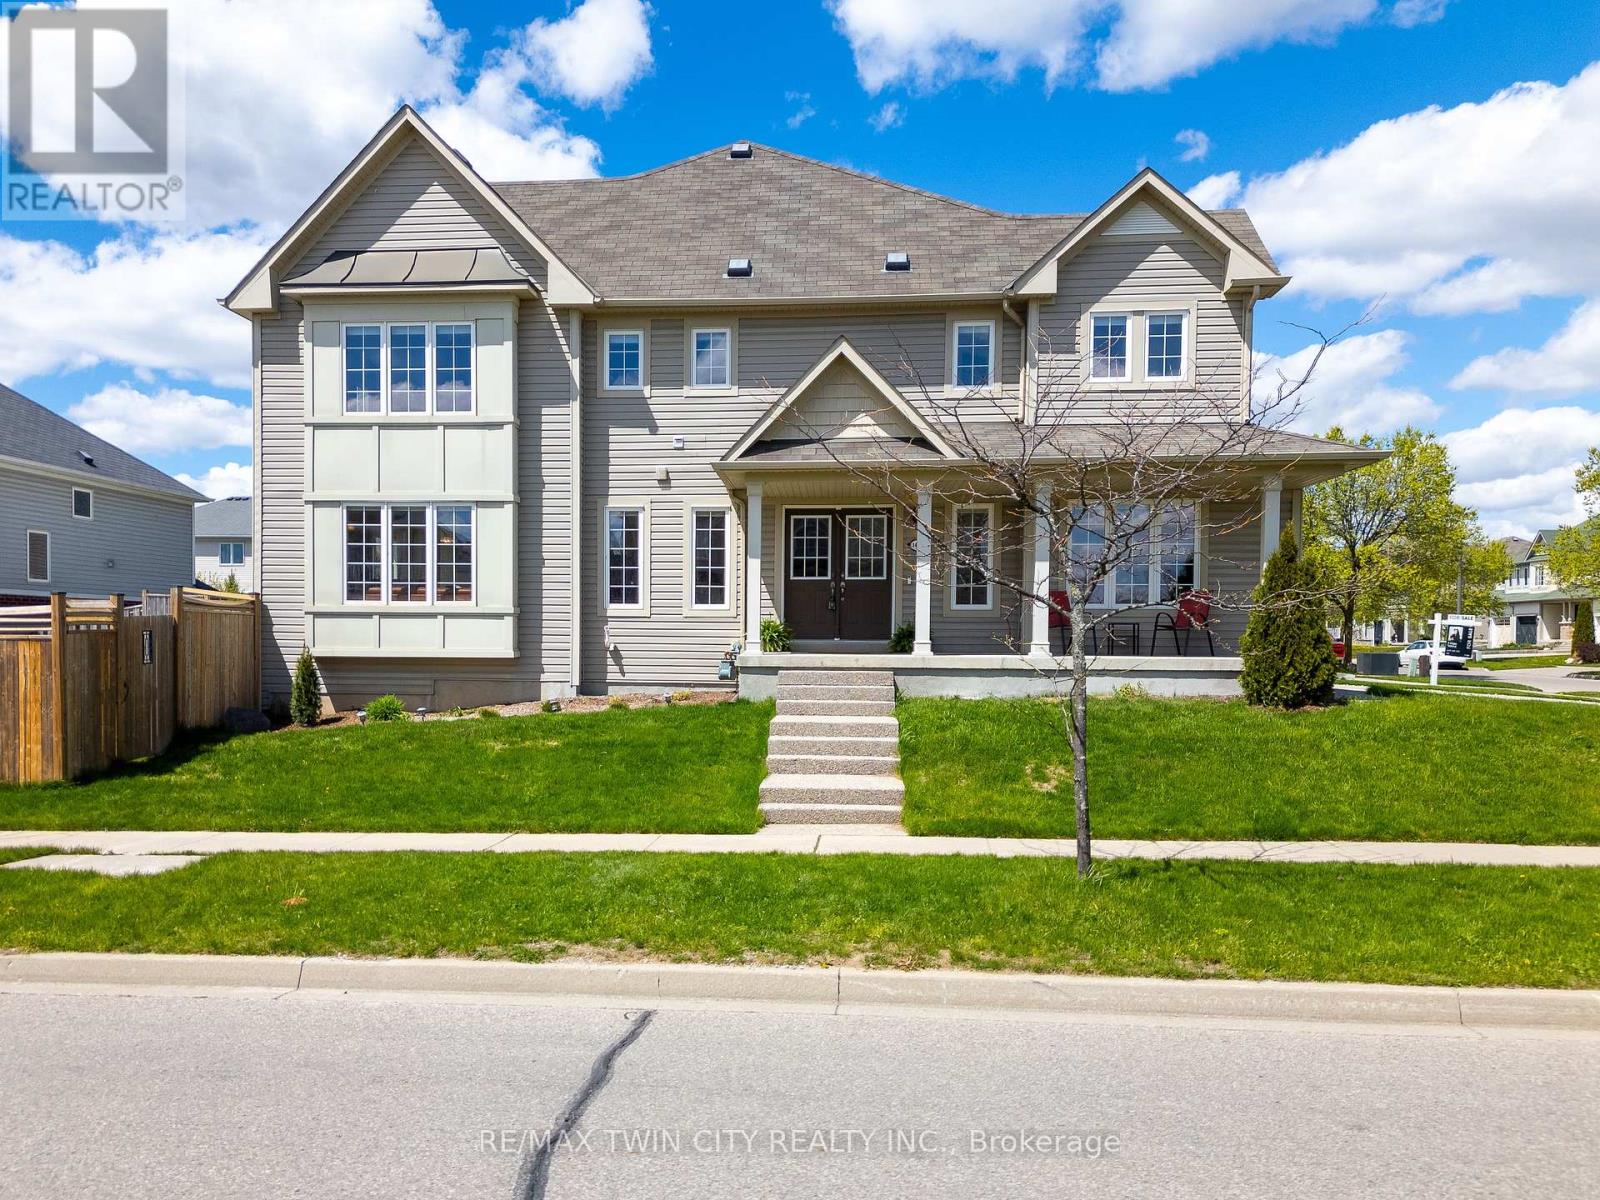
Welcome to 148 Norwich Road! This bright end-unit freehold townhome sits on a sunny corner lot in Breslau's coveted Riverland community - a home that immediately feels refined, welcoming & thoughtfully designed. Sun-filled interiors, a private backyard, & a layout that elevates everyday living all come together in a neighbourhood known for its charm & community feel. With extra windows, added outdoor space & a floor plan that offers both comfort & versatility, this residence delivers an elevated living experience. Inside, you'll find carpet-free flooring throughout, an eat-in kitchen, a dedicated main-floor office & three beautifully bright bedrooms upstairs. Discover the TOP 7 reasons why this home stands apart: #7: LOCATION: Riverland places everything within easy reach - parks, playgrounds, the community centre, library, schools, daycare & family programs. Enjoy quick access to Kitchener, Waterloo, Cambridge, Guelph, the airport & the Kitchener GO Station. #6: END UNIT & CORNER LOT: South exposure & added windows create a naturally bright interior from morning to evening. The corner-lot setting also provides enhanced outdoor space & a greater sense of openness. #5: MAIN FLOOR: Bright, open & finished with hardwood & tile. A comfortable living room & convenient powder room make daily living feel effortless. #4: EAT-IN KITCHEN: A large island, stainless steel appliances, generous cabinetry & a dinette with a walkout to the backyard - a seamless, stylish space for cooking, gathering & entertaining. #3: MAIN FLOOR OFFICE: A rare luxury in a townhome - ideal for work, study, creative projects or a quiet retreat. #2: BEDROOMS & LAUNDRY: Three bedrooms upstairs, including a spacious primary with walk-in closet & 4-piece ensuite. Additional bedrooms are bright & inviting, with a full main bath & laundry conveniently on the second floor. #1: FULLY-FENCED BACKYARD: A private, fully fenced yard with a concrete patio - a finished outdoor space ready to enjoy from day one. (id:61594)
RE/MAX Twin City Realty Inc.
Hamilton, Ontario
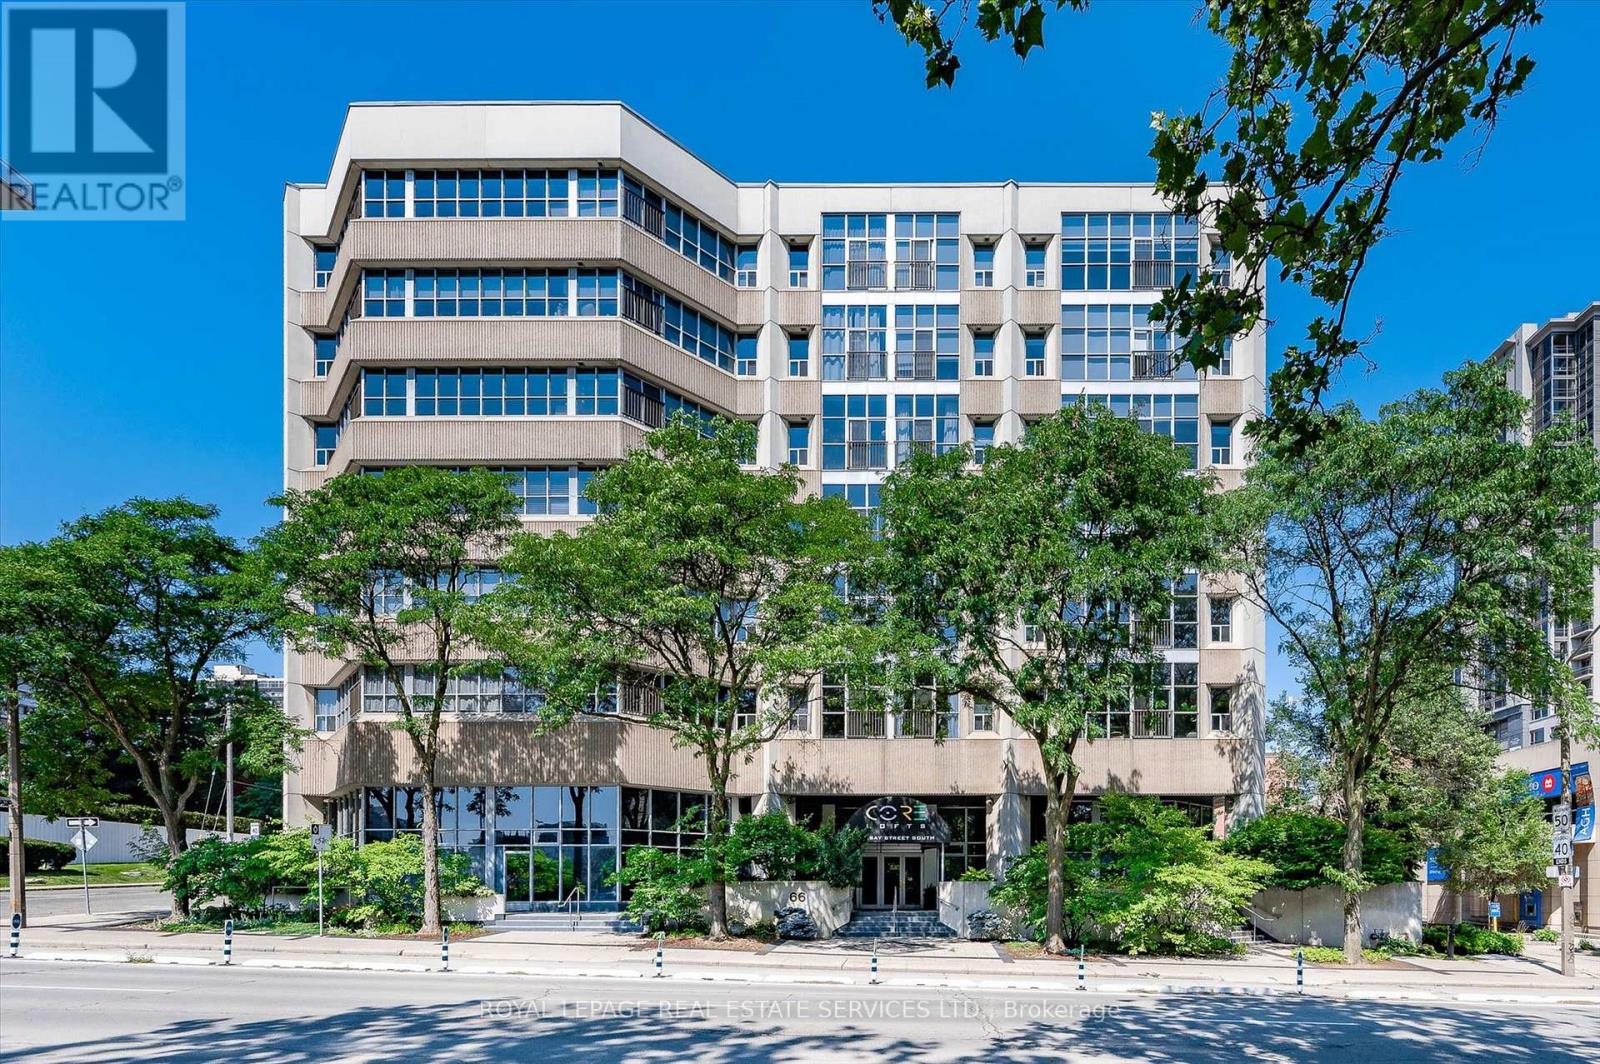
Discover a rare opportunity at Core Lofts with this bright and expansive 2 bedroom, 2 bathroom corner residence in the heart of downtown Hamilton. Offering approximately 1576 square feet of refined loft living, this exquisite home is framed by floor to ceiling windows with east and north exposure, overlooking lush greenery and seasonal cherry blossoms. Soaring over 10 feet, the ceiling height enhances the sense of volume, while polished concrete floors lend a sophisticated urban edge. The open yet defined layout includes a separate dining room, ideal for both intimate dinners and stylish entertaining. The kitchen is beautifully appointed with warm oak cabinetry, granite counters, stainless steel appliances, and a large breakfast island that invites gathering. The serene primary bedroom retreat features full height windows and a spa inspired ensuite with a deep soaker tub and a glass stand up shower. A well proportioned second bedroom and a chic second bathroom make the space as functional as it is beautiful. Tastefully finished throughout, this residence includes one parking space and one locker, with the parking being one of only a handful of large spots in the building. Residents enjoy access to desirable amenities including a gym, party and meeting room, and a rooftop terrace with barbecues. Steps to Hess Village, Locke Street, King William dining, Jackson Square, the arena, GO Transit, parks, shopping, and major highways, this location offers an unparalleled urban lifestyle. ** We encourage you to view other suites in the building so you can truly appreciate just how magnificent this particular loft is, and why it must be seen in person ** (id:61594)
Royal LePage Real Estate Services Ltd.
Hanover, Ontario
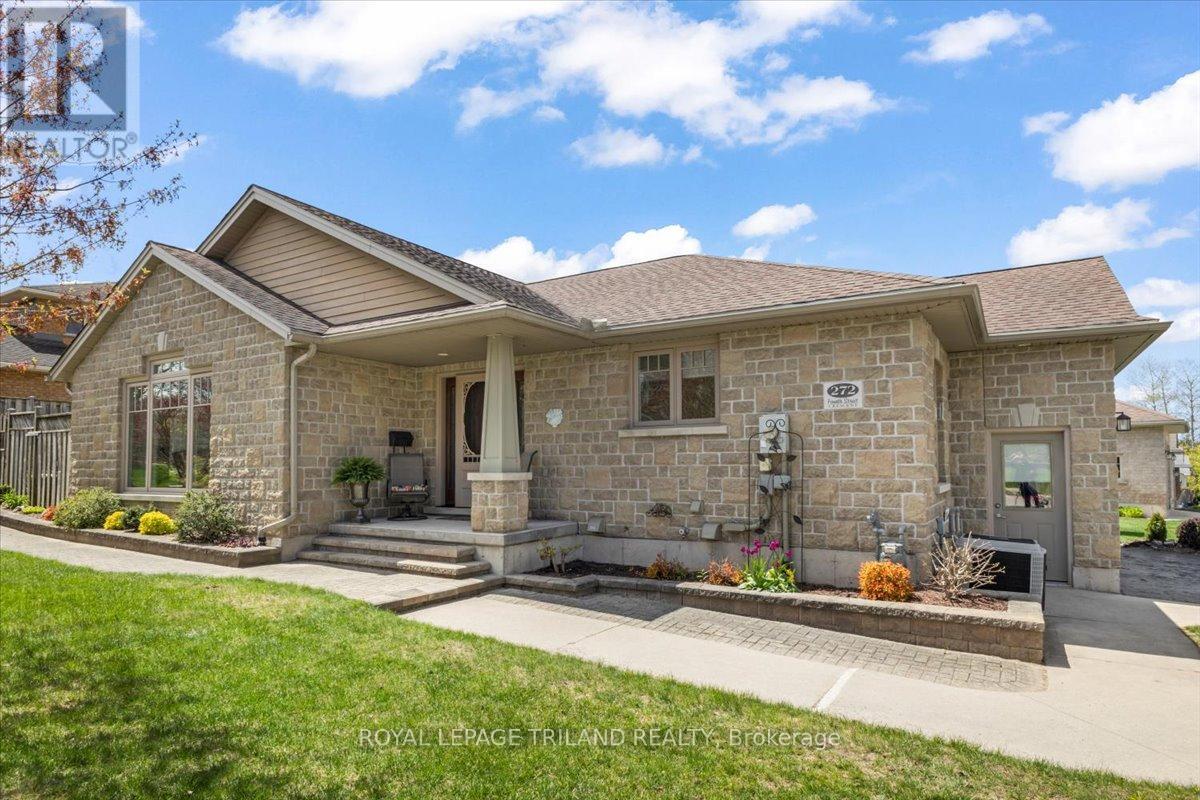
Set in one of Hanover's most desirable neighbourhoods, this 2007 stone bungalow sits on a corner lot on a quiet street in the West end of town. A brief walk brings you to the neighbourhood park and the Hanover Community Trail system; and a quick 5-minute drive brings you everywhere else in town. In through the front door, you are welcomed by an open concept living room and kitchen area with an abundance of natural light. The kitchen features granite countertops, peninsula with barstools, and a coffee bar area. The sliding glass doors lead out to a standout feature of this home: a private, low-maintenance, hardscaped back patio - perfect for morning coffee, backyard BBQs, or a good book in the shade. Back inside, there are two bedrooms on the main level, including the primary which features a walk-in closet and 3-piece ensuite. The main level laundry room steps out to the double car garage. Downstairs, the large family room is flanked by a bedroom, an office/bonus room, a 3-piece bathroom, a small workshop and storage room. Comfortable, low-maintenance, and fantastic location - don't miss this opportunity! (id:61594)
Royal LePage Triland Realty
Royal LePage Exchange Realty Co.
Loyalist, Ontario
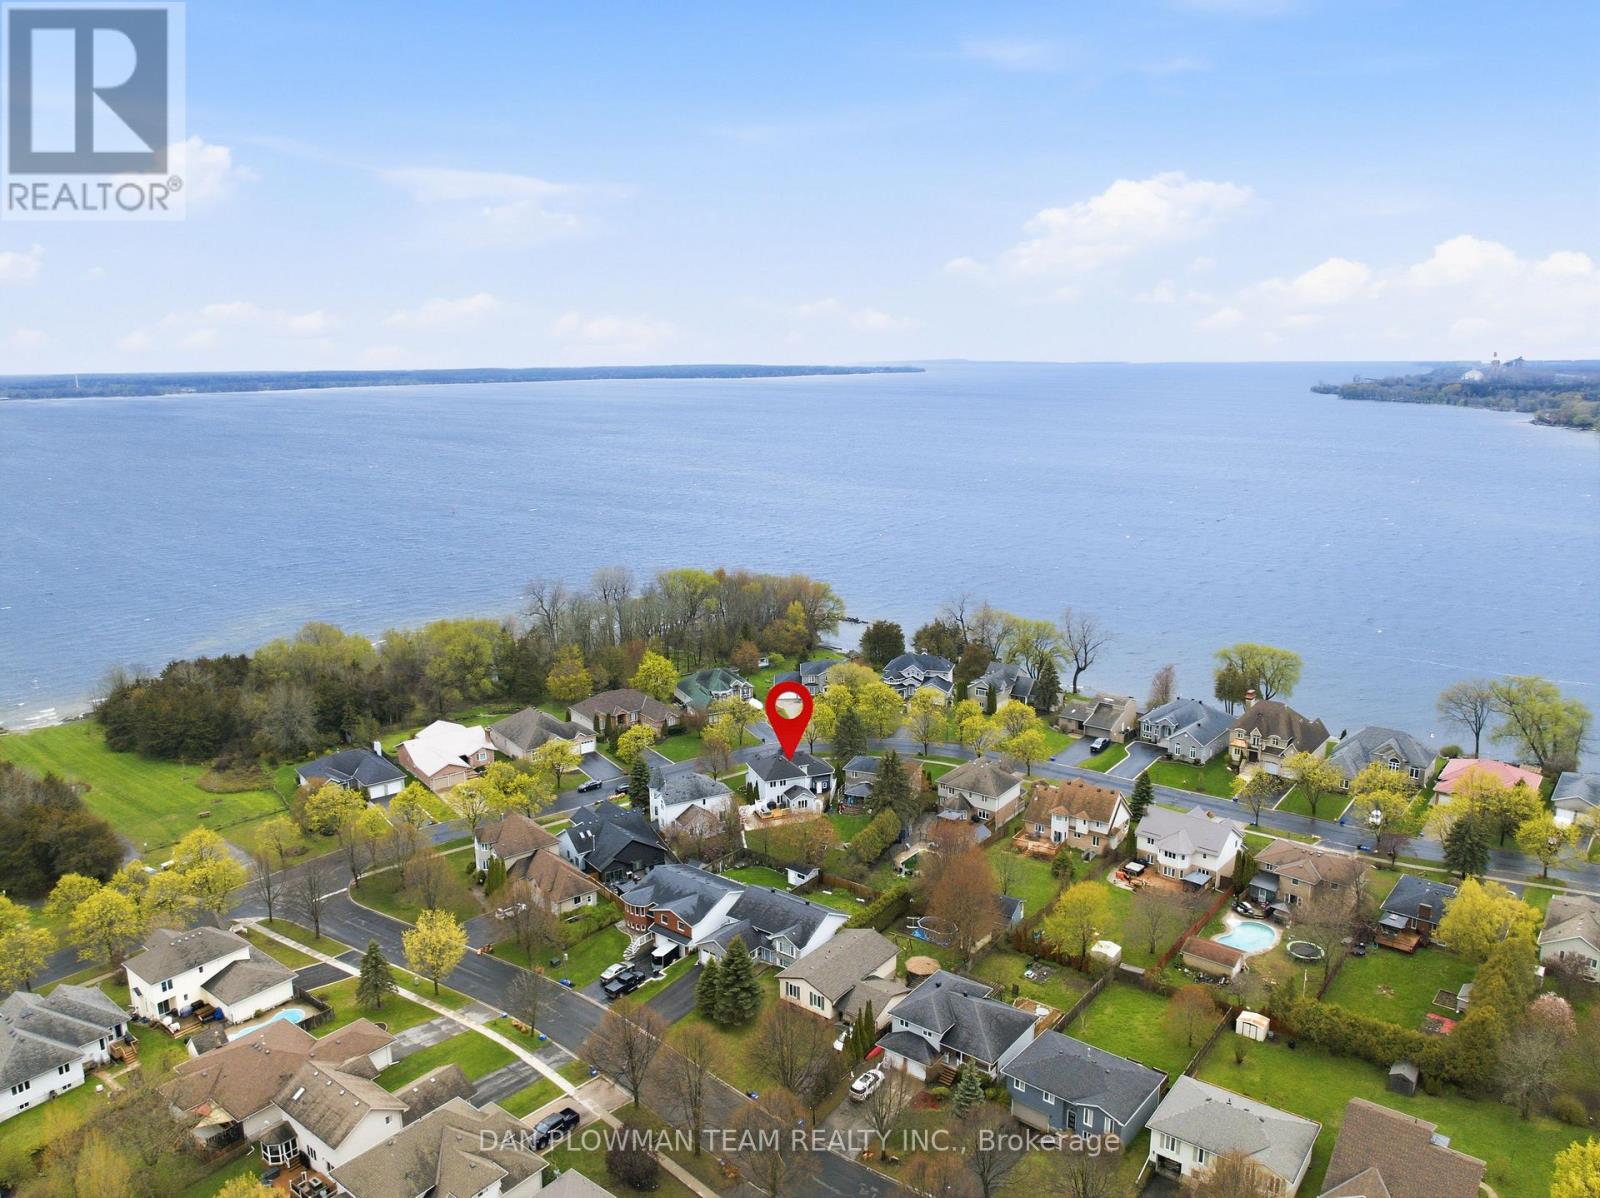
In The Lakeside Village Of Bath, Steps From The Waterfront Heritage Park And Marina, This Home Offers The Kind Of Setting That Makes Daily Life Feel Connected, Comfortable, And Easy To Enjoy. Set On A Private Mature Lot With Trees, Perennial Gardens, A Fenced Yard, Deck, Flagstone Patio, Cement Patio, And Barbecue Hookup, The Outdoor Space Feels Ready For Quiet Mornings, Family Dinners, And Summer Nights Under The Open Sky. Inside, The Main Floor Offers A Warm, Functional Flow, With A Front Foyer, Living Room, Large Office, 2-Piece Bath, And A Walkthrough Laundry And Mudroom Leading To The 1.5-Car Heated Garage. The Bright Kitchen Features A Centre Island, Stone Counters, Backsplash, And A Breakfast Area That Opens To The Deck, Creating An Easy Place To Gather, Cook, And Host. Upstairs, The Primary Bedroom Offers A Walk-In Closet And A 3-Piece Ensuite, Joined By 2 Additional Bedrooms And A 4-Piece Bath. The Finished Lower Level Adds More Room To Enjoy, With A Rec Room, Stone Fireplace With Gas Insert, Large 4th Bedroom, 2-Piece Bath, And Utility Space. With Lake Ontario, Local Shops, Schools, Golf, Markets, And Daily Amenities Nearby, This Is A Home Where Your Next Chapter Can Settle In Beautifully. (id:61594)
Dan Plowman Team Realty Inc.
Hamilton, Ontario
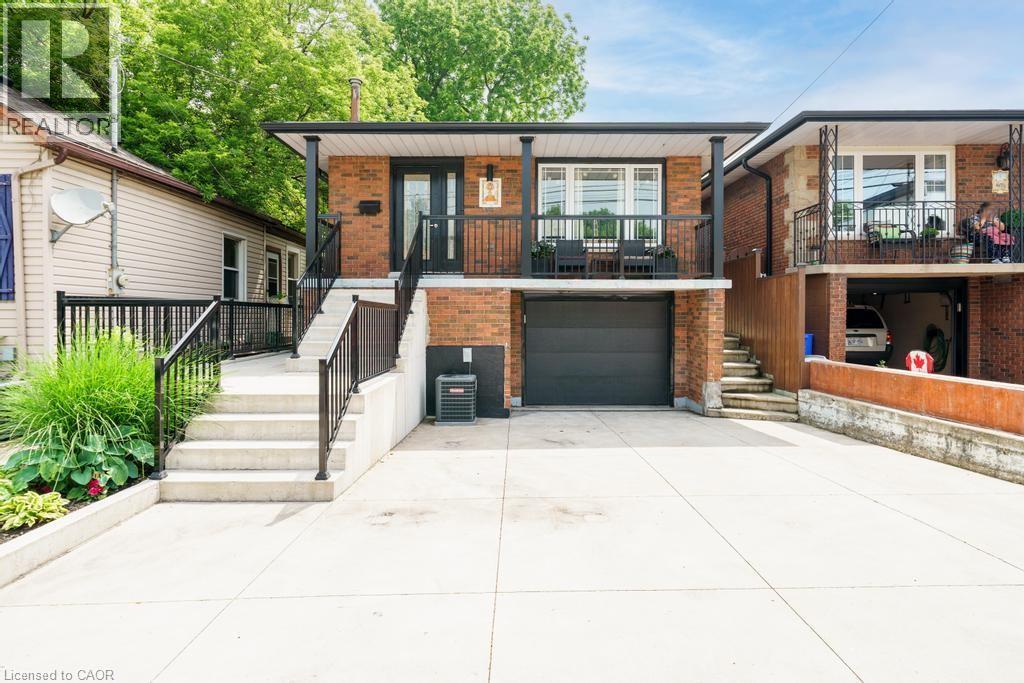
Beautifully renovated raised bungalow in Hamilton’s North End, just steps to Bayfront Park, West Harbour GO, Pier 8, and the shops and restaurants of James Street North. This home has been updated throughout and offers a bright, modern interior with quality finishes including hardwood flooring, an updated kitchen with granite counters and stainless steel appliances, and two full bathrooms. The main level features 3 spacious bedrooms and a functional layout ideal for families or downsizers alike. The lower level is currently set up as a separate unit with its own bathroom, laundry, and kitchenette, offering excellent income potential or flexibility for extended family, and can easily be converted back to a full single family home. Additional highlights include laundry on both levels, a single car garage, and a poured concrete driveway with parking for multiple vehicles. A turnkey property in a rapidly growing neighbourhood with future development all around. (id:61594)
Right At Home Realty
Erin, Ontario
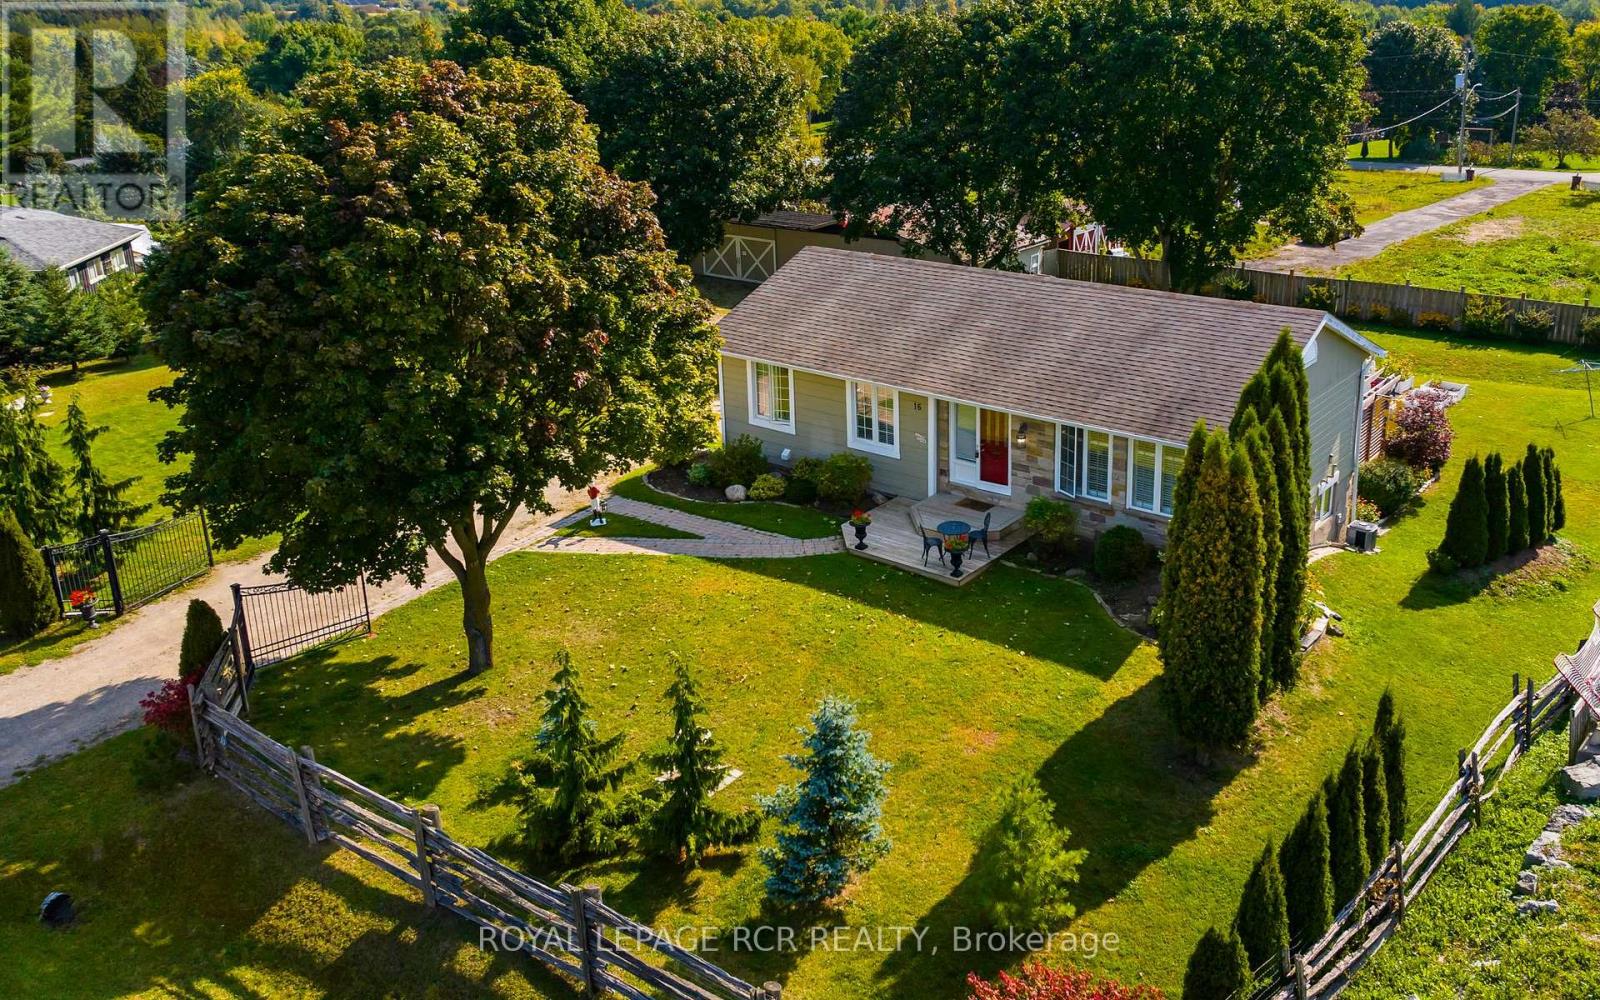
Welcome to Beautiful 16 Barbour Drive in Hillsburgh!!!Situated on a double lot of almost 3/4 of an Acre in a very desirable area, this updated Home is in Pristine condition and features a Massive Family Room on the lower level with huge picture windows facing South and a walk out to the Back Yard Patio. There is extensive Landscaping with a Custom Made Pergola and Stone Terrace and lovely Perennial Gardens and Mature Trees. The Entire Property is fully Fenced and there is an Elegant Double Wrought Iron Gate at the Entrance. The 1900sqft Drive shed features a Workshop w/hydro and separate pony panel and Extra High Clearance Ceilings with enough Space for all your Vehicles and Toys. This Home is Extremely Economical to heat and cool. Gas approx.$1200/yr; Hydro $180/mnth which includes EV Charging. Septic was pumped Sept.2024. (id:61594)
Royal LePage Rcr Realty
Guelph, Ontario
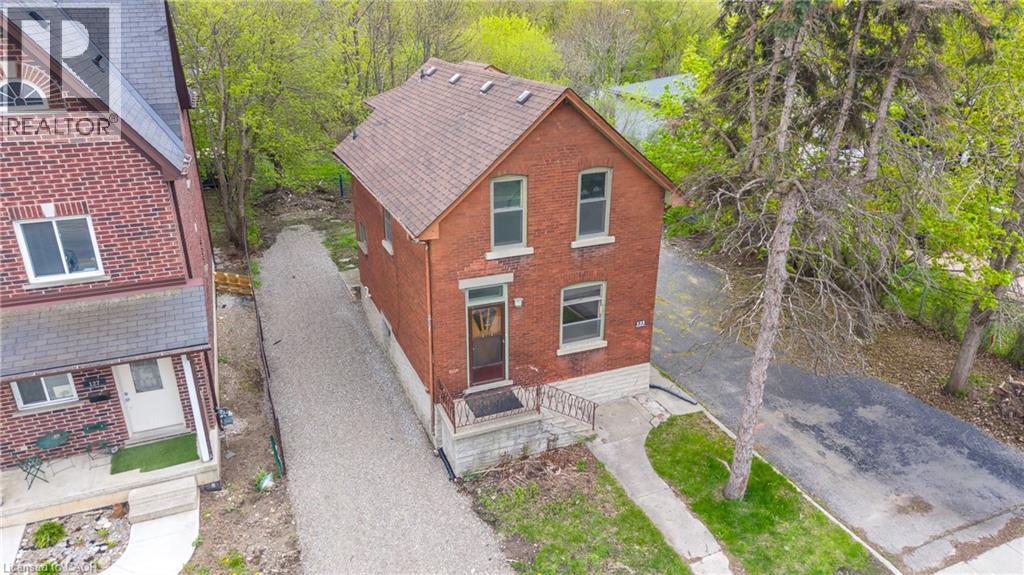
Located in the St. Patrick's Ward, offering endless possibilities for growing families, first-time home buyers, and investors, this charming 2-storey home is packed with possibilities. With two separate entrances and flexible living space, it could be transformed into a spacious family home or a multigenerational setup. Set on an impressive 200-ft deep lot, this diamond in the rough is brimming with potential, this home is ready for cosmetic updates and creative inspiration. With a little vision, updating and care, it presents an excellent opportunity for added value and future return on investment. Versatile floor plan on both levels. The main floor features an eat-in kitchen, cozy living room, primary bedroom, and a full 4-piece bathroom. Spacious second floor offers a large family room, a full 4-piece bath, and two additional bedrooms-one of which can easily serve as an office or nursery. The full basement offers exceptional flexibility with two separate staircases (front and side access) plus a walk-up from the laundry room, adding even more promise for future development. A rare opportunity to transform a solid home on a large lot into something truly special. With flexible zoning that allows for multiple uses-such as a duplex, an additional residential dwelling unit, and more, this property is an excellent investment. Some of the upgrades completed over the years include a high-efficiency gas furnace (2007), roof shingles (2007), an upgraded electrical panel and a water service to copper. Just a few blocks away, you can enjoy biking and scenic walks along the river, or take a short stroll to explore downtown and its many boutiques, cafes, and restaurants. Enjoy effortless commuting with the GO station conveniently within walking distance. Option to acquire the adjacent vacant lot along with this home unlocks exceptional opportunities for expansion, customization, and creativity (id:61594)
RE/MAX Real Estate Centre Inc.
Welland, Ontario
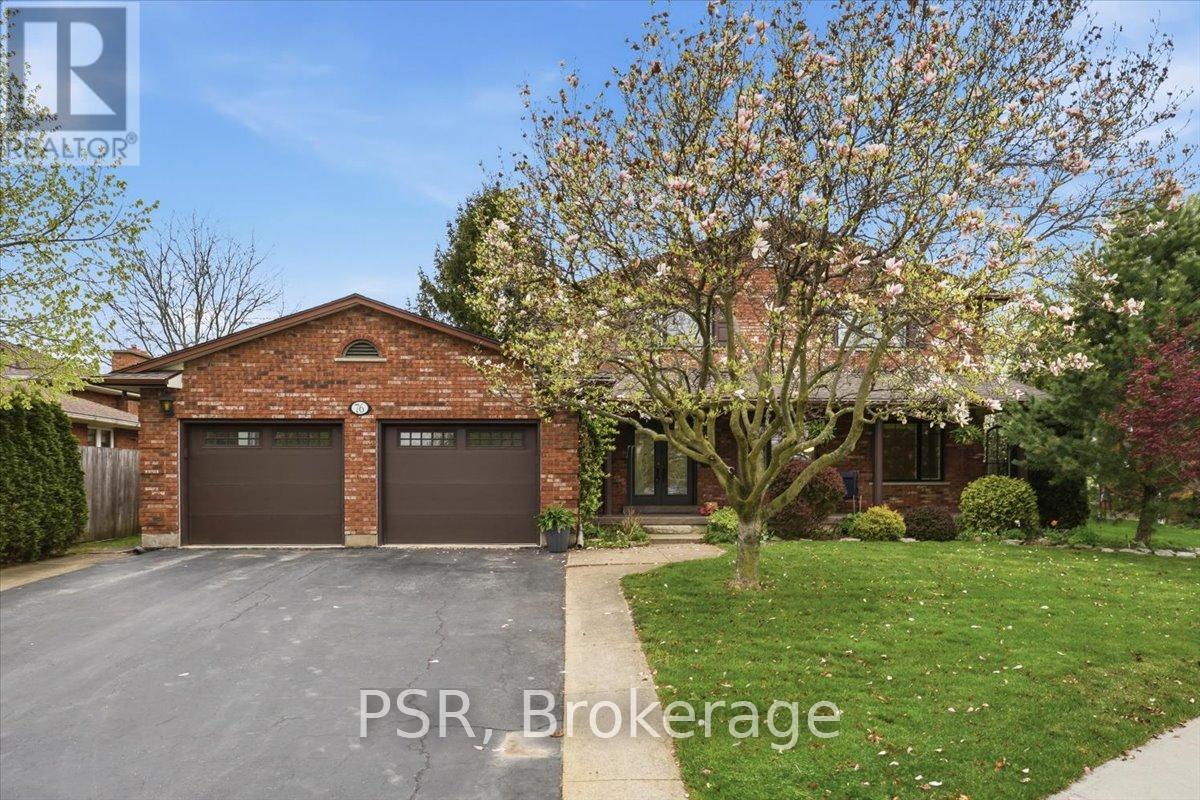
One Of The Most Charming Homes Available In Niagara. This Immaculate All-Brick, 5 Bedroom, 4 Bathroom Two-Storey Offers Over 4,000sqft Of Well-Appointed Living Space. Welcoming Foyer, Bright Formal Living Room, And Grand Dining Room Just Off The Eat-In Kitchen With Sliding Doors To Rear Patio. Warm And Inviting Family Room Featuring An All-Brick Mantel And Gas Fireplace. Tons Of Windows Throughout Provide An Abundance Of Natural Light. Main Floor Bedroom Or Office Conveniently Located Beside A 3Pc Bath. The Second Floor Features Incredibly Spacious Bedrooms Alongside A 5Pc Bath. Large Primary Bedroom Complete With A 3Pc Ensuite. Massive Basement Includes A Rec Room With Gas Fireplace, Custom Wood Bar, 2Pc Bath, Laundry Area, Cold Cellars, Workshop, Storage Rooms, Garage Access And More. Attached Double Garage With Paved Driveway. Beautifully Landscaped With Mature Trees On An Elevated Premium Lot. Fully Fenced Yard And The Perfect Front Porch To Enjoy Quiet Evenings. Pride Of Ownership Is Evident. Arguably One Of - If Not The - Best Locations In Welland. Seconds To Maple Park Offering Acres Of Green Space And A Public Pool. Close To All Shopping, Grocery Stores, Top Schools And Major Highways. Minutes To Niagara Falls, USA Border Crossings, Casinos, Airports, Niagara College, Brock University, Arenas, Niagara On The Lake Wineries, And Several Outstanding Golf Clubs. (id:61594)
Psr
