Dysart Et Al, Ontario
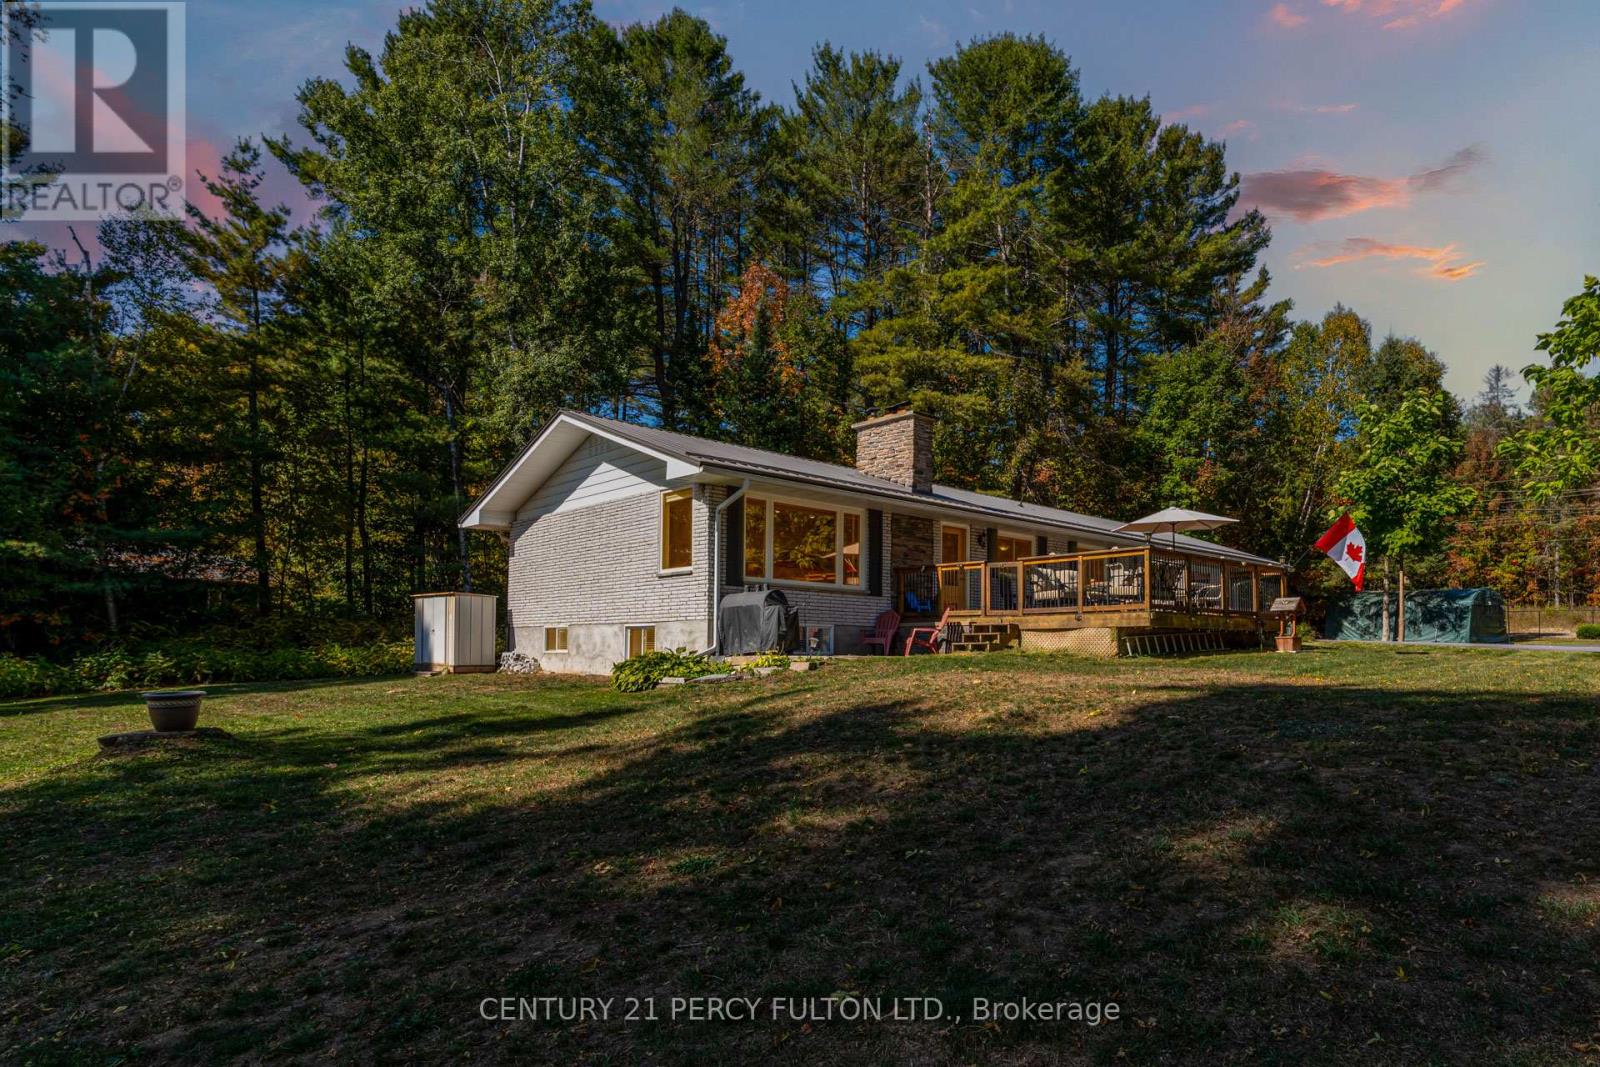
Experience the kind of waterfront lifestyle buyers wait for, set on the shores of Haas Lake in sought after Haliburton cottage country. This spacious 3+2 bedroom, 2 bathroom four season home offers approximately 2,500+ sq. ft. of finished living space, designed for both relaxed lake living and hosting family and friends year round. From the moment you arrive, the setting stands out. A gated entrance leads to an oversized paved driveway with ample parking, rare for waterfront properties, and a private, usable lot that balances open space with natural surroundings. At the water's edge, a large dock and floating patio create the perfect setup for swimming, boating, fishing, or simply enjoying long summer days and quiet sunset evenings. Inside, the main level is bright and functional, with an open concept layout framed by lake views. The updated kitchen features granite countertops and flows seamlessly into the living and dining areas, while the four season sunroom extends your enjoyment of the property well beyond the warmer months. The finished lower level adds flexibility with a spacious recreation area, bar, and two additional bedrooms, ideal for guests, extended family, or creating a dedicated entertainment space. Located just minutes from Haliburton village, schools, and everyday amenities, this property offers true four season accessibility and usability, whether you are looking for a full time residence, a weekend escape, or a long term investment in cottage country. A rare opportunity in one of Haliburton's most desirable waterfront settings. (id:61594)
Century 21 Percy Fulton Ltd.
Welland, Ontario
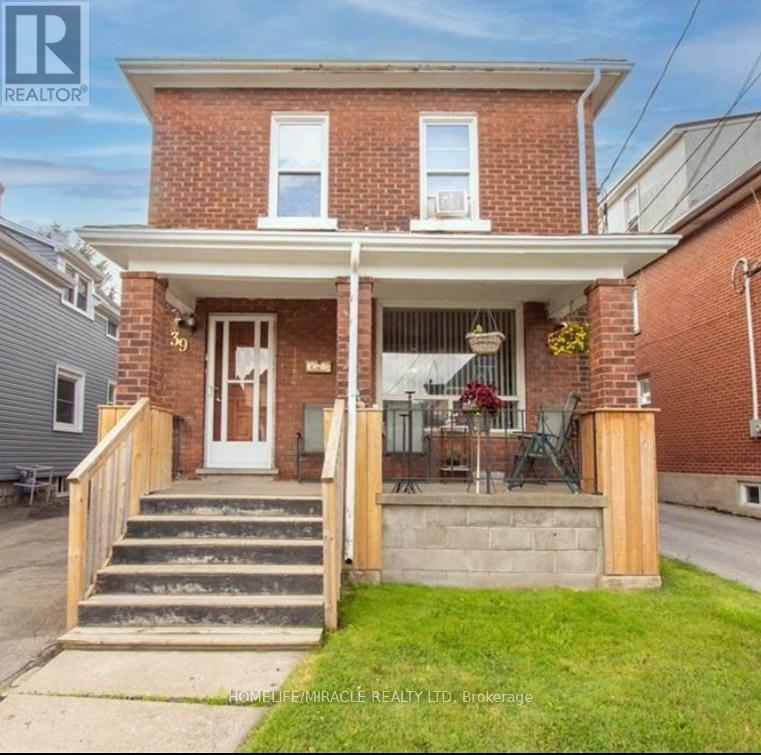
ATTN Investors! Welcome to 39 Park St, a triplex located in the downtown core of Welland. This solid brick two-storey home offers three standalone apartments, each with separate entrances and separate hydro meters. The property also includes a 32' x 16' detached garage with excellent potential to be converted into a fourth unit.All three units are generous in size and would make a strong addition to any investment portfolio. They are currently rented, and all tenants are on a month-to-month basis, offering flexibility for future plans. The location is highly convenient with close access to major highways and essential amenities. This property presents an opportunity for someone to add their personal updates and bring it up to modern standards. Features Area Influences: School Bus Route. (id:61594)
Homelife/miracle Realty Ltd
Chatham-Kent, Ontario
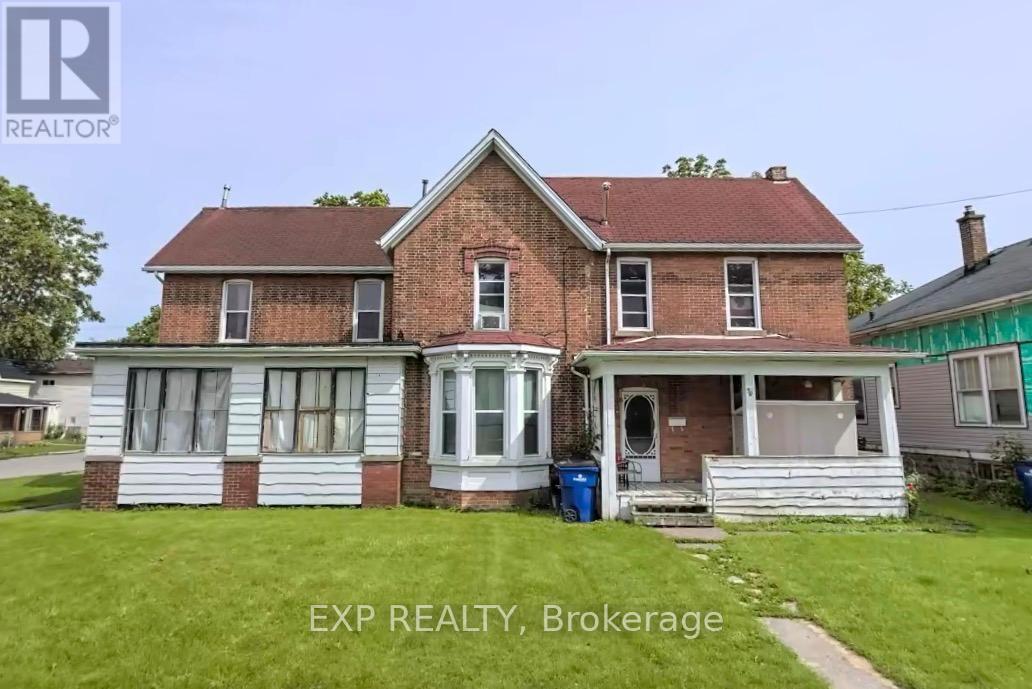
Prime Corner Fourplex | High Upside | Motivated Seller Located at the high-visibility corner of Lorne Ave & Raleigh St, this fully detached fourplex presents a rare opportunity to secure a cash-flowing asset with immediate and future upside. The property features four self-contained residential units, delivering consistent income from day one, with clear potential to increase rents and overall value through strategic improvements. Zoned for multi-residential use, this asset is ideally positioned for investors looking to optimize returns, reposition the property, or capitalize on long-term growth in an expanding market. Surrounded by schools, parks, transit, and just minutes from downtown Chatham, the location supports strong tenant demand and long-term stability. The seller is highly motivated and open to offers, creating a strategic window for investors to acquire a well-located multi-unit property at a compelling value. Opportunities like this-combining location, income, and upside-are limited. Act quickly to secure this asset before it's gone. (id:61594)
Exp Realty
Waterloo, Ontario
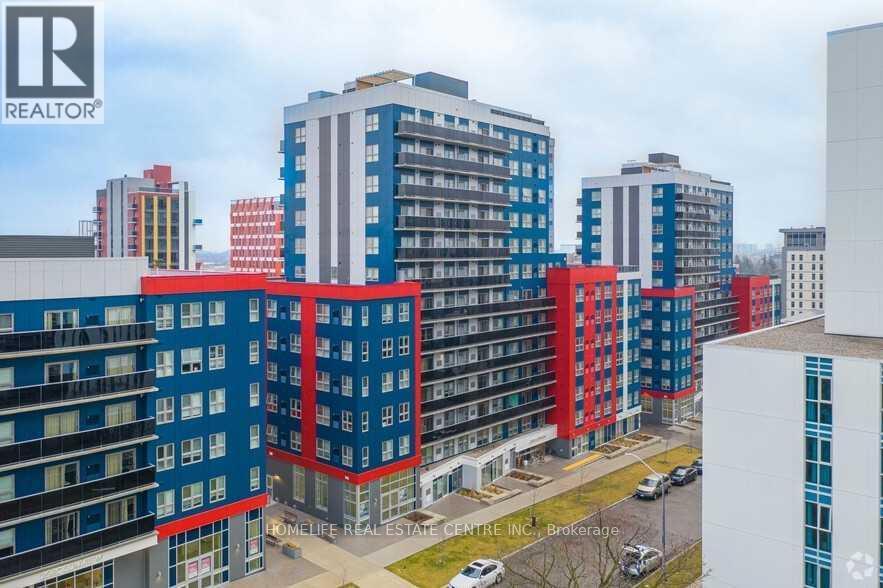
Discover Unit 2151 at 258B Sunview Street - a fully furnished 2-bedroom, 1-bath residence in one of Waterloo's most in-demand rental corridors. Designed with efficiency and comfort in mind, the suite features a practical floor plan, expansive windows for natural light, a contemporary kitchen, and a combined living and dining space suited for both study and relaxation. The turn key furnishing package makes this an ideal option for investors targeting the student market or buyers seeking immediate usability. Positioned steps from the University of Waterloo, Wilfrid Laurier University, and Conestoga College, and within easy reach of the ION LRT, residents benefit from seamless access across the city. Daily conveniences, including restaurants, cafés, retail, and major tech employers, are all nearby, reinforcing the property's strong rental appeal. Additional highlights include in-suite laundry, a generous private balcony that extends the living space outdoors, a terrace in the building to use and a parking lot located behind the building, where visitor and monthly rental parking are available. Currently leased at $2,600 per month until August 31, 2026, this unit presents a compelling income-generating opportunity with future end-user potential. Possession is flexible: if the buyer wants to acquire and benefit from rental income, they may do so starting May 1, 2026. If not, vacant possession is guaranteed for September 1, 2026. (id:61594)
Homelife Real Estate Centre Inc.
Ottawa, Ontario
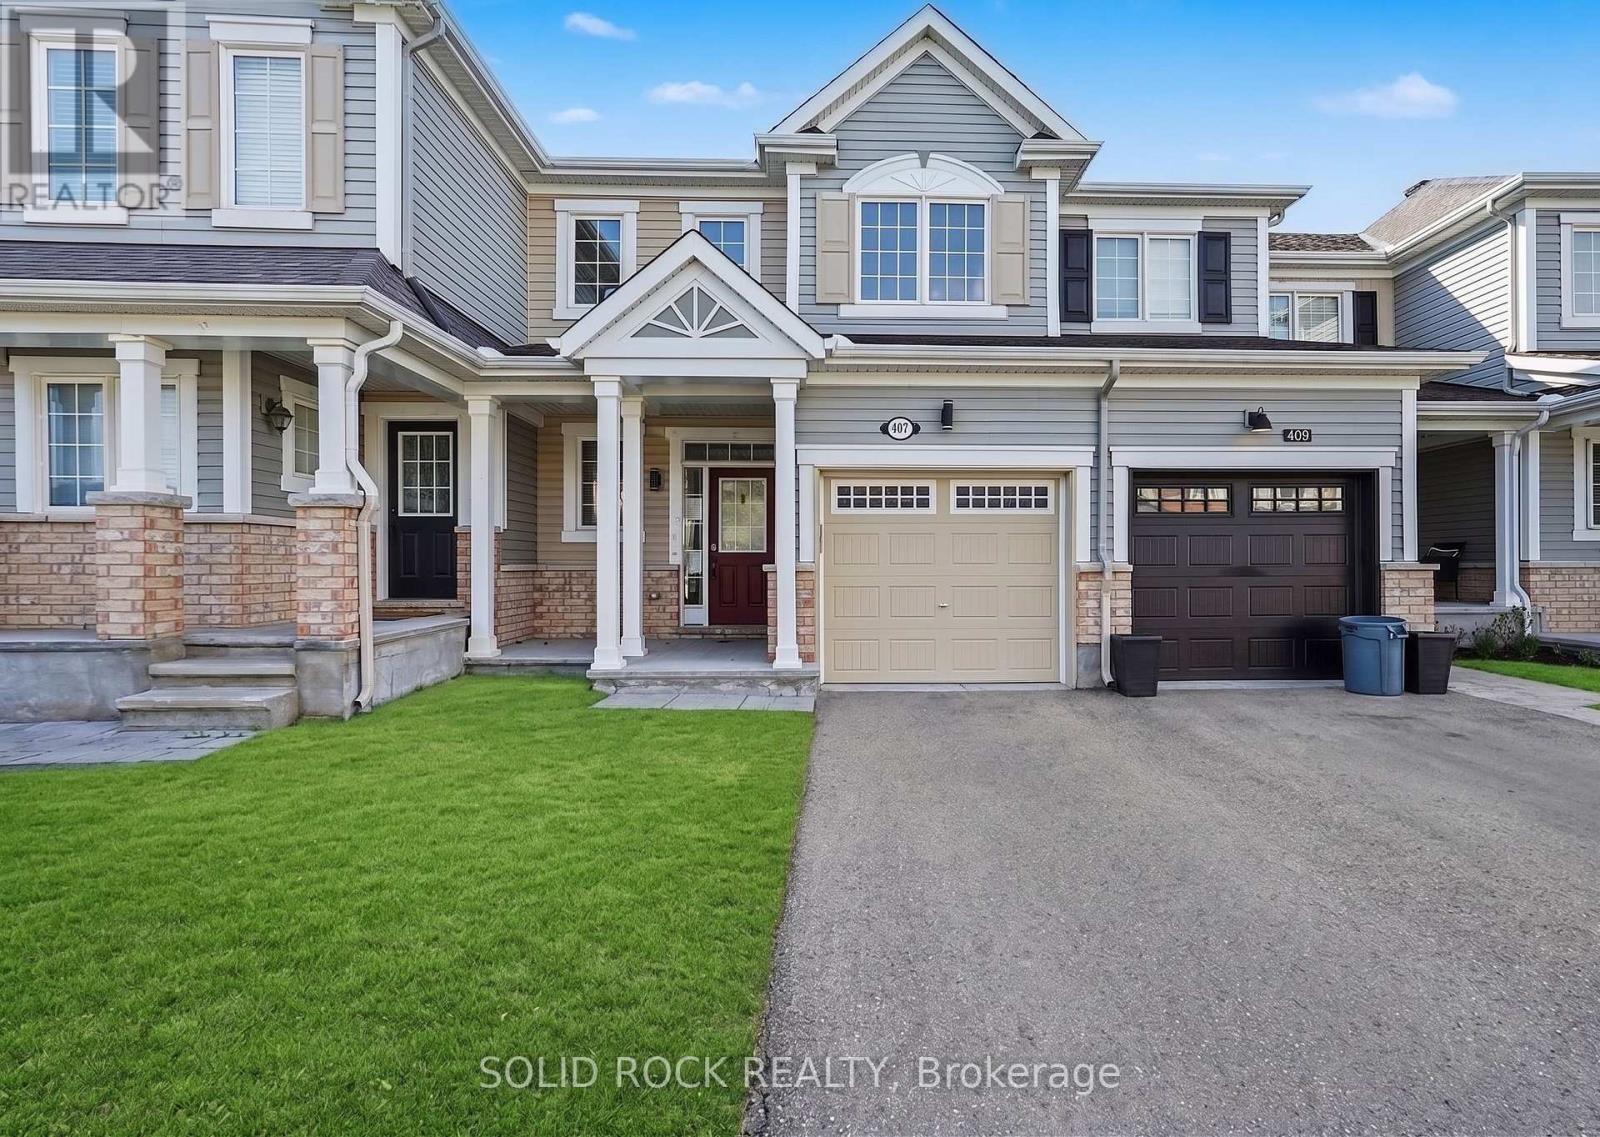
Discover modern living at 407 White Arctic Avenue, a thoughtfully designed three-bedroom, three-bathroom townhome set in the vibrant and family-friendly Half Moon Bay neighbourhood. This home offers a bright, well-proportioned layout that feels both welcoming and practical, making it ideal for everyday comfort and effortless hosting. The main level showcases a clean, contemporary kitchen, ample cabinetry, and a natural flow into the living and dining spaces. Large windows invite in plenty of light, creating an airy and uplifting atmosphere throughout. Conveniently positioned close to schools, green spaces, retail amenities, and transit routes, this property delivers a balanced lifestyle of accessibility and community charm - a perfect place to settle in and make your own. (id:61594)
Solid Rock Realty
Mississauga, Ontario
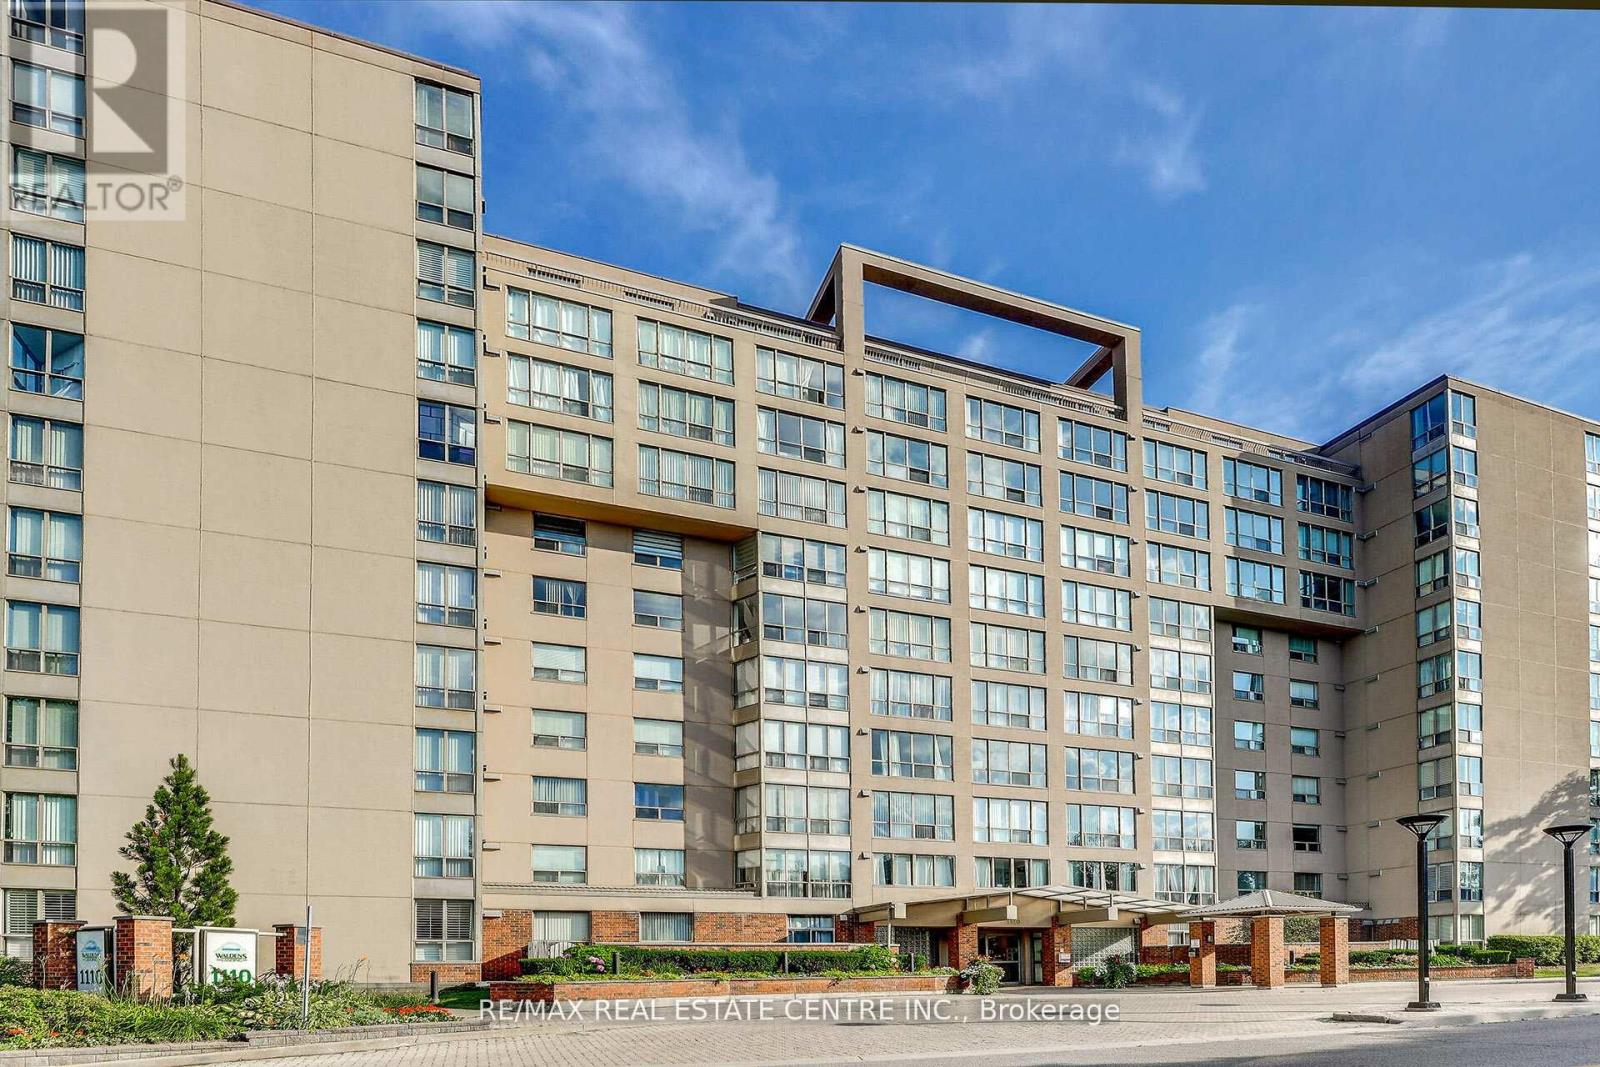
Spectacular lake views meet effortless living in this beautifully updated penthouse suite, with over 1200 sq.ft of living space and ideally located in the charming Village of Clarkson. Nestled in a quiet, well-maintained building, this bright and spacious 2-bedroom, 2-bathroom home showcases a sought-after open-concept layout designed for both comfort and entertaining. Soaring 9-foot ceilings and expansive windows flood the space with natural light, while offering views of Lake Ontario. The thoughtfully upgraded interior features rich hardwood flooring throughout, elegant pot lights, and a modern kitchen complete with centre island, granite counter-tops, stainless steel appliances, and premium finishes Both bathrooms are appointed with stylish Kohler fixtures, adding a touch of luxury to everyday living. Additional highlights include two parking spaces, ensuite storage, and a private locker for added convenience. Enjoy exclusive access to the Walden Club with a family membership, and take advantage of an unbeatable location-just steps to Clarkson GO Station, top-rated Lorne Park schools, parks, shops, and the lake. A rare opportunity to own a refined penthouse in one of Clarkson's most desirable communities. Access to the Walden Club is included in the maintenance fee This club is shared between 6 other buildings. Walden Club Amenities include; Party room, library, gym, squash court, basketball court. Seasonal amenities including outdoor pool and tennis courts. (id:61594)
RE/MAX Real Estate Centre Inc.
Mississauga, Ontario
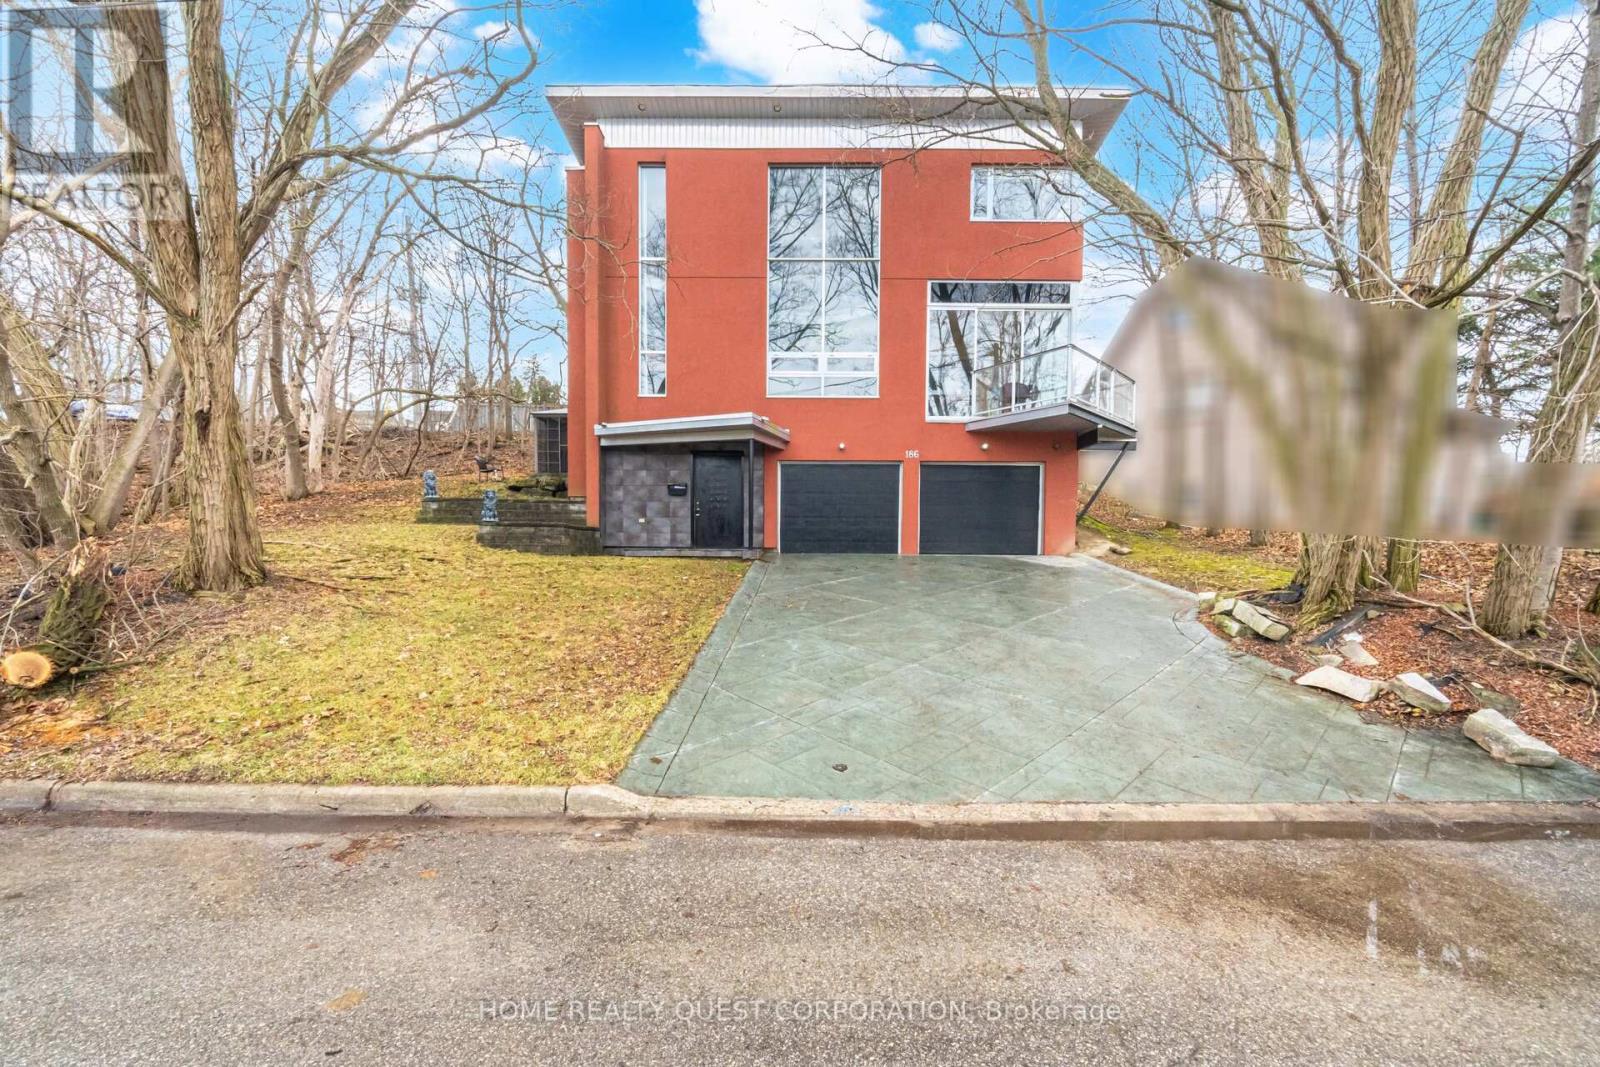
Contemporary Living In The Heart Of Streetsville With Future Potential! Tucked Away On A Quiet Cul-De-Sac Just Steps To The Credit River, This Architecturally Distinct Home Blends Style, Space & Functionality In A Truly Unique Layout. Set On An Exceptional **111 Ft X 145 Ft Lot** irregular, This Property Offers A Dynamic Opportunity For End Users, Investors Or Builders. With The Potential To Sever (Buyer To Verify). Preliminary Discussions Have Already Taken Place With The City, Creating A Rare Chance To Enjoy The Existing Home Now While Exploring Future Development Options. Inside, You'll Find A Spacious Kitchen With Granite Counters & Breakfast Bar Overlooking A Large Living Room With Gas Fireplace Perfect For Everyday Living & Entertaining. The Raised, Elegant Dining Area Surrounded By Expansive Windows Floods The Space With Natural Light.Relax In The Enclosed Solarium With Stunning Views Of The Credit River & Ravine, Offering A Peaceful, Year-Round Escape. The Huge Primary Bedroom Features A Spacious Ensuite, Providing Comfort & Privacy.Soaring Ceilings, A Custom Staircase & Sun-Filled Interiors Complete This Striking Home. Step Outside To Fantastic Outdoor Space Ideal For Entertaining, Backing Onto Nature For Ultimate Tranquility. Unbeatable Location Just Steps To Credit Valley Trails, GO Transit, restaurants & Shops-A Rare Blend Of Lifestyle & Long-Term Opportunity. (id:61594)
Home Realty Quest Corporation
Toronto, Ontario
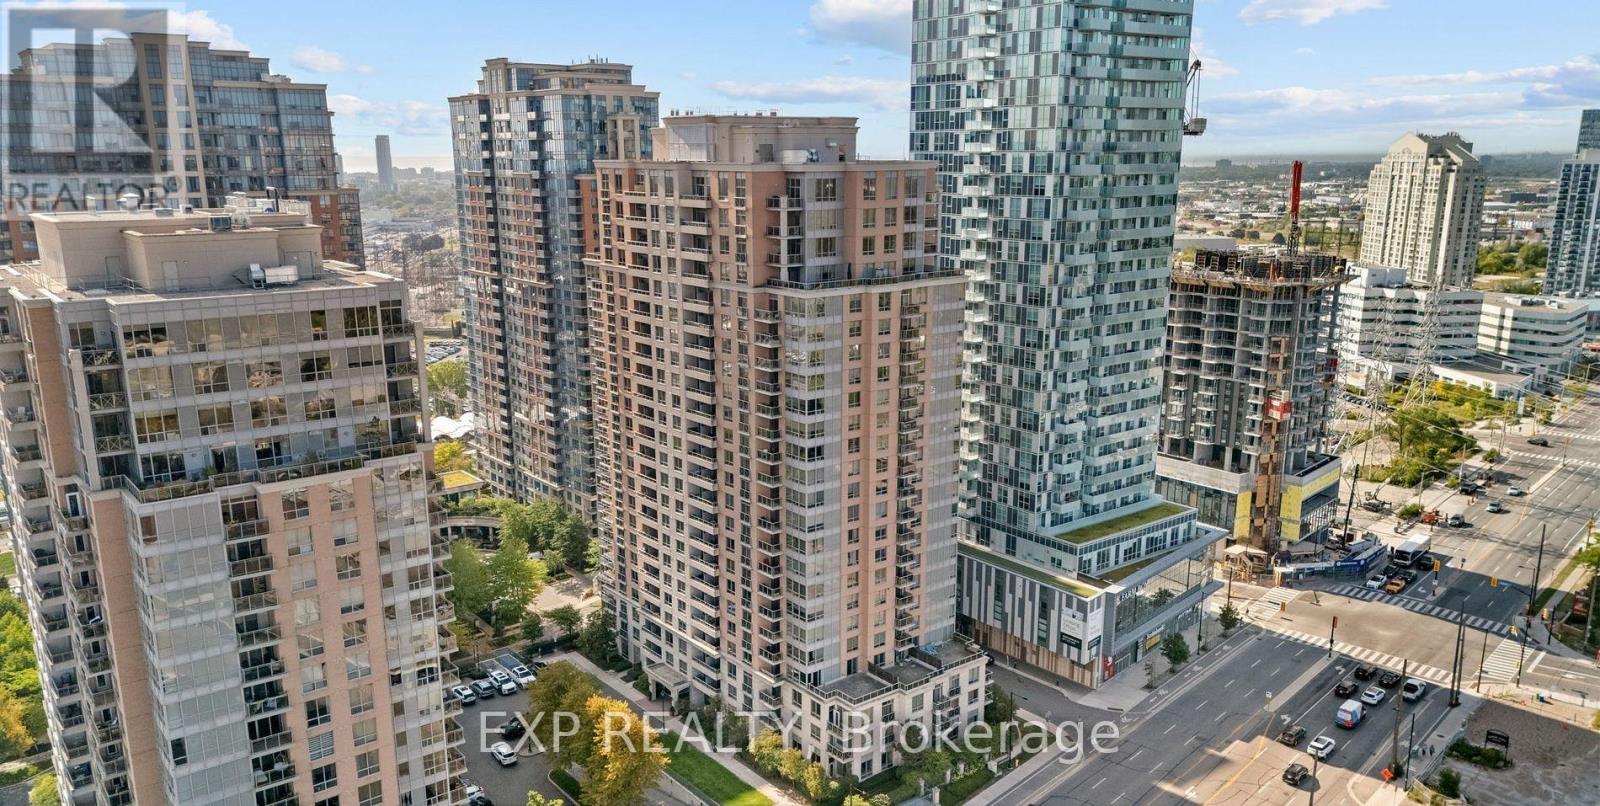
5 Elite Reasons To Own This Rare Corner Suite Gem With Great Unobstructed Lake View! 1) Bright & Spacious Corner Suite In Prestigious Essex II By Tridel Featuring A Functional Open-Concept Layout With 2 Bedrooms Plus Large Den And 2 Full Washrooms, With No Carpet Throughout And Abundant Natural Light From Expansive Windows, Creating A Clean And Modern Living Experience. 2) Spacious Living And Dining Area Ideal For Both Relaxing And Entertaining, With Excellent Layout Flexibility For Furniture Placement And Everyday Comfort, Plus An Oversized Primary Bedroom That Easily Fits A King-Sized Bed With Walk-In Closet And Ensuite Bath, And A Versatile Den Perfect For Home Office, Study Area, Kids Space Or Guest Room. 3) Modern Kitchen With Quartz Countertops, Stainless Steel Appliances, Breakfast Bar And Ample Cabinetry, Seamlessly Connected To The Main Living Space, Designed For Everyday Convenience, Functionality And Effortless Entertaining In An Open-Concept Setting. 4) Unbeatable Central Etobicoke Location Steps To Kipling TTC Subway, GO And MiWay Transit Hub With Approx. 20-Minute Access To Downtown Toronto, Offering Exceptional Commuter Connectivity, Plus Quick Access To Hwy 427, QEW And Pearson Airport, And Close To Sherway Gardens, Six Points Plaza, Parks, Schools, Restaurants, Cafes And Daily Essentials. 5) Luxury Resort-Style Amenities Including 24/7 Concierge, Indoor Pool, Hot Tub, Sauna, Two Fully Equipped Gyms, Virtual Golf, Party Room, Media Room, Guest Suites, Billiards Lounge And Visitor Parking, With Parking And Locker Included, All Within A Well-Managed Tridel Building Known For Quality Construction And Strong Reputation, Making This An Ideal Opportunity For End Users, Downsizers Or Investors Seeking Long-Term Value In A Highly Connected Transit-Oriented Community. Enjoy A Lifestyle Of Comfort, Convenience And Urban Accessibility In One Of Etobicoke's Most Desirable Neighbourhoods. (id:61594)
Exp Realty
Mississauga, Ontario
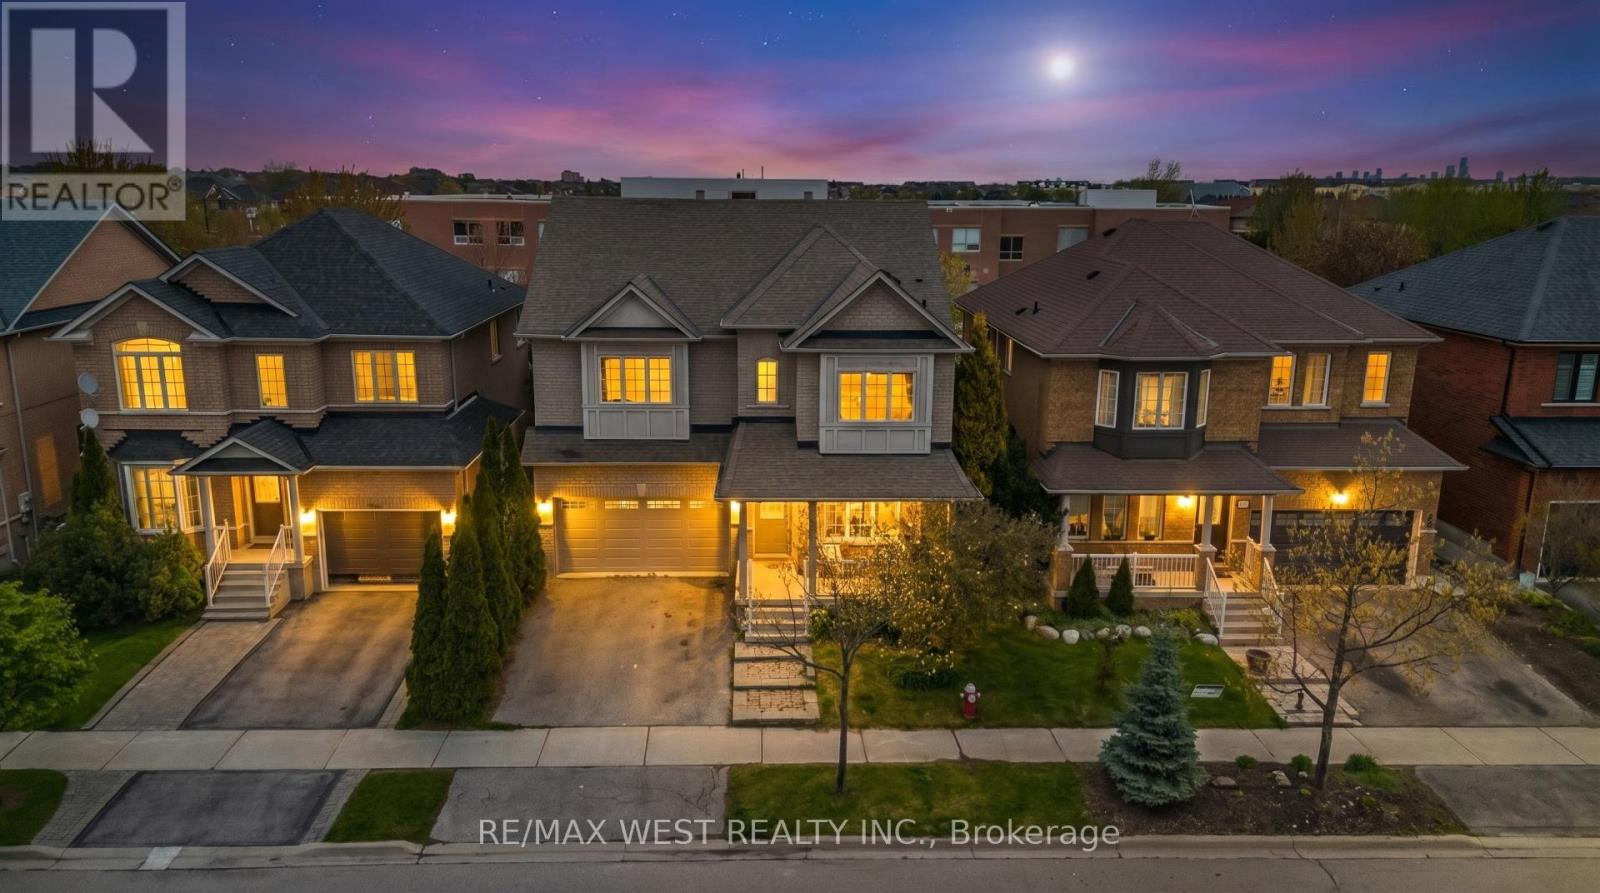
Welcome to this stunning fully renovated 4-bedroom, 4-bathroom detached home in the highly sought-after Churchill Meadows community. Thoughtfully upgraded from top to bottom, this exceptional home offers luxury, comfort, and modern functionality, including a brand-new professionally finished basement with legal separate entrance. The bright and spacious main floor features 9-foot ceilings, brand-new engineered hardwood flooring, upgraded baseboards, elegant pot lights, and designer lighting throughout. Sun-filled living and dining areas create a warm and inviting atmosphere, while the cozy family room with a gas fireplace is perfect for relaxing and entertaining. The beautifully redesigned chef-inspired kitchen showcases brand-new stainless steel appliances, upgraded cabinetry, a large center island, and a breakfast bar ideal for family gatherings. The breakfast area walks out to a private deck, creating the perfect indoor-outdoor space for entertaining and summer enjoyment. A stunning oak staircase with wrought iron pickets adds timeless elegance throughout the home. Upstairs features four generously sized bedrooms, including a luxurious primary retreat with a walk-in closet, elegant fireplace, and a spa-inspired brand-new 5-piece ensuite. All bathrooms have been fully renovated with stylish high-end finishes and contemporary design. The newly finished basement offers incredible versatility with a second kitchen, additional bedroom, full bathroom, and legal separate entrance - ideal for extended family, guests, nanny suite, or potential rental income. Conveniently located near top-rated schools, parks, library, restaurants, shopping, and major highways. Backing onto a school with no direct rear neighbors, this turnkey home offers added privacy in one of Mississauga's most desirable family-friendly neighborhoods. (id:61594)
RE/MAX West Realty Inc.
Mississauga, Ontario
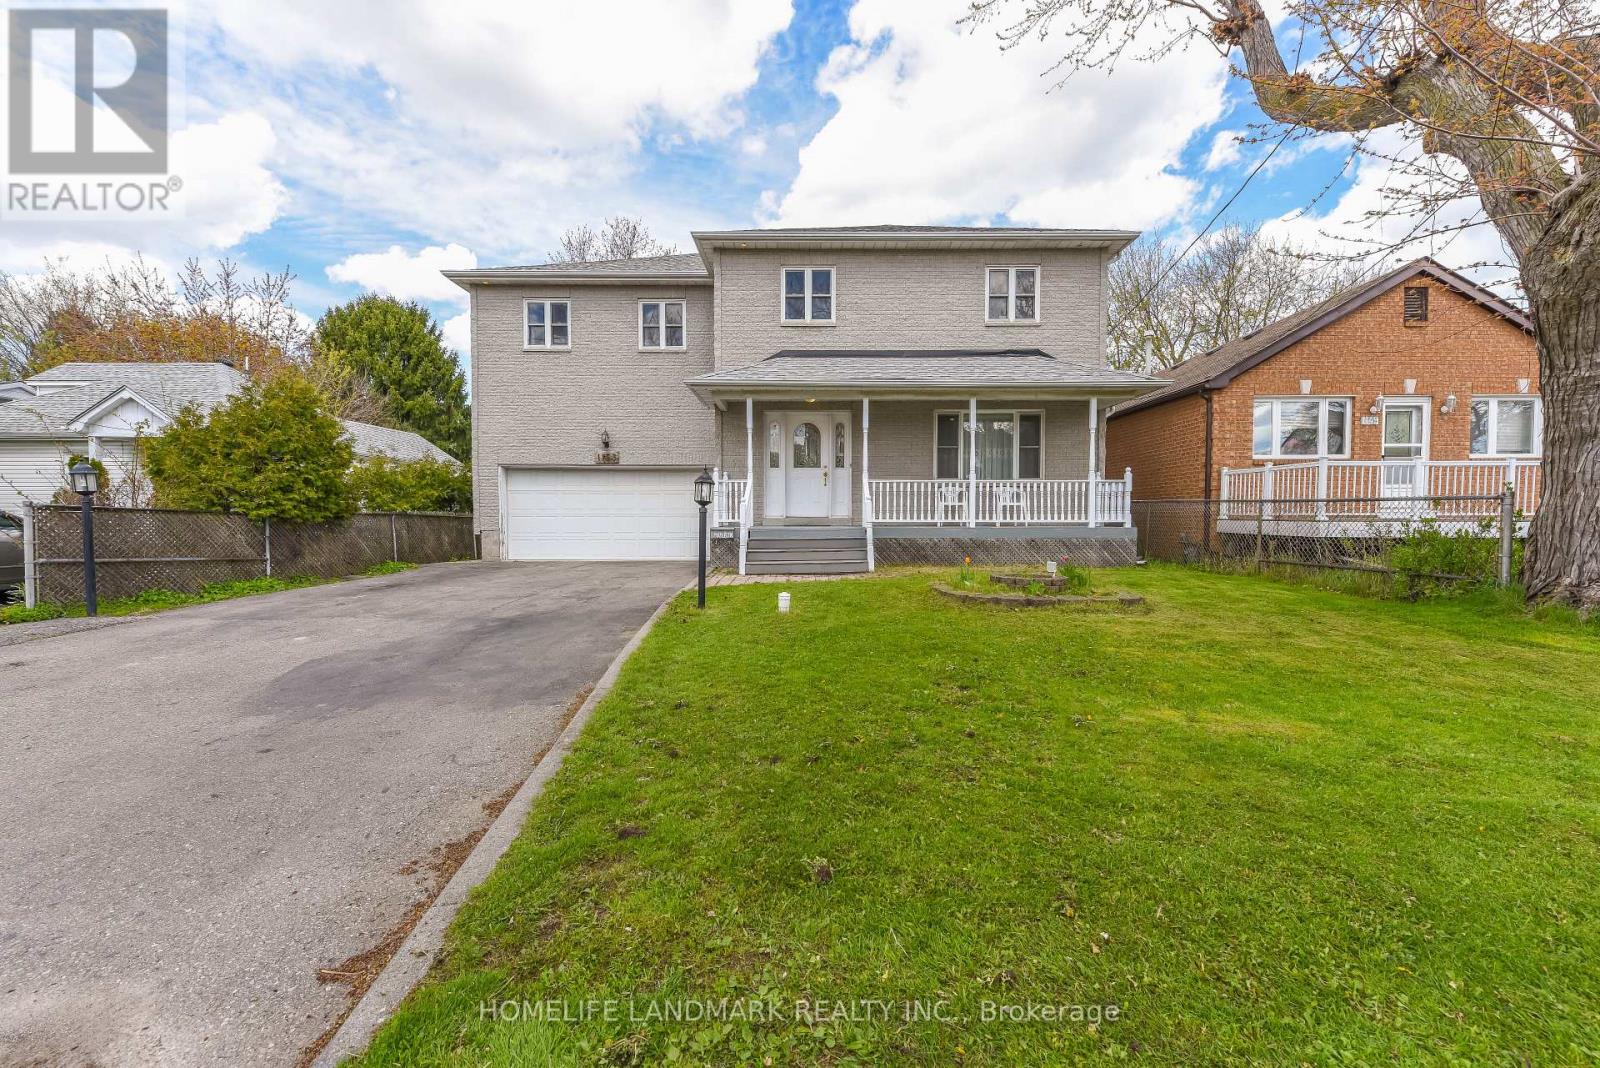
Fantastic Detached 5 Bedrooms, 6 Washrooms all solid stone house In The vibrant Lakeview Community. Many Upgrades, Freshly Painted, Separate Entrance To The basement apartment Through Garage. Beautiful maintenance free 20X10 composite Deck At Backyard. 15 minute drive to downtown Toronto, walk minutes to lake Ontario. Close To All Amenities, School, Golf Course, Park, Library, Transit At The Door Step (id:61594)
Homelife Landmark Realty Inc.
Burlington, Ontario
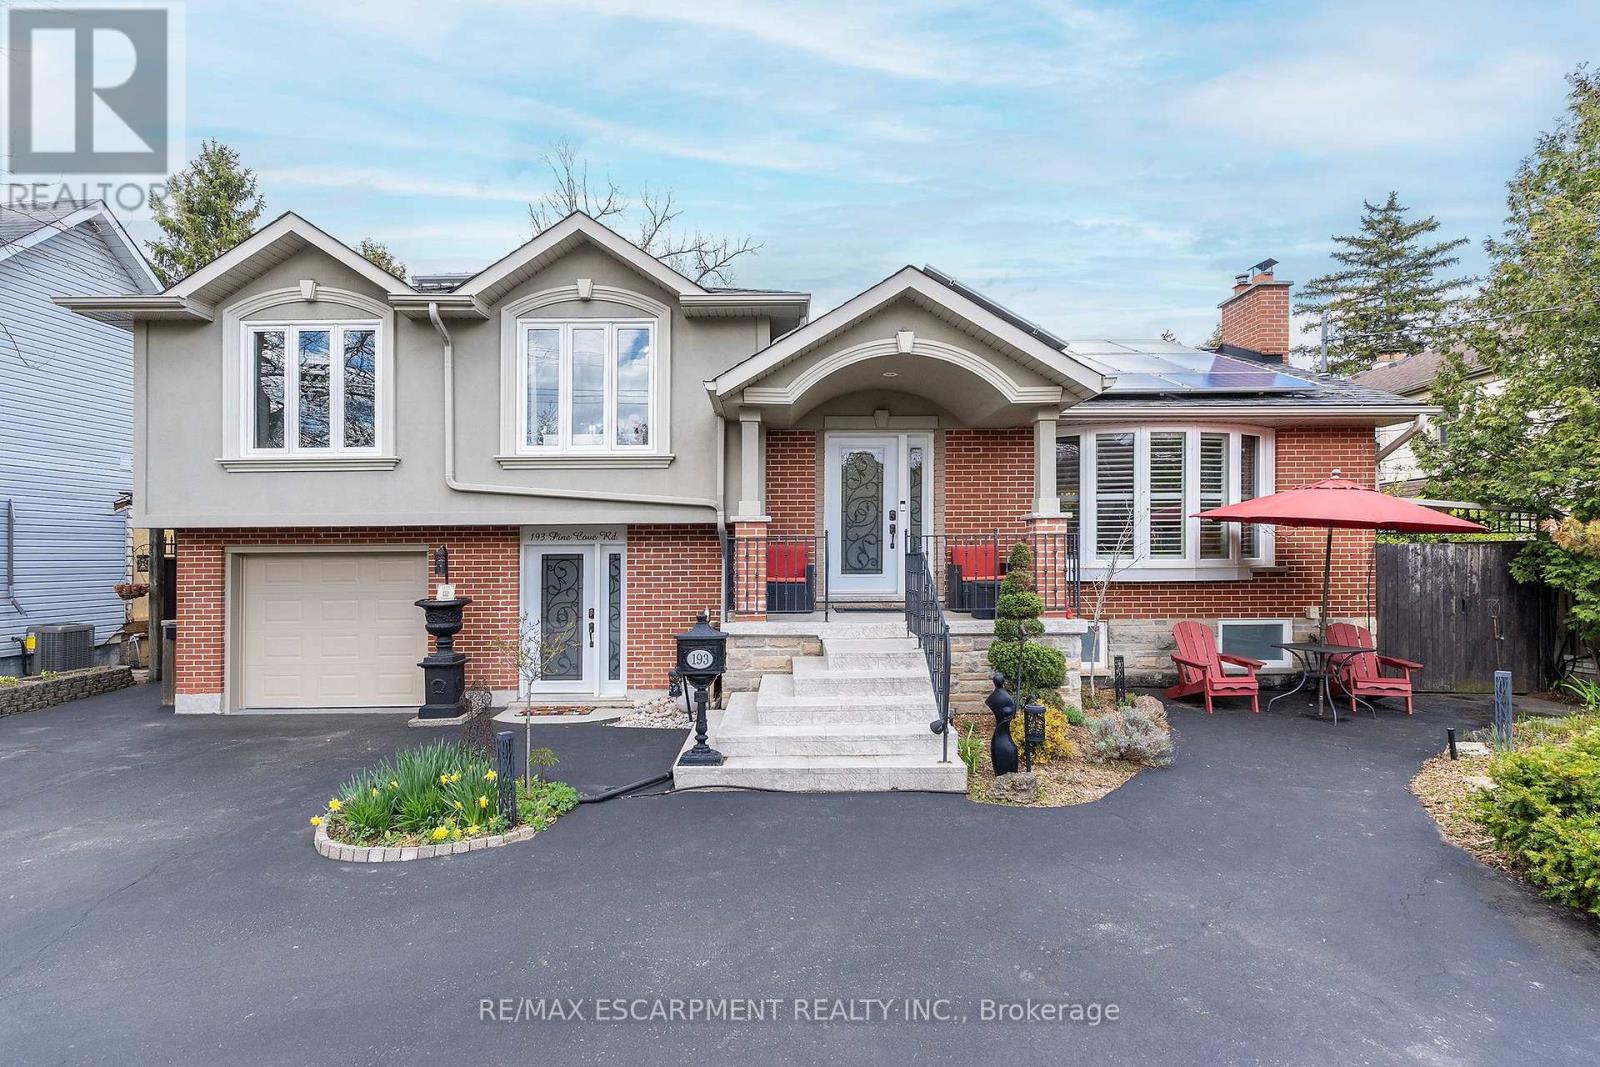
Luxury Living in Prestigious Roseland neighbourhood. Discover this stunning detached home in the heart of South Burlington's most sought-after community. Located steps from the waterfront and minutes from downtown, this property offers unparalleled access to top-rated schools, lush parks, and scenic trails. The main level welcomes you with a spacious family room featuring a cozy fireplace, custom built-in bookshelves, and rich hardwood floors. A versatile ground-floor walkout with porcelain tiles currently being used as a gym awaits your living space vision there is also the convenience of a 3 piece bath with heated floors and a heated towel rack, giving a luxury feel. The upper floor hosts three bright spacious bedrooms and a spa like 4 piece bath ideal for relaxation, featuring a Jacuzzi tub and a shower with body jets. This floor is complete with the convenience of laundry. The fully finished basement with separate entrance leading to a self-contained studio unit ideal for in-law suite, older children still at home or income potential. It offers a full kitchen, bedroom, 3-piece washroom, and private laundry. Step outside to your year-round private oasis. The backyard is a true retreat with a multilevel deck, hot tub, outdoor shower, fire table and custom storage shed. An automated irrigation system ensures the gardens stay vibrant with minimal effort. BONUS FEATURES: parking for upto 6 cars, solar panels providing monthly income and savings. Don't miss the chance to own this versatile and income-generating GEM in AMAZING Burlington location close to ALL conveniences! (id:61594)
RE/MAX Escarpment Realty Inc.
Mississauga, Ontario
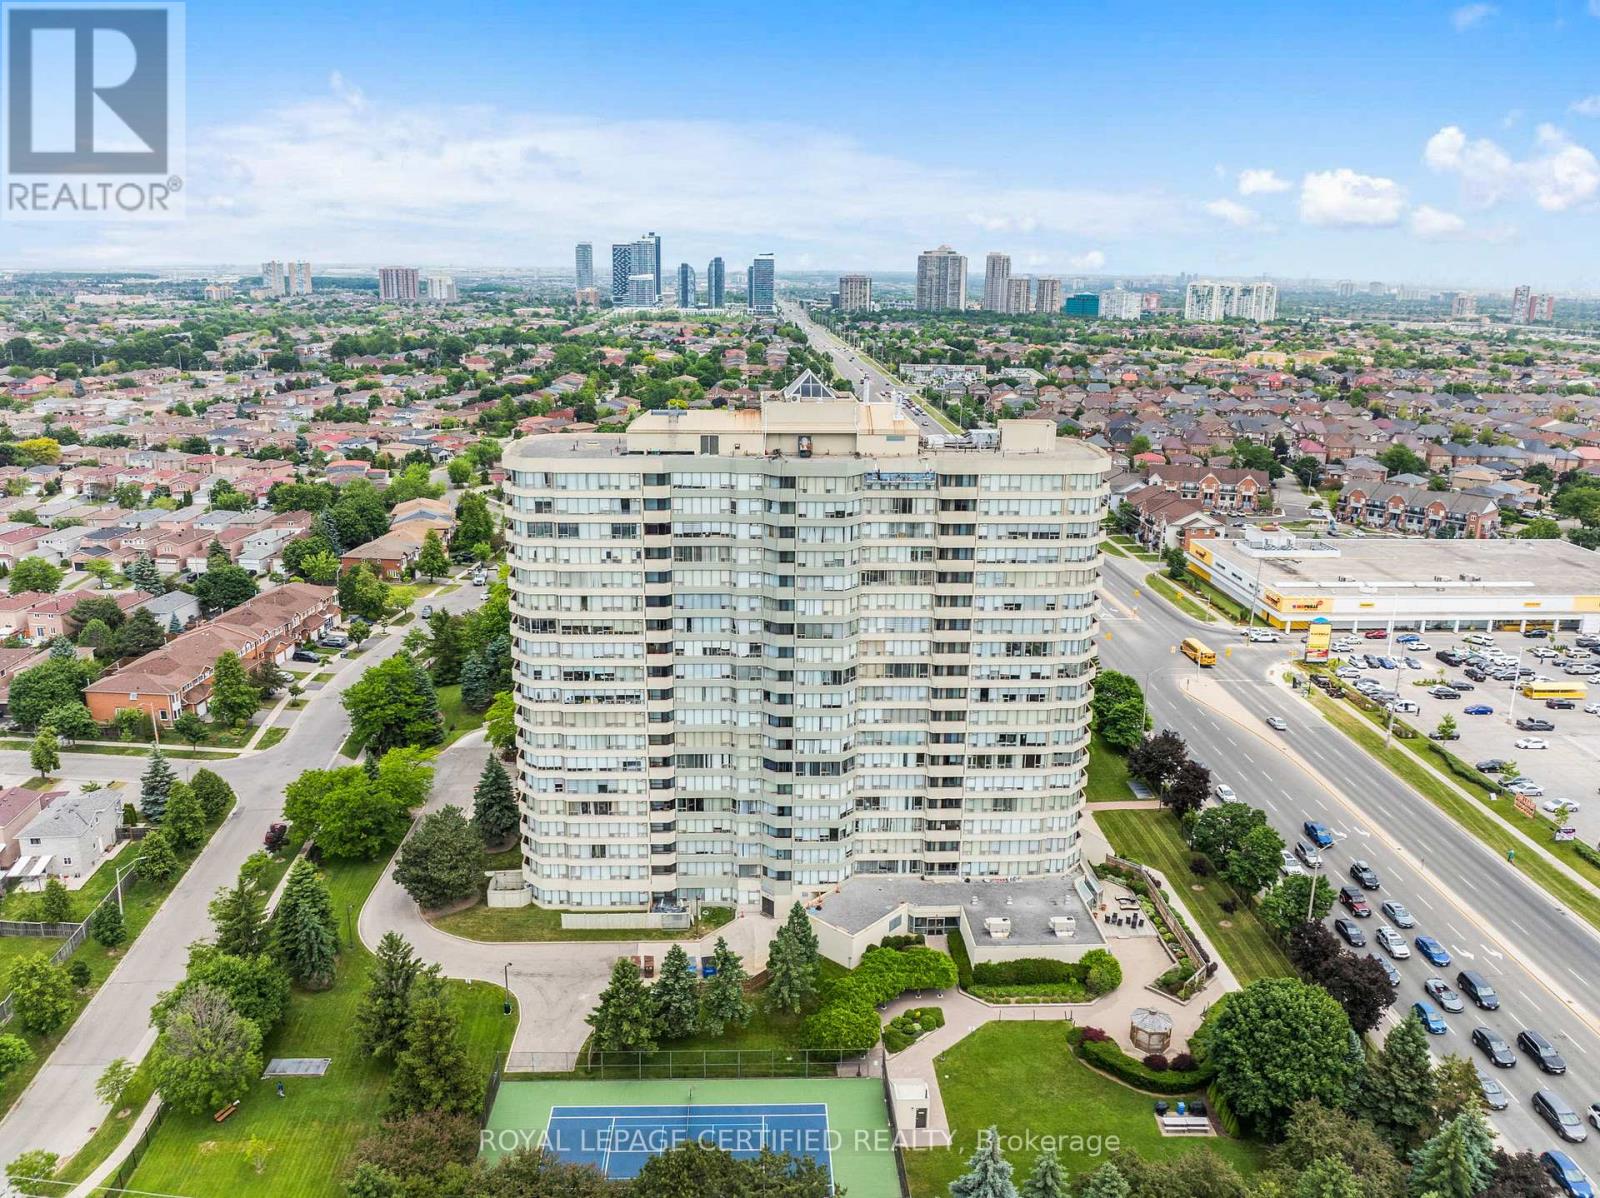
Incredible Value for over 1100 square feet of living space, one of the largest 2 + 1 BR, 2 Washroom units in the entire building, located in one of the most sought-after neighbourhoods in Mississauga! Freshly painted & Freshly renovated, a beautiful clean slate, ready for your personal touches.Located in a very well-managed building, surrounded by every convenience, safety and amenities in an ideal, family-friendly neighbourhood. Incredibly bright living spaces, eat-in kitchen, separate living and dining areas. Surrounded by large windows that let the light in from every corner of the unit. Large bedrooms and an enclosed Solarium that can be used as another bedroom or study. A large balcony . Steps and minutes to every convenience, including groceries, restaurants, banks, and shopping. Very easy access to public transit, and major highways. One of the largest units in the building. No space compromised here! Very well managed building. Maintenance fees include all utilities & cable tv! Amazing amenities: sauna, indoor pool, tennis court, security guard, guest suites, visitor parking, gym. Beautiful building. Available right away! A MUST SEE! (id:61594)
Royal LePage Certified Realty
