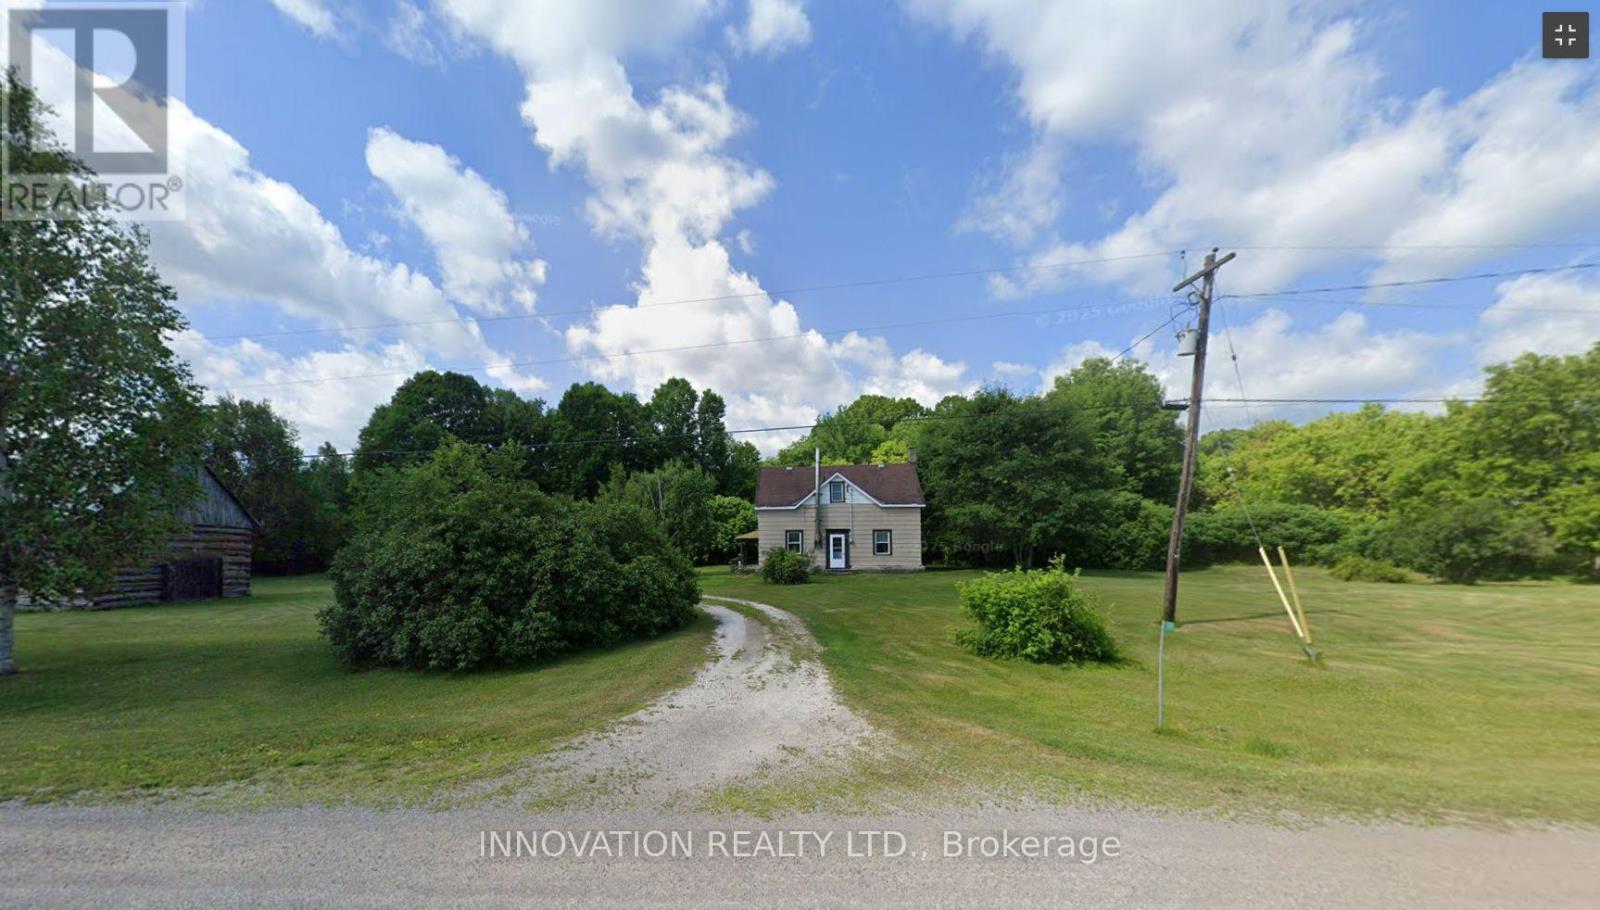
Greater Madawaska, Ontario
Sturdy little home with three bedrooms and one bath. Large eat in kitchen and pantry. Main floor living room and sitting room with a wood stove. Three bedrooms on the second floor and another den or sittings area. Main bathroom is also on the second floor. The home needs some TLC. There is a large log garage on the propety (id:61594)
Innovation Realty Ltd.
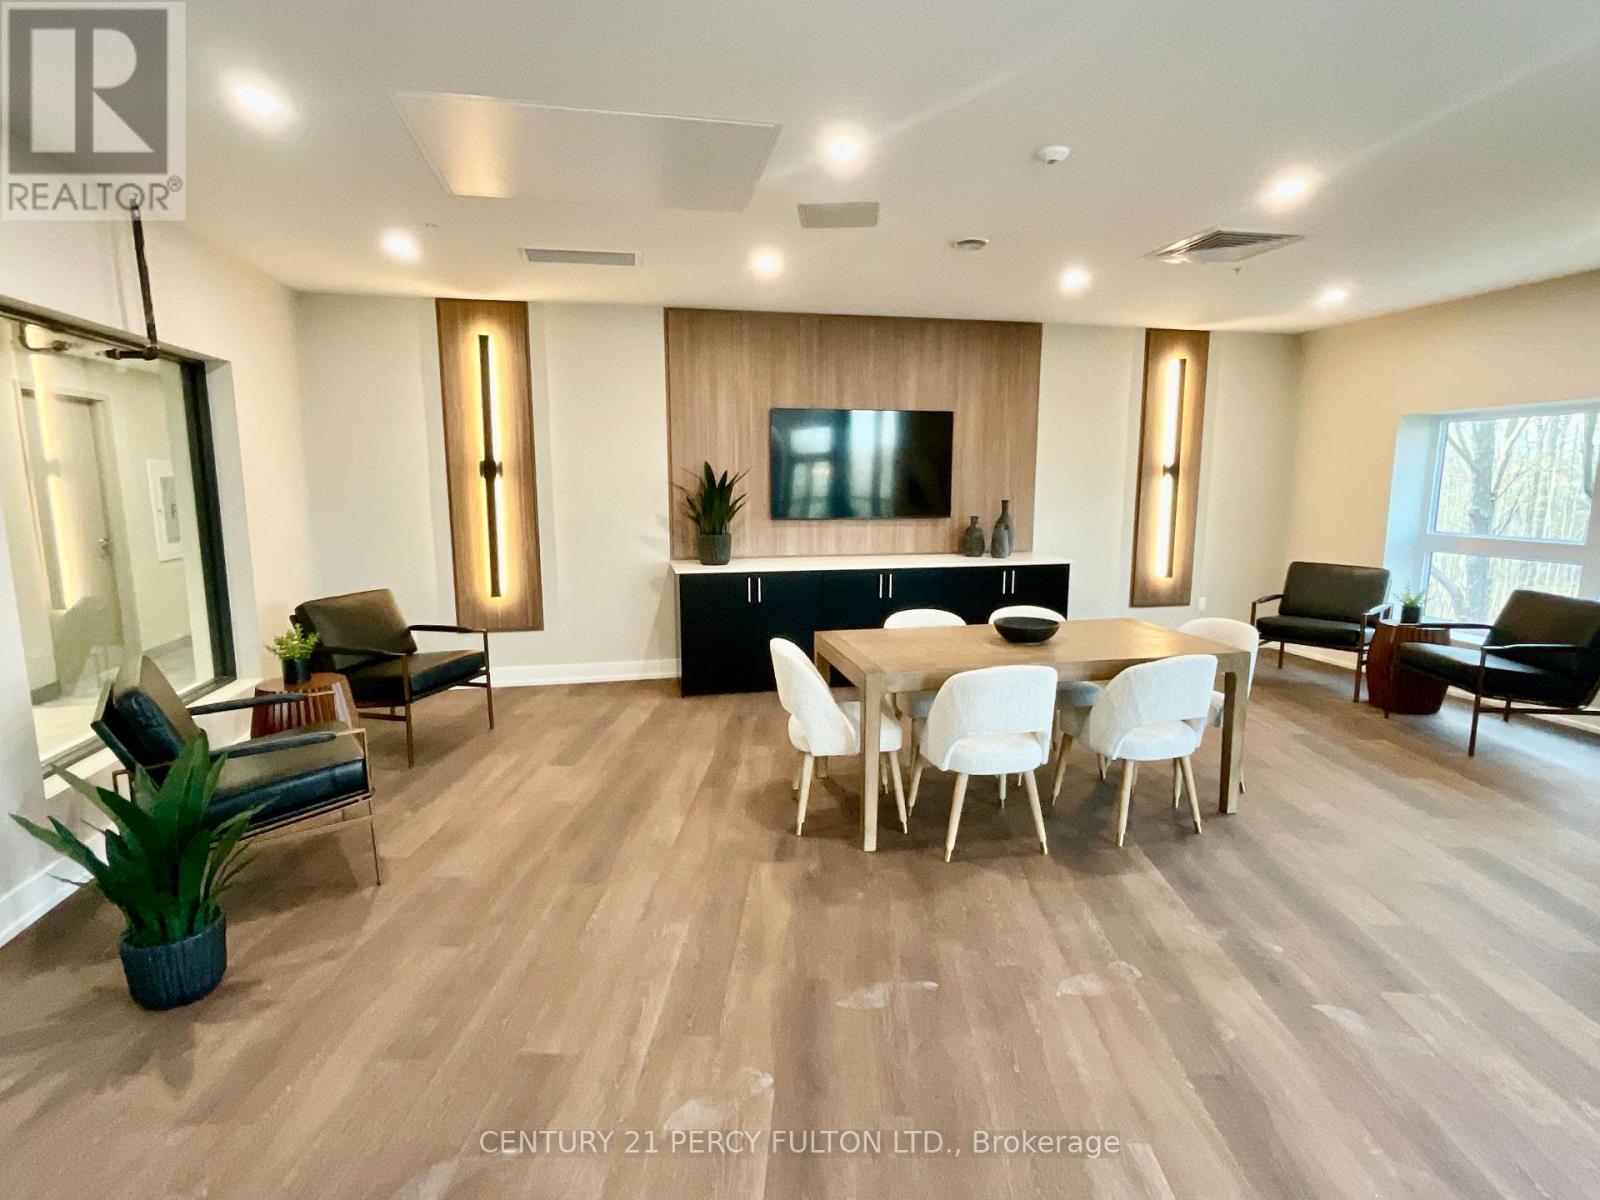
Kitchener, Ontario
Bright & Modern 1-Bedroom Condo Nestled in Desirable Lackner Ridge community, step into this brand-new, airy 1-bedroom, 1-bath condo, beautifully appointed and move-in ready in Kitchener's sought-after Lackner Ridge community. Spanning approximately 640 sq ft of living space - plus a large 59 sq ft balcony - this unit offers the perfect blend of style, comfort, privacy, and function. Open-concept layout with 9-foot ceilings, and abundant natural light, creating a sense of spaciousness and flow. Contemporary finishes throughout, including elegant laminate flooring. A sleek kitchen finished with quartz countertops and stainless steel appliances - ideal for both everyday meals and entertaining. Relaxing living and dining areas, with a walk-out to a generous balcony that overlooks the serene, tree-lined path of the local walking trail (Natchez Woods Walking Trail).A serene, private primary bedroom featuring a full bath and a large closet. Convenient in-suite, full-size laundry housed in a dedicated laundry room. Includes one surface parking space and a secure locker on the third floor for extra storage. Enjoy comfort-style conveniences in a welcoming building with a gracious lobby, luxurious lounge, elegant party room, visitor parking and shared sitting areas - perfect for hosting or unwinding. This condo is just minutes from daily essentials - big-box stores like Walmart, Costco, Canadian Tire and Real Canadian Superstore - and within walking distance of conveniences such as Food Basics, Rexall and Dollarama. Easy access to major arteries - Highways 7, 8, and 401 - plus public transit including nearby bus routes, the GO Station, and close connections to Wilfrid Laurier University, University of Waterloo and Conestoga College make this location exceptionally convenient. This condo offers the perfect balance of modern sophistication, functional design, and lifestyle convenience. (id:61594)
Century 21 Percy Fulton Ltd.
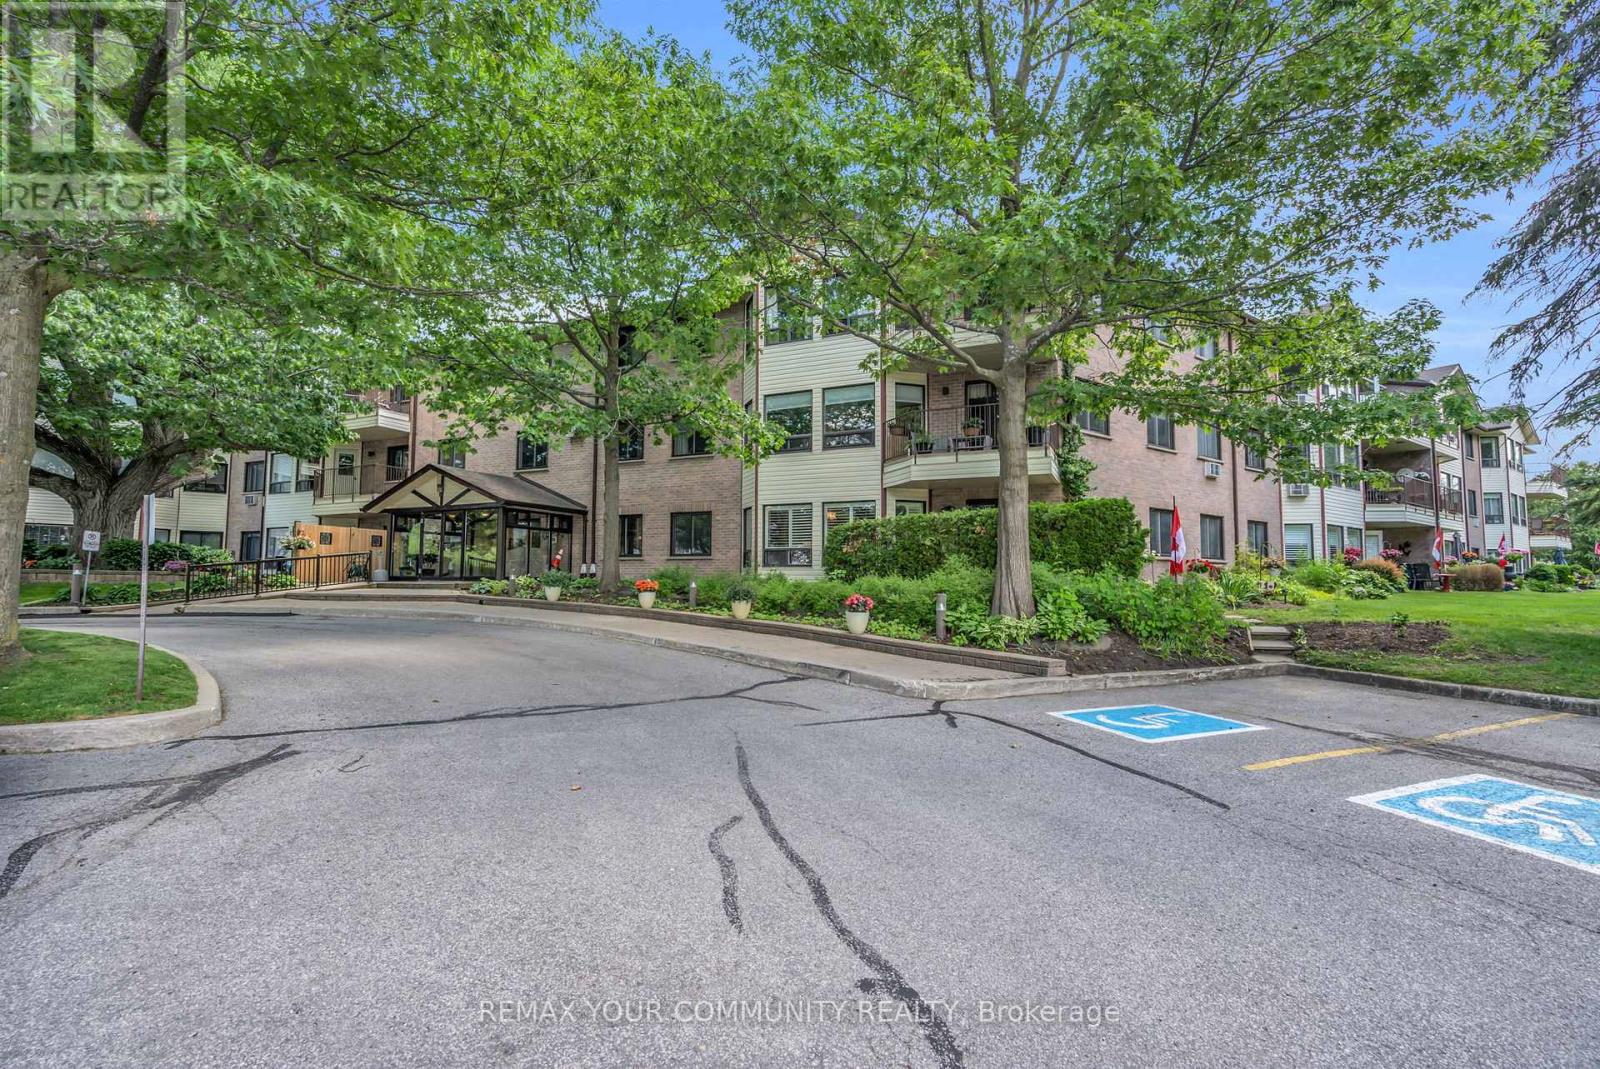
Georgina, Ontario
Lakeside Living at "The Oaks!" Discover this sun-drenched, 2nd-floor sanctuary nestled in the heart of historic Jackson's Point. This spacious, 2 bedroom condo beautifully pairs effortless entertaining with peaceful tranquility. The bright, functional kitchen boasts abundant counter space, flowing seamlessly into a living area framed by large windows and a private balcony with serene, tree-lined garden views. Features 2 generous bedrooms and two full baths, including a primary retreat complete with a large walk-in closet and 4-piece ensuite. Incredible bonuses include in-suite laundry, extensive storage, and exclusive parking. Located in a secure, well maintained adult building with an inviting lobby, elevator, gym, and community room. Walk to Lake Simcoe, local shops, dining, and the historic Briars Golf Club. Quick access to Hwy 404. The perfect match for downsizers, snowbirds, or lifestyle seekers! (id:61594)
RE/MAX Your Community Realty
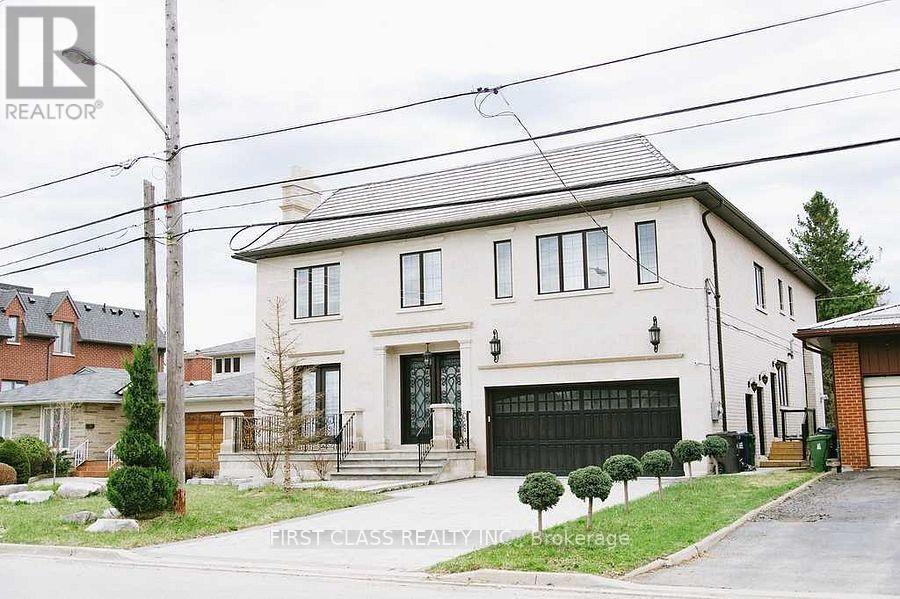
Toronto, Ontario
Premium ravine lot in Bayview Village. Approx. 5,600+ sq ft. Features: hardwood floors, eat-inskylight, limestone front & brick sides, wrought iron railings. Ravine views throughout.gourmet kitchen w/quartz island, high ceilings, master retreat w/ravine view, 4 fireplaces (id:61594)
First Class Realty Inc.
Brampton, Ontario
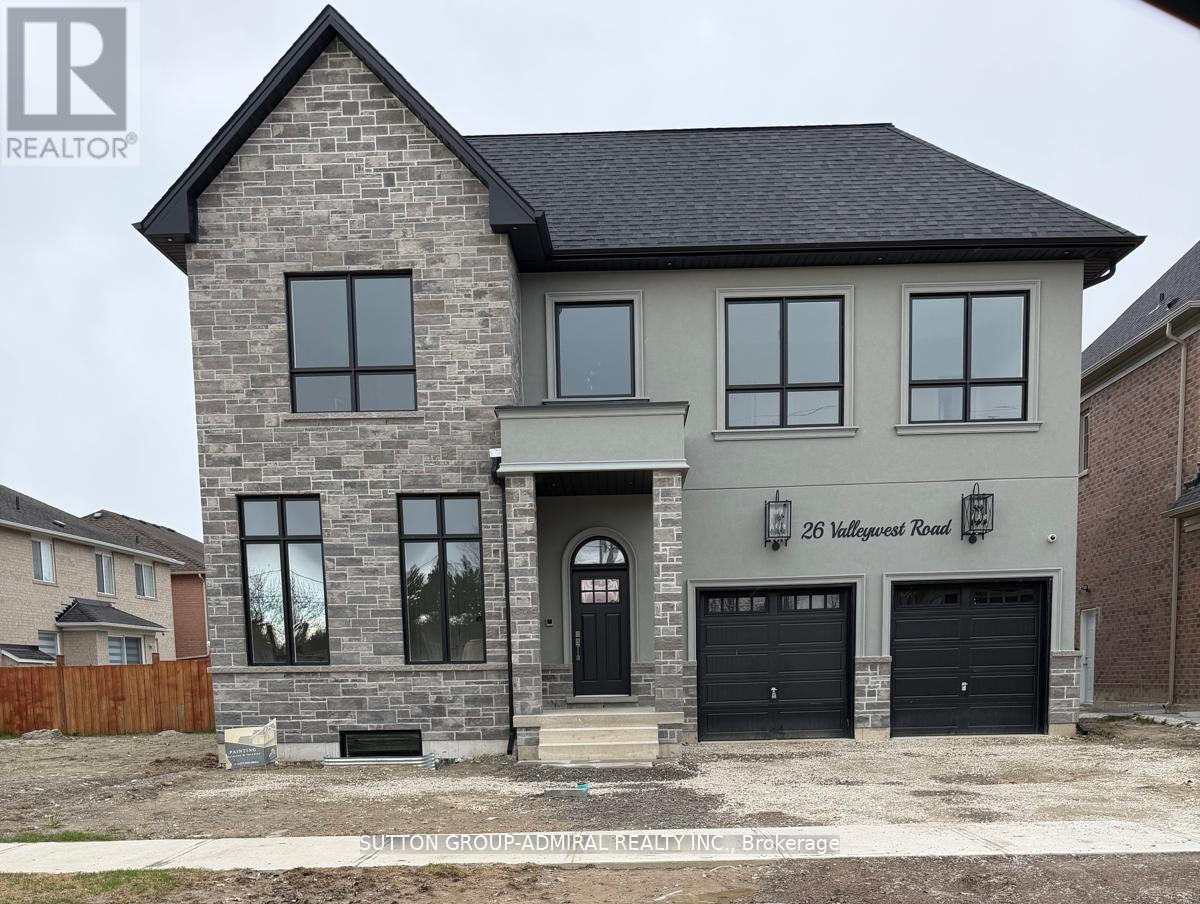
Welcome to 24 Valleywest Rd. This premium corner lot in a quiet neighbourhood awaits your forever dream home. Take the opportunity to customize the 2,500 sq/ft design provided by the builder, or work with him to create your own fully custom luxury home. A list of luxurious finishes is included in this listing, plus receive $50,000 in upgrades free with your purchase. The quality of the construction and finishes can best be appreciated by visiting the builder's model home next door. Note: Pictures included in this listing are for comparison only and are of the model home. ** This is a linked property.** (id:61594)
Sutton Group-Admiral Realty Inc.
Richmond Hill, Ontario
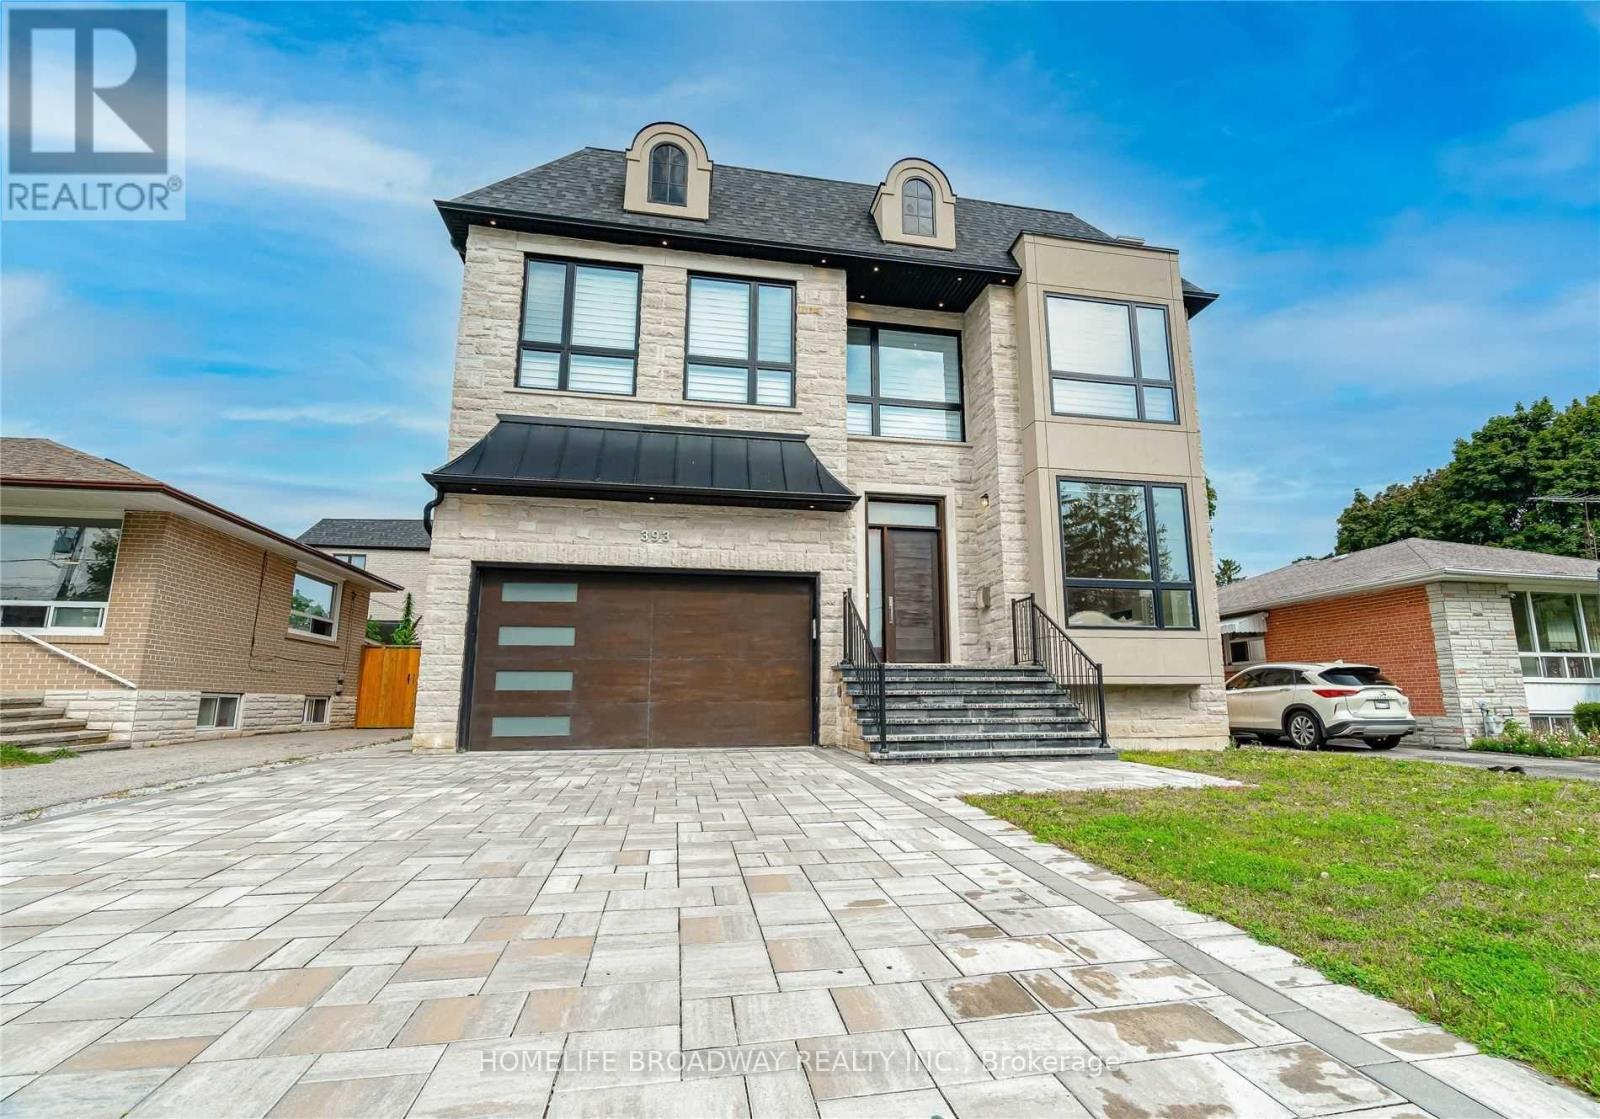
Custom Built Home With Uniquely Designed & Beautifully Laid-Out! Hardwood Flooring & Pot Lights Throughout! 11 Ft Ceilings On Main Floor And 10 Ft Ceilings On Second Flr & Basement. Custom Built-Ins & High-End Millwork Throughout. Basement Is Finished With Wet Bar & Has W/O To Backyard. Chef Inspired Kitchen With Butler's Pantry. Master Retreat With Dream Ensuite & Walk-In Closet. 2 Fireplaces. 2 Laundry Rms, Central Vac. Main Floor Office & Powder.The Close Proximity To Top-Rated Schools, Including Bayview Secondary School. Walk to the Go Train Station. (id:61594)
Homelife Broadway Realty Inc.
Cambridge, Ontario
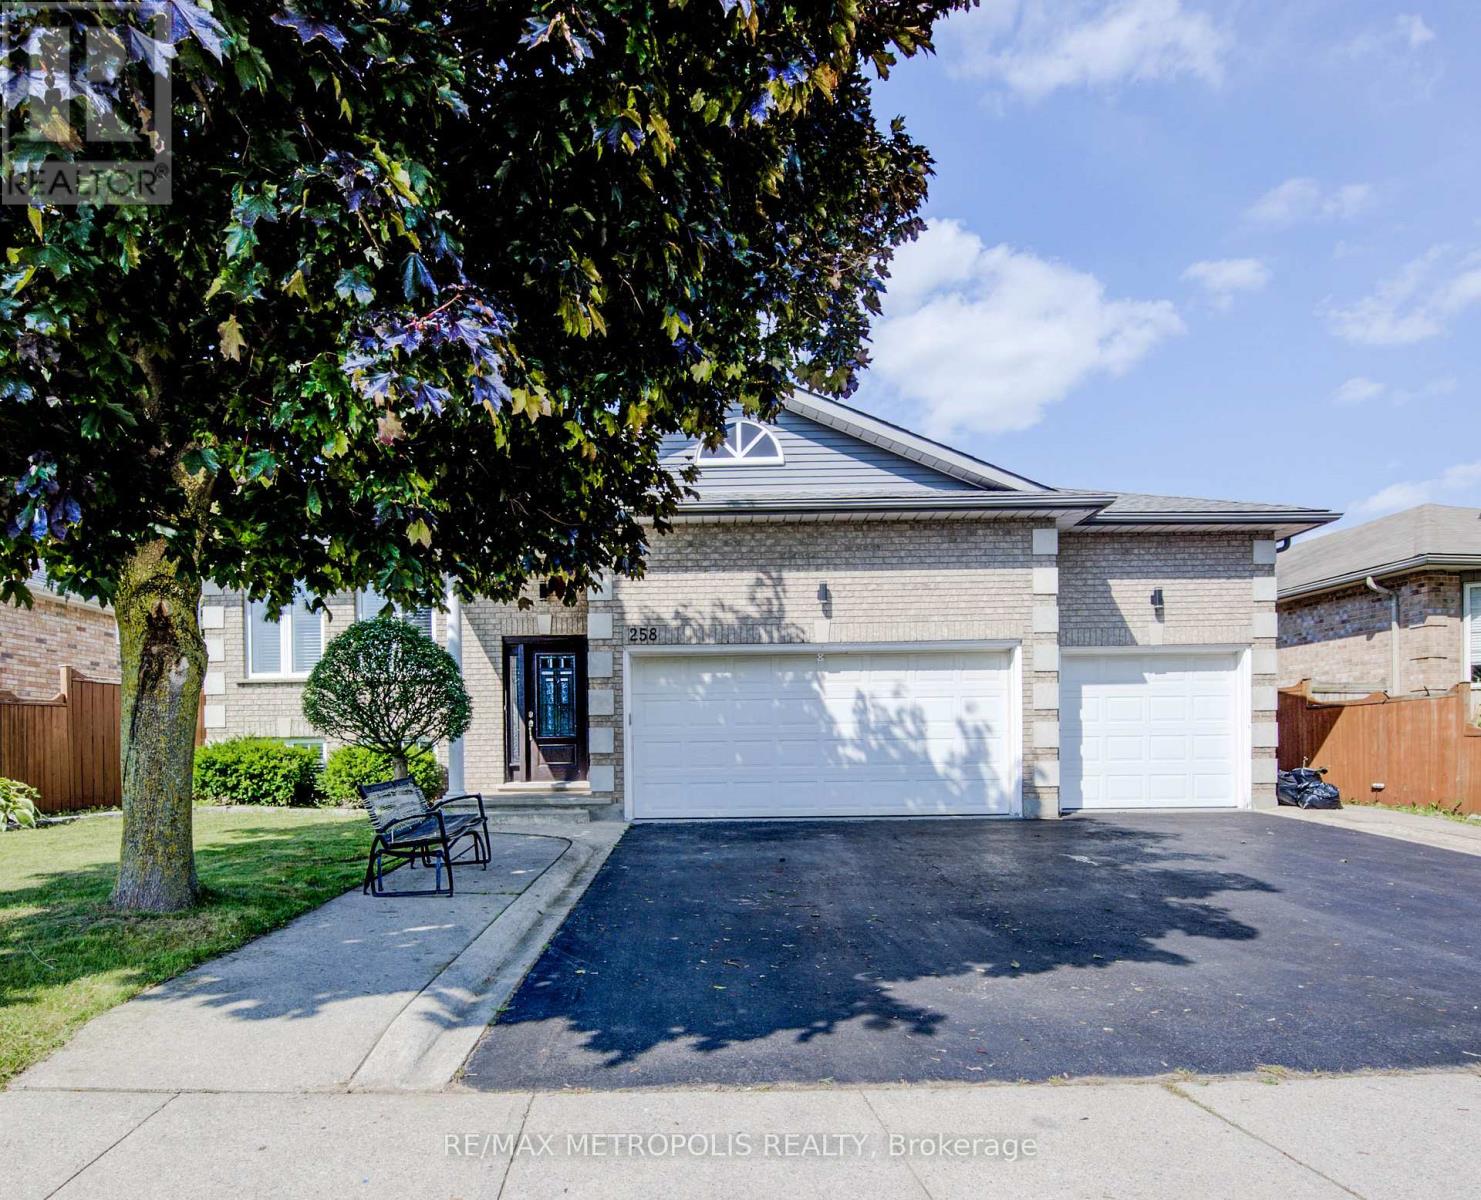
Welcome to this spacious and inviting raised bungalow, perfectly situated in the desirable Shades Mills neighborhood. This home offers a fantastic layout with 3+2 bedrooms and a triple garage, making it ideal for families and those who need extra space. Step inside to find a bright, carpet-free main floor, excluding the cozy kitchen area. The living room and dining room are perfect for entertaining or relaxing, and the eat-in kitchen features a walkout to a lovely back deck and a fully fenced yard great for outdoor enjoyment! The main floor includes 3 comfortable bedrooms, including a master suite with his and her closets and a luxurious 5-piece bathroom with double sinks. The finished lower level is a real gem, featuring a warm and welcoming family room with a gas fireplace, along with two additional bedrooms, a 3-piece bathroom, and a laundry room. This space is perfect for an in-law suite or rental income, giving you flexible options to suit your needs. With a triple car garage and a triple-wide driveway, there's plenty of space for up to 6 vehicles. Plus, you'll enjoy being within walking distance of schools, parks, and amenities, with the convenience of the 401 just minutes away. Come see this wonderful home and make it yours today ! (id:61594)
RE/MAX Metropolis Realty
Mississauga, Ontario
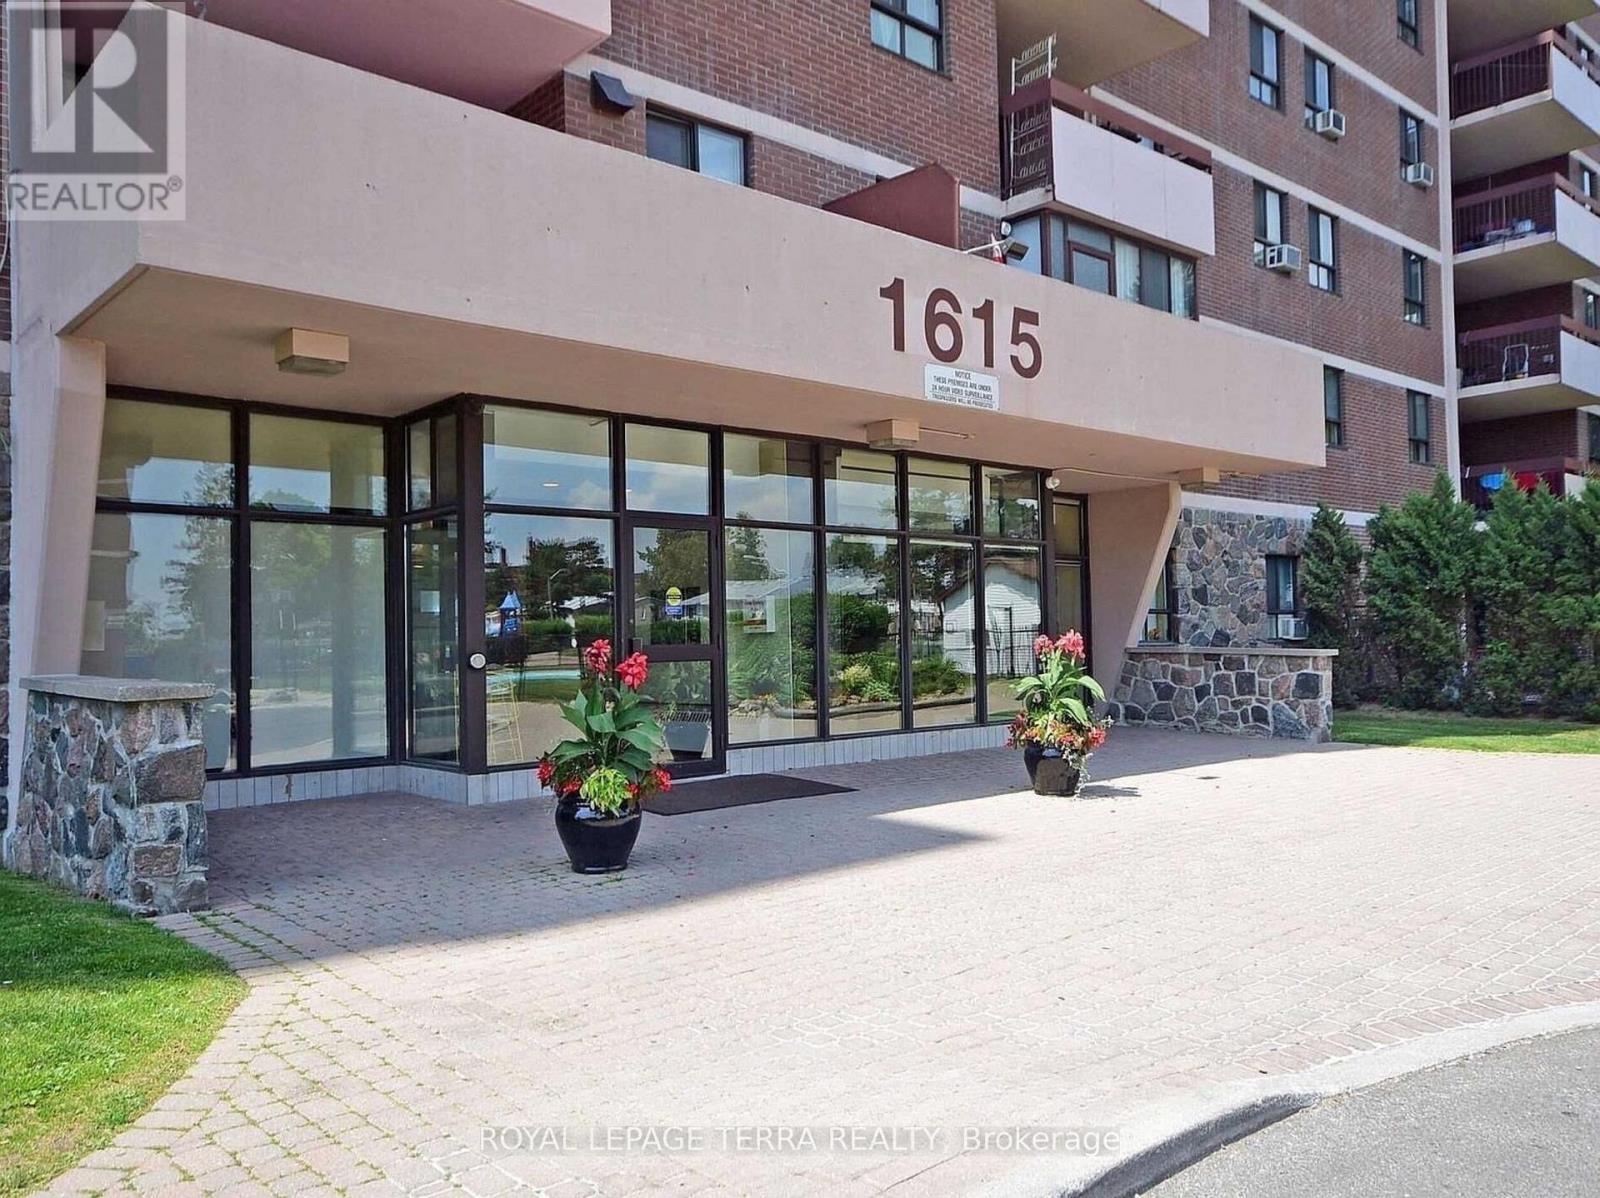
Great opportunity for first-time buyers or investors. Priced to sell. Spacious 2-bedroom plus den condo with a bright living area and walkout to a large enclosed balcony. Includes ensuite storage/locker, a main bathroom with tub, and a powder room in the primary bedroom.Maintenance fees include all utilities (heat, hydro, and water). Convenient location close to schools, shopping, parks, and transit, with easy access to highways, Pearson Airport, and downtown Toronto. Building amenities include outdoor pool, gym, sauna, playground, visitor parking, and more. roperty being sold in "as is, where is" condition without any warranties. (id:61594)
Royal LePage Terra Realty
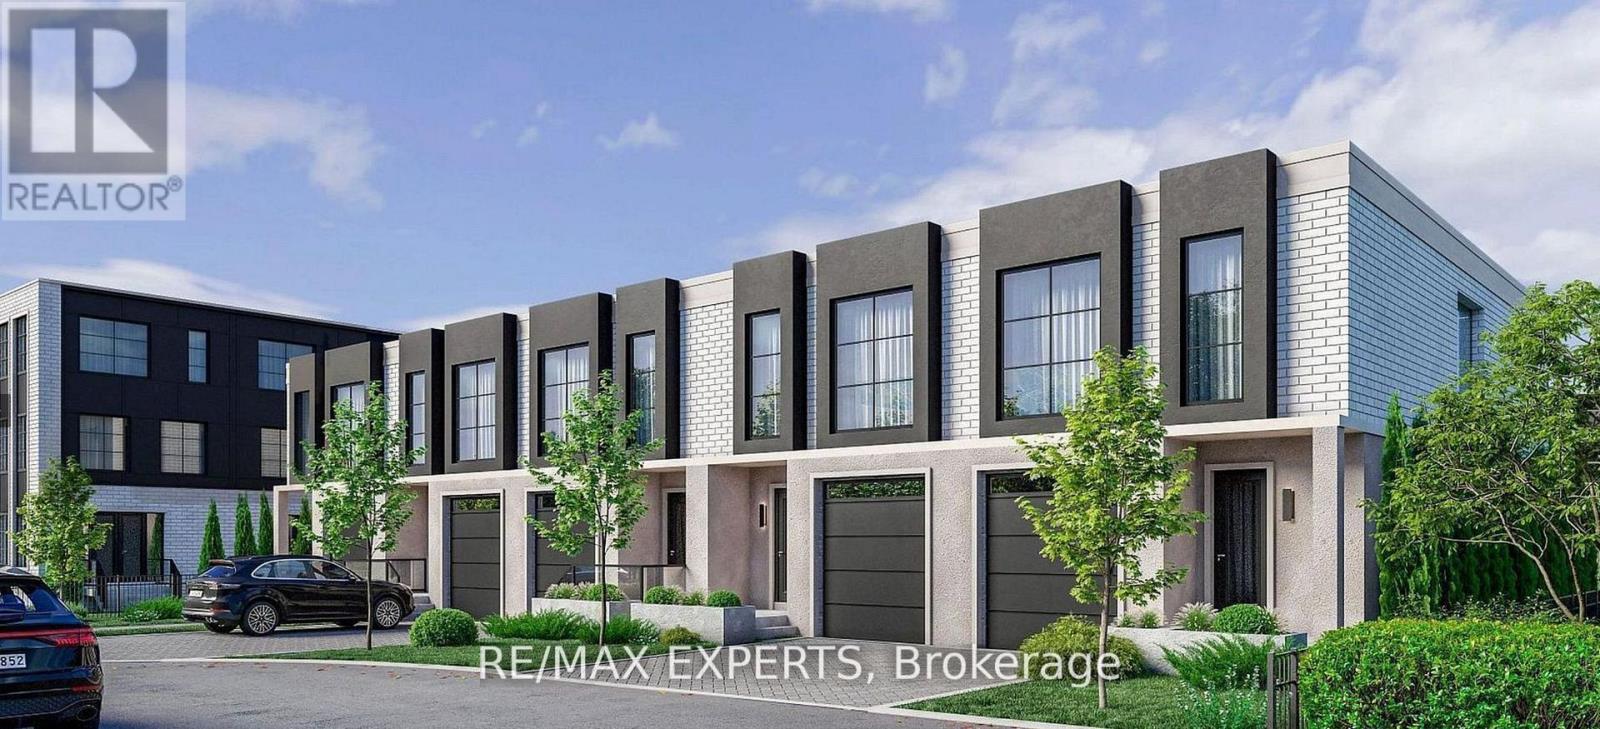
Richmond Hill, Ontario
Luxury Living in Oak Ridges - Brand New Townhome by Carval Homes Welcome to Macau, an exclusive new community, located in the heart of Oak Ridges, Richmond Hill. This exceptional 1, 750 sq. ft. 2-storey townhome is linked only by the garage, offering a greater sense of privacy and a layout that lives more like a semi-detached- perfect for those seeking space, comfort, and distinction. Beautifully appointed with 3 spacious bedrooms, 3 bathrooms, a private backyard, and an attached garage with direct interior access, this home is thoughtfully designed for elevated modern living. Step into a bright, open-concept main floor featuring a chef-inspired kitchen with quartz countertops, an oversized island, and upgraded cabinetry. The elegant living and dining areas are ideal for both entertaining and everyday relaxation, with refined finishes throughout. Upstairs, the primary suite is a serene retreat with a walk-in closet and a spa-like ensuite. Two additional bedrooms, a full second bathroom, and convenient man level laundry. The unfinished basement offers endless potential to customize a home gym, media lounge, or guest suite. Step outside to your private backyard, perfect for entertaining, gardening, or simply enjoying quiet time outdoors. Enjoy the convenience of an attached garage with direct access to the home, as well as driveway parking. Located minutes to top-rated schools, scenic parks and trails, shops, GO Transit, and Hwy 400 & Hwy 404, this home delivers luxury, comfort, and connectivity in one of Richmond Hill's most sought-after communities. (id:61594)
RE/MAX Experts
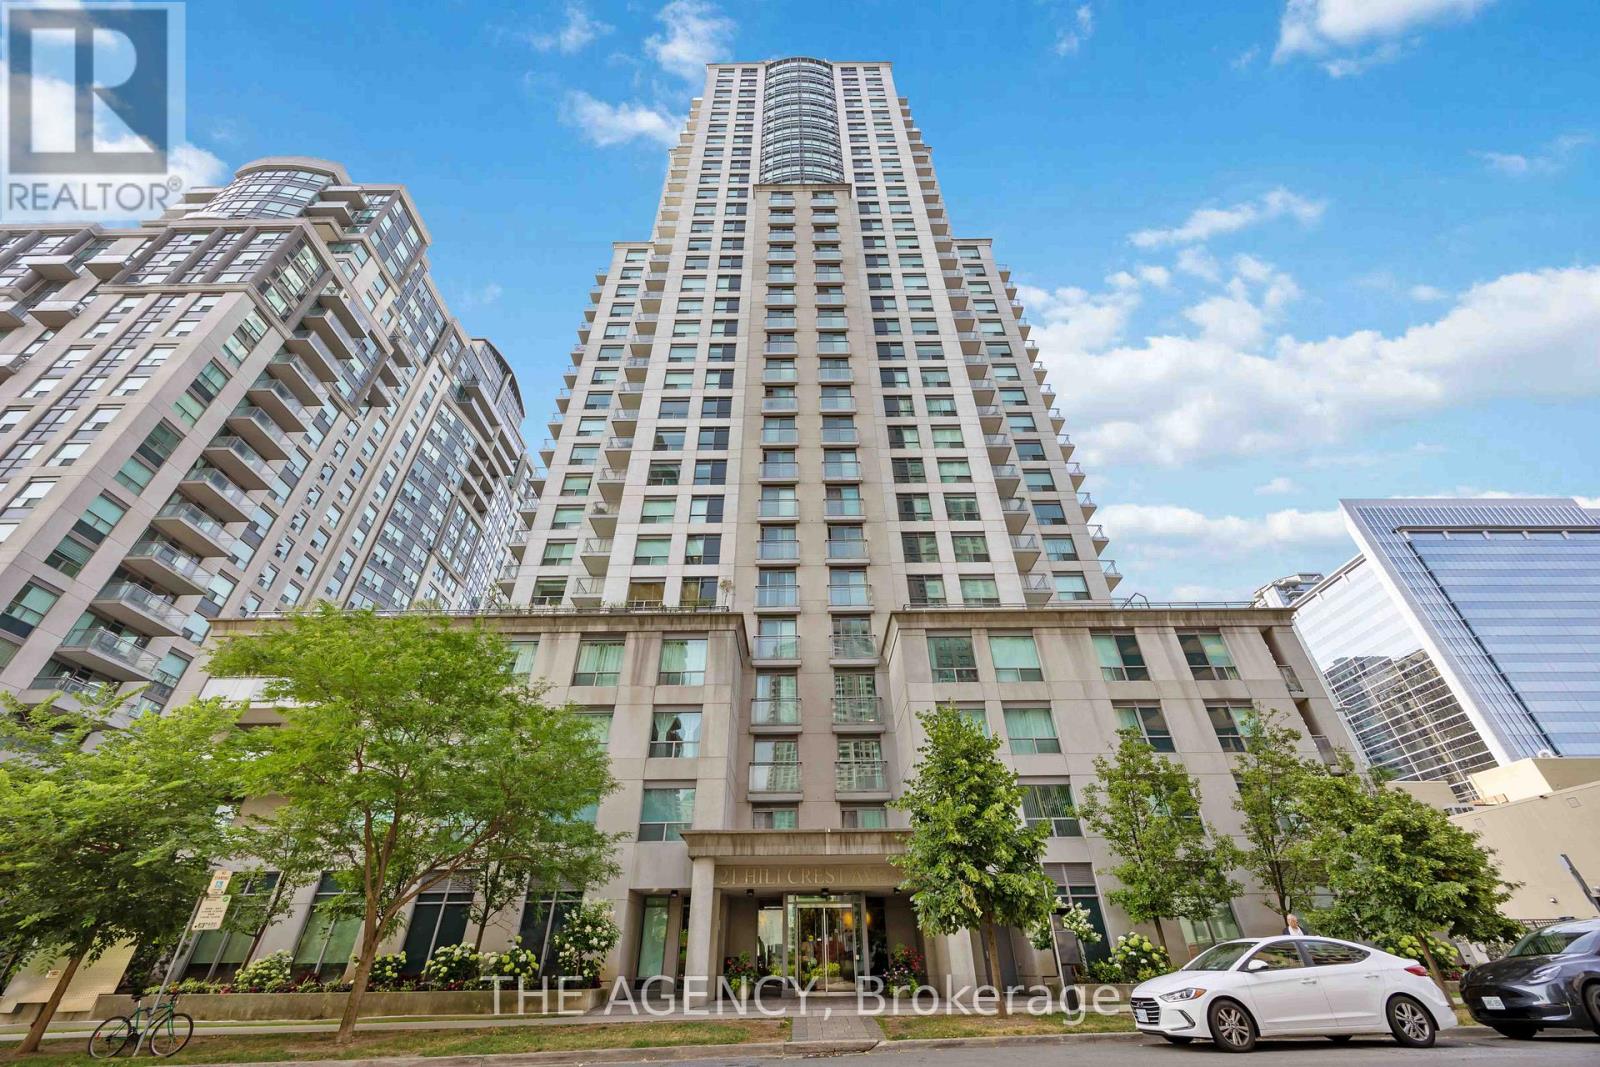
Toronto, Ontario
Welcome to Corner Suite 3001 at 21 Hillcrest Avenue, a bright and stylish one-bedroom residence in the heart of North York. Perched on the 30th floor, this thoughtfully designed suite features a practical and efficient layout, soaring 9-foot ceilings, and large windows that showcase spectacular panoramic city views. The open-concept living and dining area offers a comfortable space for everyday living and entertaining, with a walkout to the balcony, while the functional kitchen seamlessly connects to the main living space. The spacious bedroom provides a peaceful retreat with ample natural light. Residents enjoy exceptional building amenities including an indoor swimming pool, fully equipped exercise room, and theatre room. Unbeatable location just steps to North York Centre and Subway, Mel Lastman Square, shopping, theatre, restaurants, cafes, and everyday conveniences. Easy access to Highway 401 makes commuting across the city effortless. (id:61594)
The Agency
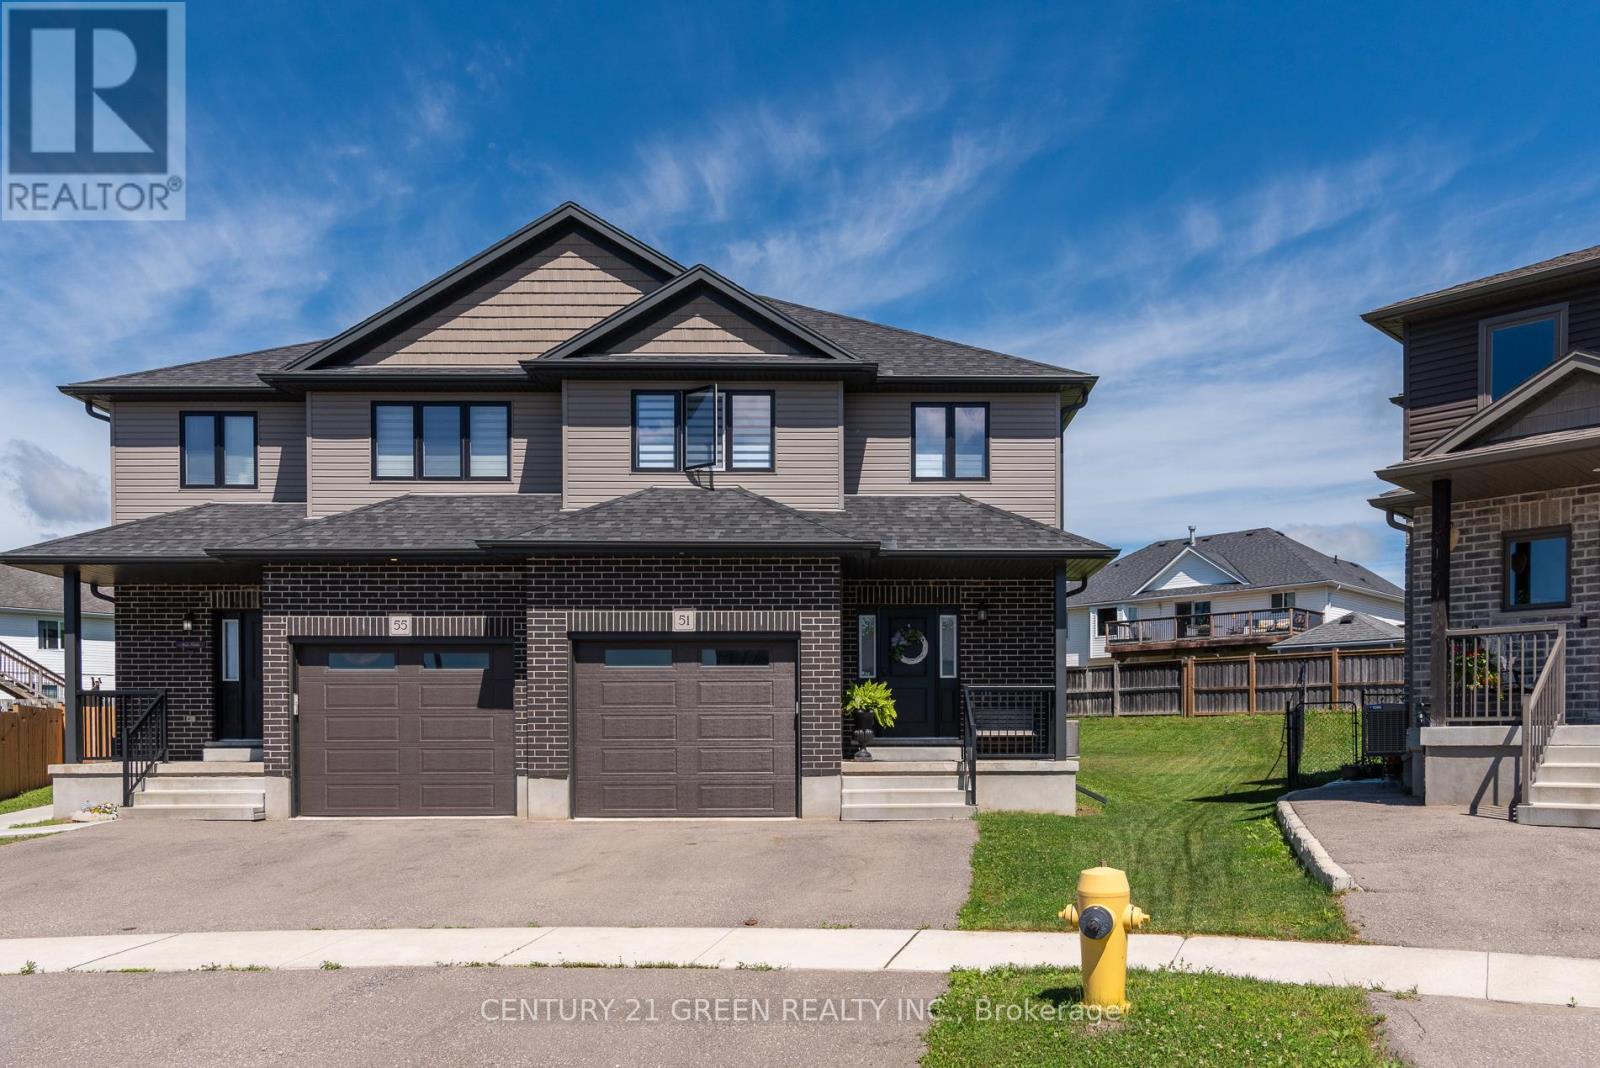
Wellesley, Ontario
Welcome to 51 Crab Apple Court in the beautiful town of Wellesley! This impressive 1,945 sq. ft. semi-detached home shows like new and is situated on a large pie-shaped lot in a quiet court location.Perfect for families, investors, or those seeking rental income potential, this home offers a spacious open-concept main floor featuring 9-foot ceilings, luxury plank flooring, abundant natural light, and a modern kitchen with stainless steel appliances and stylish cabinetry. The extra-wide staircase, main-floor laundry, and extra-deep garage add both comfort and convenience.The second floor features three generously sized bedrooms and a modern 5-piece main bathroom with double sinks. The primary bedroom includes a luxurious 3-piece ensuite with a glass standing shower.The unfinished basement presents excellent potential for a future legal secondary suite, with a bathroom rough-in, large windows, high ceilings, and an efficient layout. The furnace and water heater are conveniently located in the corner, while the basement staircase is ideally positioned along the wall, maximizing future development possibilities.Don't miss this exceptional opportunity to own a beautiful home in one of Wellesley's most desirable neighbourhoods. Whether you're looking for a family home or an investment property with income potential, this property is a must-see! (id:61594)
Century 21 Green Realty Inc.
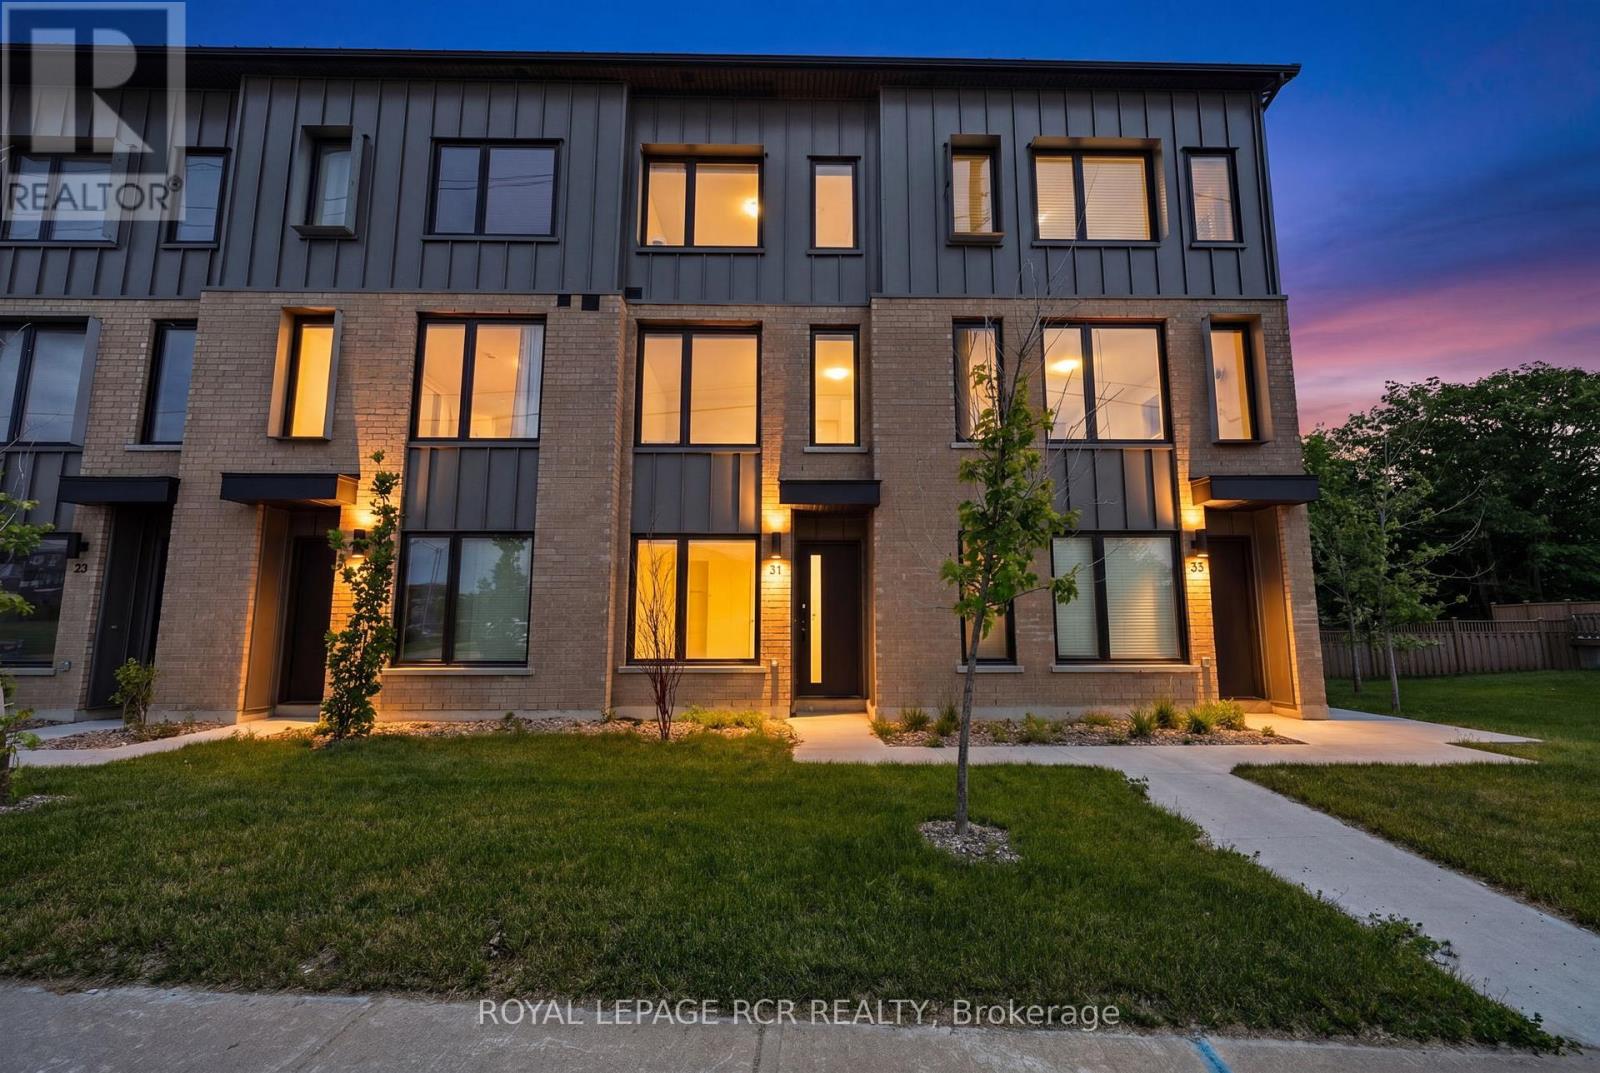
Barrie, Ontario
Welcome to this stunning modern farmhouse style townhome in one of Barrie's desirable communities. Offering 3 spacious bedrooms and 3 bathrooms, this beautifully designed home combines contemporary finishes with functional living spaces. Enjoy an abundance of natural light throughout thanks to the home's large windows and open concept layout. The spacious primary bedroom retreat features a private ensuite bathroom and ample closet space, providing both comfort and convenience. The main living area offers a bright and inviting family room with a walkout to a private terrace - perfect for relaxing, entertaining, or enjoying your morning coffee. The updated kitchen is thoughtfully designed with stainless steel appliances, plenty of storage, and space for a center island, making it ideal for both everyday living and hosting guests. The versatile ground-floor space can easily serve as a home office, den, guest suite, or flex room to suit your lifestyle needs. Additional highlights include a double car garage, a two car driveway, and modern finishes throughout. This move-in-ready home offers the perfect blend of style, space, and functionality in a fantastic Barrie location. (id:61594)
Royal LePage Rcr Realty
Frontenac, Ontario
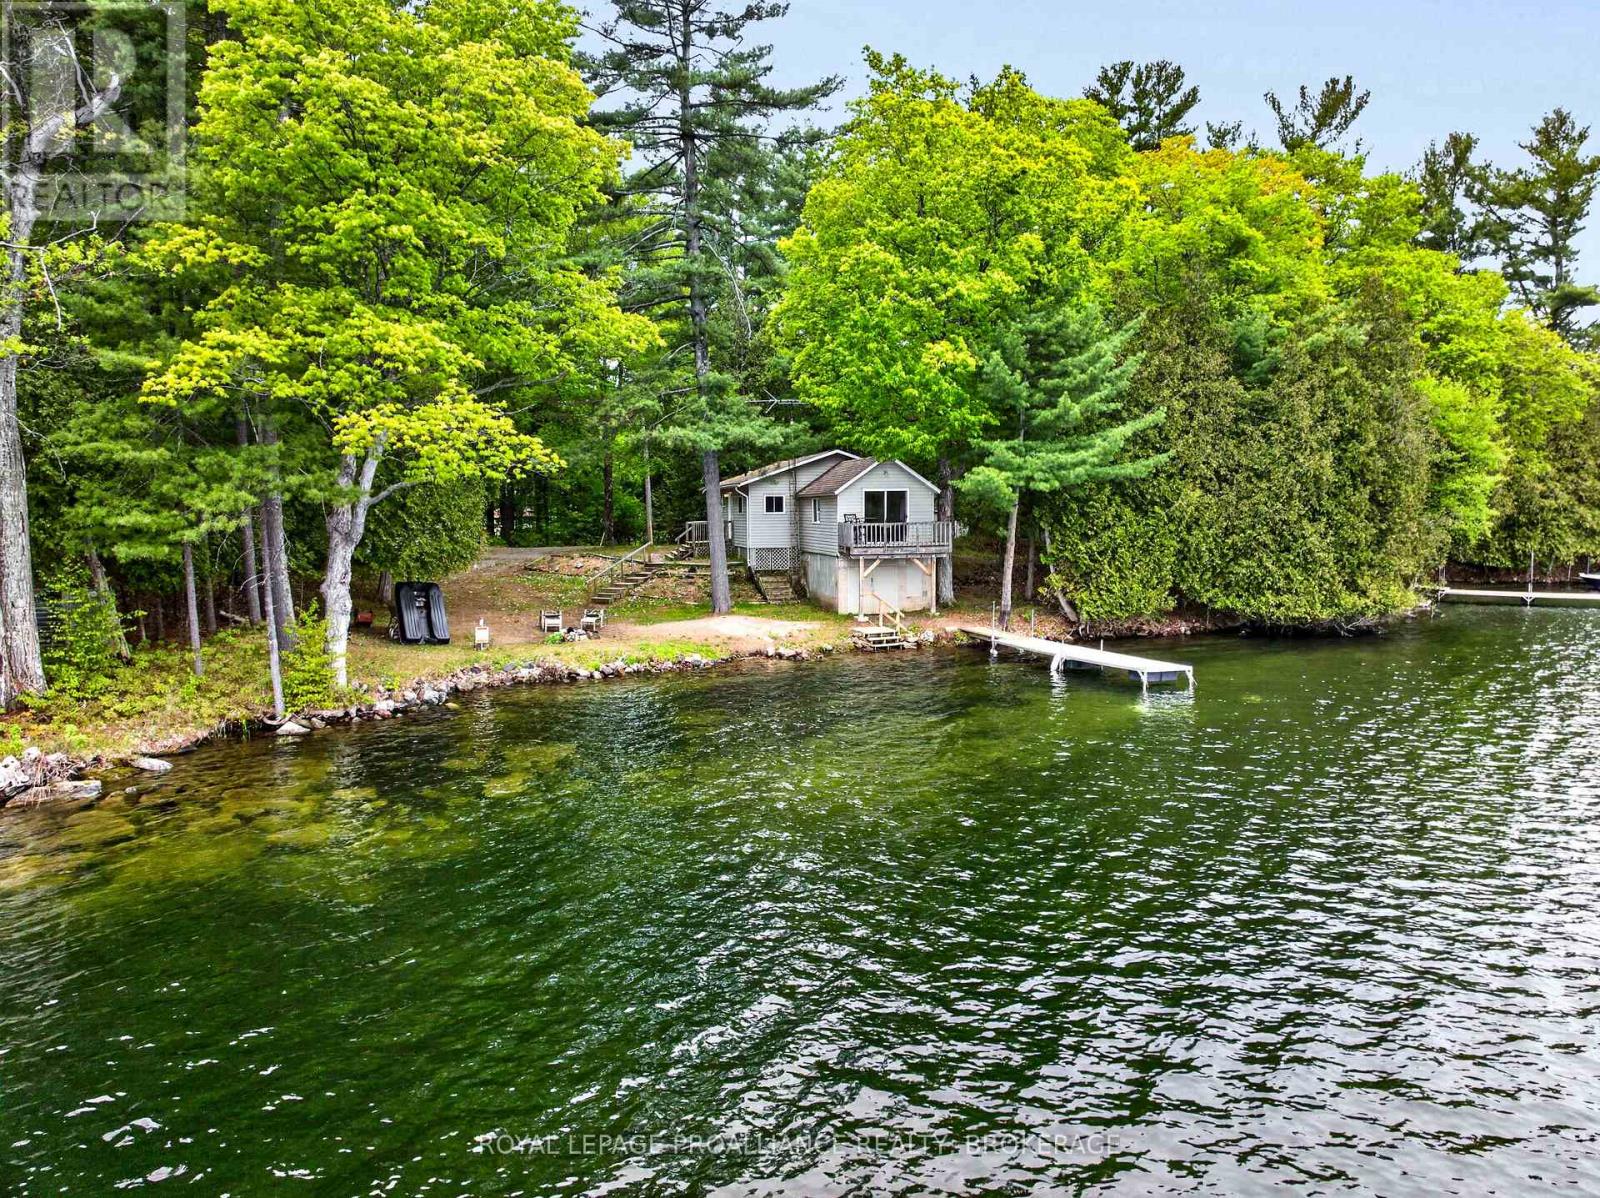
Set along the breathtaking shores of Bobs Lake, this exceptional waterfront property offers the perfect opportunity to enjoy peaceful lakeside living, create a multi-family retreat, or generate excellent rental income potential on one of the region's most sought-after lakes. Positioned on a quiet bay with spectacular east-facing views, the property features level access to the waterfront, a clean shoreline, a sandy beach area, and multiple docks for effortless enjoyment of the lake. The main cottage offers a warm and inviting layout featuring two bedrooms, a full bathroom, a functional kitchen, and a spacious living room with beautiful lake views. A large dock extending into deeper water provides excellent swimming and boating access, while a lakeside fire pit creates the perfect gathering place for evenings under the stars. Beneath the front of the cottage, a convenient storage area provides additional room for water toys and outdoor equipment. Adding tremendous versatility to the property is a camper trailer with a thoughtfully constructed addition that functions as a separate guest accommodation. This space includes two bedrooms, a bathroom, kitchen, and comfortable family room, making it ideal for extended family, guests, or seasonal rental opportunities. Additional features include an older single-car garage/shed, a garden shed, a large detached bunkie for overflow sleeping or recreation space, a drilled well, septic system, and fully furnished buildings ready for immediate enjoyment by the next owners. At the entrance to the property, there is a right-of-way providing access, parking and dock for the owner of a nearby island property. Known as one of the largest and most desirable lakes in the region, Bobs Lake stretches approximately 19 km and offers the quintessential Canadian Shield experience with countless islands, scenic inlets, exceptional fishing, and endless boating exploration. (id:61594)
Royal LePage Proalliance Realty
Aurora, Ontario
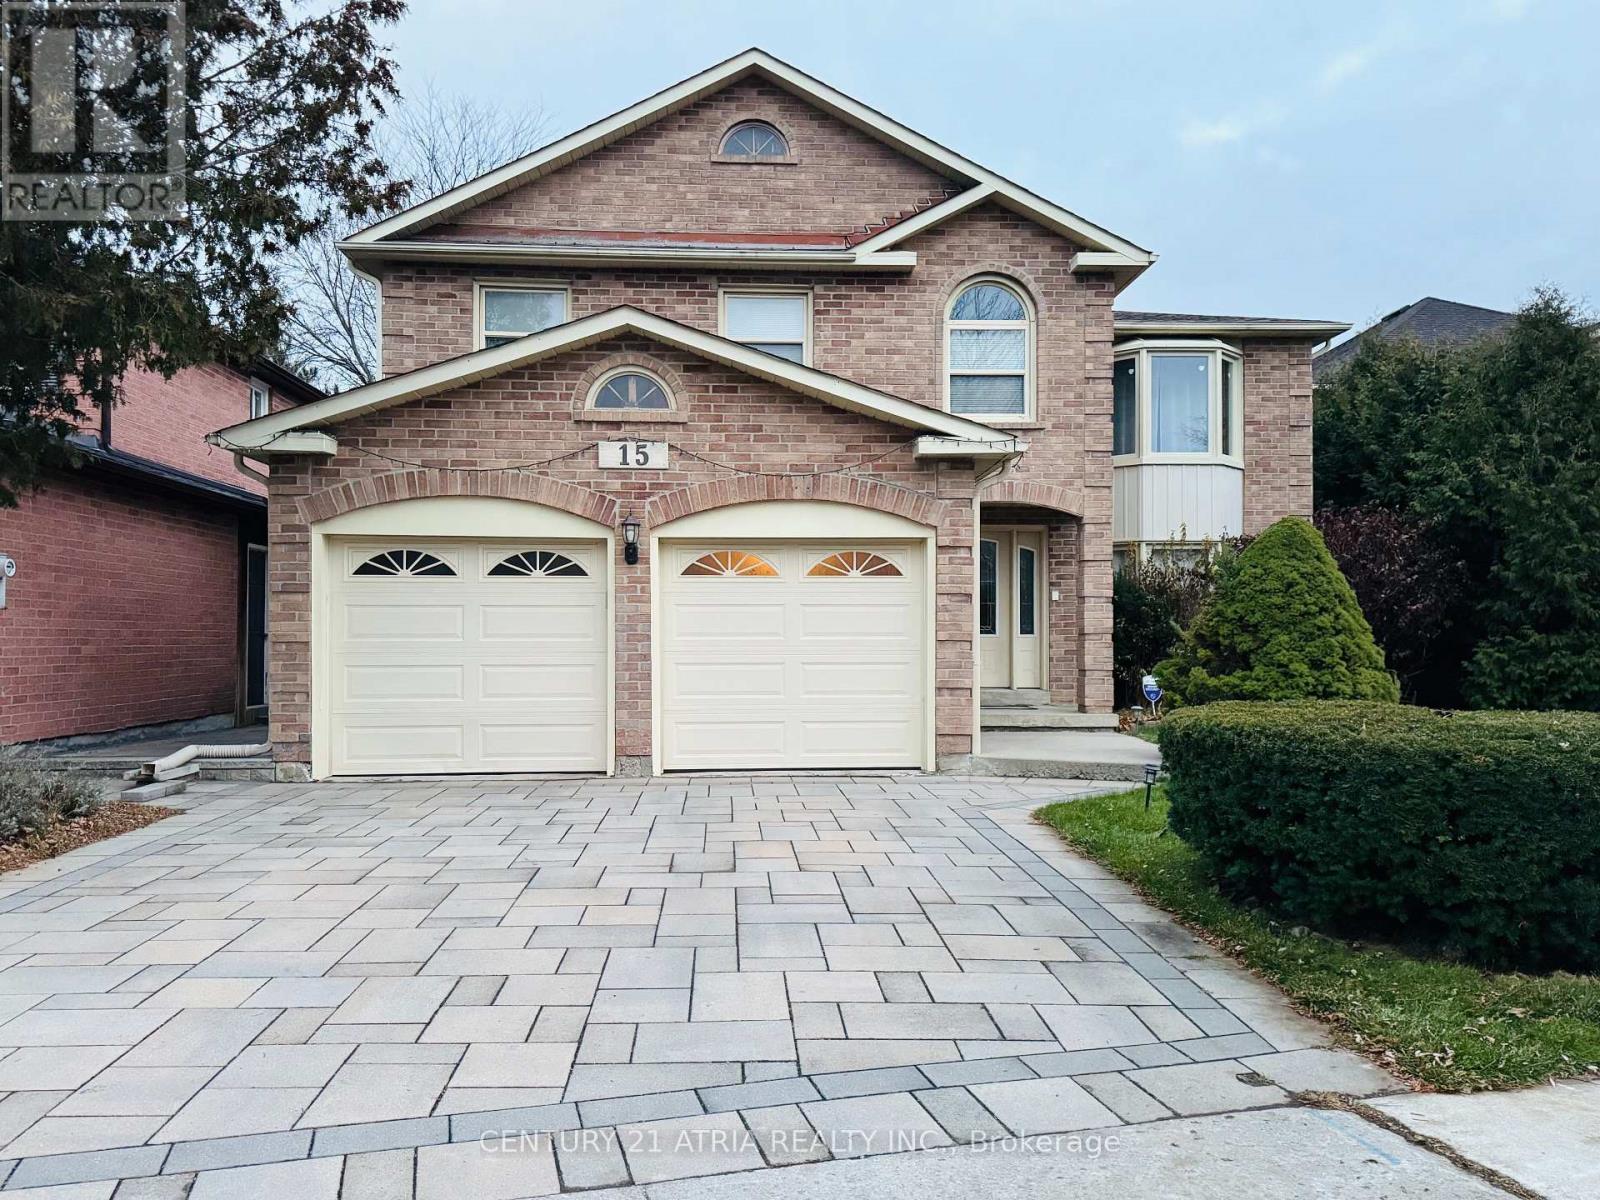
Welcome to 15 Timpson Dr., The frontage of 50.58 ft home is nested in a prestigious, family-friendly and mature Aurora Highlands community. This 4 bedroom detached house spans above grade 2871 sq. ft. with finished basement, behind highly ranked Aurora High school without obstacles. Filled with natural light through a skylight from rooftop down to the basement large windows on both ends. Hardwood floor throughout main and 2nd floor connected with an elegant spiral staircase. Bay windows are put on both ends. Open concept kitchen equips with marble countertop and central Island. Breakfast area walkout to 500 sq ft 2 tier deck, great place for BBQ, leisure and gathering. Spacious primary room featured with 5 pieces ensuite bathroom with a walk-in closet combined with an office, good for home office, reading and relaxation. Basement is fully renovated plus a 3 pieces bathroom and above grade windows in three sides. Spacious great room is good for an entertainment centre, leisure area and playground. Unbeatable location, steps to schools, parks and trails. Easy access to GO station, highway 404 and 400. (id:61594)
Century 21 Atria Realty Inc.

Oshawa, Ontario
Set in Oshawa's established Vanier neighbourhood, this well-kept home delivers space, flexibility, and an unbeatable location. The main floor features 3 generous bedrooms and a full 3-piece bath, with a bright, functional layout ideal for everyday family living. Downstairs, a 2-bedroom basement with its own 3-piece bath + another one Bedroom Apartment also, with separate entrance makes the perfect in-law and extended-family suite - keep loved ones close with their own private space, or use it to help offset your mortgage. Outside, enjoy a deep lot and parking for multiple vehicles, a rare find at this price point. Steps to the Oshawa Centre - the largest shopping mall in Durham Region with 230+ stores - plus schools, parks, transit, and quick access to Hwy 401. Move-in ready and full of opportunity. Don't miss it! Probability to build an additioanl Gardent suite. (id:61594)
Homelife Superstars Real Estate Limited
Orangeville, Ontario
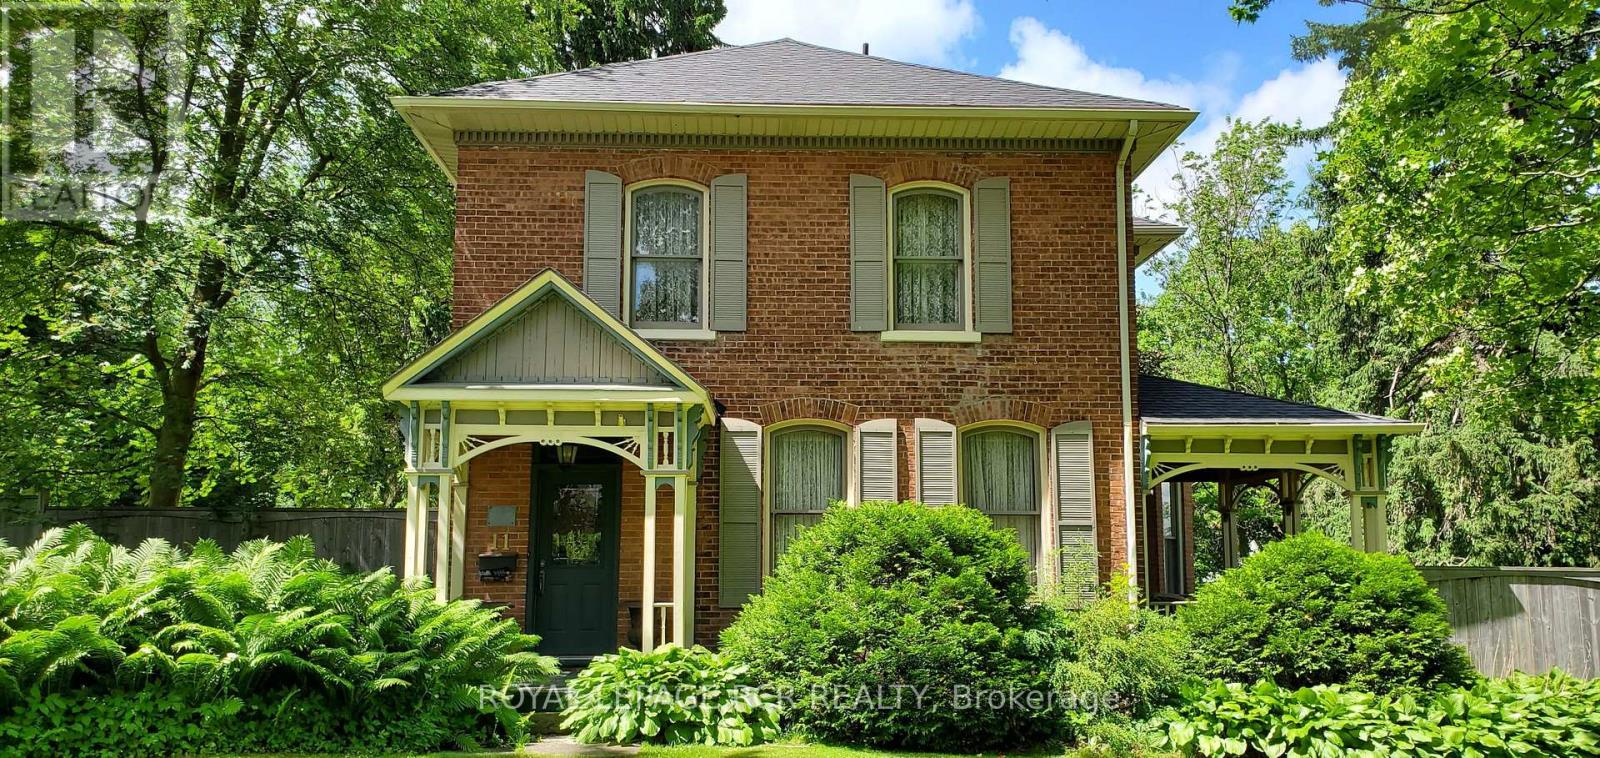
Bring your sketchbook, your contractor & your boldest ideas to transform this iconic estate into this neighbourhood's next masterpiece. Experience the timeless grandeur of one of Orangeville's most iconic homes and massive property. Admired for over 140 years, this stately .70-acre property is a rare gem nestled in the heart of downtown, offering a sprawling 164' x 187' private lot and endless possibilities. The home's quality craftsmanship is evident in every detail, from the original doors and trim to the soaring ceilings and elegant hardwood floors. The main level invites grand-scale entertaining with its expansive foyer, formal living room featuring an original fireplace, and a massive dining room with a second fireplace. Quiet retreats abound in the dedicated library, or enjoy a good read in the cozy den. A spacious kitchen offers lots of space for meal prep and a sun-filled breakfast area that opens to a private side patio. Upper-level highlights 3 bedrooms, with an open landing leading to the primary bedroom featuring a walk-in closet and 3-piece ensuite bath. A unique secondary, rear staircase to the 2nd level provides access to a self-contained guest or in-law suite, complete with its own living/dining area, kitchen, bedroom, and full bath. Outside, the park-like grounds feature mature trees, a massive yard, and a historic driveshed/storage building. This is a rare opportunity to own a piece of local history on a one-of-a-kind downtown lot. (id:61594)
Royal LePage Rcr Realty
Head, Ontario
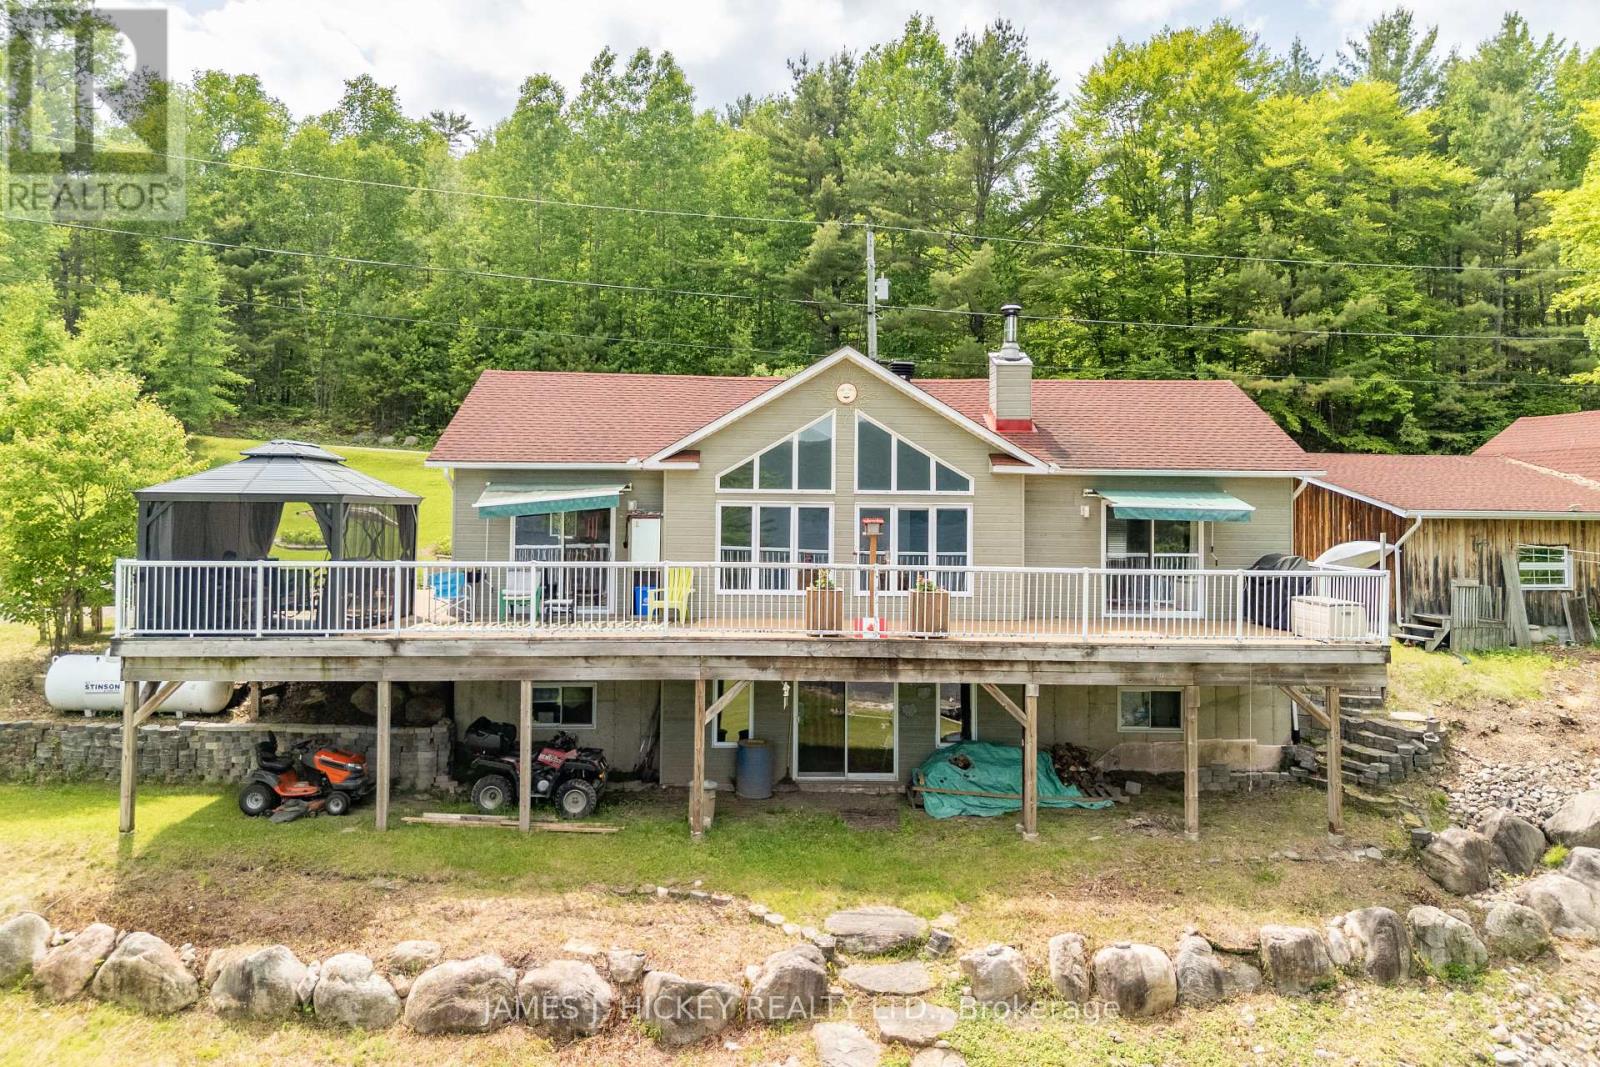
:Nestled on a picturesque 1-acre lot with 227 feet of pristine Ottawa River frontage, this charming 3-bedroom bungalow offers a serene and private waterfront lifestyle. The property features a sandy beach, providing direct access to the river for swimming and leisure activities. The quality oak kitchen is complemented by a convenient island, ideal for casual dining or meal preparation. The dining room offers a seamless transition through patio doors to a full-length wraparound deck, enhancing indoor-outdoor living. The living room boasts cathedral ceilings and expansive windows, framing spectacular views of the majestic Ottawa River. The spacious main-floor primary bedroom includes a 4-piece ensuite, featuring a jet tub for relaxation. The home also includes a total of 2.5 baths, including a convenient main floor laundry area. The finished basement offers 2 bedrooms ideal for family or guests, a 3-piece bath, and a family room with a wood-burning fireplace. Patio doors lead to the front yard, offering easy access to the outdoors. A 10' x 14' gazebo on the wraparound deck provides a perfect spot for outdoor entertaining. The 3-car garage includes an insulated and heated workshop area, complete with loft storage for added convenience. This meticulously maintained home offers a unique opportunity to experience tranquil waterfront living. Don't miss the chance to make this exceptional property your own.Please note: A 48-hour irrevocable is required on all offers (id:61594)
James J. Hickey Realty Ltd.
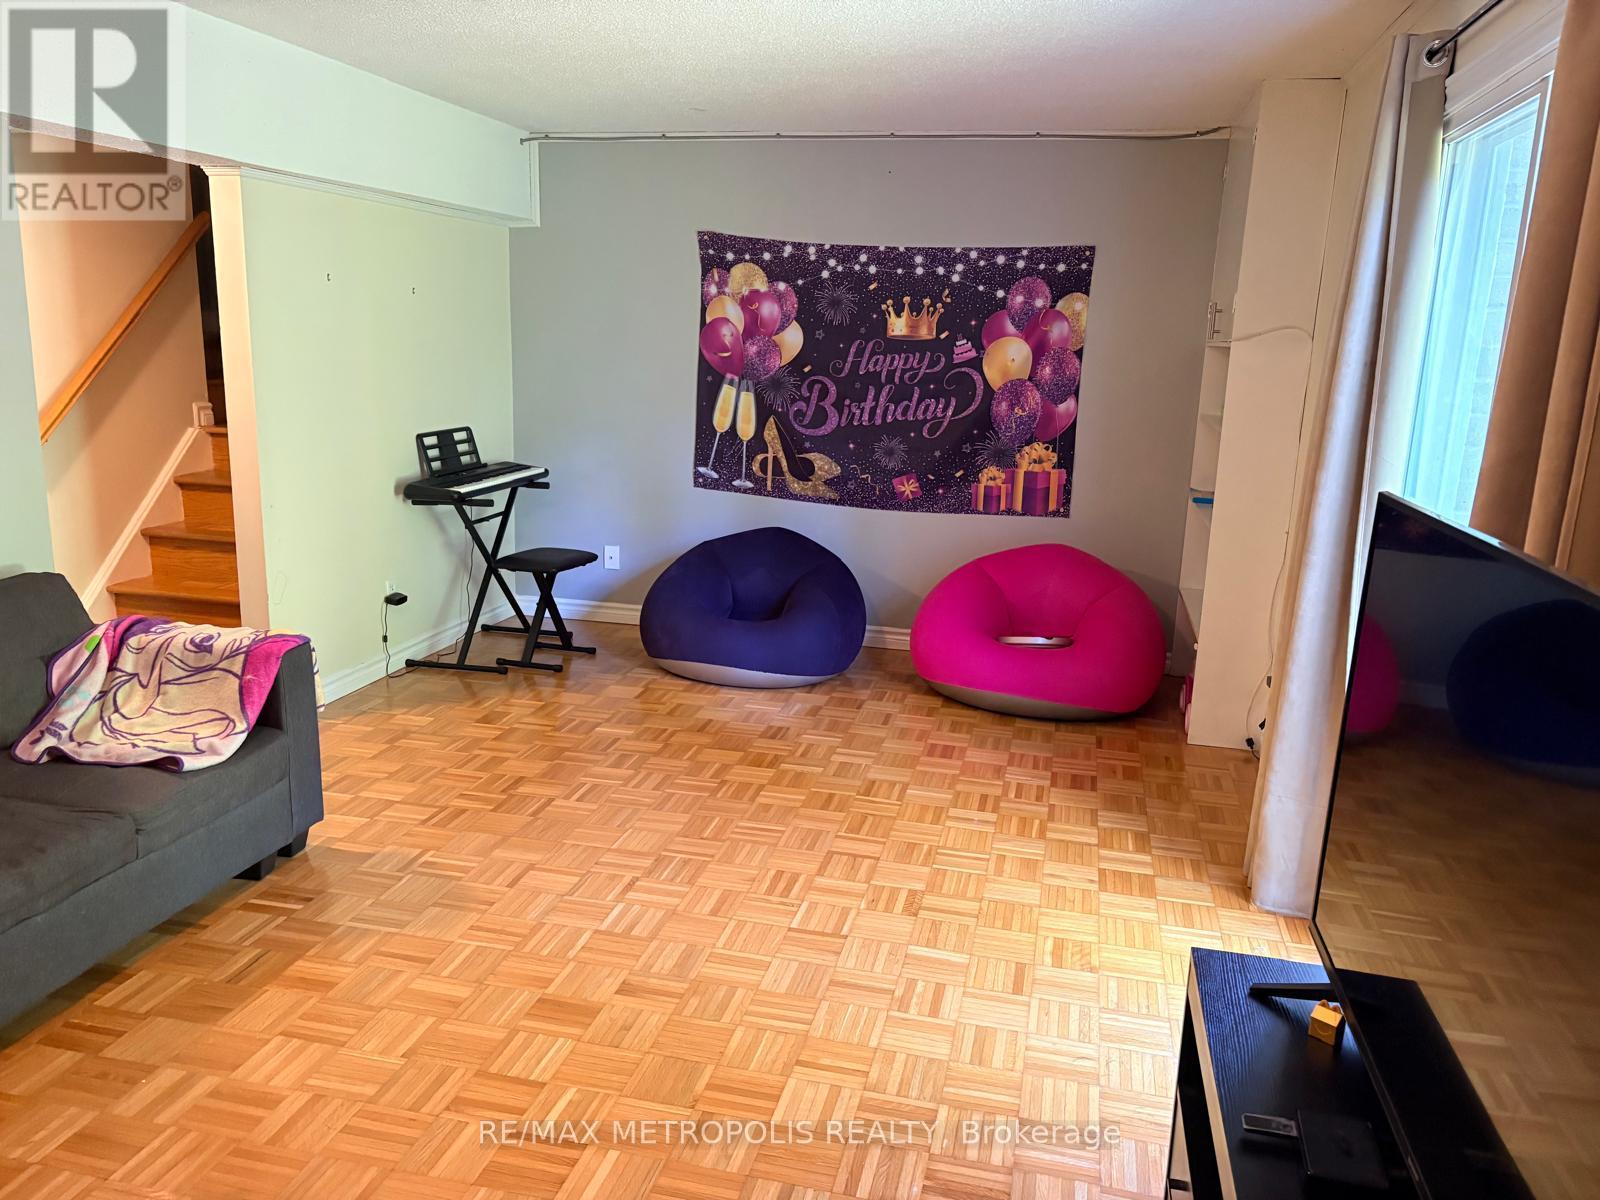
London South, Ontario
Welcome Home! This wonderful 3 bedroom, 2.5 bath townhome is located in a desirable neighbourhood close to parks, trails, shopping, downtown, 401 highway, and schools! This complex backs onto Highland Golf! Perfect for families and young professionals. kitchen with plenty of counter and storage space. Off the kitchen is an open concept living and dining room. The 2nd level features a large primary bedroom plus 2 additional bedrooms and a shared bathroom. The finished lower level allows for additional living space with a cozy family room with fireplace. single garage plus private driveway parking. No need to worry about shoveling snow or cutting the grass because that is all included! Additional features include neutral tones throughout; carpet free; central air conditioning. (id:61594)
RE/MAX Metropolis Realty

Vaughan, Ontario
Gorgeous, Bright And Spacious 2 Bedroom, 2 Washroom Condo In The Prime Location Of Thornhill Beverly Area. Amazing Amenities Like Full Size Basketball Court, Party Room, Concierge, Guest Suites, Rec Room, Gym, Etc. Close To Hwy 400, 401, 407, Malls And Transit. (id:61594)
Royal Star Realty Inc.
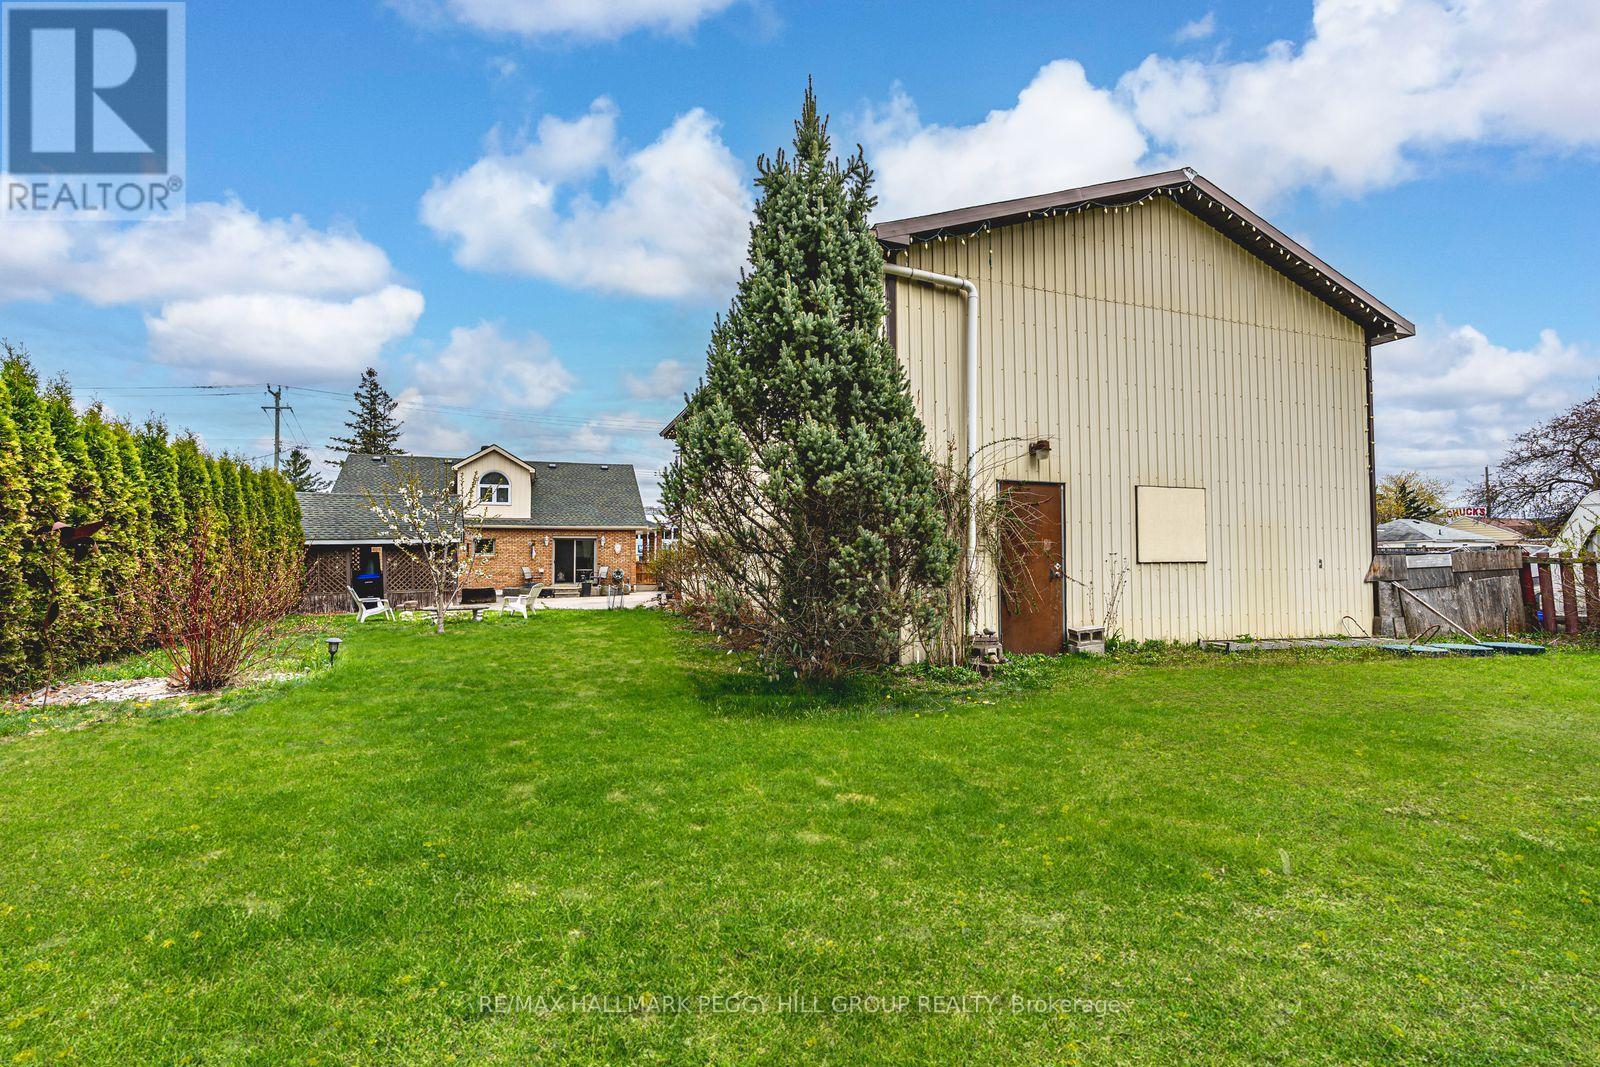
Essa, Ontario
HIGH-TRAFFIC LOCATION WITH C2 ZONING, A DETACHED WORKSHOP/GARAGE, & A 1.5-STOREY HOME! Build your business, grow your vision, and secure a property that works as hard as you do with this C2-zoned opportunity in the heart of Angus, featuring a 1.5-storey home and a detached 1,664 sq ft garage/workshop ready to support your next move. Positioned on high-exposure Mill Street with amenities just steps away, this is a strategic address for entrepreneurs, investors, and owner-operators who want strong visibility with the convenience of being close to the town core. Zoning permits a wide range of uses, including retail, personal service, service shops, restaurants, business or professional offices, artist studios, vet clinics, day cares, and auto-related uses. Set on a deep 65 x 229 ft lot with mature trees, a large vegetable garden, and parking for 4+ vehicles, the garage/workshop is a major asset with generous space for equipment, inventory, and work area. On-site living quarters add even more flexibility with a brick and vinyl exterior, dormer windows, and a covered front porch, plus a bright white kitchen with stainless steel appliances, tile backsplash, easy-care flooring, and a walkout to the yard. An adjacent servery area with commercial-grade stainless steel counters, deep prep sinks, and extra refrigeration supports prep-heavy operations, while the office or flex room adds valuable space for admin, client meetings, or a studio-style workspace, making this a versatile property with endless potential for entrepreneurs and investors. (id:61594)
RE/MAX Hallmark Peggy Hill Group Realty
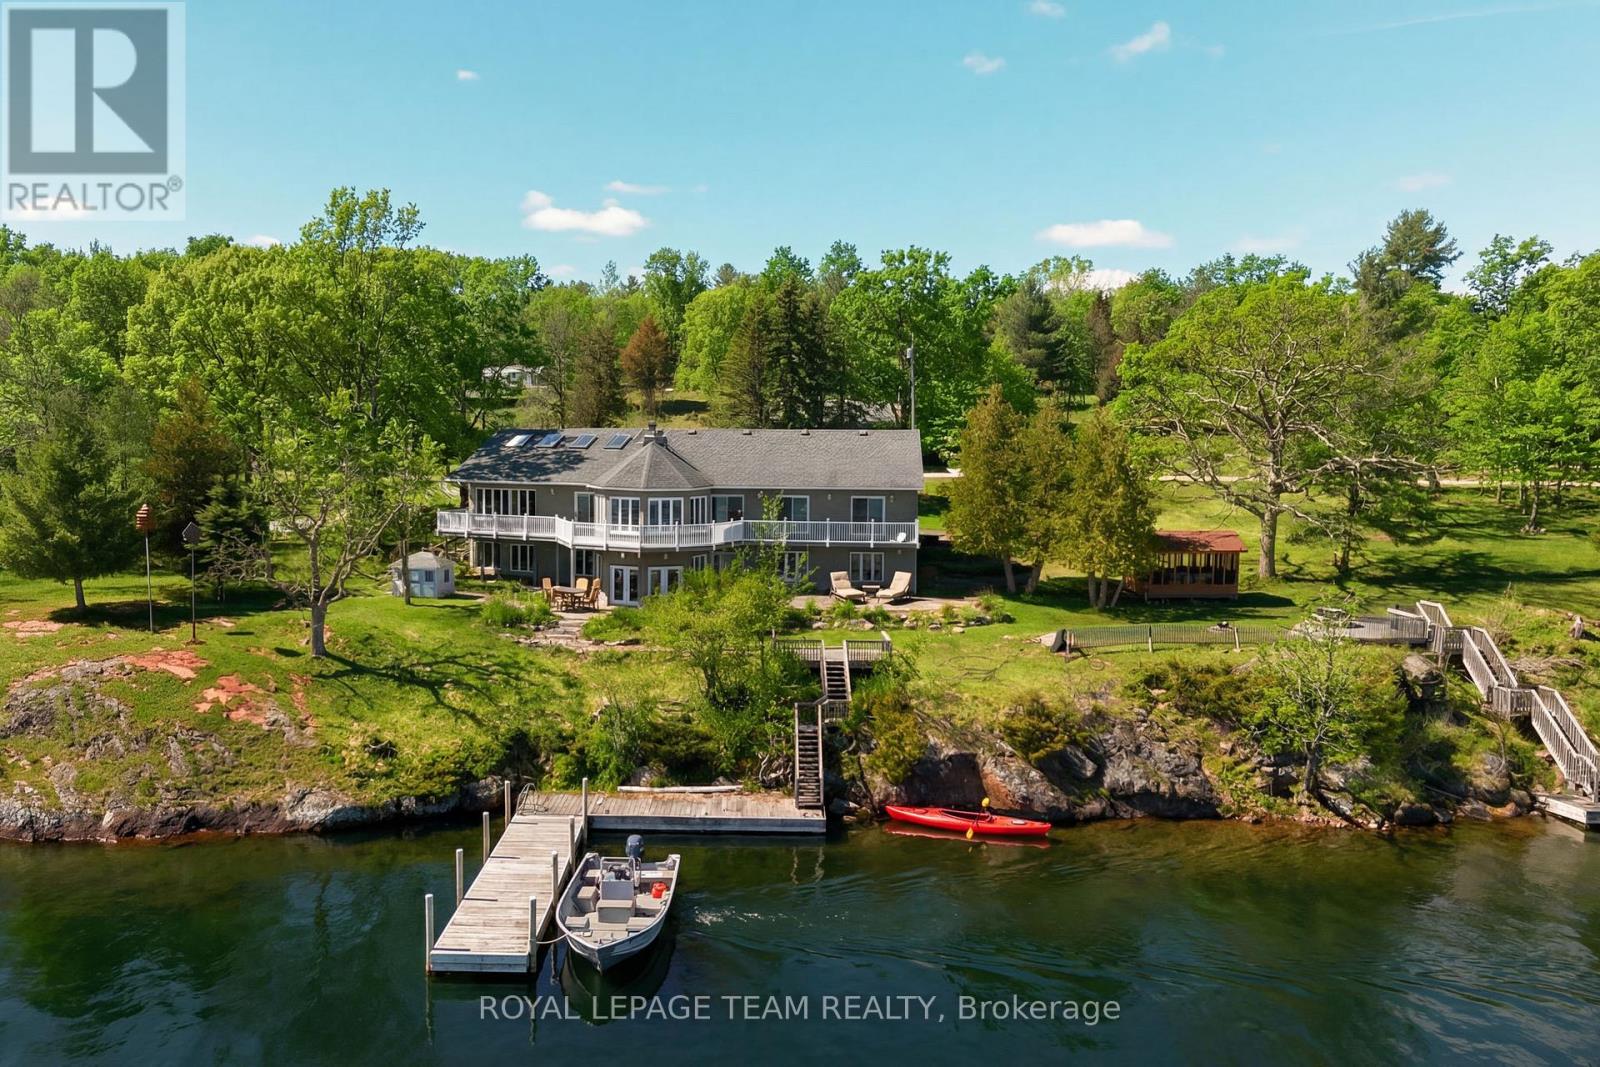
Tay Valley, Ontario
Welcome to a never-before-offered waterfront estate on the prestigious north shore of Big Rideau Lake, part of the Rideau Canal, a UNESCO World Heritage Site-offering a rare opportunity to secure a legacy property with exceptional flexibility. Set on a private, wooded landscape with breathtaking southeast exposure and deep-water frontage. Ideal as a luxurious family compound, private retreat, or future development opportunity, the possibilities are truly unmatched. The main bungalow offers over 5,700 sq ft of living space and year round living; with a bright, functional layout designed for both everyday living and entertaining. Featuring four main-level bedrooms and a fully finished walk-out basement, the home provides ample space for extended family and guests. Inside, a sun-filled interior is enhanced by gorgeous millwork, a sunroom, four fireplaces, and a spacious primary suite with built-in storage and a 4-piece ensuite. The chef's kitchen is equipped with a wine fridge, built-in oven, and cooktop. Outdoors, a large deck and gazebo create the perfect setting for lakeside gatherings, leading to a substantial dock and pristine, deep-water access-ideal for swimming, boating, and enjoying the lake. An oversized detached garage (approx. 30' x 40') with a heated workshop adds further functionality. The two adjacent 1.5 acre lots are also available for purchase. A truly rare opportunity to own a premier waterfront property offering privacy, scale, and endless potential. (id:61594)
Royal LePage Team Realty

Cambridge, Ontario
Corner lot with mixed-use zoning (commercial/residential), offering excellent flexibility for a variety of permitted uses. Approx. 3,900 sq ft lot, ideally located close to shopping, transit, and other amenities. Ample on-site parking with space for up to 6 vehicles. (id:61594)
Comfree
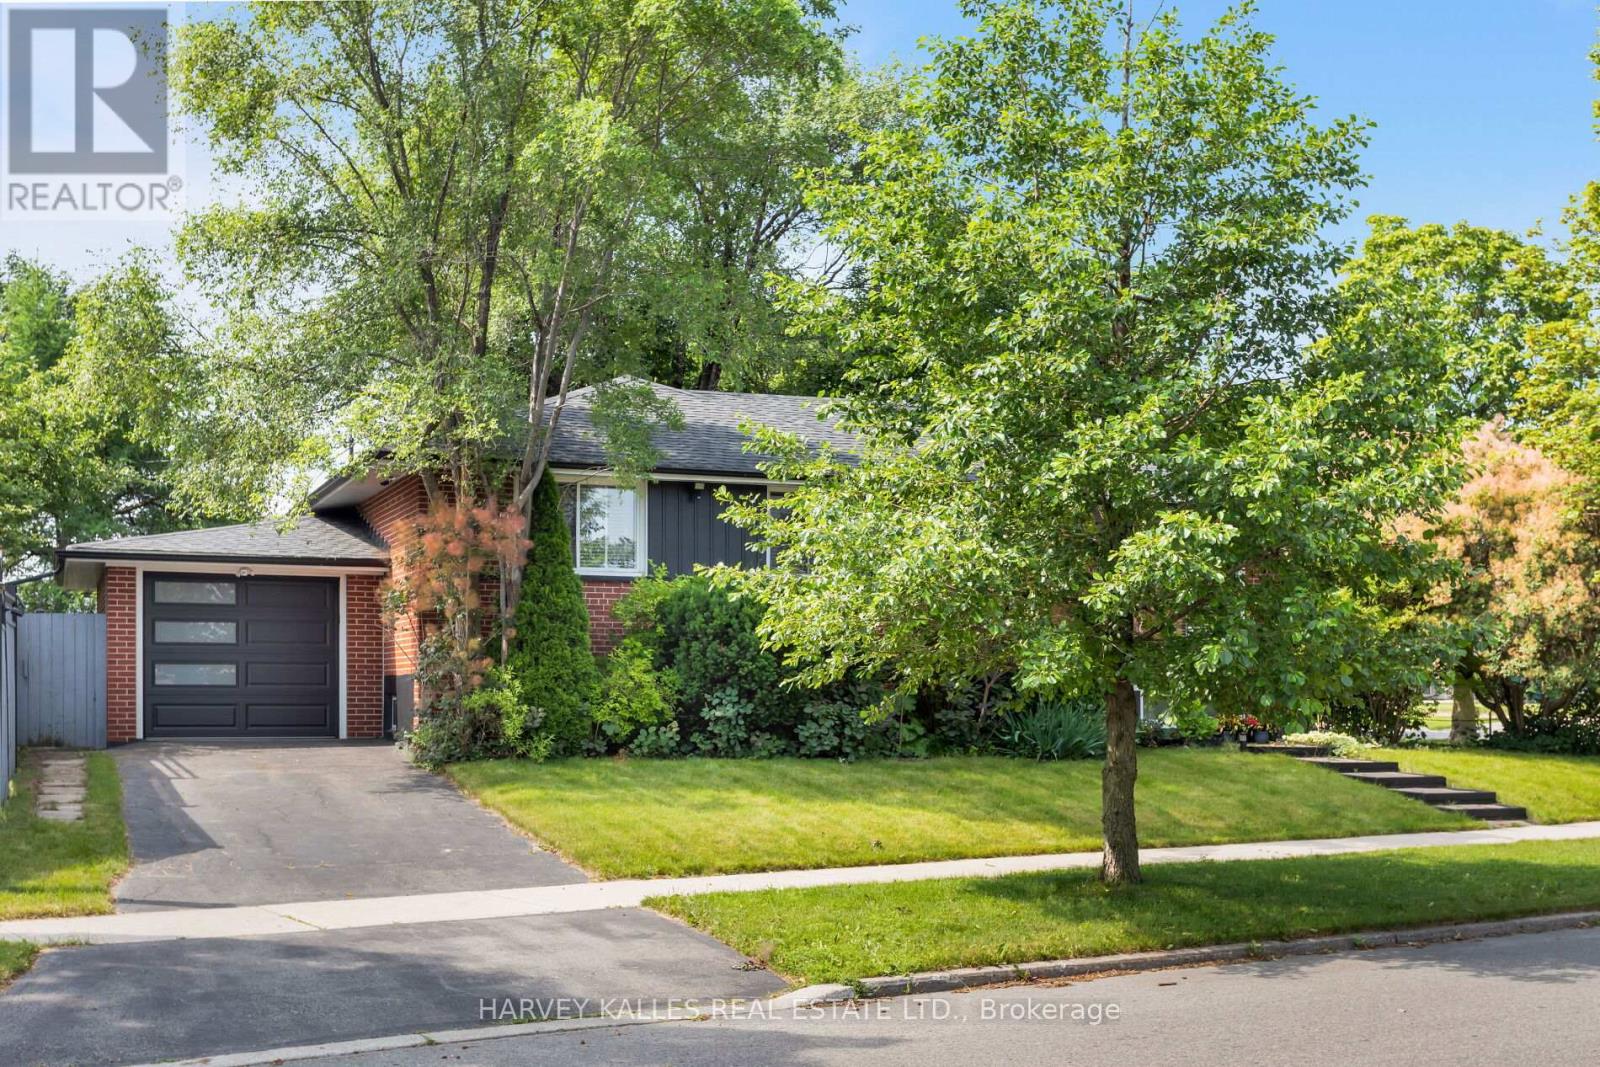
Toronto, Ontario
Over 2100 Sq Feet Of Indoor Living Space! Beautifully Renovated 3+2 Bdrm Raised Bungalow With Unobstructed Park Views! Lush 113 X 65 Corner Lot Offers Many Opportunities With Outdoor Lounge Space, Dining Space And The Perfect Size Lot For A Pool! Lots Of Windows And Loads Of Sun, Spacious Eat-In Kitchen, Lovely Family Room And Dining Room With Dual Fireplace, 3 Bdrms On Main Level And Additional 2 Bdrms On Lower Level. Separate Entrance Is Perfect For Rental Income Or In-Law/ Nanny Suite. Ample Storage, Large Laundry Room With Rough In For Kitchen. This Home Offers Great Opportunity. Close To Tennis Courts, Splash Pad And Park, Walk To Separate, French And High Schools. (id:61594)
Harvey Kalles Real Estate Ltd.
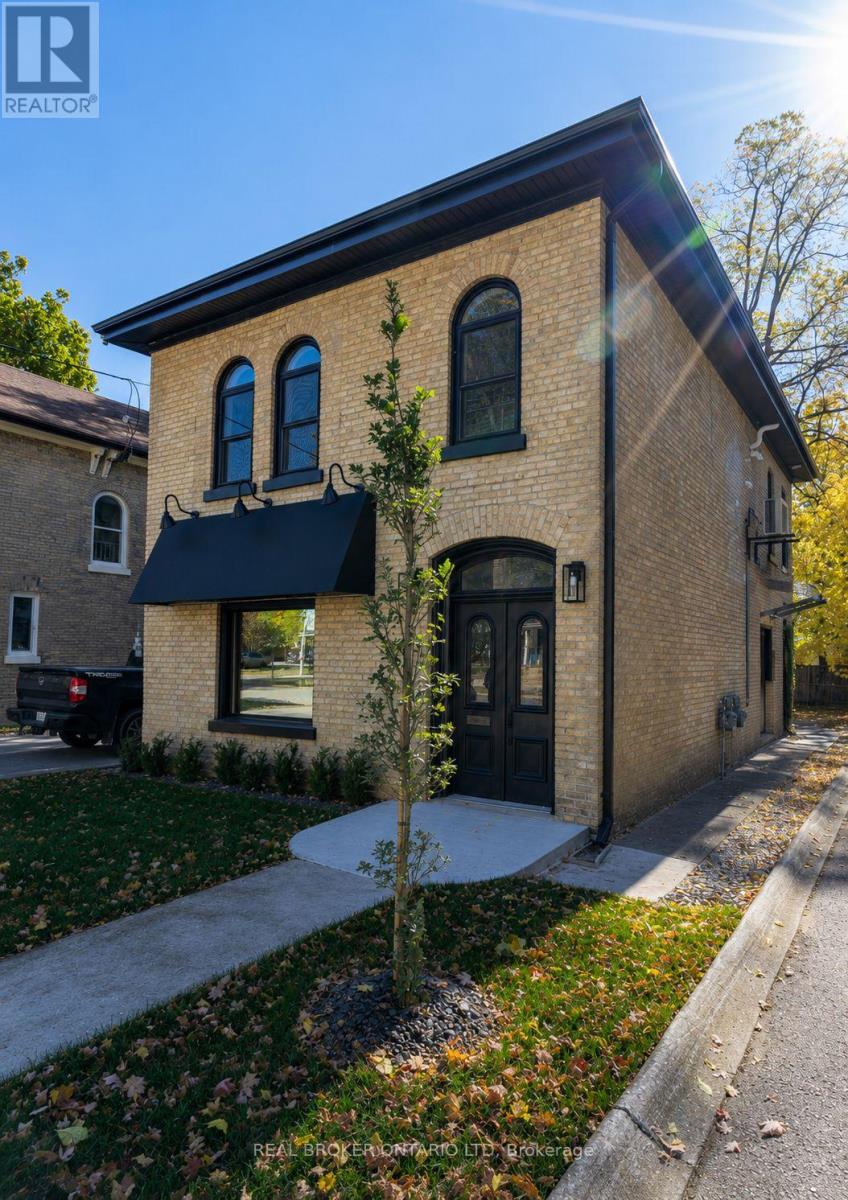
London East, Ontario
This detached mixed-use building offers approximately 1,200 sq. ft. of commercial office space on the main floor and a spacious 1,000 sq. ft. two-bedroom residential apartment on the second level. Thoughtfully and fully renovated with permits, the property has been restored with careful attention to preserving the character and charm of the original century building. Heritage features such as beautiful stained-glass accents and hardwood flooring have been retained and enhanced, while major building systems have been comprehensively upgraded, including plumbing, electrical, and fire separation, providing peace of mind for owners and tenants alike. This building is a turnkey opportunity for investors or owner-occupiers. The upper residential unit is currently tenanted, providing immediate rental income, while the main floor commercial space is leased until October 2026, offering future flexibility for an owner-user or new tenant. Ideally located within walking distance of public transit, restaurants, shops, and downtown amenities, the property also features ample on-site parking-a rare and highly desirable convenience in the downtown core. Whether you're looking to expand your investment portfolio, operate your business on the main floor while generating rental income from the residential unit above, or secure a well-maintained mixed-use asset with long-term upside, this property presents an exceptional opportunity. (id:61594)
Real Broker Ontario Ltd
