Toronto, Ontario
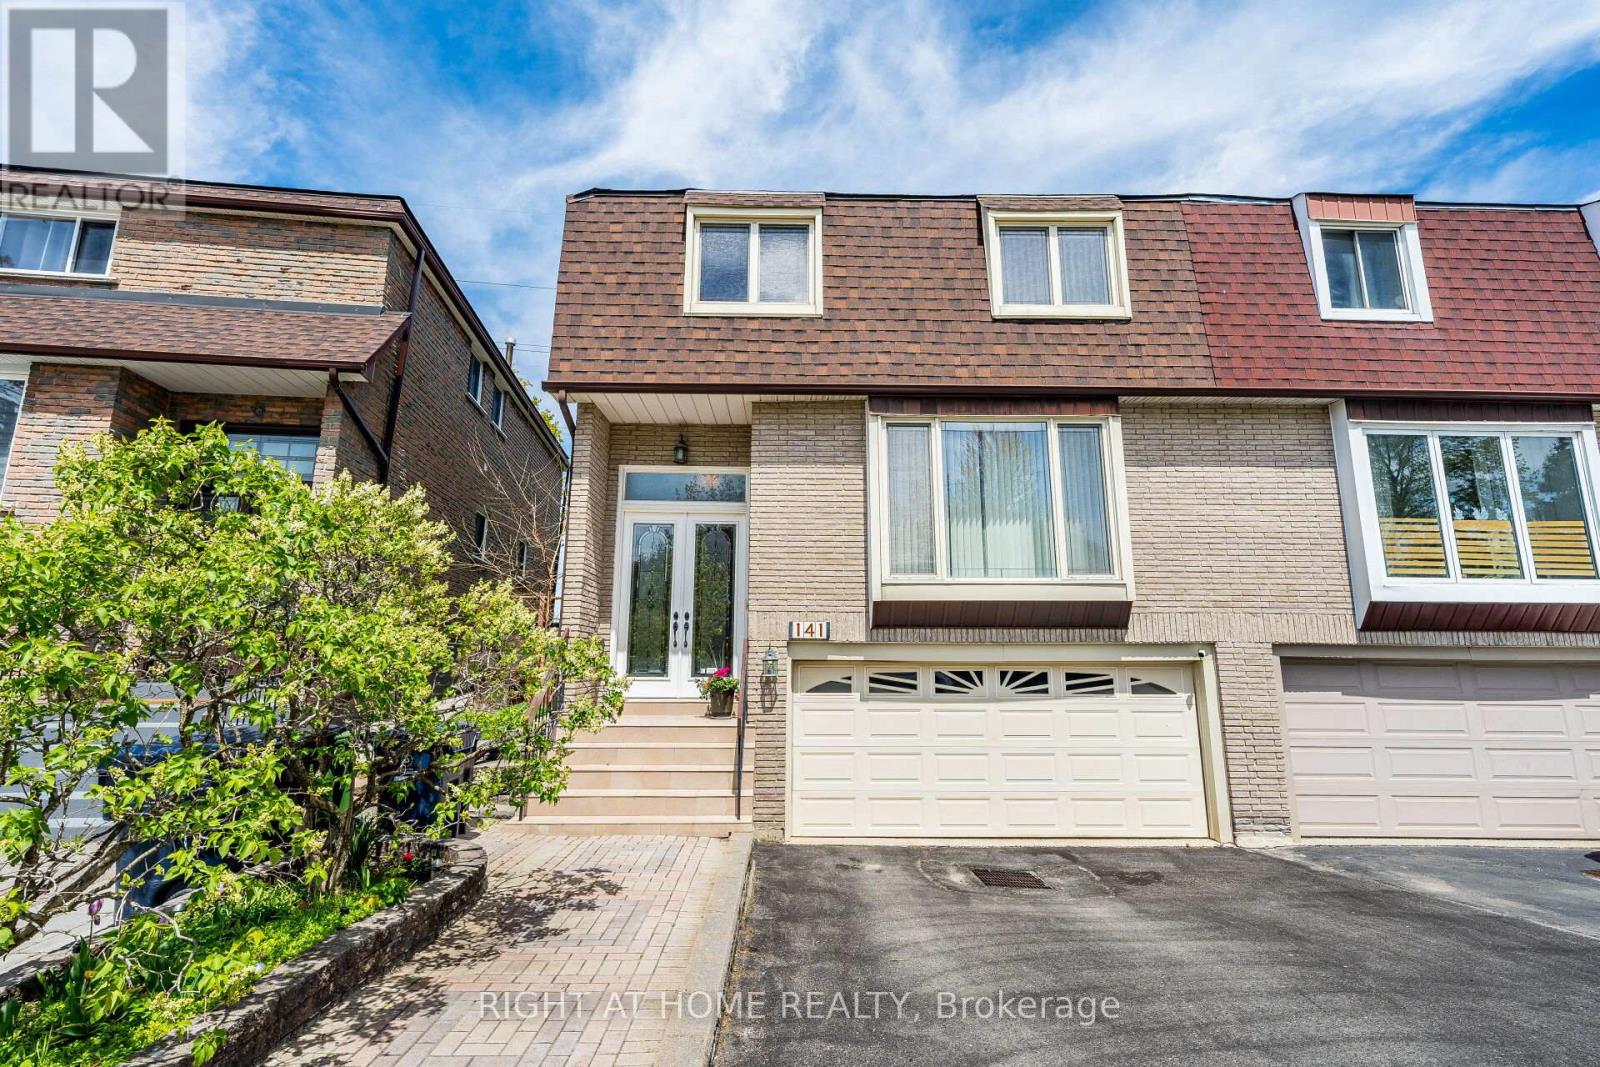
Discover The Charm And Comfort Of This Beautiful Two-Storey Semi-Detached Home, Ideally Situated On A Highly Desirable Street In A Fast-Growing Neighbourhood. Bright, Spacious, And Full Of Character, This Family Home Offers Outstanding Curb Appeal And A Thoughtfully Designed Layout Featuring 3 Bedrooms And 3 Bathrooms. Highlights Include Granite Custom Flooring In The Hallway And Kitchen, Hardwood Flooring Throughout The Entire Home, And Two Private Balconies.A Welcoming Foyer Provides Direct Access To The Garage, While The Main Floor Features A Bright And Inviting Family And Dining Area, Perfect For Everyday Living And Entertaining. A Convenient Powder Room Completes The Main Level. The Custom Staircase, Specially Ordered From Nova Scotia, Adds A Unique Touch Of Elegance To The Home.The Family Room Offers A Convenient Walk-Out To The Deck, Seamlessly Extending The Living Space Outdoors And Overlooking A Beautifully Private Backyard. The Upgraded Kitchen Is Equipped With Stainless Steel Appliances, Beautiful Granite Floor And Countertops, Pot Lights, Ample Cabinetry, And Plenty Of Natural Light Flowing Throughout The Home.Upstairs, You Will Find Three Generously Sized Bedrooms, Two Large Walk-In Closets And Two Full Bathrooms. The Finished Basement Adds Exceptional Value And Additional Living Space, Featuring A Versatile Recreation Room Ideal For Entertaining, Games, Or Family Gatherings, Along With Excellent Rental Income Potential.Outside, Enjoy A Large Two-Car Garage With Plenty Of Parking And Storage Space, Along With A Beautifully Landscaped Garden Featuring Lilacs, Pine Trees, And A Stunning Magnolia Tree.With Its Functional Layout, Quality Upgrades, And Exceptional Location Close To Transit, Shopping, Schools, And Parks, This Wonderful Home Is Ready To Welcome You And Your Family. (id:61594)
Right At Home Realty
Toronto, Ontario
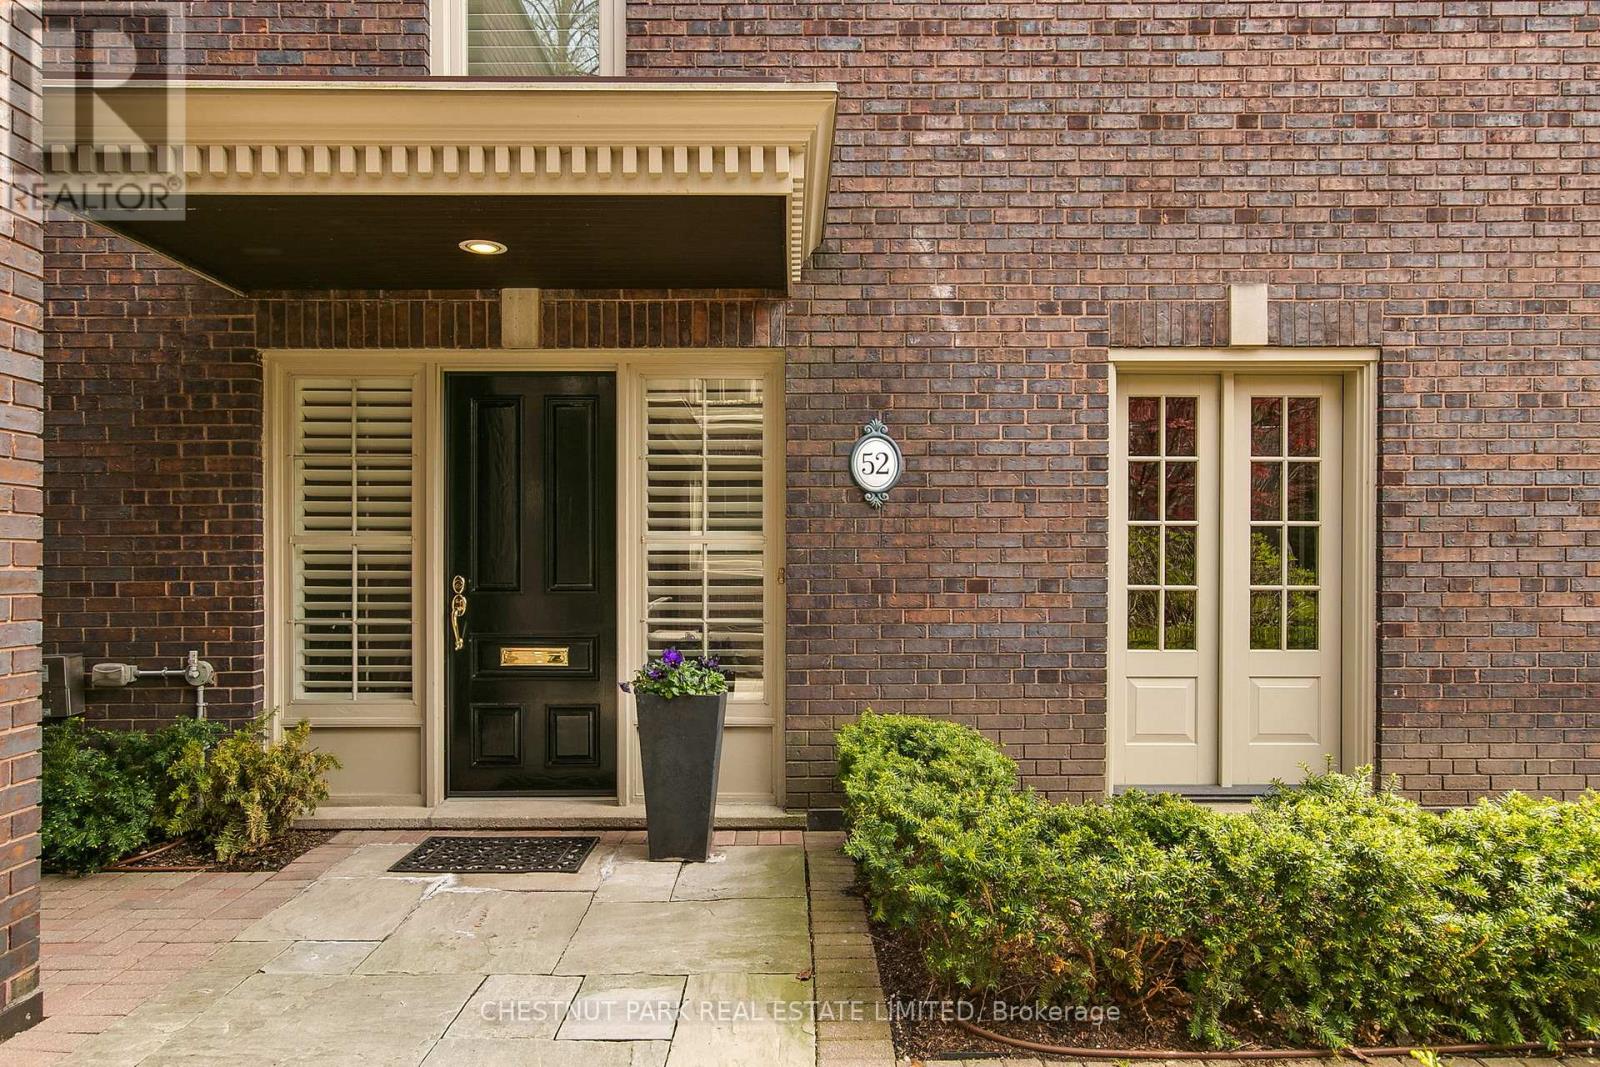
Tucked within an exclusive enclave of just 10 residences in prestigious South Rosedale, this elegant semi-detached home is set amidst beautifully manicured gated lawns & lush gardens, evoking the charm & tranquility of an English country garden. A rare offering, the home combines timeless sophistication with exceptional privacy in one of Toronto's most coveted neighbourhoods.Thoughtfully designed with a classic centre hall floor plan, the main level features a formal living room with upgraded French doors & oversized windows that flood the home with natural light & open seamlessly to a beautifully landscaped, low-maintenance east-facing garden oasis, ideal for quiet mornings or elegant outdoor entertaining. The formal dining room is perfectly suited for both intimate dinners & larger gatherings, while the galley-style eat-in kitchen offers excellent functionality & charm. The upgraded windows throughout the home enhance both the light-filled atmosphere & overall elegance of the residence.The upper levels offer remarkable flexibility, with 3 generously sized bedrooms, each featuring its own ensuite bathroom. The current layout positions the primary suite on the second floor alongside a spacious family room retreat, while the third level offers an additional large bedroom with access to a spectacular rooftop sun deck overlooking the gardens below - an equally compelling option for a luxurious primary suite sanctuary.The thoughtfully designed lower level offers exceptional functionality with a multi-purpose laundry room featuring 3 walls of custom storage, a private office area, powder room & mud room, all while providing direct access to the underground parking garage. Complete with two coveted side-by-side parking spaces & a storage area, this residence offers the ease of condominium living with the feel & proportions of a private home. A truly rare opportunity to enjoy refined, low-maintenance living in an intimate garden enclave in the heart of South Rosedale. (id:61594)
Chestnut Park Real Estate Limited
Toronto, Ontario
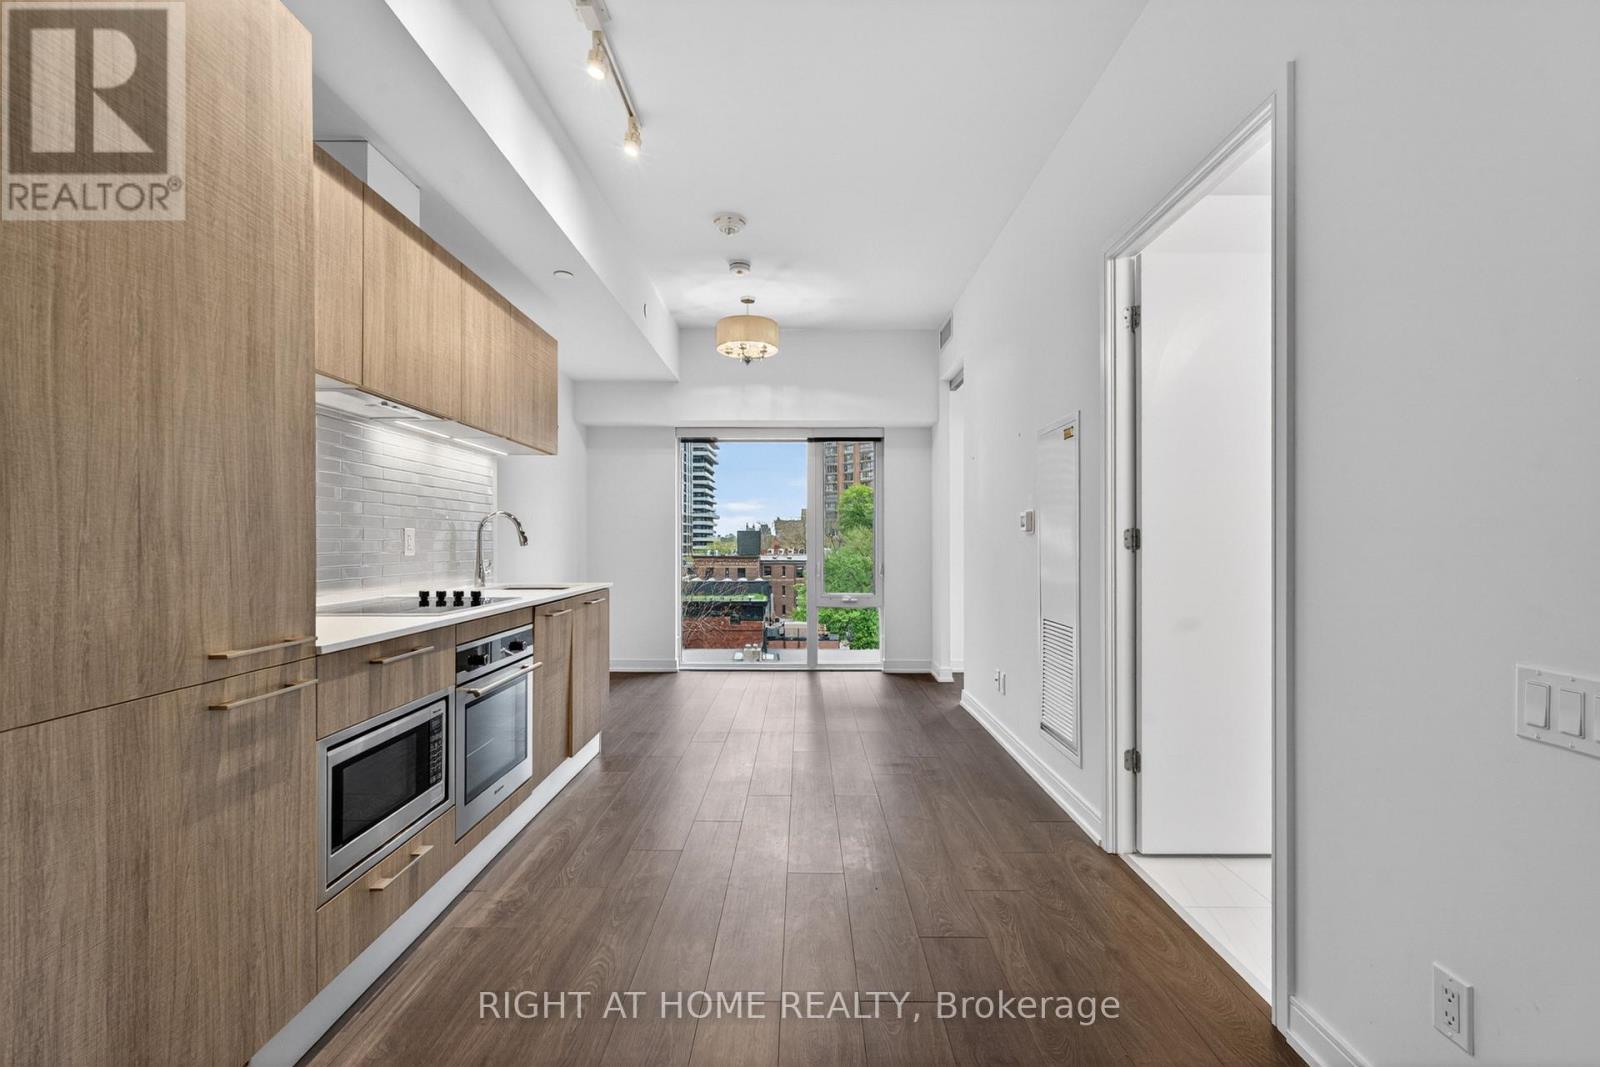
Welcome to the newer luxury Gloucester on Yonge and the only unit of its kind in the building! The largest 1+Den floorplan at 652 sq ft (bigger than 2 bedrooms in the building) with unique 10" ft ceilings and a rare corner unit (none like this in the building). Modern kitchen with S/S appliances, Floor to ceiling windows, modern blinds, upgraded light fixtures. Great, functional layout: Split bedroom layout (Den can easily be used as second 2nd bedroom). actual & tons of closet storage space, space for proper living room couch/TV + dining table. Fantastic location in the heart of the city; steps to TTC Wellesley station, UofT, TMU/Ryerson, Hospital Row, Yorkville, and many cafes, restaurants, and bars! Five star amenities including: state of the art Gym w Yoga Studio, Outdoor Pool Games Room, Theater Room, Party Room, Study Room, 24hr Concierge (One of the Best), Pet Wash station, Bike Storage, Enhanced Digital Calling Elevators, Guest Suites, Property Mgmt On Site and Visitor Parking. (id:61594)
Right At Home Realty
Grimsby, Ontario
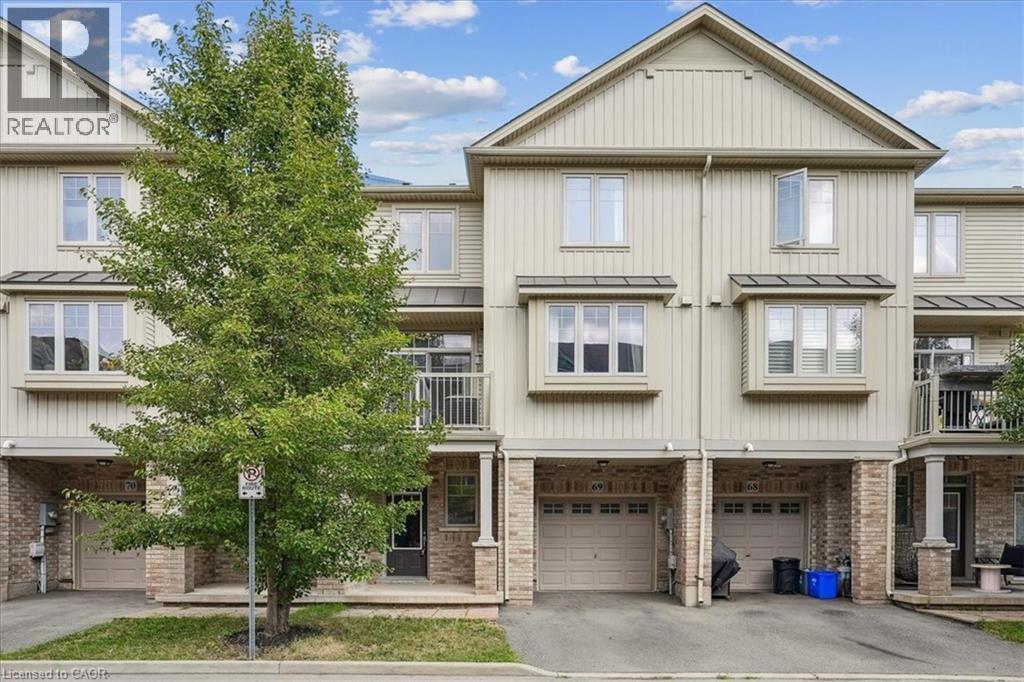
Come and see this fabulous 2 bedroom, 2 Bath, townhouse. Private Garage with inside access, open concept design with large windows makes the space feel bright and spacious. This home is nestled in a beautiful Grimsby community with Schools, Parks, and all Amenities within walking distance and still offering close highway access. Book today, this property won’t last. (id:61594)
Century 21 Miller Real Estate Ltd.
Toronto, Ontario
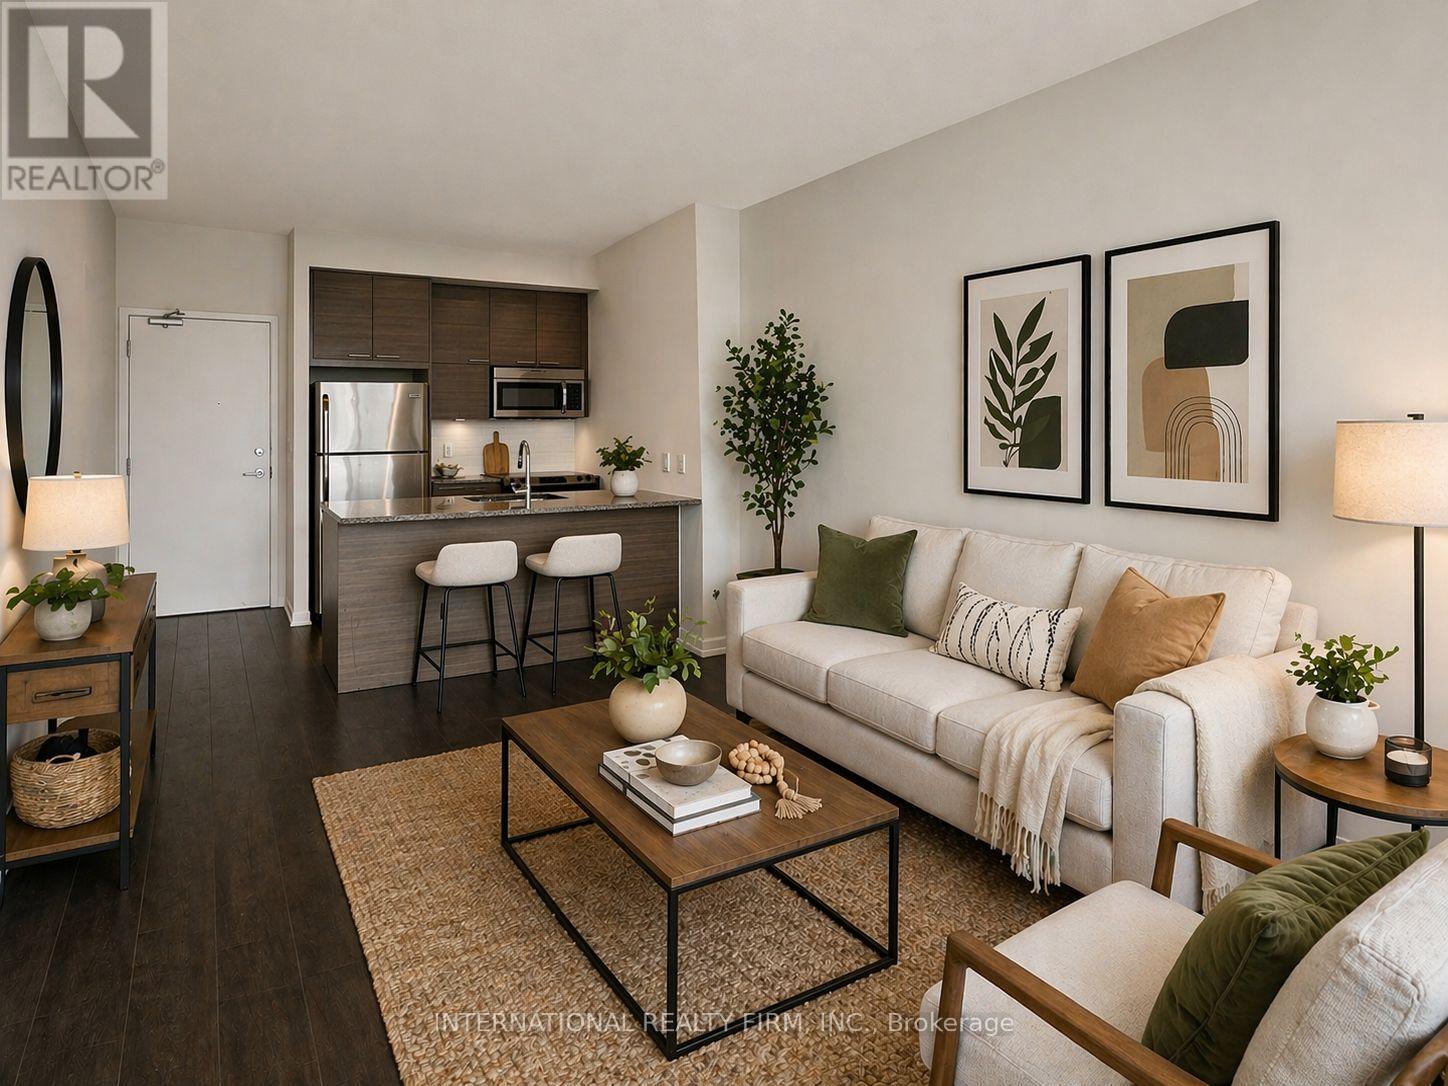
1 LARGE BEDROOM + FULL SIZE OPEN BALCONY + PARKING SPACE + LOCKER. ** BRAND NEW VINYL FLOORING IN BEDROOM ** PROFESSIONAL PAINTED THROUGHOUT **NEWLY INSTALLED BATHROOM'S VANITY SINK & FAUCET ** UNOBSTRUCTED WEST VIEW WITH VIEWS OF CN TOWER ** TTC ONLY STEPS AWAY ** ACROSS FROM FAIRVIEW MALL & T&T SUPERMARKET & FRESH CO. Prime location with unobstructed views and abundant natural sunlight. This bright unit features 9-foot ceilings, floor-to-ceiling windows, and carpet free! The washroom has been updated with a new vanity, and the bedroom offers a large closet. Spacious kitchen with granite breakfast bar, perfect for everyday living and entertaining. Step out onto the large balcony to relax and take in the view. Quick access to Highways 404 and 401. (id:61594)
International Realty Firm
Wasaga Beach, Ontario
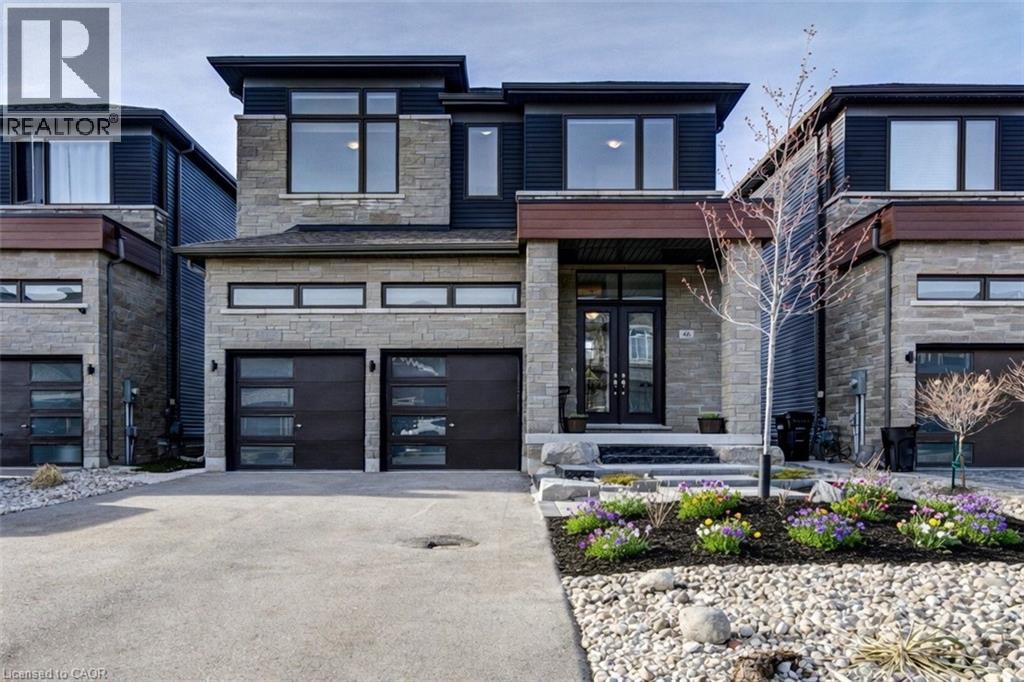
Excellent opportunity in the growing Wasaga Beach market! This spacious 4-bedroom, 3.5-bathroom detached home is ideally located in a sought-after, family-friendly neighbourhood. Thoughtfully designed, it offers a functional layout with generous principal rooms and a large backyard — perfect for both families and investors alike. The home features a premium lot and quality builder upgrades throughout, including quartz countertops in the kitchen and a generously sized pantry that provides exceptional storage and everyday convenience. The primary suite offers a luxurious 5-piece ensuite and a walk-in closet. Three additional bedrooms are well-proportioned, each with ample closet space, and are complemented by two full bathrooms — ideal for growing families or guests. Recent updates include a newly finished patio. The home also offers parking for up to 6 vehicles, including a double-car garage and 4 outdoor parking spaces, adding to the home's overall practicality. Conveniently located within walking distance to the future Costco and just an 8-minute walk to the beach. Enjoy easy access to shopping, dining, and everyday amenities within 10–15 minutes, with Blue Mountain Village only a short 15-minute drive away — offering year-round recreation and entertainment. (id:61594)
Exp Realty Of Canada Inc
Fort Erie, Ontario
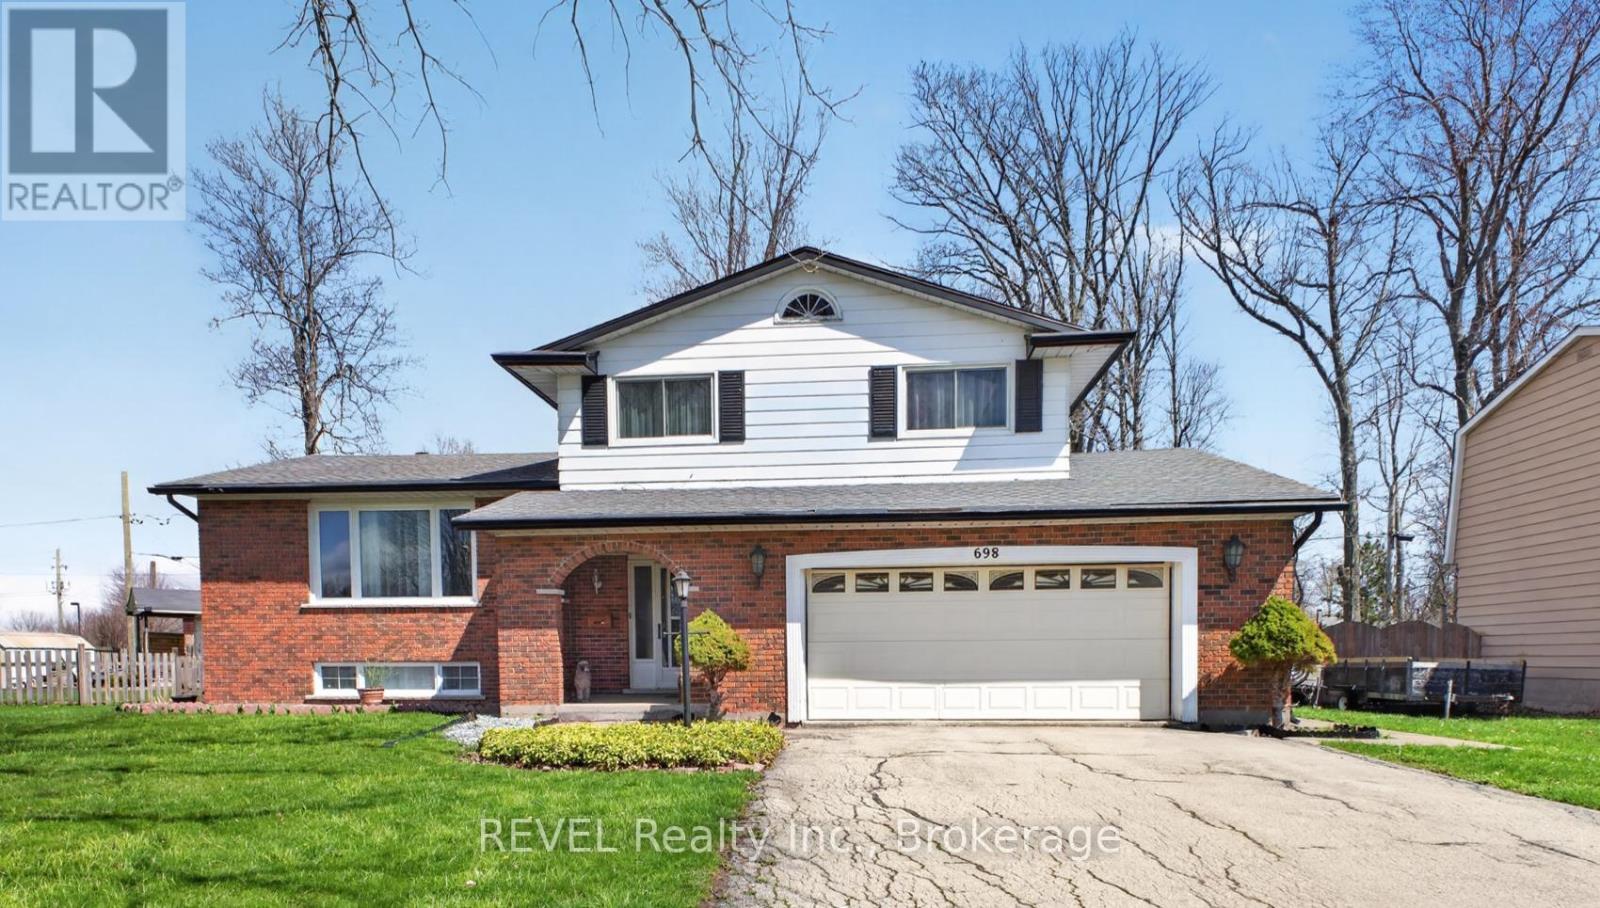
Welcome to 698 Daytona Drive in Crescent Park, Fort Erie. A well maintained 3+1 bedroom detached home with 2 full bathrooms and all the space your family has been looking for! An open concept kitchen/living/dining area with oversized island is perfect for entertaining, while the main level family room with gas fire place is ideal for unwinding and relaxing while also providing access to the enclosed 3 season back deck. Outside you'll find 2 bonus sheds for storing all your outdoor accessories, and the fully fenced private backyard is home to many beautiful trees and plants. An attached double car garage with direct entry and double wide 4-car drive way provides ample parking and convenience. To top it all off, this home is situated in a lovely family friendly neighbourhood, steps from St. Philomena Catholic Elementary School and a short ride from Greater Fort Erie Secondary School - ideal for the growing family. Nearby amenities also include the EJ Freeland Community Centre, Fort Erie Leisureplex, Golf, Restaurants, Tim Hortons, Crescent Park Beach, parks, and easy access to the QEW highway and US Border. Hot water tank and water softener are both owned. (id:61594)
Revel Realty Inc.
Tay Valley, Ontario
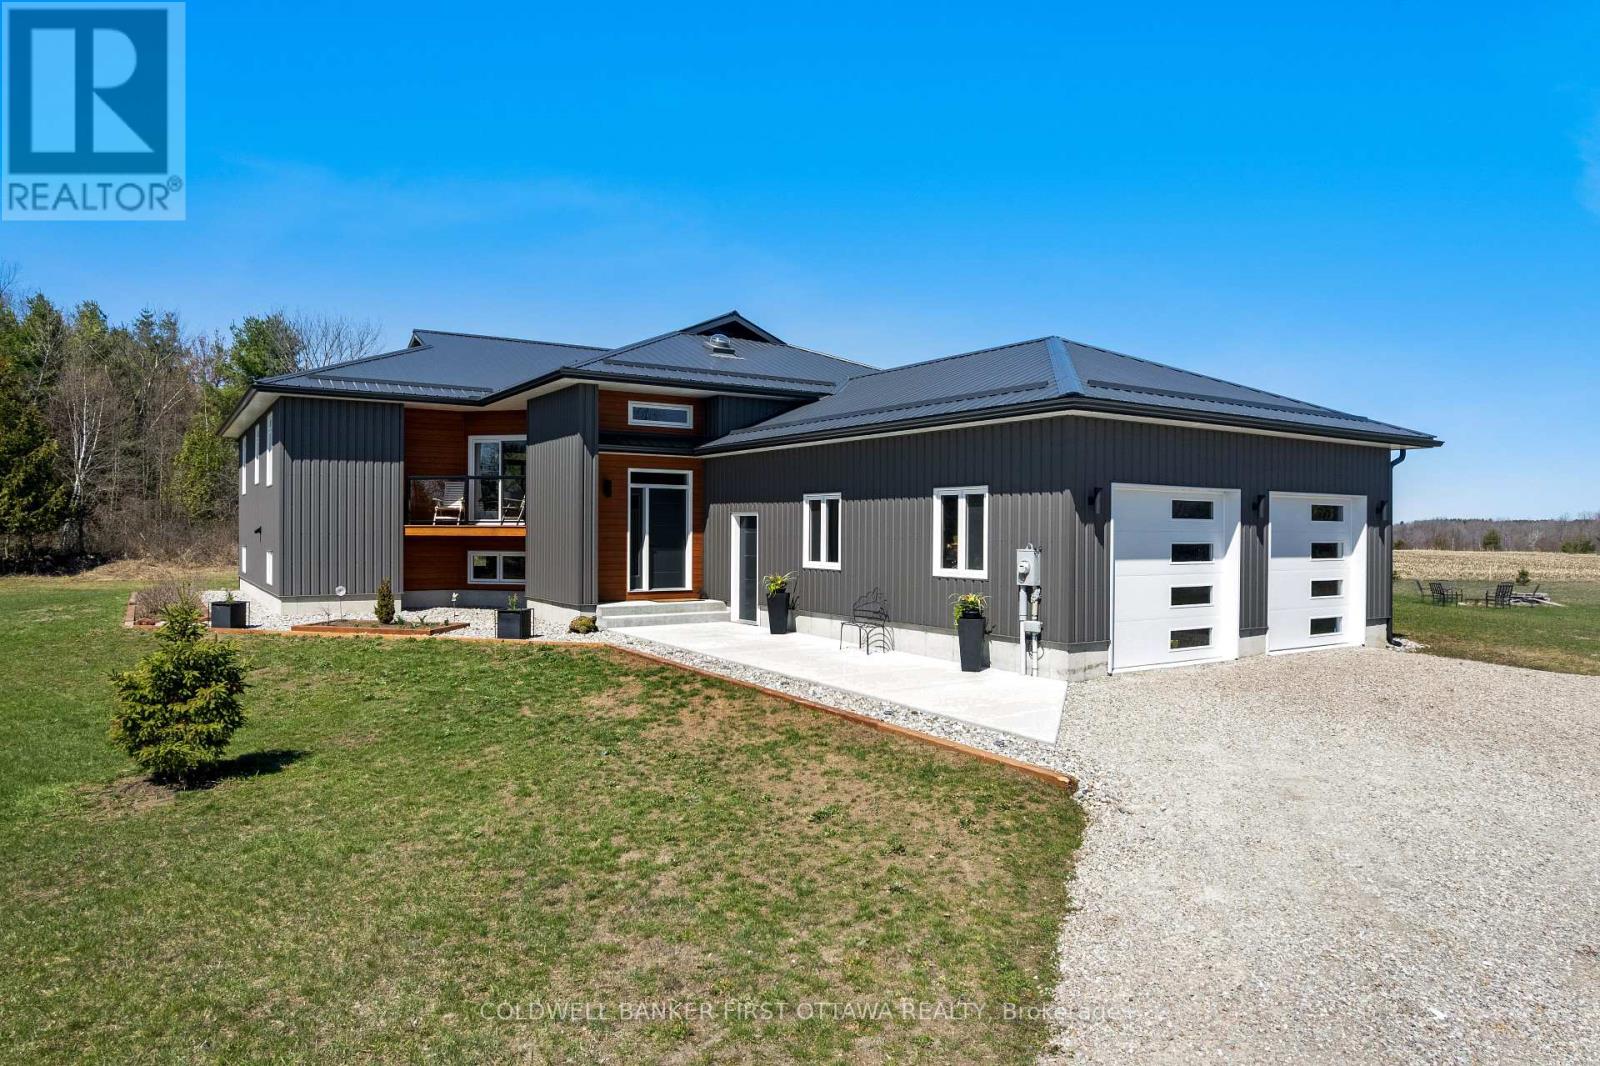
Exemplary ultra-modern 2022 home offering sophisticated presence, on 3 country acres 10 mins from Perth. Superiorly designed with unparalleled construction, this home offers exceptional wealth of efficiencies and luxury upscale comforts. Exterior steel siding visually appealing with its attractive slate-hued finish, accented by earthy warm cedar. Step inside to sleek foyer featuring white bright decor enhanced by double closet's charcoal glass panels; elegance added with porcelain floor and glass chandelier. The 3+1 bedroom, 2 full bathroom home features luxury vinyl plank with cork cushioning for sound absorption - you will appreciate this with every step. Living spaces are also insulated for sound separation from the bedrooms. Ceilings 9 ft high with light cascading inside thru big windows. Livingroom linear propane fireplace surrounded by showcase porcelain wall. Impeccable gourmet kitchen with Cambria quartz countertops, custom Deslaurier cabinetry, generous breakfast bar and premium Bosch appliances including two built-in ovens. Adjoining the kitchen is butler's pantry and sitting area. Primary suite a relaxing retreat with two big closets & door to private deck. Luxurious 5-pc ensuite of porcelain floor, two-sink quartz vanity, deluxe soaker tub and rainhead glass shower with body-spray tower. Two more bedrooms and well-appointed 4-pc bathroom also with porcelain floor, quartz vanity, touchscreen mirror and rainhead shower with body-spray. Lower level 8' ceilings, R22 insulation and potential for in-law suite with rough-ins for kitchen & bathrm. Lower level direct access to double attached garage that has hookup for overhead propane heater. Adding to home's contemporary design and commitment to quality is superior steel roof with protective membrane & R60 insulation. Steel fascia has recessed soffit lighting. High energy-efficient Kohltech windows & propane furnace. Underground hydro line from road. Cell service & hi-speed. Easy access, on paved township road. (id:61594)
Coldwell Banker First Ottawa Realty
Ottawa, Ontario
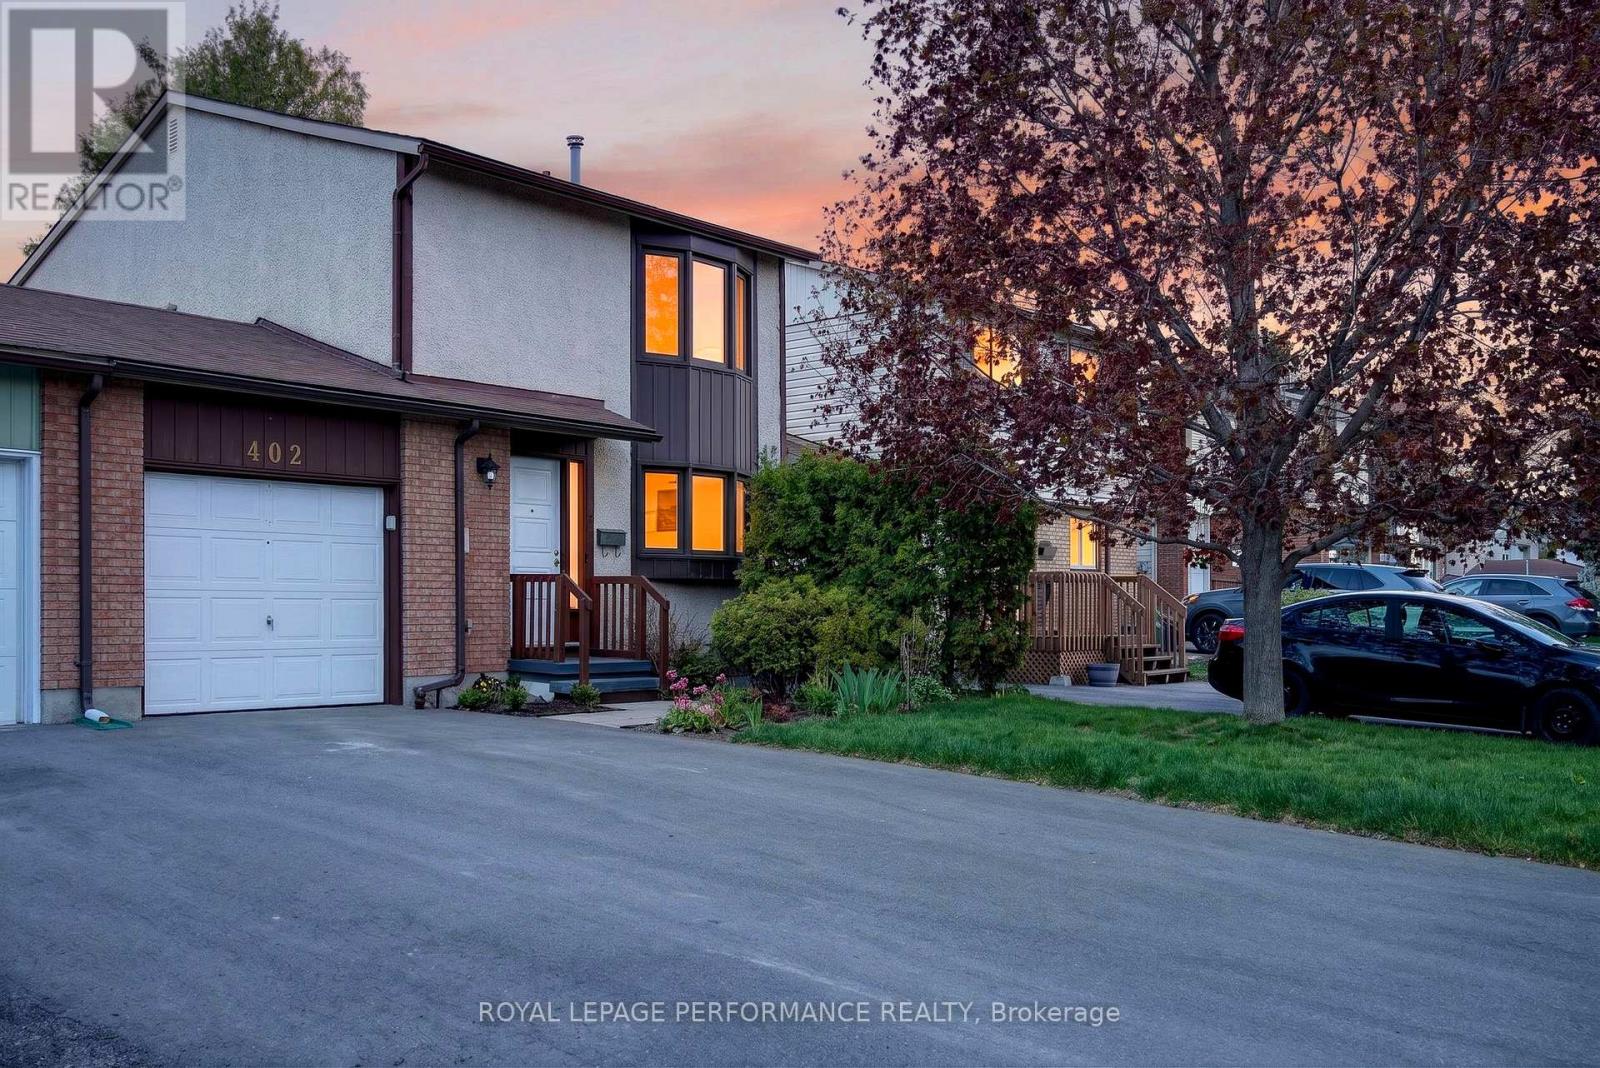
NO CONDO FEES!!! Welcome to this spacious carriage home, attached only at the garage for added privacy! This well-maintained 3-bedroom, 2-bathroom home features a bright and inviting living and dining room with hardwood floors and a cozy fireplace, plus a 3-season sunroom perfect for relaxing and enjoying the outdoors. The finished lower level offers a large recreation room, laundry area, and plenty of storage space.Step outside to enjoy the fenced backyard, ideal for entertaining, gardening, or family time, while the garage includes a convenient workbench for hobbyists or extra workspace.Nestled on a beautiful tree-lined street in a sought-after established neighbourhood, you'll love being within walking distance to grocery stores, restaurants, schools, recreation facilities, and bus routes. Featuring large bedrooms and an unbeatable location, this home is perfect for first-time buyers, downsizers, or anyone looking for comfort, convenience, and value. *** 24 HOUR IRREVOCABLE ON ALL OFFERS*** (id:61594)
Royal LePage Performance Realty
Ottawa, Ontario
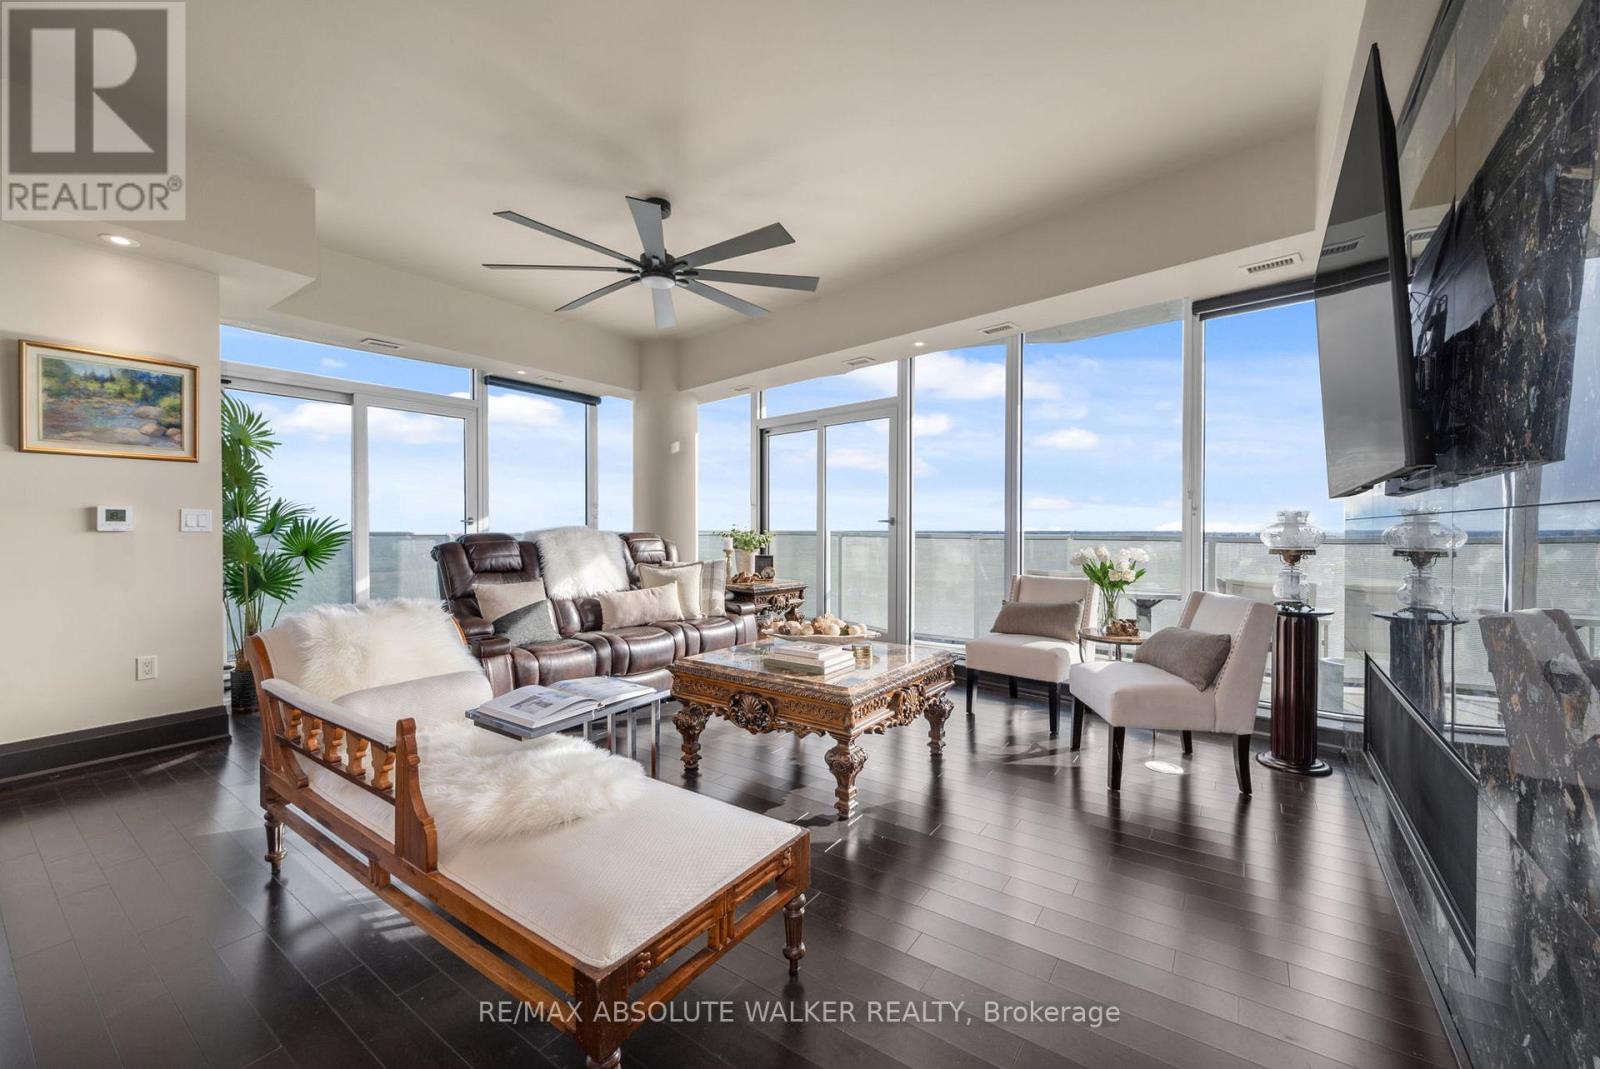
Experience elevated urban living at its finest in this exceptional residence at The Icon. Offering over 2,700 square feet of luxurious interior space, this remarkable 3-bedroom, 4-bathroom plus den suite combines sophisticated design, premium finishes, and breathtaking views of Dow's Lake, the Rideau Canal, the Ottawa River, the Gatineau Hills, and the city skyline. Thoughtfully designed for both elegant entertaining and comfortable everyday living, the expansive open-concept layout is flooded with natural light and complemented by rich hardwood and tile flooring throughout. At the heart of the home is a stunning chef-inspired kitchen featuring a large granite island and an impressive collection of premium Dacor appliances, including a gas cooktop, double oven, and dual microwave oven. Each generously sized bedroom is complete with its own beautifully appointed spa-inspired ensuite, delivering exceptional comfort and privacy for family and guests alike. Step outside to one of three expansive private terraces, perfectly designed to extend your living space outdoors. Complete with a gas line for a BBQ or fire pit and a private hot tub overlooking the city, these outdoor spaces offer a truly unmatched lifestyle experience. Residents of The Icon enjoy access to an outstanding collection of resort-style amenities located on the fourth floor, including a yoga studio, fitness centre, pool, sauna, guest suites, boardroom, library, bike storage, resident lounge, and an expansive terrace patio. Rarely offered and exceptionally appointed, this is a one-of-a-kind opportunity to own in one of Ottawa's most prestigious luxury buildings where style, comfort, and location come together seamlessly. (id:61594)
RE/MAX Absolute Walker Realty
Ottawa, Ontario
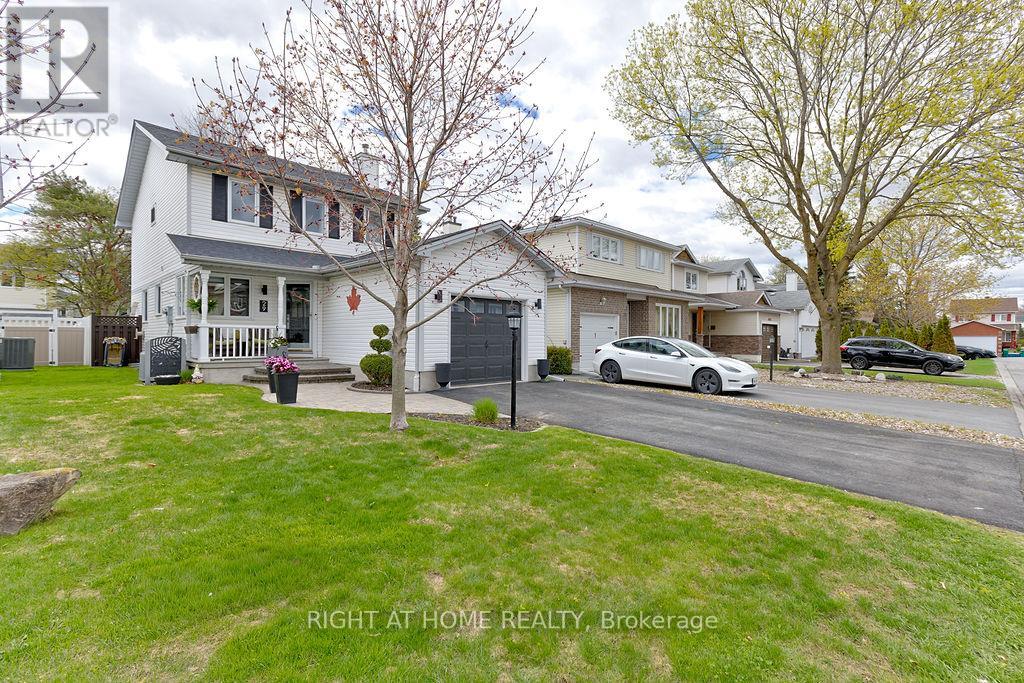
Pristine detached home shows pride of ownership. THREE bedrooms and 1.5 bathrooms. Open style main floor with eat in kitchen and good sized Dining Room. Large main floor living room with access to fenced back yard. Spacious lower Family Room with fireplace. Driveway widened in July 2021 for ease of 2 car family. New roof shingles October 2025, new gas furnace just installed (May 2026). This home is in move in condition. 5 minutes to Costco, 10 minutes to the pool, 5 minutes to Barrhaven Tennis Club and 16 minutes to National Defence HQ!! (id:61594)
Right At Home Realty
Southwold, Ontario
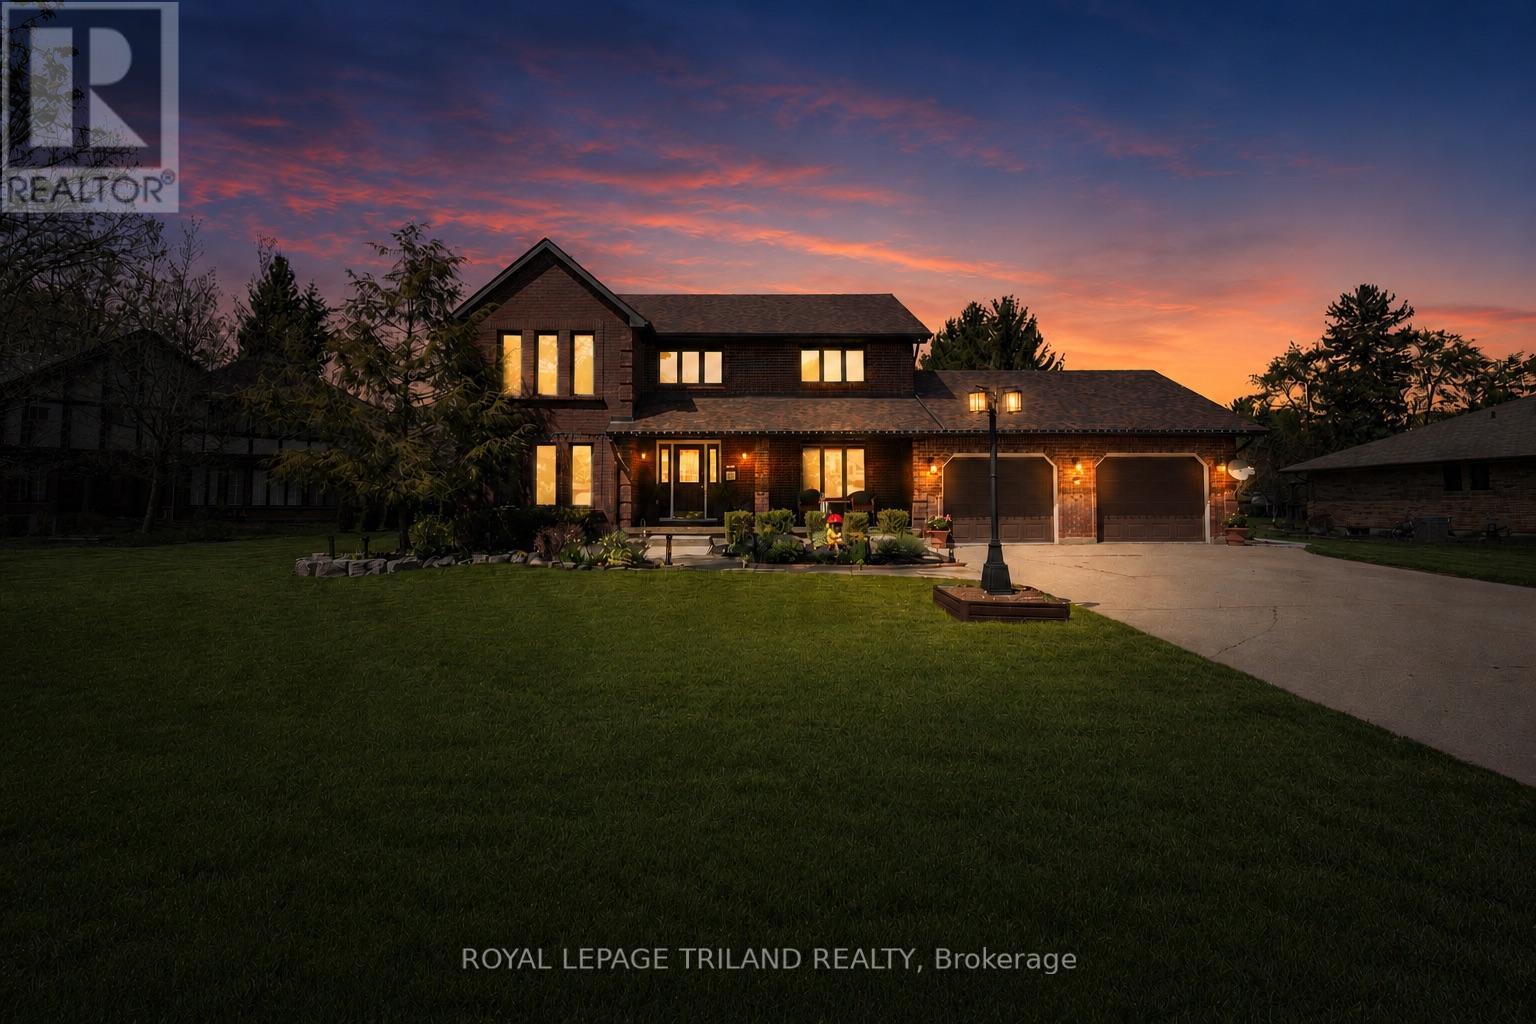
Set on over half an acre of beautifully manicured, irrigated grounds in one of Talbotville's most quiet and desirable enclaves, this fully brick custom two-storey offers an exceptional blend of privacy, craftsmanship, and convenience. Built in 1989 and meticulously maintained, this impressive home features almost 4000 sq ft of finished living space surrounded by mature trees and extensive landscaping. This property delivers a secluded, park-like atmosphere while remaining just minutes to south London, Highway 401, and St. Thomas. This home offers outstanding curb appeal with its substantial fully brick exterior, commanding footprint, oversized garage with additional storage, sprawling concrete driveway, and new 14' x 10' shed. Major updates include a new roof (2020), hardwood flooring in the living and dining rooms (2020), professionally waterproofed basement with new drywall, flooring, and paint (2023), and garage floor concrete sealing and painting (2024). Inside, pride of ownership is evident throughout with extensive custom woodwork, California shutters on nearly every window, and a stunning custom oak staircase. The spacious primary suite offers a luxurious 4-piece ensuite complete with a jacuzzi tub, creating a true retreat within the home. The kitchen is both bright and functional, featuring direct access to the large outdoor entertaining deck and seamless flow into the surrounding living spaces - ideal for everyday living and hosting guests alike. Additional updates include fresh paint throughout much of the home, critter protection added to roof vents and deck areas, and updated fridge, washer, dryer, and microwave between 2023-2025. With demand continuing to grow for larger lots and estate-style living close to the city, this is a property that deserves immediate attention. (id:61594)
Royal LePage Triland Realty
