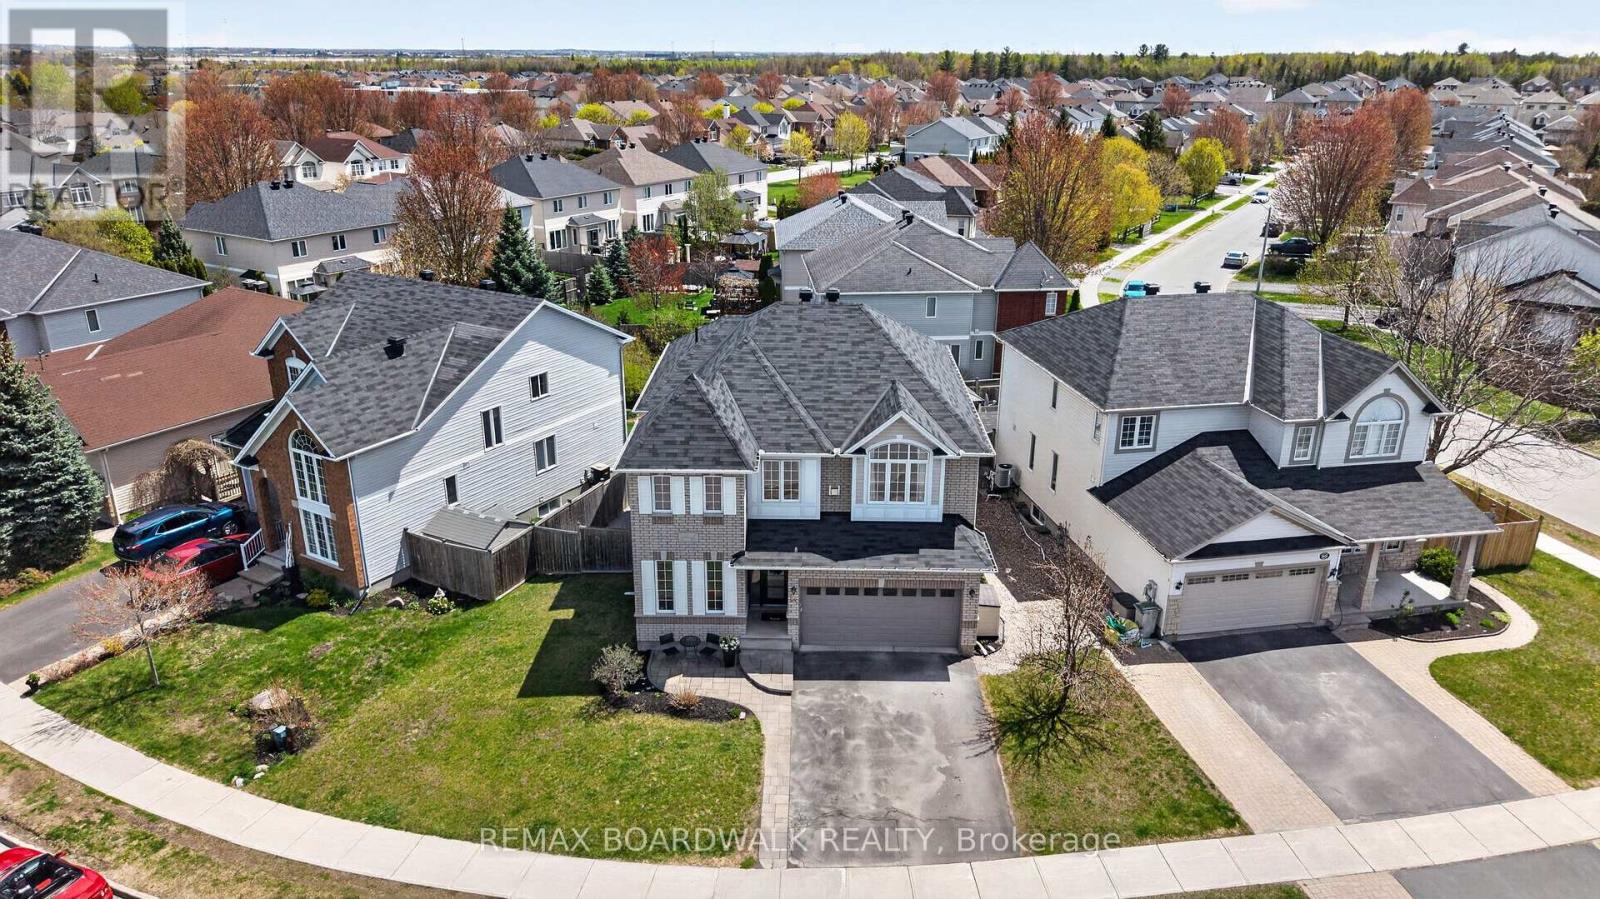
Ottawa, Ontario
Beautifully Renovated Home w/In Ground Salt Water Pool & Hot Tub! Quiet, Mature St steps from Top-Rated Schools, 6 Parks & Trans Canada Trail. Prof Landscaping & Interlock lead to New modern black door. Foyer fts 12 x 24 Tiling that flows to the powder. 9FT Ceilings & Freshly Painted, this home feels expansive & airy from the first step. Bright Main Flr DEN w/Lg Windows perfect for home office. The heart of this home was Completely Remodeled in 2019, transforming the Main Flr into a Masterpiece of Open-Concept Living w/a Dream Kitchen! Light Hickory Hardwood Flrs stretch across the living spaces, illuminated by an abundance of recessed Pot Lights. Kitch is a Showstopper w/Custom Cream Cabinetry, Quartz, Tile Backsplash, Entertainment-Sized 12FT Island w/Built-In Wine Fridge. Well thought out cabinetry & storage, SS Appliances w/Induction Stove & Eat-In Break Nook. Kitch flows into the Fam Rm, w/Gas Fp w/Tile & Mantle. Remodelled Main Flr Mudroom/Laundry w/Tile & Garage Access. Patio doors lead to Composite Deck, Fully Fenced w/Heated In-Ground Salt Water Pool (8FT Deep), Hot Tub, Interlock Patio & Landscaped Gardens w/Trees for Privacy. New Capet w/Upgraded Under Pad on Stairs, 2nd Lvl & Bsmt ('26). 2nd Flr fts 4 Generous Bdrms + Versatile Spacious LOFT- perfect for a secondary office, playroom or lounge. Primary fts a unique Sitting Area/Office Nook, Cathedral Ceilings & Gas Fp. Spa 5PC Ensuite w/Dbl Sinks, Lg Soaker Tub & Separate Shower & WIC. 2nd Bdm boats its own 4PC Ensuite w/Modern Black Accents & Closet Built-Ins. Generous 3rd & 4th Bdrms w/Closet Built-Ins, share a Full Bath w/Black Accents. Partially Fin Bsmt fts Fam Rm + 2 Storage Rms. Located in one of the most sought-after pockets for families. Steps to Guardian Angels Elementary, Westwind Public & Baywood Age Program. With its blend of high-end finishes, thoughtful renovations & an unbeatable location, this property is ready to welcome its next chapter. 24HR Irrev on all offers, loft virtually staged. (id:61594)
RE/MAX Boardwalk Realty
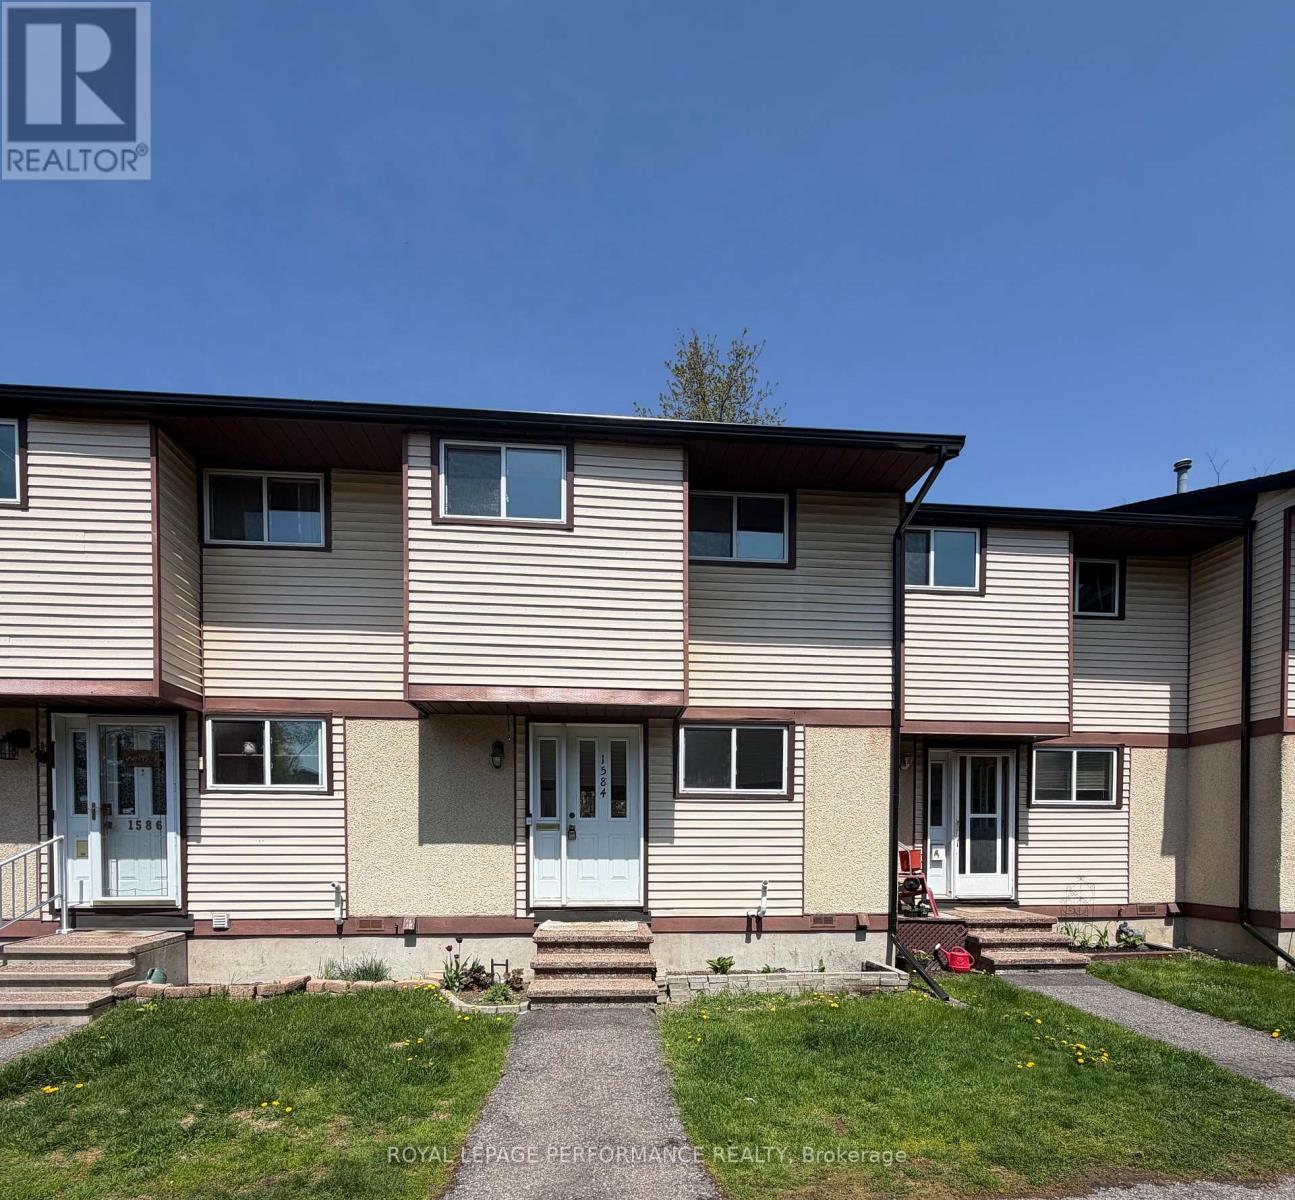
Ottawa, Ontario
Very nice renovated and updated 3 bedroom, 1.5 bathroom condo townhome with approxiamtely 1400 sq.ft. of finished living space located in a family-friendly neighborhood. Spacious unit with a modern kitchen renovated in 2026, featuring stylish cabinetry, updated quartz countertops and backsplash. All appliances are included. Hardwood staircase leads to the large primary bedroom that has plenty of closet space plus 2 good-sized secondary bedrooms all on hardwood floors and a renovated bathroom complete the 2nd level. The basement family room and exercise room/den were recently updated, including vinyl flooring and pot lights. In 2026, the main floor and the basement received brand new vinyl flooring making them look new. Perfect for families or first-time buyers, this renovated home offers a good layout, abundant natural light, and ample storage. Located close to schools, parks, public transit, restaurants, shopping and more, this one is in move-in condition. Other nice features include: attic insulation added in 2024, recent fencing, a 10x12 deck (2023), furnace (serviced this year, installed in 2019), renovated bathrooms, new light fixtures, freshly painted, mirrored closet doors & more. Parking number 62 near is located near the unit and in front of the mailboxes. (id:61594)
Royal LePage Performance Realty
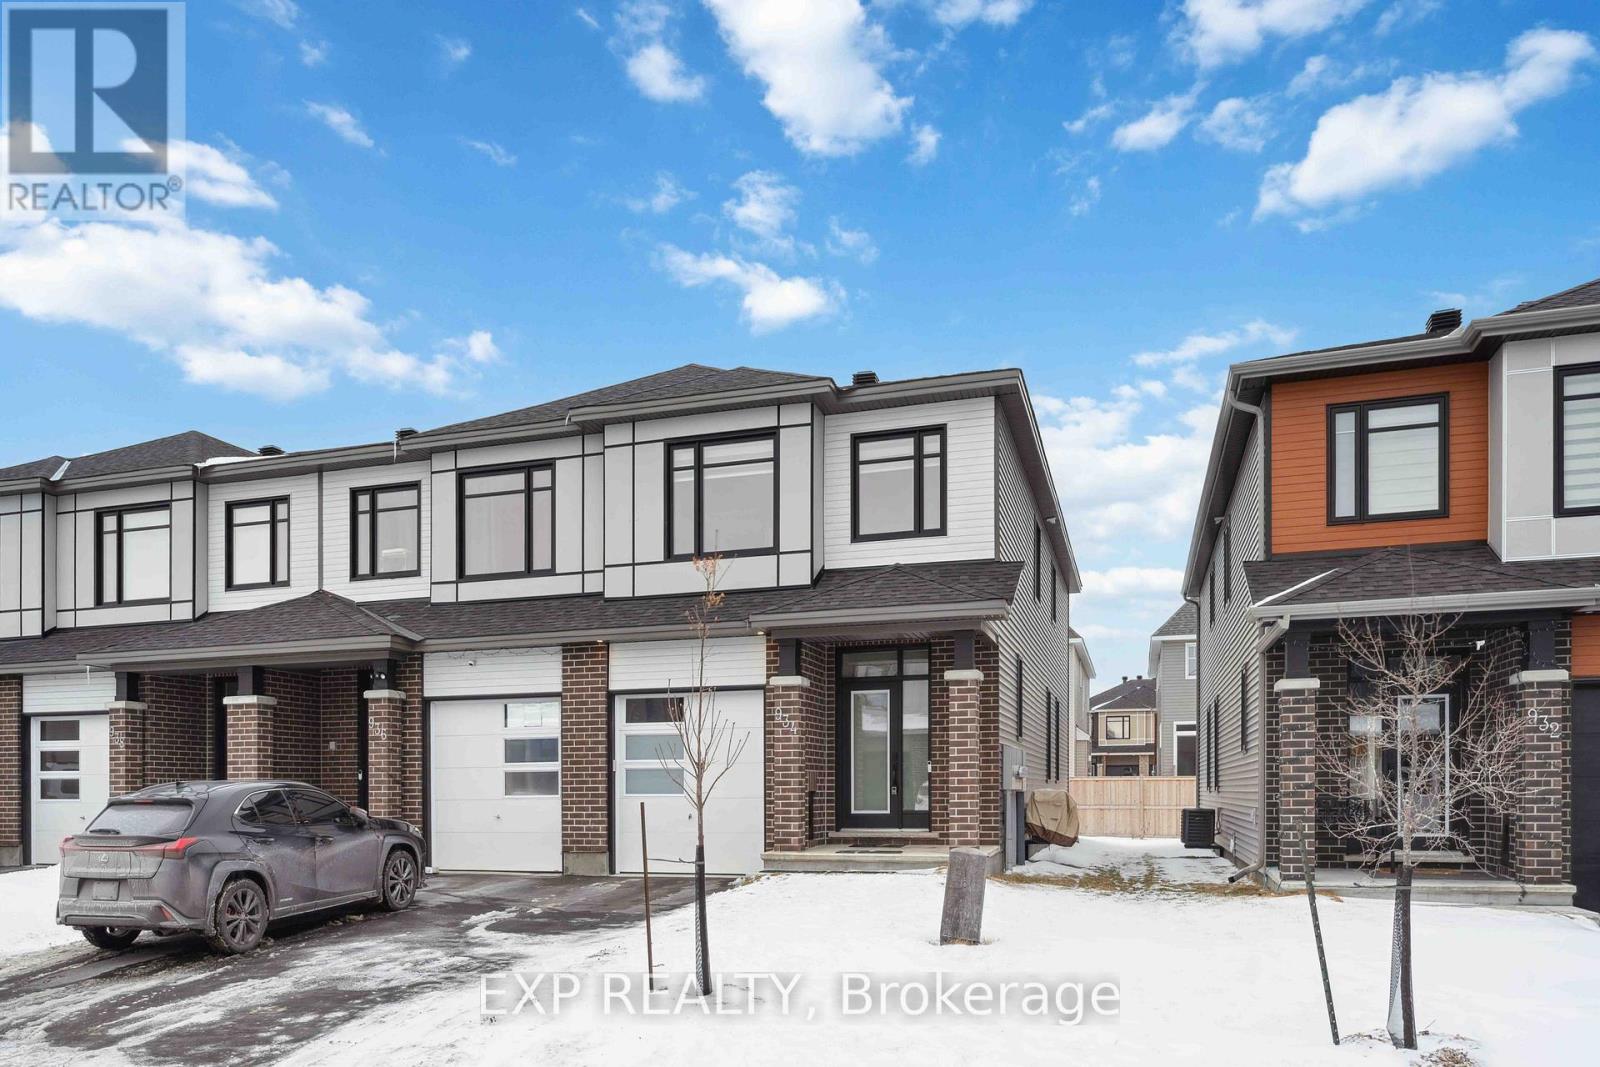
Ottawa, Ontario
Welcome to one of Findlay Creeks most prestigious models, the Gala featuring approximately 2500 sq ft of living space! As you enter this 4 BEDROOM, you will find an open-concept floorplan flooded with natural light and brimming with exquisite, custom finishes. Anchoring the main living space is a magazine worthy kitchen with Quartz countertops, elongated cabinetry, and beautiful hardware that flows into an extremely spacious living area and dining room. Follow the beautiful staircase to the expansive 4 bedroom second level. The primary suite offers a walk-in closet and beautiful ensuite with quartz counters, double sinks, and glass shower. The bright lower level has a large lookout window and gas fireplace. Located close to the airport, schools, transit, parks, shopping, and golf. This is a one of a kind and turn key, come check it out! (id:61594)
Exp Realty
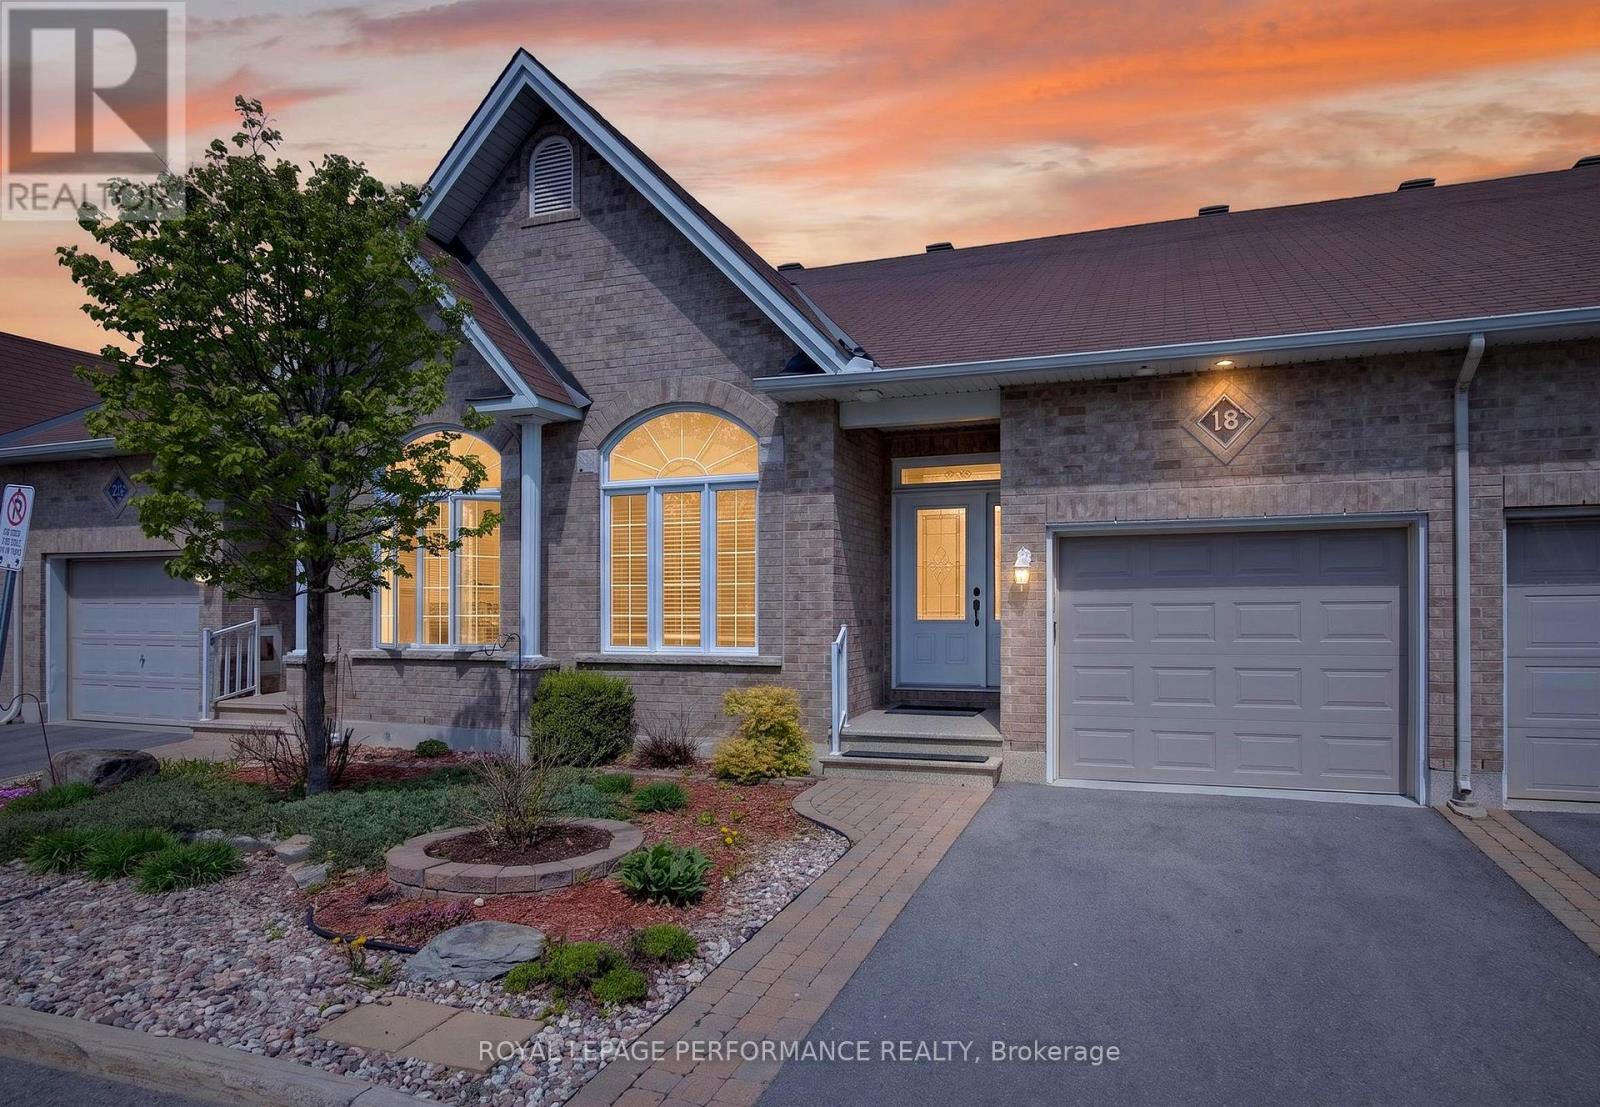
Ottawa, Ontario
Tucked away at the end of a private cul-de-sac and backing onto a beautifully treed ravine with pedestrian trail, this well-maintained 2+1 bedroom, 3 full bathroom bungalow townhome offers exceptional privacy, serene views, and a fully finished walkout basement-all within a highly sought-after adult-oriented community.The open-concept main floor boasts soaring vaulted ceilings and rich hardwood flooring, with direct access to a spacious raised deck overlooking the ravine-perfect for relaxing or entertaining. The stylish kitchen features abundant cabinetry, quartz countertops, and a walk-in pantry, seamlessly flowing into the bright and inviting great room.The main level includes two generously sized bedrooms, a well-appointed main bathroom, and a luxurious ensuite in the primary suite, along with the convenience of main-floor laundry.The fully developed walkout lower level expands your living space with a large family room, a third bedroom or den, and a beautifully finished four-piece bathroom with tile flooring. An expansive unfinished area offers excellent potential for storage, a workshop, or future customization.Additional updates include a roof (2013), Kitchen (2015) furnace (2019) ,Ensuite (2019), and skylight (2023). Location, location, location! This home is within walking distance to grocery stores, restaurants, Winners, HomeSense, the LCBO, and public transit-everything you need right at your doorstep. Convenience truly meets lifestyle in one of the best locations around! ****OFFERS PRESENTED SATURDAY MAY 23RD AT 3PM**** (id:61594)
Royal LePage Performance Realty
Ottawa, Ontario
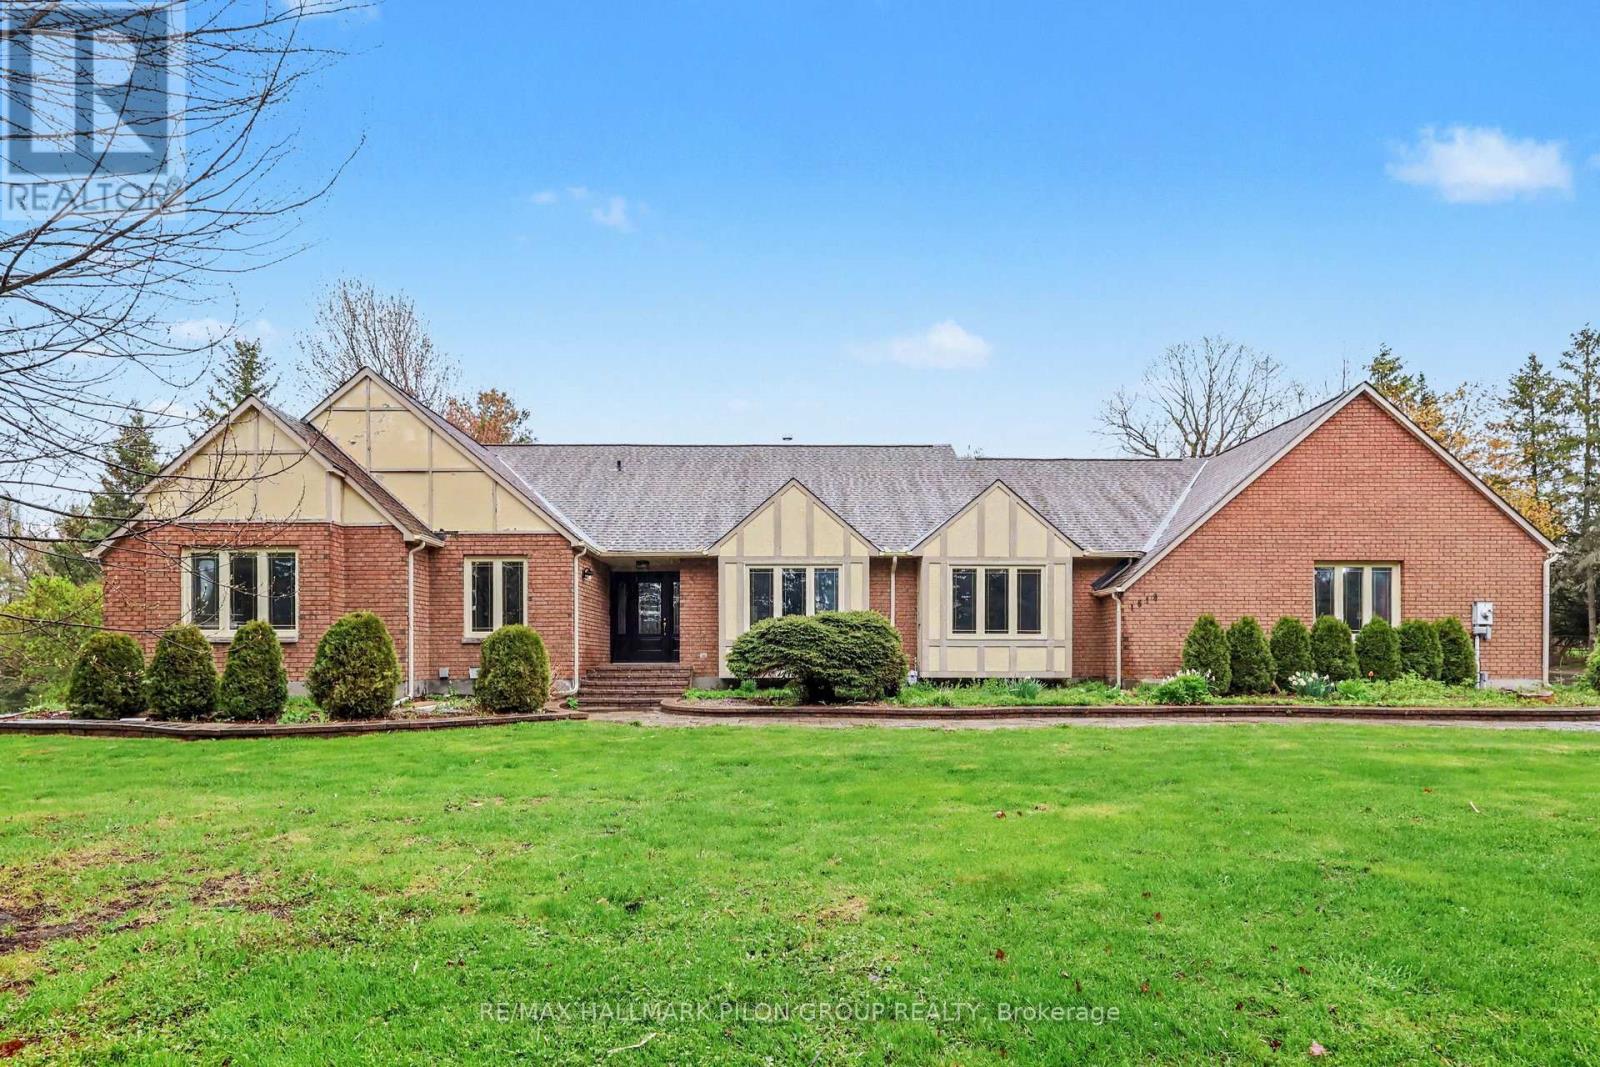
Welcome to 1619 Sequoia Drive in Cumberland, a beautiful 4-bedroom bungalow set on nearly 2 acres. This impressive property offers exceptional space inside and out, including a 3-car attached garage plus a large 2-car detached garage.The main level features a stunning chef's kitchen with a massive quartz island with seating, sleek white cabinetry, stainless steel appliances, a gas stove, and modern pendant lighting. The open-concept layout flows beautifully into the dining area, games area, and living room, creating a bright and inviting space for everyday living. Rustic wood beams, a striking fireplace feature wall, custom wet bar, and oversized windows overlooking the greenery add warmth and character throughout.The welcoming front entry sets the tone with stylish barn doors and contemporary finishes. The primary bedroom offers a 4-piece ensuite, while three additional bedrooms, a full bathroom, and a convenient main floor laundry/mudroom complete the level.The unfinished basement provides incredible potential, with plenty of space for additional bedrooms, a rec room, theatre room, home gym, or extra storage. Enjoy the privacy and beauty of the expansive lot, ideal for those looking for space, functionality, and a peaceful setting. Roof 2025. (id:61594)
RE/MAX Hallmark Pilon Group Realty
Ottawa, Ontario
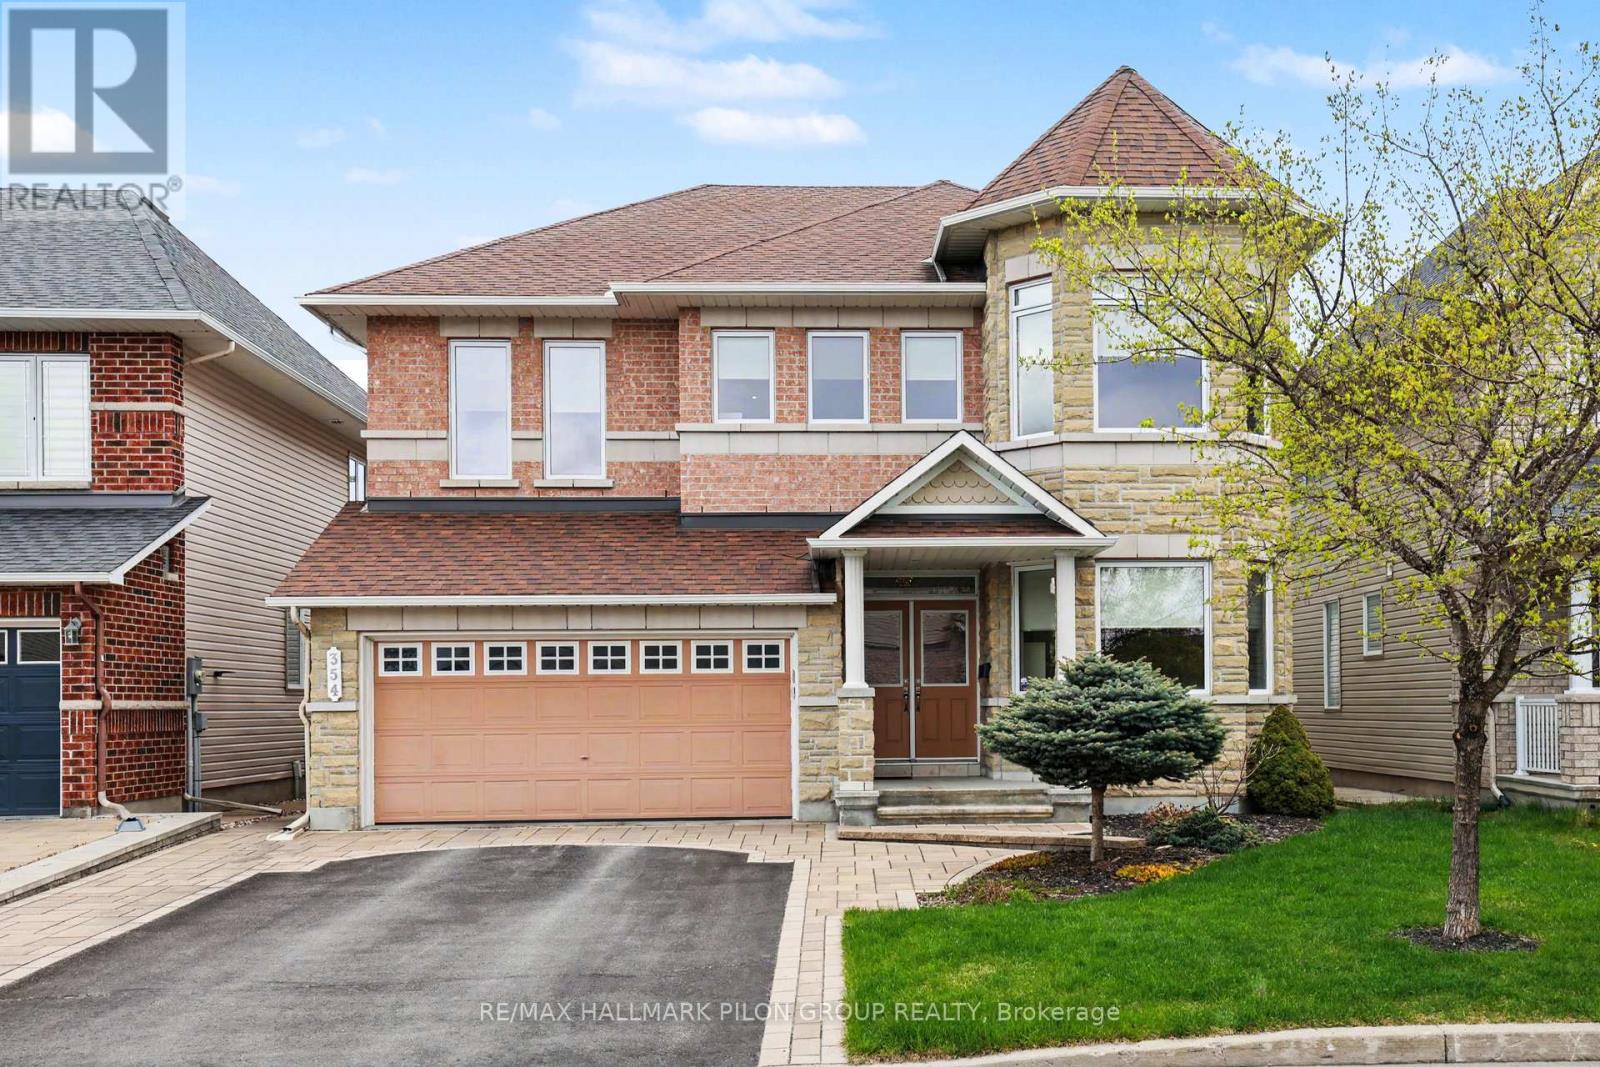
This is the one you've been waiting for! Welcome to this spectacular executive home in the popular community of Avalon, offering over $200,000 in luxurious upgrades inside and out. From the moment you arrive, the striking brick and stone façade and impressive curb appeal set the tone for the elegance found throughout. Step inside the grand foyer where soaring 9-foot ceilings and rare 8-foot doors on both the main and second levels create an immediate sense of luxury. Designed for both entertaining and everyday living, the bright open-concept main floor is flooded with natural light from oversized windows and showcases upscale finishes, designer lighting, and timeless style throughout. The stunning eat-in kitchen is sure to impress any chef with rich wood cabinetry, luxurious granite counters, high-end stainless steel appliances including a cooktop, built-in oven and microwave, a stylish backsplash, and an oversized island with breakfast bar seating. The elegant living and family rooms are separated by a striking two-sided fireplace, while the dramatic dining room features a soaring two-storey ceiling. A private office and convenient main floor laundry complete this exceptional layout. Upstairs, the luxurious primary suite offers a spa-inspired 5-piece ensuite with dual sinks, a relaxing soaker tub, glass shower, and a custom California Closet walk-in. The second bedroom features its own walk-in closet and private 3-piece ensuite, while two additional spacious bedrooms and a full bathroom complete the second level.The unspoiled basement offers endless potential with space for a future bedroom, recreation room, gym, and a rough-in for a bathroom. Outside, the professionally upgraded backyard creates a private outdoor oasis perfect for relaxing or entertaining. Ideally located close to parks, schools, shopping, restaurants, and all amenities, this meticulously maintained turnkey home truly shows like a model home. Some photos virtually staged. (id:61594)
RE/MAX Hallmark Pilon Group Realty
Brockville, Ontario
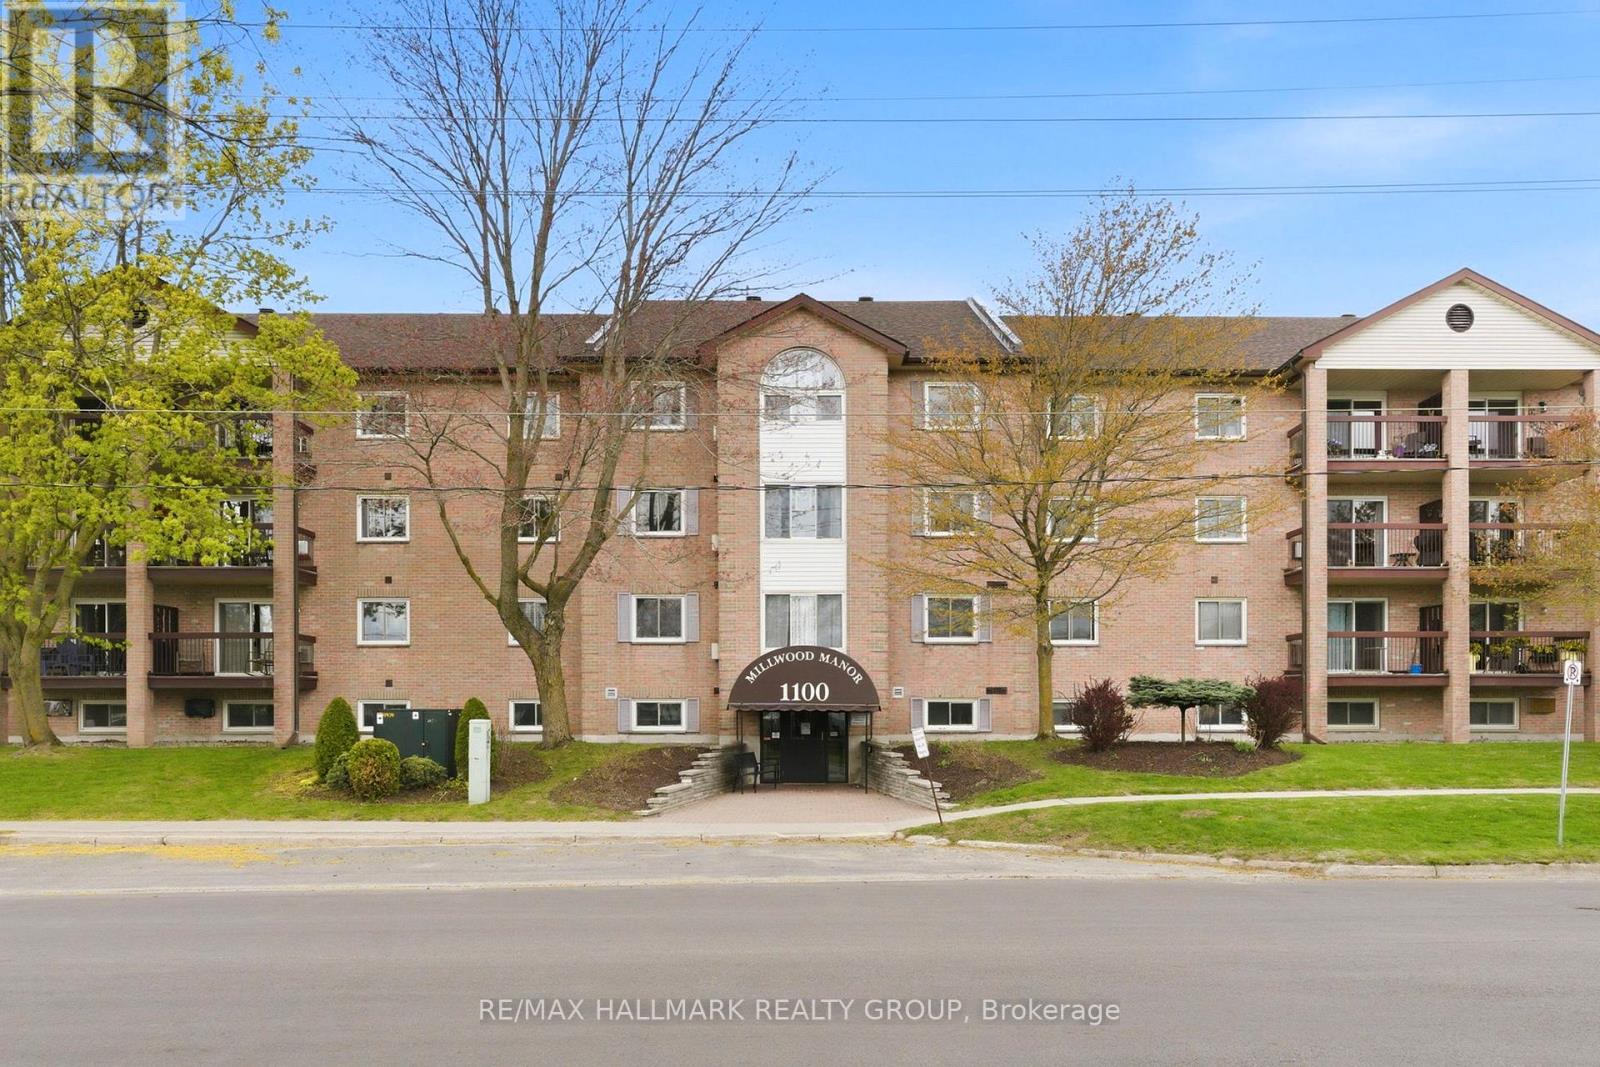
Discover carefree condo living at Millwood Manor! This secure and well-maintained building offers fantastic amenities including a common room with full kitchen, gym, and library - creating a welcoming sense of community for residents. Located on the third floor, Unit 304 is a beautifully updated 2-bedroom condo offering comfort, functionality, and convenience. The galley-style kitchen was professionally updated by Heritage Kitchens in 2012 and features updated appliances, flowing seamlessly into the dining area and open living room. Step out onto the private balcony off the living room - the perfect place to enjoy your morning coffee or unwind at the end of the day. Both bedrooms are generously sized with large windows allowing for plenty of natural light. Additional features include a dedicated storage room, a stunning 3-piece bathroom renovated by Custom Decor in 2013 and freshly painted!. Ideally situated close to shopping, restaurants, schools, and everyday amenities, this condo is perfect for those looking to enjoy easy, low-maintenance living in a fantastic Brockville location. This unit is turn-key and showcases pride of ownership. (id:61594)
RE/MAX Hallmark Realty Group
Champlain, Ontario
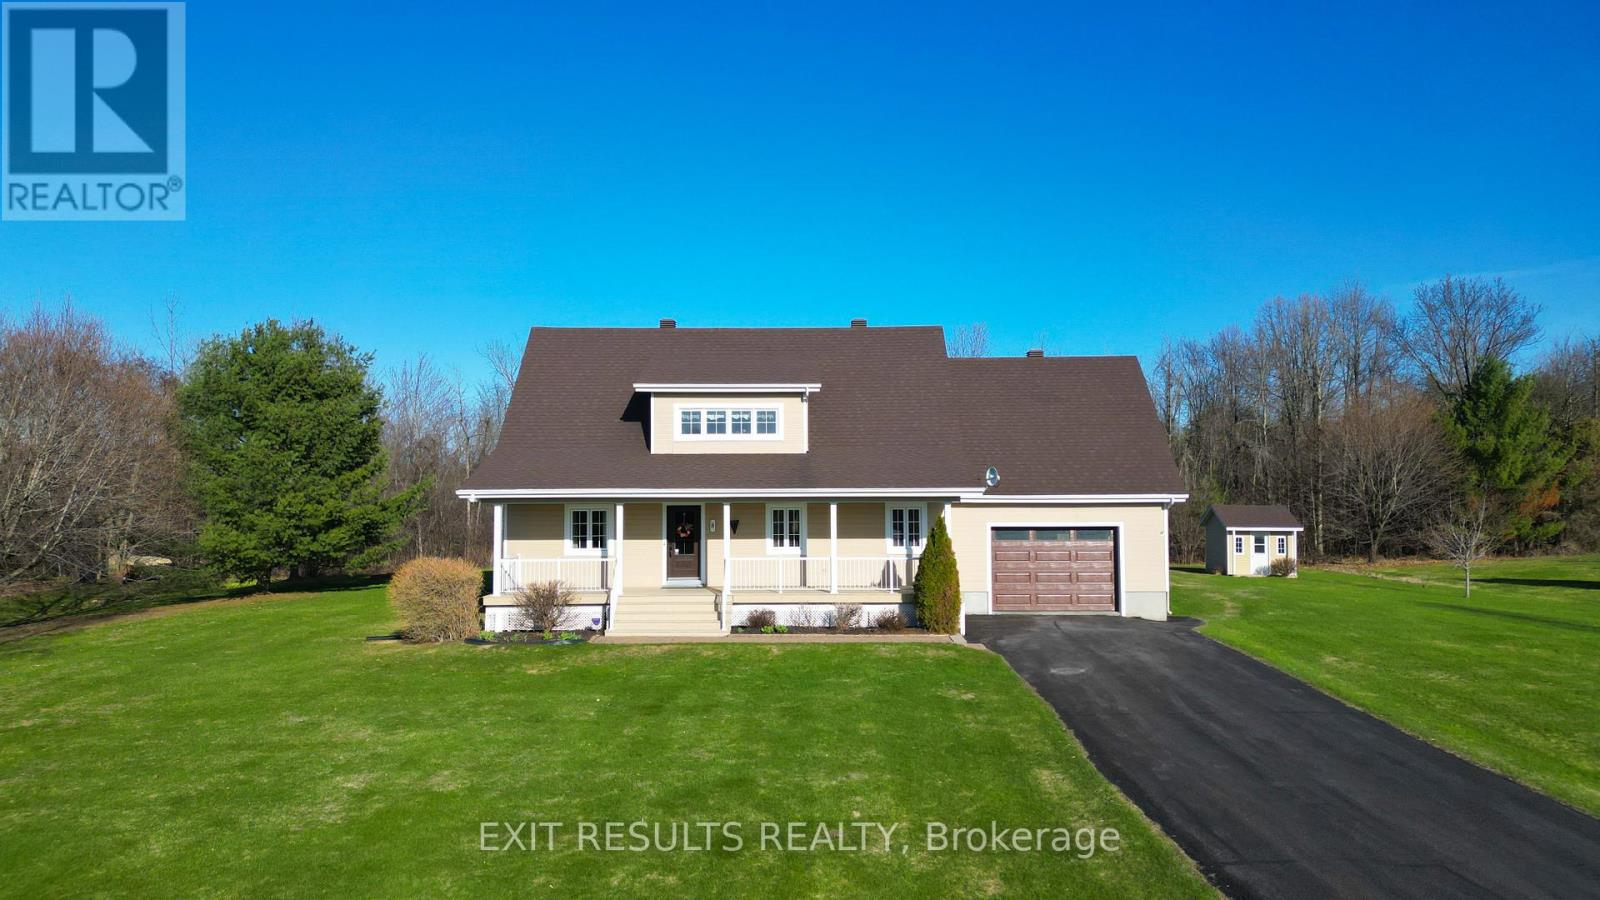
Discover the perfect blend of warmth and tranquility in this beautiful country-style bungalow, nestled on just over a acre of land in the friendly community of L'Orignal. If you've been searching for an inviting, light-filled sanctuary with room to grow, look no further. The heart of the home is an open-concept main floor flooded with natural light, creating an atmosphere that is as pretty as it is practical. A cozy natural gas stove serves as a focal point, perfect for relaxing evenings. Life is made simpler here with a thoughtful layout that connects the primary bedroom and bathroom beautifully, anchored by the everyday convenience of the main floor laundry. One of the most unique features is the expansive loft that overlooks the main living area. This bright and flexible space offers endless possibilities, whether you envision a home office, a playroom, or a creative studio. It even includes the rough-in plumbing for a future third bathroom. This home has been meticulously maintained with efficiency and quality in mind. Most windows were replaced in 2024. The shingles on the roof were installed in 2017 and are rated for 35 years. The exterior features durable Canexel siding and a beautiful composite deck installed in 2021, ideal for enjoying your country lot. Downstairs, you'll find a family room, bedroom, ample storage, a workshop and direct access to the garage. The home is powered by a high-efficiency natural gas furnace with a double blower and is even equipped with a generator plug-in for total peace of mind. Enjoy the best of both worlds: the peace of a tight-knit community with wonderful neighbours while staying perfectly connected. You are within walking distance to the scenic Ottawa River and local parks, and just a short 10-minute drive to all the shopping and amenities in Hawkesbury. (id:61594)
Exit Results Realty
Petawawa, Ontario
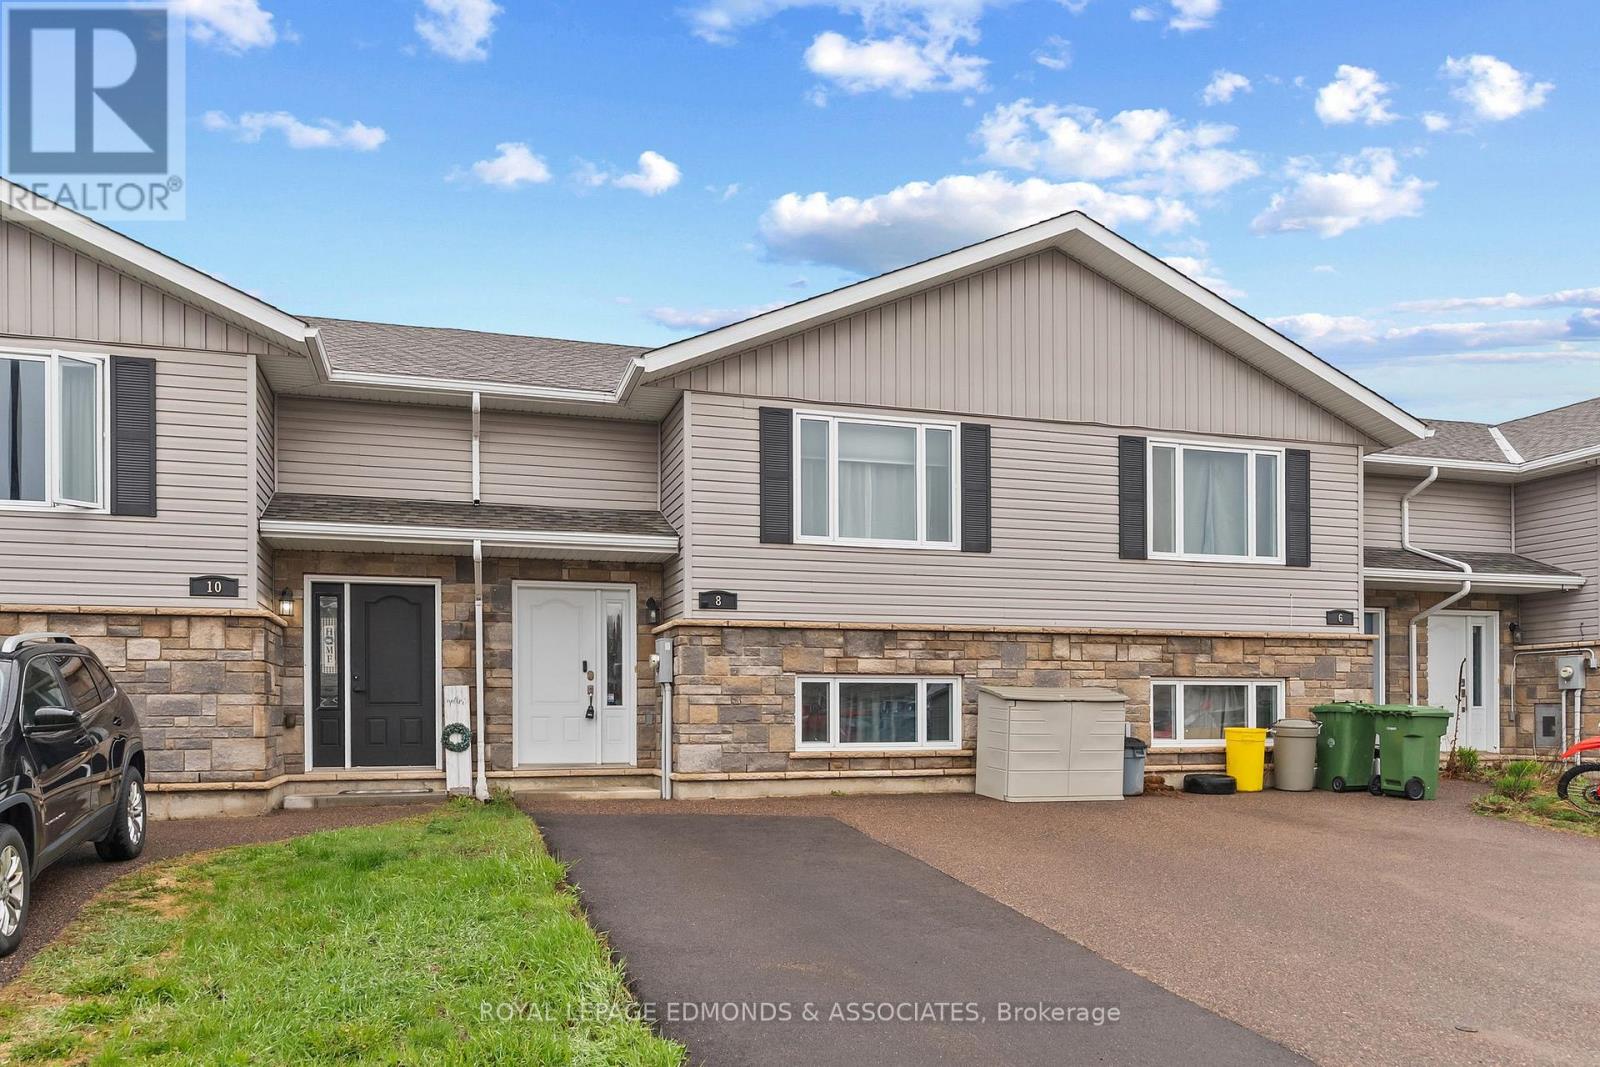
Welcome to this lovely, well-maintained 3-bedroom, 2-bathroom townhouse in the heart of Petawawa, offering modern style, a functional layout, and an unbeatable location close to all amenities and Garrison Petawawa. A double wide driveway, widened in 2024, adds excellent curb appeal and convenient parking. The modern kitchen features stainless steel appliances, plenty of workspace, and a comfortable dining area, making it perfect for everyday living and entertaining. The bright living room is filled with natural light and offers patio door access to a raised wooden deck overlooking the fully fenced backyard, creating an ideal space to relax or host family and friends. The main floor is complete with a spacious primary bedroom and a beautifully finished 4-piece bathroom. Downstairs, the home offers even more living space with a generous rec room, two additional bedrooms, and another 4-piece bathroom, providing excellent flexibility for family, guests, or a home office. Ideally located just minutes from Petawawa's shops, services, schools, and military base, this move-in ready townhouse combines comfort, convenience, and modern living in a highly desirable location. (id:61594)
Royal LePage Edmonds & Associates
Greater Madawaska, Ontario
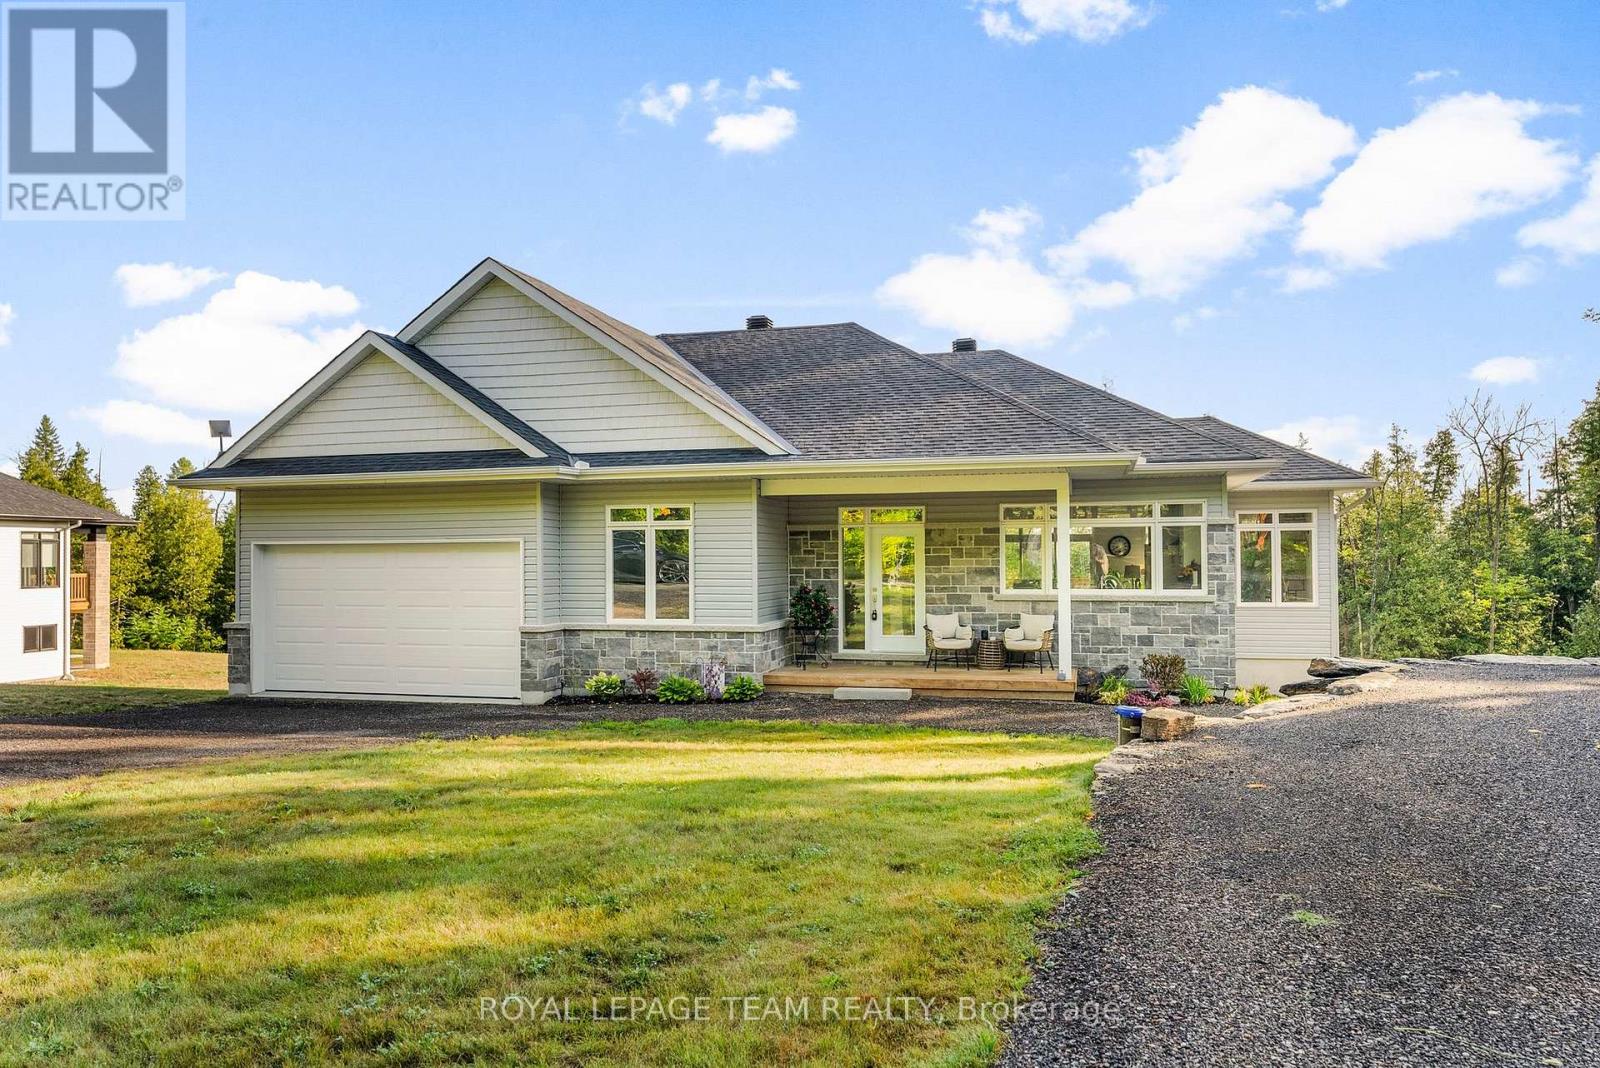
Located in the desirable community of Calabogie, just steps from the Calabogie Highlands Golf Course and a short drive to the Calabogie Motorsports Park, this home is a car enthusiast's dream! This immaculate 3 bed, 2 bath bungalow was built in 2023 by Mackie Homes and features high-end finishes throughout. The open-concept kitchen and dining area are highlighted by stunning quartz countertops and a floor-to-ceiling stone gas fireplace, creating a warm and inviting space to gather. The primary bedroom offers a luxurious ensuite and a walk in closet. 2 additional large bedrooms are offered on the main floor as well as main floor laundry station located centrally to the bedrooms. The fully finished basement offers additional living space complete with a wood-burning fireplace and a walk-out with access to the backyard( no rear neighbours) . In addition to the attached garage, this property boasts a newly built 3-car detached garage featuring 10 ft high doors and a 9000 lb hoist (included in the sale)perfect for working on vehicles or storing large equipment. Below the 3 car garage is access to a lower-level garage bay, ideal for storing recreational toys, tools, or lawn equipment. Enjoy the perfect balance of comfort, functionality, and lifestyle in one of Calabogie's most sought-after locations. Whether you are looking to spend more of your days at the golf course, the race track, the beaches, hiking the incredible trails, ATVing or skiing- Calabogie's 4 seasons of recreational fun provides opportunities for everyone! (id:61594)
Royal LePage Team Realty
Ottawa, Ontario
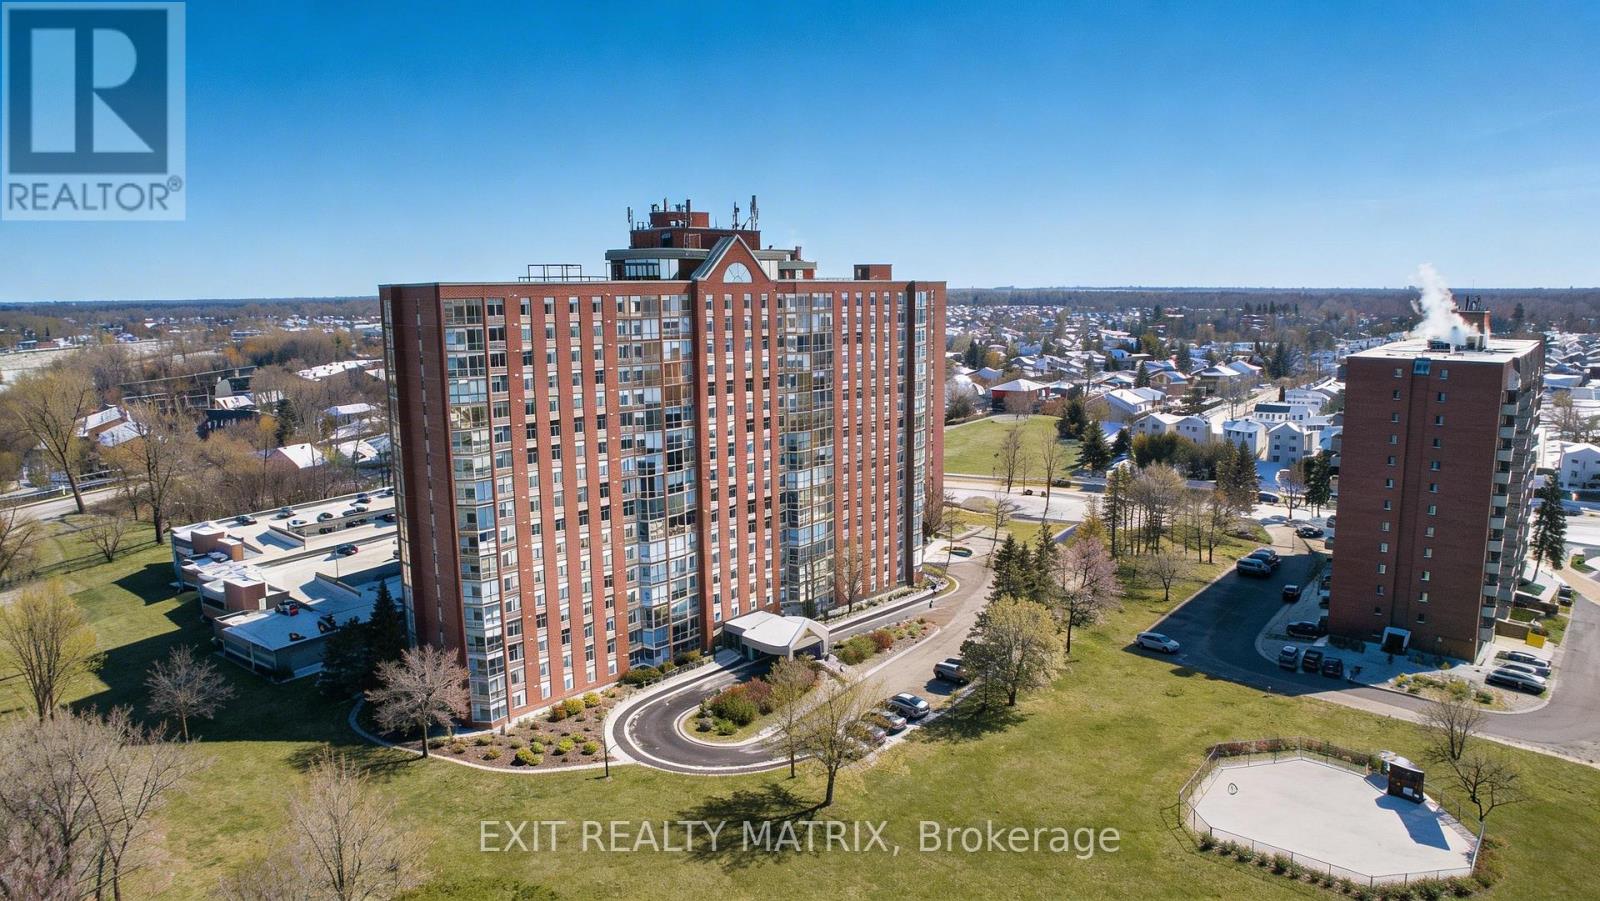
Welcome to Unit 1007 at 2759 Carousel Crescent, a bright, well-appointed condo offering comfort, convenience, and an exceptional amenity package in a connected Ottawa community. This spacious 2-bedroom, 2-bathroom apartment has been thoughtfully updated and is ready for move-in. Step inside to a welcoming foyer with convenient coat storage, then flow into the kitchen, where modern style meets everyday functionality. New Wi-Fi-enabled appliances, ample cupboard space, and generous counter surfaces make this kitchen as practical as it is sleek. The open-concept living and dining areas are flooded with natural light thanks to full-height windows, with remote automatic blinds, offering expansive views that elevate both daily living and entertaining. New flooring throughout the unit adds a fresh, contemporary feel. The primary bedroom is a true retreat, featuring a walk-through closet that leads to a private ensuite bathroom. A second bedroom, full bathroom, and in-suite laundry complete the layout, providing flexibility for guests, a home office, or shared living. Residents enjoy an impressive array of building amenities, including a beautiful lobby with seating areas, elevators, a quiet library, a rooftop terrace, a hot tub, a sauna, two exercise rooms, an outdoor pool, a party room, and a rental guest suite for visiting friends or family. The garbage chute is located across the hall from the unit and it has an oversized dedicated storage locker. Located in a well-established neighbourhood with nearby parks, shopping, dining, and services, this condo also offers easy access to major transit routes and a smooth commute into downtown Ottawa. Whether you're a professional, downsizer, or first-time buyer, this is condo living at its best, where comfort, community, and convenience come together. (id:61594)
Exit Realty Matrix
Mcnab/braeside, Ontario
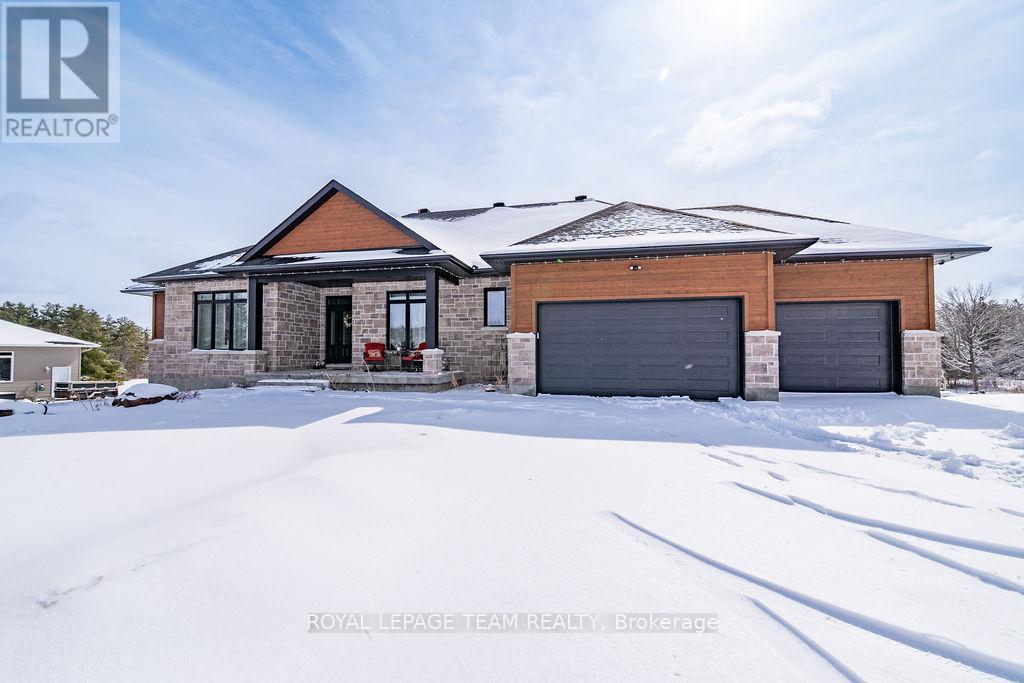
Luxury Living Meets Country Serenity in McNab/Braeside. Experience the perfect blend of high-end design and rural tranquility at this stunning 4 bedroom 3 bathroom home. Set on a sprawling 1.1-acre lot located in Glasglow Ridge, this property offers the privacy of a mature tree-line with the convenience of a modern, tech-forward sanctuary. The Great Room is anchored by a cozy natural gas fireplace, the living area flows effortlessly into the dining space and out to the rear deck (complete with a gas BBQ hookup). The custom kitchen is a Chefs dream, featuring granite countertops, a 48" Natural Gas Stove with 6 Burners, double ovens, and a griddle. The walk in pantry is a nice addition along with the massive customized center island that provides ample storage, and is perfect for morning coffee or evening wine. The main floor office is a bright, front-facing workspace designed for productivity (currently being used as a 4th bedroom). The customized mudroom is a spacious family entrance housing a laundry tub and folding area, along with built-in storage/seating, and leads to the 3-car garage. The Primary Suite is a true escape featuring a walk-in closet and a spa-like 5-piece ensuite with plenty of upgrades. The second and third bedrooms are well-appointed, sharing a clever Jack-and-Jill bathroom, perfect for children or guests. The lower level is a massive walk out basement ready for your personal touch. Whether you are relaxing on the covered front porch or enjoying the picturesque views off the back deck, 80 Raymond Lutha Crescent provides a private, park-like atmosphere just minutes from local amenities. As an added bonus, this home is still covered under the Tarrion Warranty! (id:61594)
Royal LePage Team Realty
