Niagara Falls, Ontario
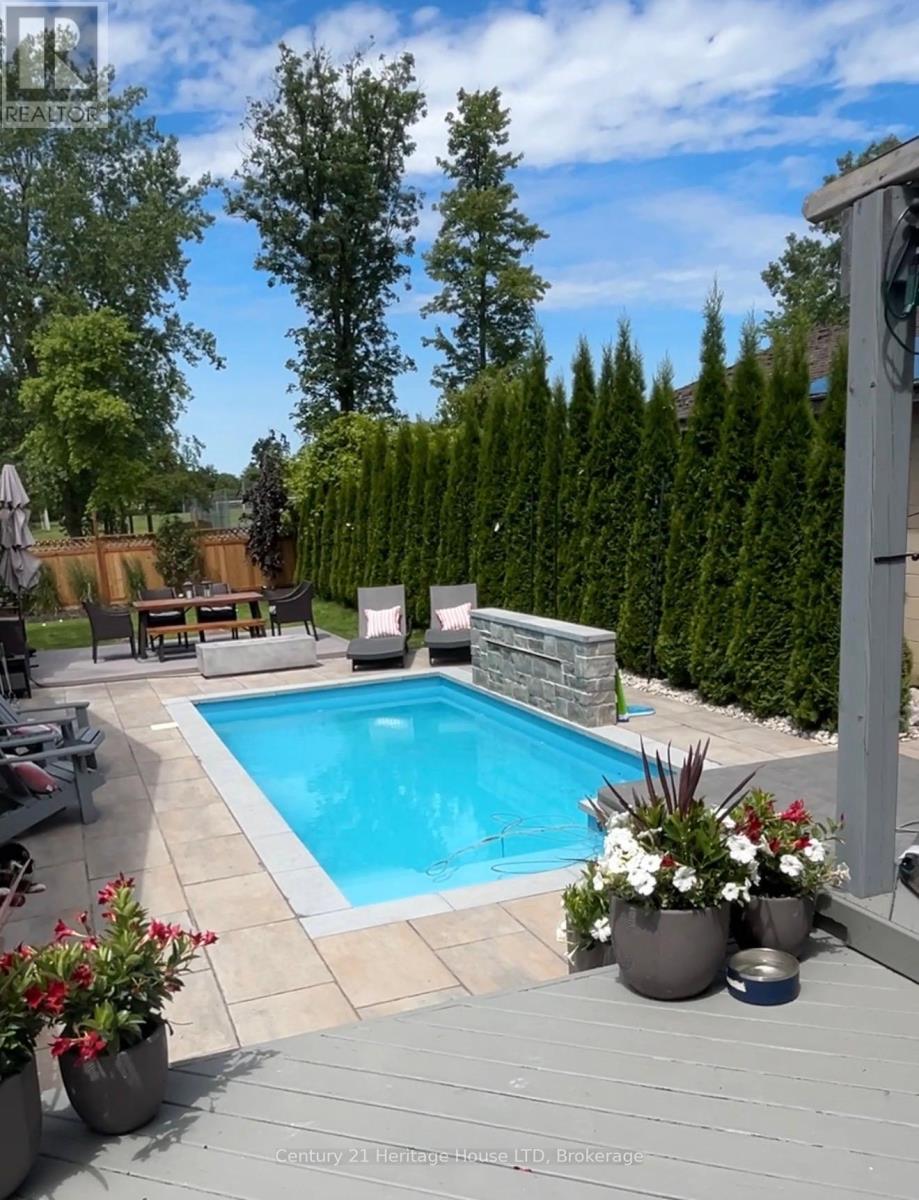
This extraordinary custom home offers far more than what you see from the street. With 2,736 sq. ft. above grade, premium upgrades throughout, and a rare 200-foot deep fully fenced lot with no rear neighbours, this property delivers space, privacy, and luxury. Featuring 4 bedrooms and 3 full bathrooms, the home has been continuously upgraded with quality finishes designed for modern family living. The double-door heated garage includes a tandem bay, man door, hot water sink with toilet rough-in, 220V 6-gauge power, dedicated EV charger, and plenty of room for vehicles, storage, tools, or a workshop. Additional rear parking and green space beside it add even more flexibility. The luxury landscaped backyard is a true private retreat featuring a custom 19' x 26' in-ground pool with waterfall, hot tub, large kiddie shelf, firepit sitting area, and a large covered lounge deck ideal for BBQs and entertaining. Inside, the main floor offers a welcoming foyer leading to a spacious formal dining room, front sitting area, quartz kitchen with island seating, library area, living room, and den. Upstairs, a large 23' office provides an ideal work-from-home setup. The primary suite features two closets, including a walk-in, while the second bedroom includes it's own ensuite. A large main-floor laundry room adds convenience. The fully finished lower level includes a separate side entrance directly downstairs, a bathroom with a 5-head walk-in shower, kitchen rough-in, gym, media room, and bedrooms 3 and 4 - perfect for extended family or future in-law potential. Located just minutes from the QEW, top-rated schools, Canada One shopping, and churches. Larger, more private, and more impressive than it first appears, this is a rare opportunity for families seeking luxury, space, and endless possibilities. Don't miss it. (id:61594)
Century 21 Heritage House Ltd
Kitchener, Ontario
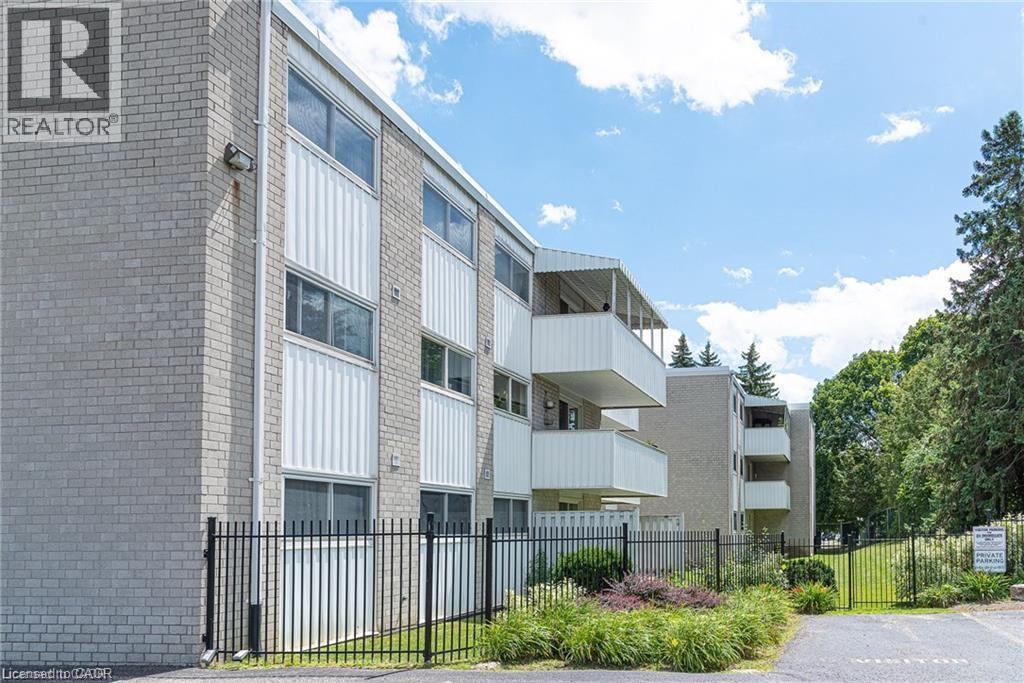
Don’t miss this maintenance-free, well kept and very affordable 2 bedroom and 2 bathroom condo ideally located close to the expressway, both Waterloo universities, grocery stores, medical clinics and a nearby Tim Hortons. This spacious, carpet free unit is move in ready and perfect for first-time buyers, down-sizers or investors. Situated in a clean, well-maintained complex with controlled entry, the condo includes its own dedicated parking space, updated windows, and a private storage locker conveniently located on the same floor. The fantastic layout features a large living room ideal for family gatherings or relaxing evenings at home. The kitchen offers ample cupboard space and comes equipped with a newer stainless steel stove and fridge. A separate formal dining area provides flexibility for entertaining, family meals or even a home office area. Step through the sliding doors off the living room to your own large, private covered balcony, the perfect place to have a coffee or tea. The spacious primary bedroom includes generous closet space and a bonus ensuite bath. The second bedroom is also well-sized, and the main bathroom features a walk-in full-sized tub and shower. An in-wall air conditioning unit ensures added comfort during warmer months. The building offers excellent amenities, including a laundry room and a party room for your special, larger gatherings. Included in the condo fee is the water. With quick possession available, this condo delivers the perfect blend of comfort and convenience. Located just minutes from major grocery stores, schools, public transit, parks, and a wide range of shops and restaurants, everything you will need is within easy reach. This is a rare opportunity to own in a very convenient area – book your showing today! (id:61594)
RE/MAX Twin City Realty Inc.
Hamilton, Ontario
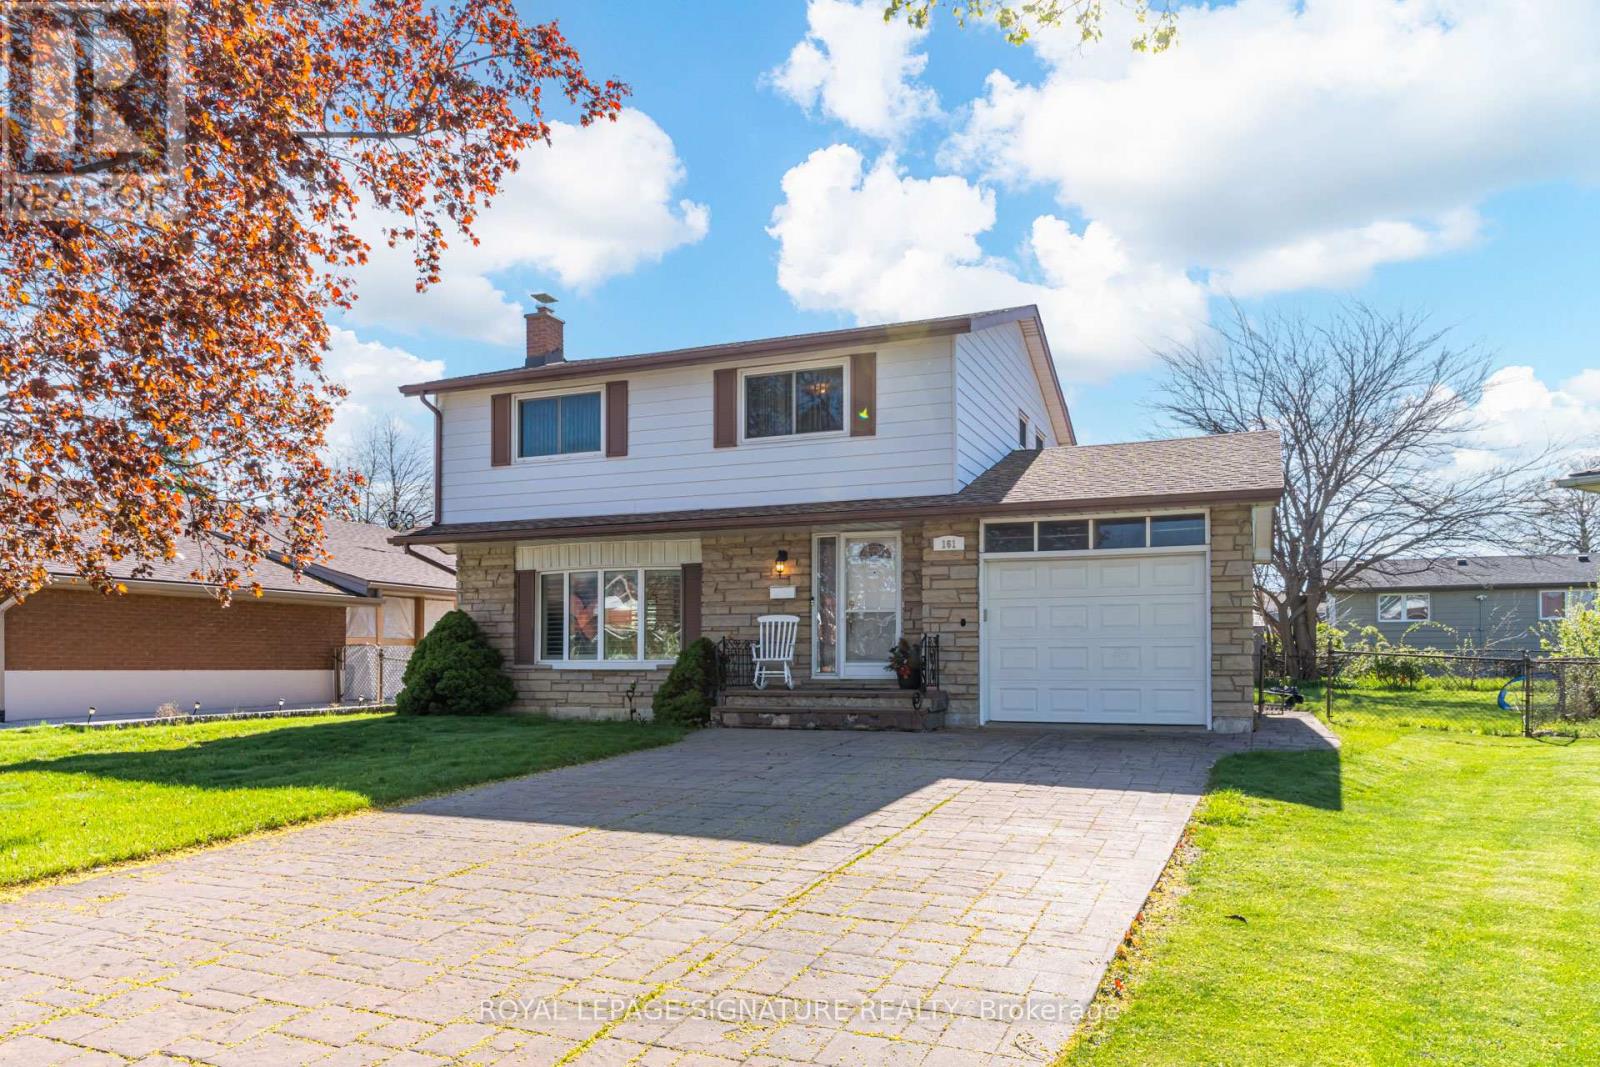
Fabulous court location! This spacious 4-bedroom family home offers the perfect blend ofcomfort, functionality, and pride of ownership. Lovingly maintained by only its second owners, this residence features key updates including the roof, furnace, and air conditioning, all completed within the past 12 years.Enjoy elegant California shutters throughout most of the home (excluding the basement), as tamped concrete private double driveway, and updated exterior and garage doors that enhance both curb appeal and convenience.Situated on a generous lot, this home offers exceptional space for growing families, with excellent potential for an in-law suite or multi-generational living arrangement.Ideally located close to top-rated schools, parks, shopping, Eastgate Square, the GO Transit station, Confederation Beach Park, and a nearby water park, with quick access to major highways for an easy commute.A fantastic opportunity to own a beautifully cared-for home in a highly desirable-family neighbourhood. Certain photos have been virtually staged and edited for illustrative purposes. (id:61594)
Royal LePage Signature Realty
Toronto, Ontario
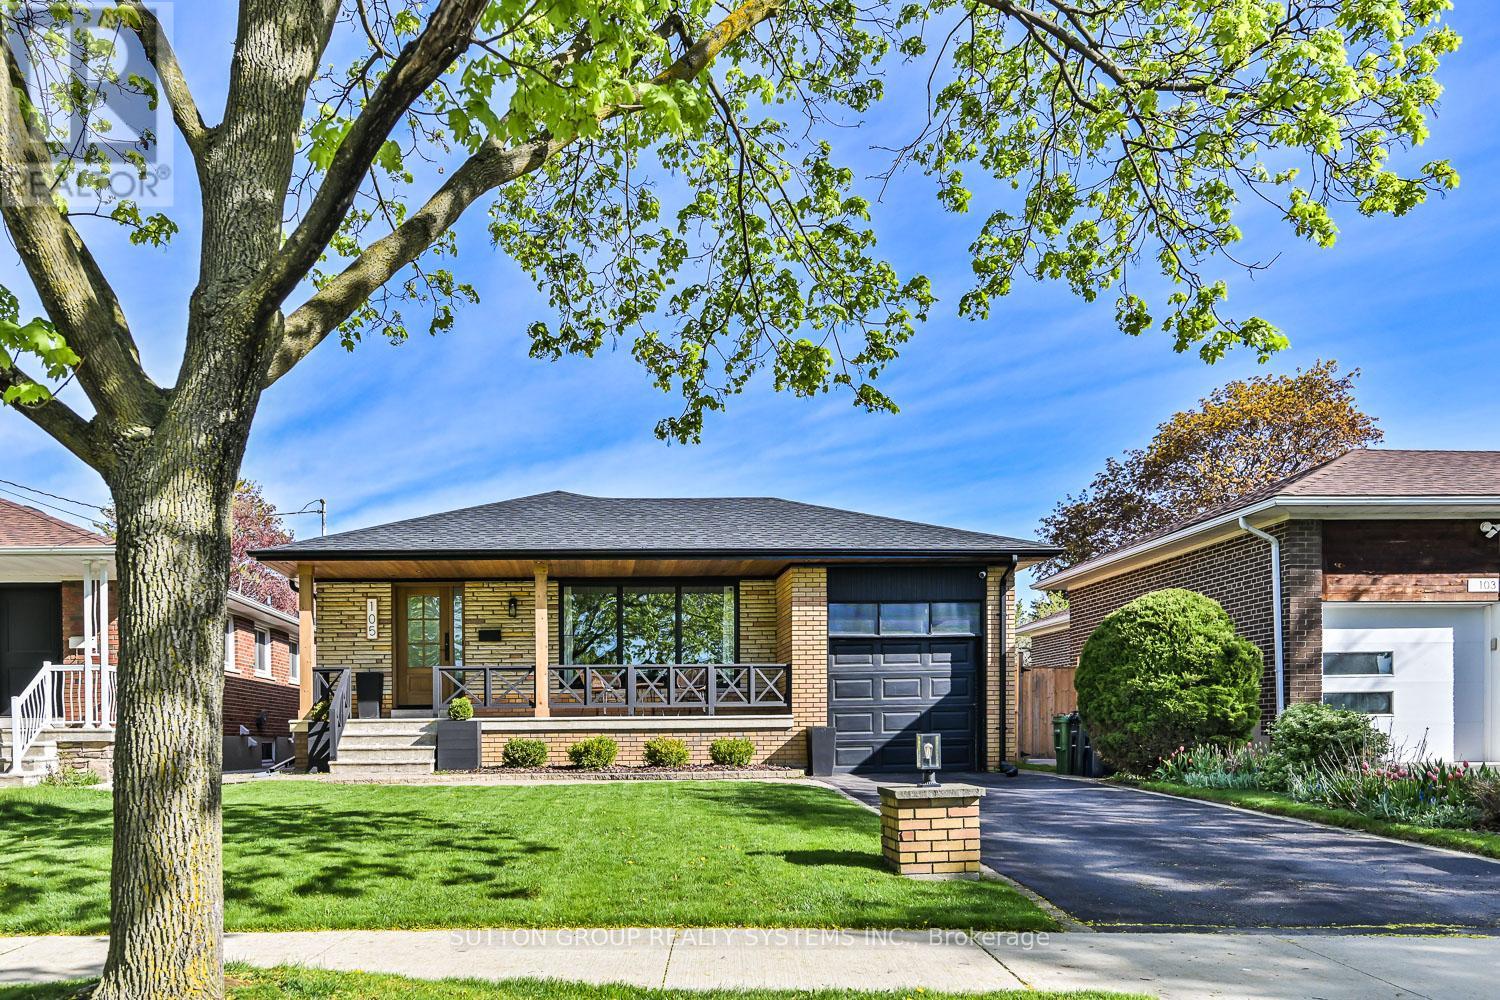
Enjoy this newly (2024) renovated bungalow, where thoughtful design and move-in-ready comfort come together on an expansive up to 142' deep lot. The sun-filled transformed interior radiates sophistication with wide-plank oak engineered hardwood floor, pot-lights throughout, and a bespoke slim-shaker kitchen curated with an oversized quartz island and pro-grade SS appliances. The exquisite curb appeal - beyond the custom porch and premium fiberglass entry lies a true retreat. French doors lead to a large patio and a private backyard oasis, featuring a family-sized pool with a newly installed gas heater. With every major upgrade secured, including a new roof, electrical panel, all new windows, and superior attic insulation, this is a rare opportunity for worry-free, sophisticated living in a premier school district, near parks, TTC and easy access to highways. Walking distance to Centennial Park that is transforming into a modernized hub featuring new soccer/volleyball/cricket fields with a net-zero clubhouse, a skating trail, enhanced waterplay and playgrounds, and improved trail networks. (id:61594)
Sutton Group Realty Systems Inc.
Toronto, Ontario
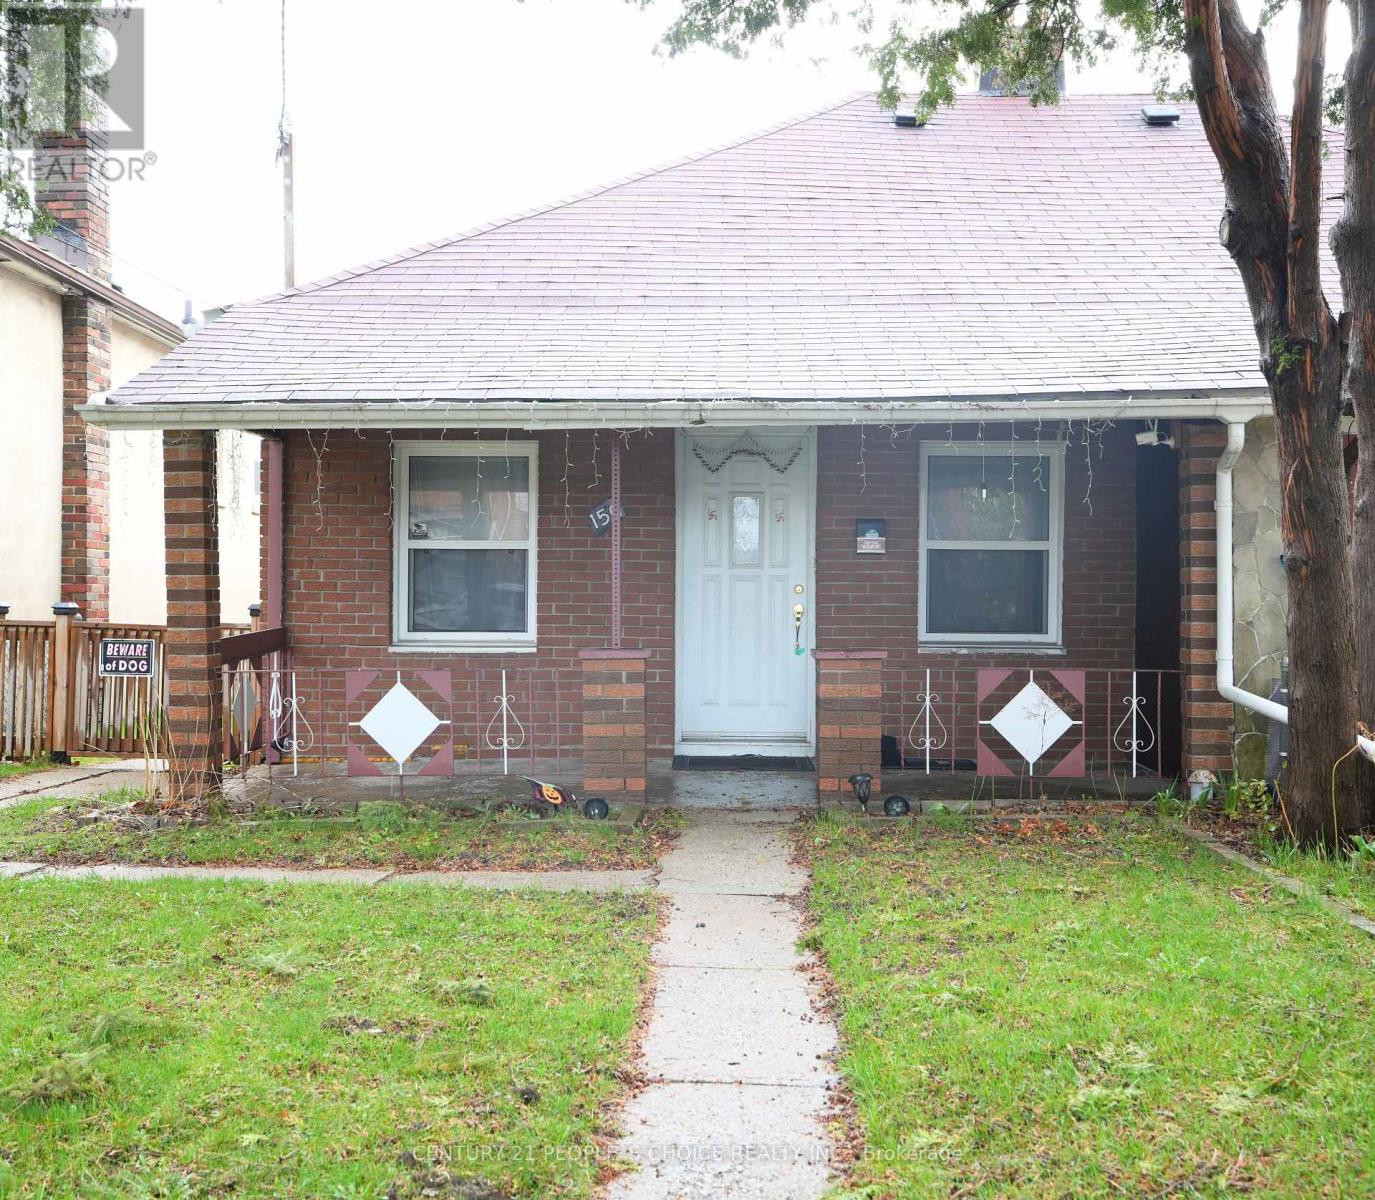
Prime opportunity near Weston Rd & south of Rogers Rd! Solid bungalow on a rare 146 ft deep lot in a quiet, family-oriented neighbourhood. Ideal for first-time buyers, investors, or multi-generational living. Main floor features 2 bedrooms, bright living area, full bath, and functional kitchen. Separate entrance to finished basement with 2 bedrooms-potential for in-law suite or income. Detached garage plus parking for 3 cars. Close to schools, parks, trails, and transit with convenient access to downtown Toronto and major routes. Upgrades include kitchen countertop with new sink & pull-out faucet, updated basement shower, and 50 AMP EV Charging plug (Nema 14-50) for Level 2 charger installed in garage (2023).Potential for laneway suite (buyer to verify). (id:61594)
Century 21 People's Choice Realty Inc.
Vaughan, Ontario
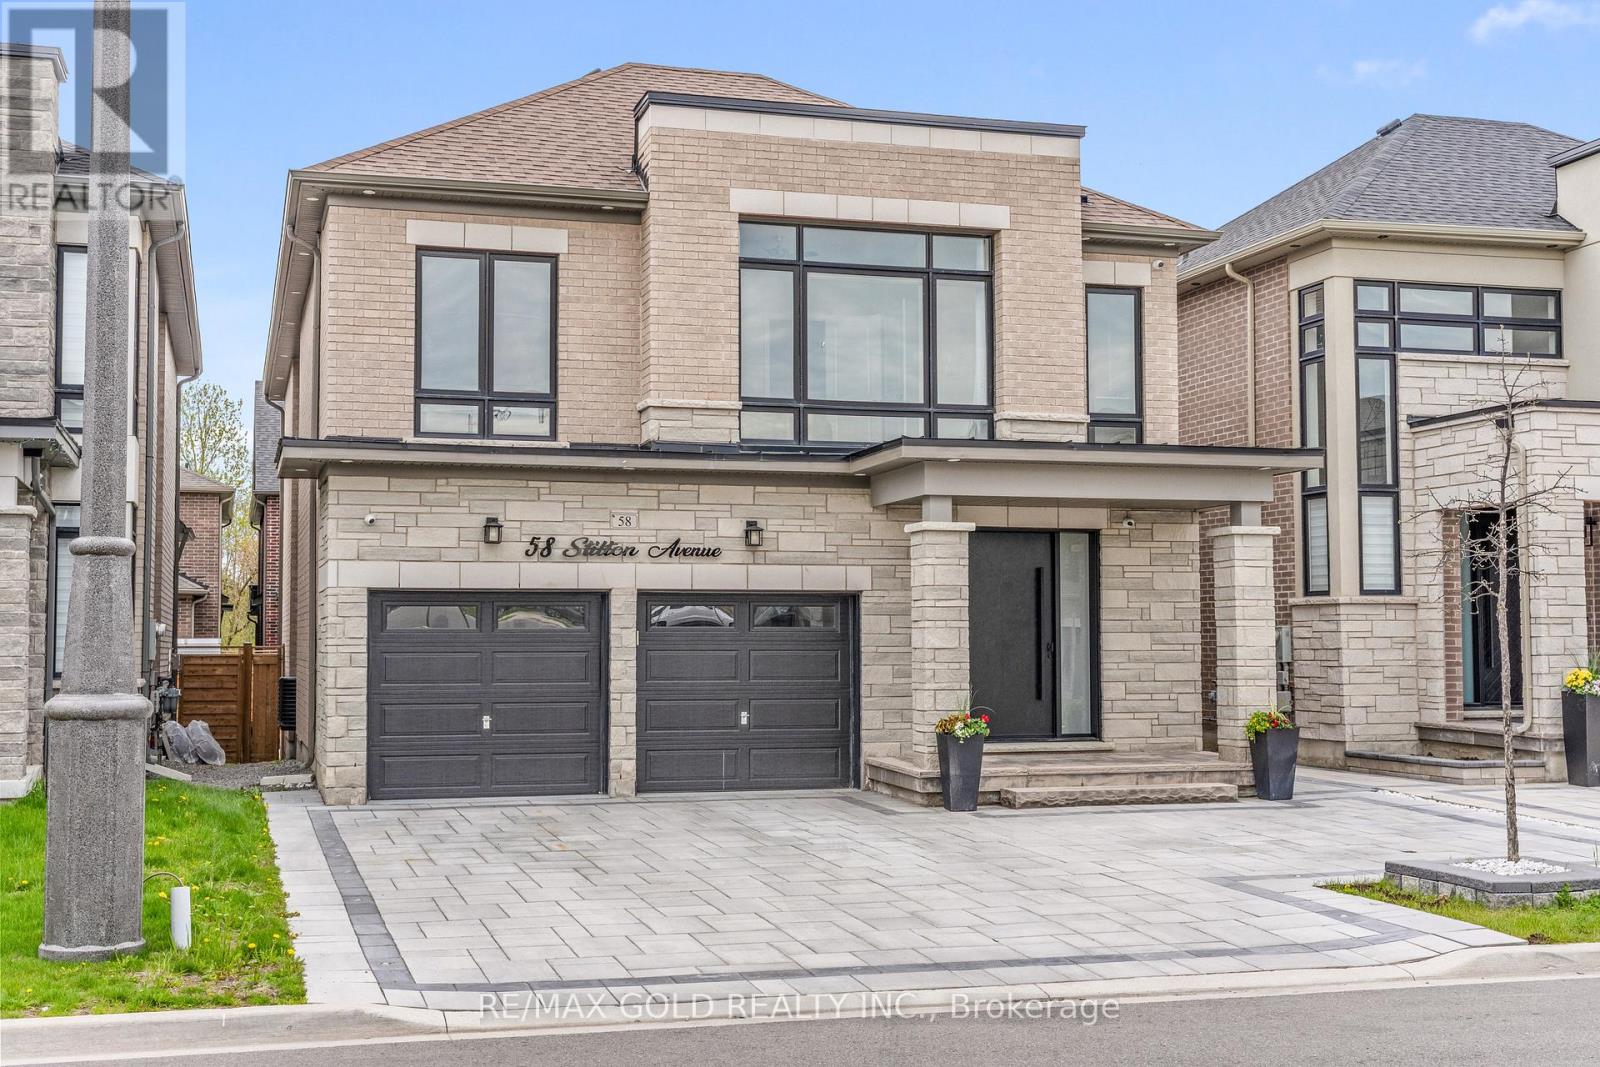
Welcome To This Exceptional Executive Residence In The Heart Of Prestigious Kleinburg, Offering 3,090 Sq. Ft. Of Refined Living Space Designed For Modern Family Living. This Stunning 5 Bedroom, 5 Bathroom Home Showcases A Rare True Open Concept Layout With Expansive Principal Rooms, Elegant Waffle & Coffered Ceilings, Pot Lights, Upgraded Engineered Hardwood Flooring & Premium Finishes Throughout. The Chef's Kitchen Is The Heart Of The Home Featuring Café Appliances, A Large Centre Island, Breakfast Bar, Stylish Backsplash & Spacious Eat-In Area With Walk-Out To The Backyard, Seamlessly Flowing Into The Great Room With Cozy Gas Fireplace - Perfect For Entertaining. Upstairs Features 5 Generously Sized Bedrooms Including A Luxurious Primary Retreat With Spa-Like 5-Piece Ensuite & Oversized Dressing Room. Two Bedrooms Offer Their Own Private Ensuites While An Additional Jack & Jill Bathroom Serves The Remaining Bedrooms. Convenient Upper-Level Laundry Room. Separate Entrance Basement Provides Excellent In-Law Or Future Income Potential. Heated Garage. Located In One Of Vaughan's Most Sought-After Communities Just Steps To Schools, Parks, Nature Trails & Minutes To Highways. (id:61594)
RE/MAX Gold Realty Inc.
Essa, Ontario
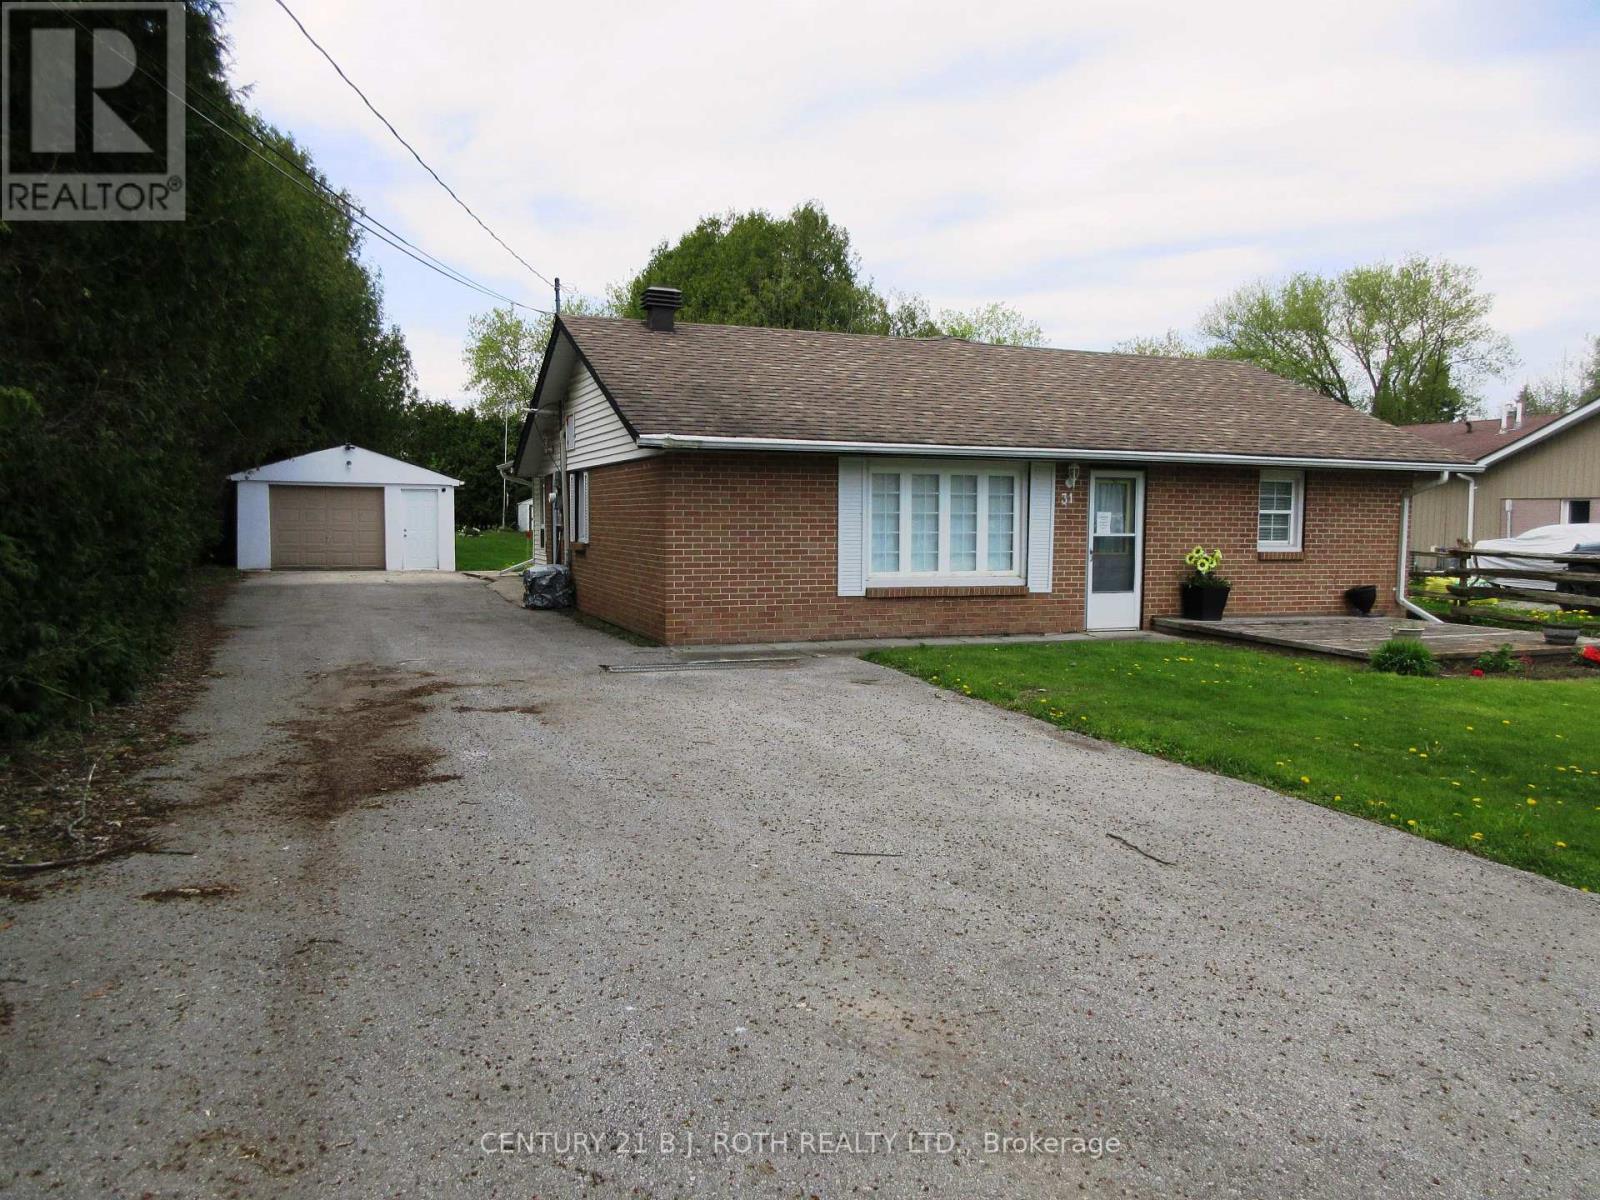
Immaculate Ranch Bungalow located in the heart of Angus, minutes from Schools and Shopping. This home boasts over 1500 sq ft of living with 4 bedrooms ,1.5 baths and main floor laundry. Galley kitchen with pass through to large diningroom. Large living/family room with sliding door walk out to oversized fenced yard (66 X 230) Large two car detached garage with drive through to rear yard for gardening ease. Garage is insulated heated and 200 amp service with RV Charger. Shingles 2018, Furnace 2022, hot water heater (rented) 2022. Flexible closing and includes St Steel appliances and window blinds. Nothing to do but move in! Don't miss this one. (id:61594)
Century 21 B.j. Roth Realty Ltd.
Toronto, Ontario
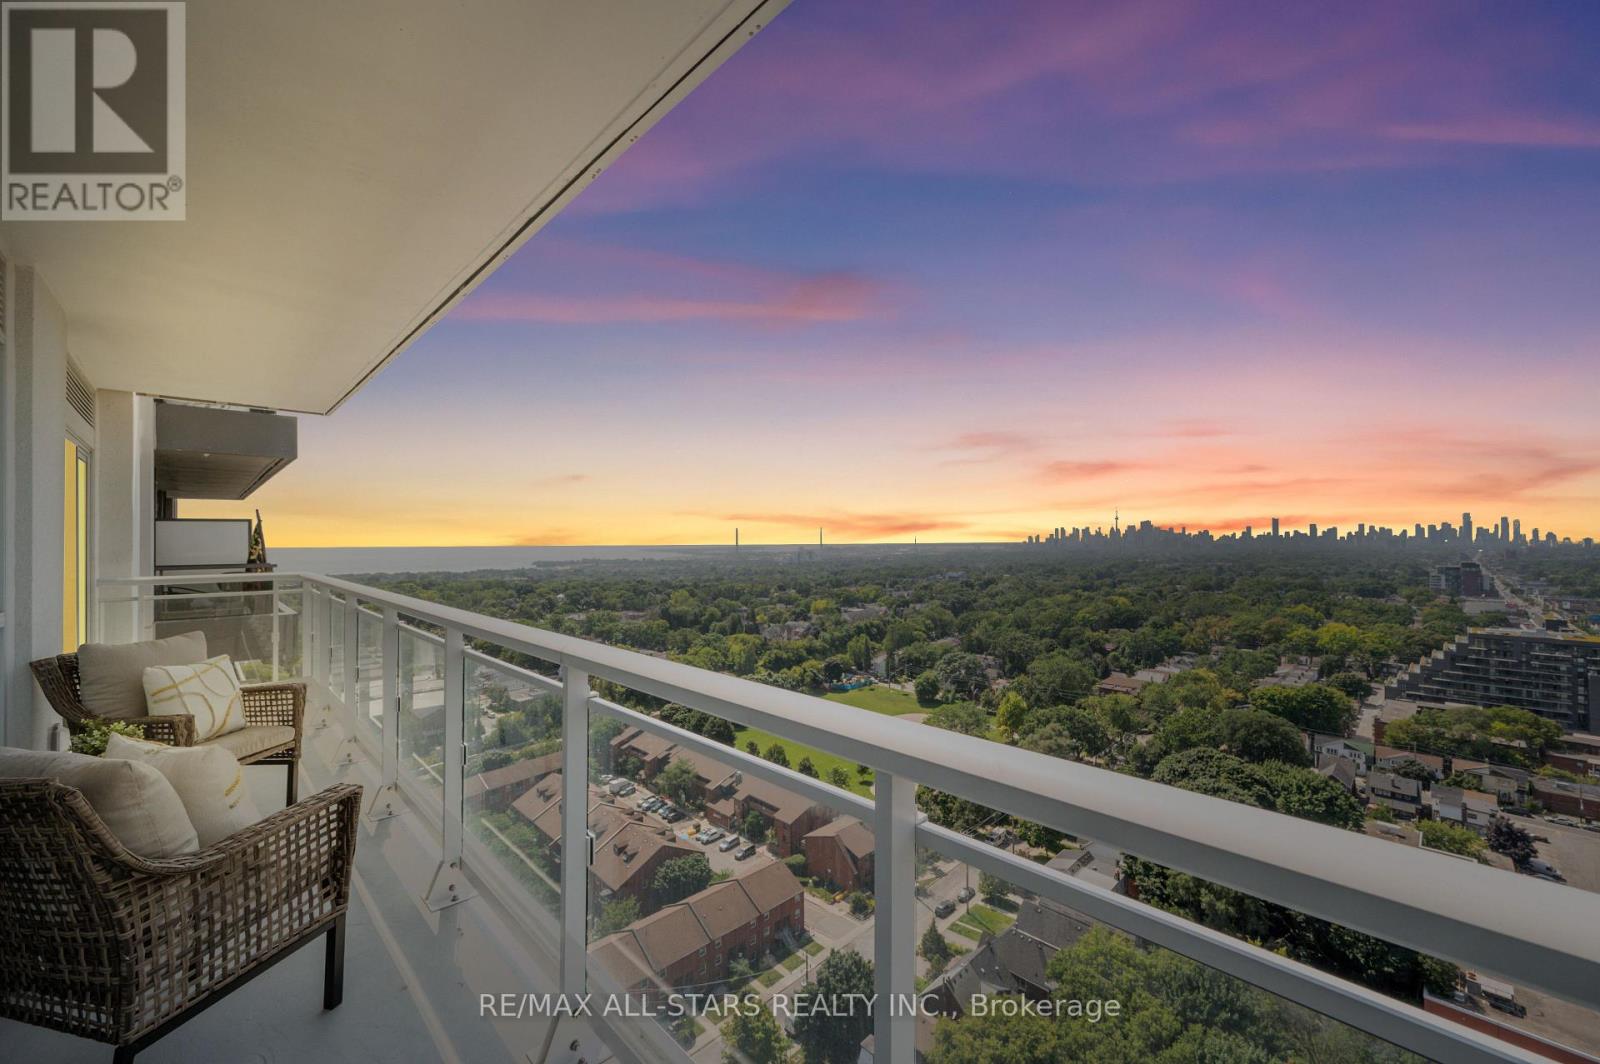
**This listing is eligible for HST rebate.** We dare you to find better views than these! Second to none vistas at this ultra-functional and stylish unit at Linx Condos by Tribute Communities! Brand new, sold directly by builder (never before mls listed ) unit featuring 904 sq ft of pure bliss with incredible City Skyline AND Lake views!! That is right, unobstructed panoramic South, West, and North views of the Toronto Skyline and Lake Ontario paired with an evening sunset as the backdrop. The greatness continues as you step inside the wide and inviting front foyer to find a bright interior featuring an open concept layout with a sought-after split bedroom floorplan and full-size living and dining spaces with abundant windows and a walk-out to the oversized balcony. The sleek and modern kitchen features full-size appliances, quartz countertops & neutral backsplash. Both bedrooms are spacious and bright and the primary bedroom includes a 3-PC ensuite, floor-to-ceiling windows with stunning views, and a private walk-out to the balcony. Linx Condos features state of the art amenities and proudly "LINX" its residents to all forms of transit being steps to Main St. Subway, the 506 Streetcar & the Danforth GO. Live in comfort and style while being connected to all corners of Toronto and its suburbs. Who says you can't have it all?! **View detailed photos and cinematic video attached** EXTRAS*** Clear skyline, lake & sunset views! Owned Parking! Full size stainless steel refrigerator, oven, & microwave/exhaust fan; Integrated dishwasher; front load washer/dryer; State of the art amenities; Lockers available for purchase. (Note: This price includes HST & All Builder/Development Closing Costs. Taxes are estimates based on the 2025 MPAC assessment x 2026 tax rate). (id:61594)
RE/MAX All-Stars Realty Inc.
Toronto, Ontario
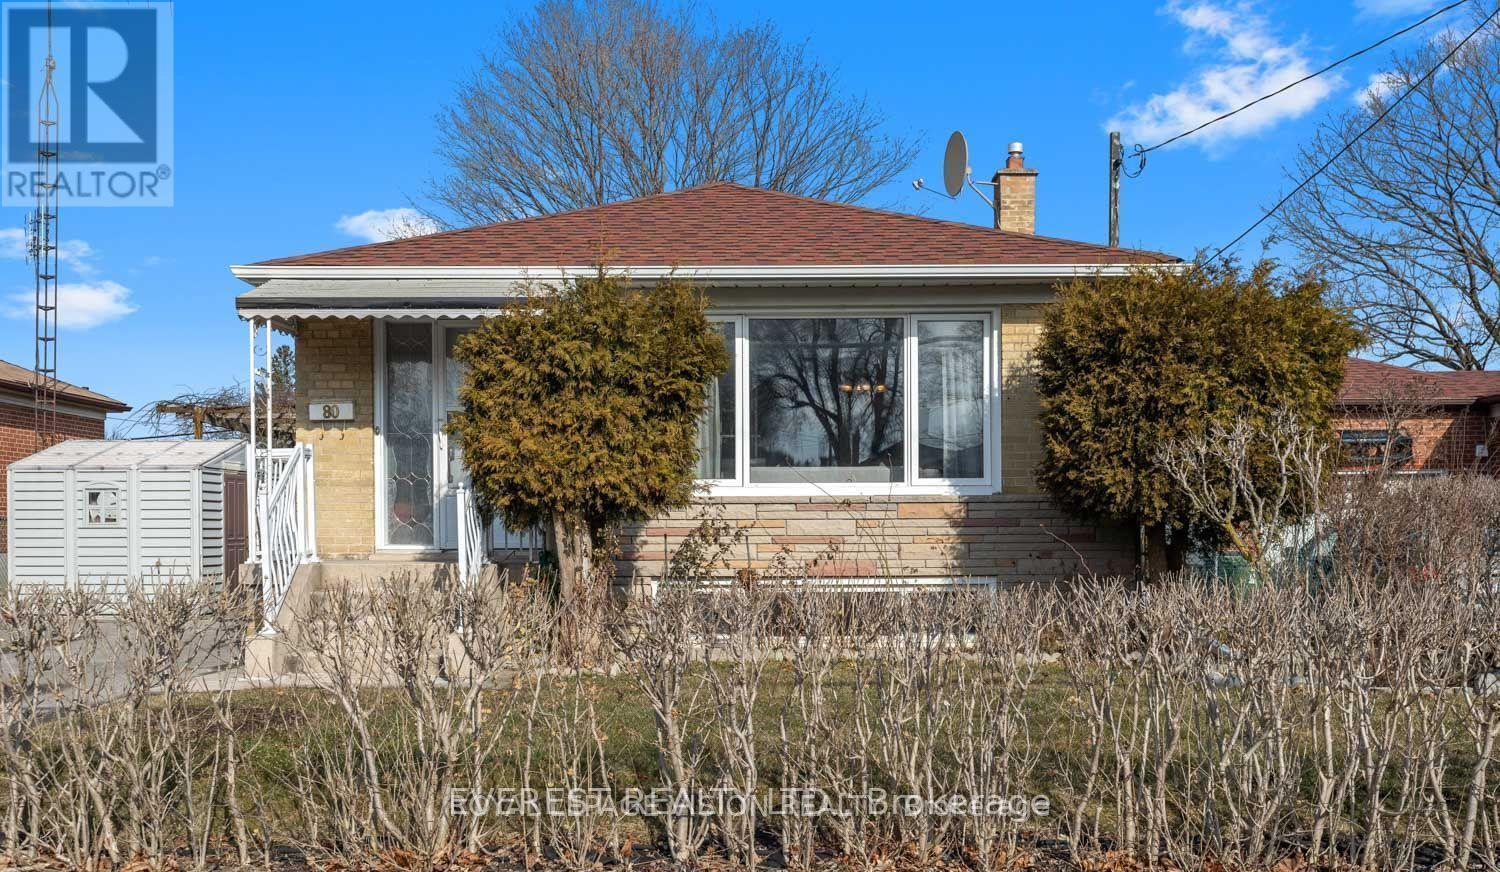
Welcome to 80 Nelson St- a rare opportunity to secure a premium 50x100-foot lot in a tranquil Woburn enclave. This meticulously updated 3+3 bedroom bungalow is designed for both modern comfort and maximum rental yield. Recent 2024 upgrades include elegant flooring, stylish kitchen tiling, and a new energy-efficient tank less water heater. 4 car Parking space on the driveway for the landlord and tenant convenience .The newly renovated lower level is a standout feature, offering a private side entrance, three spacious bedrooms, a full kitchen, and a 4-piece bath-all flooded with natural light from large above-grade windows. For the savvy investor, the expansive 50-foot frontage is a "goldmine," perfectly positioned for a detached garden suite or density intensification under Toronto's EHON guidelines.Located just 300m from local schools and minutes from the 401, Kennedy Station, and Scarborough General Hospital, serene trails, Walmart,Cedarbrae Mall etc- the property offers unmatched convenience. With the upcoming Scarborough Subway Extension and Eglinton Crosstown LRT, you are looking at a seamless "one-fare" commute to downtown. This is a rare combination of turnkey living, massive land value, and world-class transit growth. (id:61594)
Everest Realty Ltd.

Toronto, Ontario
Spectacular Waterfront Luxury Living in this Stunning 2 Bedrooms and 2 Full Washrooms Residence at this iconic 33 Harbour Square Condominium, One of Toronto's Most Sought-After Condominium Addresses on Harbour Front. This Spacious open Concept Layout designed to maximize Natural Light via all Floor to Ceiling Windows and making it perfect for both Living and Entertaining. This Residence combines Elegance, Comfort and an Unbeatable Location. Suite includes many upgrades like Ceramic Backsplash, Granite Countertop, Porcelain Tiles, Decorative Columns, Mouldings, Iron Railings, Hardwood Floors. Enjoy the Convenience of Full Service Amenities such as 24 Hr Concierge, Fitness Centre , Pool, Library, Games Room, Party Room, Sauna, Squash Courts, Rooftop Terrace, Visitor Parking Indoors and Out, Car Wash, Free Downtown Shuttle Bus, Underground Walk to Harbour Castle and More. Well Established Building and Neighbourhood at Prime Watefront Location. Well Managed, No Special Assessments and Monthly Condo fees include Everything - Heat, Hydro, Water, Cable TV, AC, Parking and Locker. Steps to the Waterfront Boardwalk, Ferry Terminal and the vibrant Heart of Downtown. Easy access to Gardiner Expressway - Just Minutes Away. (id:61594)
Icloud Realty Ltd.
Thames Centre, Ontario
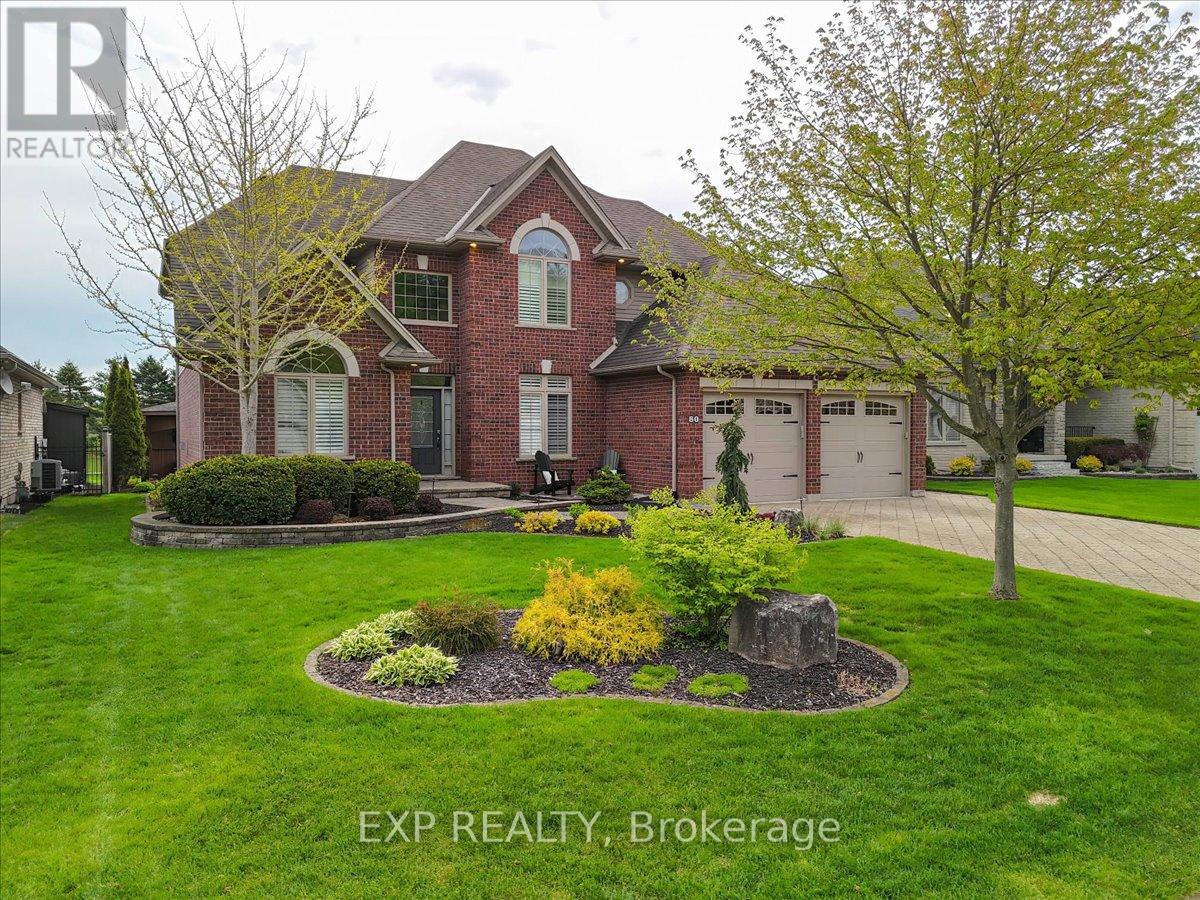
Nestled in a prestigious quiet cul-de-sac in Dorchester, this impressive 2-storey home offers luxury living on a beautifully landscaped lot backing onto a scenic recreational pond. Enjoy peaceful water views and exceptional outdoor living with a private patio, gas fire pit, hot tub, irrigation system, and covered entertaining area with hydro. Inside, the bright open-concept layout features 9-foot ceilings, rich hardwood flooring, crown moulding, and oversized windows that fill the home with natural light. The welcoming foyer leads to a private front office with cathedral ceiling and French doors, a formal dining area, and a spacious great room with natural gas fireplace. The gourmet cherry wood kitchen is designed for both everyday living and entertaining, complete with granite countertops, stainless steel appliances, walk-in pantry, and a generous eating area overlooking the backyard. Main floor laundry and a convenient 2-piece bath complete the level. The upper level offers 4 spacious bedrooms including an elegant primary retreat with two walk-in closets and a luxurious 4-piece ensuite featuring a corner soaker tub and separate glass shower. An additional full bath services the remaining bedrooms. The fully finished lower level provides outstanding additional living space with large bright windows, a spacious recreation room with gas fireplace, exercise area, games area, 5th bedroom, and a 3-piece bathroom. Additional highlights include HRV system, 200 amp service, owned water softener, central air, central vacuum, sump pump, and attached double garage with inside entry. Seller to replace all basement windows prior to closing. A beautifully maintained home in a highly desirable location offering space, comfort, and exceptional lifestyle appeal. (id:61594)
Exp Realty
Oakville, Ontario
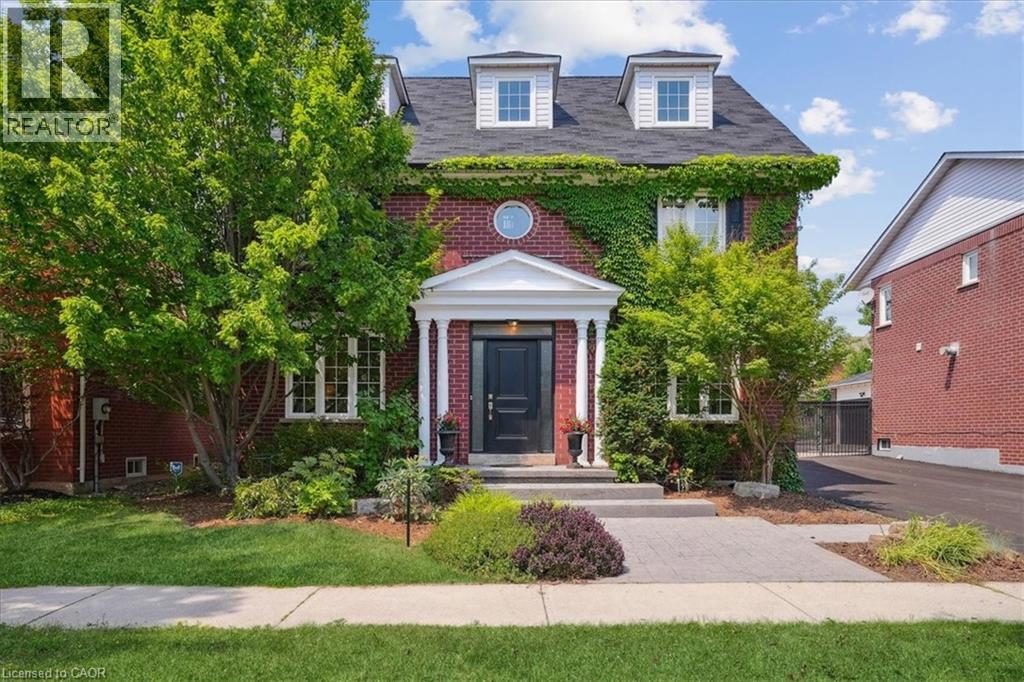
This exceptional 6+1 bedroom, 4-bathroom home boasts both charm and character. Much bigger than it looks, with over 3750sq.ft. above ground, plus basement is 5100sq.ft. total (excluding the garage), offering great value for the family who needs multiple bedrooms and extra spaces. Highlights include a totally private primary bedroom wing with a 353sq.ft. primary bedroom and sitting area, a 5-pc ensuite bathroom with a soaker tub and separate shower, a walk-in closet plus a 2nd separate closet area with built-ins; a 3rd-level sunny loft with a cozy tv room, a separate bedroom, plus 4pc Bathroom; a custom Chef's kitchen with an elegant, built-in WOLF gas stove-top and double, built-in ovens, a SUB-ZERO Fridge (2023), featuring a stylish 47.5sq.ft. custom breakfast bar featuring thick Labrador-granite stone top. From the kitchen and sunroom, there are 3 walkouts to the private deck. The 2-car garage is ideally situated behind the house with inside access, plus there is multiple-car parking in the courtyard. All this plus an inground, heated pool (heater 2024/pump 2023/liner 2021). This outstanding home is situated near multiple shopping plazas - both Walmart and Loblaws are within walking distance, and The Keg. Holy Trinity Catholic School, Post's Corners Public School, and White Oaks Secondary School (south campus) are all close by. (id:61594)
RE/MAX Escarpment Realty Inc.
