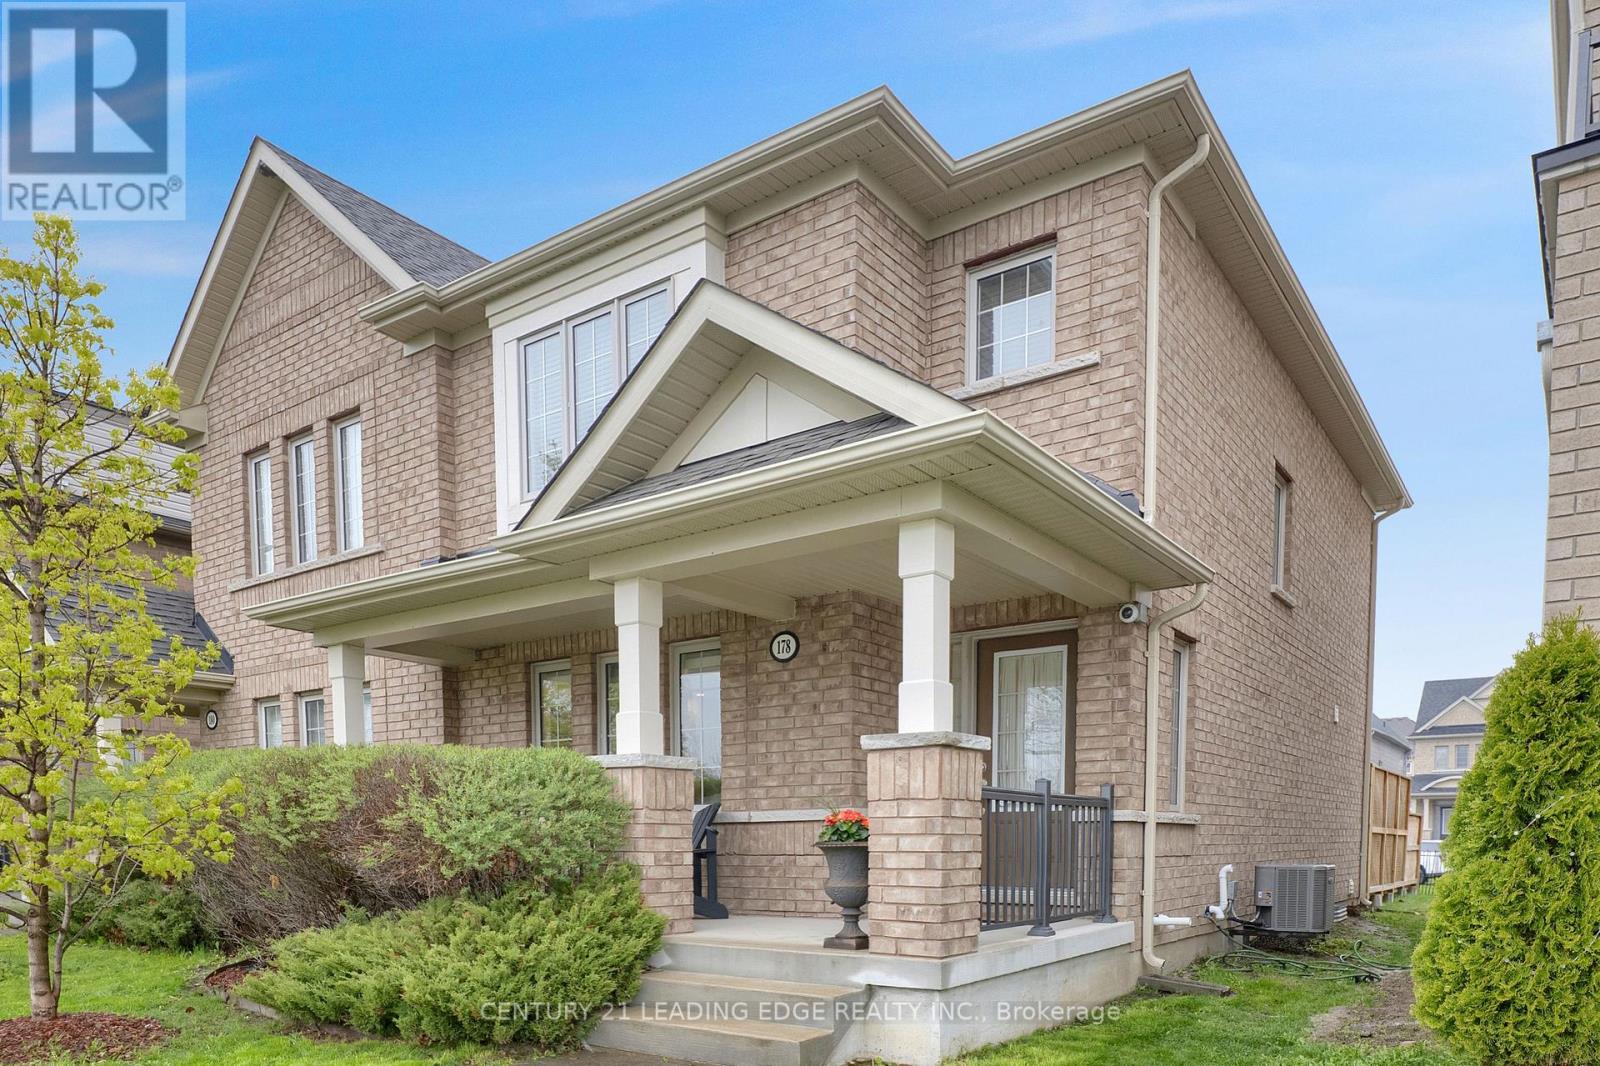
Oshawa, Ontario
Attention first time buyers & empty nesters, exceptionally well maintained 3+1 bedroom, semi-detached freehold home! Entertain family & friends in style, in this well designed open concept floor plan. Modern, upgraded eat-in kitchen features stainless steel appliances, centre island, granite counters, under mount cabinet lighting & ceramic backsplash. Spacious living & dining room combo with built-in speakers & dimmable pot lights. Great sized breakfast area (currently used for dining) with built-in cabinets. Hardwood staircase leads upstairs to spacious primary bedroom with 4pc ensuite & walk-in closet. Two additional good sized bedrooms and 4pc bath. Fully finished basement with large 4th bedroom (above grade window & two closets), recreation/exercise room, 4pc bath & good storage. Main floor laundry with sink, window and bonus access to oversized garage! Two car driveway (can fit 3 mid sized) with no sidewalk to shovel. Private, covered front porch with view of greenspace. Bonus 250sqft backyard deck with privacy fence, great for outdoor entertaining (BBQ included)! Located in the desirable Windfields community, this 2017 built must see, is a short walk to Durham College, Ontario Tech, playground and splash pad. And only a few minutes drive to new elementary school, restaurants, shopping (Costco & Windfields Farms Plaza) & Hwy 407. (id:61594)
Century 21 Leading Edge Realty Inc.
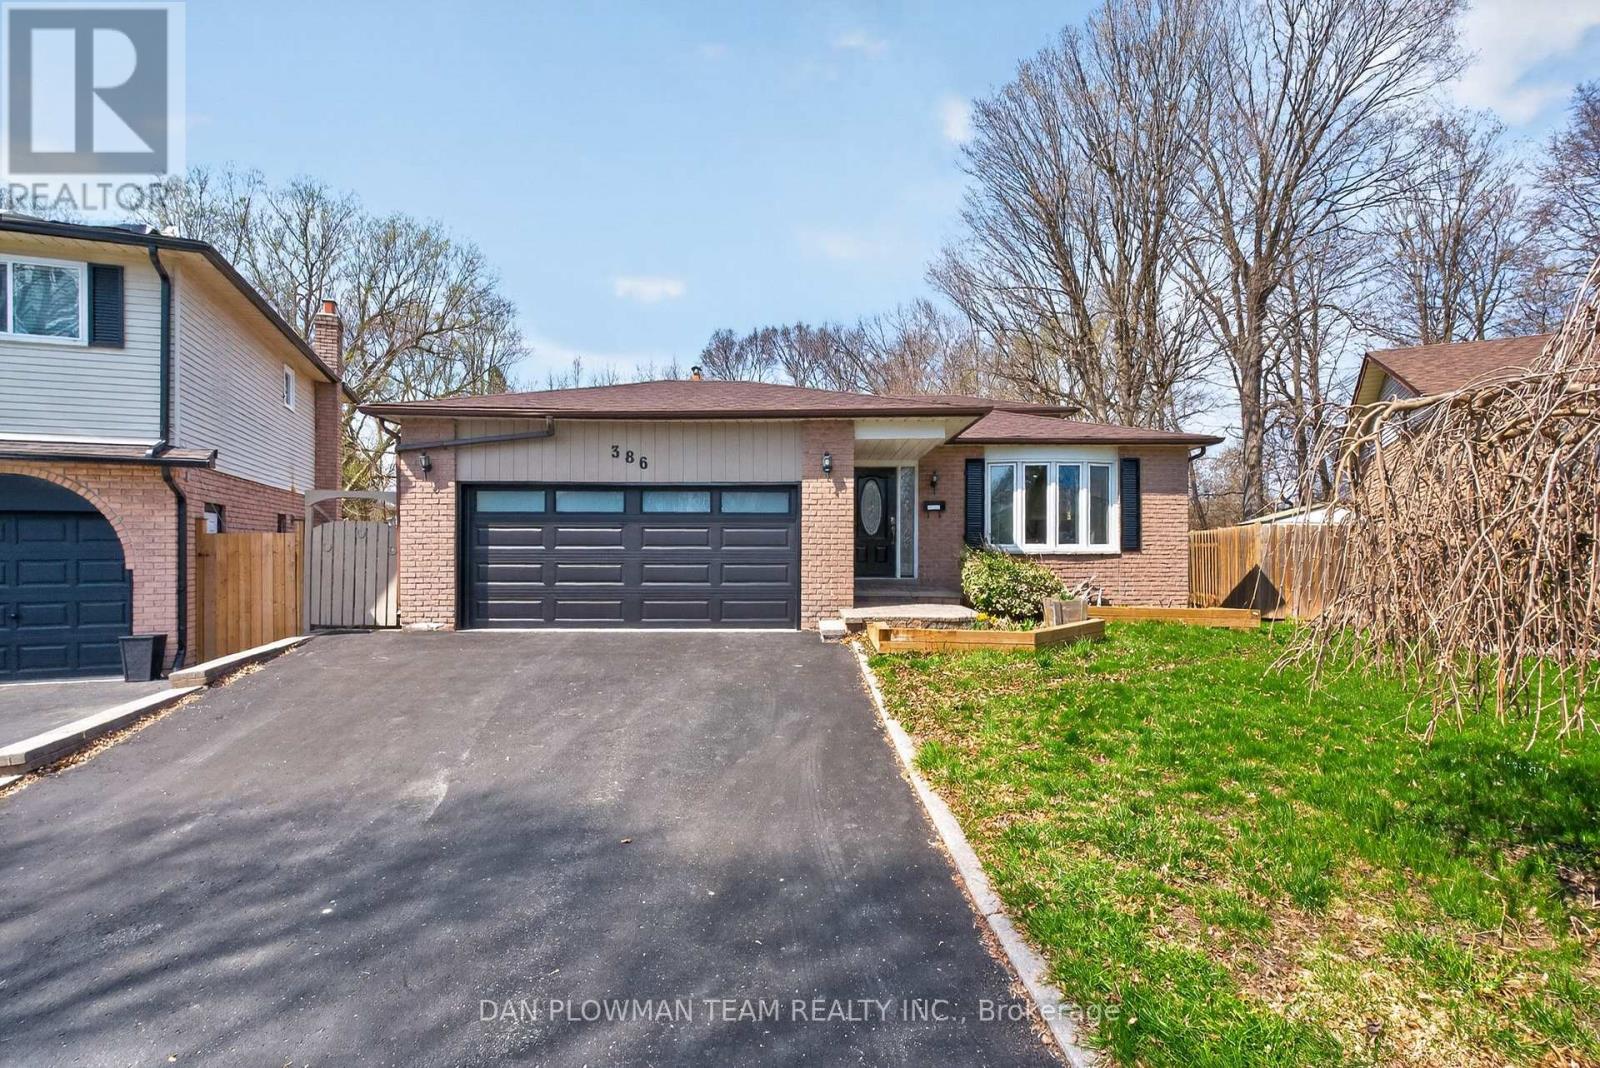
Oshawa, Ontario
Welcome To This Stunning, Fully Renovated 5-Level Backsplit, Perfectly Nestled On A Quiet Court In The Highly Desirable Eastdale Community Of Oshawa. Situated On A Premium Pie-Shaped Lot, This Exceptional Detached Home Offers An Ideal Blend Of Modern Luxury, Space, And Versatility. Completely Transformed From Top To Bottom, The Home Features A Bright, Open-Concept Design With Stylish Finishes Throughout. Large Windows Flood The Space With Natural Light, While Contemporary Flooring And Upgraded Lighting Create A Warm Yet Sophisticated Atmosphere. The Main Kitchen Is Beautifully Updated With Sleek Cabinetry, Quality Appliances, And Elegant Finishes - Perfect For Both Everyday Living And Entertaining. With Five Well-Designed Levels, This Home Provides Incredible Flexibility For Growing Families, Or Multi-Generational Living. Featuring Two Full Kitchens And Two Separate Laundry Areas, The Layout Is Both Functional And Convenient. Step Outside To Your Private Backyard Oasis - Set On An Expansive Pie-Shaped Lot. Enjoy Summer Days In The Above-Ground Pool, Relax In The Hot Tub, And Take Advantage Of The Generous Outdoor Space Ideal For Entertaining Or Unwinding In Complete Privacy. The Finished Basement Offers Additional Living Space, Perfect For Extended Family. Completing The Home Is A 2-Car Garage And Total Parking For Up To 6 Vehicles. Located In A Quiet, Family-Friendly Court Close To Schools, Parks, Shopping, And All Essential Amenities, This Move-In-Ready Home Is A Rare Opportunity To Own A Truly Turnkey Property In One Of Oshawa's Most Sought-After Neighbourhoods. (id:61594)
Dan Plowman Team Realty Inc.
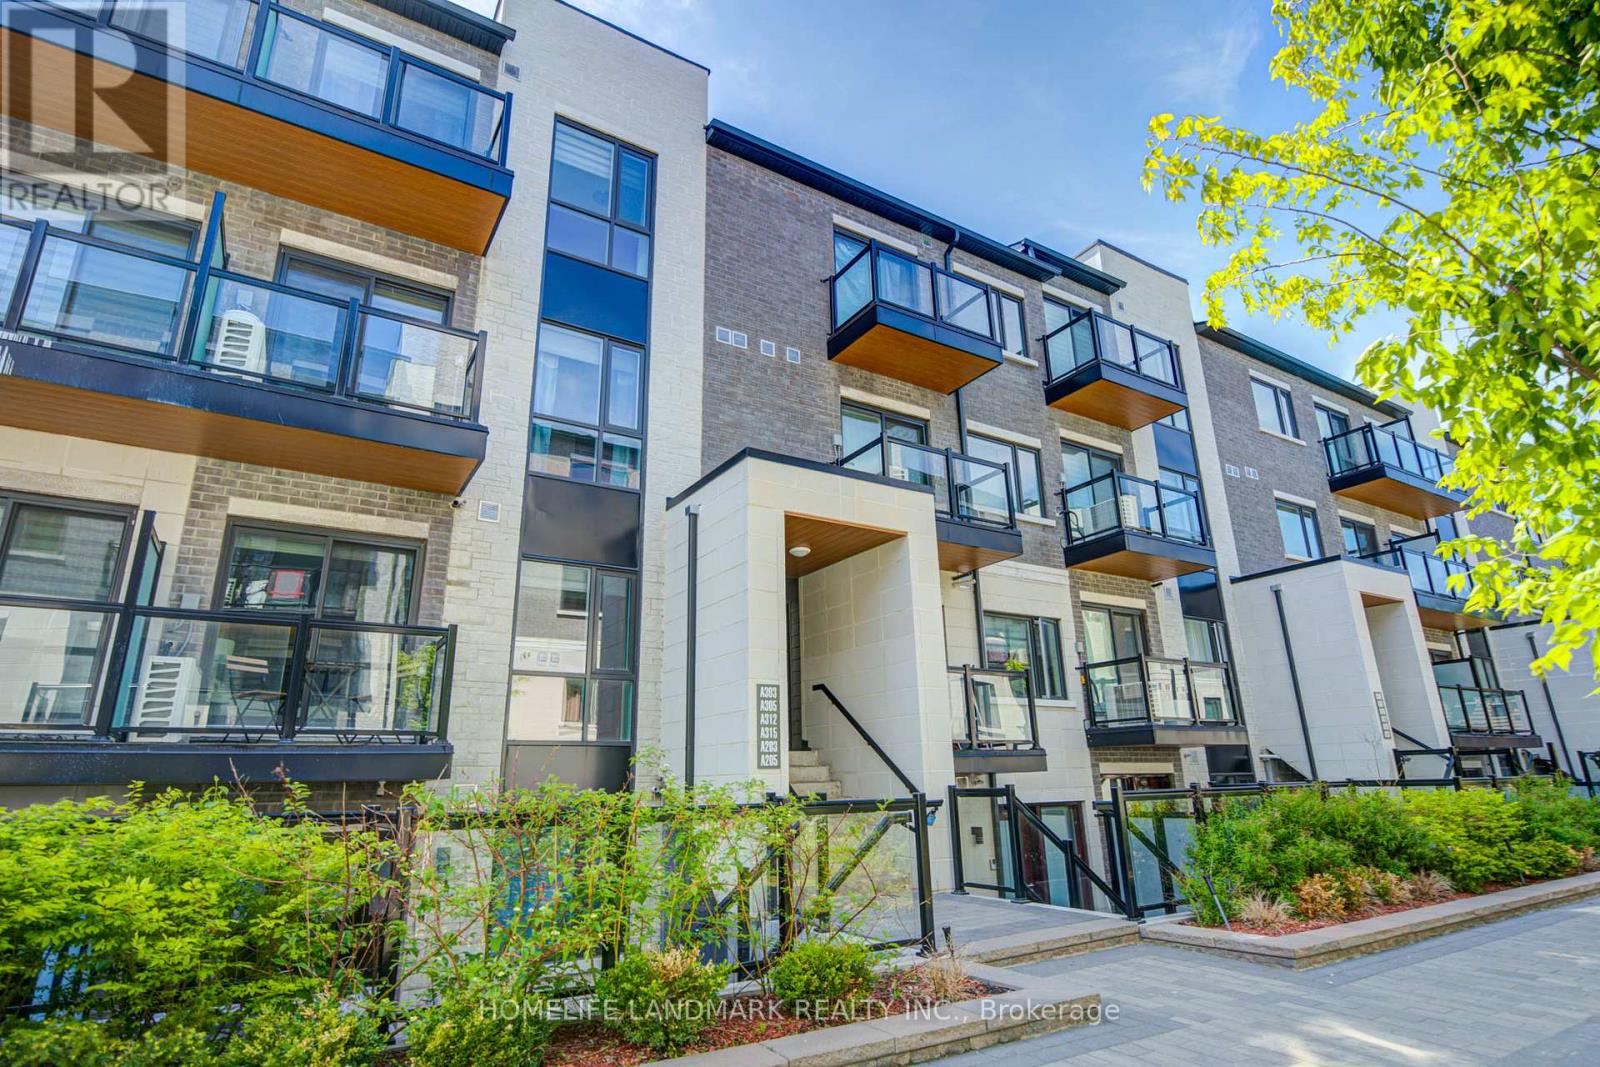
Toronto, Ontario
Welcome To This Rarely Available, Three-Year-New Modern Flat-Level Stacked Townhouse! Offering Over 1,000 Sqft Of Well-Planned Living Space, This Home Features Two Generously Sized Bedrooms, Two Full Bathrooms, And A Spacious Den! A Perfect Blend Of Style And Functionality In A Quiet, Family-Oriented Community. Ideal For Professionals, Couples, Or Those Looking To Downsize, This Unit Showcases A Bright Open-Concept Design With 9Ft Smooth Ceilings And Durable Laminate Flooring Throughout All Living Areas. Two Full Bathrooms, Each Equipped With A Tub. The Large Den Includes A Closet And Is Flexible Enough To Serve As A Third Bedroom, Home Office, Guest Room, Or Extra Storage. Perfect For Remote Work! Open Concept Kitchen Features Breakfast Bar, S/S Appls, Backsplash, Quartz Counter W/Undermount Sink. Pri-Bedroom Features Walk-In Closet, Park View And 4 Pcs En-Suite! Enjoy Sun-Filled Balcony Offering Great Airflow And Scenic Park Views. Located In A Peaceful Enclave With Convenient Access To Playgrounds, Parks, Schools, And Shopping, This Home Combines Serenity With Accessibility. Just 5 Minutes To Hwy 404, Steps From TTC And York Region Transit, And Close To Seneca College, Fairview Mall, Restaurants, Supermarkets, And More. Comes With One Garage Parking Space. Low Maintenance Fees Make For Effortless Living! Dont Miss Your Chance To Own A Bright, Spacious Home In One Of The Areas Most Sought-After Communities! One Parking And One Locker Included. (id:61594)
Homelife Landmark Realty Inc.
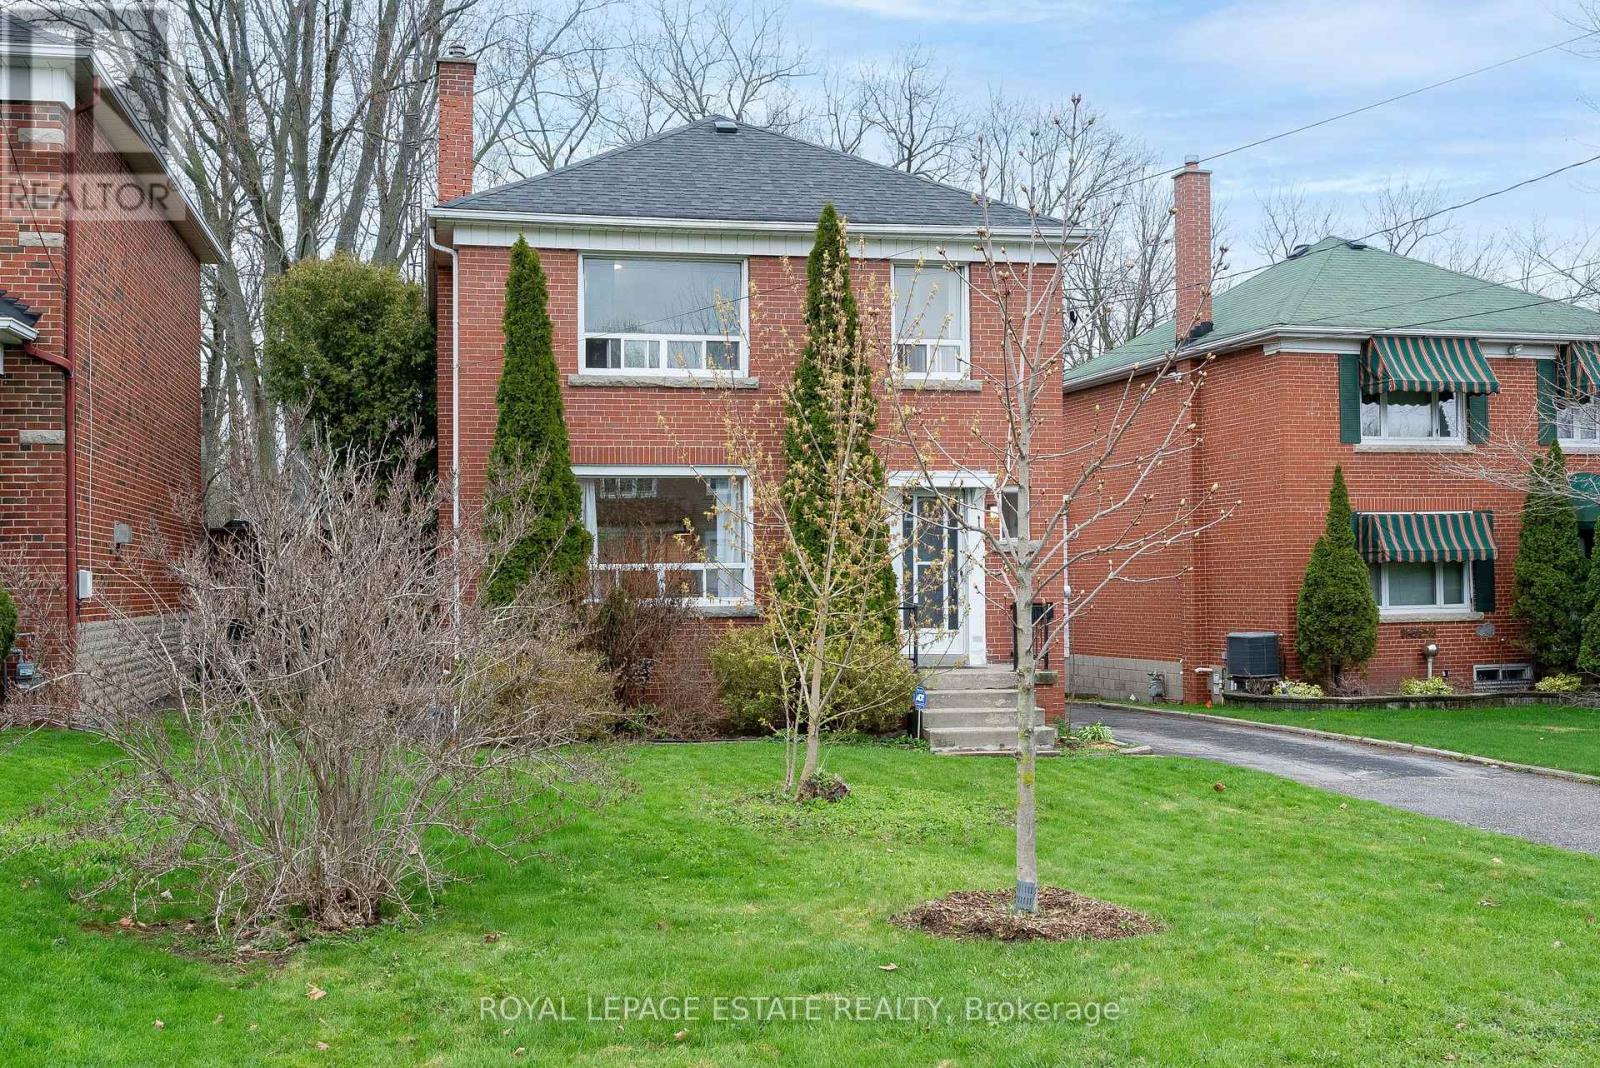
Toronto, Ontario
THIS IS the backyard your kids will talk about for the rest of their lives!!!! Don't miss an exceptional opportunity to get into the highly ranked Chine Drive Public School district at this price point while enjoying a fully renovated, move-in-ready RAVINE property in the heart of the coveted Cliffcrest community along the breathtaking Scarborough Bluffs. Also located near sought-after R.H. King Academy, this home offers incredible lifestyle and long-term value in one of Scarborough's most desirable school catchments.Thoughtfully renovated and beautifully maintained, this home blends modern style with the serenity of nature. Extensively updated upper levels (2022) and a refreshed basement with 4th bedroom & 3-piece washroom (2017) offer a truly turnkey lifestyle. The sun-filled main floor features a powder room, sleek pocket doors, and a stunning open-concept kitchen designed for everyday living and entertaining. Expansive windows fill the home with natural light throughout.Set on an extraordinary 50 x 146 ft ravine lot, the property offers rare privacy and a peaceful natural backdrop with a fully fenced backyard oasis perfect for families, pets, entertaining, or relaxing mornings surrounded by nature.The self-contained one-bedroom basement suite with separate side entrance offers ideal in-law, nanny, or income potential, with existing interior access allowing easy conversion back to a single-family home if desired.Located in a highly walkable, family-oriented neighbourhood close to parks, trails, Bluffer's Park, Scarborough Bluffs Beach, Birch Cliff Village shops & cafés, and Scarborough GO Station for an easy downtown commute.A rare opportunity to own a turnkey ravine property in one of Scarborough's most sought-after communities. (id:61594)
Royal LePage Estate Realty
Toronto, Ontario
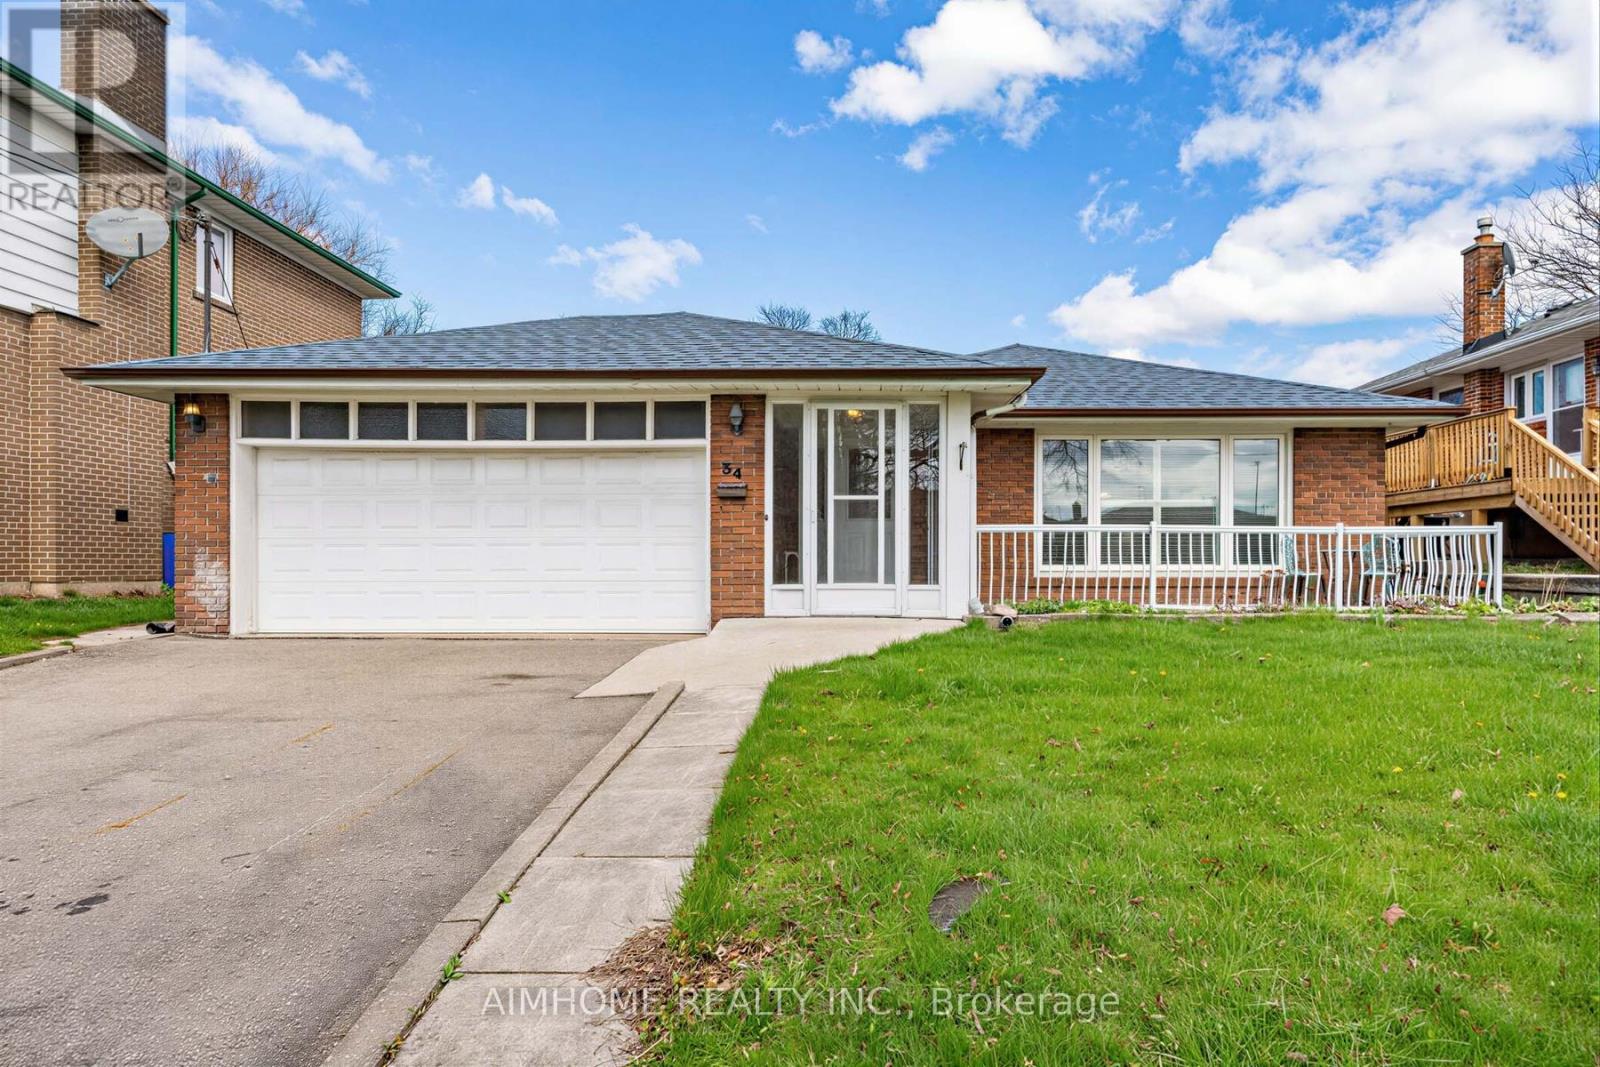
This all brick house with huge double garage, huge side yard and backyard, sits on 55 ft lot in the heart of Agincourt. It offers the opportunities of building your dream home, adding a back addition, or simply moving in to enjoy. Roof (2019), Windows(2016). Easy Access to 401, 404, DVP, TTC, Scarborough Town Centre, Recreation, etc. Schools: CD Farquharson Junior Public School and Agincourt Collegiate Institute. House sold as-is. (id:61594)
Aimhome Realty Inc.
Whitby, Ontario
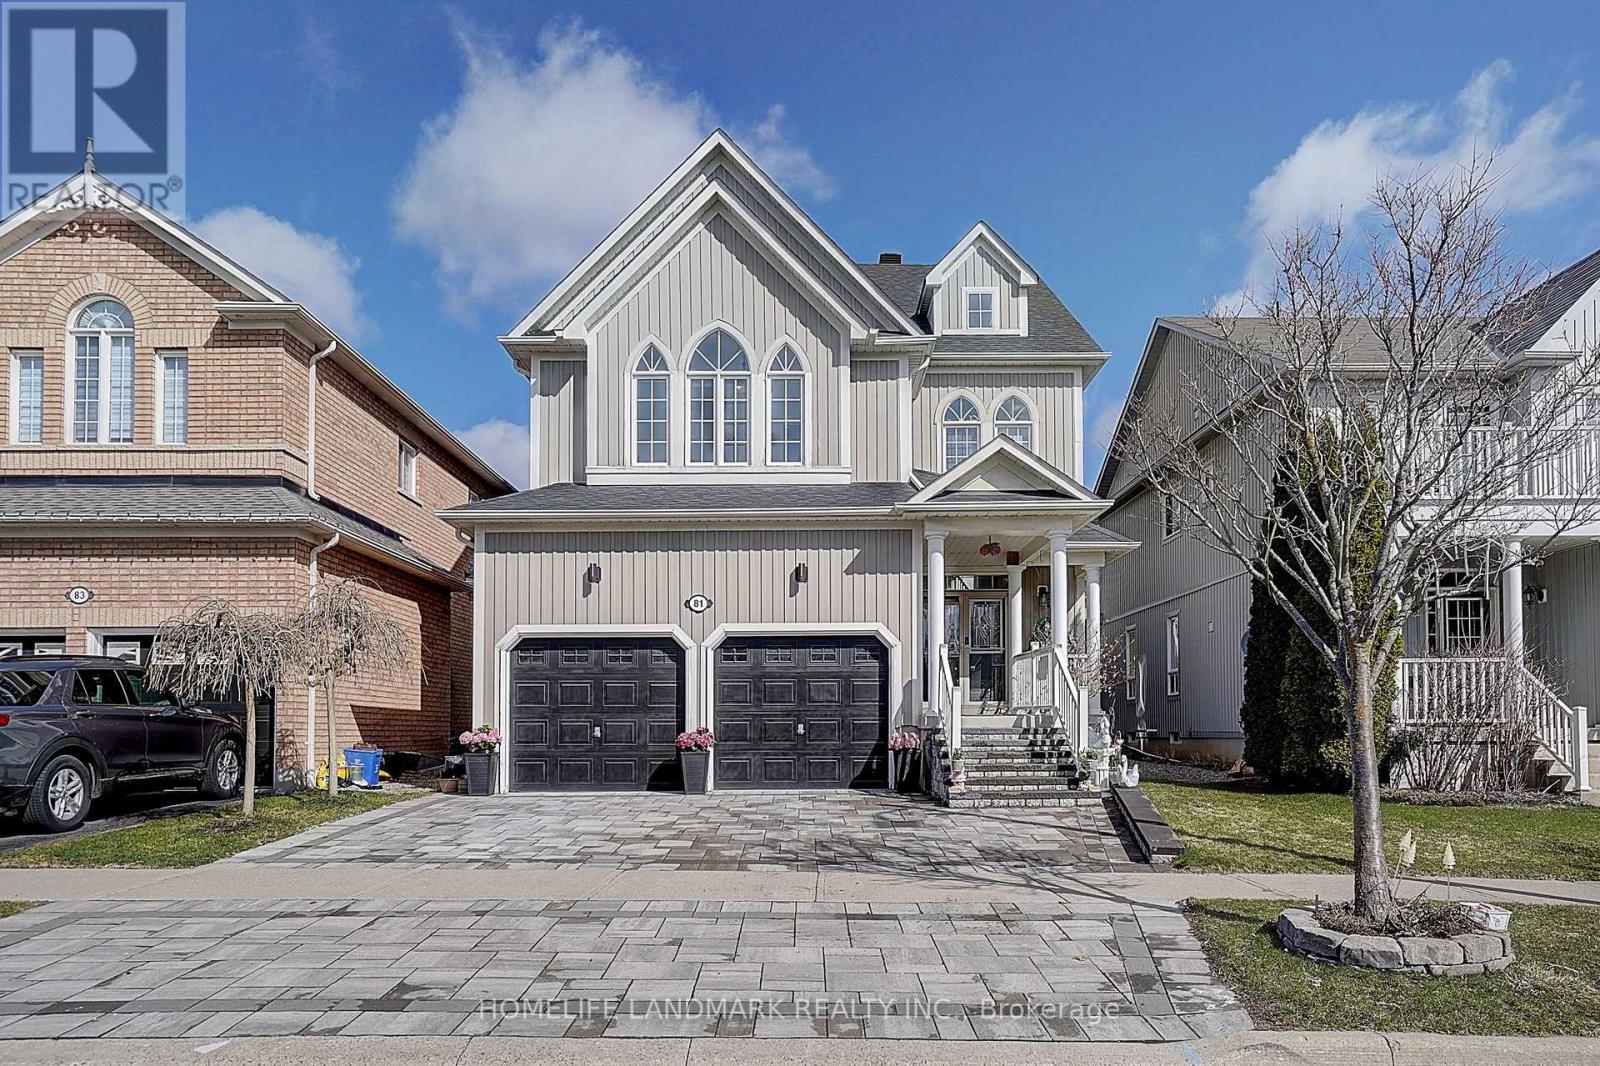
Welcome To This Beautifully Maintained, Move-In Ready Home In Sought-After Brooklin, Nestled On A Quiet Crescent. Offering 2,882 Sq. Ft. (As Per MPAC) Plus A Finished Basement With Wet Bar, Media Area & Games Space - Perfect For Entertaining.Functional Main Floor Layout Featuring Spacious Living & Dining Areas, Hardwood Floors Throughout And A Cozy 3-Sided Gas Fireplace. Family Room With A Bay Window Offering Abundant Natural Light. Kitchen With Granite Counters, Custom Cabinetry, Breakfast Bar & Wine Rack.Oak Staircase Leads To The Second Floor Featuring Four Generous Bedrooms, Including Two With Ensuites. Large Primary Bedroom With 5-Pc Ensuite & His/Hers Walk-In Closets. Second Floor Office Provides An Ideal Work-From-Home Space.Enjoy A Custom Composite Deck With Beautiful Summer Blooms And Outdoor Space Perfect For Entertaining. Rough-In Bath In Basement.Updates: Roof (2019), Front Yard Interlock (2022), Furnace (2025), A/C (2024), Second Floor Flooring (2025), Upgraded Bathrooms & Paint (2026), Attic Insulation (2024).All Of This Within Walking Distance To Top-Rated Schools & Moments From Downtown Brooklin, Golf Courses, The 407, Shops, Dining & More. (id:61594)
Homelife Landmark Realty Inc.

Toronto, Ontario
**Opportunity Knocks** This is not the Assignment or Resale**This is the Direct purchase from the Builder**Huntingdale Towns offers a thoughtfully designed "BRAND NEW" 3-bedroom with a Den residence in the highly desirable L'Amoreaux community of Scarborough, where urban convenience meets serene green living. Nestled near Huntsmill Park and minutes from Fairview Mall, Bridlewood Mall, and the L'Amoreaux Sports Complex, residents enjoy a lifestyle rich in recreation, shopping, dining, and everyday amenities. Families benefit from proximity to well-regarded schools such as Seneca Hill Public School, Cherokee PS, Beverly Glen PS and L'Amoreaux Collegiate Institute, along with nearby libraries, community centres, and medical facilities. Commuters appreciate easy access to Highways 401 and 404, as well as TTC transit. The home itself features a bright, open-concept layout with modern laminate flooring, sleek quartz countertops, high-end stainless-steel appliances, and sliding glass doors that fill the space with natural light, leading to a spacious private balcony or terrace. Combining contemporary design, natural surroundings, and a vibrant neighbourhood, this 3-bed, townhome truly delivers refined, comfortable living in a connected and family-friendly community. The "New home HST rebate" already applied and reflected on the List Price, provided Purchaser meets the eligibility criteria. Excellent opportunity for either self occupied or investment. Must see! (id:61594)
Hc Realty Group Inc.
Clarington, Ontario
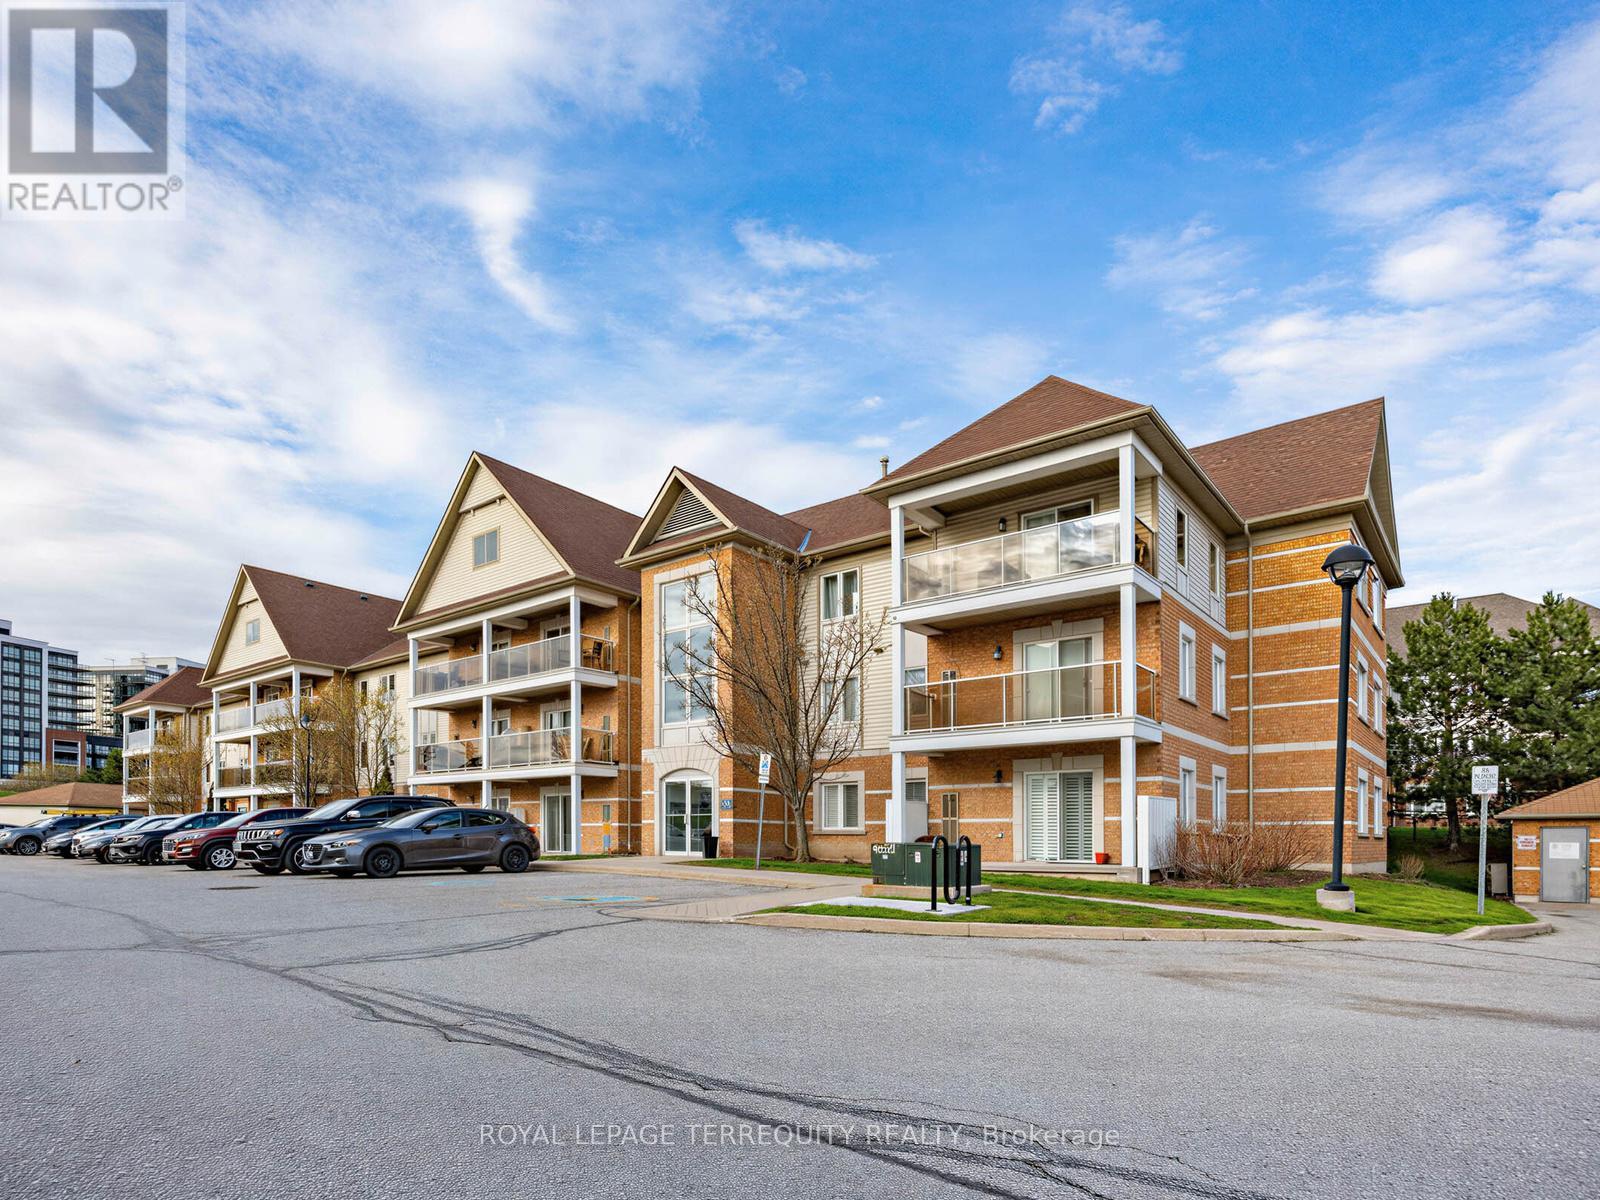
OPEN HOUSE SAT AND SUN 2-4pm! A condo heated with natural gas! Ground floor Beautiful unit- skip the elevators and the lobby - enjoy a private walkout through patio doors to your own terrace. Steps to your parking! Bright, open-concept layout. The functional kitchen w breakfast bar overlooks a bright living/dining area, perfect for entertaining or cozy nights in. The primary bedroom boasts a large walk-in closet, while the ensuite laundry and ample storage (including a dedicated pantry) provide ultimate everyday comfort and functionality. Prime Location: Steps to transit, parks, schools, grocery, shopping, movie theatre. Commuter's Dream: Minutes to Hwy 401, 407 and the future Bowmanville GO Station expansion. Amenities: Enjoy access to a fully equipped gym, party room, library, and outdoor playground. Low Maintenance Living: Gas heating and reasonable condo fees. Turnkey and ready for you to move in. Experience effortless urban living in the heart of Bowmanville! A wonderful, coveted, quiet and quaint area of Bowmanville and still close to everything! Discover the Perfect Blend of Convenience & Style! Buy and invest in Bowmanville before the GO Train station is built!! (id:61594)
Royal LePage Terrequity Realty
Oshawa, Ontario
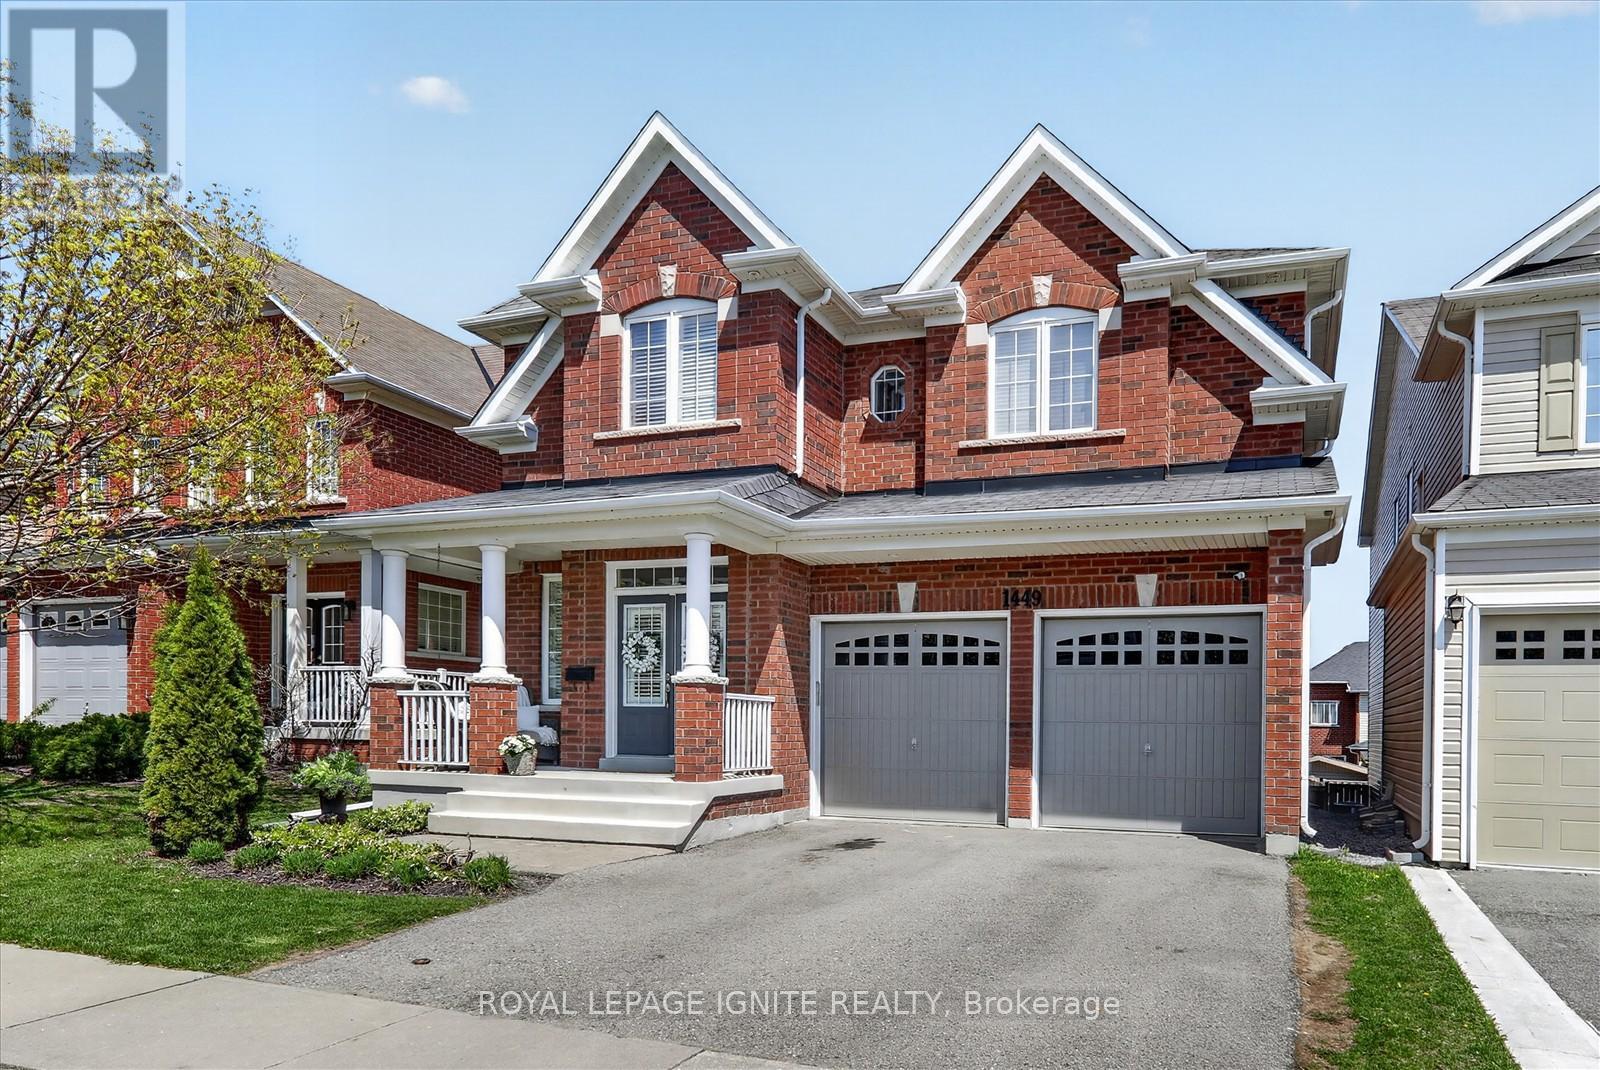
'Welcome to this stunning Tribute-built model home located in one of North Oshawa's most desirable and family-friendly neighborhoods. Offering approximately 3,310 sq. ft. of luxurious living space, this beautifully upgraded home showcases high-end finishes and exceptional craftsmanship throughout. Featuring elegant hardwood flooring on the main floors, 9-ft ceilings on the main and second levels, oversized interior doors, designer paint finishes, and quality details throughout. The spacious main floor offers a bright office, formal living and dining areas, a modern kitchen, and a cozy family room with fireplace overlooking the backyard. Walk out to a custom-built deck with privacy screens, perfect for relaxing or entertaining. Professionally landscaped exterior with beautiful interlock stonework adds outstanding curb appeal. The second floor features a luxurious primary bedroom retreat with a spa-inspired 5-piece ensuite and separate his-and-her closets. One additional bedroom includes its own private 4-piece ensuite, while the other bedrooms share a convenient semi-ensuite washroom. The professionally finished walkout basement offers excellent additional living space including a bedroom, spacious recreation/living area, gym space, and play area. Basement flooring finished with premium waterproof luxury vinyl plank (LVP). This well-maintained home is located close to shopping centers, restaurants, theatres, schools, public transit, parks, and all essential amenities. High-end washroom fixtures and quality upgrades throughout make this home truly stand out. A must-see property that shows pride of ownership throughout. You will absolutely love this beautiful home! . (id:61594)
Royal LePage Ignite Realty
Toronto, Ontario
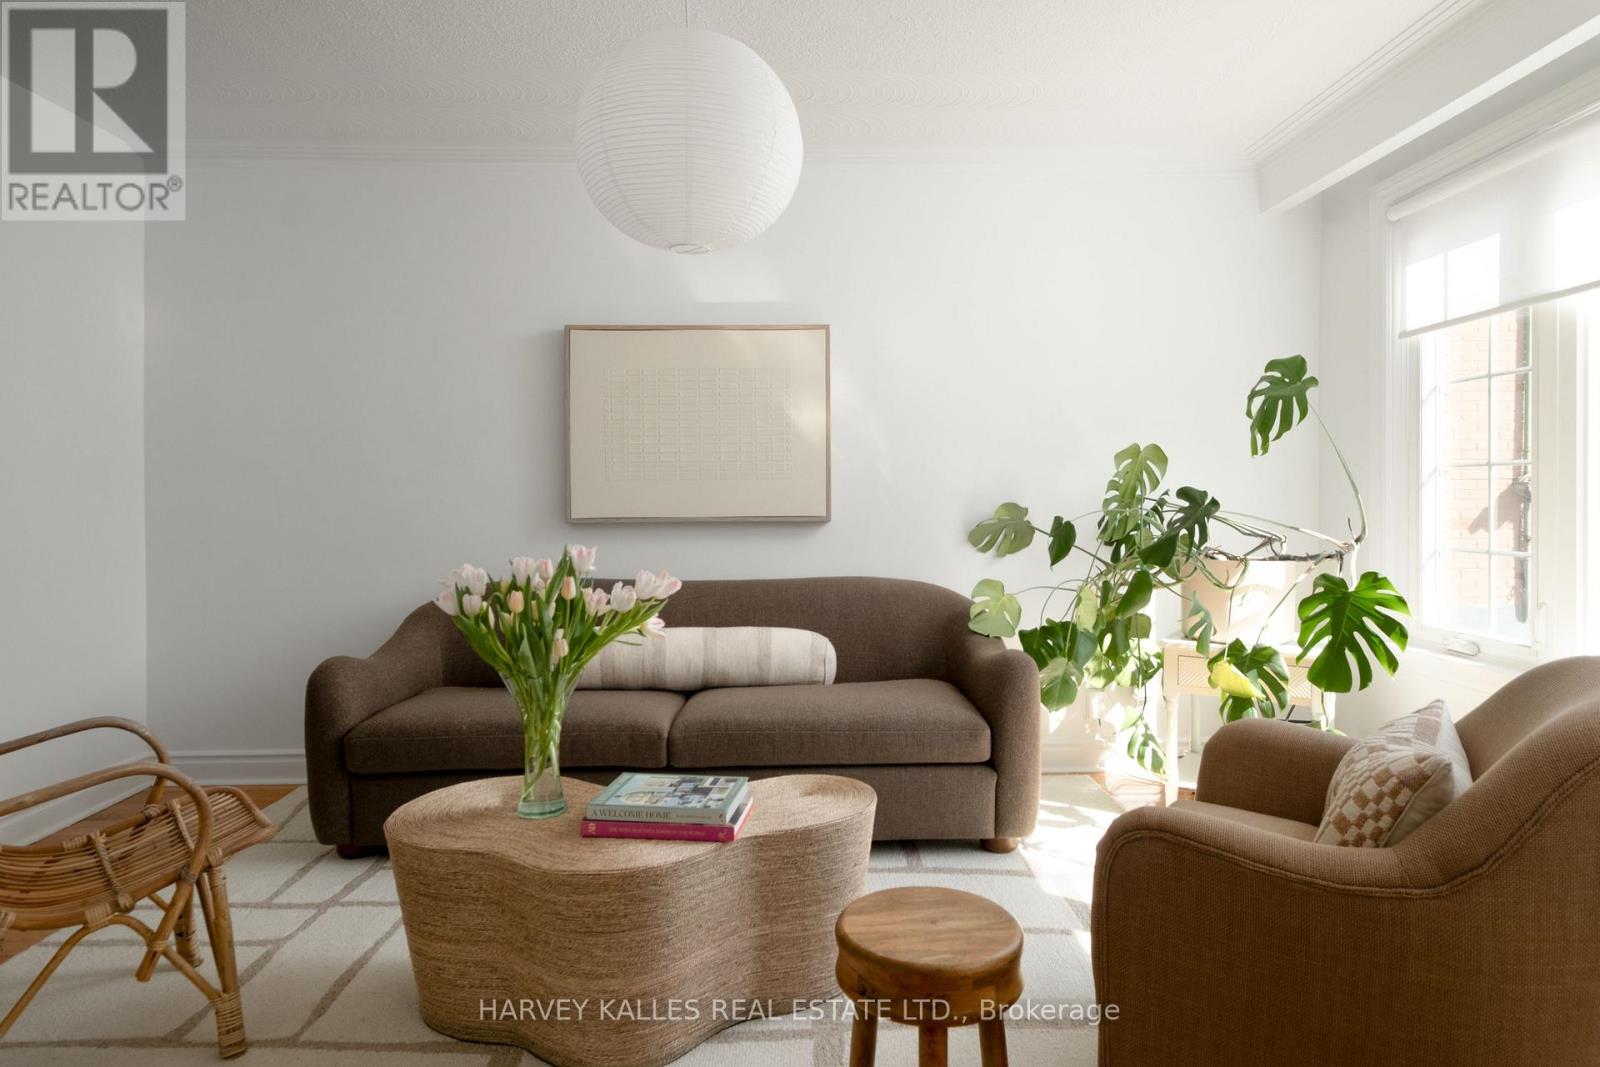
The high life on Highfield! Detached garage, front yard straight from heaven, backyard is private and cozy. Stroll inside and be greeted by urban luxury; a generous front hall closet, a powder room perfectly located down the hall followed by an intentionally designed kitchen complete with a breakfast bar. The light soaked living room and enormous dining room are perfect for hosting holidays, game nights or intimate parties. The basement has soaring ceilings with a gas fireplace, mudroom, full bath and separate entrance. The primary is oversized also drenched in natural light, the two other bedrooms are big with large closets, massive windows and built-in bookshelf. Walk to Lake Inez, Maha's, Black Pony Cafe, Left Field/Godspeed and all the other east end gems. TTC around the corner, Monarch Park, Greenwood Park and of course the Beaches for the outdoor lovers. (id:61594)
Harvey Kalles Real Estate Ltd.
Toronto, Ontario
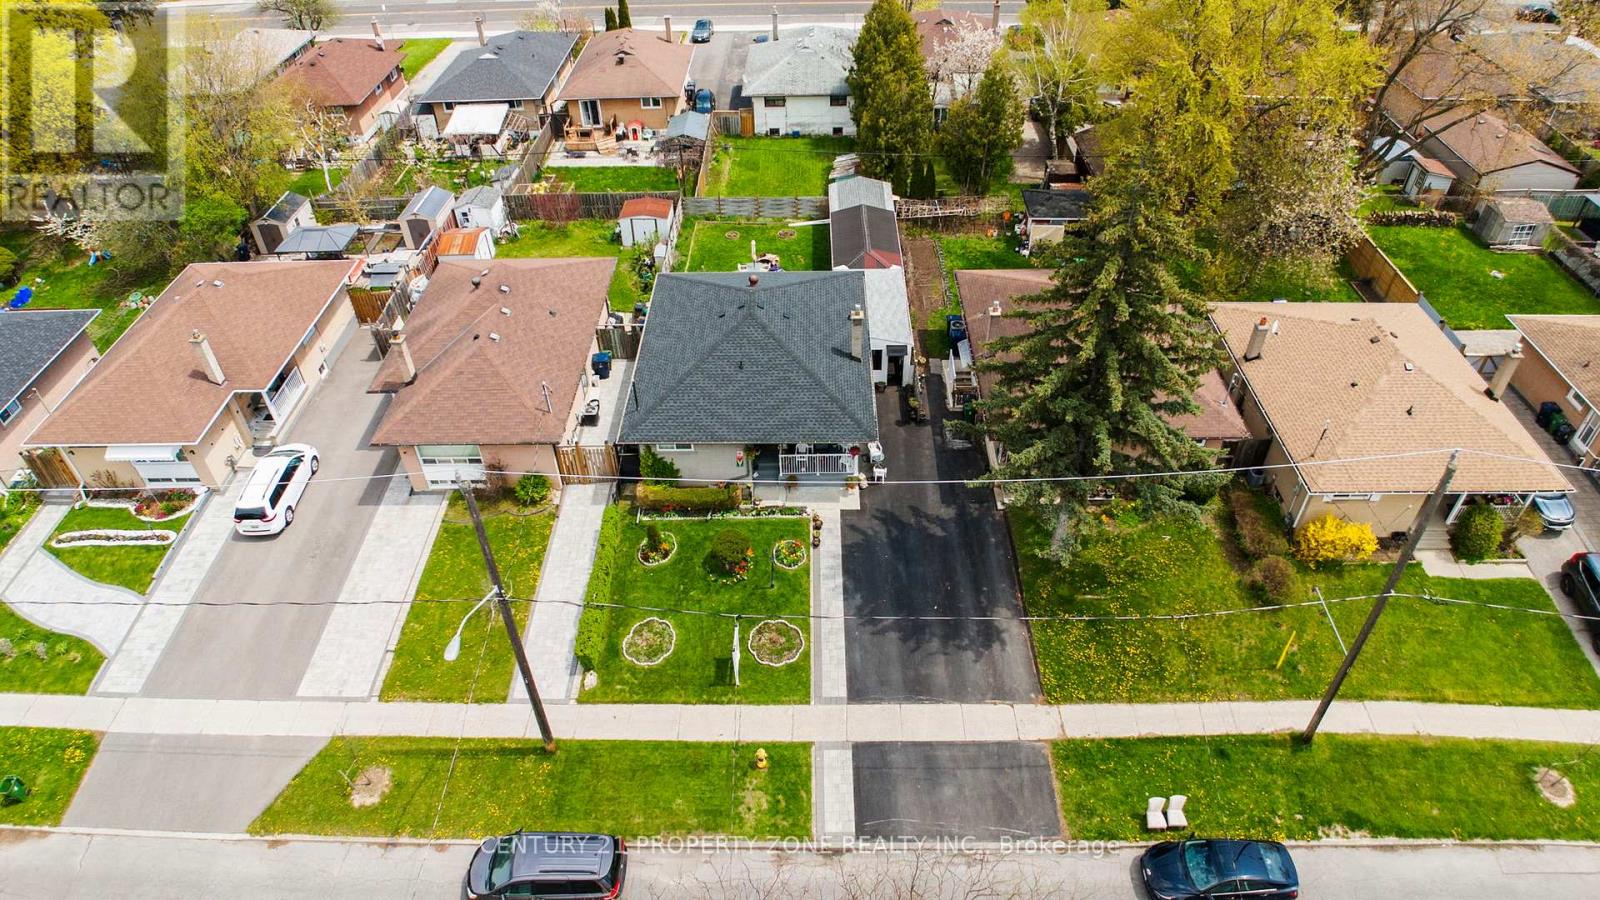
Absolutely stunning & exceptionally well kept brick Detached Bungalow with finished separate entrance Basement Apartment, Situated in a desirable Woburn Community. Main floor comes withthree Bedrooms and one washroom with nice size living and dining space. Basement comes with one bedroom, living room, one full size washroom, eat in kitchen, perfect for in-law suite, Very Spacious. Lots of upgrades done over the years, brand new roof (2025), Newer SS 3 door fridgein main kitchen. Solid brick home with a huge wooden deck, extra large covered structure leading to the backyard for all year long entertainment and a fully fenced yard. Close to all amenities, schools, Parks, Shopping, TTC and Highway 401. Direct bus route to U of T Scarborough. (id:61594)
Century 21 Property Zone Realty Inc.
Toronto, Ontario
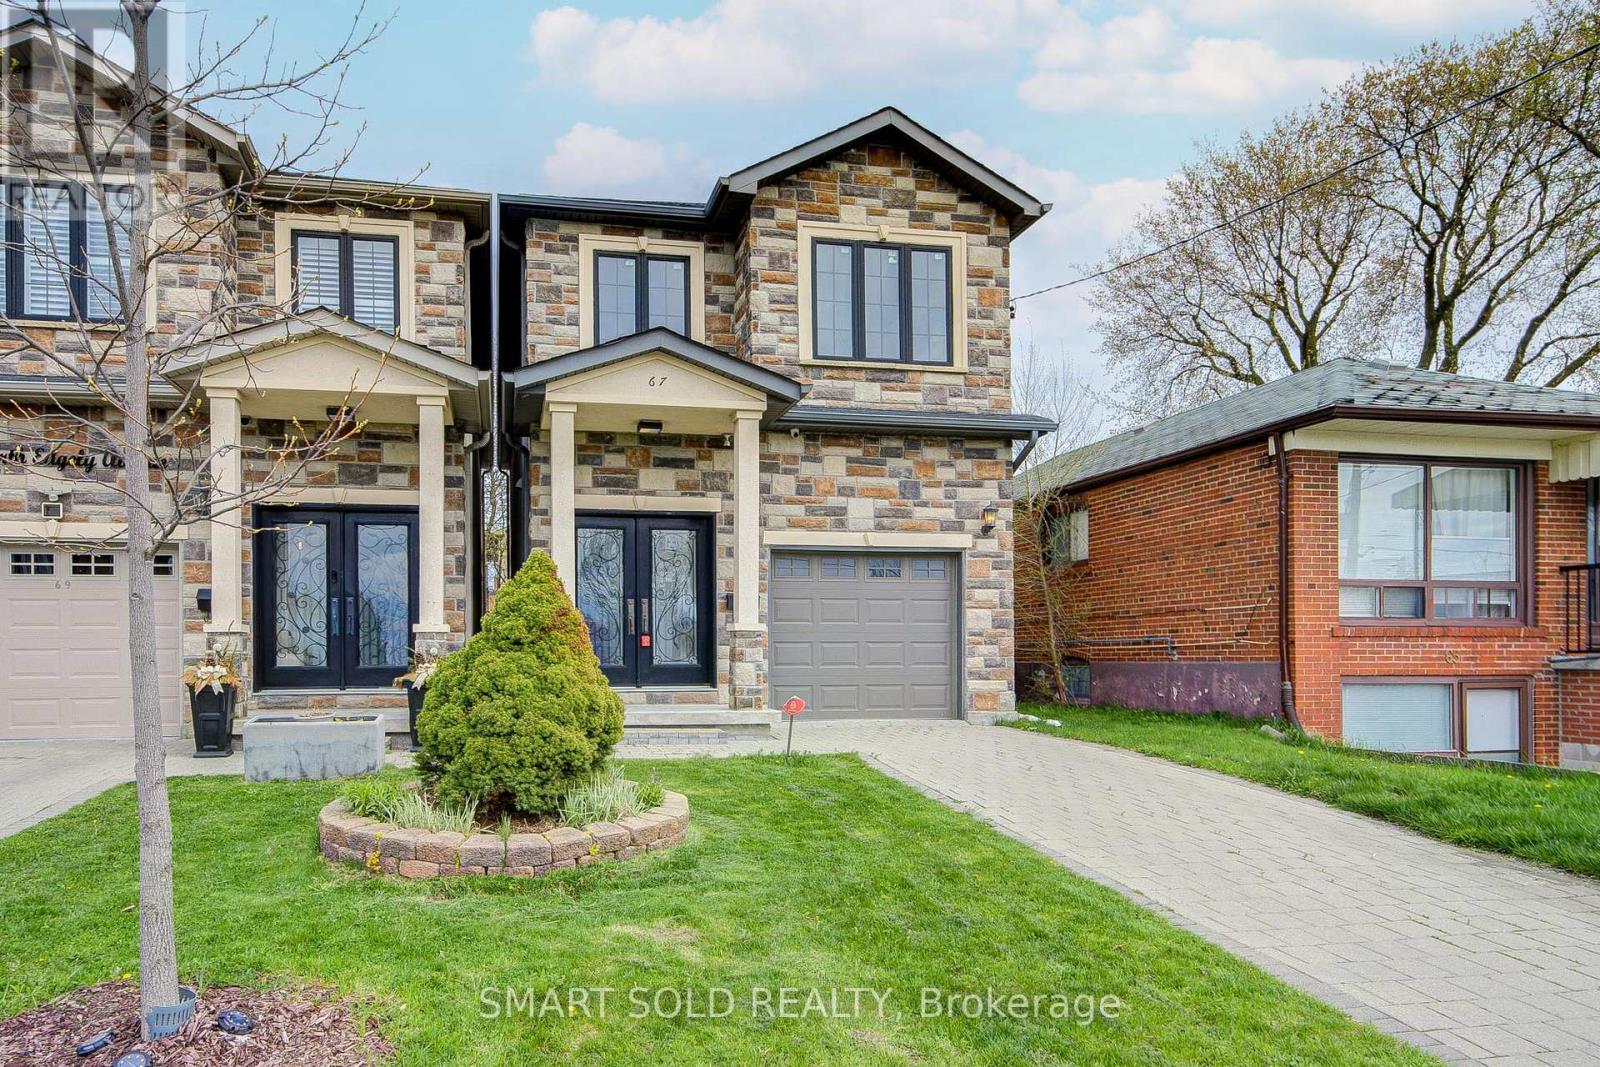
Beautifully Upgraded Custom-Built 4-Bedroom Executive Home Featuring A Bright Open-Concept Main Floor With 10-Ft Ceilings, Canadian A-Grade Hardwood Flooring, And A Modern Kitchen With Quartz Countertops, Solid Wood Cabinetry, And A Large Centre Island. The Family Room Offers A Cozy Gas Fireplace, Complemented By Sleek Glass Railings Throughout. Upstairs Includes Bidet-Ready Bathroom Outlets And A Spacious Primary Ensuite With Skylight, Jacuzzi Tub, And Frameless Glass Shower. The Finished Walk-Up Basement With Separate Entrance Provides Excellent Potential For Extended Family Or Rental Use. Enjoy A Deep, Private Backyard Surrounded By Mature Trees, Complete With A Gas BBQ Line And Ample Space For Future Possibilities. Convenient Garage Access. 4-Channel Video Surveillance With Internet Connection Provides Additional Security. Situated In A Quiet, Family-Friendly Neighbourhood Facing A Green Playground, Just Steps To Schools, Transit, And Shopping. Less Than 10 Minutes To The Scarborough Bluffs And Lake Ontario, And Under 5 Minutes To The Scarborough GO Station For Effortless Commuting. Close To Parks, Public Transit, Restaurants, And Everyday Amenities. (id:61594)
Smart Sold Realty
