Toronto, Ontario
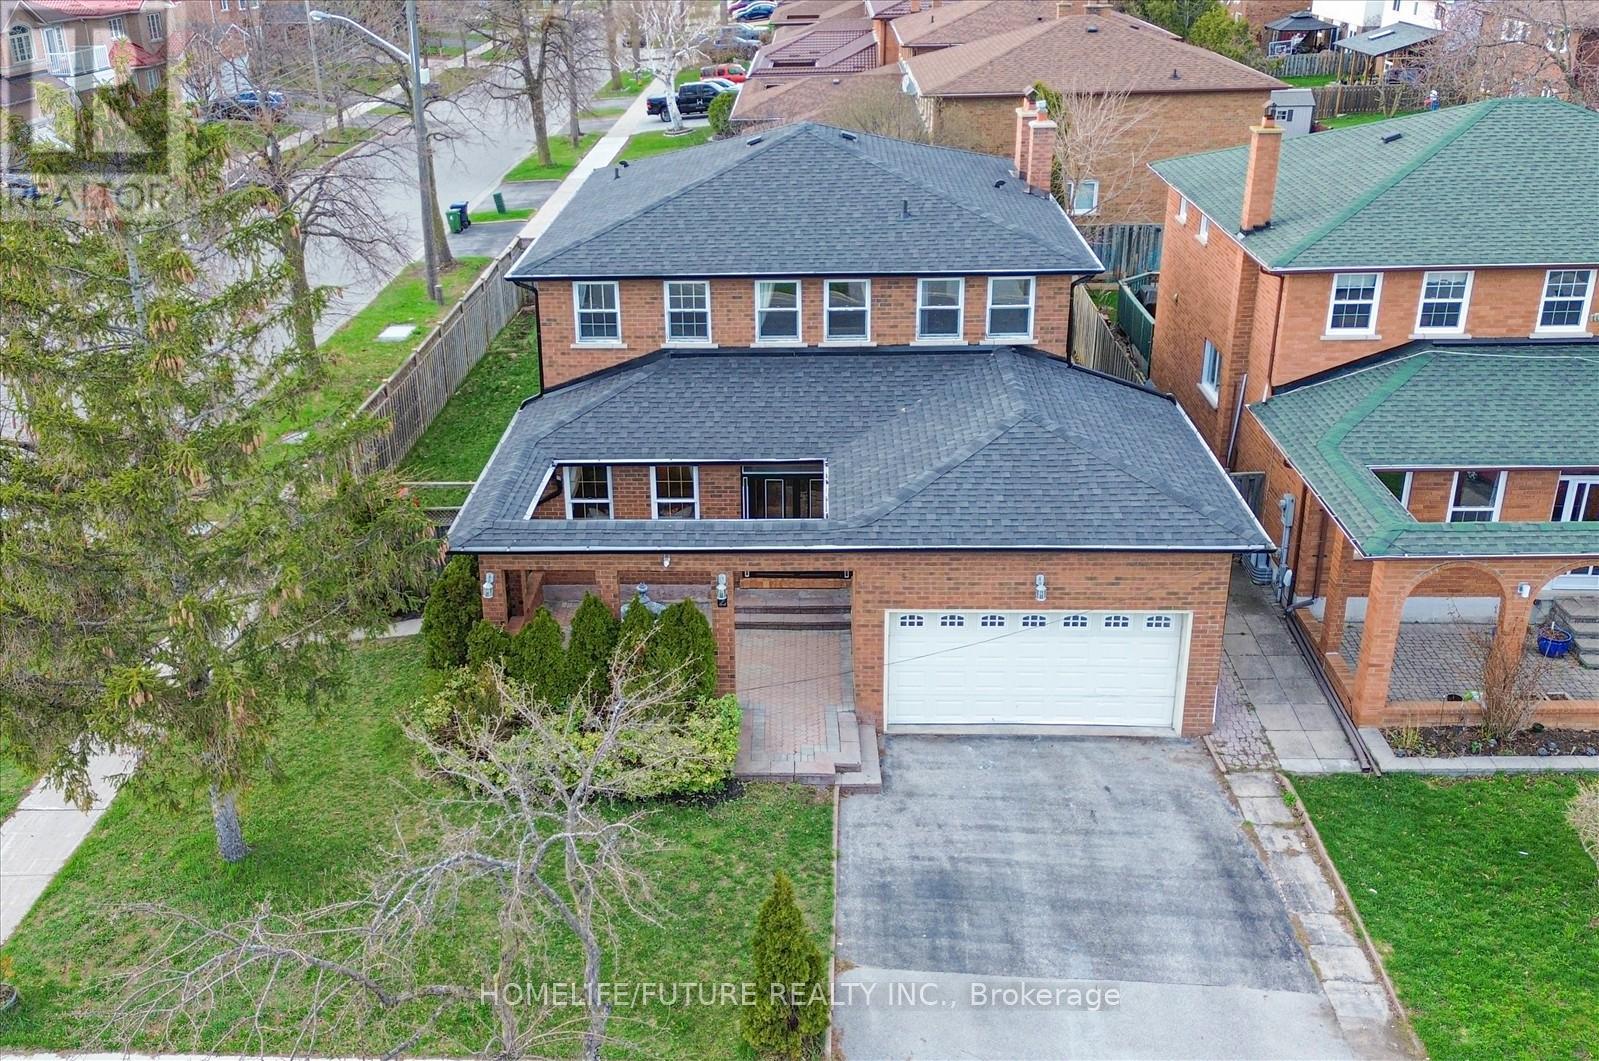
Welcome To This Beautifully Upgraded Double Garage Detached Home, Nestled In A Sought-After And Peaceful Neighbourhood. Featuring A Thoughtfully Designed Layout With Spacious Rooms Throughout, This Stunning Property Offers 4+3 Bedrooms And 4.5 Bathrooms On A Premium Corner Lot. Highlights Include A Grand Double Door Entry, An Elegant Circular Oak Staircase, And A Bright Combined Living And Dining Area Enhanced With Cornice Moulding. The Open-Concept Family Room And Kitchen Create The Perfect Space For Everyday Living And Entertaining, Complete With Hardwood Flooring Throughout, Custom Drapery, And A Cozy Wood Stove Fireplace. Main Floor Laundry Adds Everyday Convenience. This Home Is Beautifully Decorated And Truly Move-In Ready. Additional Features Include A Spacious In-Between Living Area Between The Main And Second Floors-Perfect For Quiet Or Formal Use. The Home Boasts Large Principal Rooms, Including A Generous Primary Bedroom With A Walk-In Closet Complete With Built-In Organizers, And A Spacious Ensuite. The Fully Finished Basement Offers Excellent In-Law Suite Potential, Featuring 3 Bedrooms, 2 Full Bathrooms, And A Kitchen-Ideal For Extended Family Living Or Additional Flexibility. Enjoy Easy Access To Everything You Need-Just Minutes To 24-Hour Transit, Parks, Major Grocery Stores, Coffee Shops, Restaurants, Fitness Centers, Schools, Banks, And The Amazon Warehouse. Whether You're Hosting Gatherings Or Enjoying Nearby Amenities, This Home Offers It All. This Is The Perfect Place To Call Home-Don't Miss This Incredible Opportunity! (id:61594)
Homelife/future Realty Inc.
Ajax, Ontario
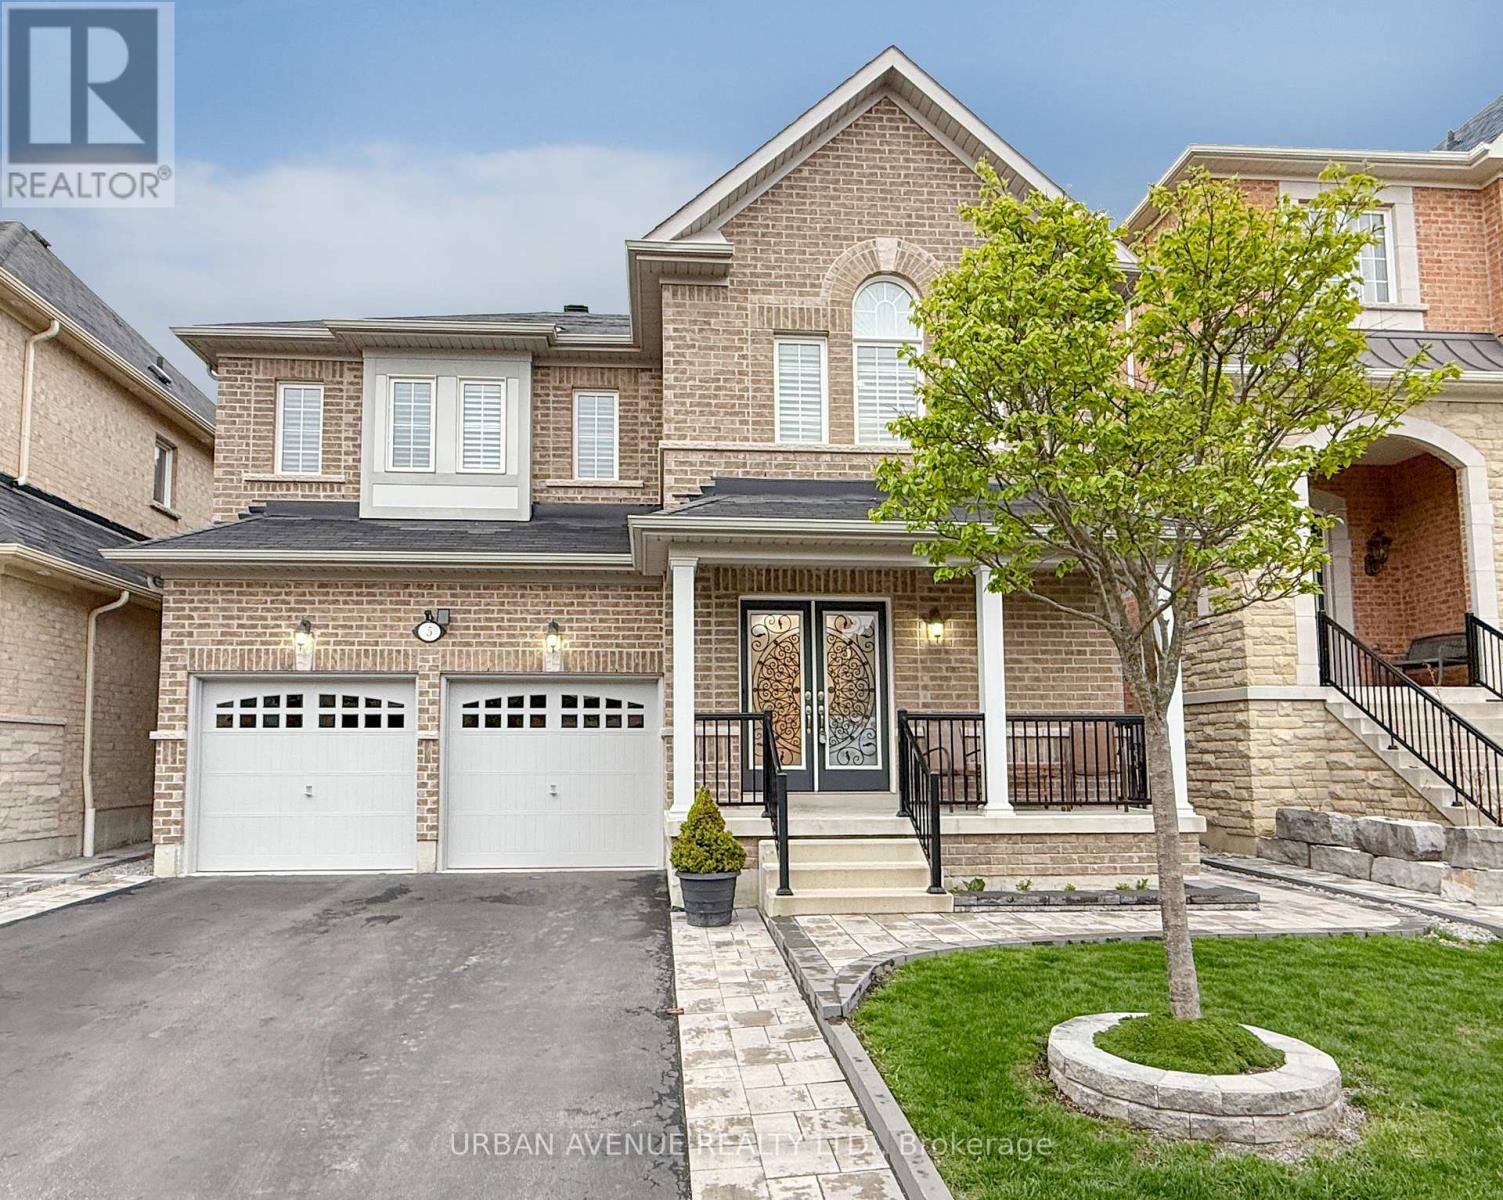
Located on a prestigious Court of large houses, this beautifully appointed house- the Hardy model- provides 3214 SF of living area, including a basement area that was completed by the builder-as shown on the attached floorplans. Smooth, 9-foot ceilings on the main floor and rich hardwood floors flow throughout the main and second floors, creating a warm and elegant atmosphere bathed in natural light. The staircase is red oak with wrought iron pickets. The heart of the home is a large, well-equipped kitchen featuring maple cabinets, a breakfast bar, generous counter space, a pantry, and a walkout to the back patio. The adjoining family room and dining room share a stunning two-sided gas fireplace, adding warmth and character to both spaces. Oversized primary bedroom, complete with two walk-in closets and a spa-like five-piece ensuite with separate vanities. A second bedroom offers the added luxury of its own private four-piece ensuite, ideal for guests or family. Quality finished basement with a Rec room (8 ft ceiling), an office or BR, plus a 4 pc washroom. There is potential to create an apartment. Step outside to a beautifully landscaped property featuring a private patio and fully fenced backyard, offering the perfect setting for relaxing or entertaining. The home also features a heat recovery ventilation system for year-round comfort and air quality. This is refined family living at its finest. (id:61594)
Urban Avenue Realty Ltd.
Burlington, Ontario
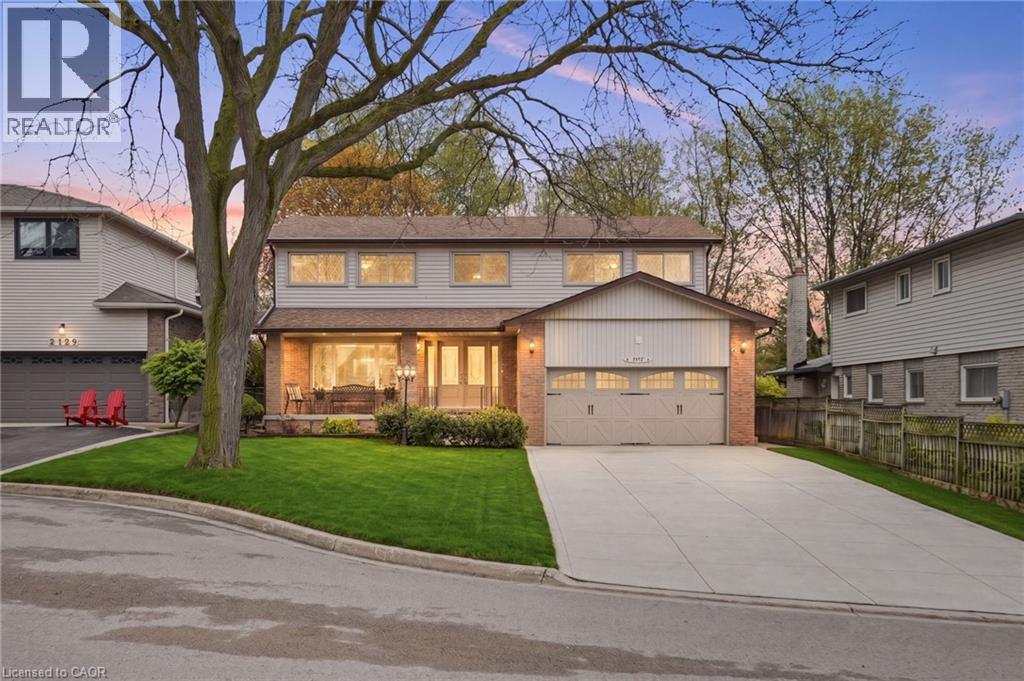
Welcome to this spacious and well-maintained two-storey detached home offering approximately 2,686 square feet of living space in the highly sought-after Brant Hills community of Burlington. Known for its quiet, family-friendly atmosphere, tree-lined streets, and proximity to parks and the Niagara Escarpment, Brant Hills is an ideal location for those seeking both tranquility and convenience. This bright and inviting home features hardwood floors throughout and has been freshly painted in 2026, creating a clean, modern feel from top to bottom. The updated white IKEA kitchen (2026) is complemented by stylish butcher block countertops, perfect for both everyday living and entertaining. Enjoy a large, combined living and dining room, ideal for hosting gatherings, along with a cozy family room featuring a gas fireplace. A spacious foyer with a sweeping staircase creates an impressive first impression. Upstairs, you’ll find four generously sized bedrooms, including a primary suite with a renovated three-piece ensuite and a walk-in closet complete with built-in organizers. Additional updates include a furnace and air conditioning system (2024) and an owned hot water heater (2026), offering peace of mind for years to come. Step outside to a fully fenced backyard, perfect for families and pets. The concrete driveway provides ample parking for up to six vehicles, and the unfinished basement offers excellent potential to customize to your needs. Ideally located close to parks, trails, schools, and everyday amenities, this home also offers convenient access to major routes and transit, making commuting throughout the GTA simple while still enjoying a peaceful, established neighbourhood setting. Don’t be TOO LATE*! *REG TM. RSA. (id:61594)
RE/MAX Escarpment Realty Inc.
Toronto, Ontario
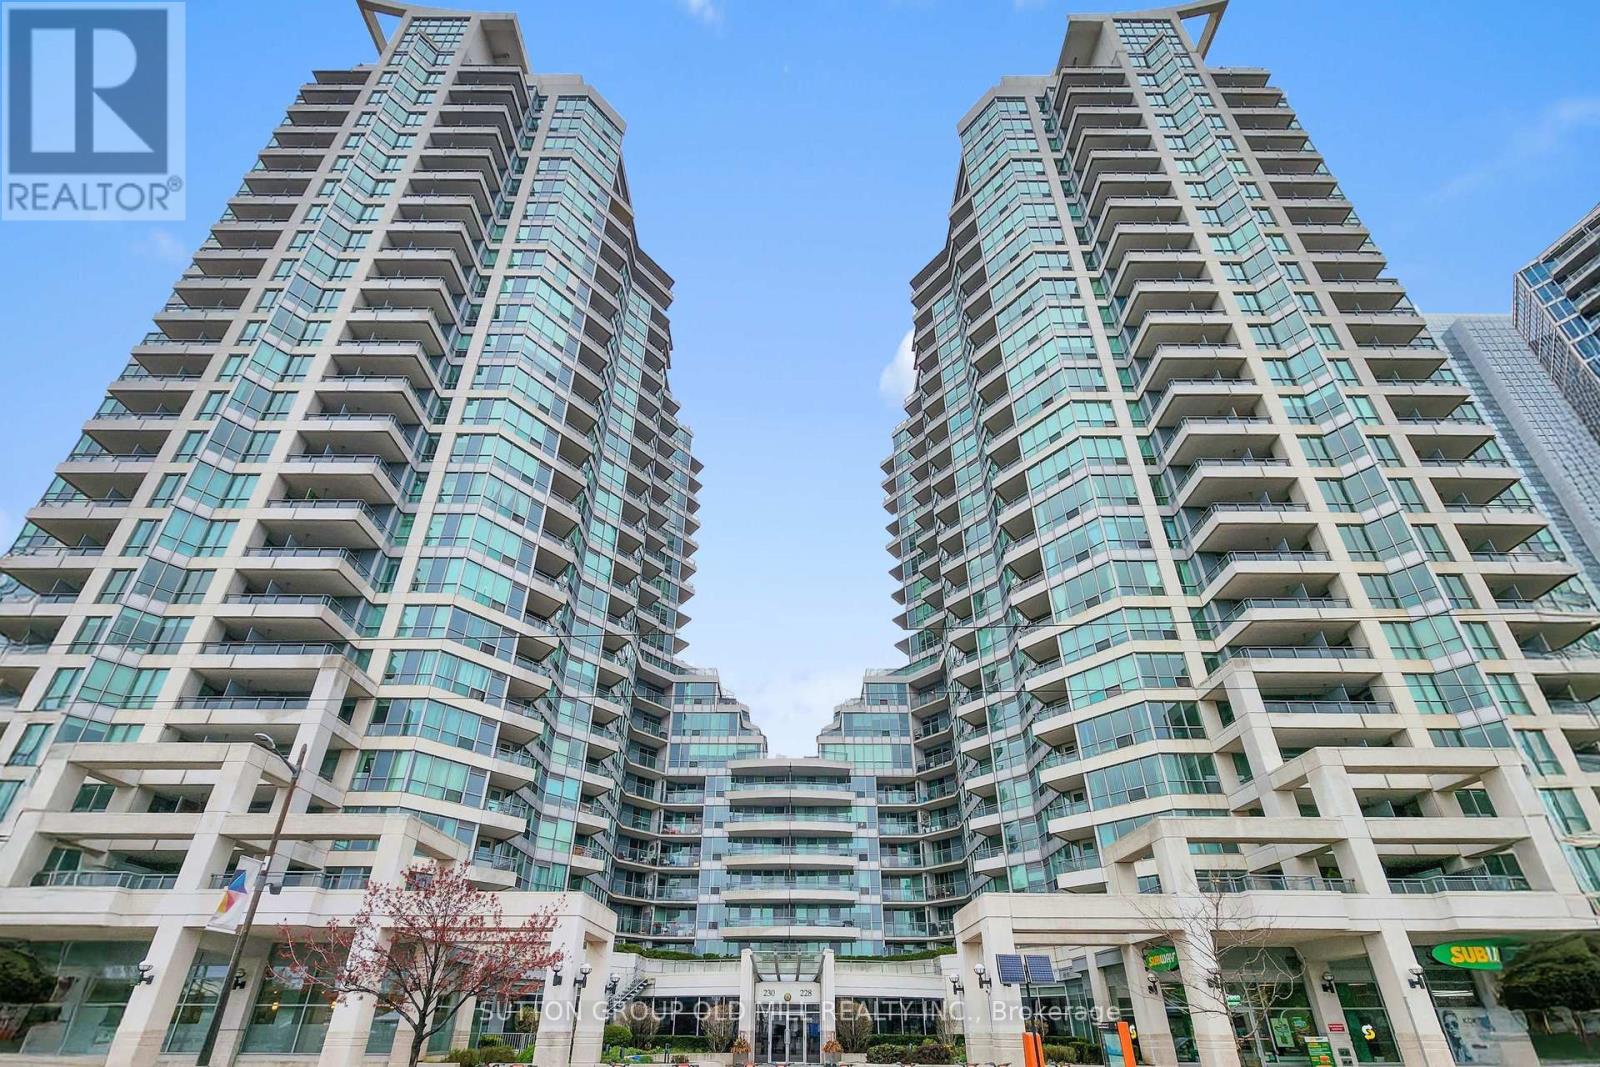
Enjoy the Lake breeze from your own waterfront home on Harbourfront's doorstep with it's renowned restaurants a stones throw away! Watch the world go by from the balcony with grand views of Lake Ontario,the Toronto Islands, ferry boats drifting by, live shows at the amphitheatre and the Amsterdam Brewhouse. In the winter enjoy watching the skaters under the twinkling lights of the skating rink. Walking distance to BMO Field, the CNE and historic Distillery District Center. The gym, pool, hot tub and sauna are yours to use without needing to venture outdoors. Your new home features a grand master suite with a place for your home office by the window. a den with a built in Murphy bed for 2 guests , in-suite laundry and incredible storage-, a huge front closet which can hold your sports equipment or seasonal items. The living room has sweeping view of the lake and can open up onto the bedroom via french doors. Please note that from time to time there are units to purchase in the building that are used exclusively as Home Offices/ Work Spaces. Notice the sign on the unit directly across from our unit 1012. (id:61594)
Sutton Group Old Mill Realty Inc.
Toronto, Ontario
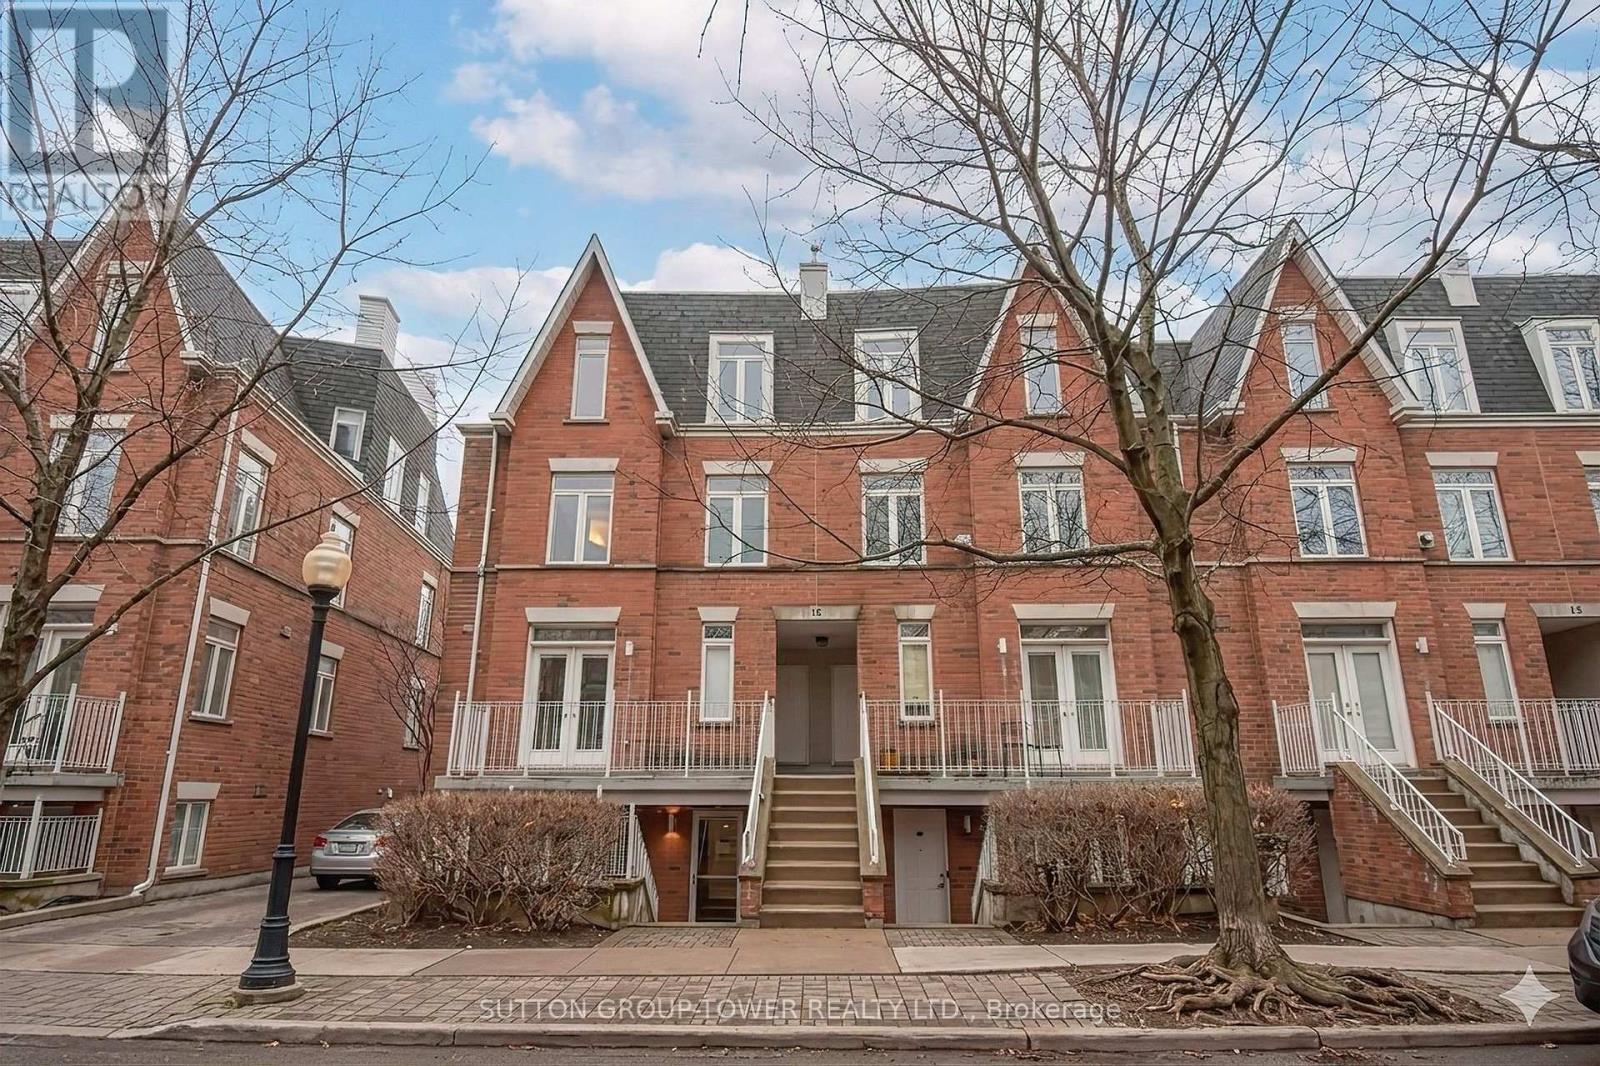
Urban Living Doesn't Get Better Than This. Stylish Townhouse In The Heart Of King West, Steps From Liberty Village, Offering The Perfect Blend Of Convenience And Comfort. Enjoy A Bright Open-Concept Layout And Two Generous Sized Bedrooms (Originally A 3-Bedroom, Easily Converted Back If Desired). Low Maintenance Fees Including All Utilities, An Exceptional Value For Downtown Living. Comes With One Owned Parking Space. Surrounded By Top Restaurants, Cafes, Pubs And Shops With Easy Access To Transit, The Go Station And The QEW. Ideally Located Between Queen And King Streets With A 95 Walking Score And 91 Transit Score. Meticulously Maintained And Move-In Ready. This Is City Living With Its Finest. Unit is over 900 Square Feet. ORIGINALLY 3 BEDROOMS CONVERTED TO 2 BIG ONES. SELLER IS WILLING TO CONVERT BACK TO 3 BEDROOMS SHOULD BUYER PREFERS. (id:61594)
Sutton Group-Tower Realty Ltd.
Niagara-On-The-Lake, Ontario
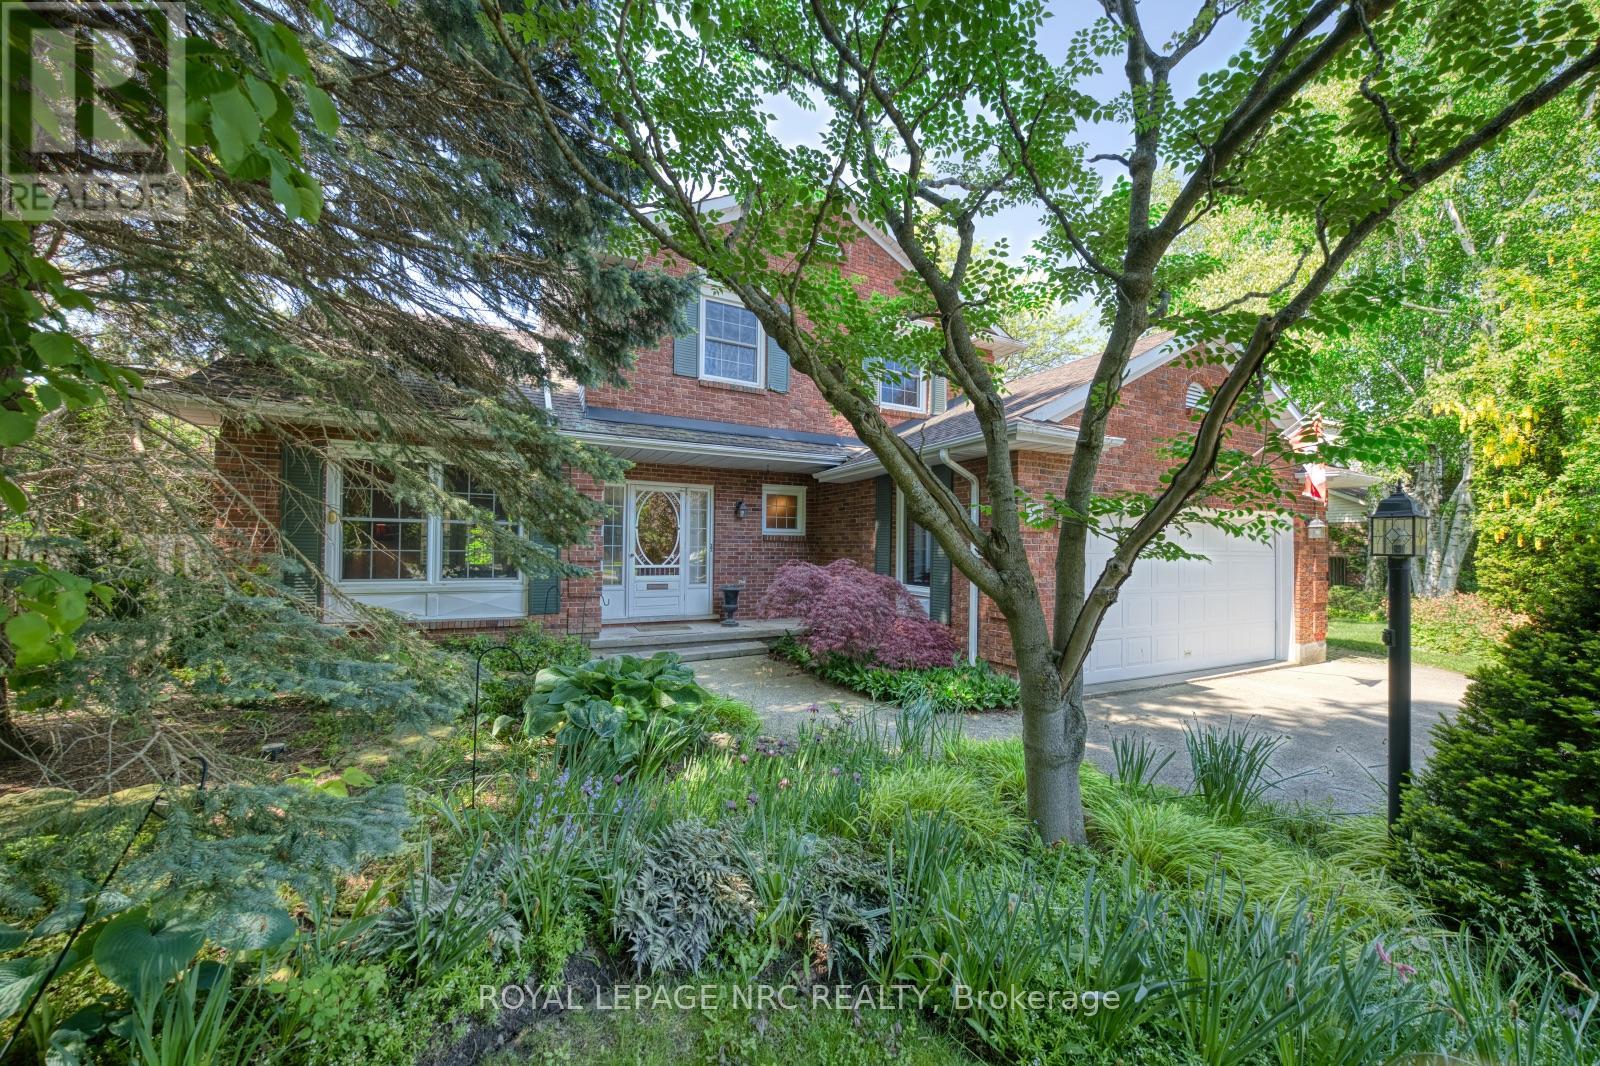
Welcome to 35 Garrison Village Drive, nestled in the highly sought-after Garrison Village community in the heart of Niagara-on-the-Lake. This charming two-story home offers 3 spacious bedrooms and a functional family-friendly layout designed for comfortable living. Well placed, quality skylights bring the Sun in and make for good spirits at any time. Large principal rooms made with quality and traditional family living in mind. A Polaris Hydronic Heating system provides warm, clean air at greater efficiency than a standard forced air furnace. Have you ever made use of a thermostat regulated attic fan? What a difference. Tree lined streets, walk morning, noon or night. Greet neighbors while out for a stroll, make a short drive to the Olde Towne for coffee, shops, theatre, dining or just take in the sights. The primary suite features a private 4-piece ensuite bath, and spacious walk-in closet. while the unfinished basement provides endless potential for additional living space, a recreation room, home gym, or workshop. An attached 2 car garage offers convenient parking and storage. Surrounded by beautiful mature gardens and located in one of Niagara-on-the-Lake's most desirable neighborhoods, this property combines peaceful residential living with close proximity to wineries, Old Town shops, restaurants, walking trails, and local amenities. A wonderful opportunity to enjoy the charm and lifestyle that Garrison Village is known for. (id:61594)
Royal LePage NRC Realty
Oakville, Ontario
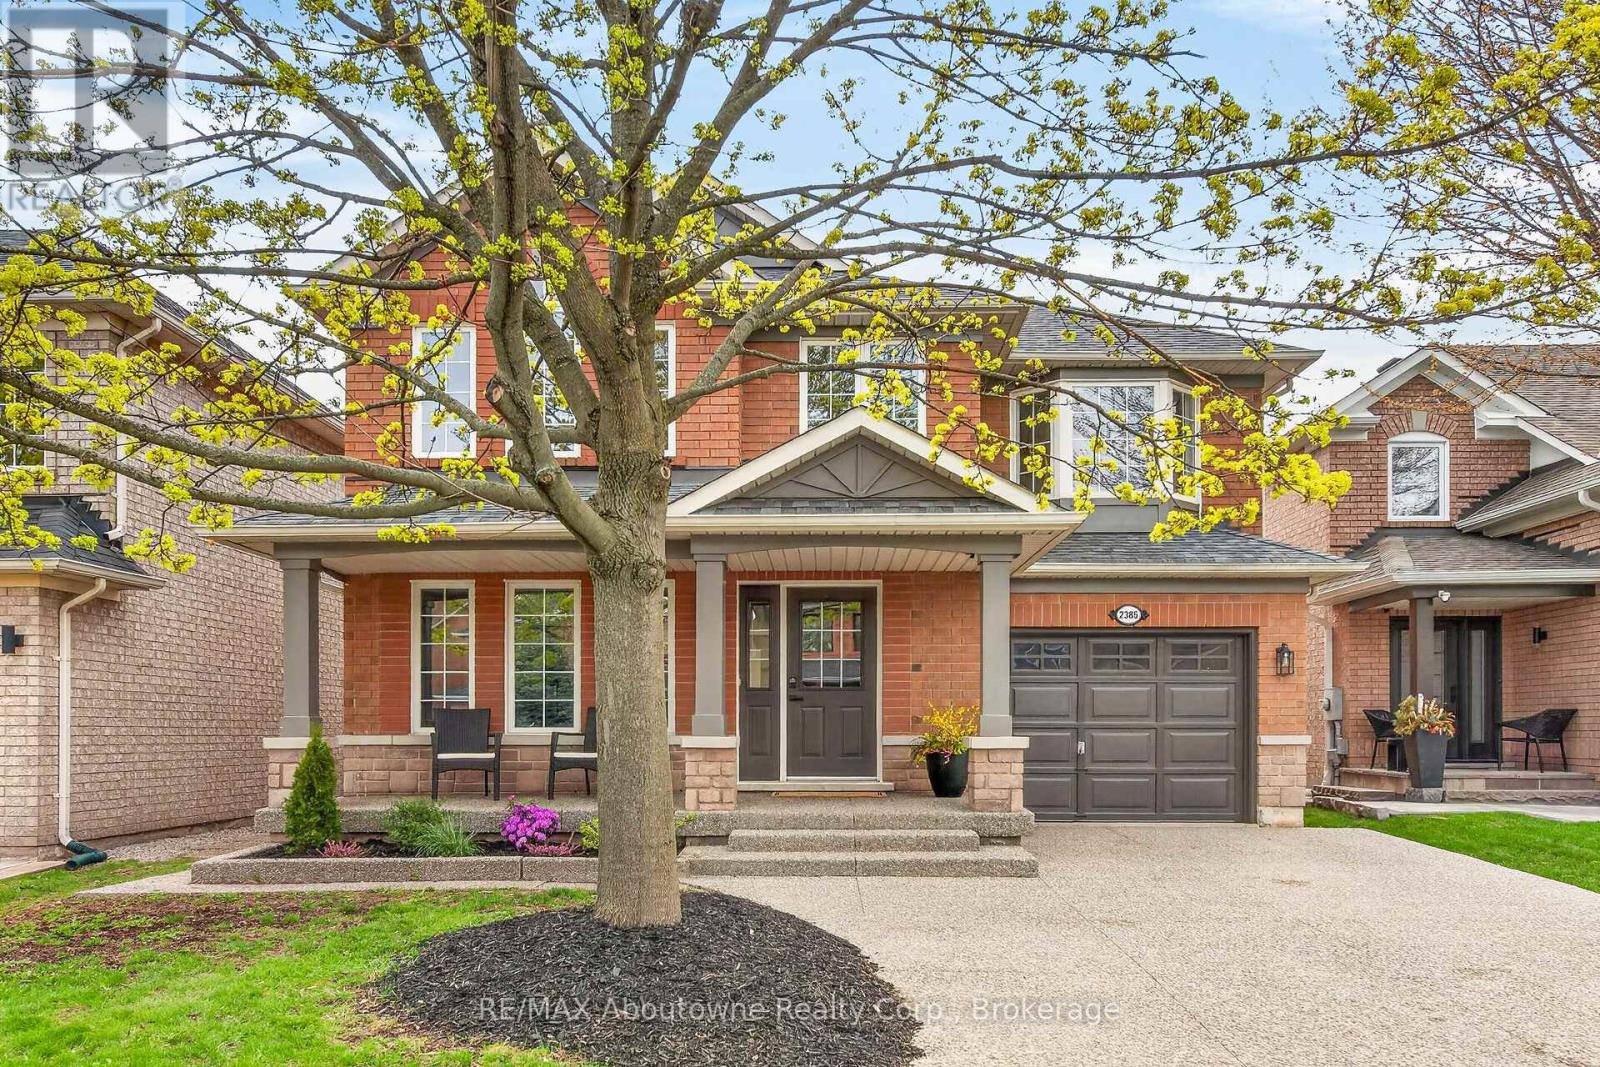
Don't miss your chance to step into a beautifully updated in home on an extra deep West Oak Trails Lot.The stunning custom kitchen is designed for both everyday living and entertaining, featuring elegant quartz countertops, an undermount sink, and a spacious oversized pantry. A walkout leads to the oversized backyard, while the kitchen overlooks a bright and spacious living room-perfect for gatherings.Throughout the main and second floors, you'll find new engineered wide-plank hardwood flooring that adds warmth and sophistication. Every detail has been carefully considered, including all-new baseboards, interior doors, and sleek black hardware for a contemporary yet inviting finish. Retreat to the primary suite, complete with a spa-inspired ensuite featuring a double vanity, seamless glass shower, and a freestanding soaking tub, along with a large walk-in closet. A fully renovated second bathroom offers modern finishes and thoughtful design for family or guests. Professionally painted throughout, the home is truly move-in ready, with updated light fixtures, Decora switches, and plugs that elevate the overall aesthetic. This home is ideally located just minutes from top-rated schools including Ecole Forest Trail , Garth Webb High School , and easy access to major highways and shopping , this home offers the perfect blend of style, comfort, and convenience-ideal for families and commuters alike. This is a rare opportunity to own a turnkey home in a highly desirable location. (id:61594)
RE/MAX Aboutowne Realty Corp.
Arnprior, Ontario
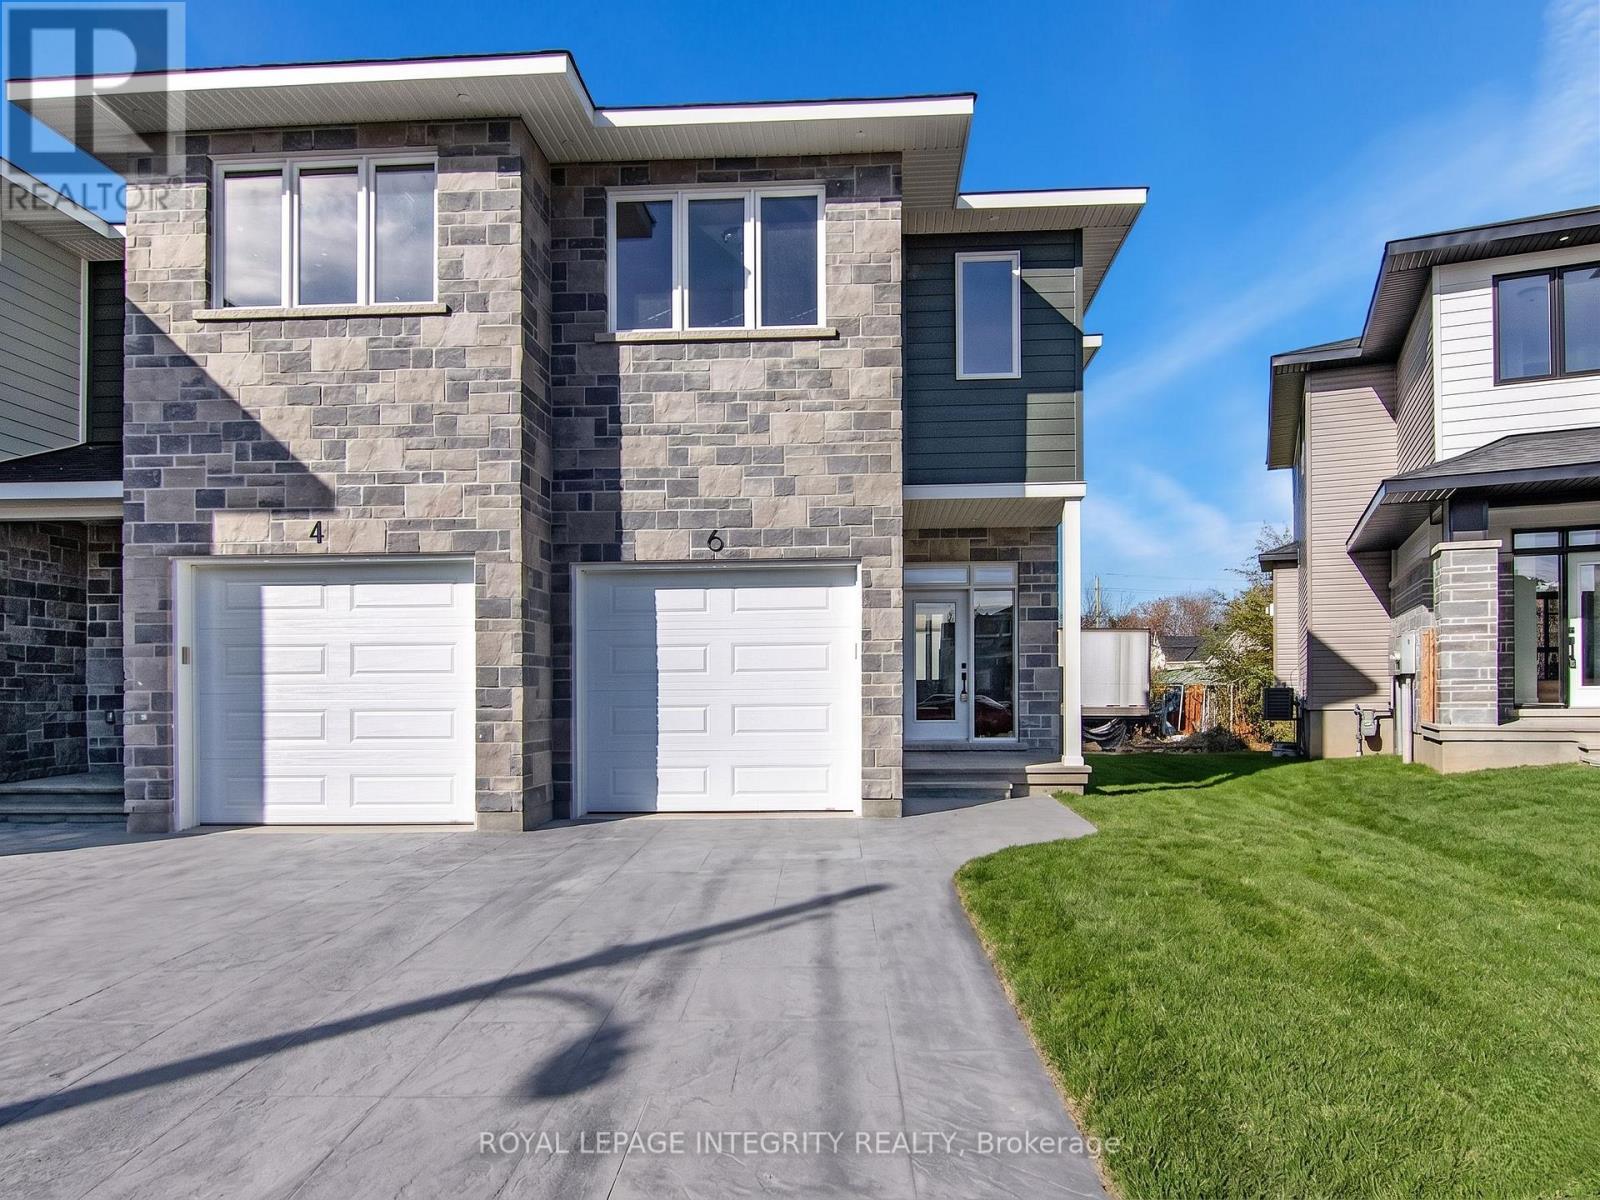
Great opportunity to live in this charming, newer end-unit townhome in the Arnprior Fairgrounds community! This one-of-a-kind 3-bedroom, 2.5-bathroom home features plenty of natural light, premium finishes, an upgraded kitchen, and so much more! The main floor features a welcoming spacious foyer, a bright, open-concept dining/living room, 9-foot ceilings, a spacious kitchen with gleaming quartz countertops, a center island, plenty of dining space, and a gas fireplace. Upstairs you'll find a gorgeous primary bedroom with a walk-in closet and a 3-piece ensuite, 2 generous additional bedrooms and a full bath. Laundry is located on the 2nd level. Basement with plenty of storage. Conveniently located near all amenities. All 5 appliances are included. Book your showing today! (id:61594)
Royal LePage Integrity Realty
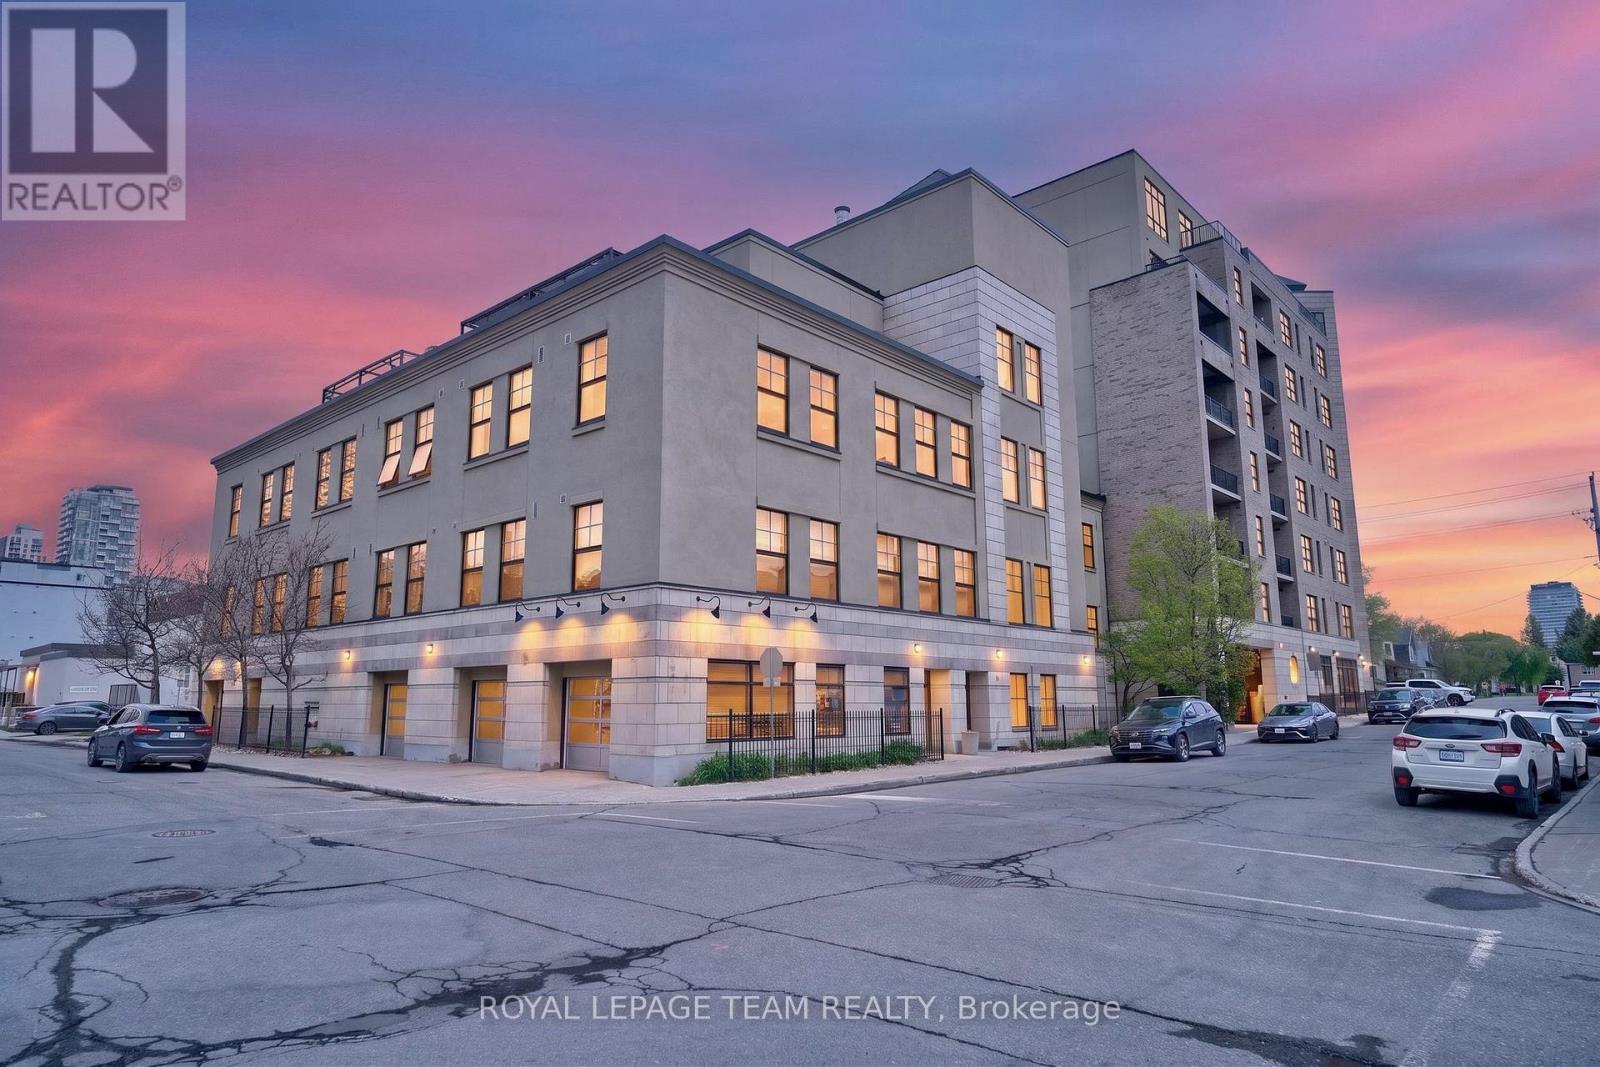
Ottawa, Ontario
Welcome to 45 Spencer Street, Unit 307, located in the award-winning Parkdale Market Lofts-a beautifully converted 1930s building blending historic character with modern urban living. This spacious open-concept 1 bedroom + den suite offers approximately 977 sq. ft. and showcases stunning 11-foot ceilings, original hardwood flooring, wide sliding barn door, and an authentic industrial loft feel. Filled with natural light from its south-facing exposure, the unit features a bright and inviting living and dining area with large windows and California shutters-perfect for both relaxing and entertaining. The stylish kitchen is designed for everyday functionality and hosting alike, complete with stainless steel appliances, new gorgeous quartz countertops with waterfall, a large sink, breakfast area to add stools and under-cabinet lighting. The versatile den provides excellent additional living space, ideal for a home office, family room, or guest area. The primary bedroom offers a walk-in closet and convenient private access to the well-appointed recently renovated full bathroom, featuring heated tile floors, excellent storage, and in-unit laundry. Residents enjoy a strong sense of community along with fantastic amenities, including an exercise room with sauna, a party room with projector and WiFi, and two rooftop terraces with BBQ areas. A ground-floor covered parking space is also included for added convenience. Ideally situated just steps to the Parkdale Market, vibrant shops and restaurants along Wellington Street West in Hintonburg and Wellington Village, and directly across from the popular Drip House Café. Enjoy easy access to scenic Ottawa River pathways, parks, Westboro Beach, Lebreton Flats, and year-round outdoor activities. Commuting is effortless with nearby access to Highway 417, the Civic Hospital, and Tunney's Pasture LRT station. Experience the perfect blend of character, lifestyle, and location in one of Ottawa's sought-after loft communities. (id:61594)
Royal LePage Team Realty
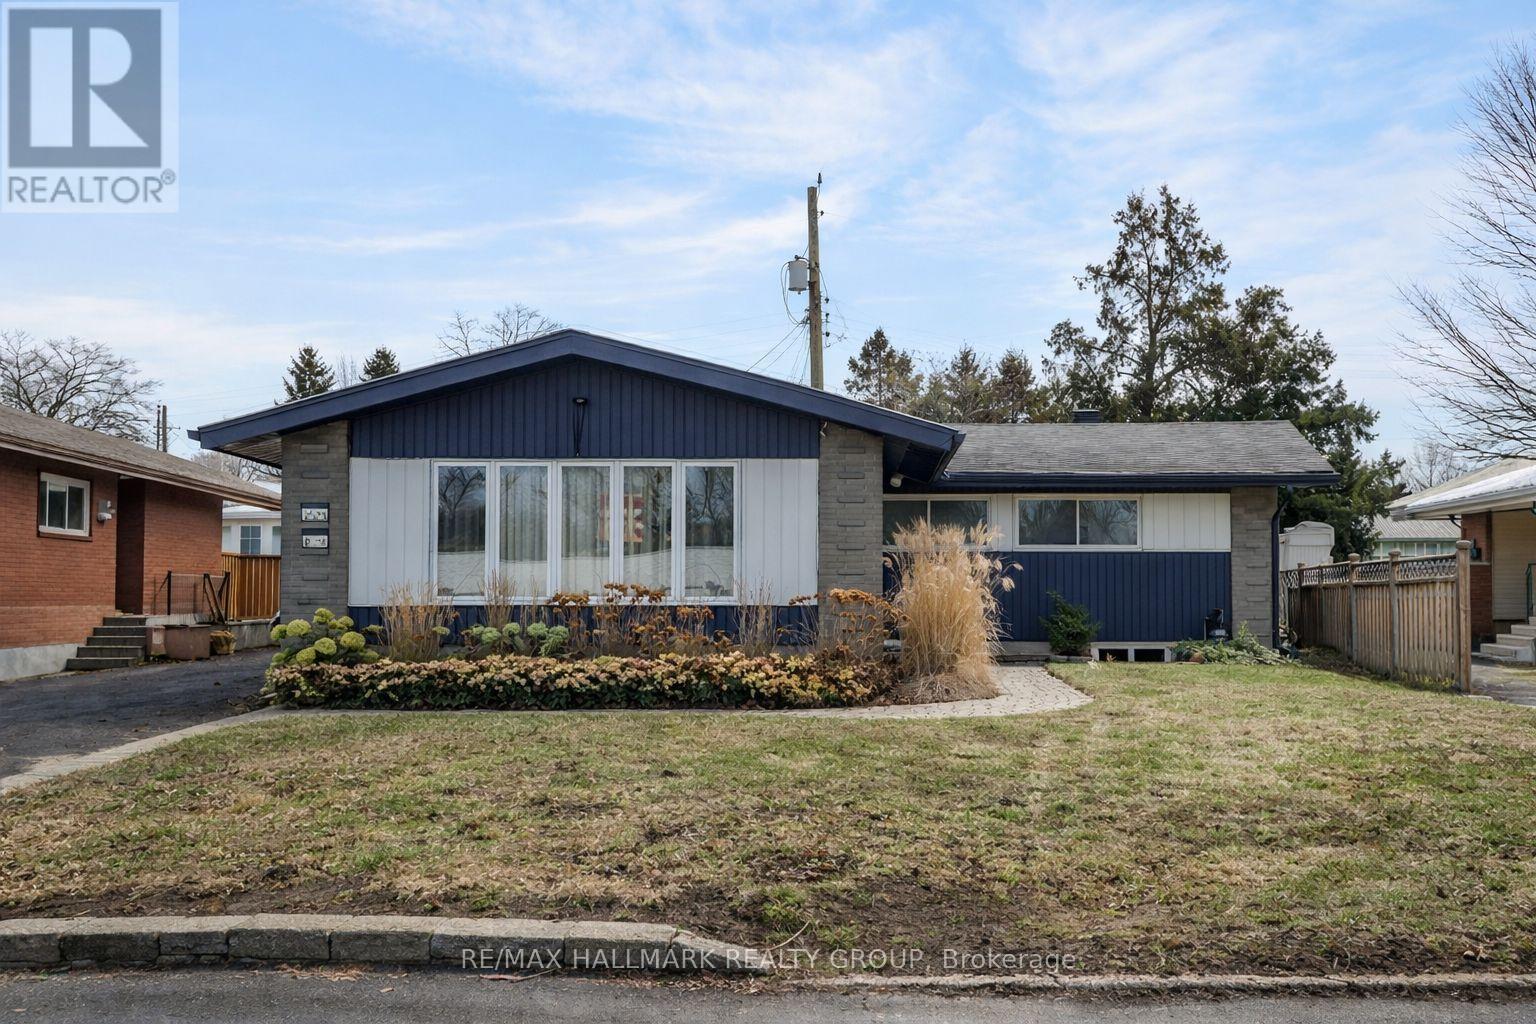
Ottawa, Ontario
Beautiful updated bungalow with legal secondary dwelling unit in Parkway Park offering rare flexibility for investors, owner-occupants, multi-generational households, co-ownership buyers and anyone wanting options. The main level offers approximately 1,380 sq. ft. with 4 bedrooms and 2.5 baths; the lower-level SDU adds approximately 1,100 sq. ft. of finished space with 4 additional bedrooms and 2 full baths, for a total of 8 bedrooms and 4.5 baths. Main level renovated in 2017; furnace, central A/C and owned hot water tank updated in 2019; roof 2013; vinyl windows throughout; lower-level SDU renovation, separate hydro meters, separate side entrance and oversized egress window completed as part of the two-unit setup. Set your own rents, live in one unit and rent the other, rent both, house extended family, buy with others, or hold while you decide the next best use. This is more than a practical two-unit setup: cohesive renovations, strong curb appeal and a large private backyard with patio create a property that feels both functional and livable. Excellent connected location near parks, pathways, Pinecrest Recreation Complex, shopping, dining, Algonquin College, College Square, Queensway Carleton Hospital, Hwy 417 access and Iris transit connections. Major 2020-2024 updates include the lower-unit conversion, separate hydro meters, central air conditioning, separate side entrance, oversized egress window, 100-gallon HWT, exterior lighting, upgraded insulation, attic ventilation improvements, exterior paint/brick repairs, fence/gate and patio/walkway improvements. Occupancy permit, ESA certificates, city-stamped plans, operating details, full update list and neighbourhood highlights available. Beyond the existing legal SDU, the property may offer future upside for buyers exploring additional intensification options, including a possible coach house/ADU or above-grade expansion. Main unit vacant now; lower unit vacant June 1. (id:61594)
RE/MAX Hallmark Realty Group
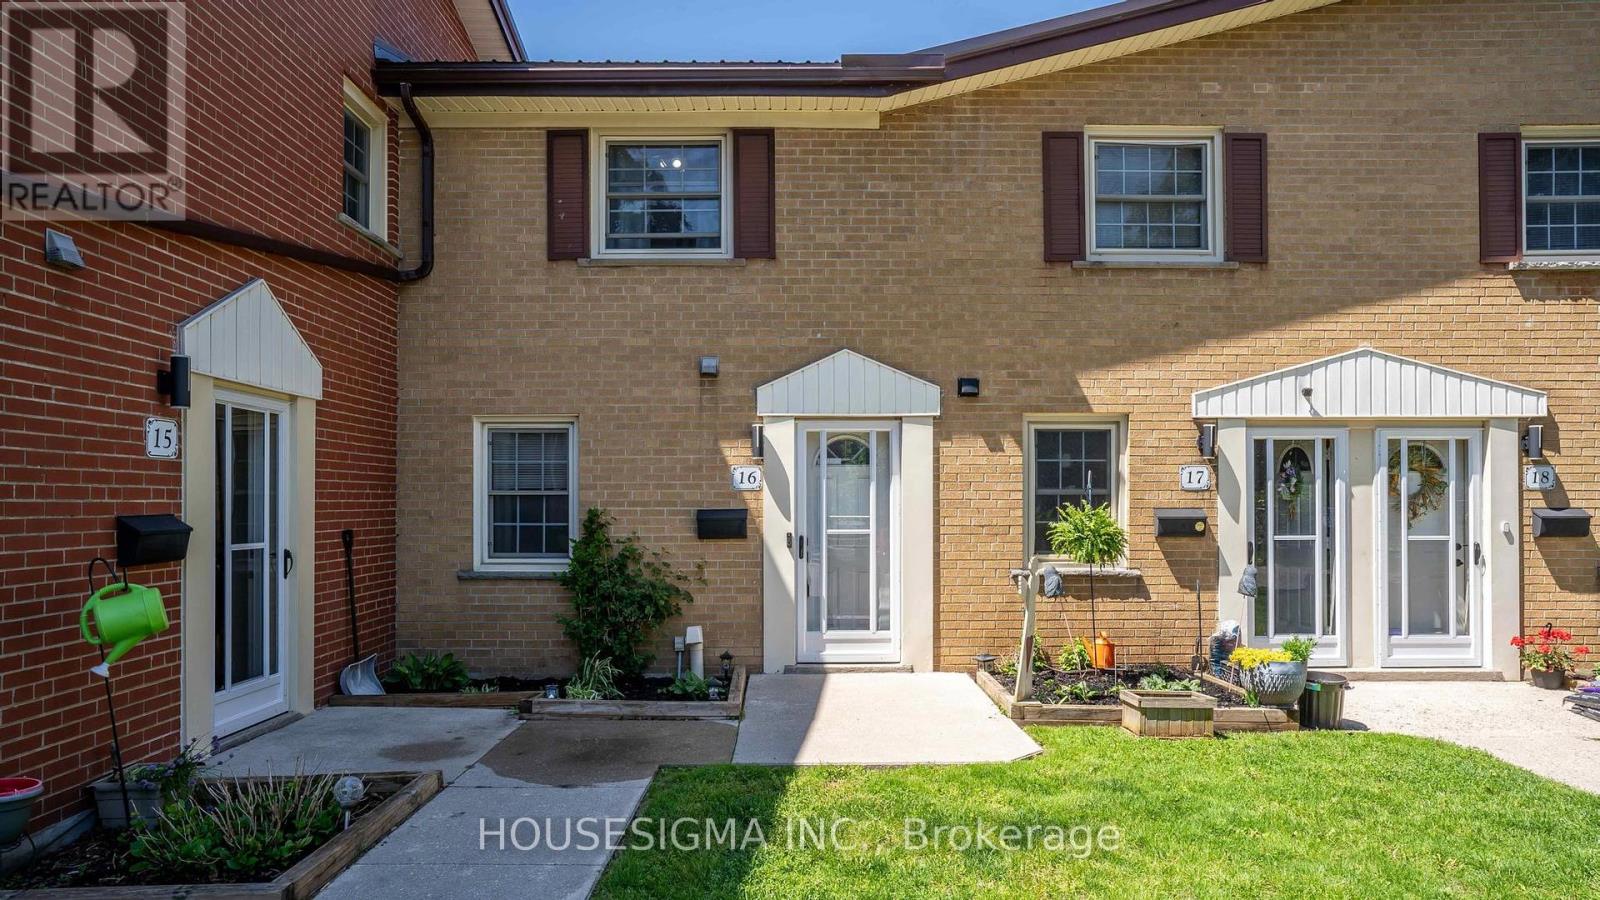
London East, Ontario
Affordable and spacious 3 bedroom, 2 bathroom townhome located at 16 Arbour Glen Crescent in London. Offering over 1,200 sq. ft. of finished living space, larger than many comparable units, this home is perfect for first time buyers, families, or investors. Enjoy year round comfort with a gas forced air furnace, central air conditioning, gas fireplace, and an outdoor pool in the complex. You will also have access to a large back deck for the BBQ and entertaining! Recent updates include bathrooms, flooring, and paint, providing a fresh and move in ready feel. The functional layout offers generous living areas, ample bedroom space, and excellent value in a convenient location. Basement offers an additional opportunity to add value with rough-in bathroom, storage space, and lots of potential. Close to significant green space and walking trails along the Thames River, shopping, and everyday amenities, this home is also conveniently located near both Fanshawe College and Western University. An affordable opportunity to own a well maintained home with plenty of space in London. Book your showing today! (id:61594)
Housesigma Inc.
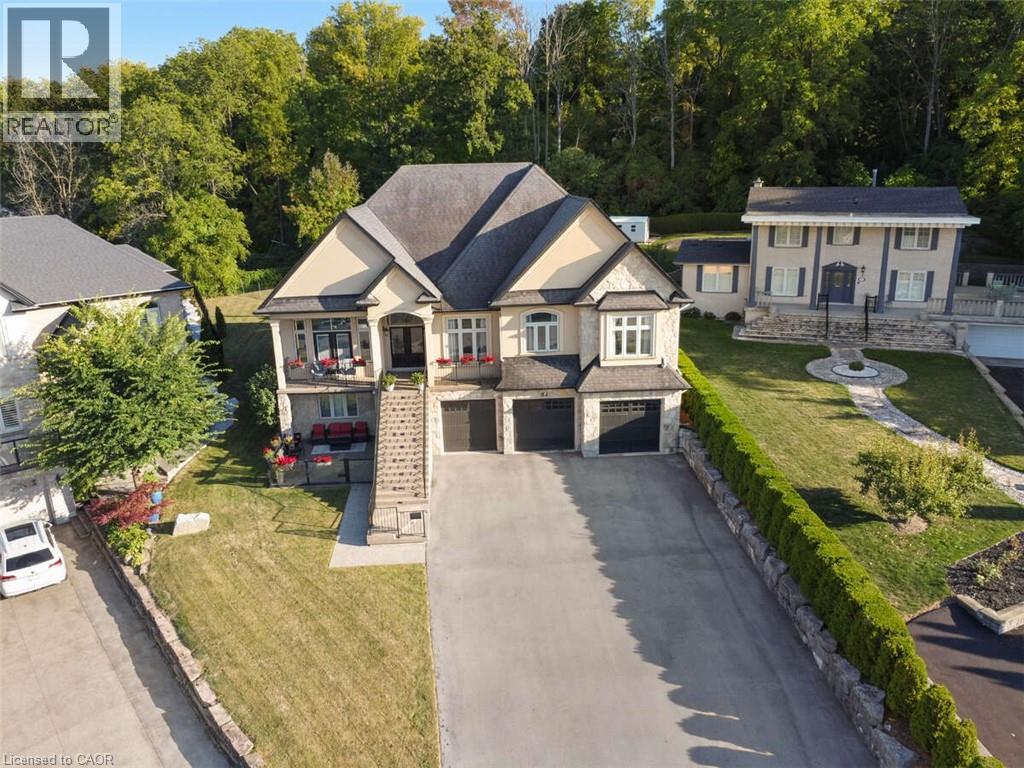
Stoney Creek, Ontario
For more info on this property, please click the Brochure button. This custom-built multi-generational luxury home offers the perfect blend of city living and cottage-like tranquility, backing directly onto the escarpment for unparalleled privacy and natural beauty. With a spacious 3-car garage and room for up to 9 additional vehicles in the driveway, its ideal for large families or entertaining guests. The grade-level separate entrance leads to a beautifully finished lower level with in-law suite potential, a private terrace and radiant in-floor heating throughout. Upstairs, the home features coffered ceiling in the primary bedroom, dining room, and a versatile room that can serve as a fourth bedroom or home office. Designed with entertaining in mind, the open-concept luxury kitchen flows seamlessly into the vaulted-ceiling family room, filled with natural light from large windows. The kitchen boasts high-end appliances including a double oven, Dacor gas cooktop, Miele steam oven, garburator, dishwasher and wine cooler. A walk-in pantry with plumbing rough-in offers potential for a second sink. Outside, the premium -sized lot is a blank canvas, ready for your dream oasis to come to life. Located just 45 minutes from both Toronto and Niagara Falls, this exceptional property is close to a new GO Station, shopping, wineries, walking trails, a marina, beach, water park and vibrant waterfront dining. Families will appreciate nearby Catholic, Public, and French Immersion schools, along with two high schools and a college focused on skilled trades and apprenticeships. This home truly combines luxury, location, and lifestyle. Closing is flexible, reasonable offers will be considered. (id:61594)
Easy List Realty Ltd.
