Waterloo, Ontario
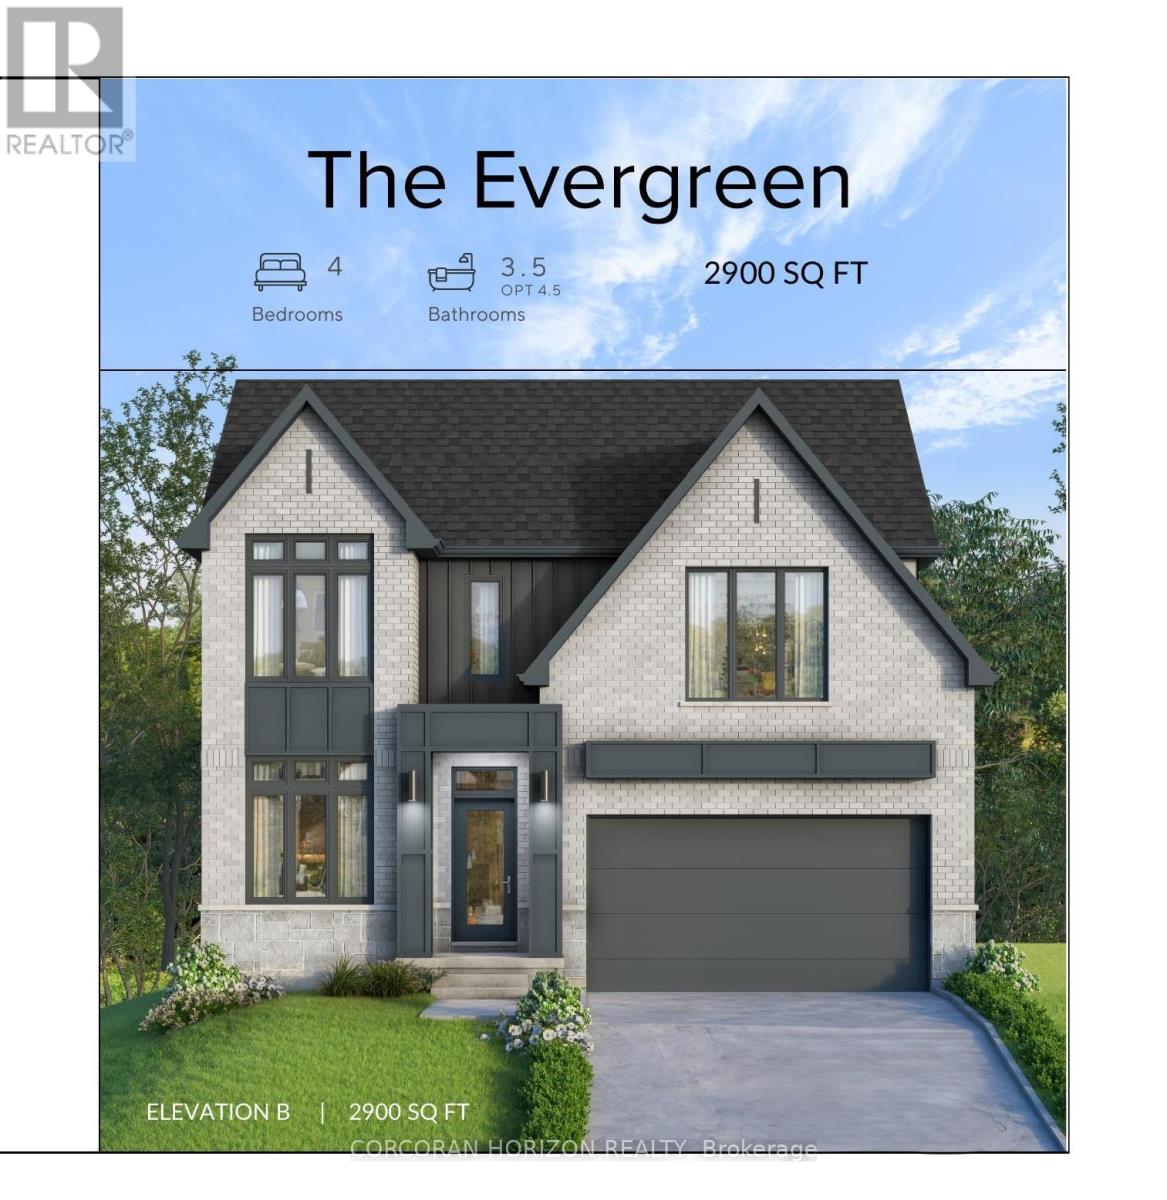
Soon to be built at 45 Autumn Willow, this thoughtfully designed 4 bedroom, 4 bathroom home showcases contemporary finishes and quality craftsmanship throughout. The exterior presents an elegant blend of stone, brick, stucco, and board and batten, with brick continuing along the sides and rear for a cohesive finish. Insulated garage doors and black or taupe exterior windows contribute to the home's modern curb appeal. Inside, 9 foot ceilings on both the main floor and in the basement, along with 8 foot interior doors on the main level, enhance the overall sense of space. Engineered hardwood flooring extends across the main floor, while 12x24 tile accents the foyer, mudroom, laundry room, and bathrooms for a polished look. An oak hardwood staircase with matching handrails and spindles provides a timeless transition to the second floor. The open concept layout is designed for both everyday living and entertaining. The kitchen features quartz countertops, an upgraded stainless steel chimney hood fan, and four LED pot lights that create a bright and functional workspace. Additional LED pot lights in the great room further highlight the seamless flow of the main living area. Quartz vanity countertops continue throughout each bathroom, complemented by contemporary Delta faucets and shower trims. Finishing details such as 5 1/2 inch baseboards and 3 1/2 inch casing add to the refined interior aesthetic, while the included air conditioner ensures year round comfort. With its well planned layout, 9 foot ceilings on both levels, and carefully selected finishes, this home presents a strong opportunity to own a newly built property in a desirable Waterloo community. (id:61594)
Corcoran Horizon Realty
Kawartha Lakes, Ontario
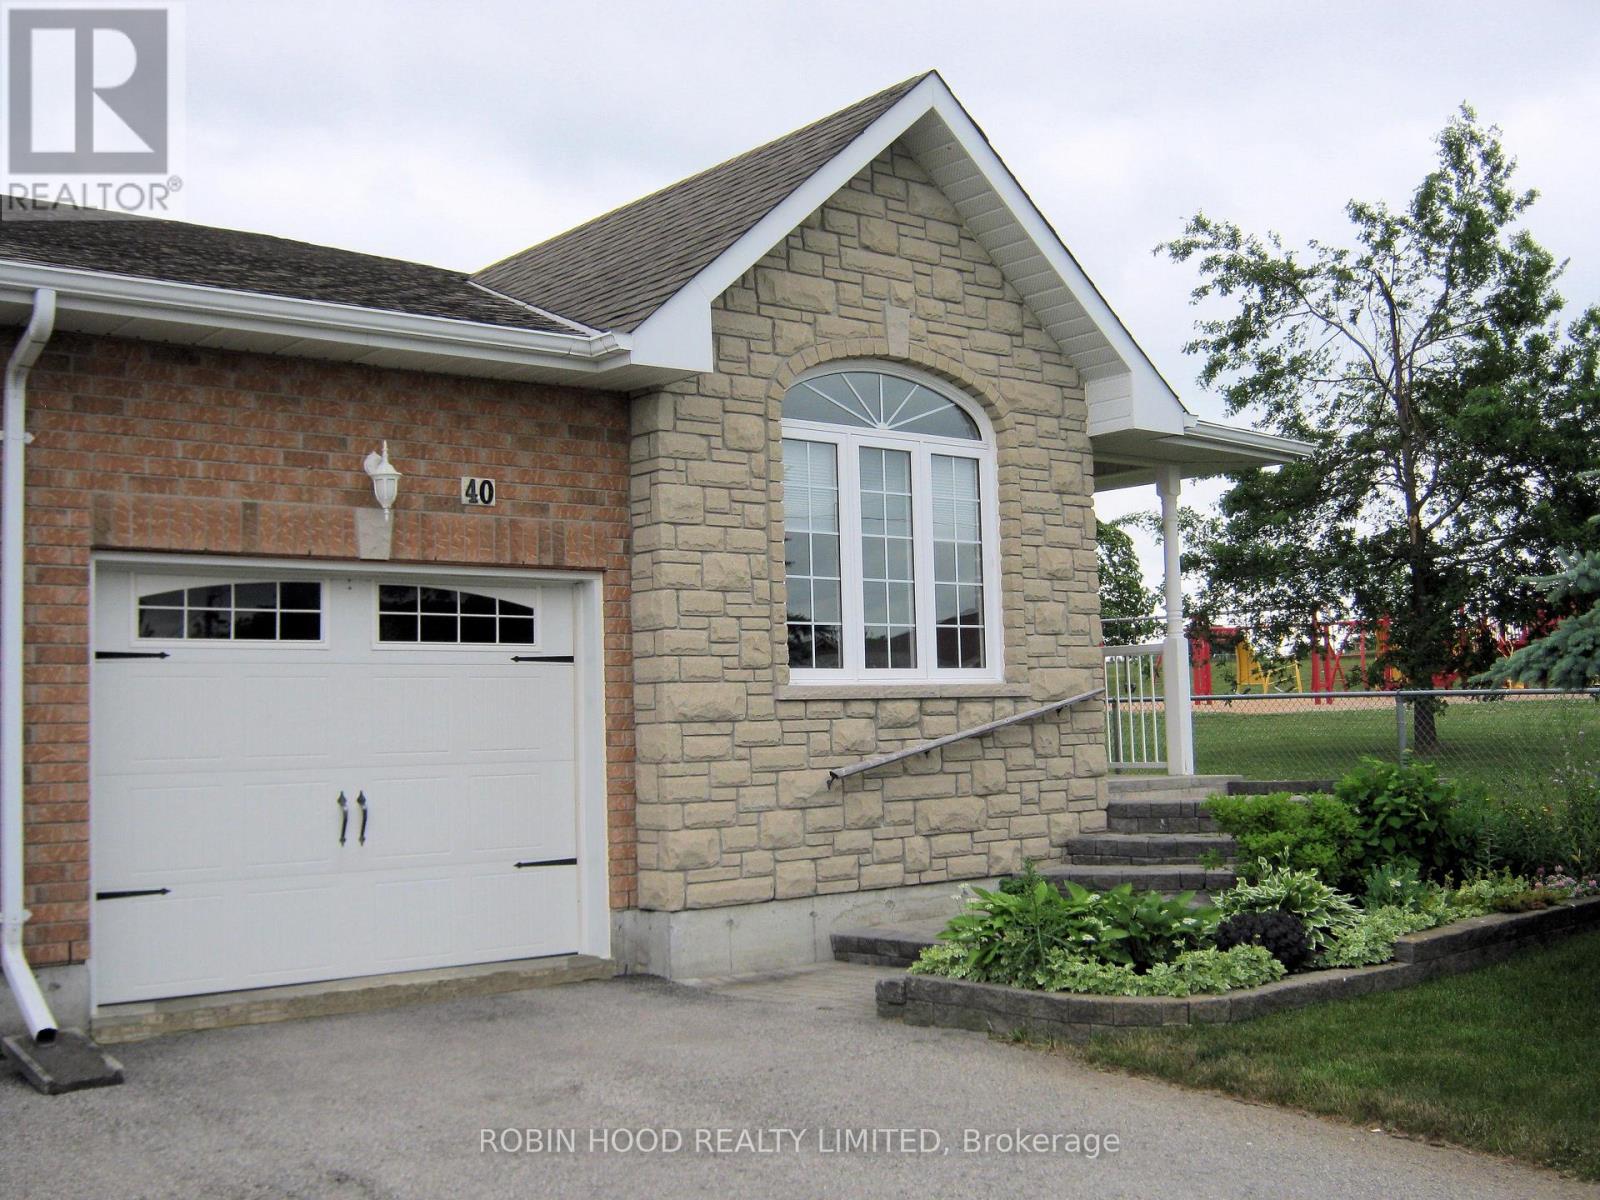
*** Additional Listing Details - Click Brochure Link *** Park-Side Bungalow with Rare 190ft Lot & Development Potential! Whether you are looking for a "forever home" with a mortgage-helper or a private sanctuary for multi-generational living, this property offers rare "triple-unit" potential under Ontario's Bill 23 legislation. The survey confirms a 2.24m to 2.25m side-yard clearance on the park-facing side of the house. This wide, unobstructed path is ideal for creating a private entrance or providing easy machinery access for a detached Garden Suite/Granny Flat. At 190.3 feet deep, the backyard currently features mature trees and plenty of shade, with more than enough room to accommodate a detached cottage while still maintaining a massive private yard. Bordering the park on your side boundary offers increased privacy, open views, and the benefit of having only one immediate residential neighbour. This bright, raised 1295 square foot bungalow with everything available on the main floor also features a spacious, high-ceiling unfinished basement with a 3-piece rough-in, perfectly suited for a legal second suite or a premium guest wing. New Additional Residential Units (ARUs) are currently exempt from municipal development charges, making this a high-value opportunity for a long-term housing solution. Prime location with easy access to local amenities and schools. The asking price reflects premium lot depth, park-side location and verified development access. (id:61594)
Robin Hood Realty Limited
Kitchener, Ontario
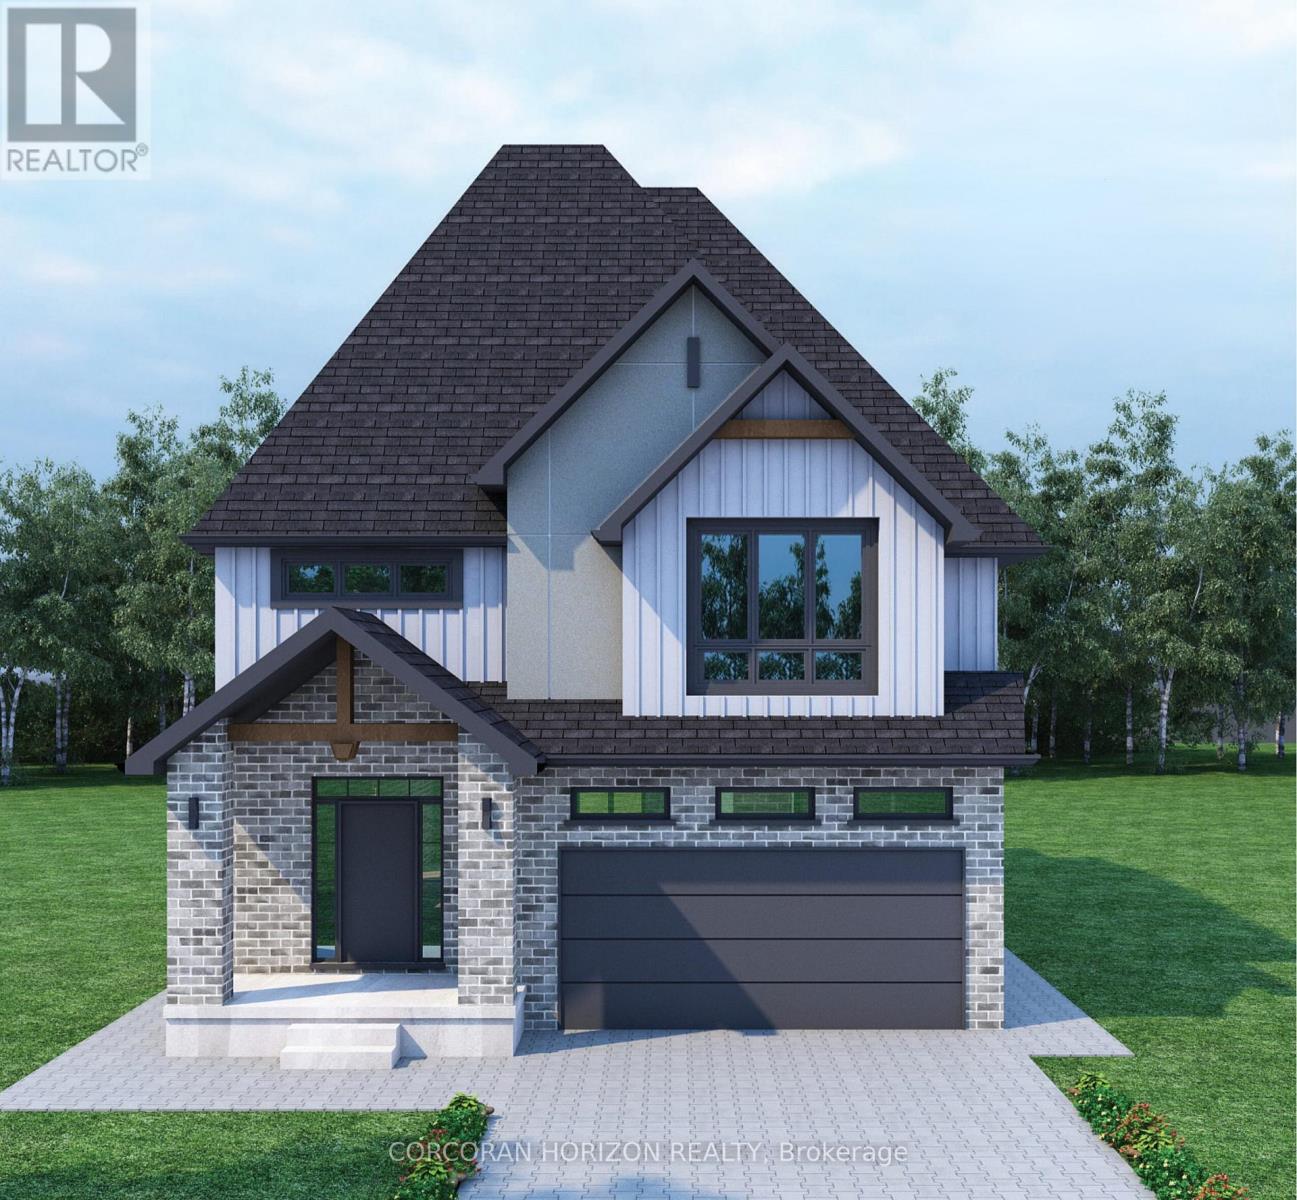
Under construction and available for Spring 2026 occupancy, this to-be-built 2-storey detached home offers over 3,000 sq ft of finished above-grade living space in a desirable Kitchener location. This thoughtfully designed floor plan provides flexibility and functional space for modern living. The main level features a private office that can also serve as a guest bedroom, conveniently located beside a full 3-piece bathroom. The open-concept layout includes a spacious kitchen with island, ample cabinetry, and generous prep space, flowing seamlessly into the dining area and great room - ideal for everyday living and entertaining. Large windows provide plenty of natural light throughout the main floor. Upstairs, the primary bedroom includes a walk-in closet and a well-appointed ensuite bathroom. Additional bedrooms are generously sized and complemented by multiple full bathrooms, offering comfort and convenience for family members or guests. A second-floor family room provides flexible living space that can be used as a media room, playroom, or additional bedroom option. The upper-level laundry room adds everyday practicality. The home also features a double car garage, full unfinished basement for future customization, municipal services, and energy-efficient construction. Conveniently located near parks, schools, walking trails, shopping amenities, and highway access. (id:61594)
Corcoran Horizon Realty
Cambridge, Ontario

Experience the perfect balance of modern design, everyday comfort, and unbeatable location with this stunning newly built home, beautifully situated on a desirable corner lot in one of Cambridge's most sought-after communities. Move-in ready and thoughtfully crafted, this home offers a seamless blend of style, space, and function-ideal for families, professionals, or anyone looking to enjoy peaceful suburban living with the convenience of nearby city amenities. Inside, you'll find six spacious bedrooms and six beautifully finished bathrooms, all wrapped in high-quality craftsmanship and filled with natural light. The open-concept main floor creates an inviting atmosphere that's perfect for both relaxing and entertaining, with premium finishes and a well-planned layout that truly feels like home. A standout feature of this property is the fully finished basement with a private, separate entrance. This bright and spacious level is designed as a complete 2-bedroom unit, featuring large windows, its own kitchen area, laundry hook-up, and a full bathroom. Whether you envision it as an in-law suite, guest quarters, or an independent space for multi-generational living, this self-contained unit adds exceptional flexibility and value. Surrounded by parks, green spaces, and conservation land, 172 Newman Drive offers the tranquility of nature right at your doorstep while keeping you just minutes from top-rated schools, shopping, transit, and major highways. This is your opportunity to own a turnkey new build in a vibrant, family-friendly neighbourhood. Make this beautiful home your own! (id:61594)
Corcoran Horizon Realty
Kitchener, Ontario
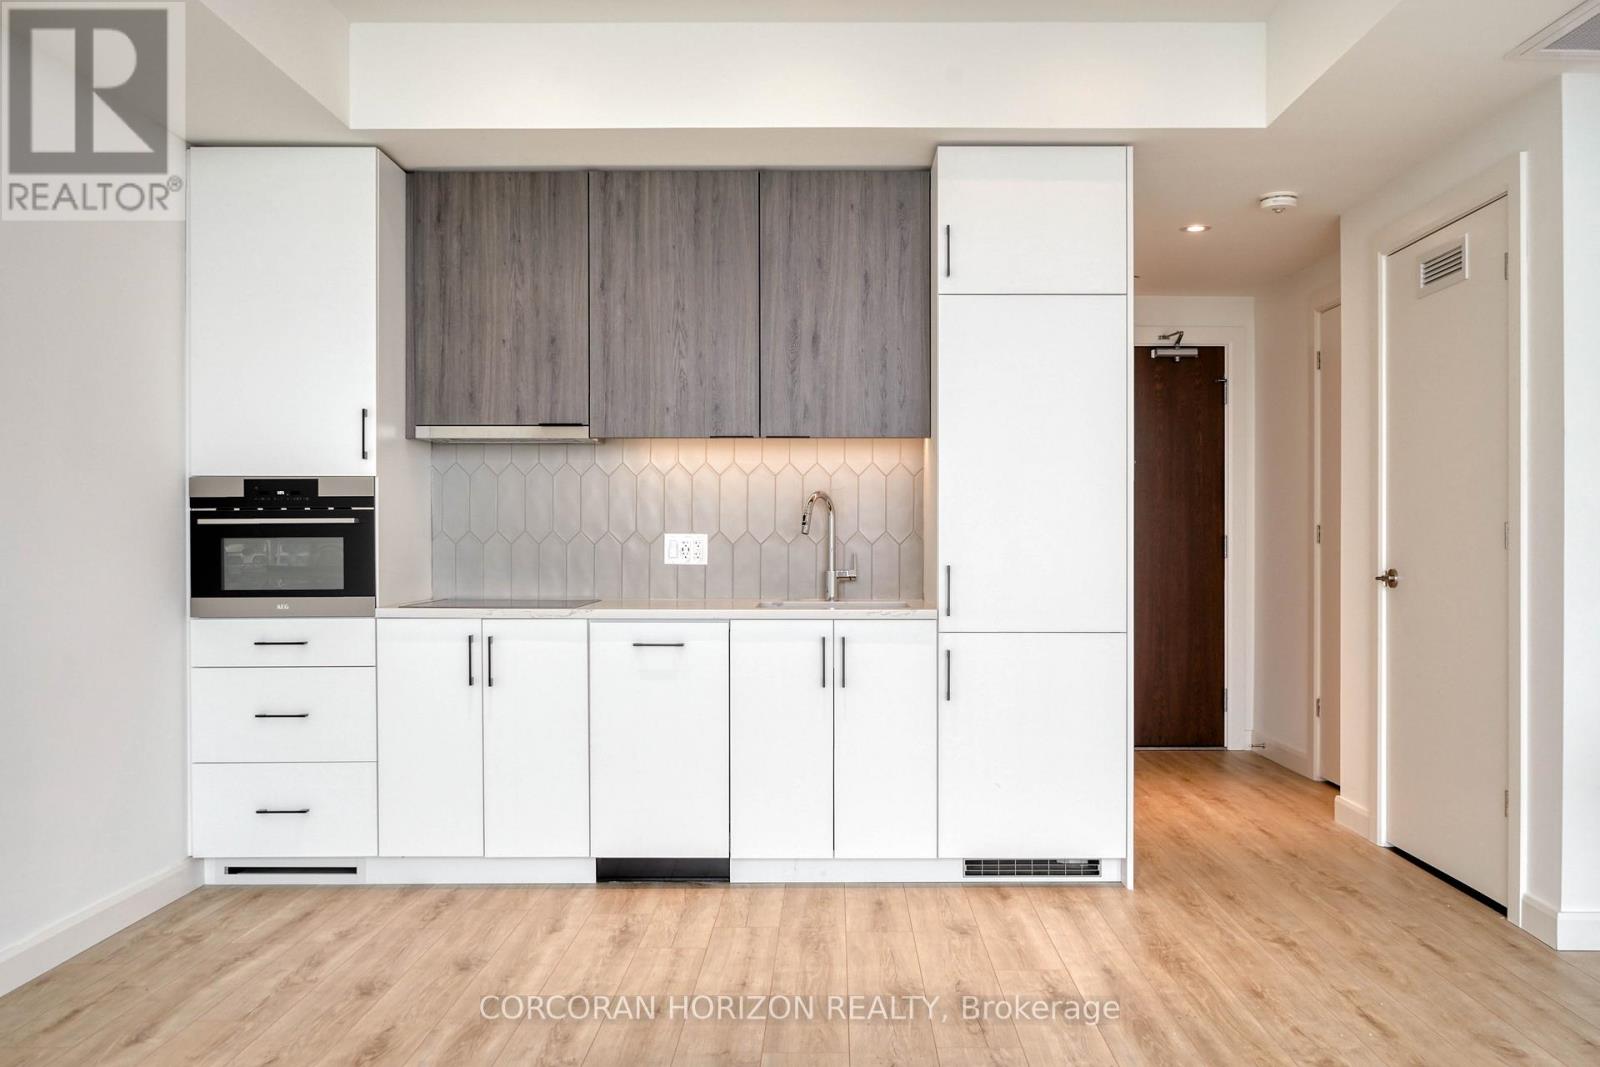
Welcome to this bright and spacious studio suite in the heart of downtown Kitchener. Featuring floor-to-ceiling windows, this modern unit is filled with natural light and offers an open, airy layout perfect for city living. A smart Murphy bed adds flexibility to the space, easily folding away to create extra room for relaxing or entertaining. The stylish bathroom is a true highlight, complete with heated floors for added comfort year round. Enjoy the convenience of in-suite laundry and one included parking space. Residents also have access to an impressive selection of premium building amenities designed to enhance everyday living. Ideally located just steps from transit, shops, restaurants, and everything downtown Kitchener has to offer, this unit delivers the perfect blend of style, comfort, and unbeatable location! (id:61594)
Corcoran Horizon Realty
Casselman, Ontario
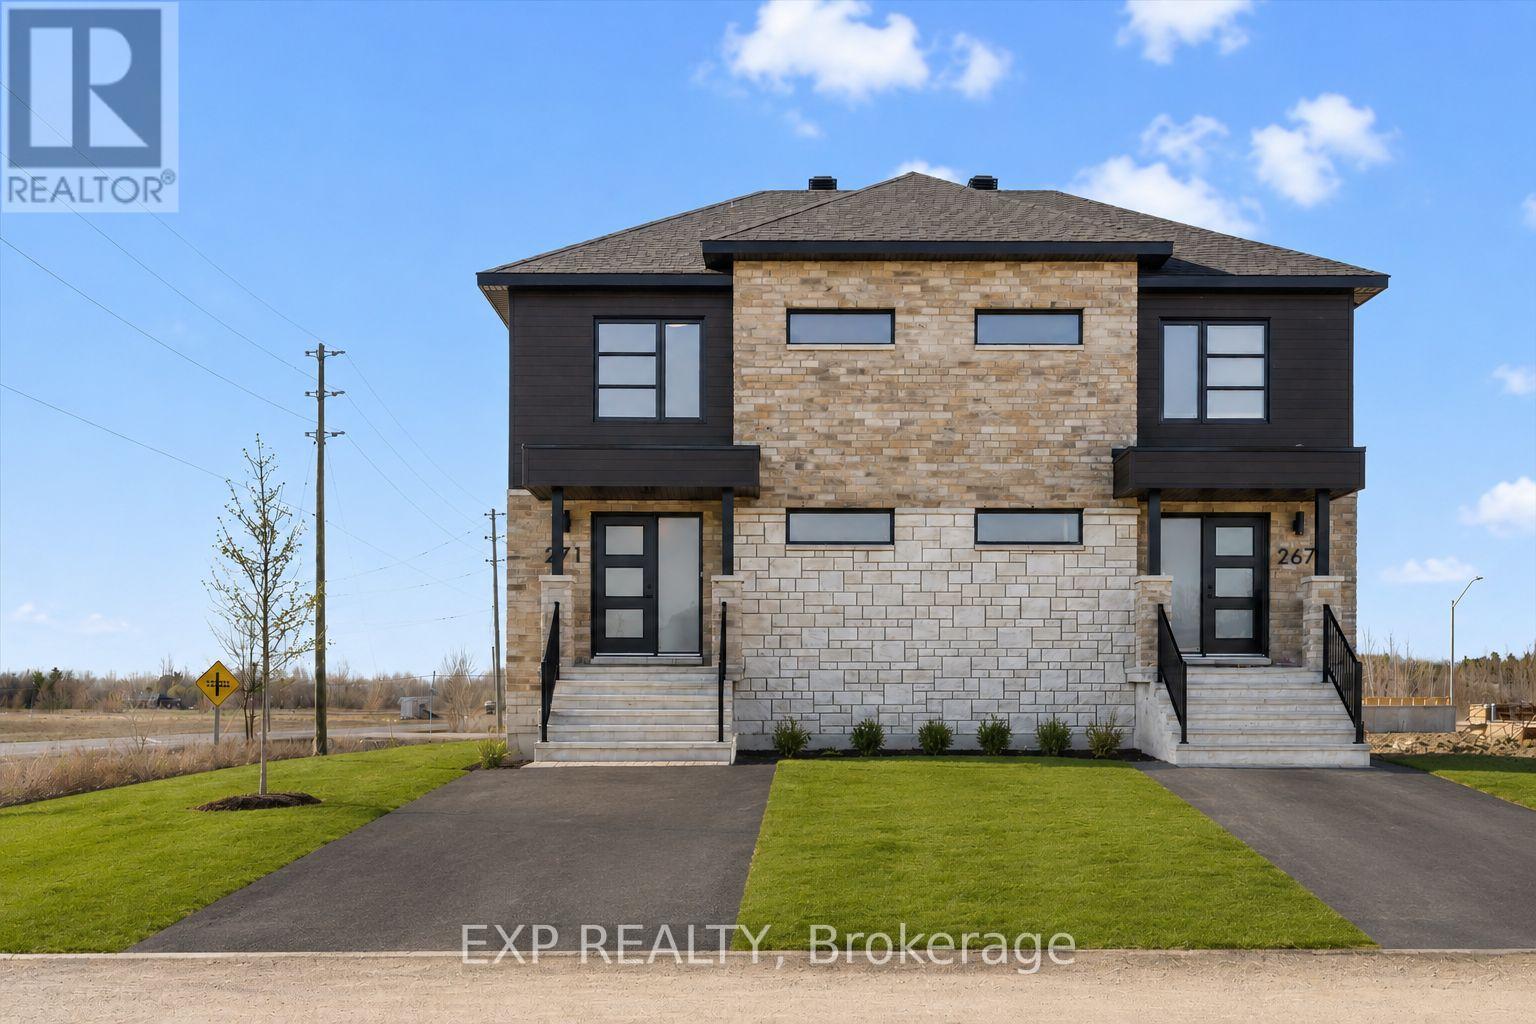
Sleek & Sophisticated Brand New Semi-Detached Home by Solico Homes (Lotus Model)The perfect combination of modern design, functionality, and comfort, this 3 bedroom 1414 sqft home in Casselman offers stylish finishes throughout. Enjoy lifetime-warrantied shingles, energy-efficient construction, superior soundproofing, black-framed modern windows, air conditioning, recessed lighting, and a fully landscaped exterior with sodded lawn and paved driveway all included as standard. Step inside to a bright, open-concept layout featuring a 12-foot patio door that fills the main floor with natural light. The modern kitchen impresses with an oversized island, ceiling-height cabinetry, and ample storage perfect for everyday living and entertaining. Sleek ceramic flooring adds a modern touch to the main level. Upstairs, the elegant main bathroom offers a spa-like experience with a freestanding soaker tub and separate glass shower. An integrated garage provides secure parking and extra storage. Buyers also have the rare opportunity to select custom finishes and truly personalize the home to suit their taste. Located close to schools, parks, shopping, and local amenities, this beautifully designed home delivers comfort, style, and long-term value. This home is to be built make it yours today and move into a space tailored just for you! Duplex option is available on a new build. All applicable credits have already been applied to the listed prices. The builder has directly applied the credit based on the information currently available under the new government program. Should the government modify the process and require the credit to be claimed directly by the buyer, the price will be adjusted accordingly. (id:61594)
Exp Realty
Cambridge, Ontario

Welcome to 24 Moon Crescent, Cambridge - a beautifully designed home located in the desirable Westwood Village Preserve community. Set on a unique pie-shaped lot, this newly built property is move-in ready! Featuring 4 bedrooms, 3.5 bathrooms, and multiple upgrades throughout, this home blends modern comfort with thoughtful design. The bright and airy open-concept layout seamlessly connects the kitchen, living, and dining areas - perfect for both everyday living and entertaining. The upgraded contemporary kitchen will feature sleek finishes and generous counter space, truly becoming the heart of the home. A versatile main floor bedroom offers flexibility for guests, a home office, or multigenerational living. Upstairs, you'll find three spacious bedrooms and a cozy family room. The primary suite includes a private ensuite and a walk-in closet, while each additional bedroom offers ample closet space. The unfinished basement provides a blank canvas for your future plans -whether you envision a home gym, media room, or extra living space, the possibilities are endless. Located in a vibrant and family-friendly neighbourhood close to schools, parks, and shopping, 24 Moon Crescent is ready to welcome you home. (id:61594)
Corcoran Horizon Realty
Cambridge, Ontario
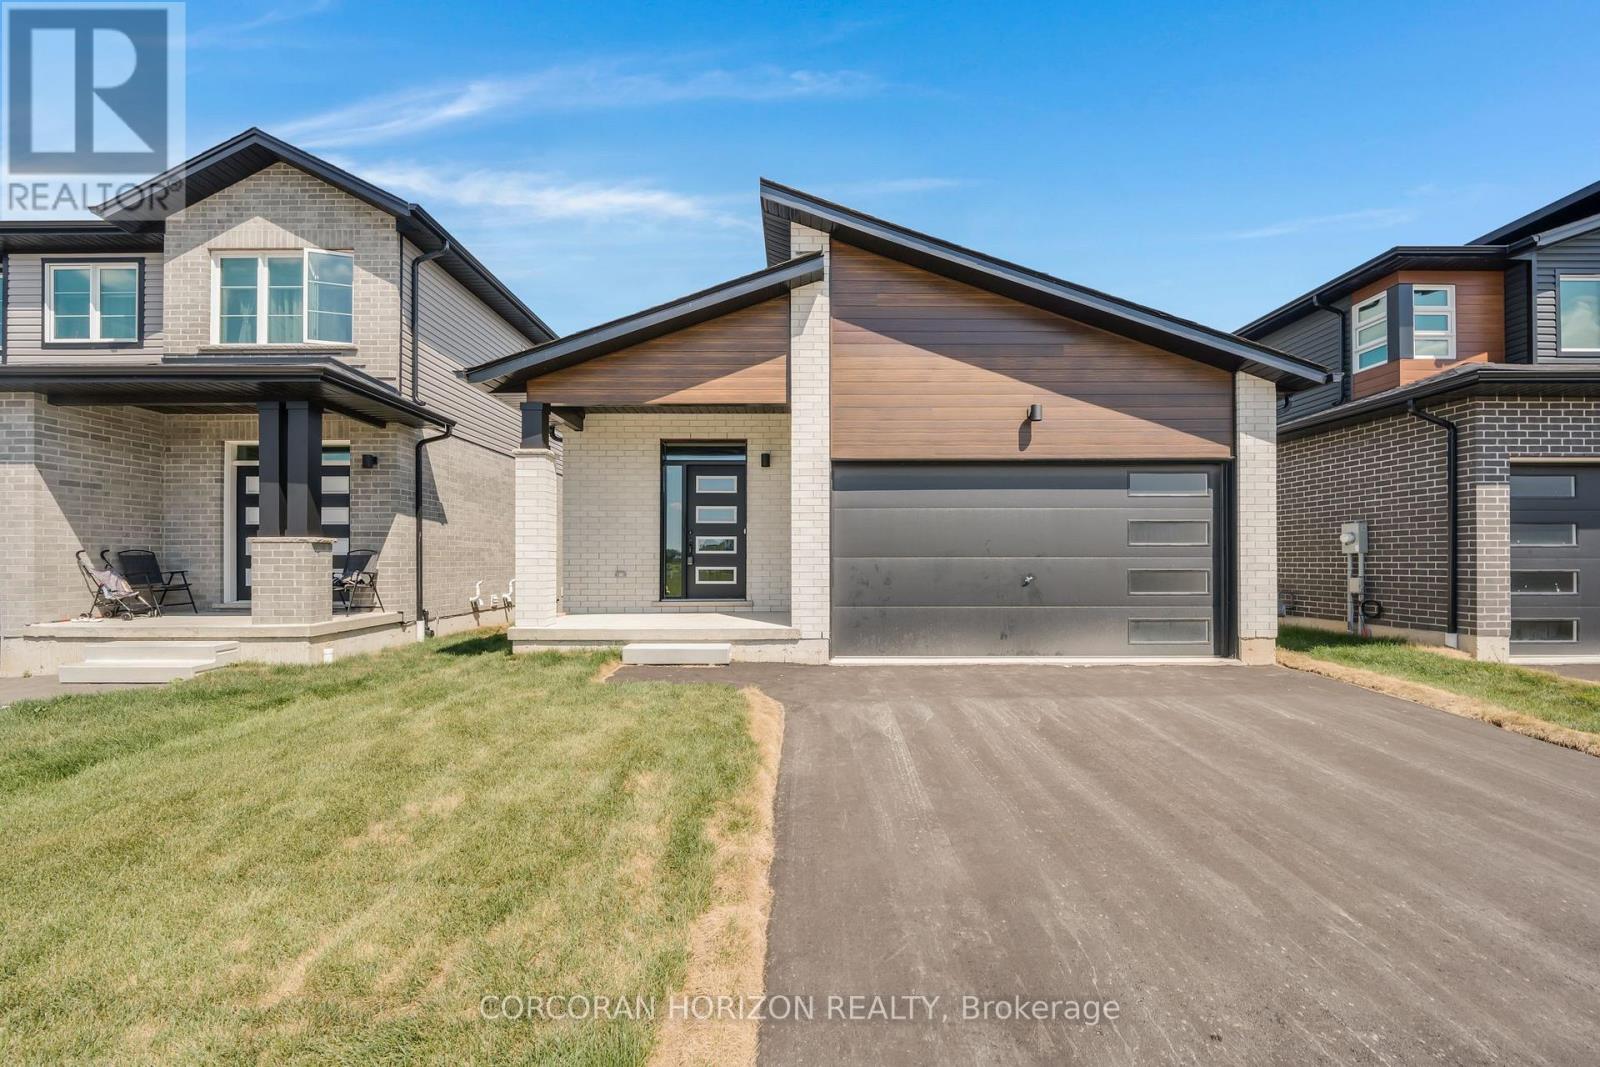
Welcome to 52 Moon Crescent in Cambridge, a newly built bungalow located in the sought-after Westwood Village Preserve community in the desirable Blair neighbourhood. Offering 3 bedrooms and 2 full bathrooms, this home features a thoughtfully designed layout with modern finishes throughout. The open-concept main floor seamlessly connects the kitchen, living, and dining areas, creating a bright and inviting space ideal for both everyday living and entertaining. The kitchen is complete with a large island, upgraded cabinetry, stainless steel appliances, and quality finishes that add both style and functionality. The primary bedroom includes a walk-in closet and private ensuite, while the additional bedrooms offer generous space and storage. Step outside to enjoy the main-floor deck, perfect for relaxing or hosting guests. The walk-out basement provides excellent future potential for additional living space, whether for a recreation room, home office, or personal gym. Conveniently located near parks, schools, and shopping, this home is also just minutes from Cambridge Memorial Hospital and a short drive to Highway 401, making it an excellent option for commuters. A fantastic opportunity to own a brand-new home in a growing and well-connected neighbourhood. (id:61594)
Corcoran Horizon Realty
St. Catharines, Ontario
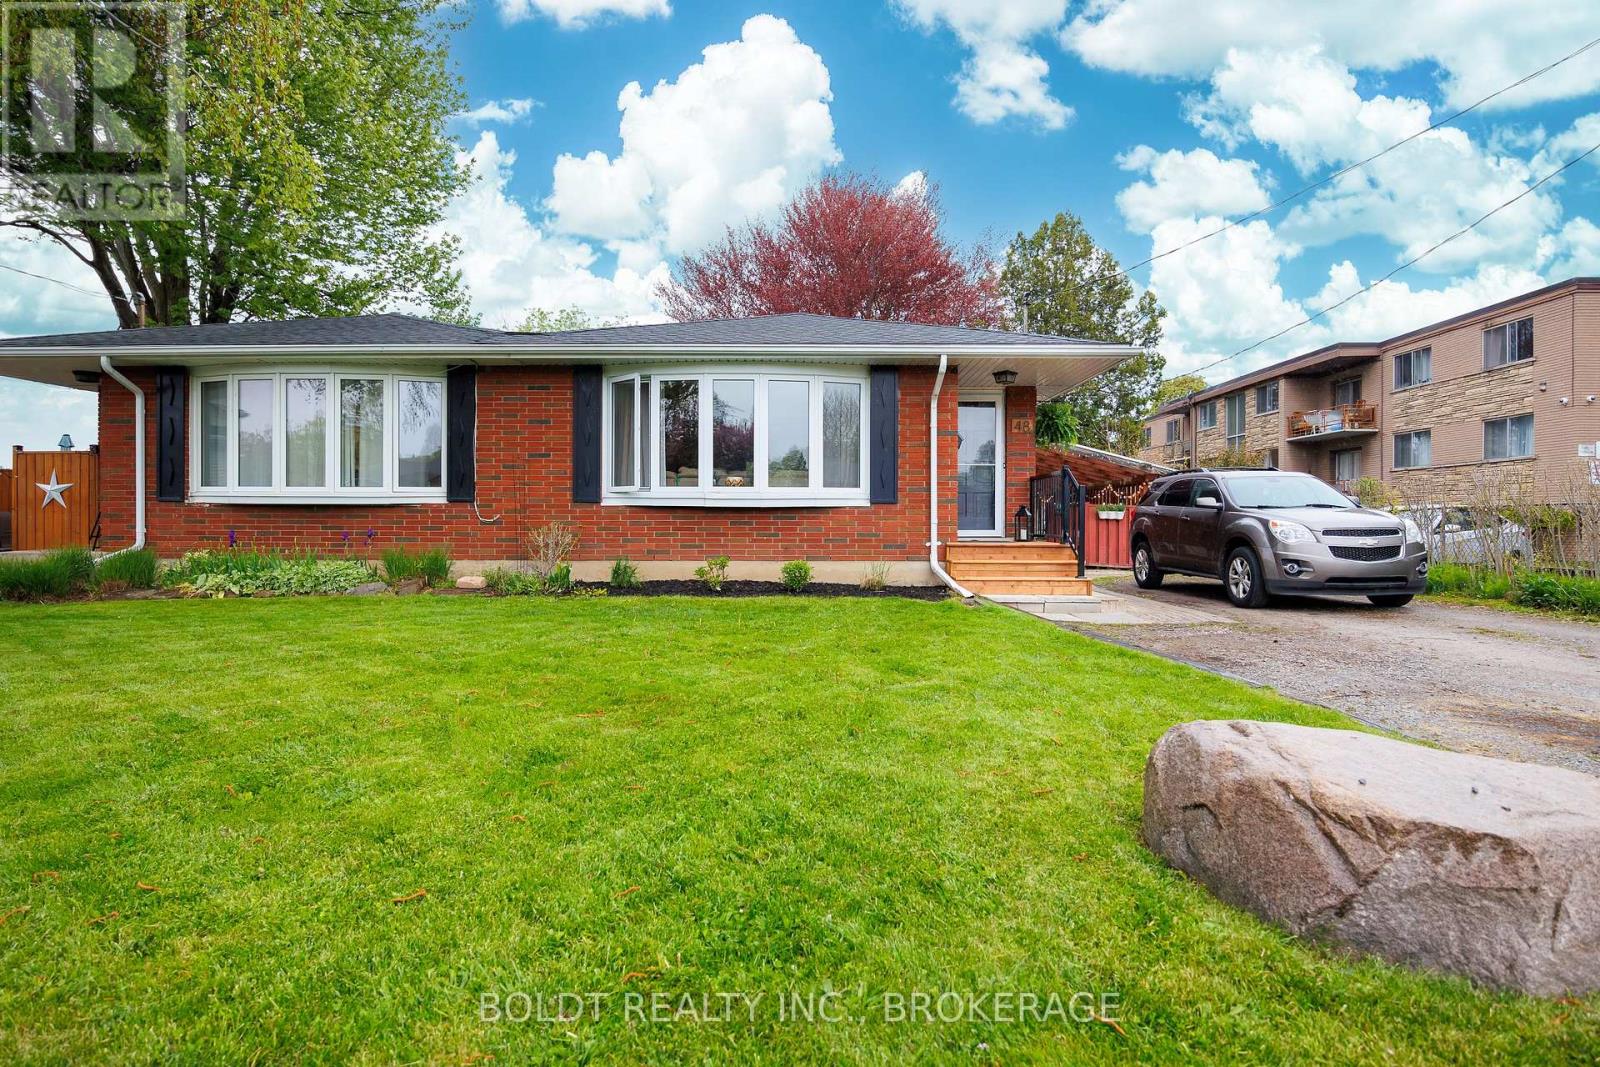
Welcome to 48 Nello Street, a sought after all brick bungalow semi. This versatile home features a separate side entrance and an ideal layout with 3 bedrooms on the main floor plus 3 additional bedrooms downstairs. The property is currently occupied with shared living arrangements already in place, offering flexibility for home owners and investors alike. The sun-filled main level is highlighted by a large bay window, newly refinished hardwood flooring, updated baseboards and 3 excellent sized bedrooms. Recent improvements include many brand-new windows, a new front storm door, updated front porch, and major exterior updates already completed, including the roof (2023) and fascia, eaves, and soffits (2020). Located on a family-friendly street, and within walking distance to nearly every possible amenity, this home combines space, functionality, and value in one unique package. (id:61594)
Boldt Realty Inc.
St. Catharines, Ontario
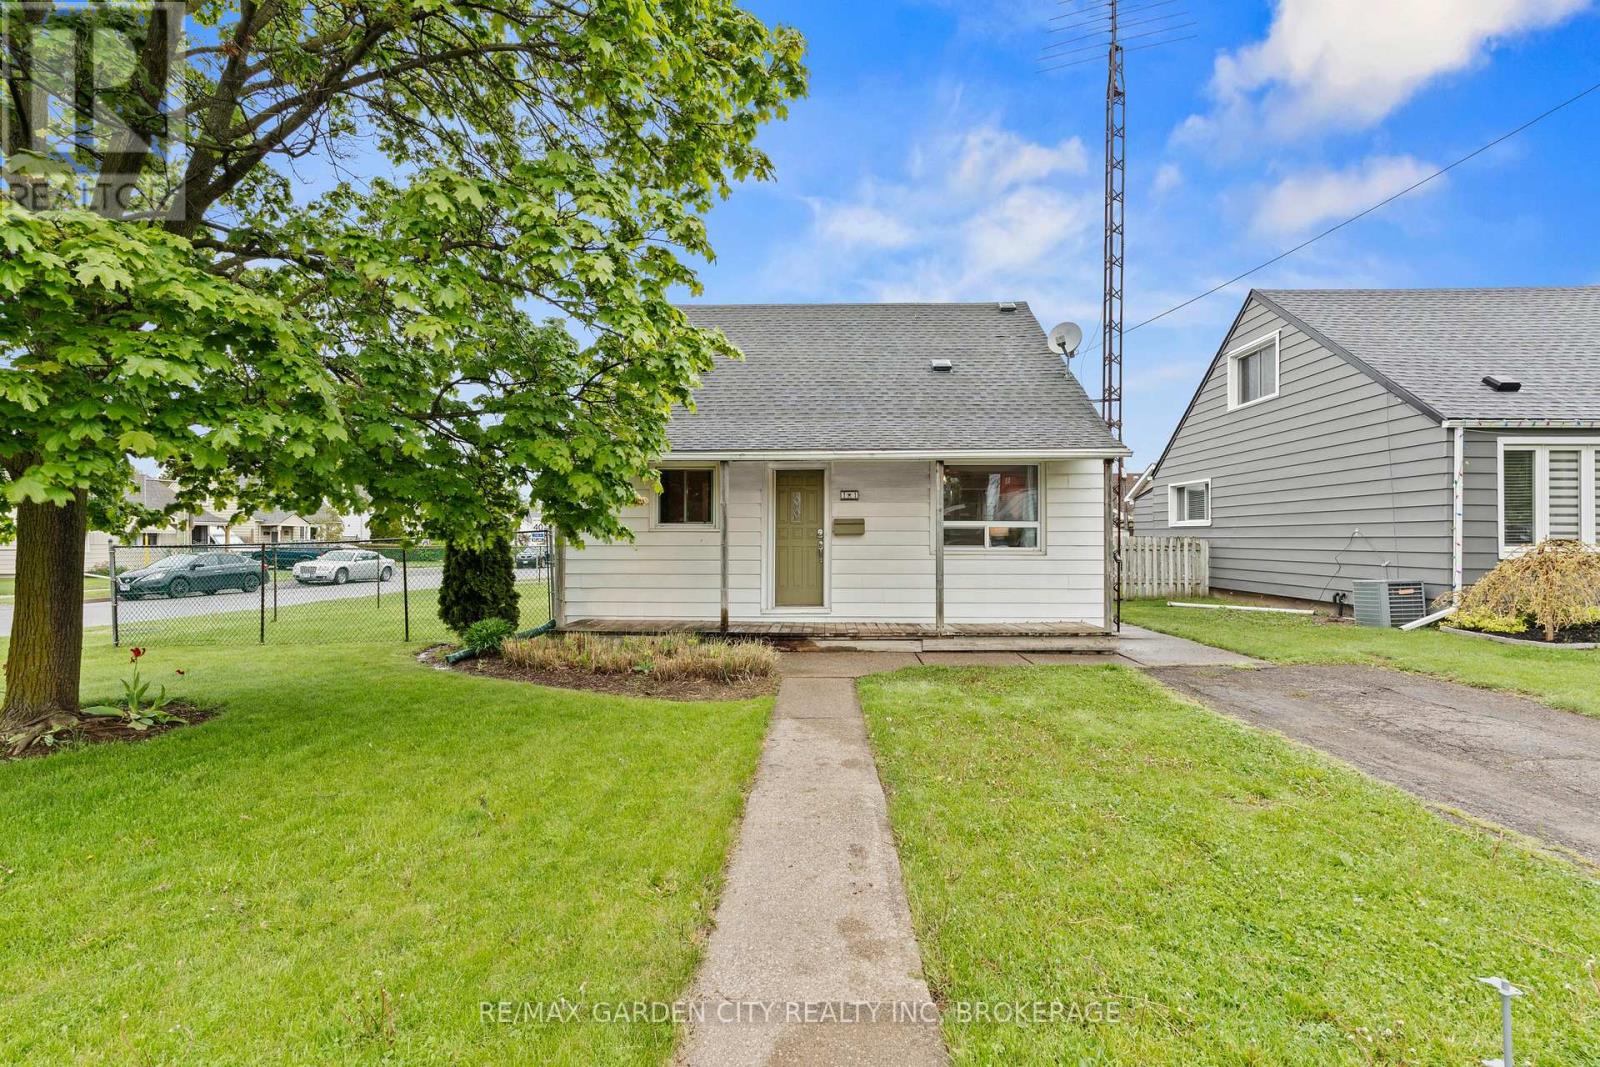
Whether you're purchasing your first home, looking to downsize, or searching for a turnkey investment opportunity, 11 Lincoln Ave, St. Catharines offers the perfect blend of functionality, charm, and long-term value. Situated on an oversized corner lot, this one-and-a-half-storey home features two spacious bedrooms on the main floor, along with two additional bedrooms upstairs, providing flexible living arrangements for families, guests, or an office space. The home also offers a recently renovated bathroom, a fully detached garage, and the convenience of two separate driveways. Perfectly suited for both relaxing evenings at home and entertaining friends and family during the warmer months, this property is located in a central St. Catharines neighbourhood with quick and convenient access to shopping, schools, parks, transit, and all the major amenities Niagara has to offer. Whether you're looking for a place to call home or an excellent addition to your investment portfolio, this property delivers exceptional potential and versatility. (id:61594)
RE/MAX Garden City Realty Inc
Mississauga, Ontario
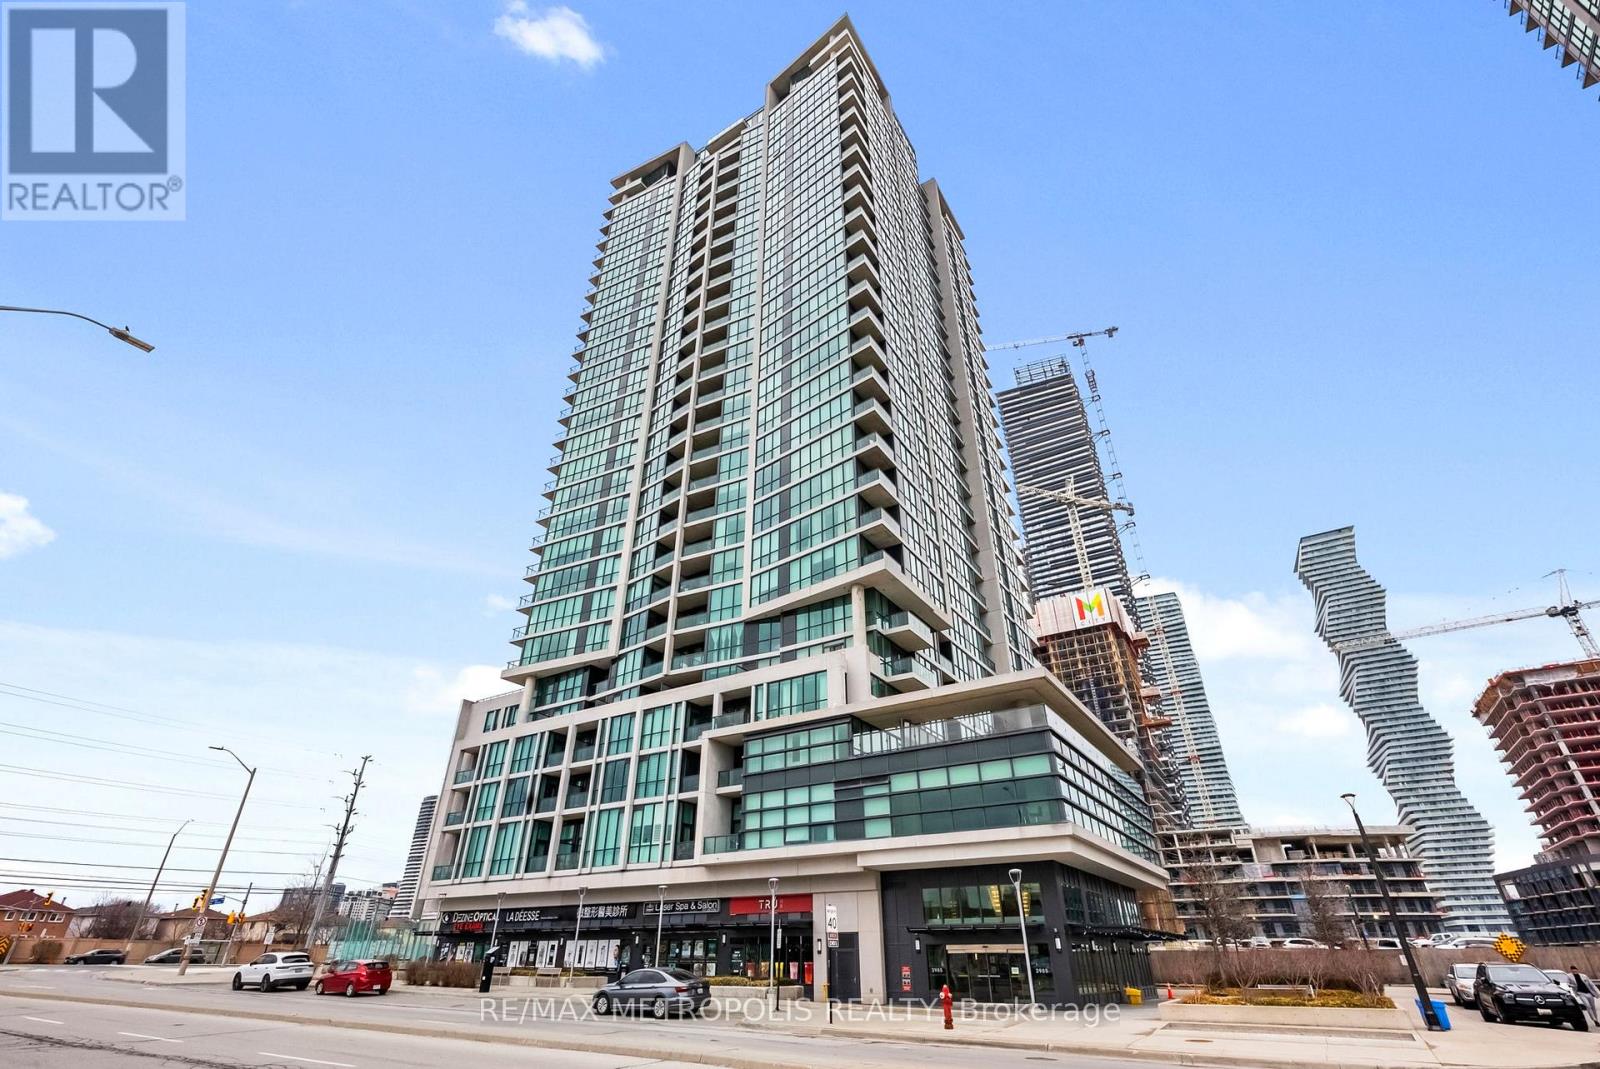
One of a kind B-U-I-L-D-E-R-S Unit, a rare opportunity to own this spacious, sun-filled 1+1 with 2 full bathrooms in the highly sought-after Pinnacle Grand Park. Offering over 900 sq ft with 9-ft ceilings and floor-to-ceiling windows, this immaculate, move-in ready unit features a large upgraded kitchen with stainless steel appliances, quartz countertops, and ample cabinetry-perfect for any home chef. The generous primary bedroom includes a large double closet and ensuite, while the oversized den can easily function as a second bedroom. Enjoy open-concept living and dining, ensuite laundry, and a private balcony with unobstructed views and stunning sunsets. Premium amenities include an indoor pool, hot tub, gym, party room, billiards, and a rooftop terrace with BBQs and skyline views. Comes with a conveniently located locker and a prime parking spot right by the elevators. Unbeatable location-steps to restaurants, shopping, transit, and walking distance to Square One, Sheridan College, Celebration Square, and more, with quick access to major highways, GO, and parks. Pet-friendly building and community. (id:61594)
RE/MAX Metropolis Realty
Brampton, Ontario
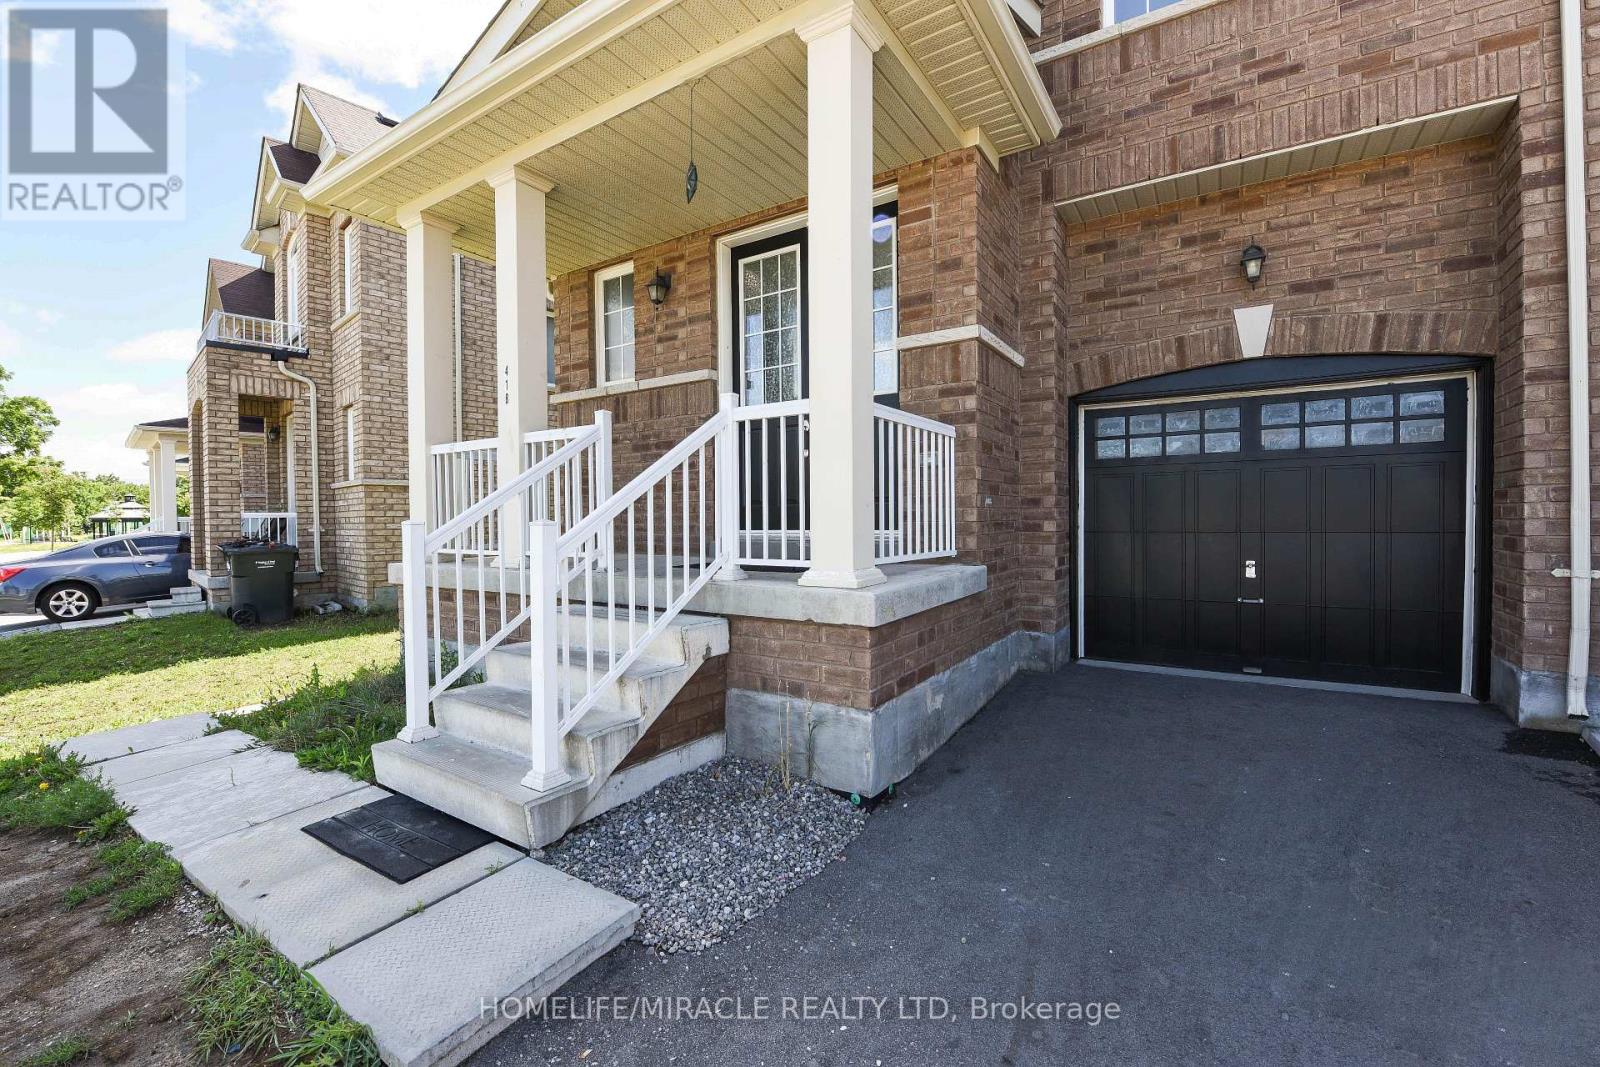
Tenanted property. Strict 24 hours irrevocable notice required for all showings. No same-day requests. Vacant possession possible. Pictures are not current. They were taken when the property was vacant. 6 Years old home 1841 Sq Ft. Newly built 2 bedrooms legal basement apartment with separate laundry. Very well-maintained, bright, spacious and updated home. Second Floor large laundry room. Perfect location- walking distance to Walmart, Home-Depot, Banks, shopping, transit, parks, school. 5 mins drive to Mount Pleasant Go Stn. 9 feet ceilings, hardwood floors, pot lights, fenced backyard, 1 car garage, cold room/storage in basement. (id:61594)
Homelife/miracle Realty Ltd
