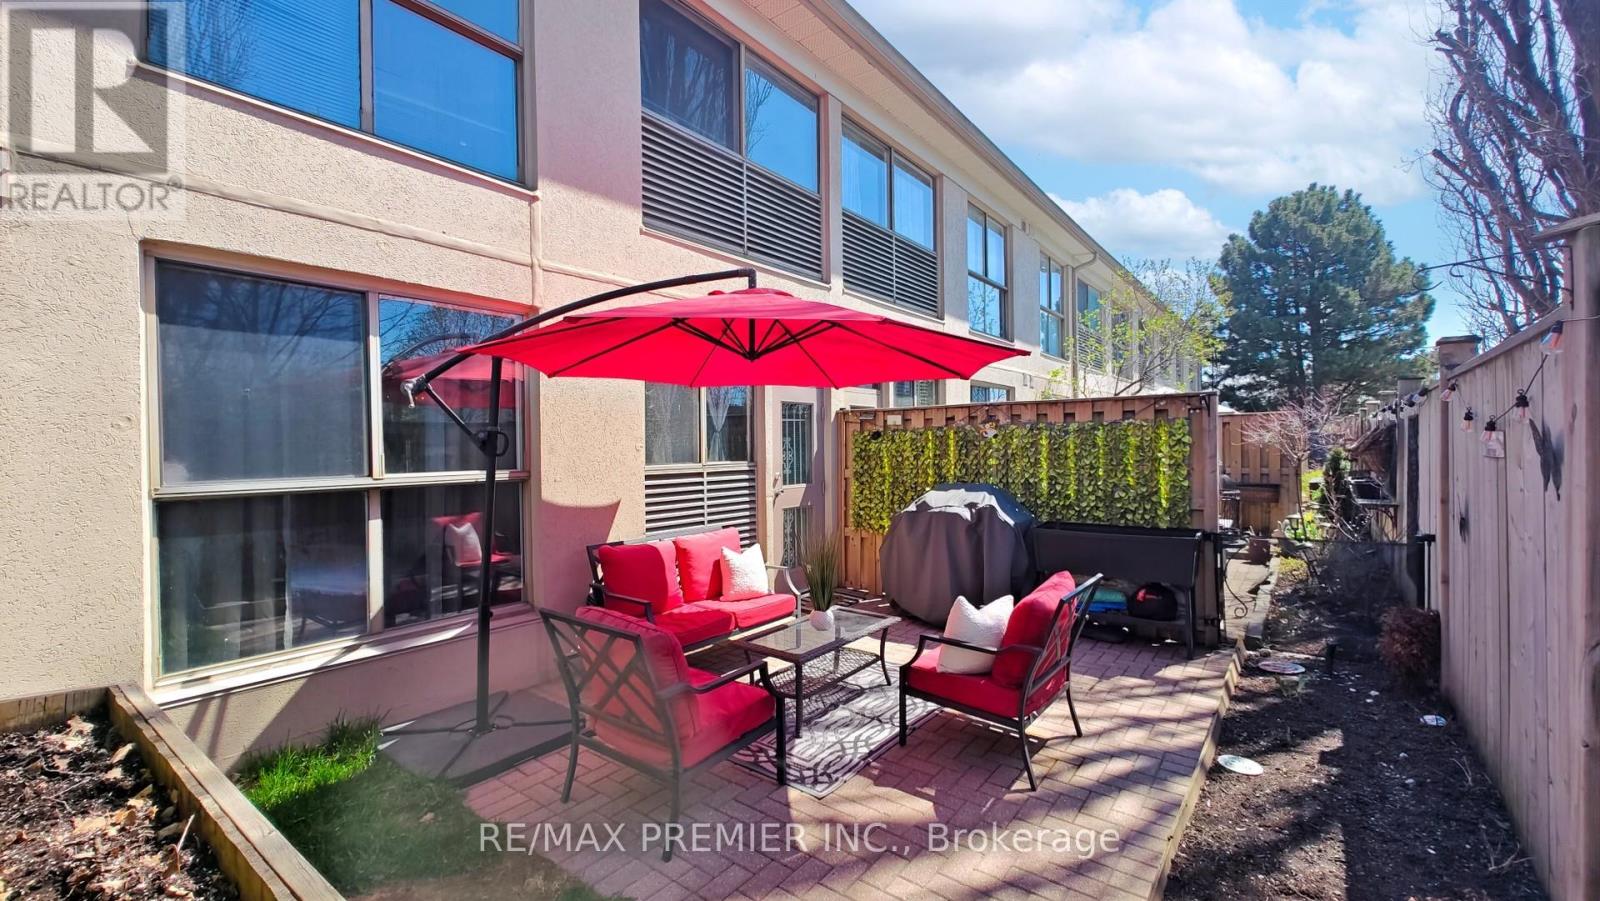
Brampton, Ontario
Welcome to Camelot on the Park, a quiet, well-maintained low-rise condominium ideally located near all amenities in the heart of Brampton. This rare, move-in-ready first-floor suite offers a private oversized terrace of approximately 275 sq ft (approx. 18.5 ft x 15 ft), perfect for outdoor entertaining, BBQs, and gardening. Only a handful of units enjoy this feature, with grass maintenance handled by the condo corporation for true low-maintenance living. Offering 505 sq ft of functional living space (per MPAC), the suite features an updated kitchen with tiled flooring and backsplash (2023), re-stained cabinetry, and a convenient breakfast bar. The spacious 4-piece bathroom includes a walk-in tub, updated vanity, showerhead, bathtub tiling, and a full-sized stacked LG washer and dryer in the ensuite laundry area.The sunroom has been thoughtfully converted into a dining area, complete with a custom archway, Italian tile flooring, and an updated door providing direct access to the terrace. The open-concept bedroom overlooks the yard and includes a generous walk-in closet, creating an airy and comfortable layout (Bedroom is open to the living area). Additional updates include modern light fixtures, smooth ceilings, high baseboards, and a soft neutral colour palette throughout. Ideal for downsizers or first-time buyers seeking outdoor space and convenience. Residents enjoy excellent amenities including an indoor pool, fitness centre, party room, library, billiards room, visitor parking, and more. Centrally located near Sheridan College, Shoppers World, and with a quick commute to Downtown Brampton (Gage Park, YMCA, library, lots of dining options). Future Hazel McCallion LRT will connect Shoppers World directly to Port Credit (currently under construction).Maintenance fees include heat, hydro, water, central air, one owned parking space, and a locker. A wonderful opportunity to join a welcoming and well-managed community. See Virtual Tour link for 3D tour (id:61594)
RE/MAX Premier Inc.
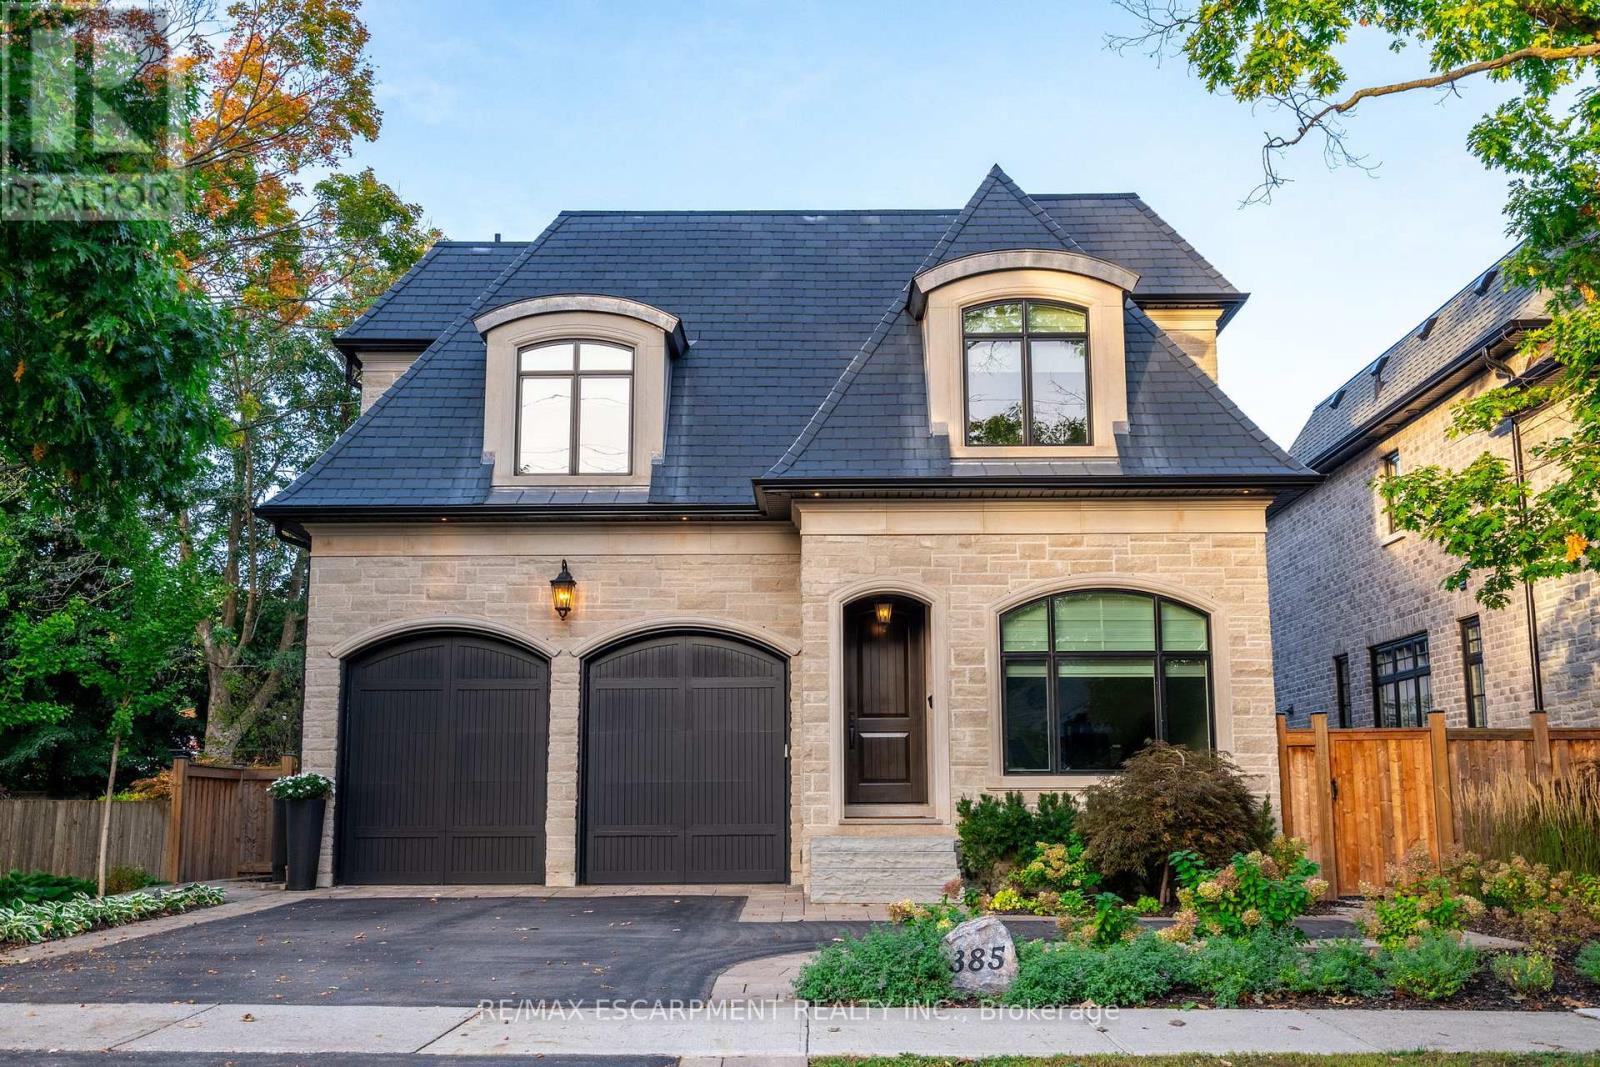
Burlington, Ontario
One-of-a-kind 6 yr old custom-built luxury residence in Burlington's prestigious Roseland neighbourhood. Offering approx 4000 sq ft of finished living space, this fully furnished 3+1 bedroom, 5-bathroom home showcases exceptional craftsmanship, luxury finishes, and too many upgrades to list. Designed for both elegant entertaining and comfortable family living, the home features 10-foot ceilings on the main level, soaring 11-foot ceilings on the second floor, and impressive 8'4" ceilings in the fully finished basement. The designer kitchen is complemented by open-concept principal rooms filled with natural light and refined architectural details throughout. The upper level offers three spacious bedrooms, each with ensuite access, along with a conveniently located laundry room. The lower level adds incredible versatility with a gym, spacious recreation room, and a fourth bedroom or private office space ideal for guests, work-from-home living, or extended family. Step outside to your private backyard oasis featuring an inground pool, hot tub, and beautifully designed patio spaces perfect for summer entertaining. Parking for five vehicles in the driveway. Located within the coveted John T. Tuck school catchment and just minutes to downtown Burlington, the lake, parks, shopping, and fine dining. A rare turnkey opportunity in one of Burlington's most sought-after neighbourhoods. (id:61594)
RE/MAX Escarpment Realty Inc.
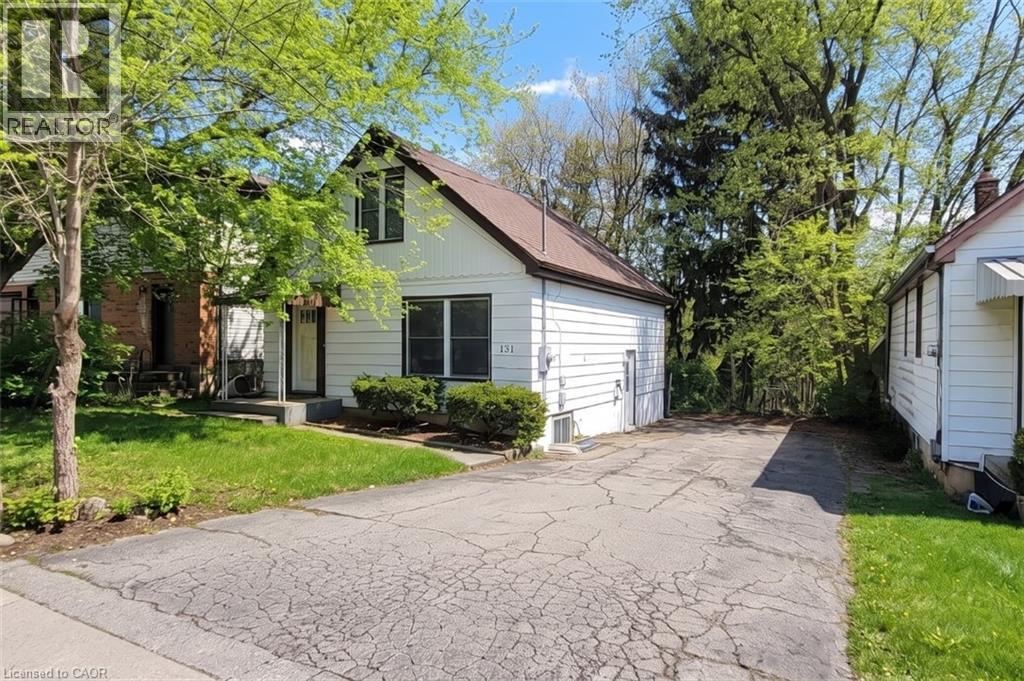
Hamilton, Ontario
Your next McMaster University investment opportunity at 131 Leland! Exceptional tenanted income property in one of the most desirable student rental locations, just steps to campus. Tenants must be assumed, however the upper unit can be available vacant starting September 2026 for buyer’s own use or future tenant selection. Updated detached home situated on a quiet dead-end street on a premium 45x100 ft lot with potential extension possibilities. Features 8 large bedrooms (4+4 layout), 2 full kitchens, 2 separate entrances with keypad entry , 2 full 3-piece washrooms, and 2 separate stackable washer/dryer sets, making it ideal for student rentals. Property includes 2 fridges, 2 stoves, 2 dishwashers, central air conditioning, updated gas furnace (2021), new vinyl flooring (2025) , updated rental hot water heater (2024), updated 200-amp electrical breaker panel (2023) with ESA-inspected wiring, updated plumbing, shingles, soffits, and eavestroughs. Basement features four oversized 3 ftx3 ft egress windows with large window wells providing excellent natural light and safety compliance. Ample parking for 6 vehicles plus a spacious backyard. Professionally painted and available semi-furnished with twin beds, study tables, and chairs. Fantastic location for student demand with excellent long-term rental stability and truly hassle-free investment potential. Strong cash flow opportunity currently generating ~$6,620/month in rental income. (id:61594)
RE/MAX Escarpment Realty Inc.
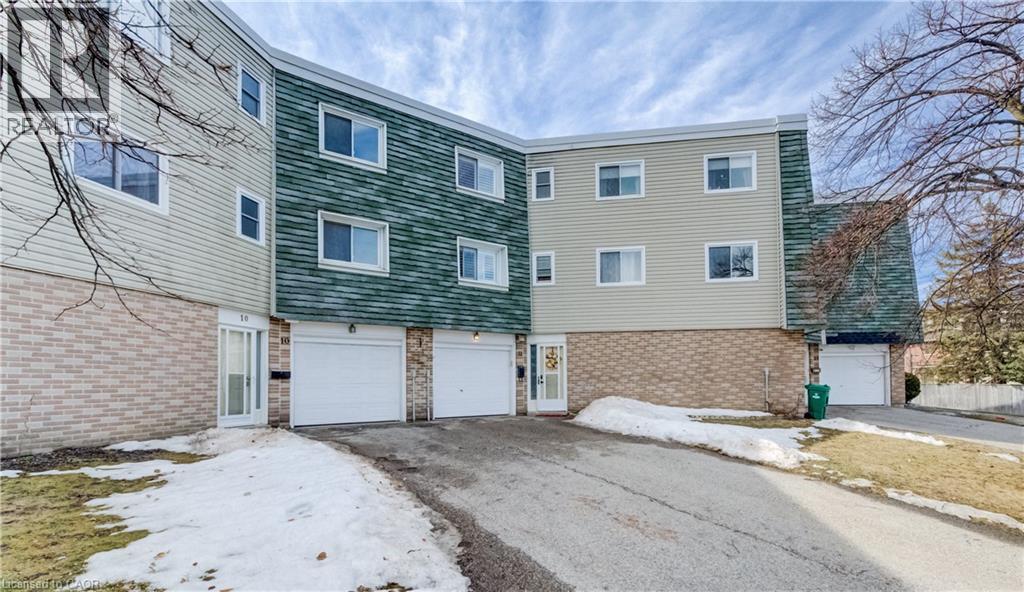
Kitchener, Ontario
Welcome to this beautifully updated 3-bedroom townhome in the desirable Laurentian Hills community, offering over 1,575 sq. ft. of finished living space and located just minutes from shopping, public transit, walking trails, and McLennan Park. The home features a bright open-concept living and dining area filled with natural sunlight, a spacious kitchen with newer appliances (2 years old with warranty remaining), reverse osmosis water system, and ample cabinetry and counter space. The versatile lower-level family room can easily function as a second living space or work-from-home office and provides walk-out access to a private enclosed patio with gazebo. Upstairs you’ll find three generously sized bedrooms and a full 4-piece bathroom, including a primary bedroom with a modern ceiling fan. The home has been thoughtfully updated with engineered hardwood flooring on the main level, luxury vinyl flooring on the upper level, upgraded front entry flooring and closet door, updated light fixtures and door handles throughout, and freshly patched and painted walls in the past two years. This property also offers California shutters throughout, an owned HVAC system, owned water softener, new rented water heater, annual furnace and A/C servicing, duct cleaning completed in 2024, and electrical inspection with properly pigtailed receptacles completed in 2023, providing excellent peace of mind. Parking is a standout feature with a single-car garage and a long driveway that fits two additional vehicles. Located in a family-friendly condo complex, residents enjoy access to a private outdoor pool, playground, and basketball court, while landscaping and snow removal are covered by the condo corporation, making this a great low-maintenance home or investment opportunity. Conveniently located close to Highway 8, schools, parks, grocery stores, and everyday amenities, this move-in-ready home offers the perfect combination of comfort, upgrades, and location. (id:61594)
RE/MAX Twin City Realty Inc.
Halton Hills, Ontario
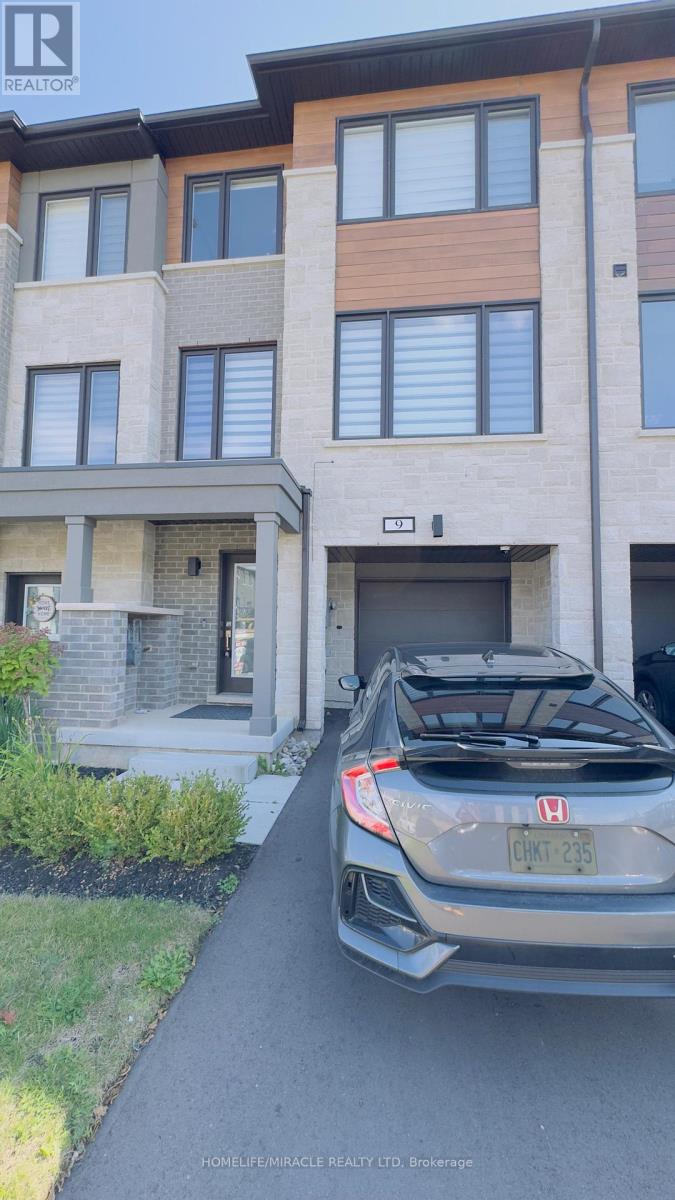
Discover your dream home in the prestigious Trafalgar Square development of Georgetown! This nearly new (1.5 years old) luxury freehold townhome blends contemporary sophistication with practical design, offering the best in comfort & style offering nearly 2000sqft. Ideally located in a highly desirable neighbourhood steps from the golf course, city hall, and backing onto peaceful green space, this home promises both convenience and tranquillity. The "Wildwood" model is the largest interior unit available, featuring an open-concept layout that's bathed in natural light. Enjoy high ceilings, large windows, & an effortless flow from the spacious living area to the gourmet kitchen & dining area-perfect for both everyday living and entertaining. With over $50,000 in premium upgrades, this home includes 3 spacious bedrms, 3 elegant bathrms, and a walk-out den/family rm on the main level that leads to your private backyard. Whether you're unwinding or hosting guests, this home has it all. Don't miss out-schedule your private tour today! Upgrades include: 1. Large Plank Hardwood Flooring throughout the main floor 2. Large upgraded natural stone Island with electrical outlets on both sides & a Large one-compartment stainless steel sink with a premium chrome faucet 3. Premium soft closing hydraulic Kitchen Cabinets with large 4" chrome handles 4. Stone countertops in washrooms with premium Moen Faucets 5. Pot lights (5CT conditions) 2700k to 6000k colour-changing Pot lights as per your mood & weather 6. All Wi-Fi-enabled latest Smart Samsung Appliances for seamless connectivity through smartphone 7. Smart Ecobee Thermostats with Sensors. 8. Brand New Water Softener 9. Hardwired front and back cameras from Defender Guard Security, in addition to the Ecobee Front Doorbell Camera. 10. 4" Large Blackout Zebra Blinds for added privacy throughout 11. Gas hookup for BBQ on the deck 12. Occupancy-activated front passage lights 13. Full motion (Swivel/Tilt) TV wall mount up to 85\ (id:61594)
Homelife/miracle Realty Ltd
Simcoe, Ontario
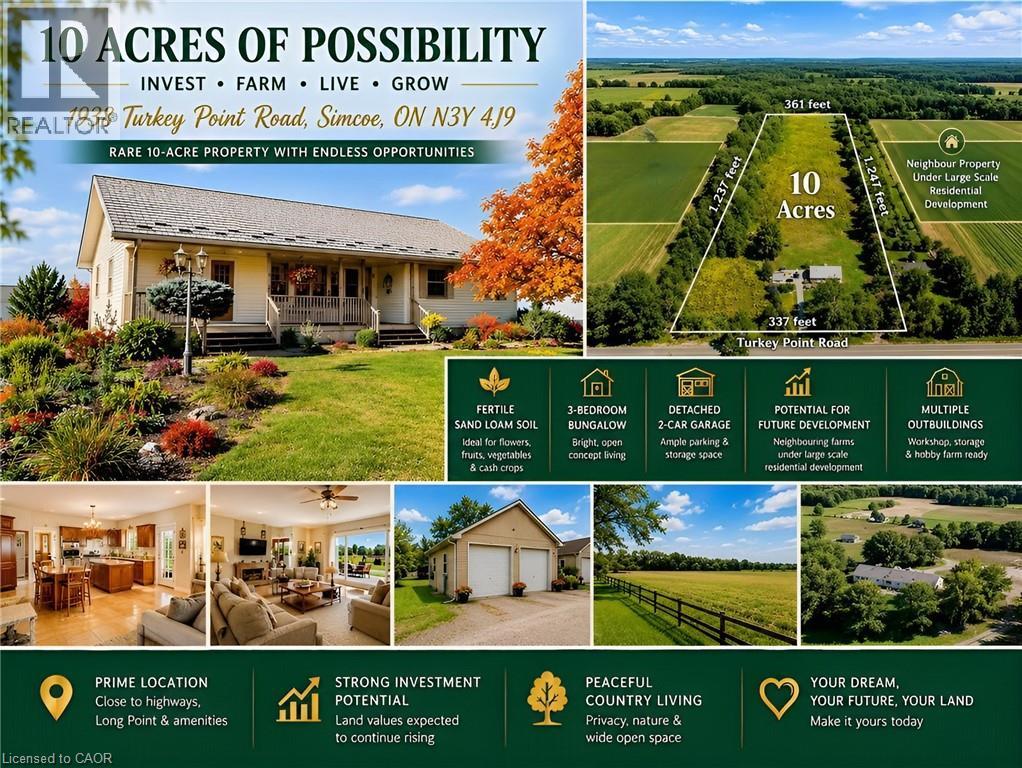
This rare 10-acre property near Simcoe offers an exceptional combination of investment potential, versatile farming opportunities, and tranquil country living. Surrounded by thriving farms and residential developments, this property is perfectly positioned for future growth, with land values expected to rise significantly in the coming years. The property’s location is unmatched—enjoy the peace of the countryside while being close to the city, highways, and the renowned Long Point Provincial Park. It’s ideal for those seeking a private retreat, a hobby farm, or a long-term investment with strong development potential. Featuring sand loam soil, fully enclosed land, hydro, and natural gas, this property is perfect for a wide range of agricultural pursuits. Cultivate field flowers such as lavender, cash crops like ginseng, fruits, or vegetables, or create a hobby animal farm. With its fertile land and ready infrastructure, the opportunities are endless. The charming 3-bedroom bungalow provides open-concept living with a bright kitchen and dining area at its heart. The primary bedroom offers a peaceful retreat with a scenic window view, while main-floor laundry adds convenience. The partially finished basement includes a recreational/family room and unfinished space ready for extra bedrooms, hobby areas, or custom projects. Outside, the property includes a detached two-car garage, greenhouse, and multiple outbuildings—one with hydro and water—perfect for workshops, storage, or small-scale farming operations. The landscape combines manicured gardens, woodland, and open fields, creating a perfect setting for relaxation or productive farming. Additionally, this property is well-suited for a B&B, family hotel, or rural tourism business, providing an income opportunity while enjoying the serene surroundings. Whether you’re an investor, farmer, or entrepreneur, this property offers flexibility, growth potential, and a peaceful lifestyle in one exceptional package. (id:61594)
Right At Home Realty
Milton, Ontario
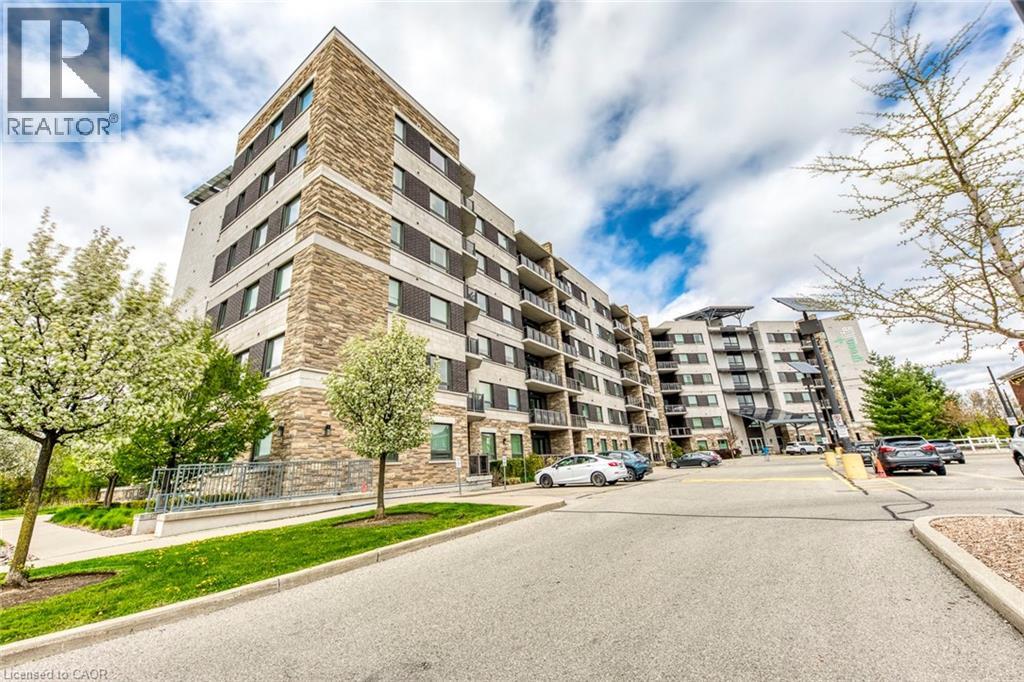
Welcome to this bright and beautifully maintained condo offering stylish low-maintenance living in one of Milton's most convenient communities. As you step inside, you're welcomed by a spacious open-concept layout filled with natural light and designed for comfortable everyday living.The kitchen offers plenty of cabinetry, double sink functionality, and a seamless flow into the dining area, making both daily routines and entertaining effortless. Just beyond, the living room feels warm and inviting with modern pot lights and easy access to the enclosed balcony - the perfect space to enjoy your morning coffee or unwind at the end of the day.The thoughtfully designed layout continues with two generously sized bedrooms. The primary suite features a double closet and private 3-piece ensuite bathroom, creating a comfortable retreat. The second bedroom offers flexibility for guests, family, or a home office setup, while the additional 4-piece bathroom adds extra convenience.This unit also features in-suite laundry, underground parking, and a private owned locker for additional storage. Residents enjoy access to fantastic building amenities including an exercise room, party room, visitor parking, and BBQ-friendly common areas.Ideally located close to parks, schools, hospitals, libraries, shopping, restaurants, and everyday amenities, with quick access to major commuter routes, this move-in-ready condo offers the perfect blend of comfort, convenience, and easy living. (id:61594)
RE/MAX Escarpment Realty Inc.
Oakville, Ontario
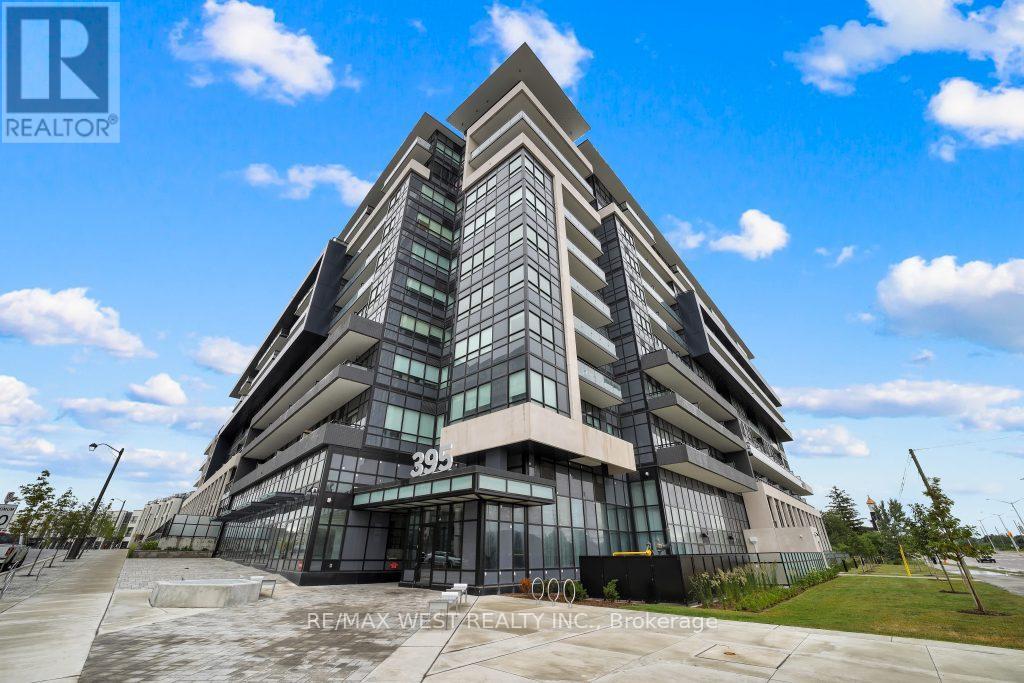
Welcome to this stunning 1-year-new, 2-bedroom, 2-bathroom condo offering 770 sq. ft. of beautifully designed living space at Distrikt Trailside in Oakville. Showcasing award-winning finishes and soaring 15-foot ceilings, this suite feels bright, expansive, and effortlessly modern. A true standout feature is the rare 250+ sq. ft. private executive terrace with ground floor entry - complete with a gas BBQ hookup and walk-out access directly from the living room - creating a seamless indoor-outdoor living experience perfect for entertaining, dining, or relaxing in your own private retreat. The thoughtfully designed layout maximizes space and functionality. The primary bedroom overlooks the terrace and features a stylish 3-piece ensuite. A well-planned split-bedroom design offers privacy, making this home ideal for professionals, small families, downsizers or investors alike. This unit also includes one owned underground parking space and locker for added convenience and value. Residents enjoy an exceptional collection of amenities including 24-hour concierge service, a state-of-the-art fitness centre, rooftop terrace with BBQs and panoramic views, pet spa, secure bicycle storage, and ample visitor parking. The beautifully curated common areas evoke the sophistication of a boutique hotel. Ideally located just steps to Fortinos, Starbucks, fine dining, and community centres, and moments from the scenic trails of 16 Mile Creek. Close to Oakville Trafalgar Memorial Hospital, GO Transit, Highways 407 & 403, and just a short drive to Lake Ontario, this residence offers the perfect blend of luxury, lifestyle, and convenience. An exceptional opportunity to own a nearly new condo with rare outdoor space in one of Oakville's most desirable communities. (id:61594)
RE/MAX West Realty Inc.
Wasaga Beach, Ontario
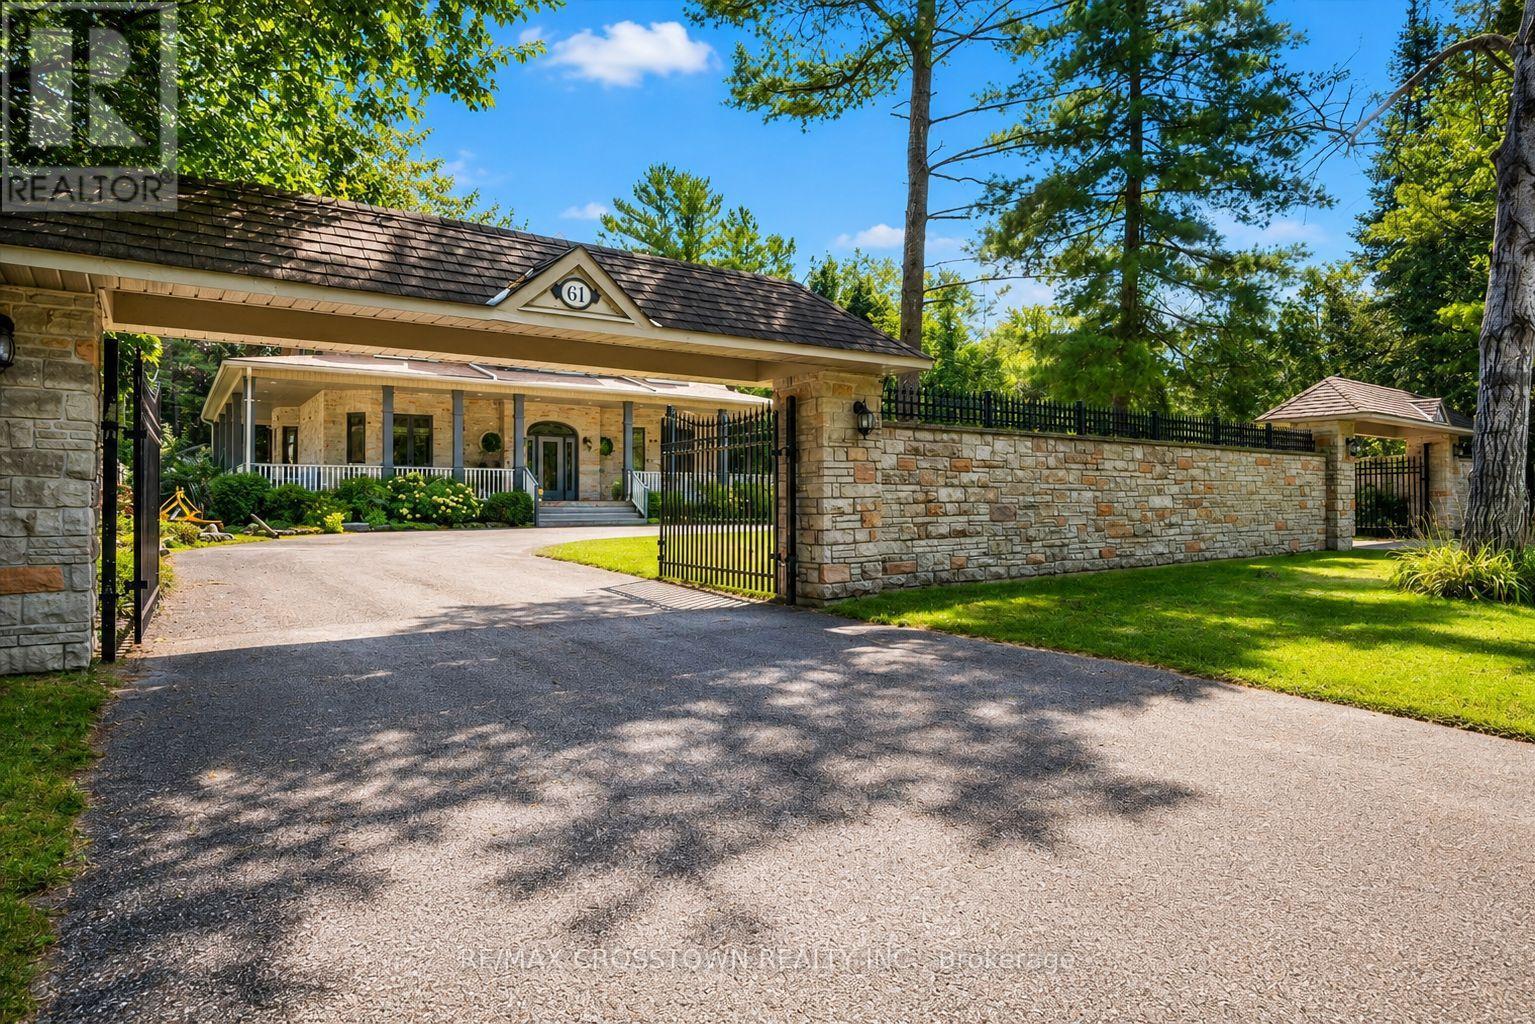
Welcome To This Extraordinary Private Gated Coastal Estate! Stunning 2-Storey Luxury Home Featuring A Modern Four-Season Guest House With Excellent Income Potential. Ideal For Multi-Generational Living, or Boutique B&B Opportunity. Enter Through Custom Stone Walls And Double Wrought Iron Gates Into A Fully Fenced Private Courtyard With Circular Driveway And Parking For 10+ Vehicles.This Extensively Renovated Home Offers An Open Concept Main Floor With 10Ft Ceilings And A Grand Foyer Entrance. The Elegant Formal Dining Room Is Surrounded By Windows And Perfect For Entertaining. Bright Great Room Features A Marble Tile Gas Fireplace And New 12Ft Window Overlooking Park-Like Pool sized Private Grounds With Mature Trees And Winding Pathways.Chef's Kitchen Includes Quartz Counters, Spacious Island, Tall Wood Cabinetry, Pantry, Pot Drawers And A Gourmet 6-Burner Gas Range. Large Breakfast Area Features Multiple Garden Door Walkouts To Front And Rear Covered Porches Plus Space For A Home Office Setup. Main Floor Primary Bedroom Features Walk-In Closet, 3Pc Ensuite And Walkout To Wraparound Covered Porch. Upper-Level Primary Suite Offers Walk-In Closet, New 4Pc Bath And Private Balcony Retreat Above The Garage. Massive Upper Family Room Perfect For Movie Nights Or Games Room. Heated Double Car Garage With Direct Entry. Recent Upgrades Include 2 High-Efficiency Gas Furnaces, 2 A/C Units And On-Demand Hot Water System. Enjoy Multi-Tiered Decks Backing Onto Green Space, Offering Exceptional Privacy. Gazebo With Hydro And Water Hookup Creates The Perfect Outdoor Kitchen, Lounge Or Entertaining Space. Beautifully Renovated Guest House Features New Siding, Roof, Insulation, Flooring, Windows And 3Pc Bath. Open Concept Layout Includes Kitchen With Granite Counters And Cozy Living Room Wood Fireplace. Located Just A Short Walk To Allenwood Beach And New Wasaga Beach, And Only Minutes To Shopping, Restaurants And Amenities. Experience The Ultimate Beach Lifestyle Retreat! (id:61594)
RE/MAX Crosstown Realty Inc.
Orillia, Ontario
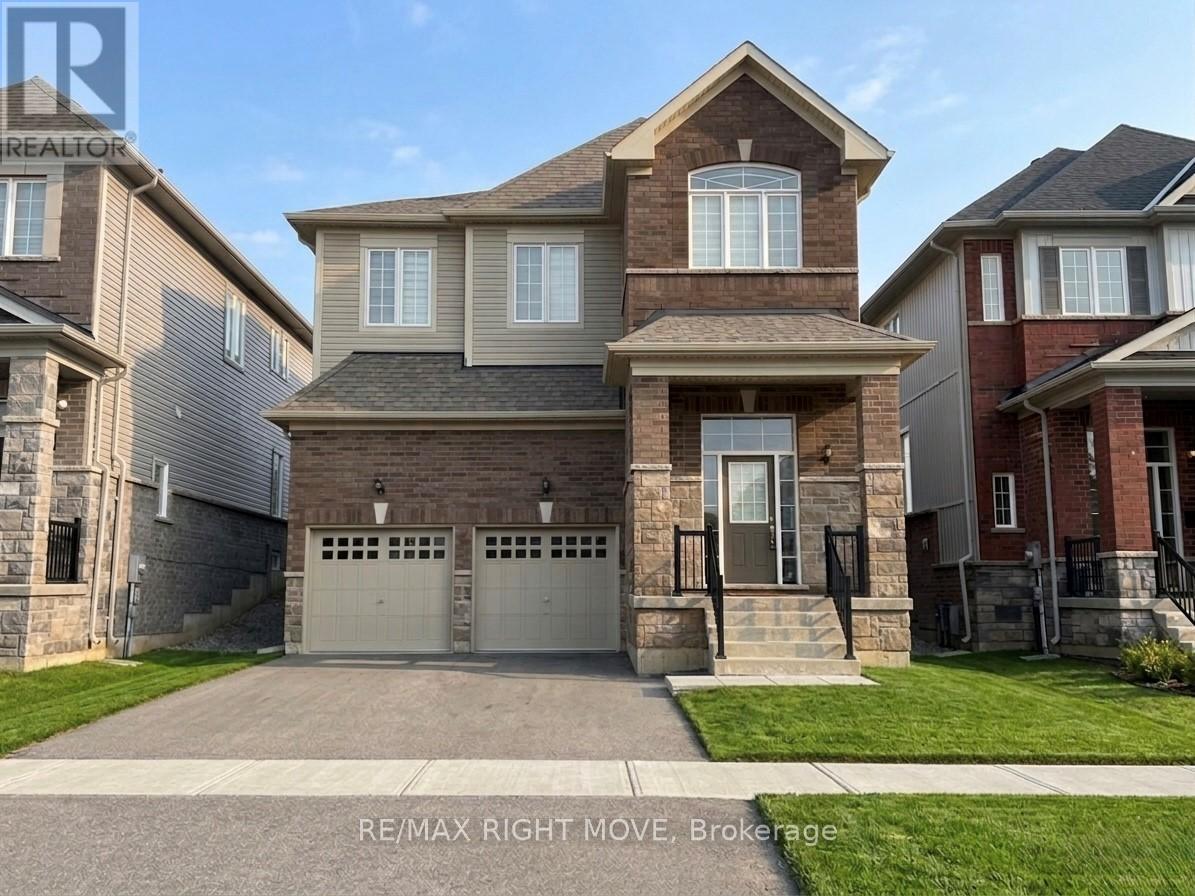
GREAT OPPORTUNITY! 4-bedroom, 3-bathroom home built in 2022, perfectly situated close to all the amenities of Orillia's sought-after Westridge community. Featuring an attractive brick and stone exterior and a spacious double garage, this home offers exceptional curb appeal and contemporary comfort. Inside, you'll find a bright, open-concept layout designed for modern family living. The kitchen flows seamlessly into the dining and living areas-ideal for entertaining or relaxed everyday life. The upper level includes four generously sized bedrooms, including a primary suite with a private ensuite and walk-in closet.The unfinished basement presents endless possibilities for customization-create your dream rec room, gym, or home office. Enjoy the convenience of being within walking distance to schools, parks, shopping, and more. With its modern design, great location, and family-friendly layout, this home truly has it all. (id:61594)
RE/MAX Right Move
Barrie, Ontario
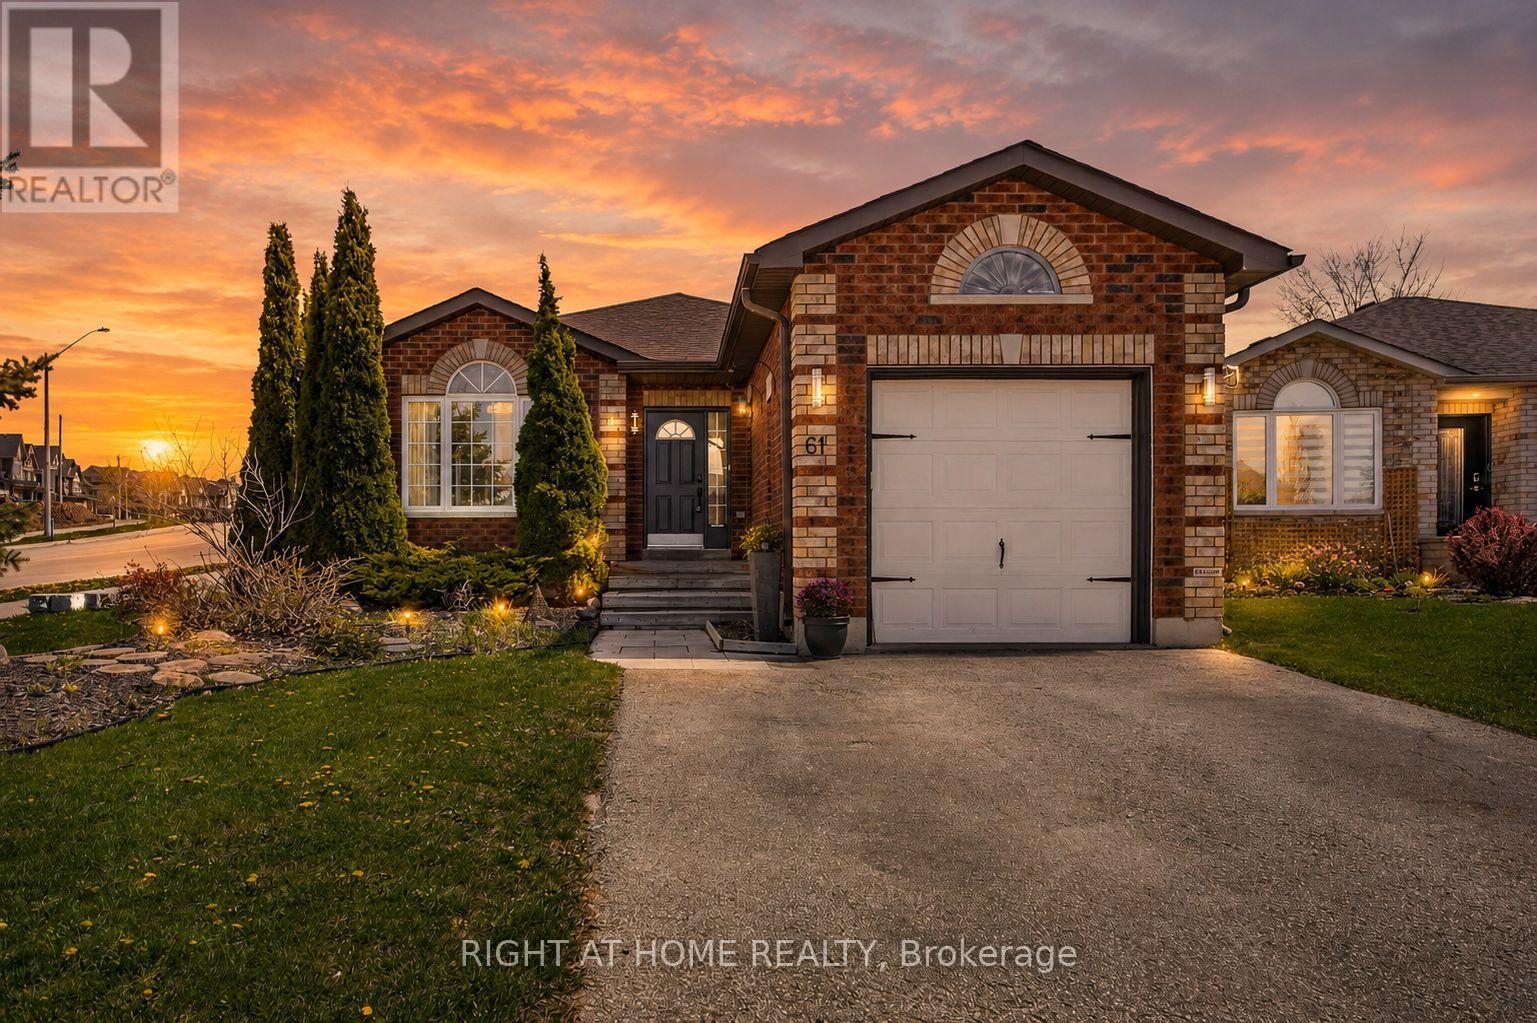
Beautiful turn-key bungalow with a bright, open floor plan. Set on a desirable corner lot, this well-maintained home features a fully fenced yard with pergola, firepit, and patio-perfect for entertaining. Inside, enjoy a custom kitchen, spacious living and dining areas, laminate flooring, and pot lights throughout. The primary bedroom offers a walk-in closet and semi-ensuite bath. The finished basement adds two additional bedrooms, a generous rec room, and a full bathroom. Conveniently located minutes to the GO Station, Hwy 400, major shopping, restaurants, and more. (id:61594)
Right At Home Realty
Newmarket, Ontario
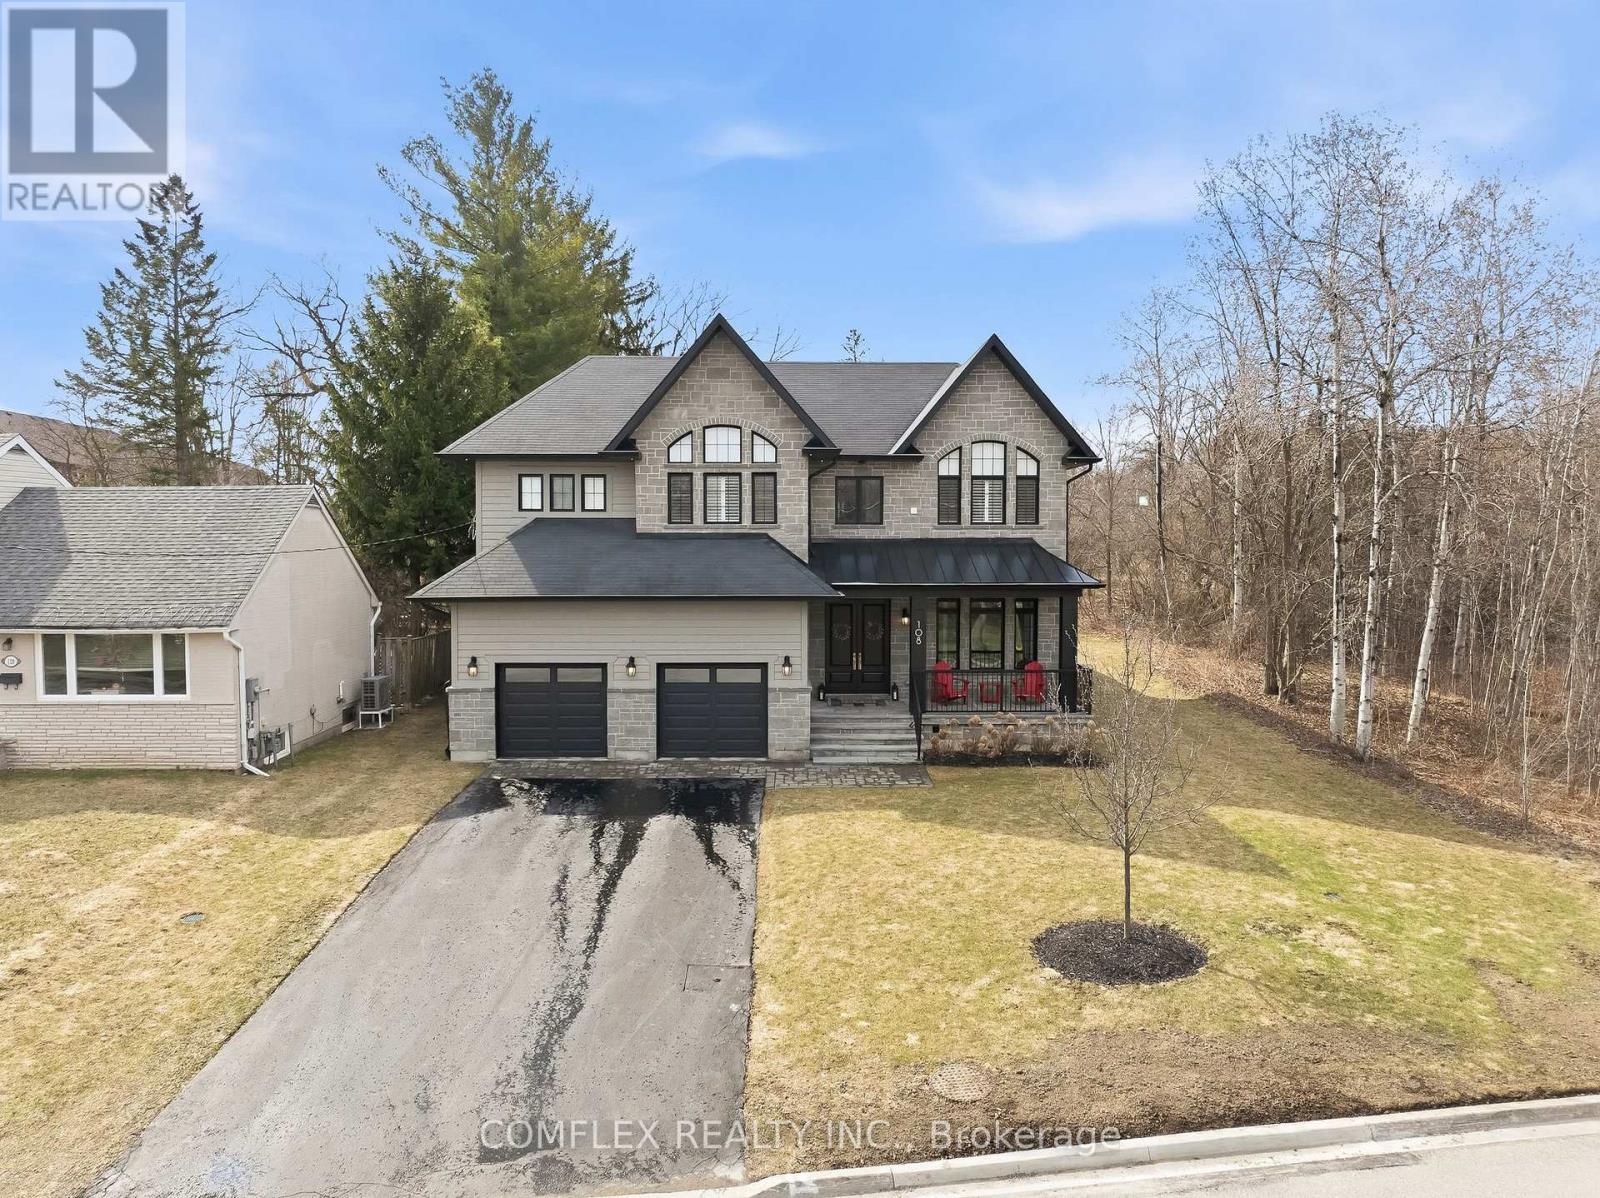
Welcome to your dream home. A truly exceptional, custom build showcasing only the finest finishes and craftsmanship throughout. Designed to impress, this one-of-a-kind residence features soaring 10 ft ceilings on the main level, rich hardwood flooring, and an abundance of natural light enhanced by designer lighting. The heart of the home is a stunning, open-concept living space highlighted by extra-large sliding doors, seamlessly extending your living area outdoors and perfect for entertaining in style. The chef-inspired kitchen features vaulted ceilings, quartz countertops, and premium finishes that elevate everyday living. Upstairs, the four bedrooms each have a private ensuite and walk-in-closet. The primary ensuite feels straight out of a magazine - a spa-inspired sanctuary designed for unwinding in comfort. The professionally finished basement with 9 ft ceilings includes a separate entrance from the garage, offering incredible flexibility for extended family, or guests. Set at the end of a quiet cul-de-sac and surrounded by mature trees, this property offers exceptional privacy while being just minutes from vibrant downtown Newmarket. No detail has been overlooked in this meticulously designed, custom-built masterpiece - where luxury, functionality, and location come together seamlessly. (id:61594)
Comflex Realty Inc.
