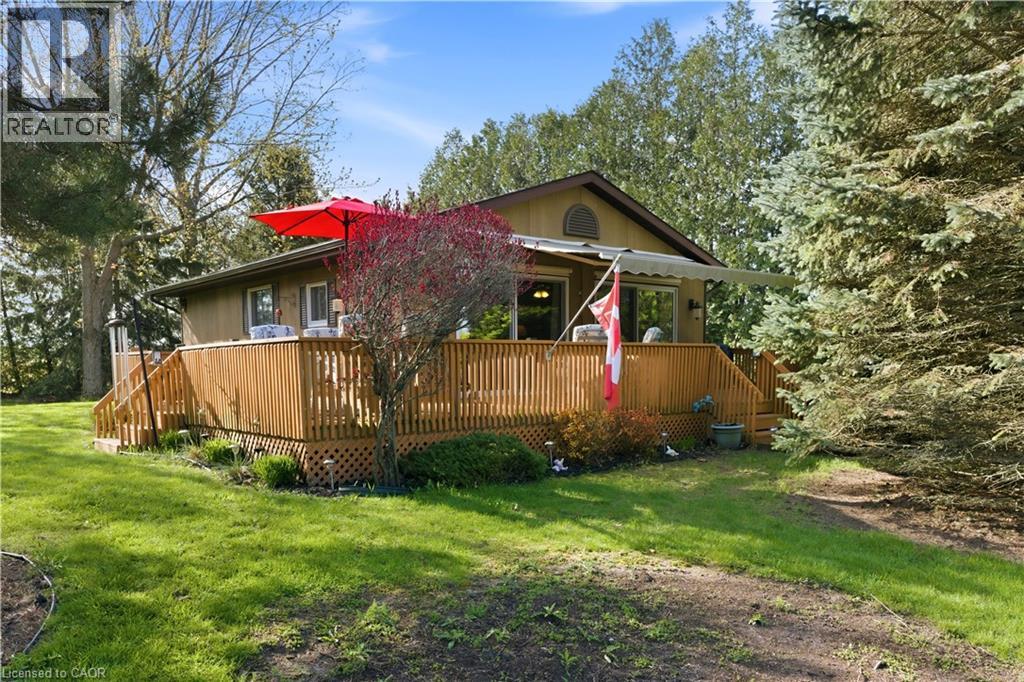
Bluewater, Ontario
OPEN CONCEPT on OLD CEDARBANK! This charming 3-bedroom retreat offers the perfect blend of privacy, space, and laid-black lifestyle. Set on a rare double-wide lot, there’s plenty of room to relax, entertain with lawn games, and enjoy the outdoors. Spend your days soaking up the sun with deeded beach/lake access just down the street, and your evenings gathered around the fire pit under the stars. Bonus: Enjoy the benefits of a retractable patio awning and two remote window blinds for those hot sunny days! Ideally located just 10 minutes to the vibrant shores of Grand Bend, 8 minutes to Oakwood Inn Resort & Golf Course, 7 minutes to the White Squirrel Golf Course (18-holes) and only 1 hour 10 minutes to London — this property offers the perfect balance of getaway and convenience. This one checks all the boxes for relaxed West Coast living! (id:61594)
Bosley Real Estate Ltd.
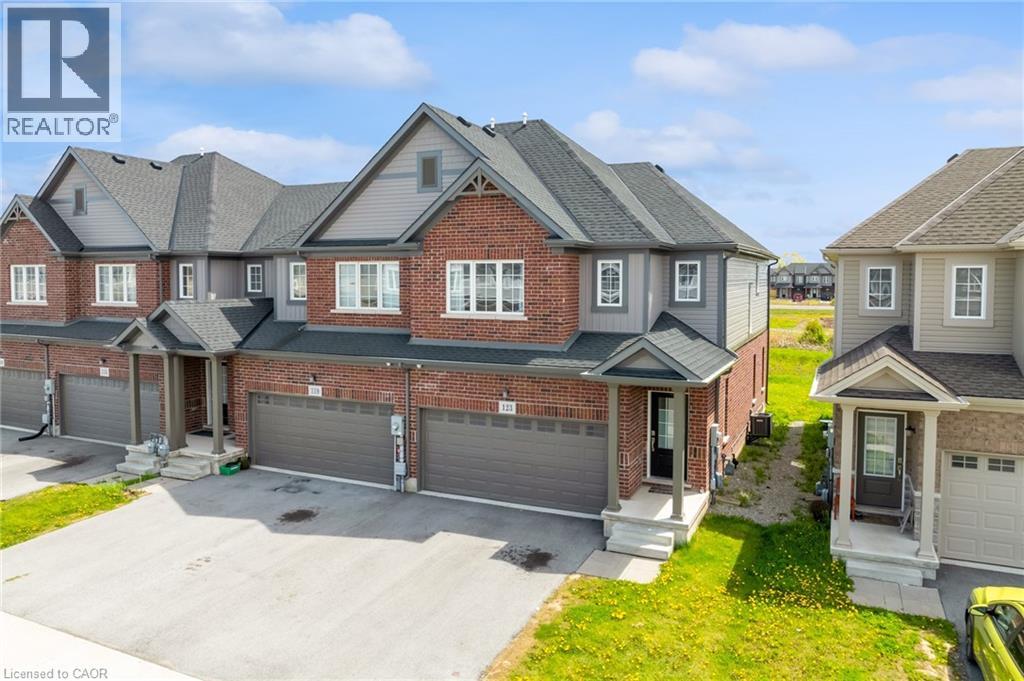
Welland, Ontario
Welcome to 123 Sycamore Street in Welland — a modern end-unit townhouse built in 2021, offering 4 bedrooms, 4 bathrooms, and 1,713 sq. ft. of stylish living space in one of Welland’s desirable neighbourhoods. The open-concept main floor features a bright and spacious layout with a seamless flow between the living room, dining area, and kitchen — perfect for entertaining or everyday family living. Upstairs, enjoy the convenience of second-floor laundry along with generously sized bedrooms and well-appointed bathrooms. The basement offers additional value and future potential, already finished to the drywall stage with a completed bathroom and kitchen rough-in — ideal for extended family, additional living space, or future in-law suite possibilities. This home also features a rare double-wide garage, providing ample parking and storage space. As an end unit, enjoy added privacy, extra natural light, and enhanced curb appeal. Located close to schools, parks, shopping, and major amenities, this move-in-ready home offers modern comfort in a fantastic Welland location. (id:61594)
Real Broker Ontario Ltd.
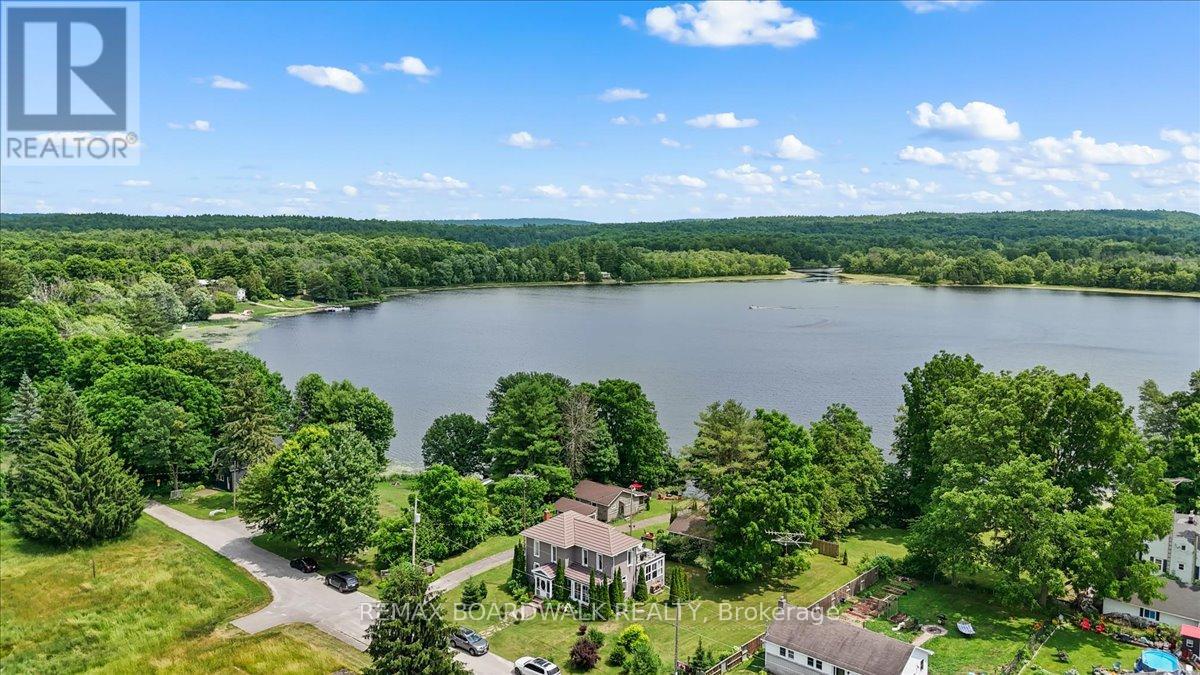
Leeds And The Thousand Islands, Ontario
A Rare Waterfront opportunity in the Heart of Lyndhurst, featuring 3 additional fully self sustained cabins! Nestled on Lyndhurst lake, this beautifully updated, four-season century home sits on an impressive 155 x 236 ft waterfront lot. Whether you're seeking a tranquil family getaway, a full-time residence, or a potential income-generating property, this unique offering checks all the boxes. Included in the sale are three spacious 3-season cabins, each featuring 2 bedrooms and 1 bathroom. The cabins have been thoughtfully renovated with new roofs and updated bathrooms, each with its own septic system, making them turn-key ready for seasonal use. The property offers breathtaking lake views and unmatched privacy. Enjoy morning coffee on the enclosed porches, take in the beauty of the surrounding nature, or explore nearby community amenities including schools, shops, and a public beach - all just a short stroll away. High-speed Bell internet ensures you can stay connected, whether working remotely or managing the property. Properties with multi-use potential and prime waterfront access are a rare find. Don't miss this opportunity! (id:61594)
RE/MAX Boardwalk Realty
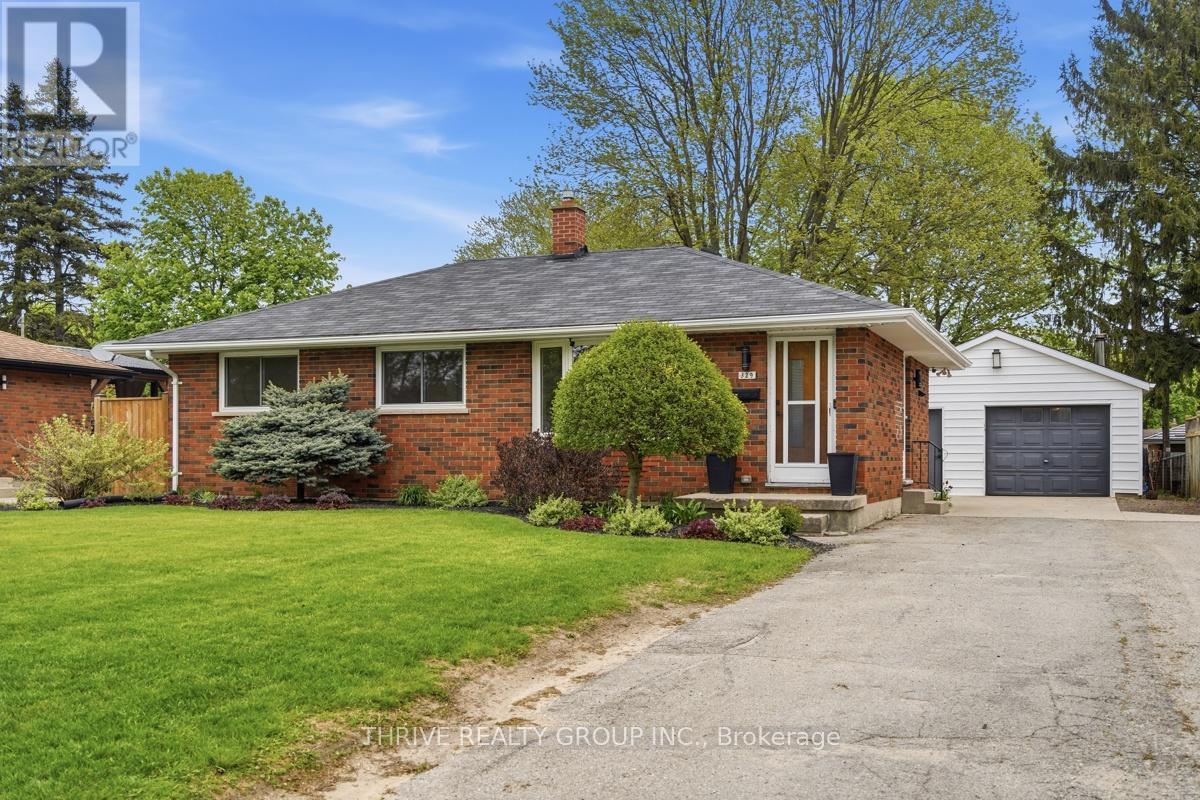
Strathroy-Caradoc, Ontario
Located in one of Strathroy's most desirable neighbourhoods, this lovingly maintained brick bungalow is the perfect fit for first-time buyers or those looking to enjoy comfortable retirement living. Pride of ownership is evident throughout this beautifully updated 3-bedroom home that offers more space than meets the eye. Step inside to find tasteful renovations, an inviting layout, and a bright kitchen featuring stainless steel appliances. The finished lower-level rec room provides the ideal space for relaxing, entertaining, or family gatherings. Outside, the detached garage offers a unique bonus with its own fun bar area - perfect for hosting friends or enjoying weekend get-togethers alongside a stunning deck and patio area. Situated on a generous 60' x 135' lot, this property offers plenty of outdoor space while being conveniently close to churches, the hospital, shopping, and everyday amenities. Move-in ready and full of charm, this is a home you won't want to miss. (id:61594)
Thrive Realty Group Inc.
Frontenac Islands, Ontario
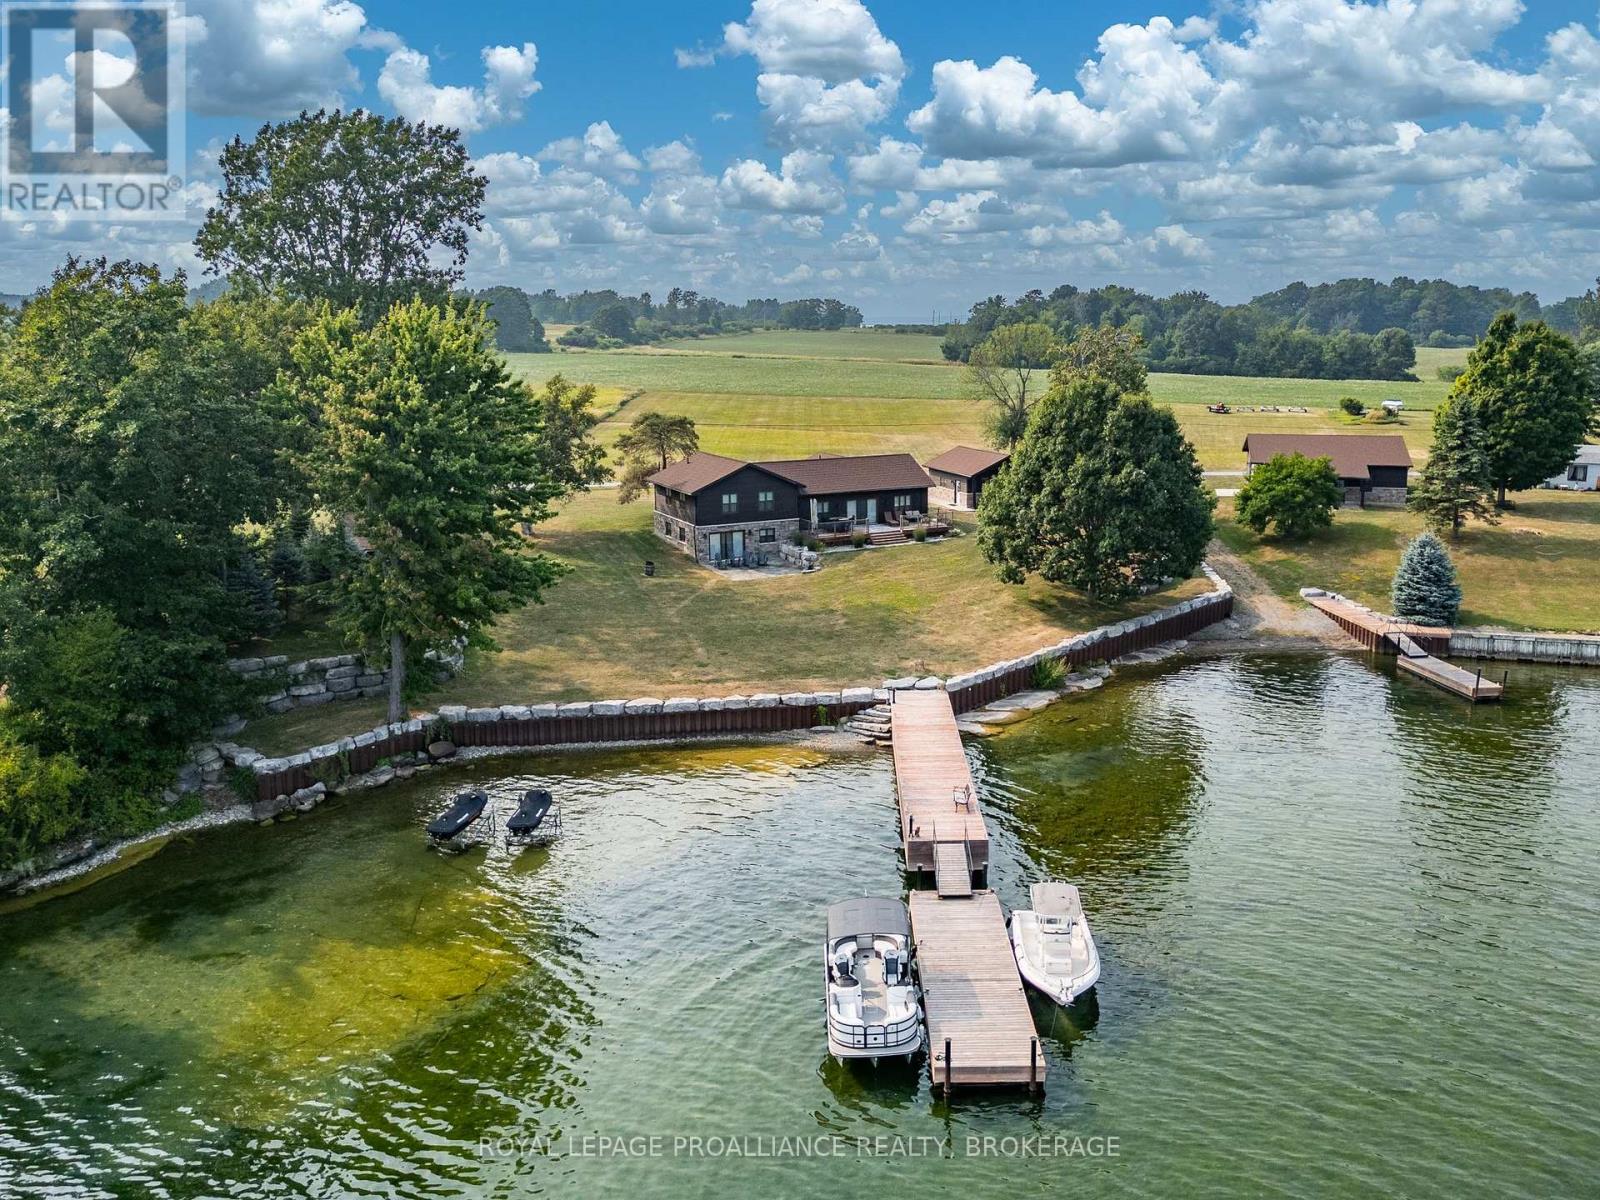
Rare opportunity to own 2 separate but adjoined waterfront properties, offering a combined 3.6 acres and 312 feet of clean, sheltered shoreline on the South/Eastern end of Wolfe Island in the heart of the Thousand Islands. Currently a perfect a perfect single family compound, two deeds allow the option of a guest house if desired. 199 Leone's Cove Lane is a fabulous turnkey, split level home. The main level's great layout offers open concept kitchen and dining. electric fireplace, and patio doors opening onto a spectacular river view deck. A walk through pantry and custom bar lead to a 3-piece bathroom. The upper level has three bedrooms and full bath, while the lower level has a rec room with walk out to patio doors, laundry/mechanical room and an additional bedroom. Outside, over 2 acres of landscaped and manicured grounds provide ample space to enjoy more than 220 feet of natural flat rock shore. The property boasts new steel and stone break walls and ample floating and fixed dockage, perfect for swimming, fishing, kayaking, and boating. A fantastic garage (22x19) with pine board and batten interior with pot lighting provides another cozy indoor space. There is a lovely outdoor pavilion built for parties and entertaining that overlooks ships navigating the St. Lawrence River to and from Lake Ontario.213 Leone's Cove Lane, the waterfront neighbouring property, has a 38x35 foot barn adorned from floor to ceiling with knotty pine, patio doors leading out to a stone landing, and quality lighting. All buildings for both properties have beautifully coordinated stone and siding. An additional 1.2 acres leads to 91 feet of clean shoreline, with your own boat launch and floating dock. Truly a once-in-a-lifetime opportunity. It's time to pack your bags, grab your friends and family and start making wonderful memories. Be one of the lucky few to know the joys of island life. (id:61594)
Royal LePage Proalliance Realty
Cambridge, Ontario
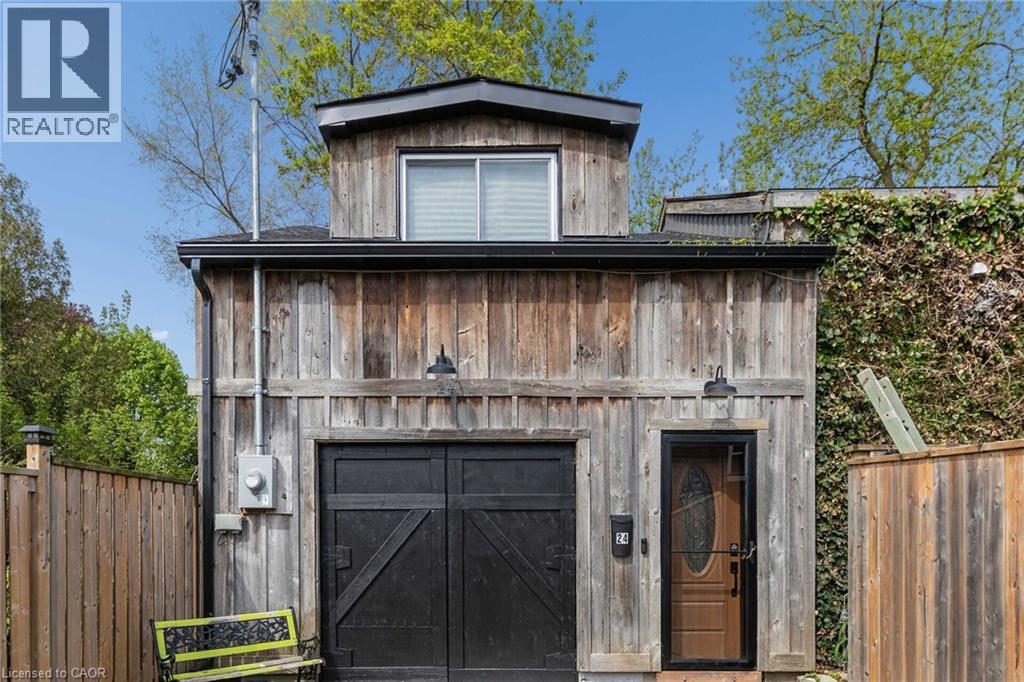
Opportunity awaits! Freestanding building with over 2800sqft of space, within walking distance to Downtown West Galt, the Gaslight District, Grand River, Parks, Walking Trails, Grocery Store and Shopping. Features single car garage (id:61594)
Royal LePage Signature Realty
Toronto, Ontario
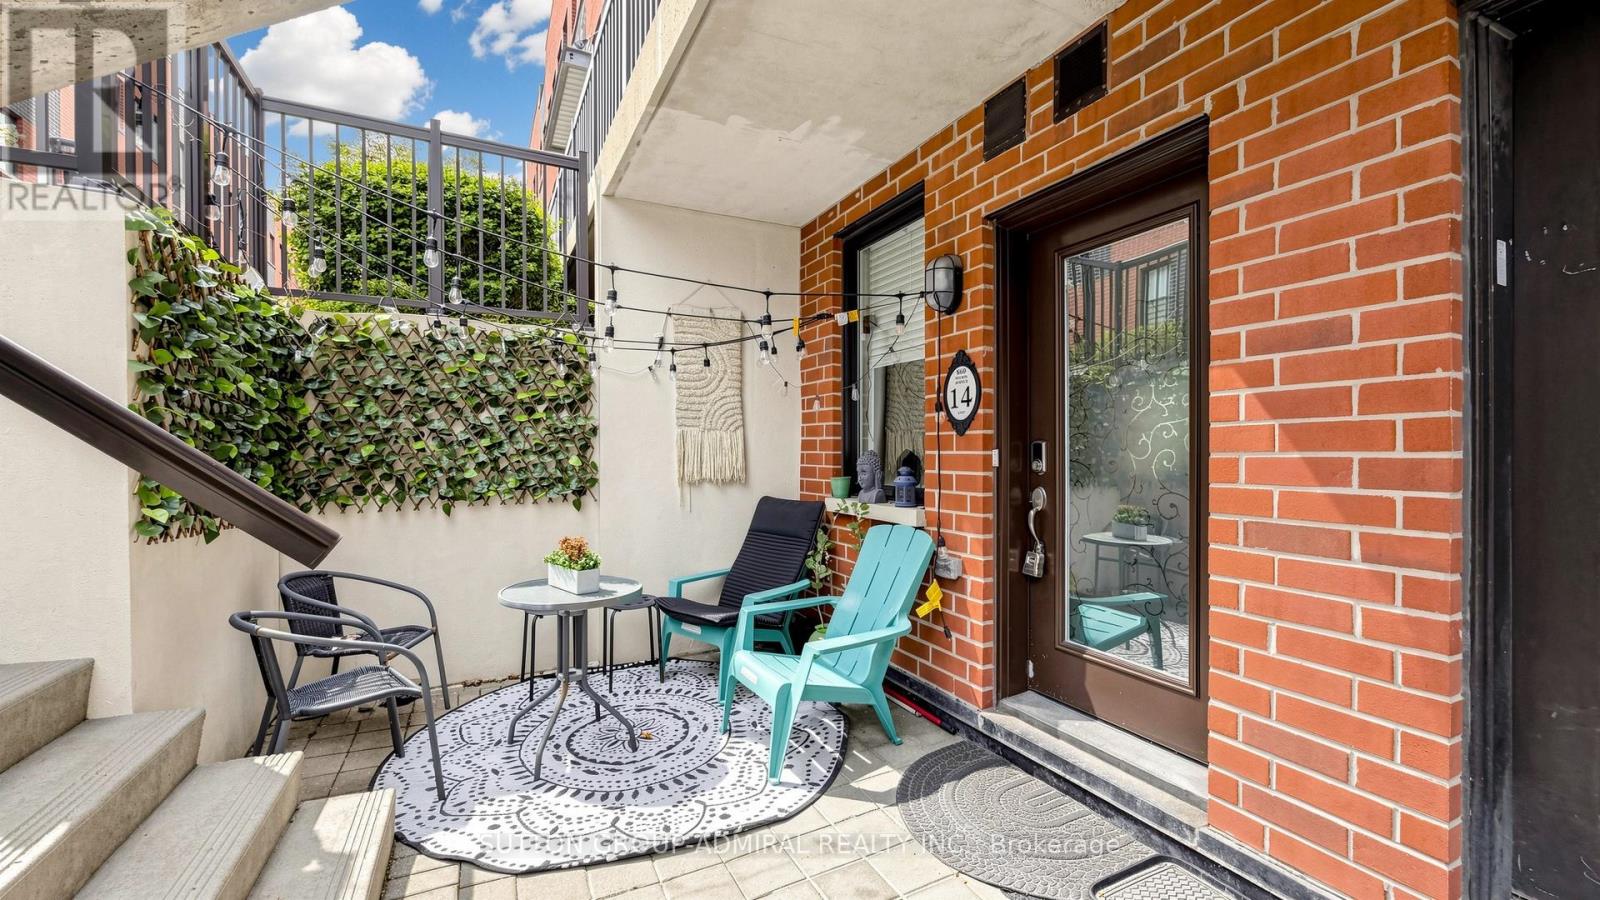
Welcome to 869 Wilson Ave #14 - a bright, modern one-level bungalow-style townhouse offering effortless living, upgraded finishes, and a functional 2-bedroom layout within the sought-after Yorkdale Village Towns community. This well-managed complex is known for its unbeatable convenience, contemporary design, and exceptional connectivity. Step inside to upgraded laminate flooring throughout, Soaring 9' smooth ceilings, a wallpapered feature wall and a clean, neutral palette that feels warm and inviting. The open-concept living/dining area flows seamlessly into a practical kitchen layout, while the dedicated hallway provides excellent separation between living and sleeping spaces. Both bedrooms are well-proportioned with great closet space, and the updated 4-piece bathroom features a quartz countertop and modern fixtures for a fresh, elevated look. A full laundry area and an additional storage room add to the home's everyday practicality. With ZERO wasted space, this floor plan is efficient, comfortable, and easy to furnish. Enjoy your own private front patio - perfect for morning coffee, outdoor dining, or creating a cozy urban retreat. A separate storage locker is included, and parking is available for rent @ approximately $100/month, within the complex. Low maintenance fees of $462.30/month include water. Yorkdale Village Towns places you minutes from Yorkdale Mall, Costco, LCBO, Walmart, Home Depot, restaurants, cafés, and everyday essentials. Transit is exceptional with Wilson Station, Yorkdale Station, and multiple TTC routes nearby, plus quick access to Hwy 401 & Allen Rd. Walk to Ancaster PS, Community Centre & Day Car. Downsview Park, Rogers Stadium, schools, and green spaces round out the lifestyle. A stylish, functional, and well-located single-level home in one of Toronto's most connected neighbourhoods - the perfect blend of comfort and convenience. (id:61594)
Sutton Group-Admiral Realty Inc.
Georgina, Ontario
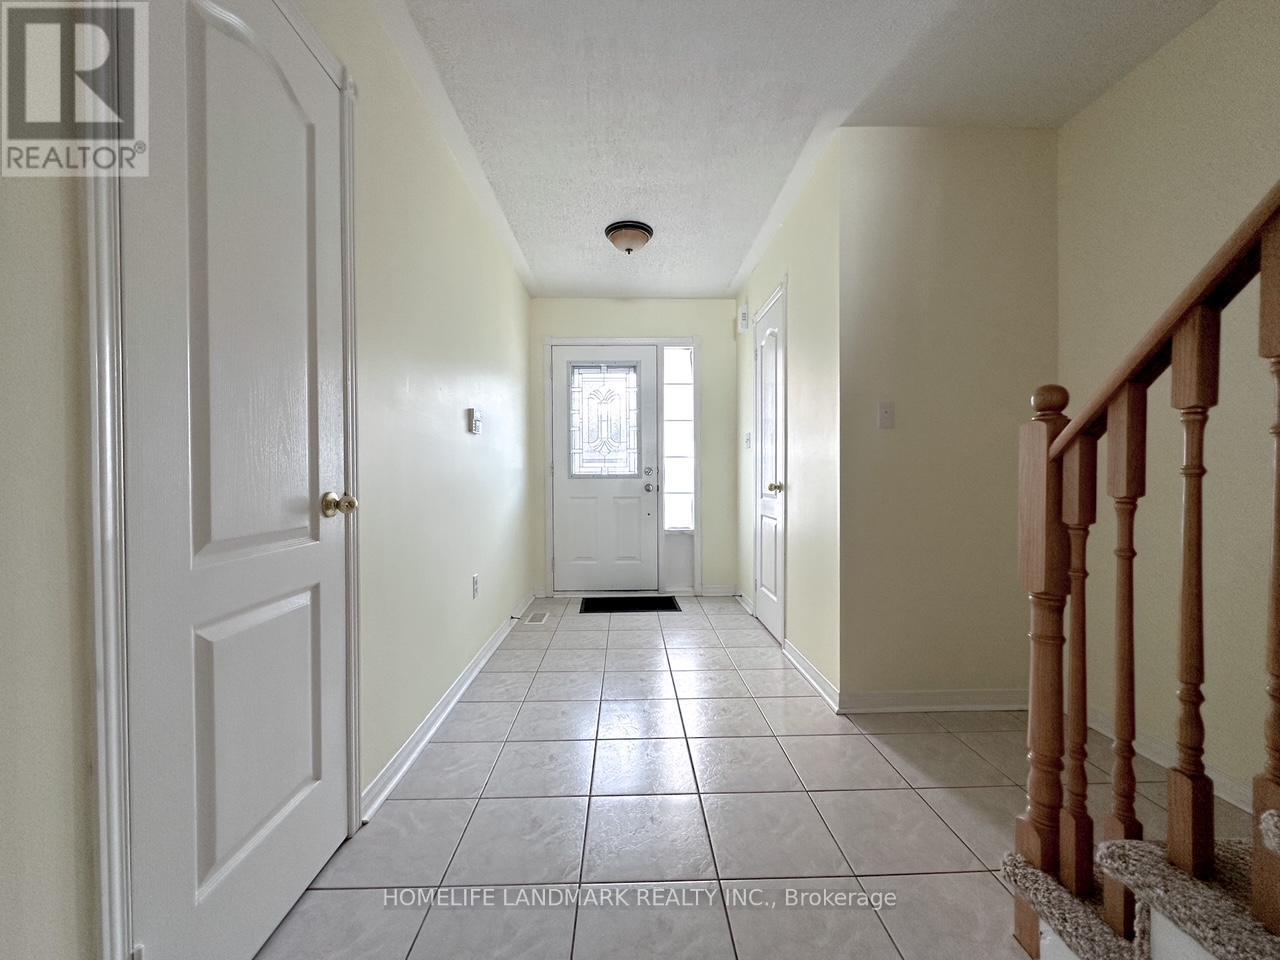
Blight And Spacious 3 Bedroom Townhome In The Family-Friendly Neighborhood of Simcoe Landing. Basement Has Recreation Room With Walkout To Private Fenced Yard, Combined Living And Dining Room With Walkout To Deck. Hardwood Floor Throughout Main and 3 bedrooms, Primary Bedroom With Ensuite, Sized Pantry, Dry Bar With Cabinets, Locker And Laundry Room In The Walk Out Basement, Newer Fridge(2023), Roof(2021), Paint(2021), Close To Lake, School, Park, Transit, Minutes To Hwy 404. (id:61594)
Homelife Landmark Realty Inc.
Vaughan, Ontario
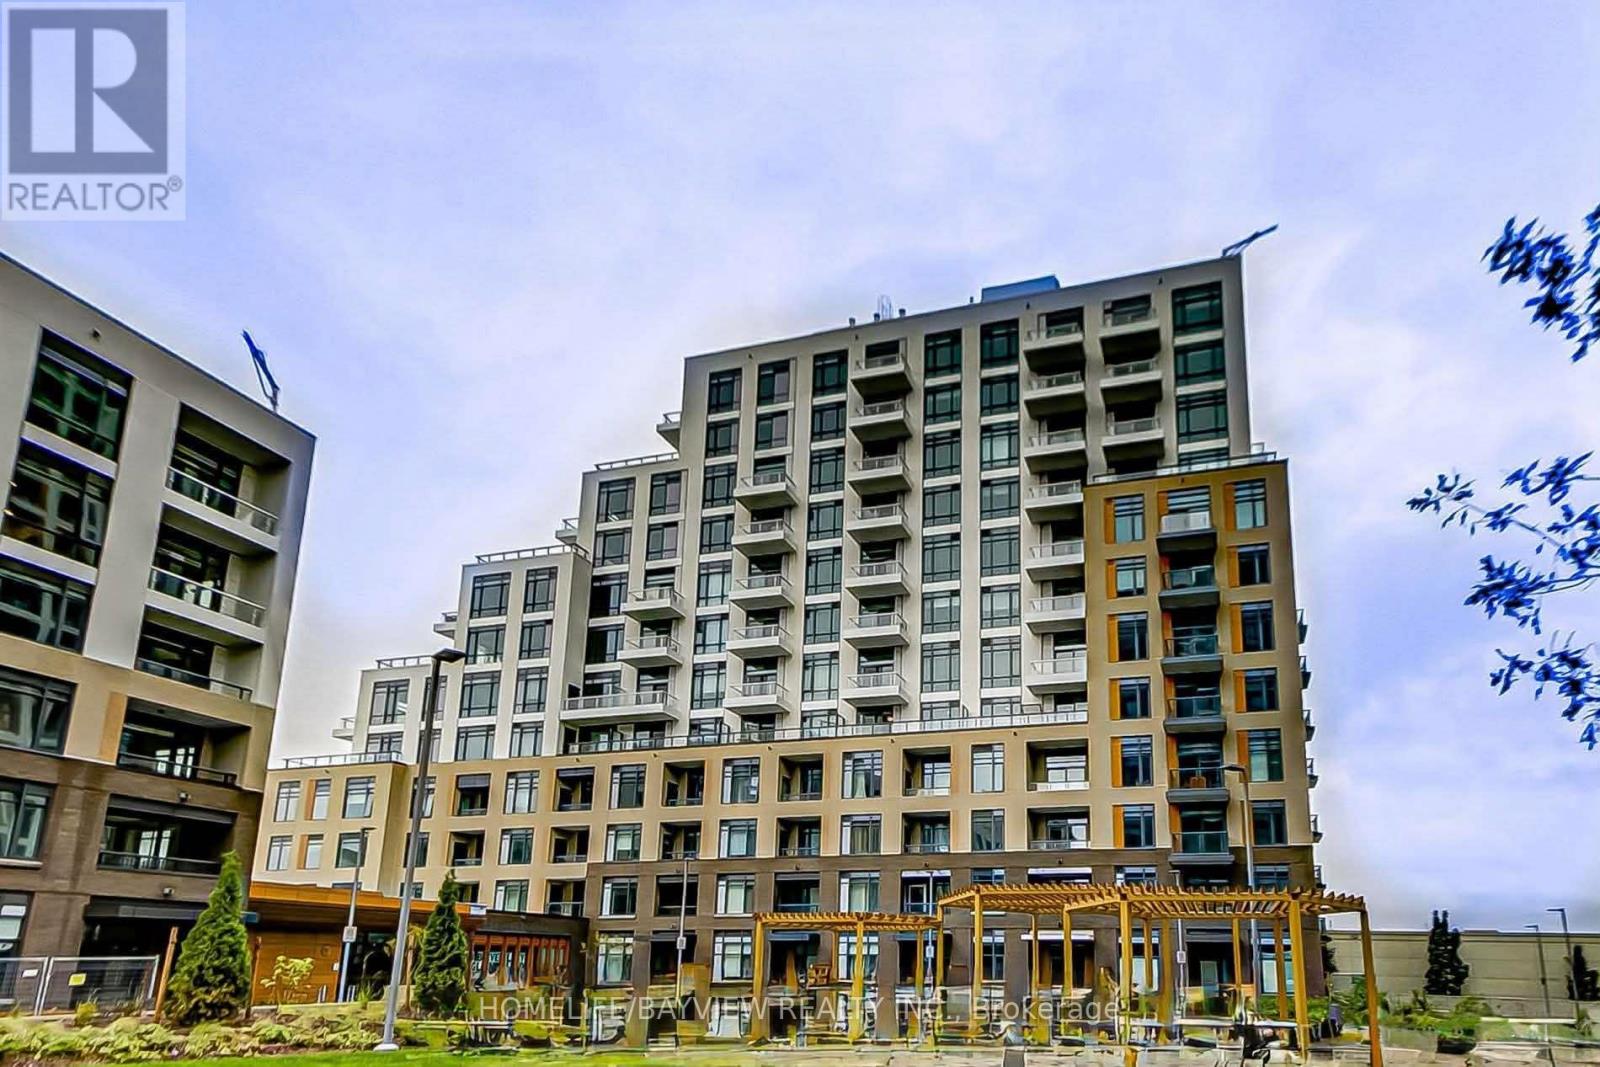
Modern 1 bedroom 1 bathroom unit in the highly desirable "The Thornhill" by Daniels. This unit features tasteful and modern finishes throughout. Functional kitchen with stainless steel appliances, quartz countertops, and island w/ seating. Open-concept living space with unobstructed balcony views. Steps to Promenade Shopping Mall, Walmart, T&T, No Frills, restaurants, entertainment & YRT/VIVA Public Transit Hub. Minutes from Hwy 7/407. Amazing building amenities elevate the living experience w/ 24 hr concierge, gym, basketball court, and a party room complete with a patio terrace & BBQ facilities & more (id:61594)
Homelife/bayview Realty Inc.
Toronto, Ontario
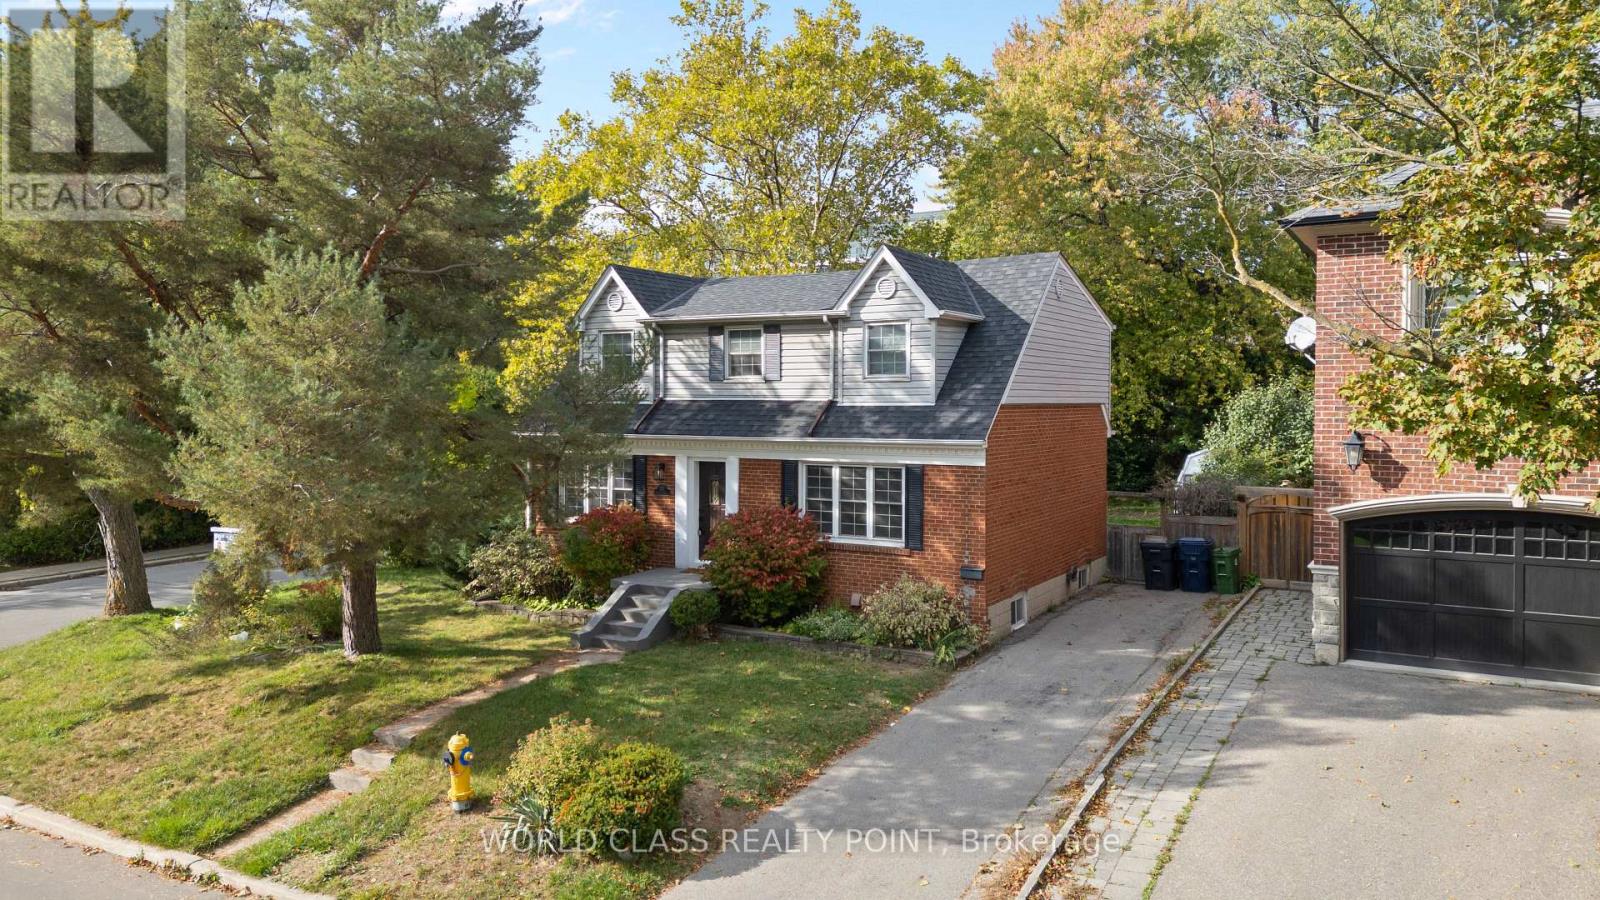
Exceptional family home situated on a large corner lot in the heart of North York. Ideally located just steps from Glendora Park, featuring a waterpark, tennis courts, soccer and baseball fields, skating rink, and tobogganing hill. Enjoy the convenience of being moments from the vibrant Yonge & Sheppard area while tucked away in a quiet, family-friendly neighborhood. Close to multiple schools, two subway lines, and an abundance of shopping and dining options. The home features hardwood floors throughout and upgraded sewer and water lines. Main floor includes rough-ins for a laundry area and shower beside the powder room. Excellent investment opportunity with tenants willing to stay, currently paying $4,300 for the upper level and $2,000 for the basement. Vacant possession is also possible. Strong potential to build a laneway home, making this property ideal for investors, builders, or end-users. Located within the highly sought-after Earl Haig Secondary School district (9.2 rating).Extras: Built-in refrigerator, stove, dishwasher, washer & dryer, new roof (2020), two driveways, and enclosed parking. A fantastic opportunity to move in, invest, or build and add a laneway home. (id:61594)
World Class Realty Point
Cambridge, Ontario
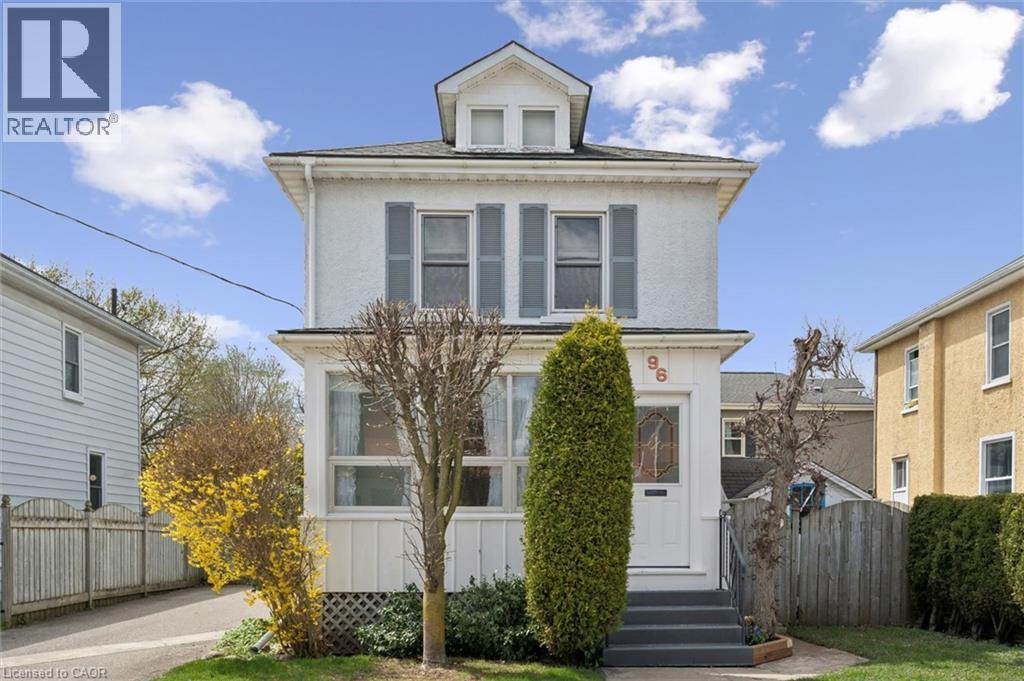
WOW WOW WOW. Fantastic price for a single detached home in WEST GALT. Tucked along a quiet street in sought-after West Galt, 96 Glenmorris Street feels like a home straight from a storybook—cherished by one family for over 50 years and now ready for its next chapter. This 3-bedroom, 1.5-bathroom home blends timeless warmth with thoughtful updates, including a newer furnace and A/C (2023), roof (2019), added insulation, refreshed exterior stucco and paint, and most windows already replaced. Inside, the original plaster walls have been strapped and drywalled, creating a clean, comfortable living space. A separate side entrance leads to a finished basement, offering flexibility for extended family or future rental potential, while the fully fenced backyard features both a charming she-shed and a practical man-shed. Life here unfolds with ease. Just a short two-minute walk brings you to Hancock Pool, while a leisurely ten-minute stroll leads to the vibrant Gaslight District, where evenings can be spent enjoying its restaurants, micro theatre, and the energy of Tapestry Hall. In the other direction, a ten-minute walk takes you to Jax’s Coffee Roasters, the perfect starting point for a peaceful walk along the Grand River. A rare blend of location, character, and opportunity, this is a home where the next story is waiting to be written. (id:61594)
Peak Realty Ltd.
Fenwick, Ontario
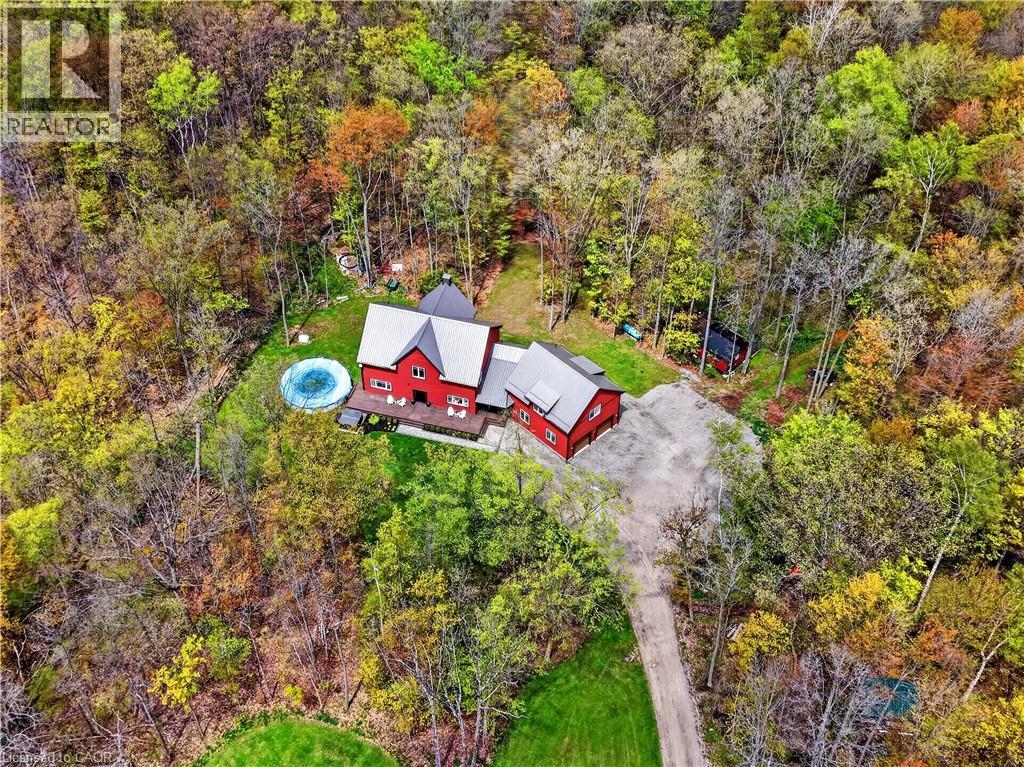
Welcome to 815 Tice Road in Fenwick — a rare 10-acre Pelham retreat offering privacy, flexibility, and modern country living. Built in 2021, this impressive home provides approximately 4,100 sq. ft. above grade, with roughly 2,200 sq. ft. on the main floor, 1,000 sq. ft. on the second floor, and a 900 sq. ft. loft above the garage. Surrounded by approximately 9 acres of forest with about 1 acre cleared, the property offers trails, gardens, chickens, maple syrup, lots of space for hobbies, and the quiet country lifestyle buyers are searching for. The home features 8 bedrooms, and 6 bathrooms, creating outstanding flexibility for extended family, guests, teenagers, work-from-home space, or multi-generational living. The main residence includes 4 bedrooms and 3 bathrooms, while the loft above the garage offers an open-concept, living area, with bedroom, and 3-piece bathroom perfect for an in-law suite. The finished lower level includes two additional self-contained living areas, including a bachelor-style setup and a two-bedroom setup. Quality construction and comfort are found throughout, including an ICF poured foundation and in-floor heating on the main floor, basement, and garage heated by a boiler system on propane. Set in Fenwick, in the heart of Pelham, this property delivers the privacy of country living while keeping you connected to Niagara wine country, golf, trails, schools, and everyday amenities. A truly versatile property built for the way modern families live. (id:61594)
RE/MAX Escarpment Realty Inc.
