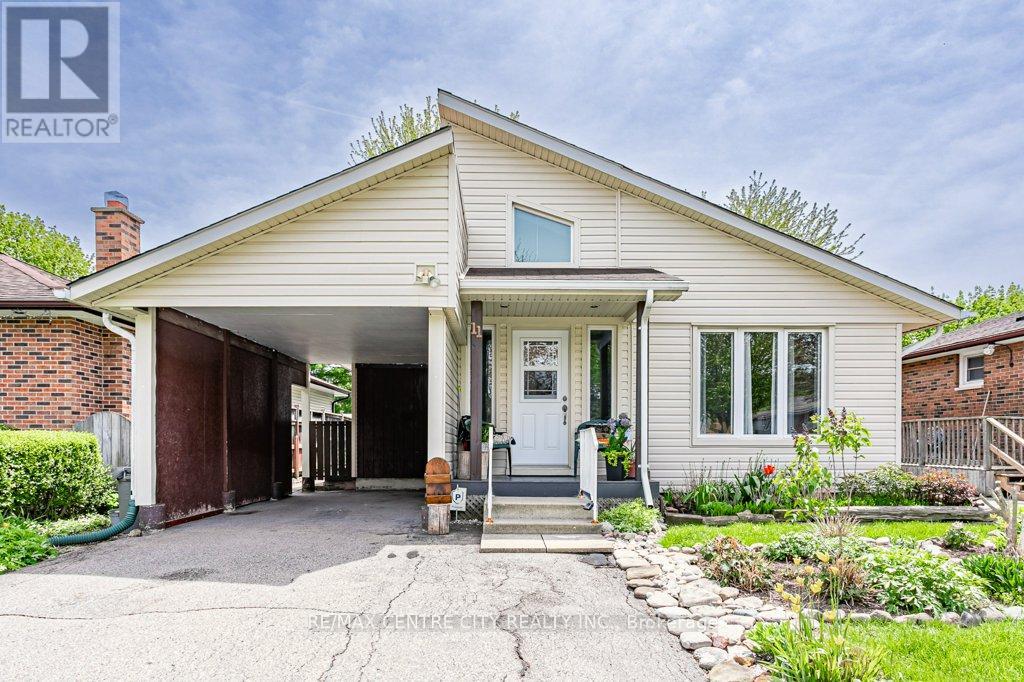
London South, Ontario
Welcome to 11 Pauline Crescent. This 3 bedroom, 1.5 bathroom bungalow with carport in London's south end is situated conveniently near to White Oaks Mall, schools, and Hwy 401. The property is very well maintained, mostly carpet free and boasts an additional insulated sunroom to the rear out toward your private, manicured back yard through patio doors. The bedrooms are all a good size and the main floor bathroom is four pieces. The living area is large and offers a sense of space for visitors and families alike. If that's not enough room, access the lower level with lots of room for potential recreation space and lots of room for storage. The lower level is where you'll find laundry facilities, and a 2 piece bathroom. This home is a fantastic home for first time home buyers and one floor living for those looking to downsize. (id:61594)
RE/MAX Centre City Realty Inc.
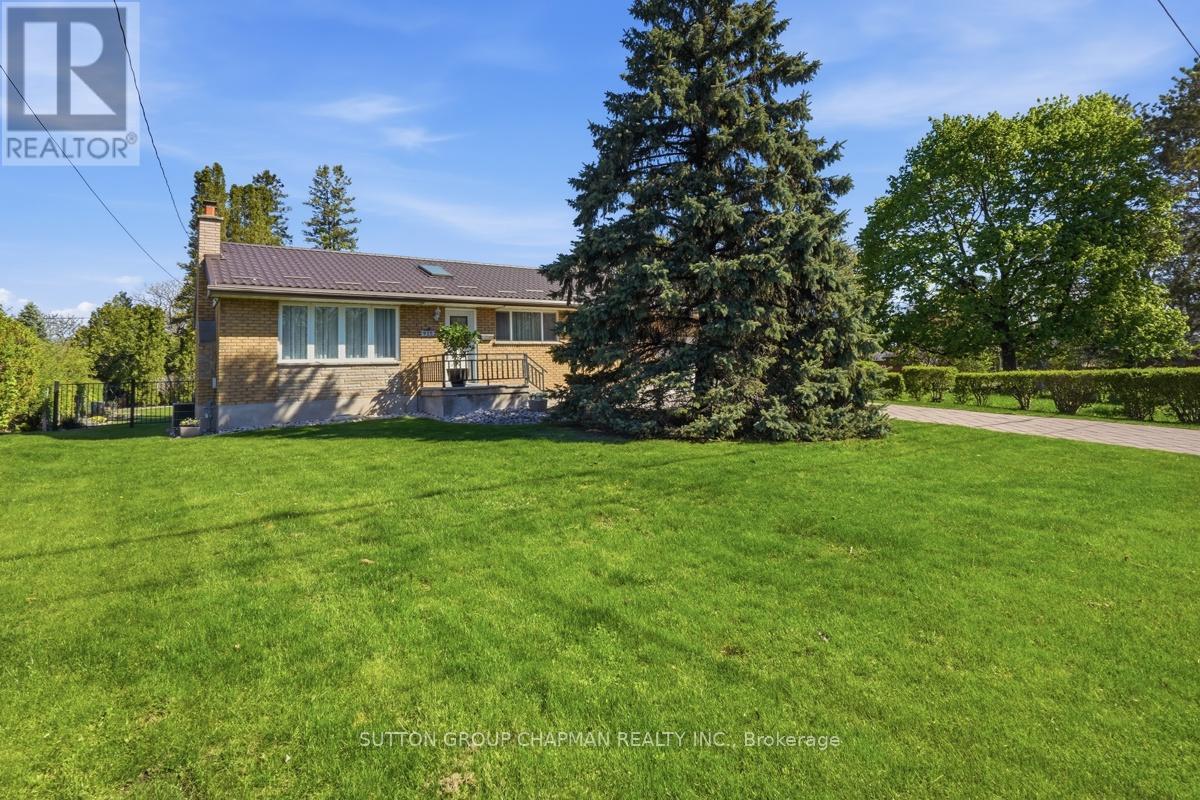
London North, Ontario
Welcome to desirable Oakridge. This beautifully maintained 3-bedroom bungalow has been lovingly updated by the current owners and offers exceptional space, comfort, and lifestyle both inside and out. The thoughtfully designed primary bedroom addition creates a spacious private retreat, while the beautifully updated kitchen serves as the heart of the home with stylish finishes and functional design perfect for everyday living and entertaining. The bright and inviting 3-season sunroom provides the ideal place to relax and enjoy views of the expansive family-sized backyard. Step outside to a large private patio overlooking the mature, fully usable yard - perfect for summer gatherings, children, pets, or simply enjoying peaceful outdoor living. Additional updates include a durable metal roof for long-term peace of mind. The finished lower level offers excellent additional living space complete with a laundry area and convenient 3-piece bathroom featuring a shower. Whether you need a family room, recreation area, home office, or guest space, this lower level provides flexibility to suit your needs. Located in a highly desirable school district and close to excellent amenities, this home is just minutes from Thames Valley Golf Course, beautiful Springbank Park, shopping, restaurants, walking trails, and more. A wonderful opportunity to own a move-in-ready home in a prime location ideal for families, professionals, or downsizers alike. (id:61594)
Sutton Group Chapman Realty Inc.
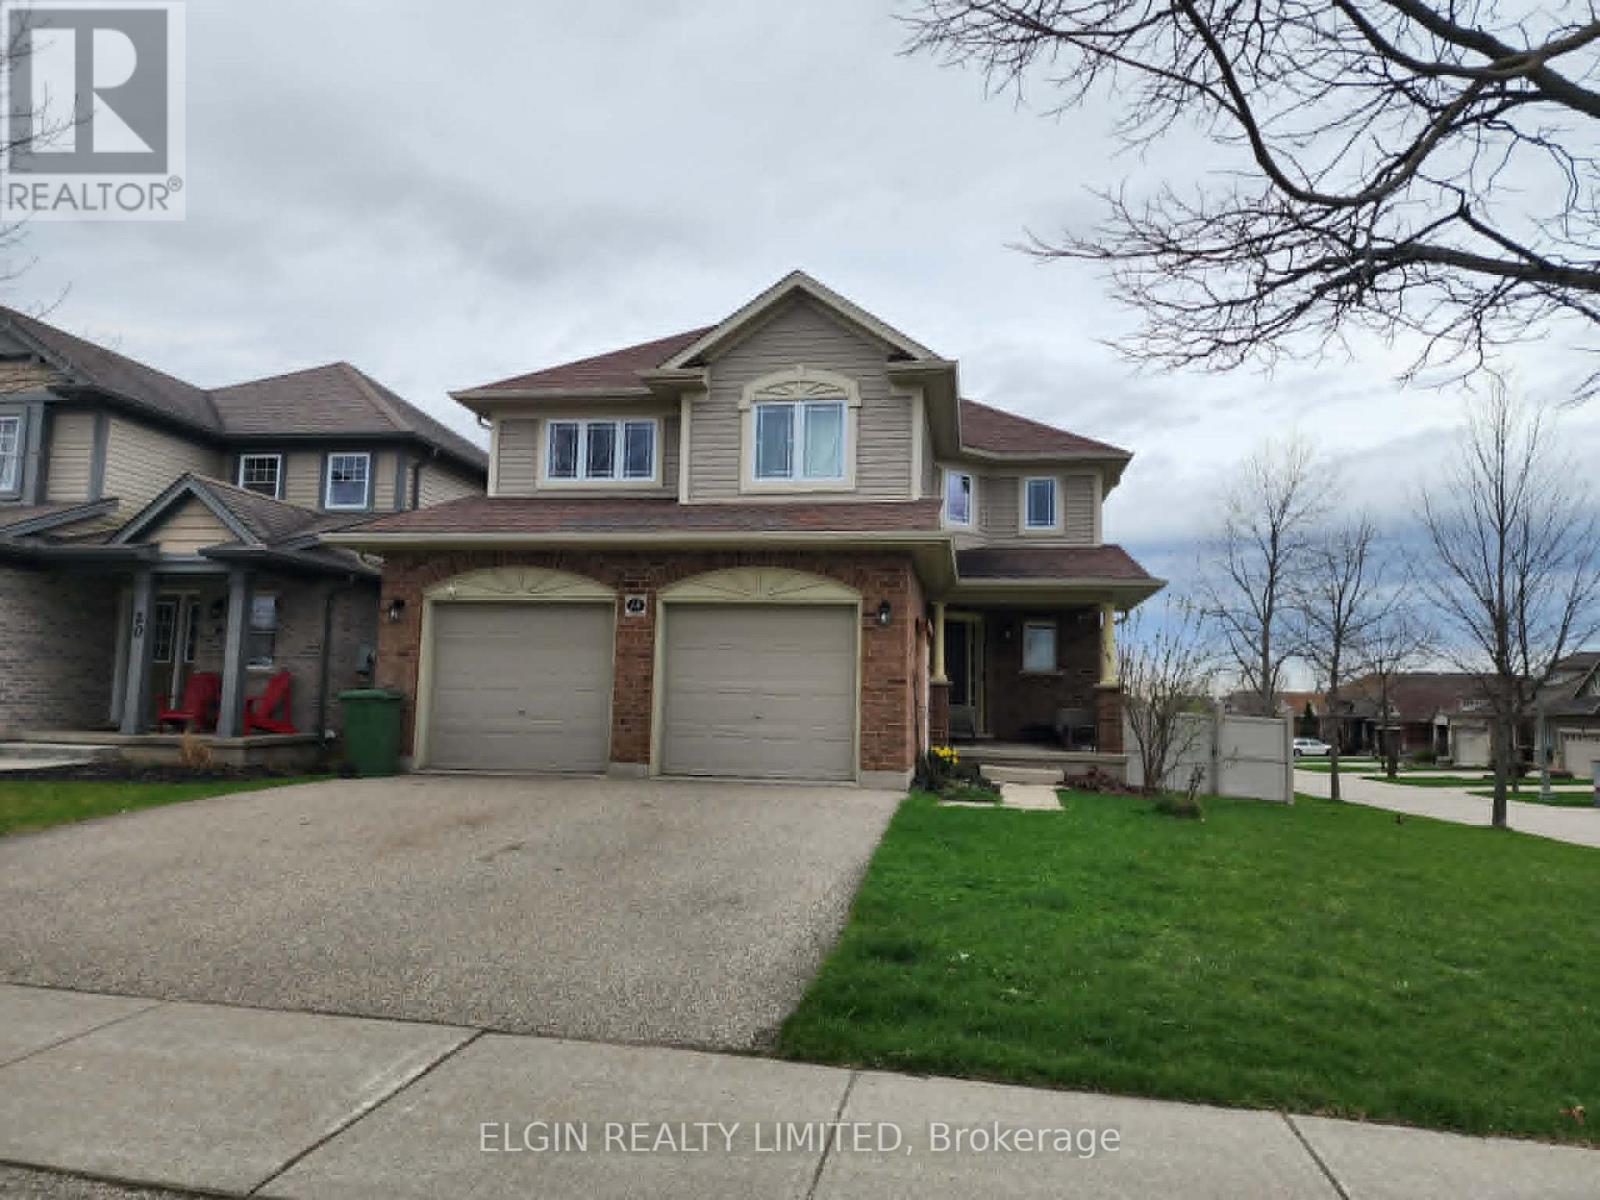
St. Thomas, Ontario
Welcome to this spacious and beautifully maintained 2-storey home offering 4 bedrooms and 3.5 bathrooms in a sought-after family-friendly neighbourhood close to schools, parks, and everyday amenities. Designed with growing families in mind, this home offers space, comfort, and functionality on every level.The bright main floor features inviting living spaces and a practical layout perfect for both daily living and entertaining. Upstairs, you'll find four generously sized bedrooms, including a spacious primary retreat complete with its own private ensuite.The fully finished basement adds exceptional bonus space with a cozy family room featuring a projector that stays, a versatile 5th bedroom or den ideal for a home office, playroom, or hobby space, plus an additional bathroom for added convenience.Step outside to enjoy the fully fenced backyard with low-maintenance vinyl fencing - the perfect space for kids, pets, and summer gatherings.Move-in ready and offering room for the whole family, this is a home you won't outgrow anytime soon. (id:61594)
Elgin Realty Limited
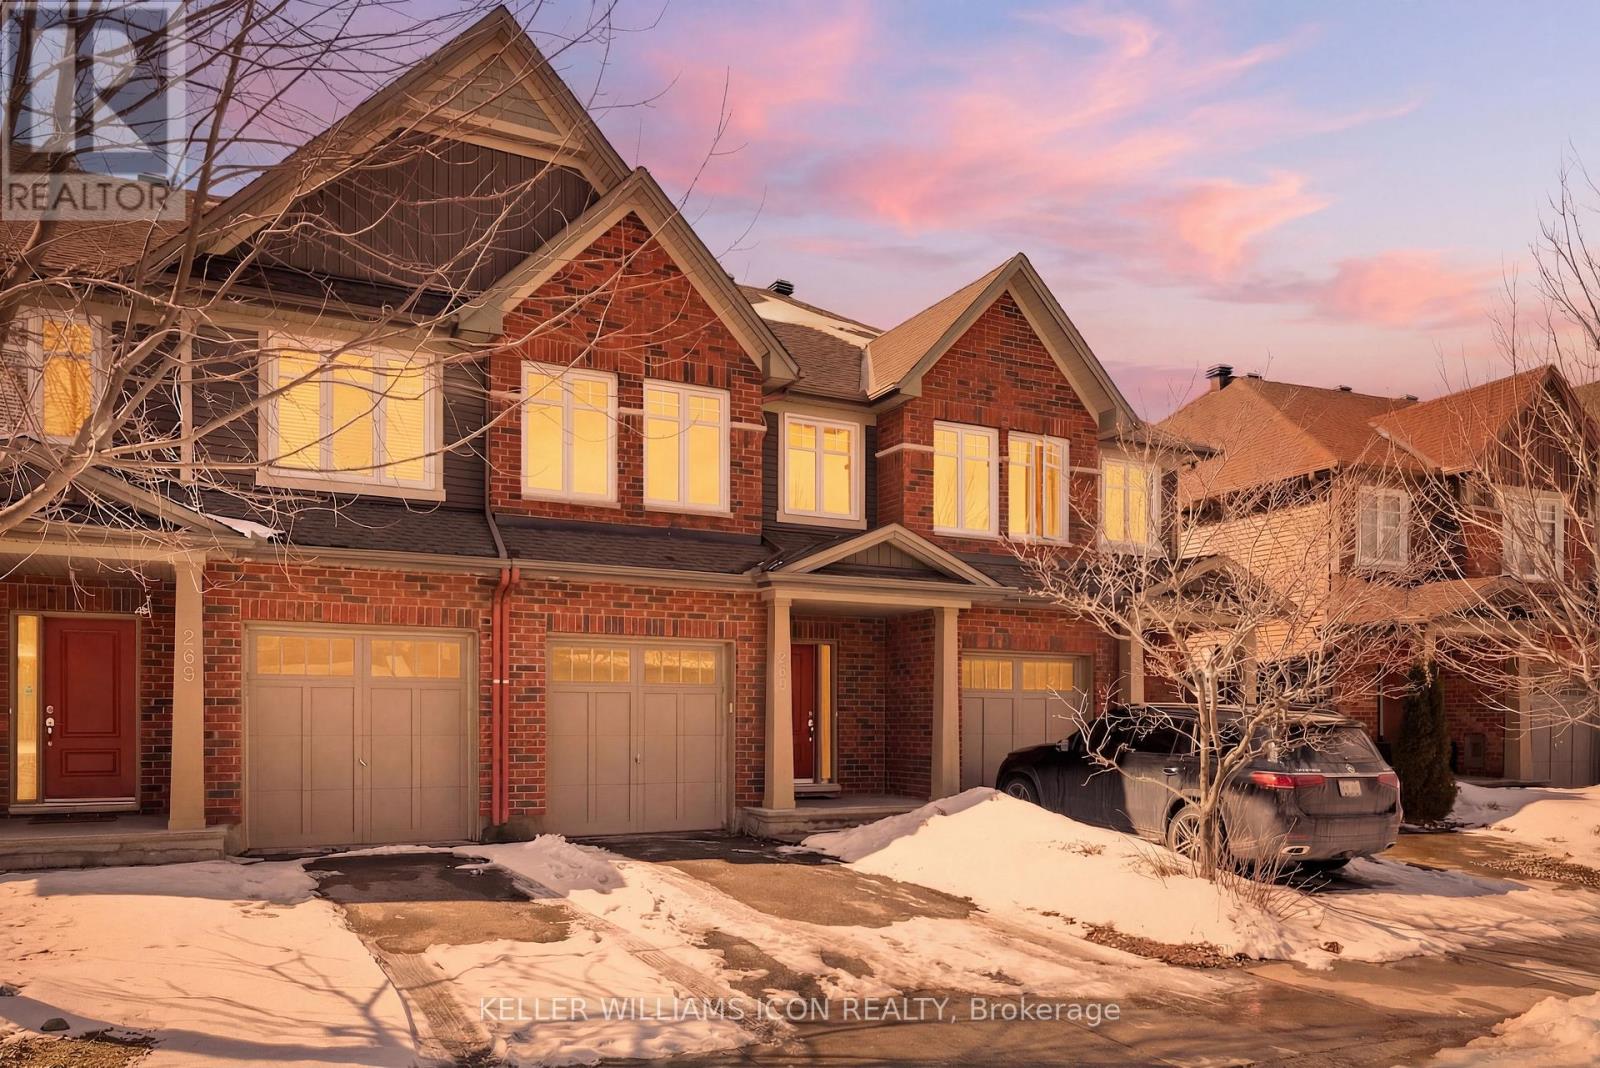
Ottawa, Ontario
Welcome to urban-style living in the heart of Barrhaven's sought-after Longfields community. Backing directly onto a peaceful walking path with no rear neighbours, you'll enjoy rare privacy and open views right from your fully fenced, extended backyard-ideal for kids, pets, and outdoor entertaining.Inside, the home features a functional layout designed for modern living. The main level offers bright, open-concept living and dining spaces, while the finished basement provides a cozy retreat complete with a fireplace-perfect for family movie nights or hosting guests.Upstairs, you'll find three generously sized bedrooms, including a spacious primary suite, along with well-appointed bathrooms for everyday comfort.Located on a quiet, family-friendly street and surrounded by top-rated schools, parks, and amenities, this home is just steps to shopping, transit, and everything you need. Experience the ease of urban convenience while enjoying the charm of a well-established Barrhaven neighbourhood.A perfect opportunity for families, first-time buyers, or investors looking for location, lifestyle, and value. EV CHARGER can be included in the sale. (id:61594)
Keller Williams Icon Realty
St. Thomas, Ontario
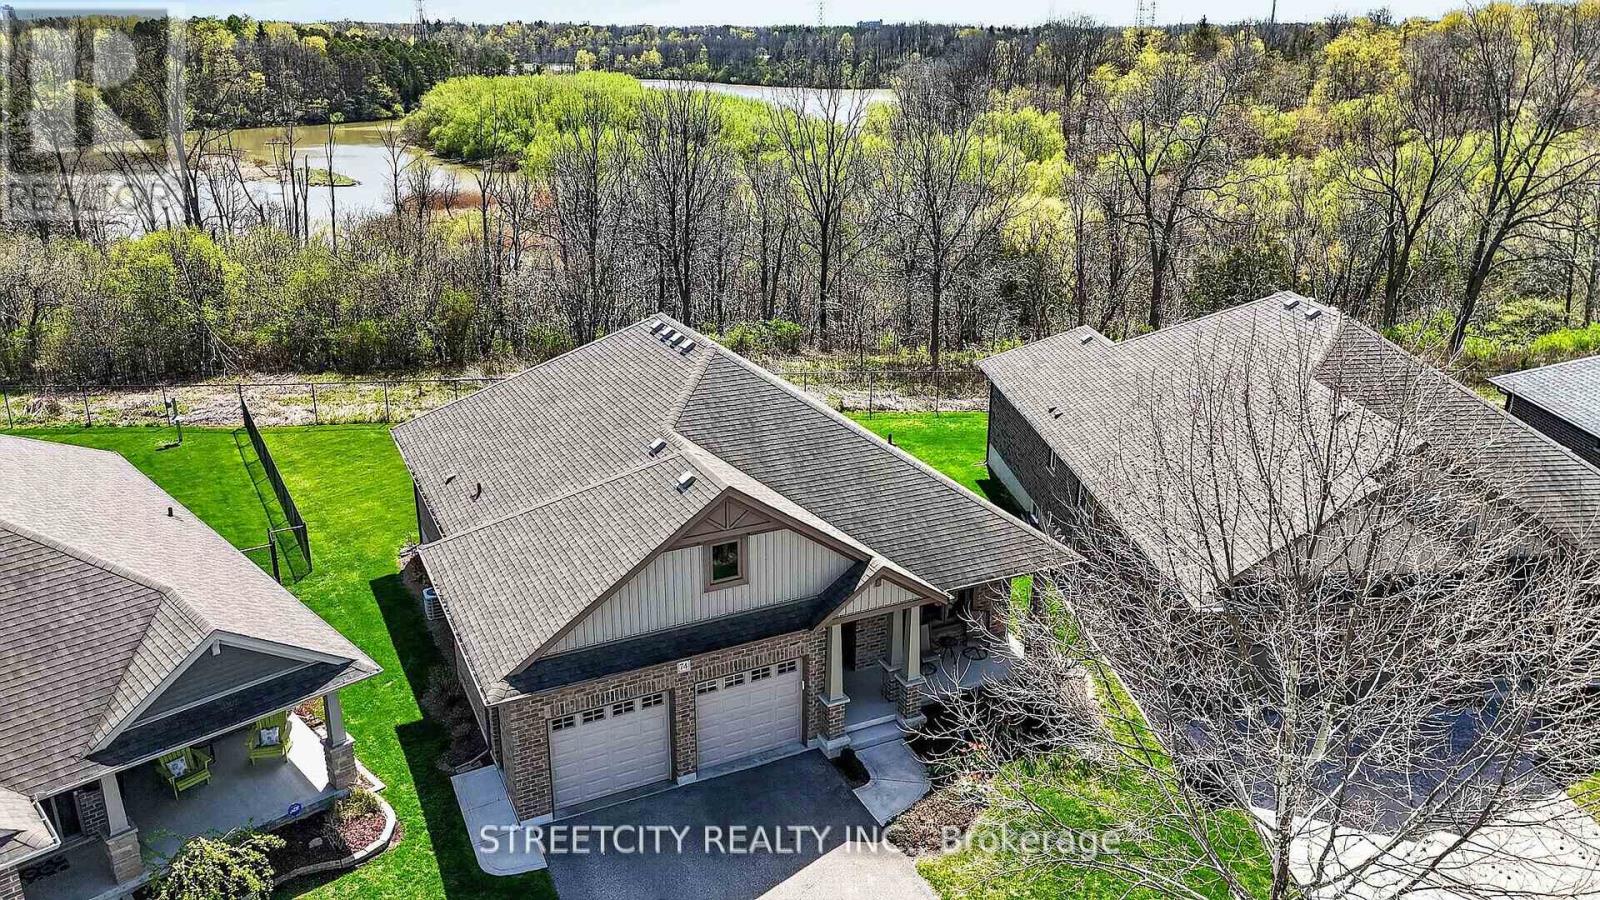
Meticulously maintained & beautifully presented, this stunning 3-bedroom, 3-bathroom home sits on a ravine lot backing onto Dalewood Conservation, offering a rare blend of privacy & natural beauty. Enjoy peaceful mornings with coffee on the covered rear deck while watching deer wander through the landscape or unwind in the evening with a quiet cocktail surrounded by nature. From the moment you arrive, the home's exceptional curb appeal is evident, featuring a double car garage, lush landscaping, & a welcoming covered front porch. Inside, the thoughtfully designed main floor offers everything you need for comfortable living and elegant entertaining. The bright and inviting living room showcases rich hardwood floors, a cozy gas fireplace, and breathtaking views of the ravine. The open-concept layout flows seamlessly into a chef's dream kitchen, complete with a large island, ample cabinetry, and a generous pantry-perfect for hosting family and friends. The spacious dining area is ideal for gatherings, while the convenient main floor laundry is located just off the garage for added functionality. Two well-appointed bedrooms are located on the main level, including a serene primary suite positioned at the rear of the home to take full advantage of the picturesque views. This retreat features a walk-in closet and a private 3-piece ensuite. The fully finished lower level is bright and welcoming, with large windows allowing for abundant natural light. The expansive family room offers versatile space for relaxation and recreation, with plenty of room for a pool table or ping pong setup. A third large bedroom & an additional 3-piece bathroom make this level perfect for guests or a teenager seeking their own space. There is also substantial storage space with potential for a home gym or playroom. This exceptional home has been lovingly cared for and showcases true pride of ownership throughout. A rare opportunity to enjoy refined living in a tranquil, nature-filled setting. (id:61594)
Streetcity Realty Inc.
London North, Ontario
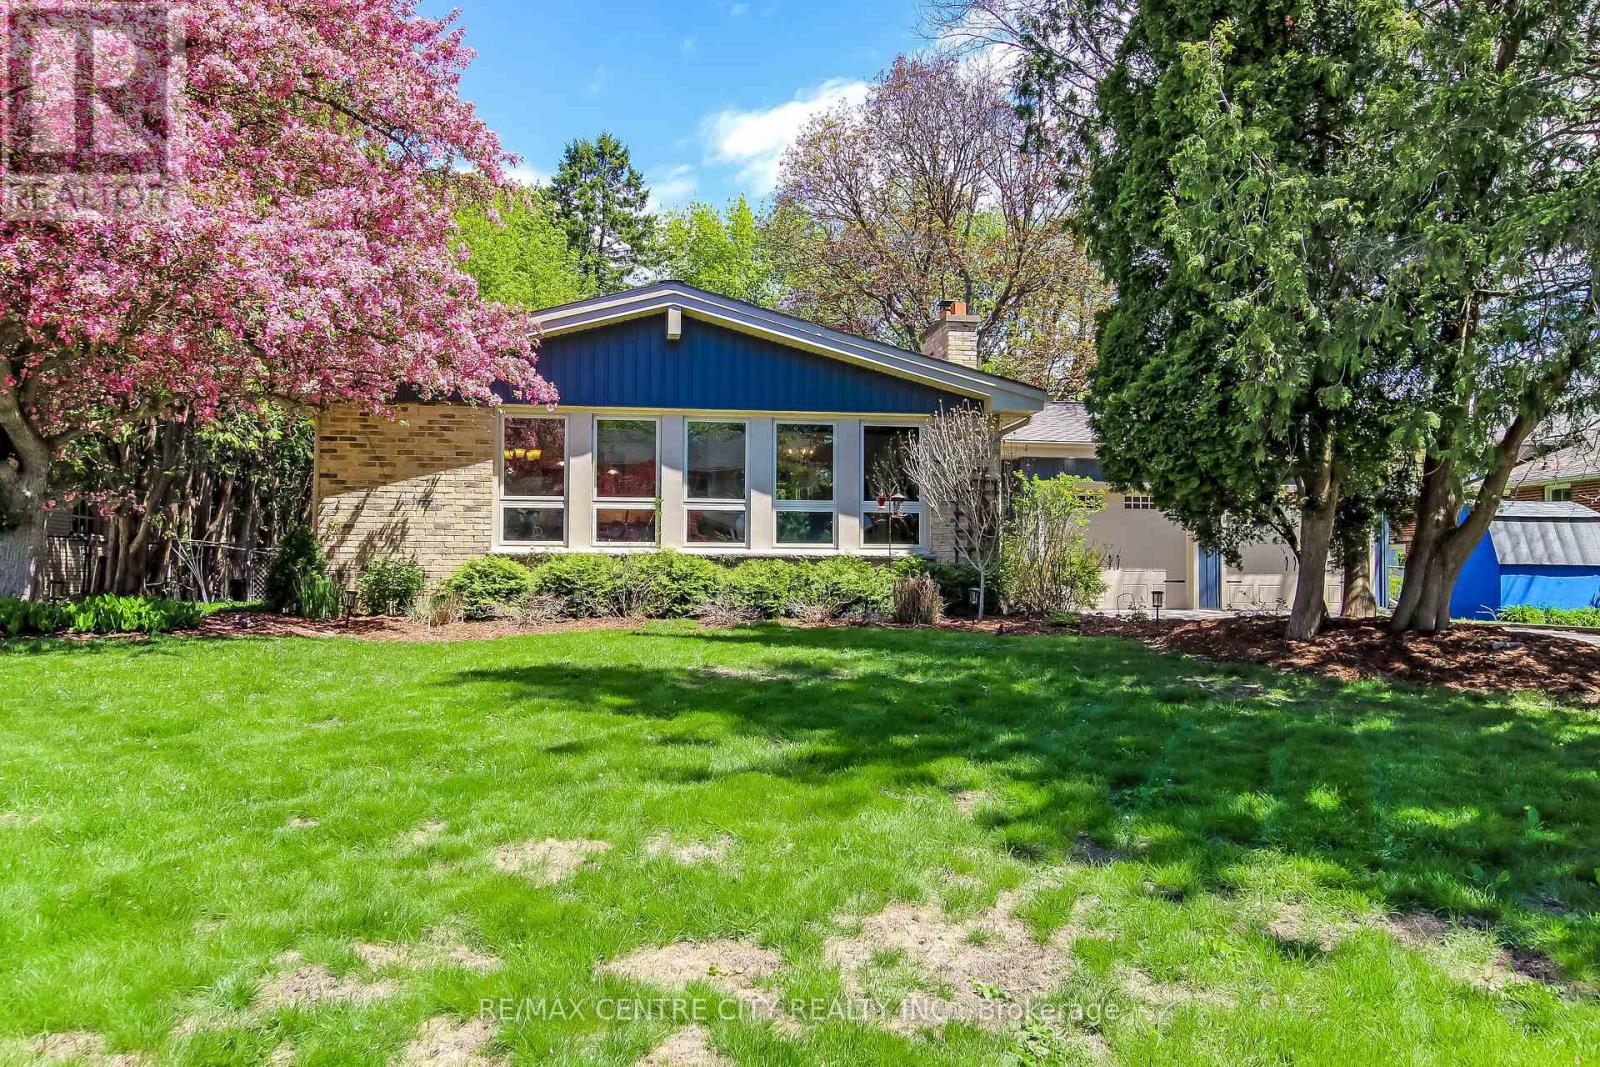
Beautifully updated yellow brick ranch in highly sought-after Orchard Park, blending timeless character with thoughtful modern updates throughout. This home features an open-concept layout with oak hardwood flooring and ample natural light throughout. A stunning reclaimed wood beam adds warmth and character to the main living space. The spacious mudroom offers custom built-in cabinetry and convenient access to the attached 2-car garage. The updated kitchen features granite countertops and flows seamlessly into the main living and dining spaces - perfect for everyday family living and entertaining alike. The main floor includes two bedrooms plus a nursery/office, including a spacious primary retreat with a beautifully updated 4-piece ensuite featuring heated floors. Two additional full 4-piece bathrooms provide excellent functionality for family and guests. The fully finished lower level offers even more living space with a large carpeted rec room, oversized laundry and storage area, and an additional large bedroom with generous closet space. Step outside to enjoy the large backyard with mature trees, flagstone patio, and firepit - an ideal setting for relaxing summer evenings and family gatherings. Located in one of London's most established family neighbourhoods, this home sits on a spacious mature lot surrounded by tree-lined streets and well-kept homes. Just minutes from excellent schools, parks, Western University, and the Medway Valley trail system. New roof installed October 2025. Truly move-in ready. (id:61594)
RE/MAX Centre City Realty Inc.
London East, Ontario
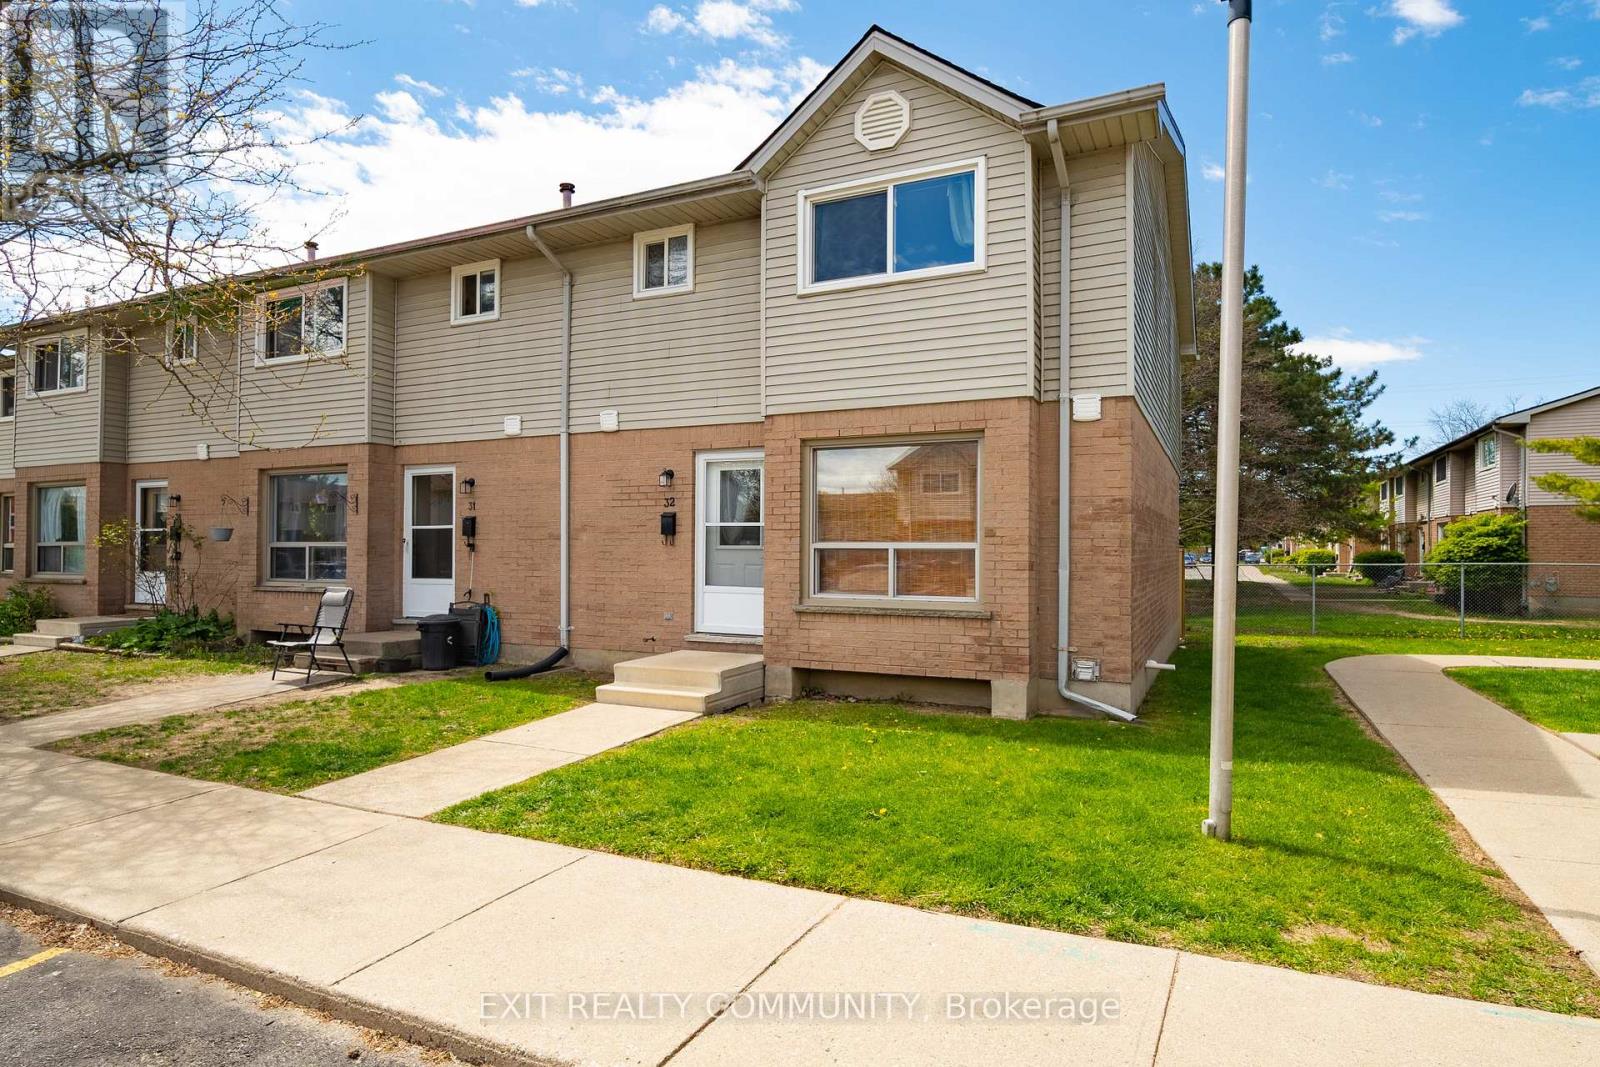
Amazing END UNIT townhouse, just like a semi detached. Walking distance to Fanshawe College and all amenities. This recently renovated home features laminate and LVP floors in all rooms. Upgraded kitchen with bright white cabinets and spacious living room which has big bright windows for lots of natural sunlight. Top floor has 3 generous size bedrooms with newer windows and freshly painted bathroom. Basement features a large room with big windows, perfect to be used as a workout space, study, or recreation room. Unit comes with one designated parking spot and plenty of visitor parking. Great home for an investment opportunity or to raise a family. Friendly neighborhood, family atmosphere. END UNIT! (id:61594)
Exit Realty Community
Rideau Lakes, Ontario

Welcome to 3 Forest Drive, a well-cared-for 4-bedroom brick bungalow set on a spacious corner lot in a sought-after subdivision just outside of Smiths Falls. Offering generous living space, thoughtful updates, and a layout designed for everyday comfort, this home is ready for its next chapter. Step inside to bright, welcoming living spaces with hardwood flooring throughout the main living areas. The home features two separate living rooms, providing excellent flexibility for modern living. One offers patio doors leading directly to its own deck space, perfect for enjoying the outdoors, while the other is highlighted by a large bay window that fills the room with natural light.The main floor includes three bedrooms and two bathrooms, including a full bath and a convenient 5-piece cheater ensuite. The primary bedroom also features a walk-in closet, a practical detail rarely found in homes of this era. The partially finished basement expands the home's living space, offering a fourth bedroom and a third full bathroom-ideal for guests, teens, or extended family-while still providing plenty of room for storage, hobbies, or future finishing. Outside, the property offers multiple areas to enjoy. The landscaped yard, spacious deck (2020), storage shed, and separate screened-in room create inviting spaces for relaxing or entertaining throughout the warmer months. A double attached garage with inside entry adds everyday convenience, while the corner lot gives the property a little extra breathing room within the neighbourhood. Located in a quiet, well-established community known for its pride of ownership, this area remains one of the most desirable pockets just outside Smiths Falls. Notable updates include furnace and central air conditioning (2020), shingles (2019), and a paved driveway (2023). A solid, well-maintained home offering space, flexibility, and lasting value in a fantastic location. (id:61594)
RE/MAX Affiliates Marquis
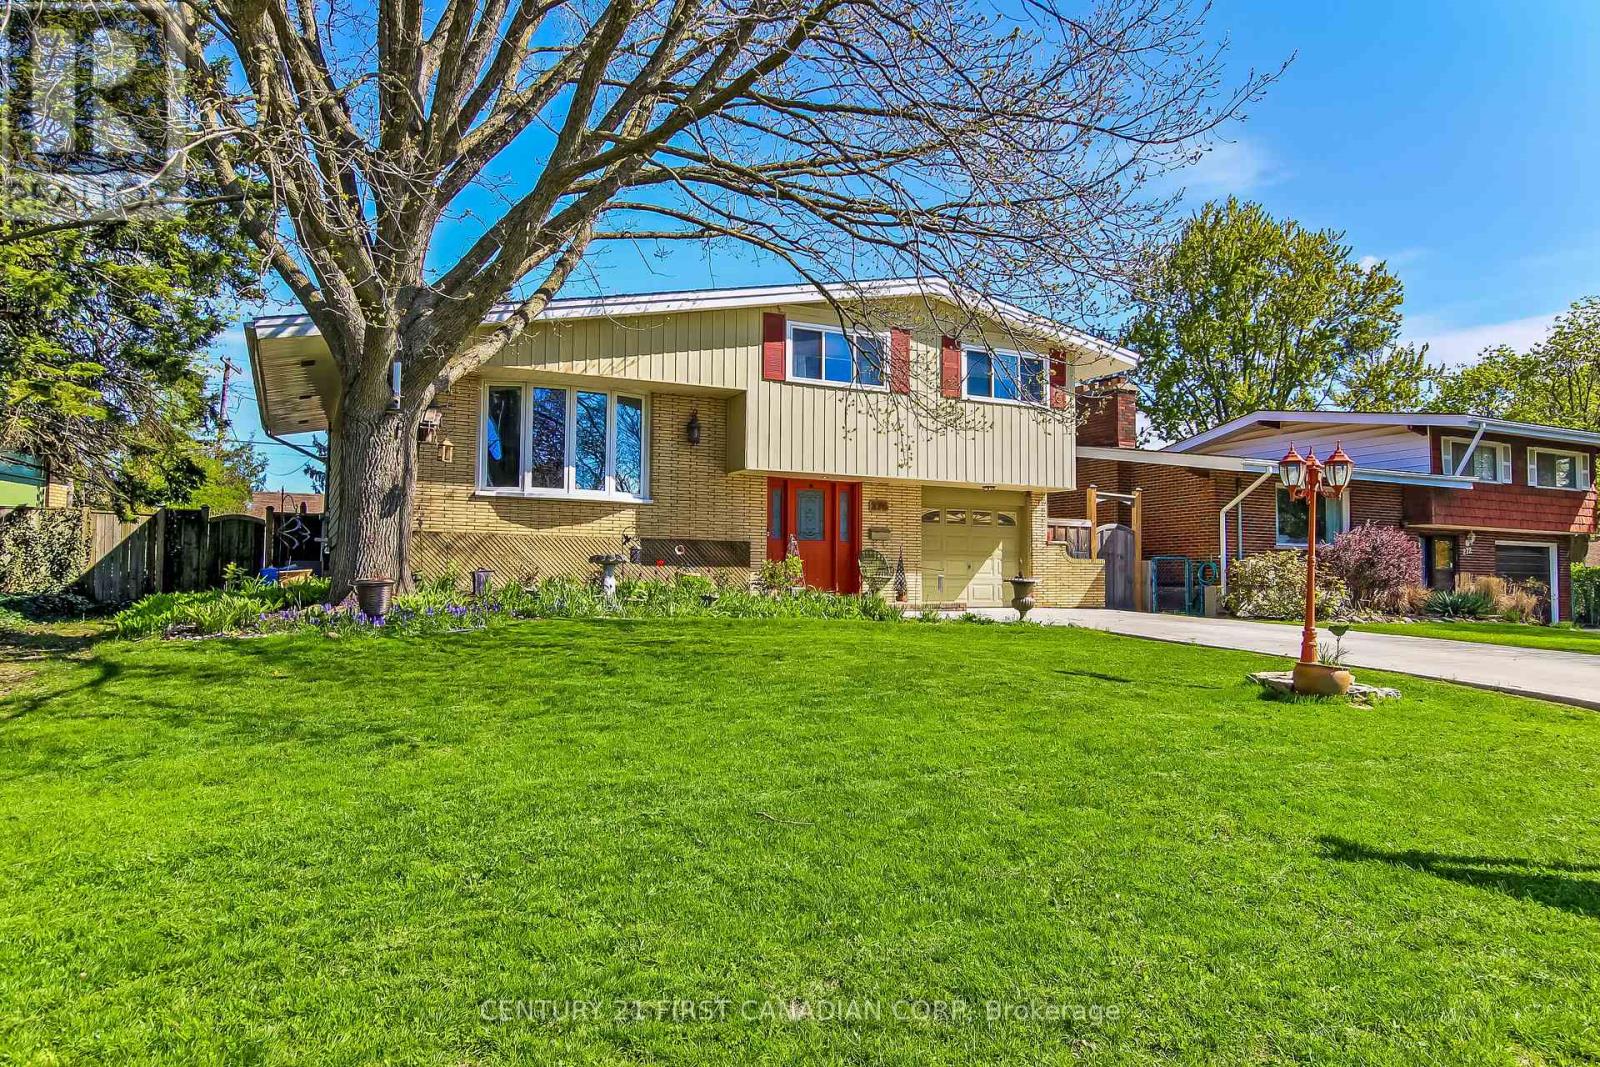
London South, Ontario
Consider this wonderful family home that shows pride of ownership throughout, both inside and out. Get ready to enjoy the completely refurbished/refreshed (2022) in-ground pool this summer, including newer surrounding concrete and stamped concrete patio in the back-yard! The home itself has been nicely updated throughout over the years and is move-in ready. This 4 level side-split features a welcoming entrance foyer with a few steps up to the main living level, leading to a beautiful open concept kitchen, dining room and spacious family room. Upstairs has 3bedrooms with the large primary bedroom having an attractive cheater ensuite. The entrance level also has a cozy den with gas fireplace insert, and the finished lower level is complete with an additional rec room, plus bedroom or office and a 3-piece bathroom. Just off the kitchen are patio doors leading out to a raised deck with a beautiful roll-out awning that nicely overlooks the pool and patio area - perfect for entertaining! A fully fenced yard, manicured gardens and new concrete driveway only add to this desirable home. Great location with many school options very close by! (id:61594)
Century 21 First Canadian Corp
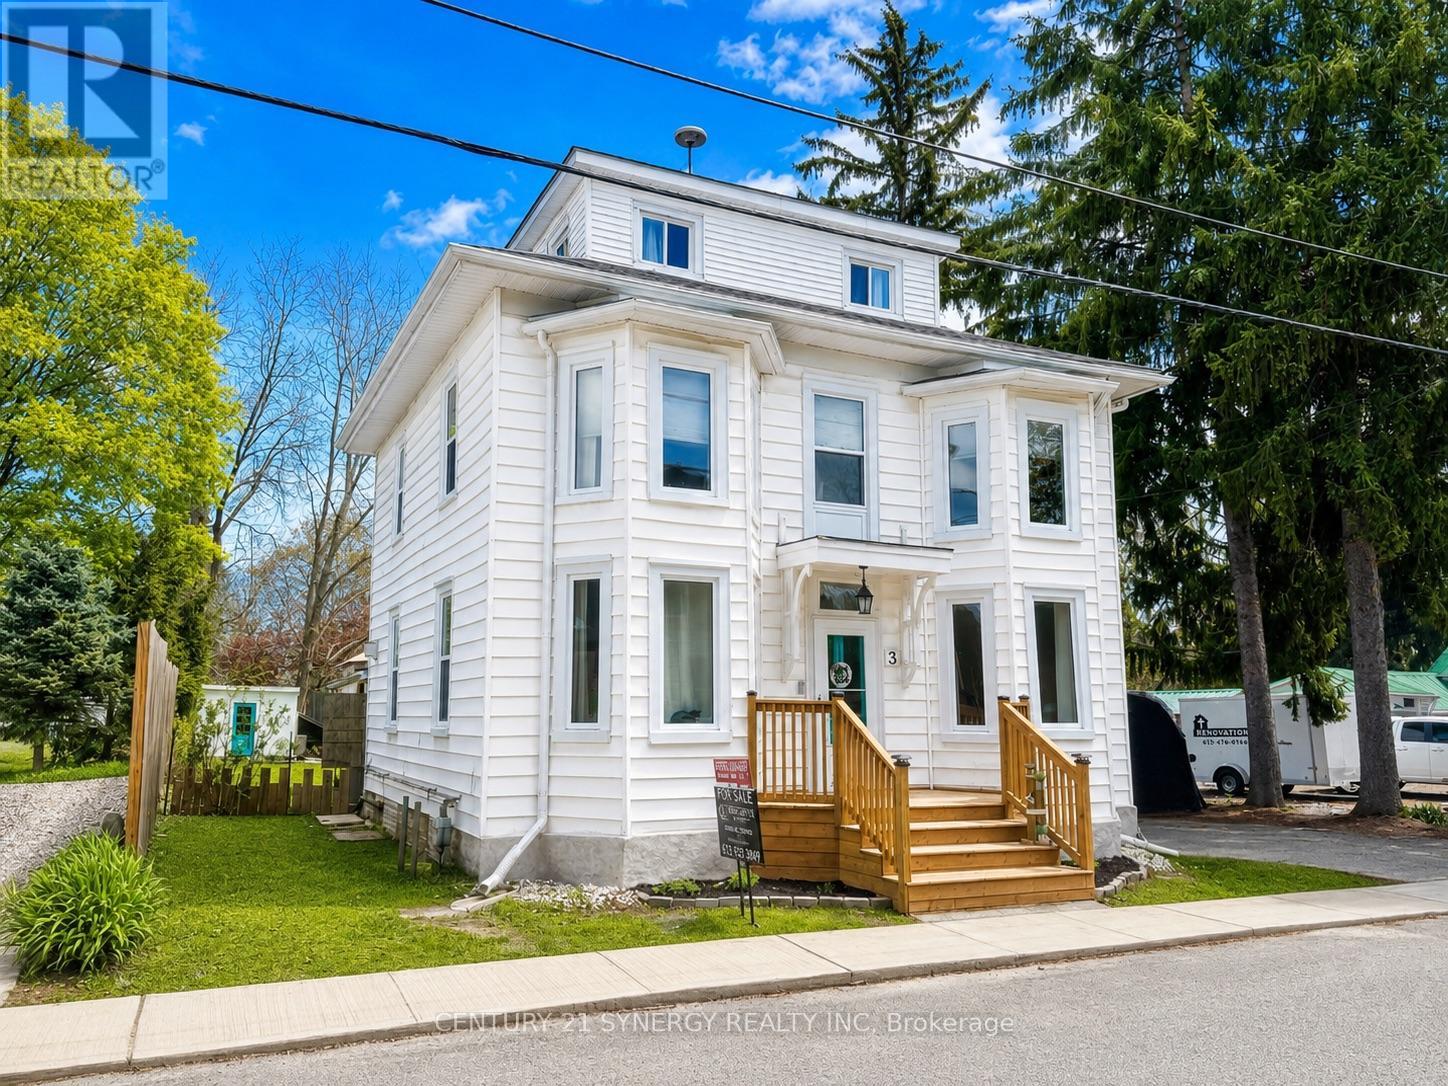
Athens, Ontario
Welcome to 3 Reid Street, a home filled with warmth and charm, in the welcoming village of Athens. This beautifully updated 2.5-storey home blends timeless character with thoughtful modern touches, creating a space where families can truly feel at home. With 4 spacious bedrooms and 4 bathrooms, there's room for everyone to enjoy their own space while still coming together for everyday living. The private primary ensuite offers a quiet retreat, while the top-floor loft with its own ensuite makes a perfect guest suite, teen hangout, or inspiring home office.The heart of the home is the refreshed kitchen, a true welcoming place to cook, gather, and share meals. The main floor offers wonderful spaces to connect and relax, including a formal dining room for family dinners, a light-filled living room, and a cozy family room with a gas stove perfect for movie nights or quiet evenings by the fire. A practical back mudroom keeps life organized with plenty of storage for coats, boots, and busy family days. You'll also appreciate the convenient main-floor laundry and stylish new powder room. Step outside to a backyard designed for making memories. The fully fenced yard offers space for kids and pets to play freely, while the new deck and gazebo provide the perfect setting for summer BBQs and peaceful nights under the stars. Recent updates add comfort and peace of mind, including EXTENSIVE FOUNDATION REPAIR - report available (2026), roof (2018), windows and primary ensuite (2019), and major improvements in 2024 such as the back deck, mudroom/laundry subfloor and flooring, powder room and natural gas furnace. A welcoming new front porch in 2025 adds the perfect finishing touch. Located just steps from schools, shops, restaurants, parks and the rink, this home offers the charm of small-town living with easy access to Brockville, Kingston, Smiths Falls, and the beautiful Charleston Lake. 3 Reid Street is more than just a house - it's a place where your next chapter begins! (id:61594)
Century 21 Synergy Realty Inc
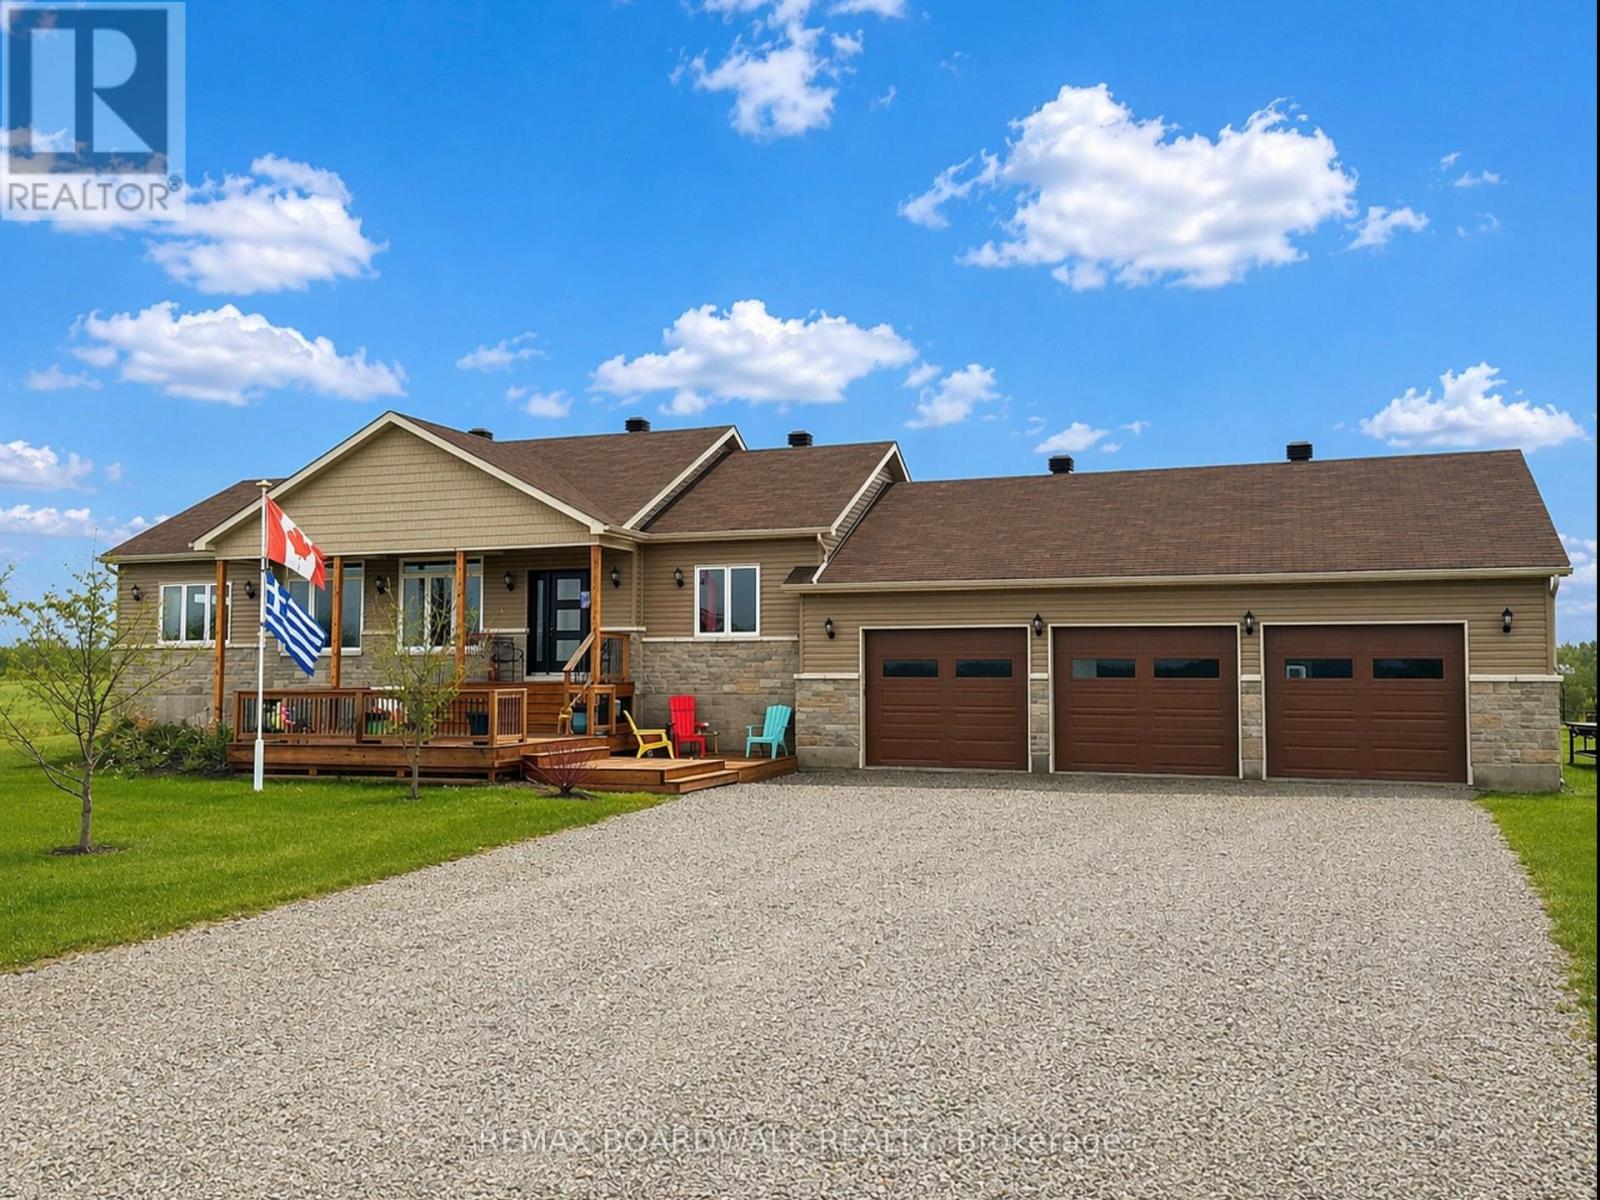
Drummond/north Elmsley, Ontario
Set in a peaceful rural setting just minutes from the charming heritage town of Perth, this thoughtfully designed bungalow offers comfort, space, and exceptional natural light. Welcome to 1496 Drummond School Road. This beautiful open-concept home features a smart, functional layout that feels both spacious and inviting. The main living areas showcase rich hickory hardwood flooring, while 2 of the bathrooms are finished with porcelain tile. A striking 15-foot vaulted ceiling elevates the living room, where transom windows flood the space with natural light and create an airy, welcoming atmosphere. The kitchen and living areas flow seamlessly to a durable garden door that opens onto a fantastic deck, perfect for entertaining or relaxing while overlooking the quiet countryside. Both the front and back decks provide excellent outdoor living spaces to enjoy throughout the seasons. This home offers a warm, cozy feel while still delivering the openness today's buyers are looking for. Large windows throughout ensure sunlight fills the home all day long. Situated directly across from Drummond Central School, the location is ideal for families, and the quiet road is perfect for daily walks, runs, or bike rides. Outside, the spacious backyard offers endless possibilities with plenty of room for a pool, play structures, gardens, or simply enjoying the open space. A rare heated three-car attached heated garage provides excellent storage and convenience for vehicles, tools, and recreational equipment. If you're looking for a bright, comfortable home with thoughtful design, outdoor space, and a peaceful setting just outside Perth, this property is a must-see. (id:61594)
RE/MAX Boardwalk Realty
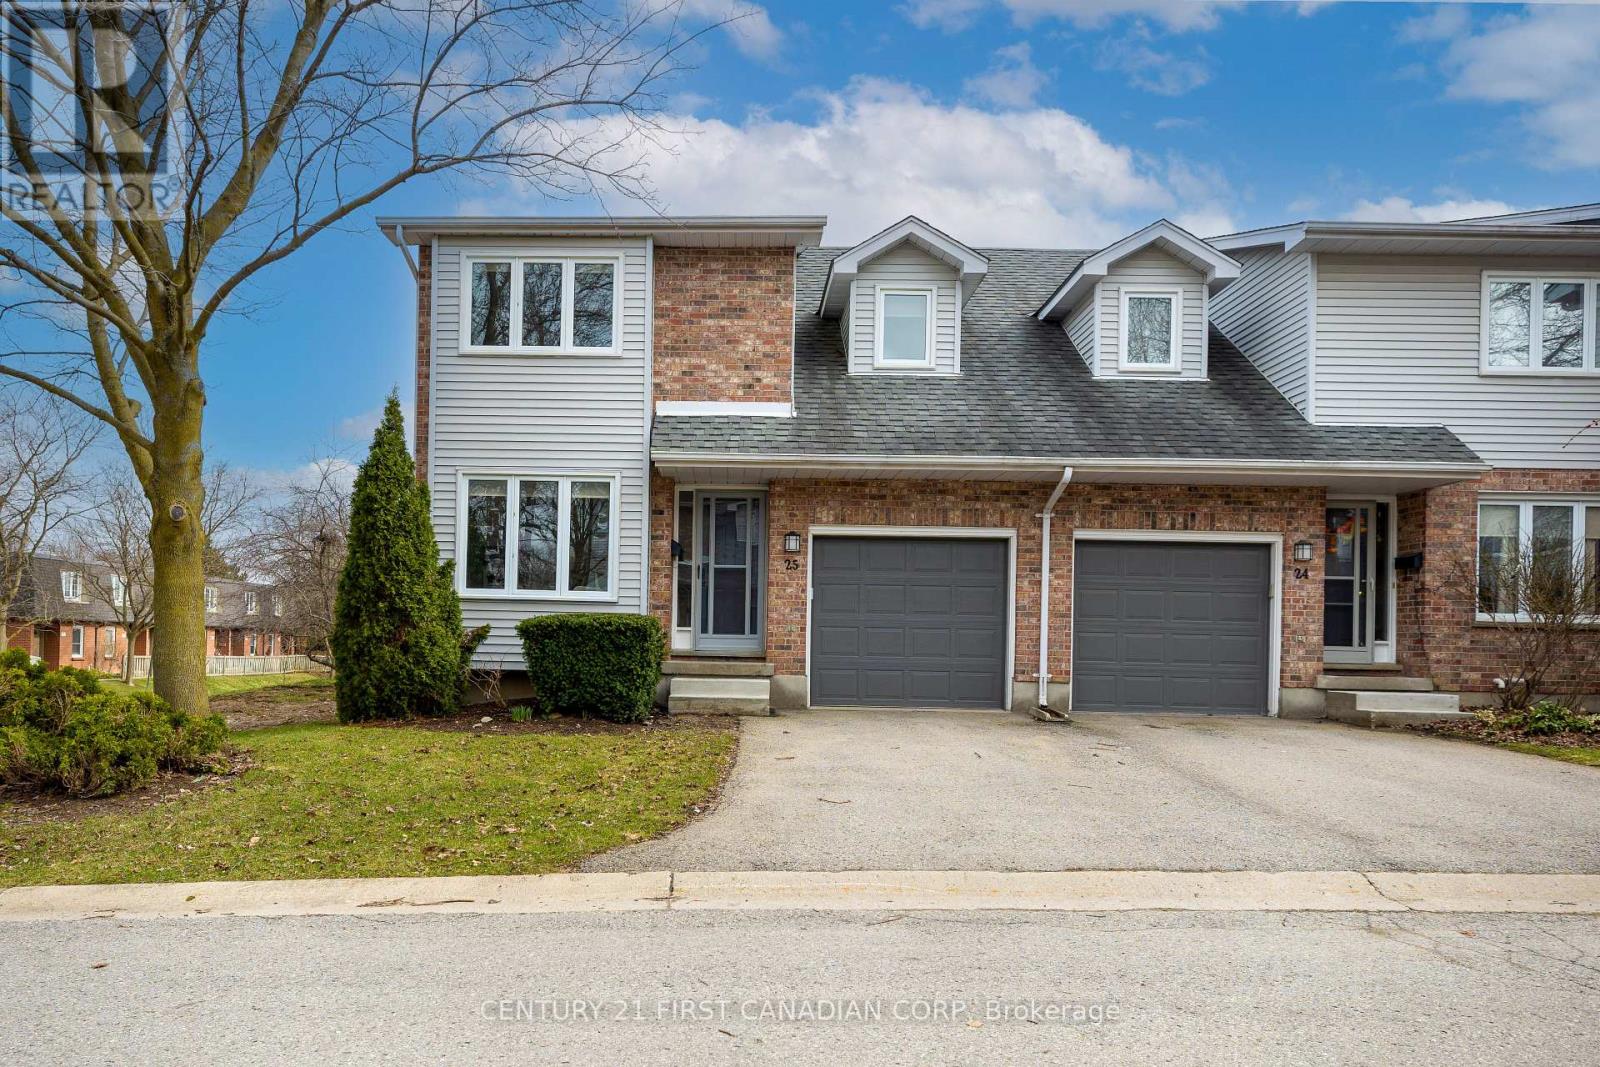
London North, Ontario
Experience modern living in this spectacular, near-new corner townhouse nestled within a charming complex in North West London. Great for families, professionals or retirees. The location of this cozy 2 storey home is close to UWO and hospitals, offers the convenience of shopping, nature trails, restaurants, parks, schools, Aquatic centre, fitness centres and much more!. The home boasts recent updates including flooring, carpet and paint throughout.Relax in the spacious living room with gas fireplace, sliding patio doors to the backyard and a 2 piece bathroom on the main floor. The second floor boasts an extra-large primary bedroom with a must see huge 5 piece ensuite bathroom and walk in shower with tempered glass door, sink and whirlpool tub. Additional 3 piece bathroom with shower, vanity and toilet. Two more spacious bedrooms with closets. The lower level has a finished open rec/family room, separate laundry and storage area. Recent upgrades include carpeting (2026),laminate floors (2026), tiles in the en-suite (2026) ,fireplace (2026), insulation (2026), all light fixtures (2026), garage door opener (2026), all new appliances (2025), updated cabinets, backsplash and granite counter top in the kitchen (2026). (id:61594)
Century 21 First Canadian Corp
