Wasaga Beach, Ontario
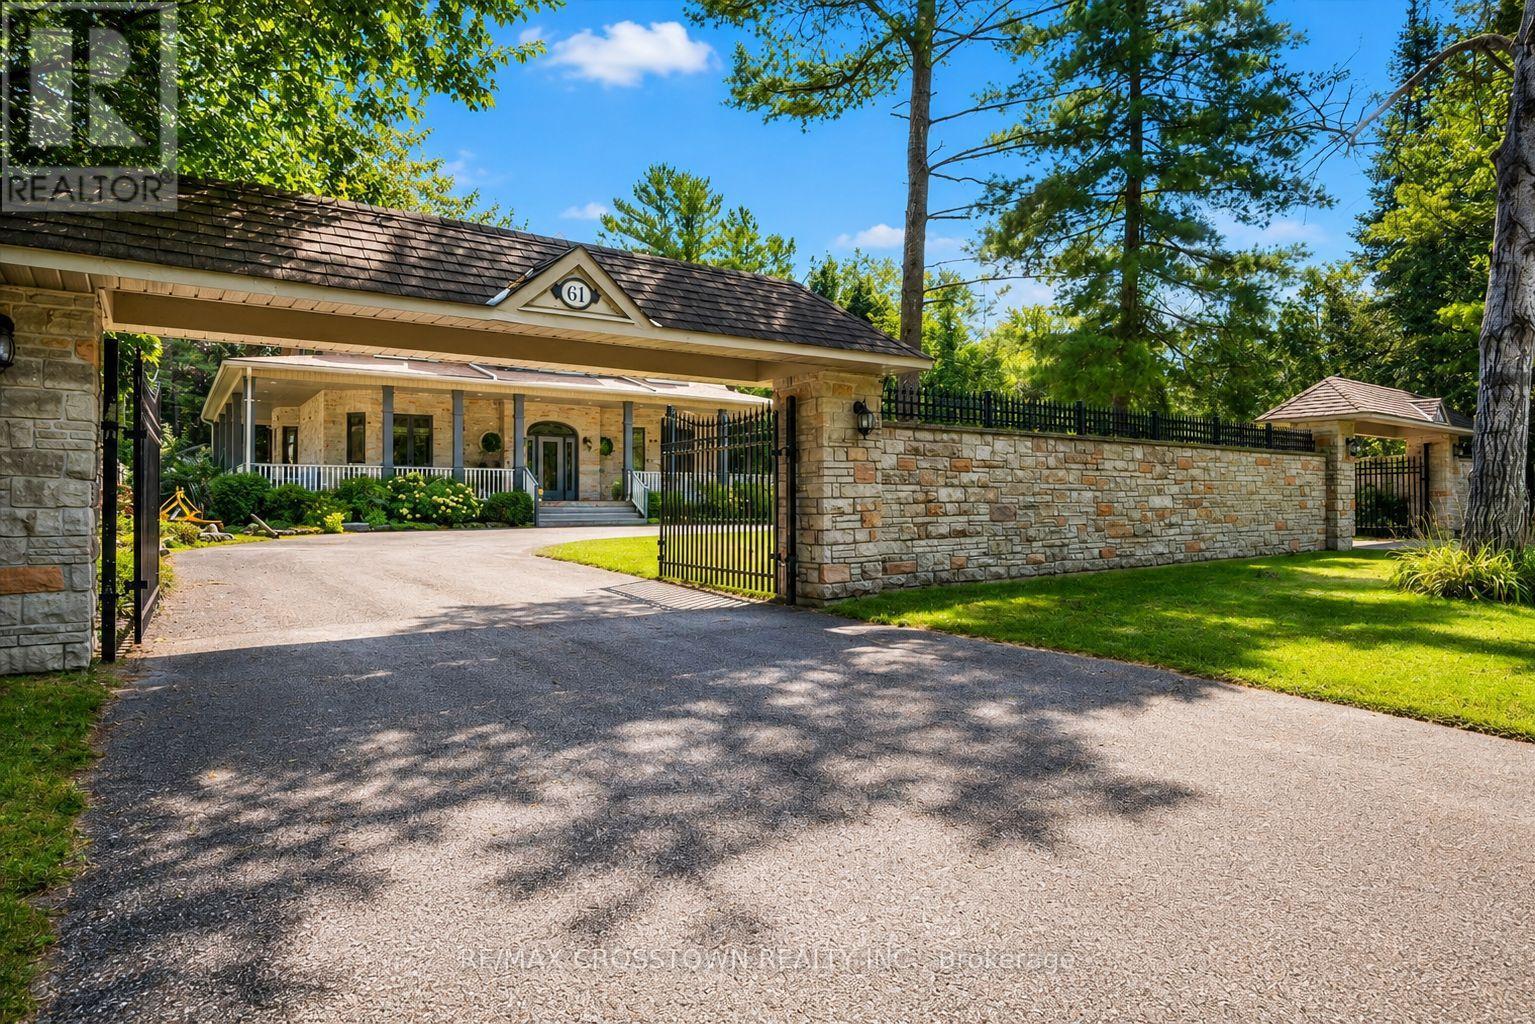
Welcome To This Extraordinary Private Gated Coastal Estate! Stunning 2-Storey Luxury Home Featuring A Modern Four-Season Guest House With Excellent Income Potential. Ideal For Multi-Generational Living, or Boutique B&B Opportunity. Enter Through Custom Stone Walls And Double Wrought Iron Gates Into A Fully Fenced Private Courtyard With Circular Driveway And Parking For 10+ Vehicles.This Extensively Renovated Home Offers An Open Concept Main Floor With 10Ft Ceilings And A Grand Foyer Entrance. The Elegant Formal Dining Room Is Surrounded By Windows And Perfect For Entertaining. Bright Great Room Features A Marble Tile Gas Fireplace And New 12Ft Window Overlooking Park-Like Pool sized Private Grounds With Mature Trees And Winding Pathways.Chef's Kitchen Includes Quartz Counters, Spacious Island, Tall Wood Cabinetry, Pantry, Pot Drawers And A Gourmet 6-Burner Gas Range. Large Breakfast Area Features Multiple Garden Door Walkouts To Front And Rear Covered Porches Plus Space For A Home Office Setup. Main Floor Primary Bedroom Features Walk-In Closet, 3Pc Ensuite And Walkout To Wraparound Covered Porch. Upper-Level Primary Suite Offers Walk-In Closet, New 4Pc Bath And Private Balcony Retreat Above The Garage. Massive Upper Family Room Perfect For Movie Nights Or Games Room. Heated Double Car Garage With Direct Entry. Recent Upgrades Include 2 High-Efficiency Gas Furnaces, 2 A/C Units And On-Demand Hot Water System. Enjoy Multi-Tiered Decks Backing Onto Green Space, Offering Exceptional Privacy. Gazebo With Hydro And Water Hookup Creates The Perfect Outdoor Kitchen, Lounge Or Entertaining Space. Beautifully Renovated Guest House Features New Siding, Roof, Insulation, Flooring, Windows And 3Pc Bath. Open Concept Layout Includes Kitchen With Granite Counters And Cozy Living Room Wood Fireplace. Located Just A Short Walk To Allenwood Beach And New Wasaga Beach, And Only Minutes To Shopping, Restaurants And Amenities. Experience The Ultimate Beach Lifestyle Retreat! (id:61594)
RE/MAX Crosstown Realty Inc.
Orillia, Ontario
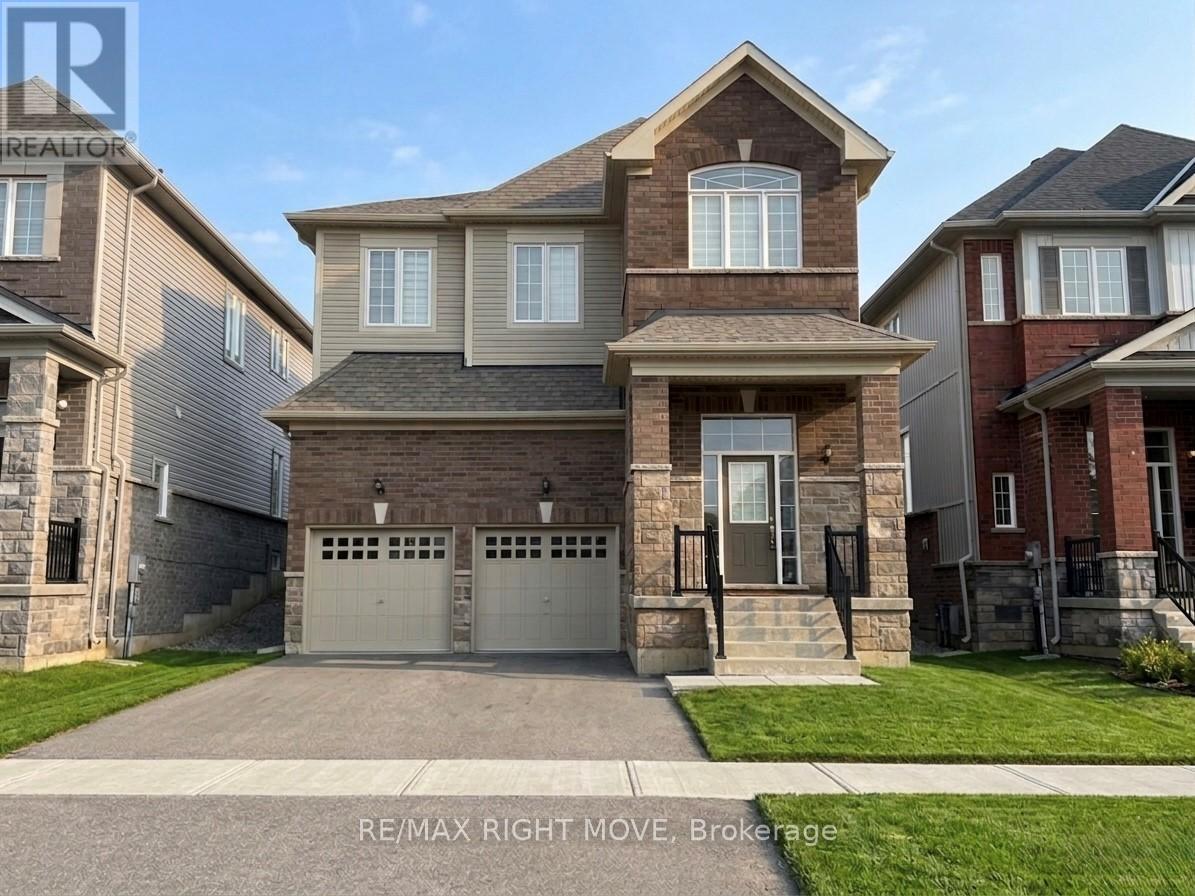
GREAT OPPORTUNITY! 4-bedroom, 3-bathroom home built in 2022, perfectly situated close to all the amenities of Orillia's sought-after Westridge community. Featuring an attractive brick and stone exterior and a spacious double garage, this home offers exceptional curb appeal and contemporary comfort. Inside, you'll find a bright, open-concept layout designed for modern family living. The kitchen flows seamlessly into the dining and living areas-ideal for entertaining or relaxed everyday life. The upper level includes four generously sized bedrooms, including a primary suite with a private ensuite and walk-in closet.The unfinished basement presents endless possibilities for customization-create your dream rec room, gym, or home office. Enjoy the convenience of being within walking distance to schools, parks, shopping, and more. With its modern design, great location, and family-friendly layout, this home truly has it all. (id:61594)
RE/MAX Right Move
Barrie, Ontario
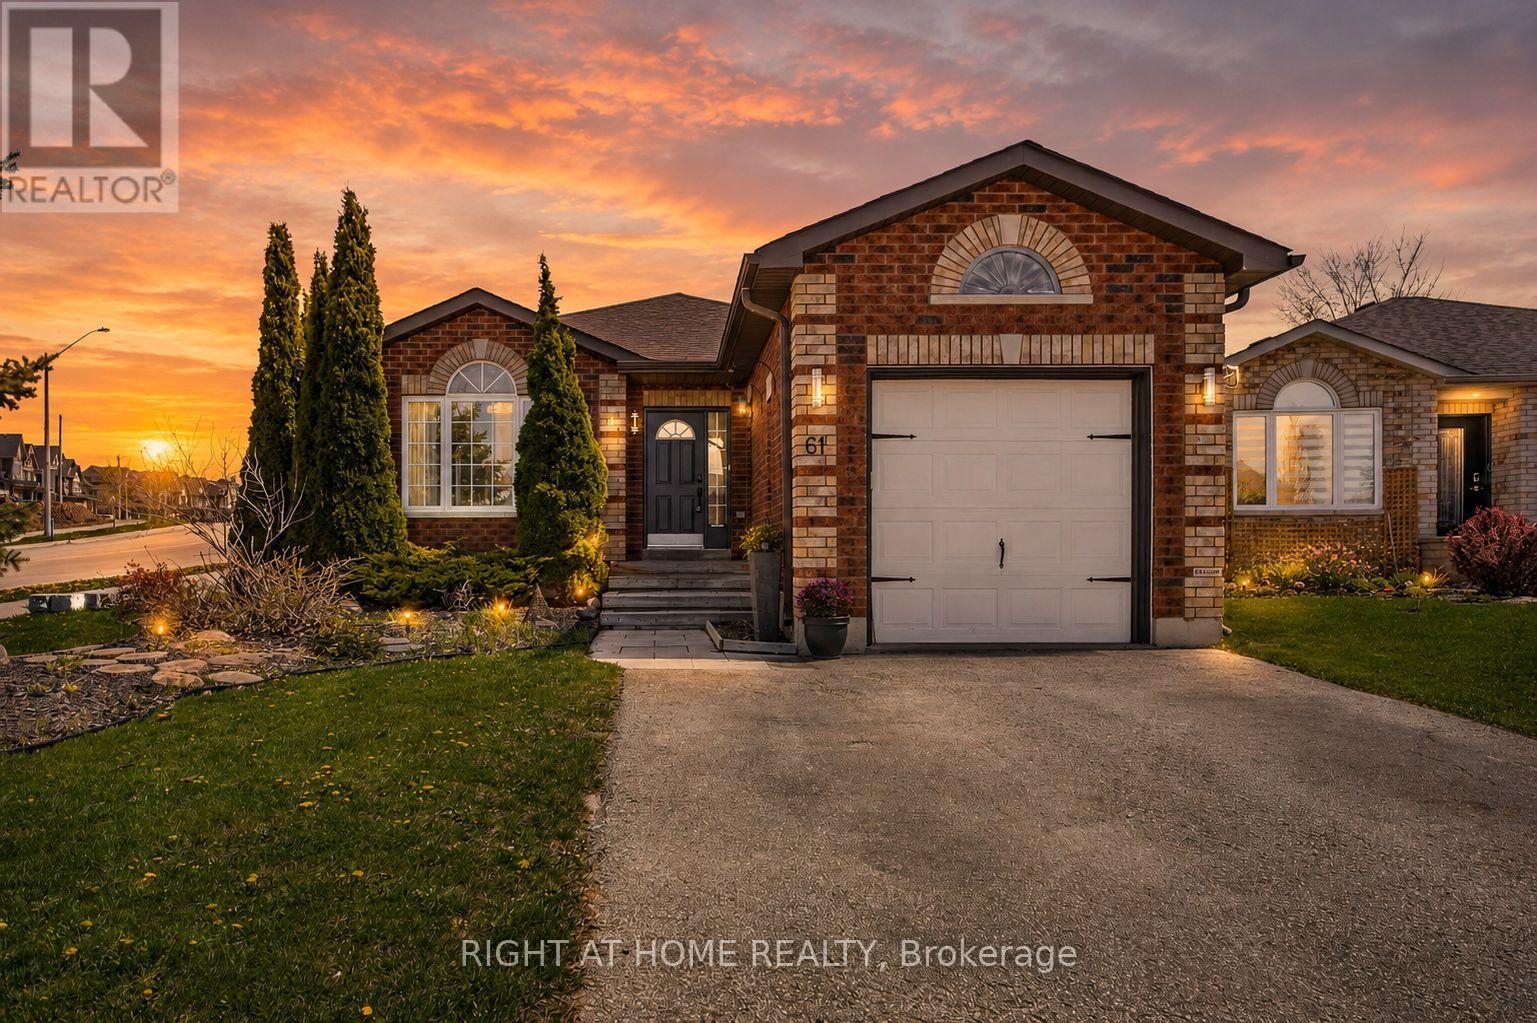
Beautiful turn-key bungalow with a bright, open floor plan. Set on a desirable corner lot, this well-maintained home features a fully fenced yard with pergola, firepit, and patio-perfect for entertaining. Inside, enjoy a custom kitchen, spacious living and dining areas, laminate flooring, and pot lights throughout. The primary bedroom offers a walk-in closet and semi-ensuite bath. The finished basement adds two additional bedrooms, a generous rec room, and a full bathroom. Conveniently located minutes to the GO Station, Hwy 400, major shopping, restaurants, and more. (id:61594)
Right At Home Realty
Newmarket, Ontario
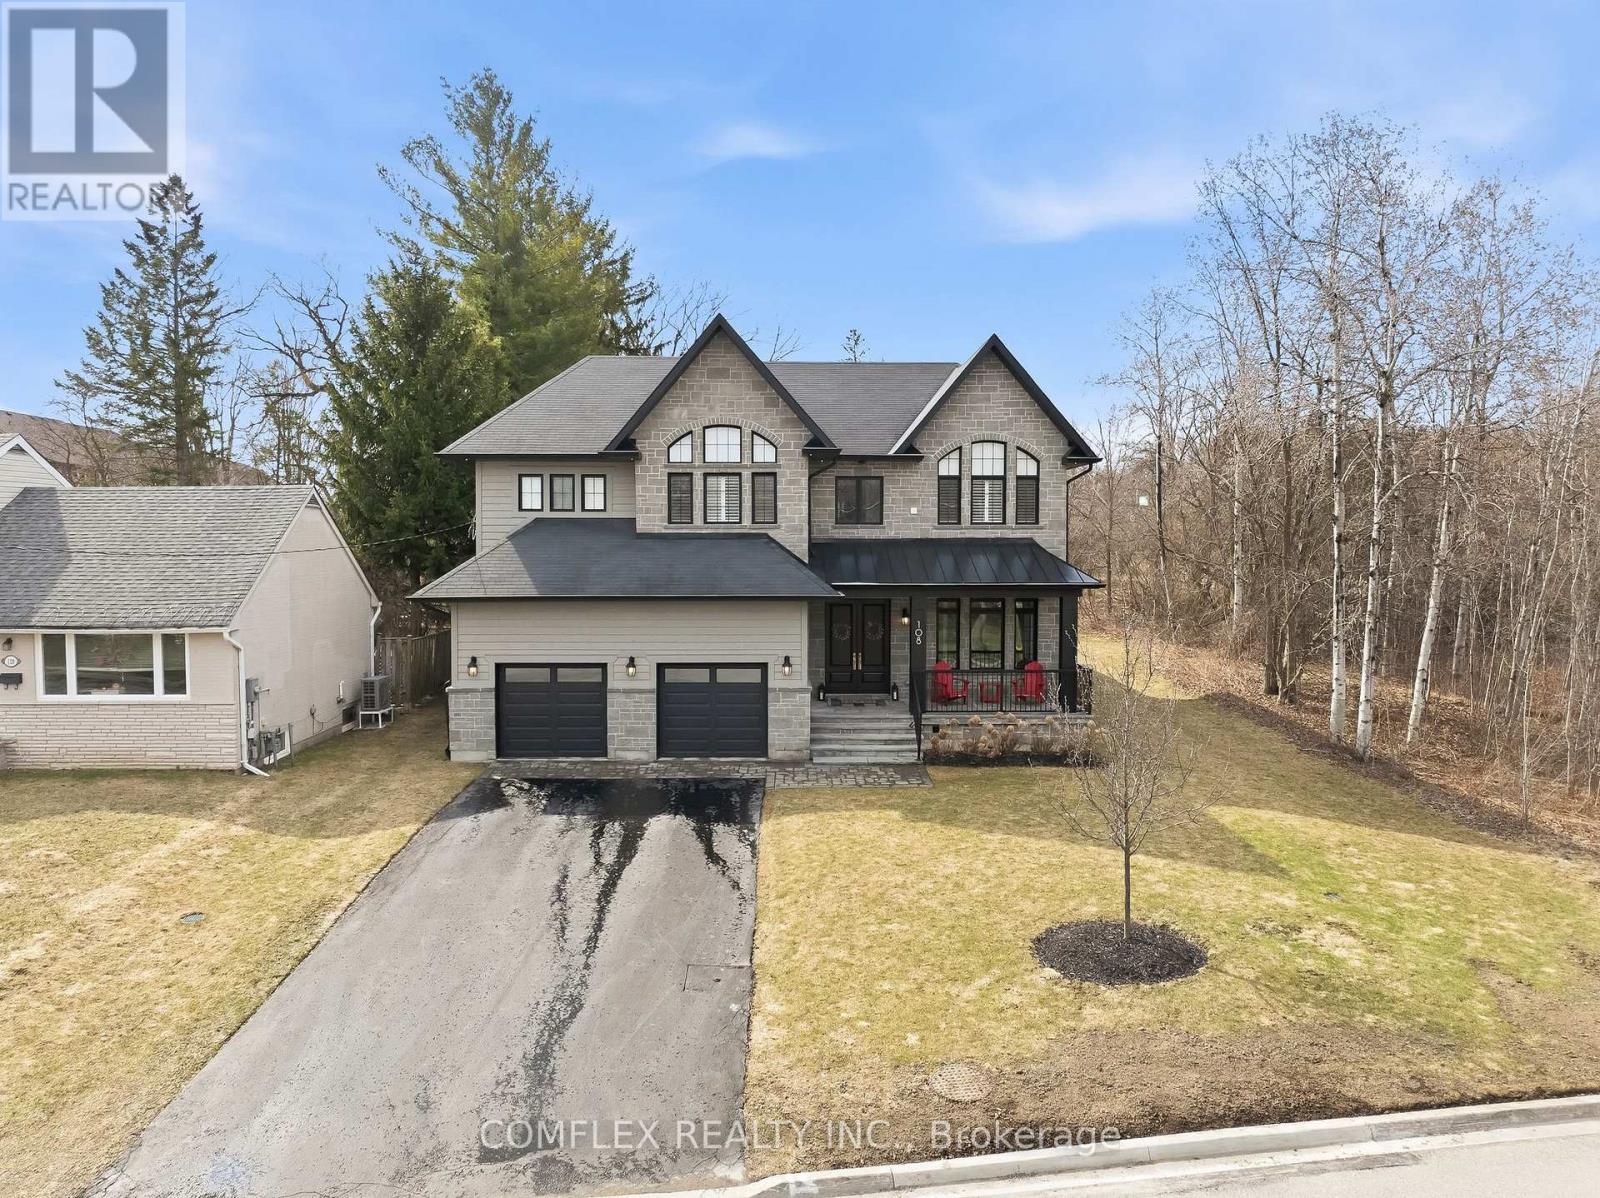
Welcome to your dream home. A truly exceptional, custom build showcasing only the finest finishes and craftsmanship throughout. Designed to impress, this one-of-a-kind residence features soaring 10 ft ceilings on the main level, rich hardwood flooring, and an abundance of natural light enhanced by designer lighting. The heart of the home is a stunning, open-concept living space highlighted by extra-large sliding doors, seamlessly extending your living area outdoors and perfect for entertaining in style. The chef-inspired kitchen features vaulted ceilings, quartz countertops, and premium finishes that elevate everyday living. Upstairs, the four bedrooms each have a private ensuite and walk-in-closet. The primary ensuite feels straight out of a magazine - a spa-inspired sanctuary designed for unwinding in comfort. The professionally finished basement with 9 ft ceilings includes a separate entrance from the garage, offering incredible flexibility for extended family, or guests. Set at the end of a quiet cul-de-sac and surrounded by mature trees, this property offers exceptional privacy while being just minutes from vibrant downtown Newmarket. No detail has been overlooked in this meticulously designed, custom-built masterpiece - where luxury, functionality, and location come together seamlessly. (id:61594)
Comflex Realty Inc.
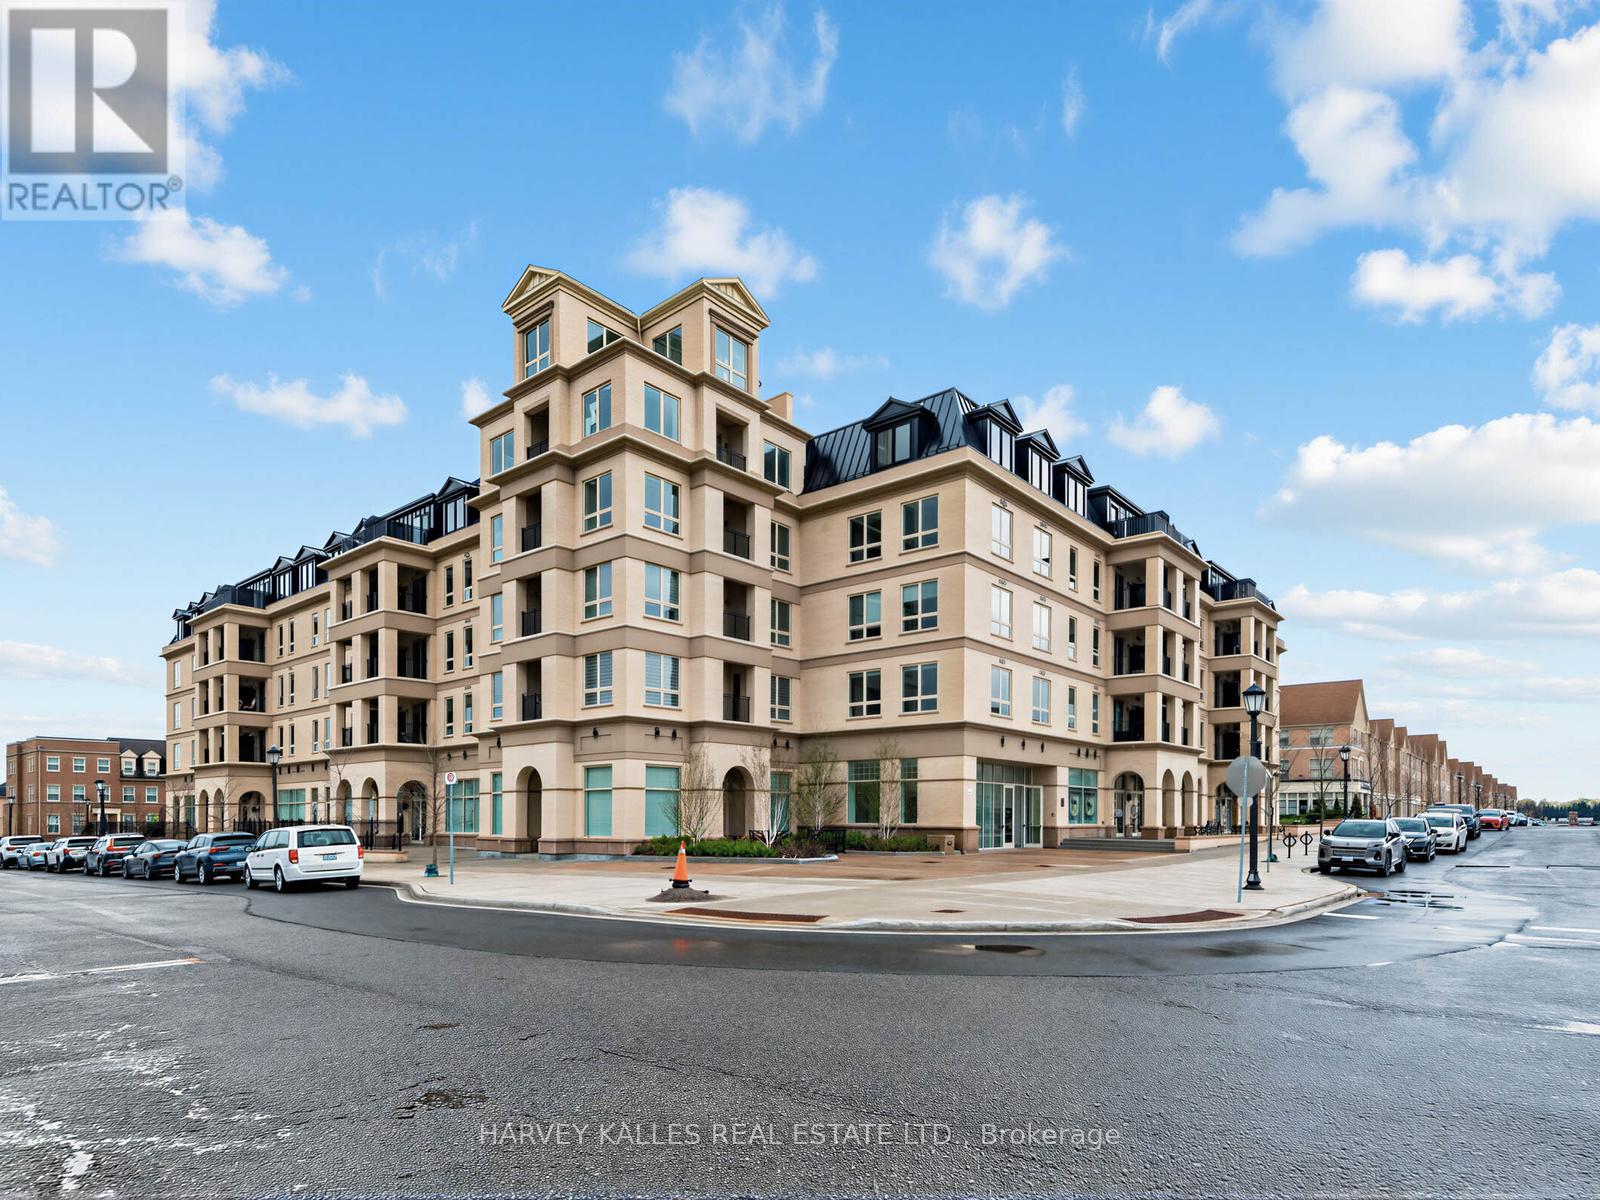
Markham, Ontario
Experience refined living in Cathedraltown Courtyards, a European-inspired residence showcasing sophisticated, timeless architecture. Nestled on a charming street leading to the Cathedral, this beautiful 2-bedroom, 2-bath condo offers style and convenience. Featuring an open-concept layout with laminate, vinyl plank flooring throughout, smooth ceilings in the living and dining areas, and large windows that fill the space with natural sunlight. The stunning kitchen is equipped with stainless steel appliances, stylish backsplash, and a breakfast bar perfect for everyday dining. The spacious primary bedroom includes laminate, vinyl plank flooring, large windows, closet space, and a 4-piece ensuite bath. The second bedroom also features laminate flooring, a window, and closet. Enjoy the convenience of in-suite washer and dryer, plus included parking and locker. Building amenities feature a 24-hour concierge, exercise room and more! Ideally located with easy access to highways and public transit, and close to schools, shops, and everyday amenities. (id:61594)
Harvey Kalles Real Estate Ltd.
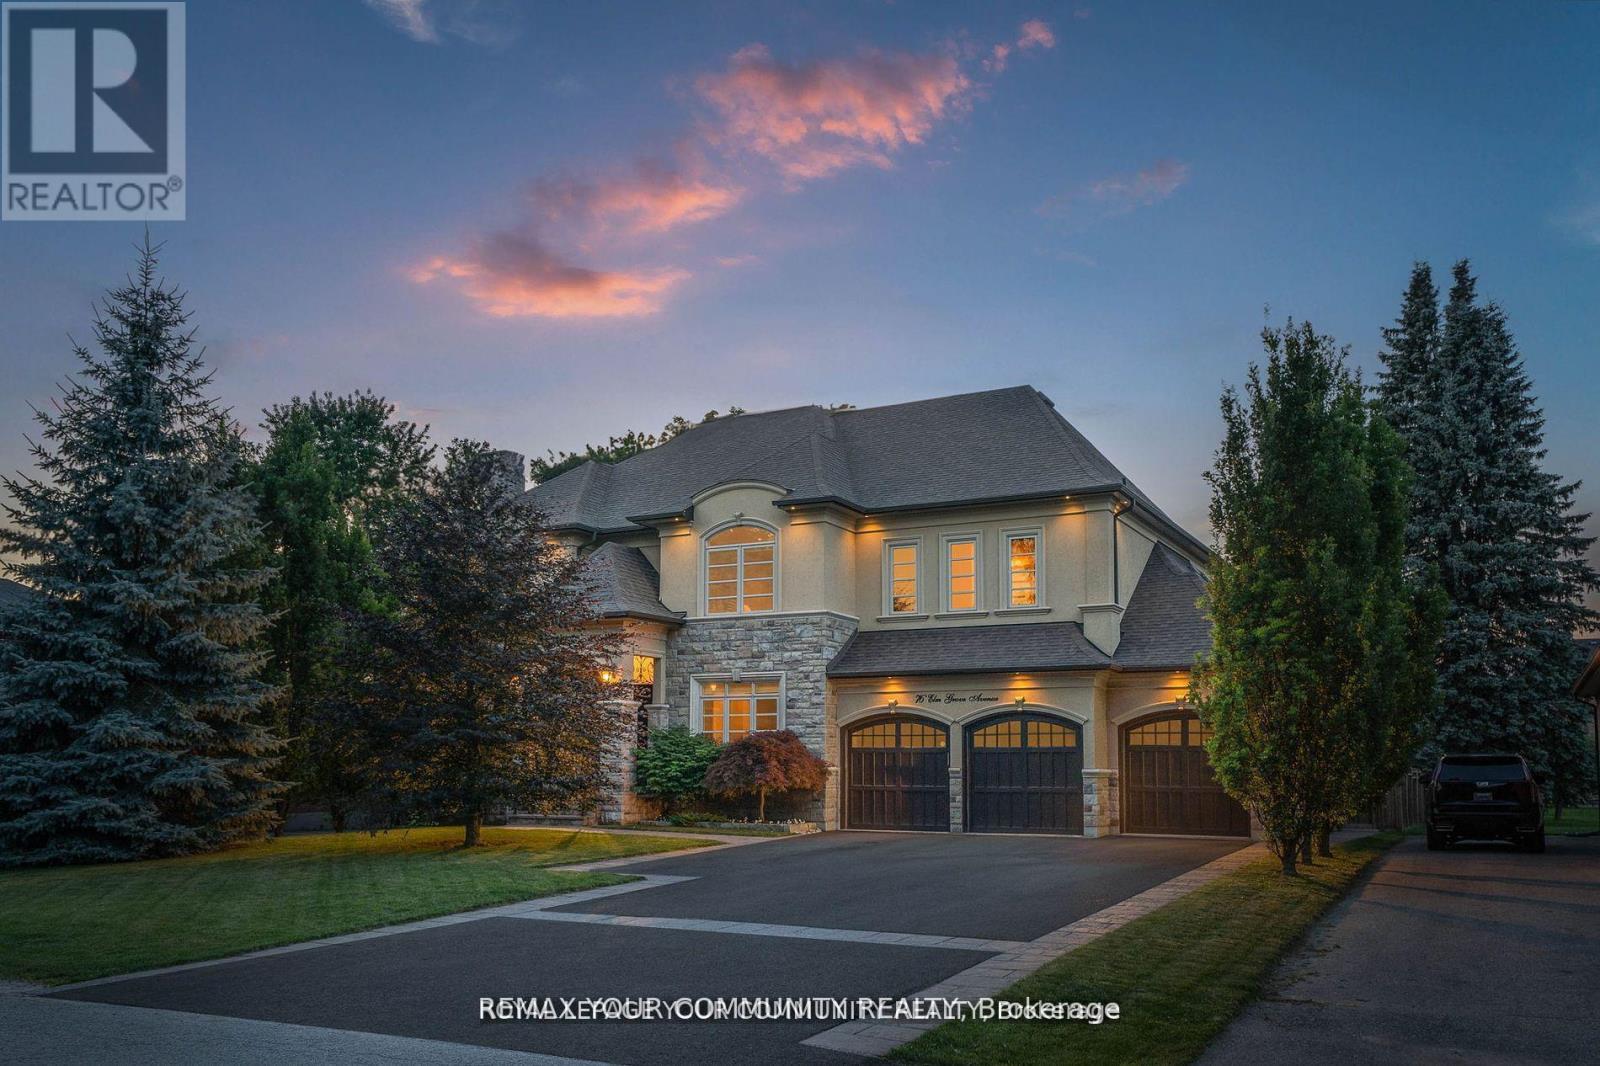
Richmond Hill, Ontario
Welcome to the prestigious community of Oak Ridges in Richmond Hill, where luxury meets timeless design at 76 Elm Grove Ave. This custom-built masterpiece offers over 6,500 sq ft of refined living space, crafted with exceptional attention to detail, quality, and finish throughout. Situated on a rare 75 x 203 ft lot, this stunning home features 4 spacious bedrooms and 6 luxurious bathrooms, with grand principal rooms designed for both elegant entertaining and comfortable family living. Soaring ceilings, pot lighting throughout, rich hardwood flooring, and three fireplaces create a warm yet sophisticated atmosphere. The heart of the home is a designer custom kitchen, complemented by a butler's servery and a spacious walk-in pantry, perfect for hosting and everyday functionality. Additional highlights include walk-in closets, 2nd floor laundry, and seamless flow throughout the home. Step outside to your private backyard oasis, complete with a stone patio, saltwater pool with waterfall, and a large cabana with wet bar-an ideal setting for summer entertaining. Surrounded by lush landscaping and mature greenery, this property offers unmatched privacy and tranquility. The home's exterior showcases custom natural stone, Venetian stucco, and elegant mouldings, delivering exceptional curb appeal. A three-car garage, irrigation system, and premium craftsmanship further elevate this remarkable residence. Located just minutes to top-rated schools, community centres, libraries, nature trails, shopping, GO Transit, and major highways, this home offers both luxury and convenience in one of Richmond Hill's most sought-after neighbourhoods. A rare opportunity to own a truly exceptional home. (id:61594)
RE/MAX Your Community Realty
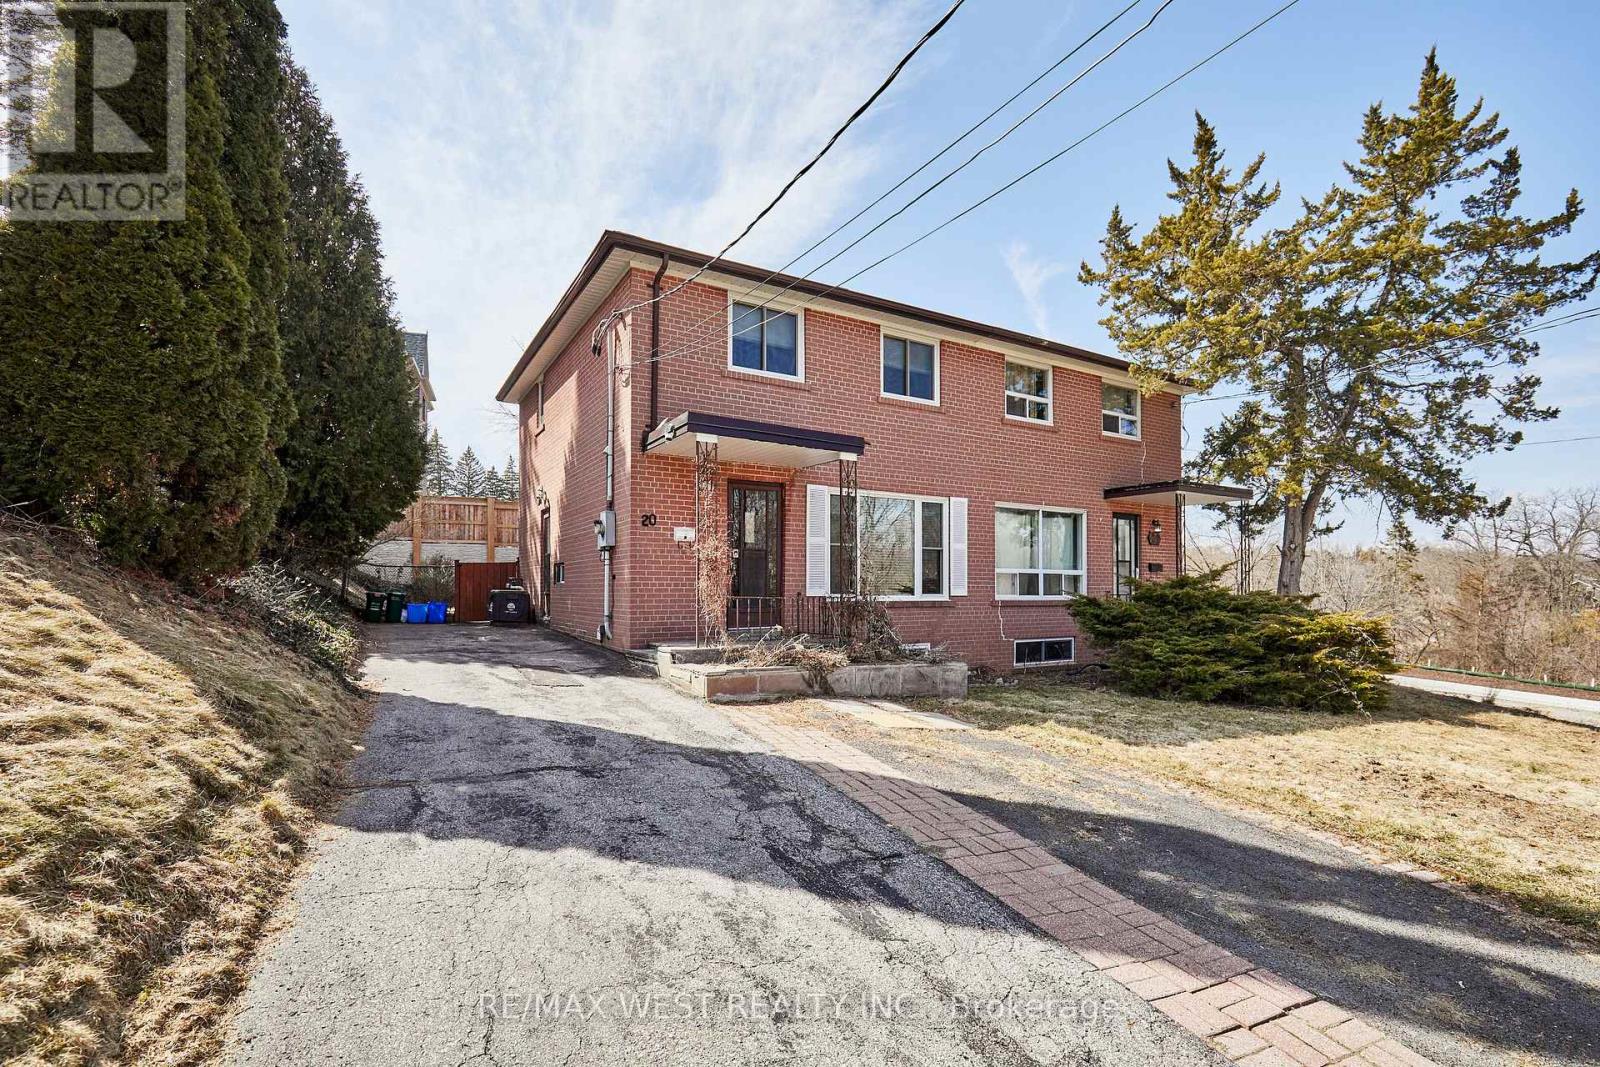
Markham, Ontario
We would like to Welcome you to 20 Mill St! This Affordable, Gorgeous and Well Maintained Home sits in a private, serene location in the Heart of Old Markham. Surrounded by Breathtaking views of Rouge Valley Conservation, Walking trails and Parks, it's the perfect sanctuary to unwind after a long day! Separate Entrance to Basement apartment with 2nd kitchen, living area 3 piece Bath, Separate Laundry and room create an abundance of possibilities... Additional Laundry on main floor with venting to outside. (Please note that seller is experienced contractor and if buyer wishes to have main floor laundry and venting sealed/removed and wall returned to original state, seller can accommodate prior to closing) Complemented by a Specious and private backyard with deck perfect for entertaining, this home has also been recently renovated. New kitchen boasting quartz countertops, new entrance to basement from main floor just installed. premium stainless steel appliances and upgraded flooring. New Pot lights create a bright and welcoming living and dining area. Upgraded light fixtures throughout! Renovated Bathrooms, new flooring in basement suite and much more! Walk to Historical Main St Markham and experience the best of cuisine, shopping and all amenities. Easy 407 Access and Transit mere minutes away for your convenience. Perfect for First time buyers, investors, downsizes or anyone else looking for an incredible opportunity to own a beautiful home surrounded by Nature yet close to all of life's conveniences. Don't Miss it! (id:61594)
RE/MAX West Realty Inc.
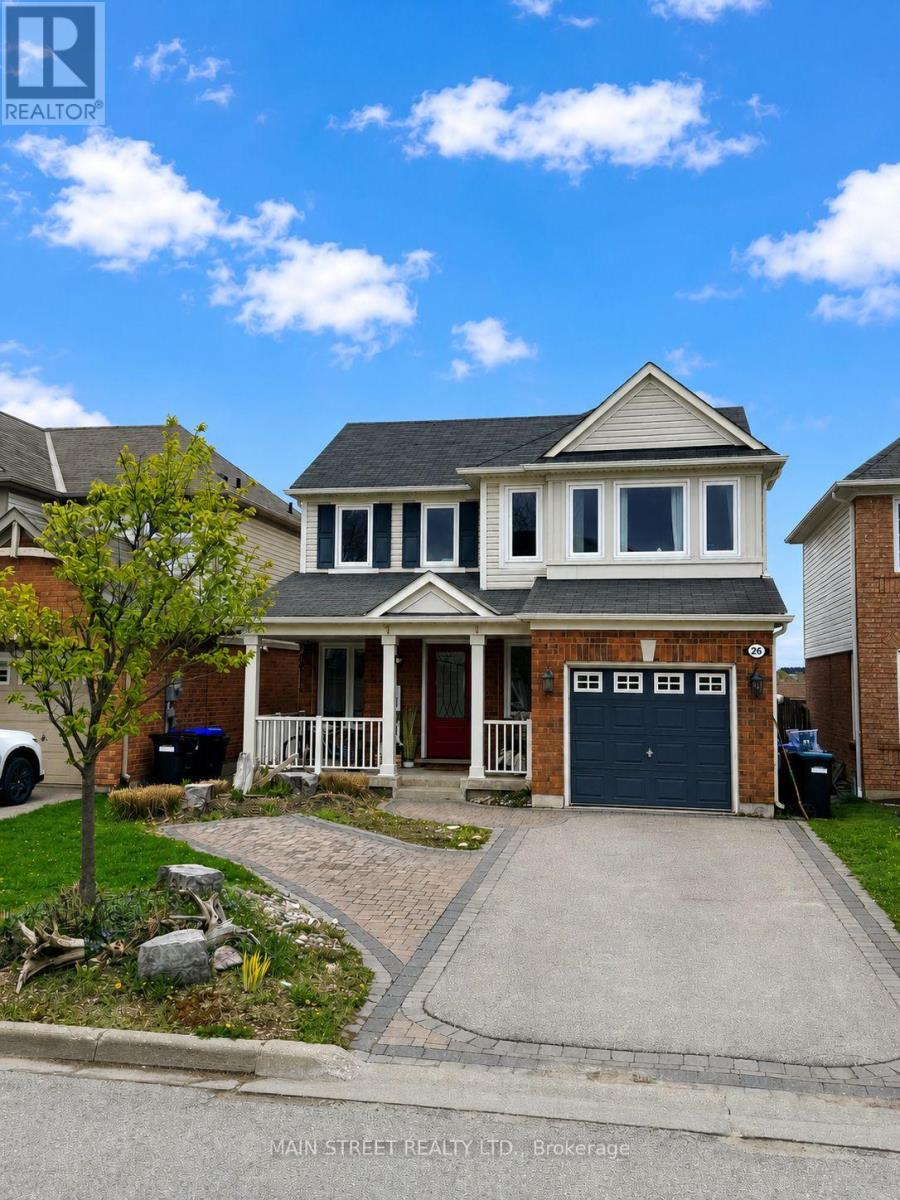
New Tecumseth, Ontario
Welcome to this beautifully updated and exceptionally well-maintained 3-bedroom, 3-bath home in one of Alliston's most family-friendly neighbourhoods, just steps to schools, parks, trails, and everyday amenities. Thoughtfully upgraded throughout, this move-in ready home offers modern, carpet-free living with brand new flooring on the main and upper levels, all new windows (2022), and a bright open-concept layout designed for both everyday living and entertaining. At the heart of the home is the fully renovated kitchen featuring quartz countertops, stainless steel appliances, a spacious eat-in peninsula, and seamless flow into the main living area. An oversized sliding door leads to the private backyard oasis complete with a large two-tier deck, mature landscaping, and peaceful greenspace views with no rear neighbours. Upstairs, the spacious primary suite offers a walk-in closet, private ensuite, and beautiful natural views. The finished basement adds valuable additional living space perfect for a family room, playroom, gym, or home office. Additional updates include a high-end furnace and A/C system, interlock driveway with extra parking, and pride of ownership throughout. Offering exceptional value, premium upgrades, and a highly desirable setting, this is the kind of home buyers have been waiting for. (id:61594)
Main Street Realty Ltd.
Toronto, Ontario
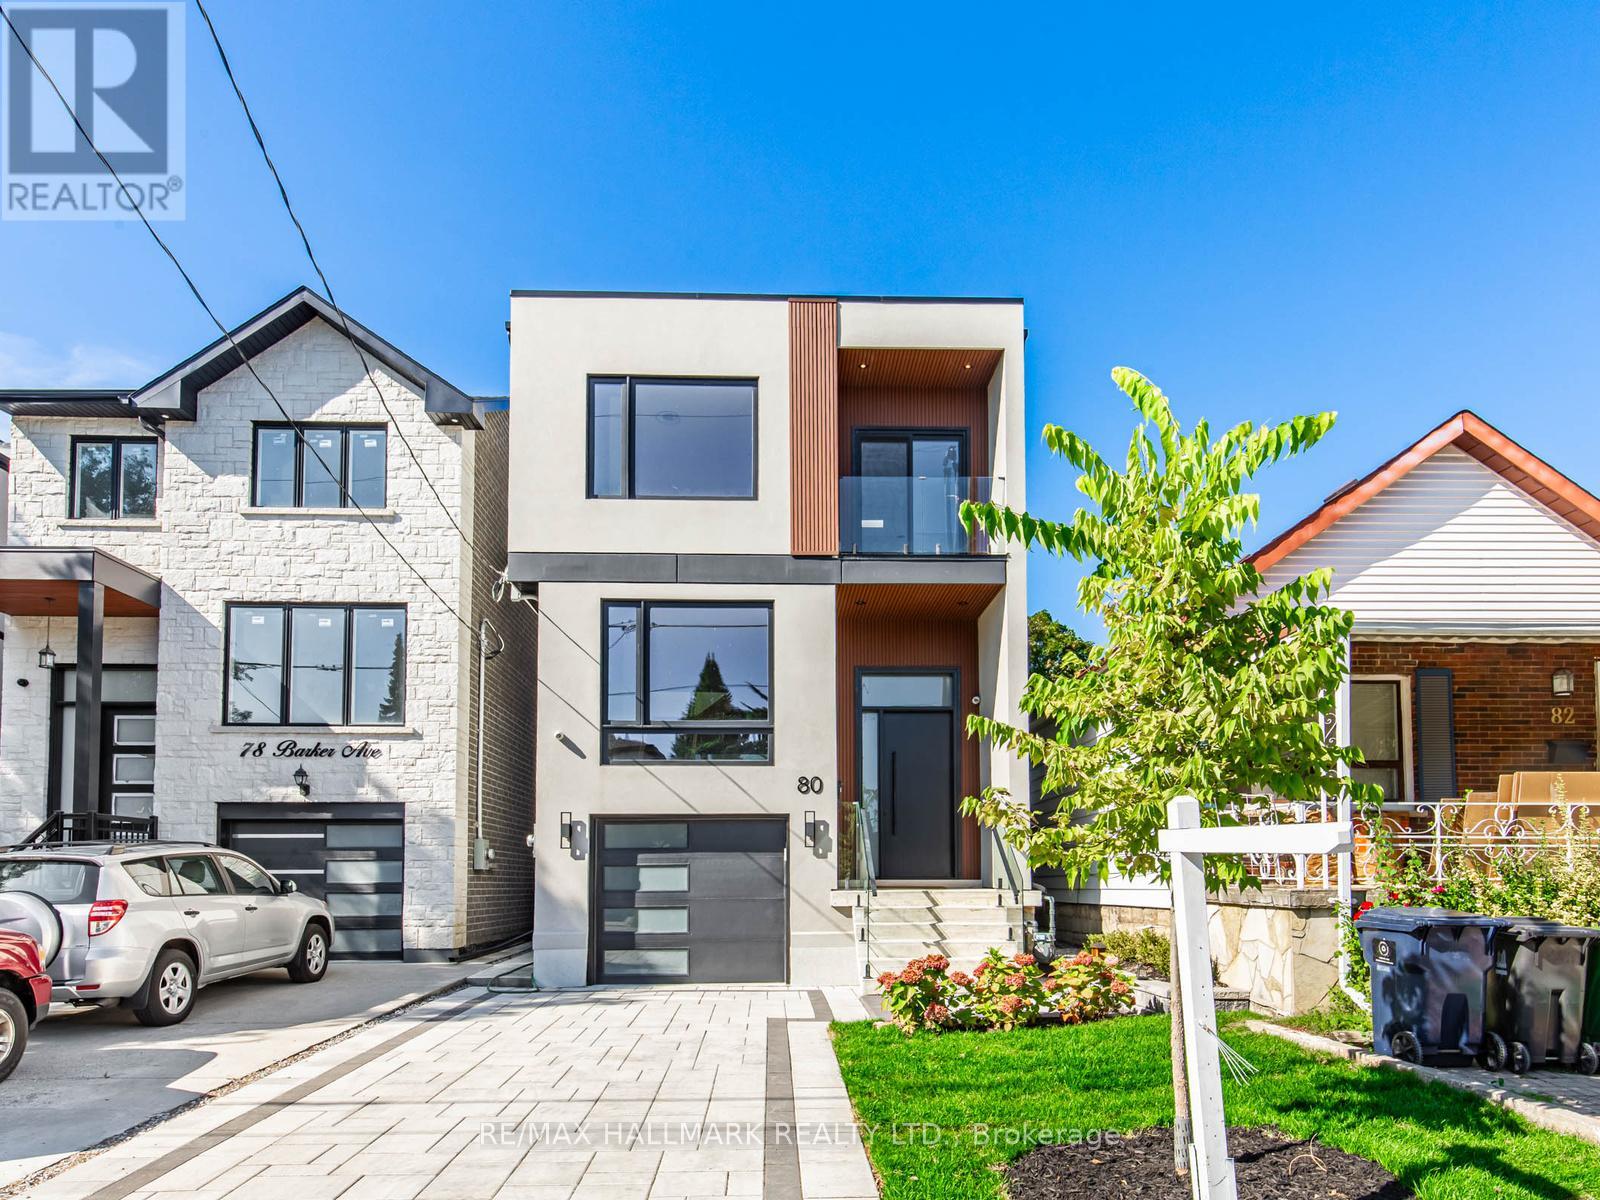
Welcome to 80 Barker Ave! A stunning and exquisite property showcasing 4+1 bedrooms, 4.5 bathrooms, a fully finished walk-out basement, and a built-in one-car garage with a private driveway that can accommodate two vehicles. Enjoy refined living spaces highlighted by sleek modern finishes and thoughtful design throughout. The open-concept main floor is filled with natural light and showcases 12.5 ft soaring ceilings, wide-plank hardwood floors, built-in speakers, and a striking floating staircase, a grand foyer with a large closet and powder room. A showpiece designer kitchen features a dramatic marble waterfall island, custom two-tone cabinetry, built-in paneled appliances, full-height marble backsplash, and modern lighting. The open-concept layout flows into a cozy yet sophisticated family room featuring a gas fireplace set against a wood-slat feature wall and a custom entertainment unit with ample storage. A massive 4-panel glass door leads to a fully fenced backyard with a new wooden deck, glass railings, paved patio, and lush green lawn. Upstairs, the skylit hallway leads to 4 bedrooms, including a luxurious primary suite with a walk-in closet & skylight, a spa-inspired 5-piece ensuite, and a private wet bar complete with a wine fridge perfect for late-night relaxation or morning coffee. A second bedroom features its own 3-piece ensuite with a walk-in closet, while two additional bedrooms, each with a closet, share a stylish 4-piece bathroom. One of the bedrooms offers a balcony. Laundry is conveniently located on the second floor. The finished basement includes a spacious rec room with a wet bar, an extra bedroom, a 3-piece bath, and a walk-out to the backyard, ideal for guests, a home office, nanny quarters, or in-laws. Located in a family-friendly East York neighbourhood close to top schools, parks, transit, and the vibrant Danforth. This home blends contemporary elegance with everyday comfort. (id:61594)
RE/MAX Hallmark Realty Ltd.
Pickering, Ontario
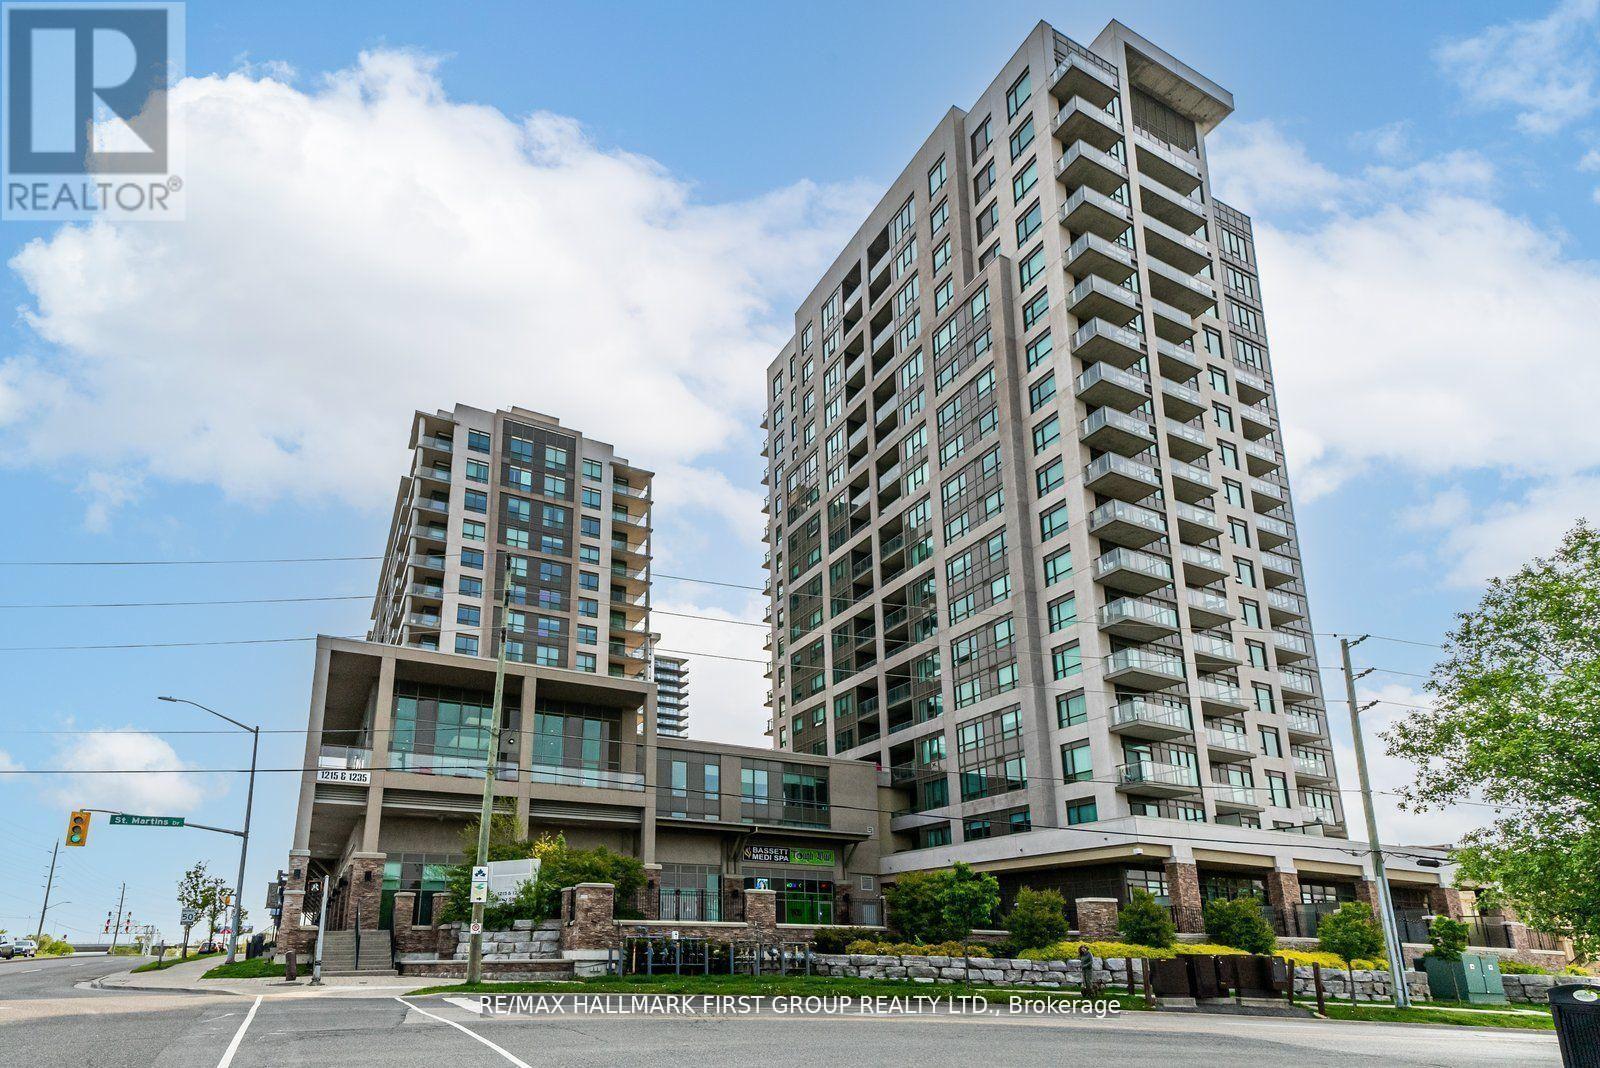
Welcome to this beautiful spacious two-bedroom plus den, two full baths condo in a highly sought-after building. Bright well-designed layout that blends modern finishes with everyday comfort. From the moment you enter, you are greeted by a sun filled impeccably maintained interior with expansive windows showcasing stunning views of the Bay, filling the space with natural light, complemented by sleek laminate flooring throughout. The modern off-white kitchen features stainless steel appliances, granite countertops, and a tasteful backsplash, seamlessly flowing into the open-concept living and dining areas, ideal for both entertaining and relaxed daily living. The primary bedroom offers a private retreat with a walk-in closet and a well-appointed four-piece ensuite, while the second bedroom is generously sized with a large window, providing flexibility for guests or a home office. Residents enjoy exceptional amenities including a 24-hour concierge, indoor pool, hot tub, and outdoor BBQ area, all designed to enhance lifestyle and convenience. Ideally located within walking distance to the Pickering GO Station and just minutes to Highway 401, Pickering Town Centre, the waterfront at Frenchman's Bay, and Pickering Casino Resort, this move-in ready residence offers outstanding connectivity, walkability, and lifestyle appeal. (id:61594)
RE/MAX Hallmark First Group Realty Ltd.
Toronto, Ontario
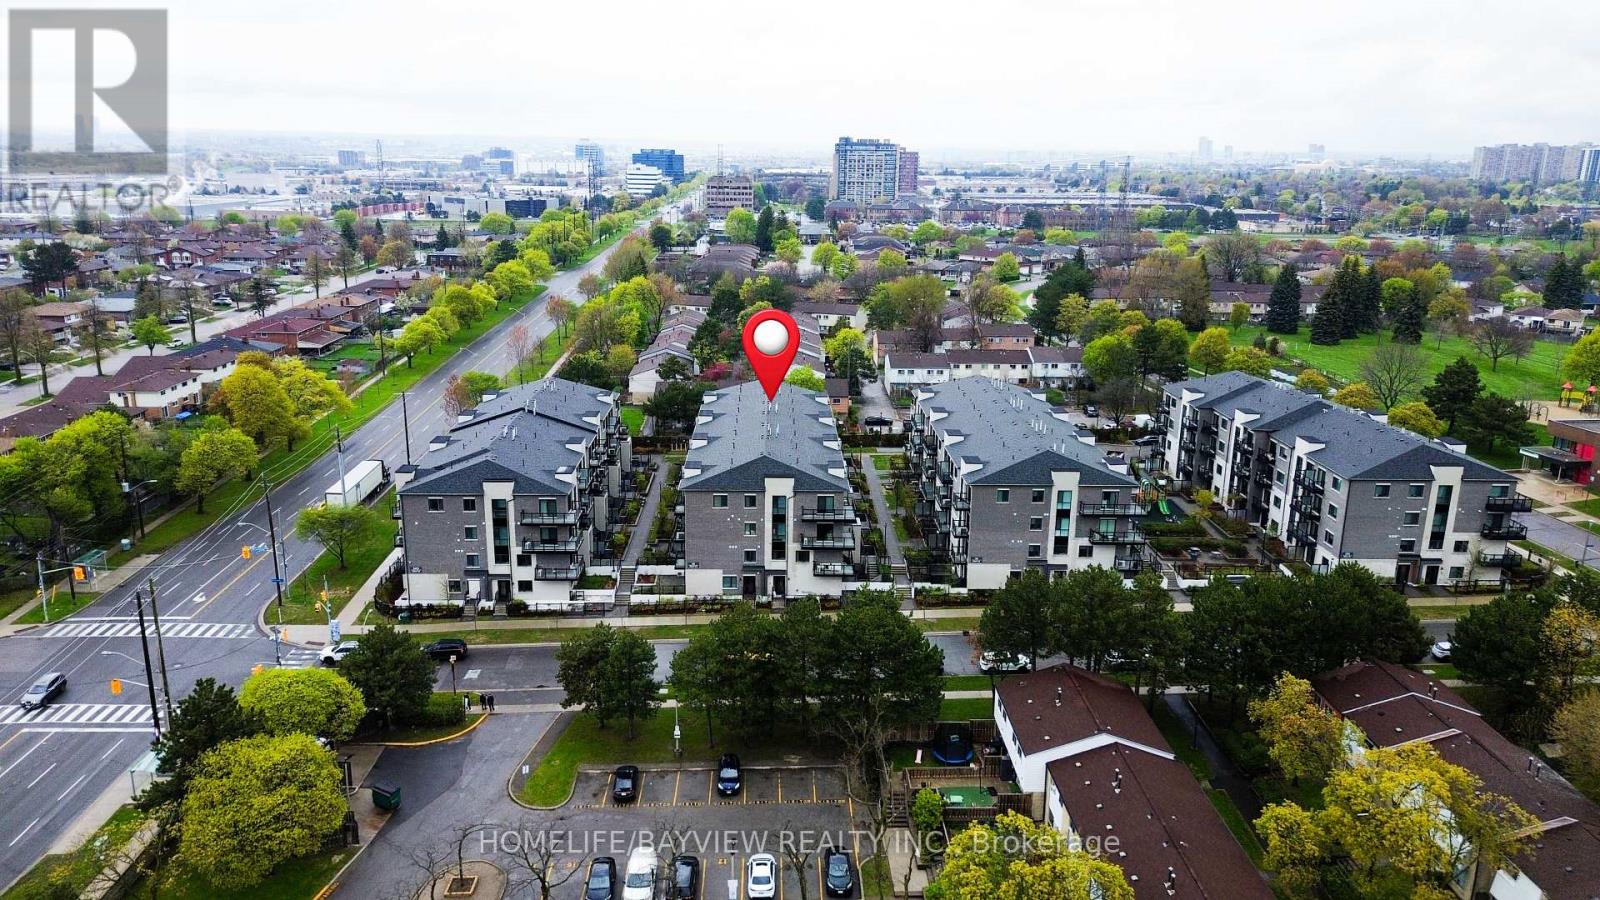
Welcome to Victoria Gardens, a highly sought-after community in a prime location at Victoria Park & Finch. This newer, beautifully upgraded residence offers an exceptionally rare and versatile layout featuring two spacious living areas, two dining spaces, and two separate entrances with private terraces - ideal for entertaining, multi-generational living, or work-from-home flexibility. Thoughtfully designed with thousands spent in upgrades, this stunning unit showcases modern laminate flooring, upgraded bathrooms, and a chef-inspired kitchen complete with quartz countertops and stainless steel appliances. The two generously sized bedrooms both feature walk-in closets, offering ample storage and comfort. Enjoy unbeatable convenience just steps to transit, Seneca College, grocery stores, restaurants, and shopping. Minutes to Highways 404 & 401 and Fairview Mall for effortless commuting and everyday living. A unique opportunity to own a stylish and functional home in one of North York's most connected neighbourhoods. Don't miss this exceptional property. (id:61594)
Homelife/bayview Realty Inc.
Toronto, Ontario
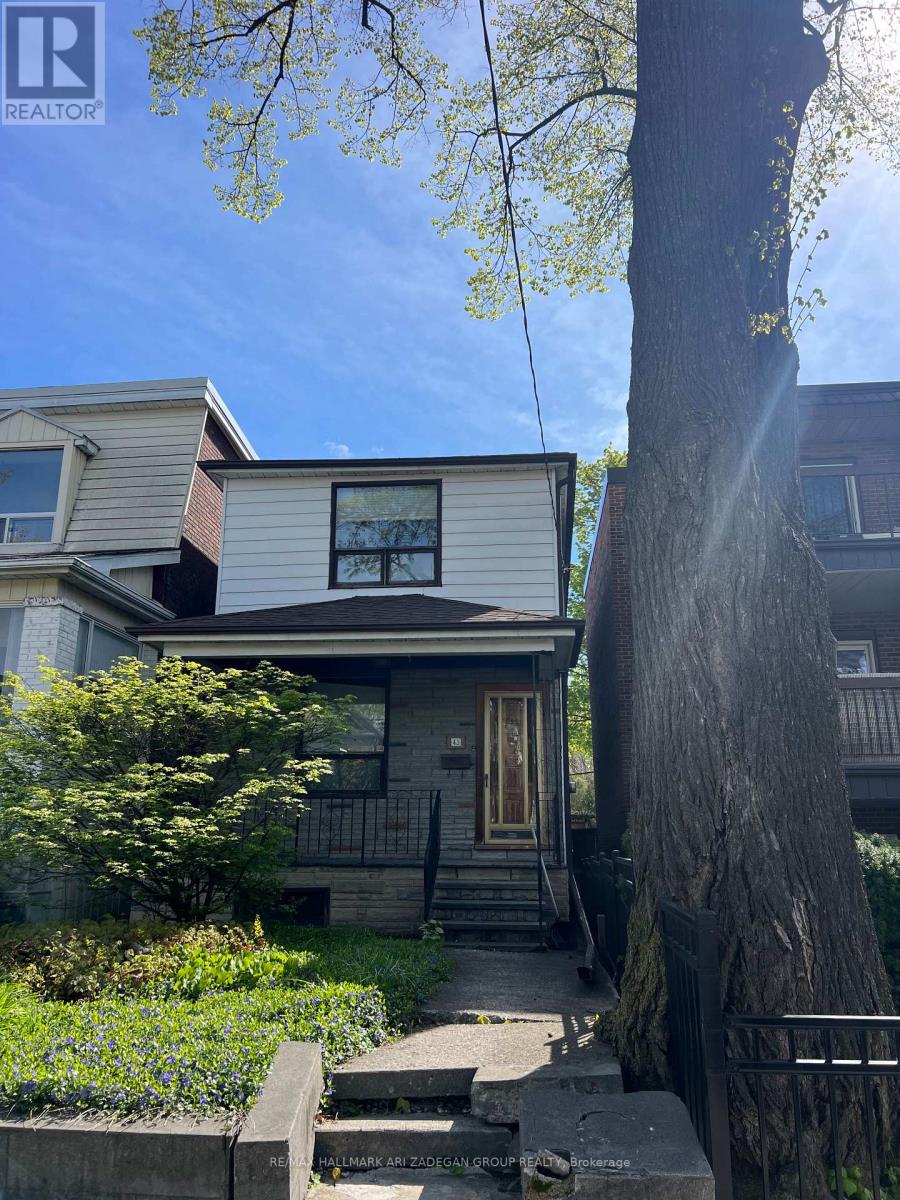
Unlock the full potential of this prime East York property featuring possible opportunity for a 6-plex plus a laneway suite - a rare multi-unit development opportunity in one of Toronto's most connected and rapidly evolving neighbourhoods. Whether you're an investor, builder, or visionary homeowner, this turn-key development package offers an outstanding pathway to strong rental income and long-term appreciation.Perfectly positioned just minutes from the vibrant Danforth, residents will enjoy world-class dining, boutique shopping, cafés, parks, and the energy of one of Toronto's most beloved corridors. With the future Ontario Line subway extension on the horizon, this location is set to benefit from significant transit-driven growth, making it an ideal hold for forward-thinking investors. (id:61594)
RE/MAX Hallmark Ari Zadegan Group Realty
