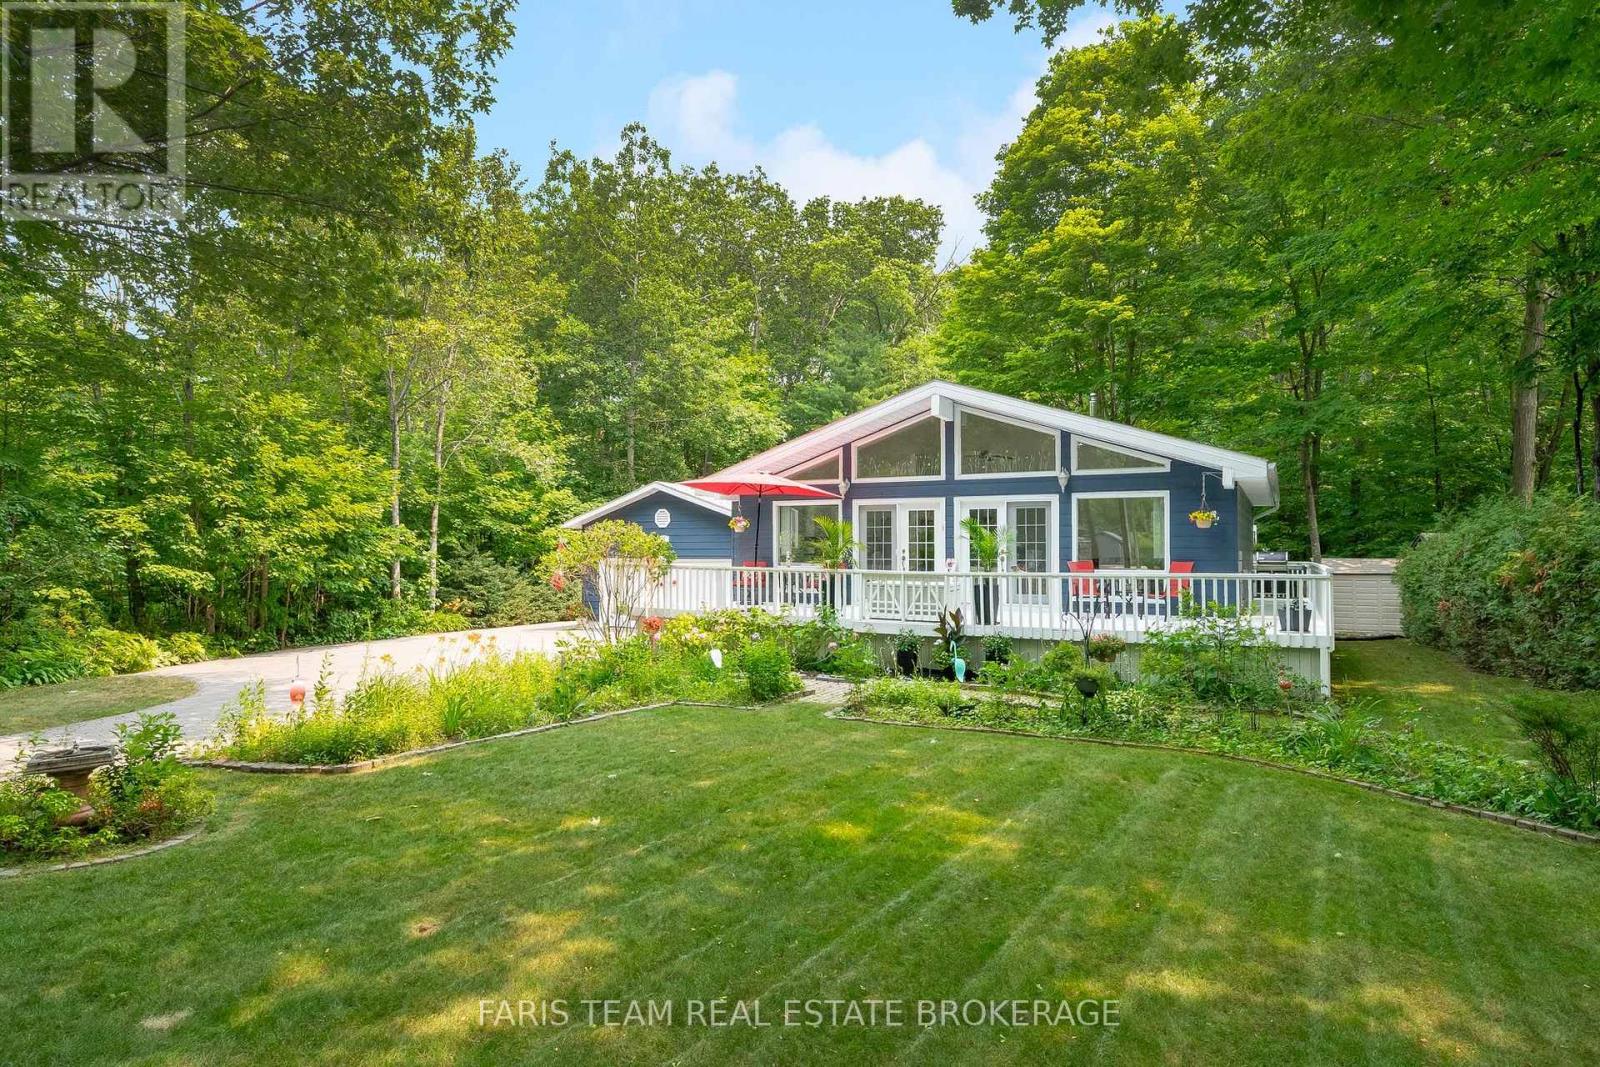
Tiny, Ontario
Top 5 Reasons You Will Love This Home: 1) Welcomed by charming curb appeal, this home is framed by vibrant perennial gardens and surrounded by mature forest, creating a peaceful and private setting 2) Expansive deck offering the perfect space for entertaining, complete with a convenient gas line for effortless outdoor dining and summer barbeques 3) Enjoy the convenience of a spacious garage with direct inside access, delivering exceptional storage, functionality, and ease of everyday living 4) Inside, the bright and open living space is enhanced by soaring vaulted ceilings, creating an airy atmosphere filled with natural light 5) Ideally situated near beautiful beaches, scenic trails, and Awenda Provincial Park, this location is perfect for embracing outdoor living in every season. 857 above grade sq.ft. plus a finished basement. (id:61594)
Faris Team Real Estate Brokerage
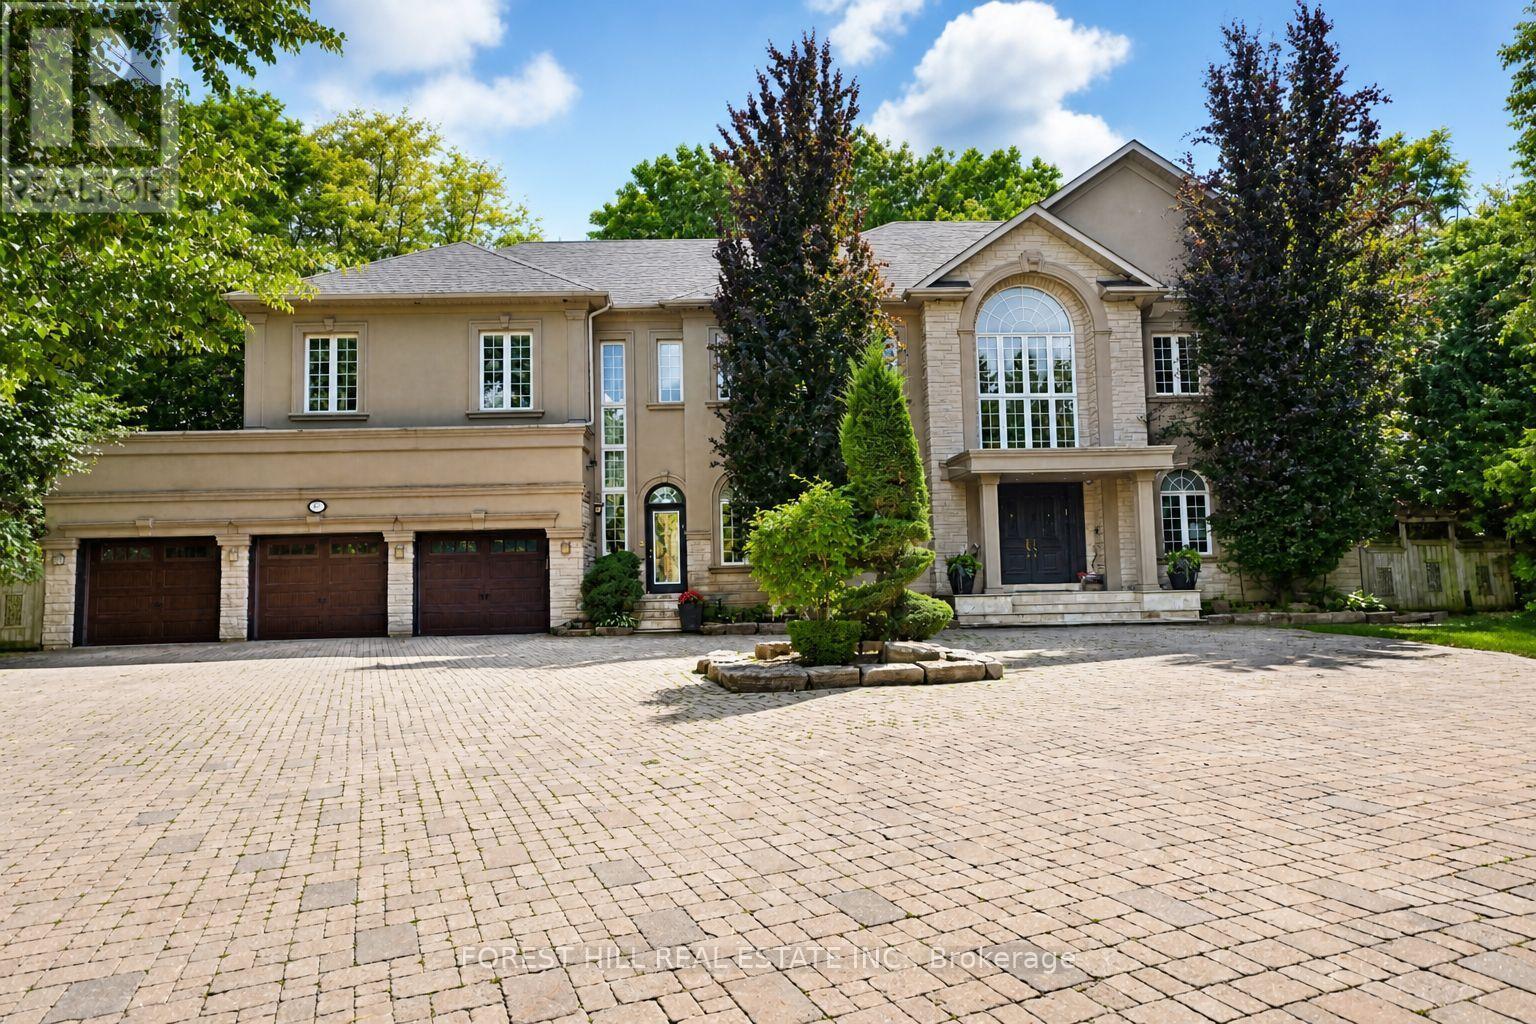
Vaughan, Ontario
Welcome to 161 Renaissance Court, an exceptional and truly rare offering on a quiet, private cul-de-sac recognized as one of the most prestigious streets in Thornhill and the entire GTA. Custom-built to the highest standards of craftsmanship, this grand residence sits on one of the largest irregular, pie-shaped, fully treed lots in all of Thornhill, boasting over 228 feet of width at the rear and offering remarkable privacy and scale. With approximately 10,000 sq. ft. of living space (6,650 sq. ft. above grade plus a 3,141 sq. ft. finished basement), the home features 5 spacious bedrooms and 7 bathrooms, soaring 10-foot ceilings on the main level, a dramatic cathedral foyer with picture window glass entry, and two main-floor washrooms. Designed for both luxury and functionality, the expansive layout includes a potential main-floor in-law suite, a second service staircase, open-concept principal rooms, and quality finishes throughout, including 8-foot solid doors, granite floors, and a massive chef's kitchen with an oversized island. The sun-filled southwest-facing backyard is a true private retreat, highlighted by a spectacular in-ground swimming pool, spill-over hot tub and spacious Cabana/change room, surrounded by mature trees-perfect for entertaining and family living. Completing the home are a three-car garage, circular interlocked driveway, and an unbeatable location ideal for large families looking to raise their children in Thornhill's most sought-after community, just a short walk to Westmount Collegiate Institute, Chabad Flamingo, and close to top-ranked French Immersion and Arts programs, offering an unmatched combination of space, privacy, luxury, and lifestyle. (id:61594)
Forest Hill Real Estate Inc.
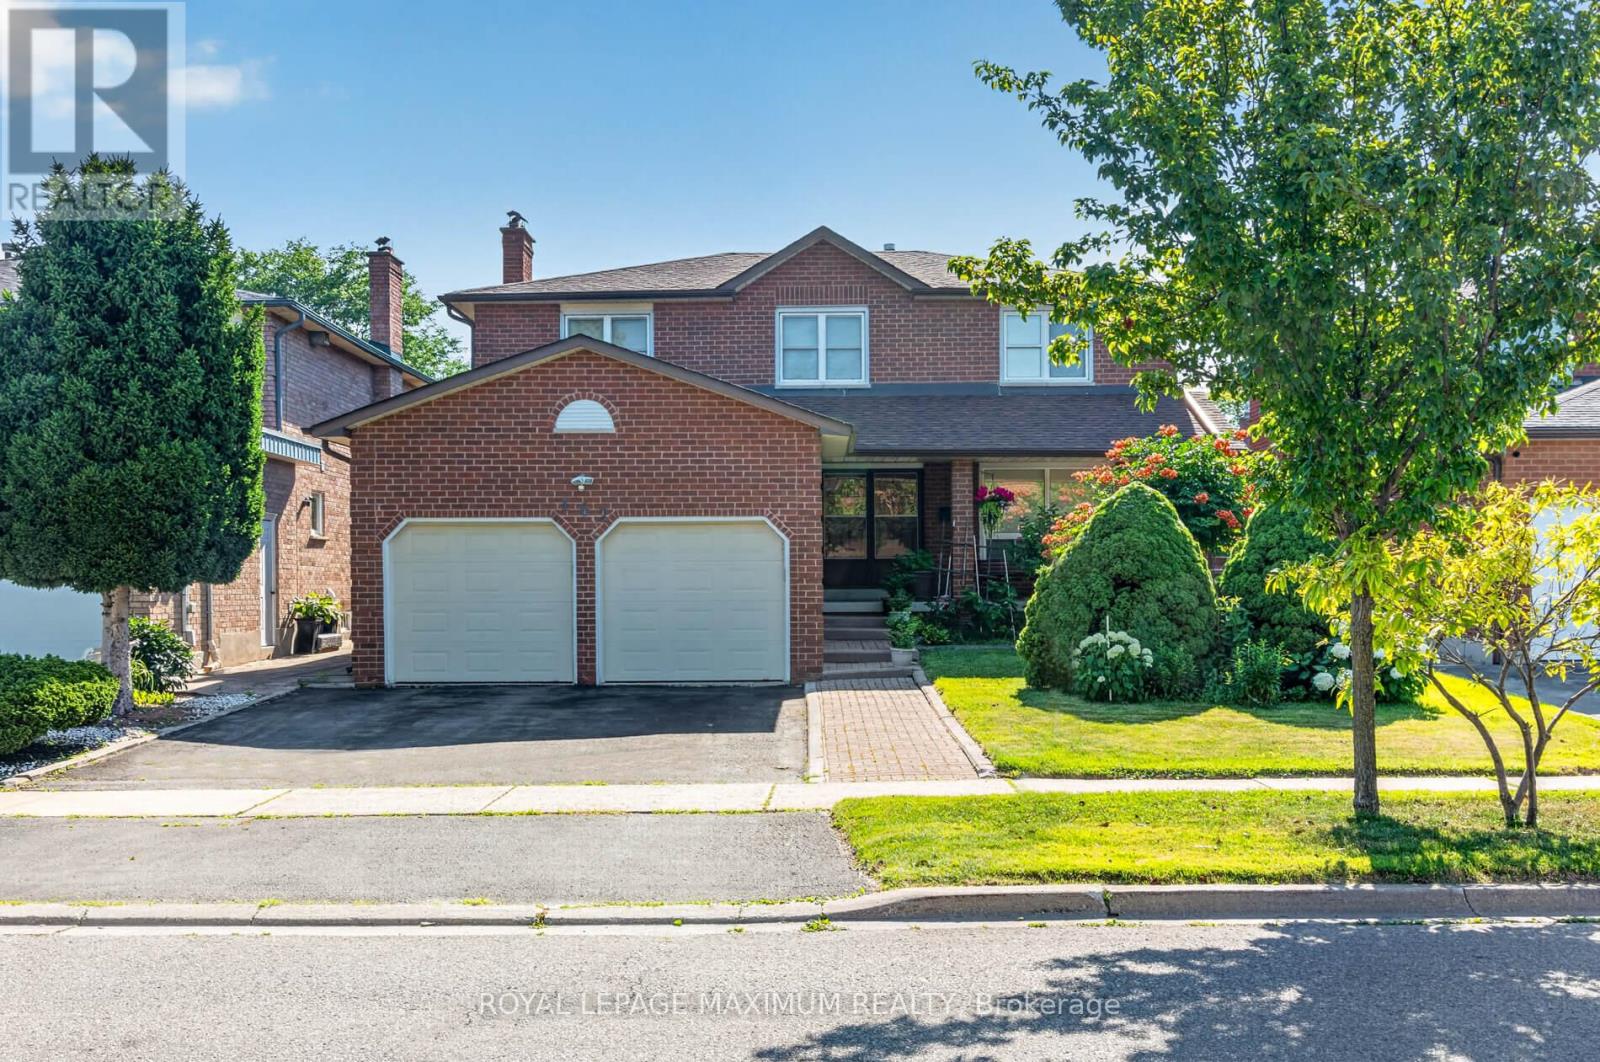
Vaughan, Ontario
Welcome to 162 Wigwoss Avenue, Nestled in one of Vaughan's very Prestigious and Mature pocket. Extremely well maintained home with roof, windows and furnace upgrades. Large principal rooms on all 3 levels, very little wasted space! Four large bedrooms (5pc, Walk-in) In Master Bedroom, Family room, Living room, and Dining Room. Great Layout! Main Floor Laundry potential along with good-sized versatile Laundry room in basement. Walk-up basement. Large Secondary kitchen, 2 fireplaces and Much, Much More. You DON'T WANT TO Miss This One. (id:61594)
Royal LePage Maximum Realty

Richmond Hill, Ontario
Welcome to this exceptional family home in the prestigious Mill Pond community. Offering 5spacious bedrooms plus a dedicated main-floor office, this home provides the ideal layout for large or multi-generational families, with plenty of room for working from home, studying, and everyday living. Designed for both comfort and entertaining, the generous principal rooms and functional floorplan create a warm and inviting atmosphere for family gatherings and special occasions.one of the home's most outstanding features is the expansive, exceptionally private backyard. With no direct rear neighbours overlooking the property, you can enjoy a peaceful out door retreat offering outstanding privacy-perfect for children to play safely, hosting family and friends, or simply relaxing in your own secluded oasis. Located in one of Richmond Hill's most desirable neighbourhoods, this home is close to top-rated schools, Mill Pond Park, shopping, restaurants, community amenities, and major commuter routes. Combining generous living space, exceptional privacy, and an unbeatable location, this is a rare opportunity to own a home perfectly suited for today's growing family (id:61594)
RE/MAX Your Community Realty
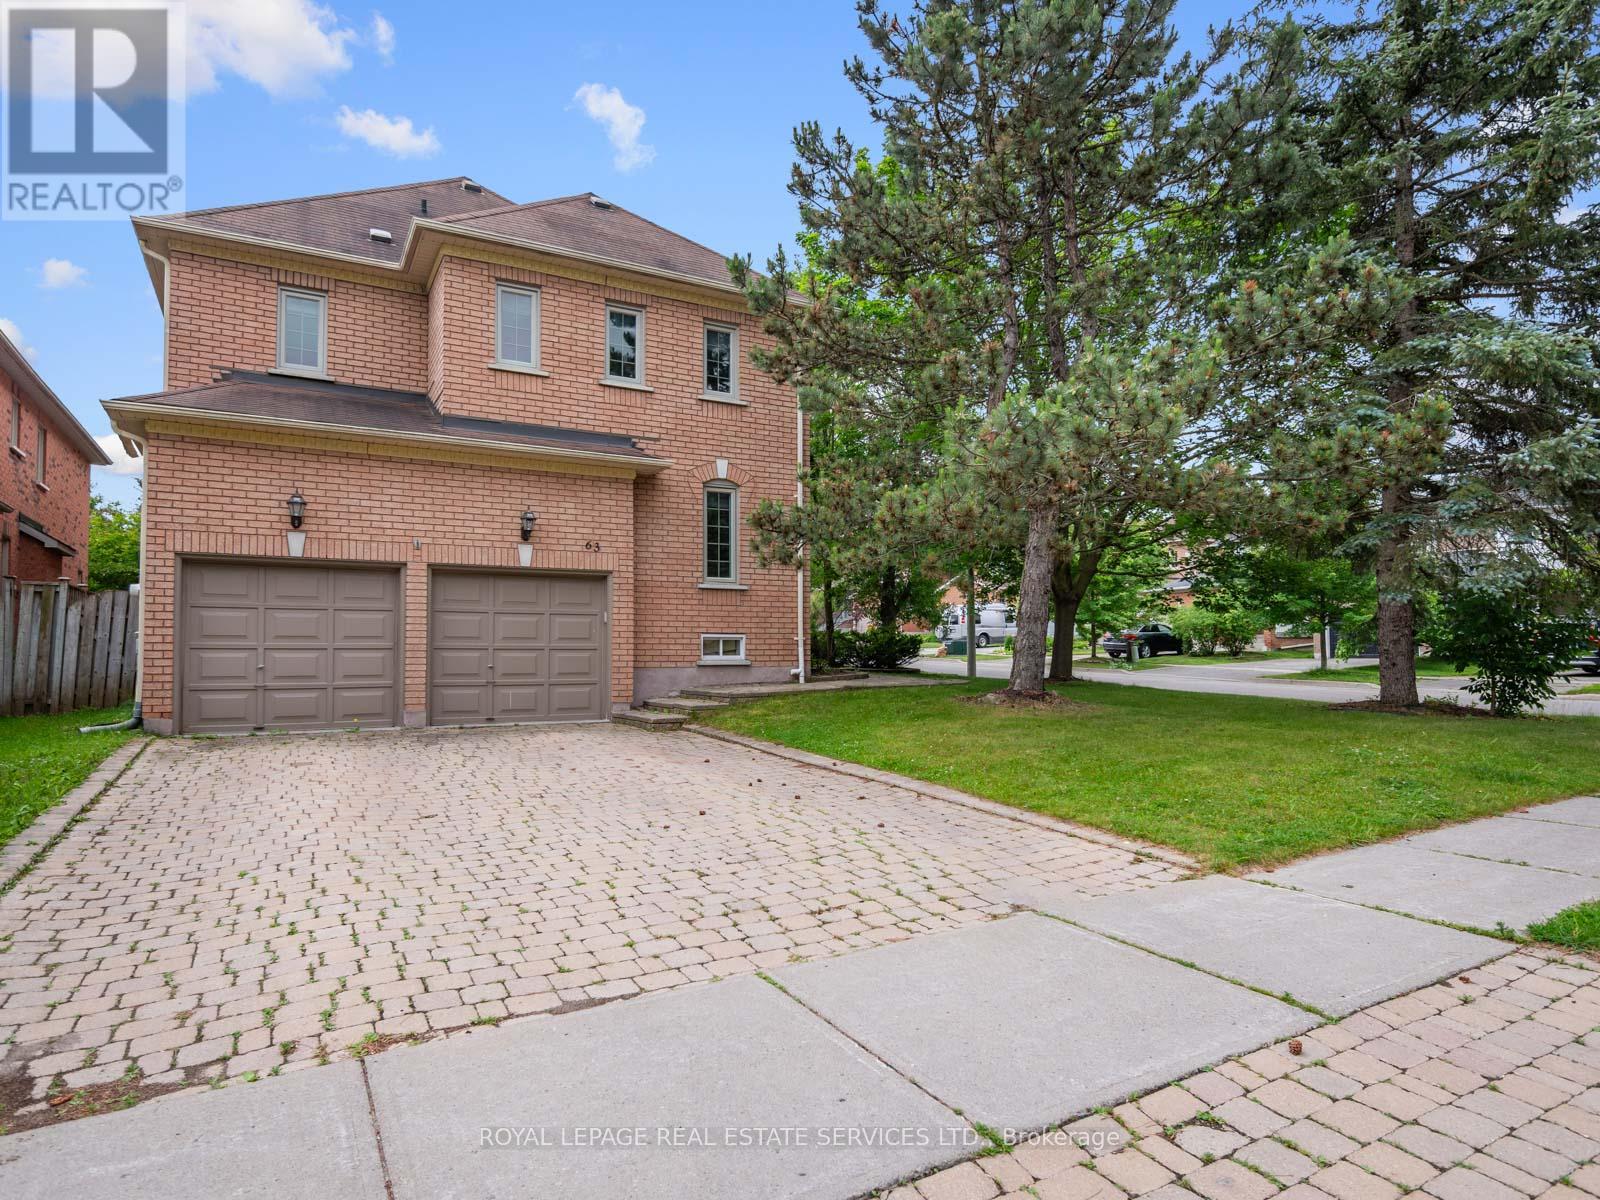
Aurora, Ontario
Welcome to 63 Deerglen Terrace, an exceptional executive residence perfectly positioned on a premium corner lot in a quiet, child-friendly cul-de-sac within Aurora Grove, one of Aurora's most sought-after neighbourhoods. Showcasing timeless elegance, impeccable craftsmanship and refined finishes throughout, this stunning 4-bedroom, 3-bathroom home offers the perfect balance of luxury, comfort and sophisticated family living. An impressive interlocking driveway with parking for four vehicles sets the stage for the exceptional quality found inside. Rich hand-scraped bamboo flooring, smooth ceilings, elegant crown moulding, pot lights and custom built-in cabinetry create an atmosphere of warmth and understated luxury. The thoughtfully designed floor plan features expansive principal rooms and two separate living areas, ideal for elegant entertaining, everyday living or a private home office. The beautifully updated chef-inspired kitchen is the heart of the home, appointed with granite countertops, premium stainless steel appliances, abundant cabinetry and an inviting layout designed for gathering with family and friends. Escape to the luxurious primary suite featuring a cozy fireplace, spacious sitting area and a spa-inspired ensuite with a soaker tub, glass shower and double granite vanity. Step outside to your own private backyard oasis where an expansive interlocking patio, mature trees and beautifully landscaped gardens provide the perfect backdrop for outdoor entertaining or peaceful evenings. Ideally located just moments from top-ranked schools, parks, shopping, fine dining, Magna Golf Club and every major amenity, this remarkable home offers an exceptional lifestyle in one of Aurora's premier communities. A rare opportunity to own a distinguished residence where luxury, quality and location come together flawlessly. (id:61594)
Royal LePage Real Estate Services Ltd.
Toronto, Ontario
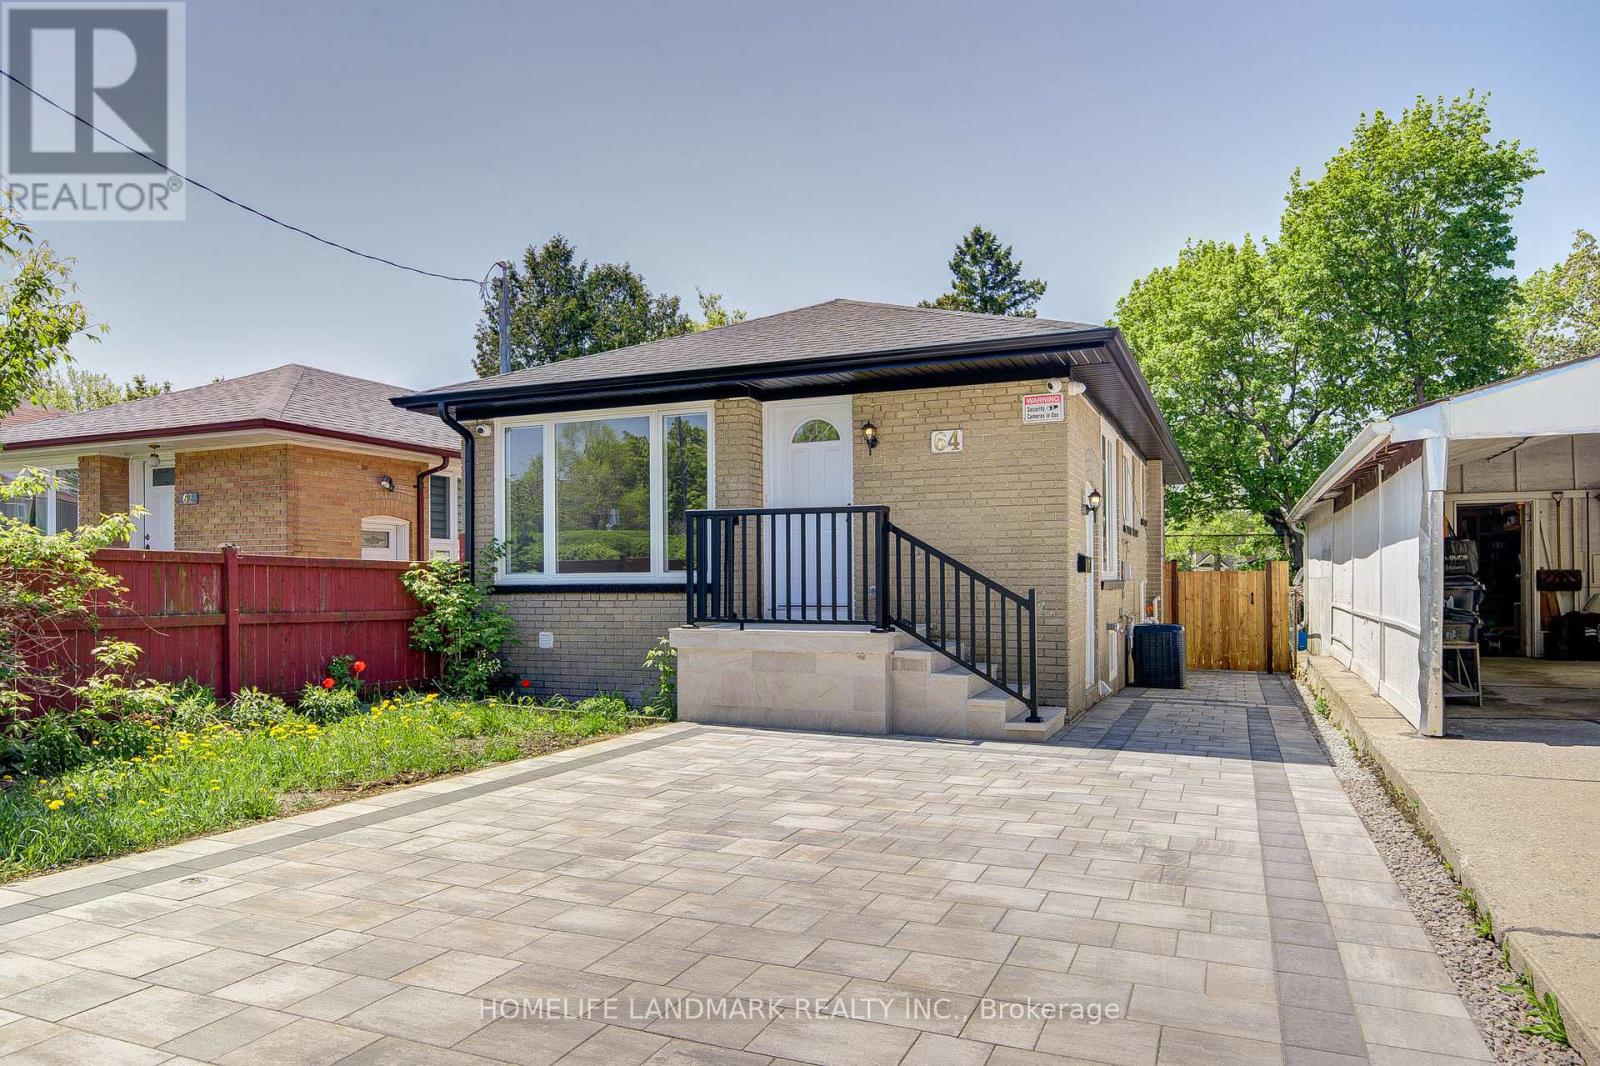
ABSOLUTELY GORGEOUS 3-BEDROOM DETACHED BUNGALOW + SEPARATE ENTRANCE FINISHED BASEMENT APARTMENT. Nestled on a quiet street, this stunning bungalow showcases extensive upgrades with a brand-new, fully renovated interior and exterior. The home greets you with a professionally designed interlock driveway, a welcoming porch, and a beautifully landscaped backyard.The property features two fully equipped kitchensone on the main level with three spacious bedrooms, and another in the 2-bedroom, 1-bath + spacious living/dining basement apartment. The separate entrance to the basement makes it perfect for extended family living or rental income generation.Every detail has been meticulously upgraded, providing a modern and fresh feel throughout. Conveniently located just steps from TTC, shopping centers, schools, and medical facilities, this home is both a remarkable opportunity for homeowners and an exceptional cash-flow investment for savvy investors. This home is perfect for first-time buyers a remarkable, rarely found gem! (id:61594)
Homelife Landmark Realty Inc.
Oshawa, Ontario
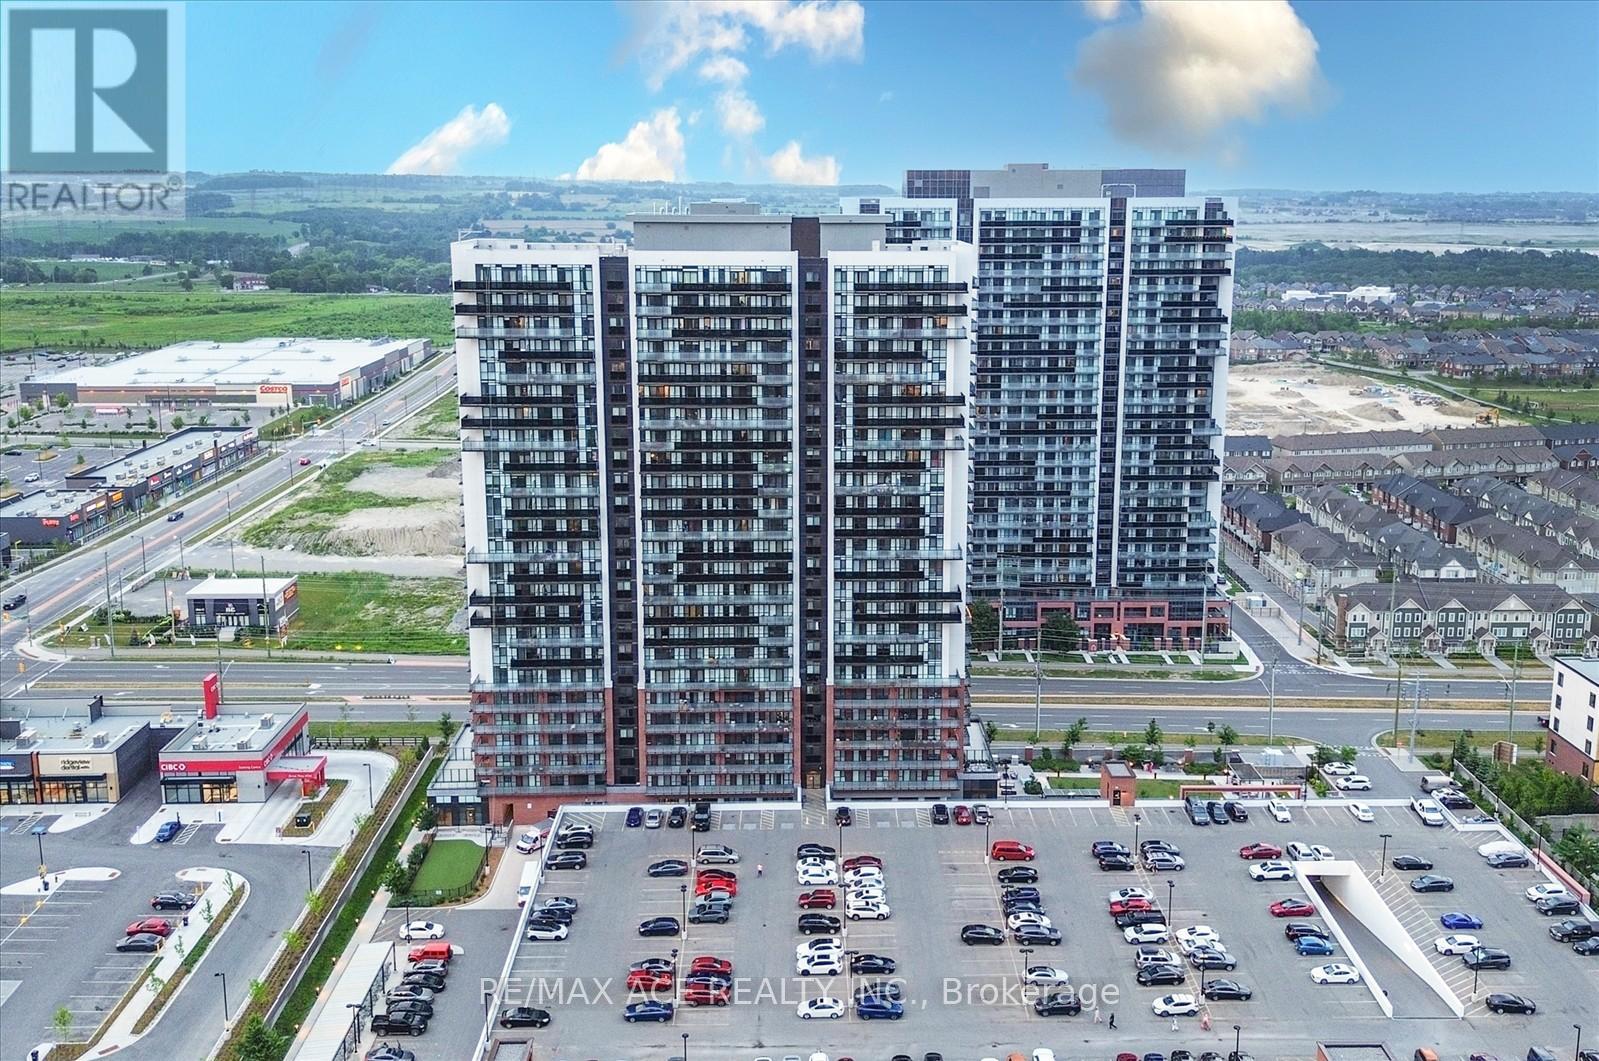
Welcome to this stunning two-bedroom, two-bathroom condo, built in 2022! Featuring a modern kitchen with sleek quartz countertops, a stylish temporary backsplash, and built-in stainless steel appliances (including a dishwasher and fridge). Enjoy the convenience of being close to major amenities, including Costco, and easy access to highways 407 and 412. The building offers fantastic amenities such as a fitness room, a pet washing station, a theater room, a gas room, a party room, and even a dog park. Don't miss out on this beautiful, new-build home! (id:61594)
RE/MAX Ace Realty Inc.
Toronto, Ontario
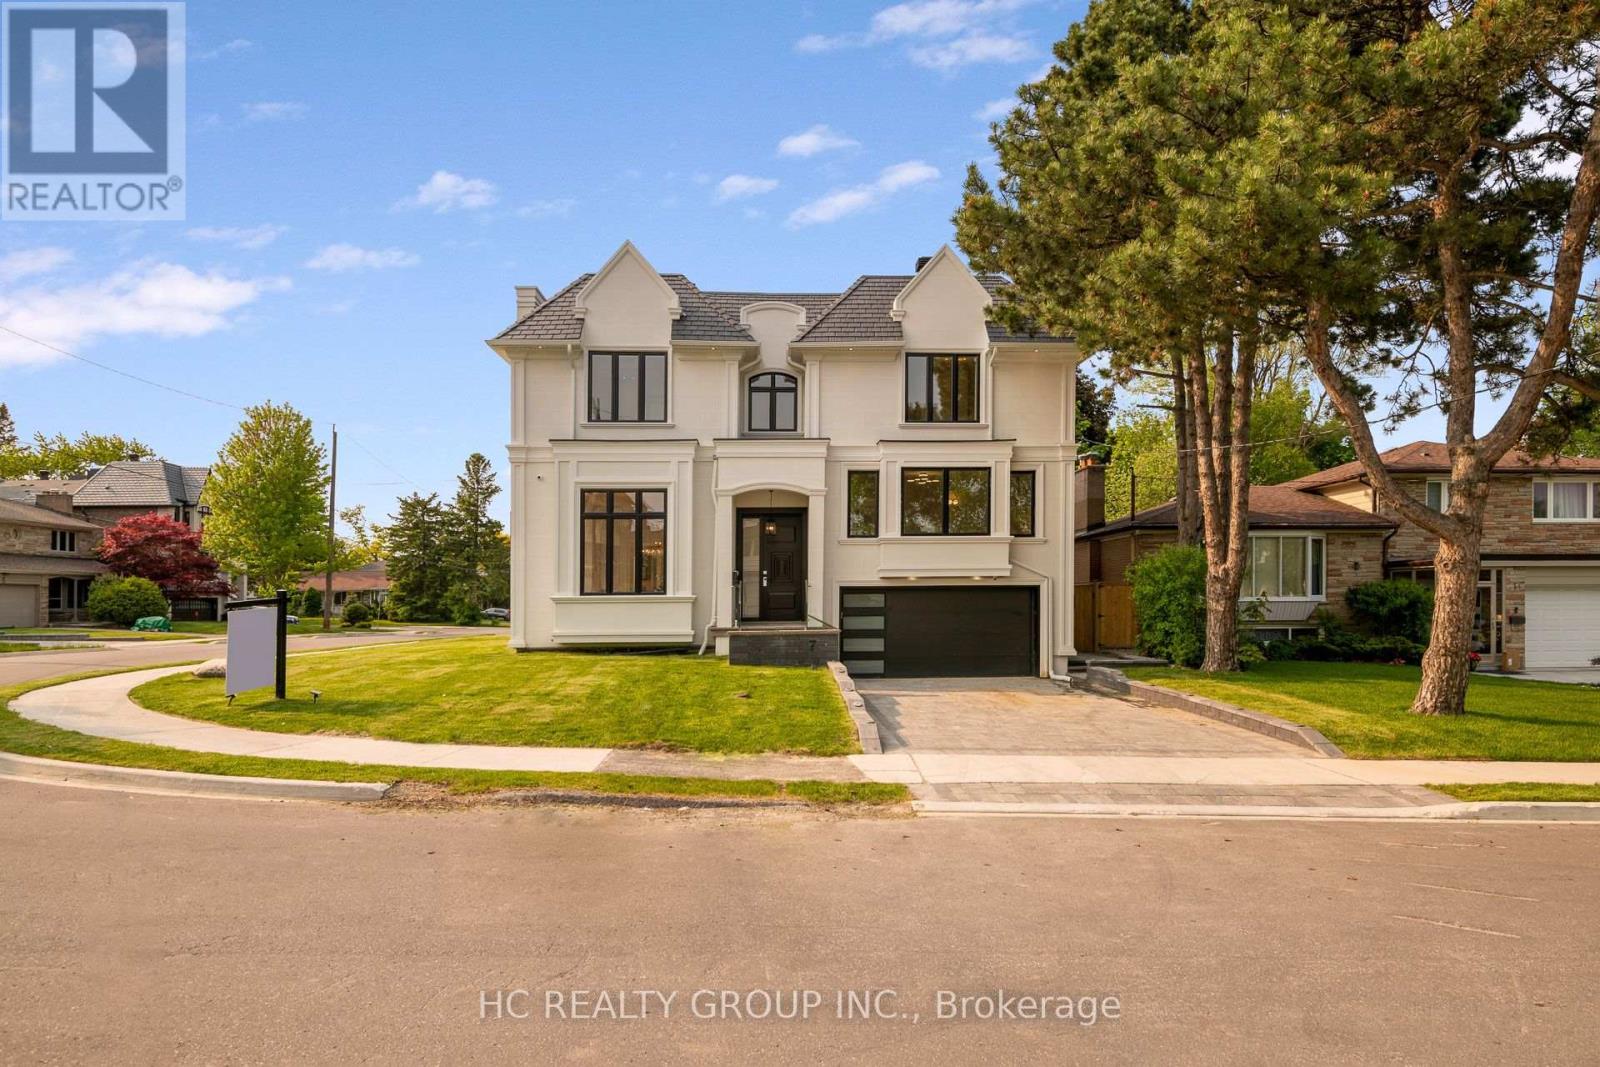
3 Years New Masterfully Built, Conveniently Located Bayview Village New Estate. with approx 5600sqf finished living space!. High Rank Schools *Earl Haig School, Bayview Middle. Arch Significant.Timelessly Elegant With Finest Luxe Appointments. Outstanding Blend Of Tradition And Contemporary Flair. No Detail Overlooked. High Ceilings. Handcrafted Contemporary Kitchen Cabinetry With Fluted Detailing Wolf Appliances. Walk Throw Foyer. All bathrooms Heated Floor. Skylight, 5 Bedrooms with All En-suites.Prof Heated Flr W/O Bsmnt includes Large Rec Rm,Wetbar,Wine Cellar,Home Theatre Rm&Ensuite! Library can be 2nd primary. Primary Bedroom Suite With A Large Walk-in Closet, Overlooking to the Backyard. Bayview Village Mall &Shops, TTC. (id:61594)
Hc Realty Group Inc.
Toronto, Ontario
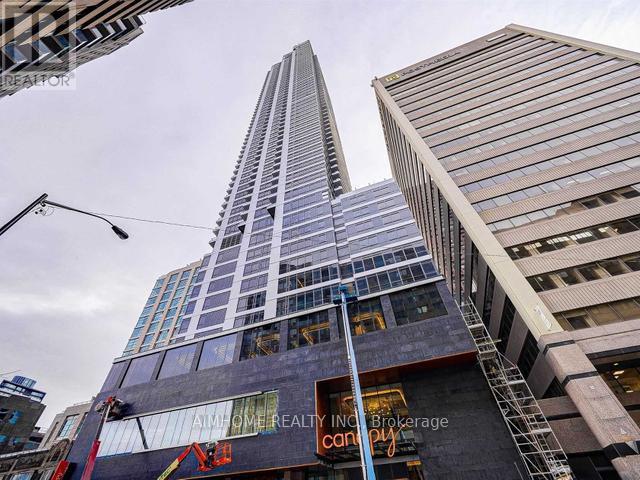
Client RemarksGorgeous 1 Bed + Den Unit Located In The Heart of Toronto. This Bright Unit Boasts Laminate Floors, Large Windows With Lots Of Natural Light. Open-concept Layout. The Kitchen Features Modern Appliances And Ample Counter Space. The Bedroom Is Generously Sized and Feature Closet. With Its Convenient Location, Such As Shopping, Dining, Public transportation. 2 Minutes Walk To Subway, 800 Metre Away Yonge Bloor & Yorkville Shopping Area, 15 Minutes To CBD By Subway. This Unit Is Perfect For Those Looking For A Comfortable And Convenient City Lifestyle. Don't Miss Your Chance To Take This Beautiful Unit. The Photos Were Taken When Unit Vacant For Reference. (id:61594)
Aimhome Realty Inc.
Toronto, Ontario
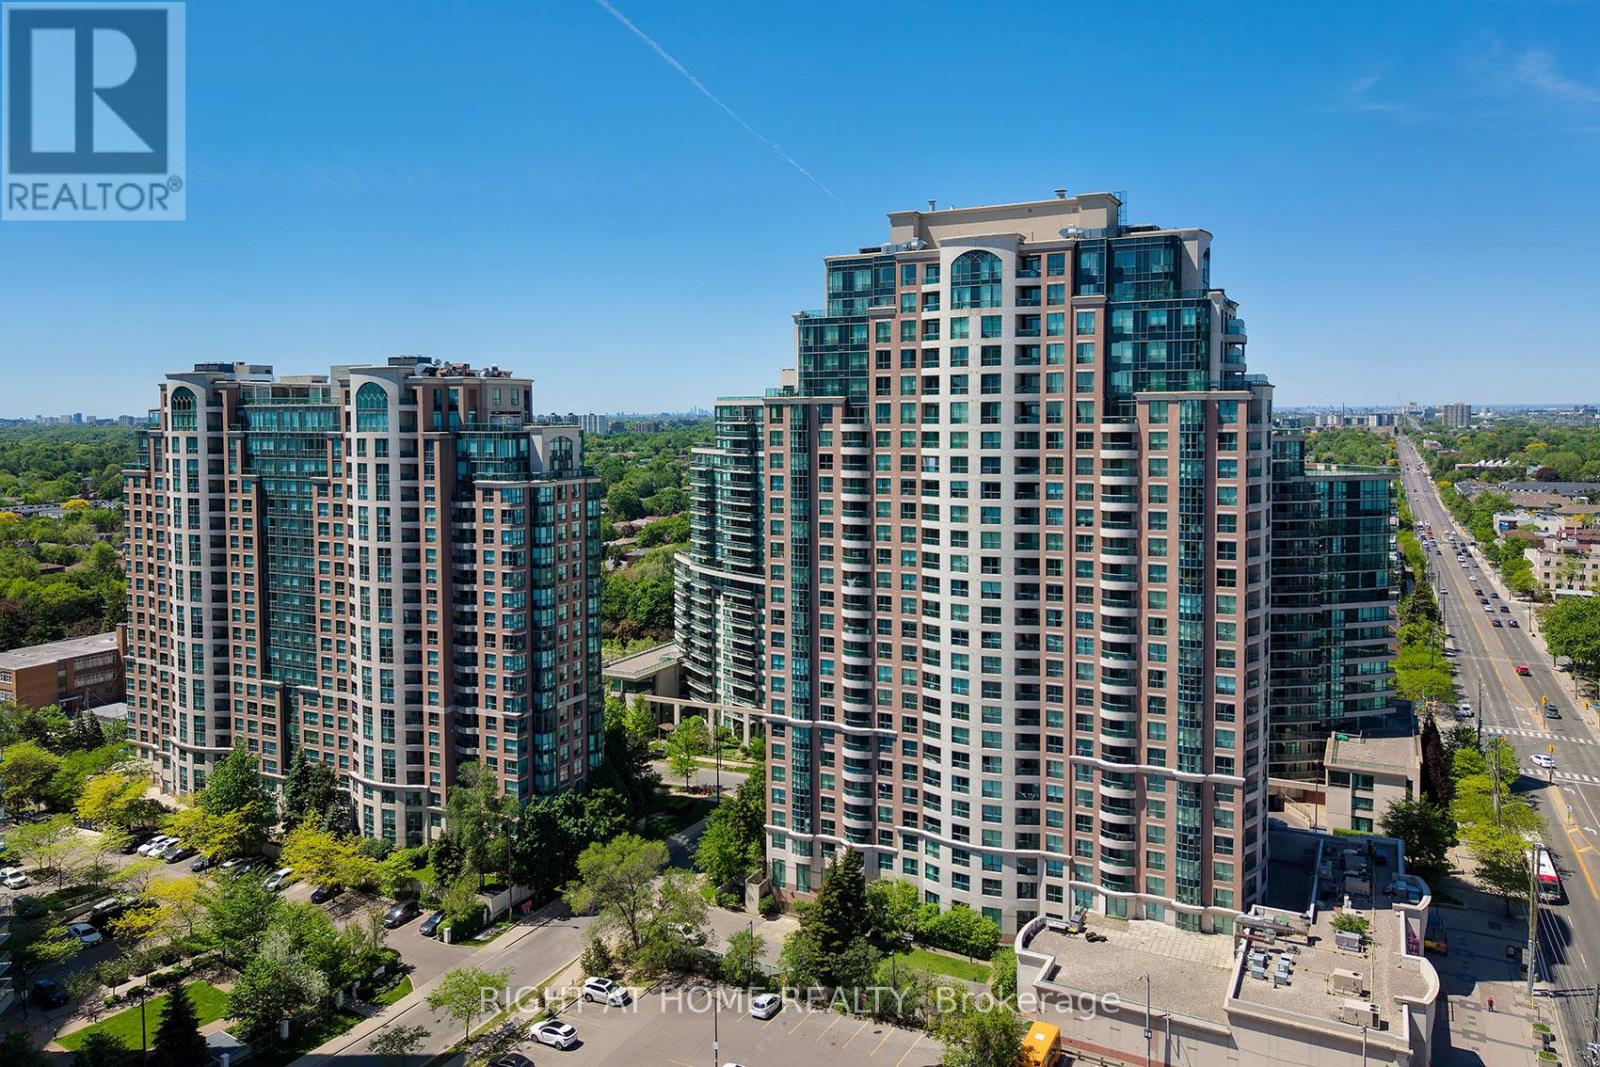
Prime Yonge & Finch location in the highly sought-after building, featuring an elegant, luxury lobby. This spacious 880 sq.ft. and bright 2-bedroom plus den offers 2 full bathrooms and a functional open-concept living and dining area. Split bedroom design adds privacy and comfort. Kitchen features granite countertops, backsplash, S/S appliances. California shutters on all windows. Closet organizers in the bedroom closets. Upgraded washer & dryer. The unit come with 1 parking, close to elevators, and 1 locker. Amazing building amenities include 24 hrs concierge, swimming pool, sauna, gym, party room, billiards room. Lots of underground visitor parking. Conveniently located just steps to Finch subway station and GO Transit, with easy access to Highways 401 and 404. Close to excellent dining, shopping, entertainment, the library, and nearby parks. (id:61594)
Right At Home Realty
Waterloo, Ontario
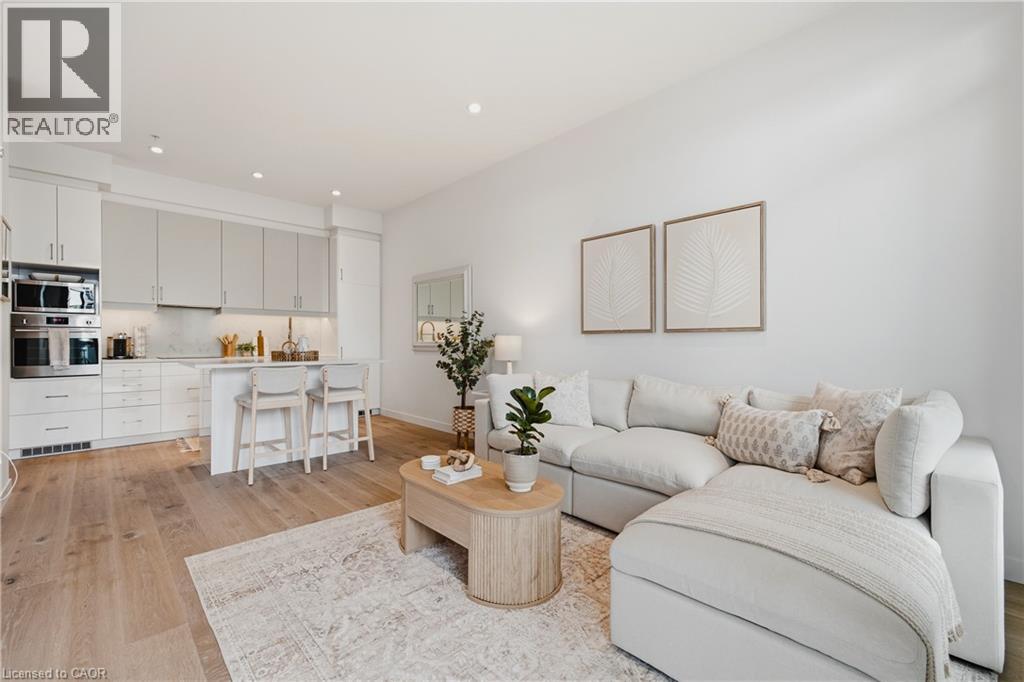
Welcome to Circa, one of Uptown Waterloo’s premier condo residences. This stylishly upgraded 1-bedroom, 1-bathroom suite offers soaring ceilings, high-end flooring, and a bright south-facing exposure that fills the space with natural light. Designed with both comfort and functionality in mind, the open-concept layout features a generous entryway and seamless flow throughout. The contemporary kitchen is equipped with built-in appliances, upgraded cabinetry, and a large island, perfect for everyday living and entertaining. The primary bedroom is thoughtfully designed with custom built-in cabinetry, providing ample storage along with space for a convenient work-from-home setup. A standout feature of this unit is the expansive private terrace, an impressive outdoor retreat rarely found in condo living. Complete with a natural gas hookup, it’s ideal for a fire table, hosting guests, or simply relaxing on warm summer evenings. Located on the same level, residents enjoy access to an array of exceptional amenities including a swimming pool, fitness centre, party room, outdoor lounge areas, BBQ space, and a dedicated co-working lounge. Step outside and immerse yourself in the vibrant Uptown lifestyle. With the ION LRT just steps away, you’ll have easy access to boutique shopping, cafés, parks, restaurants, and nightlife. Enjoy the convenience of LaLa Social House right in the building, along with countless local favourites nearby. Luxury, convenience, and location, this is condo living at its best. (id:61594)
Exp Realty
1000 Islands, Ontario
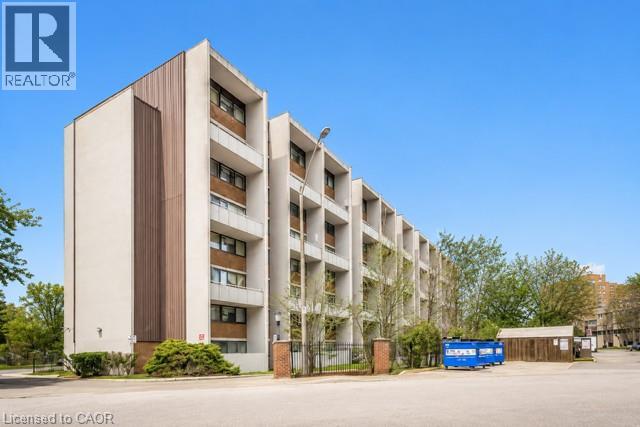
Welcome to this spacious and beautifully maintained 3 bedroom, 2 bathroom condo offering over 1000 sqft of comfortable living space. Featuring a bright open concept living and dining area, this home is perfect for both everyday living and entertaining. Step out from the living room onto your private balcony - an ideal spot to enjoy your morning coffee or unwind after a long day. The updated kitchen offers modern finishes and plenty of space for meal preparation. With generously sized bedrooms, two full bathrooms, and a functional layout, this move-in ready condo is an excellent opportunity for first time buyers, growing families or investors alike. (id:61594)
Sutton Group Summit Realty Inc Brokerage
