Burlington, Ontario
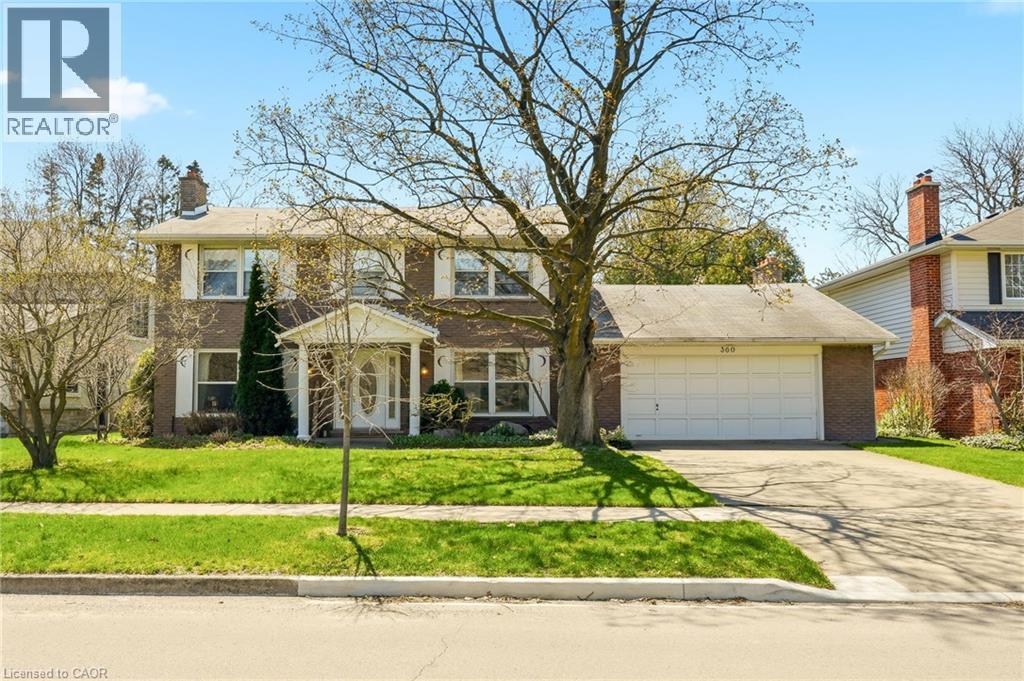
Welcome home! Tucked on a quiet, tree-lined street in the highly sought-after Roseland community, 360 Pomona is the one you've been waiting for. Set on a spectacular 70x185 ft lot, this 3,050 sf home offers timeless elegance, exceptional space and a backyard that feels like a private resort. Whether you plan to move in as-is, renovate the existing home or build a custom residence you'll be in good company on Pomona. The home has been lovingly maintained by original owners and features a home-office with built-ins, formal living/dining room and family room with sunroom addition with vaulted ceilings and heated floors. Upstairs are four spacious bedrooms, including a primary complete with ensuite bath. Lower level is untouched and ready for your finishing touch. With its unbeatable location in the coveted Tuck/Nelson school district, this is a rare opportunity to settle on one of Roseland's most desirable streets. Don't miss your chance to call this exceptional address your own! (id:61594)
RE/MAX Escarpment Realty Inc.
Oakville, Ontario
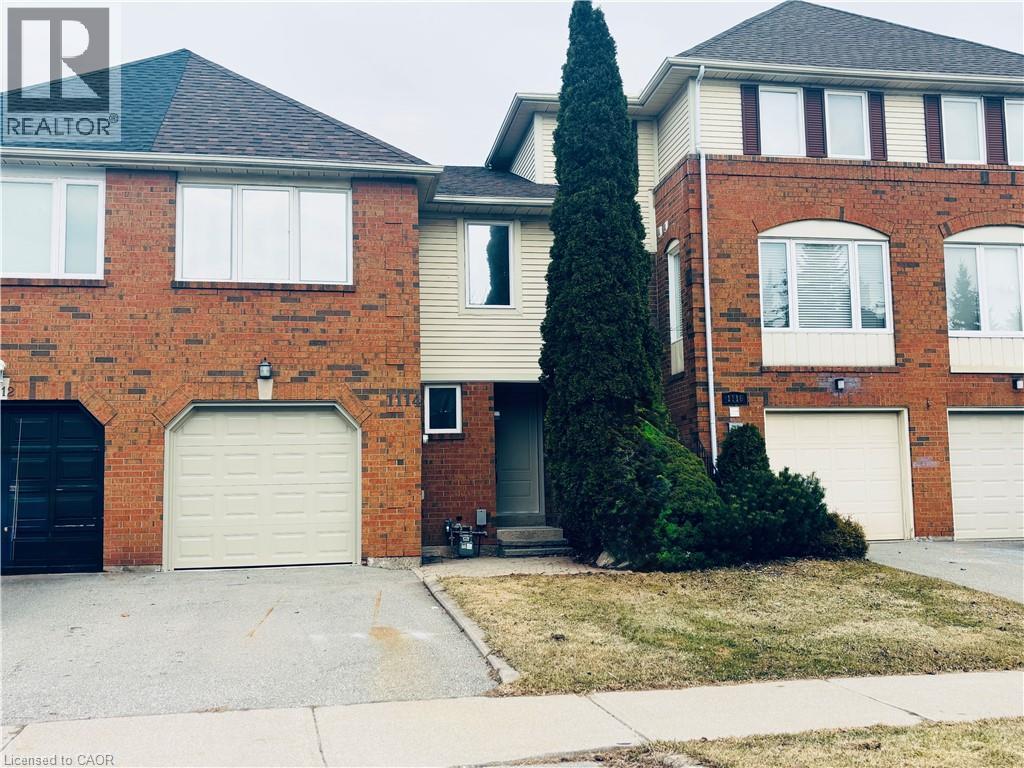
Modern Renovation. Timeless Glen Abbey Location.– Walk to Parks, Trails, Shopping & great Schools!Beautifully updated townhouse in the highly sought-after Glen Abbey neighbourhood—known for its top-rated schools, family-friendly atmosphere, and unbeatable convenience. An ideal setting for growing families! This fully renovated and freshly painted home showcases a stunning eat-in kitchen featuring soft-close cabinetry, quartz countertops, stylish backsplash, and brand-new appliances. The main floor is enhanced with new pot lights, modern baseboards, and upgraded flooring throughout. Enjoy completely renovated bathrooms, new carpeting on the upper level and in the basement, and thoughtful upgrades at every turn. The spacious primary bedroom offers a versatile lounge area—perfect for a home office, nursery, or personal gym—along with his-and-hers closets with new doors and a beautifully updated ensuite. Two additional generously sized bedrooms easily accommodate queen-size beds or larger. Additional upgrades include new closet doors, front door, garage door, and a brand-new washer and dryer. Roof replaced in August 2023. Step outside and walk to Old Abbey Lane Park, where you can enjoy scenic trails, a playground, and a splash pad for kids. Just steps to Dorval Crossing offering everyday conveniences including grocery stores, restaurants, shopping, medical offices, and more. Minutes to Glen Abbey Golf Club, QEW, Oakville GO Station, downtown Oakville, and the lake. (id:61594)
RE/MAX Aboutowne Realty Corp.
Cambridge, Ontario
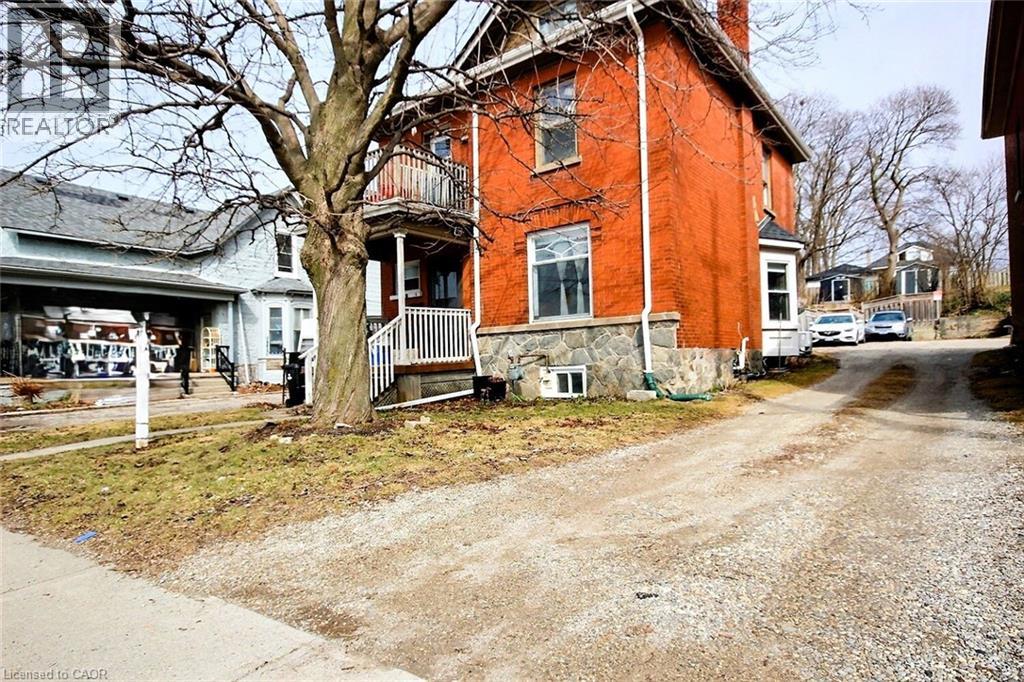
Incredible opportunity just steps from most everything! Whether you're a first-time buyer or a savvy investor, this bright home is bursting with potential! Move right in and enjoy the freshly painted main level while you are generating income from the upper level which has it own separate entrance, perfect for couple, single, student... The basement (son is living there now) could be a future in-law suite or whatever your heart desires. Upstairs has two bedrooms with a unique loft. Nestled in the centre of Cambridge near shopping, schools, hospital and a bus stop at the front door. This location truly has it all. The huge backyard offers plenty of space to relax, play, or even explore the possibility of a future garden suite. Don’t miss out on this exciting chance to own a versatile home in one of Cambridge most convenient pockets! (id:61594)
RE/MAX Real Estate Centre Inc. Brokerage-3
Cambridge, Ontario
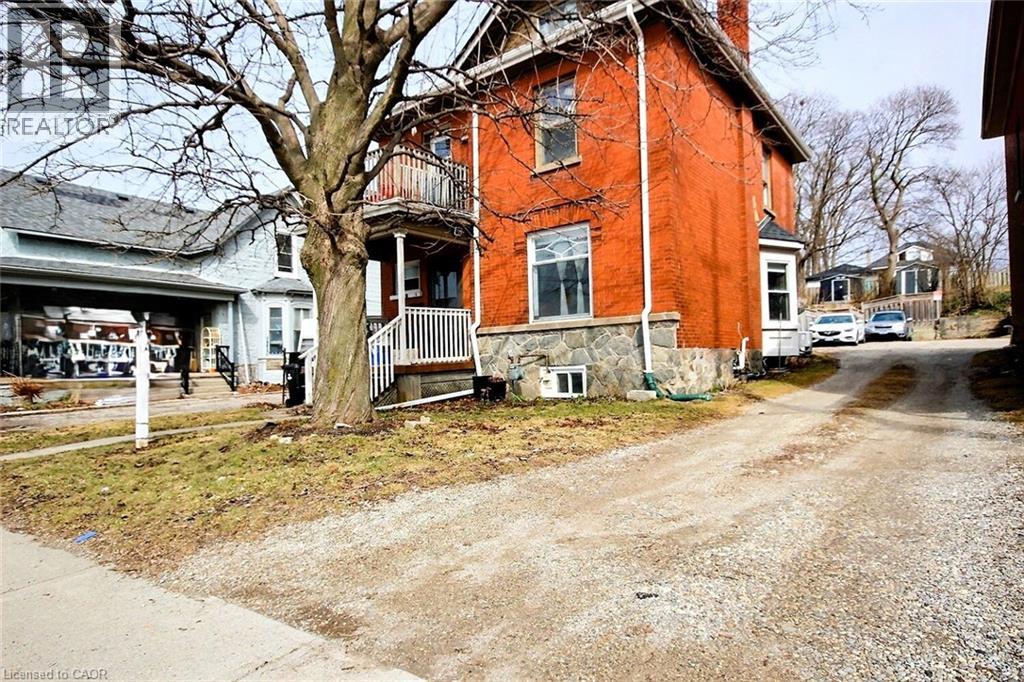
Great investment opportunity: legal duplex with strong income potential. You can get vacant possession and set your own rents. This up-and-down property includes two units 1-bedroom unit, two bedroom unit plus a possible of a basement in-law suite (currently the son is living there). The upper unit offers a playful loft for extra living . The main level boasts high ceilings, a den/office, and a front and rear entrance. Ample parking behind the house. Conveniently located near the schools, hospital, shopping, and downtown, with nearby parks, river trails, and walking paths for outdoor recreation. Twenty minutes to the 401 and a bus stop directly across the road.? Two Separate Hydro meters A real Money Maker. (id:61594)
RE/MAX Real Estate Centre Inc. Brokerage-3
Waterdown, Ontario
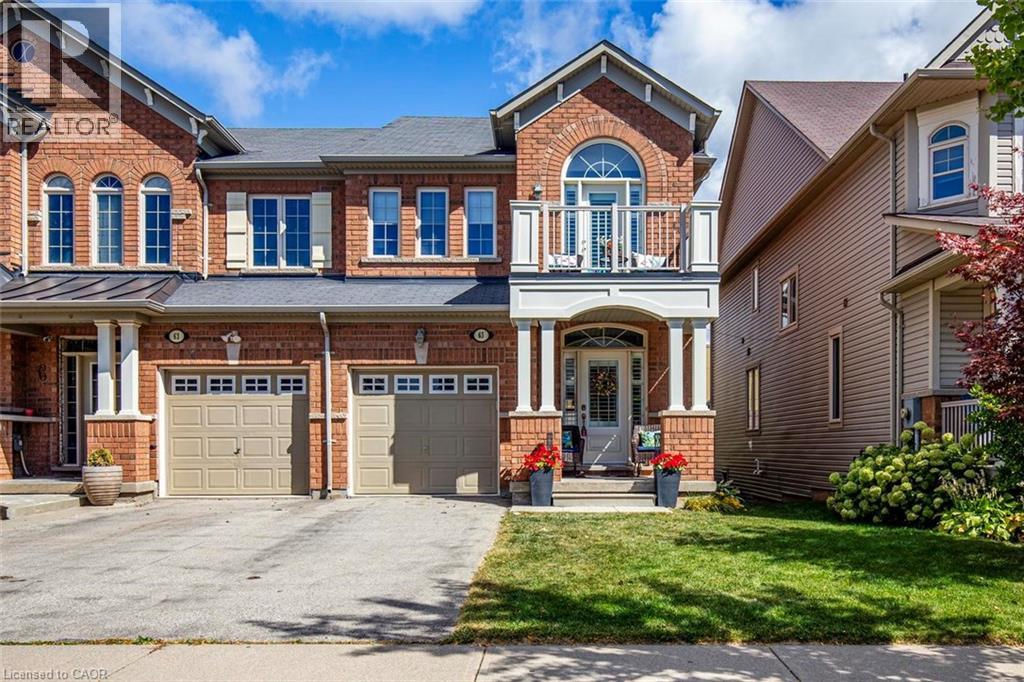
FREEHOLD, CORNER TOWNHOME 2049 SQFT ABOVE GROUND Welcome to your dream home in Waterdown! Perfectly placed in one of Waterdowns most sought-after neighbourhoods, this meticulously maintained corner end-unit freehold townhome offers approximately 2,900 sq. ft. of total living space including 3 spacious bdrms Plus Den and 4 washrooms With modern updates, thoughtful design, and an abundance of natural light, this home combines comfort and lifestyle in a highly desirable setting. * main floor showcases 9 Feet Ceiling, new hardwood flooring, a separate dining and living area with 2 Way fireplace, and a chef-inspired kitchen with extended cabinetry, a centre island with raised breakfast bar, granite countertops and Eat- in- kitchen area, California Shutters. Step outside to enjoy a two-tier deck a beautiful gazebo with custom built-in bench, all surrounded by lush greenery perfect for hosting! Entrance from Garage to Home. *Upstairs, the versatile loft/office is perfect for working from home, primary suite features 2 closets with one walk in closet, a luxurious En-ensuite complete with a oversized jacuzzi spa tub, glass shower, and granite vanity. 2 more generous size bdrms with windows overlooking the backyard and one full bathroom with soaker Tub. New carpet throughout the stairs and second floor. Recently renovated W/O balcony Newer Windows in the bedrms *The fully finished bsmt offers more living space with new cork flooring , Pot lights, a den, ample storage, a washroom, and a cozy fireplace set against a beautiful stone wall makes this level is as functional as it is stylish. Set in a quiet family-friendly neighbourhood on a cul-de-sac, this home is steps from one of the best schools, day Care, the YMCA, Memorial Park, and everyday amenities, with easy access to scenic walking trails, golf courses, and the Greenbelt countryside. Commuters will love being just 10 minutes to Aldershot GO Station and Highways 403, 407, and the QEW. Best rated restaurants in the area. (id:61594)
Homelife Maple Leaf Realty Ltd
Hamilton, Ontario
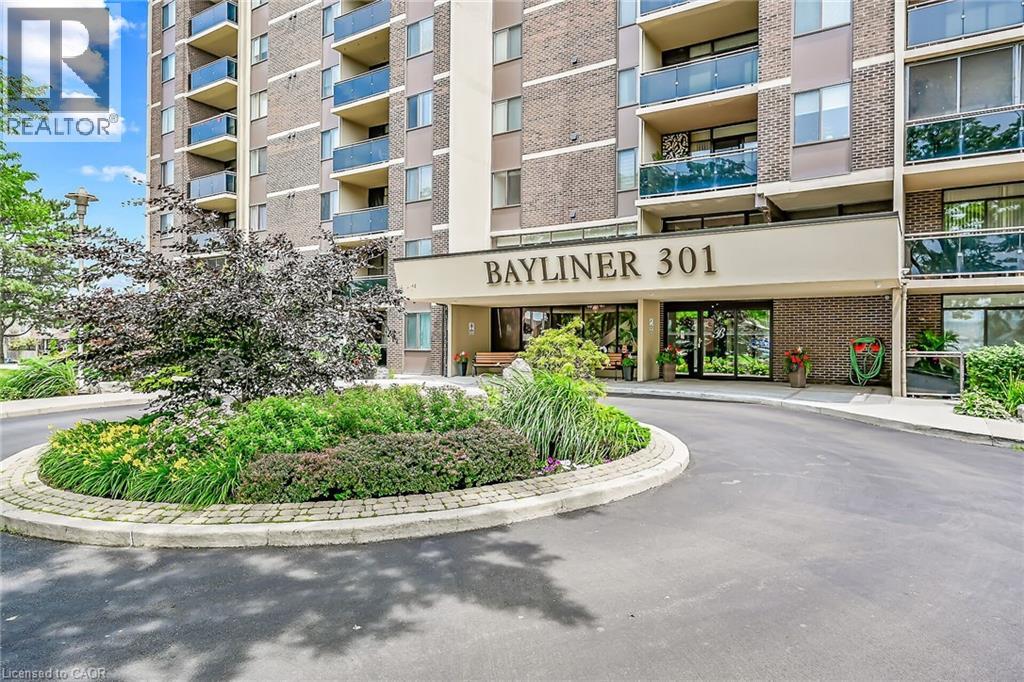
BRAND NEW S.S APPLIANCES! Welcome to the Bayliner, a HIGHLY desirable building within steps to the Lake, Beach and Waterfront Trail. This large 890sqft 1 Bedroom plus Den CORNER SUITE is South-West facing w/lots of natural sunlight, large balcony, panoramic views of the Escarpment, Burlington Skyline and gorgeous SUNSETS. Freshly Painted in neutral colors from Top to Bottom and newer upgraded laminate flooring. Condo fee includes Hydro, Water, Cable, Internet, Exterior Maintenance and Visitors Parking. Building Amenities include Car Wash, Outdoor Pool, Sauna, Exercise Rm, Games Rm, Party Rm, Community BBQ, Library and Workshop. Features In-suite laundry, Underground parking and Locker! Very close to all Amenities, COSTCO, Parks and Conservation Area. (id:61594)
Royal LePage Signature Realty
Milton, Ontario
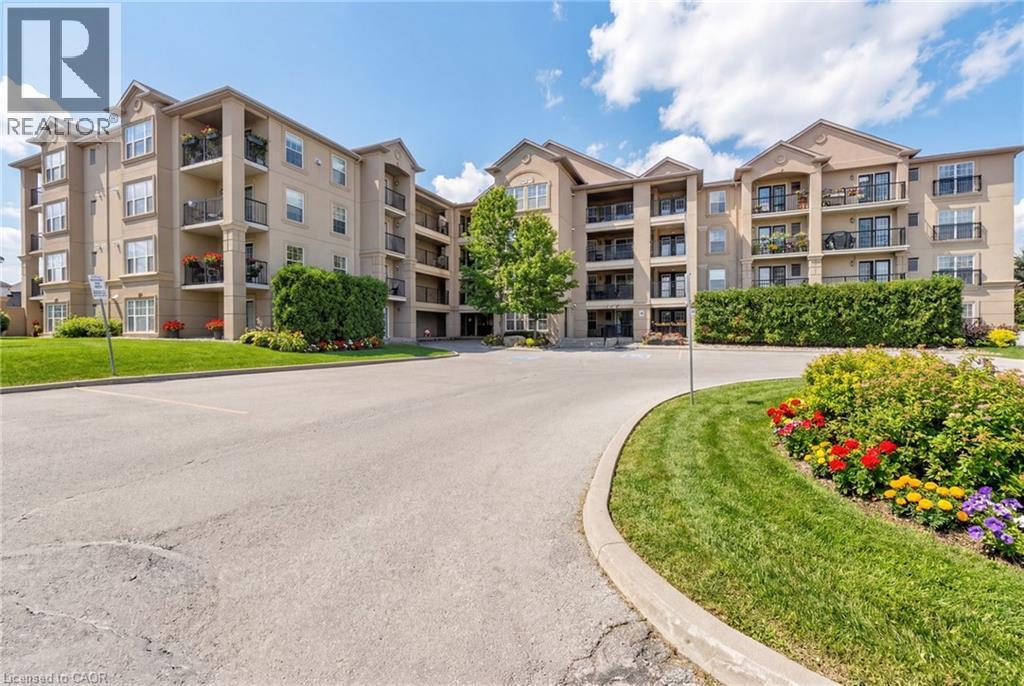
Beautiful and spacious 1,013 sq ft end-unit ‘Windsor’ model offering 2 bedrooms, 2 bathrooms, and plenty of thoughtfully designed living space. Complete with 1 owned underground parking spot (additional parking spot available for use), 1 locker, additional tenant parking, and ample visitor parking. This bright unit features a large open-concept living and dining area, ideal for both everyday living and entertaining. The eat-in kitchen is equipped with stainless steel appliances and offers a walkout to a private west-facing balcony—perfect for enjoying evening sunsets. The primary bedroom includes a private ensuite bathroom, while the second bedroom is generously sized and conveniently located near the main bath, making the layout ideal for guests, roommates, or a home office. Professionally painted (March 2026) with new luxury vinyl flooring (March 2026) and no carpet throughout, this unit is truly move-in ready. Additional highlights include in-suite laundry, Hunter Douglas window coverings, and an abundance of natural light throughout. Residents enjoy access to a well-maintained complex featuring a gym and clubhouse, providing added space for recreation and gatherings. Perfect for end users or investors alike. Unbeatable location - 2.2 km to Milton GO, 450 m to James Snow Parkway, 1.1 km to Hwy 401, 1.1 km to FirstOntario Arts Centre, Milton Public Library, and Dempsey Neighbourhood Park, 3.2 km to Milton Mall, 3.3 km to downtown Milton, 6.3 km to Milton District Hospital, and just a 9-minute drive to Toronto Premium Outlets. Surrounded by grocery stores, shops, and everyday conveniences. (id:61594)
Keller Williams Edge Realty
Caledonia, Ontario
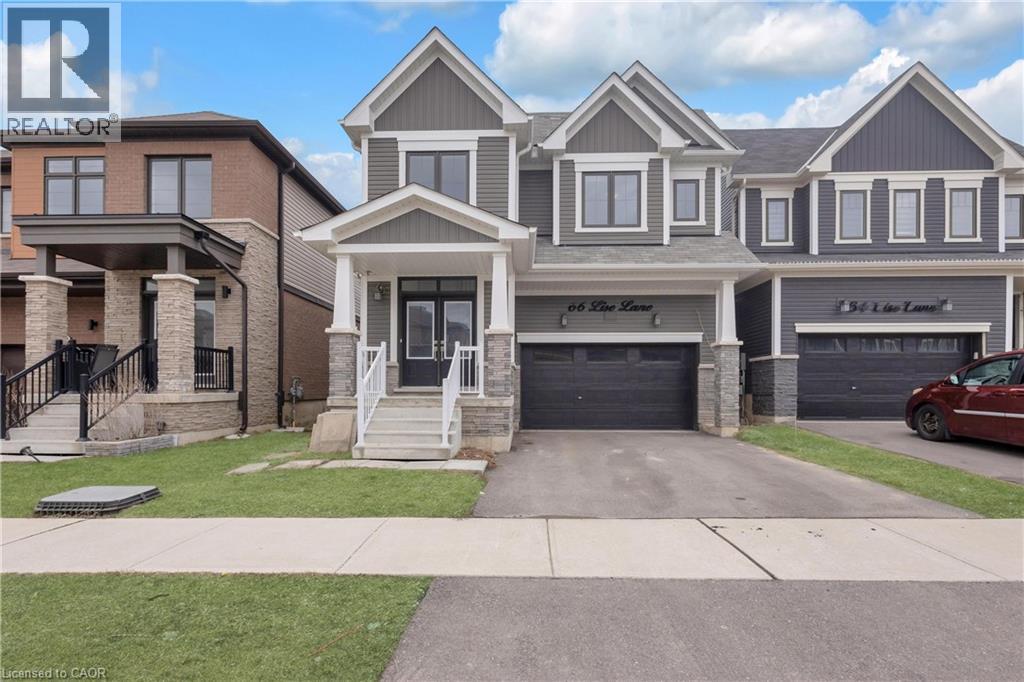
Step into a spacious and well-lit 4-bedroom home offering over 2,300 sq ft of living space-ideal for a growing family looking for room to breathe. This home is all about space and natural light, with hardwood floors and stairs on the main level and cozy carpeting upstairs.Located on a quiet street, it's just a couple of blocks from parks, schools, and daycares, making it convenient without being too close to the hustle and bustle. Plus, you're only a short drive from downtown Caledonia and a quick trip to Hamilton or the airport.While the home has been well-loved, it's priced attractively for its size and location, offering a fantastic opportunity to make it your own. The unfinished but fully insulated basement is ready for future customization. Still covered under Tarion warranty, this is a home with great bones and plenty of potential. (id:61594)
Exp Realty
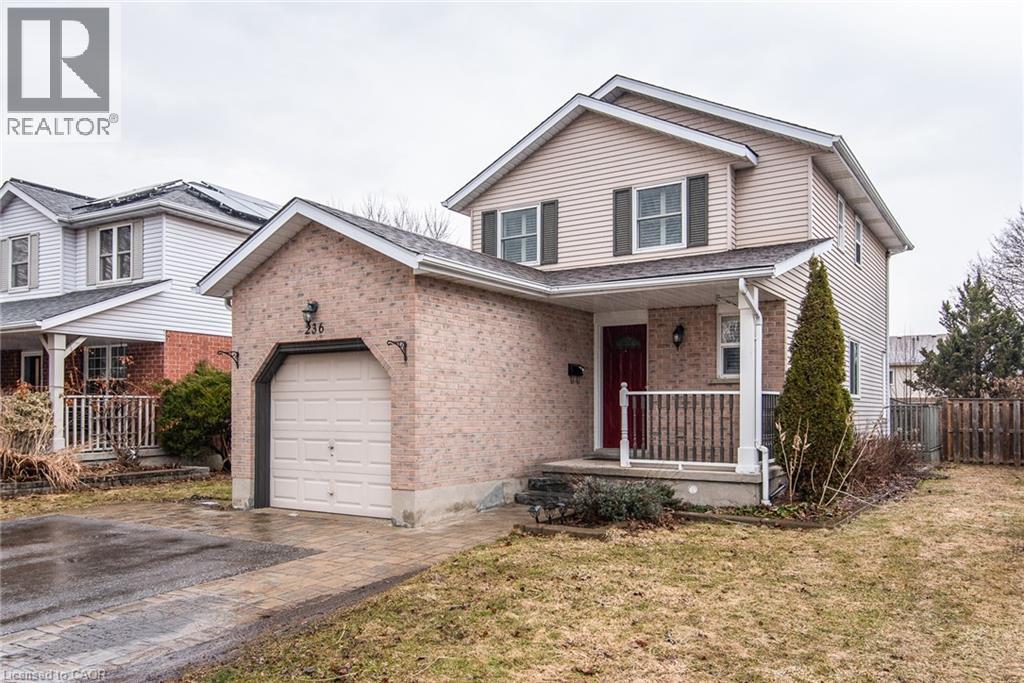
Waterloo, Ontario
Open house Saturday 2-4 pm! Welcome to 236 Dartmoor Crescent, Waterloo! Tucked away in Waterloo’s prestigious Eastbridge community, this bright 3-bedroom, 2-storey home sits on an impressively deep lot—a rare find that offers endless possibilities for a backyard oasis. The main floor features an inviting open-concept layout, where sun-drenched living and dining areas flow seamlessly into the kitchen, making it the heartbeat of the home. Upstairs, find three generous bedrooms and functional baths designed for a growing family. The finished lower level adds a versatile recreation room, ideal for a home cinema or executive office. Steps from the scenic Walter Bean Trails, RIM Park, and Grey Silo Golf Course, this home offers a lifestyle of recreation and convenience with quick access to the 401 and premium shopping. (id:61594)
Royal LePage Wolle Realty
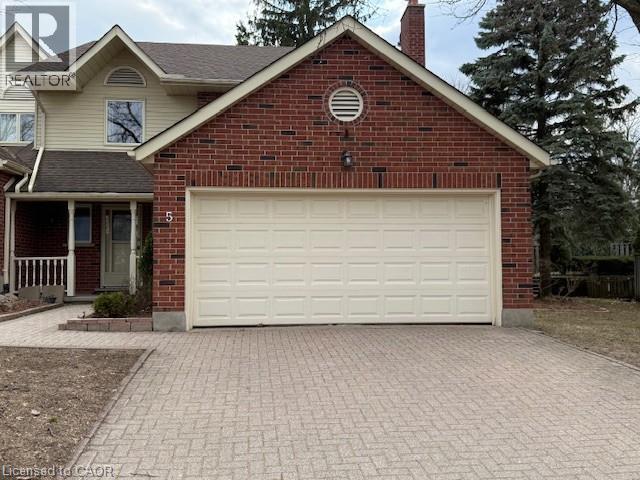
Kitchener, Ontario
Welcome to one of only eight custom-built executive condominium townhomes in prestigious Westmount—offering over 2600 sq. ft. plus a finished basement, a large 2-car garage, and interlock brick driveway. Ideal location with quick access to Westmount Golf & Country Club, Belmont Village, Uptown Waterloo, and the Iron Horse Trail. This end-unit, former builder’s home, features a welcoming and spacious tiled foyer with sweeping staircase, updated hardwood flooring through the formal living room, dining room, and family room with gas fireplace. The updated kitchen has Brazilian granite counters, built-in appliances, a large island, and walkout to a private deck and landscaped yard. Upstairs you will find three generous bedrooms, including a primary suite with walk-in closet and updated spa-like ensuite that features a soaker tub, glass shower, and double vanity. Recent updates include a newer roof (2017) and brand-new windows throughout (2024). The finished lower level features a large rec room with wood-burning fireplace, 2-pc bath, workshop, and ample storage. Some photos feature virtual staging. (id:61594)
RE/MAX Twin City Realty Inc.
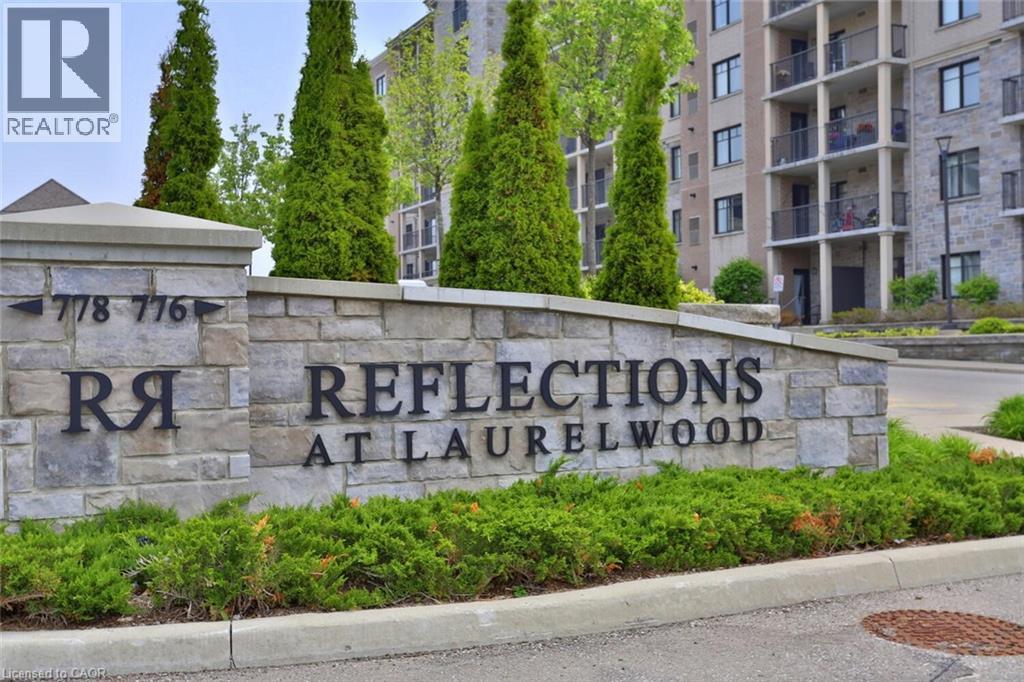
Waterloo, Ontario
Welcome to elevated condo living in desirable North Waterloo. This 1-bedroom, 1-bath residence on the 7th floor offers an ideal blend of comfort, convenience, and low-maintenance lifestyle in a well-established community. Thoughtfully designed with a functional, efficient layout, the unit features generous light and open views from above, creating a bright and welcoming living space. Perfectly suited for first-time buyers, young professionals, or downsizers, this home provides an affordable opportunity to own in one of Waterloo’s most sought-after neighbourhoods. Benefit from the low condo fees with access to party room / games room, library, media room, and outside patio area. Enjoy the ease of condo living and the benefit of being minutes from transit, shopping, parks, and everyday conveniences, while remaining close to major employment and education hubs in Waterloo. Whether you’re looking for your first home, a simplified lifestyle, or a smart long-term investment, this North Waterloo condo delivers location, value, and elevated living — all in one. (id:61594)
Real Estate Homeward
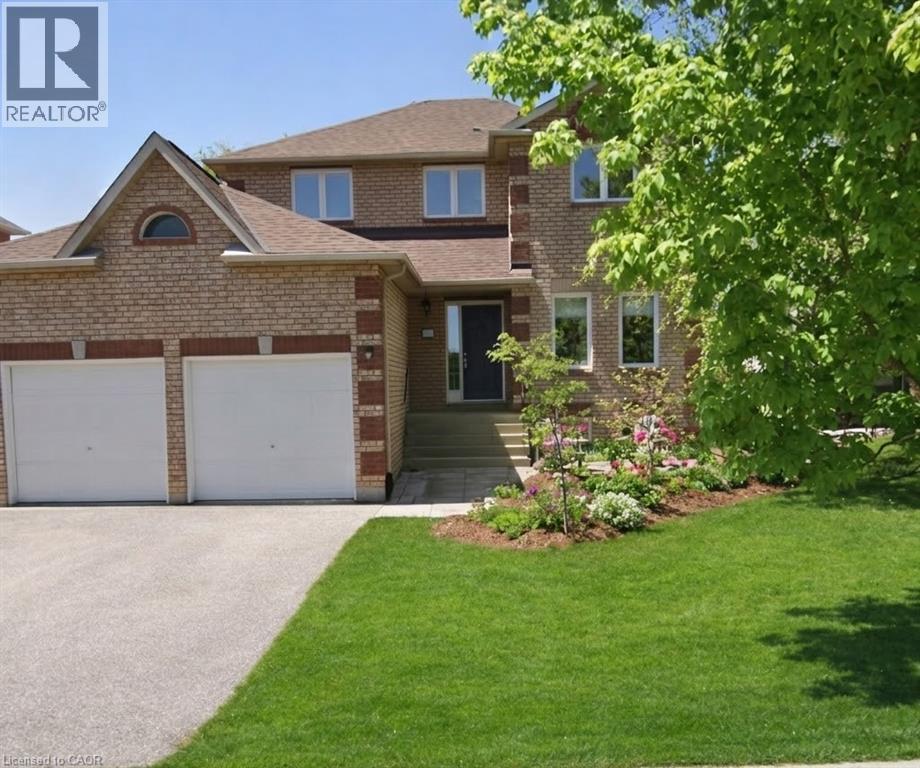
Elora, Ontario
This beautiful and updated family home in Elora is the perfect blend of comfort, style and convenience. Surrounded by a very warm and established neighbourhood, it is moments away from excellent schools, parks, and all of the downtown charm Elora is known for. This location checks all of the boxes and multiple improvements don't go unnoticed here. The two storey layout features 3 bedrooms and a full bathroom upstairs, including a beautiful primary with updated ensuite and walk in closet. The main floor offers bright and inviting living spaces perfect for relaxing as well as entertaining. The updated kitchen and dining area look out onto the spacious back yard. You will also find a main floor laundry room and walk out to the two car garage. The fully finished basement adds incredbile versatility and value, including plenty of storage and enough space to add an extra bedroom. This home has been very well cared for, making it truly move-in ready . Make your move here with ease, and enjoy everything this incredible yard and lovely Elora home have to offer! (id:61594)
Keller Williams Home Group Realty
