Cambridge, Ontario
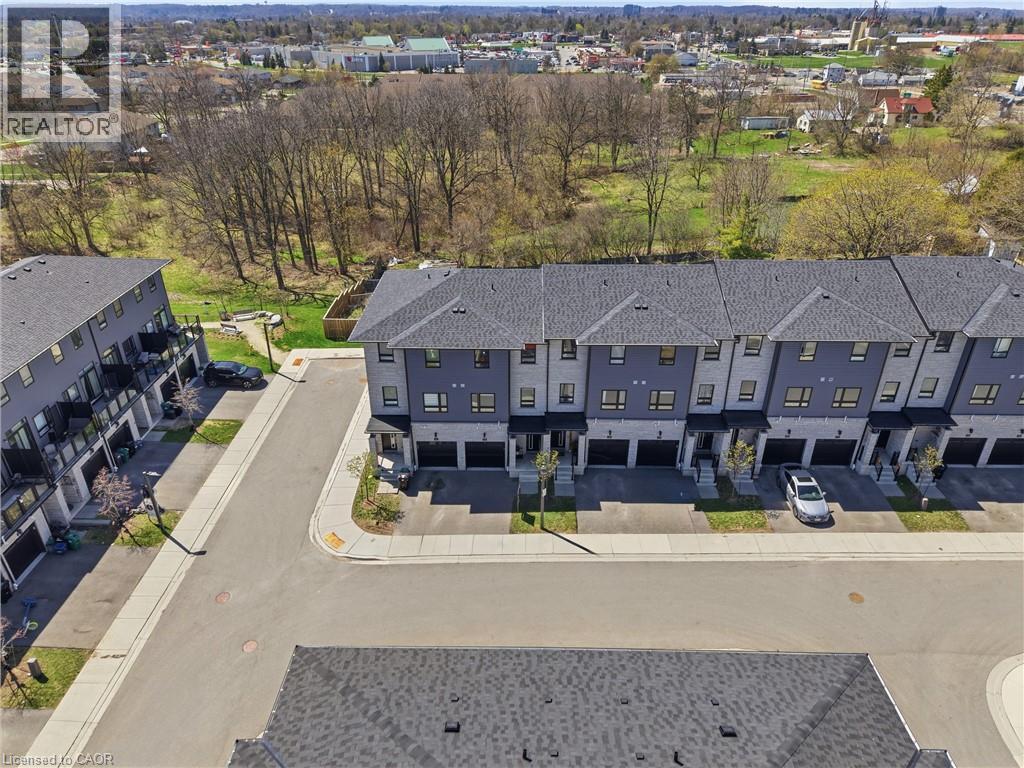
Experience modern living at its finest in this stunning 3-storey freehold townhouse at 51 Sparrow Ave, built in 2022 and located in the lovely Branchton Park community in Cambridge. One of the largest models in the complex, this beautifully designed home offers 4 spacious bedrooms, 3 bathrooms, and an attached garage plus driveway parking. The main floor features a versatile layout with the first of two primary bedrooms, full bath, and utility space-ideal for guests or a home office. Upstairs, enjoy a bright, open-concept living and dining area with 9-foot ceilings, perfect for entertaining, alongside a sleek modern kitchen complete with quartz countertops, stainless steel appliances, soft-close cabinetry, and a large island. Step out onto the expansive balcony for fresh air and outdoor enjoyment. The third level boasts a convenient laundry area, three generously sized bedrooms, a stylish main bath, and a serene primary retreat featuring a private 3-piece ensuite. Ideally situated close to shopping, dining, public transit, and major highways, this exceptional home offers the perfect blend of style, comfort, and convenience-an incredible opportunity not to be missed. (id:61594)
Exp Realty
Casselman, Ontario
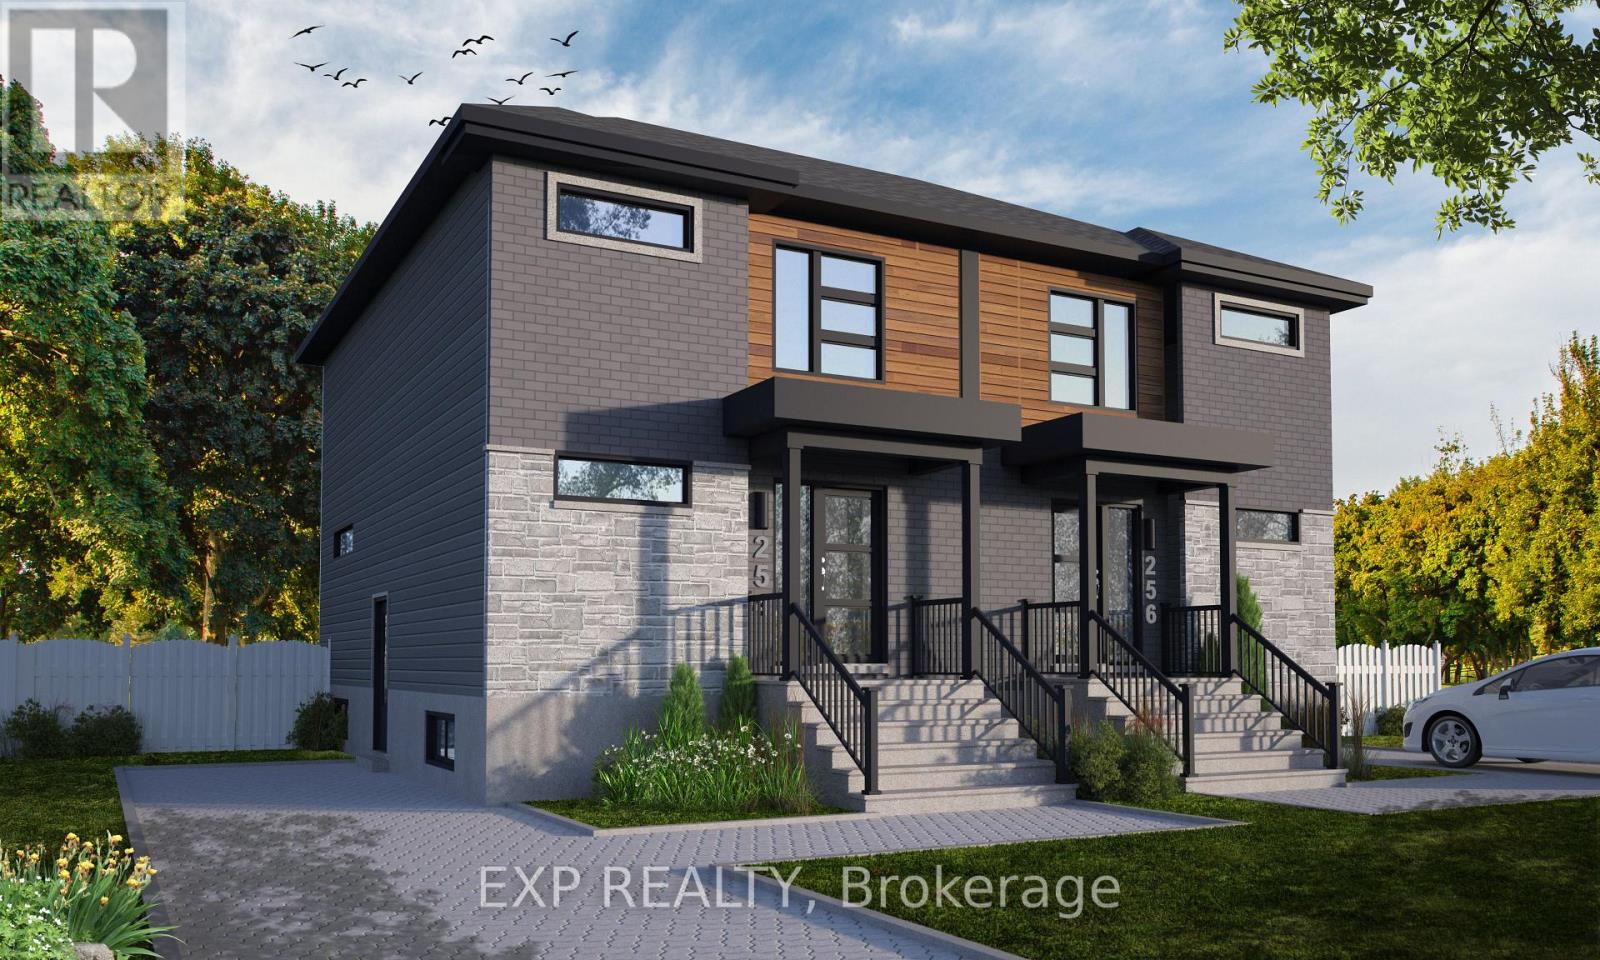
Discover the Lotus Duplex Model by Solico Homes, a modern and versatile property offering the perfect blend of lifestyle and income potential. Ideal for owner-occupiers or investors, this thoughtfully designed duplex delivers space, functionality, and flexibility in a family-friendly community. The main unit features 1,464 sq. ft. of bright, open-concept living space, complete with 3 bedrooms, 1 full bathroom, and a convenient powder room. The spacious layout is designed for everyday living and entertaining, highlighted by an impressive 12-ft patio door that floods the main floor with natural light and creates a seamless connection to the outdoors. The lower level offers a fully self-contained secondary unit (approx. 733 sq. ft.) with a separate entrance, 1 bedroom, and 1 bathroom-perfect for generating rental income, accommodating extended family, or creating a private in-law suite. Situated in a desirable, family-oriented neighbourhood, this home is close to parks, schools, and essential amenities, making it an excellent choice for both homeowners and tenants alike. Customize your finishes and create a home that reflects your personal style while maximizing long-term value. All applicable credits have already been applied to the listed prices. The builder has directly applied the credit based on the information currently available under the new government program. Should the government modify the process and require the credit to be claimed directly by the buyer, the price will be adjusted accordingly. (id:61594)
Exp Realty
Kitchener, Ontario
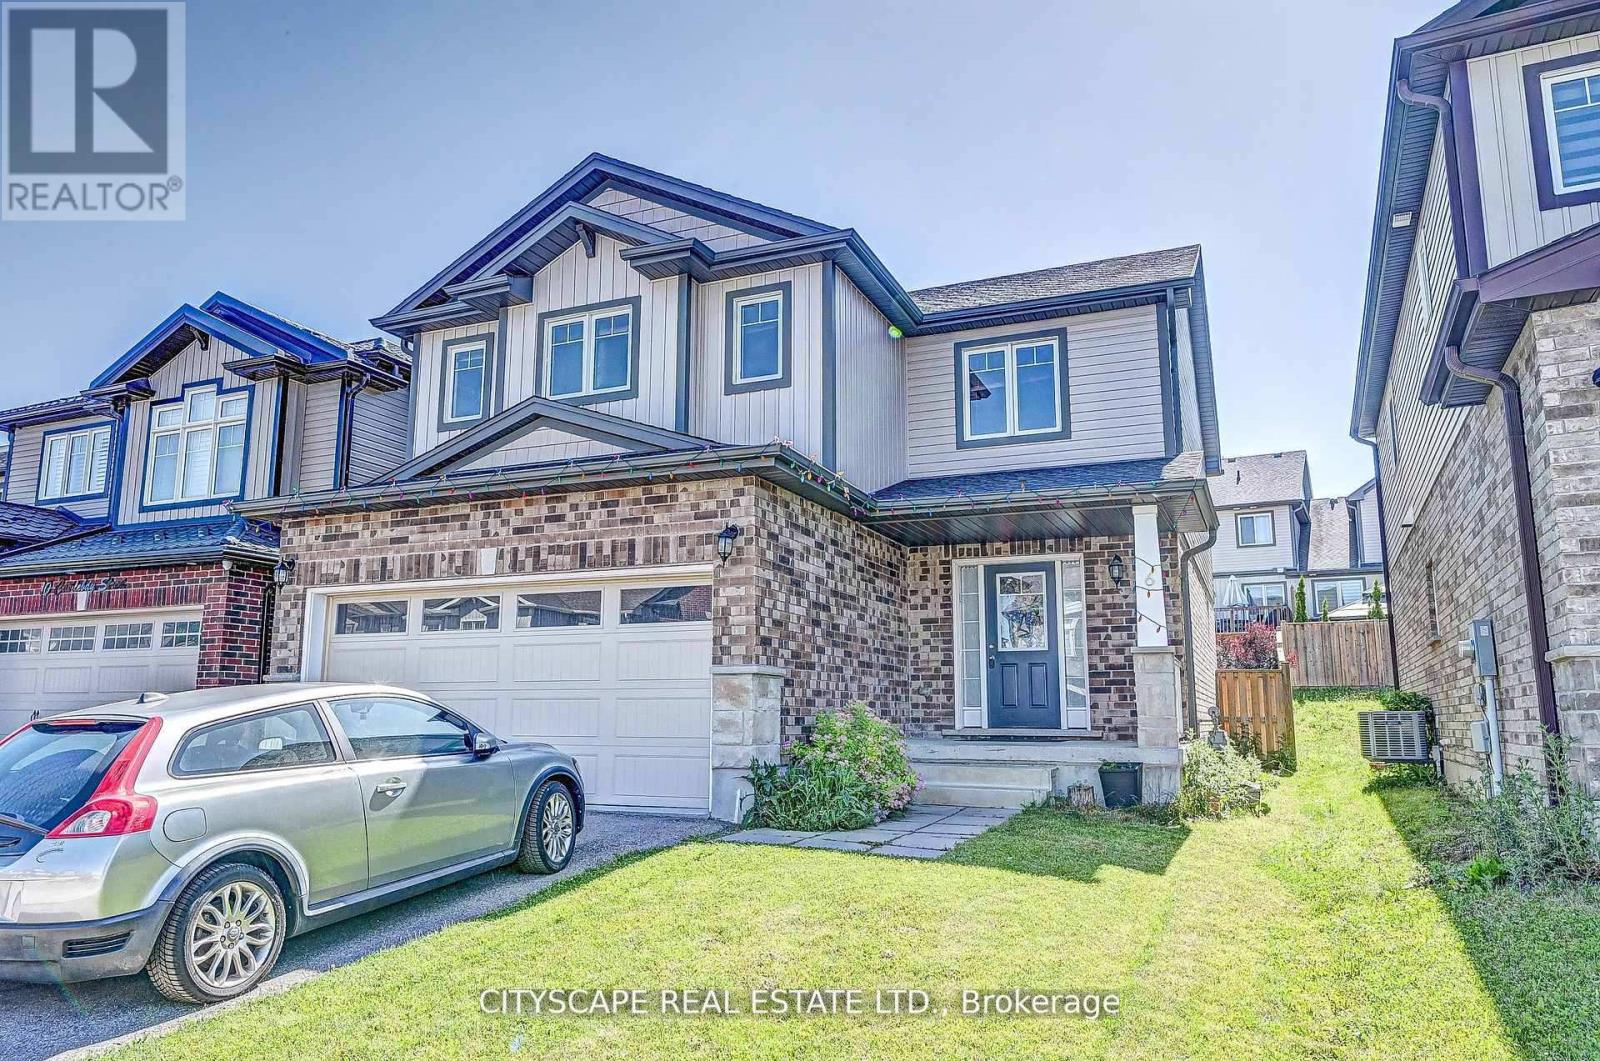
Don't miss the opportunity to own this stunning and well-maintained 4-bedroom, 2.5-bathroom detached home located in the heart of the sought-after Huron area. Built by the reputable Freure Homes, this spacious property offers a functional and open-concept layout that's perfect for growing families and entertaining guests. The main floor features a welcoming foyer, bright living and dining areas with large windows for natural light, a modern kitchen with quality cabinetry, ample counter space, and a breakfast area that walks out to the large backyard. Enjoy the convenience of main floor laundry and direct access to the double car garage.Upstairs, you'll find four generously sized bedrooms including a spacious primary suite with a walk-in closet and a private ensuite bathroom. Each bedroom offers comfort, space, and flexibility to accommodate any family's needs, whether it's for sleeping, working from home, or study space.Located in a peaceful and family-friendly neighbourhood, this home is within close proximity to highly-rated schools, scenic walking trails, parks, and playgrounds. It also offers quick access to major routes such as Highway 401, as well as Conestoga College, University of Waterloo, and nearby shopping centres. With a spacious unfinished basement ready for your personal touch and a large backyard perfect for outdoor gatherings, this home truly checks all the boxes. Pride of ownership is evident throughout - move in and enjoy! (id:61594)
Cityscape Real Estate Ltd.
Brantford, Ontario
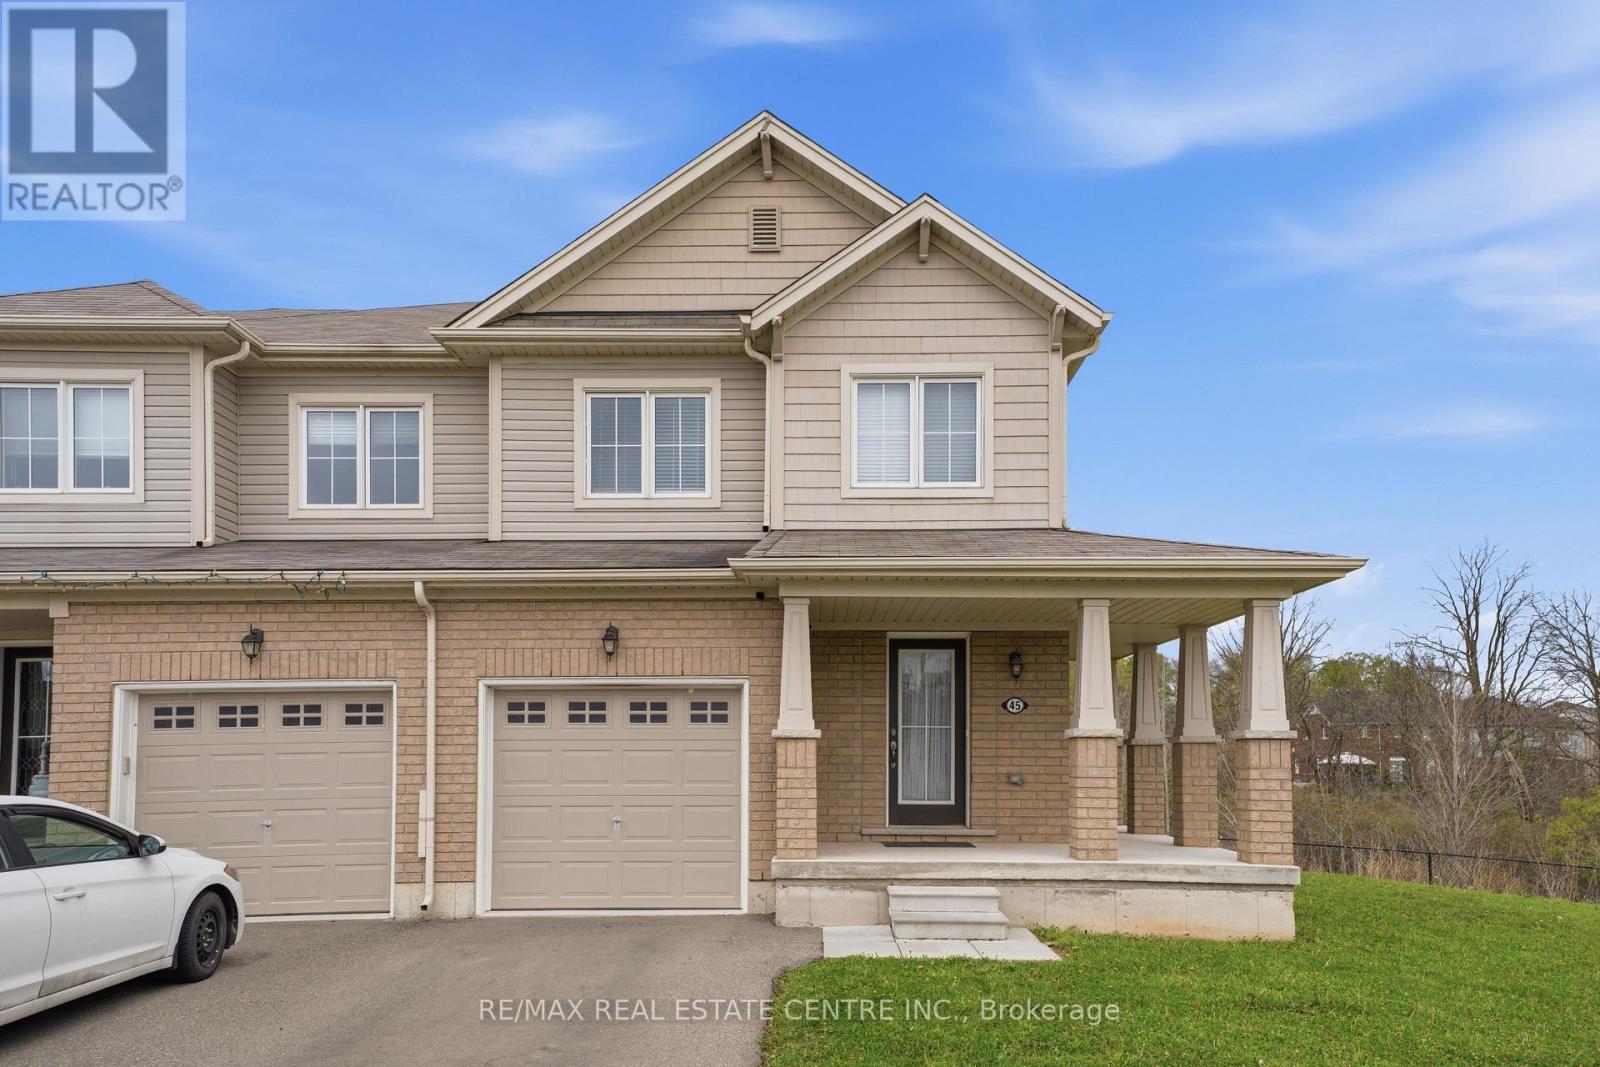
Spacious End Unit freehold townhome situated on a rare oversized corner lot backing onto a ravine in a family-friendly neighbourhood of Brantford. Modern and Bright Sun-Filled Layout With Open Concept Kitchen W Upgraded Cupboards, S/S Appliances & Built-In Breakfast Bar. Upper Level Has Spacious Master Br W/ Walk-In Closet, Luxury Ensuite Bath W/ Large Soaker Tub & Sep. Shower. Main Level Laundry. Bright and functional layout with generous principal rooms, perfect for families, first-time buyers, or investors. Conveniently located close to schools, parks, shopping, and major amenities. A True Gem, Will Not Last! (id:61594)
RE/MAX Real Estate Centre Inc.
Fort Erie, Ontario
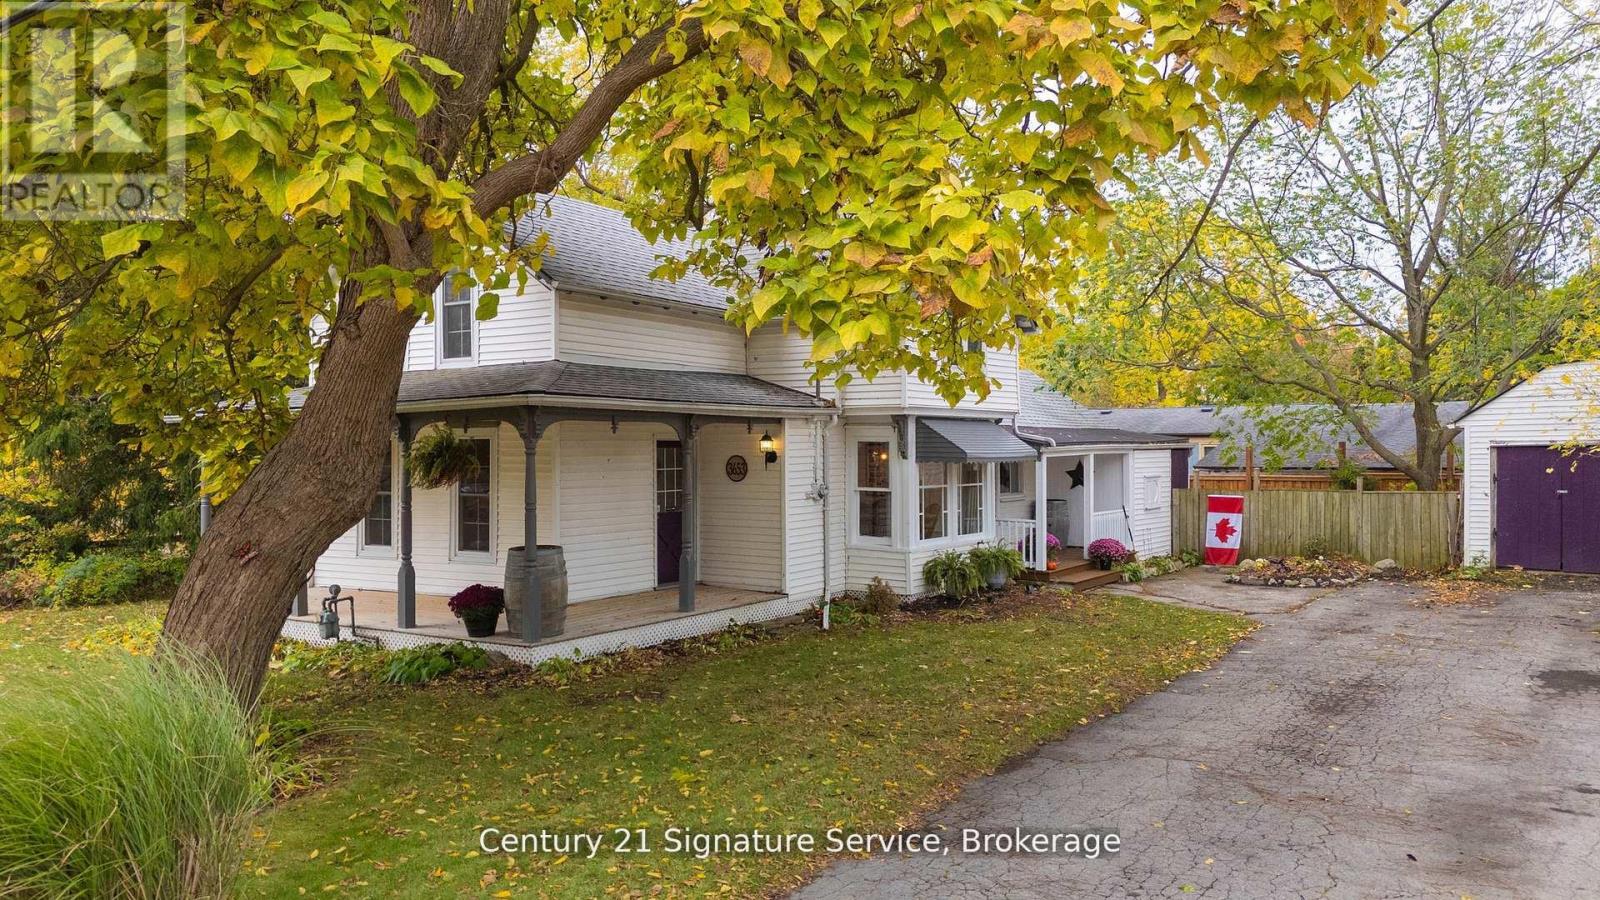
Charming multi use property on a spacious 1/2 acre lot! This fully fenced, 1,600 sqft home offers endless possibilities with 3 bedrooms plus a bonus room ideal for guests or office space! Main floor bedroom, main floor laundry and so much space in every room to make it your own! Separate entrances provide excellent business or in-law potential! Enjoy the stunning wrap around covered front porch-perfect for relaxing! Located in a family friendly community within walking distance to shops and restaurants, close to the beach, parks and friendship trail! This property combines comfort, convenience and versatility all in one perfect package! Roof 2022, Furnace and AC 2021, HWT 2025, Washer 2020, Dryer 2024. Home was inspected in 2020, report on site for viewing. To fall in love, check out the virtual tour! (id:61594)
Century 21 Signature Service
Shelburne, Ontario
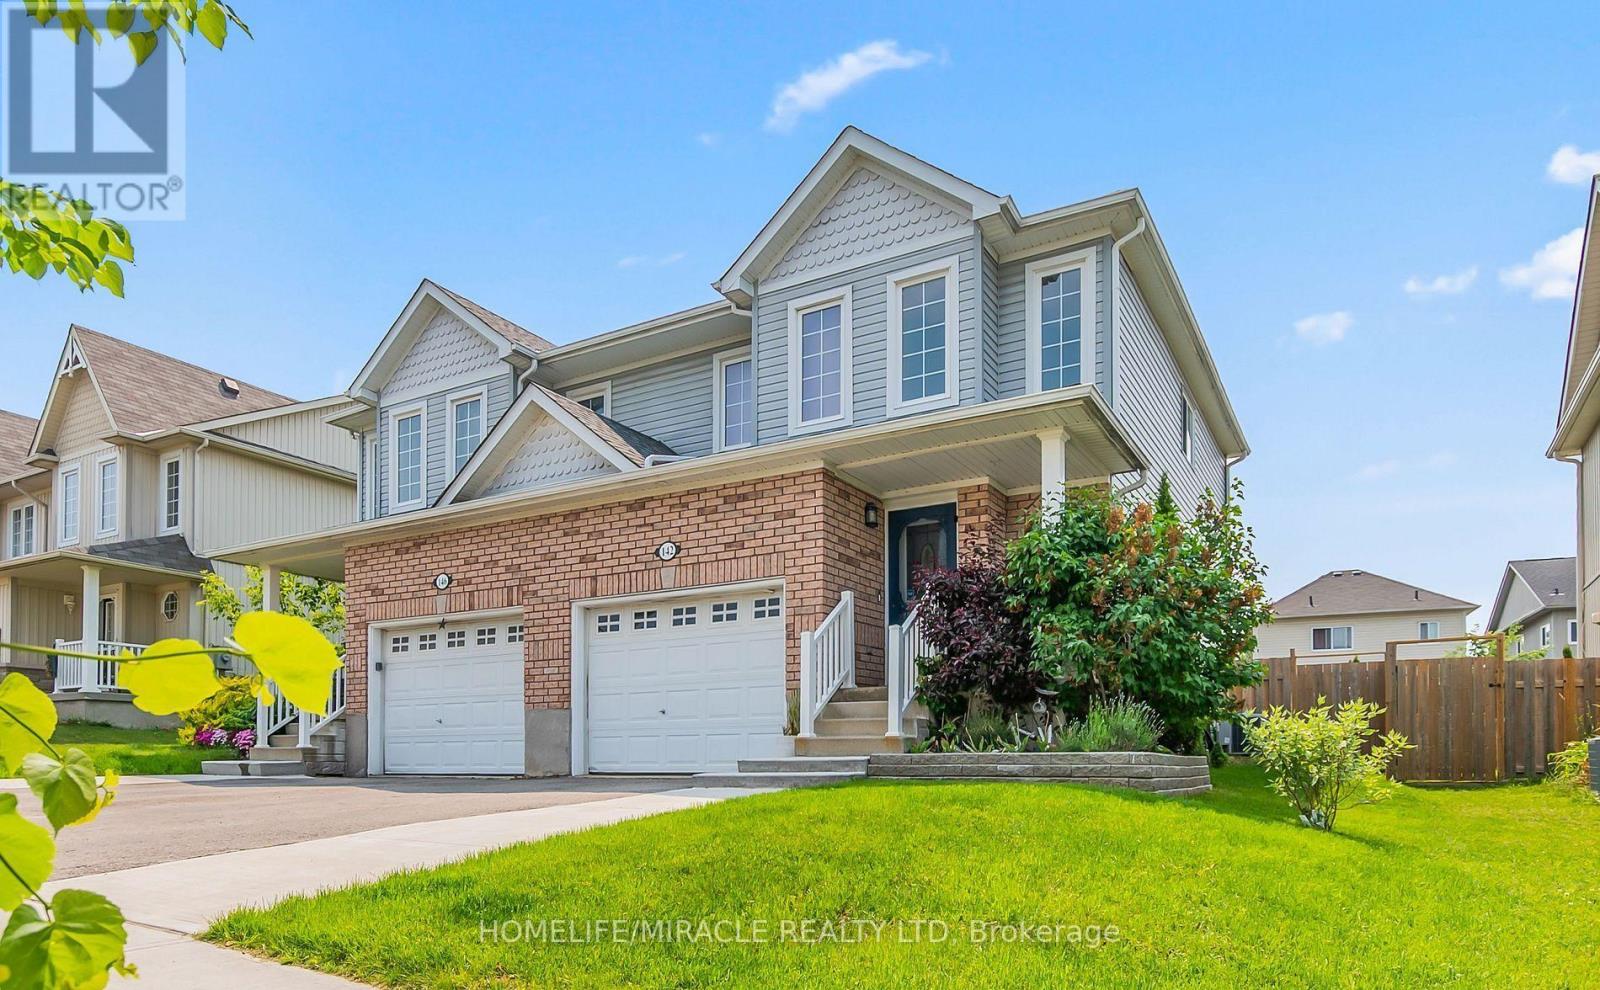
Welcome to this beautifully updated home where style, comfort, and value come together effortlessly.Featuring 3 spacious bedrooms and 3 modern washrooms, this move-in-ready home offers the perfect blend of elegance and functionality for today's lifestyle. Step inside to discover gleaming hardwood floors, stylish pot lights throughout, and a freshly painted interior that creates a bright, inviting atmosphere from the moment you enter.The beautifully finished basement adds valuable living space, perfect for a family room, home office, gym, or entertaining area. The kitchen is equipped with stainless steel appliances, including a gas range that will impress any home chef.Every detail has been thoughtfully updated to provide comfort and sophistication, making this home ideal for families, professionals, or savvy investors alike.Offered at only $619,900, this is an exceptional opportunity you won't want to miss. (id:61594)
Homelife/miracle Realty Ltd
Fort Erie, Ontario
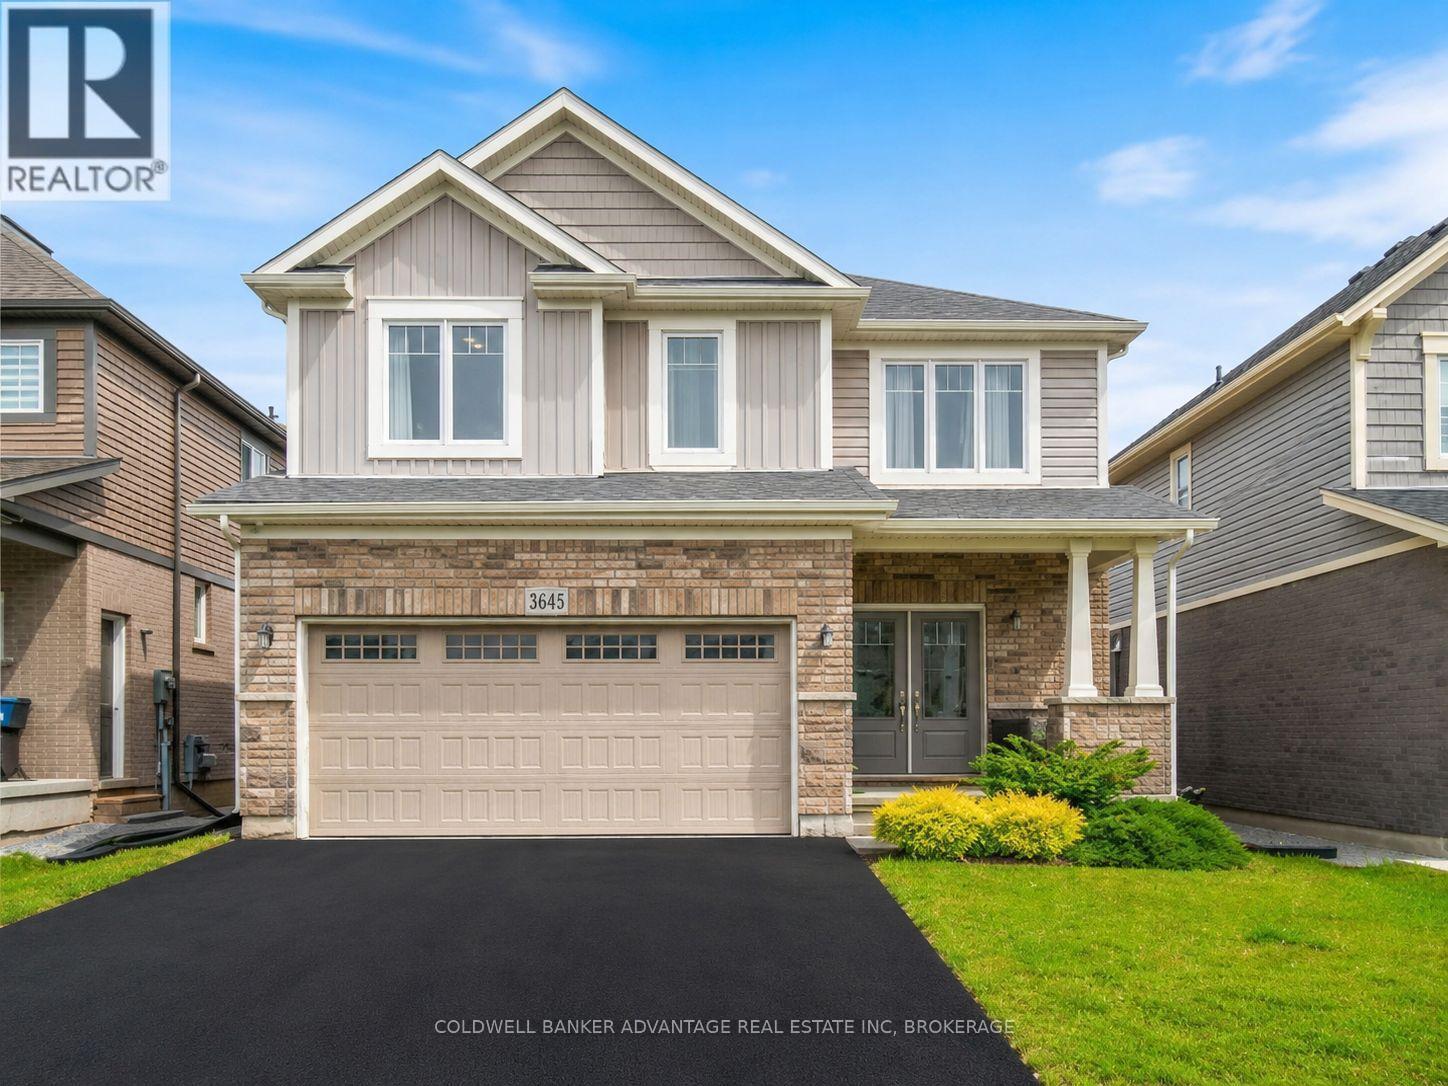
Discover the perfect blend of style, comfort, and functionality in this custom-built Mountain-view home, ideally located in the charming community of Ridgeway. Just steps to downtown with its vibrant shops, cafes, and restaurants, and only a short drive to the sandy shores of Crystal Beach, this home offers the best of Niagara living. Built in 2021, this thoughtfully upgraded home boasts luxury vinyl flooring, oversized windows, double door entry, and elegant oak stairs. The spacious main floor features an open-concept layout that seamlessly combines the living room, kitchen, and formal dining area perfect for entertaining and everyday living. A stylish powder room completes the main level. Upstairs, you'll find four generous bedrooms and three full bathrooms, including two ensuite bedrooms, ideal for families or guests seeking privacy and convenience. The basement offers exceptional potential, with a separate entrance, large egress windows, and rough-ins for both a kitchen and bathroom - perfect for creating an in-law suite or income-generating apartment. Additional upgrades include: upgraded kitchen cabinets, 200 AMP electrical service, Premium finishes throughout. Whether you're looking for a forever home or a smart investment in a sought-after location, 3645 Allen Trail delivers both comfort and opportunity. Don't miss your chance to own this stunning property in one of Ridgeway's most desirable neighbourhoods! (id:61594)
Coldwell Banker Advantage Real Estate Inc
Petawawa, Ontario
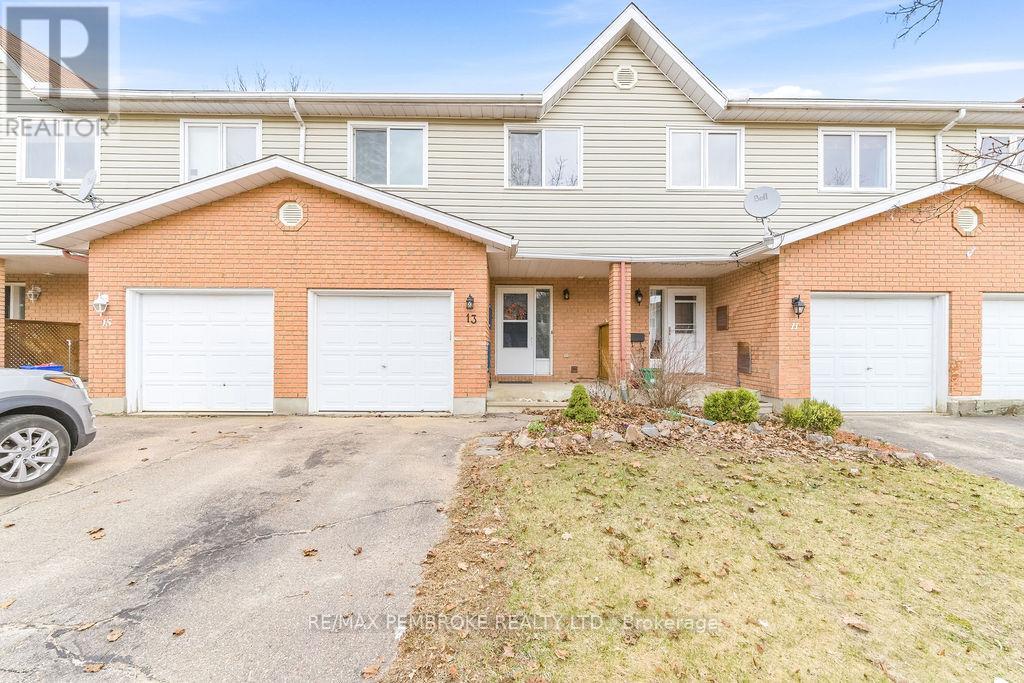
Enjoy the sights and sounds of nature in this beautifully located townhouse overlooking the stunning Petawawa River rapids - you can even hear them right from your home! With large windows throughout, this home is filled with natural light, creating a bright and inviting living space. Offering spacious bedrooms with large closets and plenty of storage, this home is both functional and comfortable. The main bathroom has been tastefully updated, and all appliances are included for added convenience. The lower-level family room features a walkout to the backyard patio - perfect for relaxing or entertaining while taking in the peaceful surroundings as well as a 2 pce bathhroom/laundry room. Additional updates include a furnace (2019), A/C (2015), and newer bedroom windows. Ideally located within walking distance to the scenic Emerald Necklace Trail, parks, and outdoor recreation, this home is perfect for nature lovers seeking both tranquility and convenience. All offers must contain a 24 hour irrevocable. (id:61594)
RE/MAX Pembroke Realty Ltd.
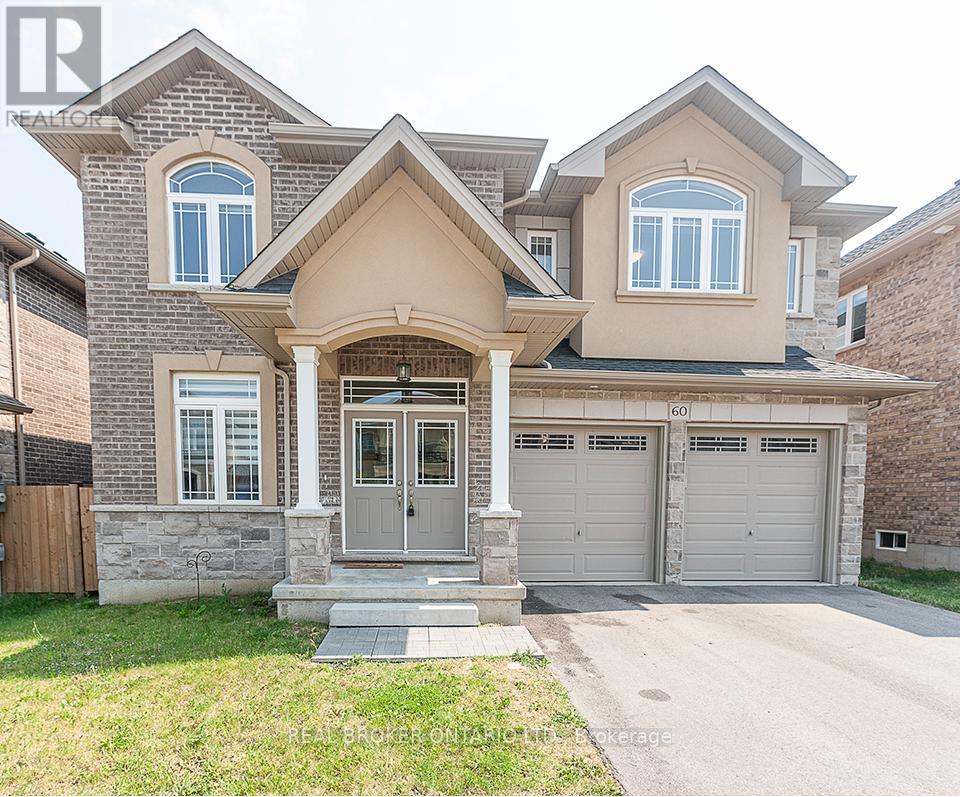
Hamilton, Ontario
A Breathtaking Home In The Heart Of Ancaster! 4 Bedroom, 3.5 Bath 2995Sqft House Situated In The "Desirable" Tiffany Hills Of Meadowlands Ancaster. Open Concept, 9' Ceiling, Hardwood Floors In Main Floor. Sunny And Spacious Living Room And Dining Room. Chef's Kitchen Fully Equipped With High-End Luxury Kitchen Appliances And Elegant Granite Counter Tops. Master Is Completely Spacious With Beautiful 5 Piece Ensuite Featuring Total 4 Big Sizes Bedrooms With 3 Full Washrooms On Second Floor. (id:61594)
Real Broker Ontario Ltd.
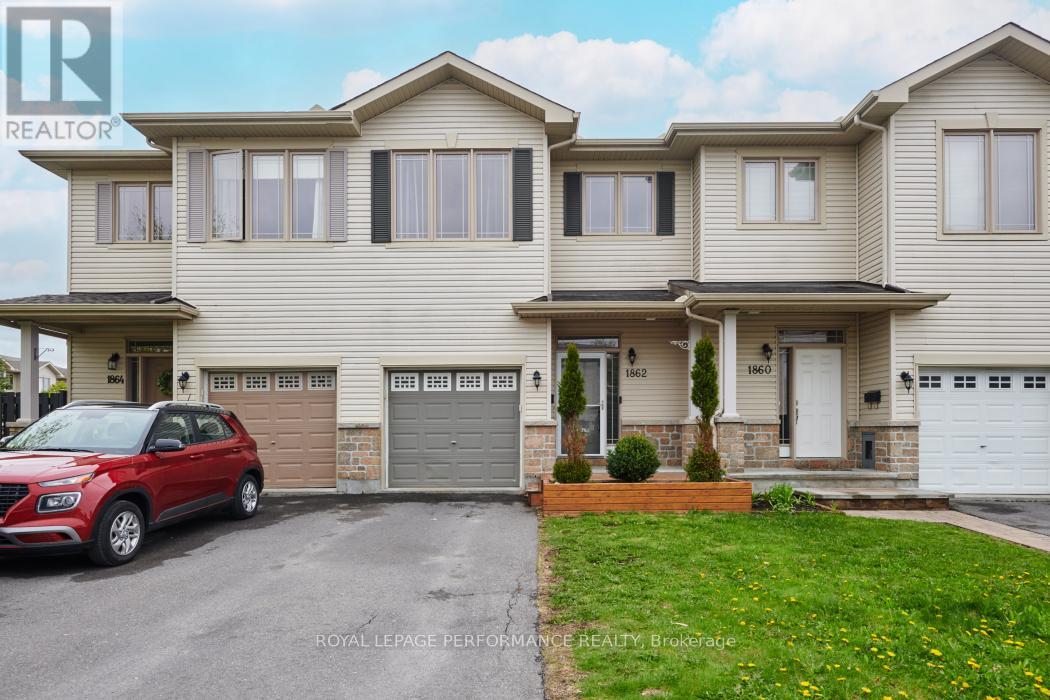
Ottawa, Ontario
Welcome to this beautifully maintained 3-bedroom, 3-bathroom home ideally situated close to amenities: walking trails, schools, parks, shopping, and transit. Thoughtfully designed for both comfort and functionality, this home offers generous living space and stylish finishes throughout. A spacious foyer creates a warm and inviting first impression with plenty of room to welcome guests. The bright and open-concept main floor features lovely hardwood flooring, a cozy fireplace focal point, upgraded kitchen cabinetry, stainless steel appliances, and a large kitchen island perfect for gathering with family and friends. Upstairs, the well-appointed primary retreat offers a walk-in closet and a luxurious 4-piece ensuite, while the additional bedrooms are all generously sized. Brand new carpeting and freshly painted second-level spaces (Winter 2026) add a fresh, modern touch. The fully finished basement expands your living space with a recreation room ideal for movie nights, a workout area, plus a laundry and storage area (rough in for a bathroom) for added convenience. Additional updates include the fireplace and furnace professionally serviced in Spring 2026. Step outside to enjoy the fully fenced backyard featuring a huge two-tiered deck - perfect for entertaining, summer barbecues, or simply relaxing outdoors. (id:61594)
Royal LePage Performance Realty
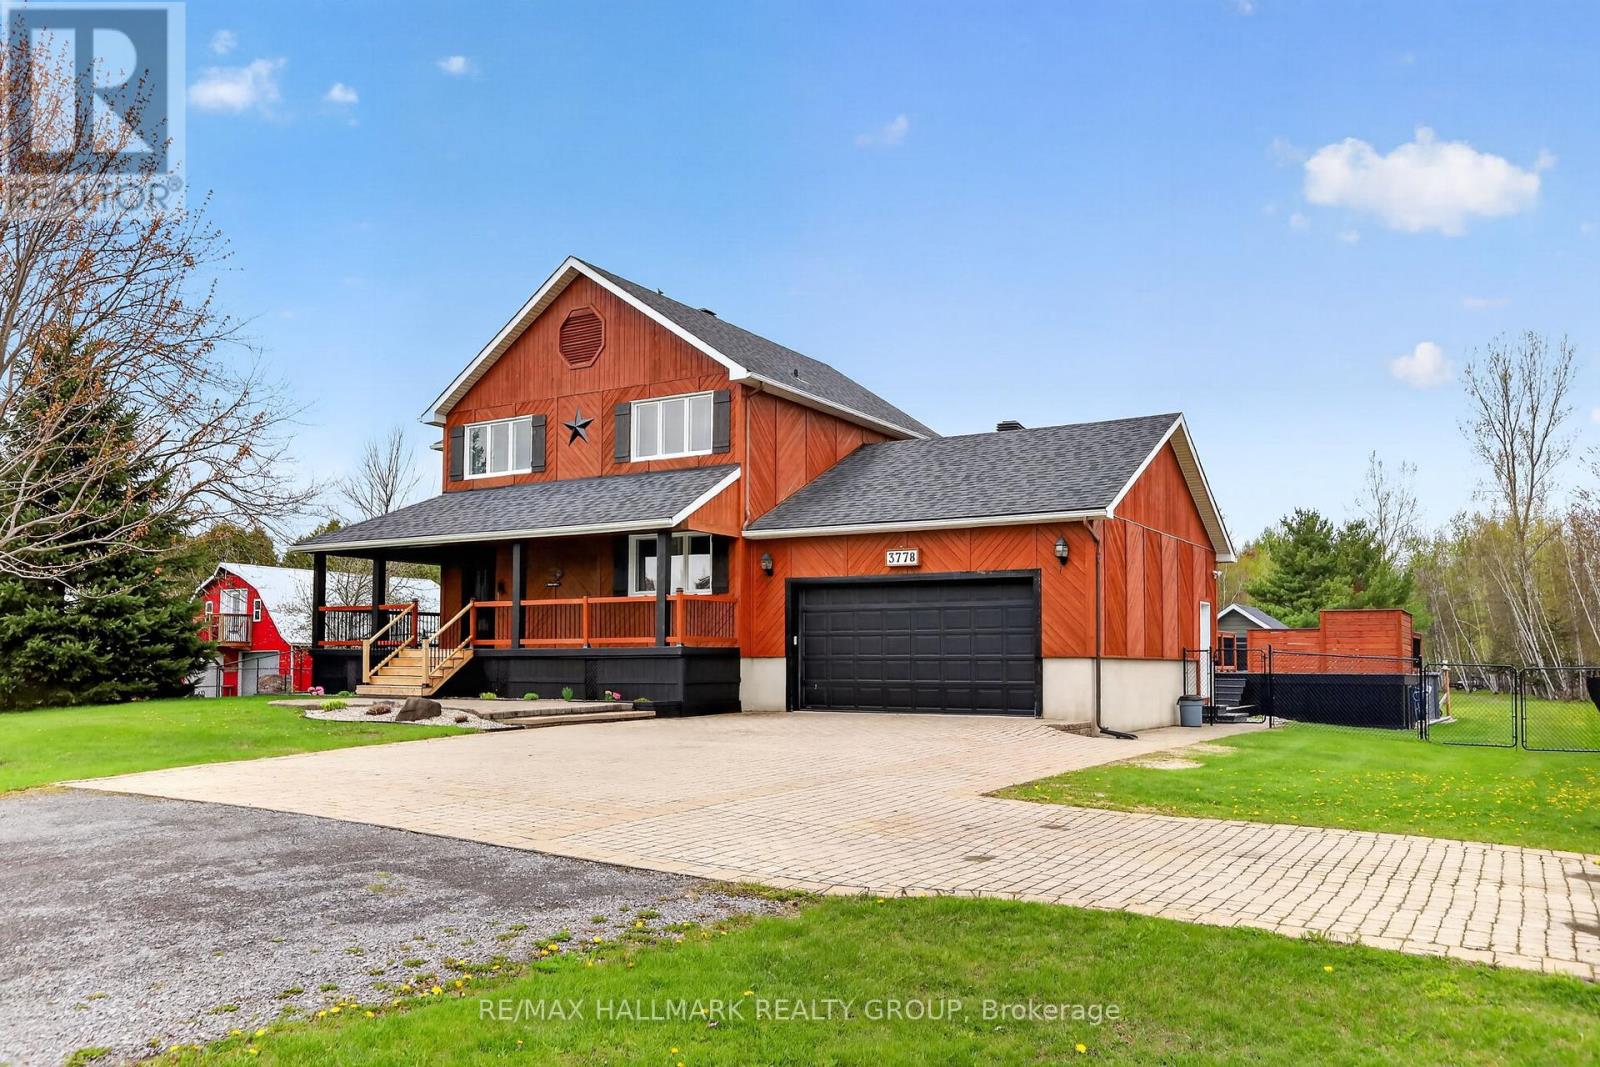
Clarence-Rockland, Ontario
Set on a private 1.4+ acre lot in Bourget, this well-maintained home offers a peaceful, nature-filled setting while still being close to Calypso Waterpark, local schools, and everyday amenities. Surrounded by mature trees and featuring a man-made pond that doubles as a skating rink in the winter, the property is ideal for those who appreciate the outdoors. The home is in excellent condition and has seen key updates including windows (2022-2023), air conditioning (2021), updated main floor flooring (2025), a fully redone second floor bathroom shower (2025), and a full interior repaint. Inside, you'll find a bright and inviting layout with vaulted ceilings, a cozy living area with woodstove, a functional country-style kitchen, and a wraparound screened porch perfect for relaxing. The main floor offers a bedroom and full bathroom, making it an ideal option for those seeking a bungalow-style living setup, while the upper level features two additional bedrooms including a spacious primary with a walk-in closet converted into a sitting area or office, along with an updated bathroom and open loft space. The finished lower level adds a fourth bedroom, additional living area, and storage. Outside, enjoy a fully fenced backyard, a large above-ground pool, a charming wood cabin with its own woodstove tucked at the rear of the property, and a large storage shed, both with electricity, offering excellent versatility and storage. Additional features include a central vacuum system, natural gas BBQ hookup, and automatic garage door opener. This is a property you really need to see in person to fully appreciate, as the setting and overall feel go far beyond what photos or a description can convey. (id:61594)
RE/MAX Hallmark Realty Group
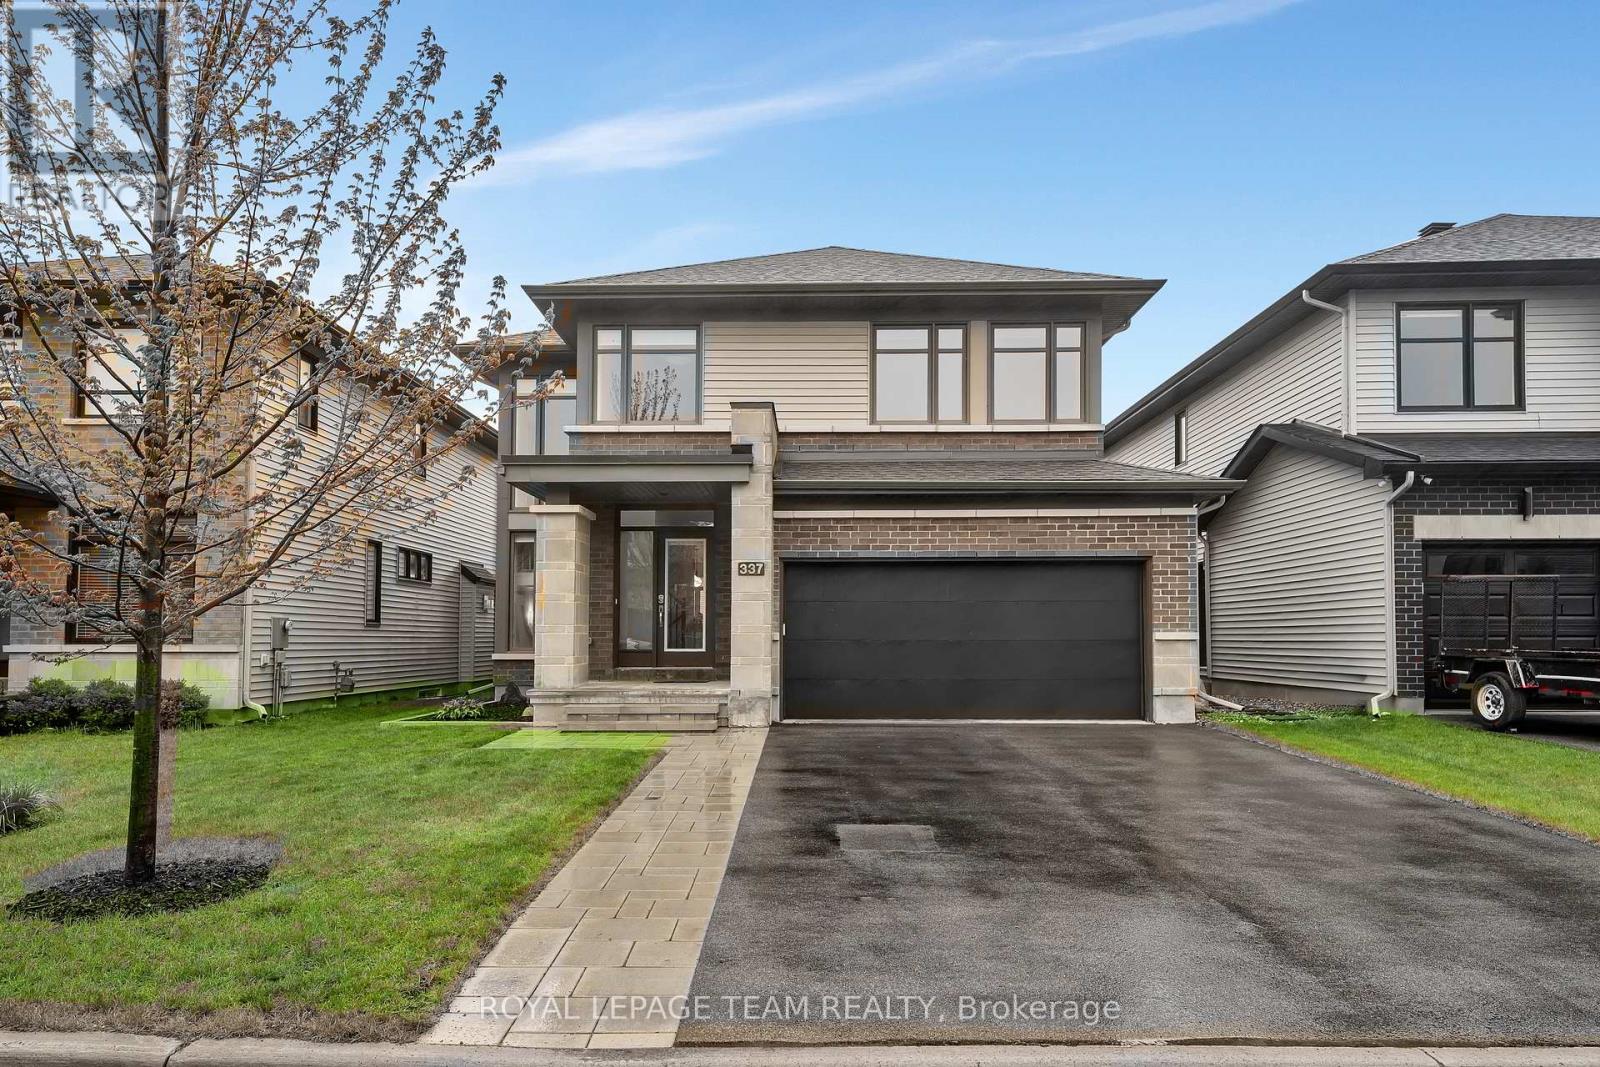
Ottawa, Ontario
Welcome to this exceptional approximately 2,500 sq. ft. 3-bedroom + loft residence, where sophisticated design, luxurious finishes, and impeccable attention to detail create a truly unforgettable home. Thoughtfully curated throughout, this stunning property blends elegance, comfort, and everyday functionality. From the moment you step inside, you are greeted by wide plank flooring, expansive windows flooding the home with natural light, and beautifully selected finishes including quartz countertops throughout. The chef-inspired kitchen is a true showpiece featuring extensive cabinetry, expansive prep and entertaining space, and a separate walk-in pantry. Overlooking the dining and living areas, this space was designed for effortless entertaining and everyday living. The inviting living room is anchored by gorgeous custom built-ins and a stunning fireplace, creating the perfect setting for cozy evenings and elegant gatherings. Just off the oversized 2-car garage, the thoughtfully designed mudroom includes a custom built-in "drop zone" for stylish everyday organization. Upstairs, the versatile loft offers the ideal space for a home office, reading retreat, or secondary lounge. Two generously sized secondary bedrooms and a beautifully finished full bathroom provide comfortable accommodations for family or guests, while the private primary suite serves as a luxurious retreat complete with a spa-inspired ensuite. The partially finished basement adds incredible flexibility with a partially finished recreation area, home gym, or future guest suite, along with a rough-in for an additional bathroom. Step outside to the professionally turfed backyard and stunning custom stone patio, a beautiful, low maintenance outdoor space perfect for entertaining or relaxing evenings outdoors. Additional highlights include a Generac generator for year round comfort and peace of mind. This home is a rare find that perfectly combines luxury, thoughtful design, and exceptional livability. (id:61594)
Royal LePage Team Realty
