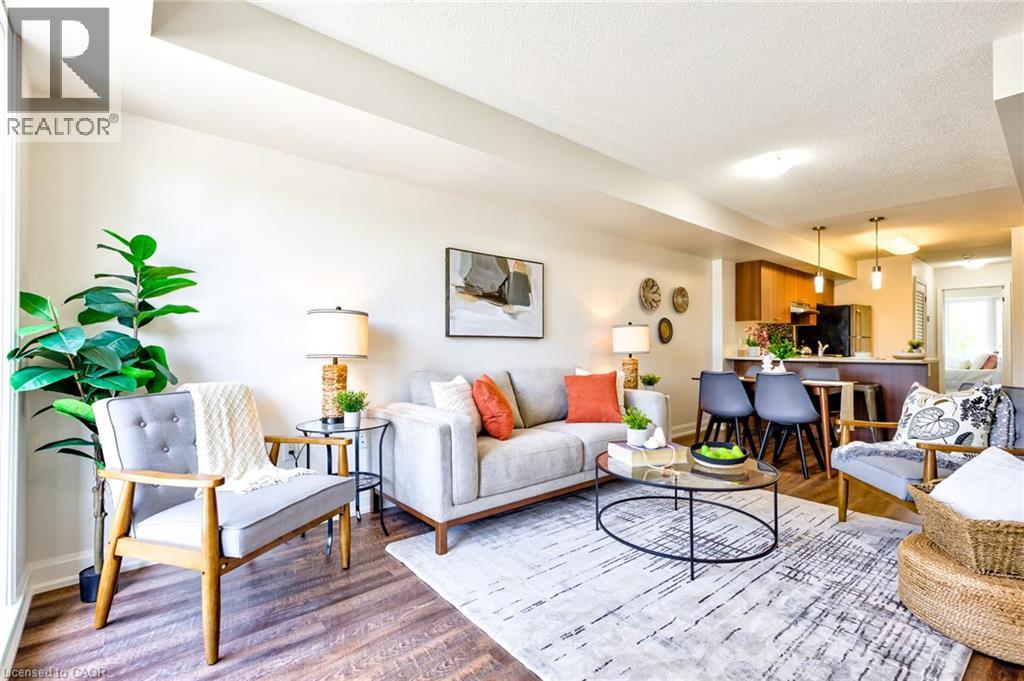
Cambridge, Ontario
Bungalow, Two Parking Spots: This cute and cozy bungalow condo is perfect for the first time buyer, empty-nester, commuter or someone who enjoys the small town vibe of Hespeler’s trendy downtown district. Freshly painted and boasting new flooring through-out, this carpet free unit also features 5 appliances, c/air, gas furnace, in-suite laundry and a primary bedroom slider to the balcony. Easy to show and offering quick possession, this fabulous home is conveniently located just minutes to schools, shopping, parks, scenic nature trails and HWY 401. (id:61594)
Grand West Realty Inc.
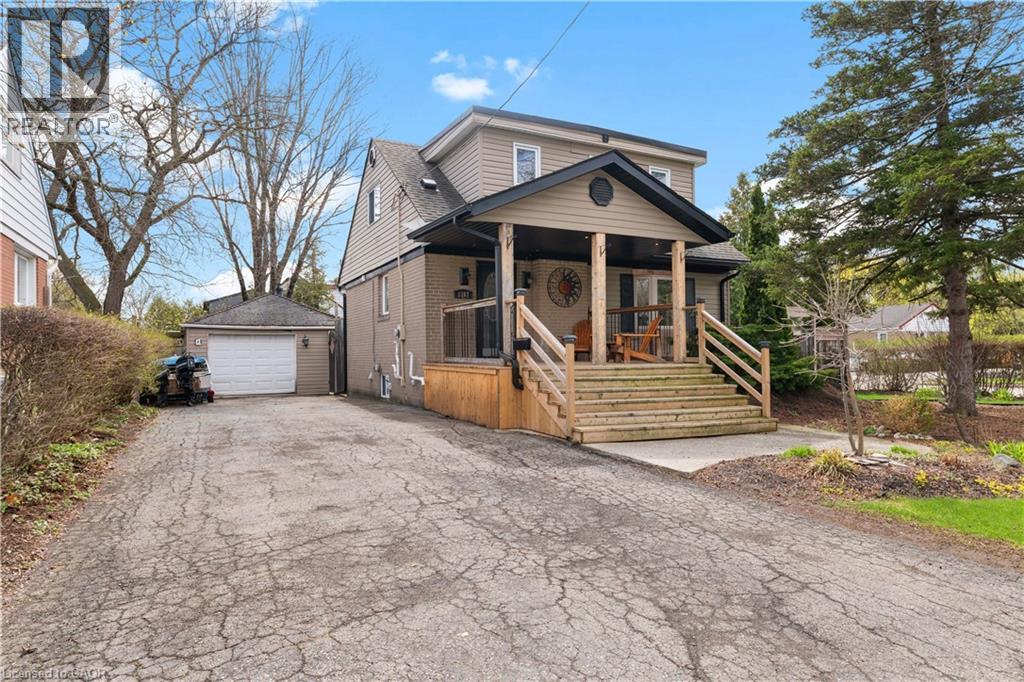
Burlington, Ontario
Charming 1.5-storey detached home on a quiet, family-friendly crescent in Burlington's sought-after Mountainside neighbourhood. Situated on a generous 60 x 120 ft lot, this 2+2 bedroom, 2 full bathroom home offers a functional layout with plenty of potential. Blending classic 1950s character with key updates, including hardwood flooring on the main level (2023), roof and siding (approx. 8 years), and eavestroughs, soffits, and gutter guards (2024). Spacious detached 1.5-car garage with workshop/studio potential. Beautiful gardens surround the home with a large covered front porch, the perfect place to enjoy your morning coffee or unwind while listening to the rain. Private driveway with parking for 5+ vehicles. Located on a low-traffic crescent ideal for families, with public transit just steps away. Close to parks, schools, and amenities, this home offers both comfort and accessibility. Excellent opportunity for first-time buyers, investors, or renovators offering one of the more affordable detached options in the area. Add your personal touch and unlock this home's full potential. (id:61594)
Revel Realty Inc.
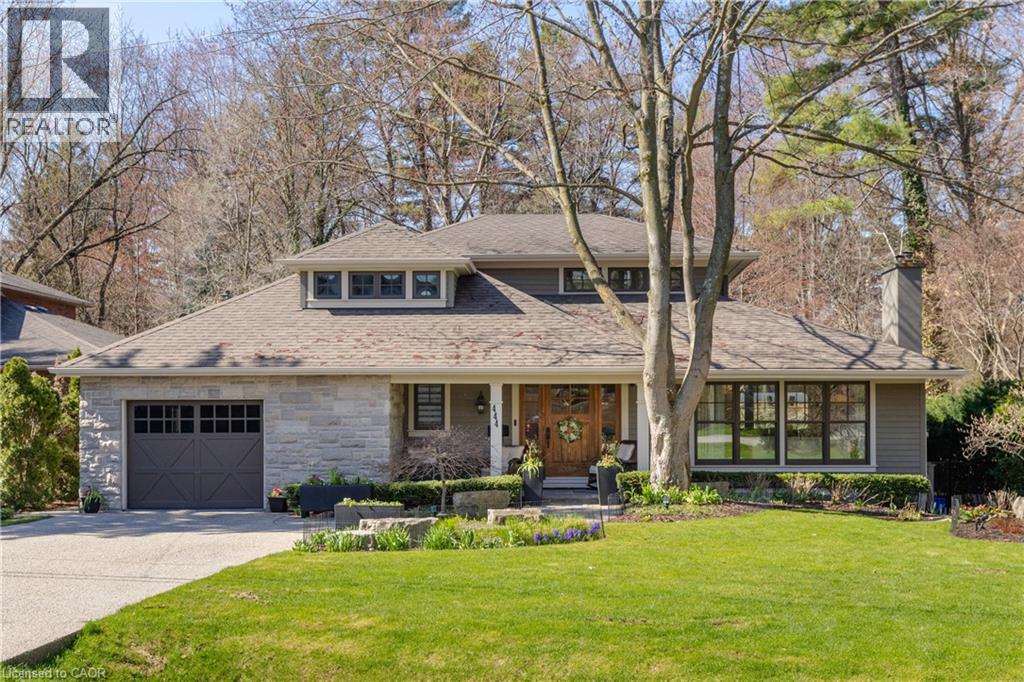
Oakville, Ontario
Welcome to 444 Drummond Road in prime Southeast Oakville. Set on an exceptional 75 x 185 ft private, park-like lot backing onto serene green space, this beautifully renovated home (2012/2013) offers a rare blend of elegance, functionality, and resort-style living. Inside, a bright open-concept layout seamlessly connects the principal living spaces, ideal for everyday living and entertaining. The living room features a gas fireplace and garden views, while the dining area is enhanced by a skylight. The chef’s kitchen is a showpiece with premium Wolf and Sub-Zero appliances, a generous pantry, and picturesque backyard views, with walk-outs from both the kitchen and dining area for effortless indoor-outdoor flow. A standout feature is the main floor principal bedroom suite—a rare and sought-after retreat with a spa-inspired ensuite (skylight), spacious walk-in closet, and cozy sitting area, offering comfort without stairs. A well-designed mudroom and laundry area provide added convenience, with extra storage, overflow fridge, and direct garage access. Upstairs offers two spacious bedrooms, one with a Juliette balcony, a beautifully finished bathroom, and an unfinished area with potential for a fourth bedroom or office. The lower level is ideal for entertaining, featuring a recreation room with gas fireplace, custom wet bar with built-ins, beer tap, freezer, and wine fridge, plus an additional bedroom, full bath, and ample storage. Step outside to your private oasis with a newly built in-ground pool and waterfall, multiple lounging and dining areas, and a tree-lined lot for exceptional privacy. A charming bridge leads to a tucked-away retreat. A truly special home offering luxury, lifestyle, and one of Southeast Oakville’s most desirable settings. Please call Alex Irish for inquiries. (id:61594)
RE/MAX Escarpment Realty Inc.
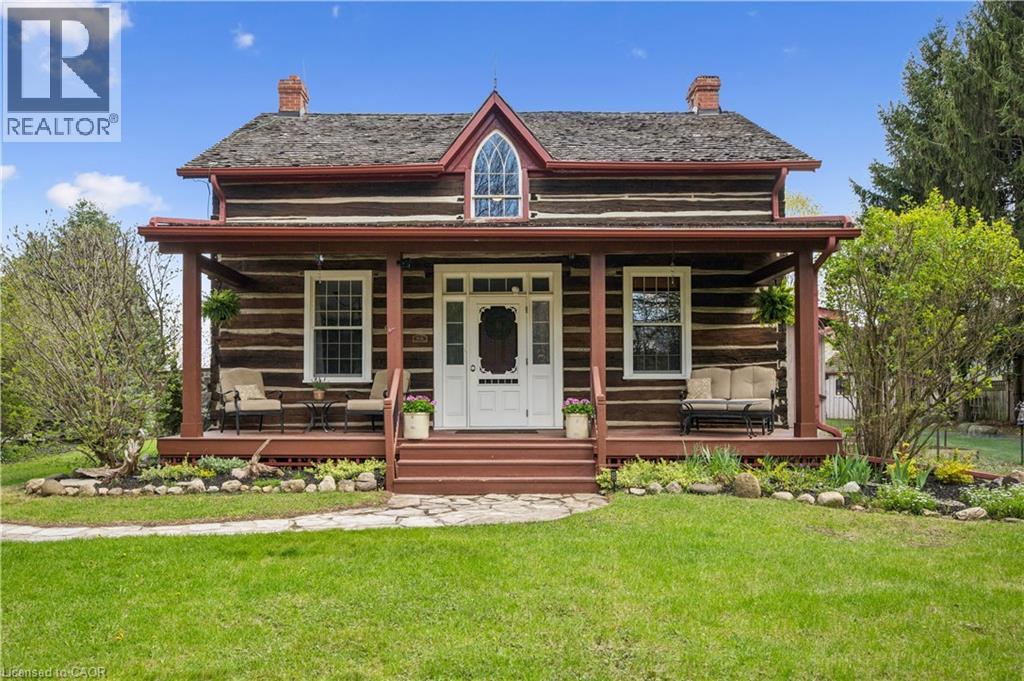
Kitchener, Ontario
This is the one! Welcome Home to 630 Robert Ferrie Drive this Stunning Heritage one of a kind property nestled in the charming Doon neighborhood of Kitchener. This delightful home offers a perfect blend of vintage charm and modern convenience and country living feeling! The home features three spacious bedrooms and two bathrooms. Set on a generous .5 acre lot, this property boasts ample outdoor space, making it ideal for families and entertaining. As you step inside, you'll be greeted by the warm ambiance of classic architectural details, including high ceilings and original woodwork. The cozy living area invites relaxation, while the country kitchen provides a functional space for cooking & baking! Offering a rare opportunity to own cottage style home in the city, this home fronts onto 3 acres of protected greenspace, leading to a serene forest with peaceful natural walking trails right off your backyard. Another highlight of this property are the two incredible outdoor decks, perfect for summer sunset chats or enjoying a quiet morning coffee. The expansive yard offers endless possibilities for gardening, play and room for your dogs! For those seeking a dedicated retreat, the spacious multi-purpose 1 1/2 storey studio is a standout feature. Complete with a wood burning stove, office area, worksop, bar and comfortable sitting room, this versatile space is ideal for hobbies, entertaining, creative projects or simply unwinding. Conveniently located near all amenities, including shopping, parks, and walking distance to schools, excellent education options (from elementary to University) Only 5 mins from 401 access & Conestoga College! This heritage home combines the allure of history with the comforts of modern living. Don’t miss the opportunity to make this unique property your own! (id:61594)
RE/MAX Icon Realty

Oakville, Ontario
Luxury executive 3-bedroom townhome in an exclusive private enclave by award-winning Glen Orchard, offering a rare blend of privacy, comfort, and low-maintenance living. Backing onto the scenic Sixteen Mile Creek ravine, this home showcases beautiful forest views and a quiet, nature-filled setting-perfect for those seeking a more relaxed lifestyle.The bright, spacious layout features 9' ceilings, crown mouldings, and hardwood flooring throughout. A dramatic double-height foyer with an oversized transom window fills the space with natural light, while the open staircase draws in additional light from a skylight above. The eat-in kitchen offers white cabinetry, granite countertops, a built-in pantry wall, and ceramic flooring, along with oversized windows in the breakfast area.The family room overlooks the ravine, while the dining area-with Butler's access-walks out to a raised deck, ideal for entertaining or unwinding. The primary suite features a walk-in closet and spa-inspired ensuite with double sinks, whirlpool tub, separate shower, heated floors, and a towel rack. Two additional bedrooms share a full bath with a skylight.The lower level includes a large mudroom with garage access, plus a rec room with walkout to the backyard. An unfinished basement offers additional storage and future potential.Thoughtful updates include engineered hardwood (2020), interior paint (2020), toilets (2020), washer/dryer (2020), hot water tank (2022), garage door (2023), windows and entry door (2025), and recent upgrades in 2026.A well-designed layout ideal for downsizers, combined with a peaceful setting and maintenance-free lifestyle. Prime Oakville location steps to trails, parks, top schools, hospital, and amenities. (id:61594)
RE/MAX Escarpment Realty Inc.
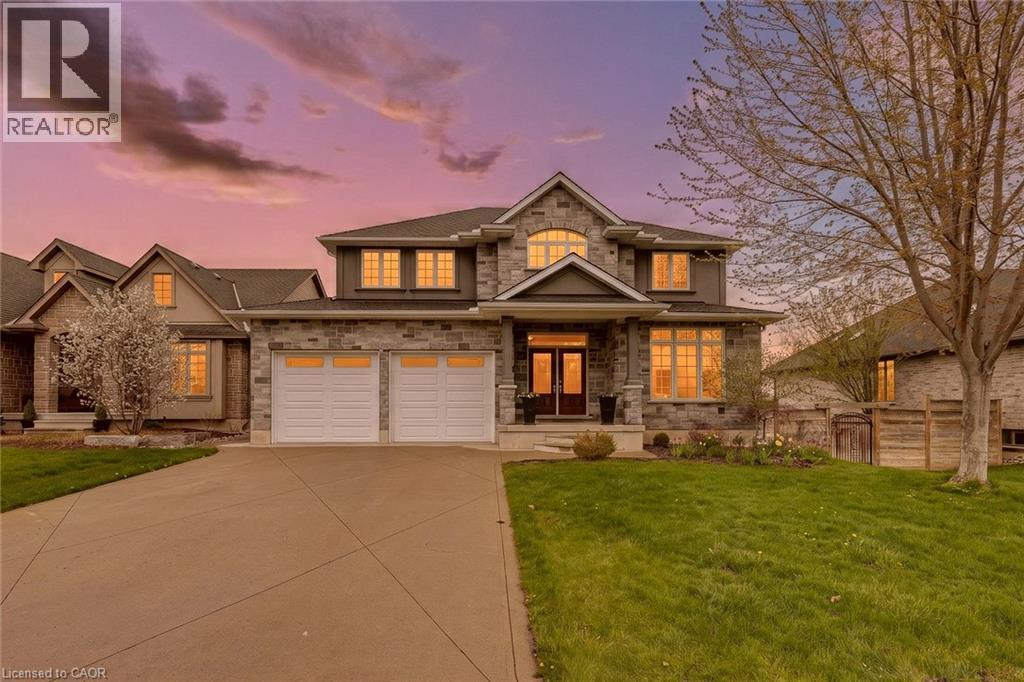
Woodstock, Ontario
Imagine waking up in Woodstock with no rear neighbours, a view toward the trees of Pittock Conservation Area, and the feeling of country living right inside the city. This is the yard people wait for. Oversized. Fully fenced. Peaceful. Private. The kind of backyard where kids can run, dogs can play, gardens can grow, and evenings feel slower in the best possible way. 149 Juno Crescent offers approximately 3,794 sq ft of total interior living space, plus a finished walkout basement, and every level was designed with real family life in mind. The open-to-above foyer makes a beautiful first impression with high ceilings, warm hardwood, and a grand staircase. The main floor gives you rare flexibility with a front office, separate den, mudroom, 2 piece bath, and a bright living room with gas fireplace. The kitchen feels connected to everything, with rich cabinetry, stone counters, island seating, pantry storage, gas stove, stainless hood fan, and an easy flow into the dining area. From the oversized patio doors, the backyard becomes the view you get to enjoy every day. Step onto the elevated deck for coffee, dinner, quiet mornings, or watching the seasons change over the trees. Upstairs, there are 3 generous bedrooms, second floor laundry, a 4 piece bath, and a spacious primary suite with tray ceiling, walk-in closet, and a 5 piece ensuite with corner tub, double vanity, and tiled glass shower. The finished walkout basement is where this home becomes even more impressive, with a huge rec room, room for movie nights, games, workouts, hobbies, or teenagers, plus a 3 piece bath, bonus room, workshop, cold room, and storage. Walk straight out to the yard and you understand why this property is special. It has the space, the layout, the view, and the feeling buyers keep asking for but rarely find. A double garage, flexible rooms, finished walkout, oversized fenced lot, and a peaceful setting near Pittock make this a rare Woodstock opportunity. (id:61594)
Century 21 Heritage House Ltd.
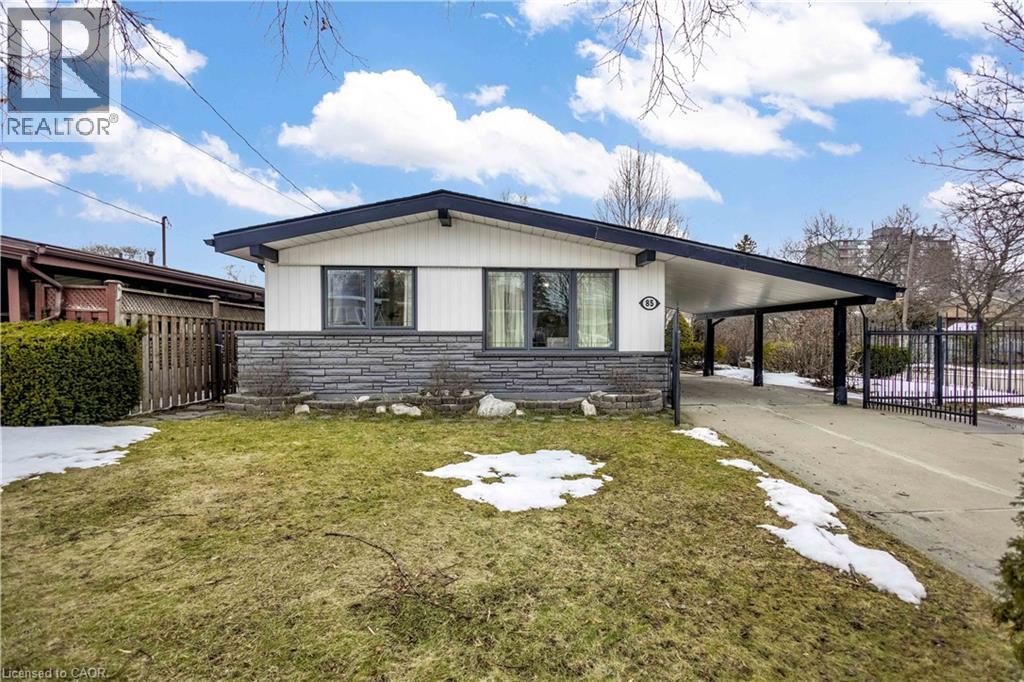
Hamilton, Ontario
Welcome to 85 Ranchdale Drive, nestled in the highly desirable Thorner neighbourhood on Hamilton Mountain-a peaceful, well-established pocket known for its quiet, tree-lined streets, mature greenery, and strong sense of community. This beautiful, bright, move-in-ready 4-levelbacksplit sits in a prime Central Mountain spot, surrounded by excellent schools, parks, libraries, and everyday conveniences. You're just minutes from Limeridge Mall and public transit, with quick access to the Lincoln Alexander Parkway for easy commutes. The home itself offers 3+1bedrooms and 2 full bathrooms across 1,053 sqft, with a fantastic layout perfect for growing families or multi-generational living. The main level boasts hardwood floors in the living and dining areas highlighted by soaring vaulted ceilings that create an open, airy feel. The bright, updated kitchen features granite countertops, stainless steel appliances, a stylish backsplash, and ample cabinet space-ideal for everyday meals or entertaining. Upstairs, the 3 spacious bedrooms include ceiling fans in the primary and secondary bedrooms plus plenty of closet space. The fully finished basement is a standout: potential for a versatile in-law suite or income opportunity with its own separate entrance, additional kitchenette, bathroom, laminate flooring, and large windows for natural light-rent it out to help offset your mortgage or welcome extended family. Outside, savor large front and back yards on a generous 50 x 100 ft corner lot lush with a gorgeous garden of mature trees and perennial flowers-perfect for relaxing, gardening, or playtime. Ample parking is a breeze with a private double driveway and carport. This move-in-ready gem is full of potential-your dream home in one of Hamilton Mountain's most sought-after family neighbourhoods awaits! (id:61594)
RE/MAX Escarpment Realty Inc.
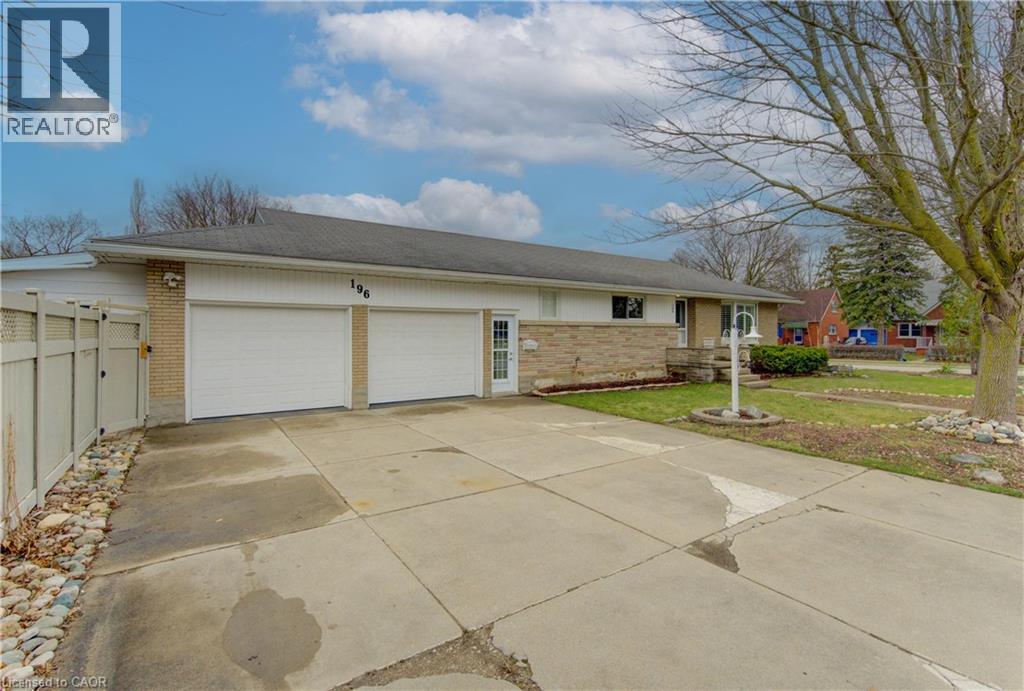
Waterloo, Ontario
WESTMOUNT! Updated bungalow situated on a wide lot with a private fenced side yard, surrounded by mature trees. Offering over 1,600 sq. ft. of living space, this home combines timeless character with thoughtful modern updates. The bright and welcoming living room features a large bay window and classic California shutters, creating a warm and inviting space for everyday living or entertaining. The updated kitchen is beautifully finished with custom Chervin cabinetry, quartz countertops, and stainless steel appliances. The main bathroom offers a granite-topped vanity and a glass walk-in shower complete with bench seating and handrails. The bedrooms feature fresh carpet and generous closet space. The fully finished basement adds valuable living space with a large rec room anchored by a cozy gas fireplace, a 2-piece bathroom, a spacious bonus room large enough to function as a third bedroom — and consistently used as one — plus a large laundry room and plenty of storage. Enjoy additional seasonal living space in the attached 11’ x 19’ sunroom, or step outside to the spacious patio with charming gazebo, perfect for relaxing or entertaining. The impressive 24’ x 23’ double-car garage includes dedicated workshop space and easily accommodates two vehicles while still offering room for storage, hobbies, or projects. A double-wide driveway adds everyday convenience, and the water softener is brand new. Located just steps from top-rated schools and within walking distance to vibrant Uptown Waterloo, this home offers easy access to cafes, restaurants, shopping, the LRT, and Waterloo Park. A fantastic opportunity to own a move-in-ready home in one of Waterloo’s most established and desirable neighbourhoods. (id:61594)
RE/MAX Twin City Realty Inc.
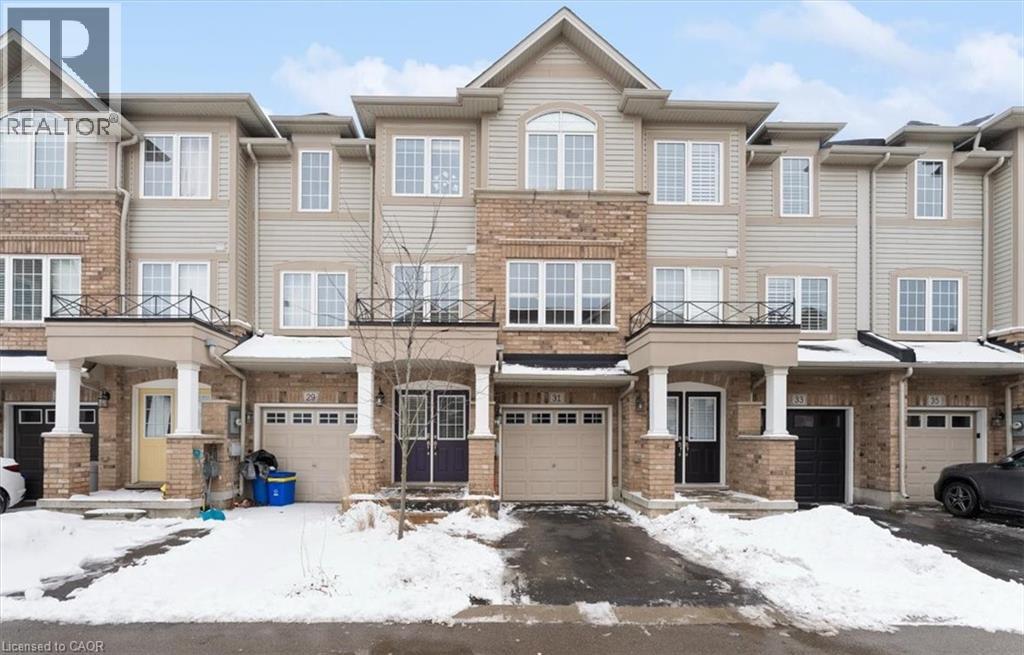
Stoney Creek, Ontario
Welcome to 31 Mayland Trail — a home that has been deeply loved and thoughtfully enjoyed, now ready for its next chapter. This 3 bedroom, 4 bathroom home offers the open-concept layout today’s buyers are looking for — bright, functional, and designed for real life. The main floor flows seamlessly between kitchen, dining, and living spaces, creating a layout that makes both everyday living and entertaining effortless. Upstairs features three bedrooms including a private primary suite, and with four bathrooms in total, there’s flexibility and convenience for family and guests alike. What truly sets this property apart is the backyard lifestyle. Backing onto a peaceful pond with no direct rear neighbours, the setting offers open views year-round and a sense of privacy that’s hard to find. The backyard also features a professionally levelled deck, thoughtfully designed to maximize usable outdoor space — a standout feature compared to neighbouring properties. The pond has been recently refreshed, further enhancing the overall setting and view. Located in a highly desirable Stoney Creek Mountain neighbourhood close to schools, parks, trails, shopping, and highway access, this home offers an exceptional balance of comfort, community, and lifestyle. The sellers aren’t leaving because they don’t love it — life simply calls for a new direction. Now it’s ready for the next family to create their own memories here. (id:61594)
RE/MAX Escarpment Realty Inc.
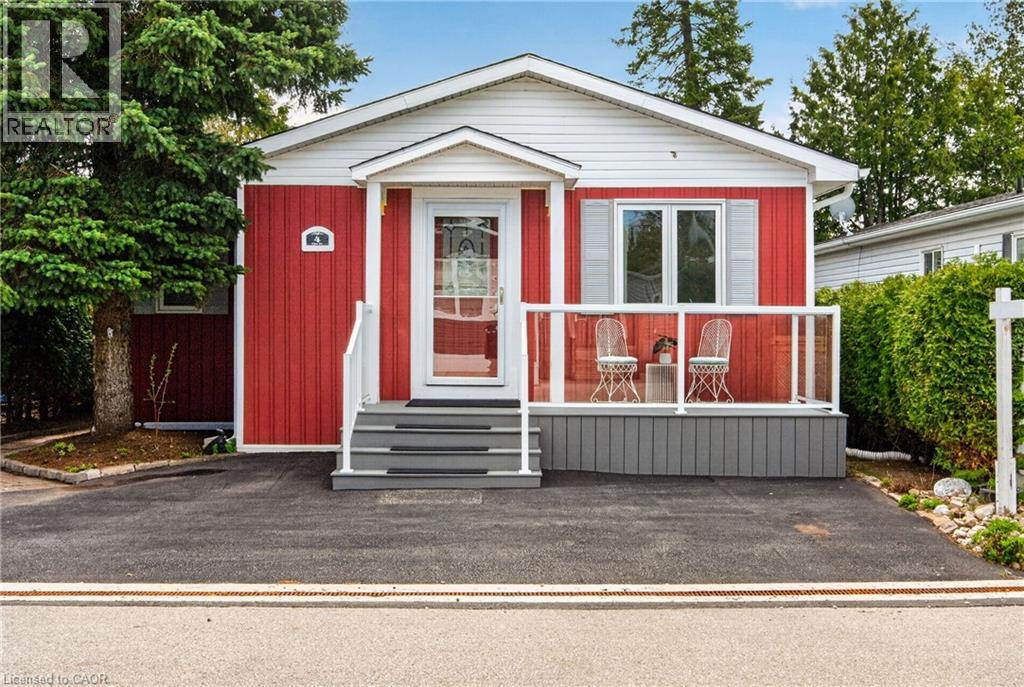
Puslinch, Ontario
Welcome to Mini Lakes, a year round private community where you own your home and your land! Step inside this incredibly spacious Quality Homes Build, known for being meticulous to detail. 4 Elm Street is a GEM! Walk up the new front porch built with lifetime composite decking and stylish railing and begin your new adventure! This home offers 808 square feet of spacious living, with an open concept living area. We begin with tasteful and newly laid Luxury Vinyl Plank Flooring, Crown Moulding,updated Bath Fitters Bathroom Shower and drywall throughout. Also you will find a new Furnace and Air Conditioner, Ceiling fans and so much Storage. Large closets in the Front hallway, Laundry Room and Bedroom will easily manage anything you need to store! The Kitchen shines with stainless steel appliances, backsplash and gorgeous tall pantry space. There's plenty of counter space for entertaining your family and friends. This beautiful home appeals to everyone! When you step into the private back yard from the kitchen you will see Composite decking , lush trees and fencing enclosing this magical space. A 10x12 shed with hydro offers a great workshop or she shed, another 4x6 shed is perfect for all your gardening tools. And wait...This home comes with a metal gazebo,outdoor furniture AND a GENERAC GENERATOR, NEVER BE WITHOUT THE LUXURY OF POWER AGAIN!! Come in and take your shoes off and start living a relaxing lifestyle. And if you like the outdoors, we have that covered too. You will have acres of beautiful grounds, beautiful lakes where you can swim,fish or paddle. Don't like swimming in the lake? No problem, come to the inground heated pool and float the day away. The Pavilion offers daily activities and entertainment for everyone.Book an appointment and let me show you a life you've been waiting for! (id:61594)
Right At Home Realty
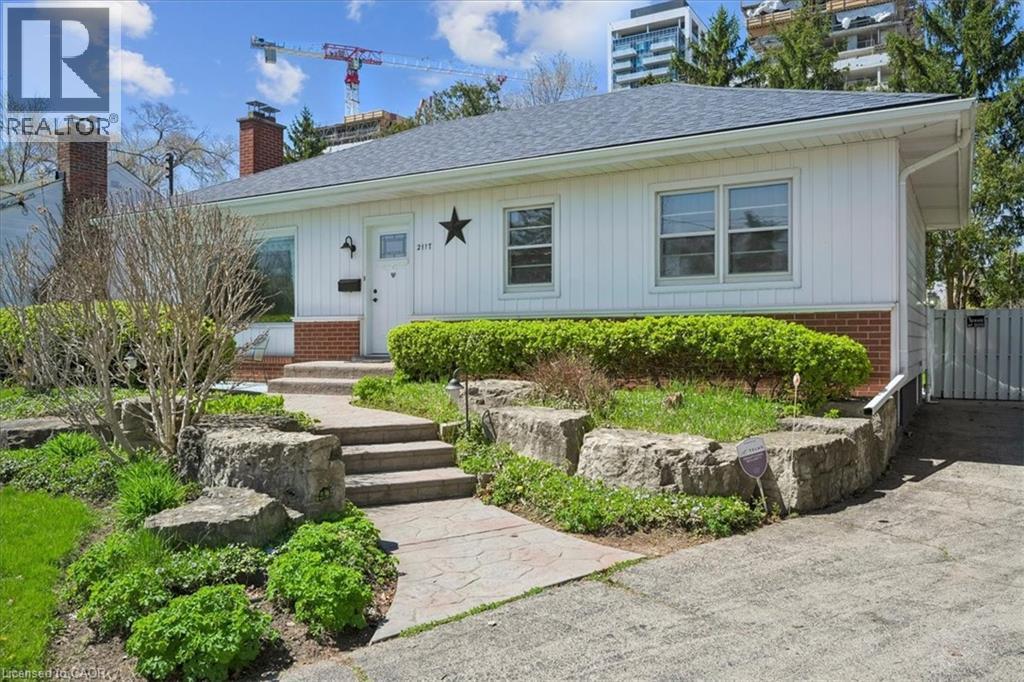
Burlington, Ontario
Welcome to this exceptional property in a highly desirable downtown location, set on a rare pie-shaped lot backing onto a canal runoff. Spanning approximately ¼ acre, the beautifully treed grounds offer privacy and a tranquil, nature-filled setting—perfect for enjoying the many birds and peaceful surroundings. This charming home features 3 +1 bedrooms and a spacious four-season family room addition, complete with a cozy gas fireplace and an abundance of windows that fill the space with natural light year-round. The versatile basement offers excellent in-law potential, including a kitchen, a three-piece rough-in, and recent plumbing upgrades with a new lateral pipe connection to the street. Additional highlights include a high-efficiency furnace and air conditioning for year-round comfort, along with two convenient storage sheds. Ideally located within walking distance to schools, shopping, church, and the lake, this property combines an unbeatable setting with outstanding potential—perfect for families, investors, or those seeking a peaceful retreat in the heart of downtown. (id:61594)
Keller Williams Edge Realty
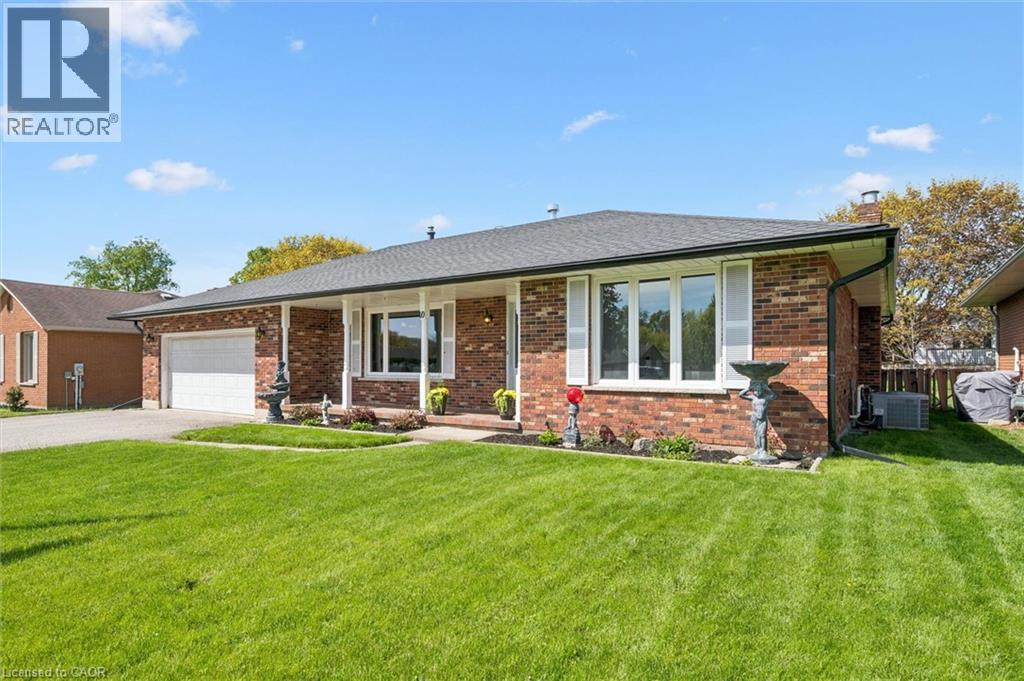
Tillsonburg, Ontario
It's rare to find a home that truly checks the boxes for accessible, comfortable living without compromise, and even rarer to find one where the main floor has been fully renovated like this. Designed with a senior buyer in mind, this bungalow offers a thoughtful, mobility friendly layout that is almost impossible to find. The main floor, with 1375 sf, is completely redone to enhance ease of movement with an open concept design, no carpet, and wide, functional spaces that accommodate a walker or wheelchair. This is a home where you can comfortably age in place with dignity, without sacrificing style or comfort. The kitchen, dining and living areas connect naturally, creating a space that feels open yet warm. The gas fireplace brings a cozy, inviting feel to the living area. Zebra blinds and updated finishes give the home a clean, modern feel throughout. The main bathroom is a true highlight, thoughtfully designed with heated floors, a curbless shower with space for seating, grab bars, and a roll up vanity, combining comfort, safety, and independence in a way that is rarely done this well. The three season solarium is another standout, a space you will use often for quiet mornings or relaxing at the end of the day. The lower level adds flexibility with finished space for extended family, hobbies, or simply spreading out. Room sizes are comfortable and functional. Parking offers room for multiple vehicles, making it easy for visitors or family support. Set in Tillsonburg's established Annandale neighbourhood, you are surrounded by quiet, low traffic streets, mature trees, and sidewalks. You can easily walk to the Livingston Centre, a community hub offering health care, mental health support, social services, employment programs, and more, with Service Canada right beside it. And with a brand new long term care home around the corner, this is a location that supports independence, convenience, and everyday peace of mind. (id:61594)
Real Estate Homeward
