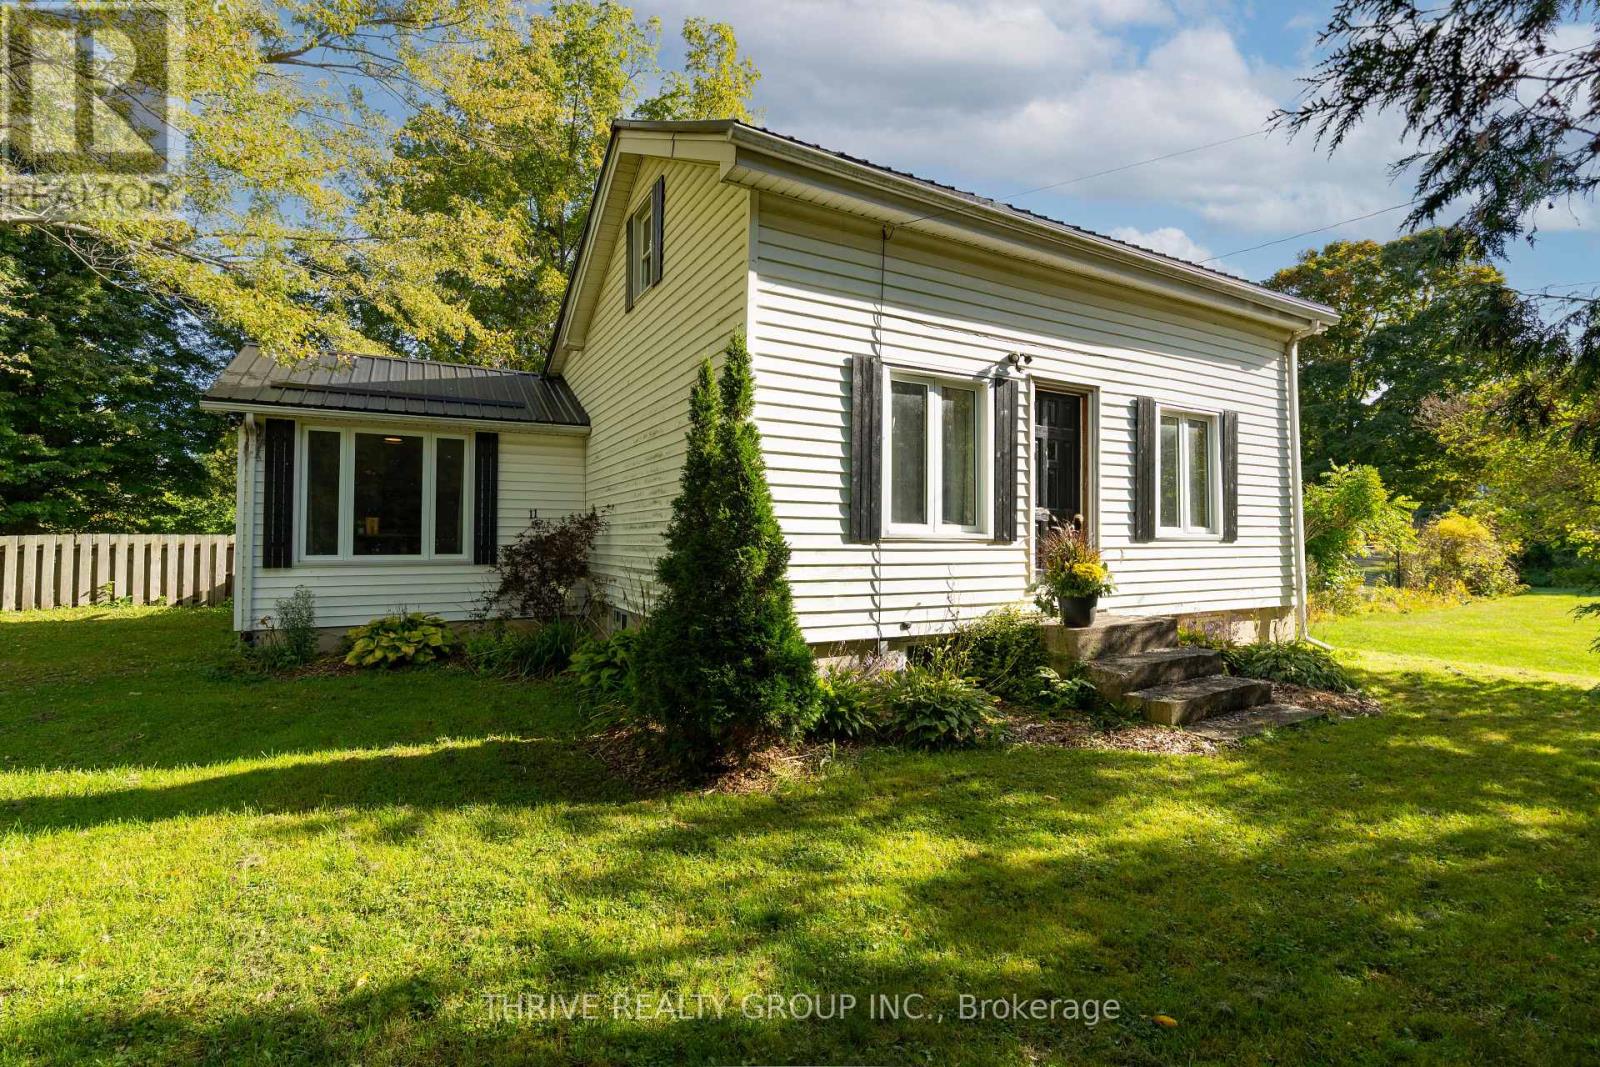
Bayham, Ontario
Welcome to 11 King St! This charming 1.5 storey, 3-bedroom home sits on a large country-style lot in a quiet community just a short 5-minute drive to the beach. Offering a warm and inviting layout, the home features a spacious eat-in kitchen, cozy family room, and conveniently located main floor laundry.Thoughtfully updated in 2023, the home received extensive renovations including refreshed kitchen cupboards, new flooring, fresh paint, updated lighting, and an updated main floor laundry room with the addition of a convenient 2-piece bath, giving the space a bright and modern feel throughout. The plumbing and wiring were also updated in 2023, along with redone ductwork to add heating and cooling to the upstairs, improving comfort and functionality year-round.The washer, dryer, fridge, stove, and dishwasher were all replaced in 2023, offering peace of mind and a move-in ready experience for the next owners.Step through the patio doors off the dining area onto a large deck overlooking a private, fully fenced backyard surrounded by mature trees that provide plenty of shade and privacy. The pergola and back deck steps are newly added, creating the perfect outdoor space for entertaining, summer bonfires, relaxing evenings, and family gatherings. With plenty of room for activities, this backyard truly is fit for a king. Located just a short drive to Port Burwell and all it has to offer including beaches, shops, restaurants, and lakeside living, this property is the perfect blend of small-town charm and outdoor lifestyle. (id:61594)
Thrive Realty Group Inc.
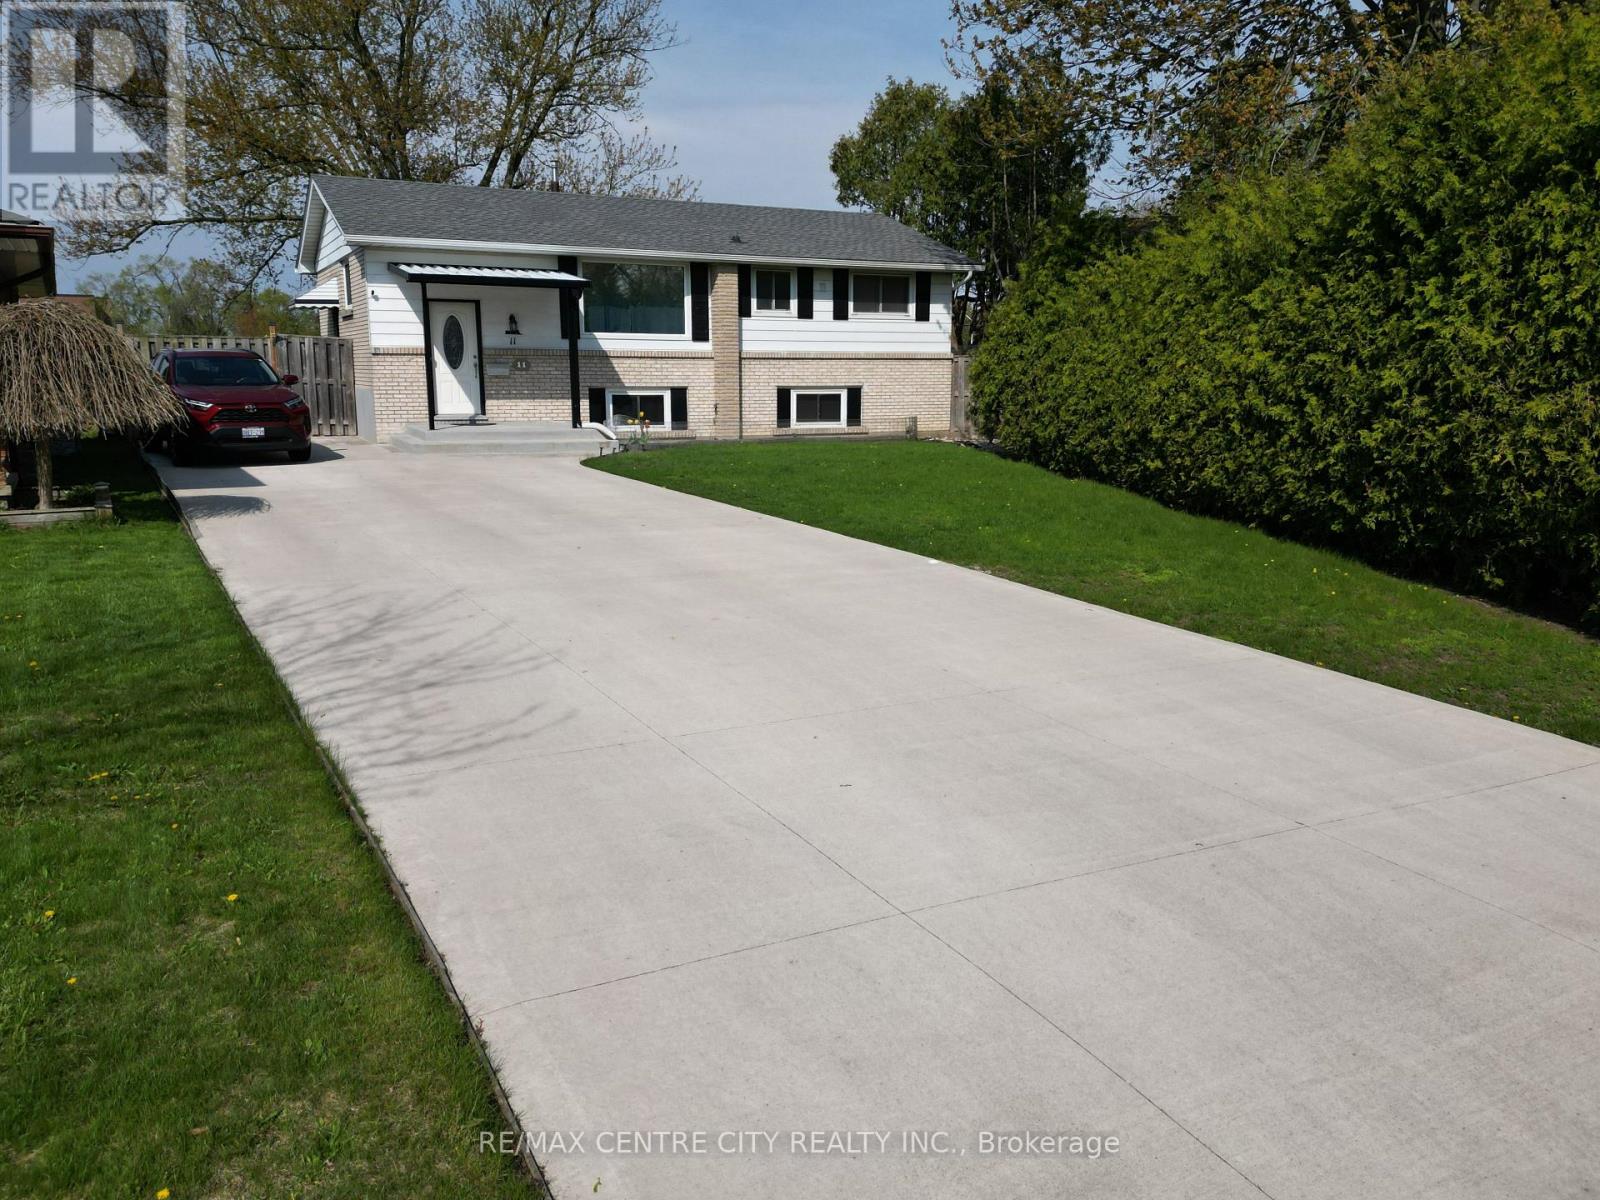
London East, Ontario
Welcome to an incredible opportunity for first-time buyers, growing families, and savvy investors alike. This efficient raised bungalow offers exceptional flexibility with 3 bedrooms on the main level and 2 additional bedrooms in the fully finished lower level, complete with a separate entrance, second kitchen, and full bathroom, ideal for an in-law suite, mortgage helper, or income-generating setup. Thoughtfully updated throughout, this move in ready home provides peace of mind with numerous recent improvements including new roof (2025), owned tankless hot water (2021), updated flooring (2024), fresh paint (2024), renovated bathroom (2024), upgraded attic insulation (2024), updated kitchen cabinets and countertops (2024), dishwasher (2025), and newer washer (2022). Outside, enjoy the impressive concrete driveway with parking for up to 7 vehicles, a rare feature perfect for larger families, guests, or tenants. Situated on a quiet crescent and backing directly onto a school, this location is ideal for families with young children. Investors and students will appreciate being just minutes from Fanshawe College, making this a prime rental opportunity. YMCA childcare is also conveniently located nearby. Enjoy easy access to shopping, restaurants, parks, transit, and everyday amenities. Schools serving the area include Sir John A. Macdonald Public School, Montcalm Secondary School, Louise Arbour French Immersion Public School, Sir Frederick Banting Secondary School, Blessed Sacrament Catholic School, and John Paul II Catholic Secondary School. Whether you are looking for your first home, multi-generational living, or a solid investment property, this home offers outstanding value and versatility. Book your private showing today. (id:61594)
RE/MAX Centre City Realty Inc.
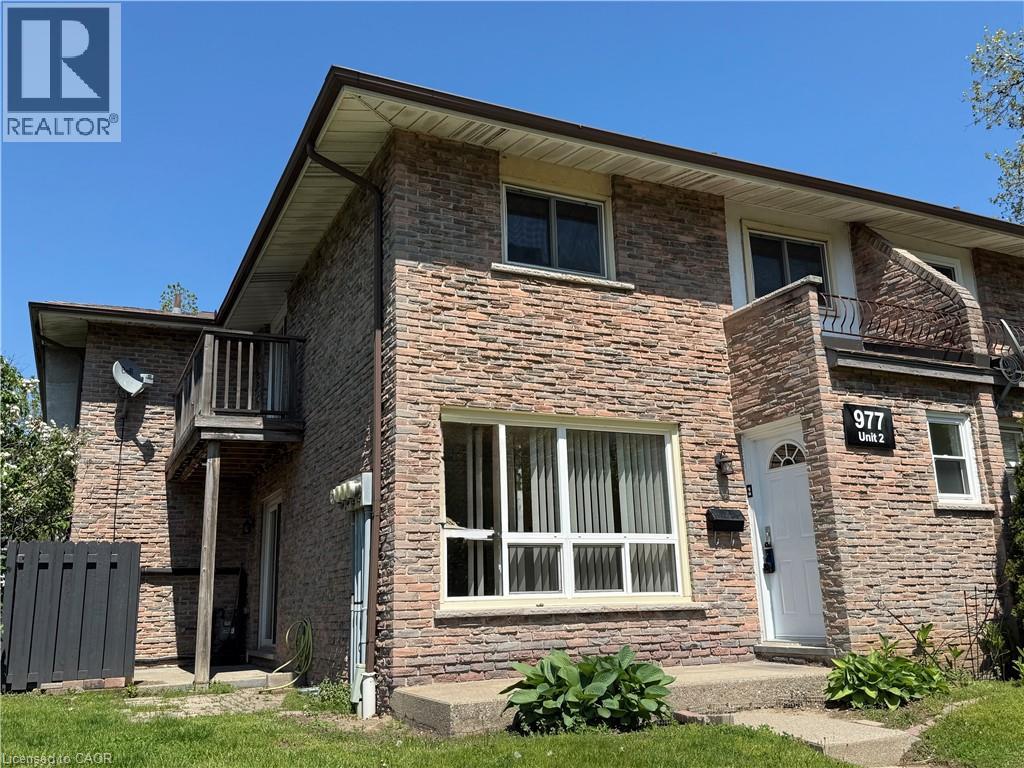
Burlington, Ontario
The Perfect Blend of Comfort, Convenience & Value Bright & Spacious 3-Bed, 3-Bath End-Unit Townhome in a Family-Friendly Burlington Community. Discover the perfect solution for affordable home ownership with this bright and spacious end-unit townhome, featuring 3 bedrooms, 3 bathrooms (one on each level). The open-concept main floor features sun-filled living and dining areas—ideal for both everyday living and entertaining. Step outside to your private patio, perfect for summer gatherings, or unwind on the balcony off the generous primary bedroom. Nestled in Burlington’s convenient and accessible Aldershot neighbourhood, this family-oriented community is just steps from schools, parks, shops, transit, and major highways— an unbeatable combination of comfort, convenience, and community living. Available for Immediate possession if needed. Updated furnace and air conditioning units. (id:61594)
Keller Williams Edge Hearth & Home Realty
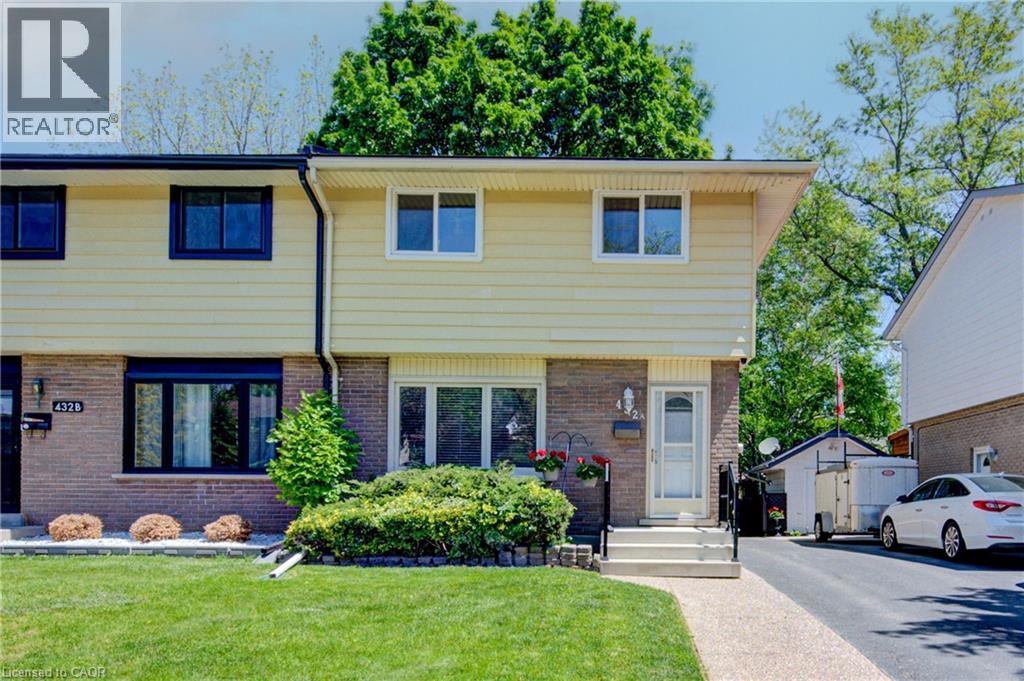
Waterloo, Ontario
Versatile family home in Waterloo's desirable Lincoln Village! This well-maintained and move-in ready home features plenty of modern updates, including new hardwood flooring, new carpet, and fresh paint throughout. The bright and spacious main floor is enhanced by stylish pot lights. The updated kitchen delights with gleaming quartz countertops, stainless steel appliances, a breakfast bar, and an abundance of storage. The spacious primary bedroom provides a comfortable retreat, while the updated 4-piece family bath adds style and functionality. A convenient side entrance offers added flexibility for families, along with future possibilities. Step outside and enjoy a private backyard, complete with a huge deck and gazebo that's perfect for entertaining and relaxing outdoors. Additional updates include newer windows and a roof completed in 2025. Parking for 4 vehicles. This sought-after East Waterloo location is close to schools, parks, shopping and amenities. An exceptional opportunity for families, first-time buyers, or investors alike! (id:61594)
RE/MAX Twin City Realty Inc.
Grimsby, Ontario
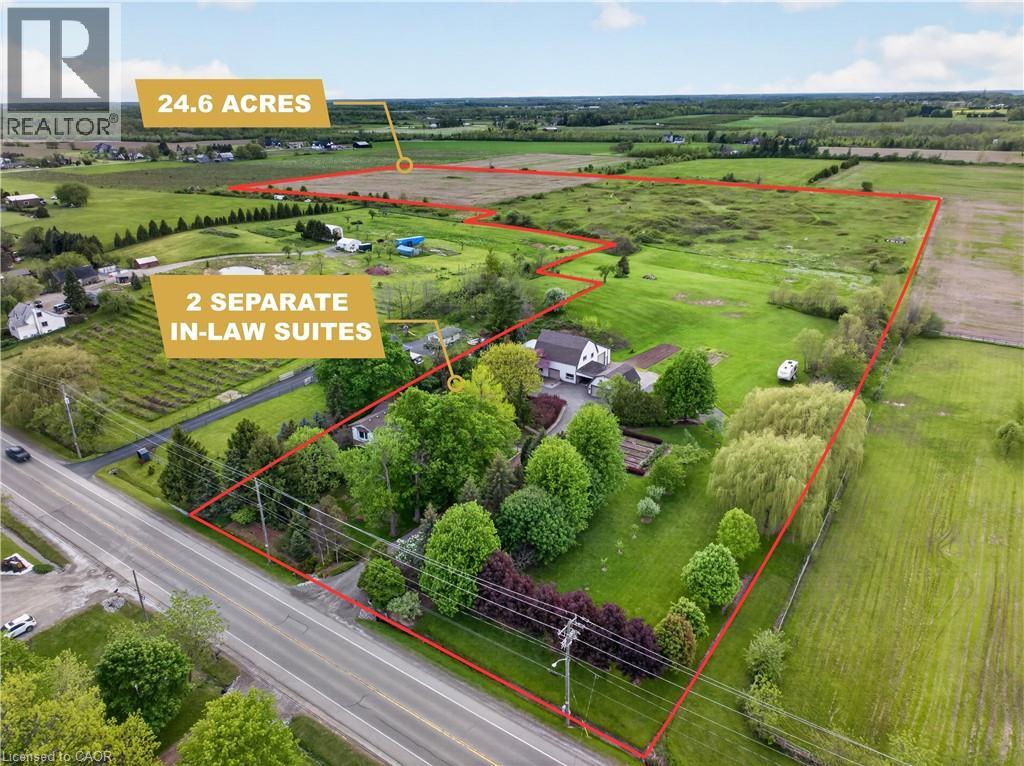
24.6 ACRE COUNTRY ESTATE WITH 2 SEPARATE IN LAW SUITES MINUTES FROM DOWNTOWN GRIMSBY Imagine starting your mornings with coffee on your choice of multiple porches or relaxing in the sunroom as the sun rises over nearly 25 acres of peaceful countryside. This is the kind of property families wait years for, offering the privacy and freedom of country living just 5 minutes from downtown Grimsby, the QEW, award winning wineries, restaurants, shopping, parks, and excellent schools. Designed for the way families live today, this meticulously maintained 4000+ sq. ft. farmhouse offers exceptional flexibility with 2 fully separate in law suites, ideal for multi generational living, guest accommodations, or additional income potential. The main home is warm, welcoming, and filled with natural light, featuring soaring ceilings and timeless farmhouse character throughout. The custom oak eat in kitchen was built for gathering and connection, flowing into inviting living and dining spaces perfect for holidays, celebrations, or quiet evenings at home. Each bedroom features its own ensuite, creating comfort and privacy for the family. The separate suites add incredible versatility and long term value. The main floor suite features its own private deck, sunroom, dedicated furnace and A/C, spacious living area, and private kitchen. The bright lower level suite offers large windows, open concept living spaces, and a separate entrance, creating comfortable independent living. Outside, enjoy beautifully maintained gardens, 2 expansive vegetable gardens, a classic 2 storey barn, detached double garage, and auxiliary barn ideal for hobby farming or animals. The additional farmland creates exciting possibilities for recreation, farming, or supplementary income. Experience peaceful rural living without giving up everyday convenience. (id:61594)
Your Home Sold Guaranteed Realty Elite
Stoney Creek, Ontario
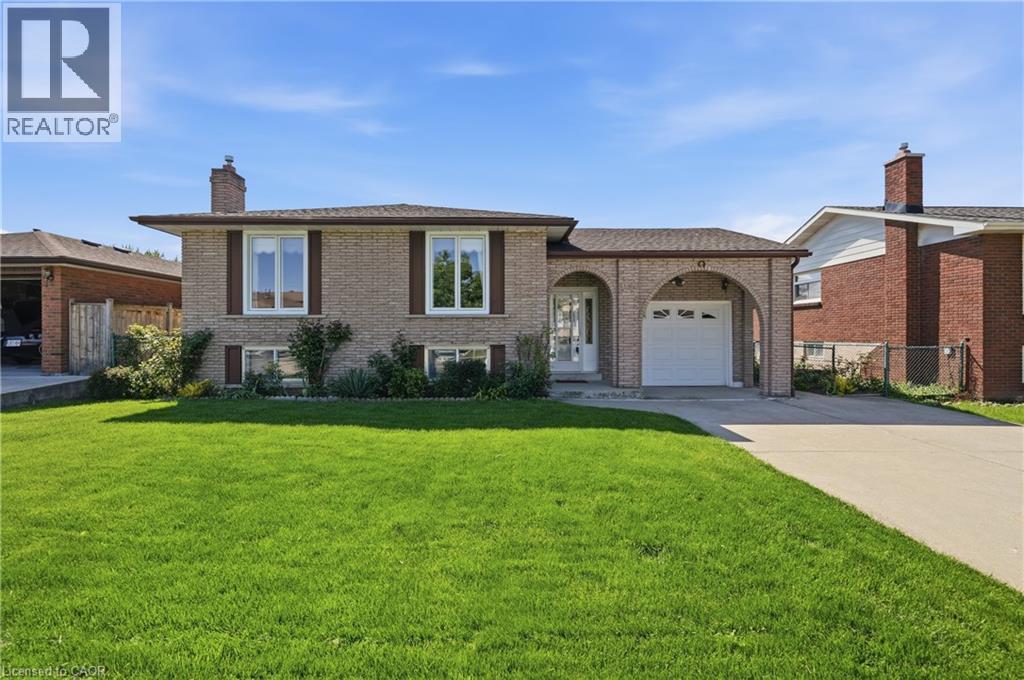
Welcome to 64 Eastbury Drive, a meticulously maintained raised ranch nestled in one of Stoney Creek’s most desirable family-friendly neighbourhoods. Lovingly cared for by only one owner, this immaculate home showcases exceptional pride of ownership throughout & presents a rare opportunity to own a property that has been thoughtfully maintained for decades. Whether you're a first-time home buyer looking to enter the market, a growing family seeking additional living space, or a downsizer wanting a move-in ready home with room for guests & family, this property offers incredible versatility & value. The spacious main level features a large entry foyer with stunning original mosaic tile, beautiful hardwood flooring in exceptional condition, oversized updated vinyl windows that flood the home with natural light, a bright living & dining room, & a generous eat-in kitchen with ample cabinetry & workspace. Three large bedrooms are located on the main floor, including an oversized primary bedroom, along with a spacious 4-piece bathroom offering room for a future double vanity. The home's immaculate condition allows buyers to move right in & enjoy immediately while updating & personalizing at their own pace over the years. The fully finished lower level provides excellent versatility with a separate rear entrance, making it ideal for multi-generational living or potential in-law suite capability. Complete with a second kitchen, large recreation room with fireplace, additional bedroom, full bathroom, cold room, & plenty of storage space, this level offers endless possibilities for extended family, teenagers, hobby space, or future income potential. Situated on a beautifully maintained lot with a fully fenced backyard, concrete driveway, & oversized single-car garage, this move-in ready home is conveniently located close to excellent schools, parks, shopping, public transit & highway access. Offering timeless quality, outstanding functionality, & unlimited potential. (id:61594)
RE/MAX Escarpment Golfi Realty Inc.
Huntsville, Ontario
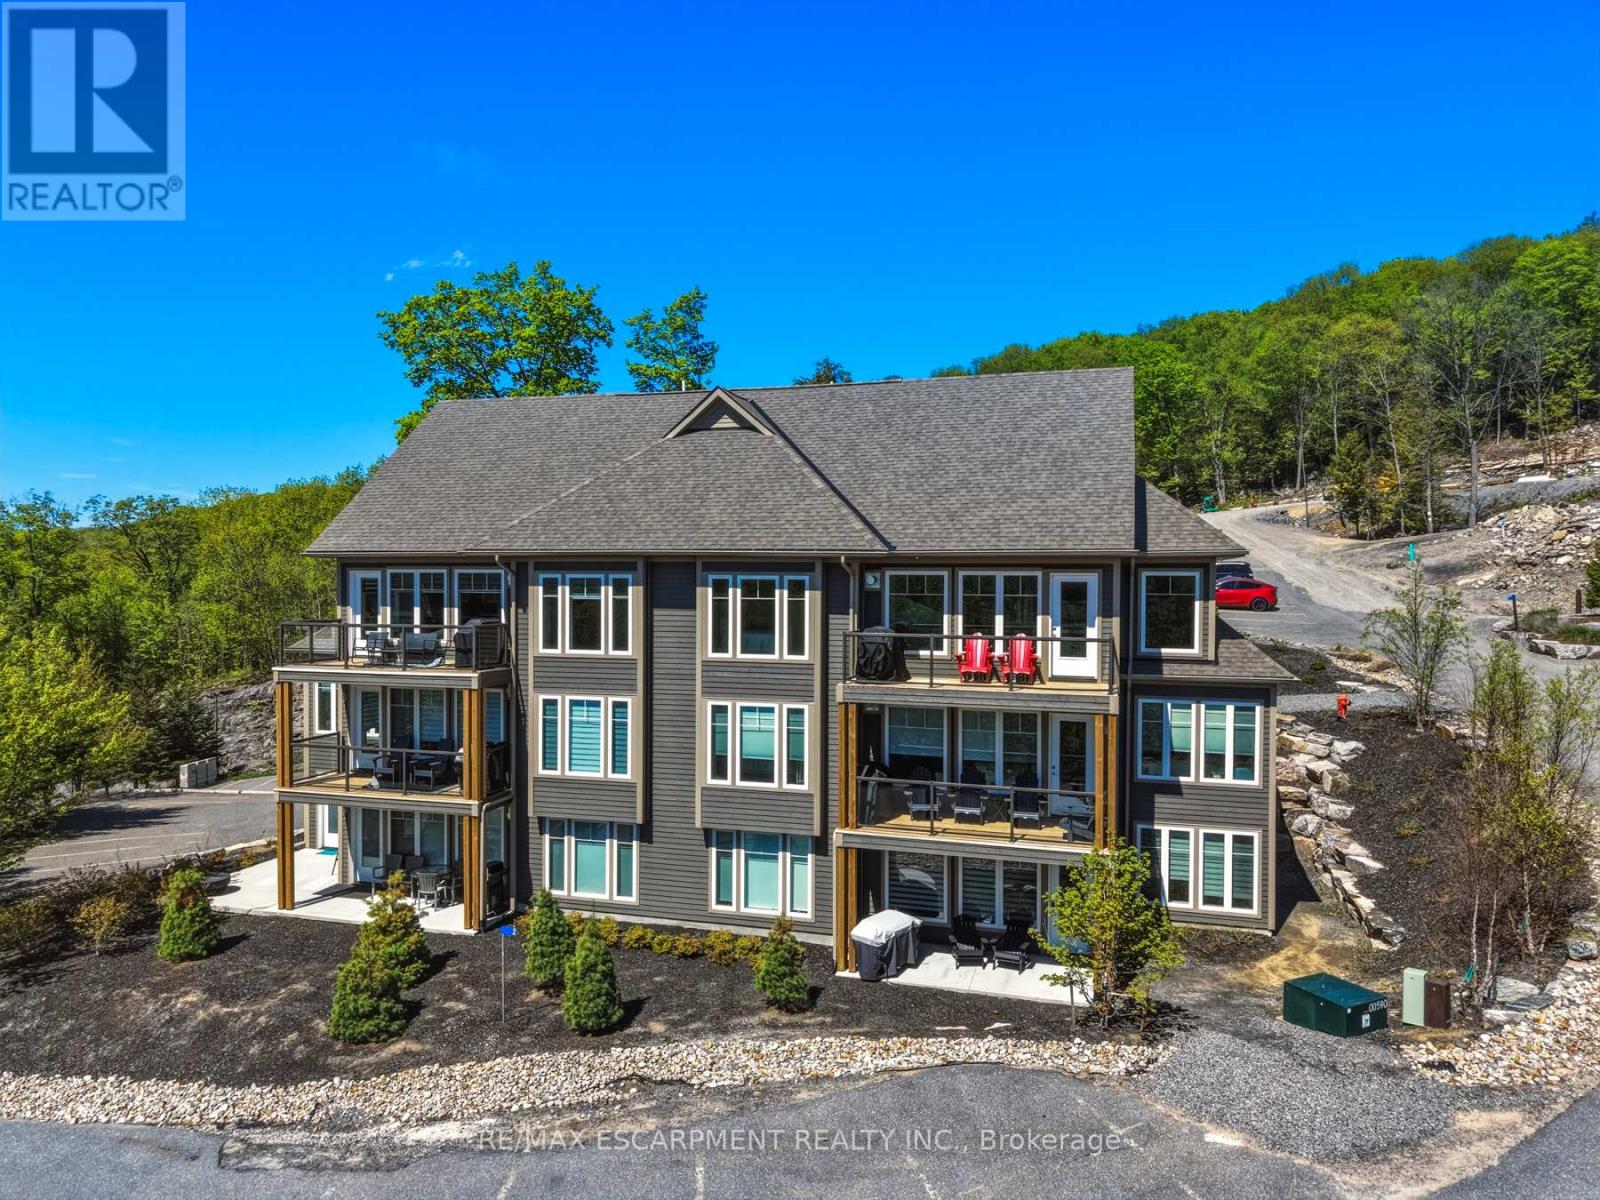
Amazing Opportunity To Own The Casson Model in Tree Tops at Hidden Valley. This Brand New Treetops Living Townhouse Has 3 Bedrooms, 3 Bathrooms, Including A Spectacular Loft-Style Primary Suite With Upgraded Ensuite. This Residence Offers The Ultimate Muskoka Lifestyle Featuring Energy-Efficient ICF Construction, Radiant In-Floor Heating, A Soaring Open-To-Above Great Room, And A Cozy Gas Fireplace. The Chef's Dream Kitchen Is Complete With Stainless Steel Appliances And Sleek Modern Cabinetry. Step Out Onto Your Private Balcony To Take In Serene Views Of Peninsula Lake. Nestled In A Highly Sought-After Enclave, This Sunlit Property Is Seconds From Hidden Valley Highlands Ski Hill And Directly Across From Deerhurst Resort. Thoughtfully Designed For Ultimate Four-Season Enjoyment, It Comes Complete With A Dedicated Ski Locker And Gas BBQ Hookup. Permanent Initiation Fees Are Included For Exclusive Memberships To Clublink's Grandview Golf Club, Hidden Valley's Muskoka Ski Club, And The Private Members' Lounge. Enjoy Ultimate Access To The Private Sand Beach, Beach Volleyball Courts, And Picnic Areas On Beautiful Peninsula Lake. A Must See. (id:61594)
RE/MAX Escarpment Realty Inc.

Alnwick/haldimand, Ontario
Excellent investment opportunity on beautiful Rice Lake with strong Airbnb income potential while also offering the perfect personal lakeside escape. This 3-bedroom waterfront cottage features a highly desirable open-concept layout, spacious living area, and a large wraparound porch ideal for entertaining family and guests. Enjoy direct waterfront access with a private dock, boating, fishing, swimming, and relaxing campfire nights. Located on a municipally maintained road just 1.5 hours from Toronto, making it highly attractive for short-term rentals and weekend travelers. Airbnb approved with proven vacation rental appeal. A rare opportunity to generate income while enjoying your own private four-season waterfront retreat. (id:61594)
Right At Home Realty
Hamilton, Ontario
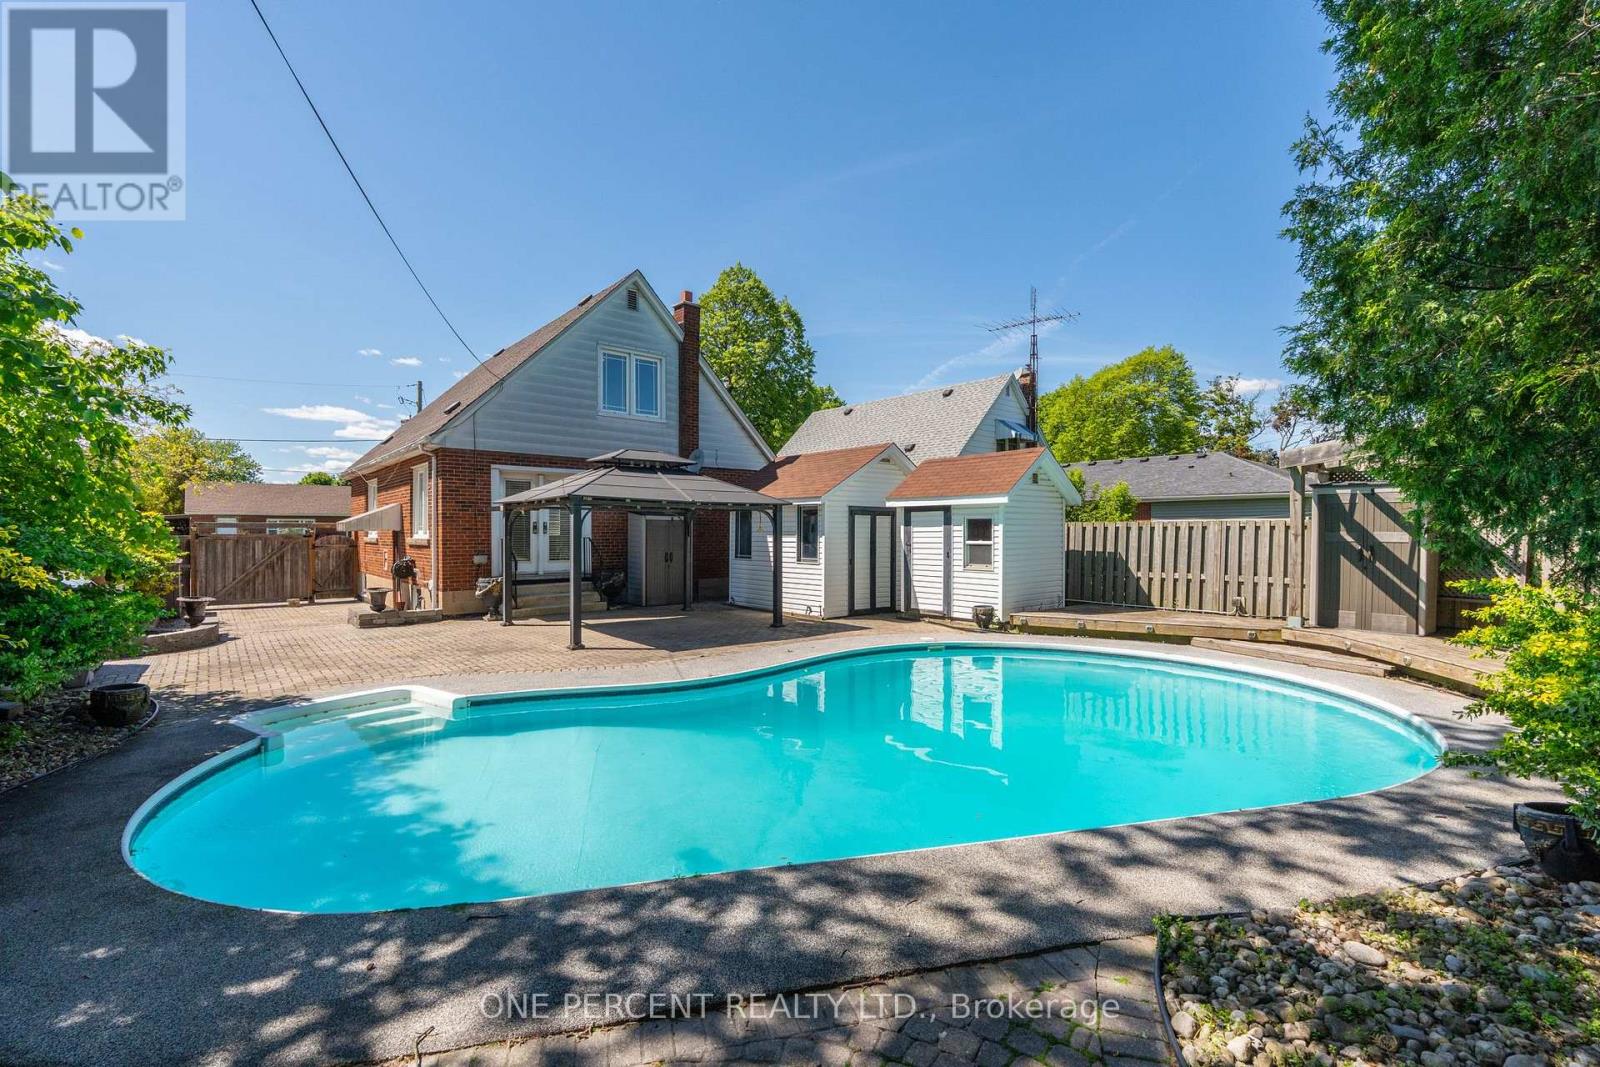
SUMMER AWAITS!! Family home with 3 bedrooms, 2 bathrooms that includes a convenient main floor bedroom. Packed with potential this home offers a fantastic and private outdoor space with inground pool, interlocking landscaping, gazebo that is perfect for entertaining family and friends all summer long! Side entrance to basement and driveway parking for 2 cars adds everyday convenience. Located on a lovely mature street that is ideally located close to schools, shopping, public transit, all amenities in the desirable central mountain area. Fantastic opportunity! RSA (id:61594)
One Percent Realty Ltd.
Southgate, Ontario
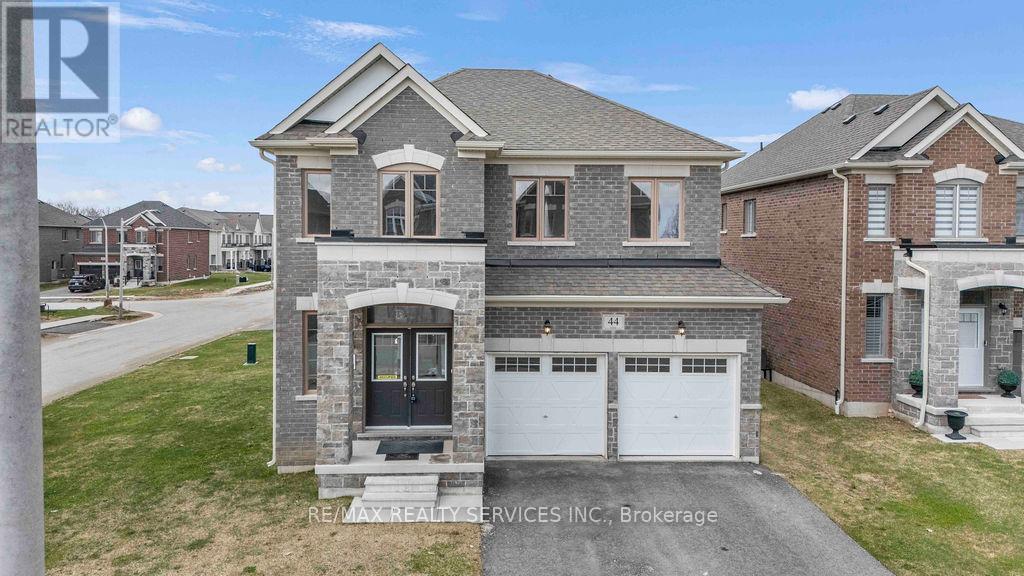
Absolutely stunning corner detached home (built in 2023) located in a quiet Dundalk neighbourhood. Features double-door entry and open-to above foyer with modern finishes. Functional open-concept layout with family, dining, and breakfast areas. Upgraded kitchen with granitecountertops, upgraded cabinetry, and pantry. Multi-view gas fireplace between family and dining rooms. Offers 4 spacious bedrooms, 3 full bathrooms and a main floor powder room. Primary bedroom with 5-piece ensuite featuring frameless glass shower and double sink upgrade. Over $30,000 in upgrades including tiles, staircase, cabinetry hardware and more. Hardwood flooring on main floor. (id:61594)
RE/MAX Realty Services Inc.
Hamilton, Ontario
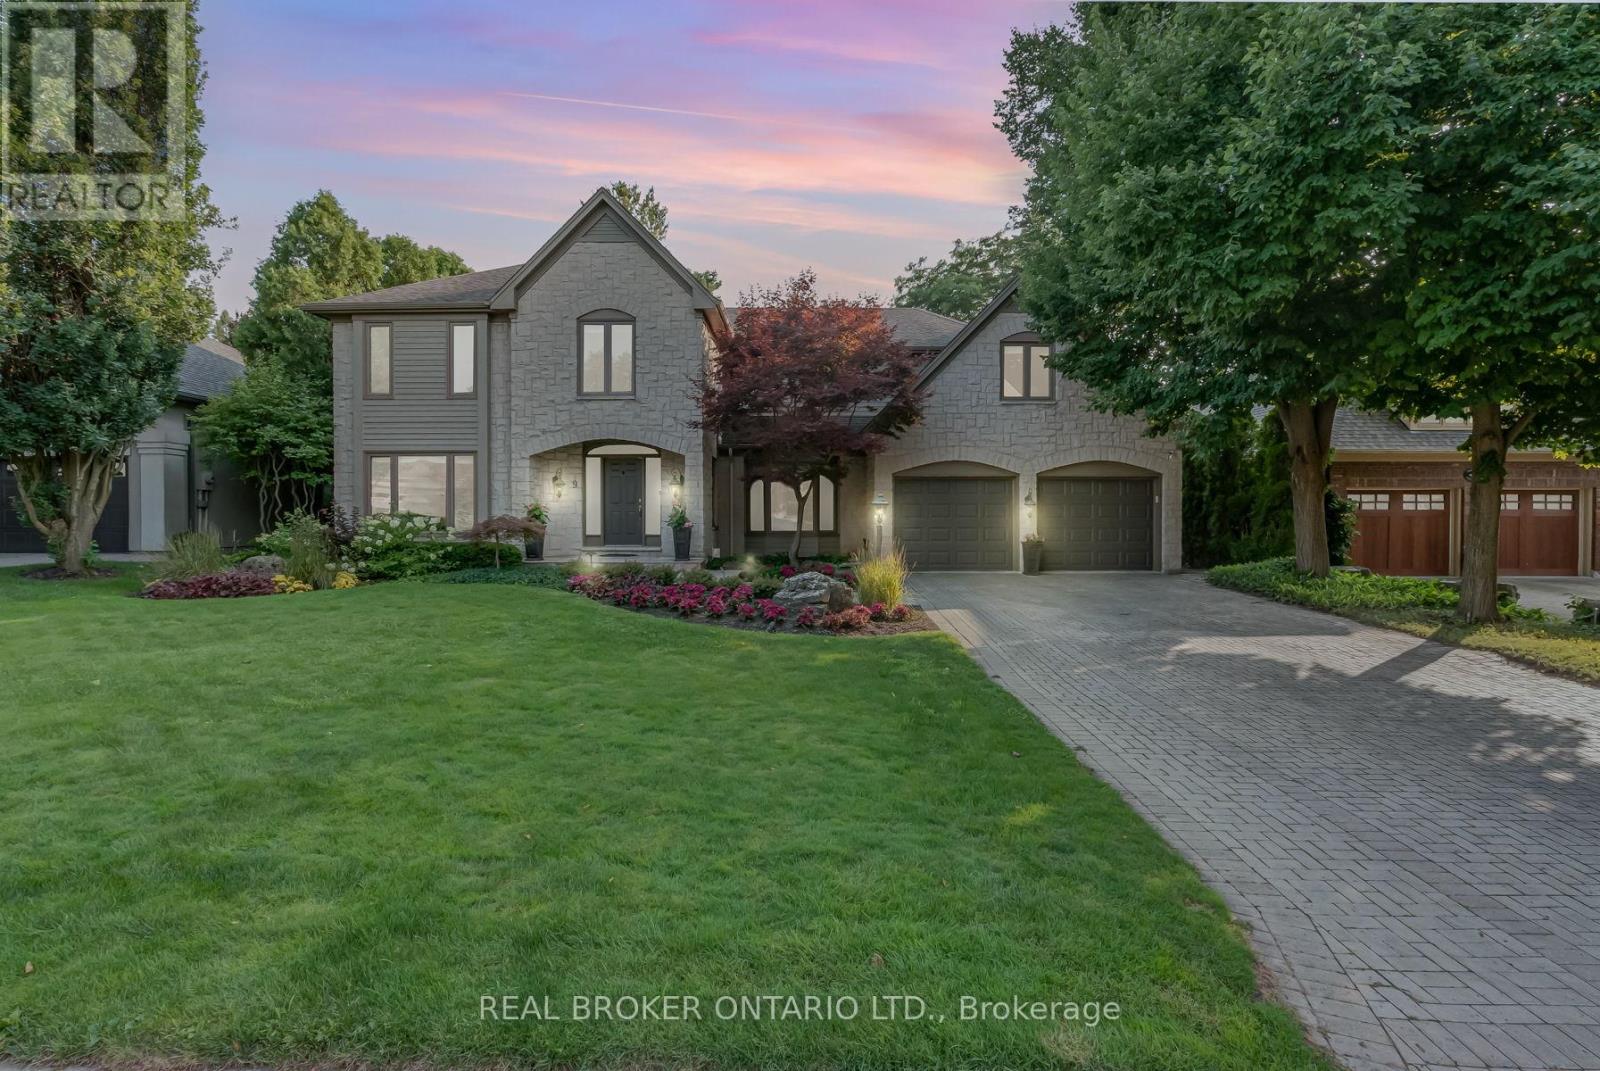
Welcome to 9 Flanders Drive-an exceptional executive residence nestled in one of Waterdown's most coveted and established neighbourhoods. Offering over 5,200 sq/ft of beautifully finished living space, this stunning home blends timeless elegance with modern comfort, ideal for families seeking both luxury and functionality. Boasting 4+1 spacious bedrooms and 4.5 bathrooms, this home is thoughtfully designed with generous principal rooms, refined finishes, and a layout that effortlessly accommodates both everyday living and entertaining. The heart of the home features an inviting kitchen and living space, complemented by elegant formal areas and abundant natural light throughout. Step outside to your own private backyard retreat-professionally landscaped and designed for enjoyment. The show-stopping concrete pool is surrounded by lush greenery and ample space for lounging, creating the perfect setting for summer entertaining or quiet relaxation. Located in a prestigious Waterdown pocket known for its executive homes, top-rated schools, parks, and community feel, this is a rare opportunity to own a truly remarkable property in a prime location. (id:61594)
Real Broker Ontario Ltd.
Hamilton, Ontario
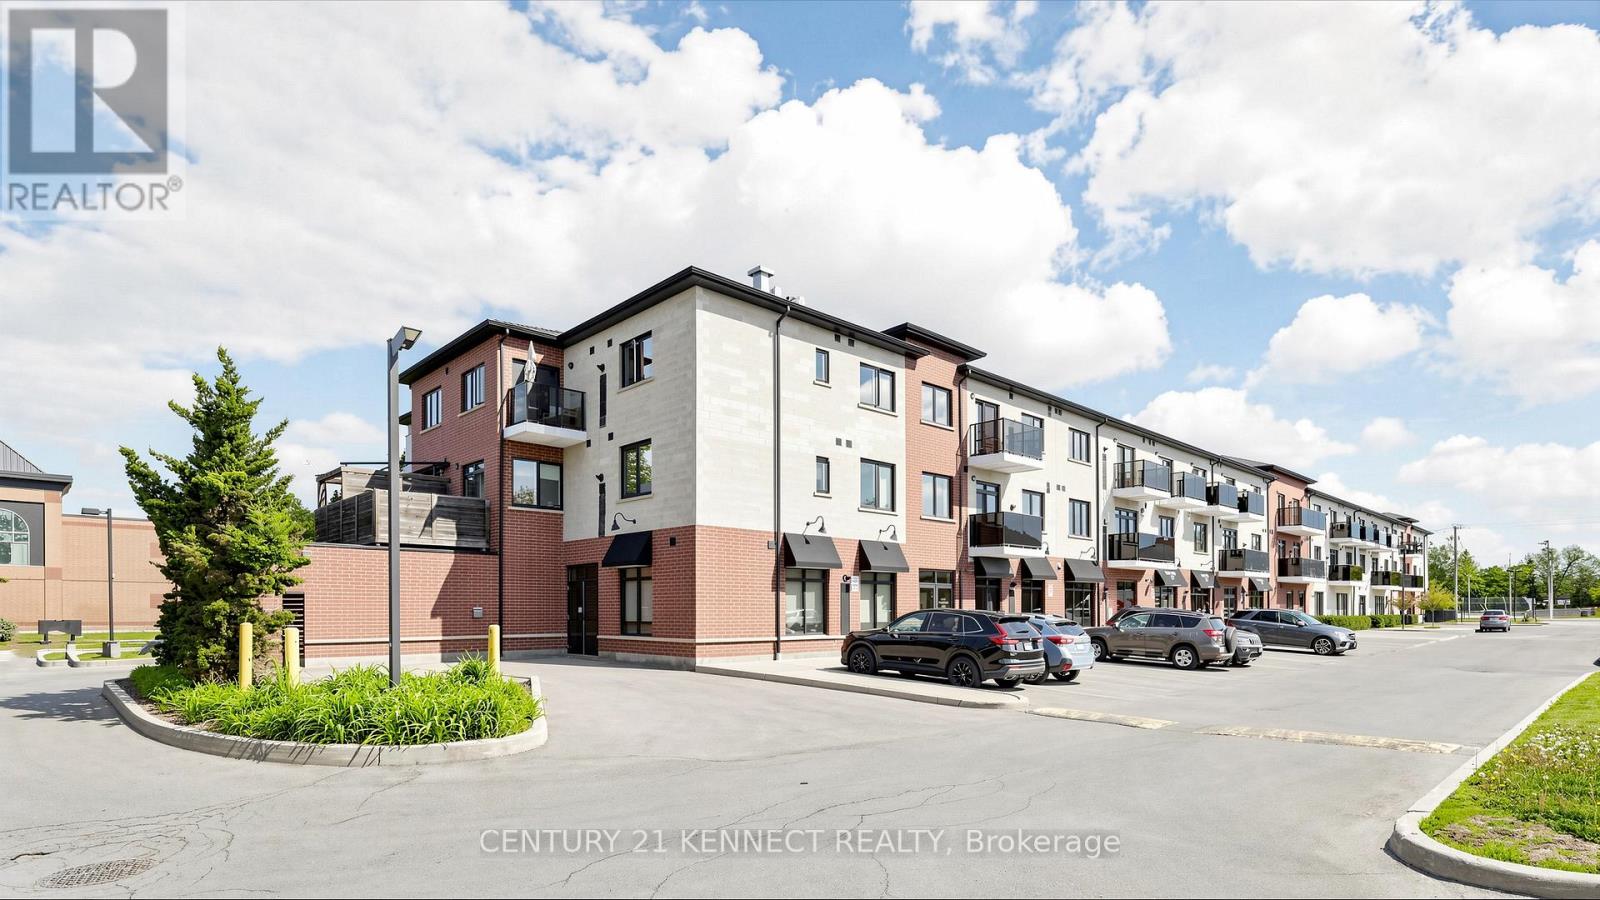
Penthouse living in the heart of the Village of Waterdown! This rare, top-floor 1+Den, 2-Bath suite sits atop a highly sought-after 3-storey boutique low-rise. Dramatically upgraded, your jaw will drop at the soaring vaulted cathedral ceilings, floor-to-ceiling windows, and rare skylight, flooding the open-concept layout with incredible natural light. The gourmet chef's kitchen is a true showstopper, boasting premium Caesarstone Quartz countertops, stainless steel appliances, and a massive peninsula perfect for entertaining. Step out onto your rare twin balconies (BBQs permitted!) for seamless indoor/outdoor living. Features a spacious private den-ideal for a home office, dining, or guest space-plus a desired powder room. Enjoy total peace of mind with super low maintenance fees that include water! Includes owned underground parking & separate locker. Unbeatable walkable location steps to Fortinos Plaza, Memorial Park, local dining, and minutes to Aldershot GO, 403 & QEW. Turnkey luxury! (id:61594)
Century 21 Kennect Realty
