Listowel, Ontario
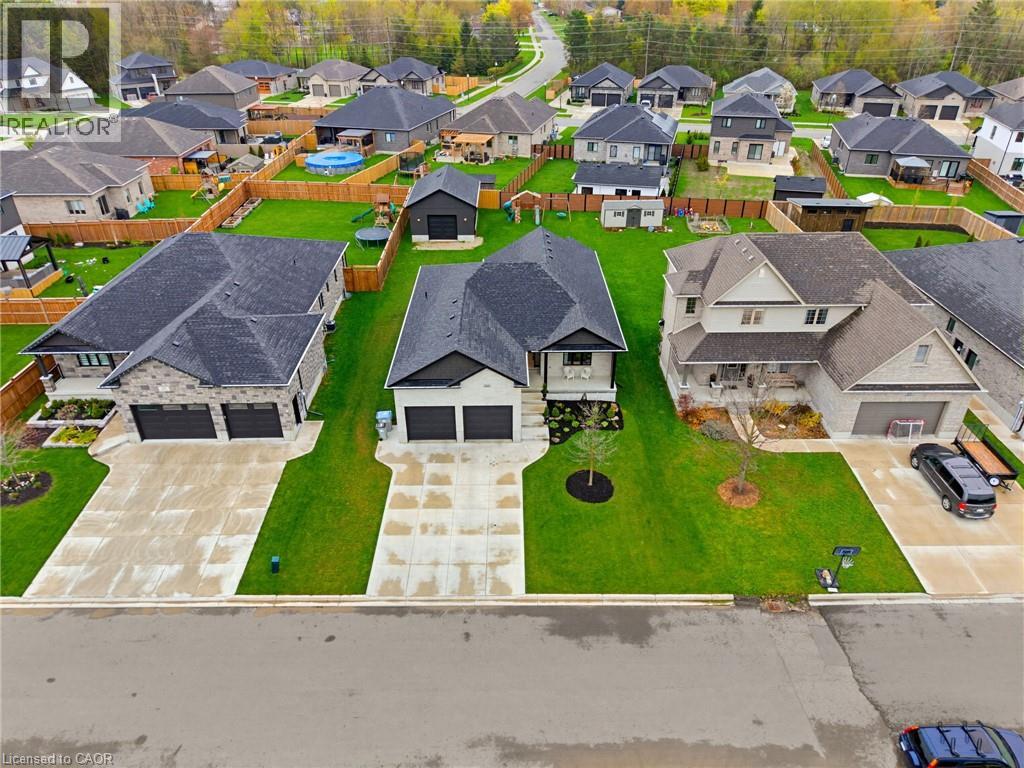
20FT x 30 FT SHOP, OVERSIZED LOT, CURB APPEAL. Welcome to this beautifully finished detached bungalow located in the sought-after Emerald Greens subdivision. The open-concept main level is designed for comfortable everyday living and entertaining, featuring engineered hardwood throughout, a spacious dining area, and a stunning cathedral-ceiling living room complete with a cozy gas fireplace. The kitchen offers seating at the island, creating the perfect gathering space for family and guests. The main floor includes three generously sized bedrooms, including a primary retreat with a walk-in closet featuring built-ins and an ensuite with double sinks, and a beautifully tiled shower. Convenient main floor laundry adds to the home’s practical layout. The fully finished basement expands the living space with an oversized rec room, an additional bedroom, full bathroom, and dedicated office space. Outside, enjoy the covered back deck, landscaped yard, welcoming front porch, and excellent curb appeal. A standout feature of the property is the impressive 20ft x 30 ft shop built in 2023, complete with water rough-in, 250V power, welder plug, and clearance suitable for a car hoist. Located close to parks, trails, schools, and golf, this exceptional property offers the perfect balance of quiet living and modern convenience. (id:61594)
Keller Williams Innovation Realty
Oakville, Ontario
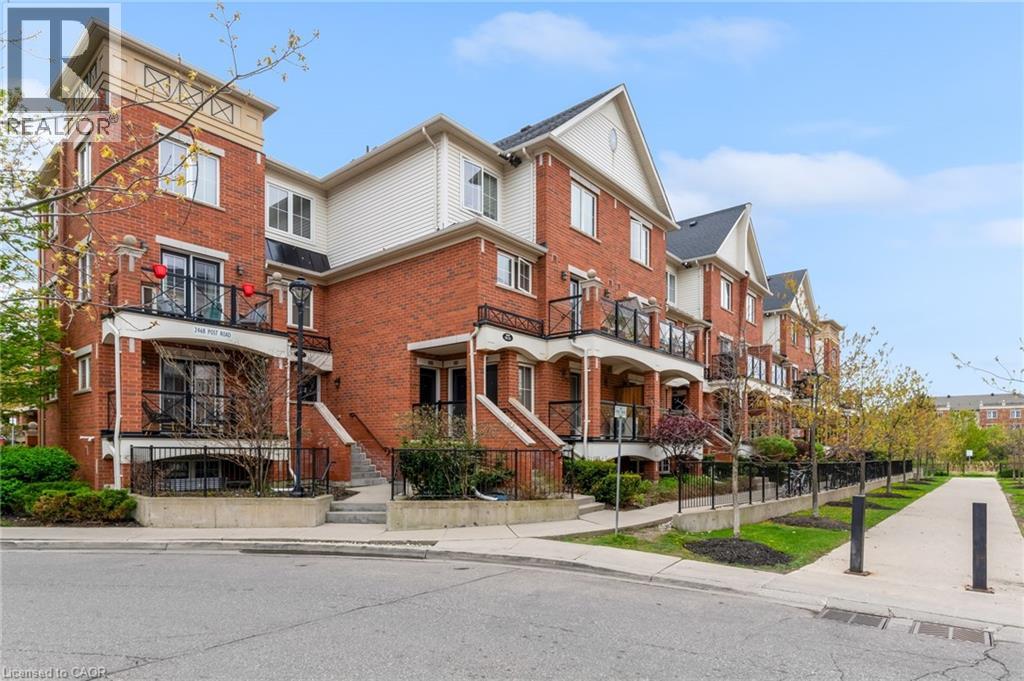
Welcome to this stylish and low-maintenance condo townhome perfectly positioned in one of Oakville’s most connected communities. Whether you’re a first-time buyer, young professional, or investor, this is the kind of location and lifestyle that just makes sense. Inside, the open-concept layout offers comfortable everyday living with durable vinyl flooring through the kitchen and living area, creating a modern feel throughout. The bright white kitchen provides plenty of storage and prep space, paired with clean finishes and laminate countertops that keep the space functional and timeless. Out front, enjoy your own private terrace area, perfect for morning coffee, summer evenings, or a small outdoor setup to unwind after work. Located in the heart of this sought after River Oaks community, surrounded by some of the area’s most popular amenities including restaurants, cafés, grocery stores, gyms, trails, and shopping, while remaining minutes from Oakville Trafalgar Memorial Hospital, Sheridan College, public transit, and major commuter routes including the 403, 407, and QEW. Whether it’s grabbing coffee, meeting friends for dinner, or commuting into the GTA, everything is within easy reach. A great opportunity to get into the Oakville market with a move-in ready home in a vibrant and growing neighbourhood. (id:61594)
Keller Williams Complete Realty
Haldimand County, Ontario
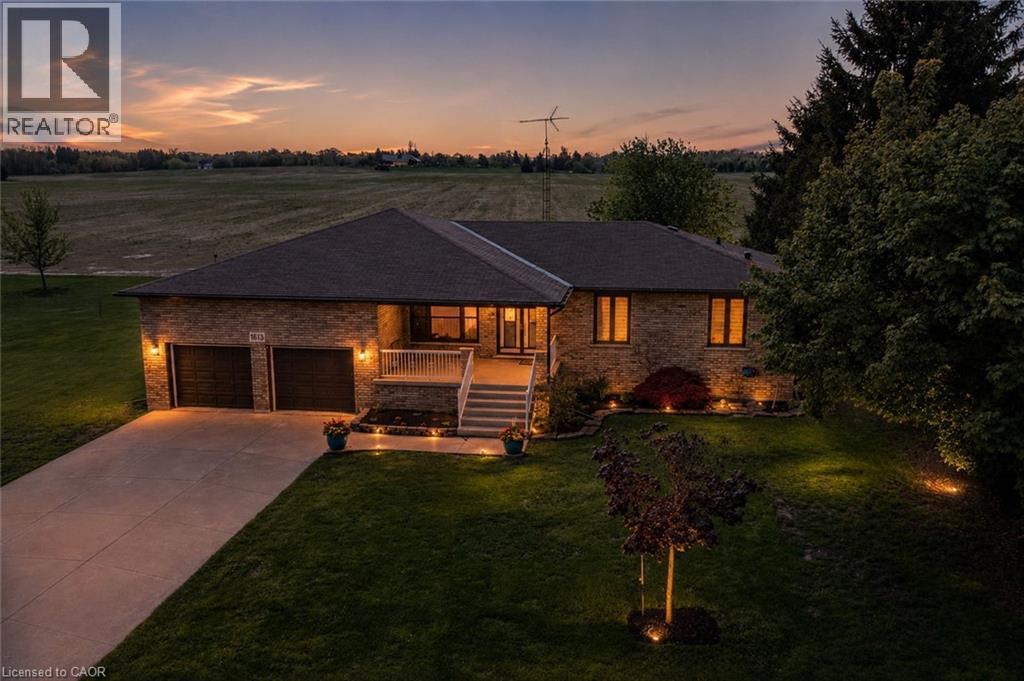
Country-sized living with city convenience. Set on an impressive 175X200 ft lot surrounded by green space and countryside views, this sprawling bungalow offers the lifestyle families dream about. Peaceful, spacious living just minutes from Hamilton and everyday amenities. From the moment you step inside, the welcoming foyer opens to a formal dining room designed for family gatherings, holiday dinners, and milestone celebrations. The heart of the home is the beautifully updated open-concept family room featuring a built-in fireplace and TV wall wrapped in modern finishes and décor, seamlessly flowing into the renovated eat-in kitchen complete with quartz countertops, backsplash, and updated appliances. Just off the kitchen, you’ll find a practical mudroom/laundry area alongside a fully remodeled modern 3-piece bathroom. The opposite wing of the home offers three spacious bedrooms and an updated 4-piece bath, creating a functional layout ideal for growing families or those seeking the convenience of main-floor living. An additional rear mudroom entrance is perfect after gardening, outdoor projects, or enjoying the oversized backyard and green space. The fully finished basement adds exceptional flexibility with a separate entrance through the oversized double-car garage. Downstairs features a large recreation/living area, playroom, bedroom, workshop, cold cellar, and storage room with kitchen rough-in already in place, ideal for future in-law potential, multigenerational living, or extended family accommodations. Lovingly maintained and thoughtfully updated throughout, this home features replaced flooring on the main level, fresh paint, renovated kitchen and bathrooms, a finished basement, tons of parking, and incredible outdoor space. This is the kind of home you settle into, grow into, and create lasting family memories in for years to come. (id:61594)
Century 21 Heritage Group Ltd.
Burlington, Ontario
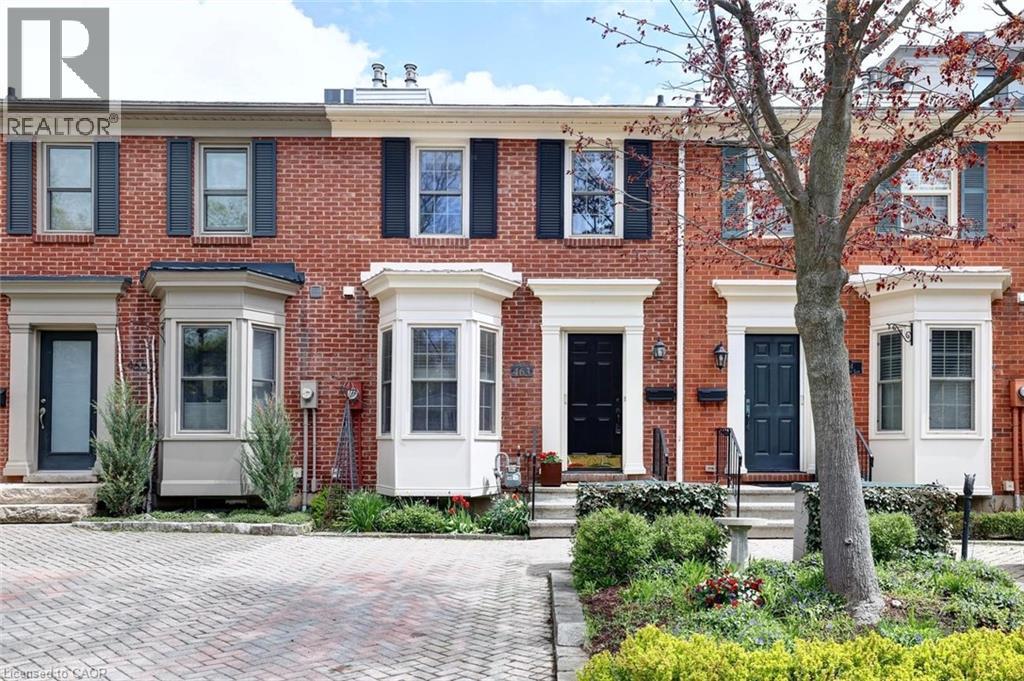
RARE FIND!! Charming Georgian- Inspired Architecture, Move in Ready, Freshly painted 2 storey brick freehold townhome, nestled in one of downtown Burlington's most distinctive pockets, steps from Lake Ontario's Waterfront Trail, Spencer Smith Park, Burlington Performing Arts Centre, top rated restaurants, cafes, boutique shopping, it's all here! Offering a sophistcated blend of style, comfort and versatility, this home is a must see! Eat-in kitchen, bay window, new stove, corian counters. Dramatic living room showcasing soaring cathedral ceiling with cozy gas fireplace. Gleaming hardwood floors throughout the mainfloor. Expansive sliding doors that fill the space with natural light. Walk out to your patio, perfect for morning coffee, summer dining or quiet evenings surrounded by greenery. Overlooking the living area is a unique loft style primary bedroom complete with custom built-in floor to ceiling cabinetry, leading to a renovated 3-piece ensuite featuring a luxurious Thermasol steam shower that boosts relaxation, circulation, skin vitality, respiratory health and musccle recovery for a true spa-like experience, promoting full body wellness! The lower level offers exceptional flexibility to suit your lifestyle needs, whether as a media room, home office, guest bederoom, fitness space or a combination of uses.This level also includes ceramic flooring in the laundry/utility room and conveniently located 2-piece washroom. Discover effortless living! Ideal for young professionals, frequent travelers or active retirees seeking a quiet, low maintenace lifestyle. Thoughtfully laid out with comfort and simplicity in mind. Enjoy easy upkeep, modern convenience and a peaceful atmosphere that lets you spend less time maintaining and more time living. Whether you're always on the go, downsizing or simply looking for a comfortable place to call home, this versatile space is designed to fit your lifestyle (id:61594)
Realty Executives Plus Ltd
St. Williams, Ontario
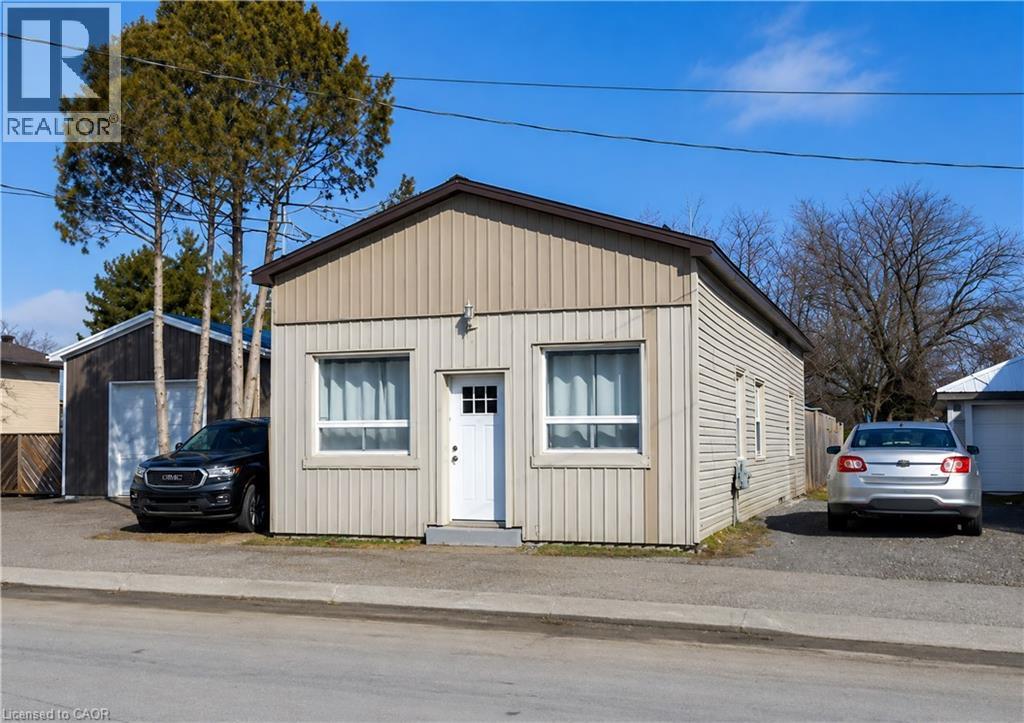
GREAT INTOWN LOCATION FOR THIS 2 BEDROOM ONE FLOOR HOME WITH PARKING. CLOSE TO PORT ROWAN, LONG POINT AND TURKEY POINT. LOCATED IN THE VILLAGE OF ST. WILLIAMS MINUTES FROM MARINAS, BEACHES AND TRAILS.KITCHEN WAS RENOVATED IN 2022 WITH HARD COUNTERTOPS AND GENEROUS EATING AREA. THE KITCHEN BACK DOOR OPENS TO THE BACKYARD DECK AND PERGOLA FOR SUMMER ENJOYMENT. METAL ROOF WAS DONE IN 2022. DRIVEWAY IS TO THE LEFT SIDE OF THE HOME. READY TO MOVE INTO. THIS HOME ALSO BENEFITS FROM DUEL RESIDENTIAL AND COMMERCIAL ZONING. GRAT FOR A HOME BASED BUSINESS. (id:61594)
Chase Realty Inc.
Georgetown, Ontario
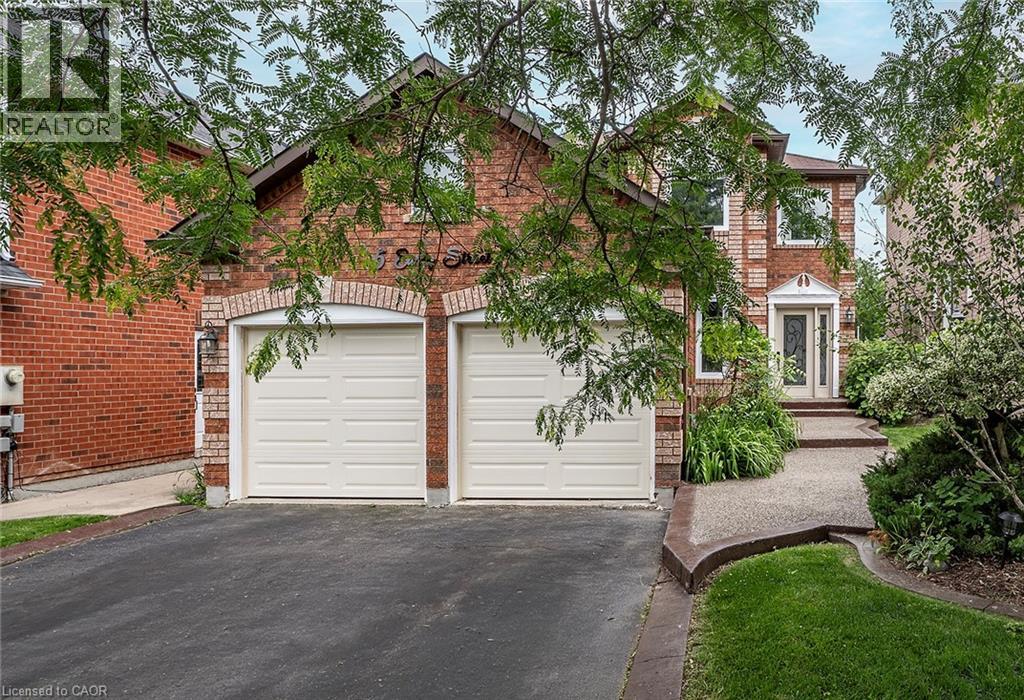
Original owner pride and character shines in this classic, well built, all-brick home on a premium 50x160 ft lot! Nestled on a highly desirable, family-friendly street, this property offers the ideal family lifestyle. The bright, open-concept main floor features a spectacular, newly updated chef's kitchen complete with premium quartz countertops, refaced white cabinetry, with a newly remodelled island and stainless steel appliances-fully open to the family room with a cozy fireplace. The functional layout also offers a formal dining room, separate living room, main floor laundry, and powder room. Upstairs, discover 3 generous bedrooms, including a grand primary retreat with a walk-in closet and spa-like ensuite with double vanity, soaker tub & separate shower. The finished basement adds massive living space with a huge rec room, a separate home office, gym, a bathroom rough-in, and endless storage. Step into your private, fully fenced backyard sanctuary featuring a two-tiered deck, above-ground pool, and a massive lawn for kids and pets. Incredible peace of mind with big-ticket updates done: Furnace & A/C (2021), Windows & Doors (2022), Roof Shingles (2020), Carpet (2026), Garage Doors (2026). Moments to schools, parks, indoor swimming, splash pad, tennis courts, soccer fields, baseball diamonds, skate park and golf and all other conveniences. Just turn the key and move right in! (id:61594)
RE/MAX Escarpment Realty Inc.

Kitchener, Ontario
Welcome to 55 Isaiah Drive, a stunning Legal Duplex Home in the highly sought-after Laurentian Hills community, surrounded by nature and close to parks, trails, schools, shopping, and major commuter routes. Offering over 3,200 sq. ft. of finished living space, this beautifully maintained Cook Homes-built residence combines luxury, functionality, and income potential. Featuring a double-car garage, 4 spacious bedrooms, a main-floor office, and a fully finished legal 2-bedroom duplex basement, this home is ideal for growing families, multi-generational living, or generating rental income. With over $70k in recent upgrades, it is truly move-in ready. The carpet-free main floor boasts an open-concept layout with upgraded 2' x 2' tile flooring, custom ceiling details, abundant pot lights, formal living and dining areas, a bright family room, and a spacious kitchen with stylish backsplash and ample cabinetry. A dedicated home office provides the perfect work-from-home space. Upstairs, hardwood flooring, upgraded bathrooms, elegant 9-foot accent ceilings, and oak railings add to the home's appeal. The spacious primary suite features a luxurious ensuite and an oversized walk-in closet. Three additional bedrooms complete the upper level. The legal duplex basement offers exceptional versatility with 2 bedrooms, additional office/flex spaces, a large living area, a 3-piece bath, and plenty of storage—perfect as a mortgage helper or private in-law suite. Step outside to a fully fenced backyard with a large deck, ideal for entertaining, family gatherings, and summer BBQs. Conveniently located minutes from Sunrise Shopping Centre, excellent schools, public transit, and quick access to Highways 7 and 8. A rare opportunity to own an upgraded, income-generating home in one of Kitchener's most desirable communities. (id:61594)
RE/MAX Real Estate Centre Inc.
Smithville, Ontario
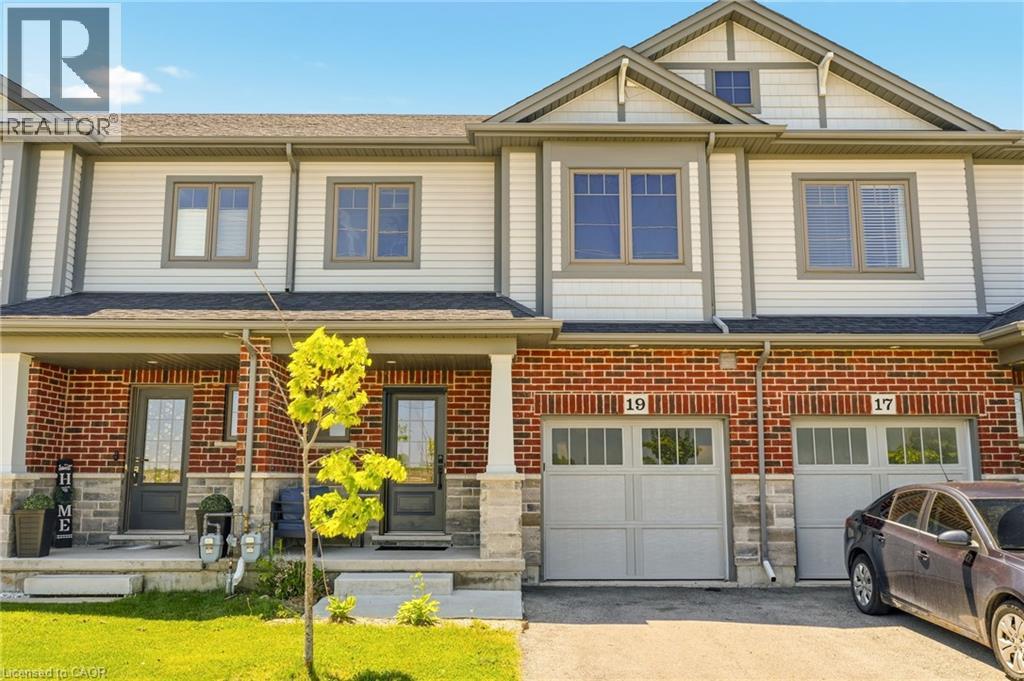
Welcome to this beautifully maintained condo townhouse in the heart of charming Smithville, offering the perfect blend of comfort, style, and low-maintenance living. Featuring 3 spacious bedrooms and 2.5 bathrooms, this bright and inviting home is ideal for families, professionals, or downsizers alike. The open-concept main level showcases a neutral designer-inspired kitchen complete with quartz countertops, stainless steel appliances, ample cabinetry, and luxury vinyl flooring that flows throughout the principal living spaces. Sliding doors lead to a large paved patio, creating the perfect outdoor retreat for entertaining or relaxing beneath the gazebo. Upstairs, you'll find generously sized bedrooms, including a spacious primary suite with its own ensuite bathroom. Enjoy the convenience of low monthly maintenance fees while living in a friendly community close to parks, schools, local shops, wineries, and all the small-town charm that makes Smithville such a desirable place to call home. (id:61594)
RE/MAX Escarpment Realty Inc.
Mississauga, Ontario
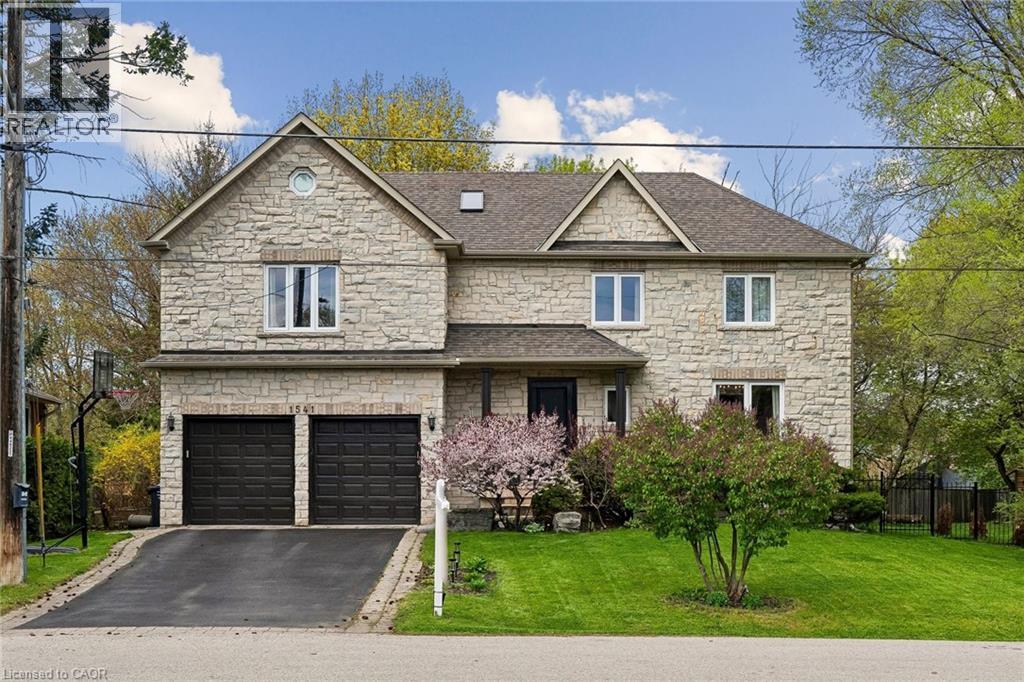
Welcome to 1541 Garnet Avenue in exclusive Mineola. This stunning home offers over 3,500 square feet of refined living space across three fully finished levels. Featuring four bedrooms and three and a half bathrooms, it sits on an impressive 55 by 144 foot ravine lot surrounded by mature trees, delivering that peaceful country-in-the-city feel with beautiful views from both inside and outside the home. Inside, you’ll appreciate the spacious layout, quality finishes, and abundant natural light that fill the home. Steps to parks, schools, and quick access to the lake, QEW, and Port Credit’s vibrant scene. It’s a rare find in one of Mississauga’s most prestigious pockets. (id:61594)
The Agency
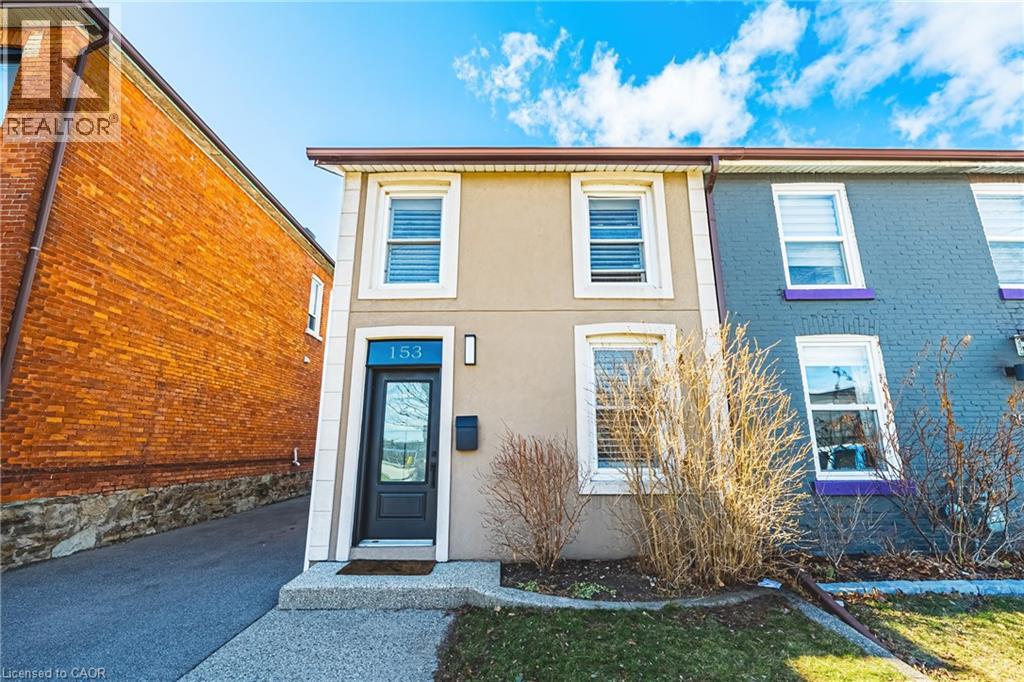
Hamilton, Ontario
Welcome to this beautifully updated & incredibly charming home in the heart of Hamilton, offering rare 4-car parking. From the moment you step inside, you’re greeted by elegant wainscotting and a bright, open-concept living and dining space, enhanced by all-new pot lights that create a warm & inviting atmosphere. The fully updated kitchen features modern finishes & brand-new appliances, seamlessly blending style and functionality. Down the hall, you’ll find a stunning spa-like 4-piece bathroom and the convenience of main floor laundry. One of the standout features of this home is the thoughtfully converted 4-season bonus living space (300+ sqft), formerly a workspace and now fully insulated, perfect as a family room, studio, or additional lounge area. This space leads directly to a beautifully private backyard complete with a pergola, ideal for entertaining, and surrounded by great neighbours. Upstairs, you’ll find two bright bedrooms, an additional office nook at the top of the stairs, and an updated 3-piece bathroom. Situated in a fantastic location close to amenities, this home is just a short walk (under 15 min) to West Harbour GO, vibrant restaurants along James Street & The core entertainment district, including TD Coliseum & FirstOntario Concert Hall. A truly unique property that combines character, modern updates & versatile living space. LET'S GET MOVING! ™ (id:61594)
RE/MAX Escarpment Realty Inc.
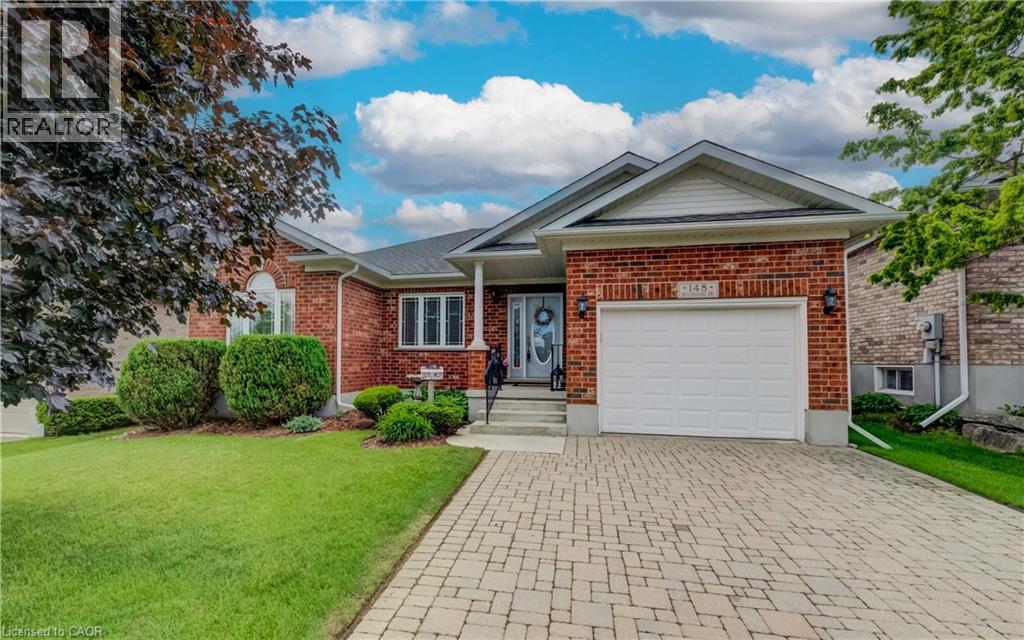
New Hamburg, Ontario
Welcome to 148 Devonshire Drive, a rarely offered Montana model on one of Stonecroft’s premium lots. The standout feature is the setting. Backing onto green space and a pond, this property offers a level of privacy seldom found in the community. Enjoy unobstructed views from the newly installed composite deck, with neighbouring homes and decks largely out of sight. Whether it’s your morning coffee or an evening glass of wine, the backyard provides a peaceful and private outdoor living space. Inside, the open-concept Montana model offers 1,405 sq. ft. on the main floor plus approximately 1,050 sq. ft. of finished living space in the lower level. The main floor features two bedrooms, two full bathrooms, and a dedicated den—ideal for a home office, reading room, or hobby space. The updated white galley kitchen is finished with a large stone island, stainless steel appliances, crown moulding, and a stylish backsplash. The primary ensuite has been renovated with stone countertops, raised vessel sinks, and a glass shower. For added convenience, the laundry has been relocated to the ensuite. The finished lower level provides exceptional additional living space with a large family room, third bedroom, media room with surround sound, and a three-piece bathroom—perfect for guests or extended family. This home has been meticulously maintained and offers peace of mind with a new furnace and air conditioner (2023) and roof replacement (2017). Residents of Stonecroft enjoy access to an impressive 18,000 sq. ft. recreation centre with indoor pool, fitness room, games and media rooms, library, party room, billiards, tennis courts, over 5 km of scenic walking trails, and an active social lifestyle. (id:61594)
Peak Realty Ltd.
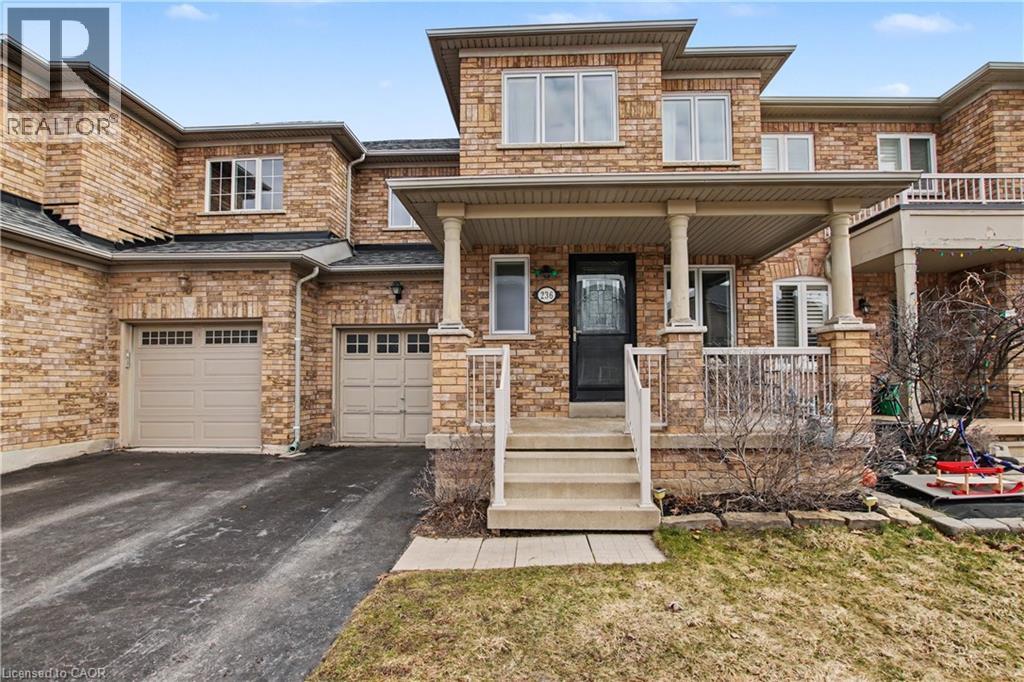
Milton, Ontario
Welcome home to this beautiful 3 bed freehold townhome! Amazing location, close to amenities and backing on to Fitzgerald park. Sit out and relax on the spacious covered porch. Enter into the inviting foyer overlooking the generous living room with gorgeous barn board accent wall and newer flooring. This level also boasts a 2 piece powder room. Continue into the large, updated , eat in kitchen with quartz counters and access to the private rear yard , backing onto park space. The second level features three large bedrooms and a four piece main bath. The spacious primary bedroom also has a four piece ensuite and large walk in closet. Recent windows throughout. The unspoiled basement is waiting for your touches. Steps to schools, parks, shopping and many restaurants. Access to the 401 is minutes away. Get out and explore the spectacular Niagara escarpment, go skiing or fishing at Kelso or enjoy one of the many other conservation areas this region has to offer. You will love living at 236 Fitzgerald Cres! Shingles 2021, Windows 2024, Kitchen updated 2024 (id:61594)
RE/MAX Escarpment Realty Inc.
