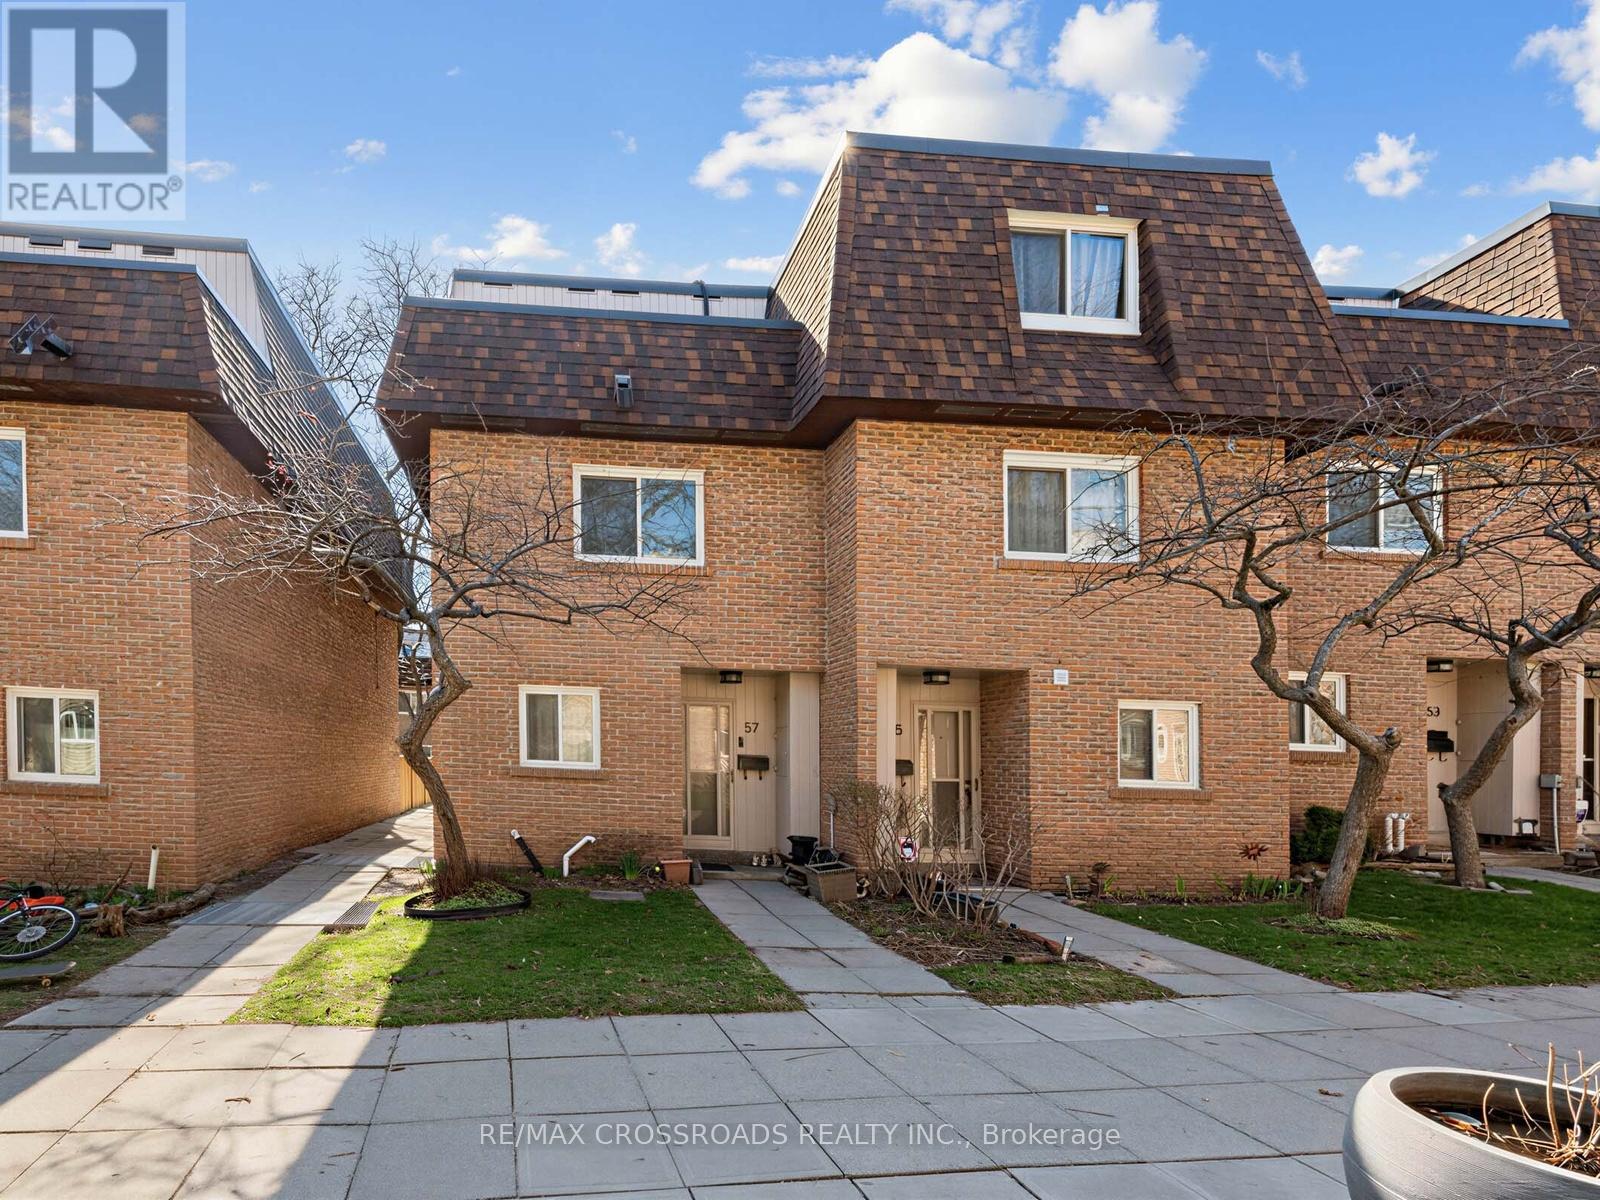
Toronto, Ontario
Hurry! Book Today.This Townhouse is Convenient Location, Close To School, Ttc And Shops.Spacious Bedrooms All W Large Closets. Oversized Patio Doors Afford A Lovely Treed View & Walk-Out To Fenced Private Yard. 2nd Floor Office Could Be 4th Small Bedroom.3rd Floor Den W/O To Sunny Relaxing Balcony. Third Floor Is Like A Master Retreat. Large Workout Room/ And Separate Laundry With Garage Access From Basement. Parking Can Hold 2 Cars! (id:61594)
RE/MAX Crossroads Realty Inc.
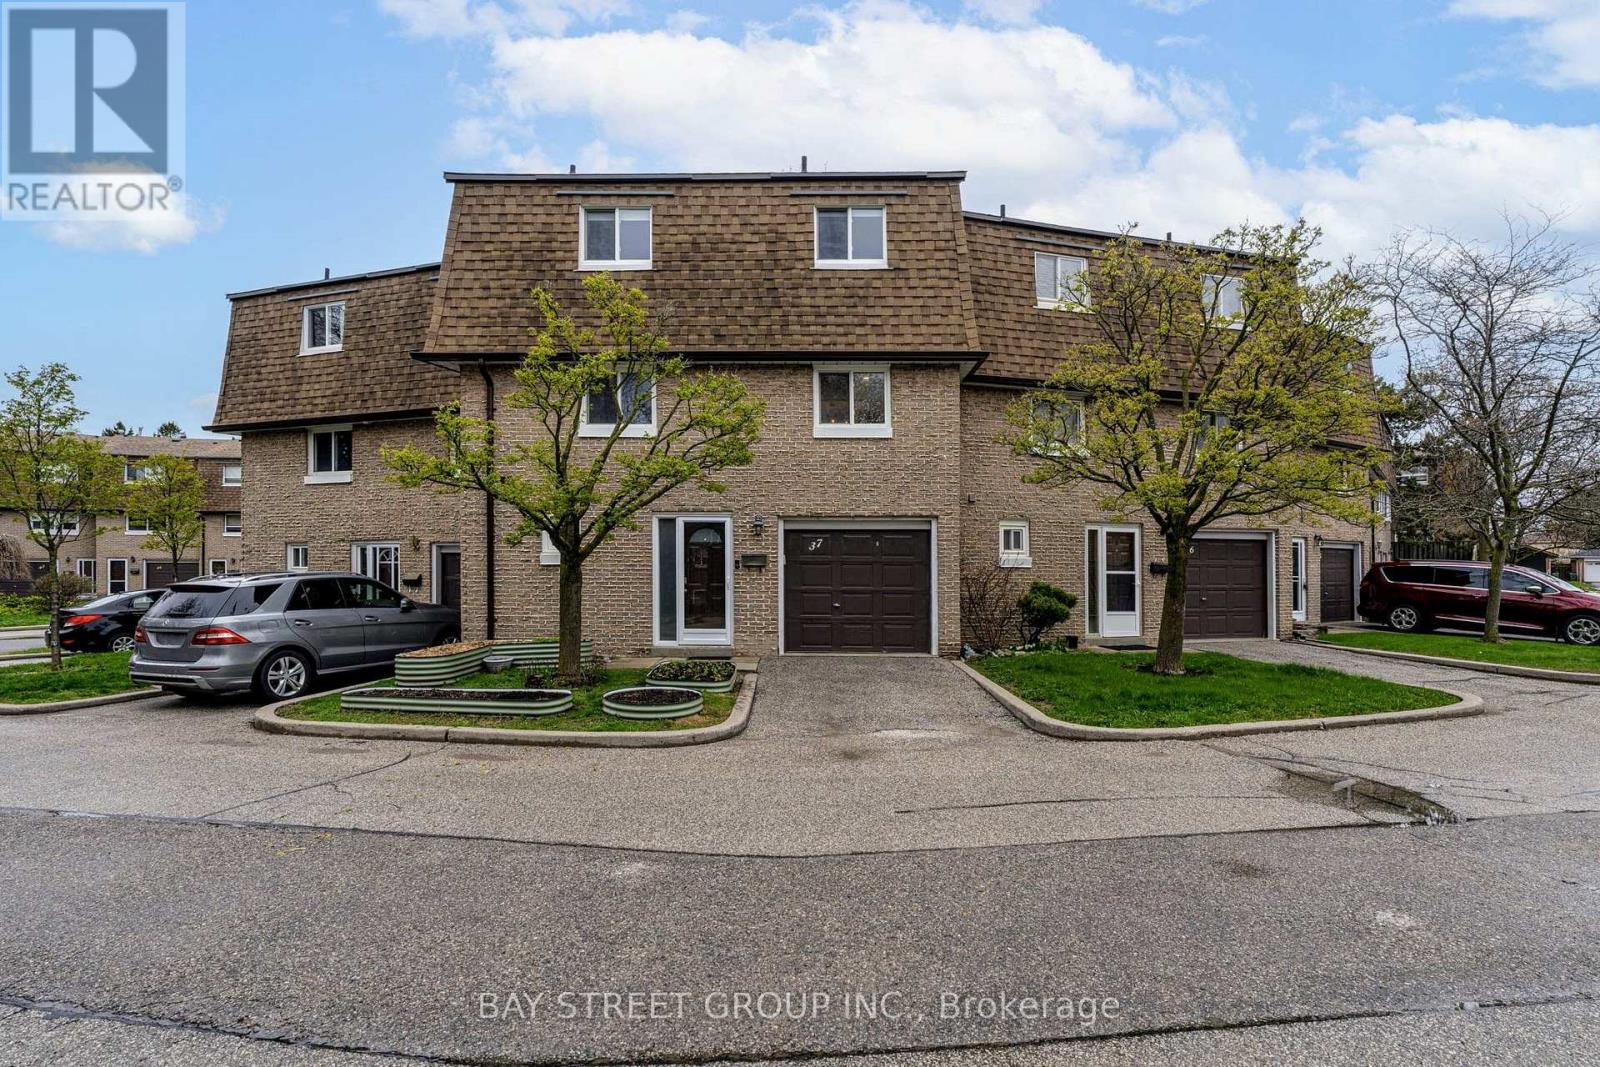
Toronto, Ontario
Welcome to 671 Huntingwood Drive #37, a stunning townhome in a highly sought-after community, offering a rare blend of comfort, functionality and beautiful upgrades throughout. The main level features a bright and inviting living area with soaring 12-ft ceilings, a large patio door and seamless walkout to a private, fully fenced patio. Backing onto a quiet green space with no direct rear neighbours, this outdoor retreat provides privacy and extends your living space. The kitchen has been elegantly renovated with quartz countertops and upgraded cabinetry, opening into a dining area that overlooks the living room through a stylish glass railing, creating an airy and modern feel. Also on this level is a dedicated office with custom built-in storage, a rare feature offering the flexibility to work from home, study or enjoy additional living space. The upper level offers three well-sized bedrooms filled with natural light, including a comfortable primary bedroom with built-in drawers and generous storage. A full 4pc bathroom serves the upper floor, while the main level also features a rare 3pc bathroom with a glass shower. Over the years, this home has benefited from extensive improvements, including newer windows, stairs, patio door, front and storm doors, as well as an owned furnace, central AC and tankless water heater. Upgraded attic insulation further enhances efficiency and comfort. Additional upgrades such as custom built-ins and an improved dryer vent pipe reflect pride of ownership throughout. The lower level provides a versatile bonus space ideal for a home office, rec room, gym or hobby area. Maintenance fees include water, snow removal, lawn care and exterior building maintenance, supporting a low-maintenance lifestyle in a well-managed complex. Ideally located close to parks, schools, shopping, transit and with quick access to Hwy 401, this well cared for home offers exceptional space, flexibility and lasting value in a connected, established neighbourhood. (id:61594)
Bay Street Group Inc.
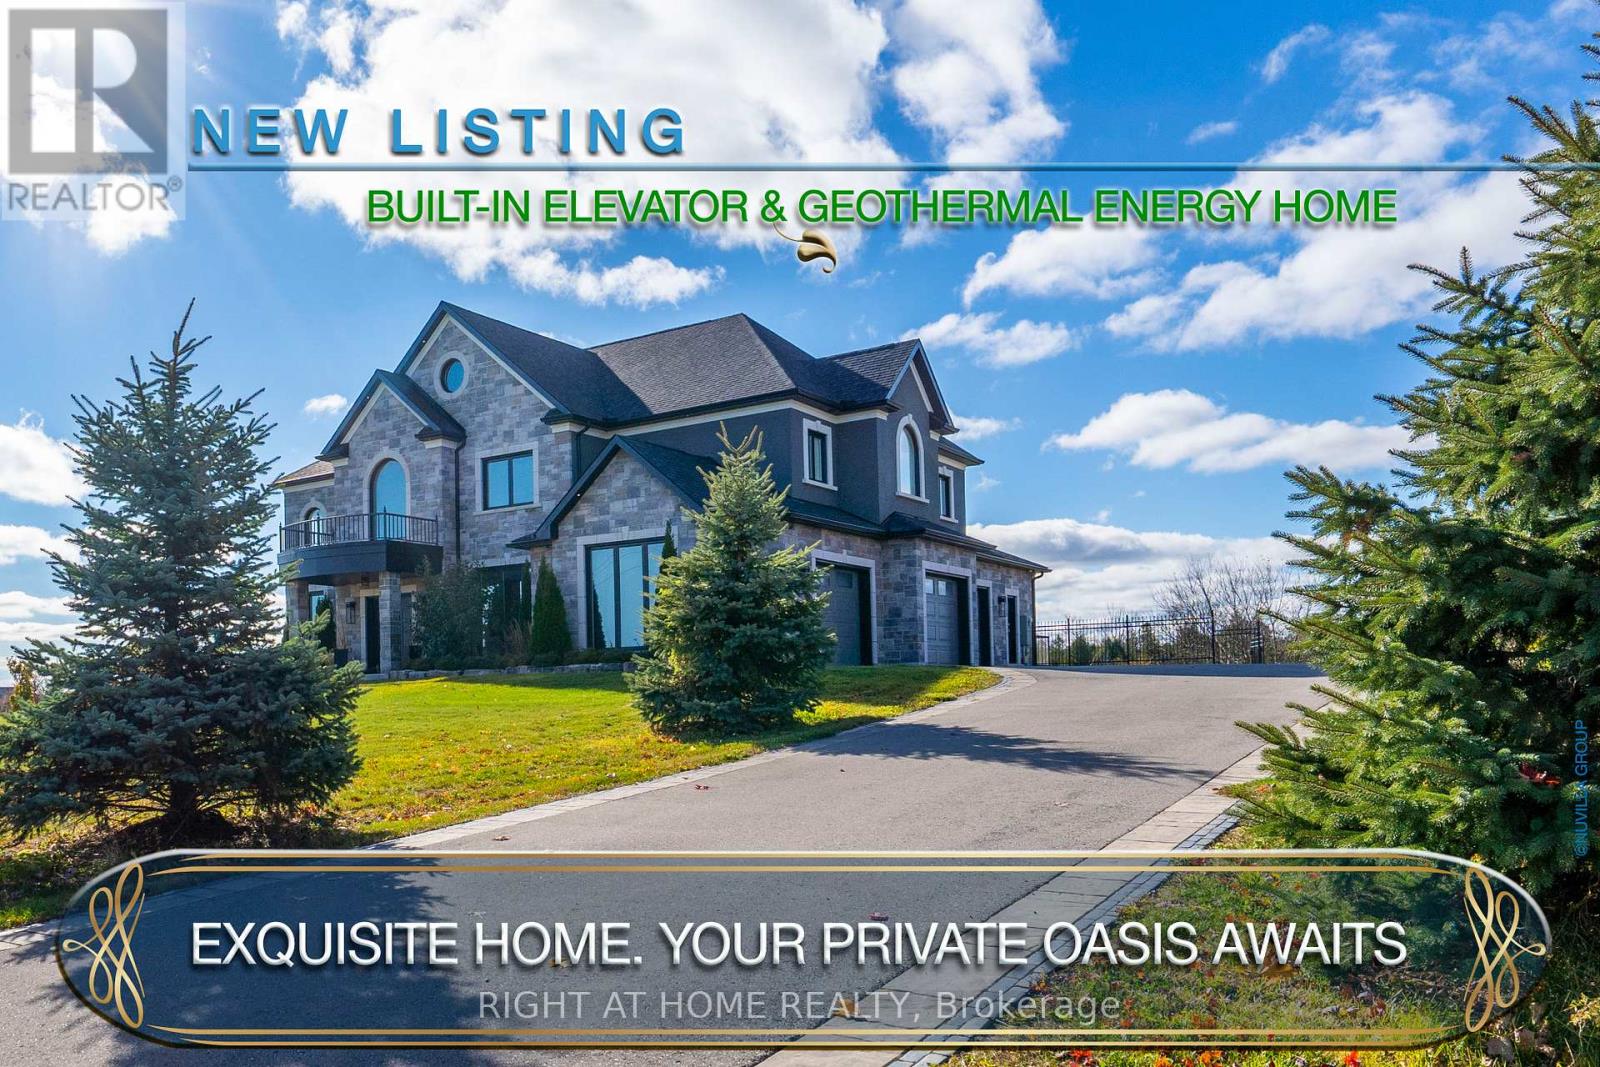
Clarington, Ontario
A majestic Executive European-inspired estate Home set on >1.50 acres in the prestigious community of Hampton, offering over 7,300 sq.ft. of refined living space and timeless architectural presence. Crafted with elegant European detailing, refined millwork, and grand sightlines throughout, the home welcomes you with a soaring foyer that introduces a series of light-filled principal rooms designed for elevated living. The expansive gourmet kitchen serves as the heart of the home, featuring estate-level proportions, custom cabinetry, a walk-in pantry, and seamless flow to the sunroom, family room, and formal dining room-each space tailored for sophisticated entertaining.A rare residential elevator provides effortless access across all levels, rising to a distinguished second-floor executive office with custom built-ins and elevated views. This floor also hosts a private suite and additional bedrooms, including a tranquil primary retreat with a balcony, spa-inspired ensuite, and generous dressing space. The second floor extends to a spacious walkout terrace, offering a serene outdoor escape with sweeping countryside vistas.The fully finished walkout lower level enhances the home's versatility with a gym, office, bedroom, lounge areas, and a second kitchen-ideal for extended family, guests, or multi-generational living. Engineered for long-term comfort and efficiency, the property features an advanced geothermal heating and cooling system, continuous hot water, premium water purification, and professional drainage infrastructure. Outdoors, manicured grounds, stone terraces, and panoramic rural views create a private estate setting rarely found so close to urban convenience. Multiple outdoor living areas provide space for gatherings, quiet retreat, and elegant entertaining. With quick access to Hwy 407/418, conservation areas, trails, and the charm of Hampton village, this exceptional residence blends luxury, privacy, and modern comfort in a truly distinguished offering. (id:61594)
Right At Home Realty
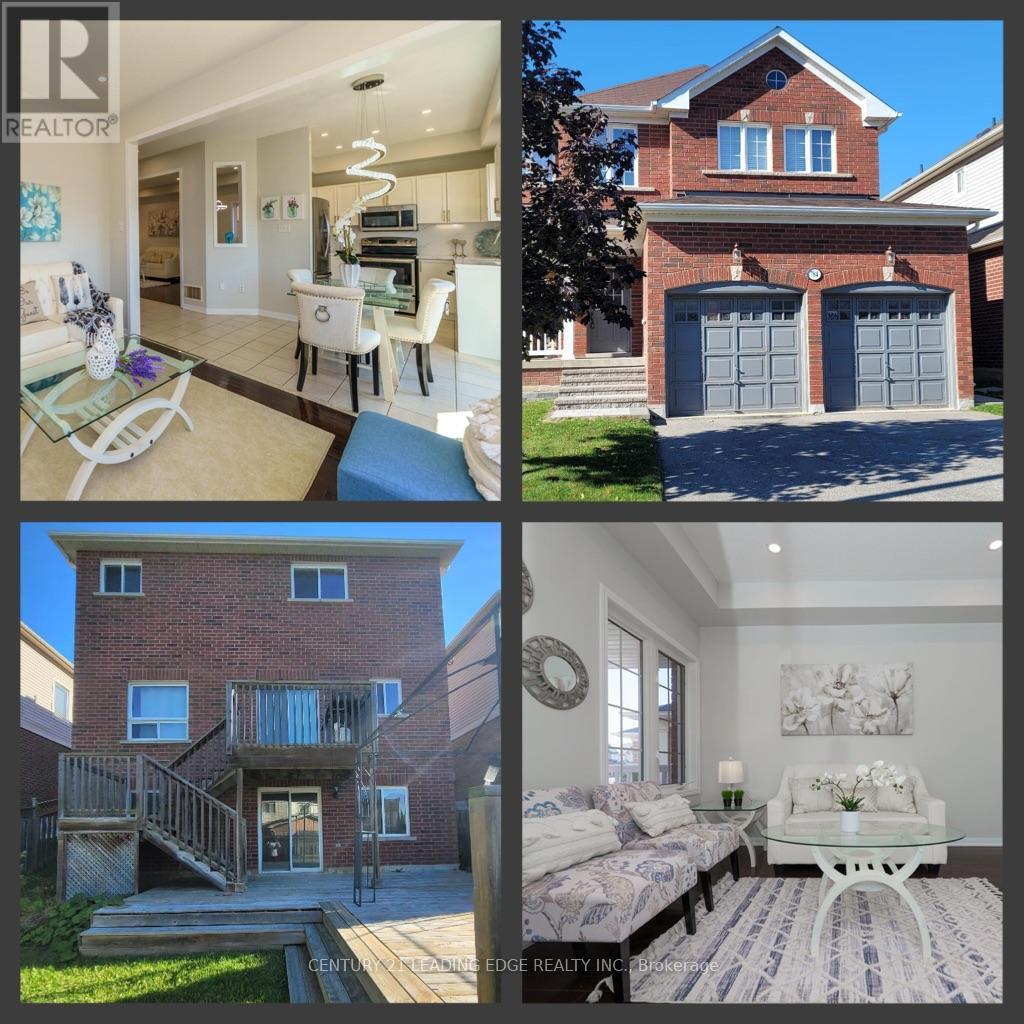
Oshawa, Ontario
Top 5 Reasons You'll Love This Home>>> (1) Walkout Finished Basement with Separate Entrance - Perfect for extended family or potential rental income. (2) Prime Location in Sought-After Samac, North Oshawa - Just steps to schools in a well-established family-friendly neighborhood. (3) Beautiful All-Brick Home - Featuring spacious, sun-filled bedrooms and no carpet throughout for easy maintenance. (4) Excellent Connectivity & Amenities - Close to Hwy 407 (toll-free up to Brock Rd, Pickering), Hwy 412 & 401, plus major shopping, plazas, and Costco nearby. (5) Close to Top Institutions - Only 5 minutes to Durham College and Ontario Tech University, with convenient transit access. Open House 30th May Saturday 2-4pm (id:61594)
Century 21 Leading Edge Realty Inc.

Pickering, Ontario
Welcome home to this delightful country charmer located in the prestigious and close-knot hamlet of Claremont. Nestled on a sprawling 82'x489' ravine lot backing onto a picturesque farm, this one of a kind property offers space and tranquility-all just a short drive from Pickering, Uxbridge, and Stouffville. Step inside this well-maintained and thoughtfully designed home, where natural light floods the open-concept layout. This bright kitchen flows seamlessly into the dining, living, and family rooms, creating an ideal space for everyday living and entertaining plus a main -floor office and spacious laundry room. The home is barrier free and designed for accessibility in mind with elevator and roll-in shower: suitable for all generations and needs. the second floor features a spacious primary bedroom with 5-piece ensuite, walk-in closet, and three more generously sized bedrooms perfect for guests or growing families. Property features: Approx. 1 acre ravine lot with Mitchell Creek running through. Backs onto a farm with phenomenal sunset views, a sledding hill in winter, and ideal conditions for gardening in warmer months. The front porch is perfect for enjoying your morning coffee to start your day. Proven potential for revenue as a film/commercial location, previously featured in marketing for prestigious company Ads. This house is walking distance to daycare, elementary school, cafe, library and community center. Quick access to golf courses, ski hills, farmers' markets, hiking, biking trails plus short drive to major commuter routes. Vibrant local community with Seasonal Events, and community-wide garage sales. This property offers the perfect blend of rural charm and urban accessibility, ideal for families, retirees, or anyone seeking a peaceful, nature-inspired lifestyle. Don't miss your chance to own this extraordinary home in one of Durham Region's most desirable communities. (id:61594)
Century 21 Leading Edge Realty Inc.
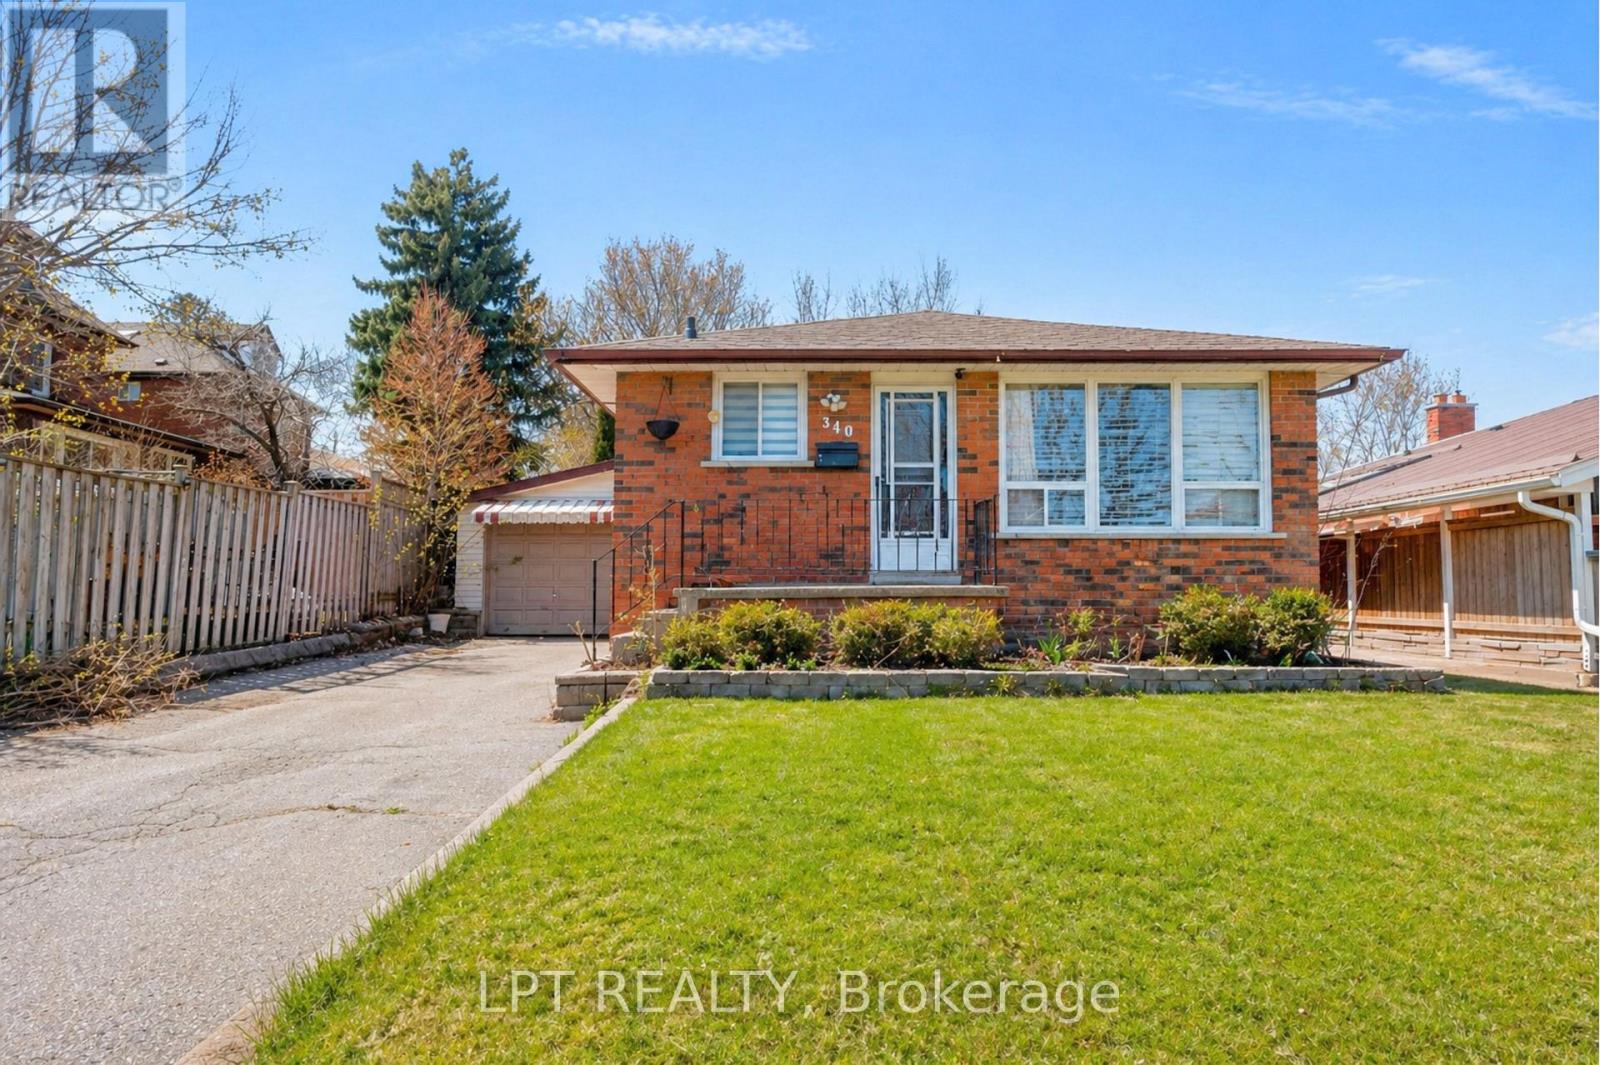
Oshawa, Ontario
***Public Open House Saturday May 30th & Sunday May 31st From 2:00 To 3:00 PM.*** Offers Anytime. Detached Home With In Law Suite In Basement With Separate Entrance & Garage Located On Quiet Street. This Home Is Perfect For Multigenerational Living! Main Floor Features A Modern Kitchen With Quartz Counter Tops & Stainless Steel Appliances Renovated In 2019. Laminate Floors In Kitchen, Living Room & Dining Room Renovated In 2025. Walk Out To Deck & Privacy Fenced Backyard. With The Potential To Garden, Entertain, Or Create Your Ideal Outdoor Retreat. Roof Is New Fiberglass Laminate Shingles Redone In 2022. This Is Excellent Opportunity For Renovators, Investors, Or Buyers Looking For A Project. Convenient Location - Close To Highway 401, Transit, GO Transit, Schools, Shopping, Restaurants, Oshawa Golf Club, Parks & More. An Incredible Chance To Reimagine This Solid, Well-Built Home And Create The Space You've Always Dreamed Of. Click On 4K Virtual Tour & Don't Miss This Opportunity. (id:61594)
Lpt Realty
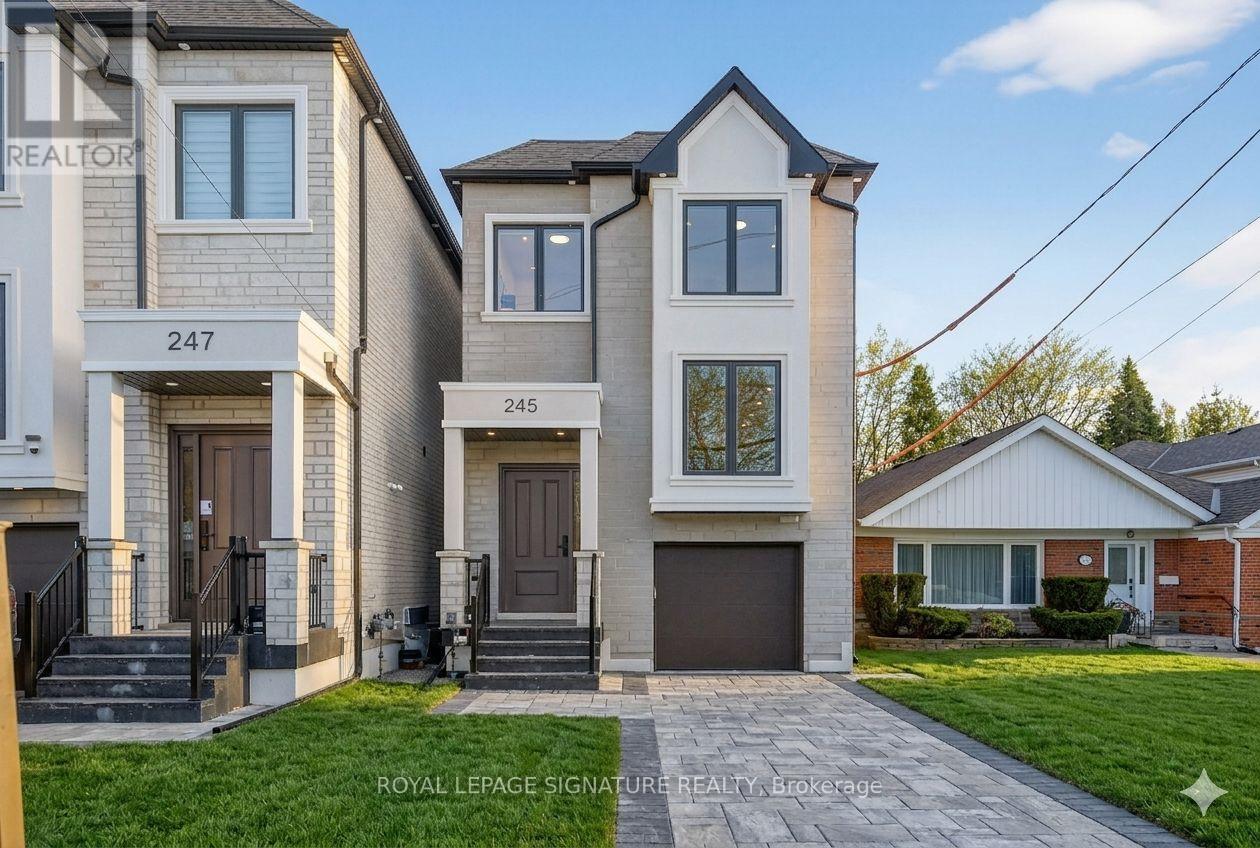
Toronto, Ontario
Stunning custom-built 4-bedroom home with a separate legal 2-bedroom basement suite set on a rare 30x194ft lot sought-after O'Connor-Parkview neighbourhood! This gorgeous home offers an exceptional design, space, and versatility, including an outstanding income potential! The welcoming main floor foyer features porcelain flooring, large closet and soaring 12 ft ceilings that carry through the main floor accented by refined European-inspired contemporary fluted paneling. The open-concept main level is bathed in natural light from expansive windows and showcases gorgeous engineered hardwood flooring and wainscoting throughout. The large dining area is perfect for entertaining, while the show-stopping kitchen impresses with abundant storage, top-of-the-line appliances along with sleek quartz countertops and backsplash. Sliding glass doors extend the living space outdoors to an expansive deck and a fully fenced back yard. The spacious living room overlooks the main floor, creating an ideal setting for everyday living and family gatherings. Oak stairs with glass railings lead to the second level highlighted by a large skylight and convenient upper-floor laundry. The serene primary suite is a luxurious retreat featuring a private balcony, walk-in closet, and spa-like 7-piece ensuite with double vanity, glass shower with body sprays, and a soaker jacuzzi tub. Three additional spacious bedrooms offer generous closet space, abundant natural light, and direct access to bathrooms each with glass shower with body spray. The bright, legal basement apartment includes large above-grade windows, two bedrooms each with direct walkouts to a large patio, a full kitchen, laundry, and a 4-piece bath, ideal for rental income or extended family. Set on an exceptionally deep 194-foot lot, the backyard is a rare offering with tremendous future potential for a massive garden suite. This home is ideally located near TTC and GO Transit, walk to local shops, supermarket, parks and schools! (id:61594)
Royal LePage Signature Realty
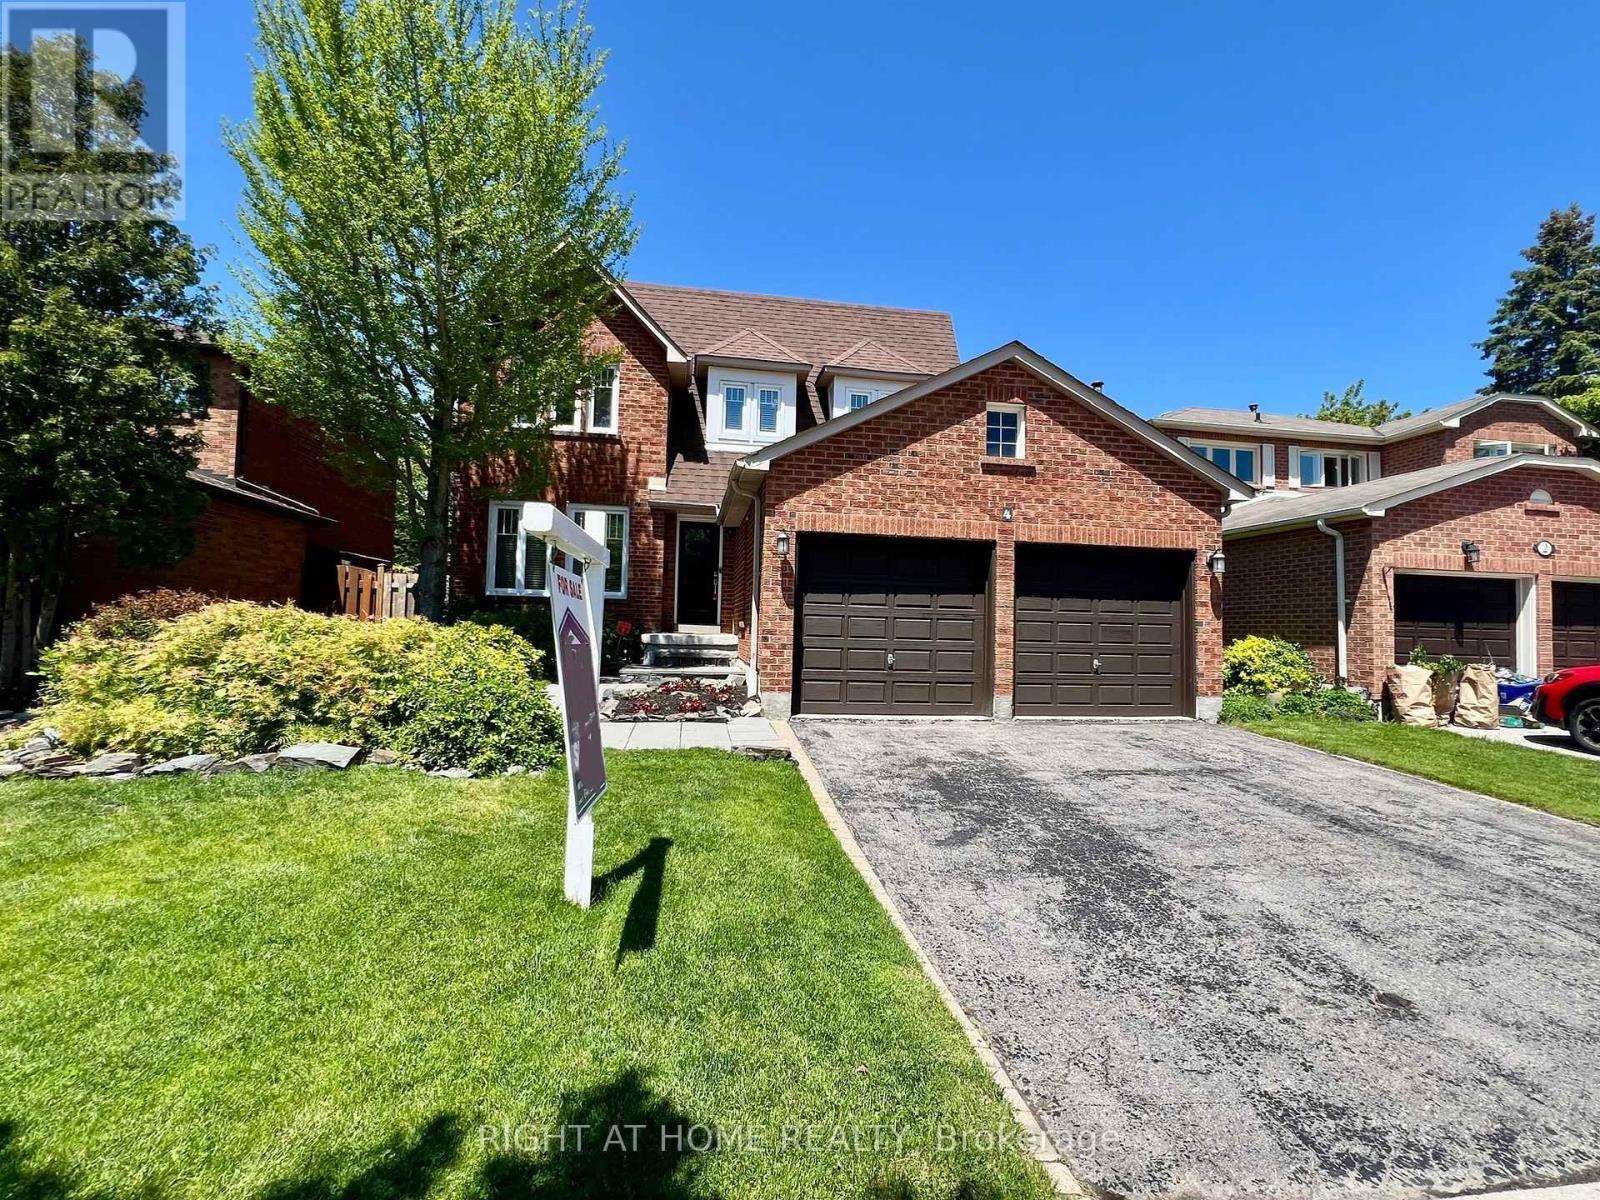
Whitby, Ontario
Welcome to this beautifully maintained all-brick detached home, ideally situated on a quiet, family-friendly street in the highly sought-after Pringle Creek community. Nestled on a premium lot, this home offers exceptional privacy and a large, picturesque backyard-perfect for relaxing or entertaining.Featuring 4 spacious bedrooms and 3 bathrooms, this home boasts a thoughtfully designed layout ideal for growing families. The bright and inviting kitchen overlooks the garden and seamlessly connects to the dining area, creating the perfect space for everyday living and hosting guests.Enjoy the convenience of a main-floor layout designed for comfort and functionality, along with generously sized principal rooms filled with natural light throughout. The expansive backyard provides a peaceful retreat, while the surrounding neighbourhood offers a quiet, safe, and welcoming community atmosphere with friendly neighbours.Located just minutes from top-rated schools, parks, shopping, and major highways, this home combines tranquility with everyday convenience.A wonderful opportunity to own a beautiful home in a prime location-this one truly has it all. (id:61594)
Right At Home Realty
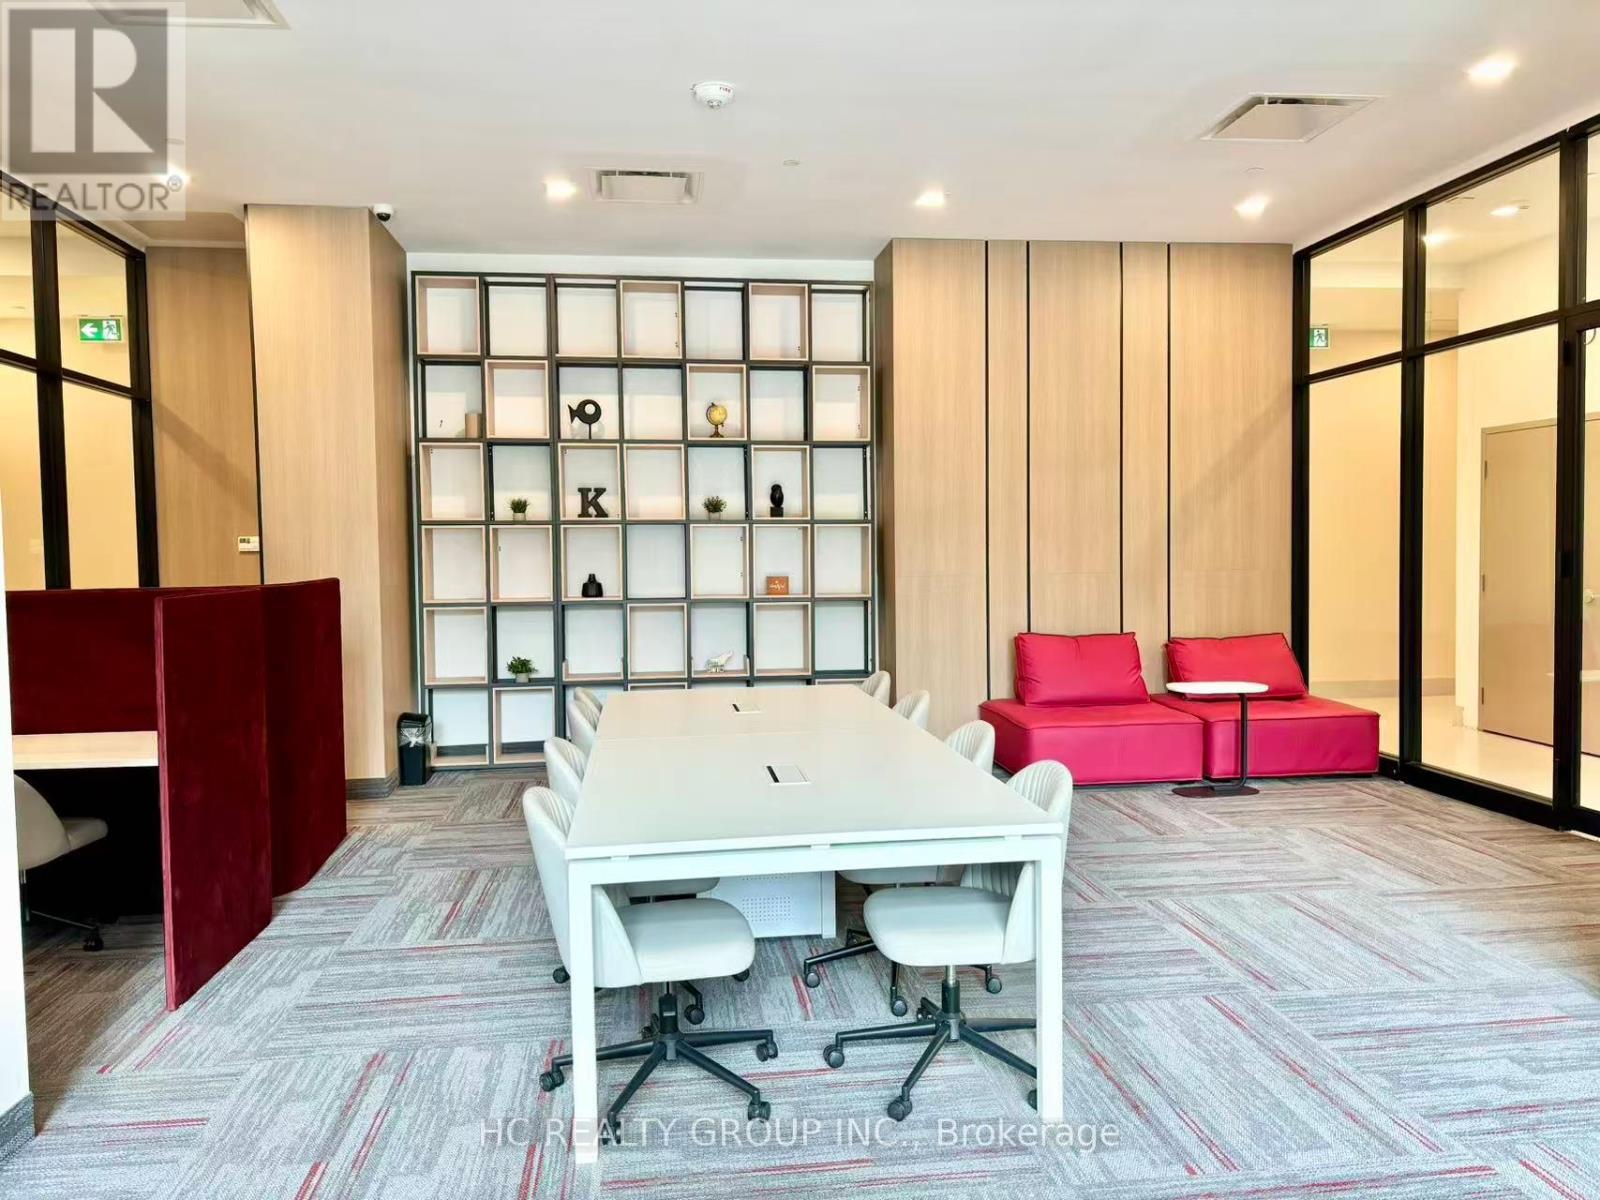
Toronto, Ontario
Located at Sheppard Ave East and Warden Ave in a highly convenient and well-connected neighbourhood, offering exceptional access to everyday amenities. Just steps to public transit along Sheppard Avenue, with easy connections to the Toronto Transit Commission and quick access to Highway 401, commuting across the city is effortless. Surrounded by a variety of shopping plazas, supermarkets, banks, and restaurants, everything you need is right at your doorstep.Featuring a spacious open-concept layout and soaring 9-ft ceilings, this bright and functional unit offers a comfortable living experience. With unobstructed south views, perfect for relaxing or entertaining. The modern kitchen is equipped with stainless steel appliances and a stylish backsplash, ideal for everyday living. A generously sized den offers great flexibility and can easily accommodate a bed, making it perfect as a second bedroom or home office. (id:61594)
Hc Realty Group Inc.
Pickering, Ontario
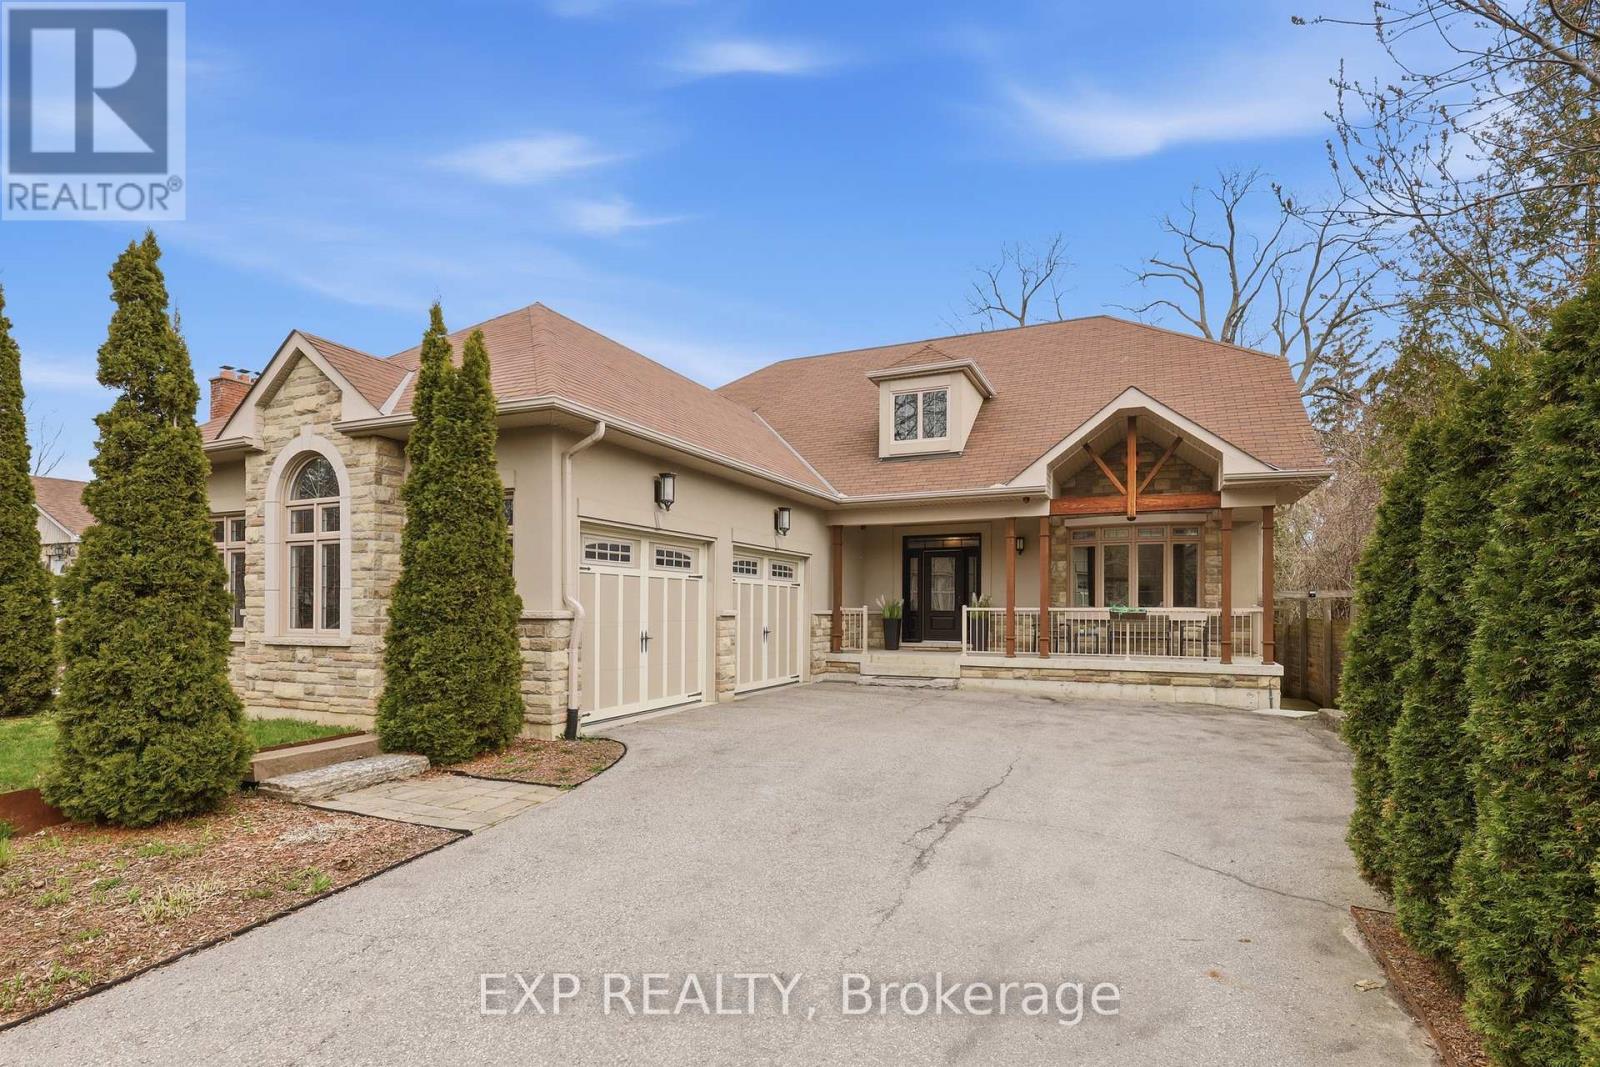
A Rare Opportunity To Own A Custom-Built Bungaloft On A Premium 60 X 263 Ft Lot Just Minutes From Lake Ontario, Frenchman's Bay, And Pickering Marina.This Stunning Custom Built Bungaloft In The Prestigious West Shore Community Of Pickering, Where Luxury, Space, And Lifestyle Come Together Seamlessly. Set On An Exceptional Deep Landscaped Lot. This 3 Bedroom, 4 Bathroom Home Offers The Perfect Blend Of Upscale Finishes And Functional Design For Families. Step Inside To A Bright, Open-Concept Main Floor Featuring Soaring 9 Ft Ceilings, Hardwood Flooring, Pot Lights, And A Breathtaking Great Room With Dramatic 18 Ft Ceilings And A Striking Floor-To-Ceiling Porcelain Tile Gas Fireplace. A Separate Formal Dining Room Provides The Perfect Space For Entertaining. The Chef-Inspired Kitchen Is Designed To Impress, Complete With A Spacious Breakfast Island, Double Sink, Gas Cooktop, Built-In Oven And Microwave, Steamer Counter, Two Skylights Flooding The Space With Natural Light, A Chef's Desk, And A Convenient Butler's Pantry. Walk Out To A Massive Sundeck With A Hot Tub, Perfect For Entertaining Or Relaxing While Overlooking Your Private Backyard Oasis. The Main Floor Primary Suite Features A Walk-In Closet And A Spa-Inspired Ensuite With Heated Floors, Double Sinks, Heated Towel Rack, And A Large Glass Shower.Upstairs, Two Generously Sized Bedrooms With Ceiling Fans And A Full Bathroom.The Fully Finished Walkout Basement Expands Your Living Space With Laminate Flooring, Pot Lights, A Large Recreation Room, Additional Bedroom, Office Or Den, Exercise Area, And An Expansive Workshop And Storage Space And a 4 Piece Bathroom With Heated Floors. 3 Car Garage (W/Two 10' Doors) Located In One Of Pickering's Most Desirable Lakeside Neighbourhoods, This Home Offers Easy Access To Waterfront Trails, Parks, Schools, Shopping, And Major Commuter Routes Including Highway 401 And Go Transit. (id:61594)
Exp Realty
Toronto, Ontario
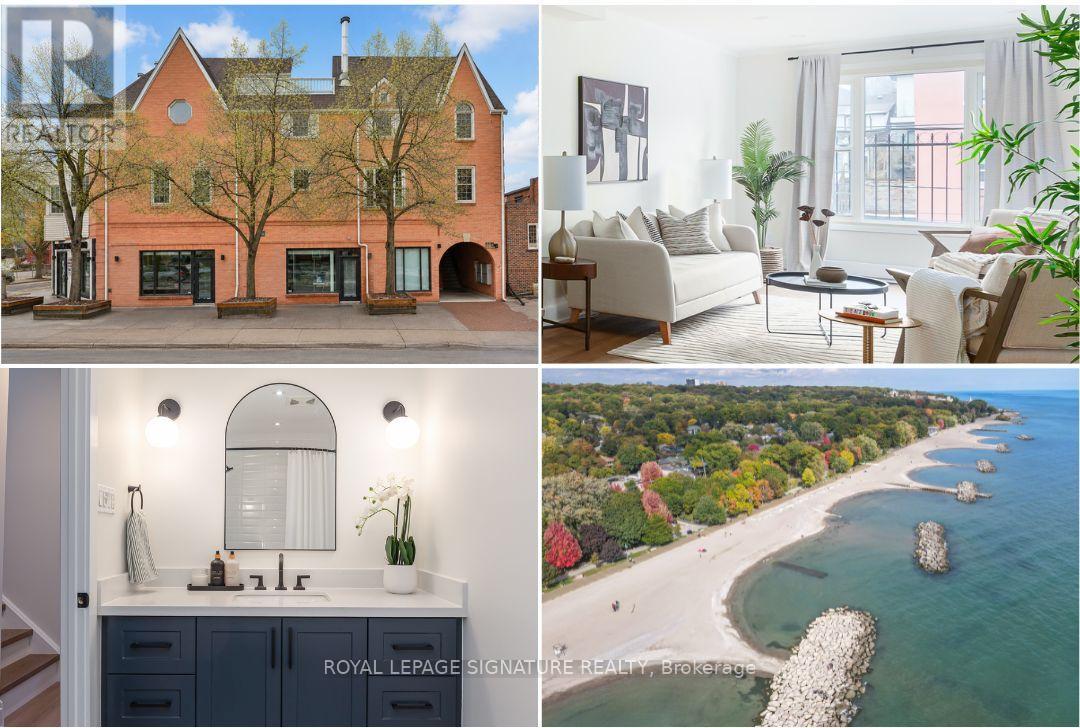
Steps to the boardwalk! Welcome to Suite 6 at 101 Glen Manor Drive. This sought-after 2+1 bedroom home offers the perfect balance of style, comfort, and easy living in the heart of Toronto's vibrant Beach community. Approx 1,300 sq ft including Terrace, this bright and functional layout has been thoughtfully updated from top to bottom, blending modern design with seamless functionality. The home includes a brand-new kitchen with sleek cabinetry, open concept living and dining spaces, two fully renovated bathrooms, Kohler plumbing fixtures throughout, new flooring, new stairs, new appliances, new light fixtures, air conditioning, updated electric baseboard heaters, contemporary finishes, and fresh neutral Benjamin Moore paint throughout, creating a clean, cohesive space that feels both stylish and welcoming. A true highlight is the additional third-floor level, offering a private and versatile space, an ideal 3rd bedroom, home office, family room, or creative retreat with walkout access to a private rooftop terrace with southern views to the lake!. Well, suited for low-maintenance living, this home is set within a dog-friendly community just steps to cafés, restaurants, boutique shops, the lake, boardwalk, parks, nature trails, schools, TTC, and everything that makes the Beach so iconic right outside your door. (id:61594)
Royal LePage Signature Realty
Toronto, Ontario
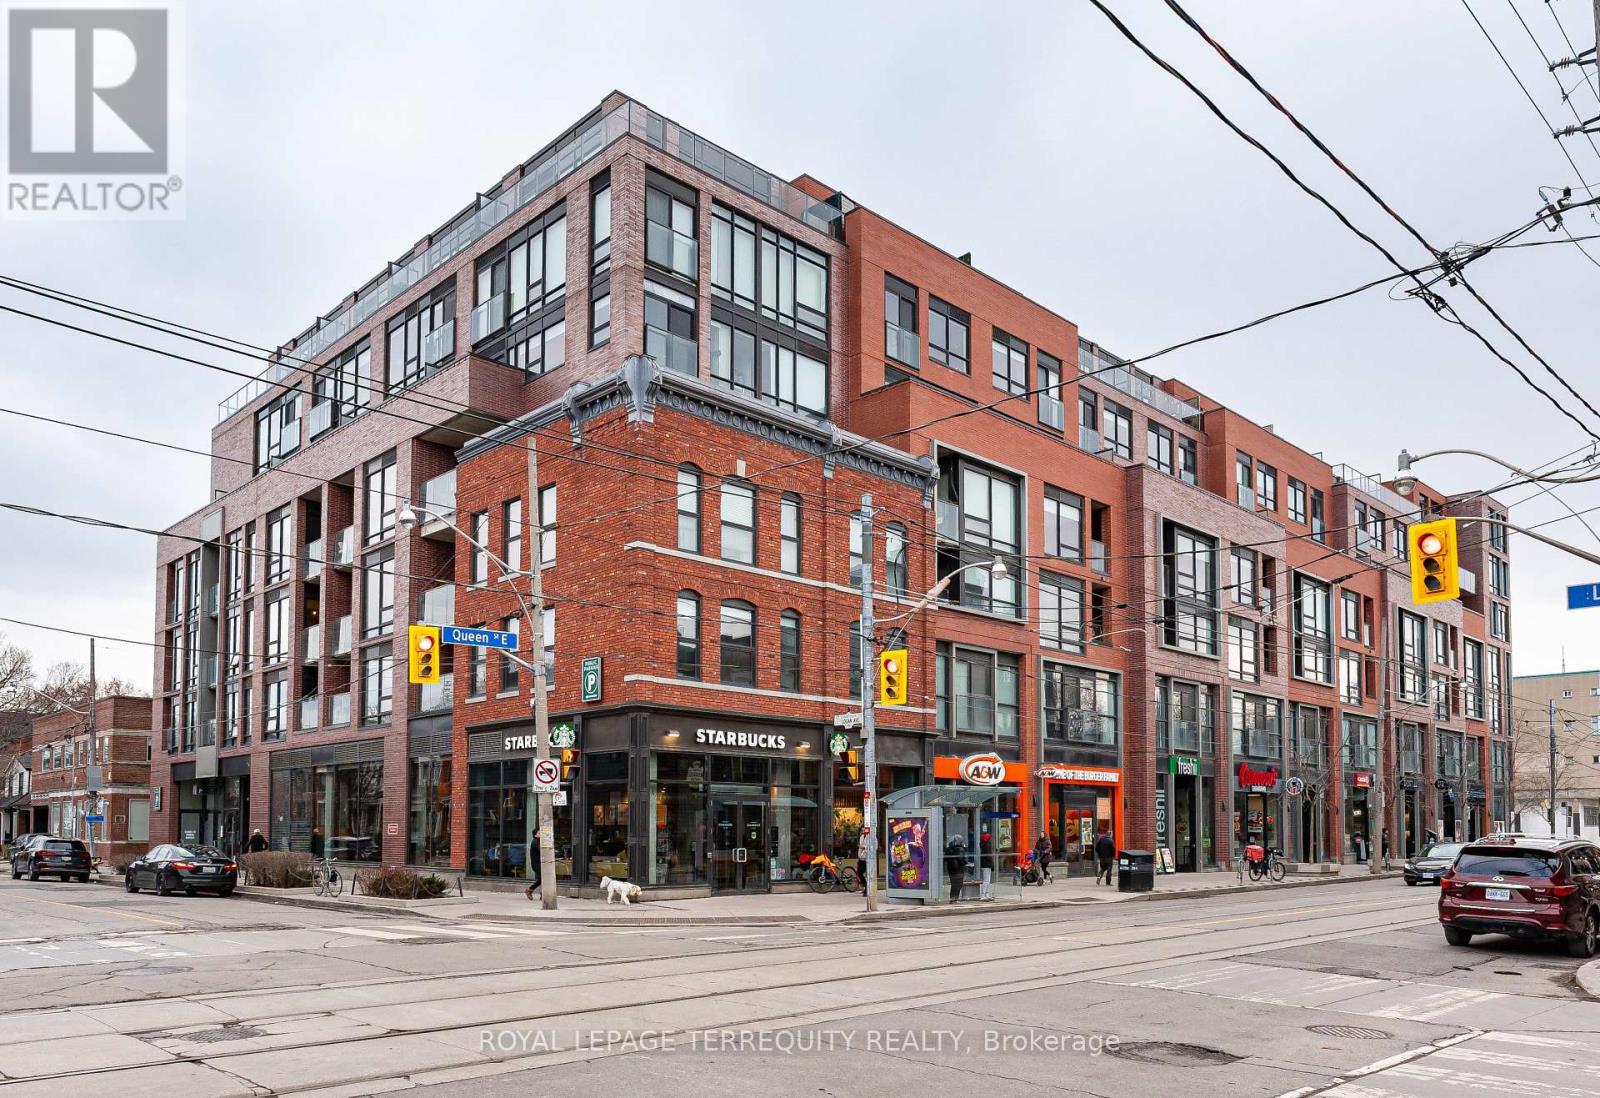
NEW PRICE! Welcome to this beautiful and meticulously maintained 1+1 bedroom condo in the heart of vibrant Leslieville at 246 Logan Avenue. Offering 626 sq ft of thoughtfully designed living space, plus a 39 sq ft private balcony, this suite perfectly blends comfort and urban convenience. The spacious den is truly bedroom-sized and features a door, making it ideal as a nursery, home office, or guest space. The unit is bright and inviting, with views overlooking lively Queen Street East, one of Toronto's most sought-after neighbourhoods. Enjoy the convenience of having parking and a locker included-rare and highly desirable in this area. Step outside to experience everything Leslieville has to offer, with an array of trendy shops, cafes, and restaurants right at your doorstep, including Starbucks located on the main floor. Perfect for professionals, singles/couples, or investors looking to be in one of the city's most dynamic communities. (id:61594)
Royal LePage Terrequity Realty
