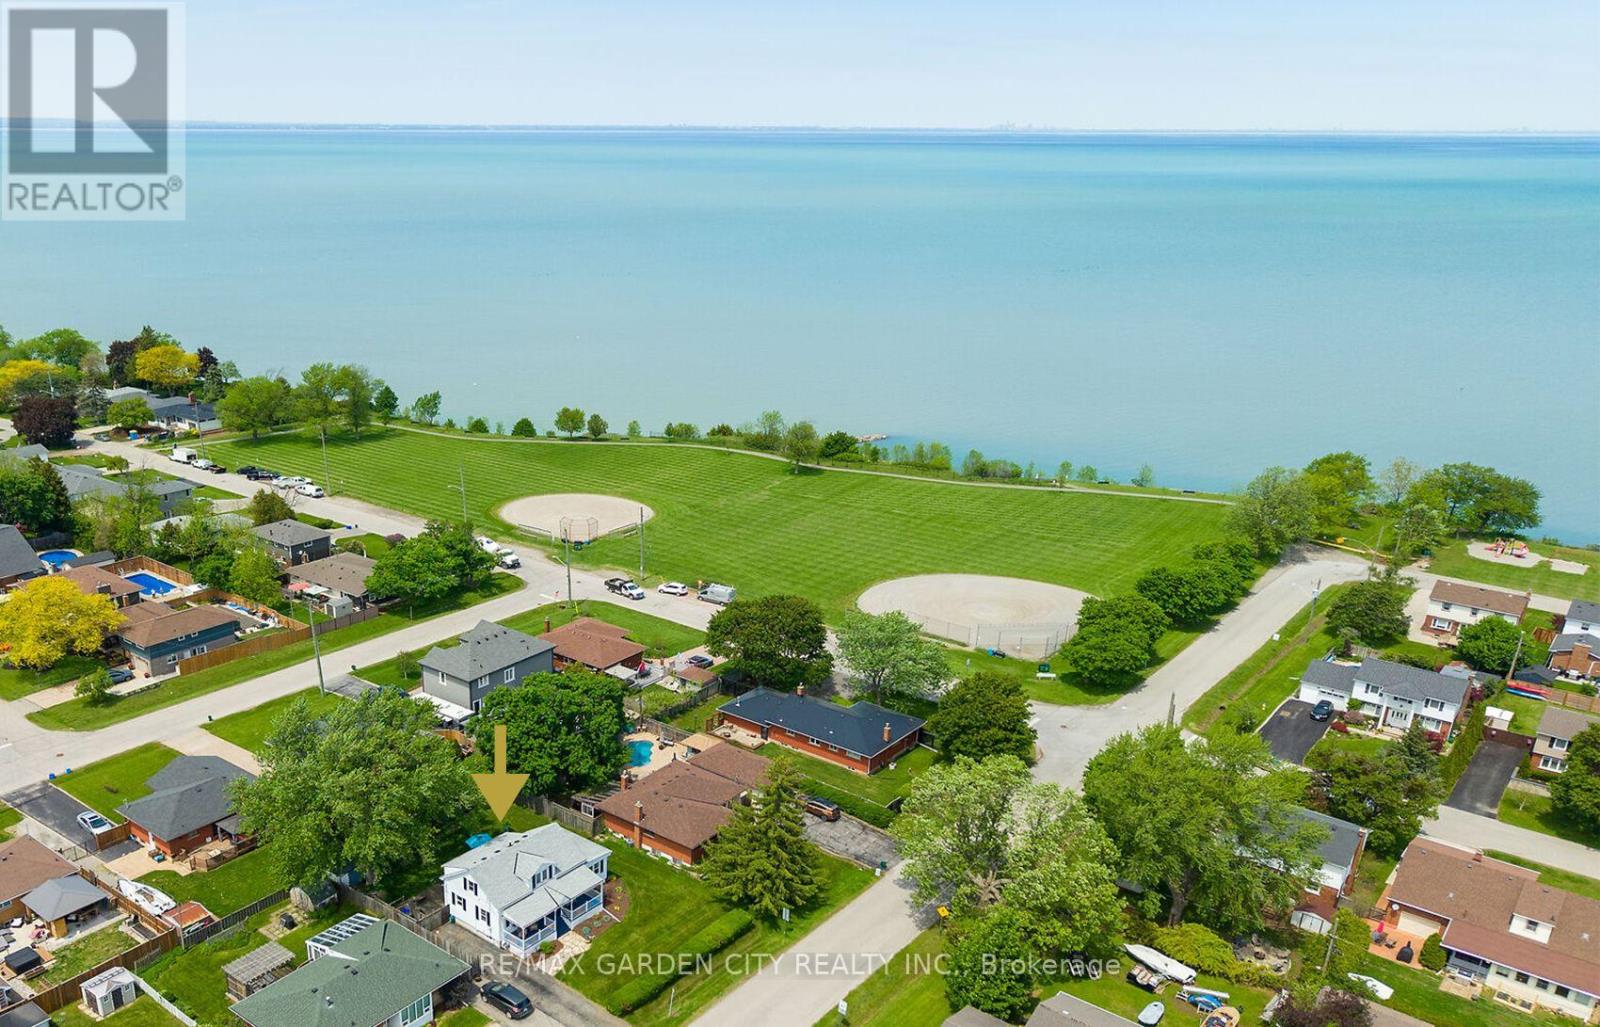
Grimsby, Ontario
CHARMING 3 BEDROOM 2 BATH UPDATED CHARACTER HOME. Large verandah welcomes you to this gracious home located on fabulous property with extensive perennial gardens only steps on the lake & Murray Street park! Designer gourmet kitchen with large island. Bright and sunny rooms throughout. Gas fireplace in main floor family room. Spacious 4 season sunroom. Sunlit upper-level bedrooms with lake view. OTHER FEATURES INCLUDE: main floor laundry, Roof shingles replaced, Central air, washer/dryer, fridge, stove, dishwasher, garden shed. Backyard oasis with expensive decks and patio areas overlooking lush perennial gardens. Lakeside living is waiting for you! (id:61594)
RE/MAX Garden City Realty Inc.
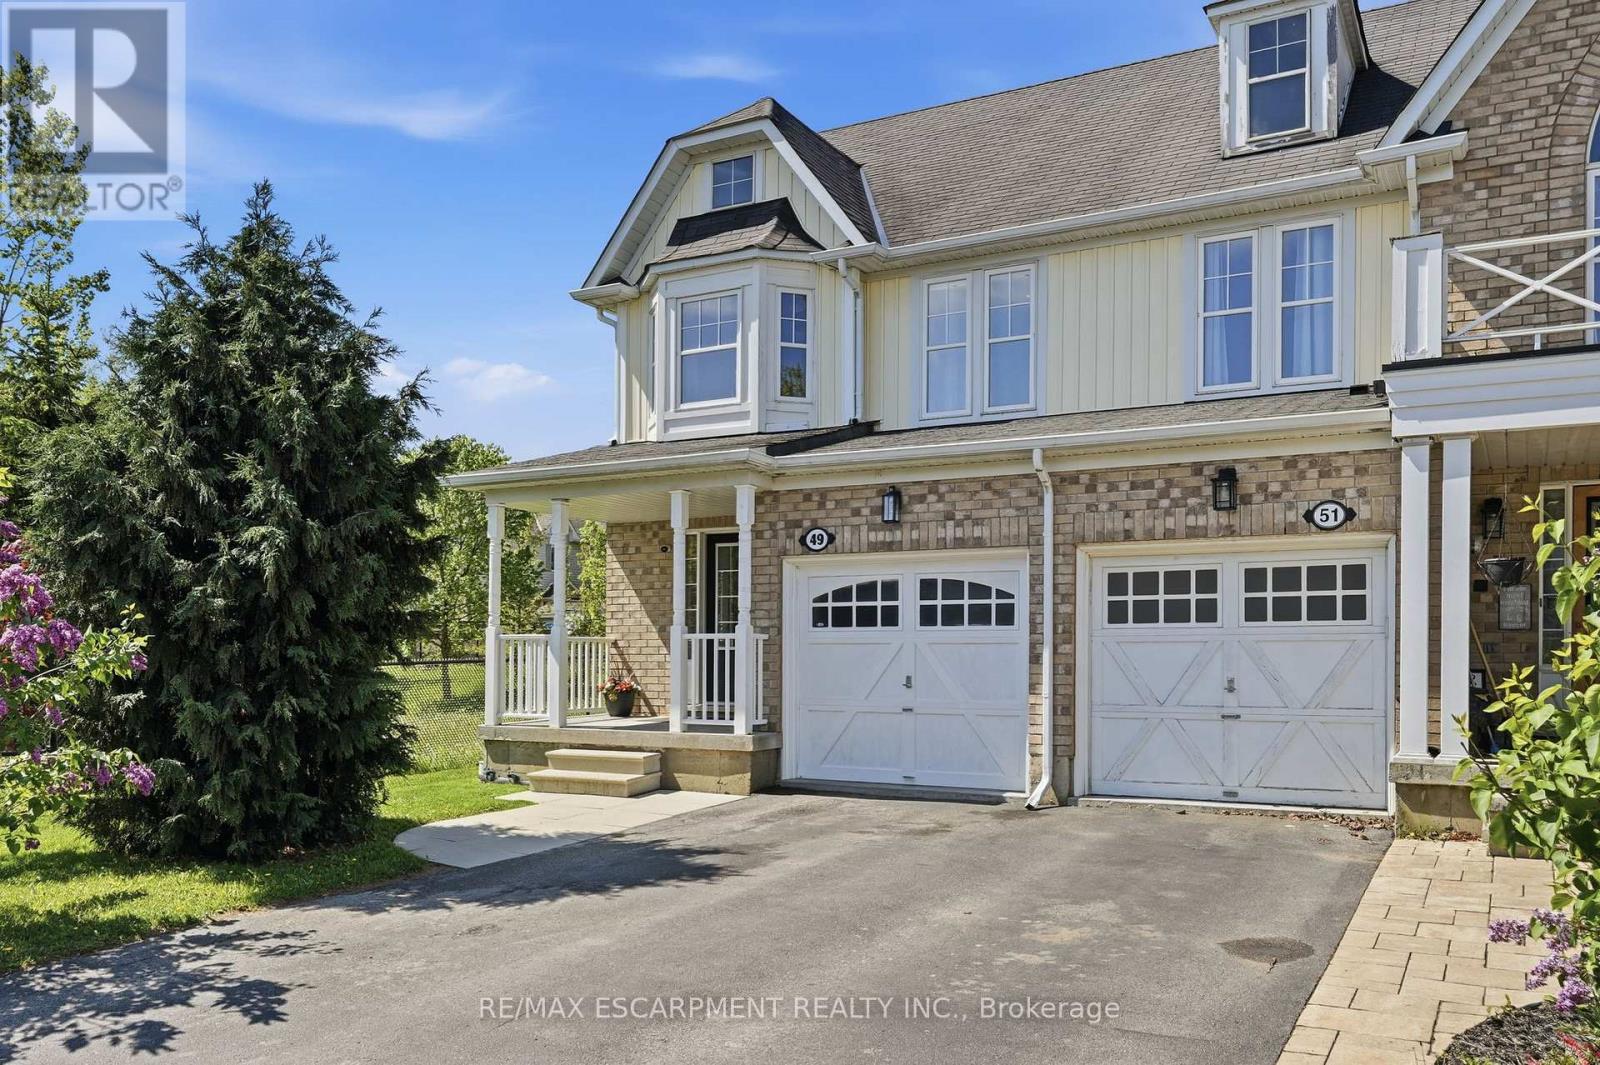
Hamilton, Ontario
Welcome to this fantastic end unit freehold townhome in the highly sought-after Springcreek community of Waterdown! This well-appointed three-bedroom, two-plus-two-bathroom home offers the perfect blend of comfort, style & functionality. Tucked away on a quiet street and siding onto lush Greenspace, enjoy the serenity of a walking trail just steps from your door. Step inside to a bright & airy open concept main floor featuring a generous foyer, a kitchen with built-in stainless-steel appliances & breakfast bar, a sun-filled dining area with walkout to your private patio, a welcoming great room with upgraded light fixtures & rich laminate flooring, plus a convenient two-piece powder room. Upstairs you'll find a spacious primary suite with a four-piece ensuite, walk-in closet & two additional well-sized bedrooms, plus a full four-piece bath. The finished basement adds incredible versatile living space with custom built-ins, a cozy electric fireplace, two-piece bathroom & laundry - perfect for a rec room, home office or additional entertaining space. Enjoy the beauty of siding onto peaceful Greenspace right from your backyard patio. With three-car parking and an unbeatable location, this home truly checks all the boxes. Situated just minutes from major highways, GO Transit & within easy reach of both Hamilton & Burlington, commuters will love the connectivity. Families will appreciate the excellent local schools, abundant parks, trails & the natural beauty of the Niagara Escarpment right at your doorstep. Add in Waterdown's charming downtown core with its independent shops, restaurants & cafes and this is truly a community you'll be proud to call home. RSA. (id:61594)
RE/MAX Escarpment Realty Inc.
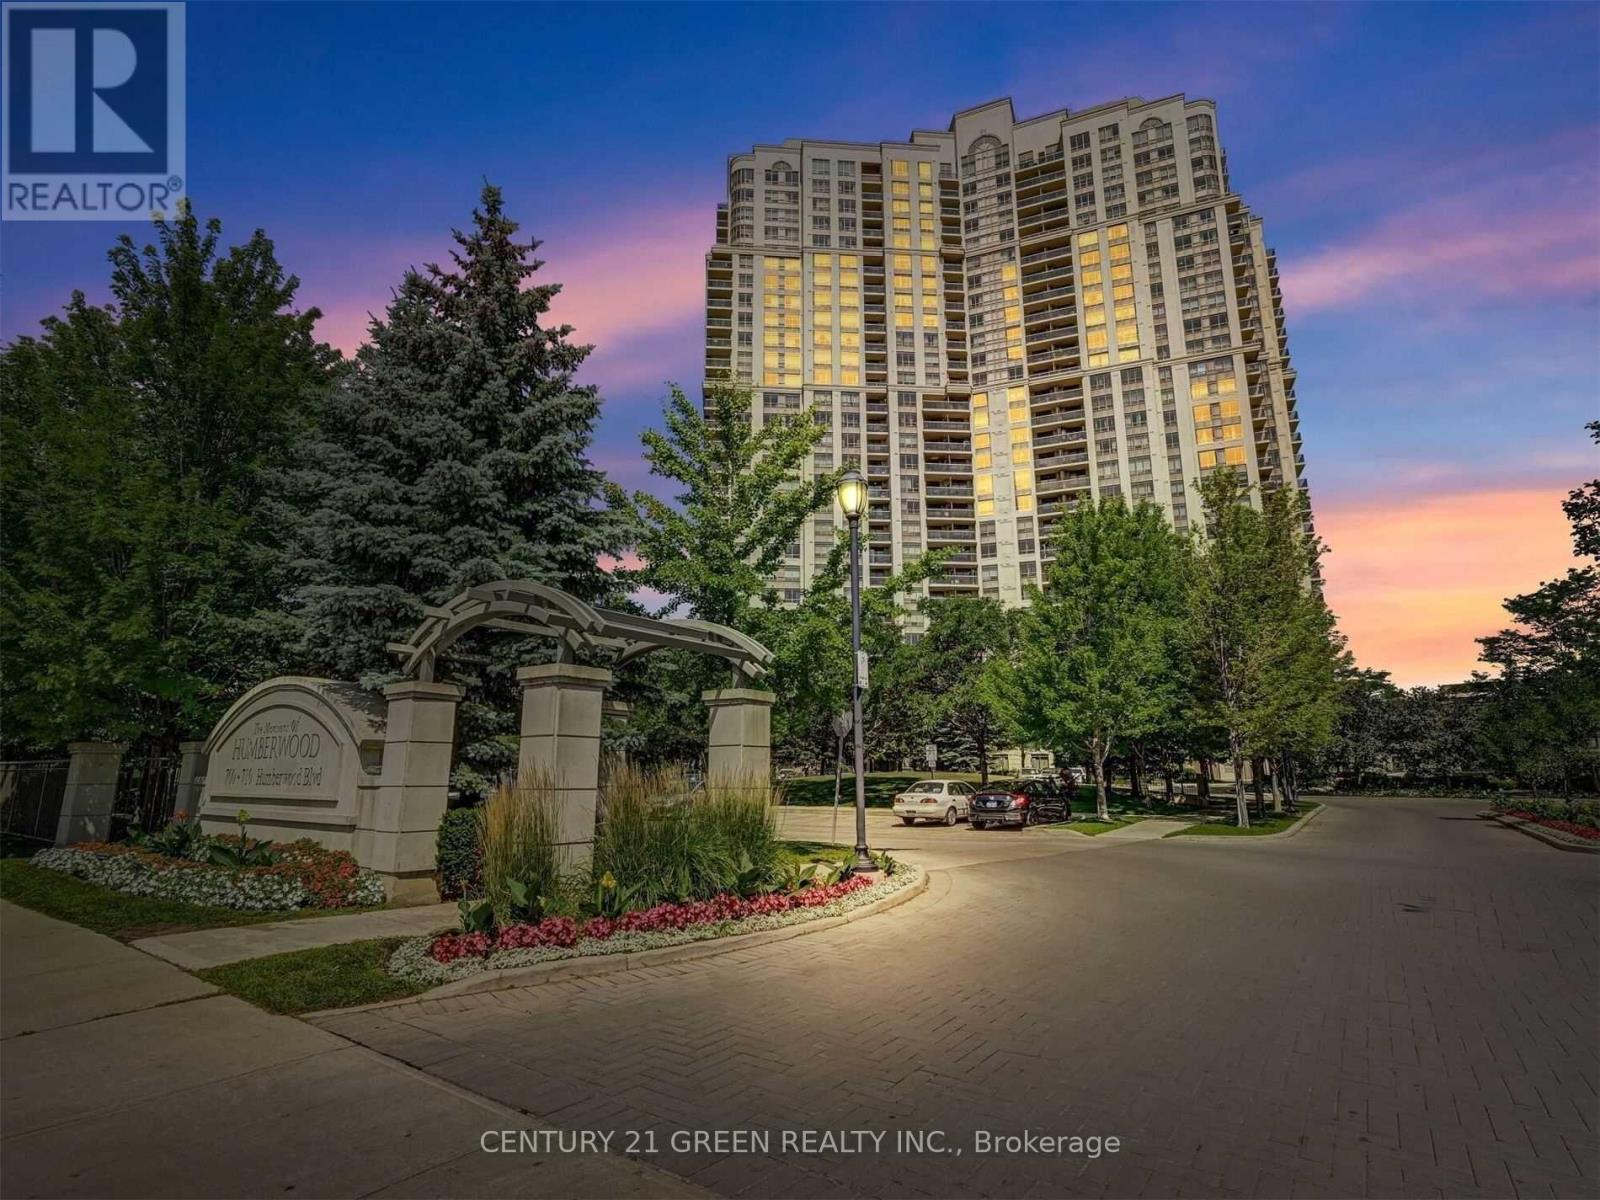
Toronto, Ontario
Rarely offered PENTHOUSE one bedroom suite with 9-FT CEILINGS and beautiful, unobstructed RAVINE VIEWS offering exceptional privacy and natural light. Private balcony and open-concept layout create a bright and spacious living experience rarely found in standard 1-bedroom units. A major value-added feature includes a STORAGE LOCKER LOCATED INFRONT OF THE UNIT ON THE SAME FLOOR and PARKING POSITIONED RIGHT BESIDE THE ELEVATOR (P1) ENTRANCE, providing unmatched everyday convenience. Enjoy luxury, hotel-style amenities including an indoor pool, hot tub, sauna, fitness center, guest suites, party rooms, billiards, tennis court, BBQ area, fountain, and outdoor patio. Located in the highly sought-after 710 Humberwood building with quick access to Highways 427 & 401, Woodbine Centre, shopping, schools, parks, and all essential amenities. This building also offers over 50 visitor parking spaces, making it extremely convenient for hosting family and guests - a rare advantage in condo living. This penthouse stands apart from other units through its superior ceiling height, premium views, and highly desirable locker and parking placement. (id:61594)
Century 21 Green Realty Inc.
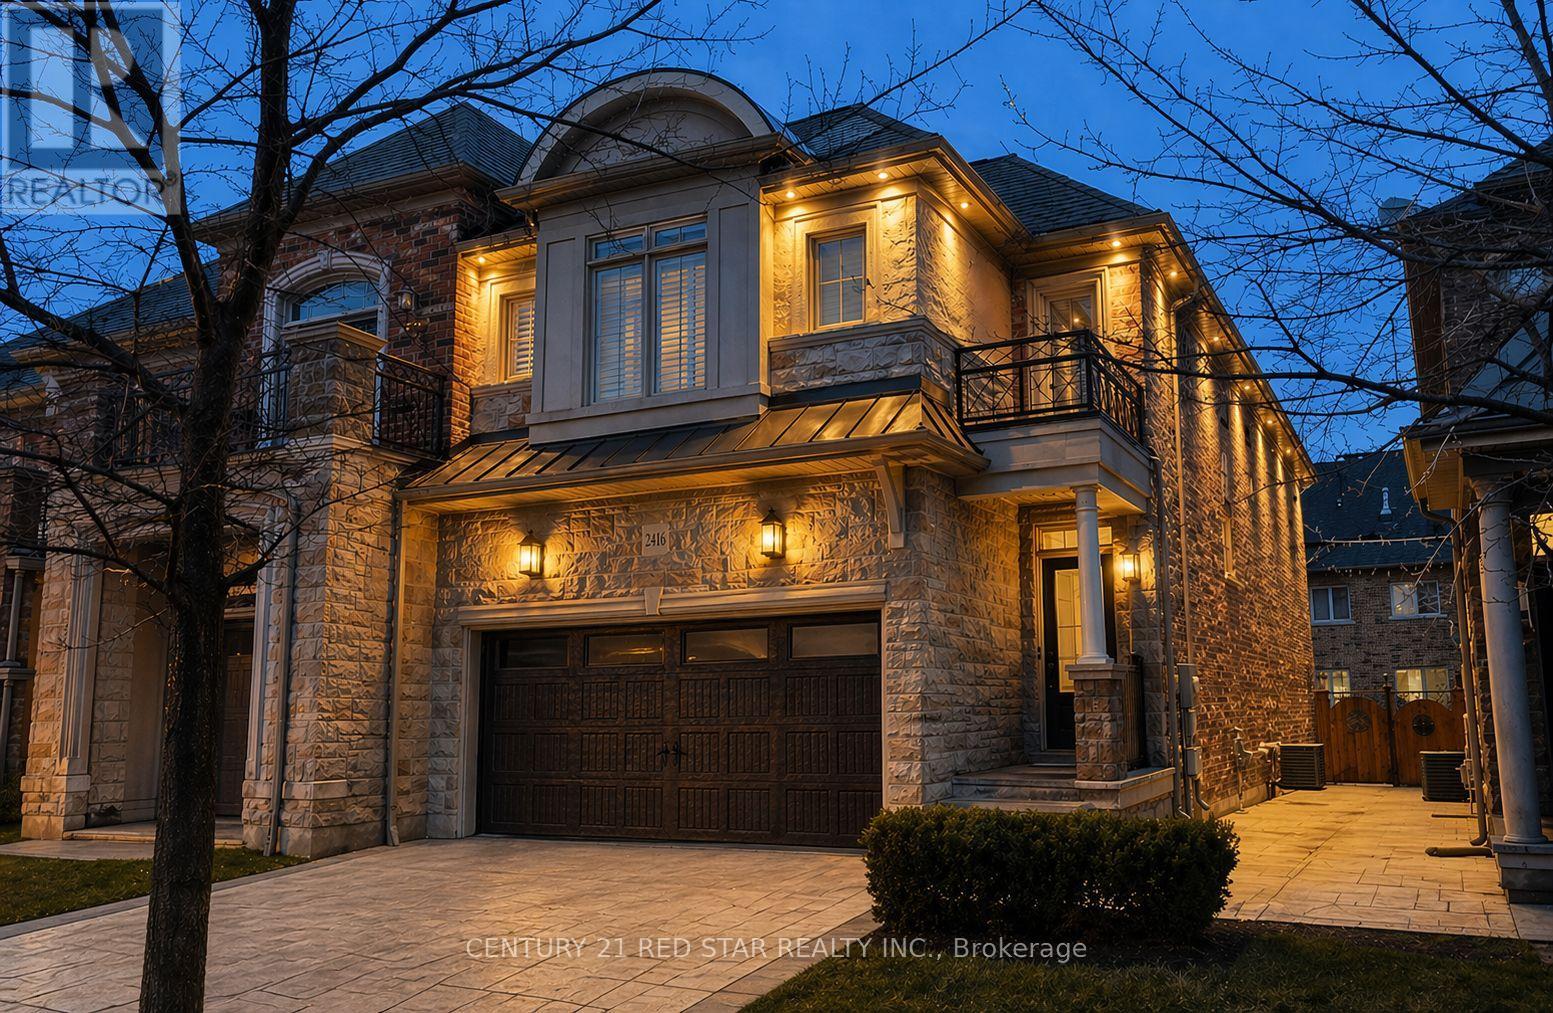
Oakville, Ontario
$PRICED TO SELL$ Welcome to this Upgraded, Executive & Premium End-unit townhome nestled in Cul-de-sac prestigious Bronte Creek community of beautiful Oakville. Featuring a rare double car garage and concrete driveway, this home offers 4 Bedrooms, 4.5 Bathrooms with Finished Basement boasting 3279 sqft living space showcases exceptional curb appeal. Almost $100K spent on premium interior and exterior enhancements. Main floor offering 9' ceilings, rich plank hardwood flooring, elegant oak stairs with iron pickets, and California shutters throughout. The open-concept layout features a combined living/family room with cozy fireplace, dining & breakfast area. The chef-inspired kitchen is beautifully upgraded with extended white cabinetry, quartz countertops, a stylish backsplash, and brand new Fisher & Paykel premium appliances complimented by pot lights on entire floor. A sliding glass door leads to the fully fenced backyard, complete with a concrete patio, Beautiful Landscaping for privacy and calmness. Upstairs offers four spacious bedrooms, the expansive Master bedroom retreat offers a walk-in closet, and a spa-inspired ensuite with double sinks, quartz counters, a separate glass shower, a soaker tub, with a premium mirror. Second bedroom offers lots of space and private 3 pc bathroom adding privacy. Remaining 2 spacious bedrooms and additional 3 pc bathroom offers more cozy space. A second-floor laundry room, eliminating the need to carry loads between floors.The professionally finished Basement includes quality carpet, pot lights, big spacious windows and a spacious recreation area which can be used in many versatile ways and a full bathroom. Additional highlights includes Smart & Secure Front door, Garage Epoxy, Exterior Smart pot-lights, railing at front and patio doors, freshly painted, and recently deep-cleaned. Located within walking distance to top-rated schools, parks, scenic trails and just minutes to 403/407,Bronte GO, Hospital makes this home a Must see! (id:61594)
Century 21 Red Star Realty Inc.
Burlington, Ontario
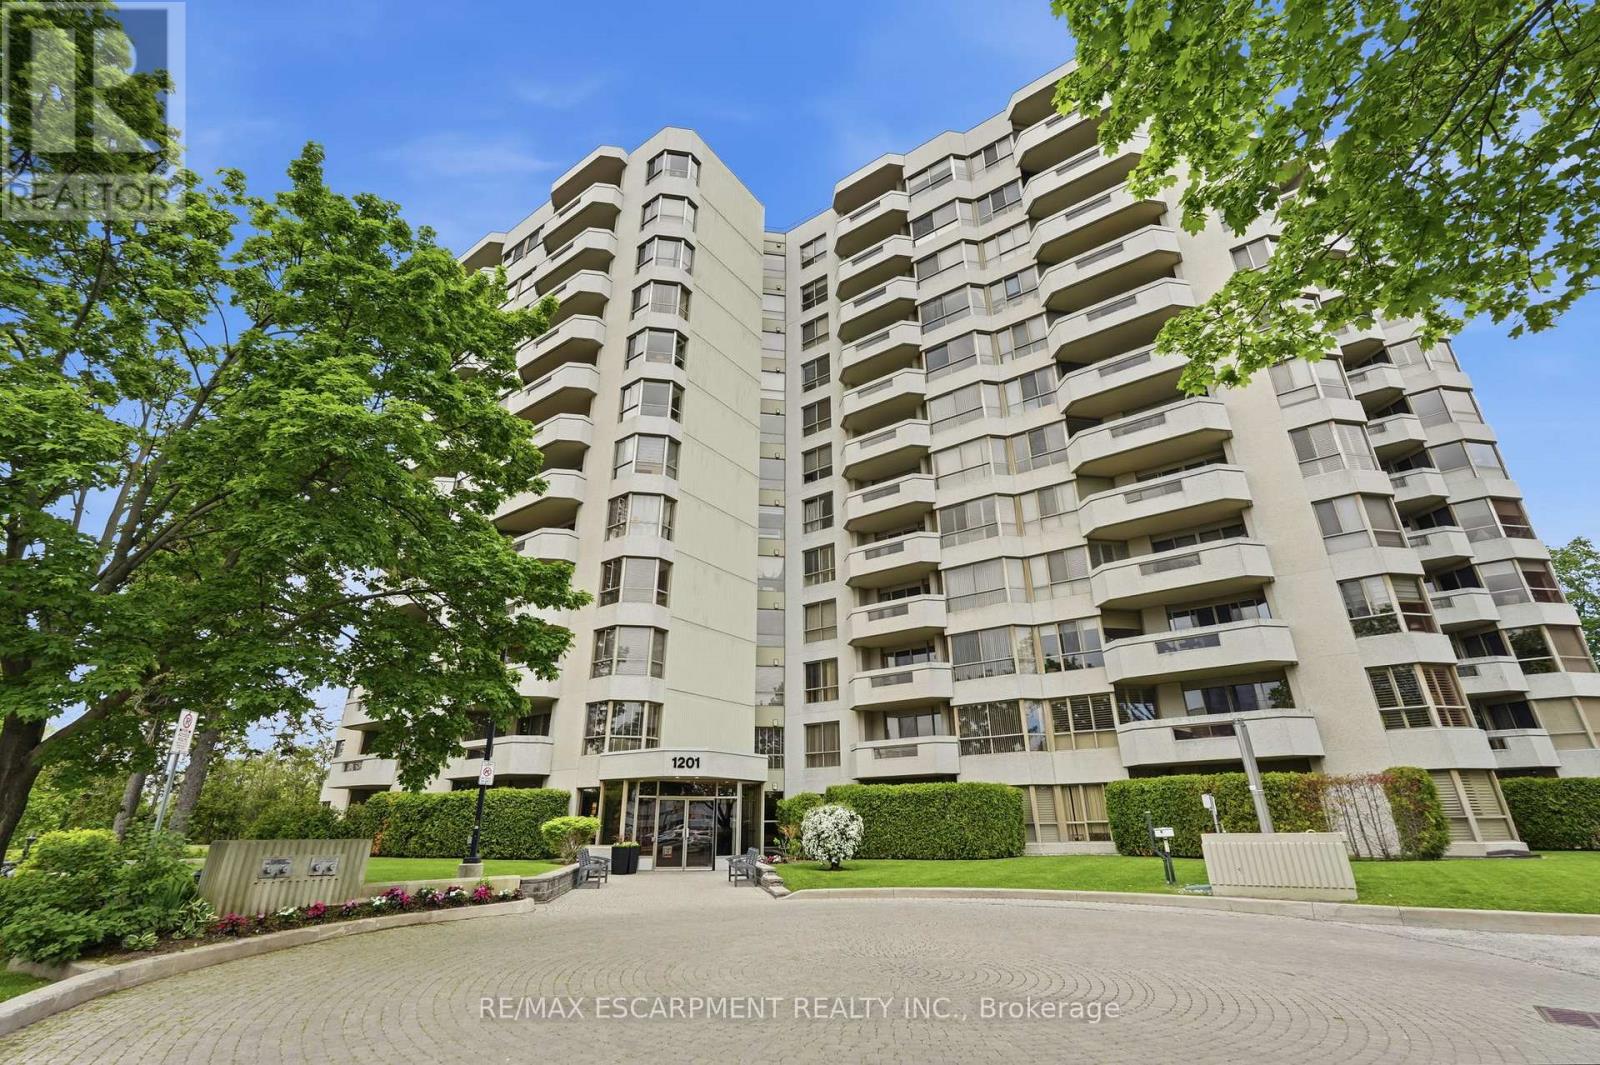
Wake up to sweeping north-facing views of the Niagara Escarpment and golden evening sunsets from this beautifully maintained 1,330 square foot suite in one of Burlington's most desirable addresses. Large windows and double patio doors allow for lots of natural light. The generous private patio invites you to take it all in - morning coffee or evening glass of wine, the backdrop never gets old. Two owned parking spaces, a private storage locker and abundant visitor parking add everyday convenience to this well-appointed suite. Inside, laminate and hard-surface flooring run throughout - not a scrap of carpet in sight. The updated kitchen features white shaker cabinetry, gleaming granite countertops and a clean, timeless finish that works equally well for quiet weeknight dinners or entertaining. The spacious primary bedroom retreat is anchored by a walk-in shower ensuite, while a flexible den offers the perfect home office, reading room or third sleeping space for guests. Step outside and you are moments from Spencer Smith Park and the Burlington waterfront - evening strolls, farmers' markets, Ribfest and the best of downtown Burlington's restaurants, cafés, boutiques and arts scene are all at your doorstep. This is lock-and-leave, maintenance-free living at its finest. A rare opportunity to own a turnkey suite with showstopping views in the heart of downtown Burlington. RSA. (id:61594)
RE/MAX Escarpment Realty Inc.
Toronto, Ontario
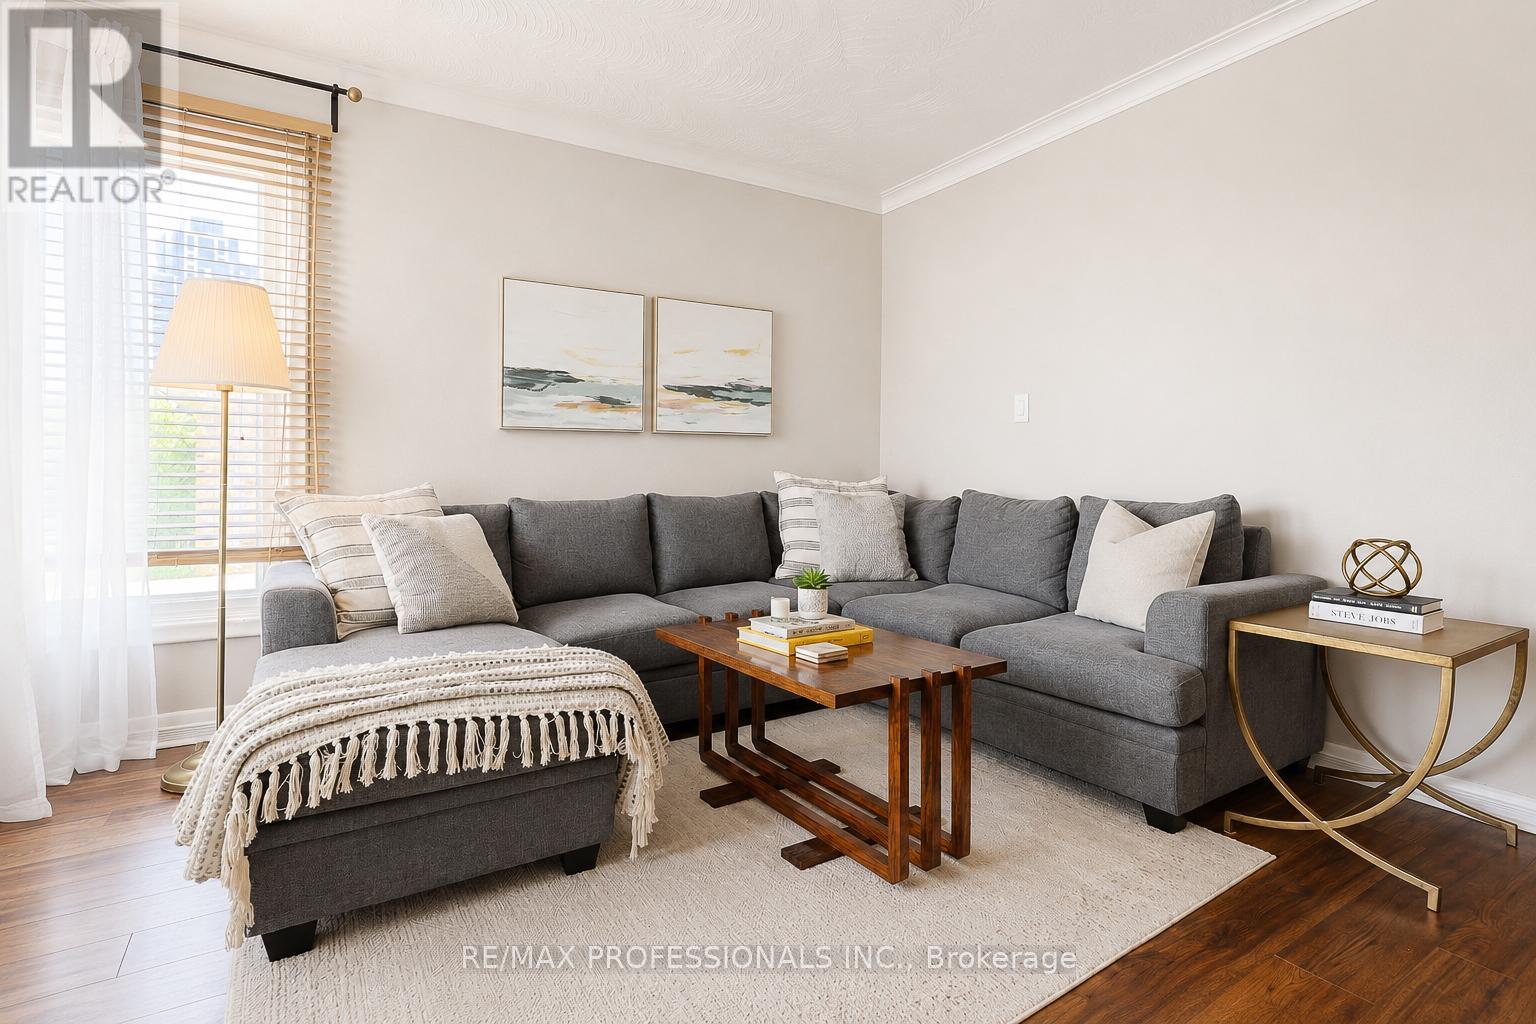
Nestled on a dead-end street next to Dennis Flynn Park, this well maintained bungalow offers the perfect blend of comfort, convenience, and lifestyle. Originally a 3-bedroom home, the layout was reconfigured into a spacious 2-bedroom design, creating an expanded kitchen and seamless walkout to the rear deck which is perfect for summer BBQs, and enjoying the private backyard setting.Location is everything, and this home delivers. Just three doors down from Dennis Flynn Park, you'll enjoy access to community amenities including a playground, expansive green space, basketball courts, tennis courts, a skating rink, and an outdoor swimming pool. Commuters will appreciate being only a 2 minute walk to transit on The West Mall with direct access to Kipling Station.Backing directly onto Eatonville Junior School, the property offers exceptional privacy in the evenings and unbeatable walkability for families with young children, while also being close to Bloordale Middle School.The lower level features approximately 7-foot ceilings and is configured almost like a self-contained suite, complete with shared laundry and a separate side entrance. This home would work well for multi-generational or multi-family living, or potentially for income opportunities. The driveway can comfortably fit four vehicles. (id:61594)
RE/MAX Professionals Inc.
Burlington, Ontario
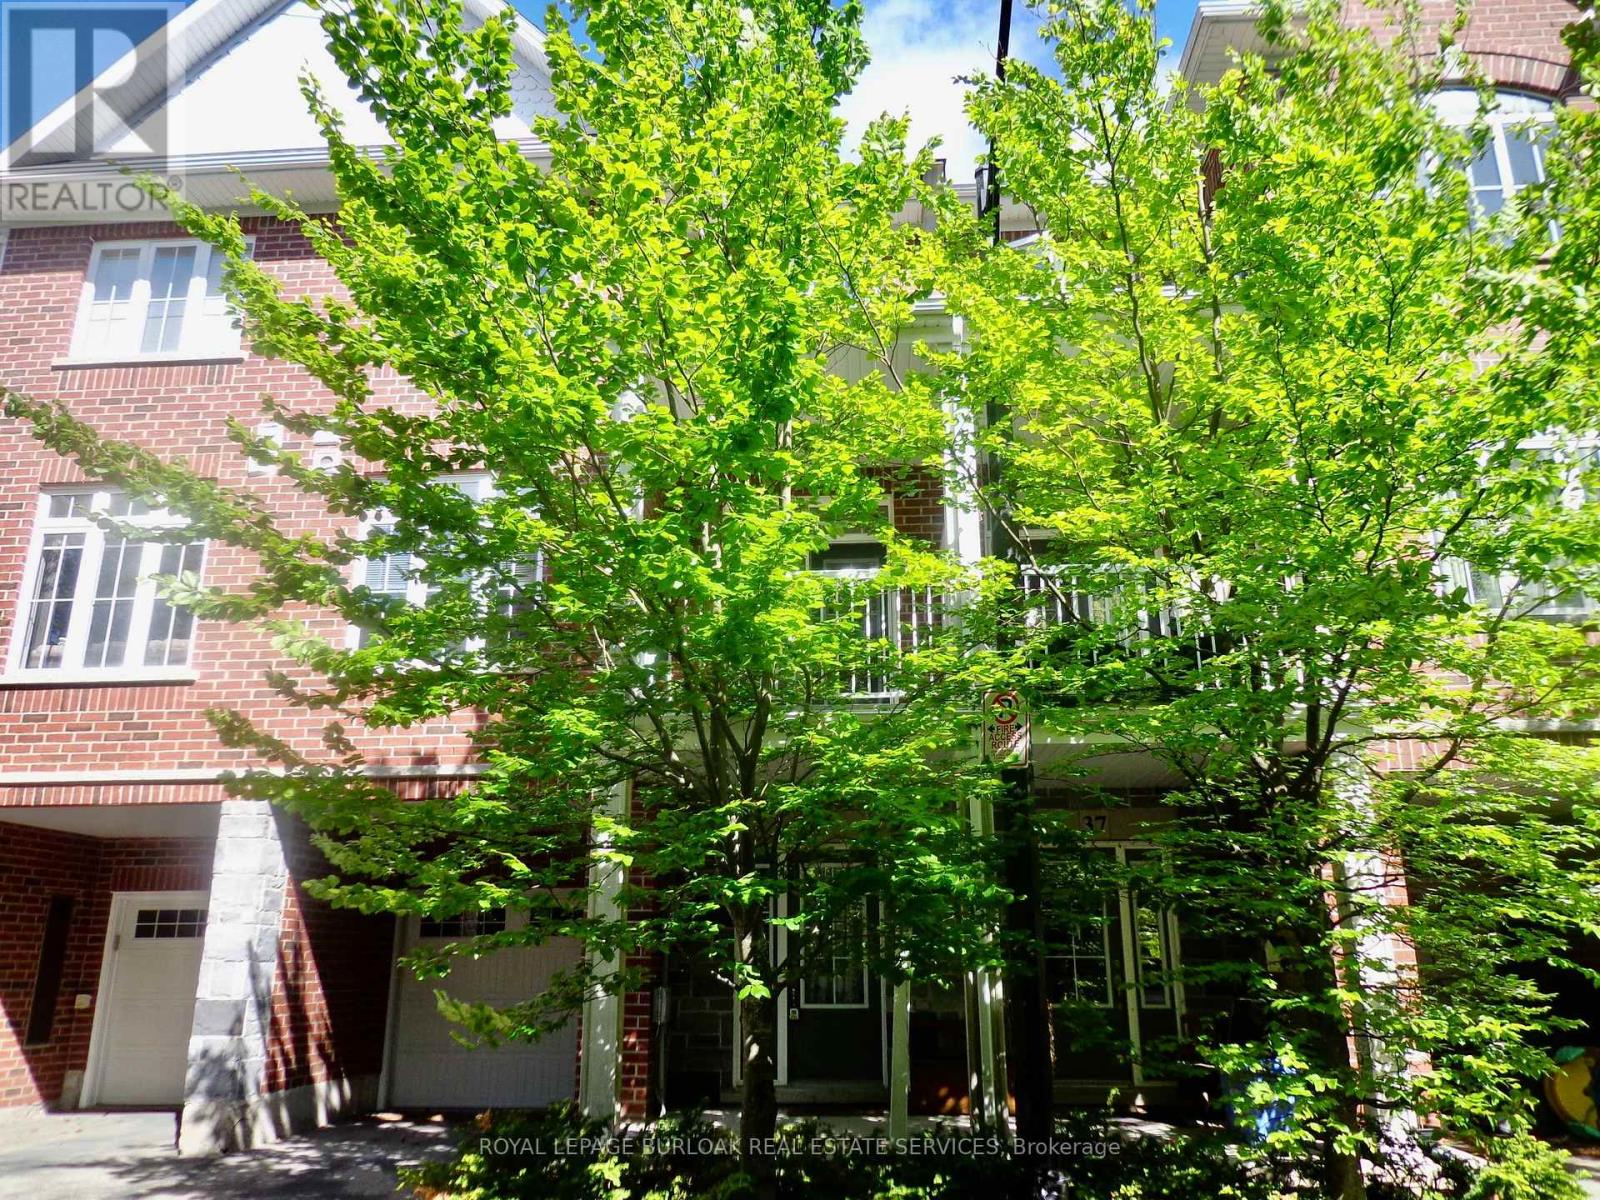
Beautiful and spacious Dawn Victoria Freehold townhouse. Perfectly located in Aldershot, especially for the Go Train commuter. City bus route steps away. Sought after Aldershot with schools, shopping, RBG walking trails , McMaster University, and major highways all close by. Bright and Cheery open concept main level boasting 9' ceilings and sliding doors to 10.4 x 8' covered terrace. Large windows bring in the natural light. Breakfast bar countertop in the kitchen. Hardwood flooring throughout the townhouse and Oak hardwood staircase. A carpet-free living space. Large Primary Bedroom with a generous-sized walk-in closet. Bedroom level laundry closet in the hall. Inside Entry from the Garage in the large ceramic tile entry foyer. Furnace and utility room off foyer. A spacious, well-appointed living space perfectly for someone on the go and want to live a low-maintenance lifestyle. Don't miss this opportunity to live your best life. Plenty of visitor parking, pet relief area. (id:61594)
Royal LePage Burloak Real Estate Services
Halton Hills, Ontario
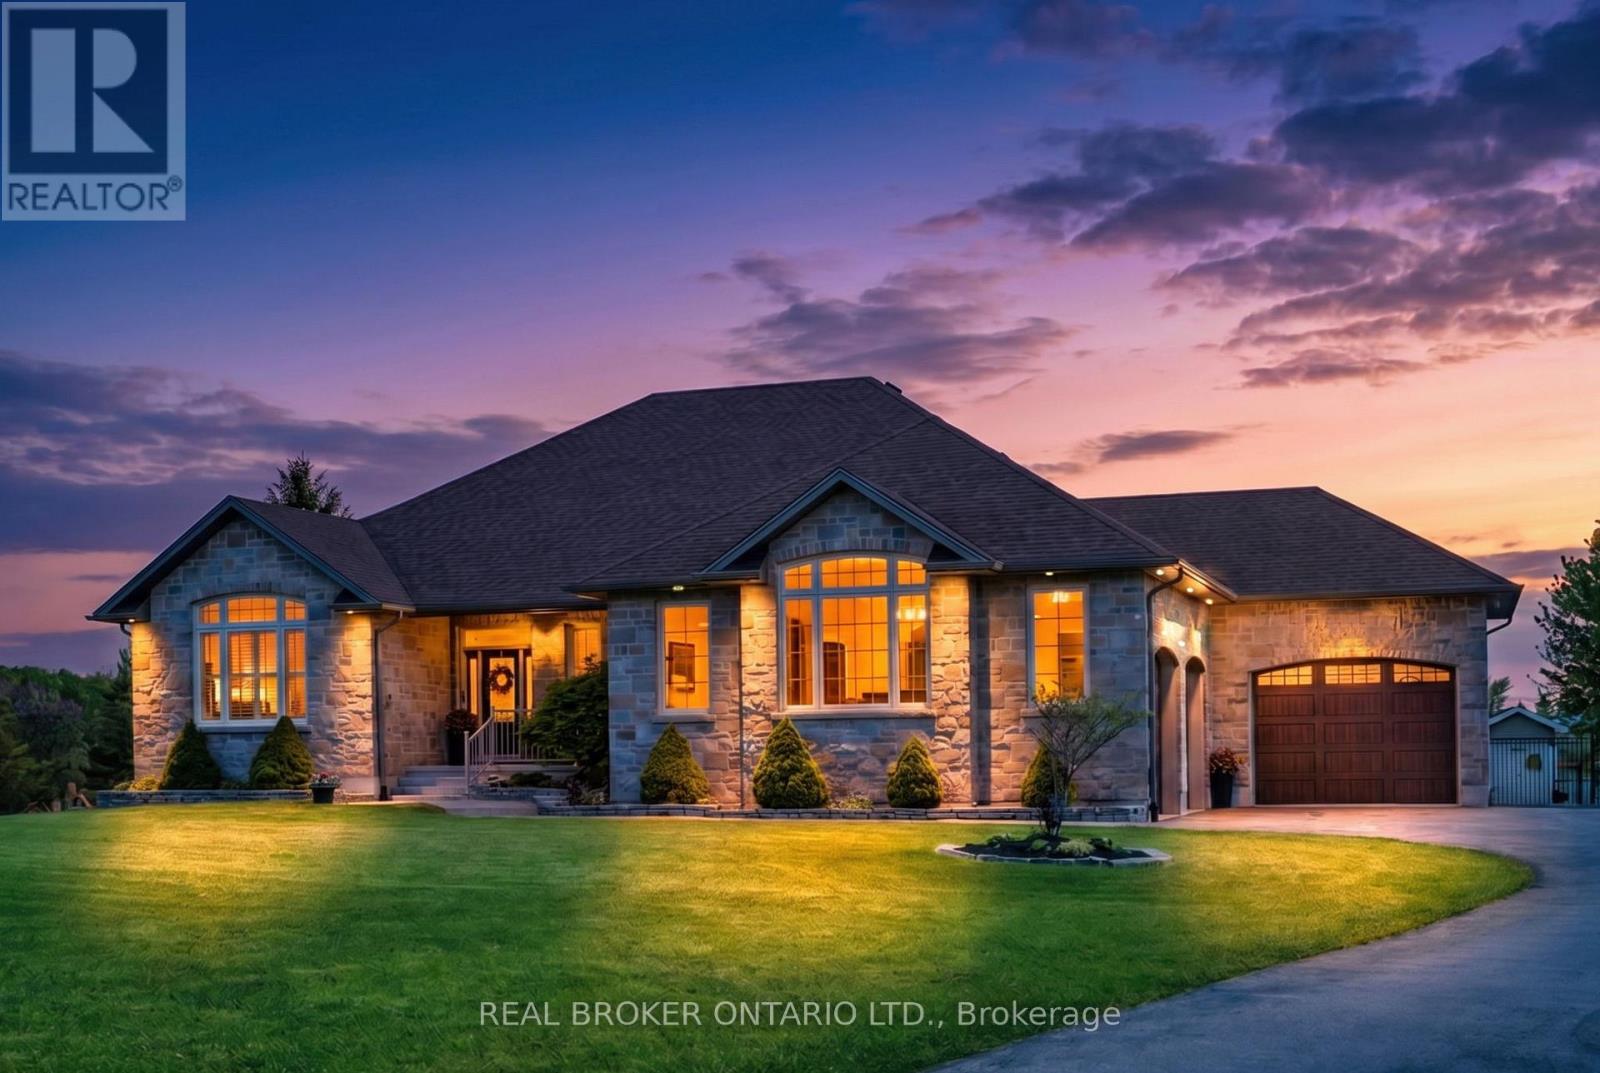
**OPEN HOUSE MAY 30/31 CANCELLED *** Welcome to Refined Country Living. Nestled on over 2 private acres with no rear neighbours, this exceptional custom bungalow offers over 2,100 sq. ft. of beautifully finished living space on the main level, plus a fully finished lower level designed for comfortable everyday living and effortless entertaining. Thoughtfully built with quality craftsmanship throughout, the home features radiant heated floors, an ICF foundation, a reverse osmosis water system, central vac, and stunning finishes from top to bottom. The open-concept kitchen and family room serve as the heart of the home, showcasing custom cabinetry, quartz countertops, an impressive 7' x 5' centre island, and a convenient butler's pantry/coffee bar. The formal dining room features soaring vaulted ceilings, creating an elegant space for hosting family and friends. The spacious primary retreat offers a walk-in closet and 5 piece spa-inspired ensuite, while a second main-floor bedroom provides flexibility for family or guests. The finished lower level adds exceptional living space with a large recreation room, two additional bedrooms, a full bathroom, and direct walk-out access to the garage. Car enthusiasts, hobbyists, and business owners alike will appreciate the oversized 3.5-car garage complete with a hoist. Step outside to enjoy the partially covered Trex deck, fully fenced yard, garden shed, and peaceful views of the surrounding countryside. Offering privacy, luxury, and convenience just minutes from Georgetown, Acton, Milton, and major commuter routes, this is the perfect opportunity to enjoy the best of country living without sacrificing modern comforts.. (id:61594)
Real Broker Ontario Ltd.
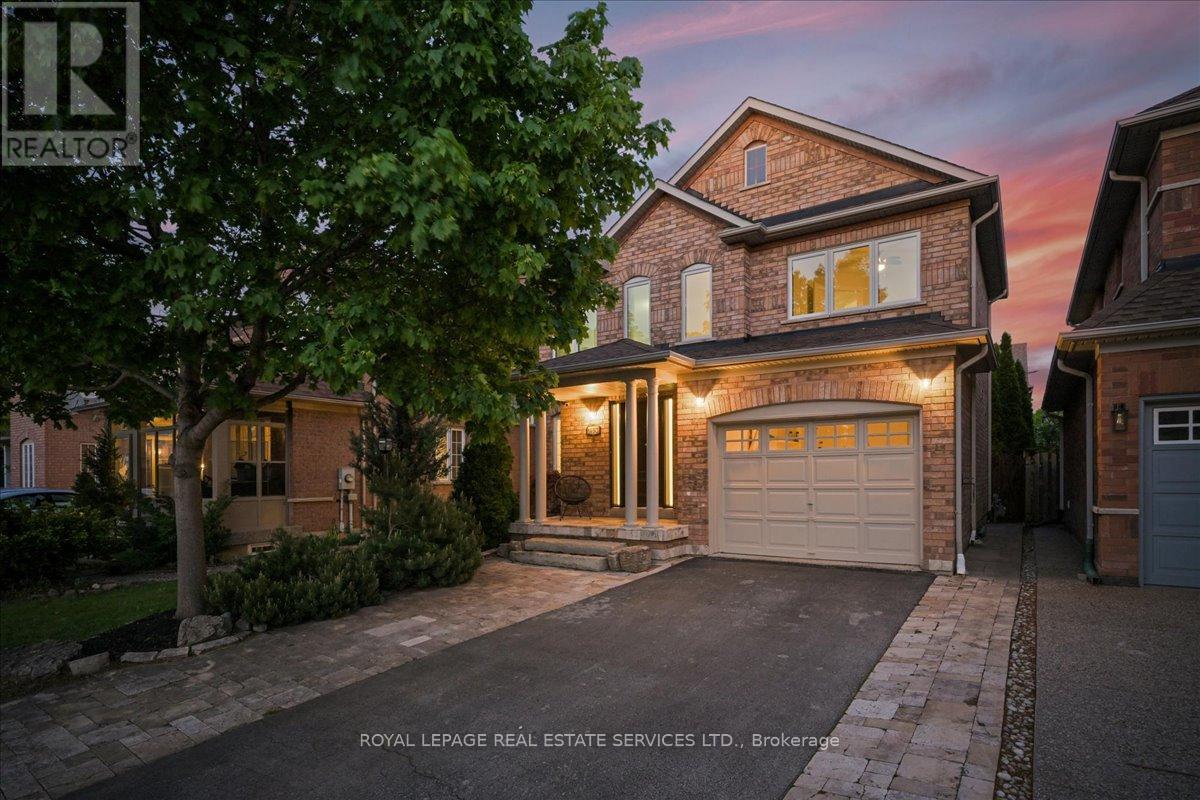
Oakville, Ontario
Located on a quiet crescent in the desirable West Oak Trails neighborhood, this beautifully upgraded, turnkey home offers the perfect blend of comfort, function, and family-friendly living. Built by Greenpark, this stunning 3-bedroom, 2.5-bathroom property is completely move-in ready. Set on a no-sidewalk lot, the home features a bright, well-designed layout with matte hardwood flooring, pot lights, a welcoming foyer, and an open-concept living and dining area anchored by a cozy gas fireplace. The modern eat-in kitchen offers white shaker-style cabinetry, granite countertops, subway tile backsplash, stainless steel appliances, and sliding doors to a very private backyard framed by mature cedar trees. Upstairs, the spacious primary bedroom includes bright windows, a walk-in closet, hardwood flooring, and semi-ensuite access to the 4-piece bathroom, with two additional bedrooms completing the level. The finished basement adds valuable living space with an open-concept recreation room, pot lights, a 3-piece bathroom, laundry/utility area & a cold room. Approximately $40,000 in recent improvements provide comfort and peace of mind, including a new high-efficiency Coleman furnace, newer hot water tank rental, roof, upgraded upstairs windows, backyard sliding door, added attic insulation, new backyard steps, Kinetico water softener and filtration system, and updated kitchen appliances. Ideally located near highly rated French immersion Forest Trail Public School, recreational centre, scenic trails, parks, playgrounds, Oakville soccer fields, shopping, transit, Oakville Trafalgar Hospital and everyday amenities, this home offers an exceptional opportunity in one of west Oakville's most sought-after family communities. Some photos have been virtually staged. (id:61594)
Royal LePage Real Estate Services Ltd.
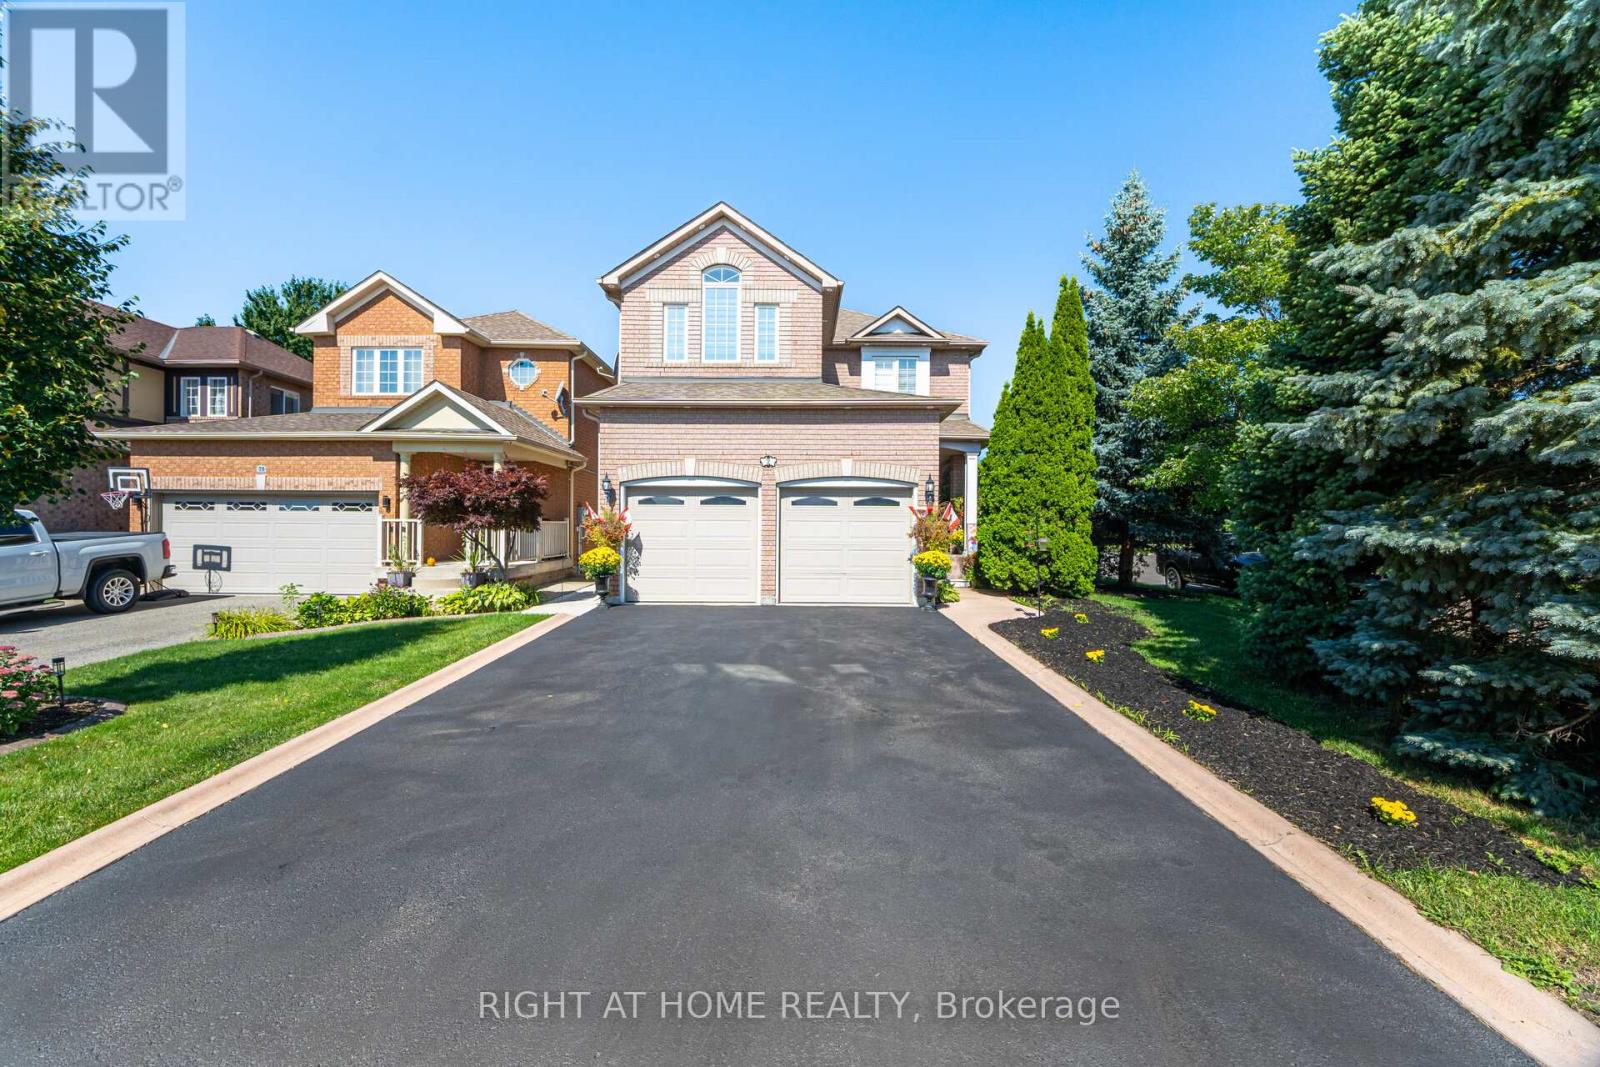
Brampton, Ontario
Rare Premium Corner-Lot Oasis with In-Ground Pool, Cabana & True Separate Entrance. A standout opportunity on a quiet premium court in the desirable, family-oriented Snelgrove community along the Caledon border. This beautifully maintained 3+2 bedroom, 4-bath detached offers a turn-key living space with a true exterior grade-level entrance plus garage access-ideal for multi-generational living, privacy, and flexibility. Exceptional 6-car parking on a premium corner lot adds rare value. Inside, enjoy a bright, efficient layout with cathedral ceilings, hardwood flooring, main-floor laundry, and a modern, updated eat-in kitchen overlooking the backyard, complete with stainless steel appliances. The upper level features three generous bedrooms, including a primary with an ensuite. The finished lower level is a major advantage, featuring a true exterior entrance, two additional bedrooms, a full washroom, a living/dining area with a gas fireplace, and a private kitchenette. Perfect for extended family or in-law living with excellent privacy separation.Step into your backyard retreat: a professionally landscaped oasis with an in-ground pool, cabana, mature trees, and multiple lounging/dining zones. Re-creating this outdoor space today would cost well over $100K, a turnkey luxury already included, and perfect for summer living and entertaining. Situated on a quiet court beside Cunnington Parkette, close to schools, transit, shopping, and major amenities, with quick access to Hwy 410. A tankless water heater is owned for added efficiency. A complete lifestyle home offering exceptional outdoor living, multi-family potential, and premium lot advantages-move-in ready for your family. (id:61594)
Right At Home Realty
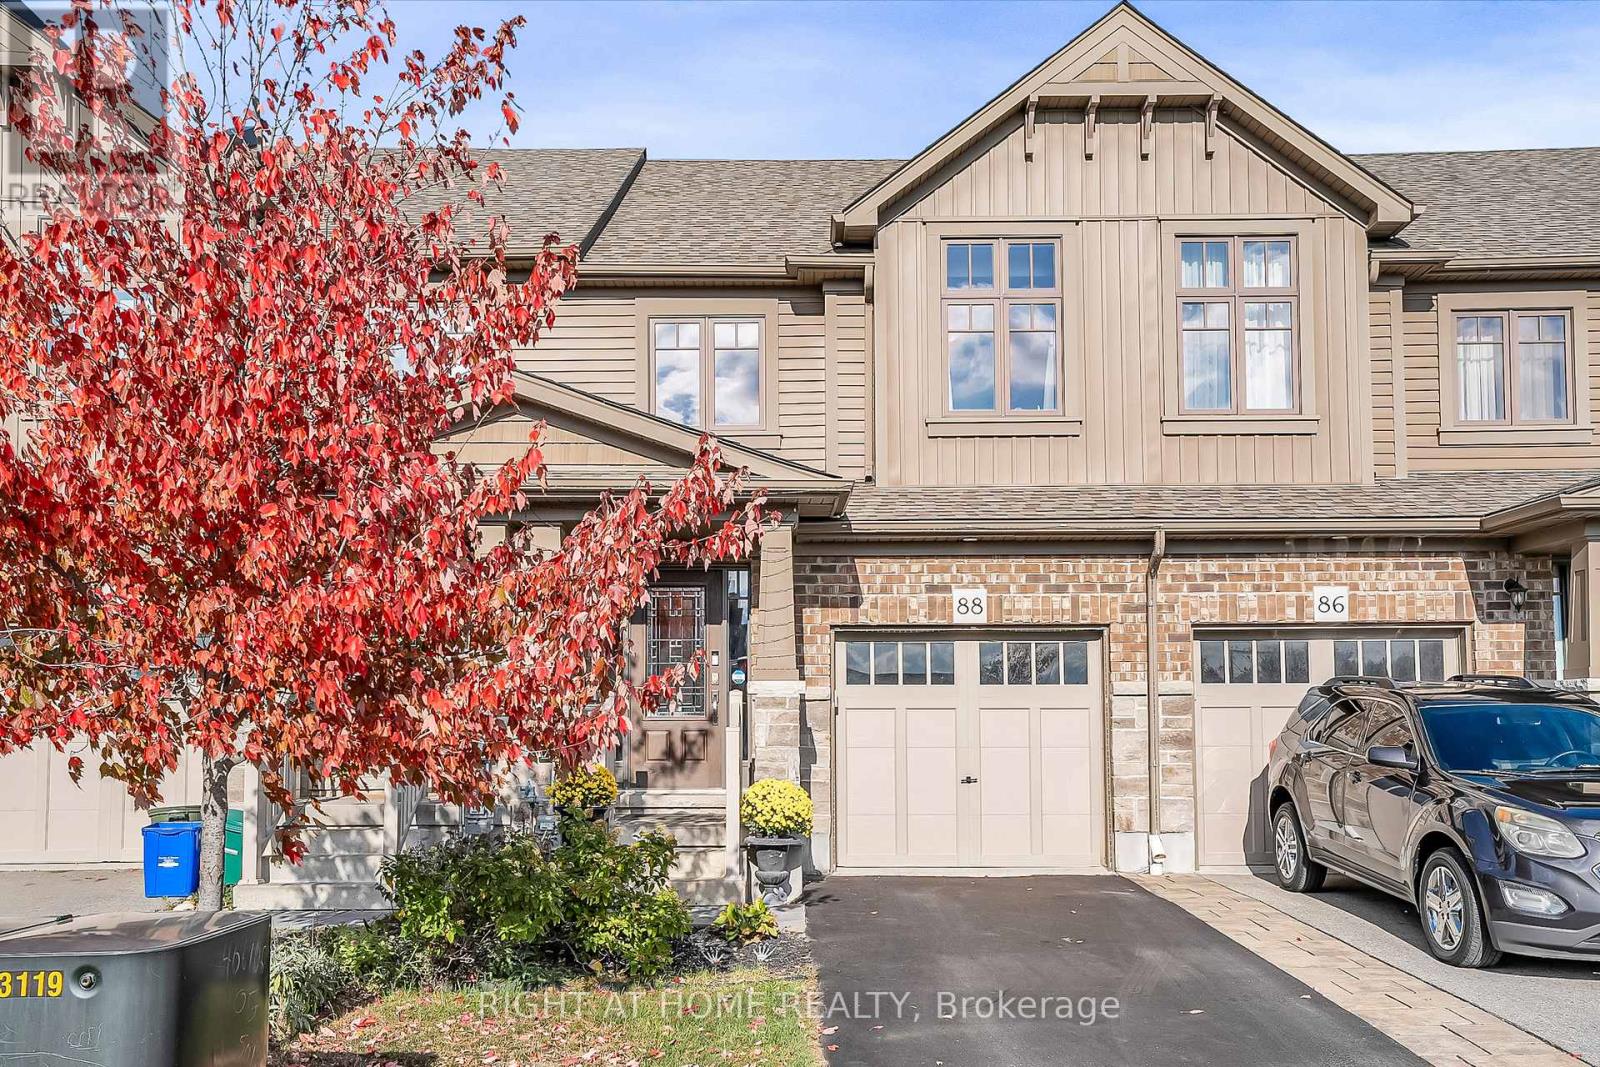
Orangeville, Ontario
** WALKOUT BASEMENT ** Welcome to this beautifully upgraded freehold townhouse, perfectly situated on a quiet, family-friendly cul-de-sac. Move-in ready and tastefully finished from top to bottom, this home exudes modern style and comfort. The professionally landscaped front yard creating an inviting first impression. Inside, the open-concept main level showcases a designer kitchen complete with a centre island, quartz countertops, sleek backsplash, and stainless steel appliances. The bright and spacious living area features large windows and a built-in entertainment wall, ideal for relaxing or entertaining. Upstairs offers three generous bedrooms and two bathrooms, including a primary suite with a large closet and private 3-piece ensuite. The finished basement extends the living space with a beautifully finished recreation area and a convenient fourth bathroom. Step outside from the walkout basement to a private, fully fenced backyard with newly laid sod and no rear neighbours perfect for outdoor gatherings. With parking for two vehicles, inside access from the garage, and ample visitor parking nearby, this exceptional home combines comfort, convenience, and a prime location near top-rated schools, parks, and everyday amenities. (id:61594)
Right At Home Realty
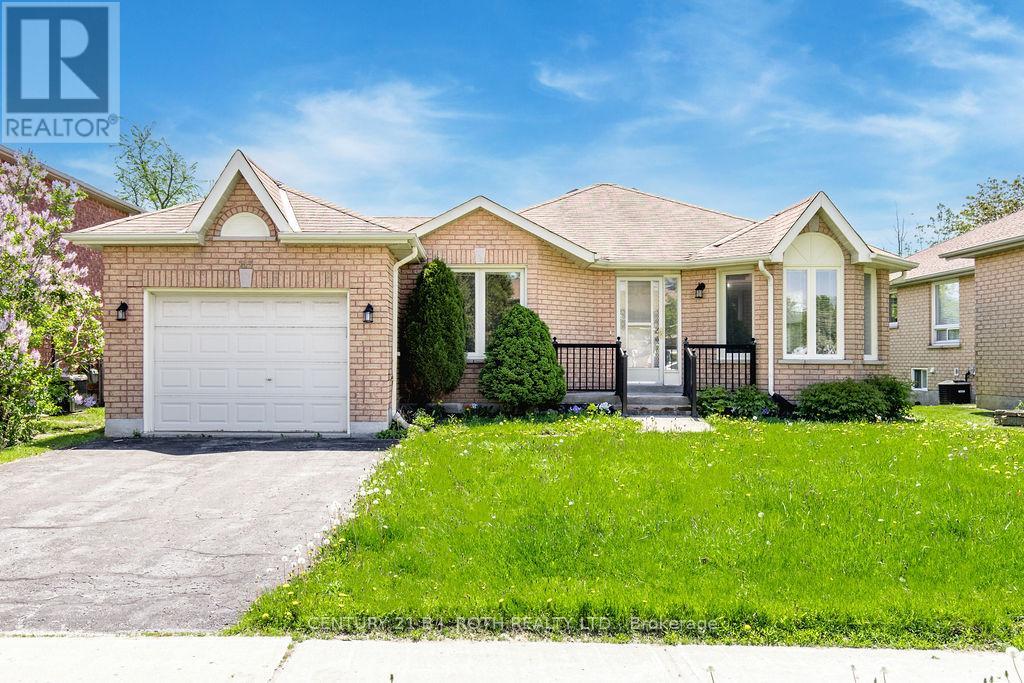
Barrie, Ontario
Welcome to this charming, freshly painted 2-bedroom bungalow in desirable West Bayfield, offering comfort, convenience, and great potential. The main level features a functional layout with bright living spaces, well-sized bedrooms, and easy one-level living, along with the added convenience of a single-car attached garage.The unspoiled basement provides an excellent opportunity to create additional living space, a recreation room, home gym, office, or storage area to suit your needs. Step outside and enjoy a great backyard with no neighbours directly behind, offering added privacy and a peaceful setting to relax, garden, or entertain.Ideally located close to shopping, schools, parks, restaurants, everyday amenities, and public transit, with a bus route nearby for added convenience. A fantastic opportunity for first-time buyers, downsizers, investors, or anyone looking to add value in a sought-after West Bayfield location. (id:61594)
Century 21 B.j. Roth Realty Ltd.
