Markham, Ontario
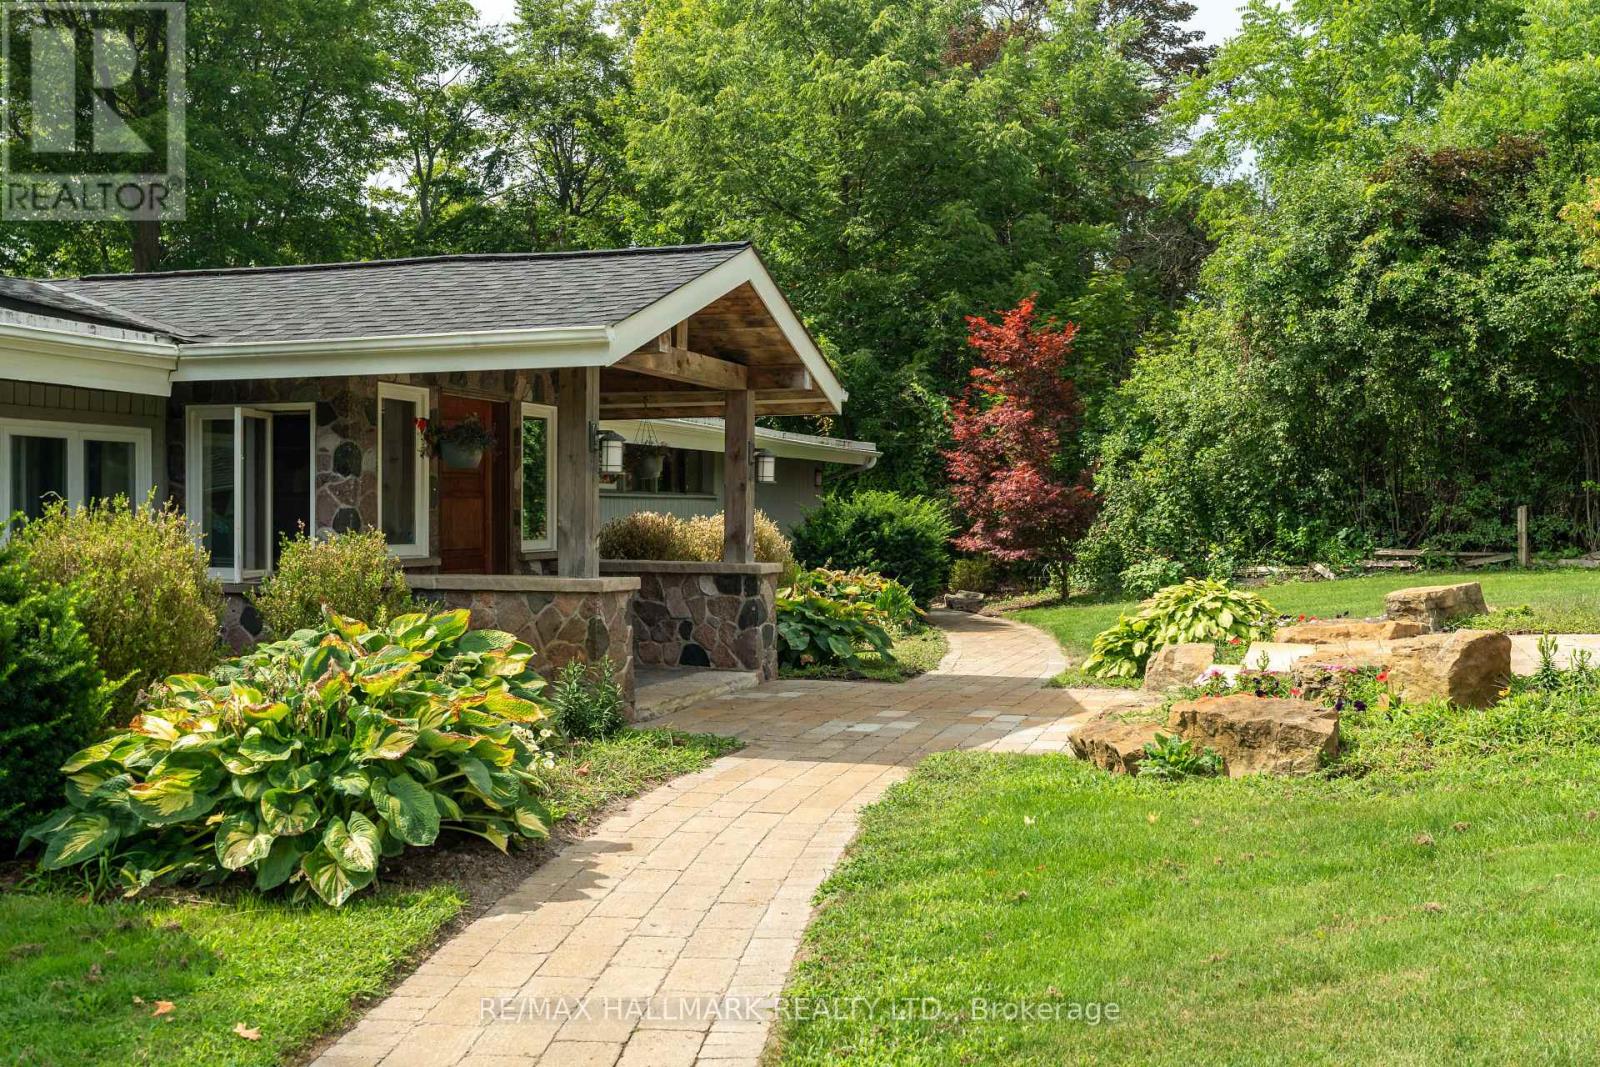
Escape the city without leaving it. Set on 2.7 acres of private land in Markham, this exceptional property offers the rare opportunity to enjoy country living just 35 minutes from Toronto. Surrounded by mature trees and bordered by a peaceful creek, the setting provides a level of privacy and tranquility that is increasingly difficult to find this close to the city. Mornings begin with coffee overlooking nature, while evenings are spent enjoying the quiet beauty of your own private landscape. Expansive lawns and lush greenery create the perfect setting for family gatherings, outdoor entertaining, and relaxed country living. The backyard is designed for enjoyment, featuring a concrete in-ground pool and generous outdoor space ideal for summer entertaining. Whether hosting poolside gatherings with friends or enjoying peaceful afternoons surrounded by nature, the property delivers a true resortstyle backyard experience. A substantial concrete barn structure with hydro, gas, and water already in place adds remarkable flexibility and future potential. This versatile building could serve as a workshop, creative studio, hobby space, garden suite, use for home-based business or be reimagined as part of a country estate retreat or lifestyle property (subject to approvals). For buyers seeking something beyond a traditional suburban home, this property offers a rare chance to create a private country estate, weekend retreat, or peaceful lifestyle property while remaining close to the city's conveniences. Large parcels of land with this level of privacy are increasingly rare in Markham. Here, you can enjoy space, nature, and freedom - without sacrificing proximity to Toronto. Your own private getaway, minutes from everything. (id:61594)
RE/MAX Hallmark Realty Ltd.
Toronto, Ontario
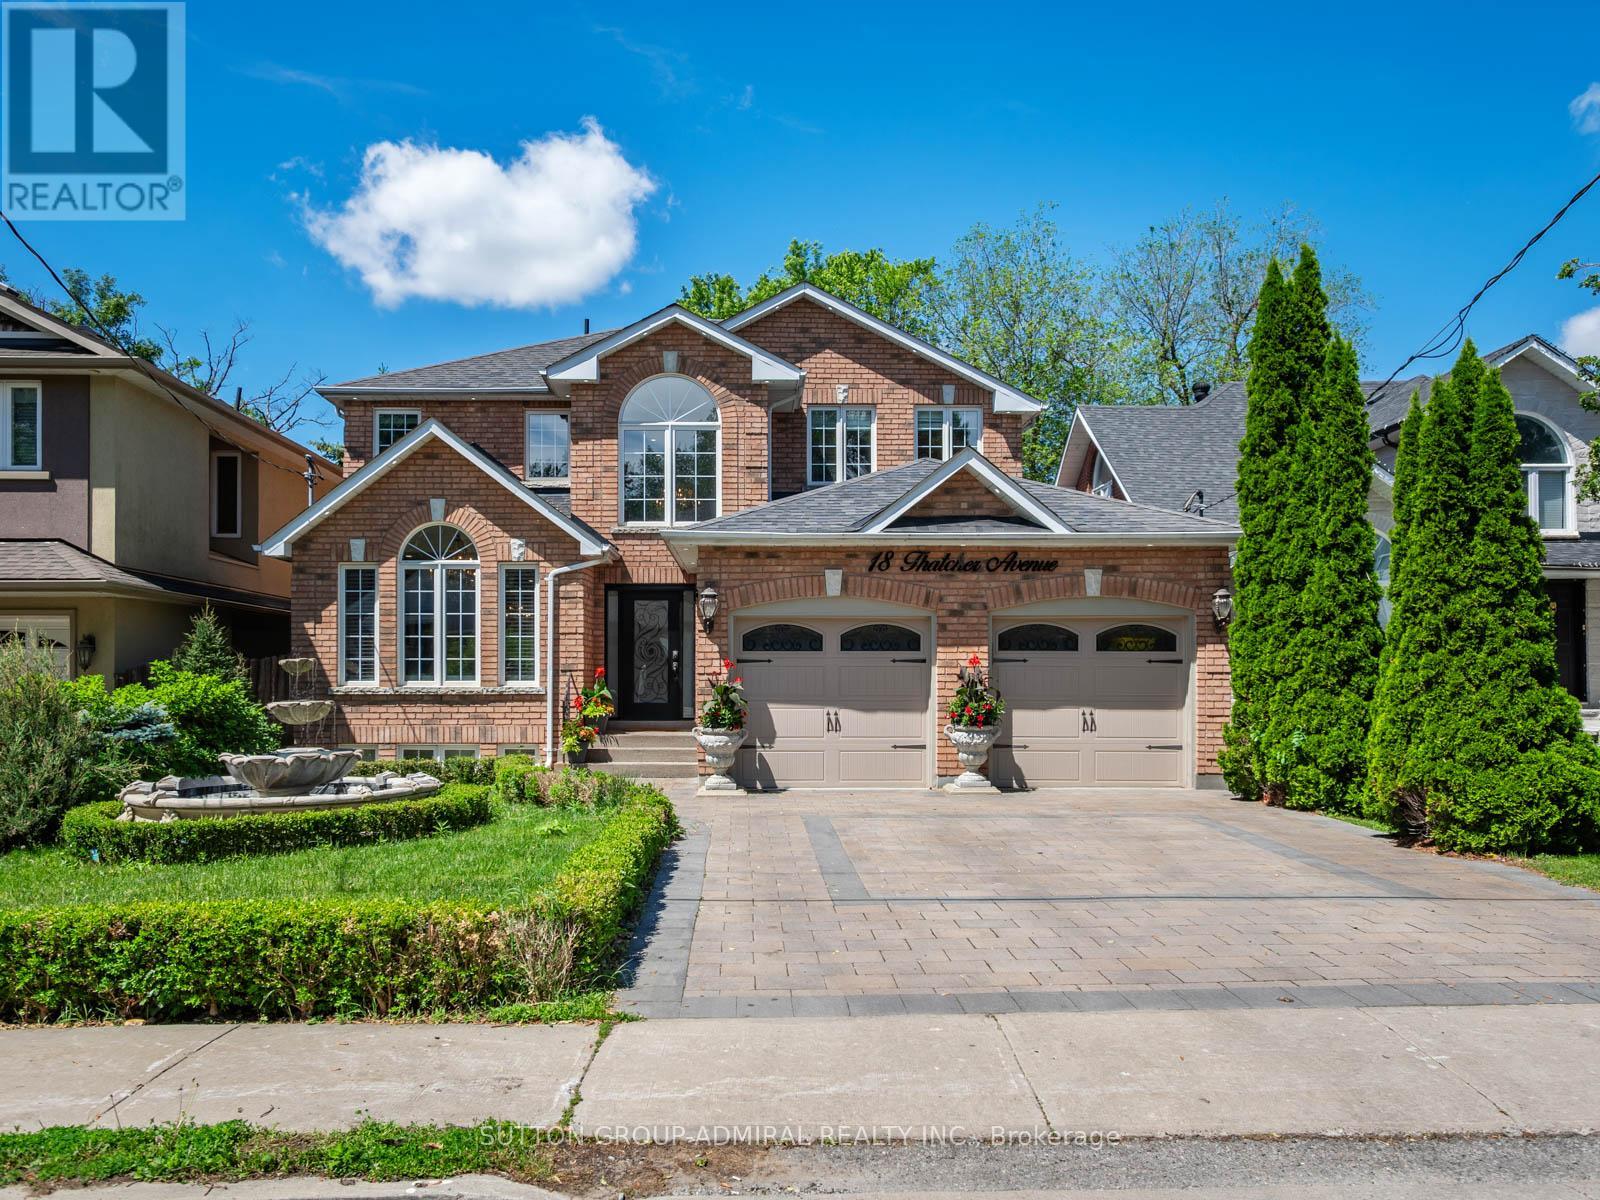
Welcome to this beautifully updated detached home in one of Scarborough's most coveted neighbourhoods, just moments from the breathtaking scenery at Scarborough Bluffs, Bluffer's Park Beach, and Cathedral Bluffs Yacht Club. Designed for modern family living, the home features four spacious bedrooms on the upper level plus a versatile main-floor room that can serve as a fifth bedroom, home office, or den. Extensively renovated with hundreds of thousands invested in upgrades, every detail has been thoughtfully curated. At the heart of the home is a spectacular custom kitchen completed in 2024, boasting solid wood cabinetry, quartz countertops and full-height backsplash, a massive waterfall island, and premium built-in JennAir appliances - a stunning $90,000 renovation that seamlessly blends style and functionality. The elegant interior is further enhanced by new wrought iron staircase railings, pot lights throughout, updated interior doors, renovated main-floor mudroom with laundry & laundry sink, custom tiled gas fireplace, and new blinds installed in 2024. Step outside to your private backyard oasis where over $100,000 has been invested in creating the ultimate outdoor retreat. Enjoy a huge saltwater swimming pool surrounded by new coping stone and interlocking, sleek glass deck railings, a new privacy fence, professionally landscaped grounds, and a striking front-yard fountain. A newly installed interlocking driveway, new garage doors, exterior pot lights, and refreshed front landscaping provide exceptional curb appeal. Additional updates include all new exterior doors (2024), newly caulked vinyl windows, and a roof approximately 10 years old. Offering luxurious indoor and outdoor living in a prestigious setting close to parks, beaches, marinas, schools, and amenities, this is a rare opportunity to own a truly turnkey family home in one of Toronto's most desirable east-end communities. *listing contains virtually staged photo* (id:61594)
Sutton Group-Admiral Realty Inc.
Clarington, Ontario
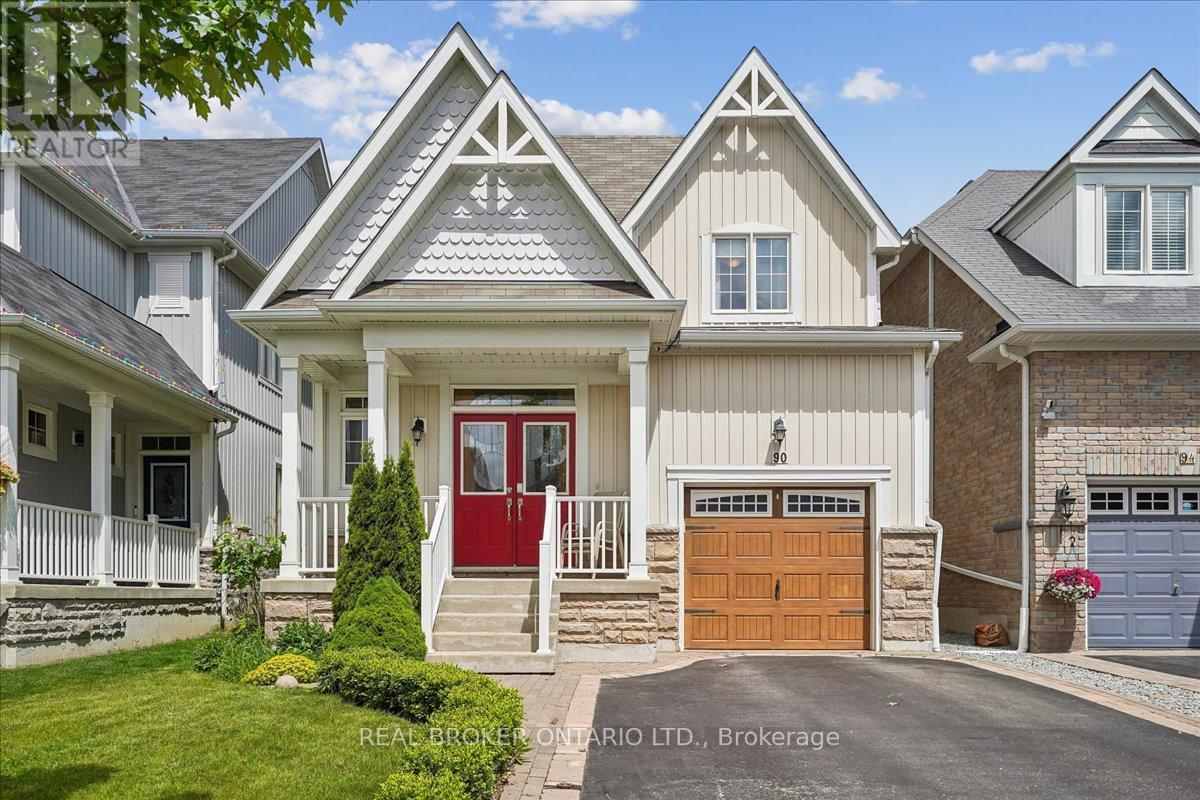
Storybook Charm Meets Modern Comfort In This Beautifully Maintained 3 Bedroom, 3 Bath Bungaloft Located In One Of Newcastle's Most Sought-After Neighbourhoods! Offering 1,716 Sq. Ft. Of Thoughtfully Designed Living Space, This Charming "Yarrow Model" Is Perfect For Families, Professionals, Downsizers And Investors Alike. An Inviting Covered Front Porch, Double Door Entry And Impressive Open-To-Above Foyer Set The Tone For This Warm And Welcoming Home. The Bright Open Concept Main Level Features A Stunning Kitchen With Centre Island And Glass Backsplash Overlooking The Breakfast Area And Cozy Family Room With Gas Fireplace And Walk-Out To A Private Backyard Retreat. Upstairs, Two Generously Sized Bedrooms Are Complemented By A Versatile Loft Area Ideal For A Home Office, Media Room Or Additional Living Space. Step Outside And Enjoy A Beautifully Landscaped, Fully Fenced Yard Featuring Two Decks, No Carpet Throughout, A Charming Gazebo And Gorgeous Perennial Gardens That Return Year After Year, Creating A Serene Setting For Re laxing And Entertaining. The Unfinished Basement Offers Endless Possibilities To Create The Space Of Your Dreams And Includes A Unique Handcrafted Arts And Crafts Room, Large Cold Cellar And Rough-In For A Future Bathroom. New 2024 Top Of The Line AC. Ideally Located Just Steps To Parks, Transit, Recreation Facilities, Schools, And Newcastle's Historic Downtown Filled With Charming Shops, Cafes And Restaurants. Enjoy The Perfect Blend Of Small-Town Charm And Modern Convenience With Easy Access To Hwy 401. A Rare Opportunity To Own A Home That Offers Comfort, Character And Endless Possibilities. (id:61594)
Real Broker Ontario Ltd.
Toronto, Ontario
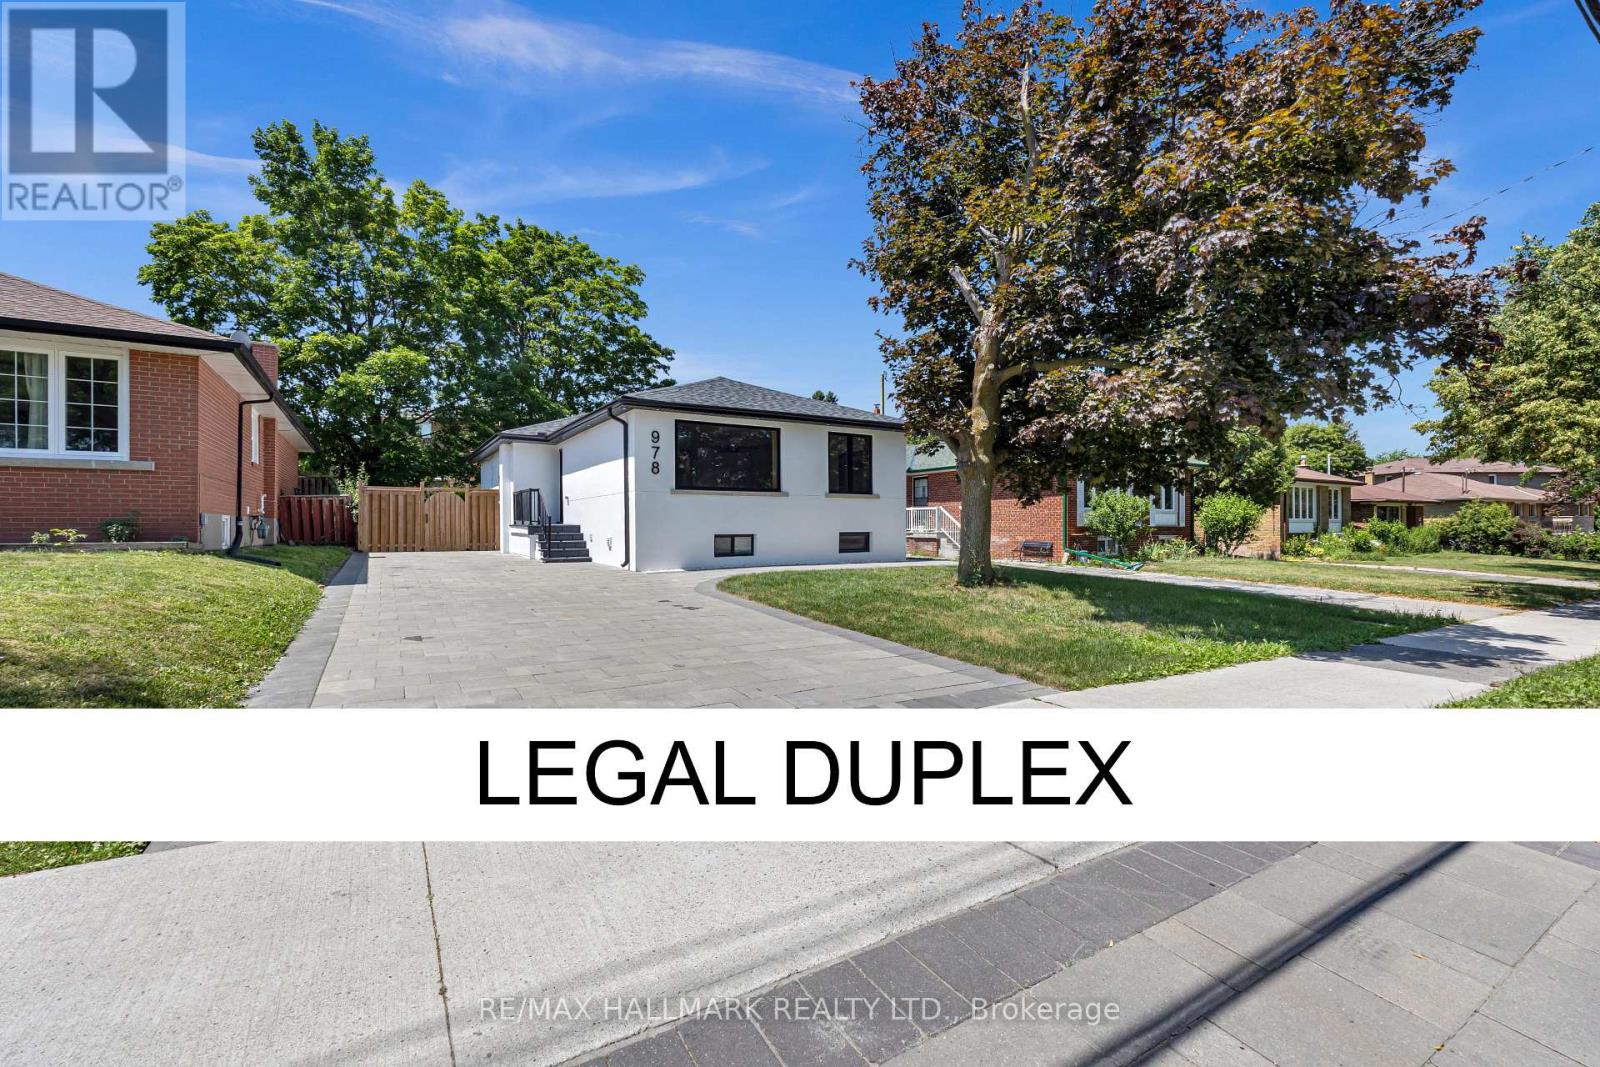
Welcome to this beautifully renovated duplex bungalow with 4 Bathrooms in the heart of Scarborough's sought-after Eglinton East community-an exceptional opportunity for investors, multi-generational families, or homeowners looking to offset their mortgage with rental income. It has also been upgraded with new flooring, landscaping, and painting, adding fresh appeal throughout. Featuring a spacious 3-bedroom main-floor suite and a fully renovated 3-bedroom lower-level suite, this versatile home offers modern finishes, functional layouts, and comfortable living on both levels. Whether you're looking for a turnkey investment or a home with incredible income potential, this property delivers flexibility to suit a variety of lifestyles. Ideally situated in one of Scarborough's most convenient locations, you'll enjoy quick access to Highway 401, making commuting across the GTA effortless. The property is also just minutes from the GO Station, Scarborough Town Centre, Subway & LRT, schools, parks, shopping, restaurants, and a wide range of everyday amenities. Combining modern renovations, income potential, and an unbeatable location, this is a rare opportunity to own a move-in-ready duplex bungalow in one of Scarborough's most connected neighbourhoods. (id:61594)
RE/MAX Hallmark Realty Ltd.
Toronto, Ontario
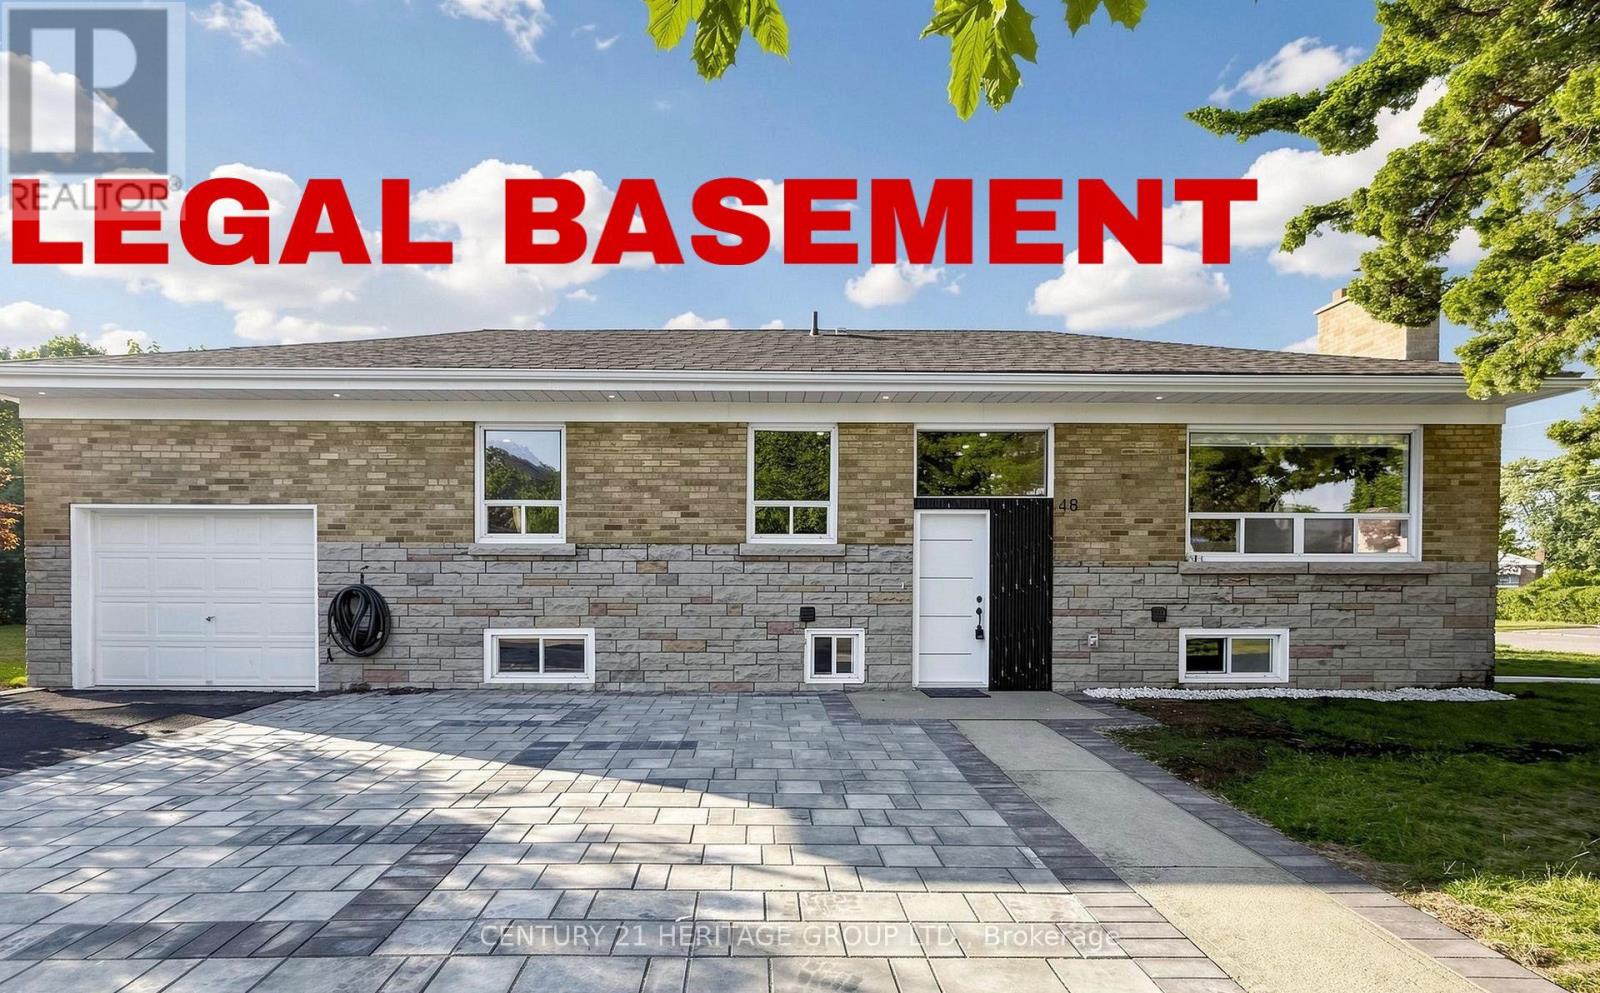
Location! Location! Location! Welcome to your dream home at 48 Kecala Rd! This immaculately renovated, lovely detached bungalow, one of the larger bungalows in the area, is nestled in a highly desirable neighbourhood and offers exceptional value for families and investors alike. Main direction is Lawrence Ave East & Kennedy Rd. The property freshly renovated with permit. The main level features 3 bedrooms, brand-new hardwood floors, fresh paint, and elegant pot lights throughout. The bright, open-concept living and dining areas seamlessly connect to a modern designer kitchen complete with quartz countertops, tile backsplash, custom cabinetry, and stainless steel appliances. The main floor also two full 3pcs washrooms. The fully finished legal basement with a separate entrance offers incredible income potential. It includes 3 bedrooms , 2 full bathrooms, and a brand-new kitchen with center island with s/s appliance perfect for extended family living or rental income. Additional upgrades include anew 200 Amp electrical panel, custom curtains, and fully updated bathrooms featuring modern mirrors and a smart toilet. one garage attached and 3 parking spot in driveway, accommodating up to 4 vehicles. new landscape. Conveniently located close to top-rated schools, parks, shopping, and public transit everything your family needs is just minutes away! Enjoy a spacious legal basement apartment and register in city of Scarborough. (id:61594)
Century 21 Heritage Group Ltd.
Toronto, Ontario
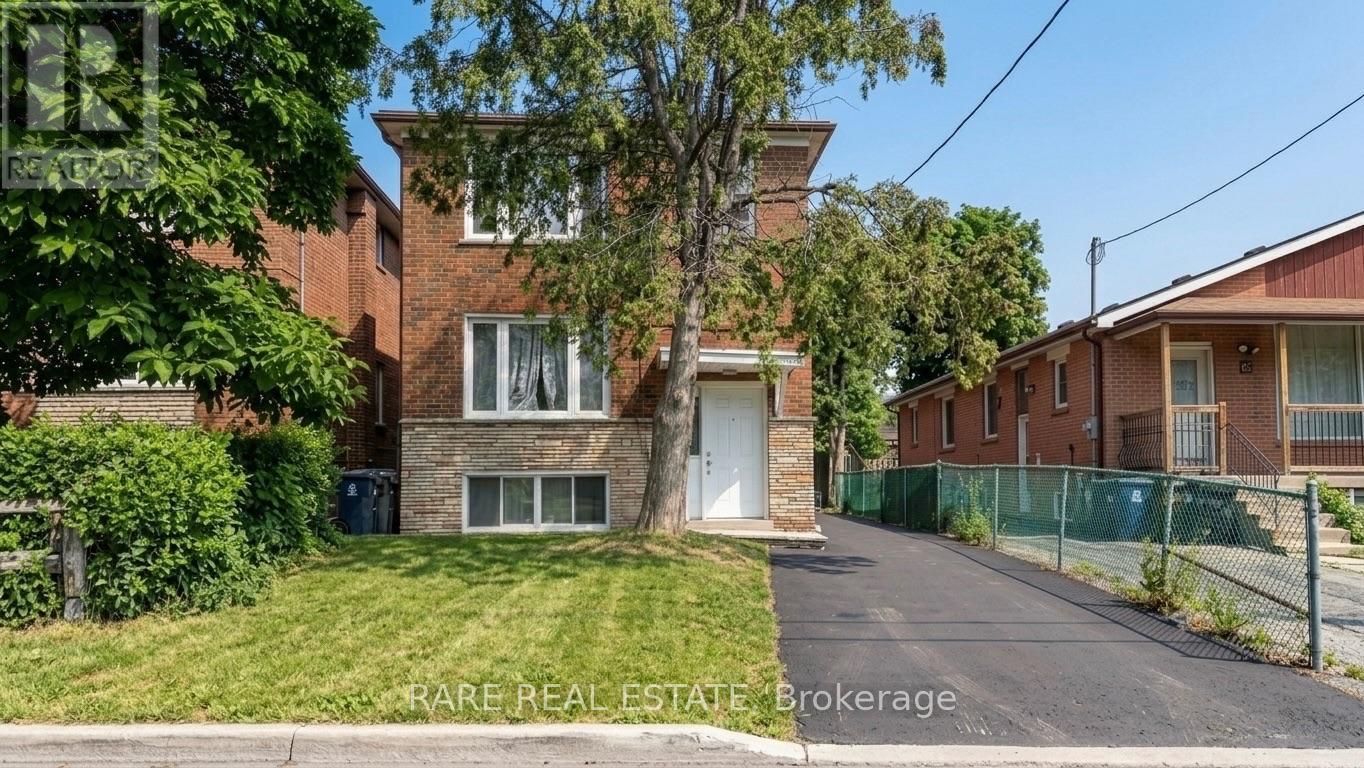
Full brick, turnkey three-unit (triplex) investment property in high-demand Kennedy Park, offering immediate cash flow with real flexibility for the next owner. The property currently generates approximately $4,650 per month in gross rent, across three units, each with its own kitchen: a 2-bedroom upper floor, a 2-bedroom main floor, and a 1-bedroom basement suite, each with a 3-piece bathroom. Investors/Buyers can assume the existing tenants (all month to month leases) for instant income or request vacant possession with a 60+ day closing to move in or re-lease at full market rent. Roof (2025), HWT (2025), Furnace (2016), AC (2016) Coin operated laundry generates approximately $150/month. Steps from Greystone Plaza at Danforth and Midland and Kennedy Park Plaza, minutes to Kennedy Station on the subway and Scarborough lines, Eglinton GO, with schools, parks, and community centres all close by. A strategic, income-producing property in one of Scarborough's most connected and in-demand pockets, making it suitable for any investment portfolio. Financials attached to listing. (id:61594)
Rare Real Estate
Oshawa, Ontario
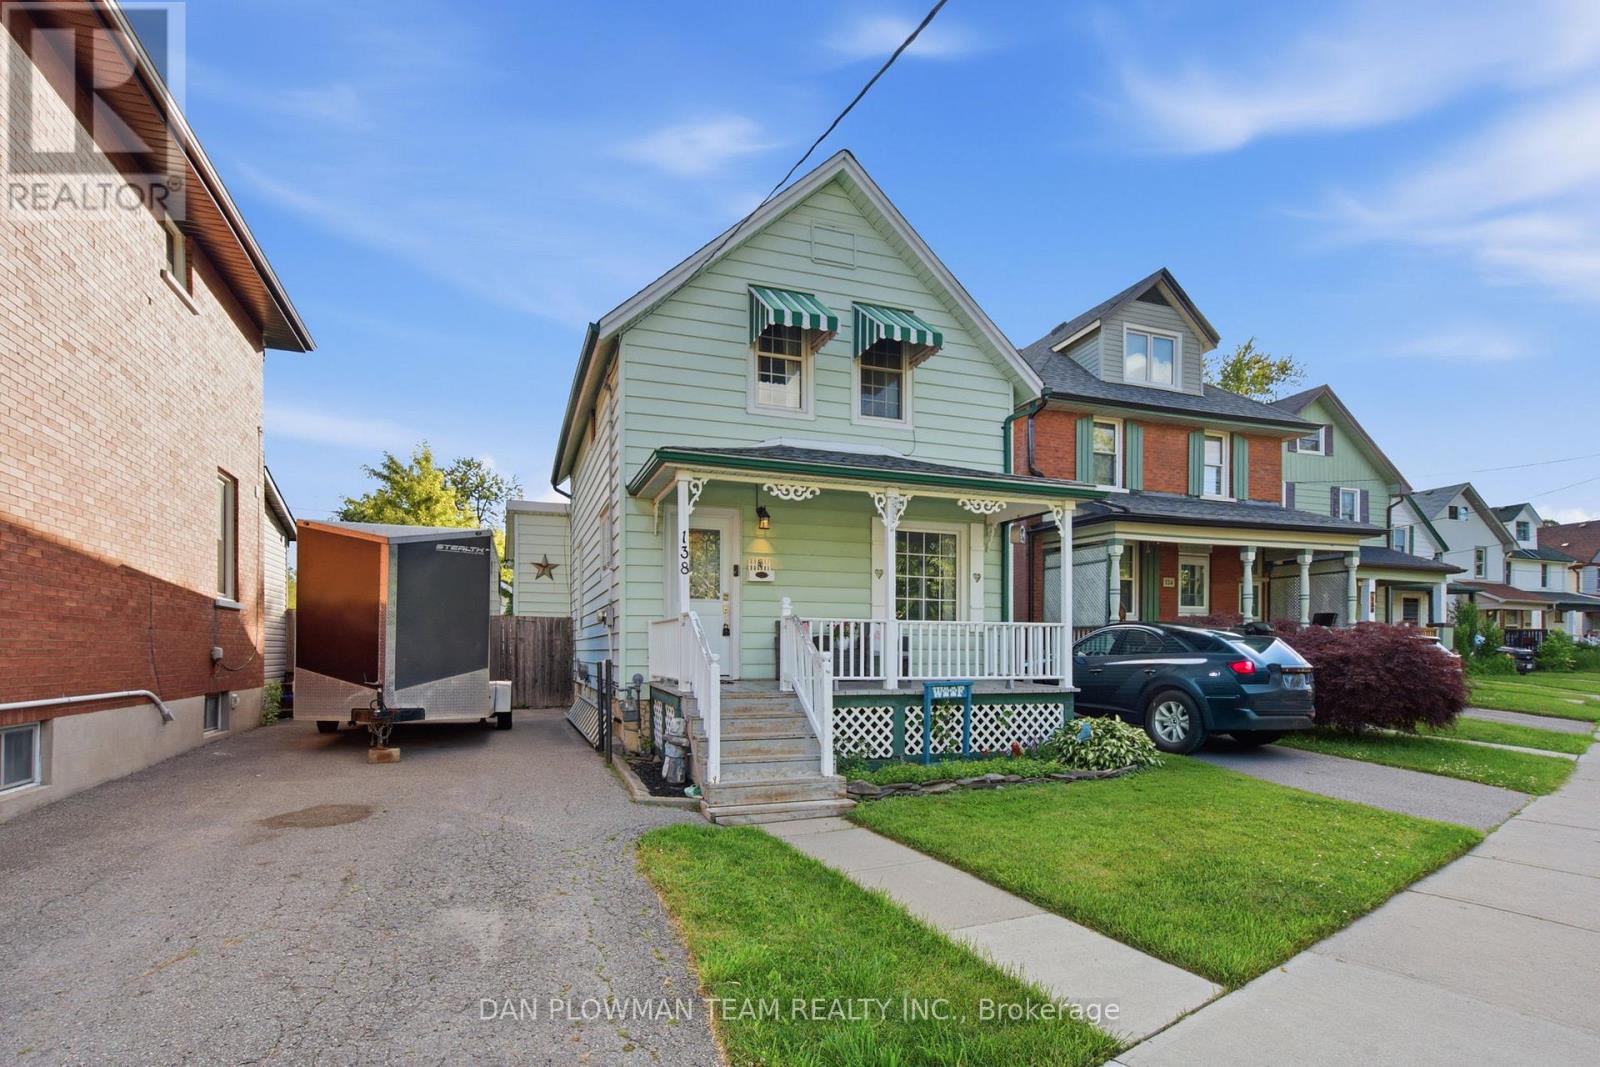
Welcome To This Charming 3-Bedroom Home, Perfect For First-Time Buyers Looking To Break Into The Market! Offering A Functional And Well-Designed Layout, The Main Floor Features Spacious Living And Dining Areas-Ideal For Both Everyday Living And Entertaining. Enjoy Easy Access To The Backyard Through A Convenient Walkout, Creating The Perfect Space For Summer Bbqs, Kids, Or Pets. A Detached Single-Car Garage Provides Added Parking And Storage Convenience. Situated In A Prime Location Close To Shopping, Schools, Parks, Transit, And All The Amenities You Could Need, This Home Offers The Perfect Blend Of Comfort And Convenience. Major Updates Have Already Been Taken Care Of, Including A Furnace (2022), Owned Hot Water Tank (2024), And Shingles (2024), Offering Peace Of Mind For Years To Come. Don't Miss This Fantastic Opportunity To Own A Detached Home In An Unbeatable Location! (id:61594)
Dan Plowman Team Realty Inc.
Pickering, Ontario
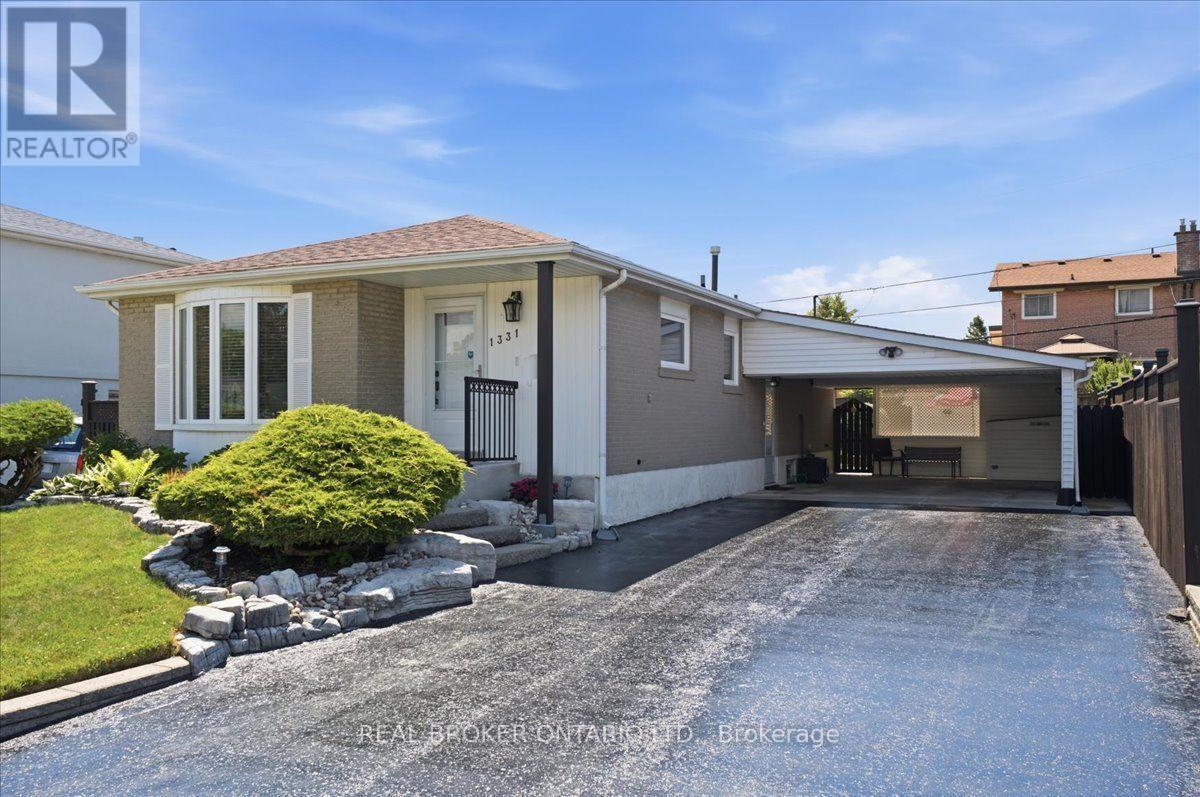
Welcome to this beautifully updated bungalow in the heart of Bay Ridges! With Pickering GO Station less than a 10-minute walk away and Highway 401 just under 2 minutes by car, this location is a commuter's dream. Inside, the renovated main level (2021) offers bright, move-in-ready living space complete with 3 bedrooms and a stylish updated main floor bathroom (2020). The basement adds even more value with a large recreation room with gas fireplace and dry bar, a newly renovated powder room (2026) and updated flooring in the bedroom and storage room (2026), perfect for extra living space, a guest suite, or a home office! Outside, you'll fall in love with the beautifully landscaped rear yard, featuring lush gardens, a private patio area for relaxing or entertaining, and a large powered garden shed for storage or hobbies. An oversized carport and huge driveway offer ample parking for family and guests alike. Move-in ready and ideally located, this Bay Ridges bungalow checks every box! (id:61594)
Real Broker Ontario Ltd.
Whitby, Ontario
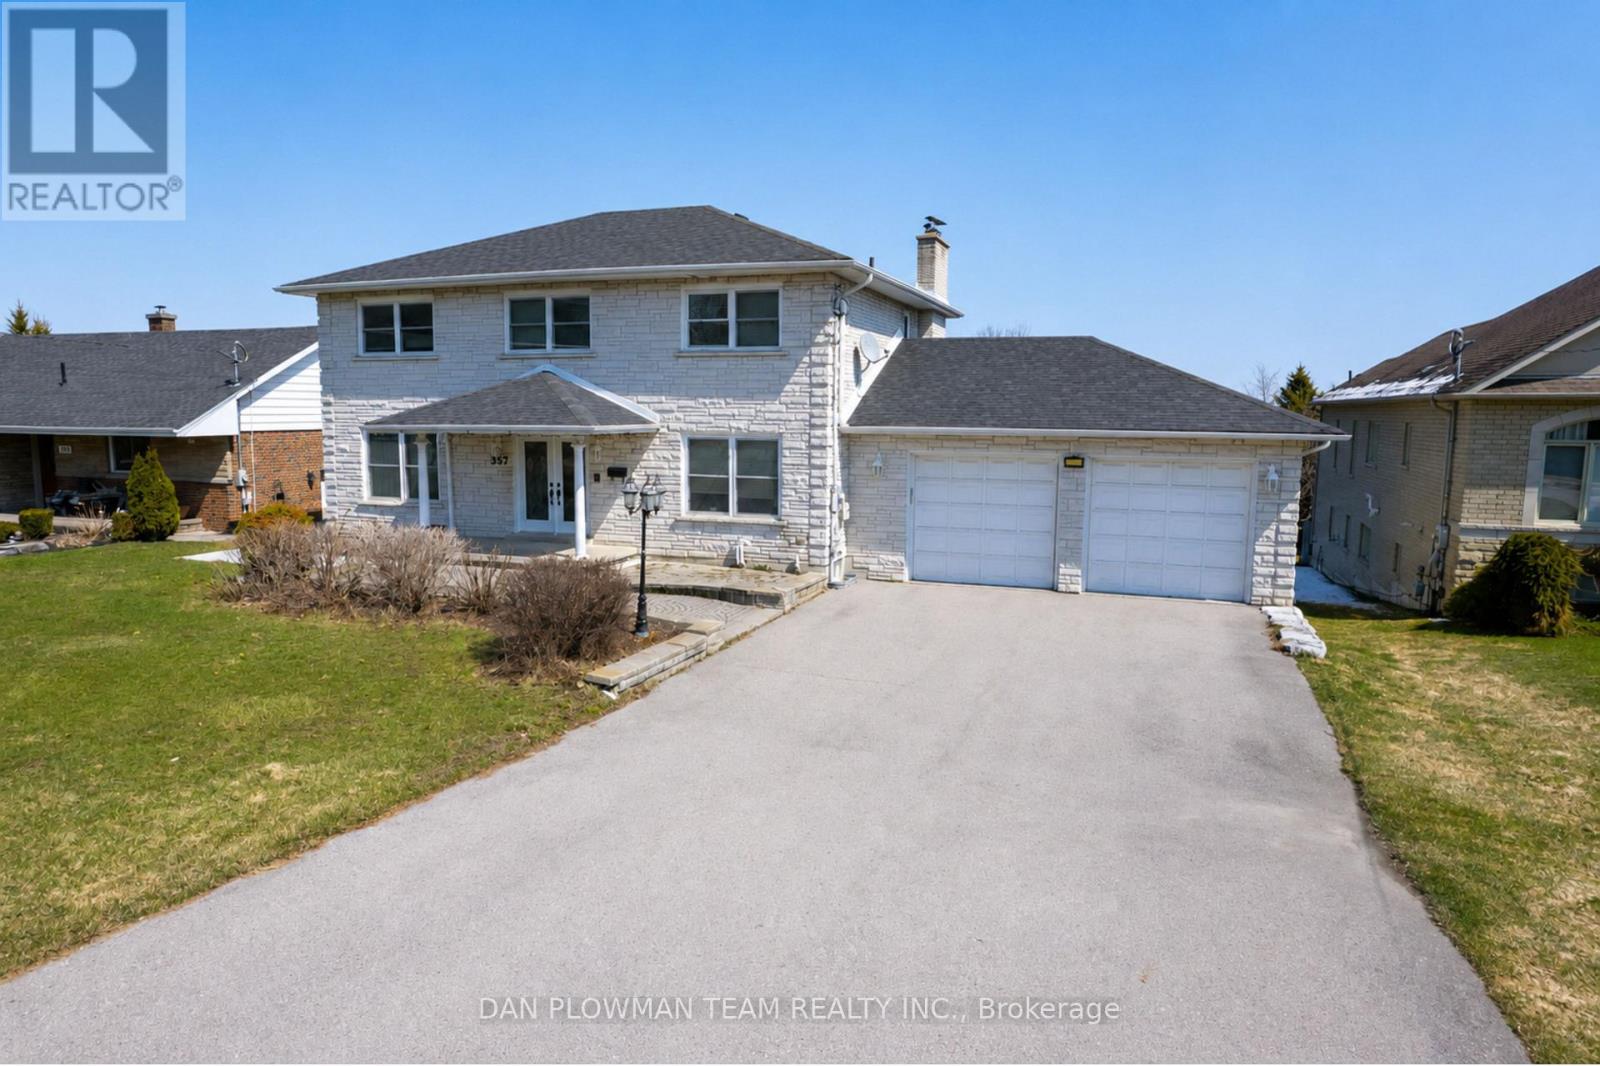
Welcome To A Rare Offering In The Heart Of Whitby!! A Beautifully Spacious Custom Built Home Set On An Expansive, Irregular Shaped Lot With An Impressive 78-Foot Frontage And Nearly 600 Feet Of Depth. Properties Like This, With Breathtaking Views And This Kind Of Outdoor Space, Are Truly Hard To Come By. Inside, The Home Offers A Versatile And Functional Layout With Three Generously Sized Bedrooms On The Upper Level And An Additional Bedroom On The Lower Level, Perfect For Guests, Extended Family, Or A Private Home Office. With Four Well-Appointed Bathrooms Throughout, There's Room For Everyone To Live Comfortably. The Walk-Out Basement Adds Incredible Value And Flexibility, Complete With A Second Kitchen And Direct Access To The Backyard. A Rare And Convenient Walkout From The Basement To The Garage Further Enhances The Home's Thoughtful Design. On The Main Level, You'll Find The Ease Of A Dedicated Laundry Space, Along With Bright, Open Living Areas Designed For Both Everyday Living And Entertaining. The Garage Offers Not Only Parking But Also Additional Storage Space, Catering To Growing Families Or Hobbyists Alike. Set In A Highly Desirable Whitby Location, This Home Combines Space, Functionality, And Stunning Surroundings. A Truly Unique Opportunity To Own A Property That Offers Both Privacy And Proximity To Everything You Need. (id:61594)
Dan Plowman Team Realty Inc.
Pickering, Ontario
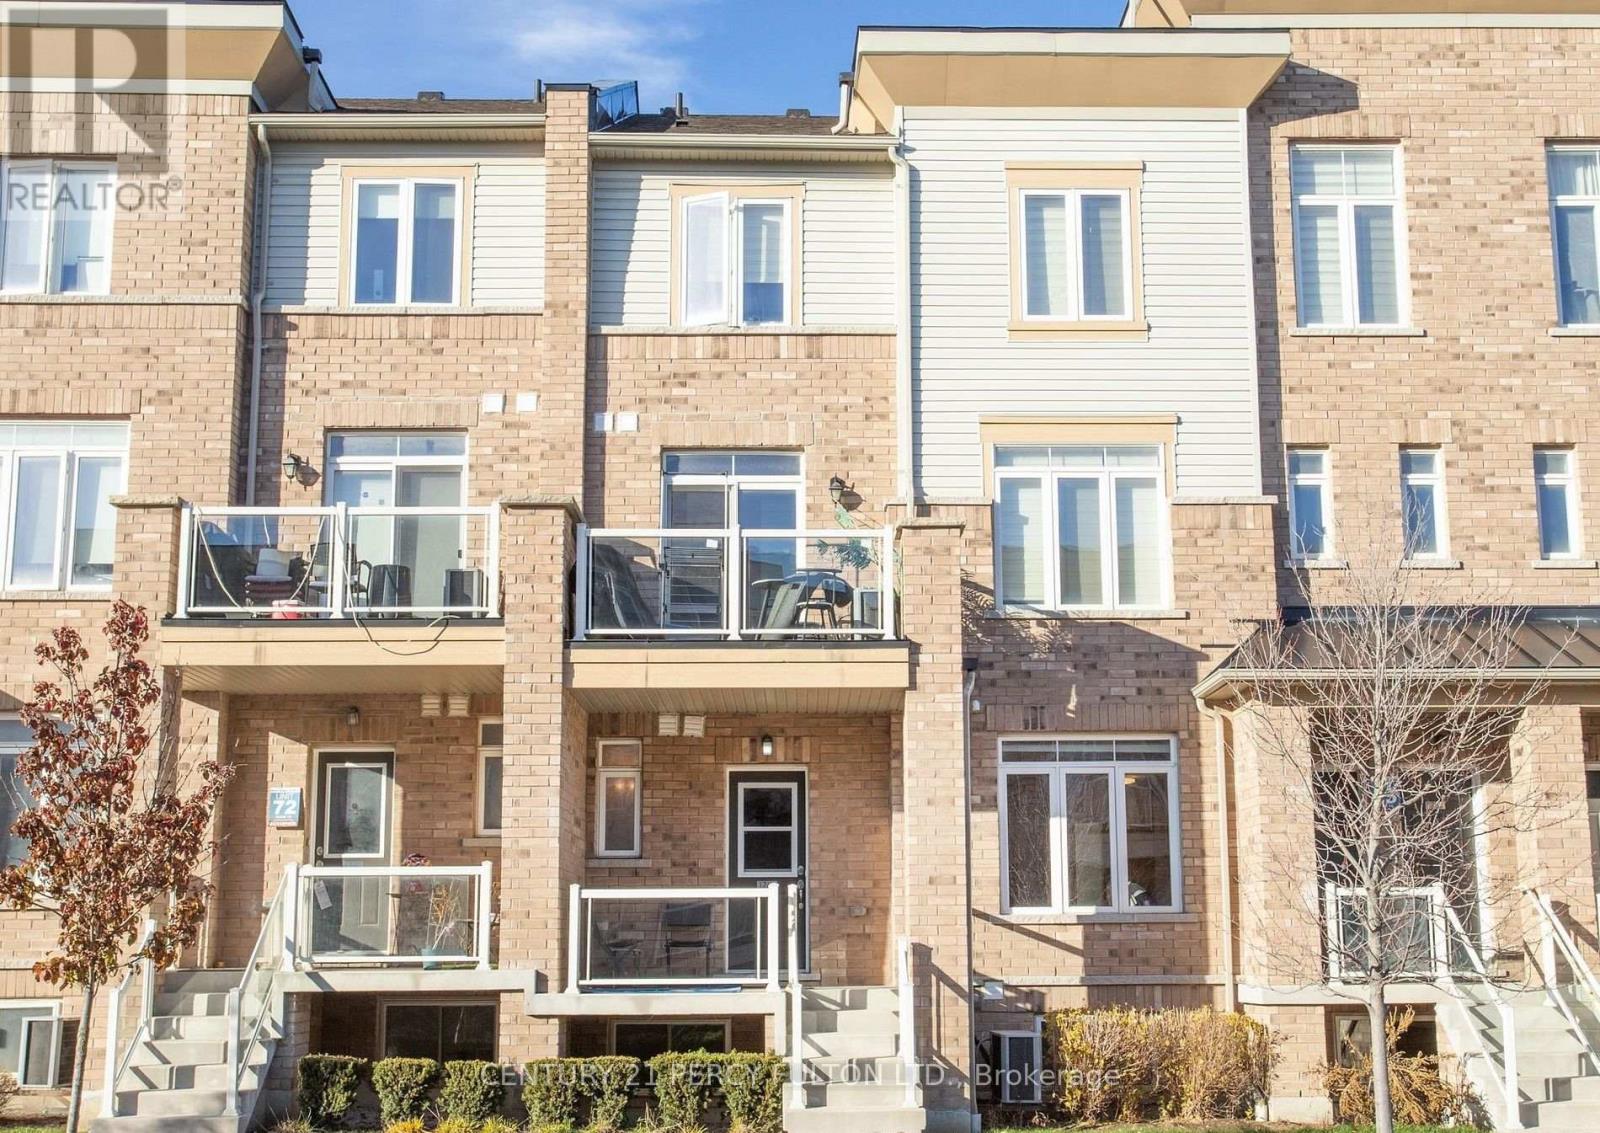
Amazing, absolutely perfect for first-time buyers, young families, and young professionals. Turnkey. Excellent condition. Bright and spacious unit, filled with natural light. This home is next to Creekside Park and Pickering Golf Club. Open concept, perfect for entertaining. Great kitchen with stainless steel appliances, ensuite laundry, soaker tub, three bedrooms, private driveway with attached garage, next to shopping mall, Highways 401 and 407, schools, Pickering Mall, churches, mosques, parks, and the library. Show this unit to your first-time buyer clients-they will love it! (id:61594)
Century 21 Percy Fulton Ltd.
Toronto, Ontario
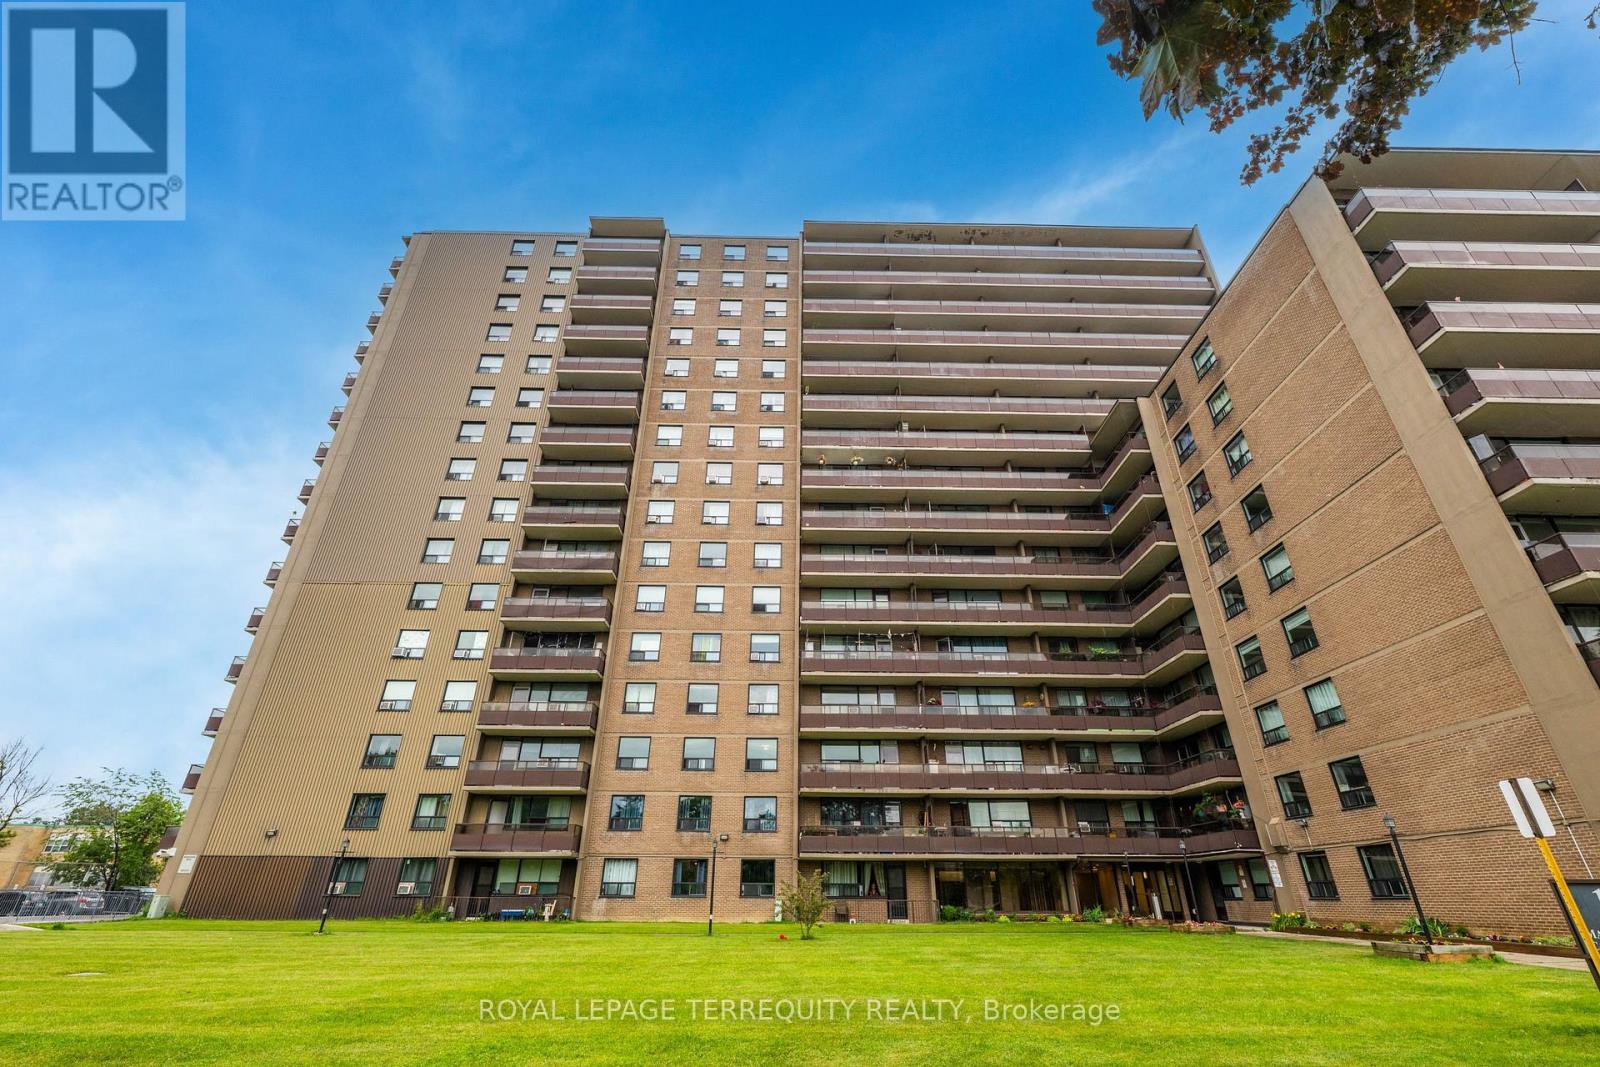
This is a rare opportunity to own this beautiful 2-bedroom, 1.5-bathroom corner condominium suite featuring a long balcony which brings in unobstructed view with natural light throughout. This is a spacious unit. The suite has been freshly painted and features Parquet wood flooring throughout. The kitchen is equipped with elegant backsplash, Stove, Fridge, Over the range Microwave, a dish washer. The master bedroom includes a 1/2 bathroom and a large walk-in Closet, while the second bedroom also offers a generous closet space. Features underground parking and a storage locker. Maintenance fees include utilities such a selectricity, heat, water, Rogers high-speed internet, and cable TV- offering exceptional value and convenience. Area is TTC transit friendly including accessible by express TTC buses such as 986, 902, 102 and 905. Is close to Eglinton Go Stations, Guildwood Go Station and Kennedy Subway Station, as well as several schools, daycares, places of worship, banks, local restaurants and fast food chains such as McDonald's, Pizza Pizza, Tim Hortons, Starbucks, and Popeyes Louisiana Kitchen within walking distance or a short drive/ bus ride. Also well positioned for healthcare, pharmacy, library, and recreation access, as well as for grocery and shopping such as at Batala Supermarket, Dollarama, Metro, and Walmart. A wonderful opportunity to own a spacious unit in a family-friendly location (id:61594)
Royal LePage Terrequity Realty

Whitby, Ontario
Exceptional opportunity to own a spacious 2-storey home set on 3.69 private acres in beautiful Rural Whitby, just minutes from the charming hamlet of Ashburn. Surrounded by mature trees and peaceful countryside, this property offers the perfect blend of privacy, space, and rural living while remaining close to major routes and everyday amenities. Offering over 2,500 sq ft, the home features a functional layout with large principal rooms including a living room, dining area, and family room with fireplace. The kitchen is complemented by a bright breakfast area and sunroom overlooking the property, providing additional space to relax. A main floor office and bedroom offer flexibility for work-from-home or multi-generational living. Upstairs, the primary suite includes a sitting area, while additional bedrooms offer ample space for family or guests. The finished basement adds a recreation room and an additional bedroom. Set on a substantial lot with ample parking and an attached garage, this property is ideal for those seeking space and the opportunity to make it their own in a peaceful setting. Estate sale. Property being sold as is, where is with no representations or warranties. (id:61594)
RE/MAX Hallmark First Group Realty Ltd.
