Toronto, Ontario
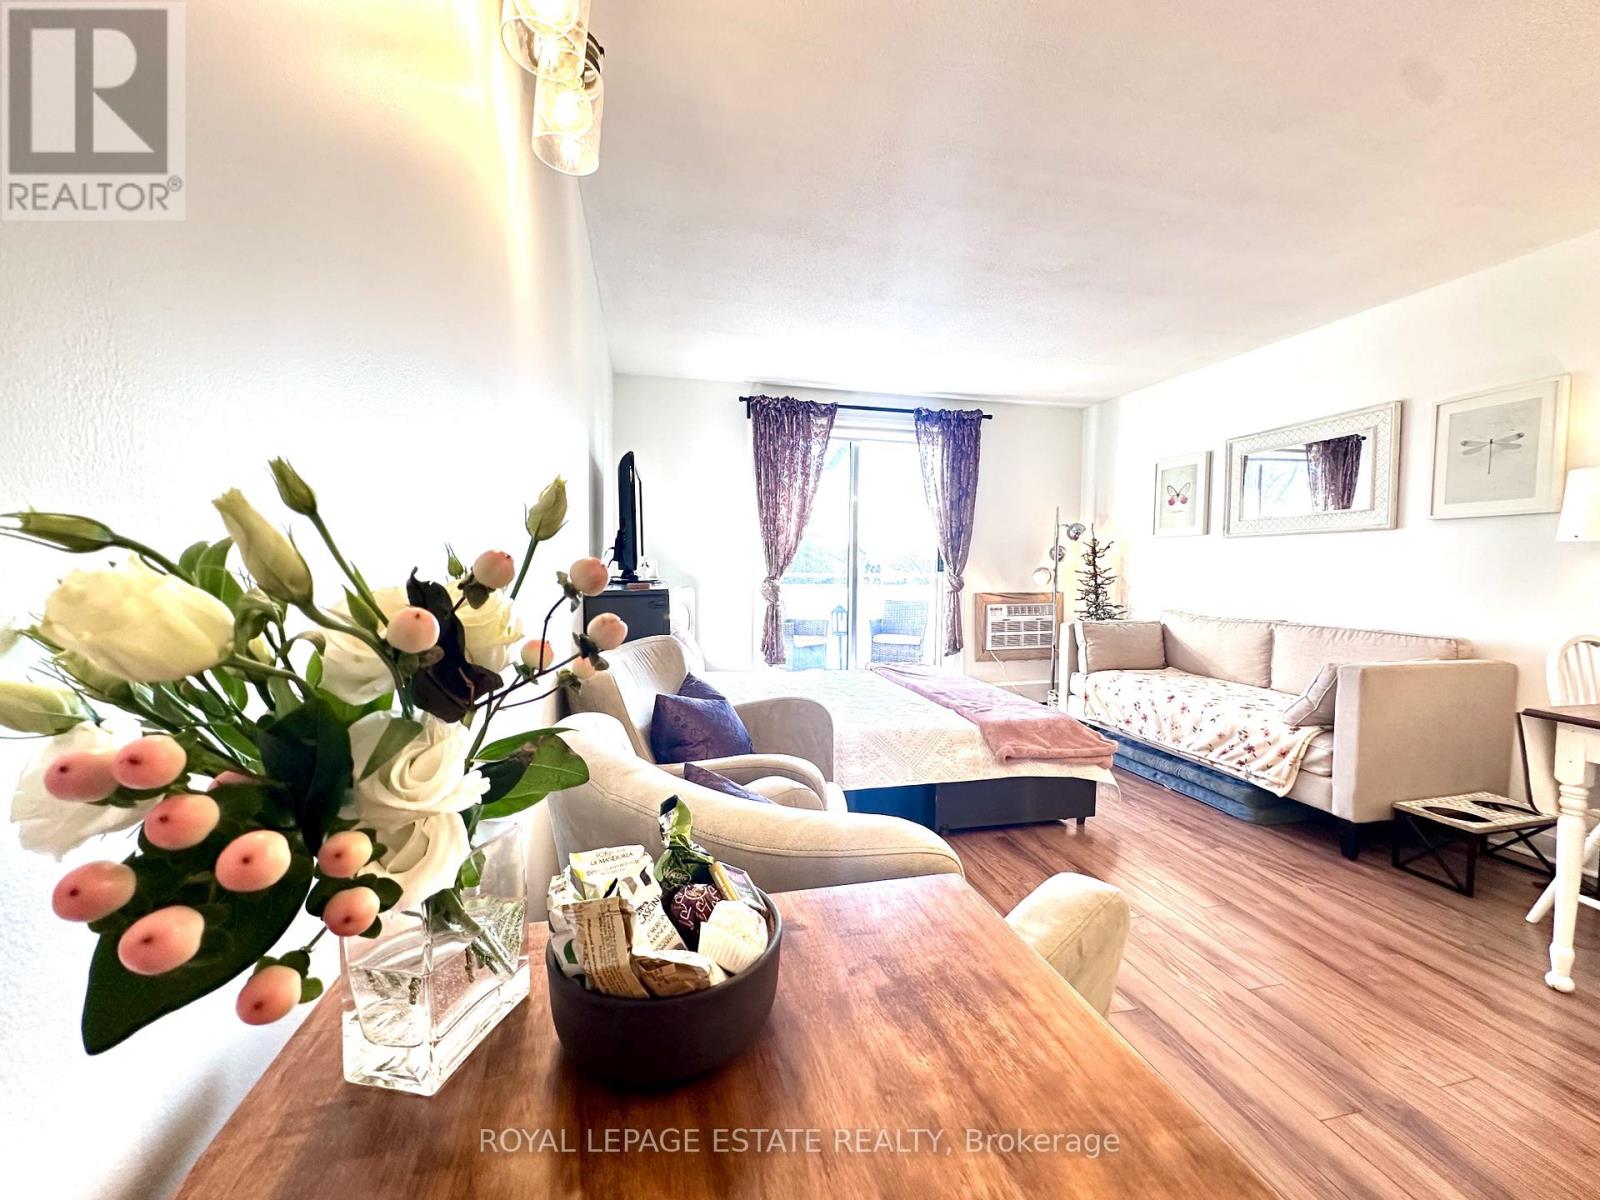
Sweet updated Beach retreat! What an opportunity to get into the market in an unbeatable location. Literally steps to the Beach and Boardwalk, Queen St. restos and shops. This updated studio suite is the perfect pied-a-terre or investment opportunity. lovely top floor suite with quiet East facing private balcony. Parking and locker included and maintenance fees include utilities! Recently updated bathroom with lifetime warranty on bath enclosure, 2 separate entry closets, nothing to do but move in! This unit is immaculate and updated throughout. (id:61594)
Royal LePage Estate Realty
Toronto, Ontario
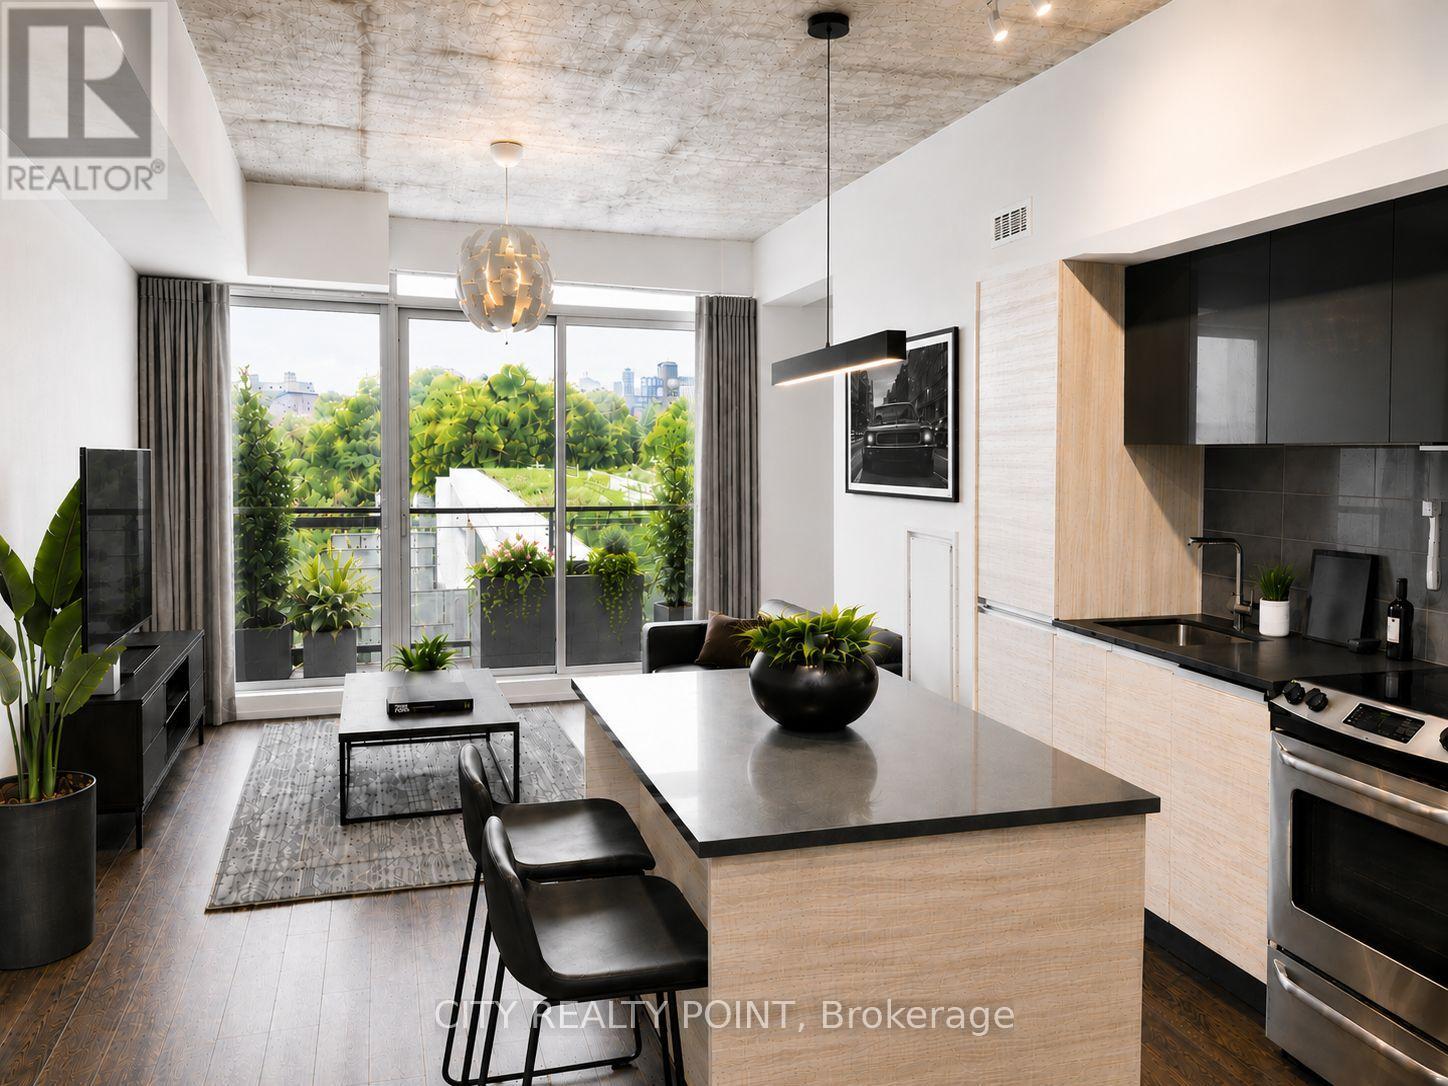
Welcome to The Carlaw, where authentic loft living meets the energy of Leslieville. Bright, spacious, and thoughtfully designed, this standout suite offers the perfect blend of style, function, and lifestyle in one of the city's most sought-after addresses.Featuring a well-proportioned one-bedroom, one-bathroom layout, this home is defined by its 9-foot exposed concrete ceilings, expansive floor-to-ceiling windows throughout, and a sunlit balcony complete with a gas line-perfect for year-round BBQing and effortless entertaining.The open-concept design truly lives like a home, offering full-sized living and dining spacesideal for hosting, relaxing, or working from home. The upgraded kitchen is both sleek and functional, showcasing quartz countertops, a large ISLAND with seating, extended cabinetry, and full-sized stainless steel appliances all seamlessly integrated for a polished, modern feel.Practicality meets convenience with in-suite laundry and a same-floor locker for easy everydaycaccess. Hardwood flooring runs throughout, adding warmth and continuity to the space.Residents of The Carlaw enjoy an exceptional lineup of amenities, including a rooftop terrace with sweeping city views, a fully equipped fitness centre, a stylish party room, and 24-hour concierge service.Step outside and immerse yourself in Leslieville's vibrant community-just moments to Crows Theatre, the renowned Piano Piano restaurant, and an eclectic mix of cafes, boutiques, parks, and transit options.This is more than a condo, it's a lifestyle. Stylish, connected, and effortlessly livable...welcome home! (id:61594)
City Realty Point
Toronto, Ontario
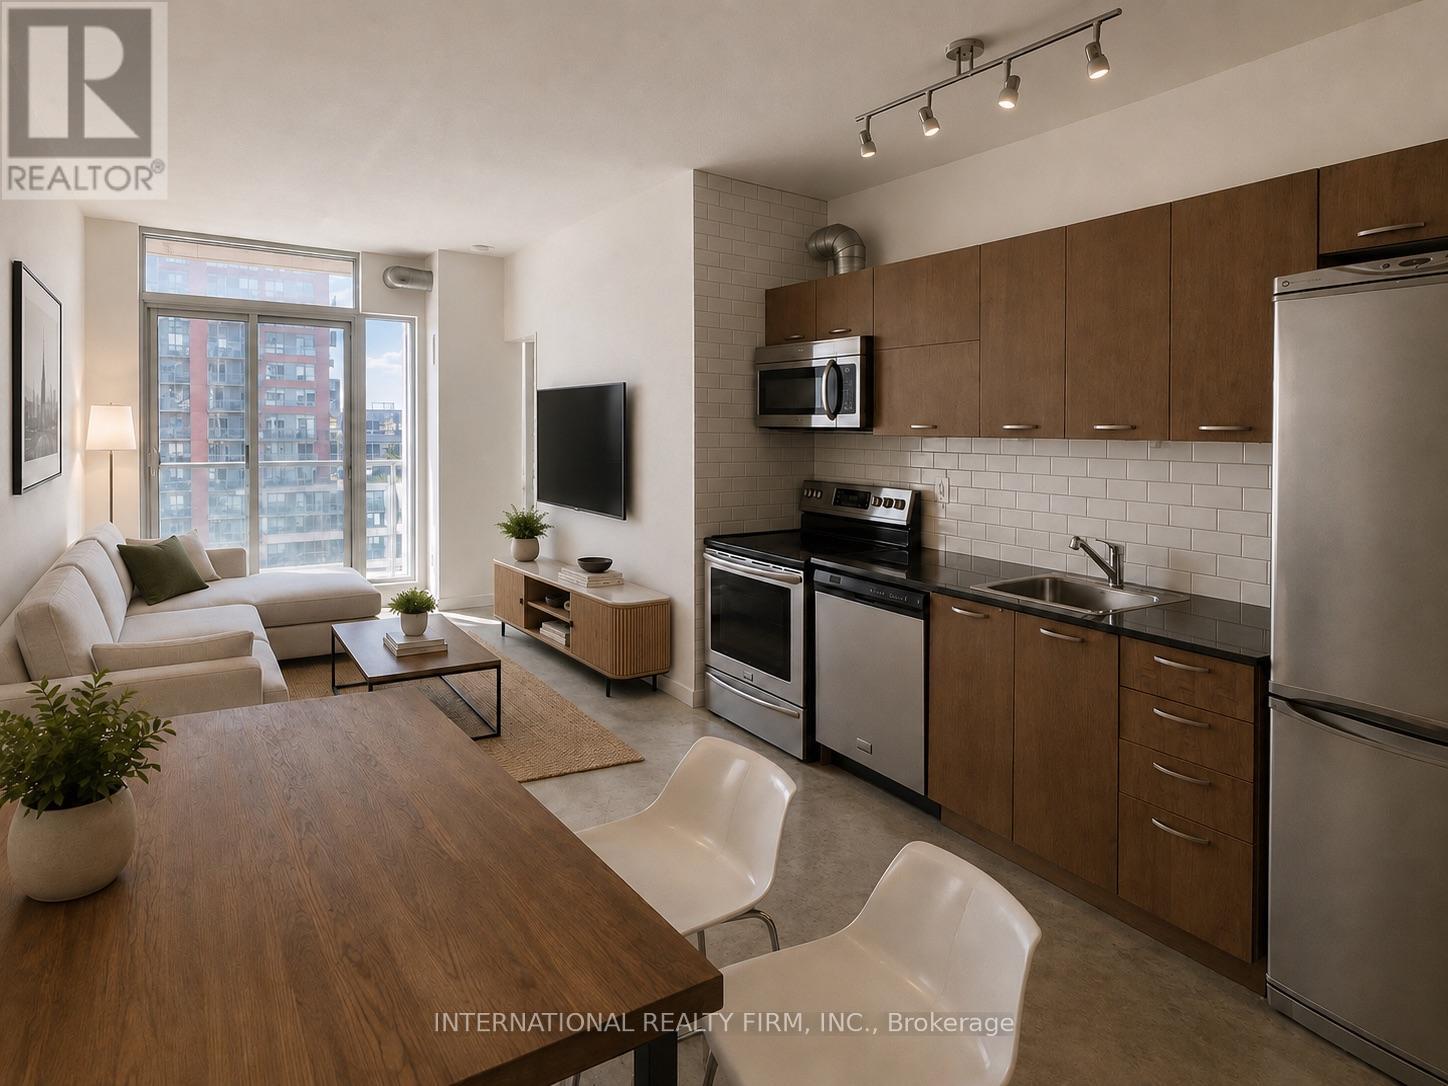
Welcome to the Westside Gallery Lofts in the heart of Toronto's Art District and Queen West. This unit is perfect for the buyer who loves to be close to the hustle and bustle. This 1+Den unit boasts 9-ft ceilings and a separate tub and shower with access from both the bedroom and den. Exposed piping and authentic concrete run throughout for that full loft feel, yet it remains cozy enough for the perfect movie night.Enjoy stunning south-facing views overlooking the water, filling the space with natural light and a calm, elevated backdrop to city living. Thoughtfully designed for both style and function, the unit includes a kitchen island with built-in storage, a dedicated kitchen storage unit, and an entry shoe cabinet, offering smart, elegant storage throughout.Steps to grocery, 24-hour TTC, the Drake Hotel, King St W, the waterfront and more. This unit is ideal for any buyer looking to live a sophisticated life. Some furnishings and décor are virtually rendered. (id:61594)
International Realty Firm
Niagara Falls, Ontario
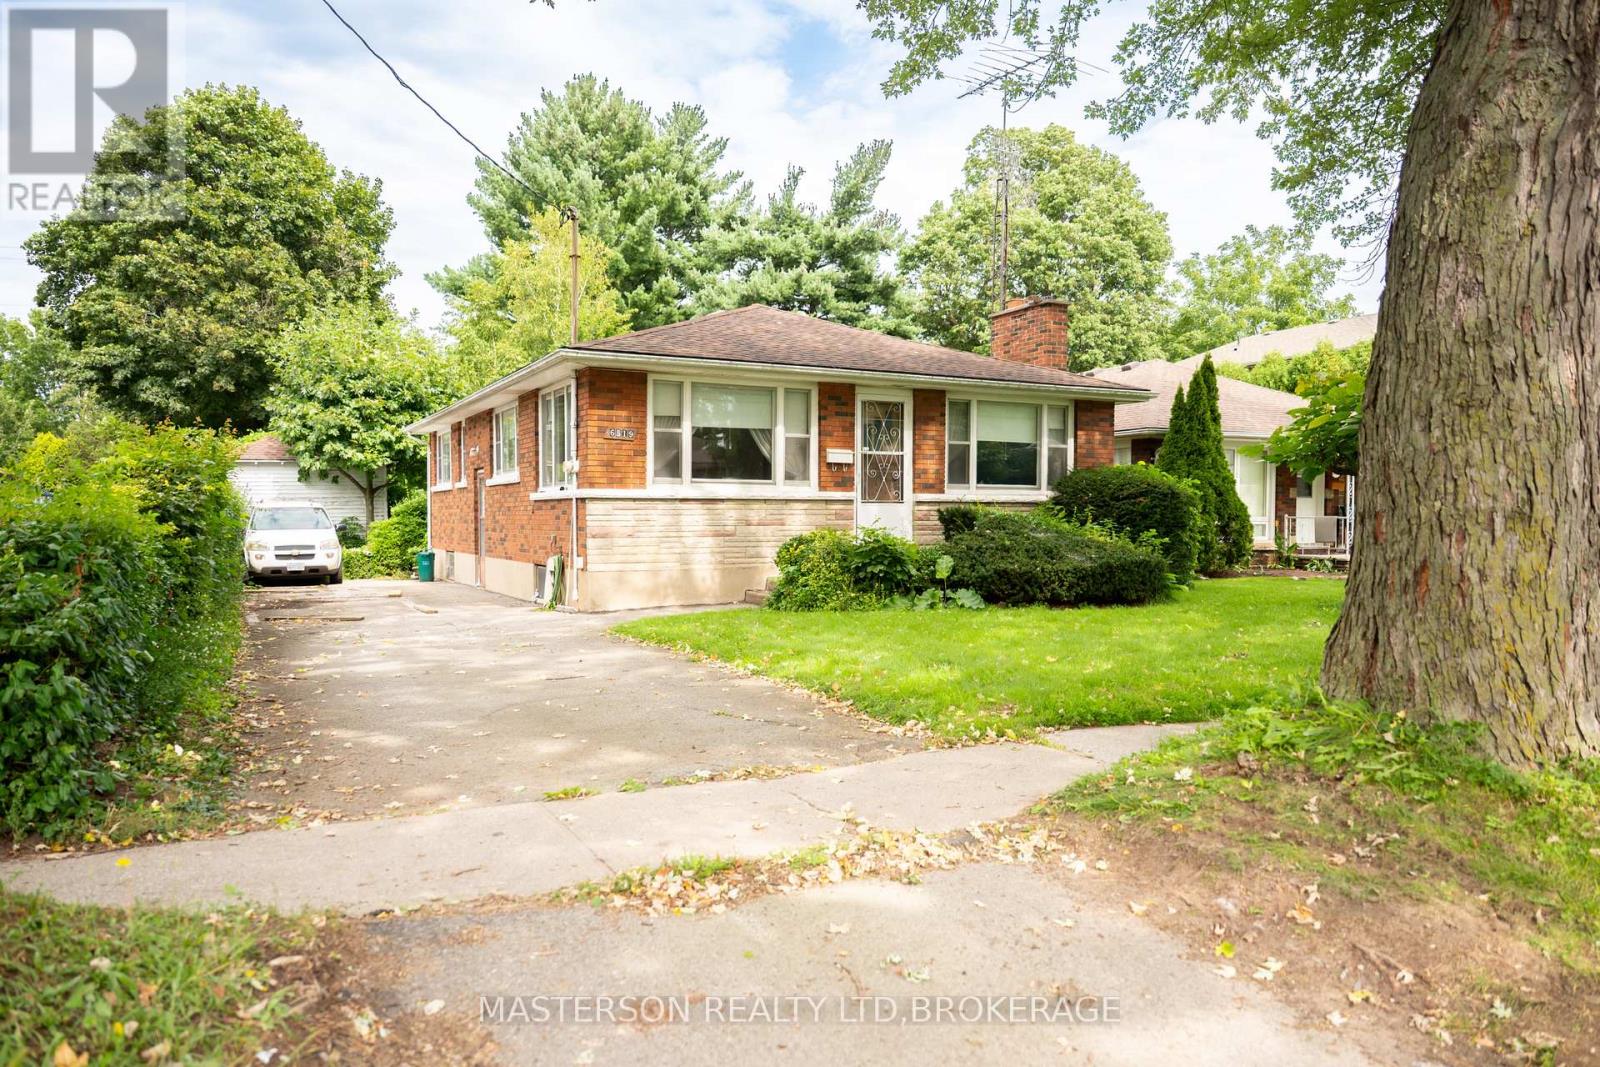
This charming 1950s bungalow is on the market for the very first time, lovingly held by its original family and nestled in the heart of Niagara Falls. Offering endless potential for first-time buyers, renovators, or savvy investors, this home features classic original hardwood floors in all three bedrooms and hidden under the carpet in the spacious living room, which is anchored by a cozy fireplace. The kitchen conveniently looks over a bright dining room framed by large windows. Downstairs, the blank-canvas basement awaits your upgrading ideas to expand your living space or build equity. Step outside to a remarkably deep city lot that backs directly onto a scenic hydro trail, featuring a massive backyard complete with a versatile accessory building ready to be transformed into your ideal workshop, studio, or outdoor oasis. With solid character and unbeatable location, this property is ready for you to bring your vision to life. (id:61594)
Masterson Realty Ltd

Thorold, Ontario
Meticulously cared for and impeccably maintained , this impressive brick and vinyl multi-level home sits on a large pie shaped lot in a quiet cul de sac with quick, convenient highway access. Featuring a double garage and double concrete drive with a resort like backyard featuring an in-ground sport pool, custom pool shed & private covered patio. The main level offers an abundance of natural light, updated vinyl plank flooring , spacious living and dining areas and a stylishly updated kitchen with quartz counters, custom backsplash and SS appliances. The dinette area overlooks the sunken family room complete with gas fireplace with brick surround and patio doors w/ remote blinds that opens to the private covered rear patio with canvas awning. An updated 2 pc bath and main floor laundry room add convenience and complete the main floor. Upstairs you'll find 3 good sized bedrooms and an updated 5 pc bath. The finished lower level boasts an oversized rec room w/ gas stove, a 3 pc bath and a walk out to the rear yard and pool. A second basement level consists of a small kitchenette, flexible use open space and plenty of storage proving potential for an in-law/income suite when combined with the lower level space. The finished double garage is currently used as a games area but retains the overhead door making it very easy to convert back to a garage. Additional updates include roof, windows, furnace & C/A. This beautifully cared for home offers flexibility for the growing family, multi generational living and a fabulous rear yard designed for family enjoyment and entertaining (id:61594)
Coldwell Banker Advantage Real Estate Inc

Toronto, Ontario
Enjoy condo amenities without having to wait for the elevator! Have your own entrance peacefully tucked away from Yonge and Finch. 1+1 condo townhouse in the prestigious Mona Lisa, ideally situated in the heart of North York and steps away from Finch Subway station. This bright, south-facing home with a private balcony overlooks the tranquil pond, gazebo and interior courtyard. It offers soaring ceilings, oversized granite kitchen island, hardwood flooring throughout, and a functional modern open-concept layout with no carpet. A spacious den with floor to ceiling window serves perfectly as a home office or secondary bedroom. Enjoy 24h concierge for deliveries, indoor swimming pools and hot tub, sauna, gym, party room, roof top terraces, and BBQ area. Secure underground parking & locker. Stainless steel appliances, washer & dryer. (id:61594)
Bay Street Group Inc.
Hamilton, Ontario
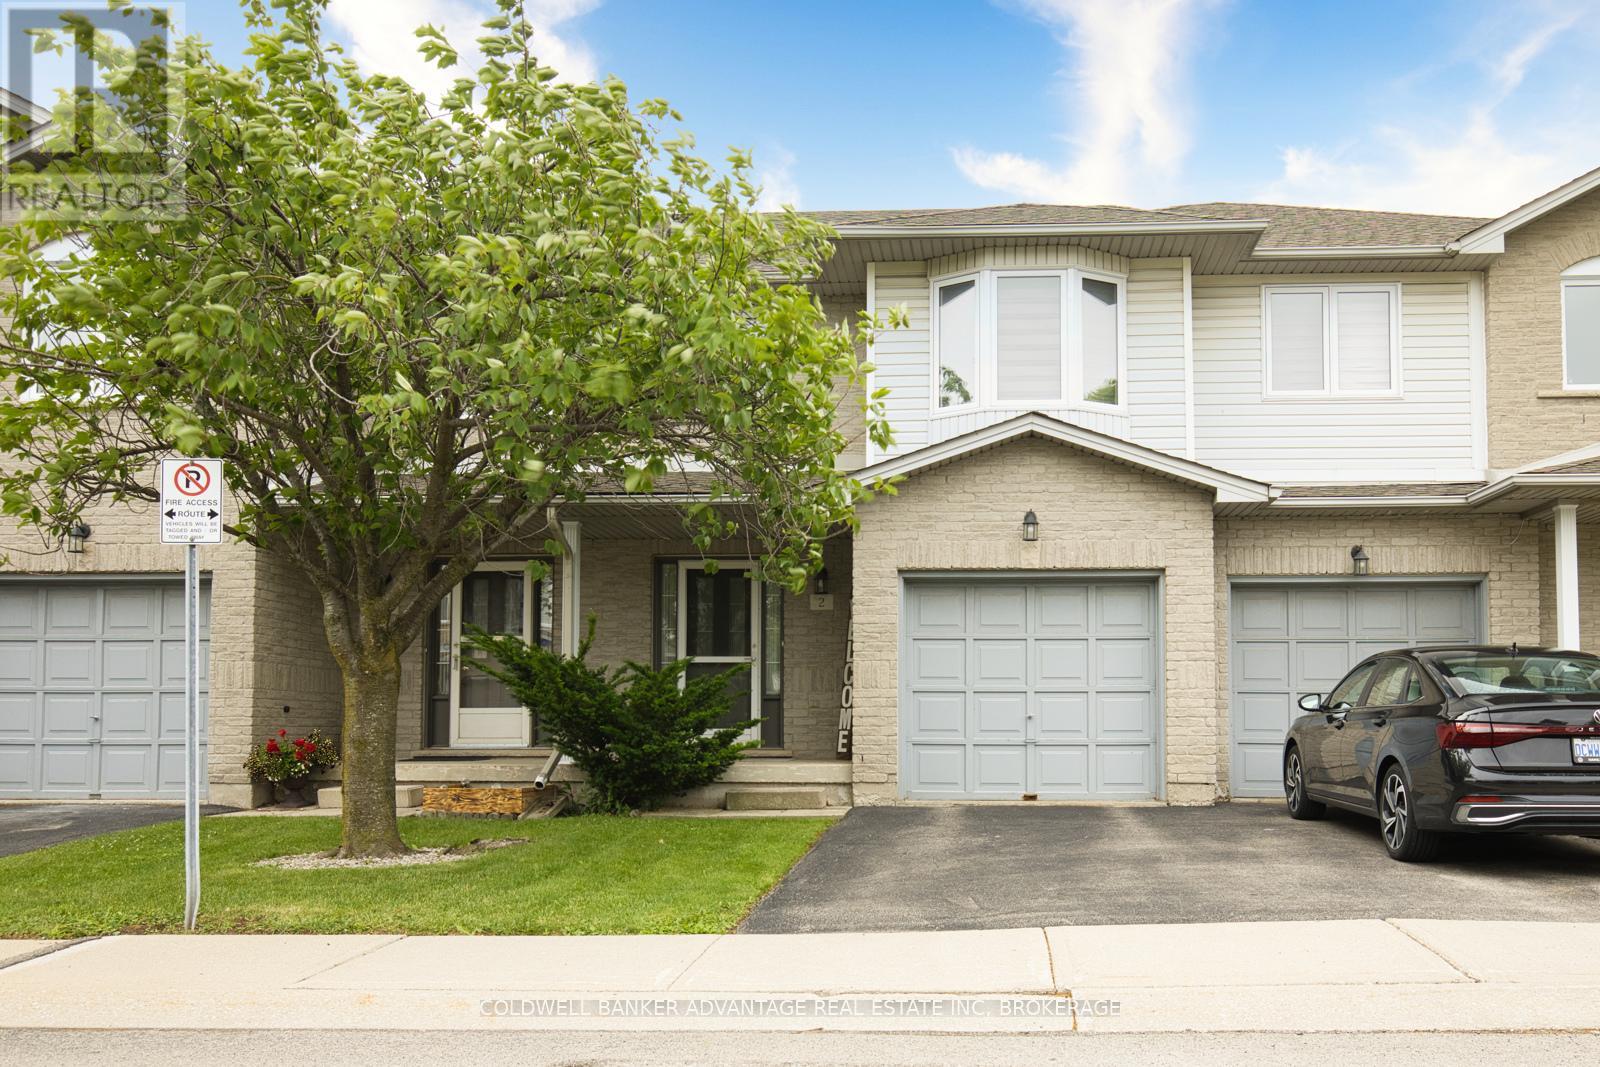
Welcome to Unit 2 at 800 Paramount Drive, a beautifully maintained 3 bedroom, 2.5 bathroom townhome offering 1,325 sq. ft. of bright, functional living space in a highly desirable Stoney Creek Mountain location. This inviting home features an open concept main floor with a spacious living room, cozy gas fireplace, dining area, and well appointed kitchen, creating the perfect layout for everyday living and entertaining. Large windows fill the home with natural light, giving the space a warm and comfortable feel throughout. Upstairs, the primary bedroom offers a walk-in closet and private ensuite, while two additional well sized bedrooms and a full bathroom provide plenty of space for family, guests, or a home office. The unfinished basement offers excellent potential to create additional living space, whether you envision a rec room, gym, office, playroom, or future in-law setup. Recent updates include new windows, a new patio door, and select custom blinds. Additional features include an attached garage, private driveway, and outdoor space ideal for relaxing or entertaining. Located steps from Sobeys, Cineplex, restaurants, Valley Park Community Centre, schools, parks, and scenic trails, this home offers convenience in every direction. Commuters will love the quick access to the Red Hill Parkway, The LINC, QEW, and major routes across Hamilton. A fantastic opportunity to own a move-in ready townhome in one of Stoney Creek Mountain's most convenient and sought-after neighbourhoods. (id:61594)
Coldwell Banker Advantage Real Estate Inc
Ottawa, Ontario
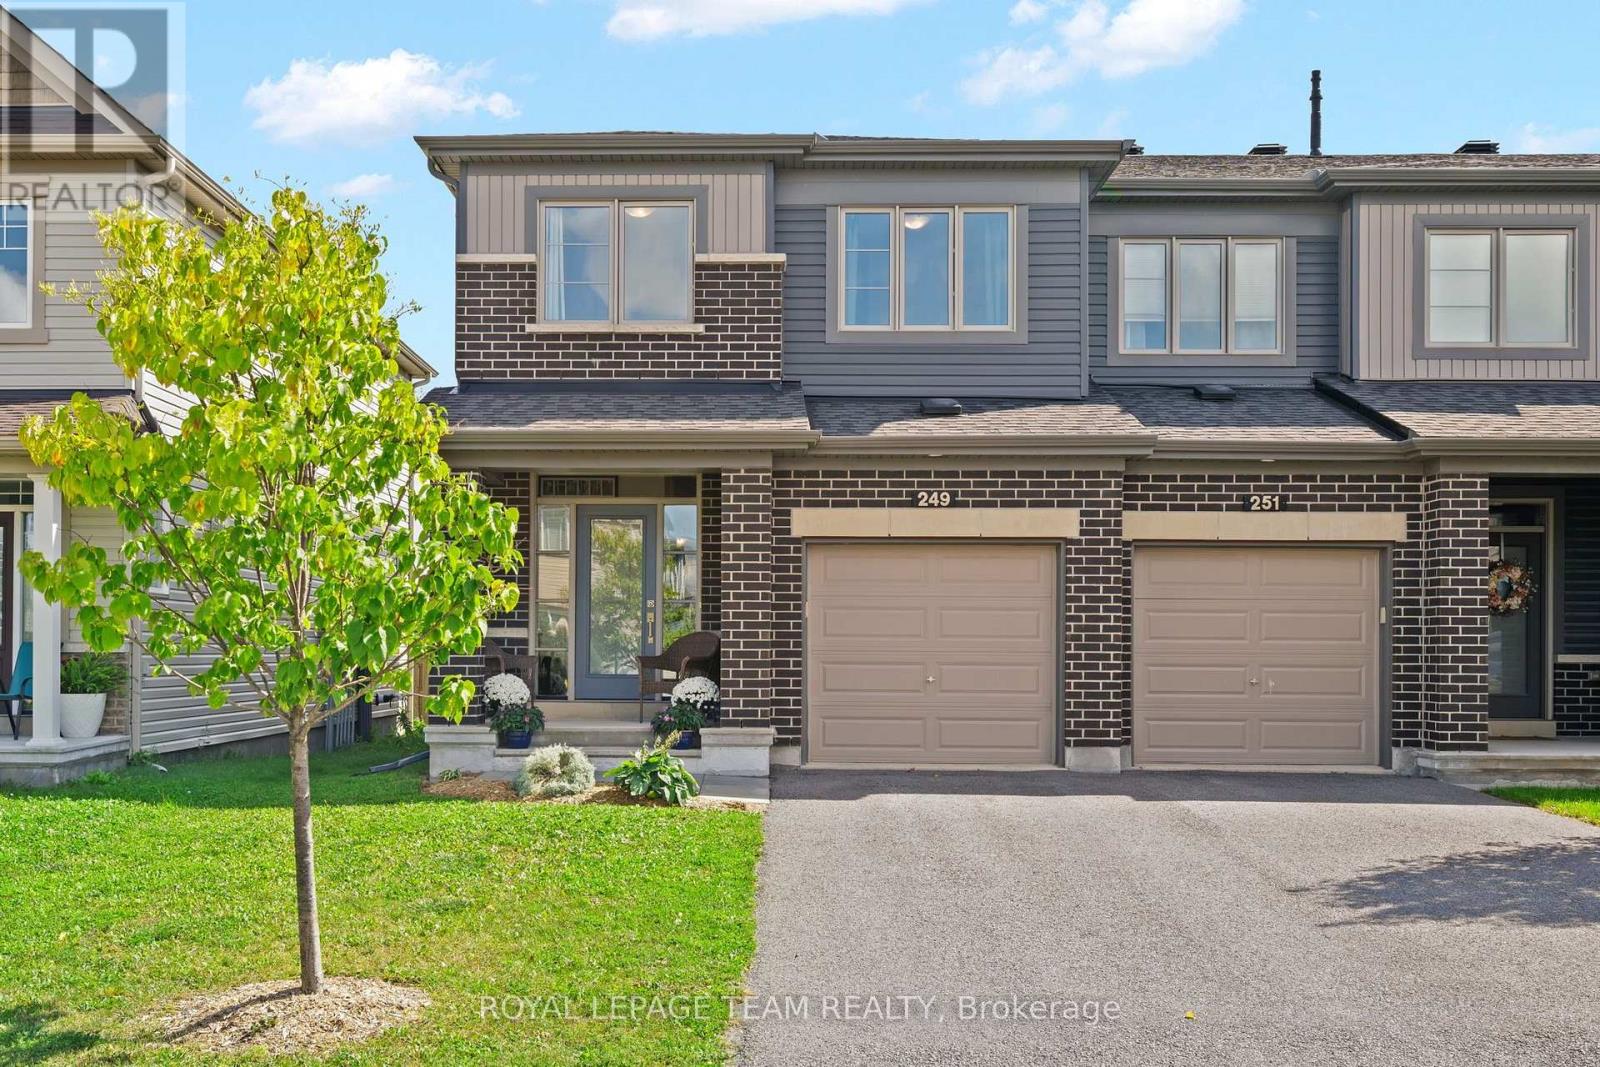
Welcome to modern luxury in this flooded-with-light, open-concept end-unit townhome featuring over $70,000 in premium upgrades. The main level offers a sophisticated living room anchored by a gas fireplace, dining space and a chef's kitchen equipped with quartz countertops, custom cabinetry, gas stove, stainless steel appliances, and a central prep island with seating. The second floor offers a private, primary retreat complete with a walk-in closet and a spa-like ensuite. The additional two bedrooms share a spacious full bathroom. Hardwood stairs lead to a fully finished basement recreation room, featuring a full bathroom - perfect for movie nights or your home office. The fully fenced backyard with an expansive, southeast-facing deck tailored for outdoor living and enjoying the morning sun. A practical mudroom with closet and inside entry to the insulated garage adds functionality to the main floor. Ideally located near Highway 417, top-tier schools, parks, shopping, and dining. Move-in ready sophistication at its finest. (id:61594)
Royal LePage Team Realty
Ottawa, Ontario
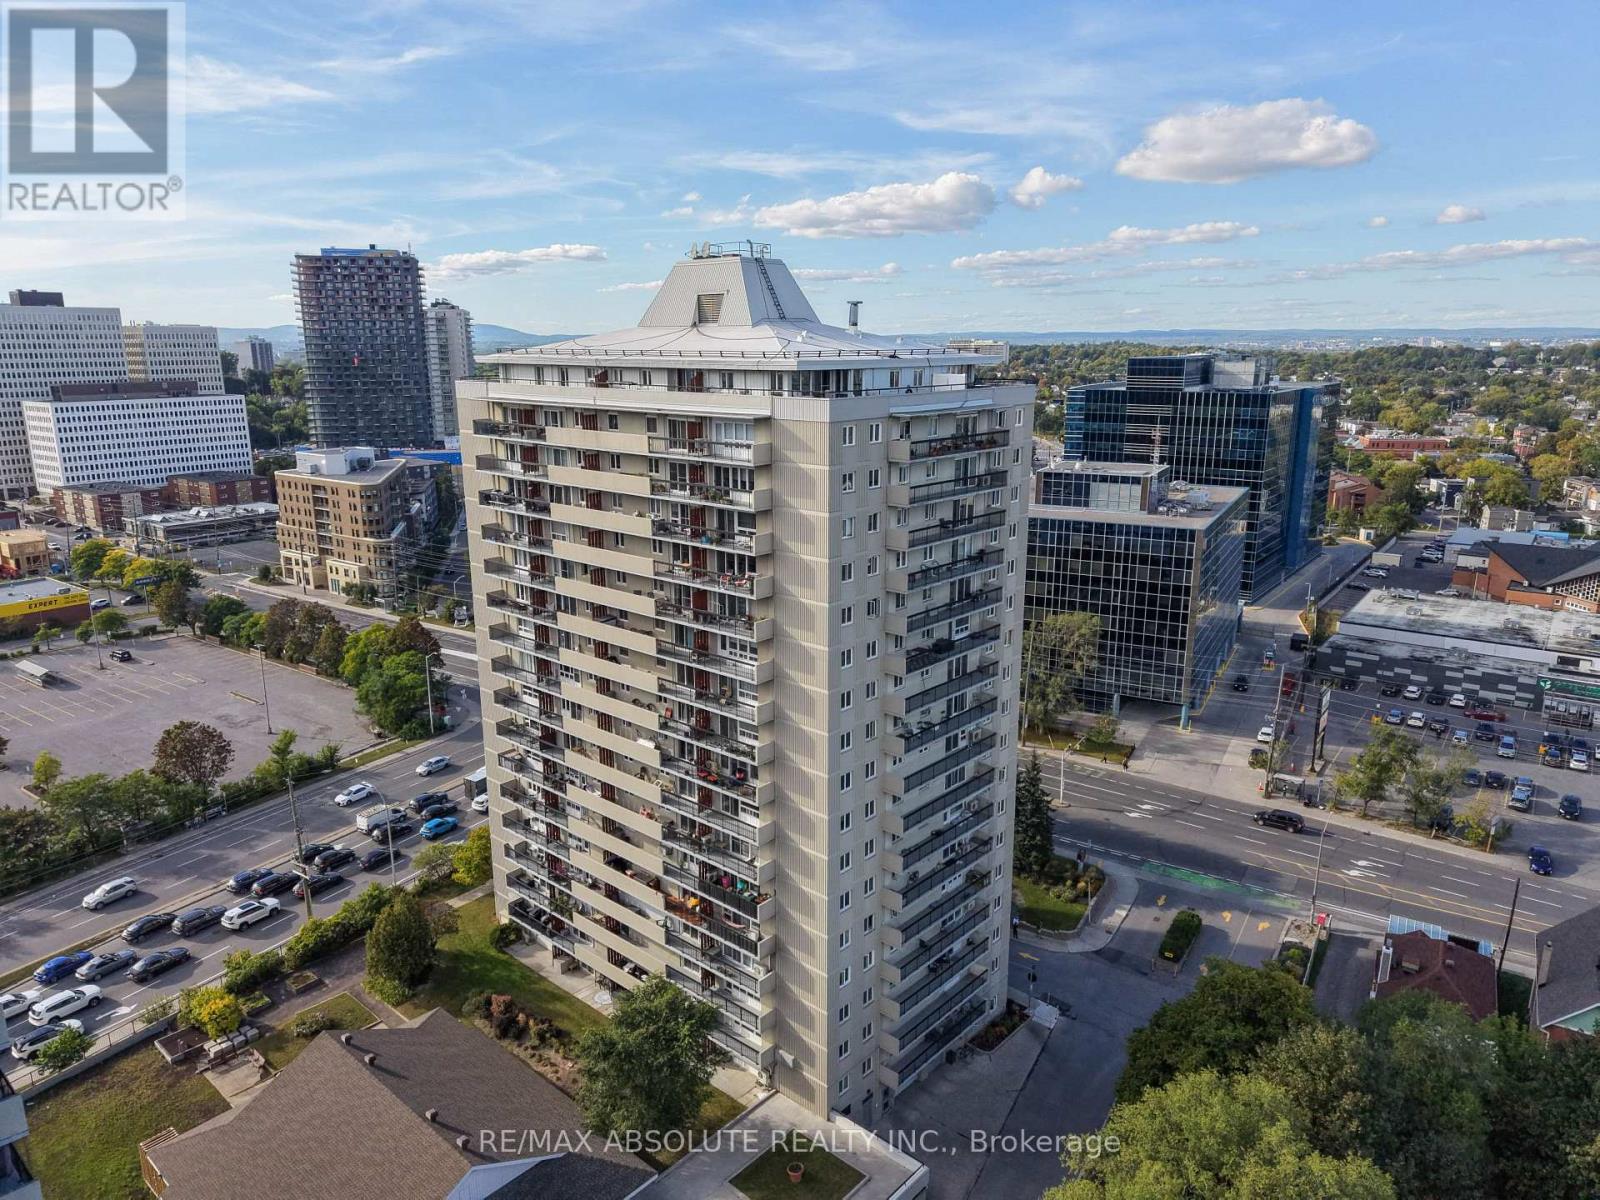
Welcome to spacious and convenient condo living at 158A-510 McArthur Avenue! Exceptionally clean, carefully maintained, and featuring thoughtfully selected updates throughout, this inviting 2-bedroom unit is one of the largest units in the building, offering plenty of room to truly feel at home. The kitchen is both functional and welcoming, featuring a centre island and brand-new appliances (2026), creating a great space for everyday living, cooking, and entertaining. The generous living room offers plenty of flexibility for your furniture and décor, with direct access to your private balcony where you can step outside, enjoy the fresh air, and take in the view. Two spacious bedrooms provide comfortable retreats, complemented by a convenient 4-piece bathroom. Enjoy the added benefits of underground parking, a spacious shared laundry room, and an indoor pool right in the building. Ideally situated near essential amenities, shopping, restaurants, transit, and everyday conveniences, this move-in-ready condo combines space, comfort, cleanliness, and thoughtful updates in one appealing package. (id:61594)
RE/MAX Absolute Realty Inc.
Mississippi Mills, Ontario
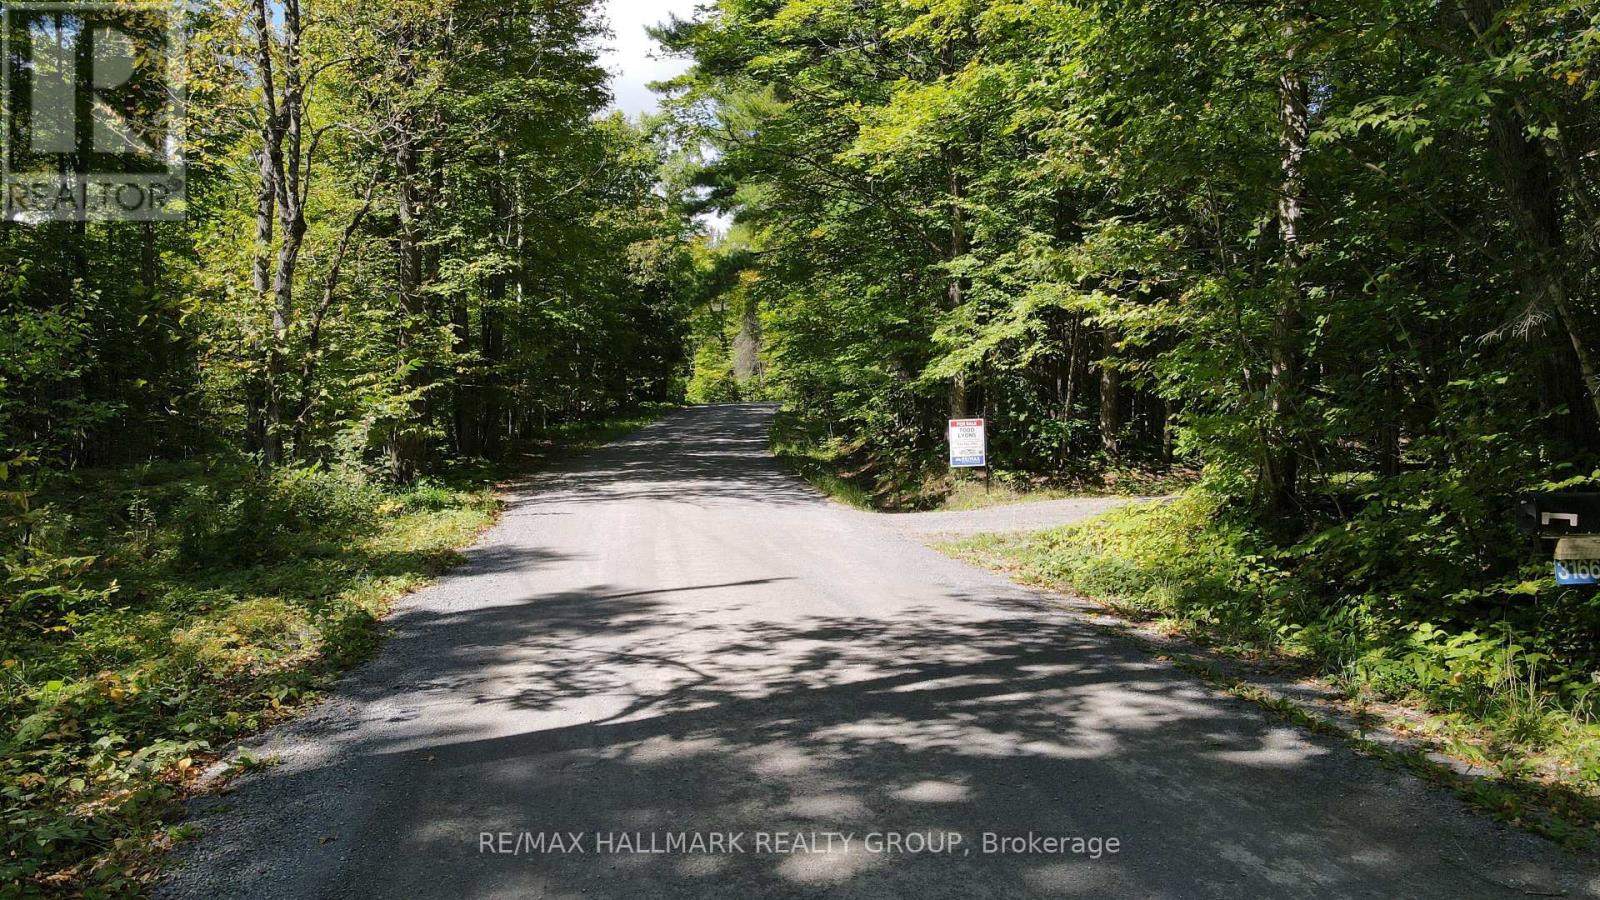
49 ACRE RURAL RETREAT that offers the perfect setting to unwind and enjoy your PRIVATE WOODLAND OASIS. This property would be perfect for a HOBBY FARM, CONTRACTOR or COUNTRY ESTATE. Enjoy your very own winding trails through the forest with a beautiful mix of trees including mature oak, maple and pine. Perfectly situated on a municipally cared for road and MINUTES TO ~ 4 mins to Waba ~ 11 mins to Pakenham ~ 14 mins to Arnprior ~ 30 mins to Kanata. You are located just minutes to local shopping, restaurants, schools, beaches, parks and tons of recreation such as fishing & boating (several lakes including White Lake), skiing, hiking, ATVing and snowmobiling. The Ottawa Valley Recreational Trail (OVRT) / Algonquin Trail is a 296-kilometre multi-use corridor that connects Arnprior, Pakenham, Almonte, and beyond. You are also just minutes from several lakes including White Lake. The driveway leads through the woods to a large clearing and gorgeous lawn space for the home. Currently there is an older 3 bedroom home with large garage on the property ~ awaiting a handyman or contractor to renovate or build your dream home. Enjoy the peace of rural living without sacrificing convenience. This property is absolutely gorgeous and must be seen. Call for a private viewing today. (id:61594)
RE/MAX Hallmark Realty Group

Ottawa, Ontario
Welcome to 309 Alasken Drive, built in 2016 and thoughtfully updated, this 3-bedroom, 3-bath end-unit townhome offers a functional layout with plenty of space for everyday living. The main floor features an open-concept design with a bright living room with gas fireplace, dining area and chef's kitchen, making it easy to stay connected whether you are cooking, entertaining or relaxing. The kitchen has been beautifully upgraded with two-tone cabinetry, quartz countertops, a large island with seating, subway tile backsplash, stainless steel appliances including a gas range, and excellent storage. A walk-in pantry adds even more practical storage and keeps the main kitchen space organized. A convenient powder room and access to the attached garage complete the main level. Upstairs, you will find three comfortable bedrooms, including a generous primary suite with a walk-in closet and private ensuite featuring a soaker tub and separate shower. The second and third bedrooms are well-sized and share the full family bathroom, while the conveniently located second-floor laundry makes everyday living easier. The finished basement adds valuable additional living space with a large family room, cozy fireplace and bar area with wine fridge, perfect for movie nights, entertaining, a playroom or a comfortable second living space. Outside, the home sits on a premium end lot, fully fenced with a spacious side yard, giving you extra outdoor space for kids, pets, gardening or simply enjoying more room to spread out. Located in the popular Findlay Creek community, close to schools, parks, shopping, restaurants and everyday amenities. With easy access to transit and major routes, this is a convenient south Ottawa location for both family life and commuting. (id:61594)
Engel & Volkers Ottawa
Ottawa, Ontario
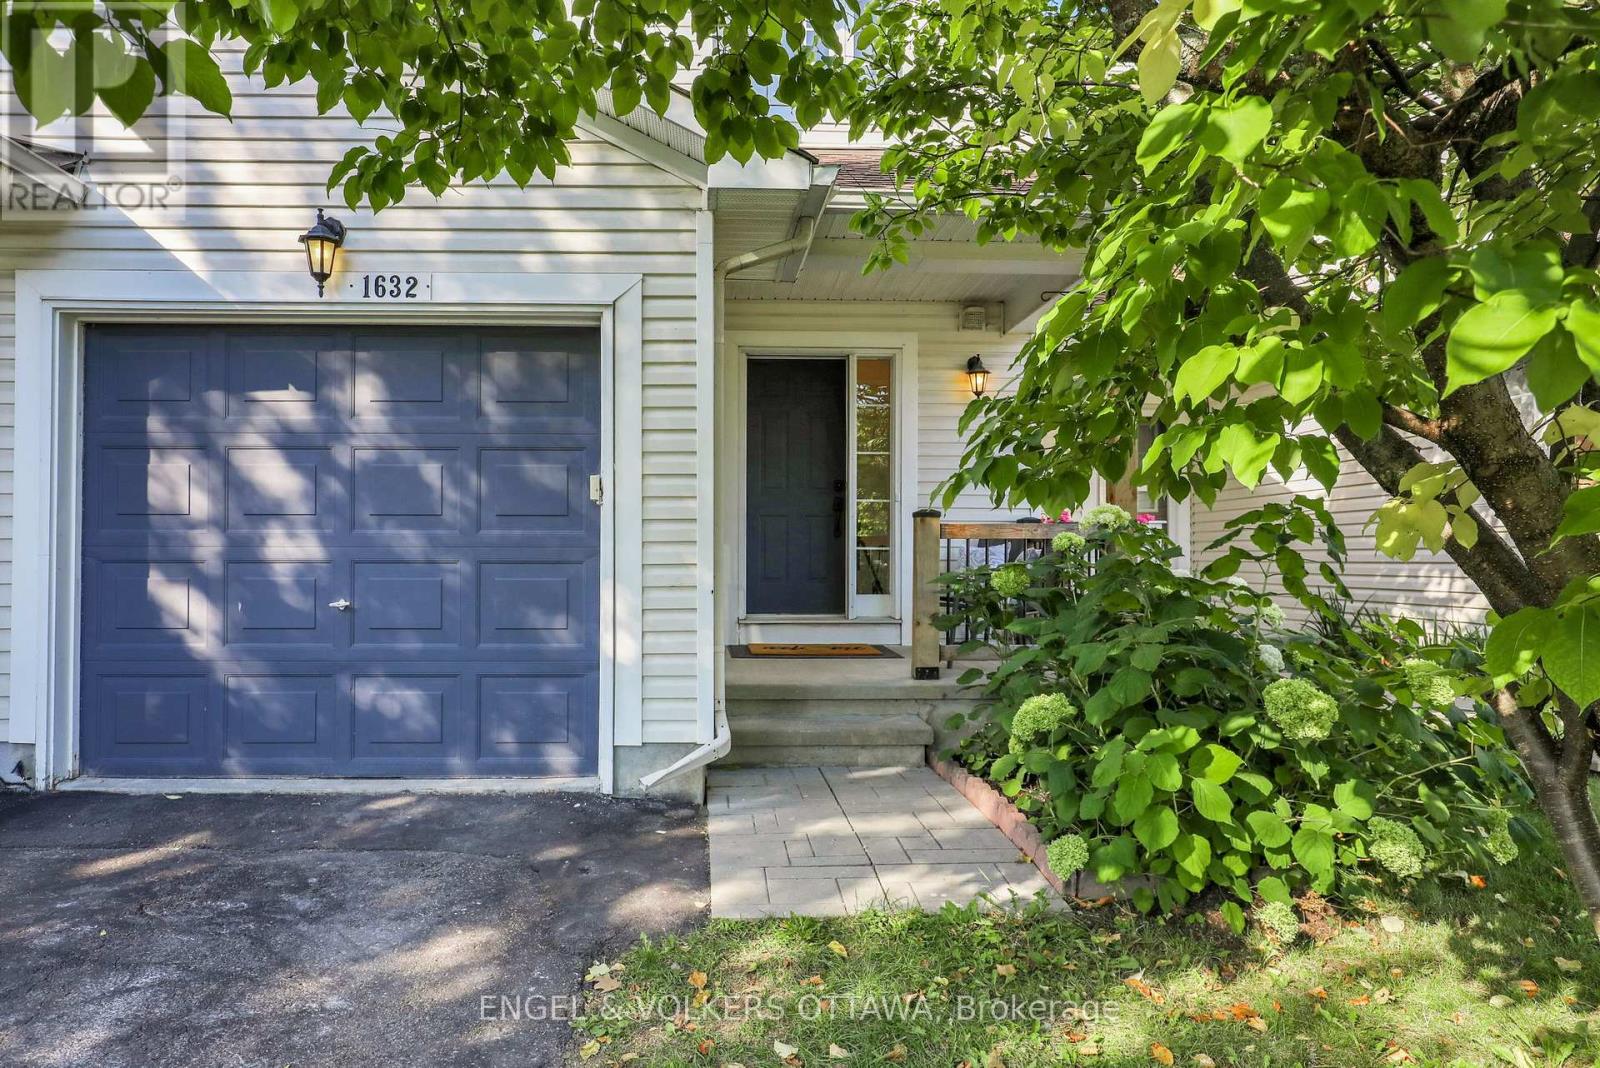
Welcome to this inviting 3-bedroom, 2-bathroom townhouse in a family-friendly Orléans neighbourhood, offering the space, comfort, and convenience you've been looking for. Perfect for a growing or expanding family, this well-designed home features beautiful hardwood flooring and new tile the main level, creating a warm and welcoming atmosphere from the moment you step inside.The functional layout provides plenty of room for everyday living and entertaining, with bright, comfortable spaces that can easily adapt to your family's needs. Upstairs, three well-proportioned bedrooms offer space for family, guests, or a home office.The finished basement adds valuable additional living space-ideal for a family room, playroom, home gym, office, or entertainment area. Outside, enjoy a private backyard where children can play, pets can roam, or you can simply relax and unwind during the warmer months.An attached single-car garage provides convenient parking and additional storage. Ideally situated close to schools, parks, recreation, shopping, and everyday amenities, this home combines a welcoming residential setting with easy access to everything Orléans has to offer. (id:61594)
Engel & Volkers Ottawa
Ottawa, Ontario
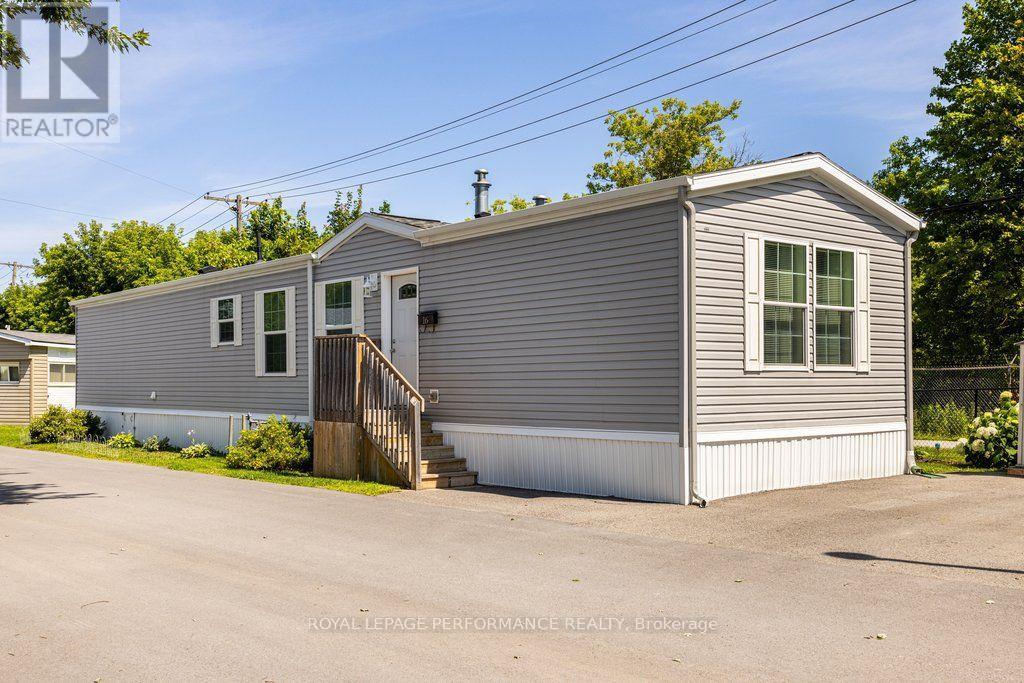
Welcome to 16 Eastgate in the lovely Bells Corners community of Bellwood. This 2 bedroom, 2 full bathroom home was built in 2018 and perfect for anyone downsizing or single or a couple looking for a comfortable low maintenance home. An efficient layout with a bedroom and full bathroom at either end of the home. Plenty of kitchen counter space for cooking and meal prep. Large living room with a cozy gas fireplace. Patio door leads to a nice deck with no rear neighbours. Great location close to all the necessary amenities such as public transit, grocery stores, coffee shops and and easy access to HWY 417 and 416. The home is located on leased land owned by Parkbridge Lifestyle Communities. Monthly fee of $738 includes land lease and property taxes. (id:61594)
Royal LePage Performance Realty
Ottawa, Ontario
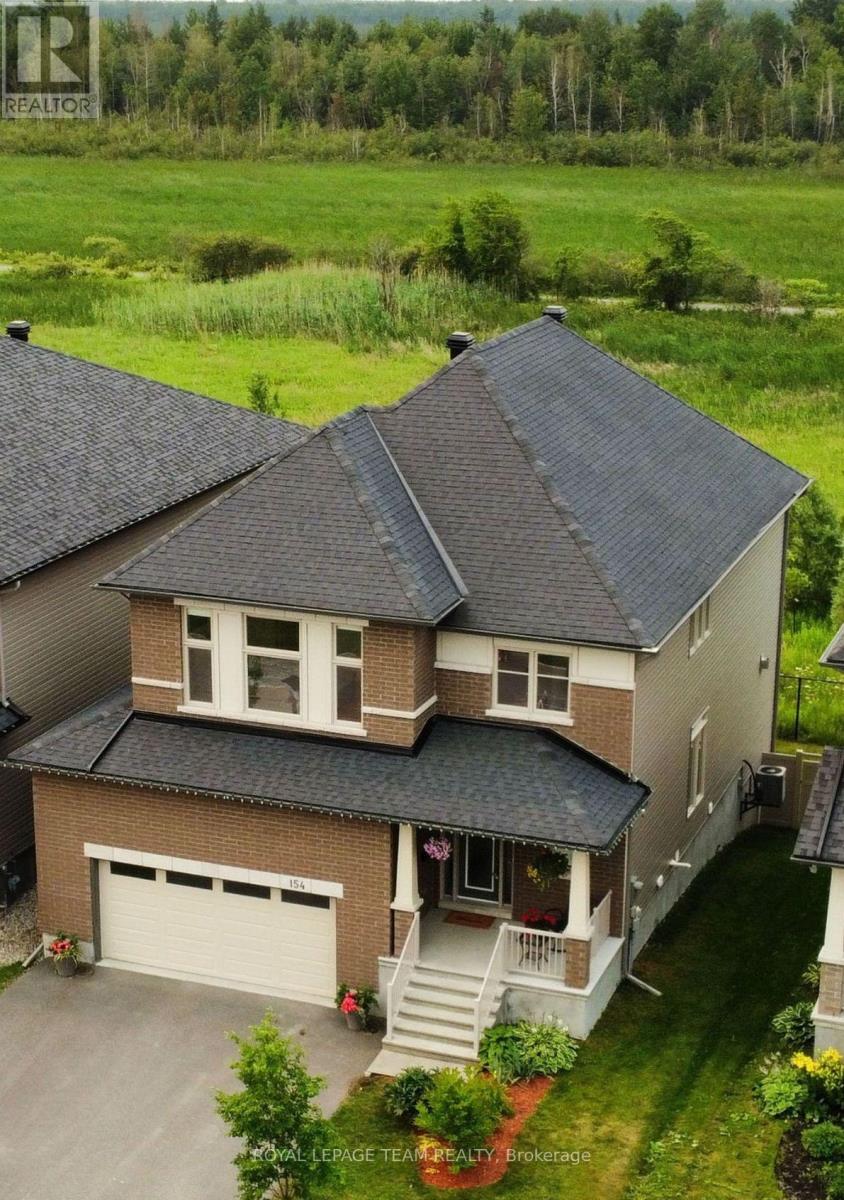
NEW PRICE! Rarely offered-backing directly onto the Mer Bleue Conservation Area with NO REAR NEIGHBOURS, spectacular SOUTH-FACING VIEWS, a FULLY FINISHED WALK-OUT BASEMENT, and proximity to top schools, this 4-bedroom, 4-bathroom home delivers luxury, privacy, and convenience in sought-after Chapel Hill South.Impressive curb appeal leads into a bright, OPEN-CONCEPT layout filled with NATURAL LIGHT. The formal living and dining areas flow into a gourmet kitchen featuring quartz countertops, premium wood cabinetry, and a large island breakfast bar. HARD WOOD FLOORS featured on the main level, grand staircase and second storey. The stunning family room showcases soaring two-storey ceilings and a dramatic wall of south-facing windows framing protected greenspace views.Step onto the elevated balcony to enjoy morning coffee with sunrise views, evening sunsets, or summer BBQs overlooking nature. Upstairs, four spacious bedrooms provide ideal family living. The primary retreat offers a large walk-in closet and spa-inspired ensuite with soaking tub, glass shower, and double vanity. A second full bathroom with double sinks and upper-level laundry add everyday convenience.The fully finished WALK-OUT BASEMENT extends the living space with a large recreation room, full bathroom, and direct access to the SUN-FILLED BACKYARD with garden beds, ideal for multigenerational living, home gym, media room, or family retreat, adding exceptional versatility and value.The extended garage functions as a true TRUE TWO-CAR GARAGE with added width for storage and larger vehicles, and includes an EV CHARGING ROUGH-IN for future ready convenience. Perfectly located near conservation trails, parks, recreation centres, shopping, and excellent schools, including a NEW ELEMENTARY SCHOOL & PARKS, within walking distance, with easy access to OC Transpo, future LRT expansion, Highway 417, and downtown Ottawa, this home offers an unmatched family lifestyle in one of Orléans' most desirable neighbourhoods (id:61594)
Royal LePage Team Realty
Burlington, Ontario
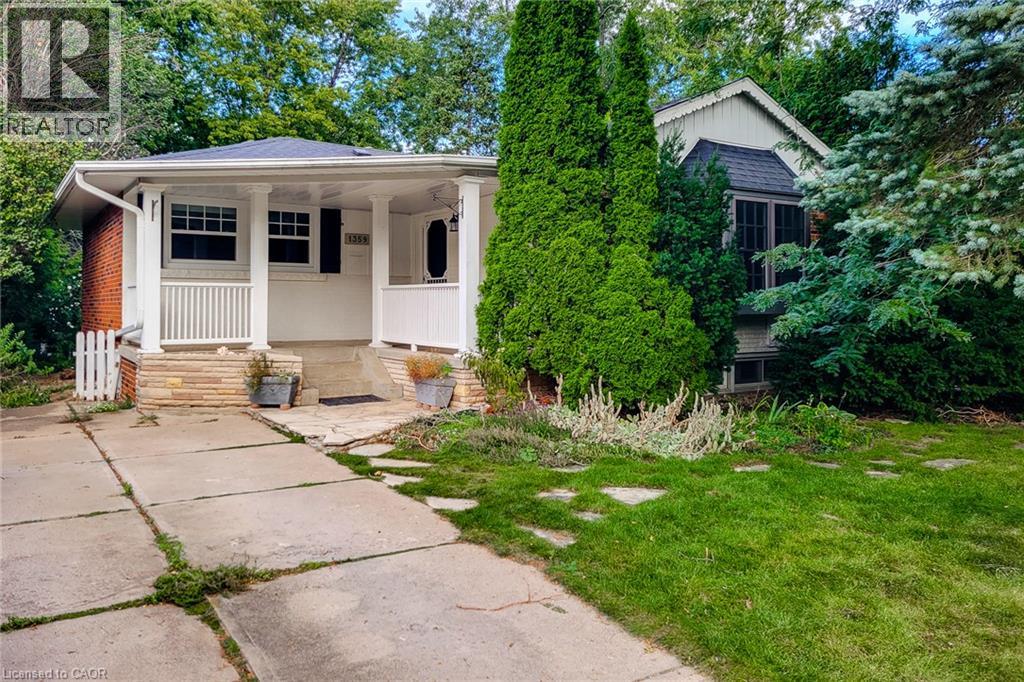
Solid brick 3 bedroom, 1.5 bathroom bungalow situated in mature, sought after Burlington locale. Sprawling 50 x 150 sloping, ravine style lot. Tremendous opportunity to get into a detached home with minimal work required. Being sold AS IS, WHERE IS Seller makes no representations and/or warranties of the property. (id:61594)
Royal LePage State Realty Inc.
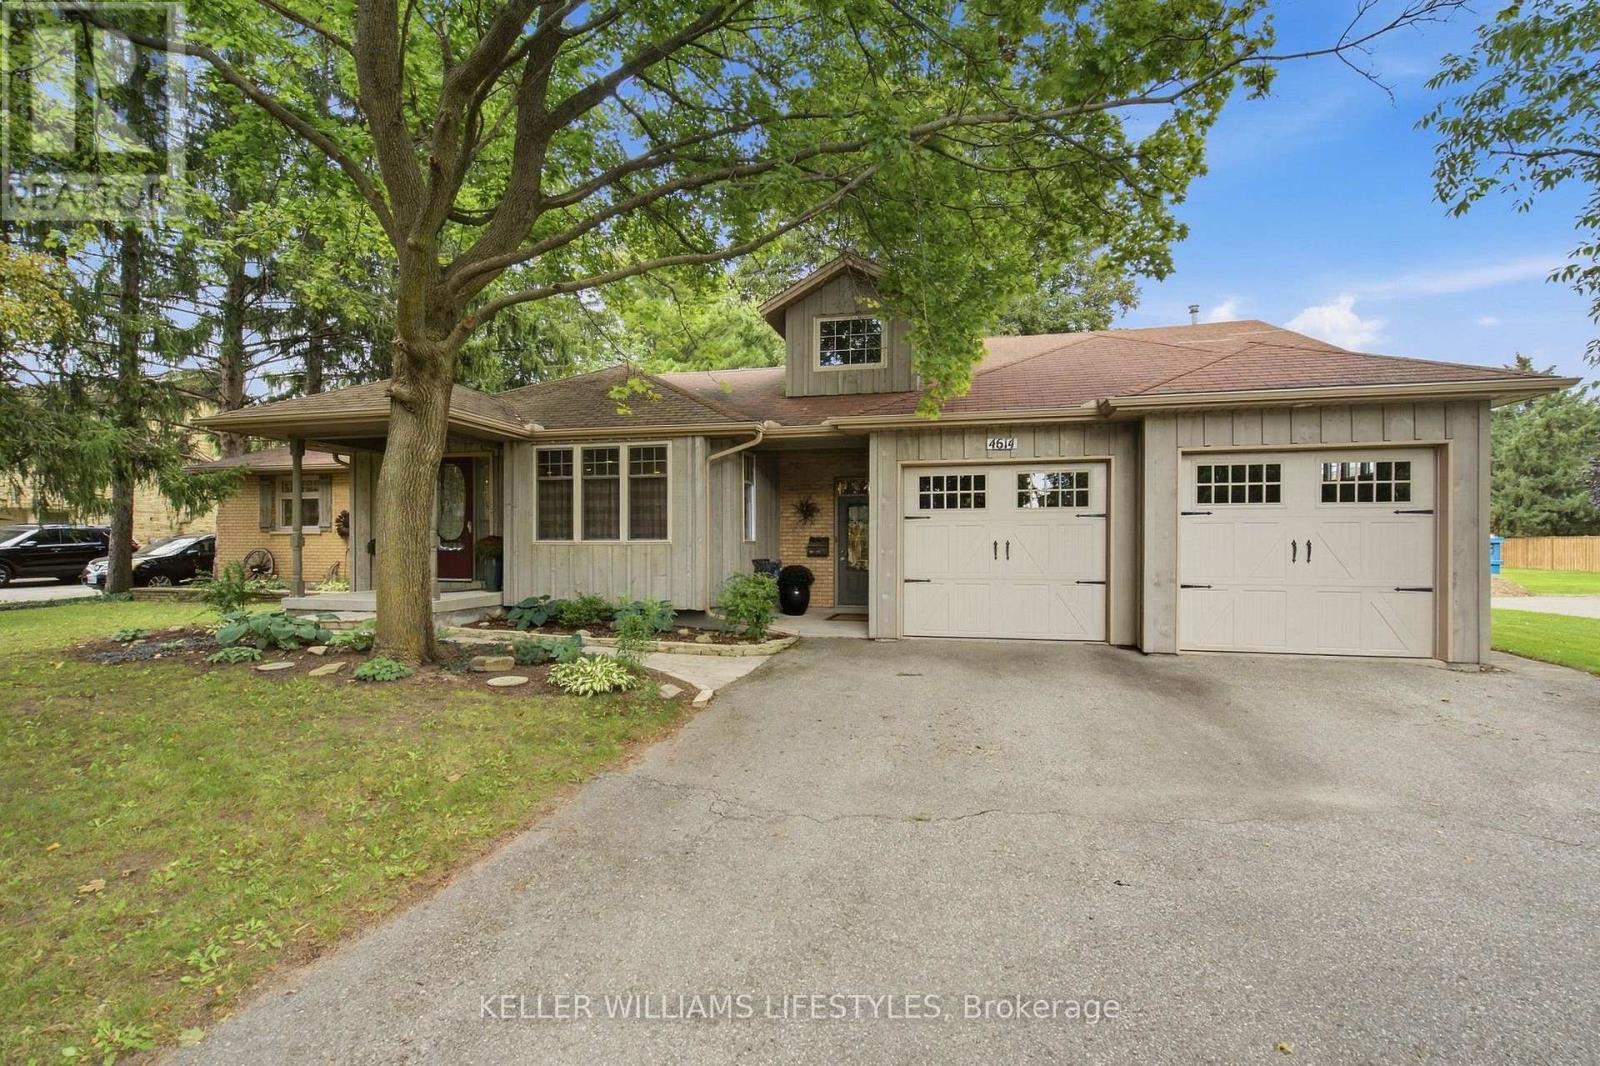
London South, Ontario
Welcome to this spacious 4-bedroom bungalow offering exceptional living space, thoughtful features, and a backyard retreat you'll love. The bright and spacious main living area features a gas fireplace, while the eat-in kitchen boasts a centre island and a wall of windows overlooking the beautifully landscaped backyard. The generous primary bedroom offers a cozy gas fireplace, creating a warm and inviting retreat, while three additional bedrooms and two full bathrooms provide plenty of space for family and guests. The lower level extends your living space with a comfortable family room featuring a fireplace, along with a wonderful crafting area ideal for creative pursuits, hobbies, or additional workspace. Step outside to discover a fabulous backyard designed for relaxation and entertaining, complete with a covered porch, patio, gazebo, and a picturesque pond with waterfall. Two excellent storage sheds provide added convenience. The double garage offers impressive versatility for hobbyists or those needing a dedicated workshop, featuring a separate 125-amp hydro panel, gas heater, and staircase leading to a loft above. Ideally located just minutes from Greenhills Golf & Country Club, the 401 and 402 highways, and the Westmount shopping district, this wonderful home combines space, comfort, and convenience in a desirable setting. (id:61594)
Keller Williams Lifestyles
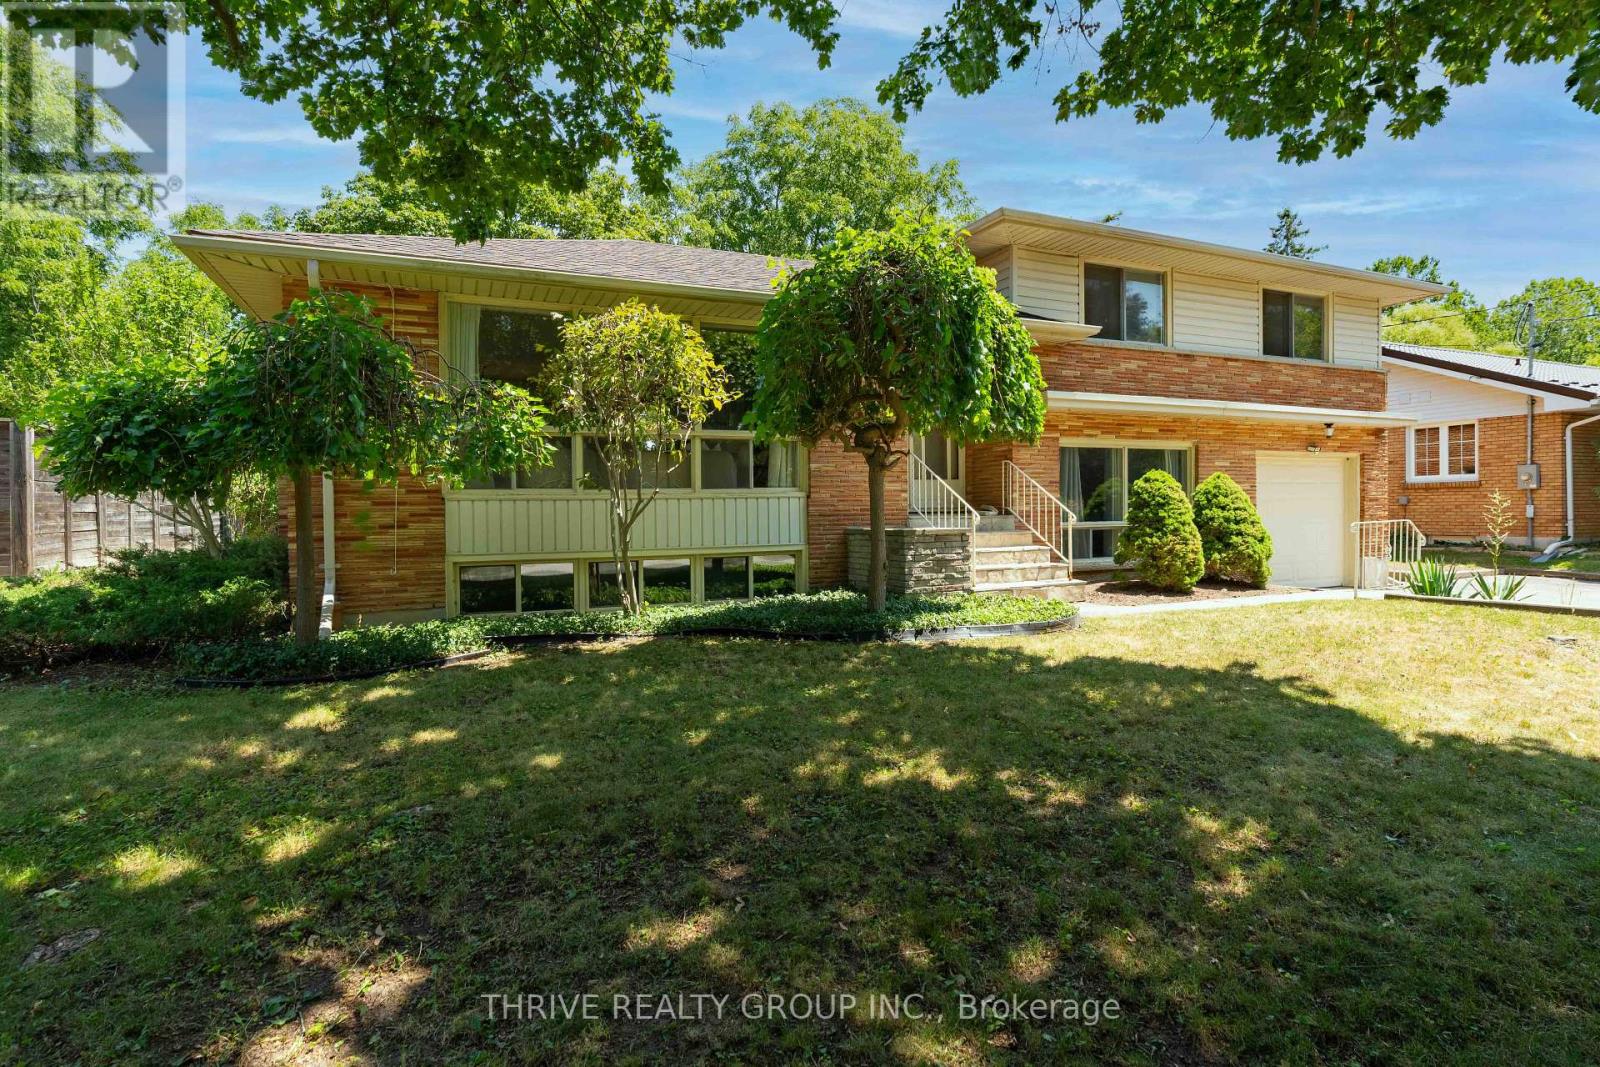
London North, Ontario
Nestled on a beautiful, private treed lot in one of London's most sought-after neighbourhoods, this well maintained home offers the perfect blend of comfort, style, and functionality. Backing onto peaceful green space, you'll enjoy exceptional privacy while being just a short walk to both Brescia University College and Western University. Families will appreciate the unbeatable location, just steps from one of London's top-rated elementary schools. Inside, the thoughtfully updated open-concept layout is designed for modern living. The stylish kitchen features contemporary finishes and flows seamlessly into the dining area, where patio doors lead to a spacious deck overlooking the tranquil, tree-lined backyard. Generous bedroom sizes rooms, updated bathrooms, and welcoming family spaces provide the ideal setting for both everyday living and entertaining. With numerous recent upgrades offering peace of mind, this move-in-ready home presents a rare opportunity to own in one of London's most desirable neighbourhoods! (id:61594)
Thrive Realty Group Inc.
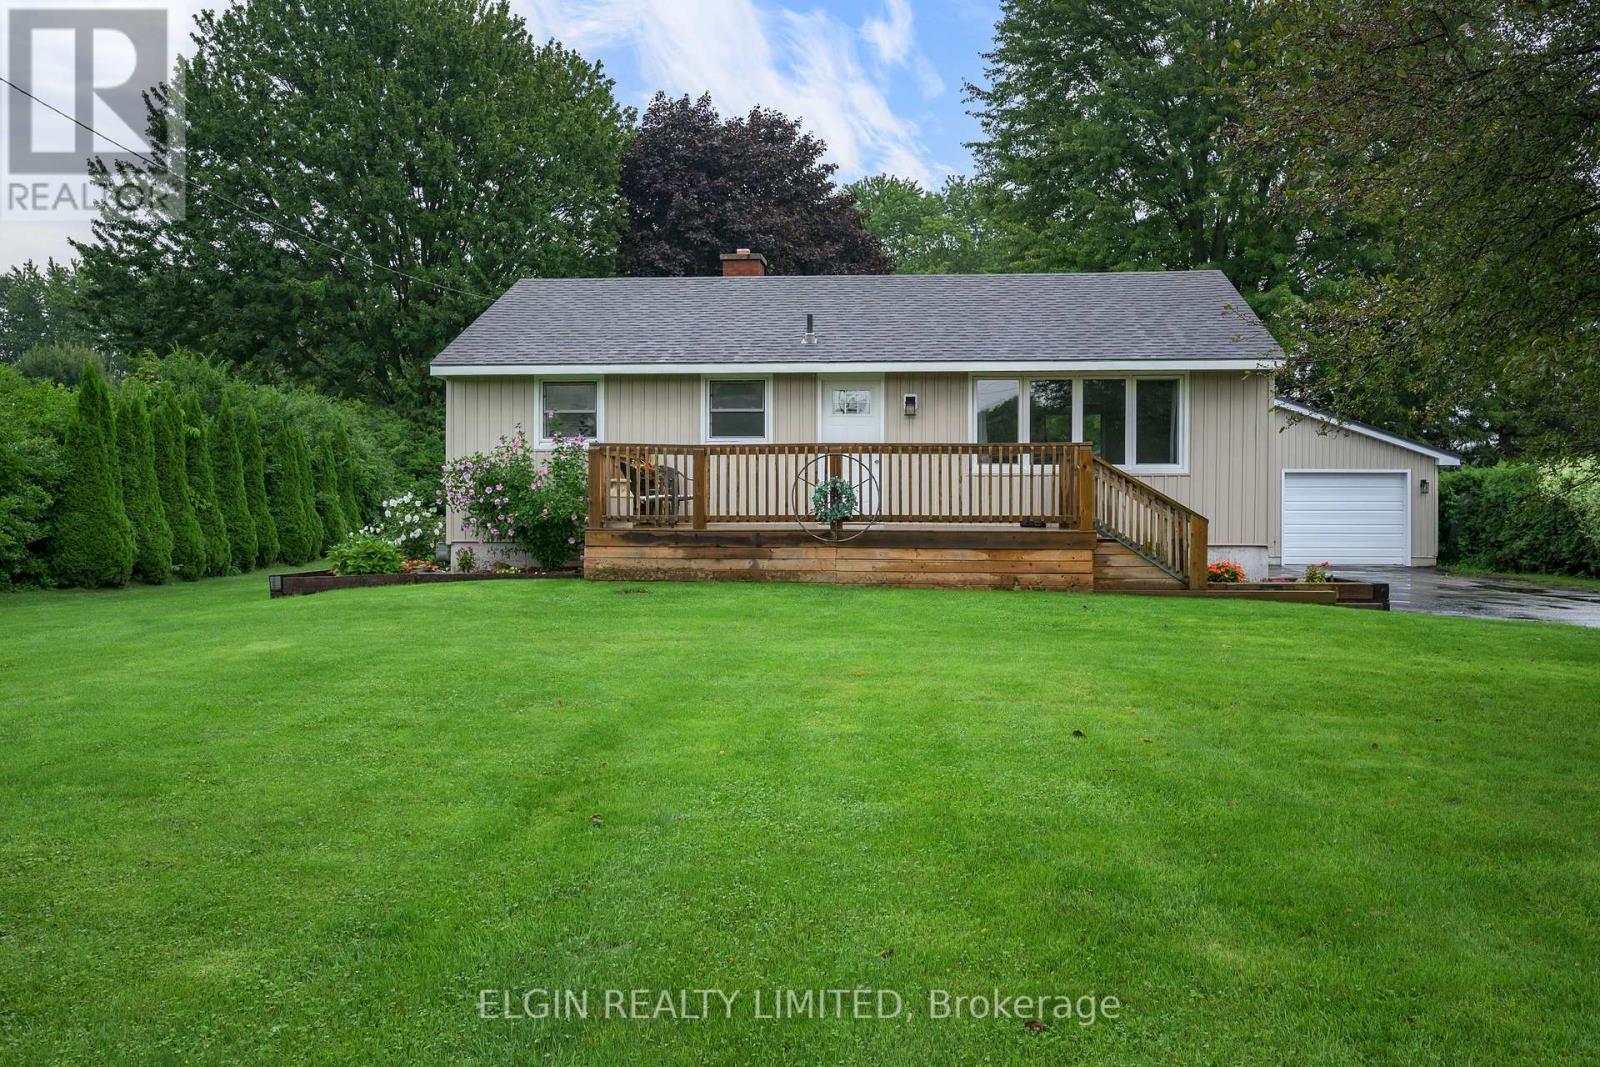
Central Elgin, Ontario
Country living with convenience! Welcome to 5846 Fairview, a beautifully maintained 3-bedroom bungalow set on a private, landscaped acre just minutes from St. Thomas and Port Stanley. Bright and inviting, the main floor features a spacious living room, updated kitchen and beautifully renovated bathroom with tiled walk-in shower. The finished lower level adds a third bedroom, recreation room and full bathroom. Outside, enjoy the mature trees, generous parking and insulated detached double garage/shop with hydro and heat. A wonderful opportunity to enjoy space, privacy and a fantastic location! (id:61594)
Elgin Realty Limited
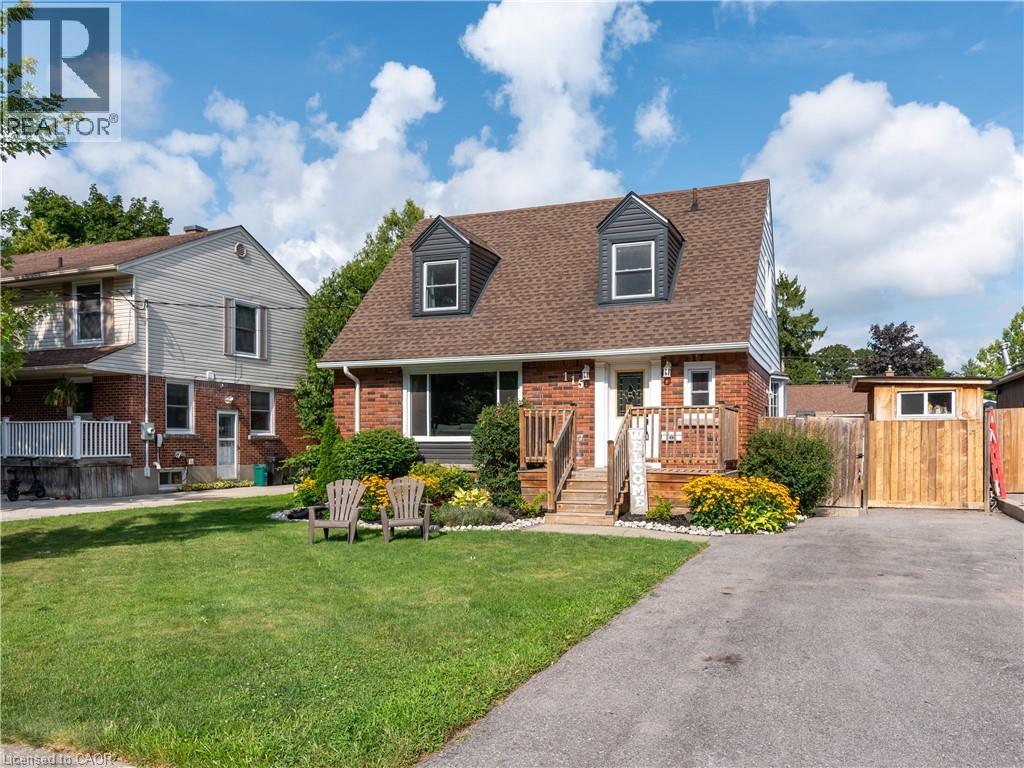
Woodstock, Ontario
Welcome to 115 Fairview Crescent, where mature North Woodstock character meets extensive recent updates and exceptional indoor/outdoor living! Offering approximately 1,273 sq. ft. of interior above-grade living space plus a partially finished lower level, this bright and inviting 3-bedroom home makes excellent use of every square foot. At the heart of the home is the impressive 22'8 x 11'8 kitchen, completely renovated in 2026, featuring crisp white cabinetry, generous counter space, island seating, stainless appliances and French doors opening to the upper deck overlooking the backyard and pool. New main-level flooring (2026) creates a fresh, cohesive feel through the spacious 23'5 x 13'11 living room with gas fireplace and bright dining area with bay window. Upstairs are 3 comfortable bedrooms with generous closet space and a 4-piece bath. The lower level adds valuable living space with a huge 27'5 x 13'7 recreation room with second fireplace, separate office, 2-piece bath/laundry and storage. Step outside and discover a backyard made for summer! The heated inground pool features a new liner and pool equipment (2024) and is surrounded by durable cushioned rubber surfacing for comfort underfoot. Mature hedging and fencing provide privacy, while the upper deck and included hot tub create inviting spaces for outdoor dining, entertaining and relaxing. Major improvements continue with new front vinyl siding, eavestroughs, kitchen and main-level flooring (2026), furnace and windows (2021), and roof shingles (2017). The balance of the exterior combines brick and aluminum siding. Set on a mature 55' x 100' lot near Pittock Conservation Area and trails, parks, schools, shopping and amenities. With meaningful updates inside and out, two fireplaces, a heated pool and fantastic outdoor living space, much of the work has already been done—move in, unpack and enjoy! (id:61594)
Makey Real Estate Inc.
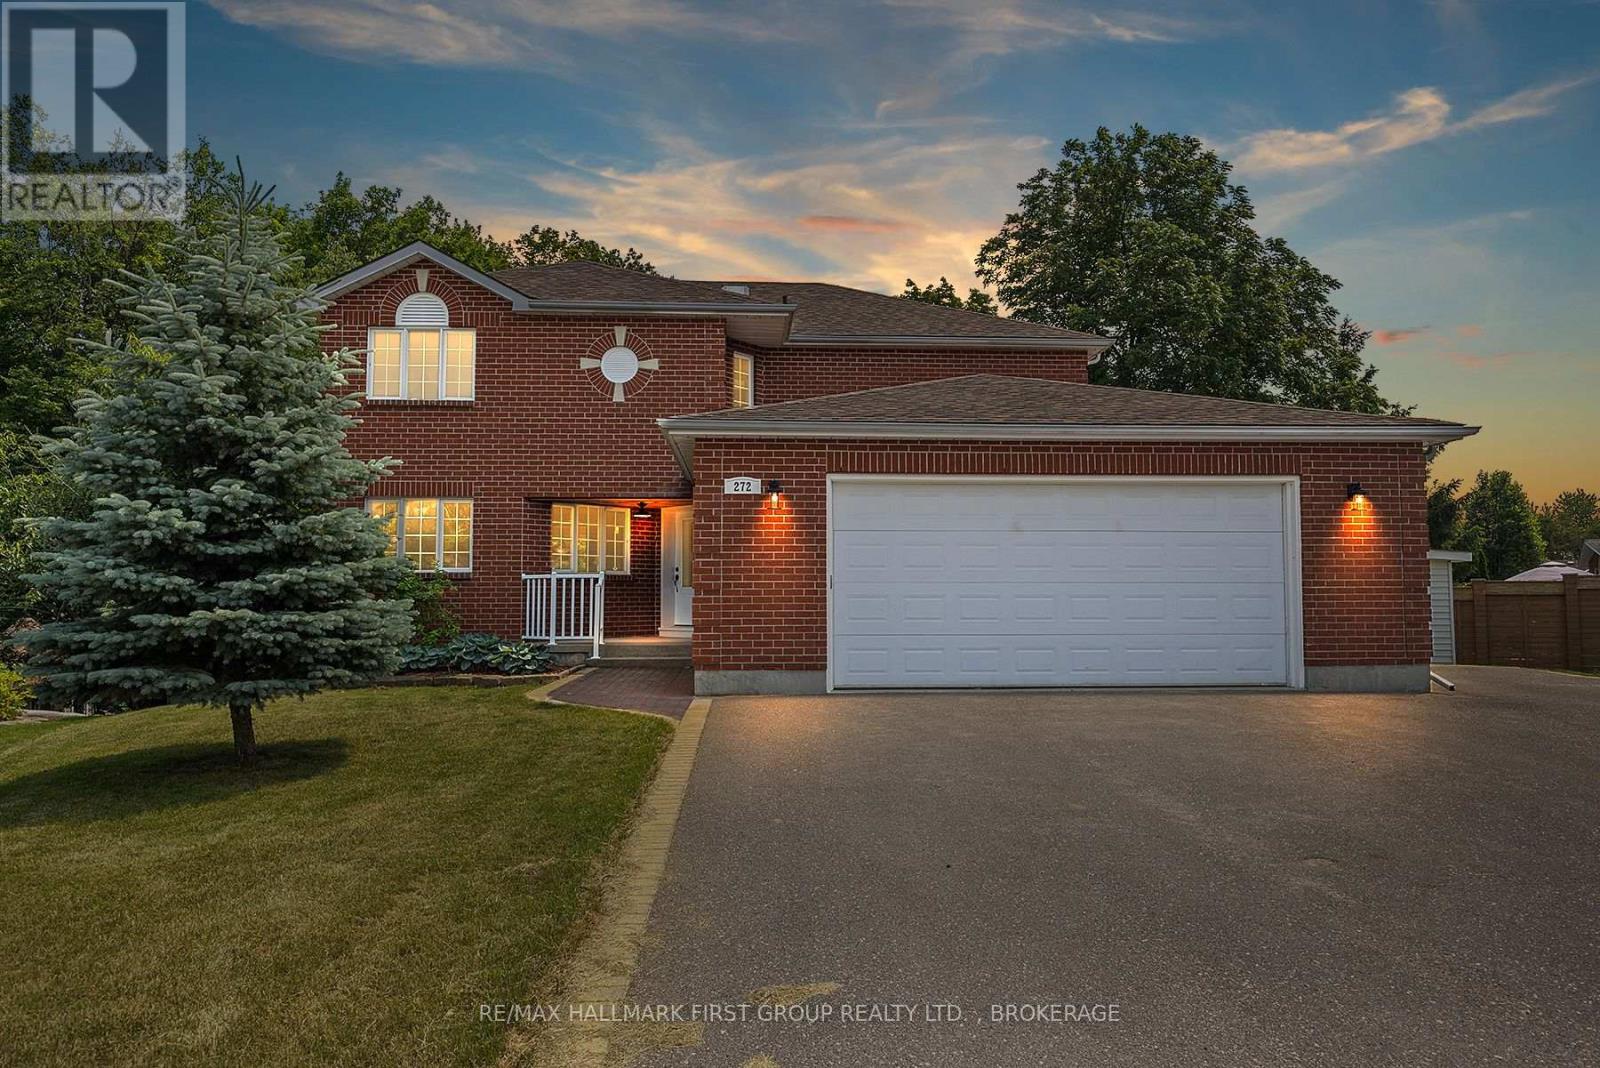
Kingston, Ontario
Tucked away at the end of a quiet cul-de-sac, this executive home offers the ultimate urban retreat backing directly onto the lush Trillium Ridge Park. Situated on a premium pie-shaped lot, this residence perfectly blends sophisticated design with family-focused functionality. The main level welcomes you with soaring natural light and a true chef's kitchen, featuring sleek quartz countertops, a massive island with seating, a custom pantry with pull-outs, and a wine fridge-perfect for grabbing a glass before heading out to the private deck to enjoy the spectacular park views. The second floor is a masterclass in luxury, anchored by a spacious primary suite boasting a dream walk-in closet with built-in organizers and a 5-piece spa-like ensuite featuring a deep soaker tub and a custom glass-and-tile shower. Three additional oversized bedrooms and a chic main bath ensure plenty of space for the entire family. The walk-out lower level adds even more versatile living space, with a bright family room anchored by a cozy freestanding gas stove and direct access to the beautifully treed backyard. Complete with a convenient main-floor mudroom/laundry and a coveted oversized double-car garage with inside entry, this move-in-ready masterpiece is located just steps from top-tier schools, playgrounds, and shopping in one of the city's most sought-after neighborhoods. Some photos have been virtually staged. New Furnace installed September 2026. (id:61594)
RE/MAX Hallmark First Group Realty Ltd.
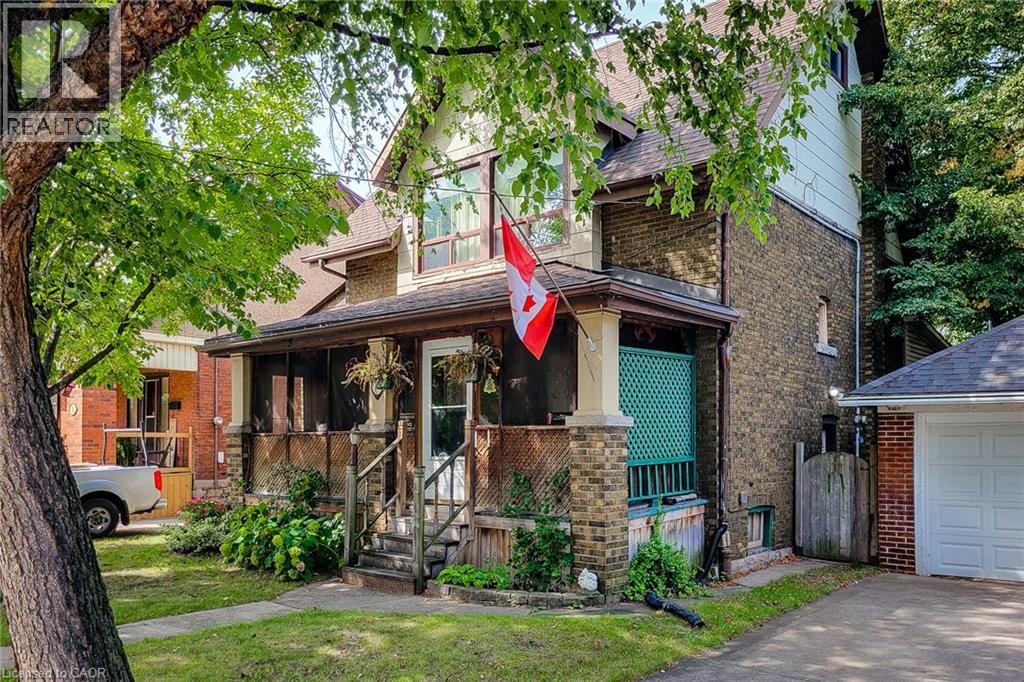
Hamilton, Ontario
1916 circa era. This home has old world charm and character with inlay flooring, natural wood trims and doors, leaded glass and pocket doors. It has a side entrance to a basement in-law suite. The large shed used to be a garage-needs work. Odd shaped rooms regarding measuring. 100 amps on breakers. Close to Tim Hortons Stadium. Quick closing (id:61594)
Realty Network
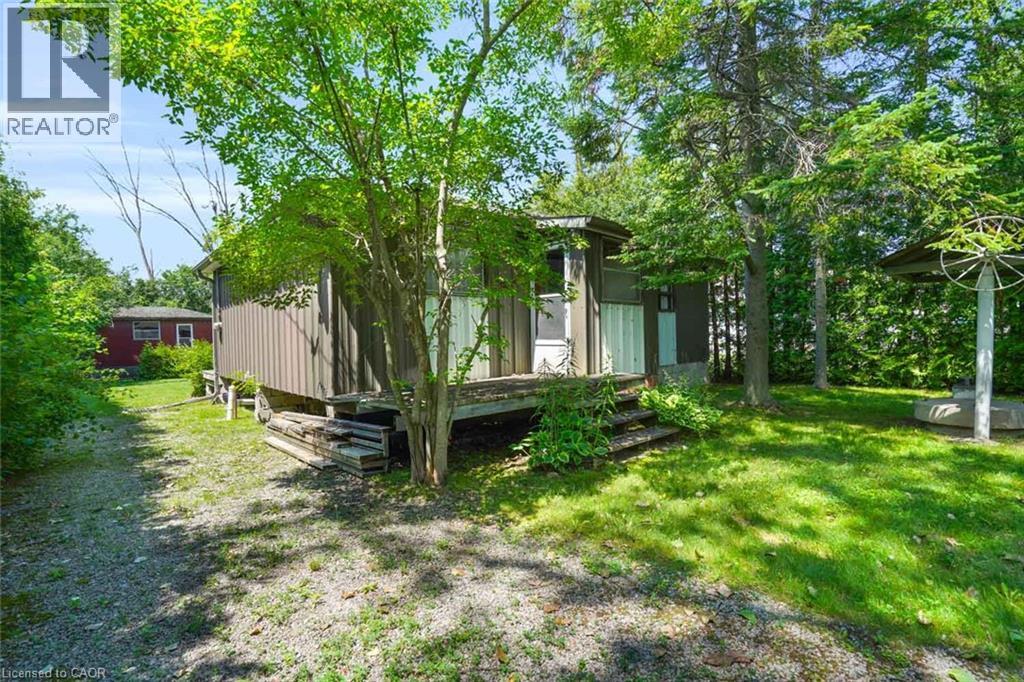
Georgina, Ontario
A wonderful opportunity just steps from private beach access and a private dock on Lake Simcoe. This charming two-season cottage offers an easygoing lakeside retreat with the added convenience of municipal water and sewer services. A separate approximately 220 sq. ft. bunkie provides valuable additional space for storage, guest accommodations or extra sleeping quarters. Enjoy the property as a cottage getaway, renovate it to suit your needs, or explore the potential to create a year-round residence, subject to municipal approvals and required improvements. Whether you are looking for a peaceful place to spend summers by the lake or a property you can transform into something uniquely your own, this is an exciting opportunity in a sought-after waterfront community. (id:61594)
Royal LePage State Realty Inc.

Kitchener, Ontario
A great opportunity to get into the Kitchener market and make a home your own. This 3 bedroom bungalow offers a functional layout with plenty of space and potential for first time buyers, families or those looking to personalize a home over time. The large basement provides additional living space along with an extra room ideal for a home office, hobby room or flexible workspace. Outside, enjoy a fully fenced backyard with room to relax, entertain or create your own outdoor space, plus ample parking for added convenience. Located in a well established Kitchener neighbourhood close to everyday amenities, schools, parks and major routes, this home offers a great combination of location, space and opportunity. (id:61594)
Adana Homes A Canadian Realty Inc.
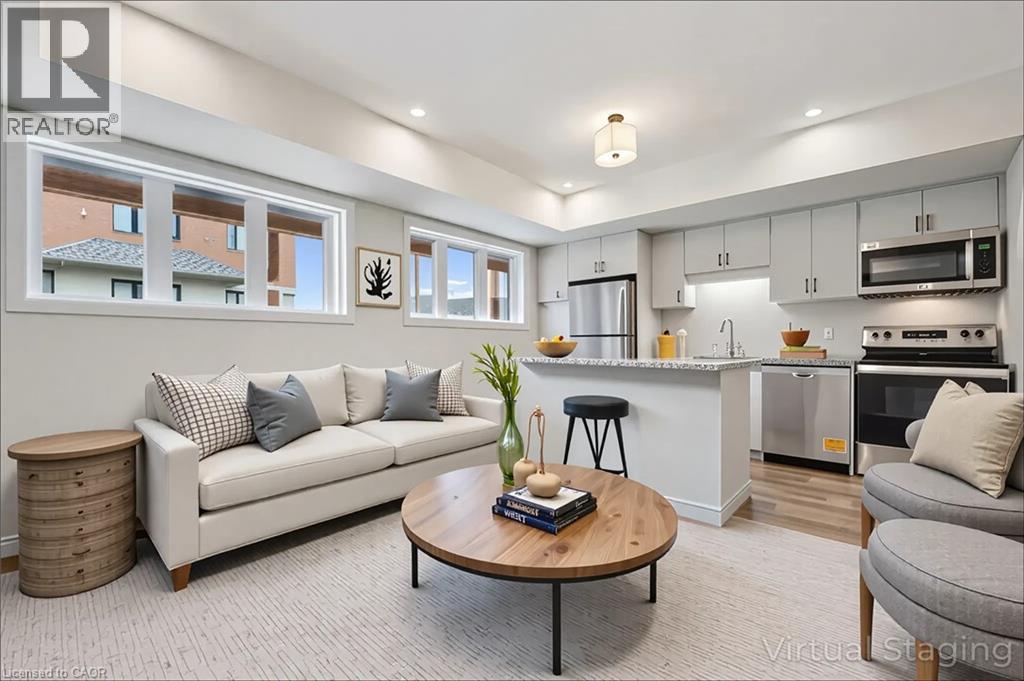
Kitchener, Ontario
Brand new from the builder and move-in ready! Elegant and functional kitchen with stone counters and stainless appliances are included. Bedroom with walk-in closet. 3 piece bath with walk-in shower and stone counter at the vanity. One surface parking spot included. Plenty of in-unit storage available, and in-suite laundry (washer and dryer included). This beautiful home is located in sought-after Harvest Park at Doon South, a superb South Kitchener location that provides easy access to Hwy 401, Conestoga College and nearby walking trails, ponds and greenspaces. Drop in the sales centre at 154 Shaded Creek Dr for more information - open Mon/Tues/Wed 4-7 pm and Sat/Sun 1-5 pm. NOTE: The builder is currently advertising an effective price after available HST rebates. Rebates are subject to purchaser eligibility, and assignment of rebates to the builder. Some photos are virtually staged. (id:61594)
Royal LePage Wolle Realty
