Toronto, Ontario
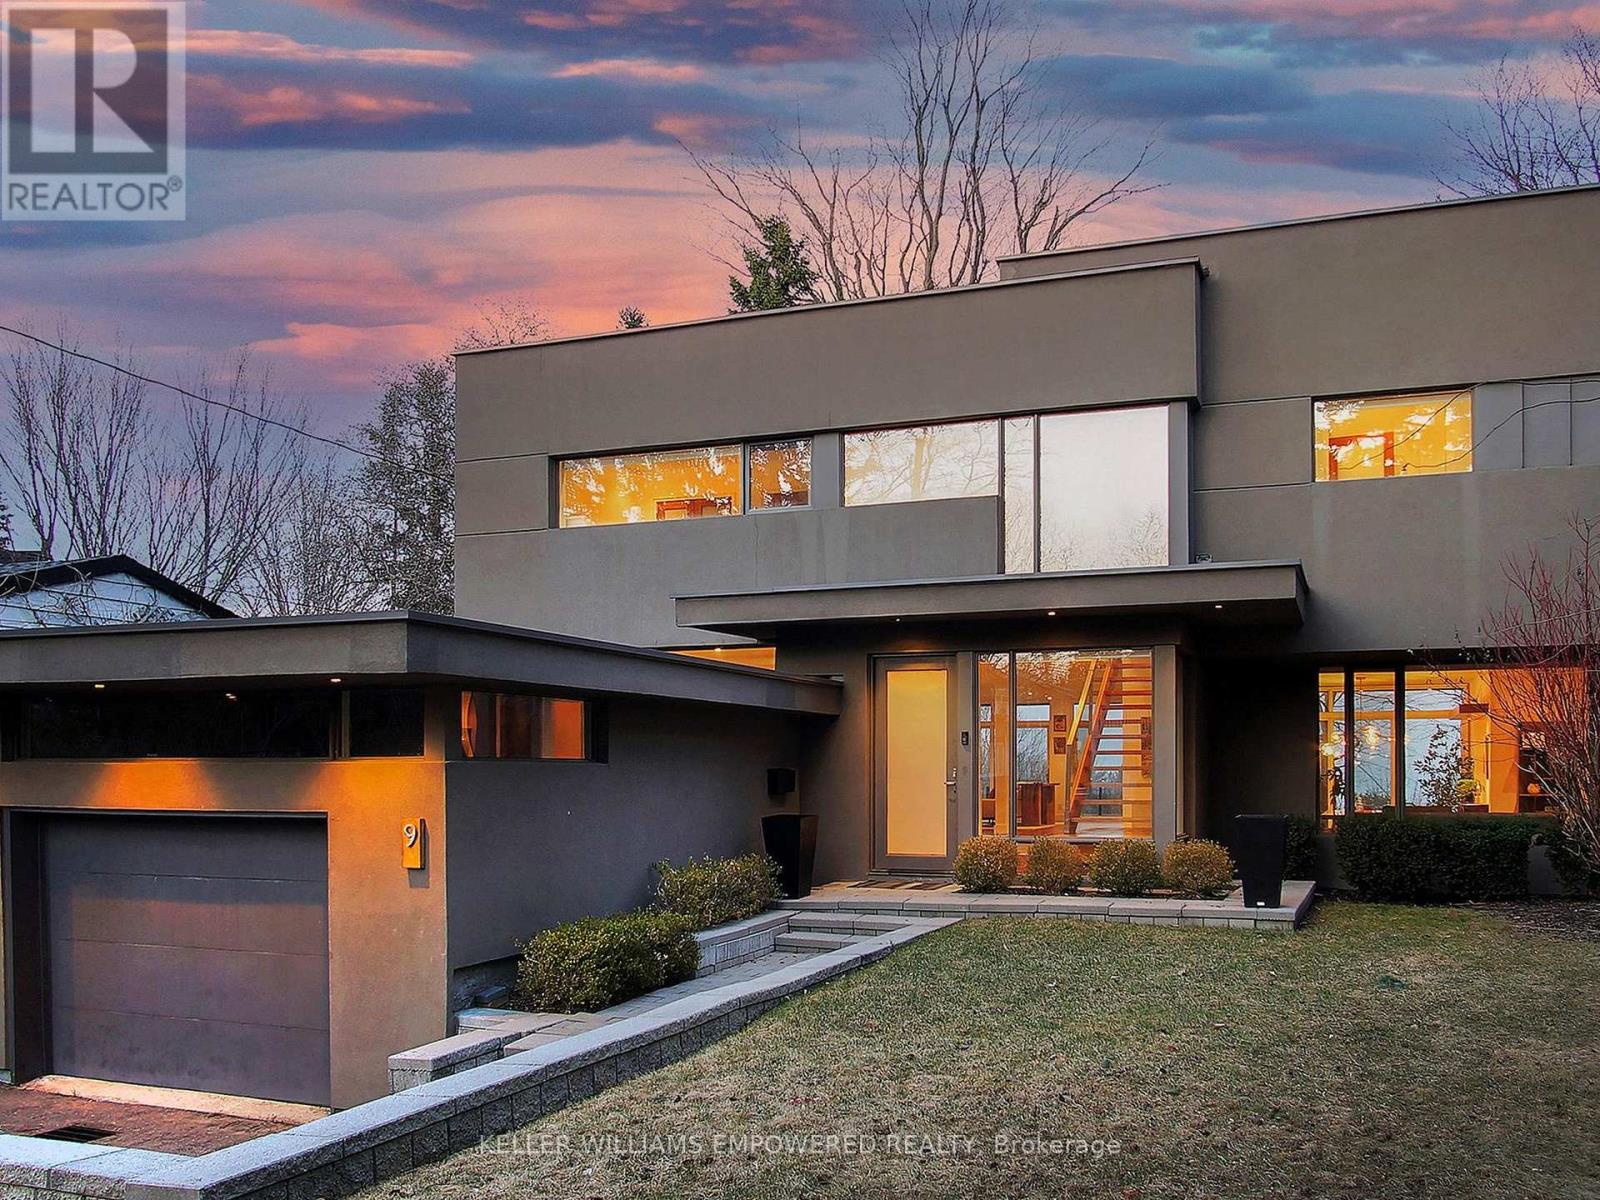
Discover this exceptional lake-view residence, where contemporary design meets serene natural beauty. This stunning home features a sleek open-concept layout, accented by expansive windows and multiple walkouts, showcasing unobstructed views of Lake Ontario and lush conservation land. From the moment you step into the grand foyer with soaring 18.5-foot ceilings, a statement chandelier, oversized marble slab flooring, a two-storey window, and a custom Walnut guest closet you'll be captivated by the sophisticated details throughout. The main level is an entertainers dream, offering a seamless flow between the spacious living, dining, and family rooms, all adorned with pot lights and rich Walnut flooring. The chef-inspired kitchen is the heart of the home, boasting a dramatic waterfall island with Stone countertops, seating for four, and custom pull-out organizers. This space opens directly to multiple outdoor entertaining decks, perfect for hosting or relaxing while enjoying panoramic views. Ascend the striking open-riser Walnut staircase, framed with glass railings and stainless steel handrails, to find a luxurious primary retreat. The serene primary suite offers a private sanctuary, complete with its own balcony, window wall with lake views, a custom dressing room with skylight and extensive cabinetry, and a spa-like ensuite featuring heated floors and serene conservation views. The fully finished walk-out lower level adds even more space to unwind, with a large recreation room featuring heated floors and direct access to the beautifully landscaped rear grounds. Enjoy quiet evenings around the firepit or take advantage of the convenient access to the upper decks, seamlessly connecting indoor and outdoor living. This exceptional property offers the rare combination of modern luxury, privacy, and spectacular natural surroundings perfect for those who love to entertain or simply soak in the beauty of the outdoors. Video and audio may be on during viewings. (id:61594)
Keller Williams Empowered Realty

Toronto, Ontario
Nice Renovated Home On A Large Lot Hardwood Floors Thru-out. (id:61594)
Century 21 Percy Fulton Ltd.
Clarington, Ontario
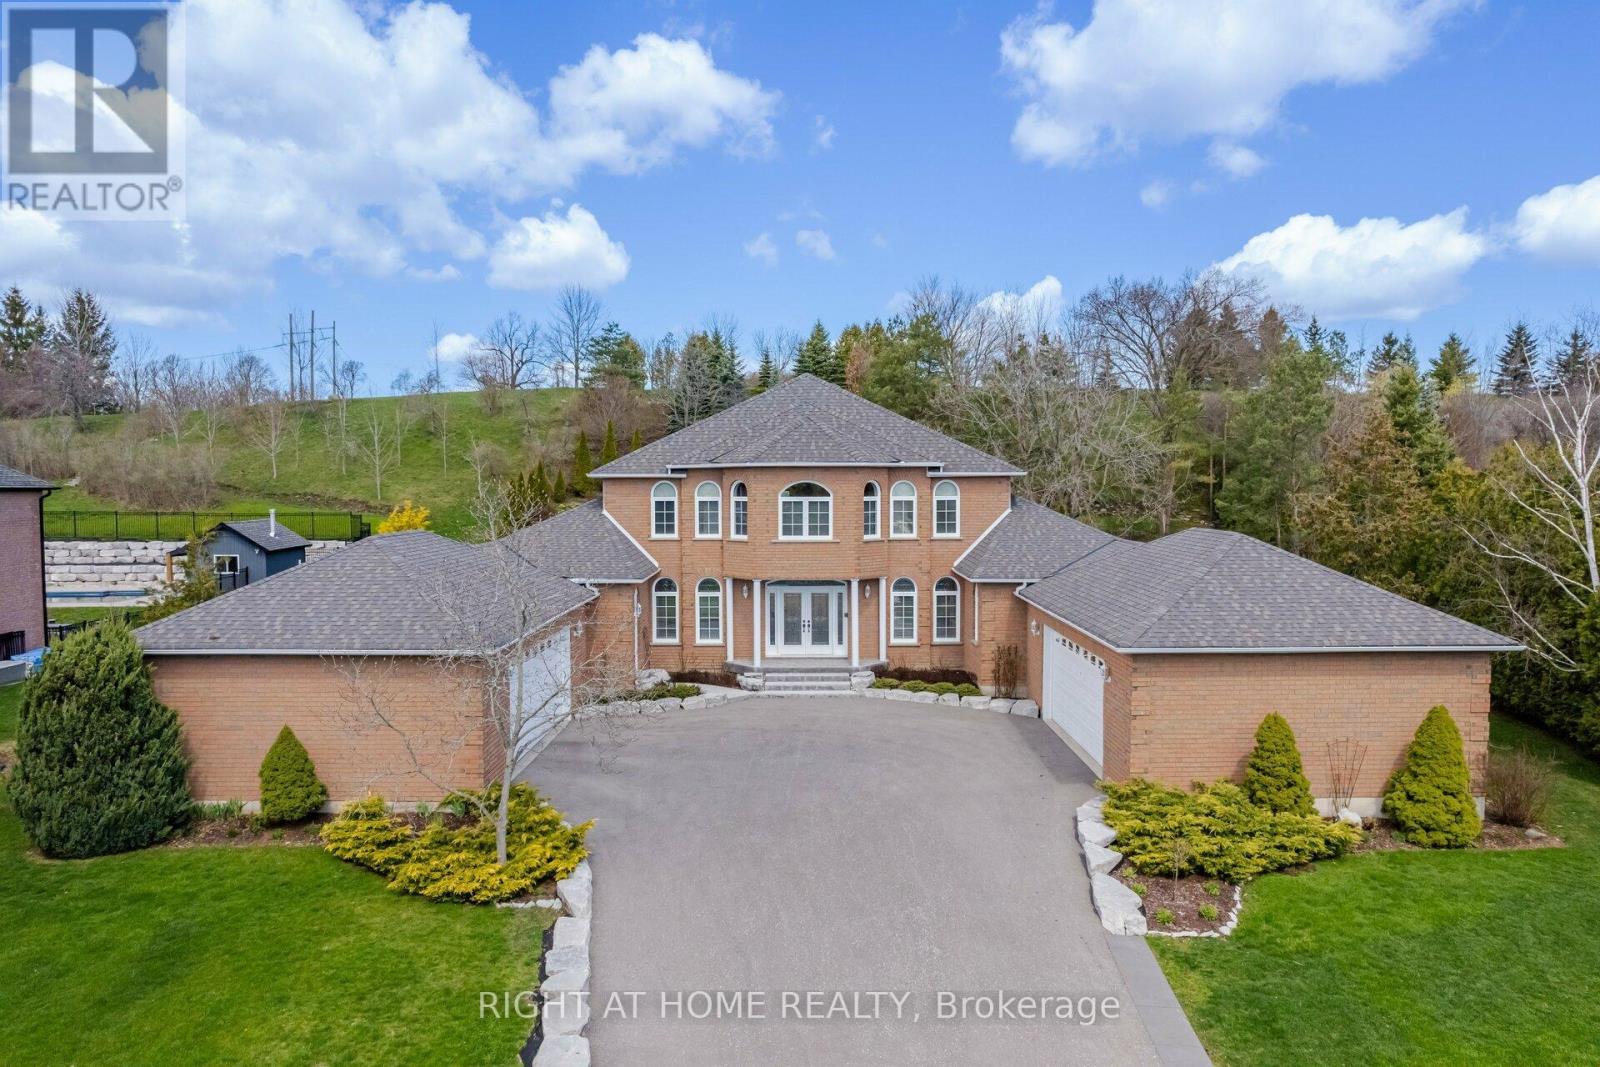
Tucked Into One Of Courtice's Most Sought-After Estate Pockets In Courtice, This 1.19-Acre Property Feels Like The Kind Of Place You Move Into And Never Want To Leave.From The Moment You Pull In, There's A Sense Of Space And Calm That's Hard To Find. The 3,650 Sq Ft Bungaloft Was Designed For Real Living - Where Everyday Moments Feel Special And Family Gatherings Feel Effortless. The Main Floor Is Bright, Open, And Welcoming, With A Spacious Living Area Anchored By A Cozy Gas Fireplace That Naturally Becomes The Heart Of The Home On Cool Evenings.The Kitchen Is Built For Connection. With Generous Prep Space, Custom Cabinetry, And A Large Center Island, It's Perfect For Everything From Busy School Mornings To Hosting Friends For Dinner. You Can Picture Everyone Gathering Here - Coffee Brewing, Music Playing, Conversations Flowing.The Primary Suite Is Conveniently Located On The Main Floor, Offering Privacy And Ease. It Feels Like A Retreat At The End Of The Day, Complete With A Spa-Inspired Ensuite And Plenty Of Closet Space. Upstairs, Two Additional Bedrooms And Their Own Private Bathroom Create The Perfect Setup For Kids, Guests, Or Even A Quiet Home Office Space.Step Outside And The Story Continues. The Grounds Are Beautifully Landscaped With Lush Gardens And Wide-Open Green Space. If You Love Gardening - Or Simply Want Room For The Kids To Run And Explore - This Property Gives You The Freedom To Create Your Own Outdoor Sanctuary.And For Those Who Need Space For Vehicles, Hobbies, Or Storage, The Two Double-Car Garages Provide Flexibility That's Hard To Find.This Isn't Just A House. It's Space To Grow, Entertain, Unwind, And Truly Settle Into Estate Living - All While Being Minutes From Everyday Conveniences. If You've Been Waiting For A Forever Home With Both Elegance And Warmth, This Might Be The One. (id:61594)
Right At Home Realty
Whitby, Ontario
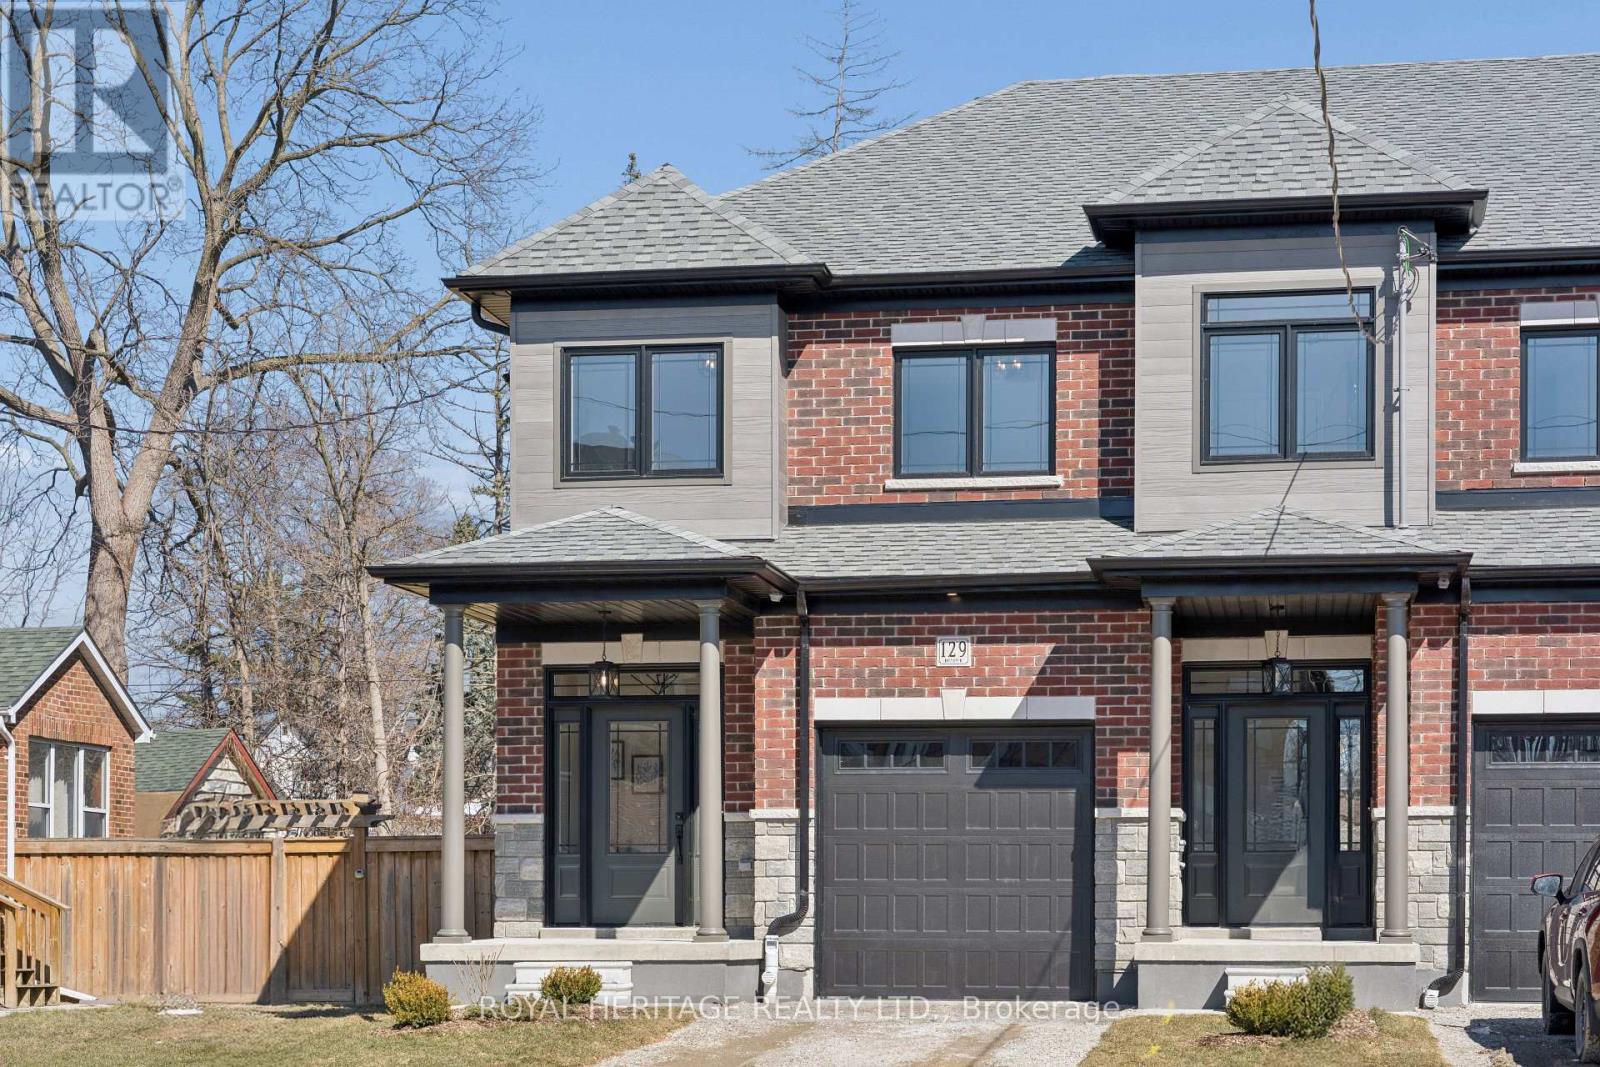
FREEHOLD END UNIT (no condo fees)! Don't miss this opportunity with Whitby's trusted builder, DeNoble Homes! Nestled in historic downtown Whitby, this freehold townhome offers convenience with nearby grocery stores, coffee shops, restaurants, and boutiques. Features include 3 bedrooms, 3 bathrooms, 9-foot ceilings, second-floor laundry, a spacious primary bedroom with a 4-piece ensuite, and a large walk-in closet, all on a deep lot. Easy access to public transit, go train, 407/412/401! (id:61594)
Royal Heritage Realty Ltd.
Toronto, Ontario
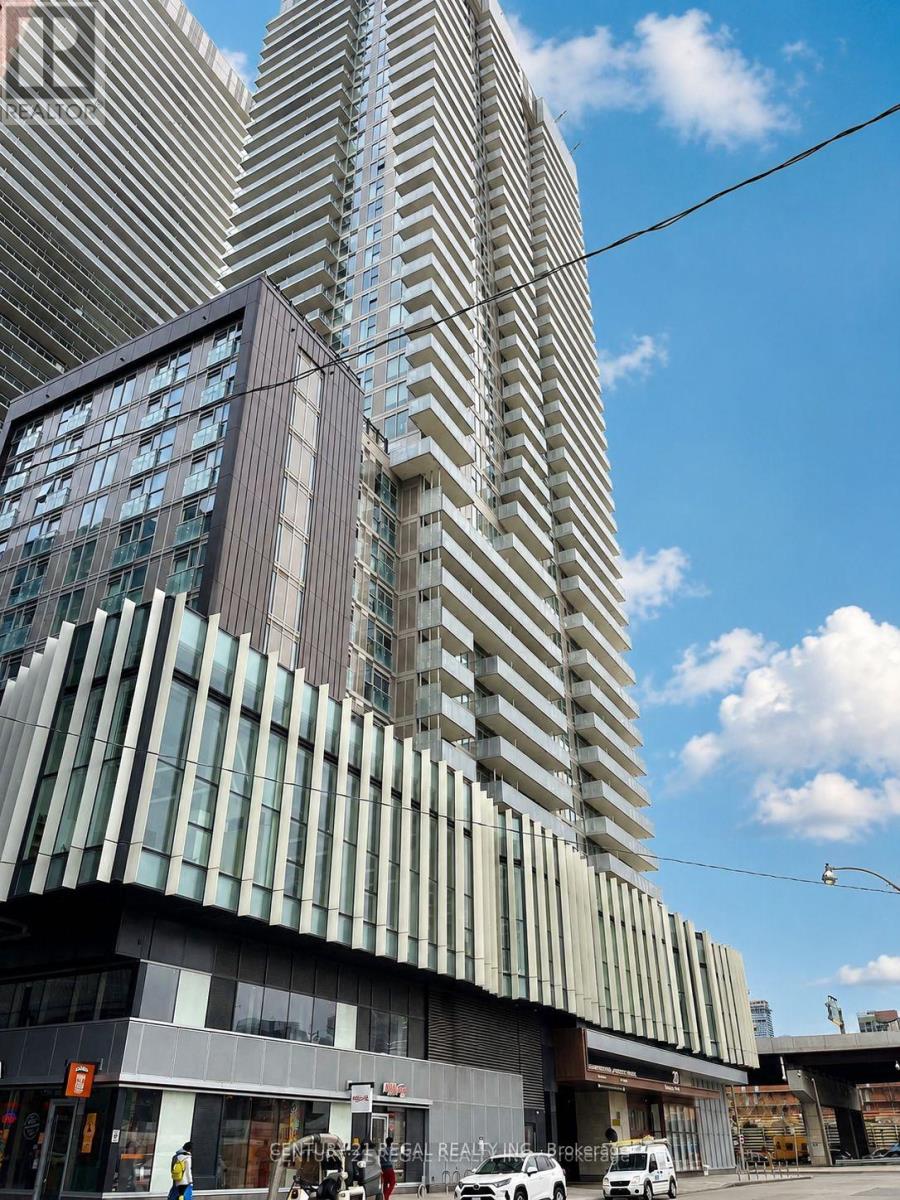
great location , right beside Loblaws , water front trail , walking distance to Lake Ontario Jogging area, convenient location with easy shopping and transit , near schools like Gorge Brown College and TMU , good for living in or renting out , great opportunity (id:61594)
Century 21 Regal Realty Inc.
Toronto, Ontario
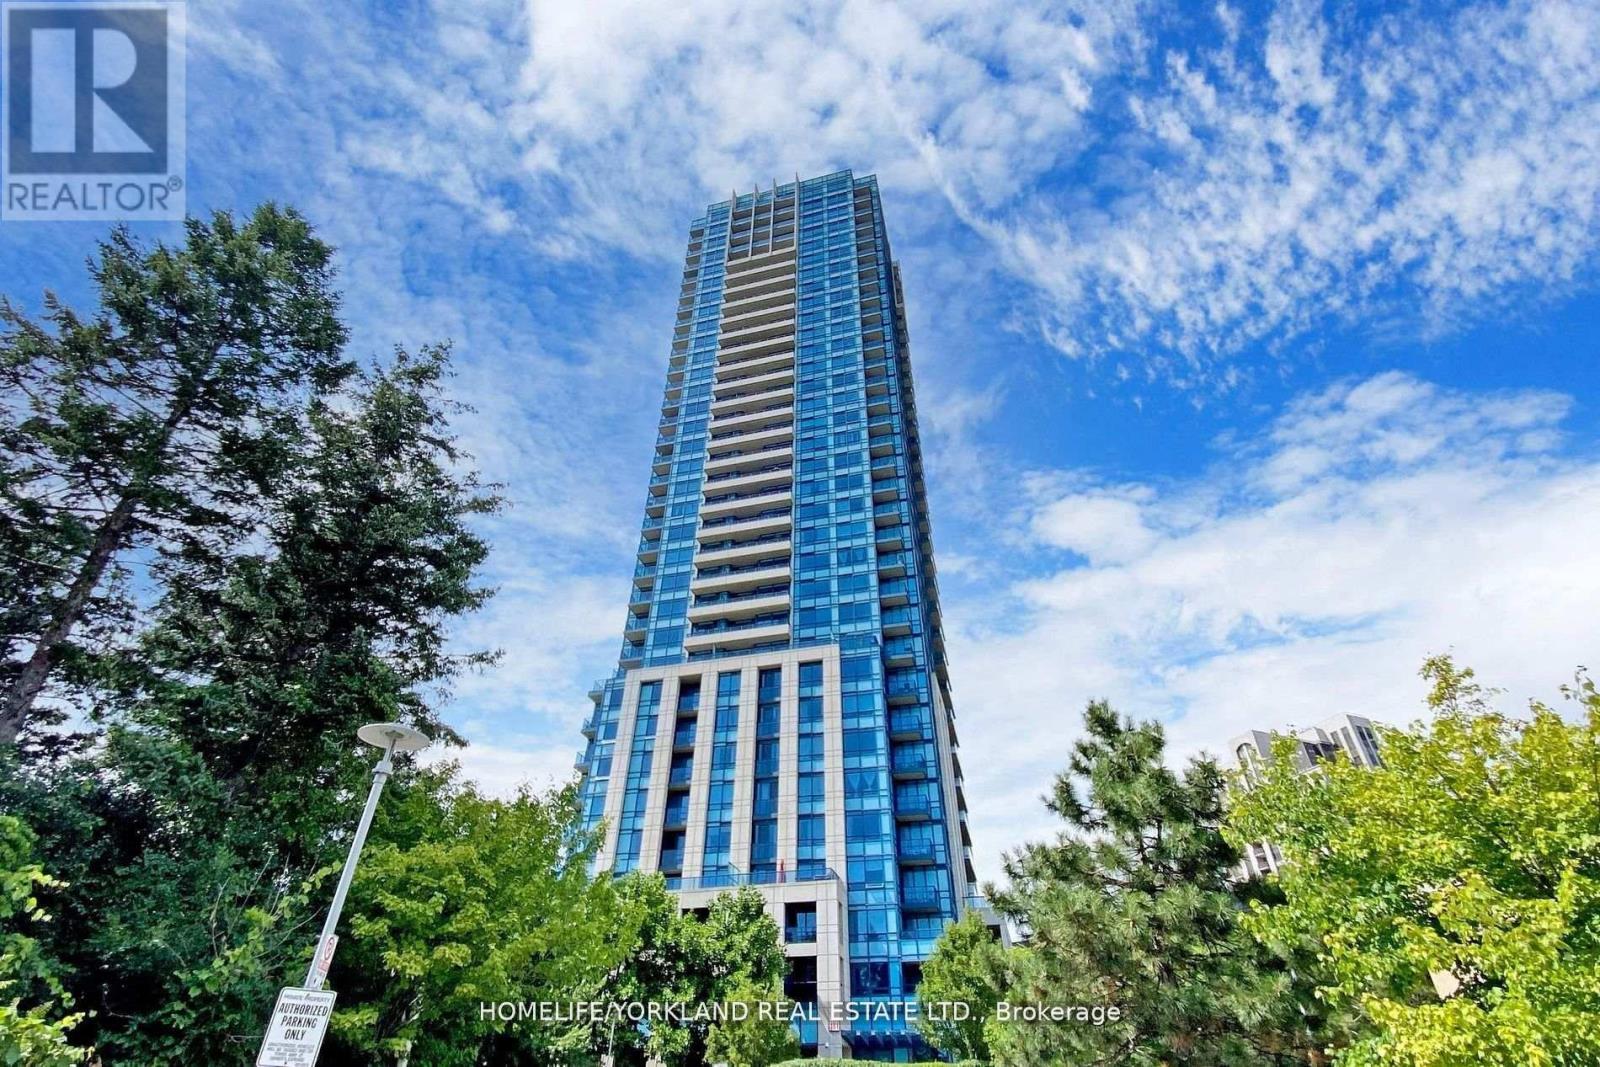
Spacious And Pristine 2-Bedroom, 2-Bathroom Suite In A Highly Sought-After Tridel's Accolade Eco-Green Building! This Beautifully Maintained Unit Features A Functional Open-Concept Layout, Newer Flooring, And A Modern Kitchen Complete With Stainless Steel Appliances, A Peninsula Breakfast Counter, And Ample Storage Space. Enjoy Not One But Two Separate Walkouts-A Quiet Open Balcony Off The Living Room Plus A Rare Oversized Private Terrace From The Primary Bedroom, Perfect For Relaxing Or Entertaining. Residents Enjoy Exceptional Building Amenities Including 24-Hour Concierge, Fully Equipped Fitness Centre, Stylish Party/Meeting Rooms, Outdoor BBQ Spaces, And More. Includes One Underground Parking Space, Locker and Furniture! Ideally Located In A Vibrant Community Just Steps To Highways, Parks, Grocery Stores, Pharmacy & Medical Clinic, Aga Khan Museum, TTC & LRT Transit, Restaurants, And Everyday Conveniences. Everything You Need Is Right At Your Doorstep! (id:61594)
Homelife/yorkland Real Estate Ltd.
Toronto, Ontario
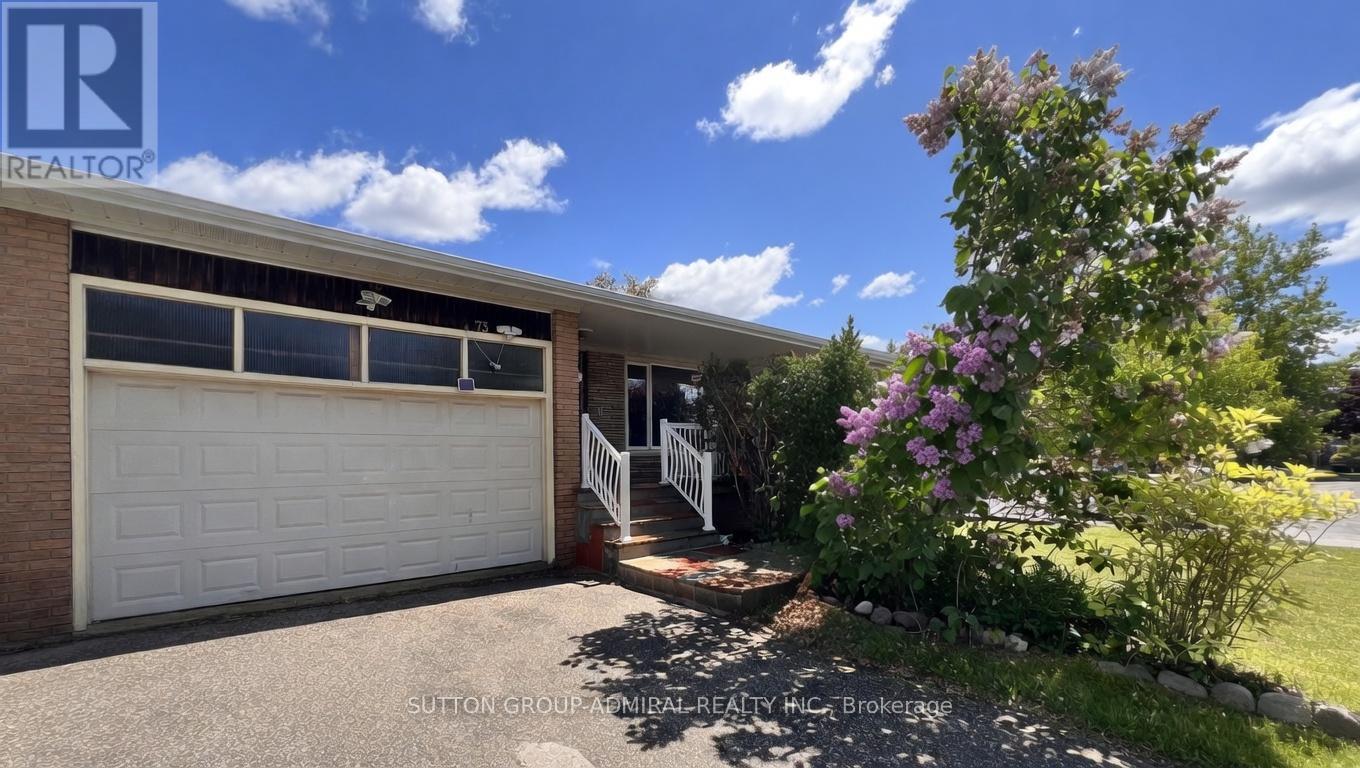
Rare opportunity to own a bright & spacious home situated on a premium RAVINE LOT at Bathurst & Sheppard in one of North York's most desirable communities. This exceptional property features a functional layout with Three Separate Units, including Three Kitchens & 4 Washrooms, delivering outstanding flexibility and potential. Ideal for end users seeking multi-generational living or investors looking to maximize value - transform this home to its full potential. Conveniently located close to shopping, dining, schools, transit, and all essential amenities. (id:61594)
Sutton Group-Admiral Realty Inc.
Toronto, Ontario
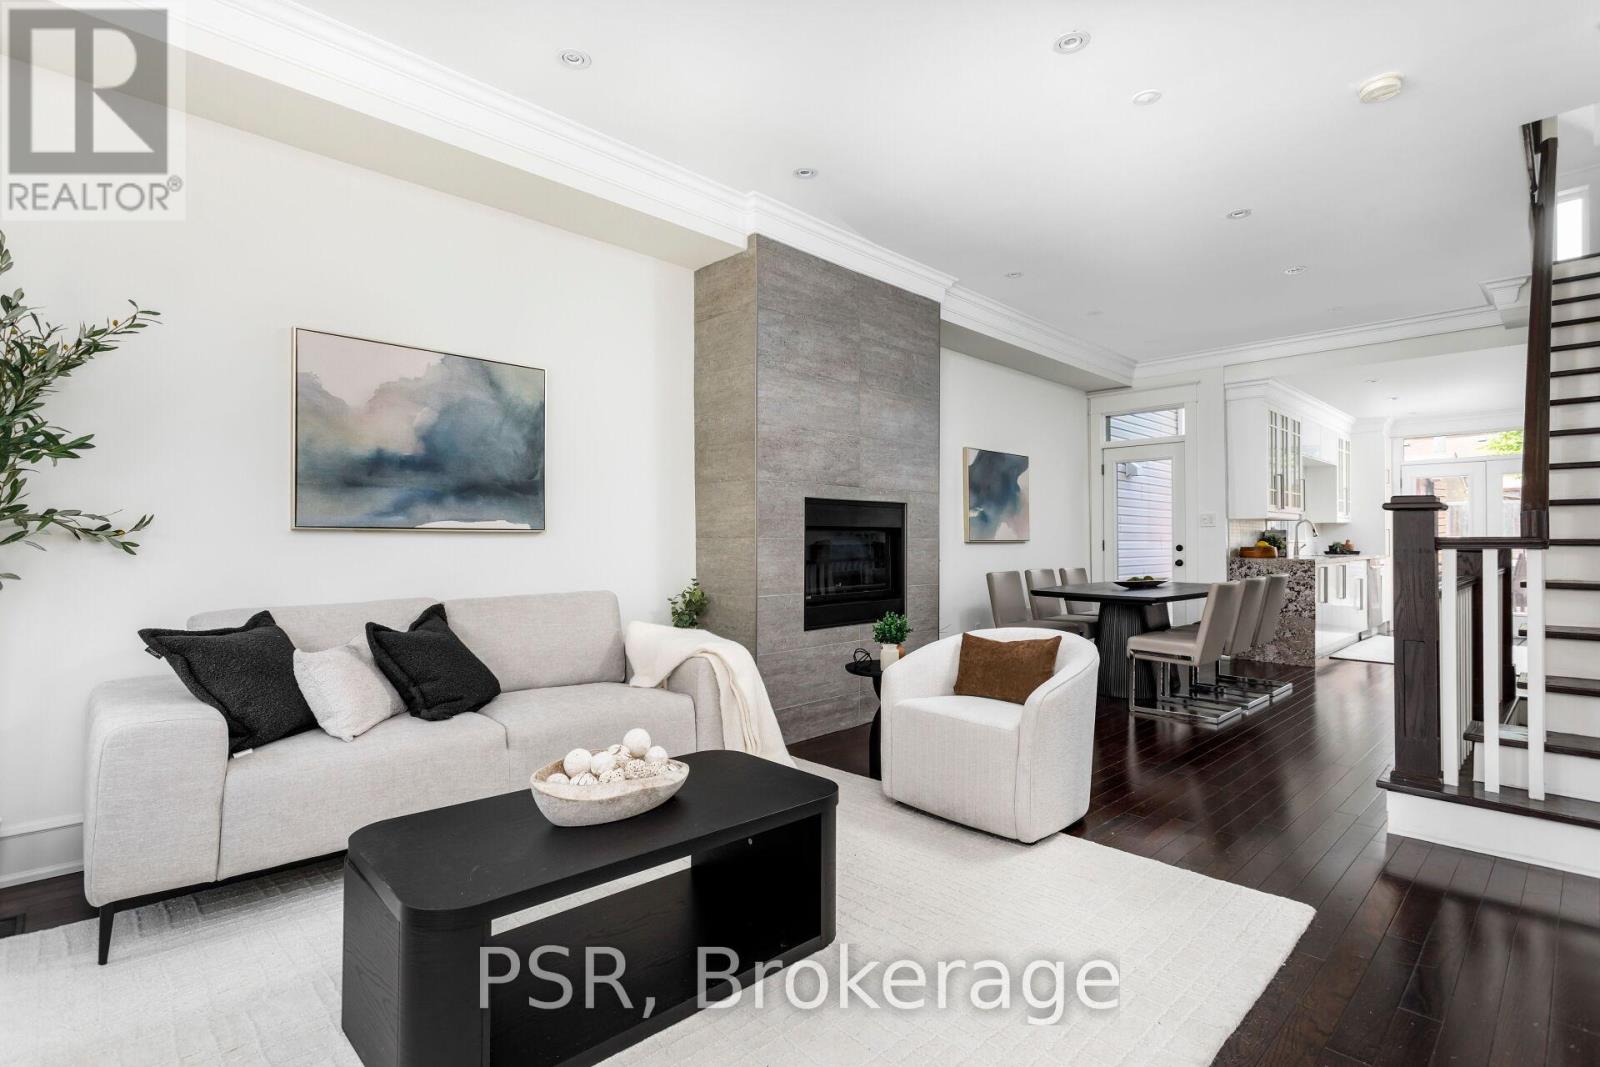
This Brockton Village beauty could be the forever home you've been waiting for! As you ascend the stone and wood stairs and enter the home you'll be welcomed by soaring ceilings, gleaming hardwood floors and beautiful daylight that shines through the oversized windows. You'll be amazed by the openness you feel once you step inside. The spacious principal rooms anchored by a designer gas fireplace are ideal for hosting dinner parties and large gatherings. As you proceed further you'll step into the large chef's kitchen complete with beautiful counters, extra tall cabinets, dual under mounted sink, picture window, gas cooktop and family size stainless steel appliances. The kitchen seamlessly opens to the landscaped backyard with dual doors, making summer entertaining effortless. Upstairs you'll find 3 bedrooms: An oversized main bedroom with soaring vaulted ceilings, massive windows and enough space to fit that California King-sized bed you've been dreaming about and other 2 bedrooms featuring large windows and closets for comfortable living. The 2nd level also features the family bathroom. The beautifully finished basement, with a front walkout, offers endless options. You can decide to make it a great family entertaining space, in law suite or a home office. Located in the heart of the super popular Brockton Village where family and neighbourhood connections abound. A short stroll to the city's most desirable restaurants, cafes, lounges and shops. You'll be mins away from Dundas West, Queen West, College St and the Ossington Strip. McCormick Playground Arena & Mary McCormick Rec Centre are around the corner with the Shirley Street Junior School one street over. There are numerous parks to choose from. Commuting will be super easy with multiple TTC choices along Dundas St, Queen St and College St with easy access to the QEW or the downtown core. For those that require to drive to work you'll be happy with the 2 parking spots off of the laneway (id:61594)
Psr
Toronto, Ontario
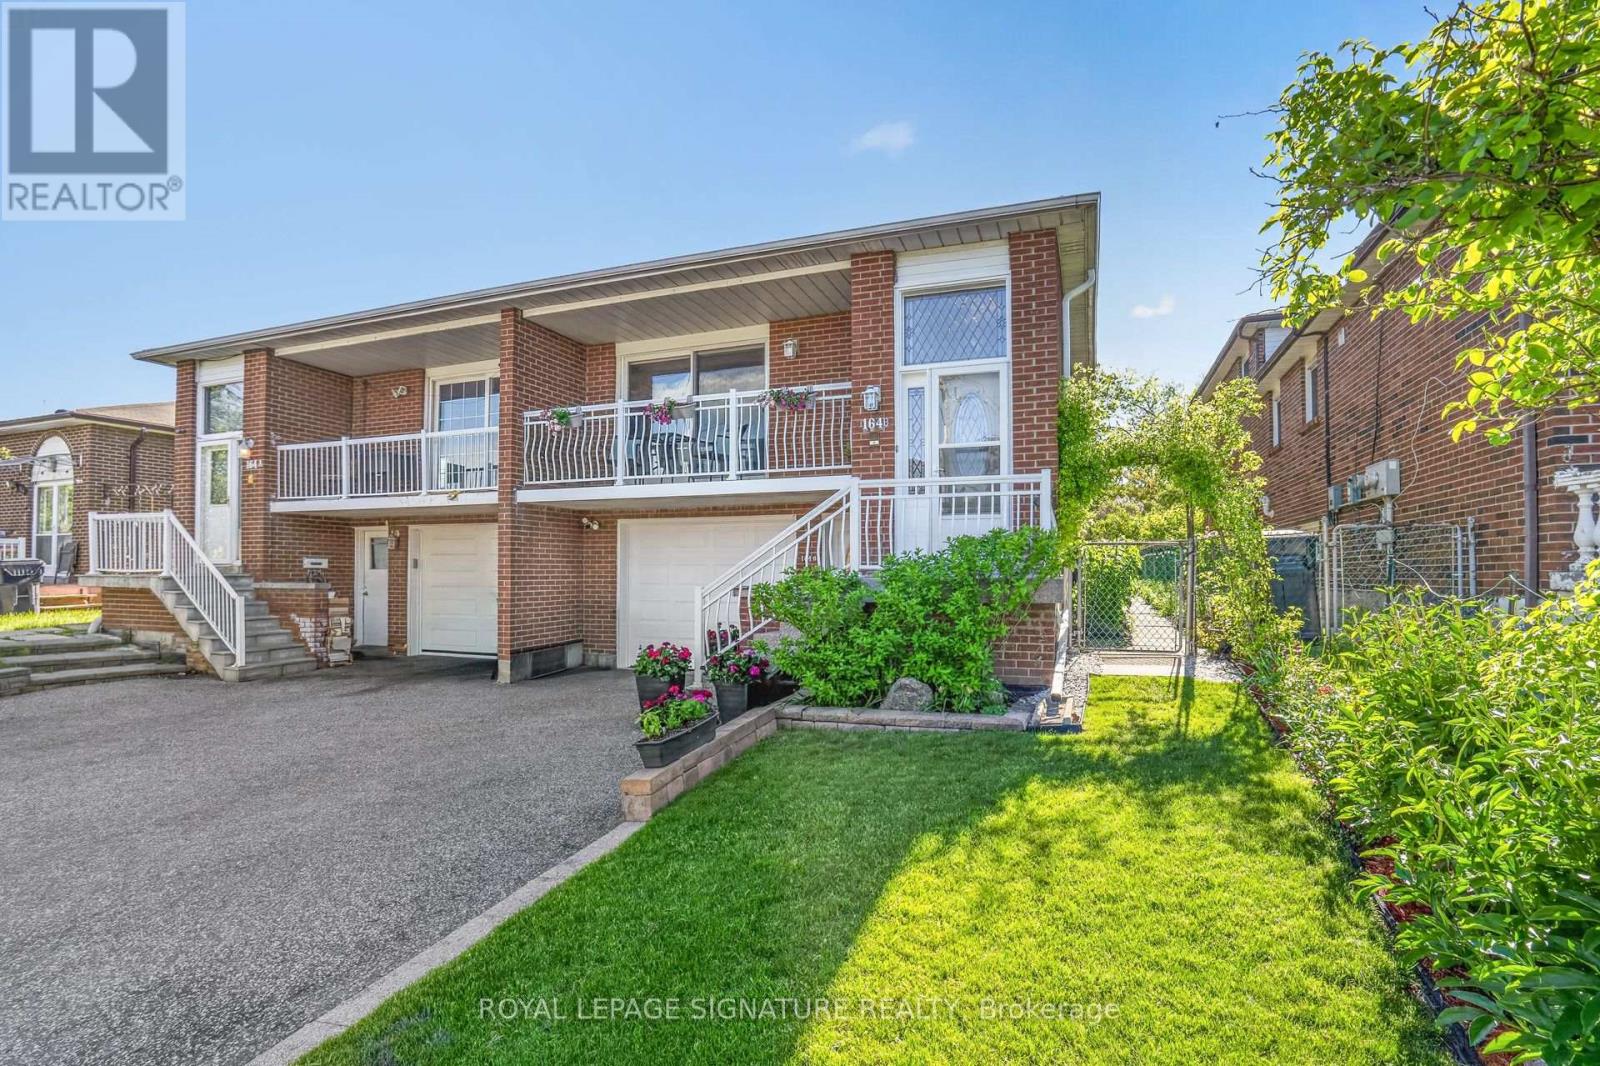
164B Edmonton Drive checks boxes that are hard to find in one property. From the moment you arrive, this home delivers, beautifully landscaped front and back, a private driveway, garage with direct entry into the main level, and gardens that are perfectly kept from front to back. Out back, a manicured yard with a lovely eat-in and lounge area and extra storage makes the outdoor space as functional as it is impressive. Inside, the updates are real. New kitchen, pot lights throughout, renovated ground washroom, a new gas line for the fireplace and BBQ (2025), and a brand new roof (2026), and exterior waterproofing completed. Furnace, AC, and hot water tank all replaced in 2016. No rental items. And then there's the upside. Designed with flexibility in mind, this 5-level backsplit offers multiple distinct living areas that work beautifully for extended family or can be configured into three separate units for investment purposes. The lower level is already fully self-contained with its own kitchen, two bedrooms, and a separate walkout. Exceptional versatility, income potential, and beautifully renovated living spaces, this is a rare opportunity for families, multigenerational living, or savvy investors alike. Pleasant View at its best, Muirhead PS, Brian PS French Immersion, Fairview Mall, and Don Mills station all within easy reach. Quick access to the 401 and LRT makes the commute simple no matter where you're headed. (id:61594)
Royal LePage Signature Realty
Toronto, Ontario
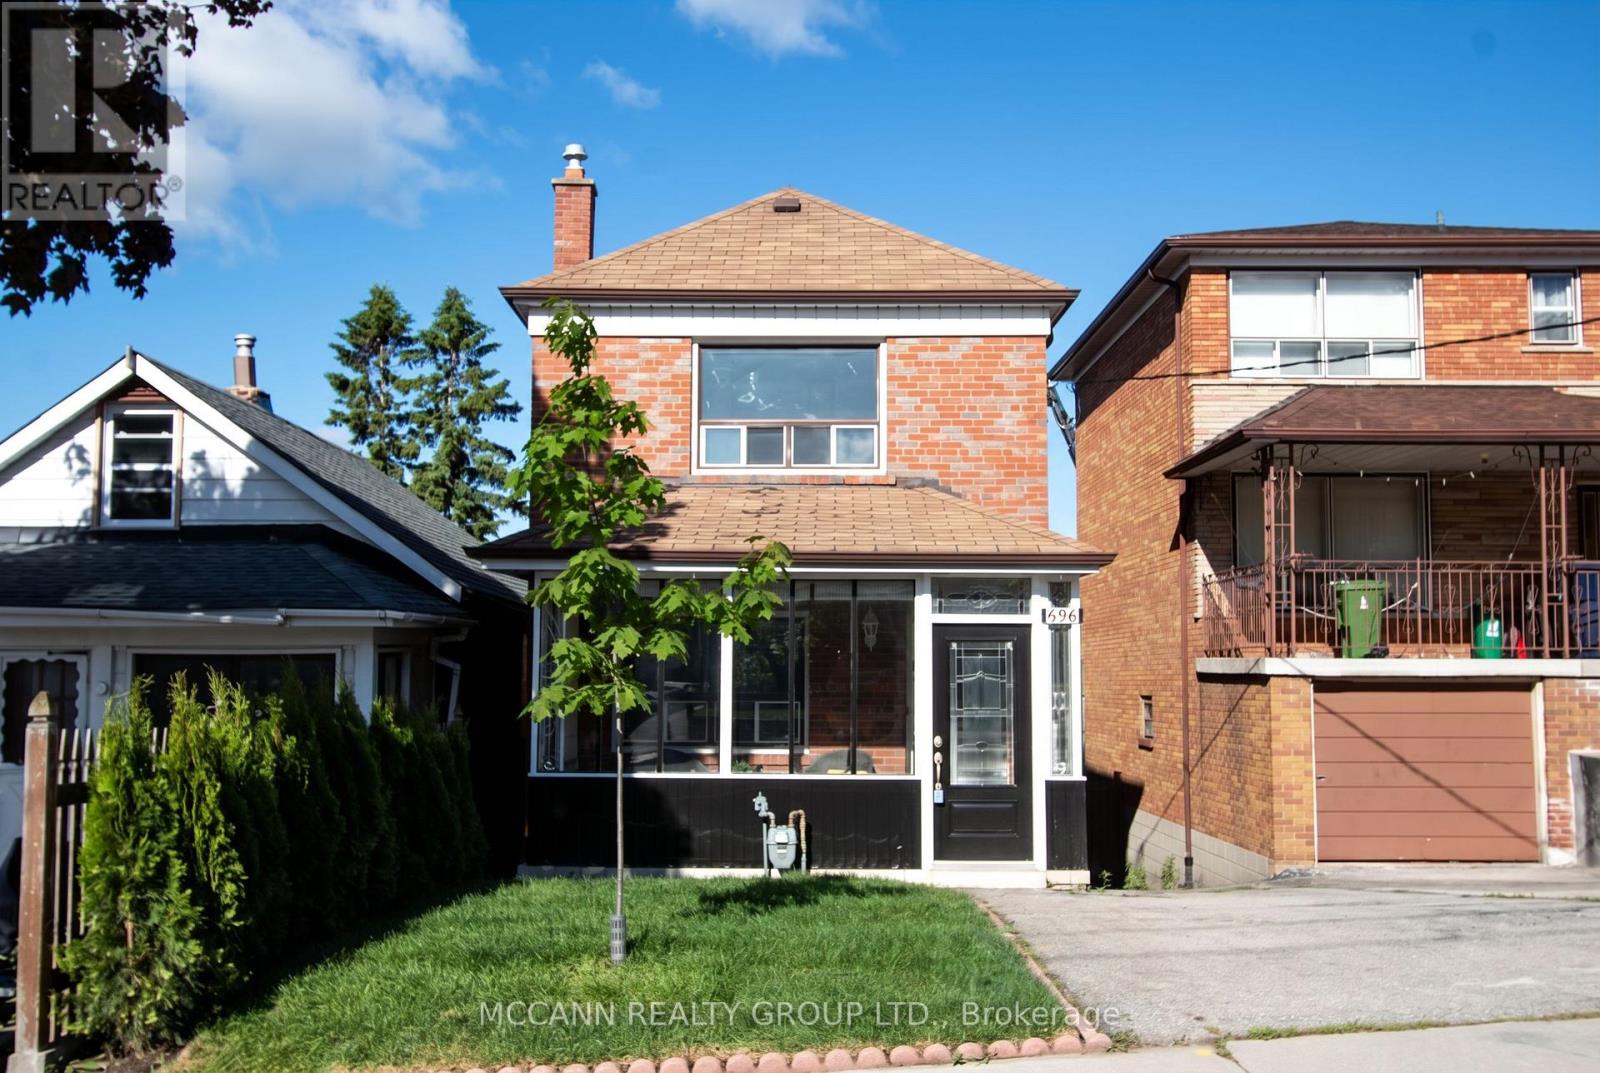
***** DETACHED**** PRIVATE DRIVE**** A rare find, priced under the average price of detached home in Toronto for a 'NOT AVERAGE Home". Welcome to this beautifully maintained 3+1 bedroom home nestled in the vibrant and family-friendly community of Oakwood Village. This charming residence offers the perfect blend of classic character and modern functionality with multitude of uses along with future potential. Step inside a bright and inviting Sun Room to sit and enjoy a morning coffee. The Main floor features a spacious living and dining area-ideal for both everyday living and entertaining. The thoughtfully designed kitchen offers ample cabinetry and workspace, with a seamless flow to the Family Room. Upstairs, you'll find three generously sized bedrooms filled with natural light, along with a well-appointed bathroom. This two Storey Detached home with 3 bedrooms and 2 baths is perfect for your personal use... Use the independent 1 bedroom plus den Basement with two entries and a walkout to backyard for your extended family or for rental Income (1700 CAD in past) or easily integrate to the Main House. . The Detached garage could be used for your car, workshop, Gym or converted to a Garden Suite for additional Income. Enjoy a private backyard oasis, ideal for summer gatherings, gardening, or simply relaxing. Located just steps to parks, schools, transit, and the growing mix of cafes, shops, and restaurants along Oakwood and nearby St. Clair Avenue West, this home offers unbeatable convenience in one of Toronto's most up-and-coming neighborhoods. A fantastic opportunity for families, investors, or end-users alike-don't miss your chance to call this Oakwood Village gem home! (id:61594)
Mccann Realty Group Ltd.
Toronto, Ontario
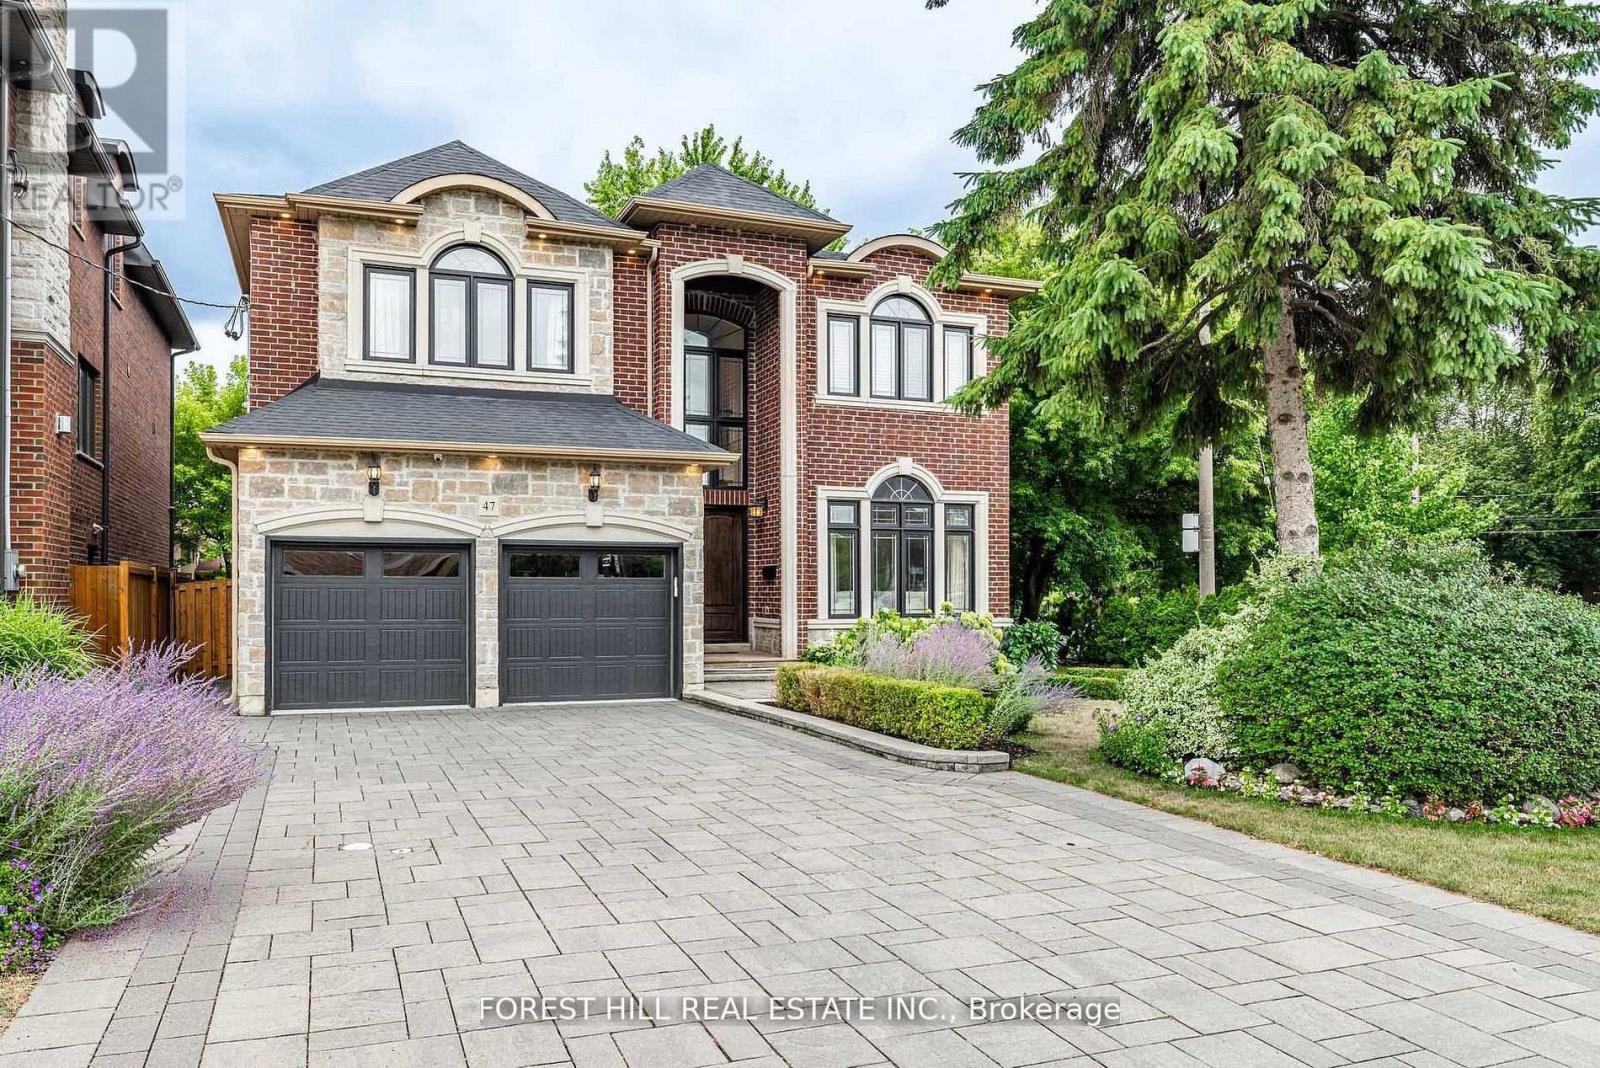
***Welcome to 47 Terrace Avenue ----- This "STUNNING" custom-designed residence offers a luxurious, approximately 3600Sf(1st/2nd floor) + fully finished walk-out basement as per Mpac(total over 5000Sf living area as per Mpac), seamlessly blending elegance and modern interior for your family's life style, meticulously maintained by its owner. Discover a spacious-grand foyer featuring soaring ceilings and open concept living area is a showcase of elegance with coffered ceilings and wainscoting, flowing perfectly to a dining room, featuring rich hardwood floors and direct access to the dream kitchen, equipped with all built-in appliance, a centre Island, a breakfast area and a walkout to a private deck perfect for outdoor entertaining. The inviting family room offers a warm stone fireplace, creating a cozy space for relaxation. This main floor office provides a home office space. Upstairs hallway is illuminated by natural light from a skylight. The primary suite is a private retreat with his/hers closets and a luxurious 6-piece ensuite. The additional bedrooms offer own ensuites/semi ensuite and spacious room sizes, featuring rich hardwood floors. The lower levels offers stunning additional space for the family or adult family member place with complete privacy or potential rental income opportunity, providing a formal kitchen with S-S appliance and a walk-up , easy accessible to south exposure-pleasant backyard. Outdoors, enjoy a south exposure/private backyard, with deck and interlocking stone patio, offering an ideal setting for relaxation and entertainment. Close to all amenities, schools, TTC access and premier shopping, libraries, hospital and recreational centre ------- 2KITCHENS WITH 2 SETS OF APPPLIANCES, 2 LAUNDERY ROOMS WITH 2 SETS OF WASHERS/DRYERS -------- SUPER NATURAL BRIGHT & SPARKLING CLEAN CLEAN HOME!!!-------Pls see attached for the Lot Size(Survey and Geowarehouse) (id:61594)
Forest Hill Real Estate Inc.
Toronto, Ontario
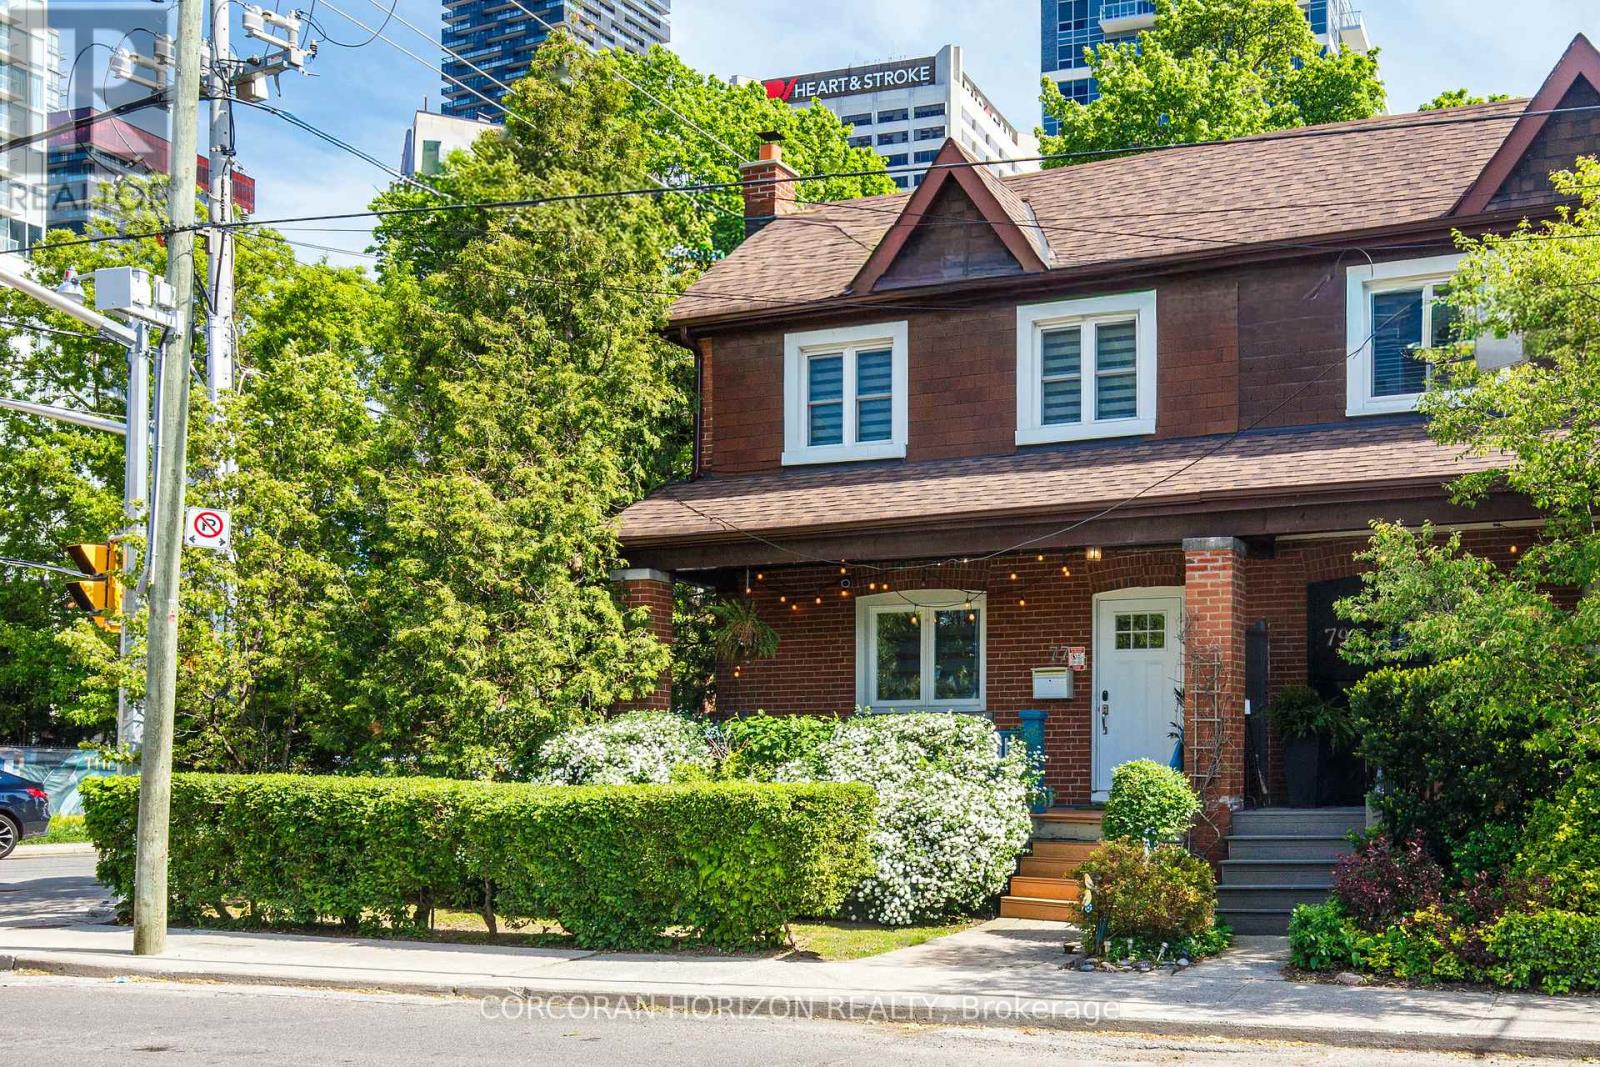
Welcome to this beautifully updated 3-bedroom, 2-bath semi-detached home in the highly coveted Allenby school district - a rare opportunity to enjoy family living in one of Toronto's most sought-after neighbourhoods.Situated on a prime corner lot, this home offers incredible natural light, enhanced privacy, and an amazing outdoor setting perfect for entertaining, relaxing, and family enjoyment. The fully fenced backyard features a spacious deck and beautifully designed outdoor space ideal for summer gatherings.Inside, the home combines timeless character with extensive modern upgrades. Major improvements include updated windows, roof, furnace, air conditioning, hot water tank, main water line, sump pump, and renovated bathrooms - offering peace of mind for years to come.The underpinned basement provides impressive ceiling height and exceptional additional living space, ideal for a recreation room, home office, gym, or guest suite.Complete with private parking and located just steps to some of the city's best restaurants, cafés, shops, parks, and everyday amenities, this home also offers outstanding transit convenience with walking access to both the Crosstown LRT and Line 1 subway.A fantastic opportunity to own a home in an established, family-friendly community known for its top-ranked schools, vibrant atmosphere, and unbeatable central location. (id:61594)
Corcoran Horizon Realty
