51630 results | Page 2000 of 2152
12 24 48
 
For sale
$1,299,999
1592 15TH SIDEROAD, New Tecumseth, Ontario

1592 15th Sideroad

New Tecumseth, Ontario

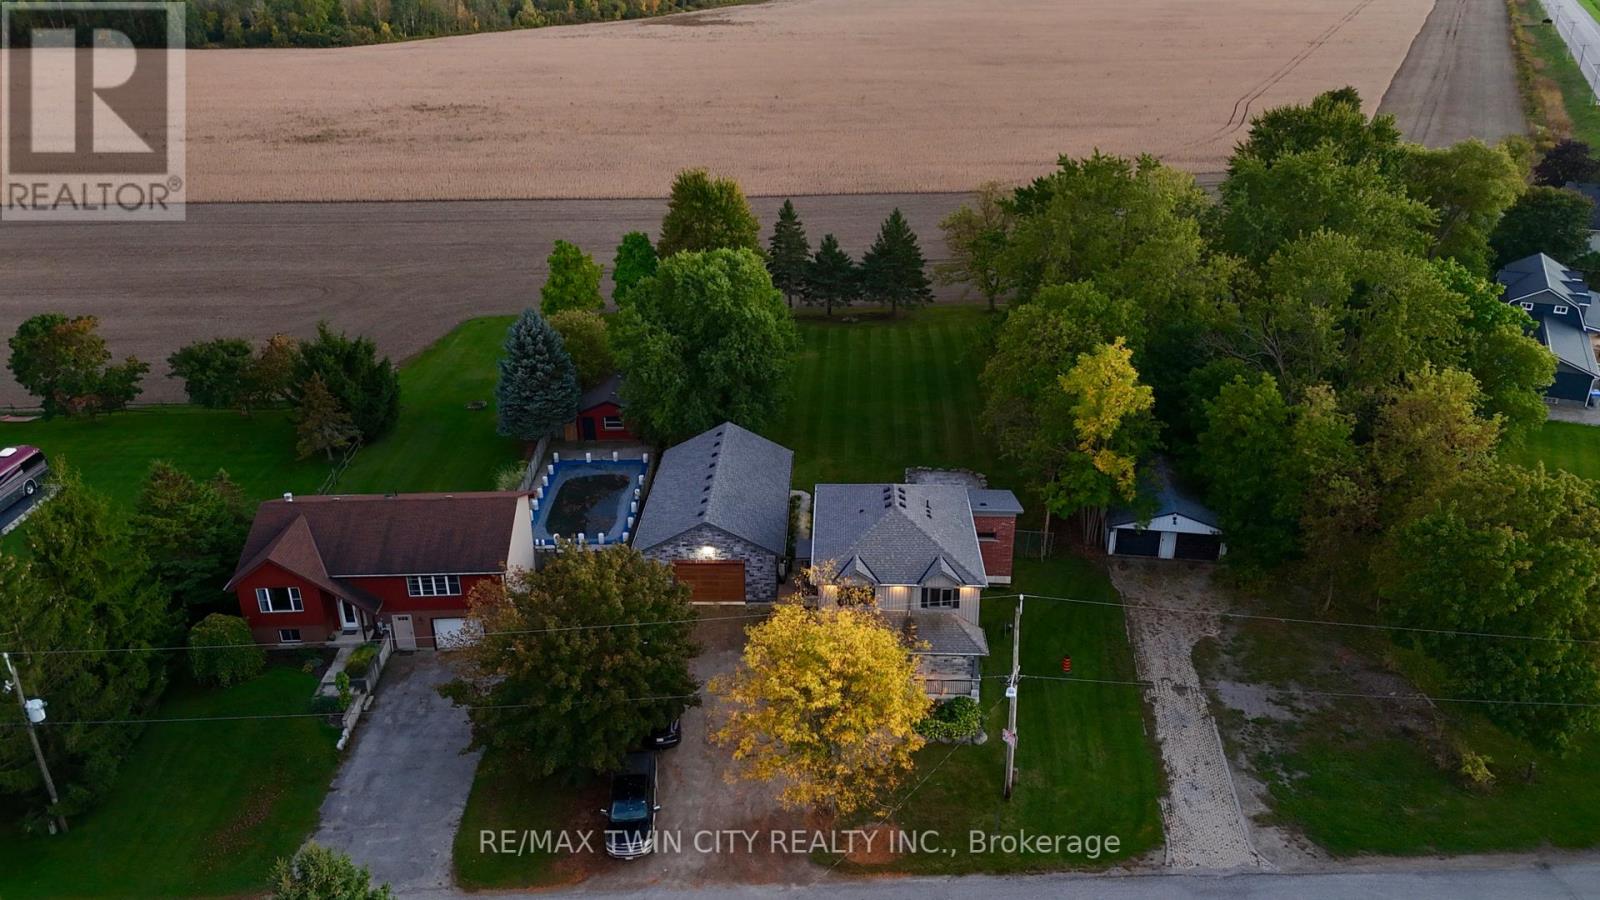
The Perfect 4 Bedroom & 2 Bathroom Country Home * Over 1.3 Acres Of Manicured Land * A Massive 300 Foot Frontage * Wrap Around Porch With Breathtaking Sunset Views * Breakfast Area Walks Out To Sundeck and Inground Pool * Large Family Room With Walk Out To Deck * Hard Wood Floors Through Out * Spacious Dining Rm W/ Large Window * Family Rm W/ Fireplace, Expansive Windows And Private Views To Large Front Yard * Newly Renovated Kitchen With Quarts Countertops * 4 Large Bedrooms W New Brood Loom, Original Hardwood Underneath * Luxury 4PC Bathroom W/ Separate Tub & Shower, Large Vanity W/ Quartz Counters Double Sinks And Heated Floors * Finished Basement W Electric Fire Place * Pot Lights * Laundry W/ Front Loaders, Room For Lots Of Storage And Large Windows * Private Yard Featuring A Large Sitting Area, No Neighbours Behind * Long Driveway W/ Plenty Of Parking * Backs On To Green Space * True Dream Home, Must See! Don't Miss * Easy Access To HWY 400 & 27 * Close To Shopping * Minutes to Tottenham, Schomberg, Newmarket And Orangeville * Vipeq Coating (Often Called Vipeq Thermal CorkShield) is a Spray-Applied Cork-Based Exterior Finish * The House Has a Very Apecial and Expensive Coating on it Called Vipeq. It Cost 20,000 and It's All Natural Cork! Helps with Insulation! (id:61594)

4 Bedroom 2 Bathroom 1,500 - 2,000 ft2

Homelife Eagle Realty Inc.

For sale
$399,000
1308 - 88 BLUE JAYS WAY, Toronto, Ontario

1308 - 88 Blue Jays Way

Toronto, Ontario

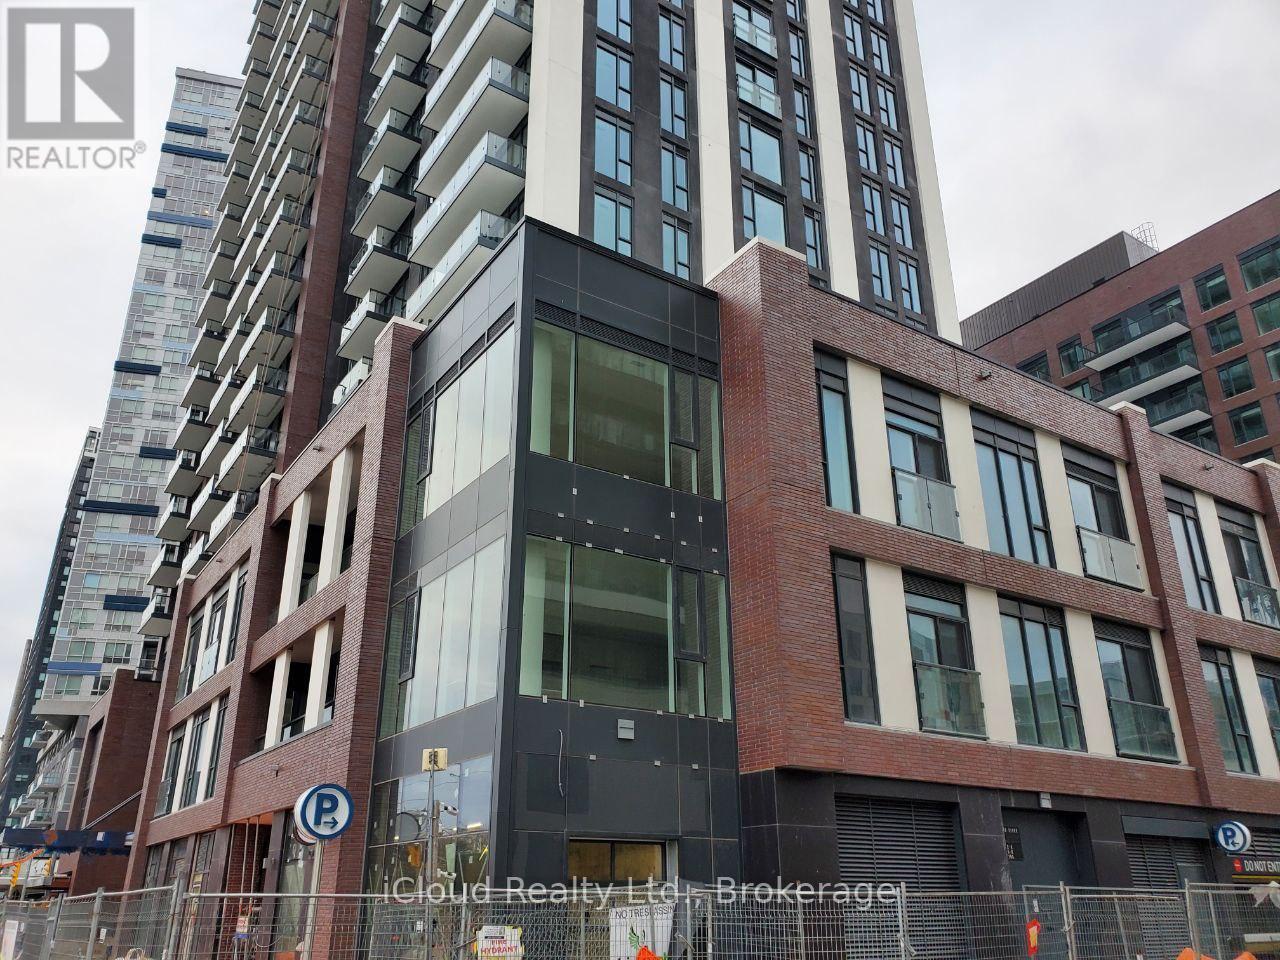
Experience Ultra-Luxury Living At Bisha Residences, Perfectly Situated In The Heart Of Toronto's Vibrant Entertainment District. This Stunning Suite Features A Gourmet Kitchen With Granite Countertops And A Matching Backsplash, Sleek Built-In Appliances, And Soaring 9-Ft Ceilings. The Spa-Inspired Bathroom Showcases Marble Flooring And A Marble-Tiled Shower. Ideal For Couples, This Residence Offers Unparalleled Access To World-Class Restaurants, Rooftop Lounges, Bars, Shopping, And Endless Lifestyle Amenities-All Just Steps From Your Door. Bisha Residences In The Heart Of Toronto's Entertainment District. 9-Ft Ceilings. Gourmet Kitchen With Granite Countertops, Matching Backsplash, And Built-In Appliances. Spa-Inspired Bathroom With Marble Floors And Marble-Tiled Shower. Ideal For Couples Or End Users Seeking A Premium Downtown Lifestyle. Steps To TTC, Restaurants, Nightlife, Shopping, And Financial District. No Lock Box. Go Direct. (id:61594)

1 Bathroom 0 - 499 ft2

RE/MAX Crossroads Realty Inc.

For sale
$1,845,000
7 - 7214 COUNTY 18 ROAD, Alnwick/Haldimand, Ontario

7 - 7214 County 18 Road

Alnwick/haldimand, Ontario

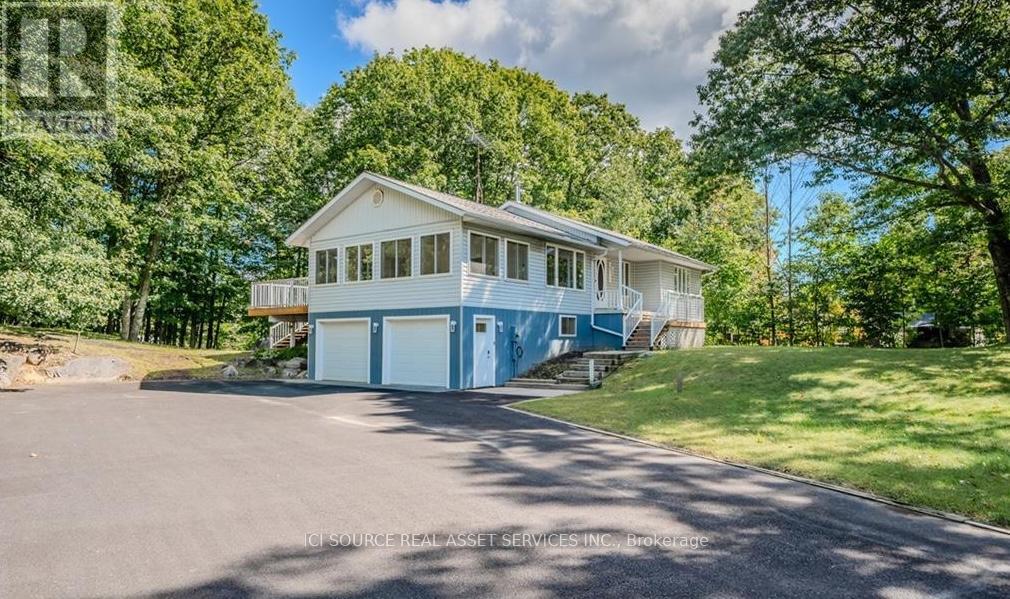
Offering exceptional quality and privacy with 387ft of frontage on the south shores of Rice Lake. This Linwood built home rests on a secluded 1.4 acre lot on a dead end road. The clean shoreline offers excellent swimming and unobstructed views of natural skyline & sunsets. The impeccably kept home offers 4 Bedrooms & 3 Washrooms and is filled with natural light, built with consideration offering clear views of the lake from every vantage point. Open concept main floorplan with vaulted ceilings and hardwood floors, Eat-In kitchen with centre island & stone counter. 2nd floor loft bedroom with ensuite bath & W/I closet. Main floor bedroom, full bath, laundry & custom fireplace. The lower level is completed with 2 bedrooms, 3pc bath & sauna and a walkout to greenspace. Outdoors you'll find a spacious storage shed and a bunkie for guests in the summer time. New dock w easy lift for winter storage. Lakeside firepit. Tons of parking. Truly a resort style property that must be seen to be fully appreciated! (id:61594)

4 Bedroom 3 Bathroom 1,500 - 2,000 ft2

Royal Heritage Realty Ltd.

For sale
$2,000,000
2501 KEARNS WAY, Ottawa, Ontario

2501 Kearns Way

Ottawa, Ontario

Welcome to this extraordinary 6-bedroom, 4-bathroom luxury bungalow, nestled on approx. 29 acres of breathtaking landscape, complete with its own spring-fed man-made lake, a heated saltwater pool, and a 6-car garage with heated floors & a car lift! Completely repainted throughout, this stunning home offers a fresh, refined feel from the moment you step inside. The welcoming foyer opens to an impressive open-concept layout with gleaming cherry hardwood floors flowing through the elegant living room with a cozy fireplace and into the striking dining area, perfect for entertaining.The chef's kitchen is a true showstopper, featuring gorgeous granite countertops, ample cabinetry, a centre island with breakfast bar seating, and a sunlit eating area. The primary suite is a private sanctuary with serene lake views, a walk-in closet, and a spa-like 5-piece ensuite. Two spacious secondary bedrooms, a full bath, a convenient laundry room, and a versatile main-floor den, ideal as a home office or additional bedroom, complete the main level.Downstairs, the fully finished basement is designed for entertaining with a stylish bar area and spacious recreation room. Two additional bedrooms and another full bath offer flexible living options for family or guests. Step outside to your own resort-style oasis, where the heated saltwater pool and custom cabana overlook the stunning man-made lake, creating the perfect setting for relaxation and entertaining. This one-of-a-kind property offers luxury, privacy, and unparalleled outdoor beauty, truly a rare opportunity in Greely! (id:61594)

6 Bedroom 4 Bathroom 2,500 - 3,000 ft2

RE/MAX Absolute Walker Realty

For sale
$589,000
238 FLEMING DRIVE, London East, Ontario

238 Fleming Drive

London East, Ontario

Exceptional Investment Opportunity Near Fanshawe College! Welcome to this spacious and well-maintained 5+1 bedroom, 4-level backsplit located in one of London's most desirable rental locations. Just a short 2-minute walk to Fanshawe College, this City of London licensed rental property offers outstanding income potential with a proven history of strong tenancy and virtually zero vacancy.Designed for maximum flexibility and future income growth, the layout offers excellent potential for 2 independent living units, making it an ideal opportunity for investors or multi-generational living. The upper level features 3 generously sized bedrooms and a 4-piece bathroom. The bright main floor showcases an open-concept design with a spacious great room, kitchen, dining, and breakfast area - perfect for comfortable shared living.The lower level includes a separate side entrance, 2 additional bedrooms, and a 3-piece bathroom, creating excellent potential for a secondary suite setup. The basement offers a sixth bedroom with brand-new flooring, plus additional laundry and storage rooms for added convenience.Recently refreshed with full interior painting and various updates throughout, this property is truly move-in ready. Additional features include a fully fenced backyard, attached single-car garage, and parking for 2 vehicles on the driveway. Strong rental potential with projected income exceeding $4,500/month (depending on use and future configuration). Conveniently located near public transit, shopping, restaurants, parks, and all major amenities.An exceptional turnkey income property in one of London's most sought-after rental locations. (id:61594)

6 Bedroom 2 Bathroom 1,500 - 2,000 ft2

RE/MAX Icon Realty

For sale
$1,350,000
74 ATTRIDGE DRIVE, Aurora, Ontario

74 Attridge Drive

Aurora, Ontario

Stop your search-you've just found the "Jewel" of Aurora. Nestled on a quiet, child-safe cul-de-sac in the heart of the prestigious Aurora Village, this detached 4-bedroon master piece has been meticulously renovated (2024) with an uncompromising eye for detail. It does hit all your check marks! Located Moments from the St. Andrew's College and St. Anne's School, plus top-rated public schools. A short walk to the Aurora GO Station for a stress-free trip to the city. Parks, shopping, and gourmet dining are all right at your doorstep. Every inch of this home radiates modern luxury. Bathed in natural light from oversized windows, the open-concept layout features Gleaming hardwood floors throughout, pot lights, and contemporary light fixtures. The Master Suite: A private sanctuary boasting a large walk-in closet and a spa-like ensuite with heated floors. The "Man Cave" Garage: Not your average parking spot. Features high-end Epoxy flooring, ultra-bright LED lighting, and a Rough-in for an EV charger. Ample parking driveway. This is a truly "turn-key" residence. Every major system is brand new (2024) and fully owned-no rentals, no hidden costs. New Backyard deck (2024). All New Stainless Steel Appliances (2024). Home comes with installed SOLAR PANELS, free and clear (currently not connected to service as per Owner). Fully Finished Basement provide a perfect space for a home gym, theater, playroom or an office. Smart Ready: Rough-in for Central Vac and EV charger in garage included. Step outside to a lush, private backyard featuring a deck, perfect for hosting summer quiet evenings under the stars. Rarely does a home of this caliber, in this location, hit the market at this price point. Don't wait for the "Sold", sign book your private showing today before it's gone! See it now. (id:61594)

5 Bedroom 4 Bathroom 1,500 - 2,000 ft2

RE/MAX Premier Inc.

For sale
$1,480,000
2707 - 30 INN ON THE PARK DRIVE, Toronto, Ontario

2707 - 30 Inn On The Park Drive

Toronto, Ontario

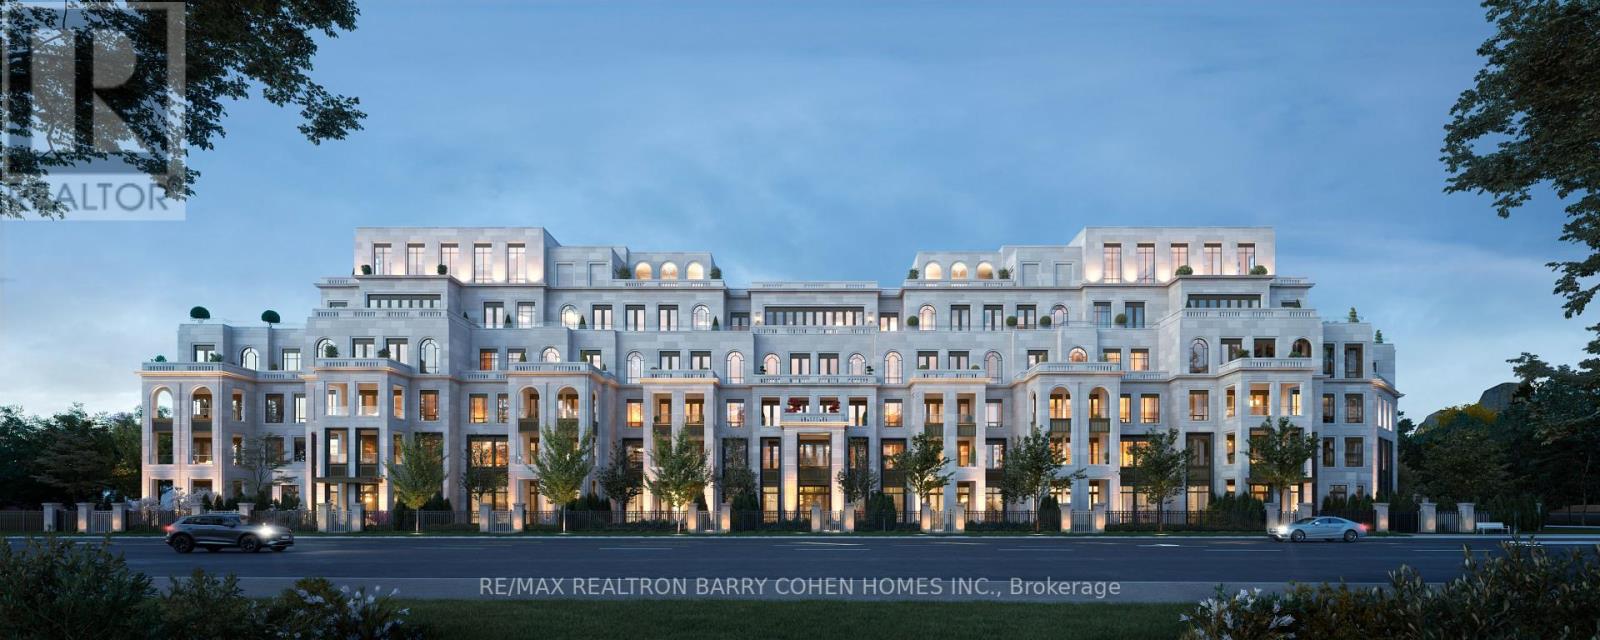
Luxury 3 Bedroom 3 Full Bathrooms condo suite at Auberge I:This elegantly designed 1793 sq ft condo suite features an open-concept layout with 9-foot ceilings, offering a wonderful sense of spaciousness. Lots of Upgrades: Larger Central Island, Additional Sink in the kitchen, Situated on the 27th floor, the unit boasts stunning east-facing views that can be enjoyed from the suite's private and generously sized balcony.The suite comes fully equipped with top-of-the-line, energy-efficient 5-star appliances, including an integrated dishwasher. The contemporary kitchen is appointed with soft-close cabinetry, providing ample storage space. In-suite laundry facilities and floor-to-ceiling windows (complete with coverings) add to the suite's ease and comfort.Beyond the high-end finishes, this condo also includes a dedicated parking space, making it a truly turn-key living experience. The combination of the prime location, impressive views, and luxurious features make this an exceptional property. Access to Hotel-like Amenities, Including a State-of-the-Art Gym, Refreshing Swimming pool, Rejuvenating Spa, Spacious Party Room, Tranquil Yoga Studio, Invigorating Spin Studio, and Inviting BBQ area, all Designed to meet High-End Standards. Surrounded By Four Parks for a Natural Retreat and Conveniently Located Near Eglinton Crosstown LRT, Highways, Shops at Don Mills, Supermarkets and All Amenities. (id:61594)

3 Bedroom 3 Bathroom 1,600 - 1,799 ft2

Bay Street Group Inc.

For sale
$1,899,900
183 WESTMINSTER DRIVE, Oakville, Ontario

183 Westminster Drive

Oakville, Ontario

Welcome to 183 Westminster Drive in highly desirable Southwest Oakville, set on a premium 75 x 150 ft corner lot surrounded by mature trees and just moments to the lake and Coronation Park. Offering incredible versatility, this property is move-in ready or presents an exceptional opportunity to build your dream home up to 4,162 sq ft. Beautifully appointed with a thoughtful design, the renovated main floor is perfectly suited for both family living and entertaining. The open-concept kitchen features a large centre island with additional seating, seamlessly overlooking the dining and living areas. Walk out from the dining room to a spacious multi-tiered back deck-ideal for summer gatherings-or unwind by the cozy wood-burning fireplace in the living room. The home offers three well-appointed bedrooms, Renovated Bathrooms and hardwood flooring throughout, creating a warm and cohesive feel. The finished basement provides additional living space with a second fireplace, perfect for family movie nights, along with extra storage in the crawl space. Step outside to enjoy your private backyard retreat, complete with a large multi-tiered deck, hot tub, and expansive green space-perfect for kids, pets, or outdoor entertaining. Whether it's hosting a BBQ, relaxing under the trees, or enjoying a game of soccer, this yard offers endless possibilities. Located in a quiet, family-friendly neighbourhood close to the lake, Coronation Park, and top-ranked schools, this is a rare opportunity to enjoy, invest, or build in one of Oakville's most sought-after communities. (id:61594)

3 Bedroom 3 Bathroom 1,500 - 2,000 ft2

RE/MAX Alliance Realty

For sale
$749,000
1113 - 22 EAST HAVEN DRIVE, Toronto, Ontario

1113 - 22 East Haven Drive

Toronto, Ontario

WOW!Unobstructed 270 degree lake view and downtown skyline view. Rare top-floor corner unit featuring a 307 SQF terrace with panoramic scenery. Bright, open-concept layout with 9" ceilings and a modern kitchen. Spacious den with two windows can be used as a third bedroom. Includes 2 bedrooms and 2 full bathrooms. Enjoy breathtaking views year-round. (id:61594)

3 Bedroom 2 Bathroom 900 - 999 ft2

Advent Realty Inc

For sale
$975,000
8984 PLANK ROAD, Bayham, Ontario

8984 Plank Road

Bayham, Ontario

Nestled on a picturesque 1.2-acre lot in the peaceful community of Straffordville, this charming brick bungalow offers the perfect blend of country living and modern comfort. Featuring 3 bedrooms and 2 bathrooms, this well-maintained home welcomes you with a spacious living room filled with natural light, creating a warm and inviting atmosphere. The main floor features beautiful hardwood and tile flooring throughout, adding warmth and timeless appeal. Continue through to the open dining and kitchen area, ideal for both everyday living and entertaining. The kitchen showcases rich dark wood cabinetry, granite countertops, and a large centre island perfect for gathering with family and friends. The fully finished basement expands your living space with heated floors for added comfort and includes a second kitchen, offering excellent in-law suite potential or additional space for entertaining and family living. This home is well-equipped with a drilled well, well pump, pressure tank, water softener, UV filtration system, and 200 amp electrical service, providing peace of mind and convenience. Enjoy the privacy and tranquility of rural living while still being conveniently located close to local amenities. With plenty of outdoor space to relax, garden, or enjoy nature, this property is the perfect place to call home. (id:61594)

3 Bedroom 3 Bathroom 1,500 - 2,000 ft2

Real Broker Ontario Ltd.

For sale
$833,300
36 BRYANS WAY, Grimsby, Ontario

36 Bryans Way

Grimsby, Ontario

Evergreen Estates - Exquisite Luxury Two-Storey Semi-Detached: A Dream Home in the Heart of Convenience. Step into luxury with this stunning Two-Storey Semi-Detached offering 2007 square feet of exquisite living space. Featuring a spacious 2-car garage complete with an opener and convenient hot and cold water lines, this home is both practical and luxurious. The double paved driveway ensures ample parking space for guests. Inside, the kitchen is a chef's dream crafted with precision by Artcraft Kitchen with quartz countertops, the quality millwork exudes elegance and functionality. Soft-closing doors and drawers adorned with high-quality hardware add a touch of sophistication to every corner. Quality metal or insulated front entry door, equipped with a grip set, deadbolt lock, and keyless entry for added convenience. Vinyl plank flooring and 9-foot-high ceilings on the main level create an open and airy atmosphere, perfect for entertaining or relaxing with family. Included are central vac and accessories make cleaning a breeze, while the proximity to schools, highways, and future Go Train stations ensures ease of commuting. Enjoy the convenience of shopping and dining options just moments away, completing the ideal lifestyle package. In summary, this home epitomizes luxury living with its attention to detail, high-end finishes, and prime location. Don't miss out on the opportunity to call this exquisite property home. Road Maintenance Fee Approx $125/monthly. Property taxes have not yet been assessed. (id:61594)

4 Bedroom 3 Bathroom 2,000 - 2,500 ft2

Royal LePage State Realty

For sale
$833,300
34 BRYANS WAY, Grimsby, Ontario

34 Bryans Way

Grimsby, Ontario

Evergreen Estates - Exquisite Luxury Two-Storey Semi-Detached: A Dream Home in the Heart of Convenience. Step into luxury with this stunning Two-Storey Semi-Detached offering 2007 square feet of exquisite living space. Featuring a spacious 2-car garage complete with an opener and convenient hot and cold water lines, this home is both practical and luxurious. The double paved driveway ensures ample parking space for guests. Inside, the kitchen is a chef's dream crafted with precision by Artcraft Kitchen with quartz countertops, the quality millwork exudes elegance and functionality. Soft-closing doors and drawers adorned with high-quality hardware add a touch of sophistication to every corner. Quality metal or insulated front entry door, equipped with a grip set, deadbolt lock, and keyless entry for added convenience. Vinyl plank flooring and 9-foot-high ceilings on the main level create an open and airy atmosphere, perfect for entertaining or relaxing with family. Included are central vac and accessories make cleaning a breeze, while the proximity to schools, highways, and future Go Train stations ensures ease of commuting. Enjoy the convenience of shopping and dining options just moments away, completing the ideal lifestyle package. In summary, this home epitomizes luxury living with its attention to detail, high-end finishes, and prime location. Don't miss out on the opportunity to call this exquisite property home. Road Maintenance Fee Approx $125/monthly. Property taxes have not yet been assessed. (id:61594)

4 Bedroom 3 Bathroom 2,000 - 2,500 ft2

Royal LePage State Realty

For sale
$2,895,000
2 - 1131 ELGIN HOUSE ROAD, Muskoka Lakes, Ontario

2 - 1131 Elgin House Road

Muskoka Lakes, Ontario

Welcome to luxury waterfront living at the prestigious Lake Joseph Club. Beautifully renovated and offered fully furnished, this exceptional 4-season waterfront villa blends refined Muskoka elegance with the ease and convenience of exclusive resort-style ownership on iconic Lake Joseph.Defined by soaring cathedral ceilings, dramatic architectural scale and abundant natural light, the stunning great room is anchored by a floor-to-ceiling Muskoka stone fireplace with custom built-ins, creating a sophisticated setting for lakeside living. Warm wood accents and a timeless neutral palette create a calm, elevated atmosphere throughout the home. The open-concept layout flows seamlessly through the principal living spaces, including an updated kitchen, spacious dining area and charming Muskoka room overlooking the Lake Joseph waterfront setting with walkout to an expansive lakeside deck. The main-floor primary retreat offers privacy and comfort with a luxurious spa-inspired ensuite and walk-in closet, while the upper level features additional bedrooms and an open family/media loft overlooking the great room below. Positioned within one of Muskoka's most sought-after resort communities, this is a rare opportunity to experience the prestige of Lake Joseph ownership with the ease and low-maintenance lifestyle today's luxury buyers are seeking. Waterfront villas at The Lake Joseph Club are rarely offered for sale. Owners enjoy access to championship golf, tennis, fitness amenities, waterfront recreation, marina access, clubhouse dining, walking trails and beaches, all within a breathtaking Lake Joseph setting. Dock slips available through ClubLink. Whether envisioned as a sophisticated private retreat, elevated family cottage or flexible resort residence with optional rental participation, this exceptional offering delivers turnkey convenience and effortless Muskoka living in one of Canada's most celebrated cottage destinations. (id:61594)

4 Bedroom 3 Bathroom 2,250 - 2,499 ft2

Forest Hill Real Estate Inc.

For sale
$1,949,000
9240 CASTLEDERG SIDE ROAD, Caledon, Ontario

9240 Castlederg Side Road

Caledon, Ontario

Multi-Generational Home on a Serene Setting. Welcome to 9240 Castlederg Side Road - a stunning, fully renovated bungalow set on 2 private acres in the heart of rural Caledon. Offering over 2,700 sq ft of total living space, this 4-bedroom (2 on the main level, 2 on the lower level), 4-bathroom home seamlessly blends modern luxury with peaceful country living.The bright, open-concept layout is enhanced by hardwood and porcelain flooring, pot lights throughout (interior and exterior), electric fireplaces, designer lighting, and custom window coverings. At the heart of the home is a chef-inspired kitchen featuring a massive island, built-in stainless steel appliances, a 6-burner gas stove, and an additional induction cooktop - designed for both everyday living and entertaining.The fully finished lower level offers a spacious recreation area along with a dedicated laundry space and ample storage. Step outside to enjoy beautifully landscaped grounds, a tranquil pond, and a fully paved driveway leading to a heated auxiliary workshop - ideal for trades, hobbies, or additional storage. Can fit up to 4 vehicle's. A standout feature is the coach house loft - a fully self-contained. Complete with its own private entrance and laundry, it presents an exceptional opportunity for additional income or multi-generational living.This one-of-a-kind property delivers the privacy and serenity of rural living while remaining just minutes from city amenities. Whether you're searching for a forever home, a weekend retreat, or a smart investment, 9240 Castlederg Side Road is a rare offering that truly checks all the boxes. (id:61594)

5 Bedroom 5 Bathroom 1,500 - 2,000 ft2

RE/MAX Noblecorp Real Estate

For sale
$1,000,000
743 LAKEWOODS DRIVE, Madawaska Valley, Ontario

743 Lakewoods Drive

Madawaska Valley, Ontario

Welcome to 743 Lakewoods Drive in True North Lakewoods Estates, just steps from Bark Lake. This newly built two-storey, loft-style home sits on a private 2.77-acre lot with year-round access via a municipally maintained road, offering an ideal setting for full-time living, a weekend retreat, or a lifestyle investment. The home features 3 bedrooms and 2.5 bathrooms, with a main-level primary suite complete with a walk-in closet and ensuite. Two additional bedrooms on the upper level provide privacy and flexibility for family or guests. The bright, open-concept living space is highlighted by floor-to-ceiling windows and a patio door leading to a wrap-around deck, creating a seamless connection to the outdoors. The kitchen is both functional and stylish, offering generous cabinetry, quartz countertops, a walk-in pantry, and brand-new stainless steel appliances. Engineered hardwood flooring adds warmth throughout, while a striking stone fireplace with a classic mantle anchors the living room and creates a welcoming gathering space. Built for efficiency and comfort, the home features an insulated ICF foundation, in-floor heating, forced air propane, central air conditioning, and hot water on demand. The full, unfinished basement includes a rough-in for a future bathroom and offers excellent potential for added living space or storage. Outside, a curved driveway enhances privacy, and the landscaped yard is ready for your personal vision. A generator transfer switch is already installed for added peace of mind. Optional dock slips and a nearby public boat launch provide easy access to Bark Lake, where approximately 90% of the shoreline is protected Crown land. A nearby waterfall and direct access to ATV and snowmobile trails make this a true four-season destination. Located just 15 kilometres from Barry's Bay, this property offers the perfect balance of nature and convenience, with access to shopping, dining, healthcare, and everyday amenities. Tarion Warranty included. (id:61594)

3 Bedroom 3 Bathroom 1,100 - 1,500 ft2

Exp Realty

For sale
$1,000,000
747 LAKEWOODS DRIVE, Madawaska Valley, Ontario

747 Lakewoods Drive

Madawaska Valley, Ontario

Welcome to 747 Lakewoods Drive in True North Lakewoods Estates, just steps from Bark Lake. This newly built bungalow offers a perfect balance of modern comfort, natural beauty, and year-round accessibility. The home features 3 bedrooms and 2 full bathrooms, including a spacious primary suite with a walk-in closet and private ensuite. Two additional bedrooms provide flexibility for family, guests, or a home office. A bright, open-concept living area is filled with natural light and flows seamlessly to the deck, ideal for relaxing or entertaining. The kitchen is thoughtfully designed with ample cabinetry, quartz countertops, a large island, and brand-new stainless steel appliances. A main-level laundry room with a utility sink adds everyday convenience. Engineered hardwood flooring brings warmth throughout, while a stone fireplace with mantle creates a cozy focal point. Built for efficiency and comfort, the home includes an insulated ICF foundation, in-floor heating, forced air propane, central air conditioning, and hot water on demand.The full unfinished basement offers excellent potential, complete with a bathroom rough-in and plenty of space for storage or future living area. Outside, a curved driveway enhances privacy, and the landscaped yard is ready for your personal touch. A generator transfer switch adds peace of mind. Enjoy year-round access on a municipally maintained road. Optional dock slips and a nearby public boat launch provide easy access to Bark Lake, with most shoreline protected as Crown land. A nearby waterfall and access to ATV and snowmobile trails make this a true four-season destination. Located just 15 km from Barry's Bay, you will enjoy both privacy and convenience with nearby amenities. Tarion Warranty included. (id:61594)

3 Bedroom 2 Bathroom 2,000 - 2,500 ft2

Exp Realty

For sale
$699,000
148 SANDY SHORES TRAIL, Madawaska Valley, Ontario

148 Sandy Shores Trail

Madawaska Valley, Ontario

Welcome to 148 Sandy Shores Trail, your dream retreat on the shores of Kamaniskeg Lake! This charming 2-bedroom, 1-bath cottage features a cozy bunkie for overflow guests, perfectly situated just steps from one of the lake's finest beaches. Surrounded by towering pine trees and boasting a million-dollar view, this property offers the ideal blend of tranquility and natural beauty. Step inside to discover a newly renovated kitchen and thoughtful updates throughout, ensuring all the comforts of home in an inviting space. Picture yourself enjoying breathtaking sunsets from your deck, where the gentle sounds of lapping water create a serene atmosphere. Don't miss your chance to own this slice of paradise! Chippawa Shores is a thoughtfully planned freehold waterfront community focused on privacy, natural beauty, and family recreation.As an owner, you'll enjoy joint-use access to The Lodge, The Great Lawn, and over 1,300 ft of pristine western-facing sandy beach perfect for swimming, beach volleyball, and water sports.With year-round access via private roads, no timeline to build, and a minimum build size of 1,250 sqft, this is a rare opportunity to invest in your future at the lake. Municipal by-laws and building codes apply. Don't miss your chance to become part of this exceptional community. (id:61594)

2 Bedroom 1 Bathroom 700 - 1,100 ft2

Exp Realty

For sale
$1,048,990
LOT 95 - 18 NORTH GARDEN BOULEVARD, Scugog, Ontario

Lot 95 - 18 North Garden Boulevard

Scugog, Ontario

Welcome to "The Blakely Elevation B" on Lot 95, a stunning 2,528 sq.ft. 2-storey home built by Delpark Homes, situated on a premium lot in the charming community of Port Perry. This exceptional residence also features a highly desirable walk-out basement, offering endless potential for future living space, in-law accommodations, or recreational use. Designed with both elegance and functionality in mind, the main floor boasts a private library, perfect for a home office or quiet retreat-along with a separate dining room ideal for hosting formal gatherings. The heart of the home is the bright and open family room, seamlessly connected to the breakfast area, where patio doors lead to the backyard, creating a perfect flow for indoor-outdoor living. The kitchen is both stylish and practical, featuring a convenient breakfast bar for casual meals and entertaining. Upstairs, this home offers four spacious bedrooms to accommodate the whole family. The luxurious primary suite is a true retreat, complete with his and hers walk-in closets and a spa-inspired 5-piece ensuite. Bedrooms two and three share a well-appointed semi-ensuite 4-piece bathroom, while the fourth bedroom enjoys its own private 4-piece ensuite and walk-in closet-ideal for guests or older children seeking added privacy. The unfinished walk-out basement provides a blank canvas to customize to your needs. Combining thoughtful design, premium features, and an unbeatable location, this home offers an outstanding opportunity to enjoy modern living in a picturesque setting. The home isn't built yet, as the buyer you will have the opportunity to work with our Decor Specialist to select all interior colours and finishes to make this home your own. Minutes from the picturesque Lake Scugog. IMPORTANT: The List Price has been adjusted to include the governments new "PROPOSED HST REBATE", some conditions apply. (id:61594)

4 Bedroom 4 Bathroom 2,500 - 3,000 ft2

Royal LePage Citizen Realty

For sale
$2,199,900
5709 - 1 CONCORD CITYPLACE WAY, Toronto, Ontario

5709 - 1 Concord Cityplace Way

Toronto, Ontario

Welcome to the Skyloft Collection at Concord Canada House, an iconic waterfront address in the heart of downtown Toronto. This brand new South-Facing luxury residence features 1623 sqft, a bright open-concept layout with floor-to-ceiling windows, premium finishes, and 262sqft of outdoorspace with radiant ceiling heaters for year-round enjoyment on the 57th floor (two separate main & upper level balconies). The modern kitchen is equipped with integrated Miele appliances, sleek cabinetry, and high-end stone finishes. Every bedroom features a walk-in closet and there is ample storage throughout the unit. Residents enjoy first-class, resort-style amenities, including an 82nd-floor Sky Lounge, 71st-floor SkyGym, indoor pool, sauna, steam room, hot and cold plunge baths, a seasonal ice-skating rink and more. Unbeatable location just steps to the CN Tower, Rogers Centre, Union Station, Waterfront, Financial District, and Top Dining and Entertainment. Includes 1 parking and 1 locker. *Some pictures are virtually staged. (id:61594)

3 Bedroom 3 Bathroom 1,600 - 1,799 ft2

RE/MAX West Realty Inc.

For sale
$599,900
502 - 543 RICHMOND STREET W, Toronto, Ontario

502 - 543 Richmond Street W

Toronto, Ontario

Welcome to 543 Richmond St W - modern downtown living in one of Toronto's most vibrant neighbourhoods. This stylish 1-bedroom condo offers a smart open-concept layout with contemporary finishes, floor-to-ceiling windows, open Balcony 9' Ceiling, and a bright, functional living space perfect for professionals, first-time buyers, or investors. Enjoy the convenience of included parking and locker, a rare bonus in the downtown core. Located steps from trendy restaurants, cafés, shops, entertainment, transit, and the Financial & Entertainment Districts, this condo delivers the perfect blend of comfort, convenience, and urban lifestyle. Building offers fantastic Amenities Include: 24hr Concierge, Fitness Centre, Party Rm, Games Rm, Outdoor Pool, Rooftop Lounge With Panoramic Views Of The City and More! (id:61594)

1 Bedroom 1 Bathroom 500 - 599 ft2

RE/MAX Realty Specialists Inc.

For sale
$450,000
1001 - 12 YORK STREET, Toronto, Ontario

1001 - 12 York Street

Toronto, Ontario

Experience urban living at its finest in this elegant suite at the iconic ICE Condominiums. Perfectly positioned in the heart of Toronto, this residence offers a modern lifestyle in one of downtown's most sought-after locations. Featuring floor-to-ceiling windows and a thoughtfully designed open-concept layout, the space is filled with natural light and showcases stunning city views.Unbeatable convenience just steps to the CN Tower, Scotiabank Arena, and Union Station makes commuting and entertainment effortless. An ideal opportunity for students and young professionals seeking vibrant downtown living with everything at their doorstep. (id:61594)

1 Bedroom 1 Bathroom 500 - 599 ft2

Homelife Kingsview Real Estate Inc.

For sale
$369,900
208 - 48 DES BENEVOLES STREET, The Nation, Ontario

208 - 48 Des Benevoles Street

The Nation, Ontario

QUICK CLOSING POSSIBLE! Offering one of the largest layouts in the building, this beautifully maintained 2-bedroom, 1-bathroom unit combines comfort, style, and low-maintenance convenience. Bright and inviting, the open-concept layout features radiant floor heating, in-unit laundry, and a Large kitchen with ample cabinetry, and pot lights. The spacious living and dining area leads to a private covered balcony - perfect for enjoying your morning coffee or relaxing at the end of the day. This unit also includes underground parking and a secure storage locker with easy elevator access. Residents enjoy excellent amenities including an exercise room, party room with kitchenette, and outdoor gazebo with BBQ area. Condo fees include heat, water/sewer, building insurance, management, caretaker services, recreation facilities, and reserve fund contributions for true stress-free living. Ideally located on a quiet cul-de-sac across from Rodolphe Latreille Park, splash pad, tennis courts, and baseball diamond, this turnkey condo is perfect for first-time buyers, professionals, downsizers, or retirees. Quick closing available key ready - easy to move in, with highway access and only 25 minutes to Ottawa! (id:61594)

2 Bedroom 1 Bathroom 900 - 999 ft2

Royal LePage Integrity Realty

For sale
$575,000
58 CENTRE CRESCENT N, London South, Ontario

58 Centre Crescent N

London South, Ontario

Welcome to 58 Centre Crescent in London. A well-maintained 3-bedroom bungalow nestled in the desirable Southcrest neighbourhood, known for its mature trees, strong sense of community, and convenient access to everyday amenities. This inviting home offers a bright and functional layout with spacious principal rooms and a finished basement providing additional living, recreation, or entertaining space. Enjoy the convenience of an attached single-car garage and a private backyard perfect for relaxing or spending time with family and friends. Major updates include a durable steel roof, updated furnace, and central air conditioning for added comfort and peace of mind. Ideally located close to Southcrest Park, scenic walking trails, schools, shopping, restaurants, public transit, and easy access to downtown London, Wortley Village, and major routes. A fantastic opportunity for first-time buyers, downsizers, or investors looking for a solid home in an established, family-friendly neighbourhood. iguide availble upon request. (id:61594)

3 Bedroom 2 Bathroom 1,100 - 1,500 ft2

Century 21 First Canadian Corp

For sale
$824,900
582 WOODVIEW ROAD, Burlington, Ontario

582 Woodview Road

Burlington, Ontario

Attention first-time buyers, young families, and downsizers! This 3-level backsplit in Burlington's popular Roseland neighbourhood offers a fantastic opportunity to get into a well-established, family-friendly area with Makwendam Public school and Sweetgrass Park across the street. Featuring 3 bedrooms and a functional layout, this home is ideal for those looking to add their own personal touch and build equity. The main floor and bedroom level features hardwood flooring. The cozy family room has large windows and a gas fireplace. With a little TLC, the potential here is undeniable. Conveniently located for commuters with quick access to the QEW and Hwy 403, and just minutes to all amenities along Fairview Street including shopping, dining, and everyday essentials. Don't miss your chance to make this home your own! (id:61594)

3 Bedroom 2 Bathroom 700 - 1,100 ft2

Royal LePage State Realty

Contact Us
Your Favourites


No Favourites Found