Barrie, Ontario
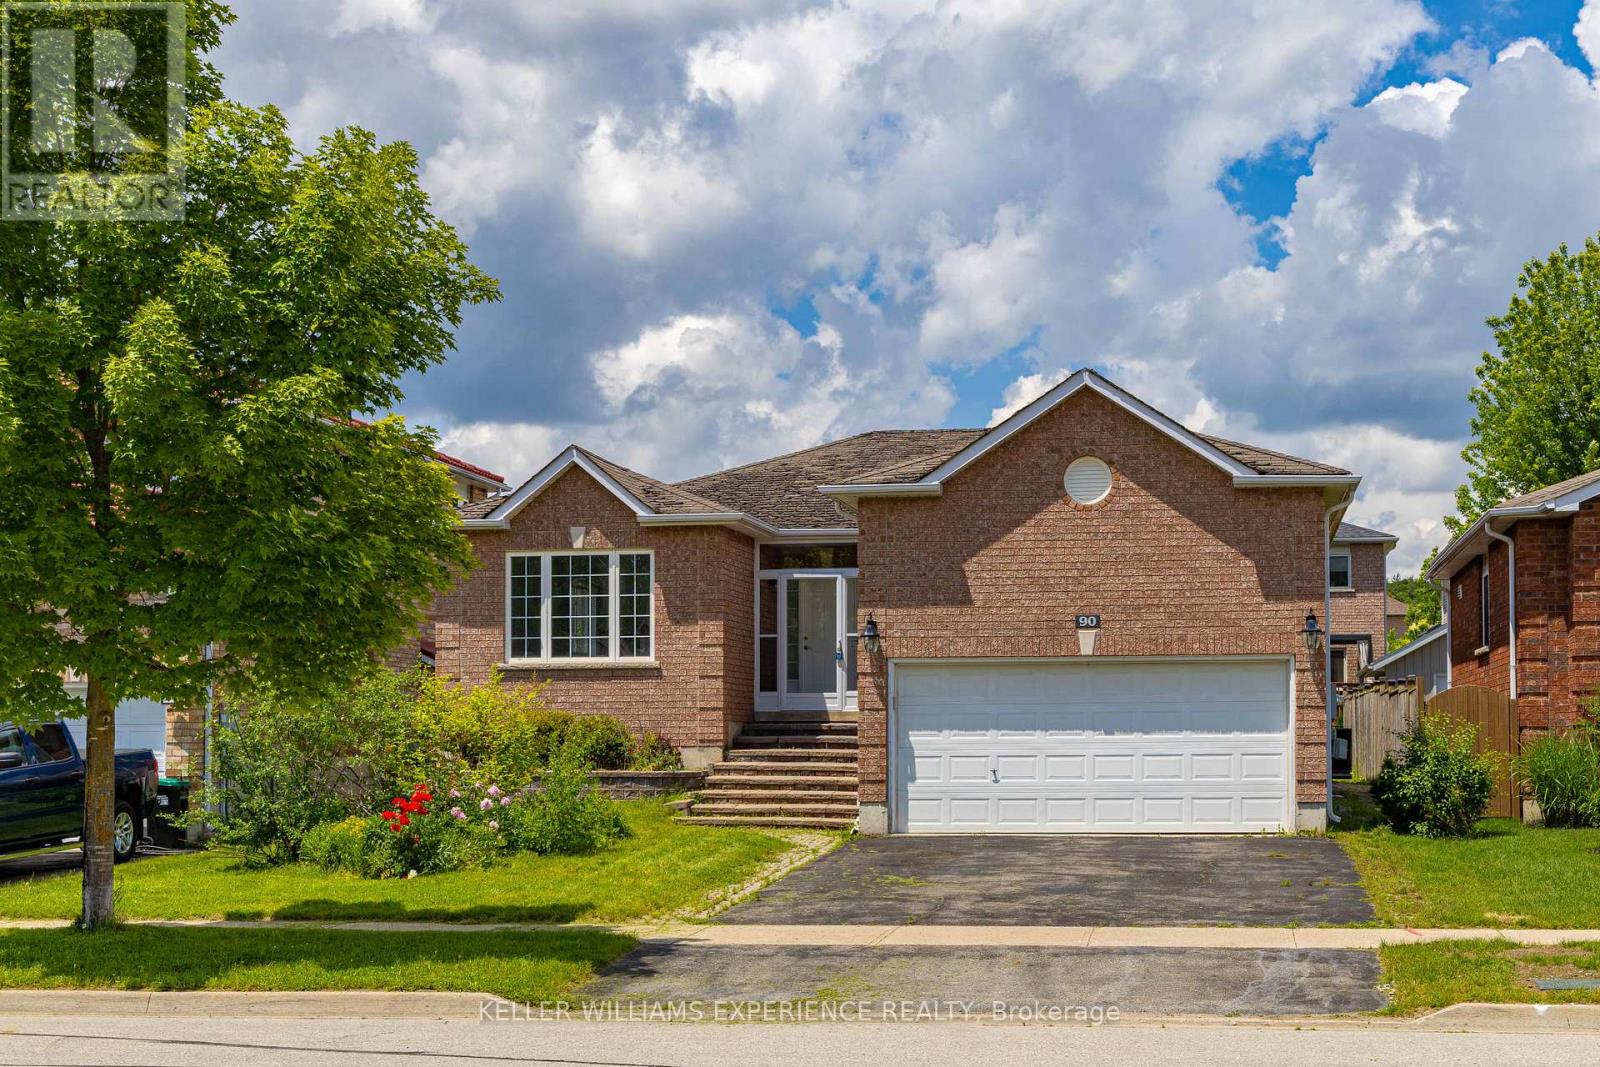
Welcome to this stunning fully renovated all-brick bungalow, where modern design meets exceptional functionality. Featuring 5 bedrooms, 3 bathrooms, and over $200,000 in upgrades. Step inside to discover a bright open-concept layout designed for both everyday living and entertaining. Elegant wainscoting, custom accent walls, smooth ceilings, pot lights, upgraded flooring, and designer light fixtures create a sophisticated atmosphere throughout. The beautifully redesigned kitchen is the heart of the home, showcasing sleek white cabinetry, quartz countertops, a stylish backsplash, porcelain tile flooring, a large centre island, and ample storage space. A walkout to the oversized deck seamlessly extends your living space outdoors, overlooking a spacious backyard that's perfect for hosting family gatherings, summer barbecues, and entertaining guests. The main level offers three generous bedrooms and two beautifully updated bathrooms, including a spa-inspired 3-piece bath with a glass-enclosed shower and a luxurious 4-piece bath featuring a rain shower and custom built-in niche. Rich hardwood flooring and large-format porcelain tile flow throughout the home, with no carpet anywhere. The fully finished lower level provides incredible additional living space, complete with a large recreation room centered around a stylish gas fireplace, two additional bedrooms, a renovated 4-piece bathroom, and plenty of room for extended family, guests, or a home office setup. Situated in a quiet family-friendly neighbourhood, this exceptional home is conveniently located just minutes from Highway 400, Costco, shopping, parks, schools, and everyday amenities. With a double-car garage, premium finishes throughout, and nothing left to do but move in, this is a rare opportunity to own a truly turnkey home. (id:61594)
Keller Williams Experience Realty
Orillia, Ontario
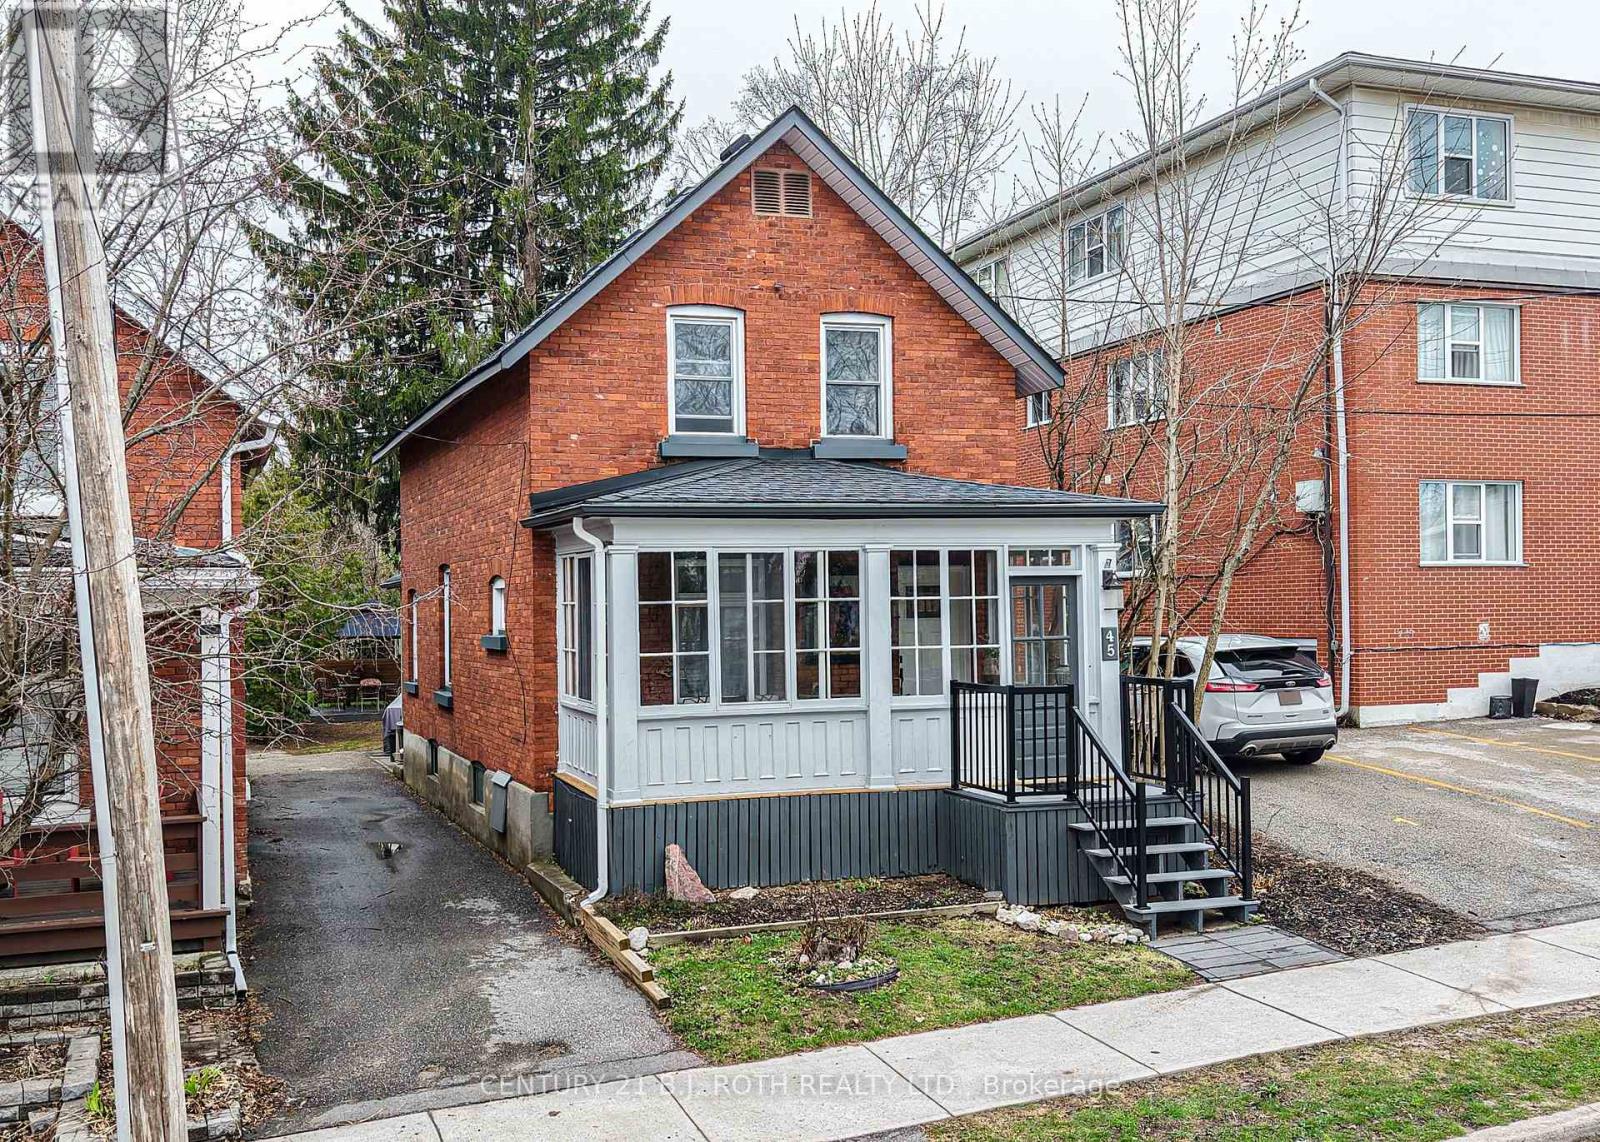
Great Price Adjustment! Tour this property before its gone! WOW! That's the first impression you'll have when you step inside this beautifully maintained home, built in 1913, where timeless character blends seamlessly with modern updates. Original hardwood floors shine throughout, complemented by durable bamboo flooring in the kitchen-offering style, warmth, and easy maintenance with no carpeting. Located on a quiet, established street, you're just a short walk to downtown Orillia's charming cafés, unique shops, local restaurants, banks, pharmacies, the beautiful waterfront, and Soldiers' Memorial Hospital. This unbeatable location is perfect for first-time buyers, families, retirees, or investors. Featuring 3 bedrooms with the potential for a 4th main-floor bedroom by converting the family room, this home offers flexibility to suit your lifestyle. Whether you're looking for a place to call home or an investment opportunity, this property delivers. The private backyard is your own peaceful retreat, complete with a beautiful patio and gazebo-ideal for relaxing or entertaining. There's also the potential to create parking for two vehicles. Enjoy peace of mind with numerous updates completed over the past four years, including the patio and gazebo, front and back decks, front and back doors, living room window, kitchen countertop, sink, range hood, lighting, appliances, upstairs bathroom vanity, recreation room support beam, basement plumbing, and a new water service line from the house to the street. Affordable utility costs make ownership even more attractive: hydro averages $60-$125/month, gas is approximately $92/month on equal billing, and water/sewer averages $190/quarter. Character, great floor plan, convenient location, updates, and value - this move-in-ready home offers it all. Don't miss your opportunity to own a charming, Victorian home, in one of Orillia's most walkable and desirable neighbourhoods. Book your private showing today! (id:61594)
Century 21 B.j. Roth Realty Ltd.
Tiny, Ontario
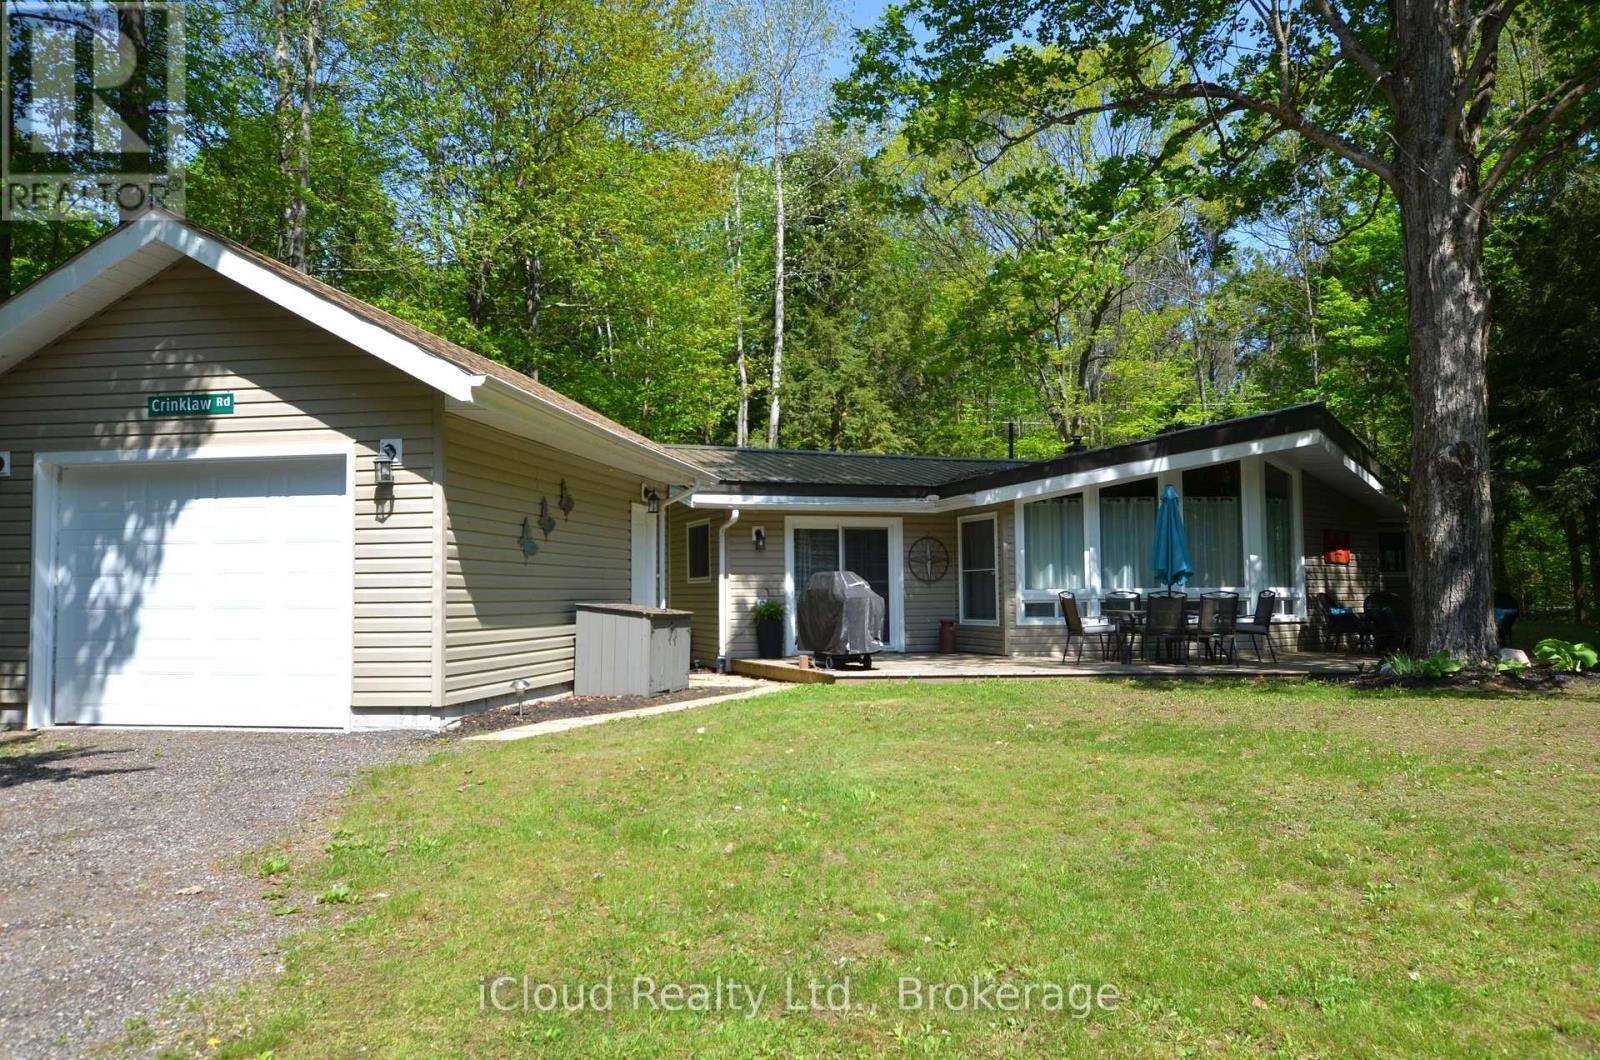
Discover Unique Coutnac Beach, Located At The Idyllic North Tip Of Beautiful Tiny Township, Where The Wonders Of Georgian Bay Await Your Exploration. This Vibrant Waterfront Community Offers Everything That Georgian Bay Has To Offer Right Ay Your Doorstep, Making This Location An Absolute Paradise For Boaters & Sailors. This Fully Winterised All Season Cottage/Home Sits On Spacious 0.4 Acre Private Lot At The End Of The Court & Beside Of Over 3 Acres Of Common Woodlands, Providing Ample Room For Outdoors Activities & Recreation. Benefit From The Convenience Of Natural Gas & High Speed Bell Fibe Internet. The Bunkie Providing Additional Space For Your Guests. Experience The Opportunity Of The Year-Round Living Or Cottage Life Style With Deeded Waterfront Access, Without Burden Of Waterfront Property Taxes. This Unique Waterfront Community Provides Deeded Access To 7 Privately-Owned Parks, Including 5 Spectacular Waterfront Sandy Beaches. Relax And Enjoy The Natural Beauty Of The Area & Take Advantage Of The Proximity To City Amenities & 90 Minutes Drive To G.T.A. Nestled In The Cul-De-Sac , Offers Tranquility & Privacy. It's Ideal Choice For Permanent Or Remote Workers, As Well As Retirees Seeking The Cottage Living And Amenities Of A Nearby Town, Will Find his Location Perfect For Their Needs. Embrace The Outdoor With Easy Access To The Famous Awenda Prov. Park Known For Its Stunning Beaches, Enjoy A Short Boat Ride To Georgian Bay Island National Park. Indulge In The Breathtaking Panoramic View Of Penetang Bay From Your Own Private Beachfront. Conveniently located minutes from shopping, restaurants, cafes, the hospital and more. Enjoy Easy Access To The Harbourfront Of Charming Town Of Midland & Penetanguishene. The Cottage -Inspired Charm Of The Home & Be Captivated By Its Warmth & Character. All Cottage Contents, Patio & Garden Furniture Are Included. Perfect Setting To Bask In The Sun, Enjoy Water Sports Activities & Entertain Friends. (id:61594)
Icloud Realty Ltd.
Waterdown, Ontario
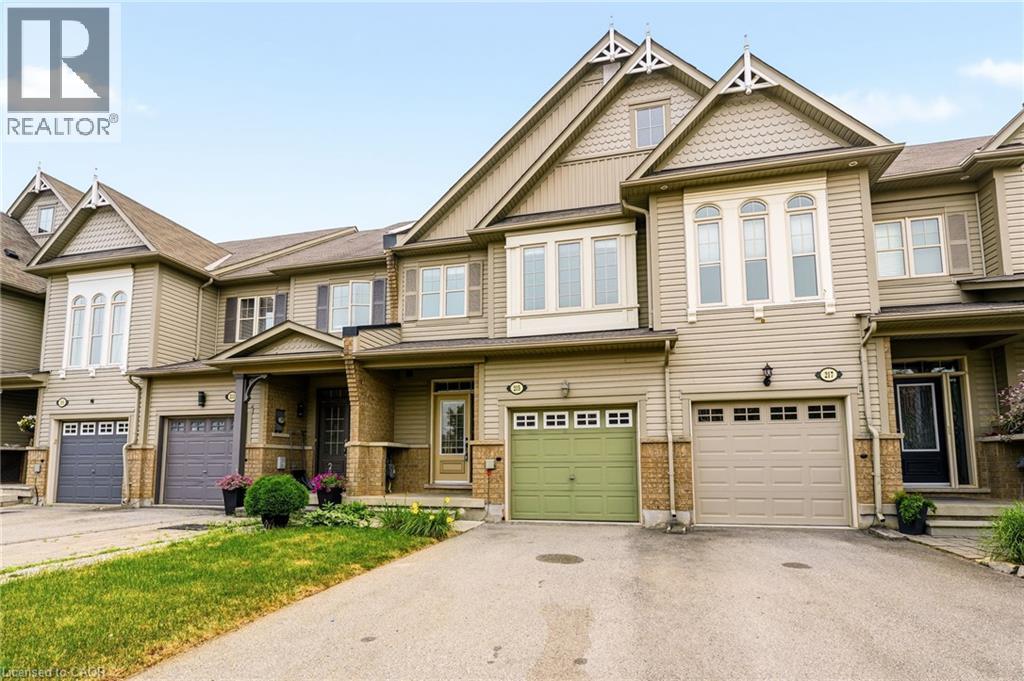
Welcome to this freehold townhouse located in a desirable, family-friendly neighbourhood in Waterdown. This well-maintained home features three bedrooms, including a spacious primary suite with a private ensuite and relaxing soaker tub. Two additional generously sized bedrooms provide plenty of space for family The functional kitchen has ample counter space, a separate eating area and a walkout to a deck. The unfinished lower level awaits your finishing touch, with endless possibilities for additional living space. Ideally situated within walking distance to the YMCA, Parkside Hills Park, Waterdown Memorial Park schools and just minutes from shopping restaurants, and all the amenities Waterdown has. This home provides the perfect blend of comfort, convenience, and lifestyle. (id:61594)
RE/MAX Escarpment Realty Inc.
Port Colborne, Ontario
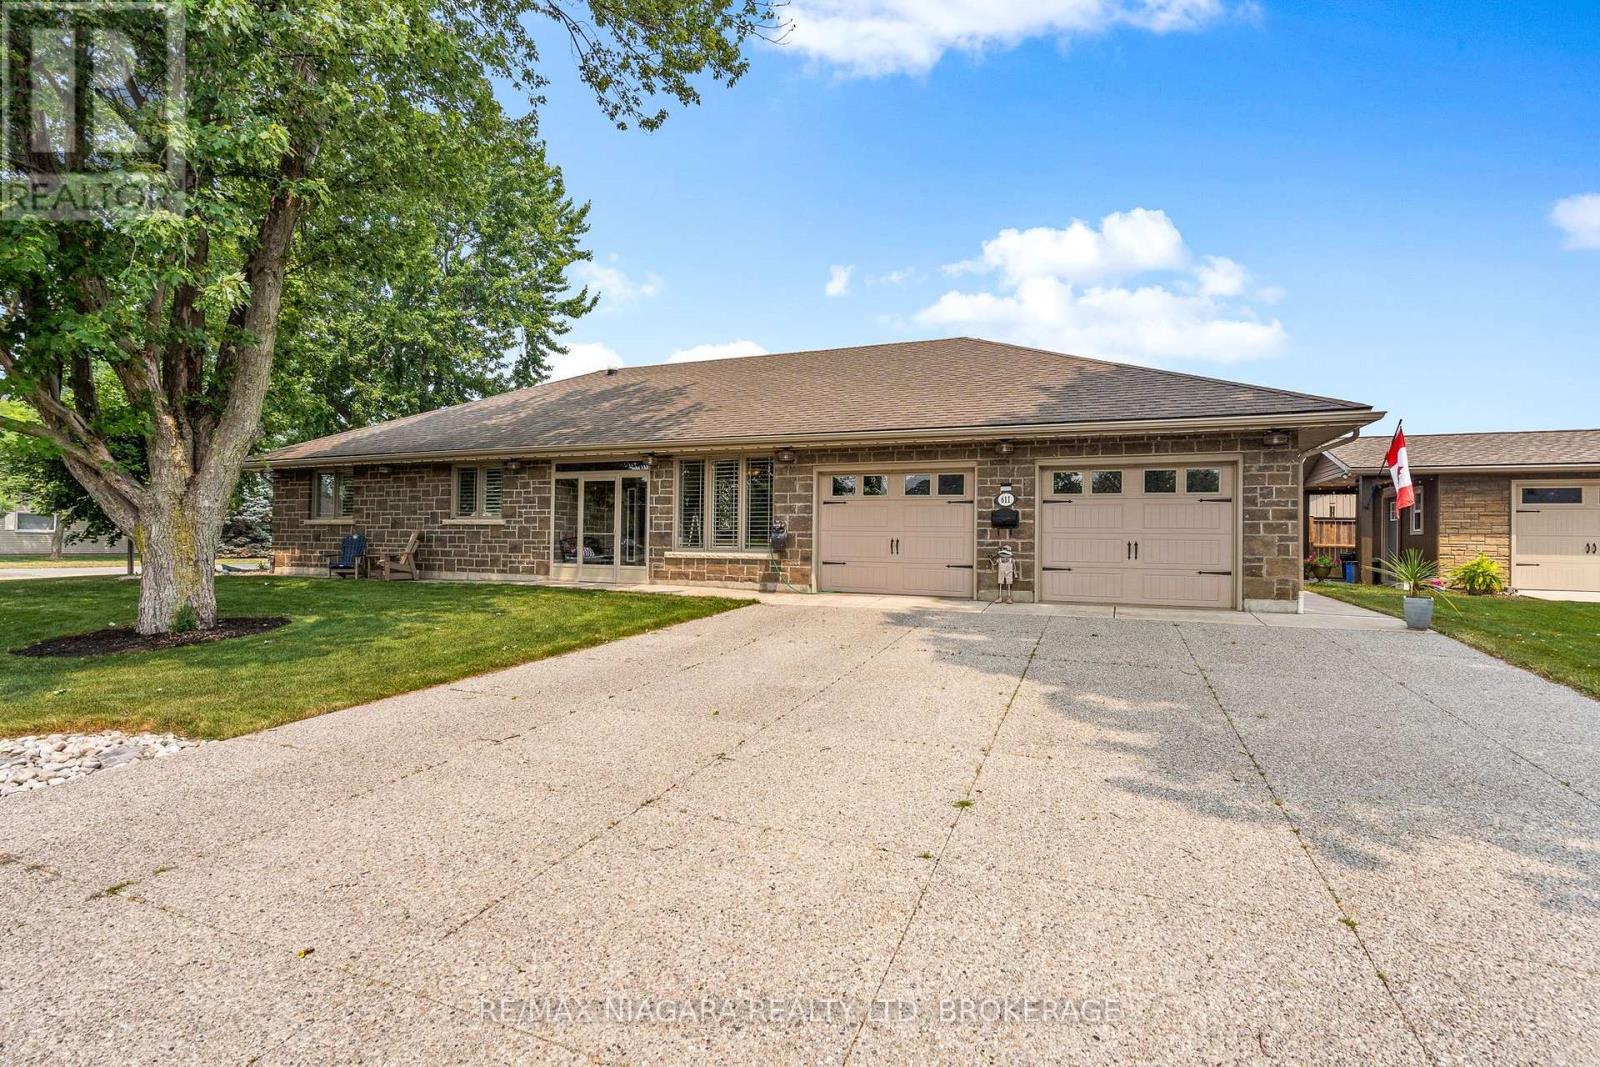
Yes...this is that house that you can't help but admire every time you go by! The stone exterior, the immaculate landscaping with river stone and auto-irrigation so low maintenance. This amazing 3 bedroom custom-built bungalow has stunning porcelain floors and heated floors throughout! Walk through the stunning entrance into the incredible open concept living area opening to a gorgeous kitchen with stunning wood cabinets, granite counters and garden doors leading to the attached sunroom with stamped concrete floors. Primary bedroom with 4 piece ensuite and wall to wall closets. Two extra bedrooms with ample closets and a fabulous open work area. Main floor laundry completes this sprawling bungalow but wait there is more. The double attached insulated garage with auto openers has heated floors too and a screened man door. But there is more...a single detached shed/garage with power that can store the toys of your choice. Enjoy mornings on your private patio and evening strolls in this quiet neighbourhood. Enjoy all that Port Colborne has to offer including amazing eateries, unique boutiques, craft breweries, wine tours, golf, fishing, beaches and more! You will not be disappointed! (id:61594)
RE/MAX Niagara Realty Ltd
Bradford West Gwillimbury, Ontario
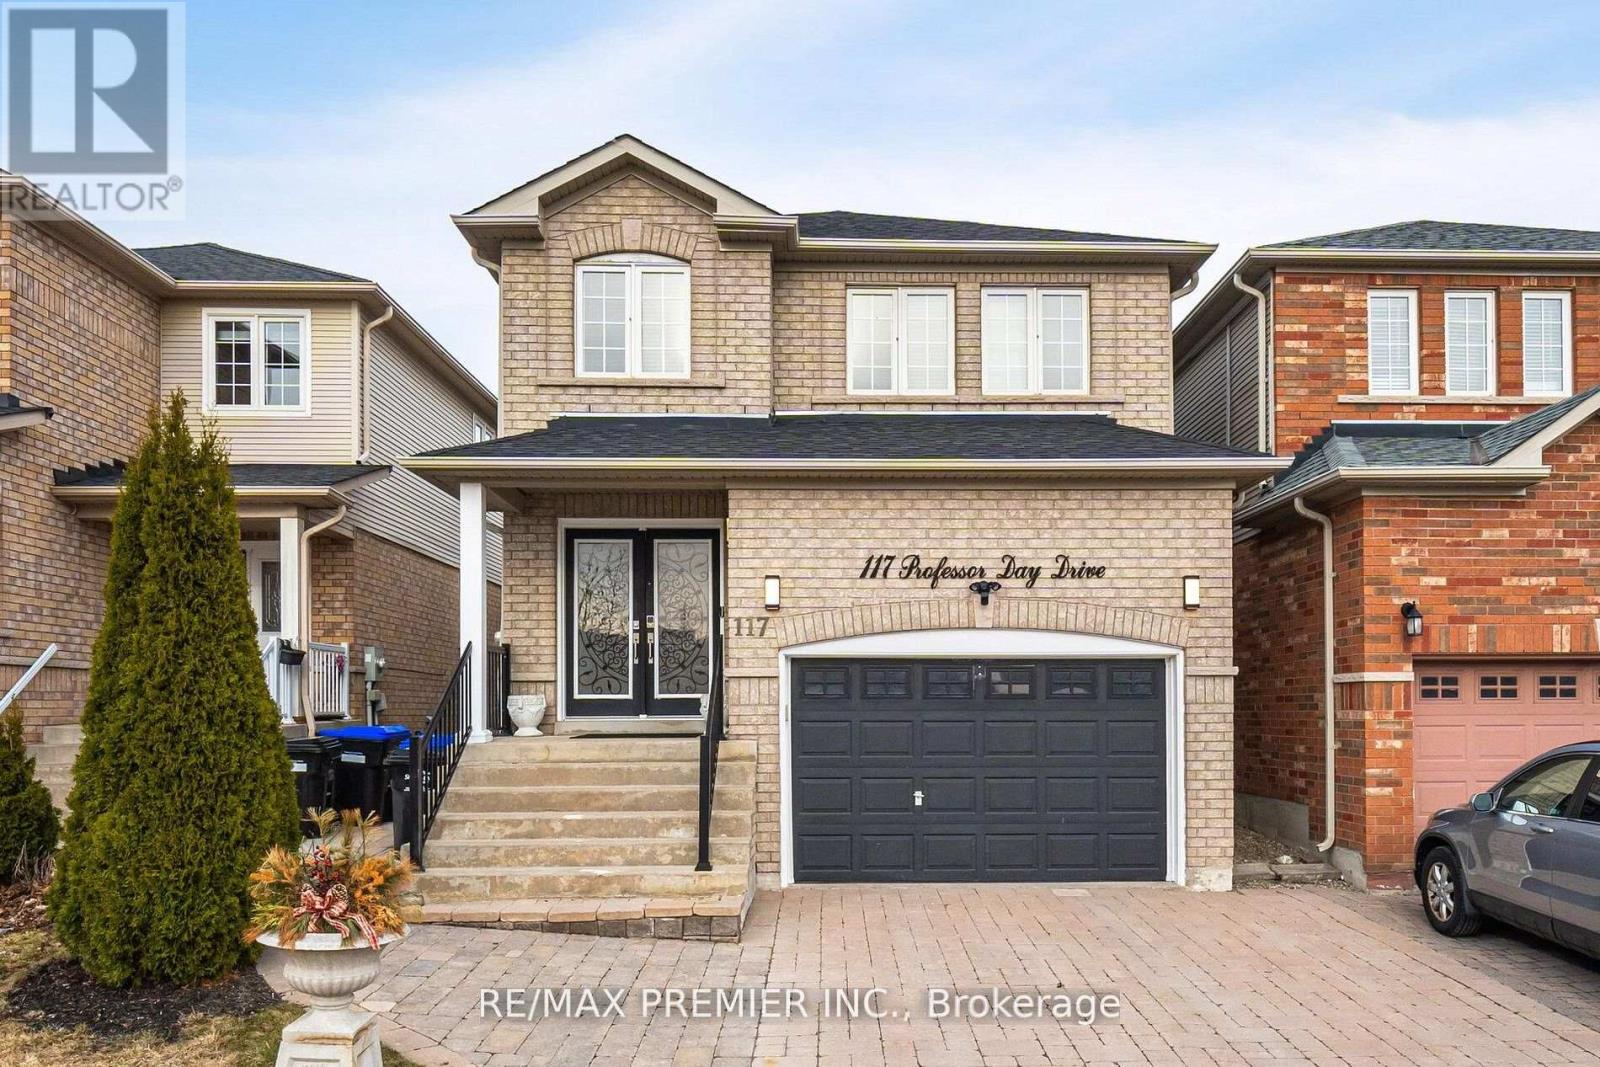
Step into this beautiful 4 + 1 bedroom home located in the heart of Bradford. Open concept layout featuring a family room & a dining area, kitchen with stainless steel appliances, hardwood floors throughout, new roof July 2024 and main & second level painted in July 2024. Interlock driveway. Spacious bedrooms. Large master bed w/walk-in closet w custom built ins. Basement is finished with a kitchen and with 1 bedroom and a 3-piece bathroom and a separate entrance through the garage. Located in a desirable, family-friendly & safe neighbourhood. This home is perfect for families seeking a new chapter, new memories. Close to schools, parks, shopping, grocery stores, restaurants, community centre, library and transit, Hwy 400. True pride of ownership, it's a MUST SEE. ** This is a linked property.** (id:61594)
RE/MAX Premier Inc.
Georgina Islands, Ontario
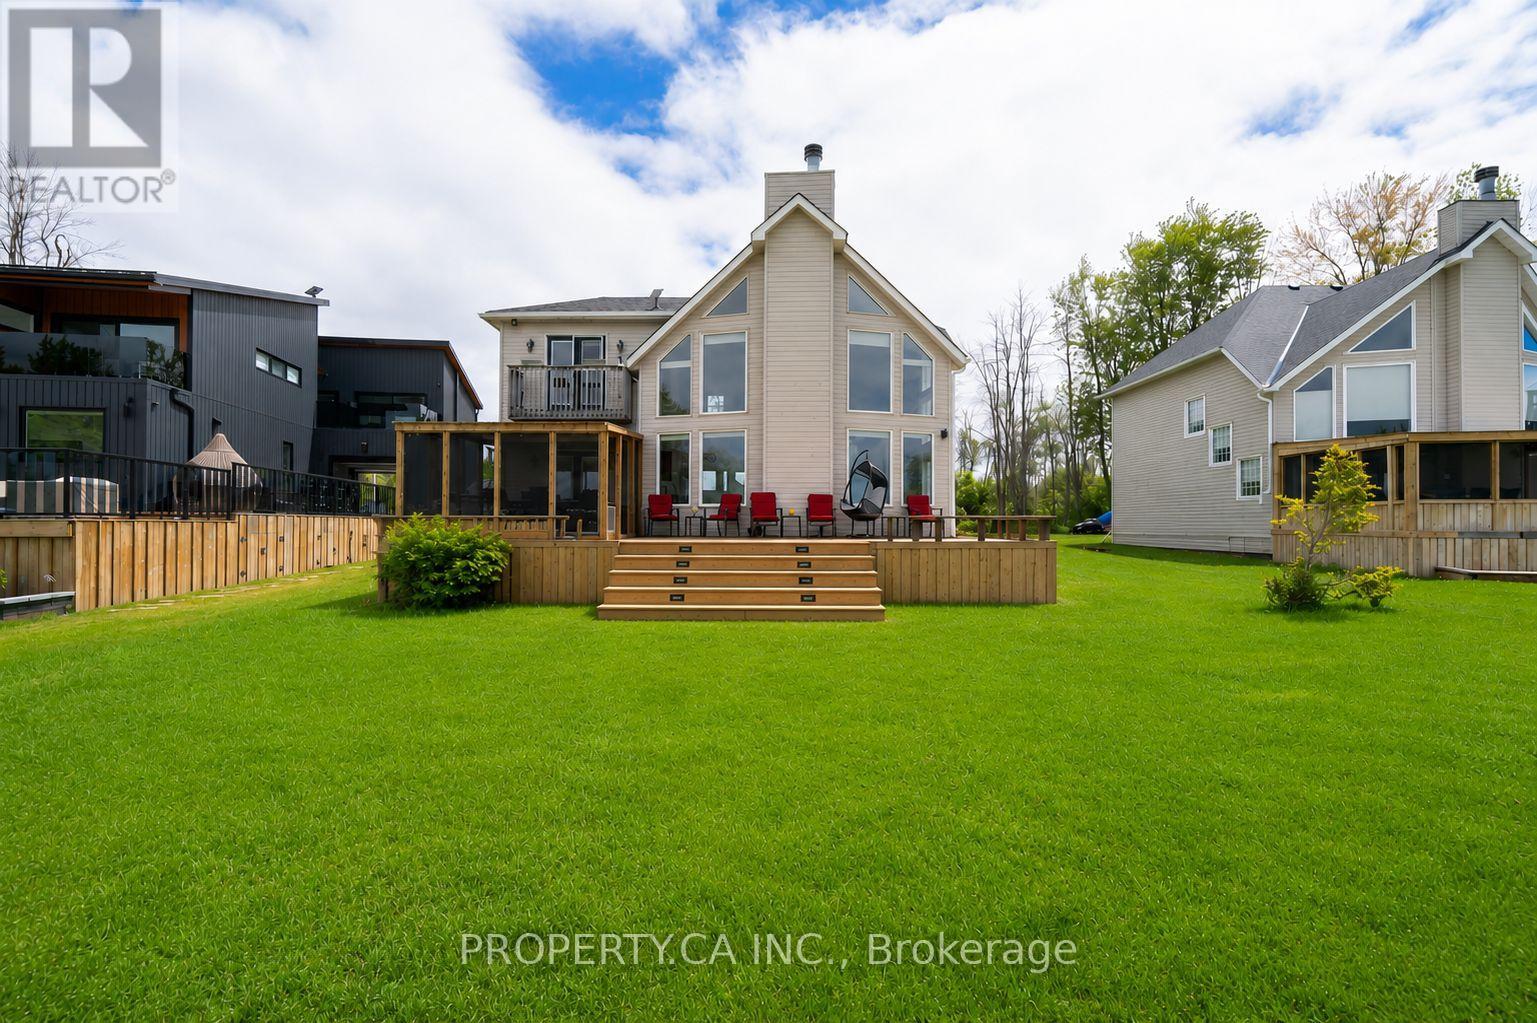
Welcome to your perfect Lake Simcoe escape. Set on over 70+feet of pristine waterfront, this cherished family cottage has been thoughtfully renovated from top to bottom in 2025, blending timeless cottage charm with modern comfort.Designed for effortless entertaining and family gatherings, the cottage features an open-concept and highly functional layout, creating seamless flow between the living, dining, and outdoor spaces. Step outside to enjoy over 50 feet of dock space, ideal for swimming, boating, or simply soaking up the sun.Recent upgrades include a new furnace, air conditioning system, Roof and All New Appliances ensuring ultimate in comfort, while the freshly graveled driveway provides a warm welcome for family and guests alike.Offered fully furnished, this is a truly turnkey opportunity-simply arrive and start making memories. As the day comes to an end, you'll be treated to magical sunset views every single night, a breathtaking backdrop that makes this property unlike any other.Lovingly cared for and meticulously maintained, this is more than a cottage-it's a place where generations come together. A rare opportunity to make this exceptional waterfront retreat your home for Summer 2026. (id:61594)
Property.ca Inc.
Markham, Ontario
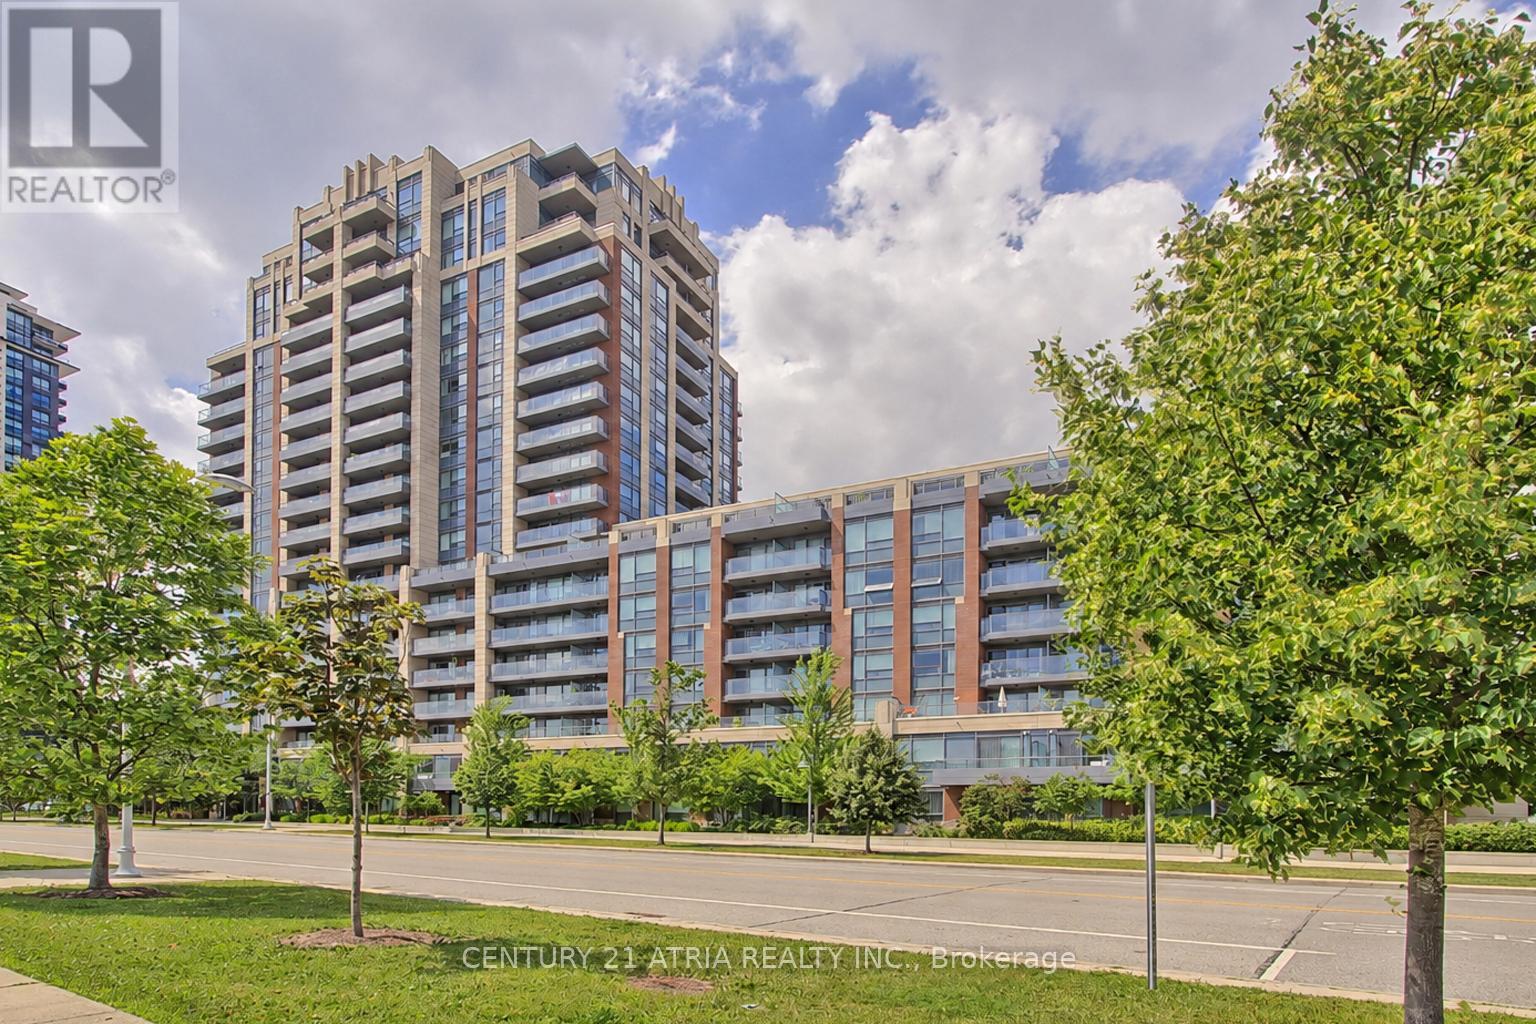
Immaculate 1+1 unit at the Uptown Riverwalk condos in one of Markham's most sought out communities! Bright south facing unit with gorgeous views of nature & greenery! Offers a spacious layout with ample space for living. dining and work (den). Modern & stylish features in pristine condition make this unit move-in ready for its new owners. Amazing location. minute to so many amenties: Hwy 7 & 404, public transit, amenities, restaurants, cinplex, First Markham Place & top rated schools! Walking distance to Whole Foods, shops, banks & more! Parking & locker included. (id:61594)
Century 21 Atria Realty Inc.
New Tecumseth, Ontario
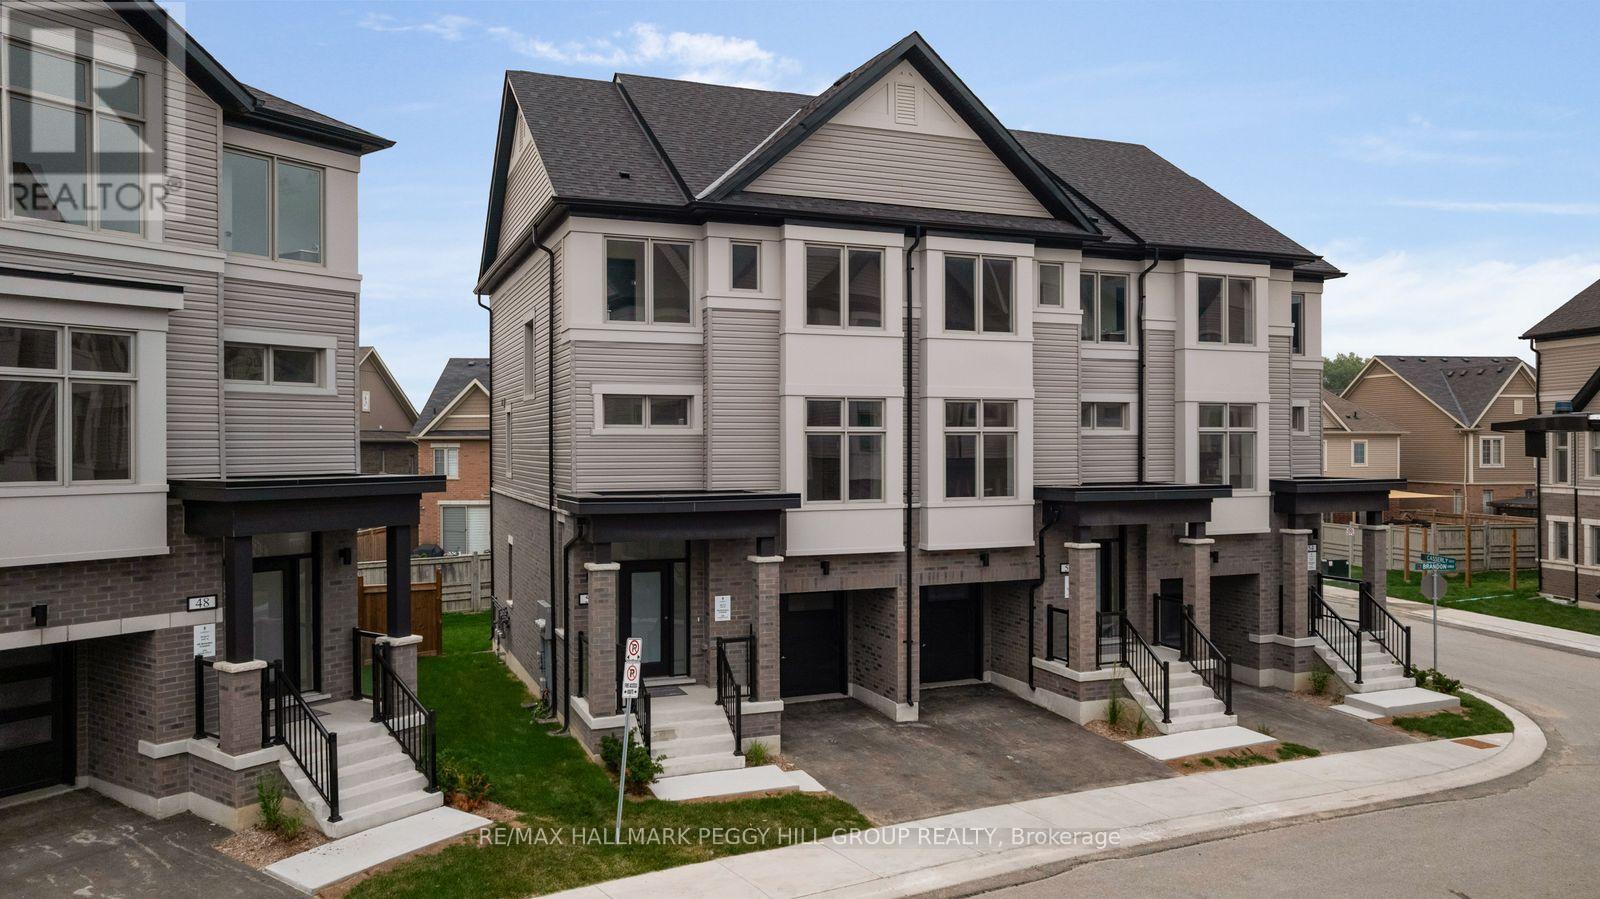
BIG NEWS FOR BUYERS! ACT NOW AND CAPITALIZE ON POTENTIAL MASSIVE SAVINGS! NEWLY PROPOSED HST REBATES COULD EFFECTIVELY REDUCE THIS HOME'S PRICE! Welcome to the Townes at Deer Springs by Honeyfield Communities. This brand-new end-unit townhome offers contemporary sophistication in a newly established community surrounded by everyday conveniences. Low fees cover property and liability insurance, front and side yard maintenance, parkette and main entrance care, roof leak repairs, shingle replacement, plus repairs to front balconies and porches. Step inside and discover bright, open spaces enhanced by smooth ceilings, premium laminate and tile flooring, elegant oak-finish stairs, and soaring 9-foot main floor ceilings. The open-concept kitchen is a highlight, boasting quartz countertops, a chic tiled backsplash, an undermount sink, thoughtfully upgraded cabinetry, a chimney-style hood fan, valance lighting, and Whirlpool stainless steel appliances. The great room is equally captivating, featuring a 50" floating electric fireplace set against a stunning feature wall with a TV rough-in above. Step outside to two private balconies with glass railings or enjoy the fully fenced oversized backyard. Upstairs, unwind in the generous primary suite complete with a walk-in closet and a beautifully upgraded ensuite featuring quartz countertops and a designer vanity. Every detail has been carefully considered, from the main bathroom's frameless glass tub door and Moen fixtures to the upgraded matte black door hardware throughout. Enjoy the convenience of main-floor laundry with front-load machines, central air, LED pot lights, and quiet wall construction for added comfort. With parks, schools, dining, medical services, fitness centres, and daily essentials just moments away, this is your chance to experience refined townhome living at its finest. (id:61594)
RE/MAX Hallmark Peggy Hill Group Realty
Niagara-On-The-Lake, Ontario
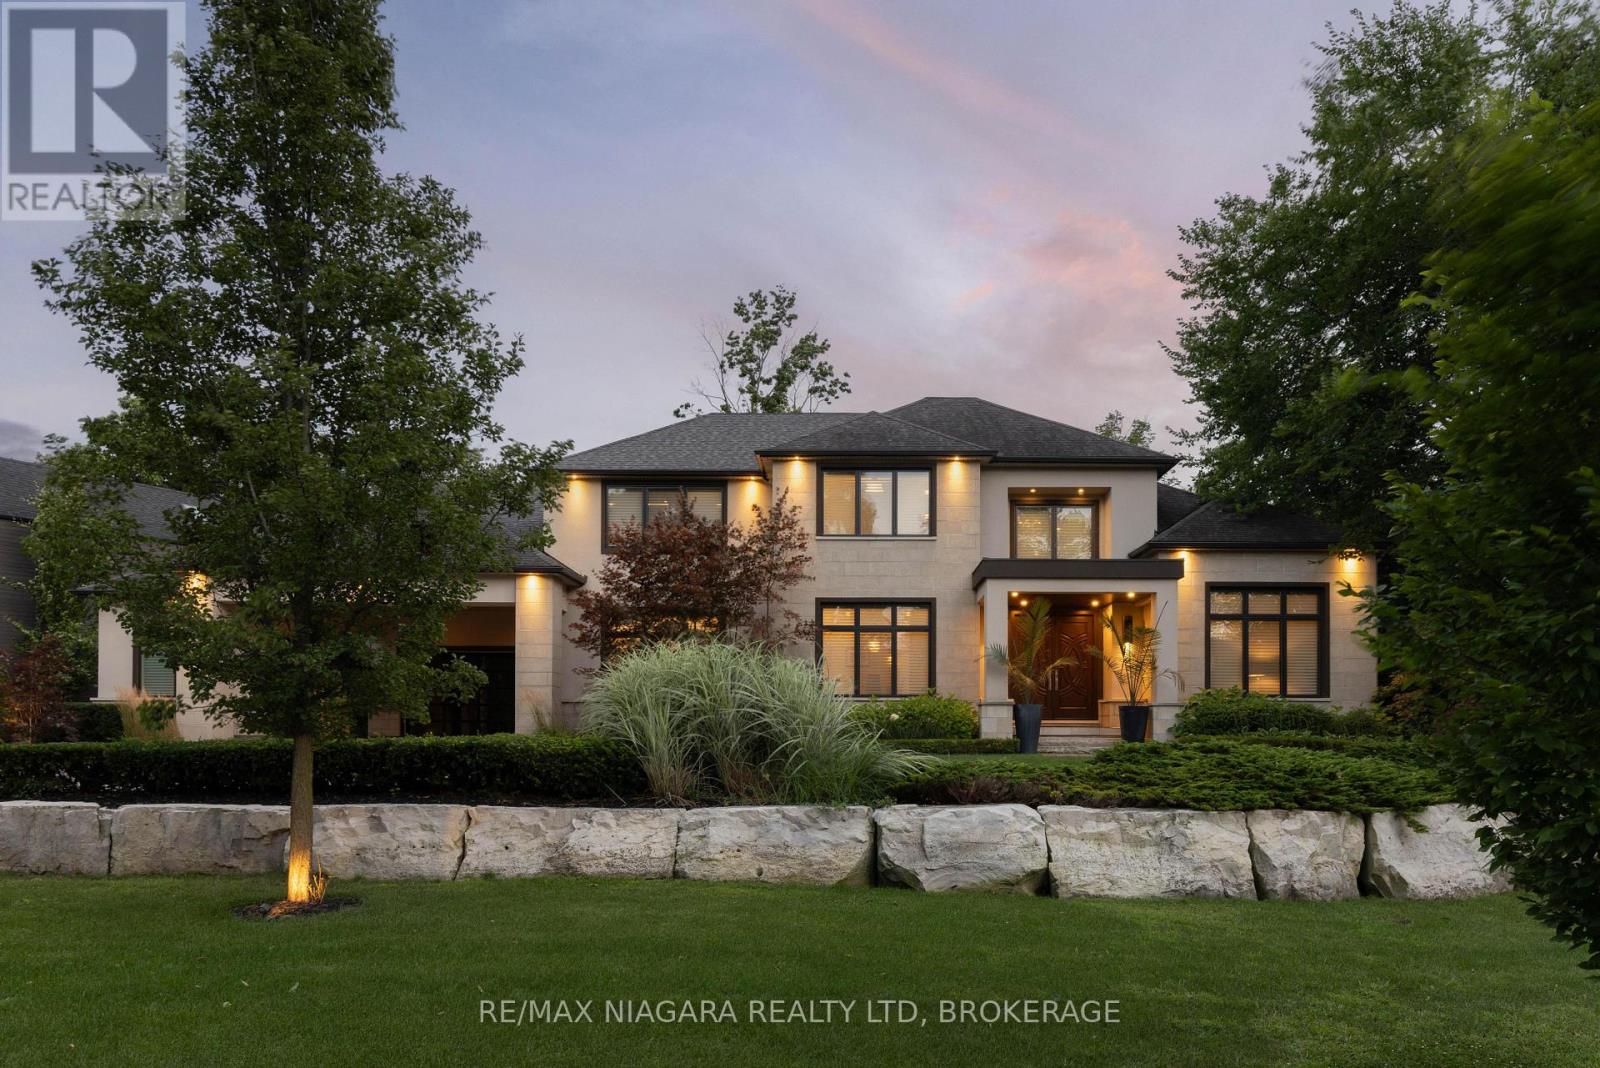
Welcome to 362 Niagara Boulevard, an exceptional luxury estate set on nearly one acre in the heart of Old Town Niagara-on-the-Lake. Just steps from the shops, restaurants, wineries, and charm of historic downtown, this remarkable home offers rare privacy, timeless elegance, and modern functionality.Originally built in 2013, the residence was thoughtfully expanded in 2021 with a stunning second-storey addition. The home now offers 5 bedrooms, each with a private ensuite, 6.5 bathrooms, and the option to create a sixth upper-level bedroom. Laundry facilities are located on both floors, with the second-floor laundry featuring stackable appliances, a built-in fridge, and sink.The stone and stucco exterior is complemented by meticulous landscaping, paver stone walkways, and armour stone accents. Inside, a dramatic 19-foot foyer creates an impressive first impression. The gourmet kitchen features premium Miele appliances, while whole-home water filtration and reverse osmosis systems provide added comfort.Two gas fireplaces enhance the living room and primary suite, while the lower level includes a theatre room with a 100-inch screen.The private backyard is designed for resort-style living, featuring a fiberglass pool with ionized filtration, a Coverstar automatic cover, and a new pump installed in 2023. The outdoor kitchen, added in 2021, includes a searing station, flat-top grill, and refrigerator, complemented by a covered porch and landscape lighting.Additional features include 3 furnaces, 3 air-conditioning units, LED lighting, Wi-Fi access points, a SANUVOX air-purification system, a basement walkout to the two-car garage, bonus workshop, and ample driveway parking. With no rear neighbours, this Luxury Certified estate is a rare offering in one of Canada's most celebrated communities. Luxury Certified. (id:61594)
RE/MAX Niagara Realty Ltd
Vaughan, Ontario
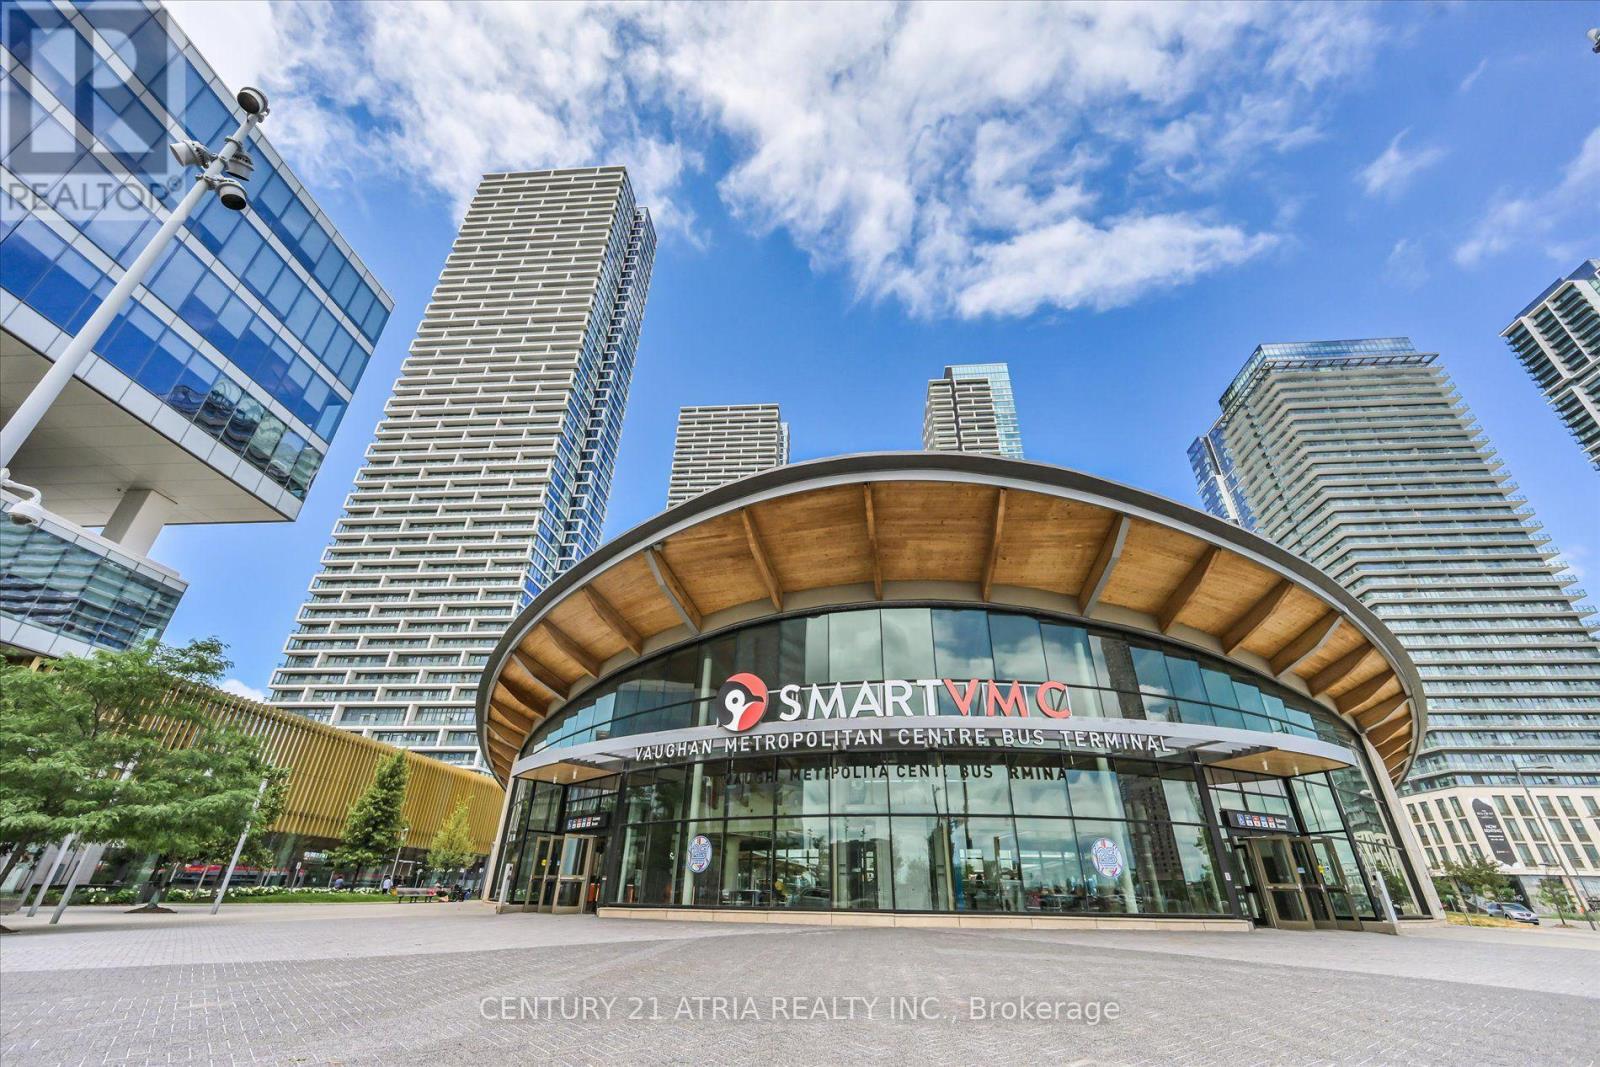
Welcome to Transit City 2 - One of Vaughan's Most Coveted Addresses. Perched high above the city, this stunning 2-bedroom + study suite with 2 full bathrooms delivers modern design, everyday functionality, and unbeatable urban convenience. 638 sq ft of thoughtfully laid-out interior space plus a generous 105 sq ft full-size balcony - every square foot counts. Floor-to-ceiling windows frame breathtaking, unobstructed south-facing views that flood every room with natural light all day long. Step outside and the living space expands, the open southern exposure stretches your sightline to the horizon, creating a seamless indoor-outdoor flow that makes the suite feel far larger than its footprint. This balcony isn't just an add-on; it's a genuine extension of your home. Inside, soaring 9-foot ceilings, pot lights, laminate flooring throughout. The open-concept kitchen impresses with premium built-in appliances, quartz countertops, and a sleek backsplash. In-suite laundry, all window coverings and light fixtures are included. Building amenities include 24-hour concierge, party room, billiards, outdoor BBQ terrace, lounge, and complimentary visitor parking. And the location does the rest of the work: a complimentary YMCA membership at the brand-new facility right next door, Shoppers Drug Mart, Walmart, and everyday shops just steps from your lobby, and the VMC Subway Station close enough that you'll wonder why you ever considered driving. Add VIVA and Zum transit, quick connections to Hwy 400 & 407, York University, Vaughan Mills, Canada's Wonderland, Cineplex, IKEA, 24-hour dining, banks, and libraries all just minutes away. To sweeten the deal, Rogers high-speed internet is included in your maintenance fees. (id:61594)
Century 21 Atria Realty Inc.
Prescott, Ontario
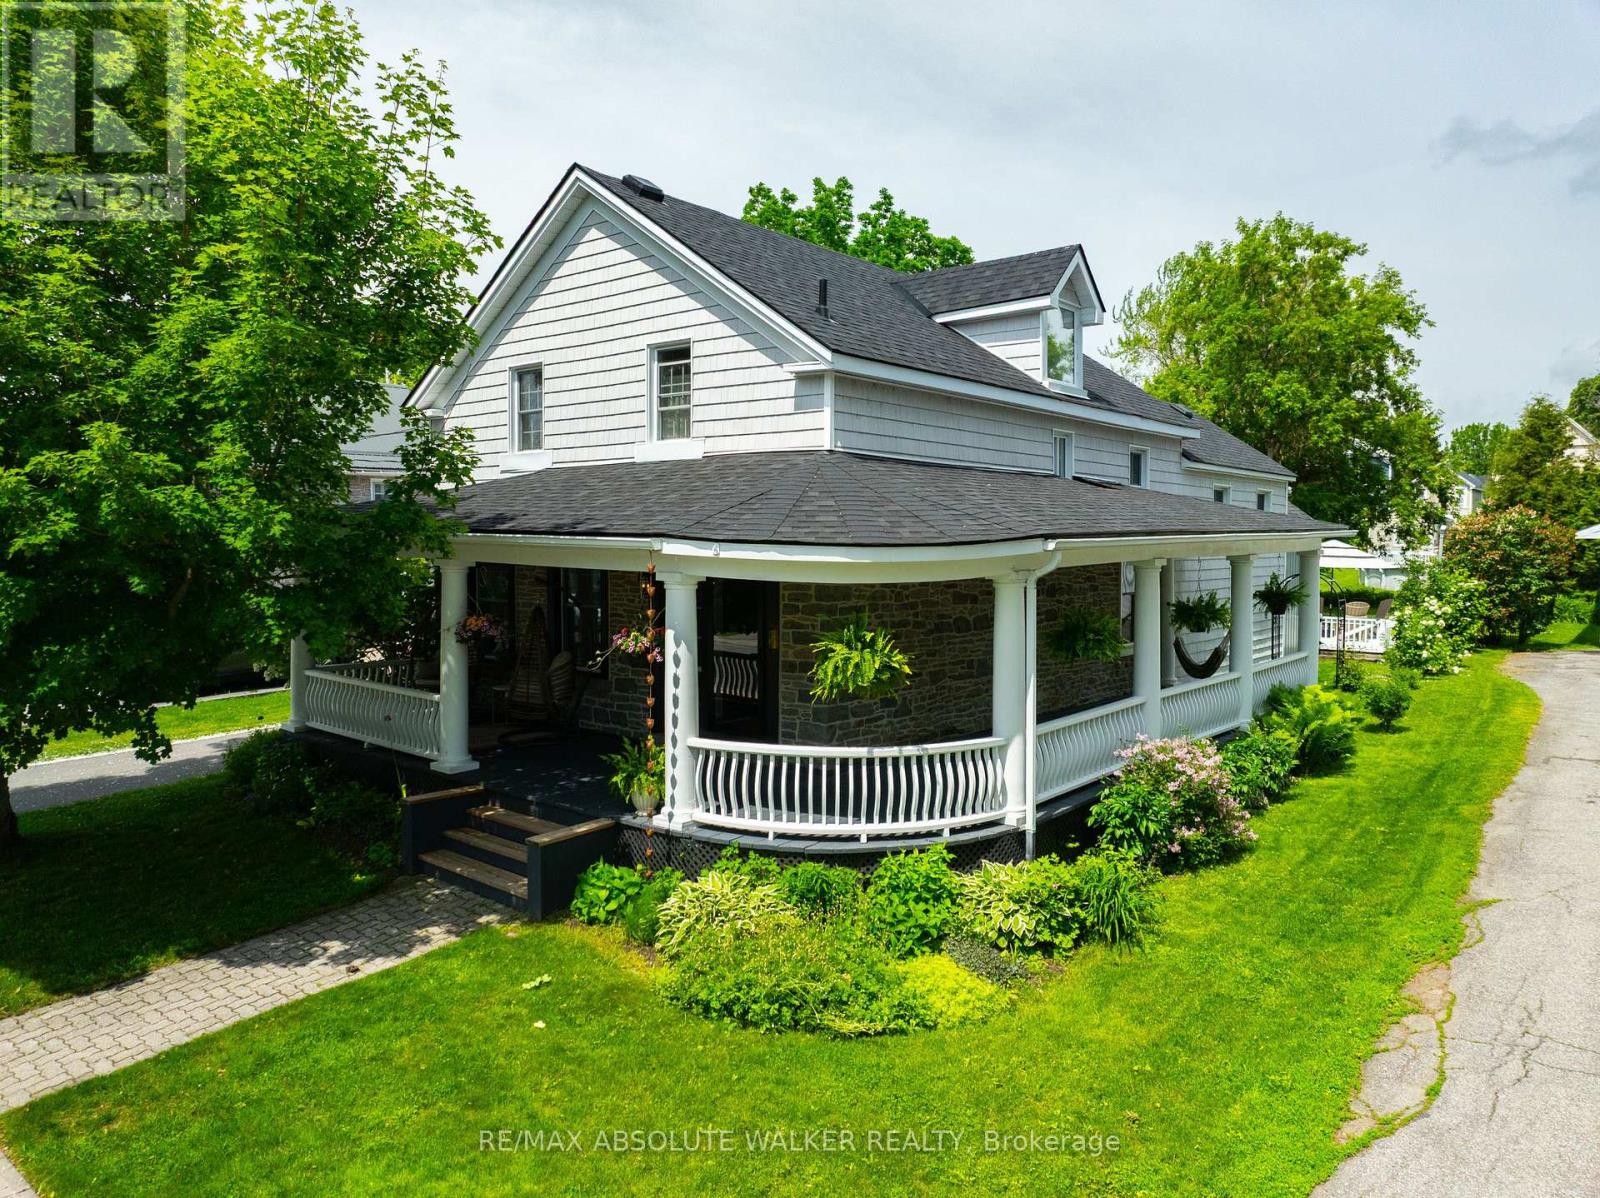
Incredible stone century home located just one block from the St. Lawrence River. Built circa 1858, this magnificent property blends timeless character with thoughtful modern renovations, preserving the charm and craftsmanship that make homes of this era so special. From the moment you step onto the wraparound veranda, you'll feel the warmth and history of this beautifully restored home. Original hardwood flooring throughout, elegant crown moulding, a formal living room, an elegant sitting room with gas fireplace and new brick surround, and a spacious formal dining room create an inviting and refined main level. The renovated 2022 kitchen is truly a chef's dream, featuring stainless steel appliances, a fabulous centre island, and a stunning custom countertop crafted from a black walnut tree taken from the property. A renovated three-piece bathroom/laundry room was completed in 2023 for added convenience. The grand staircase leads to a spacious upper landing, four bedrooms, and a beautifully renovatedfour-piece bathroom completed in 2021. Outdoors, enjoy an attached double-car garage, freshly stained deck, and breathtaking perennial gardens. Major updates include exterior siding and stone reveal in 2024, roof shingles in 2024, driveway in 2023, furnace and A/C and hot water tank in 2021, ductwork in 2021, insulation upgrades in 2021/2022, electrical panel in 2021, and basement insulation in 2021. There is truly nothing to do but move in and enjoy this exceptional, one-of-a-kind home. (id:61594)
RE/MAX Absolute Walker Realty
