
Cornwall, Ontario
**HOUSE TO BE BUILT** The Monarch model features a well-designed floor plan. The open concept allows for a natural flow between the main living spaces. The kitchen comes with many upgrades such as cabinets up to ceiling, quartz countertops, soft close doors & drawers, pots & pans drawers and a garbage/recycling pull-out. Both bathrooms also include quartz countertops and tiled shower walls. Exterior features a 14' x 8' covered rear patio as well as a large, covered porch at the front. Landscaping will include sod at the front, seeding at the back and paved driveway. Contact your realtor today for more information. ***Pictures are from a previous build and may not reflect the same house orientation, colors, fixtures, finishes*** *FULL HST REBATE INCLUDED IN LISTING PRICE* as per the legislation* (id:61594)
Exit Realty Matrix
Rideau Lakes, Ontario
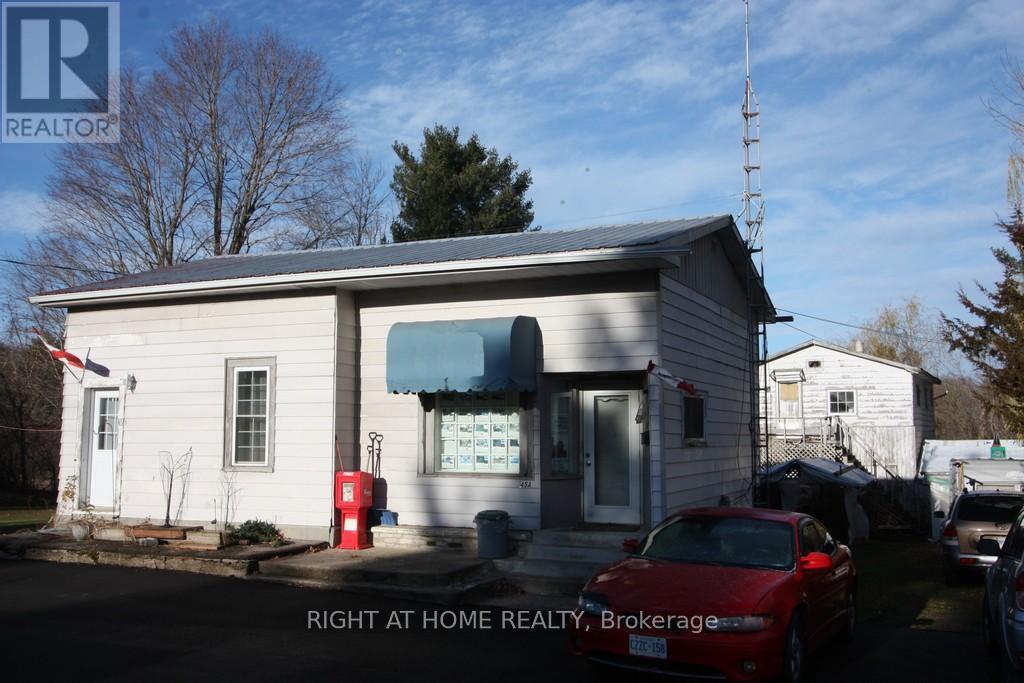
Commercial / Residential property in Newboro Village. The main building has a 1 bedroom small apartment with Living Dining area & 3 pc bath, currently rented and requires at least 24hrs prior notice for showings but please allow 48 when possible. The second part of the main building is an office with a 3 pc bath. The two sections can be opened back up into one larger residential unit or larger commercial unit. There is a large unfinished garage with an upper floor that used to be a separate apartment but is in rough/ poor condition and would require a lot of updating & plumbing to make it livable again. Parking area has been freshly paved and there is a de-ironizer & UV filter on the water system. All offers must include the Schedule B and the Form 161. The Broker John Brus is also the Listing Broker. Property is an irregular shape and is part of the Newboro Village Plan 72. (id:61594)
Right At Home Realty

Ottawa, Ontario
Condo in downtown Ottawa (Sandy Hill), this one bedroom + den w/ parking is waiting for you. In an unbeatable location, near the exciting downtown core and University of Ottawa, this low-rise complex (47 units/5 floors) offers great urban living. Relax in your landscaped courtyard or enjoy your common area roof top patio (w/ BBQ) and be amazed at the view of our Capital with its historical buildings and landmarks. This 739 sq. ft. condo is elegantly laid out - open concept with views from kitchen into living/dining room, and den which may be used as a home office, additional relaxing space or may be converted into a second bedroom by simply adding a double sliding barn door. Soundproofed and very quiet. This 4th floor condo features a south facing balcony and quality finishes like laminated hardwood floors, ceramic flooring, air conditioning, granite countertops and backsplash. (id:61594)
Comfree
Alfred And Plantagenet, Ontario
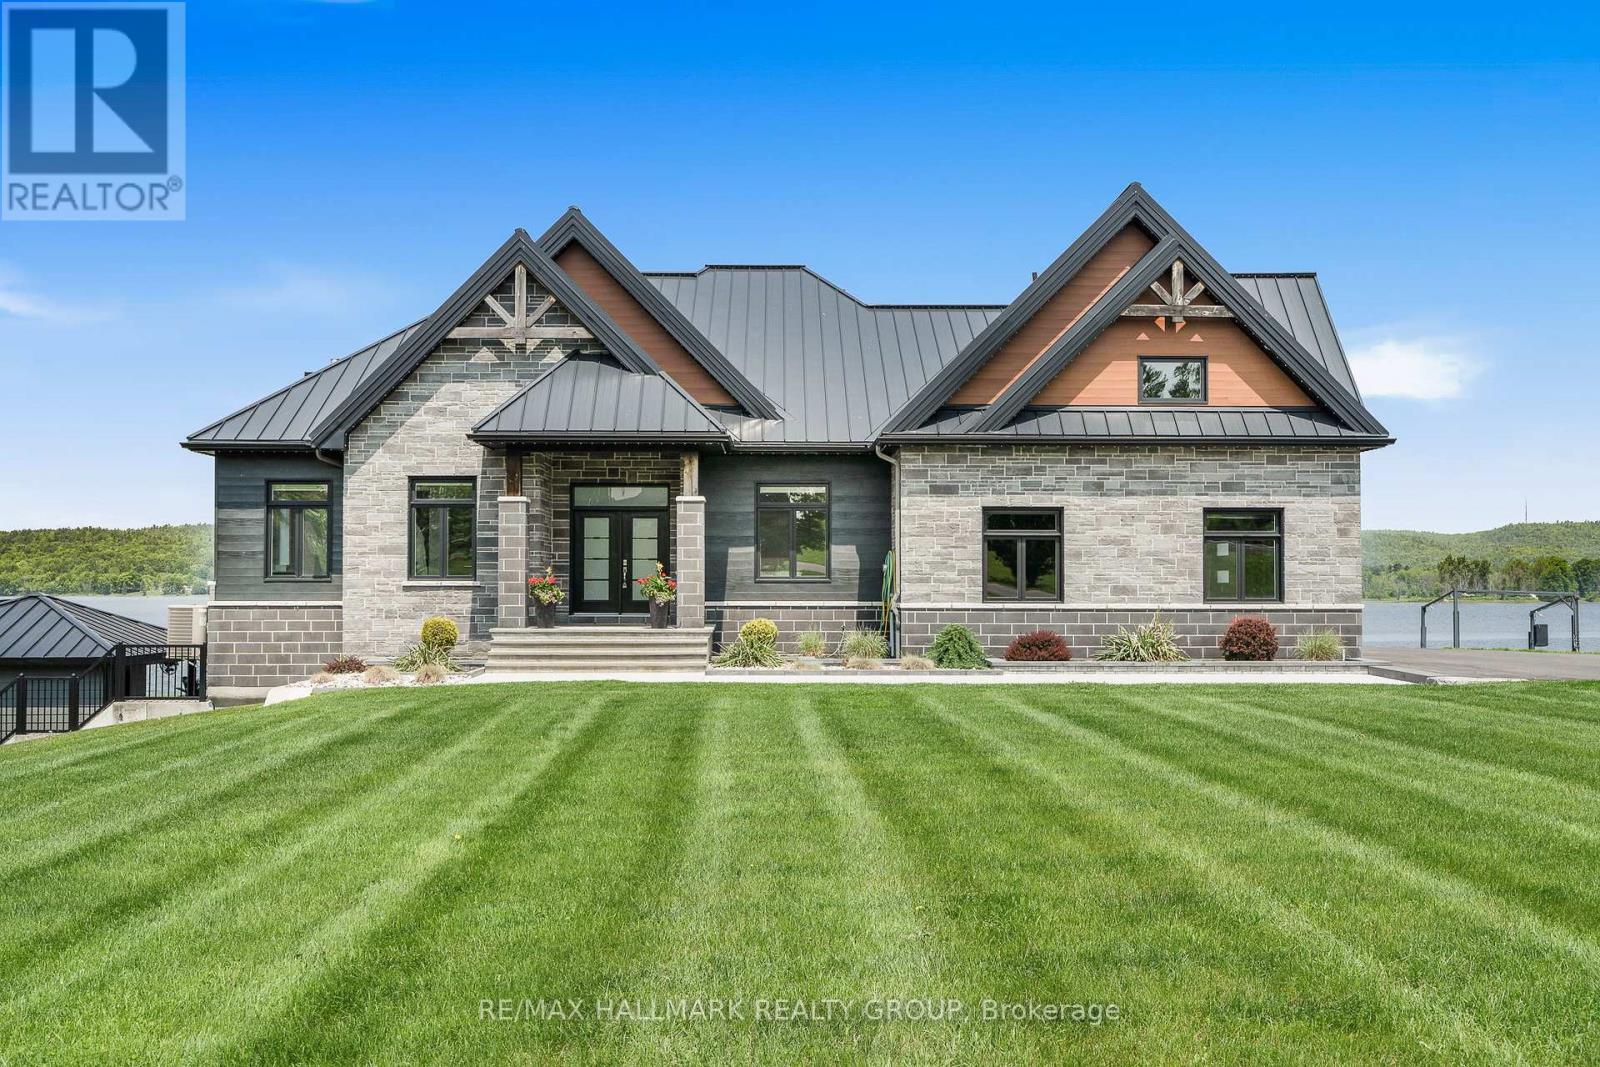
Welcome to 3795 Concession 1 Road; Built in 2017, this immaculate 5 bedroom, 3 bathroom custom WATERFRONT bungalow with radiant heated triple car garage & walkout basement is located on 1.35 of an acre of lifestyle. OVER 199ft of water frontage!!! The main floor features radiant flooring throughout; an open concept grand entrance & family room with 19ft cathedral ceilings; an open concept gourmet kitchen & dining room with plenty of windows offering a breath taking view of the Ottawa river with large patio doors leading to over 610 sqft of a covered stamp concrete balcony with glass railing; Custom gourmet kitchen with plenty of cabinets, high end appliances and 10ft quartz island/breakfast bar. Oversize primary bedroom has an open concept custom 5 piece bathroom separated by a gas fireplace; huge formal 10x7 walking closet; huge patio doors leading to the upper level stamp concrete balcony where an hot tub connections & gas BBQ hookup are already in place. Fully finished walkout basement featuring radiant flooring throughout, a huge recreational room, 4 good size bedroom & a modern 4 pce bathroom. Backyard featuring a glass railing fenced-in area with a 24x12 heated in-ground pool with automatic pool cover; outdoor kitchen with bar sink, industrial cook plate with grill, ice machine & toilet. Pool area surrounded with poured concrete throughout. Other features include: Top quality & High End Seamless Metal roof; approx. 200ft of concrete blocks retaining wall; Asphalt water descent with concrete boat ramp; Front & Backyard sprinkler system; Permanent outdoor lighting->Gemstone lights; Extensive Landscaping; Permanently installed 11ft x 54ft concrete floating dock with electricity & water; Main double car garage with main floor access; upper level access *potential in law suite & lower level garage/ basement access. ICF foundation. BOOK YOUR PRIVATE SHOWING TODAY (id:61594)
RE/MAX Hallmark Realty Group
Bradford West Gwillimbury, Ontario
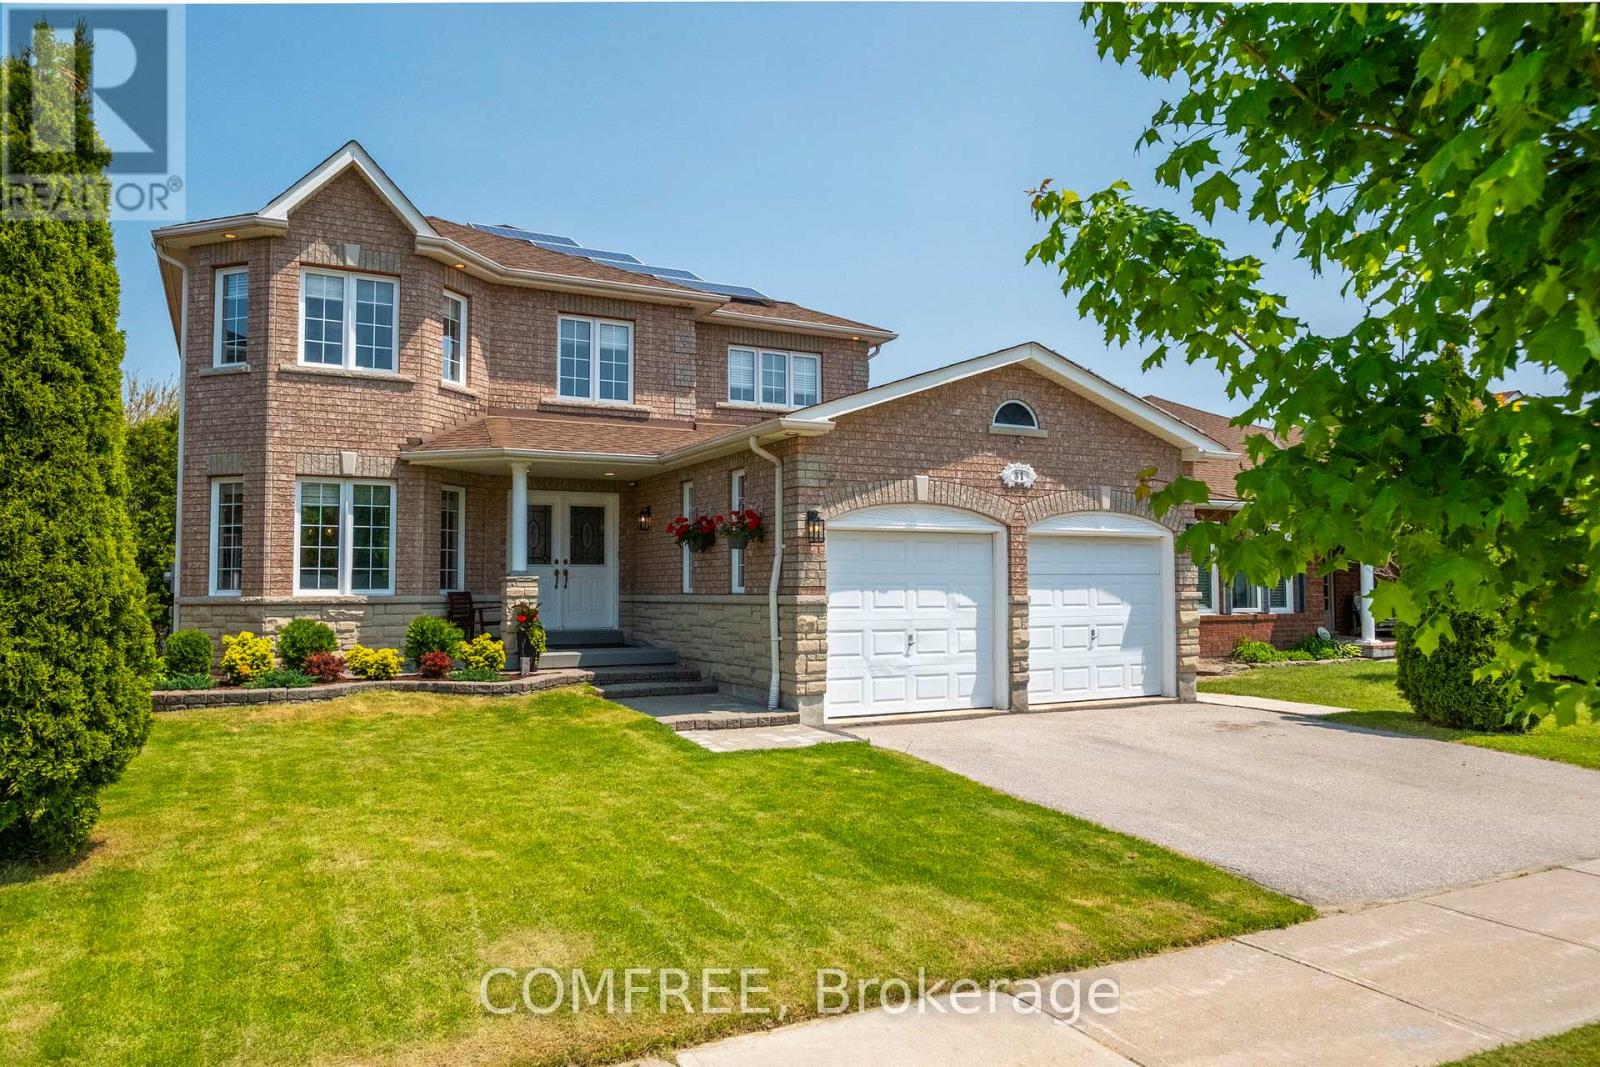
Welcome to 31 Metcalfe Dr. This bright & spacious 4+1 bedroom home with walkout basement apt & solar panels offers it all. Sun-filled, well-planned, elegant home is located in a quiet, family-friendly neighborhood with top-rated school and is close to shopping, GO Station, and just 5 minutes away from HWY 400. The main floor features hardwood flooring, a private office, a spacious living/dining room, and a bright family room that flows into the kitchen and walks out to a large deck, ideal for everyday living and entertaining. The kitchen offers generous storage and cabinetry, perfect for busy households. The second floor offers the master bedroom which includes a walk-in closet and large ensuite bath, with three additional bedrooms and a second full bathroom completing the level. And lastly, the bright walk-out one-bedroom basement includes a separate entrance, private laundry, full kitchen which is great for extended family. An added bonus: this home is equipped with solar panels. (id:61594)
Comfree
Muskoka Lakes, Ontario
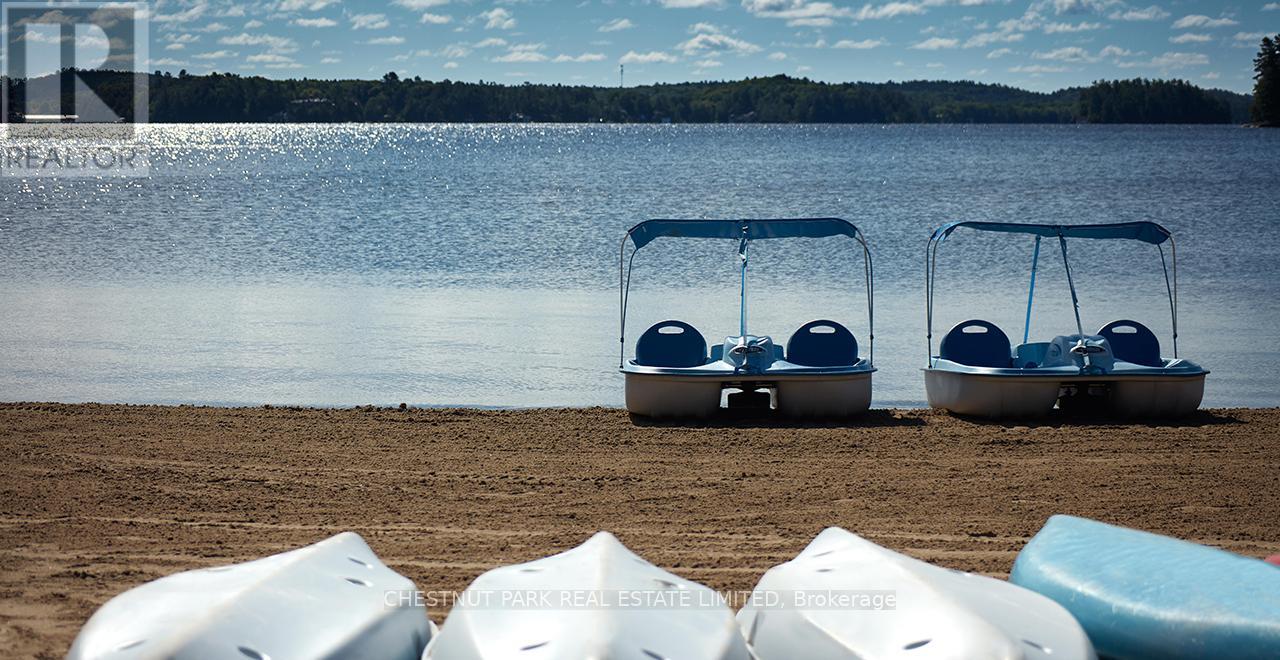
Embrace lakeside luxury and investment potential on beautiful Lake Muskoka. This income-generating property at Touchstone Resort, just minutes from Bracebridge and a short drive from the GTA, offers the perfect blend of lifestyle and smart investment. Enjoy the Muskoka lifestyle while leveraging the benefits of a turnkey, fully furnished property that can help offset your costs. This spacious suite features two bedrooms and two full bathrooms with a desirable lock-off floor plan, giving you the flexibility to use one side for personal enjoyment while renting out the other for short-term rental income. Designed for comfort and function, its an ideal vacation property, family retreat, or investment condo. Touchstone Resort provides an outstanding array of amenities including a private beach on Lake Muskoka, an infinity pool and hot tub overlooking the water, expansive docks, tennis courts, scenic hiking trails, a full-service spa, and a gourmet on-site restaurant. Back at your suite, you'll appreciate the fully equipped modern kitchen and oversized balcony with panoramic lake views, perfect for entertaining or relaxing. Whether you're searching for a Muskoka getaway, a profitable vacation rental, or a mix of both, this property delivers. Rarely offered and highly sought-after, its an exceptional opportunity for families, couples, or investors. Extras: Unit must participate in the resort-managed rental pool for 8 weeks annually, including 2 weeks between Victoria Day and September 30. (id:61594)
Chestnut Park Real Estate Limited
Chestnut Park Real Estate
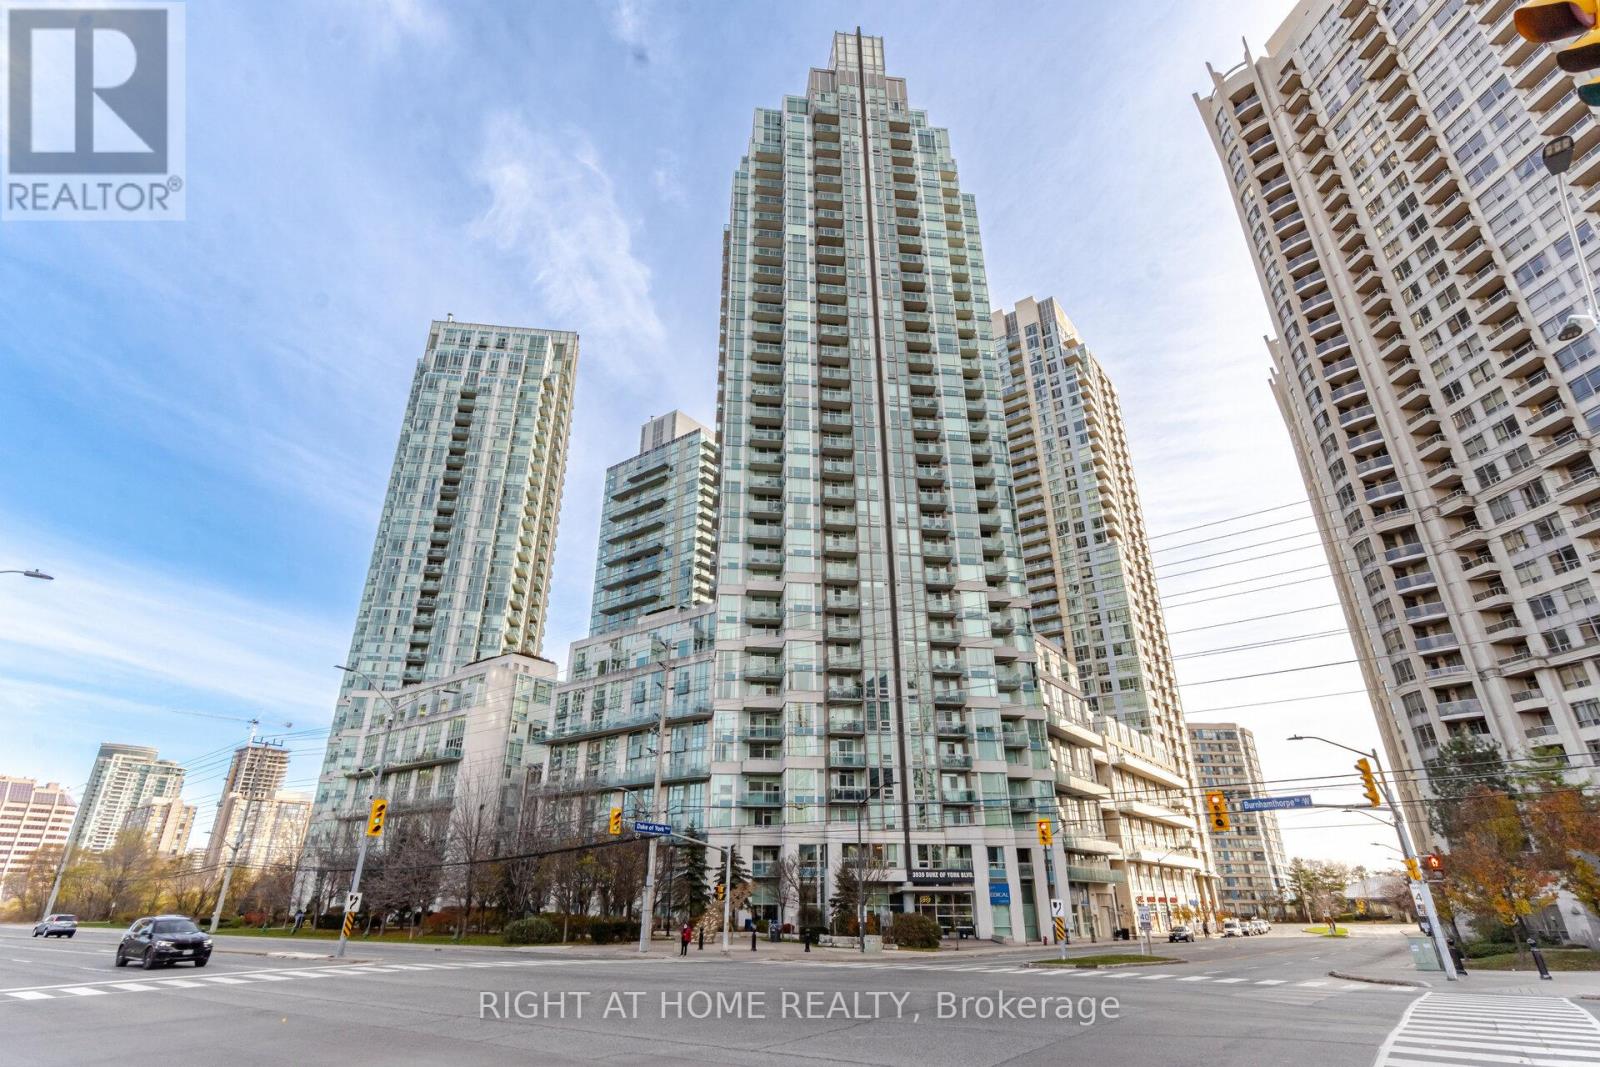
Mississauga, Ontario
Stunning 2+1 bedroom corner unit in the heart of Mississauga City Centre! Bright and spacious layout featuring a desirable split-bedroom design, 2 full washrooms, and 9 ft ceilings. Open-concept living and dining area with a modern kitchen complete with granite countertops and breakfast bar. Large windows provide abundant natural light with beautiful northwest views overlooking Celebration Square. Versatile den perfect for a home office or guest space. Includes 1 underground parking. Located in a highly sought-after building offering premium amenities including concierge, indoor pool, gym, party room, and visitor parking. Steps to Square One, transit, restaurants, and major highways. (id:61594)
Right At Home Realty
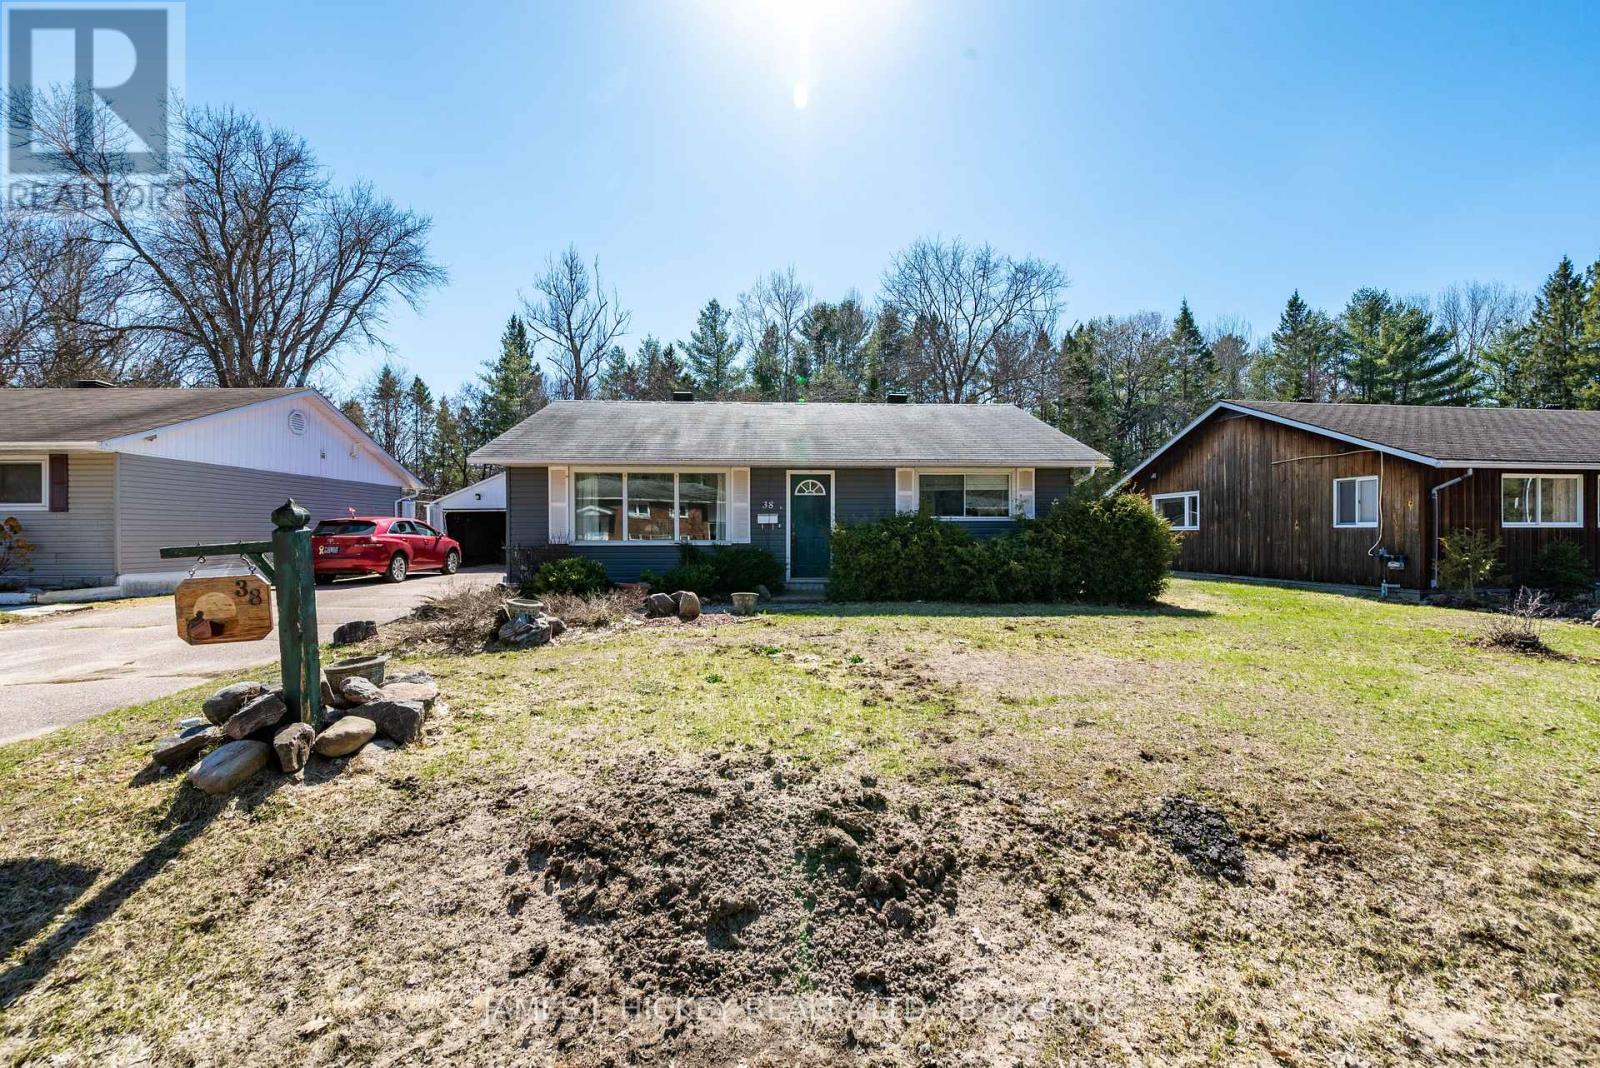
Deep River, Ontario
This charming 2-bedroom frame bungalow blends comfort, convenience, and a truly inviting setting. The home features a warm oak kitchen, a sun-filled living room with a cozy gas fireplace, and an updated bathroom with a step-in tub/shower for easy access. Main-floor laundry adds everyday practicality. Outside, enjoy a lovely private backyard that borders Bill Rounding Park-perfect for peaceful relaxation or outdoor fun. A single detached garage and storage shed provide plenty of extra space. All of this is just a short walk to the beach, shopping, and local amenities. Fridge, stove, washer, dryer included.24-hour irrevocable required on all offers. (id:61594)
James J. Hickey Realty Ltd.
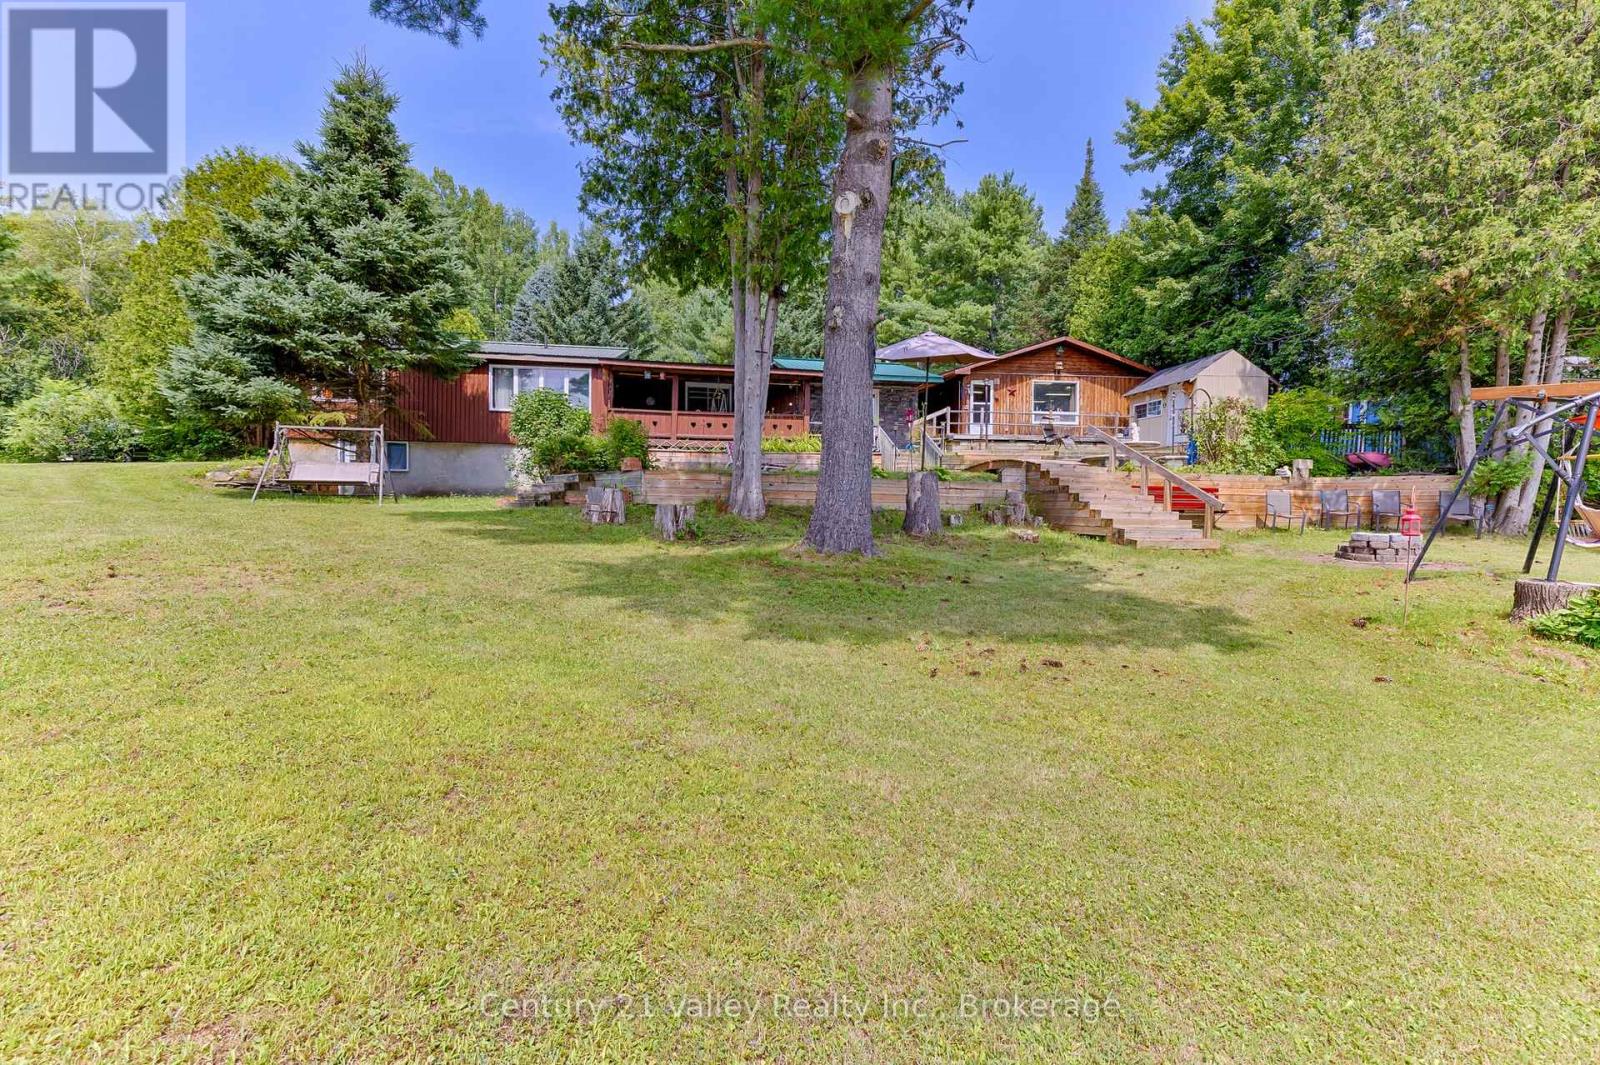
Greater Madawaska, Ontario
Welcome to 53 Downing Lane, a four-season waterfront home tucked along the shores of the Madawaska River just below Calabogie. Located on a quiet, no-through road just off Calabogie Road, this property offers a peaceful setting while remaining close to all the amenities and recreation the area is known for. You're only 8 minutes to Calabogie Peaks Resort, 3 minutes to the village of Calabogie, and 10 minutes to the Calabogie Motorsports Park. The area features local cafés, restaurants, a pharmacy, hardware store, and service shops, with Renfrew just 20 minutes away for additional shopping, healthcare, and big box stores. The home offers a functional layout with two bedrooms and a full bathroom on one end, while a spacious addition creates a private primary suite complete with a large walk-in closet and ensuite. The main living areas are comfortable and inviting, with heating provided by a propane furnace, though the current owners primarily enjoy the warmth and efficiency of a pellet stove. Outdoor features enhance the property's appeal, including a covered porch overlooking the water-perfect for relaxing and enjoying the river views. A covered breezeway connects to the detached insulated garage, providing convenience year-round. The property also includes two storage sheds near the water, offering ample space for outdoor equipment and seasonal storage. With its quiet setting, waterfront access, and proximity to year-round recreation, this property is ideal as a full-time residence or a getaway retreat. Additional details include a septic system pumped in 2023, average hydro costs of approximately $150/month, propane around $700/year, and pellet costs of approximately $1,800/year. Downing Lane is a private road with annual plowing costs averaging $220-$260. Ontario Power Generation regulates water levels. Book your showing today and come experience our good nature. Please allow 24 hours notice for showings and 48 hours irrevocable on all offers. (id:61594)
Century 21 Valley Realty Inc.
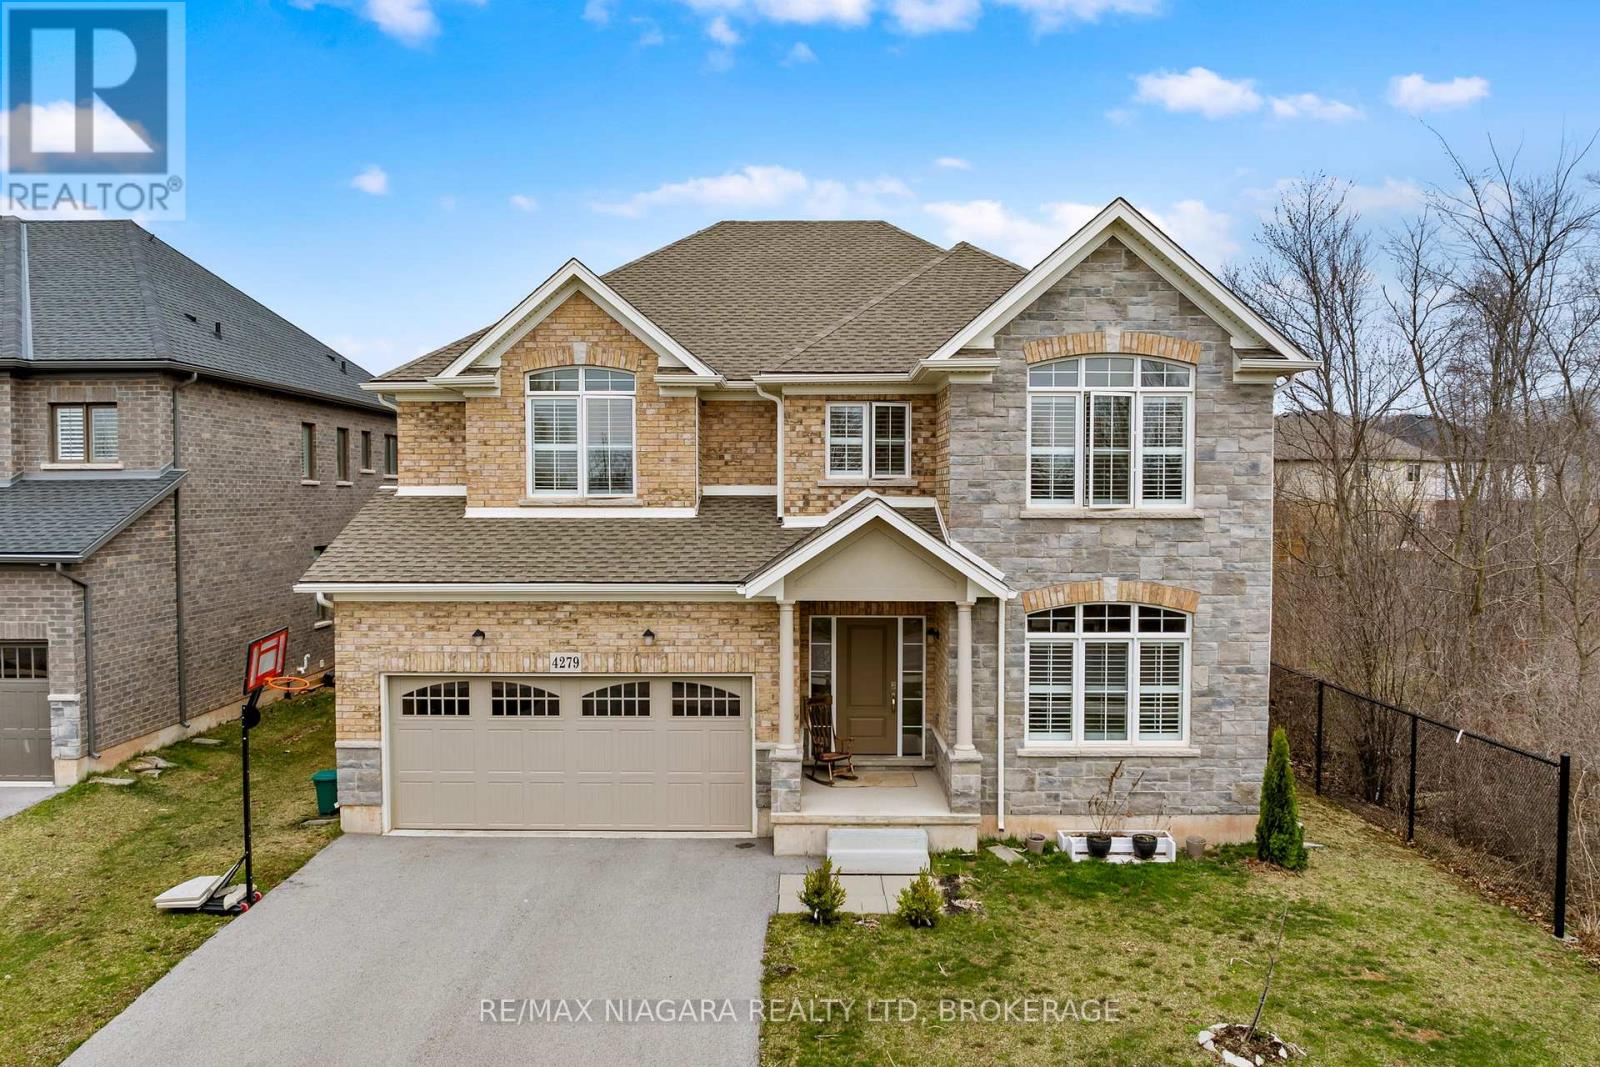
Niagara Falls, Ontario
Welcome to 4279 Willick Rd, a well-appointed home in a sought-after, family-friendly Chippawa neighborhood. This beautifully upgraded residence offers an ideal blend of space, style, and versatility, with approximately 4,500 sq ft of finished living space. The main floor features a bright, open-concept layout designed for both everyday living and easy entertaining. At the center of the home, the kitchen showcases quality finishes, a large island, and plenty of space to gather. Thoughtful details throughout, including elegant flooring, modern lighting, and a built-in smart sound system, create a comfortable and refined setting. The second floor offers 4 bedrooms, 3 bathrooms, and a dedicated office space. The primary suite serves as a private retreat, complete with two walk-in closets and a spa-inspired ensuite. Three additional bedrooms are generously sized, providing flexibility for families or work-from-home needs. The fully finished lower level, with its own separate entrance, adds exceptional versatility. Featuring three additional bedrooms, a full bathroom, and a kitchen, it presents strong potential for extended family living or future rental income. Outside, the private backyard is designed for both relaxation and entertaining, complete with a hot tub. Located close to parks, schools, a boat ramp, and everyday amenities, and just a short drive to the Falls and major highways, this home offers a convenient and well-rounded lifestyle. Book your private tour today and experience the home in person - you'll be glad you did! (id:61594)
RE/MAX Niagara Realty Ltd
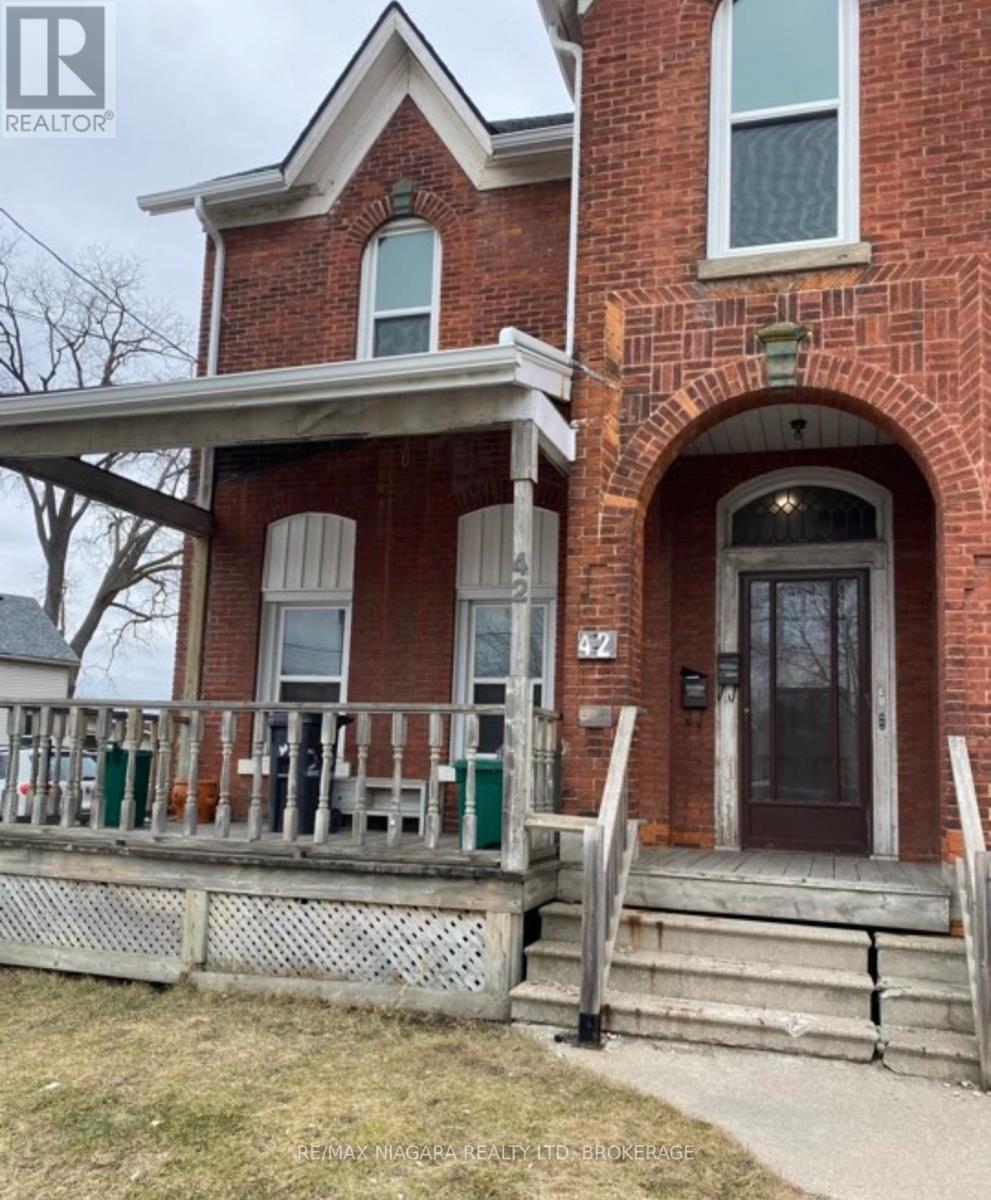
St. Catharines, Ontario
Welcome to 42 Niagara Street, an exceptional opportunity to own a duplex in the heart of St. Catharines' rapidly transforming downtown core. Offered at an attractive price point, this property is ideal for investors seeking strong long-term upside in a market experiencing significant growth and revitalization.Situated just steps from the city's core, this property benefits from ongoing development, infrastructure improvements, and a renewed focus on downtown living. St. Catharines continues to see increased demand for rental housing, making this an excellent time to secure a multi-unit asset in a high-potential location.This duplex features two self-contained units, offering immediate rental income with the flexibility to improve and optimize over time. The property offers a prime downtown location within a designated revitalization area, strong and growing rental demand, and clear value-add potential through rent increases and improvements. It is well suited for both investors looking to expand their portfolio and owner-occupiers who want to offset living costs with rental income.Whether you're expanding your portfolio or entering the investment market, 42 Niagara Street represents a smart buy-and-hold opportunity in a city on the rise.Capitalize on the momentum in downtown St. Catharines and position yourself for future appreciation with this promising duplex investment. (id:61594)
RE/MAX Niagara Realty Ltd
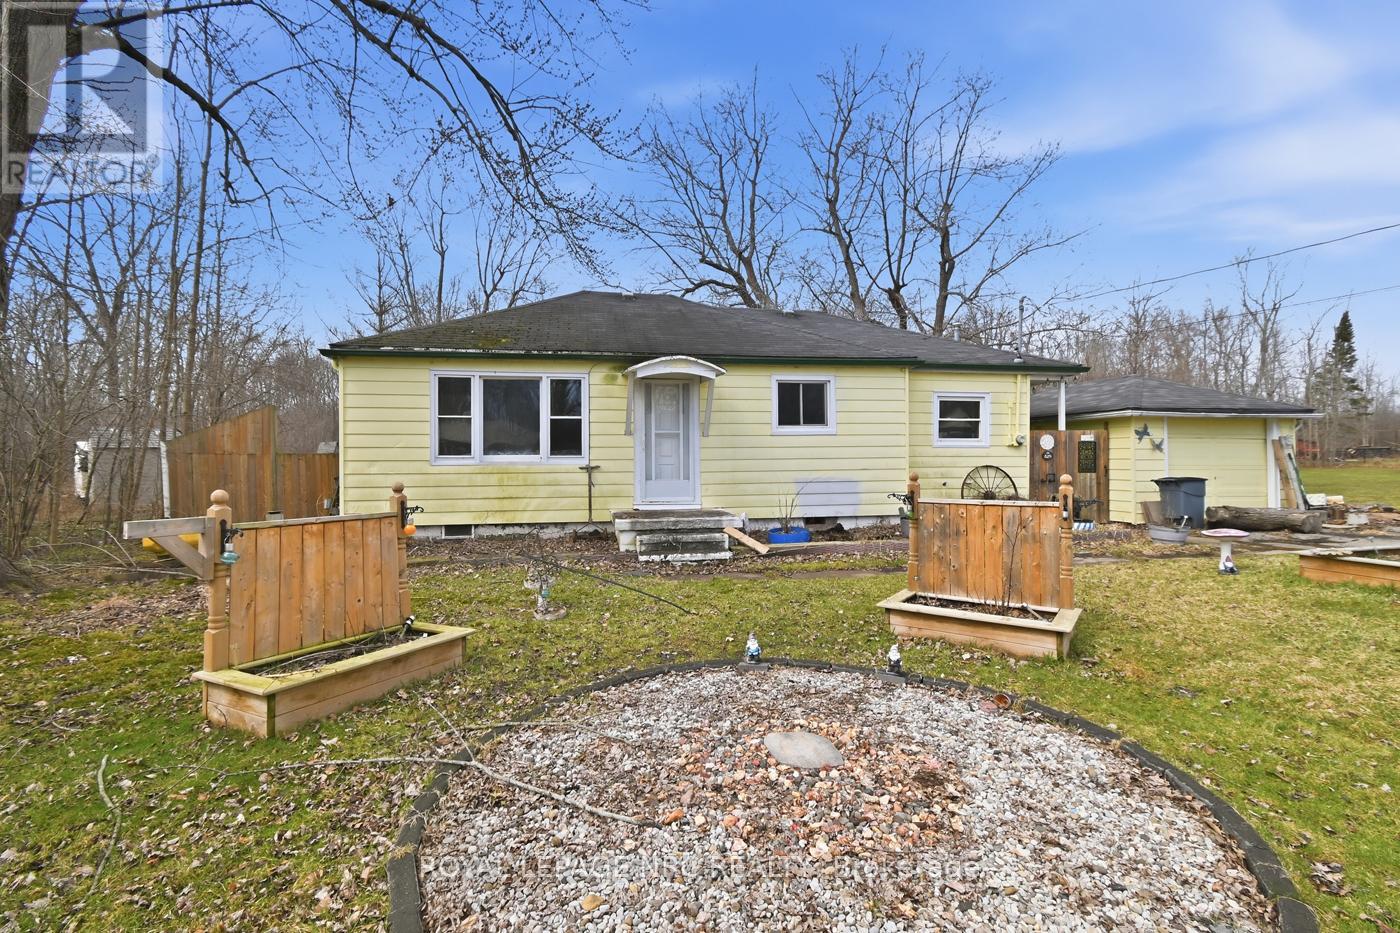
Fort Erie, Ontario
Just over two thirds of an acre of country for this quaint little bungalow. Both pieces of property are included. Your neighbours won't be looking over the back fence here. No need to run up and down the stairs anymore. 3 bedrooms and a very large main floor bathroom. Some rooms recently painted. Contemporary flooring and kitchen cupboards. Plenty of room for parking and enjoying the tranquility that you'll find on Rosehill Rd. 10 x 12 bunkie out the back for you she shed man cave or whatever you need. (id:61594)
Royal LePage NRC Realty
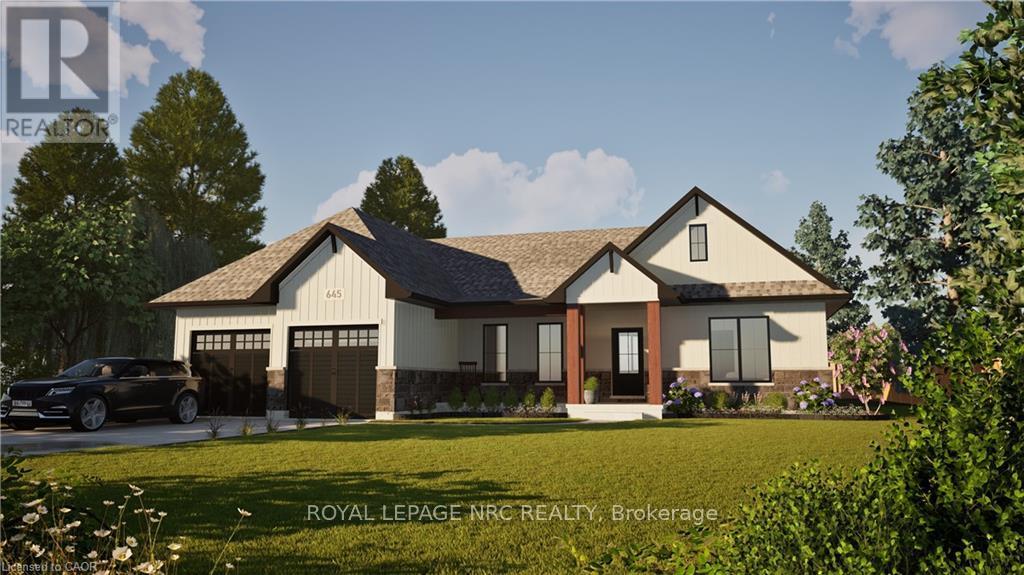
Wainfleet, Ontario
Welcome to your dream home in beautiful Wainfleet! This to be built 1800 square foot bungalow by Everlast Homes combines modern comfort with peaceful country living. Located in a quiet rural subdivision, this thoughtfully designed home offers the best of both worlds - the serenity of nature and the convenience of being just 25 minutes from the QEW. Here are the features you'll love: - 3 spacious bedrooms and 3 bathrooms - open-concept kitchen, dining, and living area with abundant natural light flowing into the great room. - primary suite with walk-in closet and private ensuite - quality craftsmanship and high-end finishes throughout - attached garage and large driveway - expansive lot - ideal for outdoor entertaining, gardening, or relaxing in your own backyard oasis This is your chance to own a stunning new home in a growing community surrounded by nature, yet close to all major amenities. This is a new home to be built. Estimated occupancy is 2027. Please note HST is in addition to the purchase price. If you are a first time buyer please contact your realtor regarding potential HST exemption. (id:61594)
Royal LePage NRC Realty
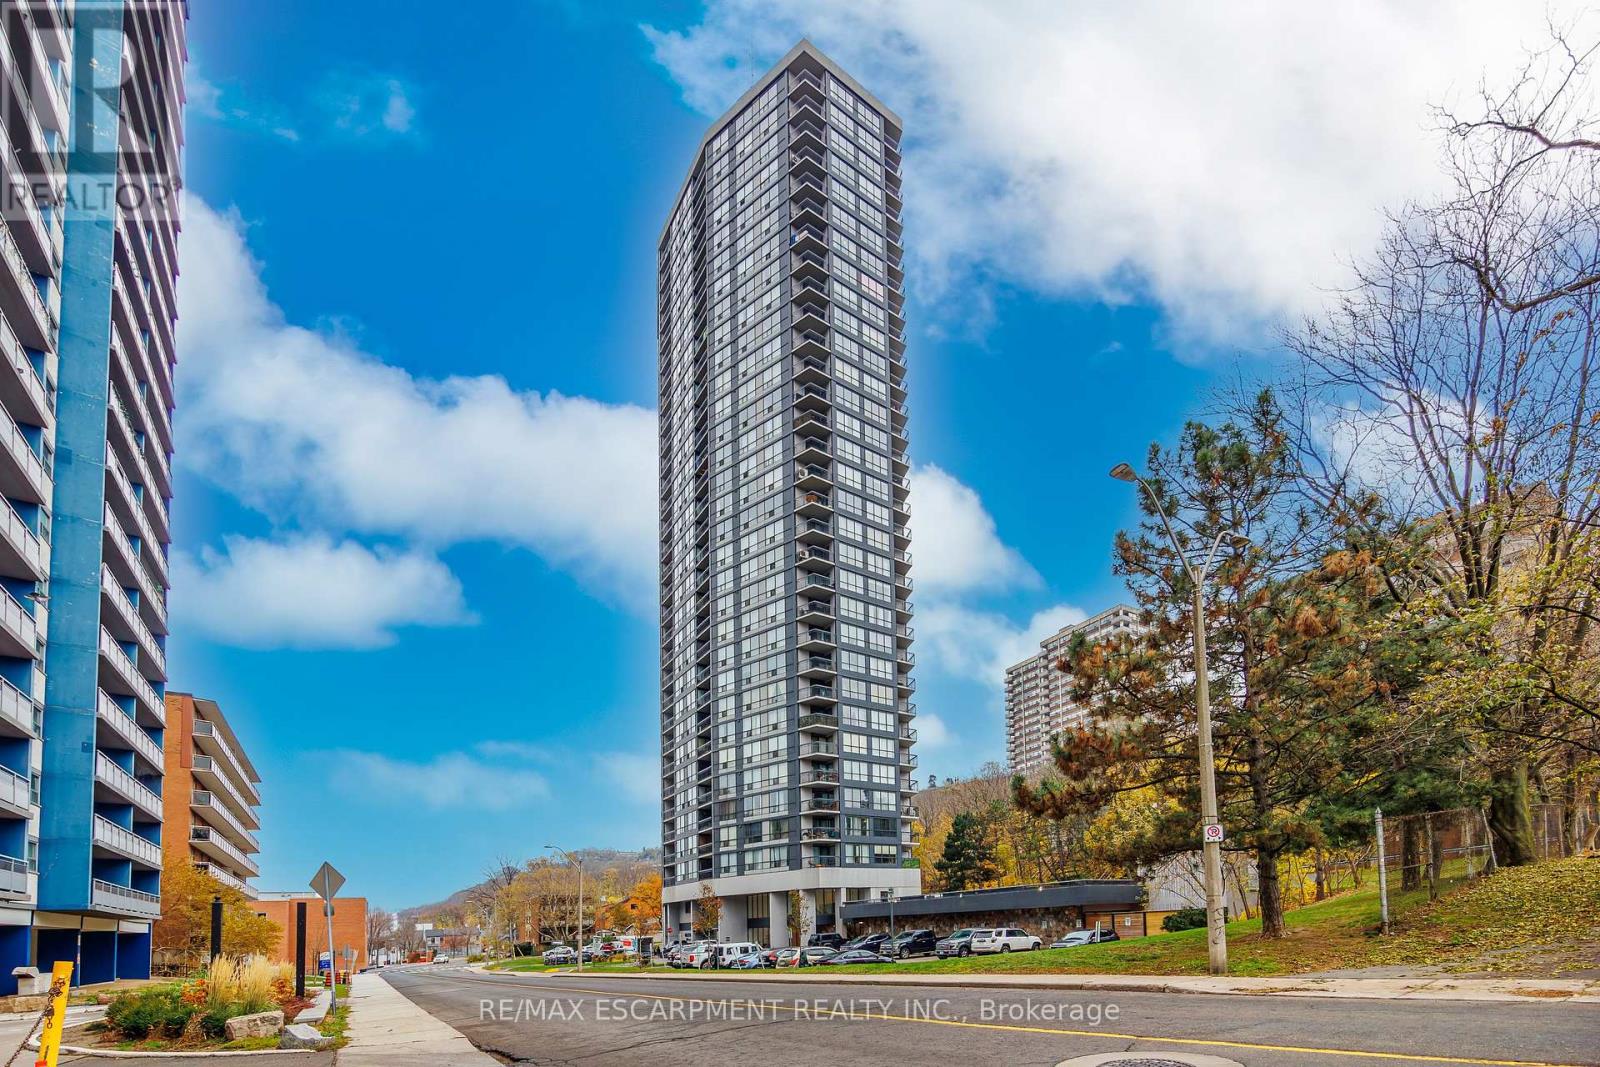
Hamilton, Ontario
Step into Unit 2604 at 150 Charlton Avenue East and experience condominium living at its finest. Perched high above the city, this stunning 2-bedroom, 2-bath suite offers unobstructed panoramic views of Lake Ontario-end on a clear day, you can even see all the way to Toronto's skyline. Sunrise coffee or sunset wine, your backdrop will never disappoint. Inside, you'll find a bright, welcoming kitchen that flows into the open-concept living and dining area, making entertaining feel natural and relaxed. Large windows fill the space with natural light, enhancing the warm and airy atmosphere throughout. Thoughtful touches continue with an in-suite storage room and a spacious foyer closet, adding convenience and keeping your home beautifully organized. Located in the heart of Hamilton, this central address places you steps from vibrant restaurants, boutique cafés, theatres, and entertainment. You're also close to major hospitals, public transit routes, schools, and lush parks-everything you need for an easy, connected lifestyle. Whether you're looking for your first home, or a stylish downsizing opportunity, Unit 2604 delivers comfort, convenience, and exceptional views you won't soon forget. (id:61594)
RE/MAX Escarpment Realty Inc.
Kingston, Ontario
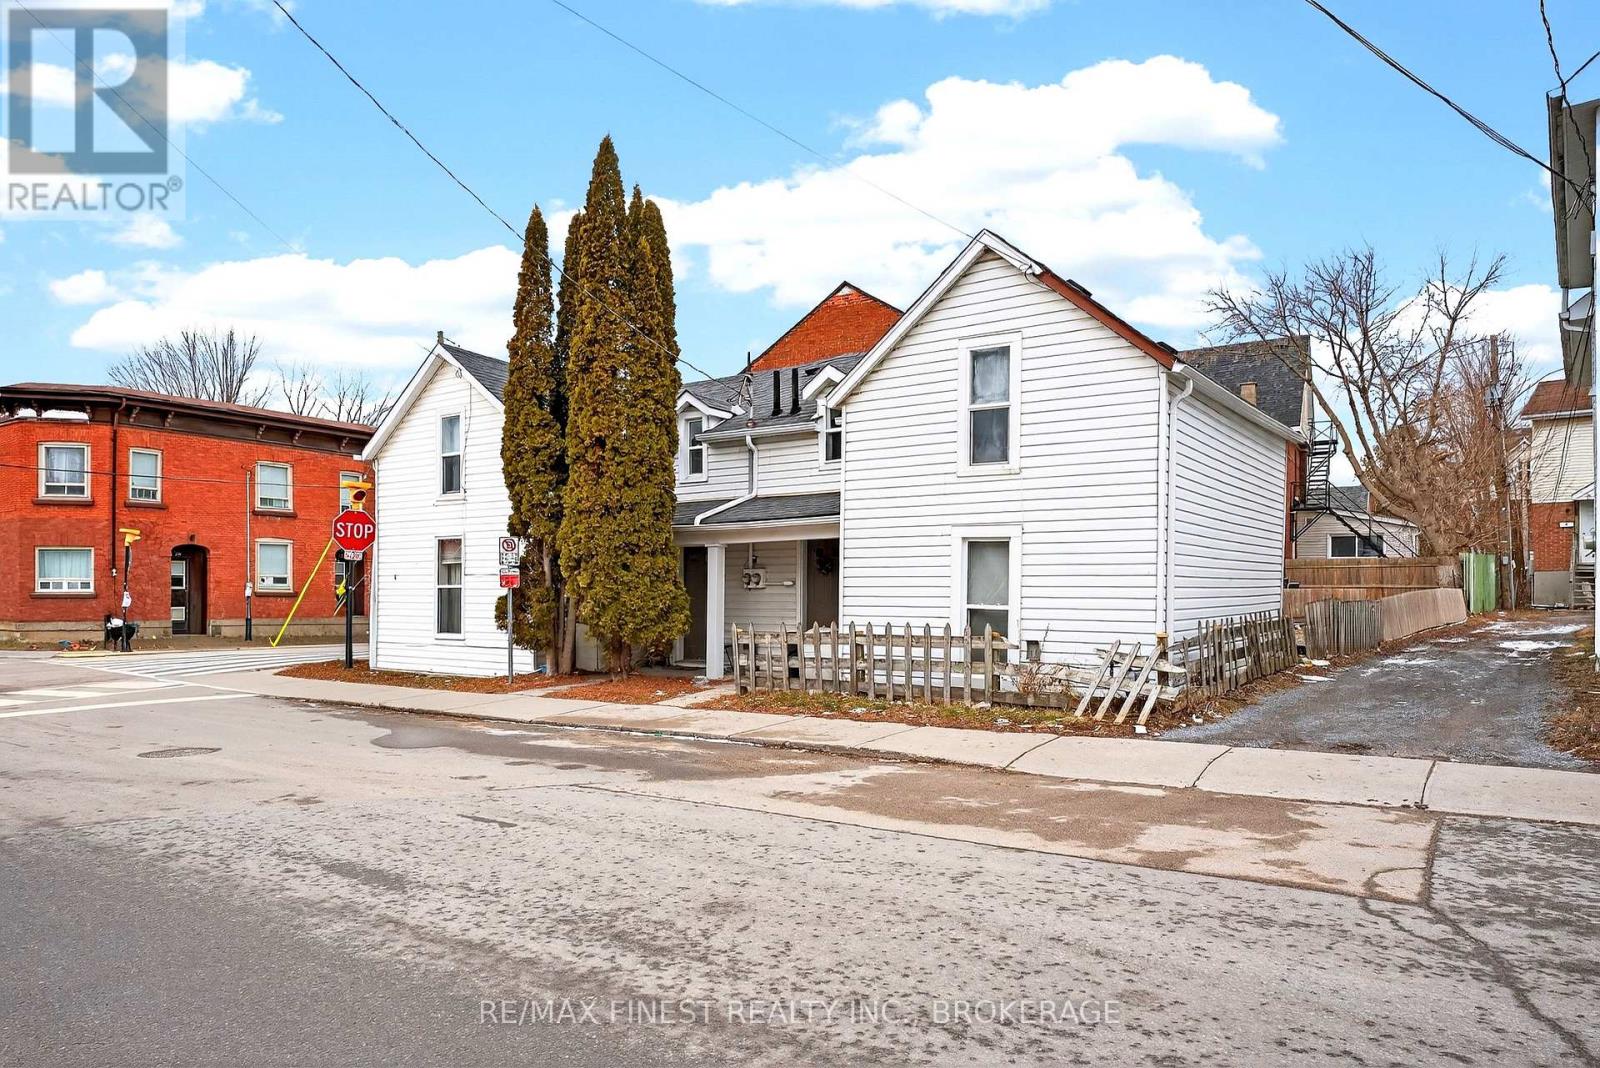
Positioned directly across from the Queen's ARC and steps to campus, this corner propertydelivers an exceptional student rental location with consistently high demand year after year. Comprised of two semi-detached units under one ownership, the property is currently configured as a three-bedroom and a four-bedroom, maximizing rental income and tenant appeal. The layout is ideally suited for student housing, with strong leasing history and full occupancy in place. Set on a compact, low-maintenance lot, this is an efficient, easy-to-manage asset designed forsteady cash flow. The proximity to campus, athletic facilities, and everyday amenities ensures ongoing demand and minimal vacancy risk.A rare opportunity to secure a high-performing student rental in one of Kingston's mostsought-after locations for Queen's students. (id:61594)
RE/MAX Finest Realty Inc.
Homelife Power Realty Inc
Frontenac, Ontario
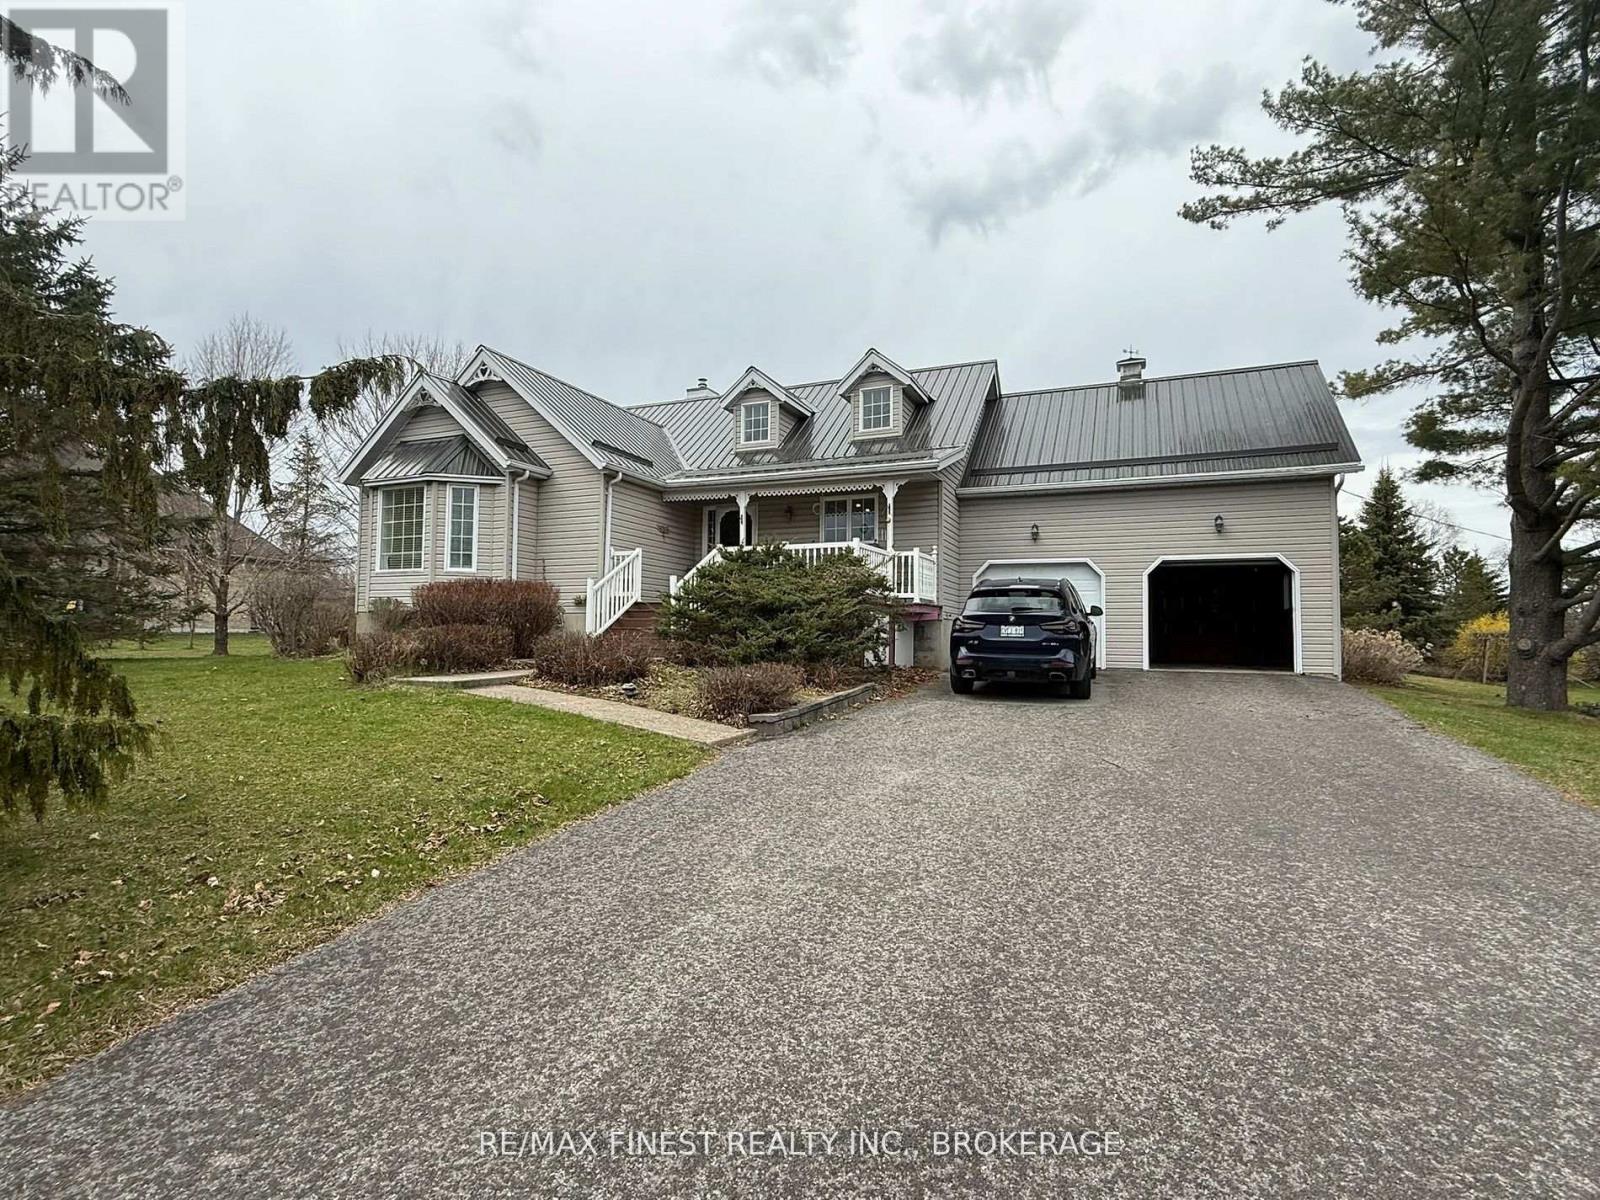
Great Neighbourhood perfect for young families and retirees alike! This updated 1560sf bungalow sits on a private1.2-acre lot in Victorian Lake Estates near Sydenham Lake. With over 2840sf of finished space, it offers a new custom kitchen with quartz counters, 3 bedrooms (master bedroom with ensuite, patio door and bay window), a vaulted great room with patio door and propane fireplace, separate formal dining room with another patio door. Hardwood and ceramic floors throughout most of the main floor. The lower level features an office/den/bedroom and a spacious rec room with electric fireplace, and large utility room with ample storage. Extras include: a400sf detached insulated and heated garage/workshop; 1-year-old propane furnace; HRV; UV/RO water treatment; metal roof; large rear deck with gazebos; elevated front porch; beautifully-landscaped grounds. Close proximity to all amenities, the Cataraqui Trail, Sydenham Lake and just 18 minutes north of Kingston/Hwy 401. (id:61594)
RE/MAX Finest Realty Inc.
Brampton, Ontario
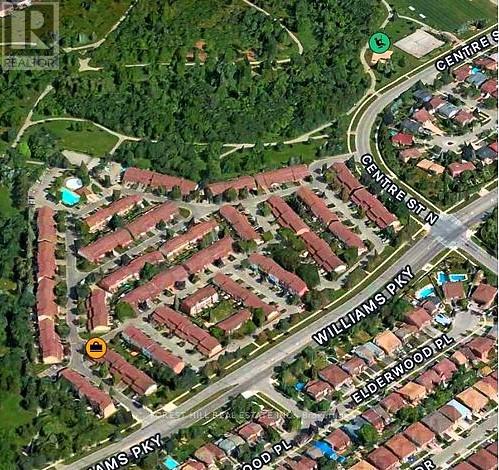
Here is your opportunity to own an afford townhome in Brampton! Great location, well maintained quiet complex; this 3 bedroom, 2 bathroom townhome has lots of potential you can make this your perfect home, End unit. Walkout to fenced yard, garage entry to house in lower level, and laundry. Close walking distance to lots of amenitites; (Etobicoke CreekTrail) trailway, Walmart, Schools, public transit, Go station, minutes to Hwy 410, Close To Hwy 407. Don't miss your chance, book a showing before it goes! (id:61594)
Forest Hill Real Estate Inc.
Toronto, Ontario
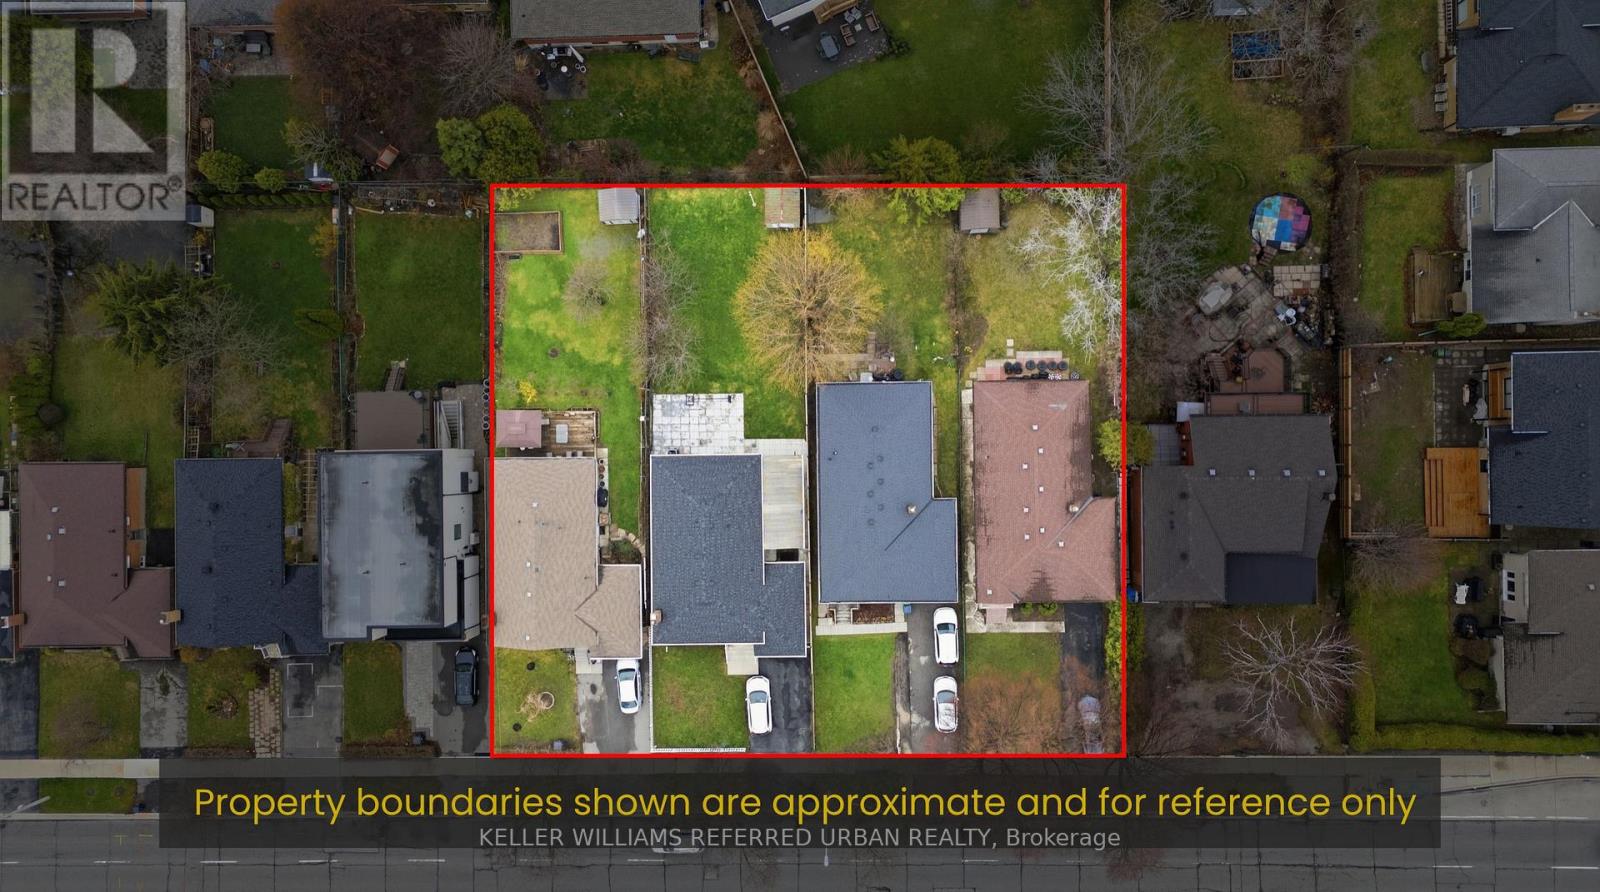
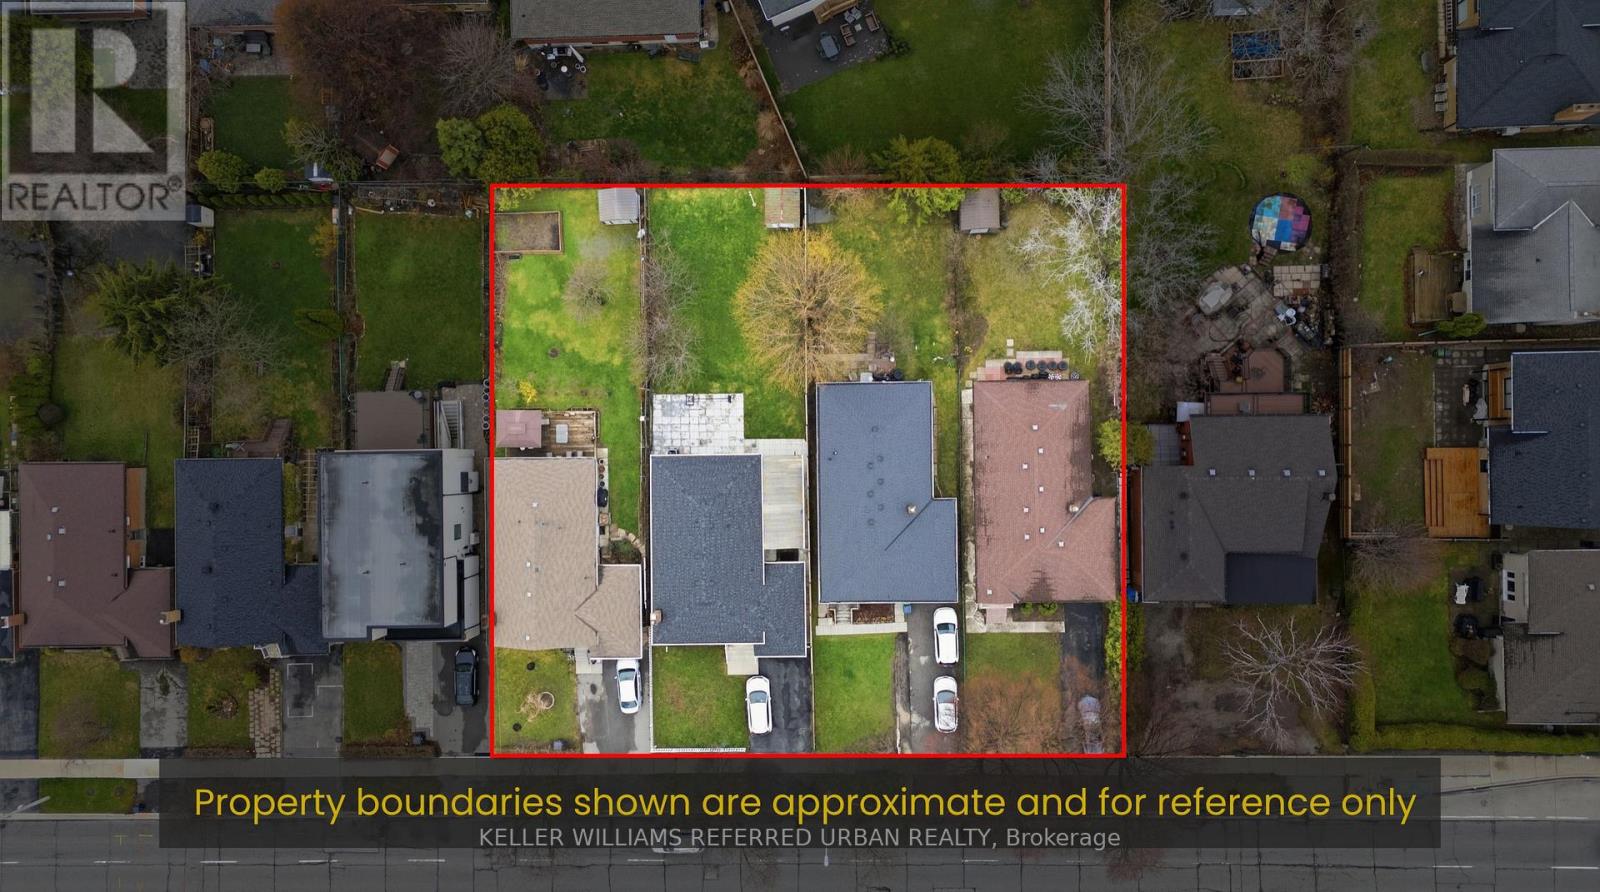
Rare opportunity on a prime stretch of Bloor St W in Etobicoke. This property is being offered in conjunction with 3 adjacent properties (together being 3985, 3987, 3989, and 3991 Bloor St West) with the potential to assemble, creating a significant frontage on a major corridor. Ideal for investors, builders, and end-users seeking long-term upside in a rapidly evolving area. Located along a transit-supported arterial road with close proximity to shops, restaurants, parks, and public transit. The area is benefiting from the City of Toronto's Expanding Housing Options in Neighbourhoods (EHON) initiative, which is encouraging thoughtful intensification along Major Streets like Bloor St W, supporting a range of new housing forms over time. The property itself offers flexibility, maintain as-is, renovate, or explore future redevelopment potential. Buyers to conduct their own due diligence regarding permitted uses. A unique chance to secure a foothold in one of Etobicoke's most promising corridors. (id:61594)
Keller Williams Referred Urban Realty
Toronto, Ontario
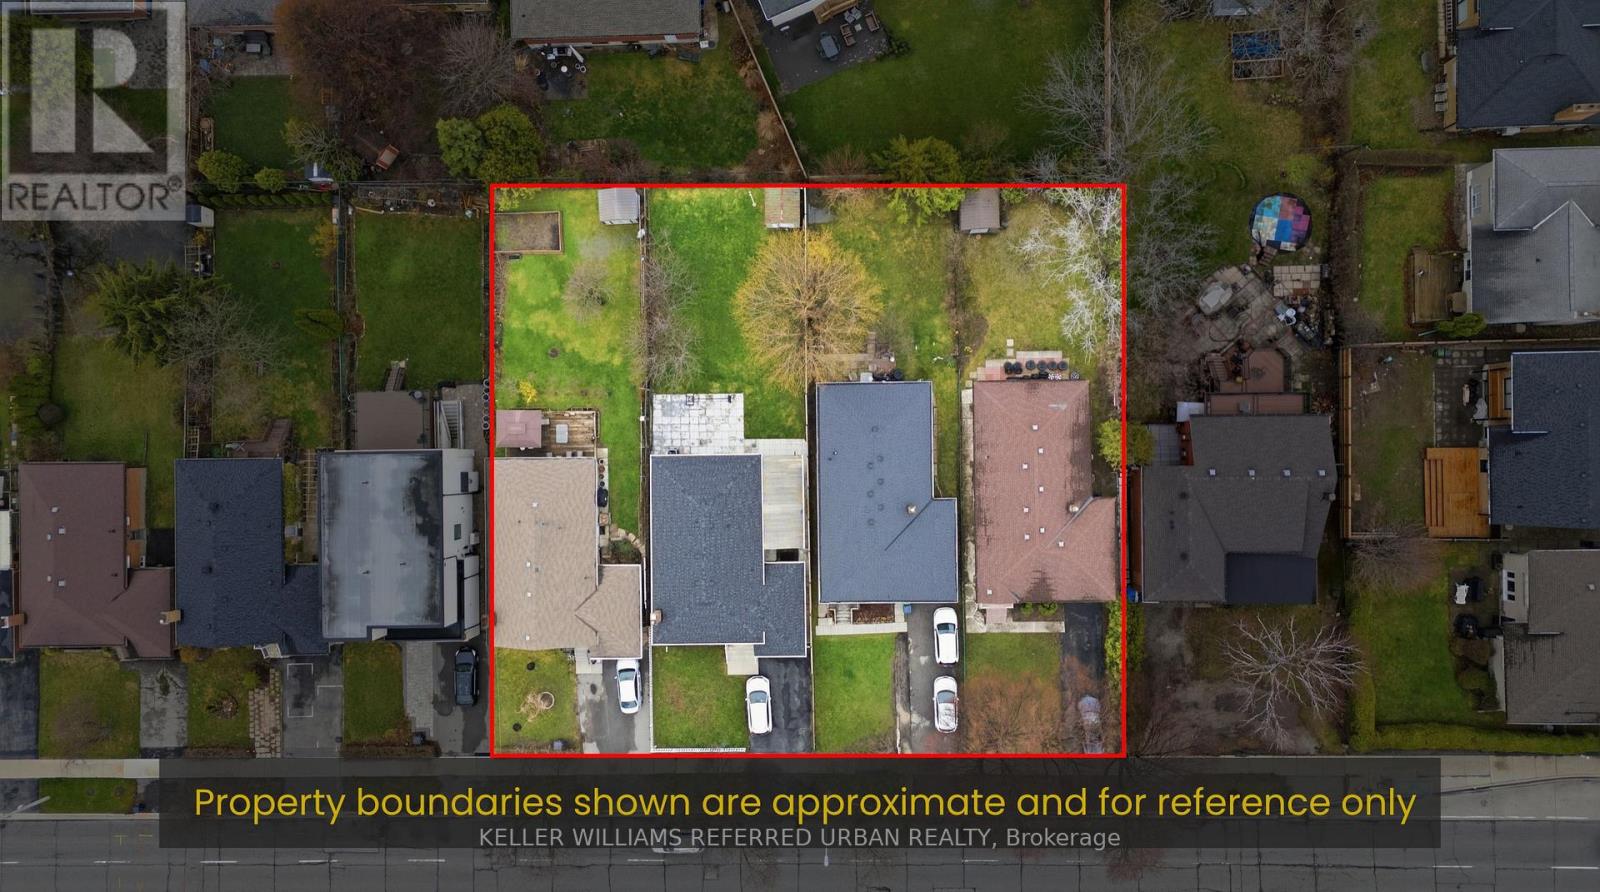
Rare opportunity on a prime stretch of Bloor St W in Etobicoke. This property is being offered in conjunction with 3 adjacent properties (together being 3985, 3987, 3989, and 3991 Bloor St West) with the potential to assemble, creating a significant frontage on a major corridor. Ideal for investors, builders, and end-users seeking long-term upside in a rapidly evolving area. Located along a transit-supported arterial road with close proximity to shops, restaurants, parks, and public transit. The area is benefiting from the City of Toronto's Expanding Housing Options in Neighbourhoods (EHON) initiative, which is encouraging thoughtful intensification along Major Streets like Bloor St W, supporting a range of new housing forms over time. The property itself offers flexibility, maintain as-is, renovate, or explore future redevelopment potential. Buyers to conduct their own due diligence regarding permitted uses. A unique chance to secure a foothold in one of Etobicoke's most promising corridors. (id:61594)
Keller Williams Referred Urban Realty
Toronto, Ontario
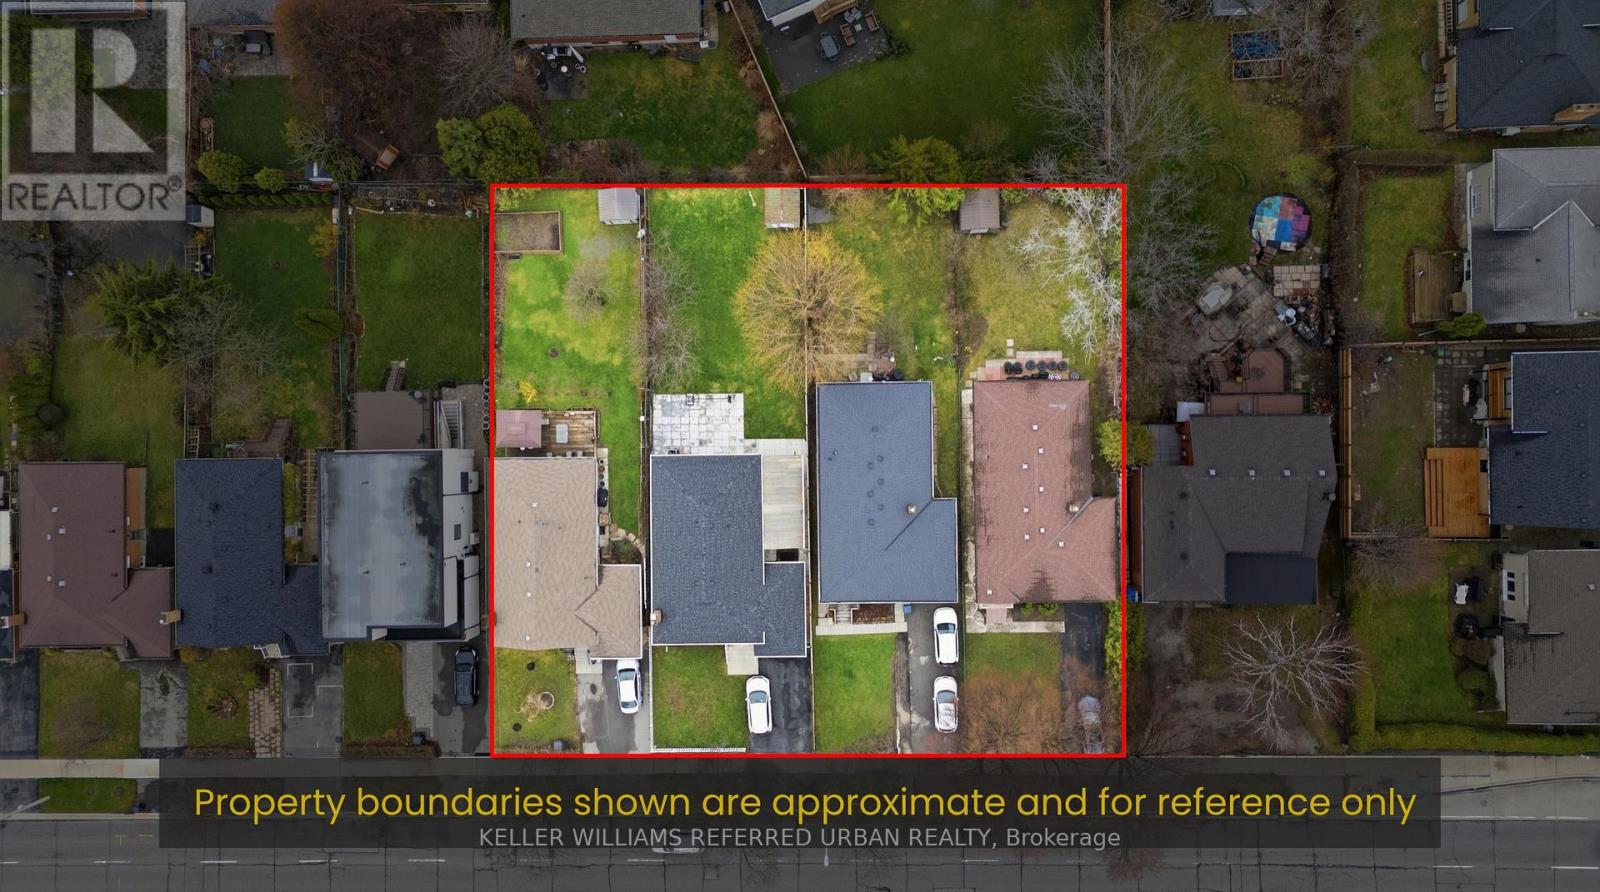
Rare opportunity on a prime stretch of Bloor St W in Etobicoke. This property is being offered in conjunction with 3 adjacent properties (together being 3985, 3987, 3989, and 3991 Bloor St West) with the potential to assemble, creating a significant frontage on a major corridor. Ideal for investors, builders, and end-users seeking long-term upside in a rapidly evolving area. Located along a transit-supported arterial road with close proximity to shops, restaurants, parks, and public transit. The area is benefiting from the City of Toronto's Expanding Housing Options in Neighbourhoods (EHON) initiative, which is encouraging thoughtful intensification along Major Streets like Bloor St W, supporting a range of new housing forms over time. The property itself offers flexibility, maintain as-is, renovate, or explore future redevelopment potential. Buyers to conduct their own due diligence regarding permitted uses. A unique chance to secure a foothold in one of Etobicoke's most promising corridors. (id:61594)
Keller Williams Referred Urban Realty
Toronto, Ontario
Rare opportunity on a prime stretch of Bloor St W in Etobicoke. This property is being offered in conjunction with 3 adjacent properties (together being 3985, 3987, 3989, and 3991 Bloor St West) with the potential to assemble, creating a significant frontage on a major corridor. Ideal for investors, builders, and end-users seeking long-term upside in a rapidly evolving area. Located along a transit-supported arterial road with close proximity to shops, restaurants, parks, and public transit. The area is benefiting from the City of Toronto's Expanding Housing Options in Neighbourhoods (EHON) initiative, which is encouraging thoughtful intensification along Major Streets like Bloor St W, supporting a range of new housing forms over time. The property itself offers flexibility, maintain as-is, renovate, or explore future redevelopment potential. Buyers to conduct their own due diligence regarding permitted uses. A unique chance to secure a foothold in one of Etobicoke's most promising corridors. (id:61594)
Keller Williams Referred Urban Realty
London South, Ontario
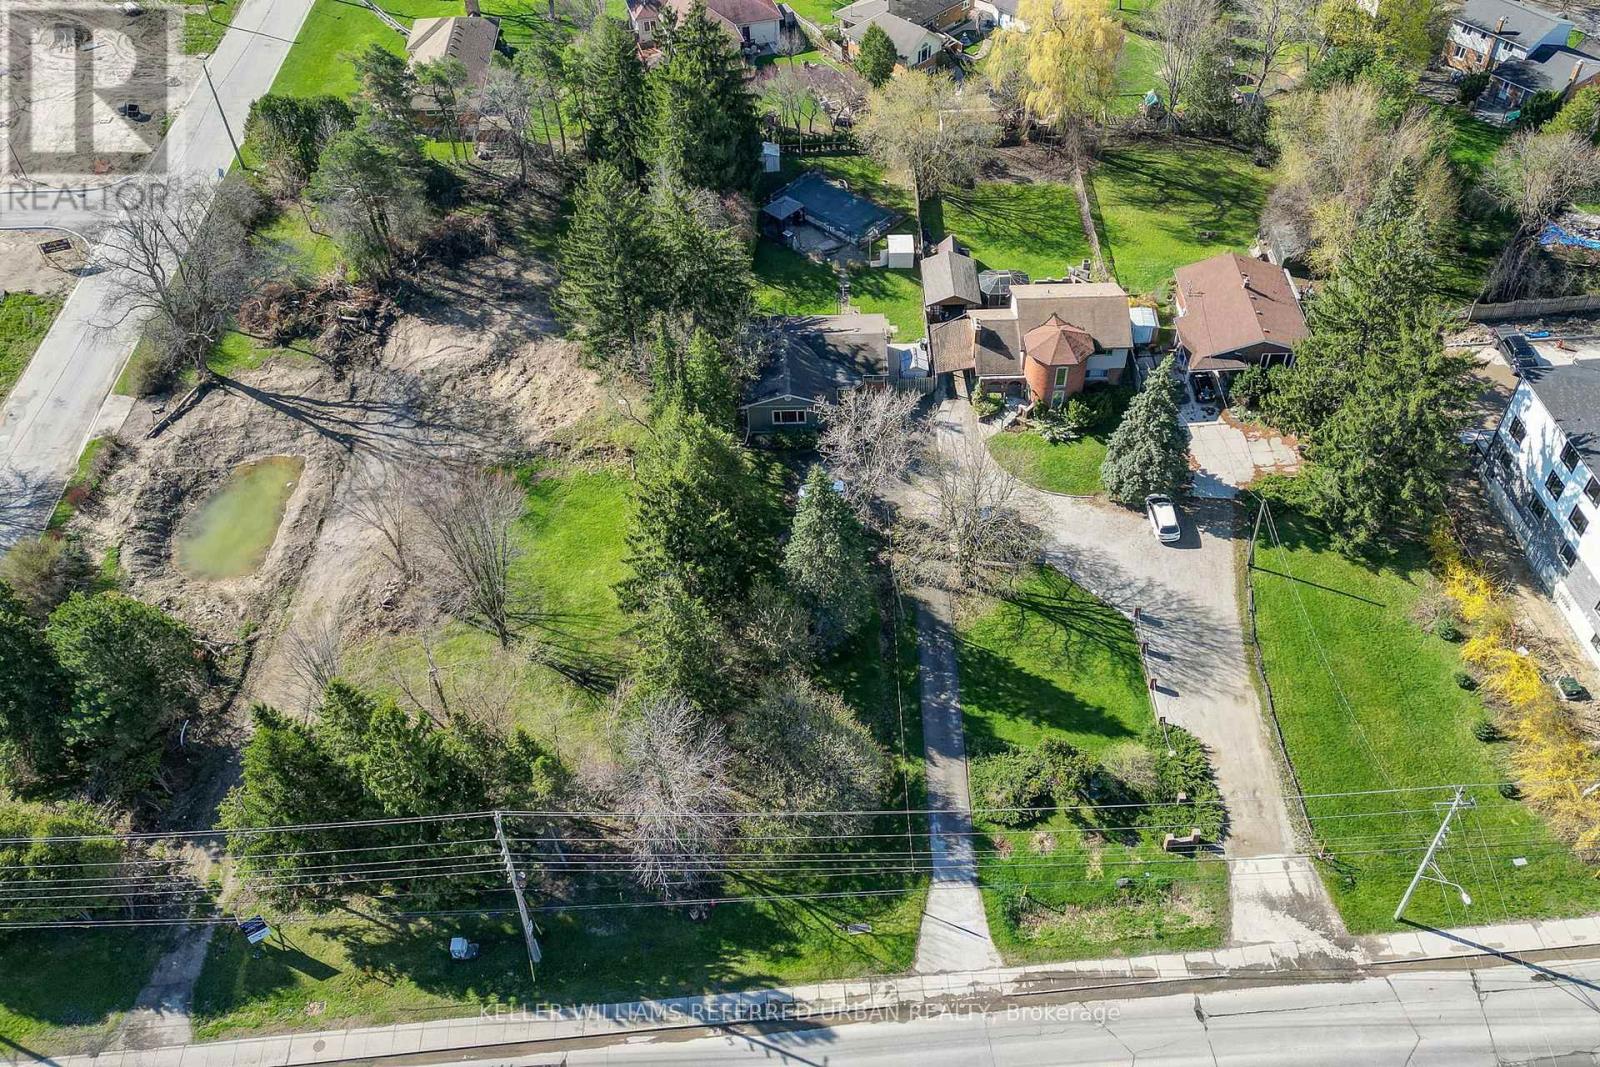
This beautiful large treed, park-like city oasis bungalow, has 5 bedrooms, 2 bathrooms, and an inground pool for all your family, it is located in the most desirable neighbourhood of Westmount. The open concept is welcoming as you enter the house from a pressure-treated deck into the main living area. The sunken lining room overlooks the front yard and features a natural wood fireplace with 10 ft ceilings high. It has a classic kitchen, with white highlights, granite countertops, a breakfast island, loads of cabinets, a pantry, and a large LG stainless steel appliance. The kitchen and the dining area feature sloped vaulted ceiling up to 11 ft enchanting the dramatic flair to the home. The side entrance into the home leads to the finished lower level with a spacious open family room/games room, a second three-piece bathroom, and an additional room suitable for an in-law suite. It has a 200 amp electrical panel. The relaxing inground pool has a safety cover, a gazebo, a chain link fence, and an interlocking patio brick. There are plenty of outdoor parking spaces with turnaround ability. The house is back halfway off Commissioners Rd W, further away from the high-traffic road. Two other properties next to this home are available for sale making this home/lot a great development opportunity. Developers, investors, and luxury home builders here is an opportunity to own Prime Real Estate in London's most sought-after Westmount neighbourhood. ** This is a linked property.** (id:61594)
Keller Williams Referred Urban Realty
Toronto, Ontario
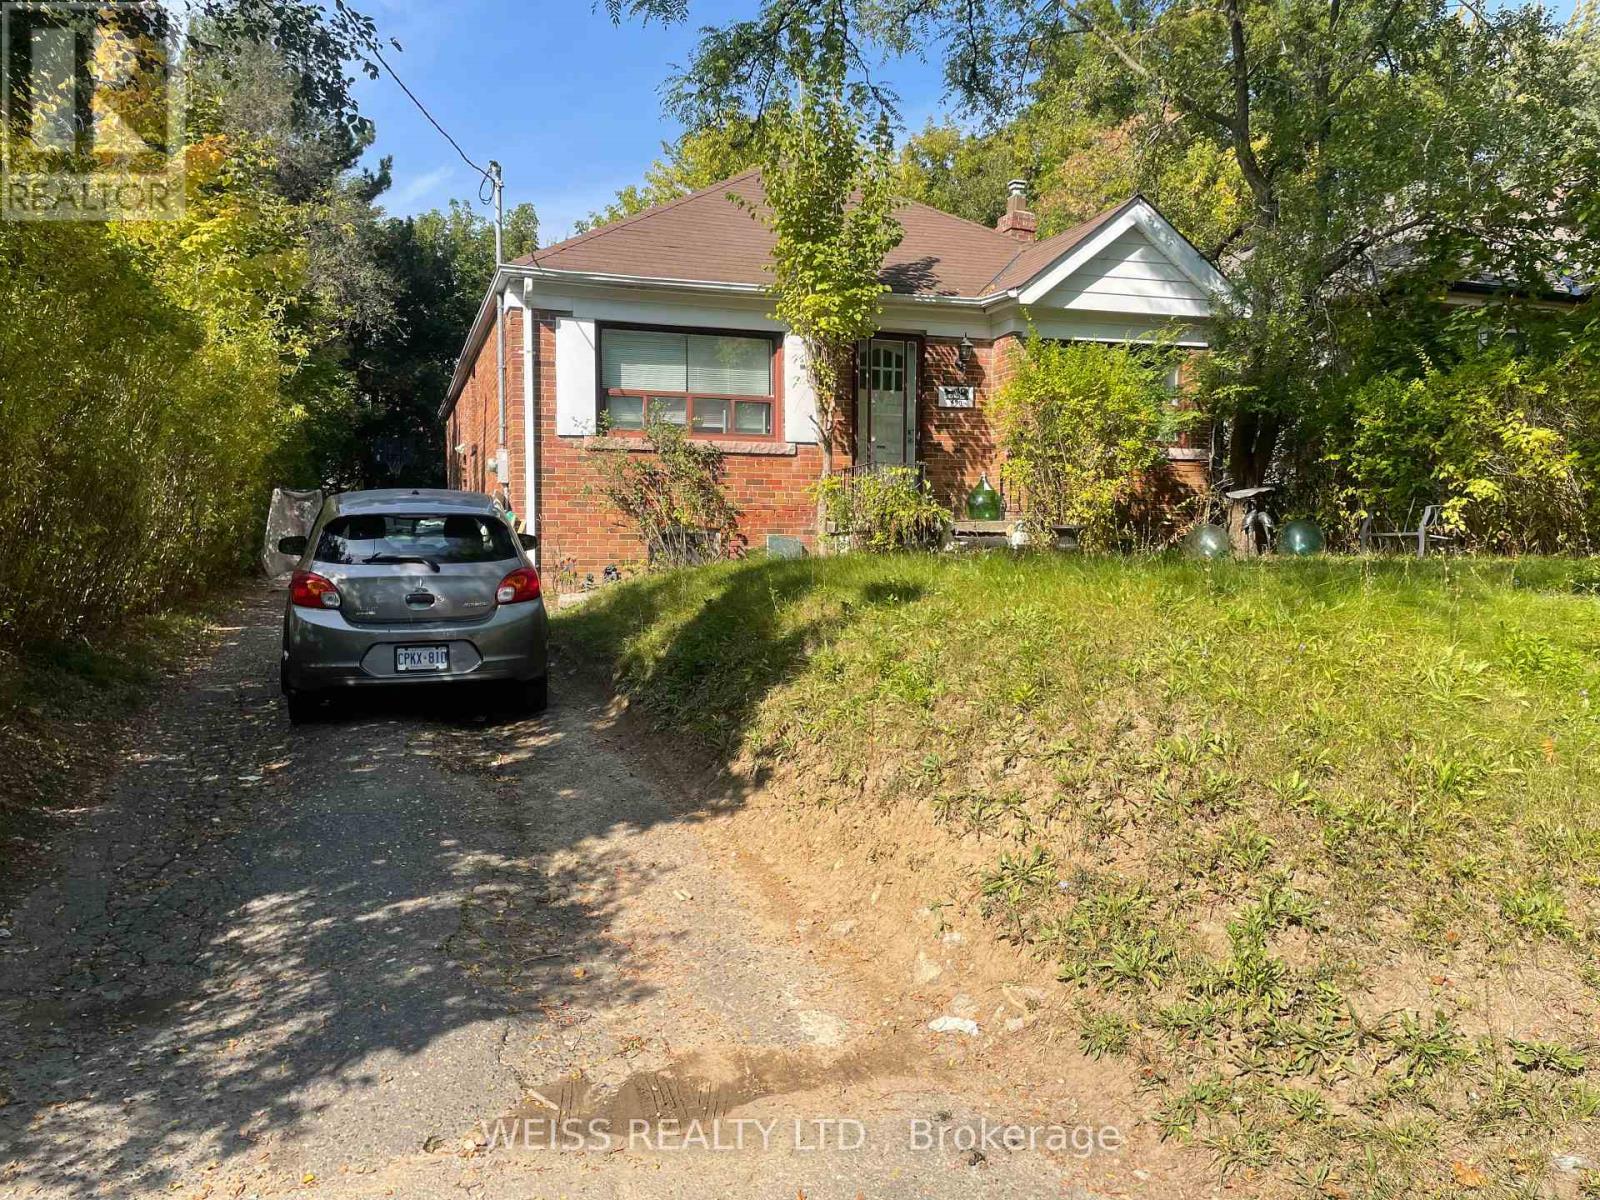
Price is Negotiable. 3+1 Bedroom Bungalow On High Demand Block. Walk-Out From 3rd Bedroom. Separate Entrance To Basement Apartment. The Property Next Door, 488 Coldstream Is Also For Sale. They May Be Purchased Together Or Separately. Close To Many Synagogues, Great Schools, Shopping, TTC And Subway. (id:61594)
Weiss Realty Ltd.
Ottawa, Ontario
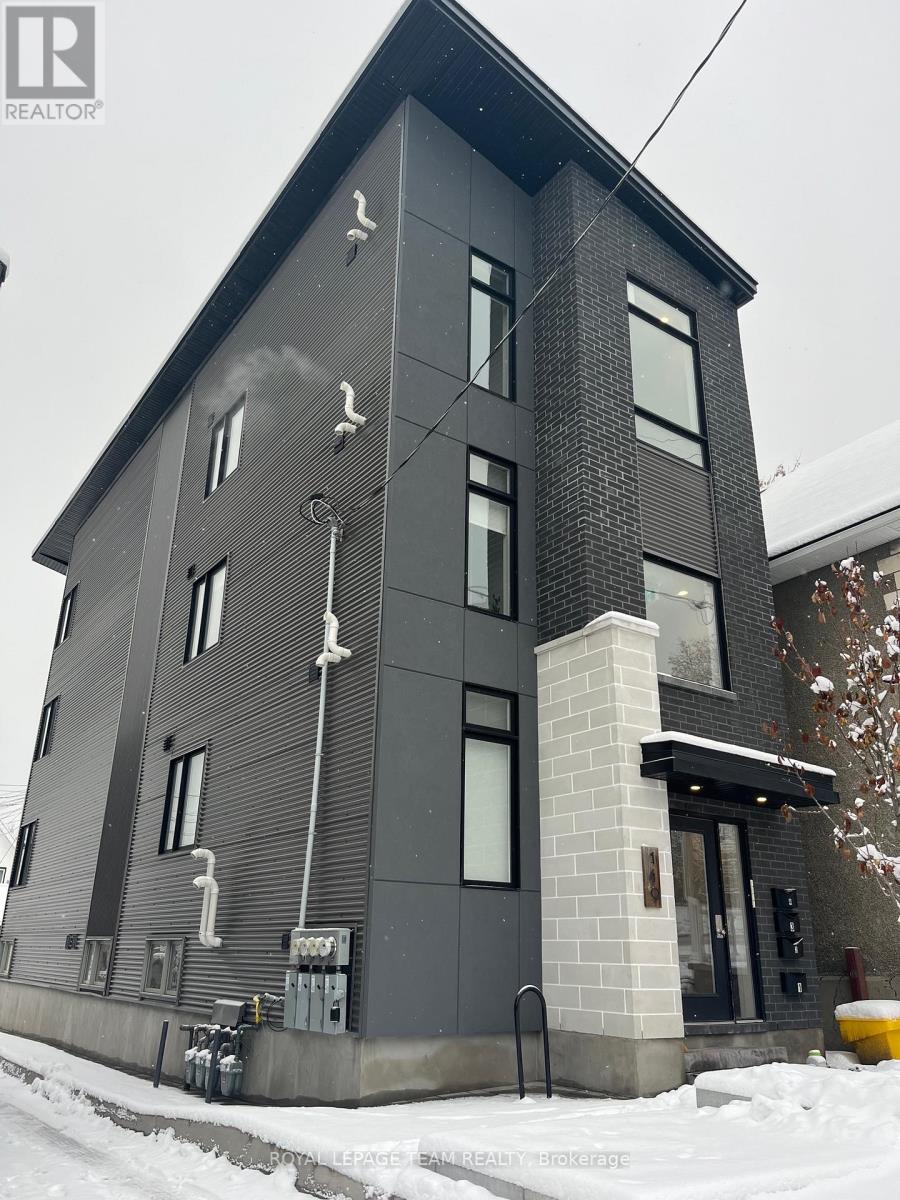
Welcome to Little Italy, an iconic neighborhood in the heart of the city, where a sleek and modern 4plex awaits you. This newly constructed legal 4plex exudes sophistication and style, with each unit featuring spacious layouts, high-end finishes, and an abundance of natural light. The property is fully rented with great tenants, ensuring a steady stream of rental income for the savvy investor. Little Italy is a prime location known for its lively atmosphere and vibrant community, making it an ideal spot for real estate investment. With low maintenance costs and high demand, this 4plex presents a lucrative opportunity for those looking to capitalize on the dynamic real estate market in Little Italy. Gross Rent $82,200 projected 2026. Explosive Air BNB potential. Close to O-Train, Lebreton Flats, Dow's Lake, many specialty shops , restaurants and vibrant festivals. 24hrs notice for showings & 24hrs irrevocable on all offers, as per form 244. (id:61594)
Royal LePage Team Realty
