Waterloo, Ontario
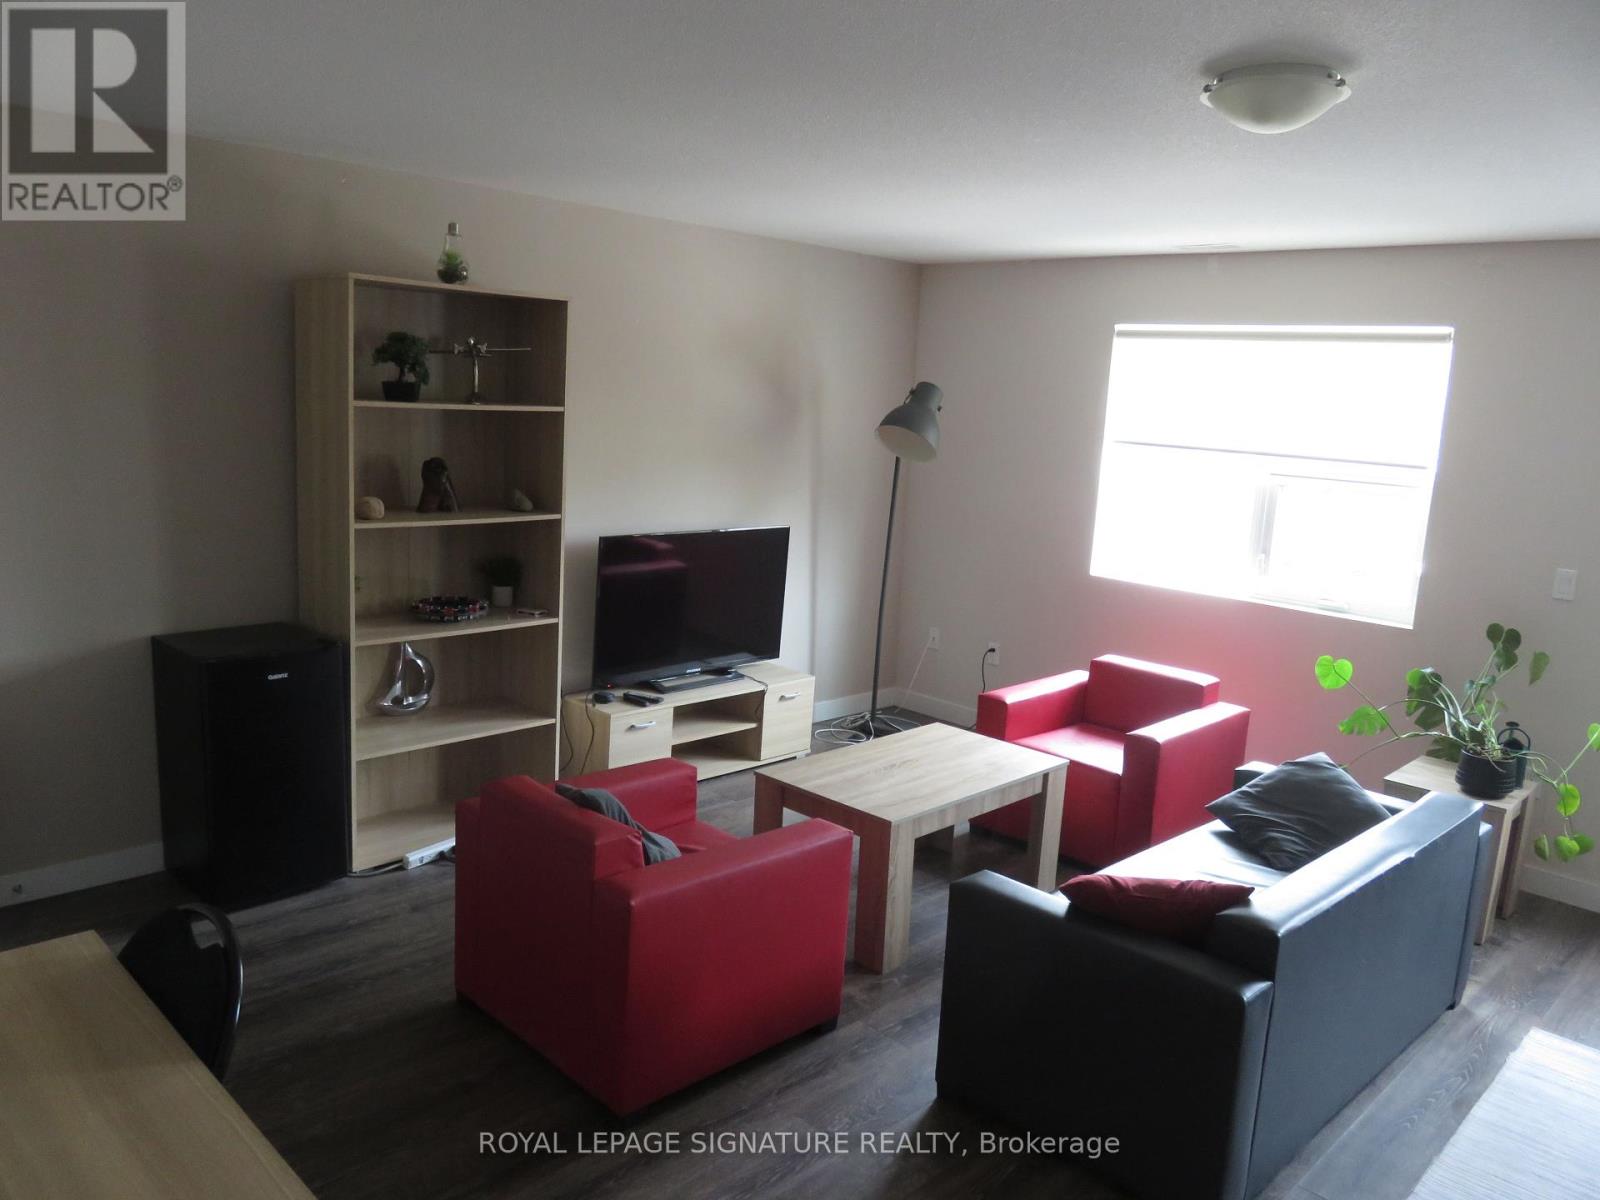
Great opportunity for a 3 Bedroom + Den Unit. 3 Full Bathrooms. Fully Furnished as seen, including living, dining rooms, Beds, TV, Internet included in maintenance fees. 1 Surface Parking. Recently Cleaned & Paint freshened. Upper Bright & Spacious unit, Appx. 1,787 Square Feet as per MPAC. Prime Location, close to University yet quieter neighbourhood. Easy access to most conveniences & transportation. Low Maintenance Fees include: Internet, Common Elements, Water & Parking. Very desirable location. Ready to rent out/occupy. Priced to sell. Dare to compare !!! (id:61594)
Royal LePage Signature Realty
West Grey, Ontario
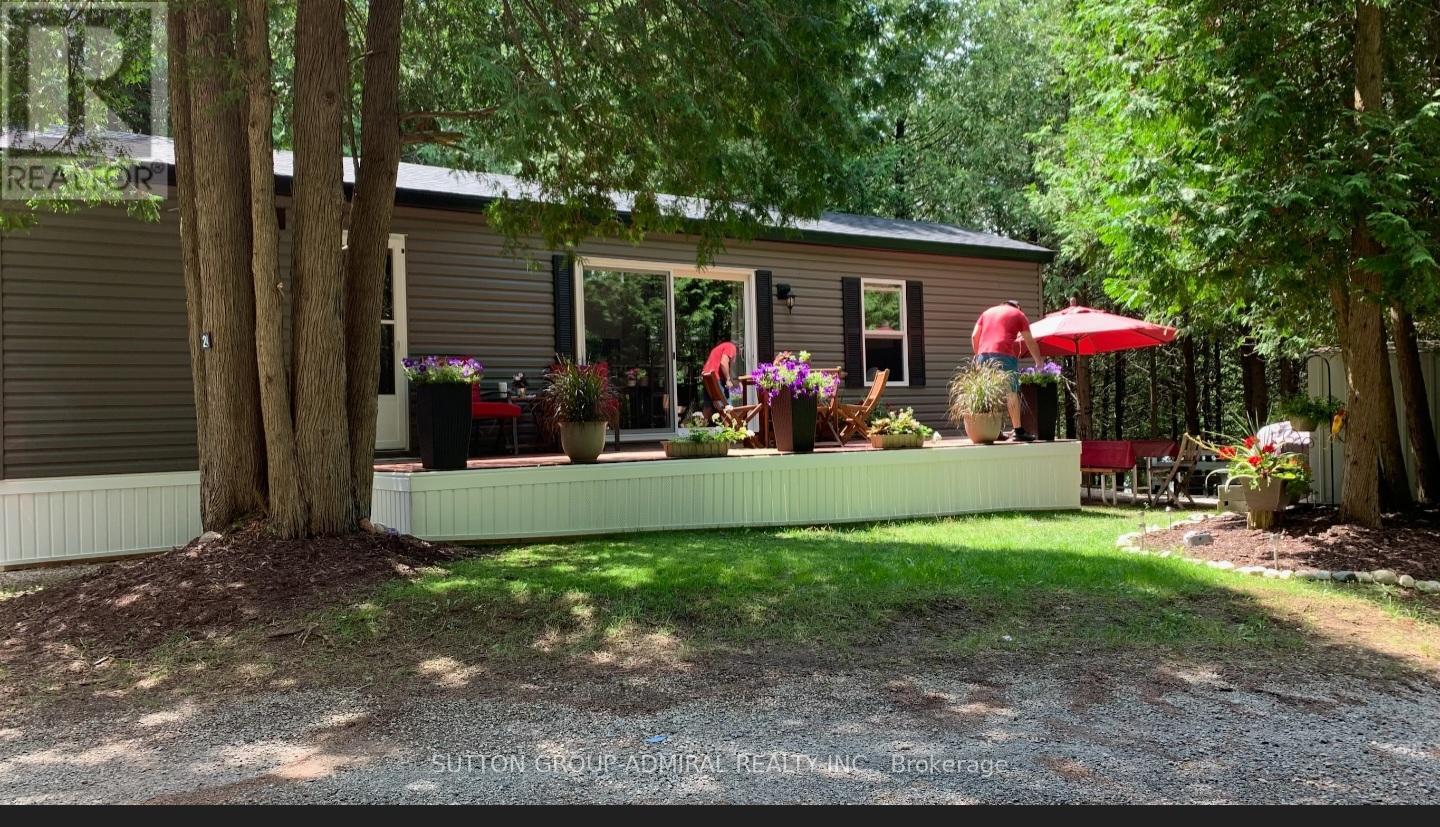
Perfect timing to buy this 2021 Northlander park model. Very affordable way to enjoy your summers and make many wonderful memories. Located in the Shamadon RV Resort, this seasonally leased site From May to October includes pretty much everything, including utilities, internet, firewood, garbage pickup and more! The resort offers so many amenities like the heated salt water pool, children's playground, large jumping pillow, basketball, outdoor shuffleboard, horse shoes, dog park, Shamadon Lake with sandy beach area, beach volleyball, fishing and hiking. They stream television through the internet. The modern furnishings inside and out are included in the sale, as well as the appliance package. Some features include vinyl flooring throughout, f/a propane heater, central air, This Trailer (Cottage) is very well appointed and feels just like a cottage in a very private and secluded area of the park. large deck and all skirted. (id:61594)
Sutton Group-Admiral Realty Inc.
Lakeshore, Ontario
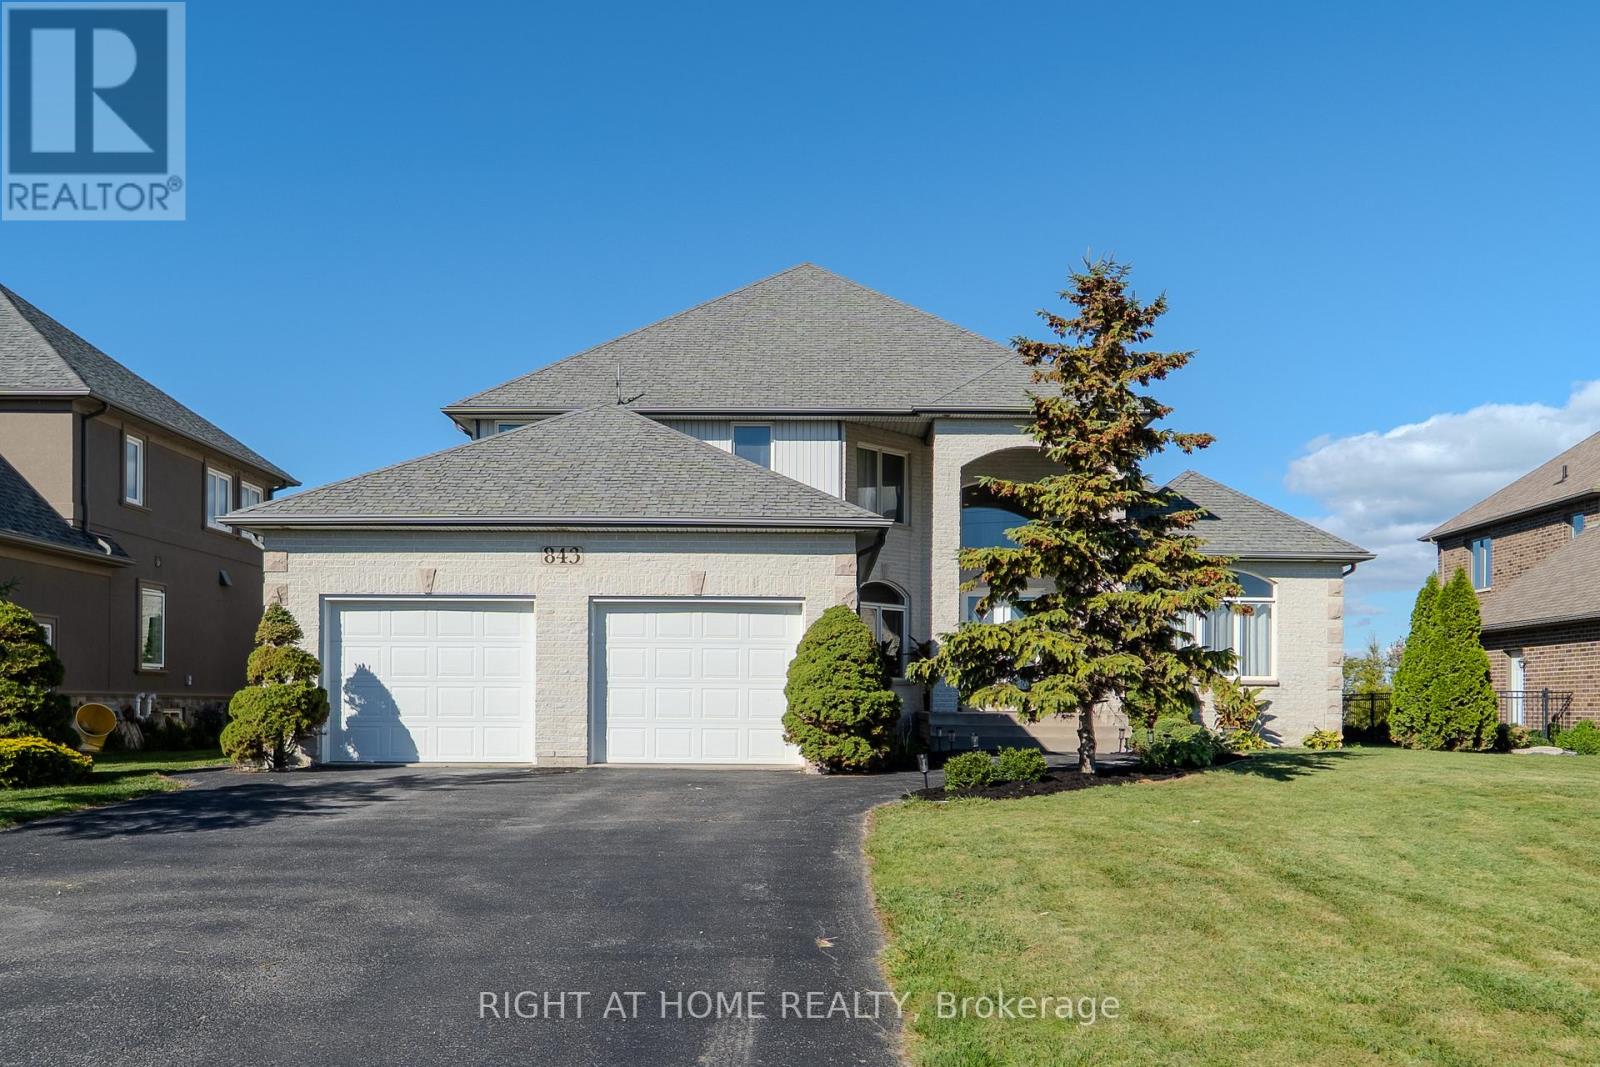
Step into the serene elegance of 843 County Rd 2, a stunning companion to its neighboring retreat. Surrounded by the rolling farmland and nestled beside a beautifully groomed golf course, this property offers a blend of country tranquility and upscale living. Wake up to panoramic views of the golf course and enjoy your morning coffee on the private balcony as the sun rises over the water. Inside, the home boasts an open-concept layout with high ceilings, oversized windows, and a kitchen complete with an island, granite countertops, and premium appliances. A cozy reading loft overlooks the great room. The main floor walkout opens to lush landscaping, the gentle rustle of trees, and the expansive green views of the adjoining golf course, a setting that offers both tranquility and prestige. Whether you're hosting summer gatherings, enjoying a quiet morning coffee, or watching the sunset over manicured fairways, this outdoor space is a daily invitation to unwind and indulge. It's not just a backyard, its your personal gateway to leisure and luxury. With 3,339 sqft Above Grade Finished sqft and over 5,000 sqft of living space, this home offers the perfect blend of luxury and functionality -- living, entertaining, and everyday comfort. Recent Property Inspection report available. (id:61594)
Right At Home Realty
Severn, Ontario
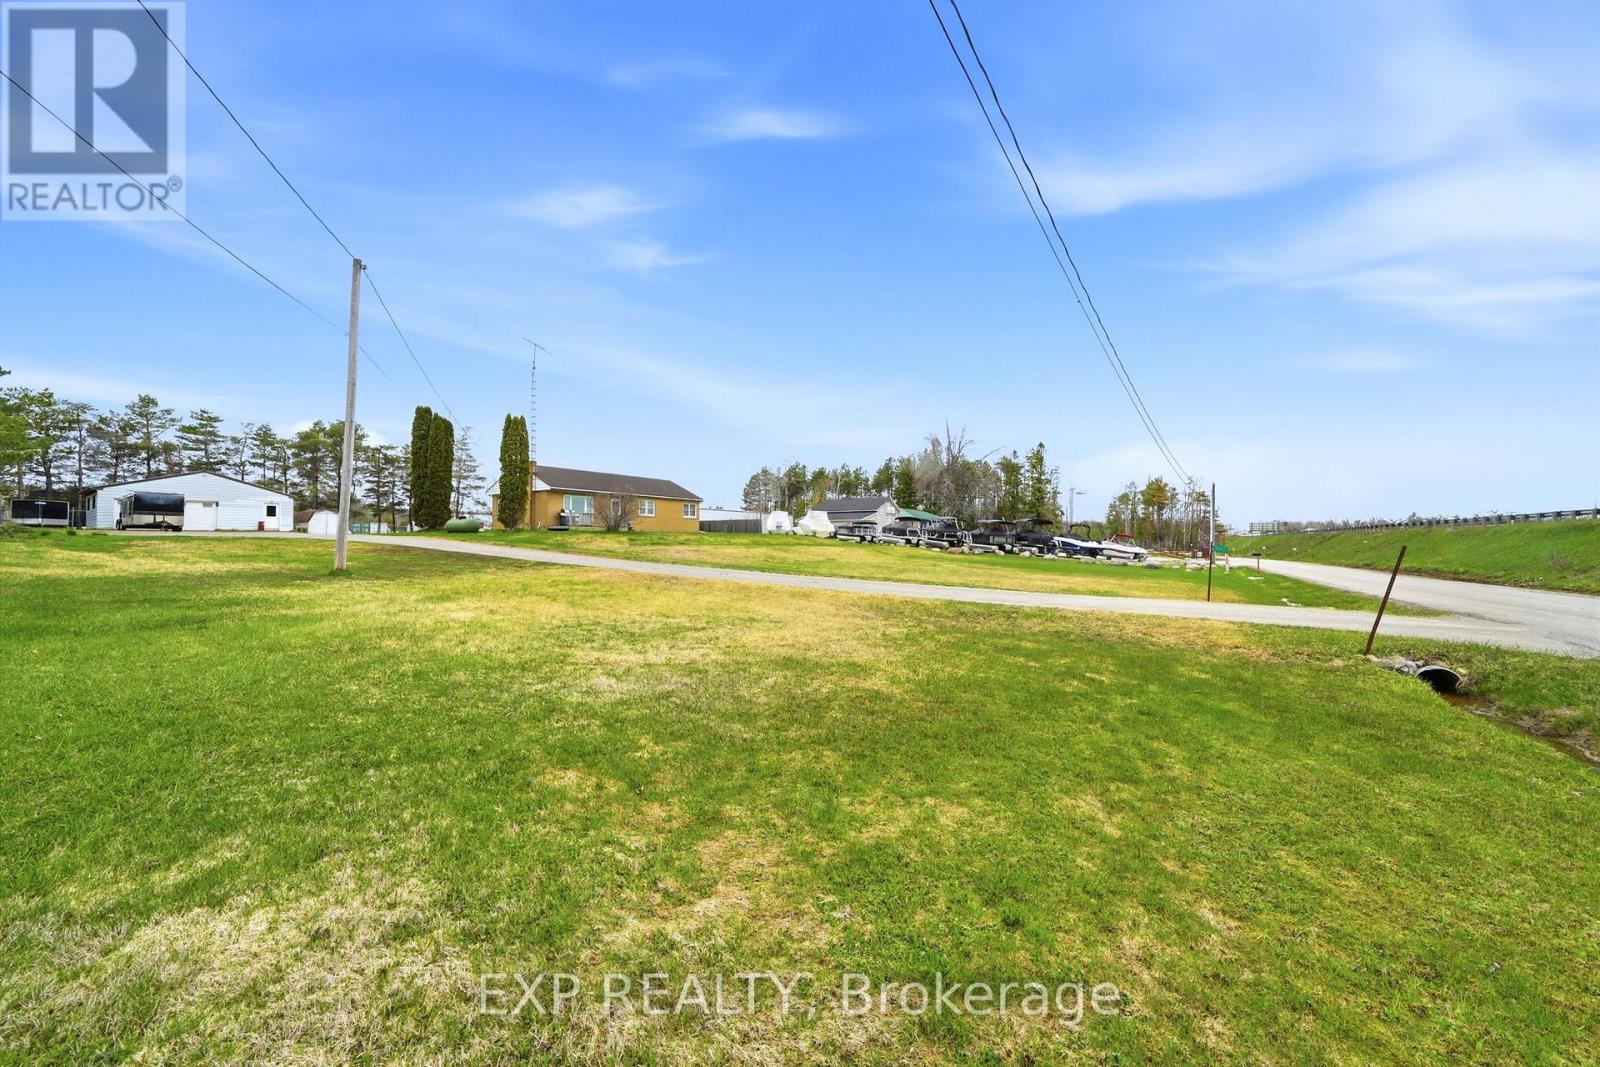
ADVENTURE STARTS HERE - YOUR PRIVATE 0.79-ACRE RETREAT. Escape to the perfect family home-base, strategically located just 1 minute North of Orillia in the heart of the North Growth Corridor. This expansive 149' x 230' lot offers the rare freedom to park your boats, RVs, and trailers right at home with ease. THE WORKSHOP: A massive, detached powered shop (220V) with dedicated storage rooms-the ultimate man-cave or hobbyist's dream for year-round projects. THE RESIDENCE: This well-maintained 3+1 bedroom bungalow (1,784 sq ft of functional space) features a spacious bright living room, spacious open-concept kitchen/dining area, walk-out deck, and a cozy screened-in porch perfect for summer family time. LIFESTYLE & LOCATION: Just minutes to the crystal-clear waters of Lake Couchiching and the Trent-Severn Waterway for world-class boating and fishing. Enjoy the expansive lawn for family games and fire pits, while benefiting from premium Highway 11 visibility and versatile C4 Zoning (General Commercial) for future investment or a home business. Own your land, your shop, and your lifestyle-all just 25 mins to Muskoka and 90 mins to the GTA. 6+3 Room layout (3+1 Beds). Your adventure-ready home is waiting! (id:61594)
Exp Realty
Guelph, Ontario
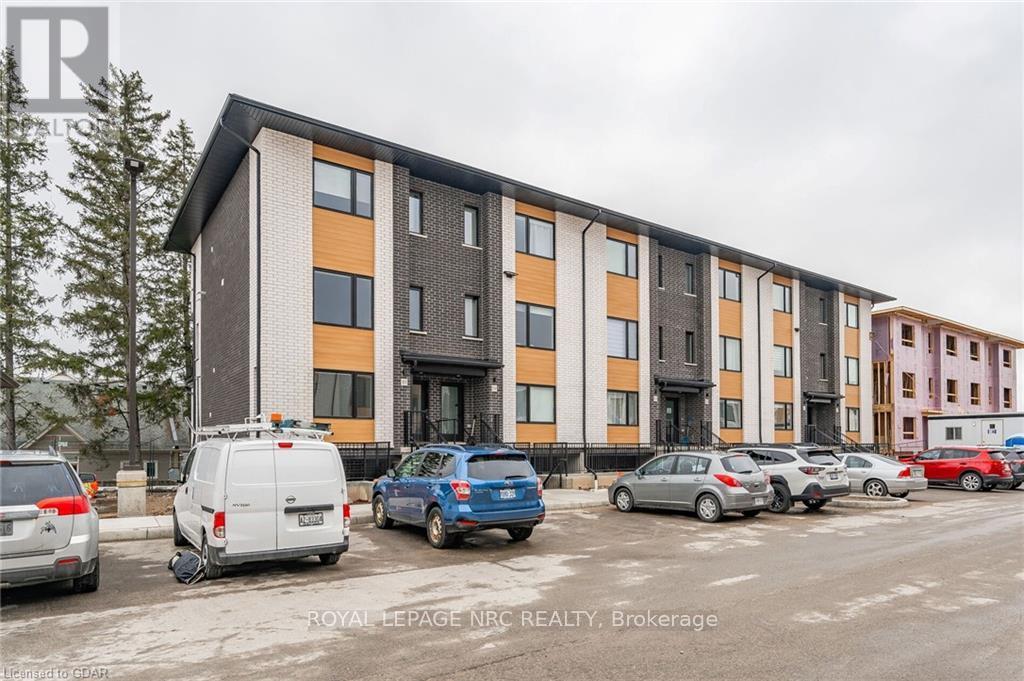
Location ! Location, Location ! Walking distance to all south end amenities, close to multiple parks, schools and easy access to HWY 6 and the 401! Only 2.5 years old luxury Pulse townhouse situated in Guelph's south end - over $33,000 in upgrades have been added to this gorgeous townhouse! Enjoy an open concept floorplan filled with high quality finishes throughout - 9' ceilings, premium appliance package, oversized kitchen island and more! Offering 1427 SQF total square feet, the main floor is bright and spacious, boasting a beautifully finished eat-in kitchen with high end stainless steel appliances, pendant lighting, waterfall island and plenty of cupboard space. A spacious living room with large windows, a 2pc bathroom and walkout to the backyard space . Upstairs consists in 3 large bedrooms, a 3piece bathroom and a Master bedroom with ensuite for your convenience. Additional features include low maintenance fees, brand new stacked washer/dryer combo and 1 parking space! .Property is Tenanted for $3200 a Month Plus Utilities .Seller prefers a buyer who can assume these great tenants . Book your showing as soon as possible (id:61594)
Royal LePage NRC Realty
Wasaga Beach, Ontario
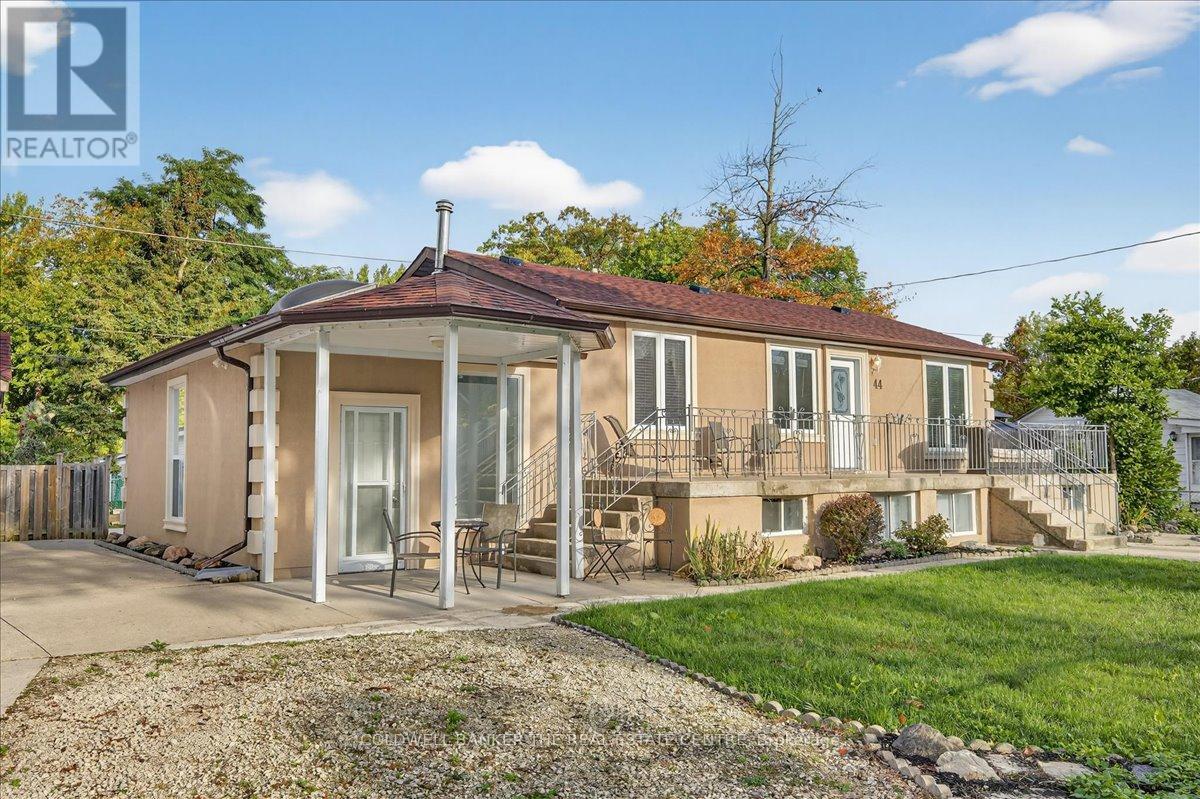
Welcome to 44 Glenwood Dr in the Heart of Wasaga Beach. Attn investors!!! 2 Level Bungalow in the prime Beach 1 district of Wasaga Beach. This property features 2 levels that are easily separated for a Dual income property in the AIR BNB permitted zone of Wasaga Beach. Close to all amenities and 2 minute walk to the main beach. (id:61594)
Coldwell Banker The Real Estate Centre
Saugeen Shores, Ontario
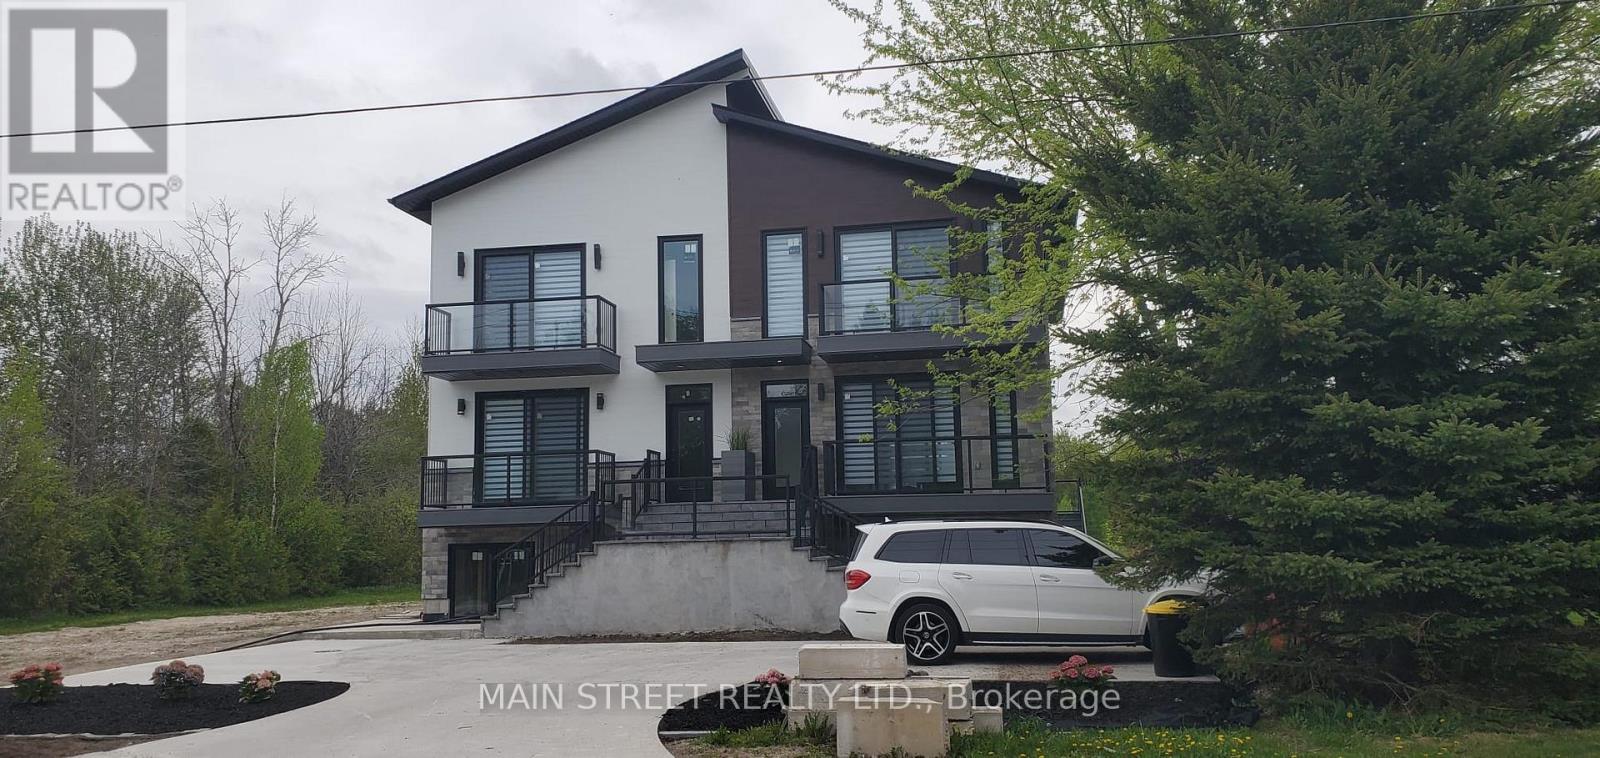
Southampton is a desirable community with all the amenities you would expect to have. Located along the shores of Lake Huron, promoting an active lifestyle with trail systems for walking or biking, beaches, a marina, tennis club, and great fishing spots. You will also find shops, eateries, art centre, museum, and the list also includes a vibrant business sector, hospital and schools. Municipal road. New multiunit residential property (main house with 2 ARU and a walk up basement with large above ground windows).3-bedroom on the main floor and 2x2-bedrooms on the second floor. Income produced property. Good for investors.Total size of the property excluding basement is approximately 5,232 sq feet.2 backyard decks. 800 m from the Southampton beach. Don't miss out on this rare opportunity to become part of a vibrant and welcoming community on the shores of Lake Huron! (id:61594)
Main Street Realty Ltd.
Toronto, Ontario
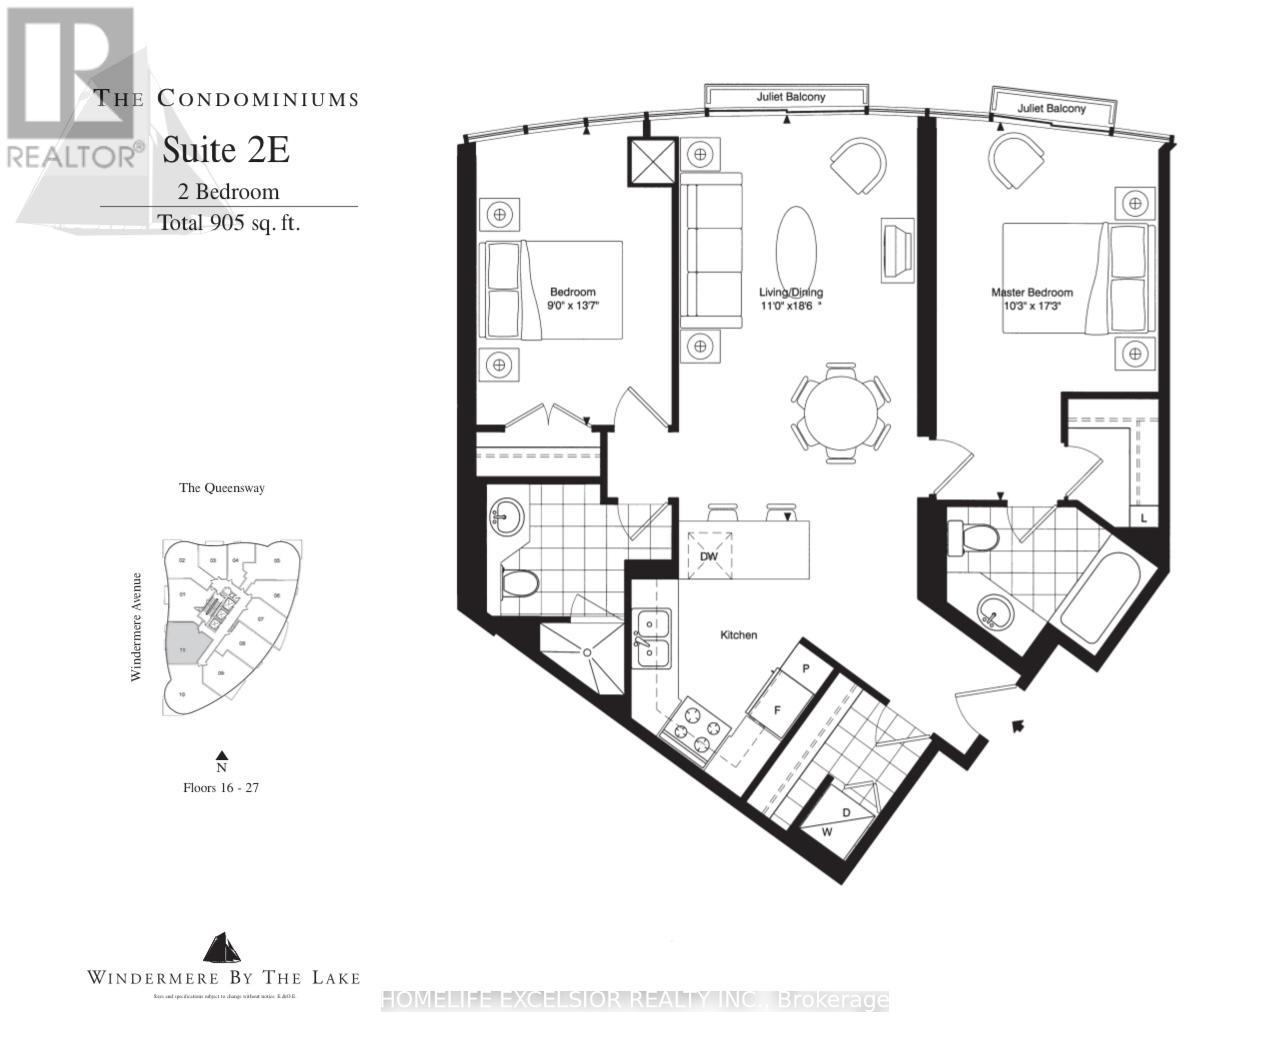
Luxurious Condo * Windermere By The Lake * New Painting, Split Two Bedroom (905 SQ FT) open-concept living area Floor-to-ceiling windows Minutes To QEW, Lakeshore, Across Street is High Park, Walking Distance To Beach And TTC. One Parking Included (id:61594)
Homelife Excelsior Realty Inc.
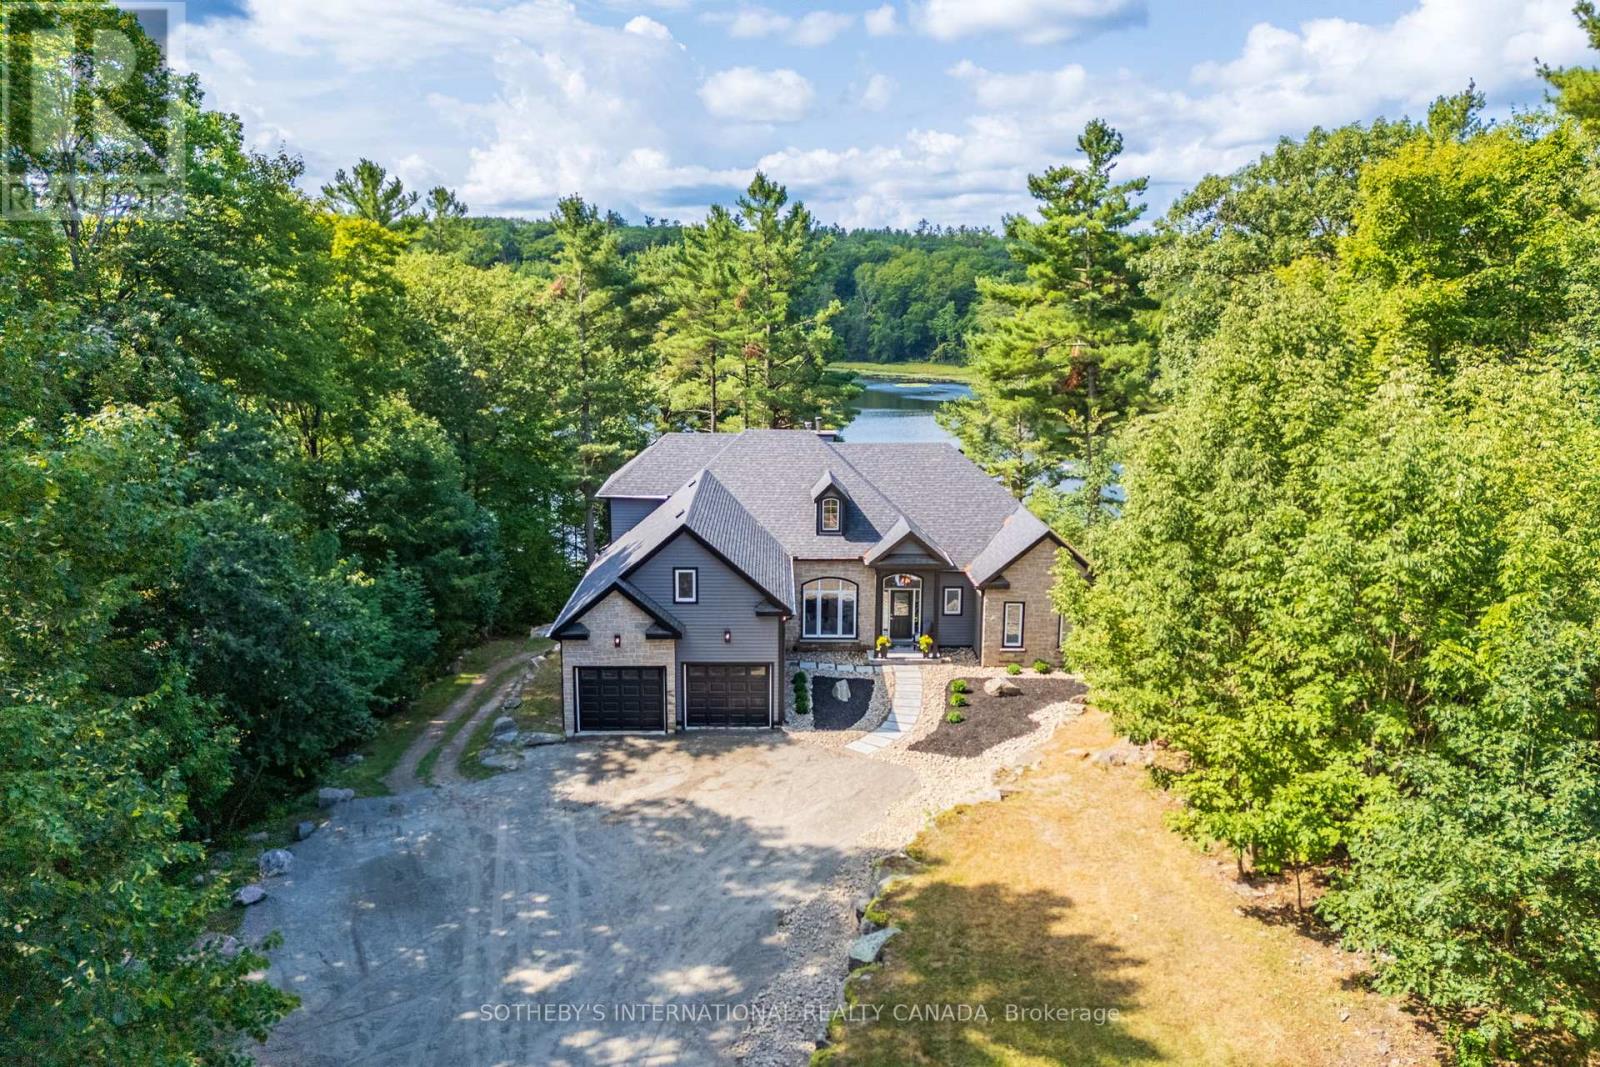
Muskoka Lakes, Ontario
49 Estates Drive offers refined Muskoka living in one of the most prestigious communities in Port Carling. Surrounded by mature trees and set on a picturesque lot backing onto the peaceful waters of Marion Lake, this exceptional residence combines privacy, elegance, and the beauty of nature just minutes from the heart of town. Arrive via a winding tree-canopied road and discover a stunning 5-bedroom home offering approximately 2,987 sq. ft. above grade, plus an expansive 2,280 sq. ft. walk-out lower level ready to be customized to your lifestyle. Soaring 16-foot ceilings and oversized windows fill the home with natural light while framing tranquil forest and lake views throughout. Designed for both everyday comfort and effortless entertaining, the open-concept main floor features a kitchen with breakfast area flowing into the family room anchored by a striking stone wood-burning fireplace. Step outside to the deck and enjoy the peaceful setting overlooking Marion Lake the perfect backdrop for morning coffee or sunset gatherings. The main floor primary retreat offers serene lake views and a spa-inspired 5-piece ensuite, while a functional laundry room with direct garage access adds everyday convenience. Upstairs, two additional bedrooms provide flexible living options, including a generously sized space ideal for a media room, games room, home office, or second family lounge. The walk-out lower level adds endless possibilities with direct backyard access and a cozy wood stove, creating the perfect extension of the home for recreation, guests, or future finishing plans. Whether you're casting a line from the dock, paddling across the calm spring-fed lake, or enjoying evenings under the stars, this property captures the essence of luxury Muskoka living. Located moments from boutique shopping, dining, beaches, grocery stores, and the renowned Port Carling Golf & Country Club, 49 Estates Drive is an extraordinary opportunity to experience lakeside living at its finest (id:61594)
Sotheby's International Realty Canada
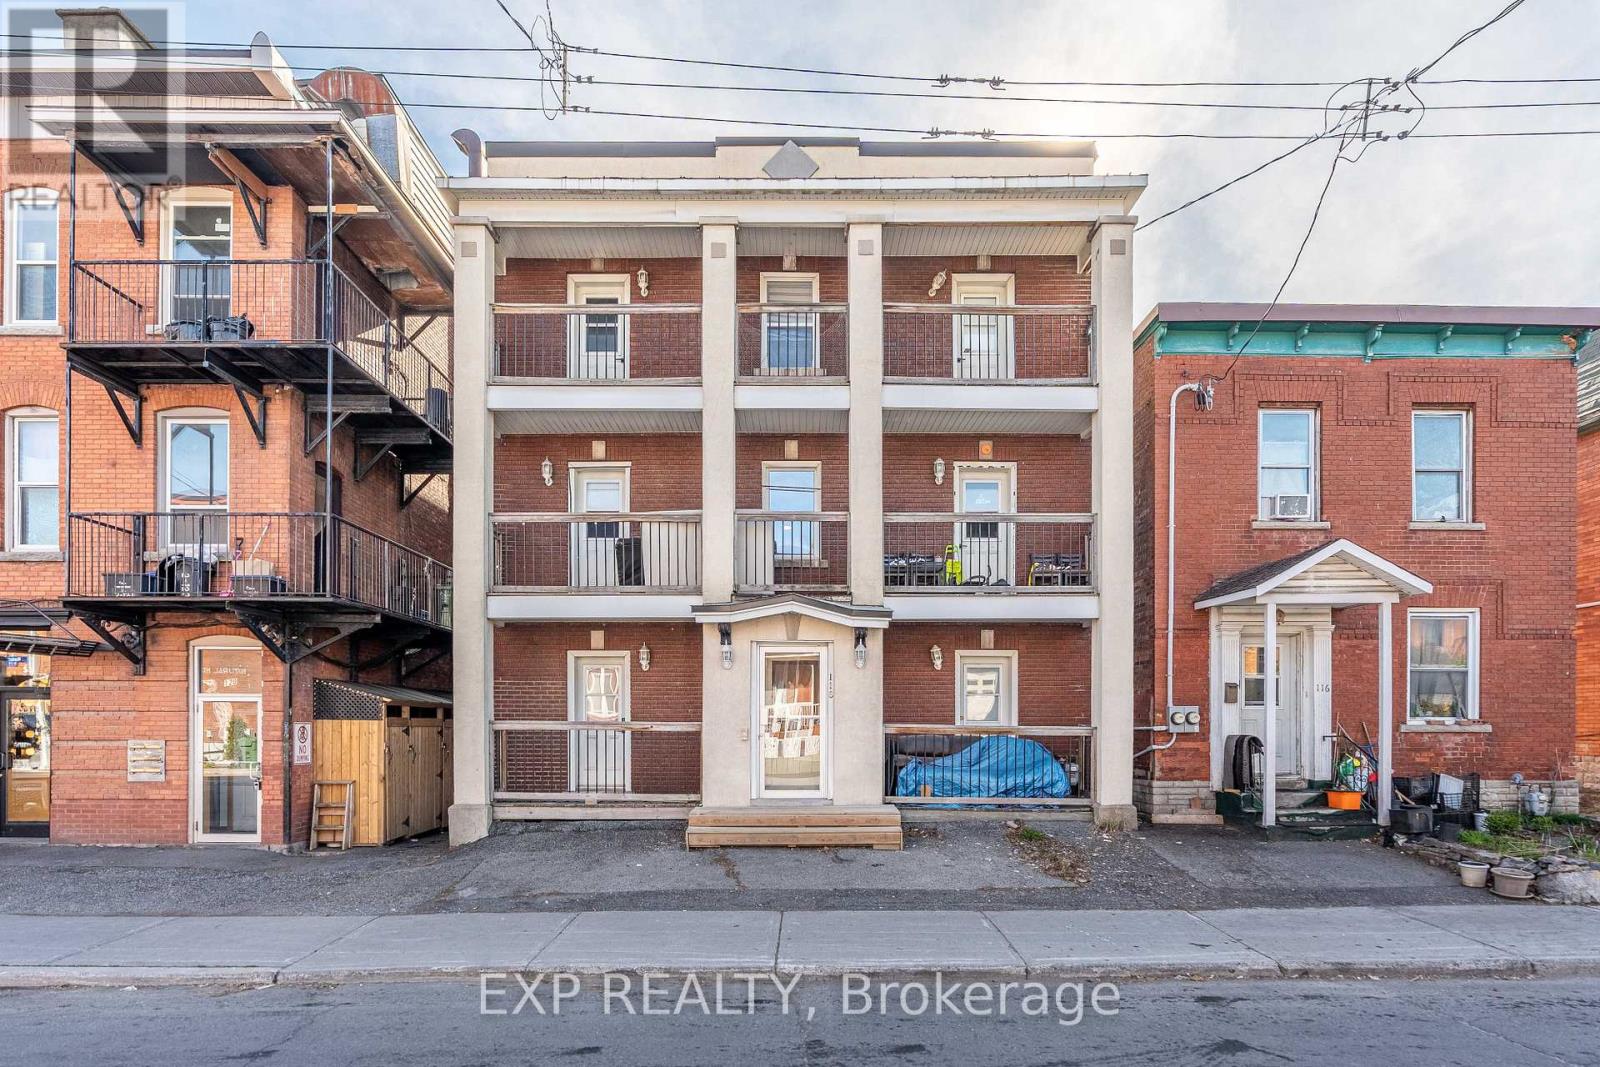
Ottawa, Ontario
Recently fully Renovated property 118 Rochester Street presents an excellent opportunity to acquire a well-maintained purpose-built sixplex in the heart of Ottawa's sought-after West Centretown/Chinatown neighbourhood. Ideally located within walking distance to Little Italy, Bayview Station, transit, restaurants, shops, and numerous amenities, this property offers both stable in-place income and significant long-term upside potential.The building consists of six spacious two-bedroom units with functional layouts, many featuring hardwood flooring, large windows, and excellent natural light throughout. Each unit benefits from private outdoor space, including front balconies and rear decks. Separately metered hydro allows tenants to pay their own electricity, helping reduce operating expenses. The property also features a large shared laundry area and individual tenant storage lockers in the basement.Mechanically, the building has been well maintained with a gas-fired radiant heating system serviced by a newer boiler (2015). Recently Renovated - Major updates to roof, windows, plumbing, and electrical improvements completed. Fire retrofit documentation is on file. A new rear staircase/fire escape has recently been constructed, with minor remaining work associated with completion of a firewall as required through a granted minor variance.The property offers considerable rental upside through future turnover and operational optimization, presenting investors with a strong opportunity to increase NOI and overall asset value over time. Historically low vacancy in this highly desirable rental pocket further supports the long-term stability of the investment. A previous buyer completed a Phase I Environmental Site Assessment (ESA). Fully Renovated. Additional information available upon request. Buyer to Confirm All Details and Measurements. (id:61594)
Exp Realty
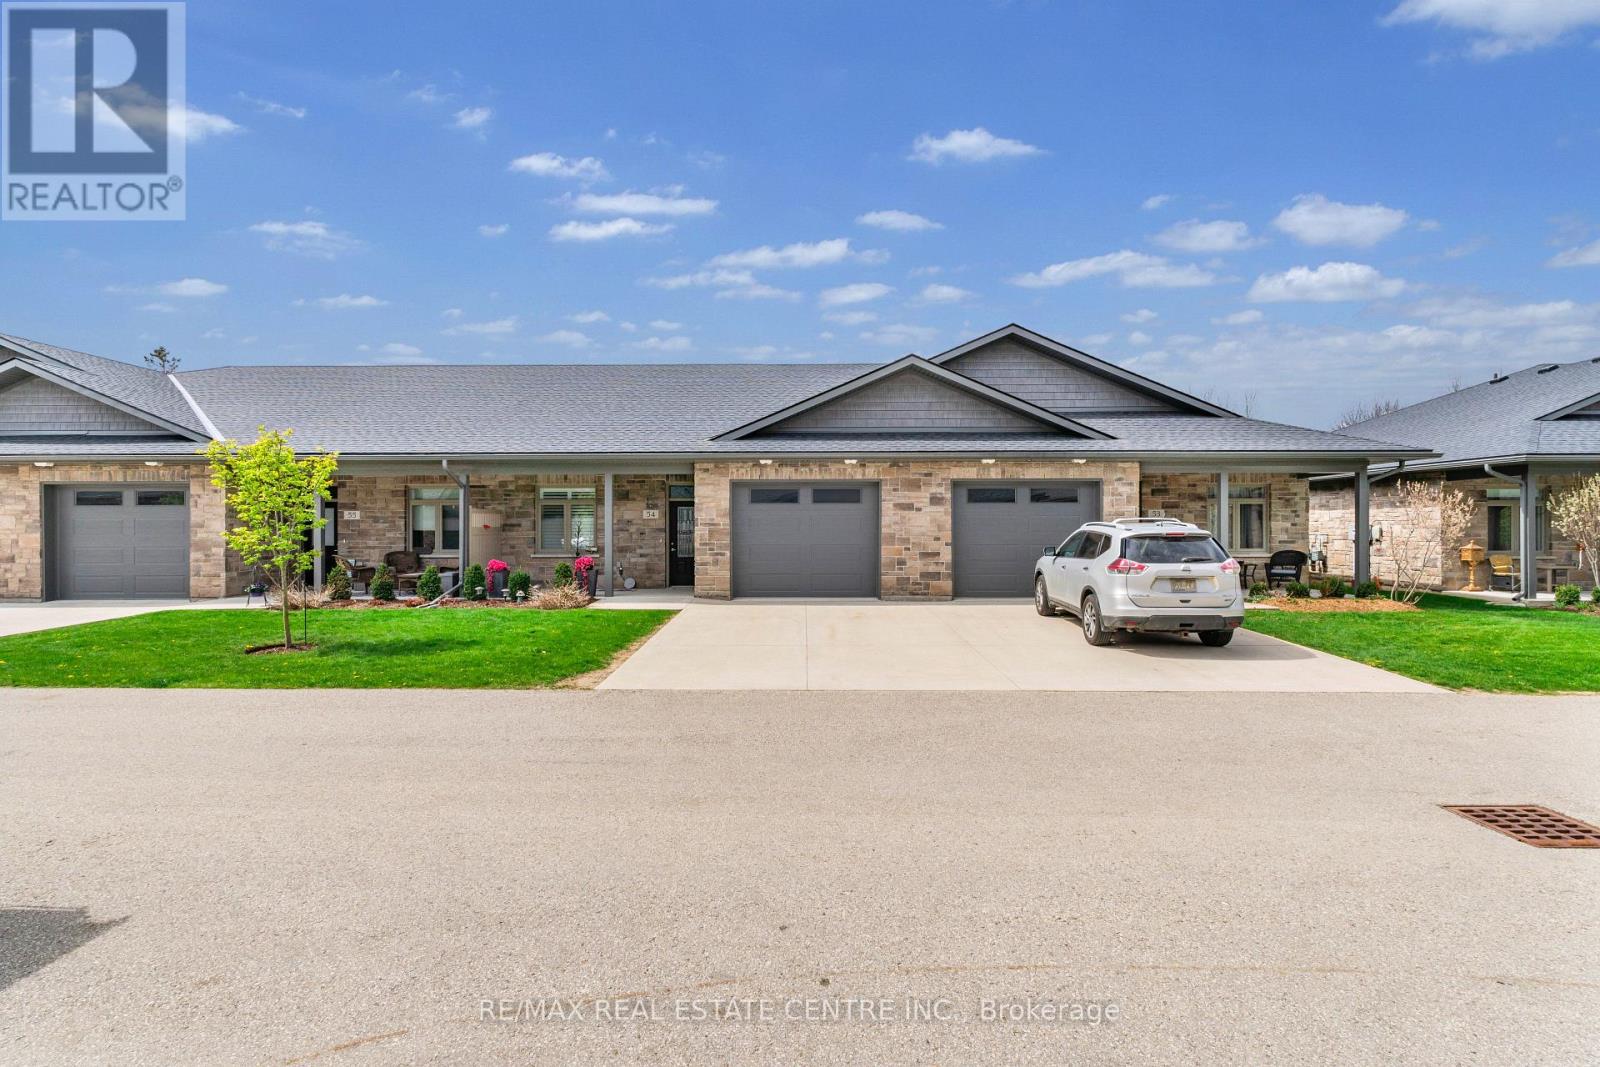
North Perth, Ontario
Located At 375 Mitchell Rd S, Sugarbush Village Is A Welcoming 55+ Life Lease Community Designed For Comfortable, Low-Maintenance Living. Ideally Situated Close To Shopping, Dining, Medical Services, And Recreational Amenities, It Offers A Convenient And Relaxed Lifestyle In A Friendly Setting. These Thoughtfully Designed Bungalow-Style Homes Feature Step-Free Layouts With Accessibility In Mind, Including Options Such As No-Curb Or Roll-In Showers. Open-Concept Interiors Provide Bright And Functional Living Spaces, Complemented By Well-Appointed Kitchens With Ample Cabinetry, Islands, And Quality Finishes Like Stone Or Granite Countertops. Sunrooms That Bring In Natural Light And Provide Access To Private Outdoor Patios. The Life Lease Structure Includes Exterior Maintenance Such As Lawn Care, Flowerbed Upkeep, And Snow Removal, Allowing Residents To Enjoy A Carefree, Community-Oriented Lifestyle Tailored To Downsizers And Retirees.Condo fees Includes the Property Taxes. (id:61594)
RE/MAX Real Estate Centre Inc.
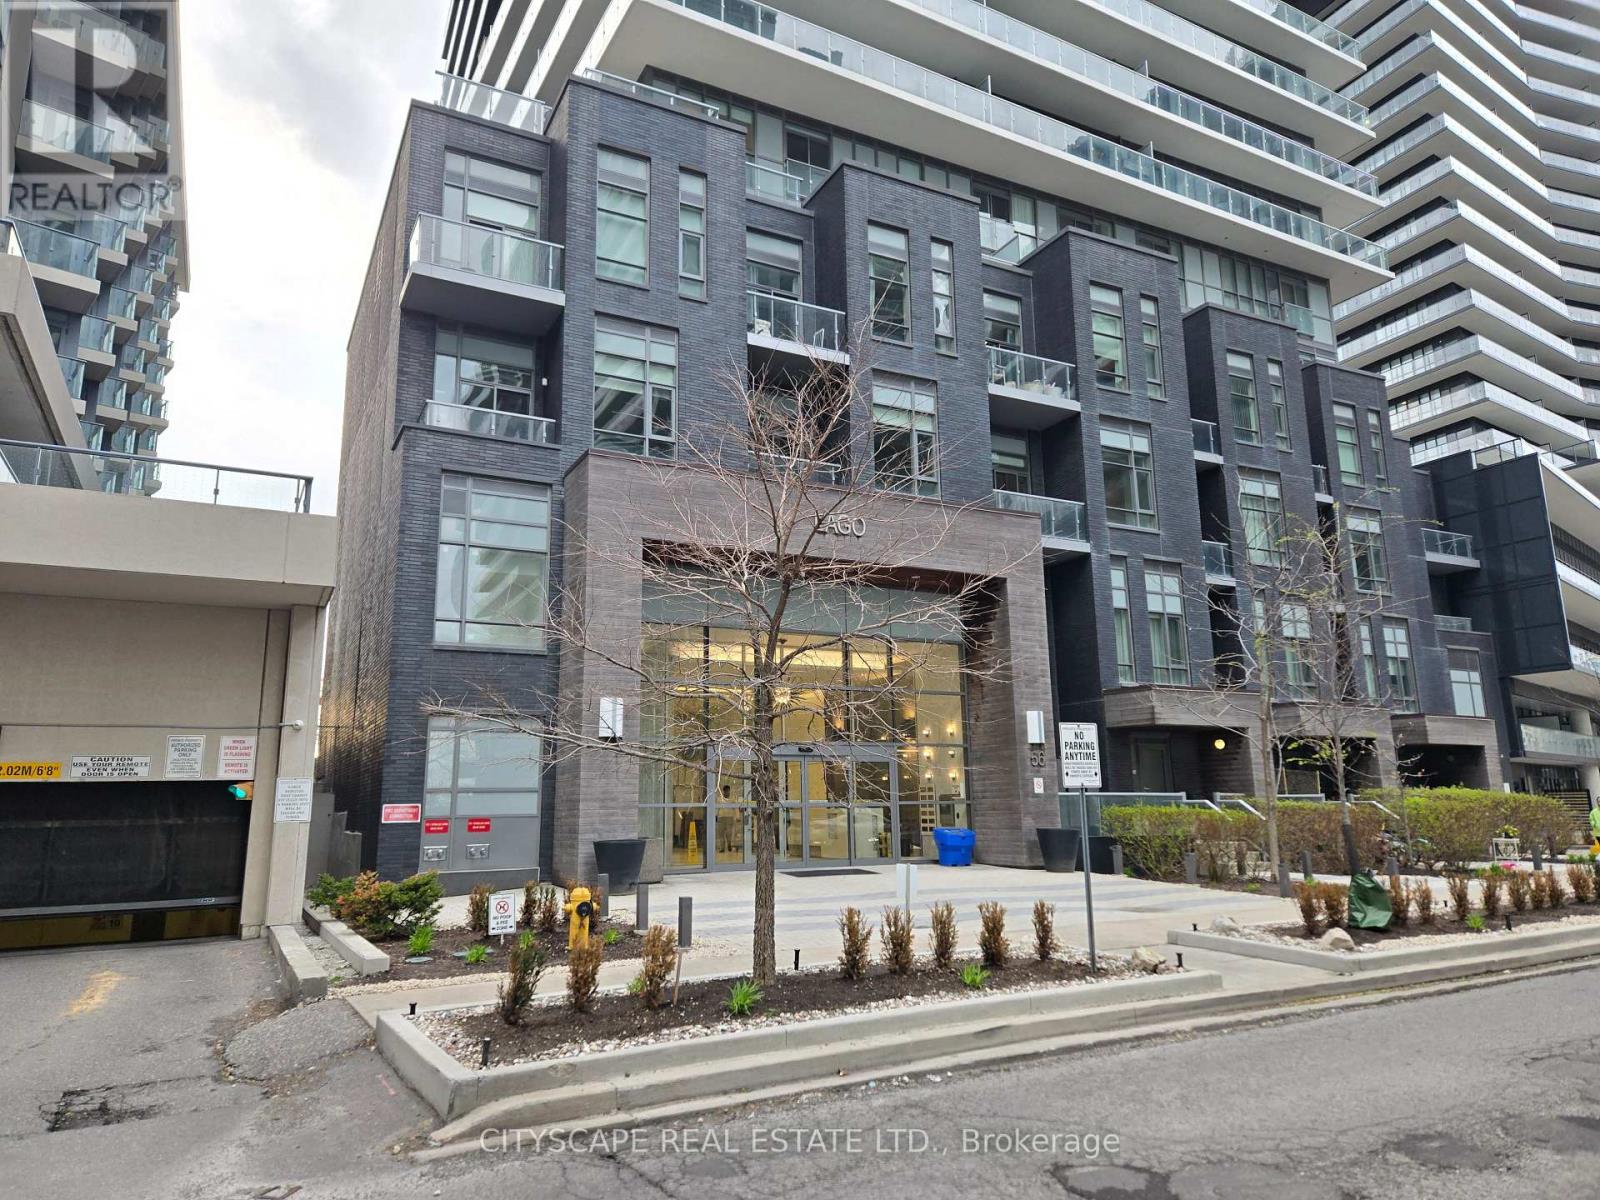
Toronto, Ontario
Welcome to LAGO Condominium - a bright and thoughtfully laid-out 1-bedroom, 1-bathroom condo in the heart of Humber Bay Shores. This suite offers an efficient open-concept design with a comfortable open concept living and dining area, a practical kitchen layout, and a well-sized bedroom that provides privacy without wasted space. Large windows bring in natural light, creating a warm and inviting feel throughout the unit. The bathroom is conveniently positioned, and the overall floor plan makes everyday living simple and functional. Residents enjoy access to excellent building amenities, including 24/7 concierge service, gym fitness center, indoor pool, sauna, party room, guest suites, visitor parking, and outdoor terrace/BBQ areas. Steps from the waterfront, trails, parks, shops, groceries, cafés, restaurants, transit, and major routes, this condo offers a great mix of comfort, convenience, and lakeside living in one of Etobicoke's most desirable waterfront communities. A Perfect Option For Professionals, First-Time Home Buyers, Or Investors Seeking A Move-In-Ready Condo in a prime location. (id:61594)
Cityscape Real Estate Ltd.
Brampton, Ontario
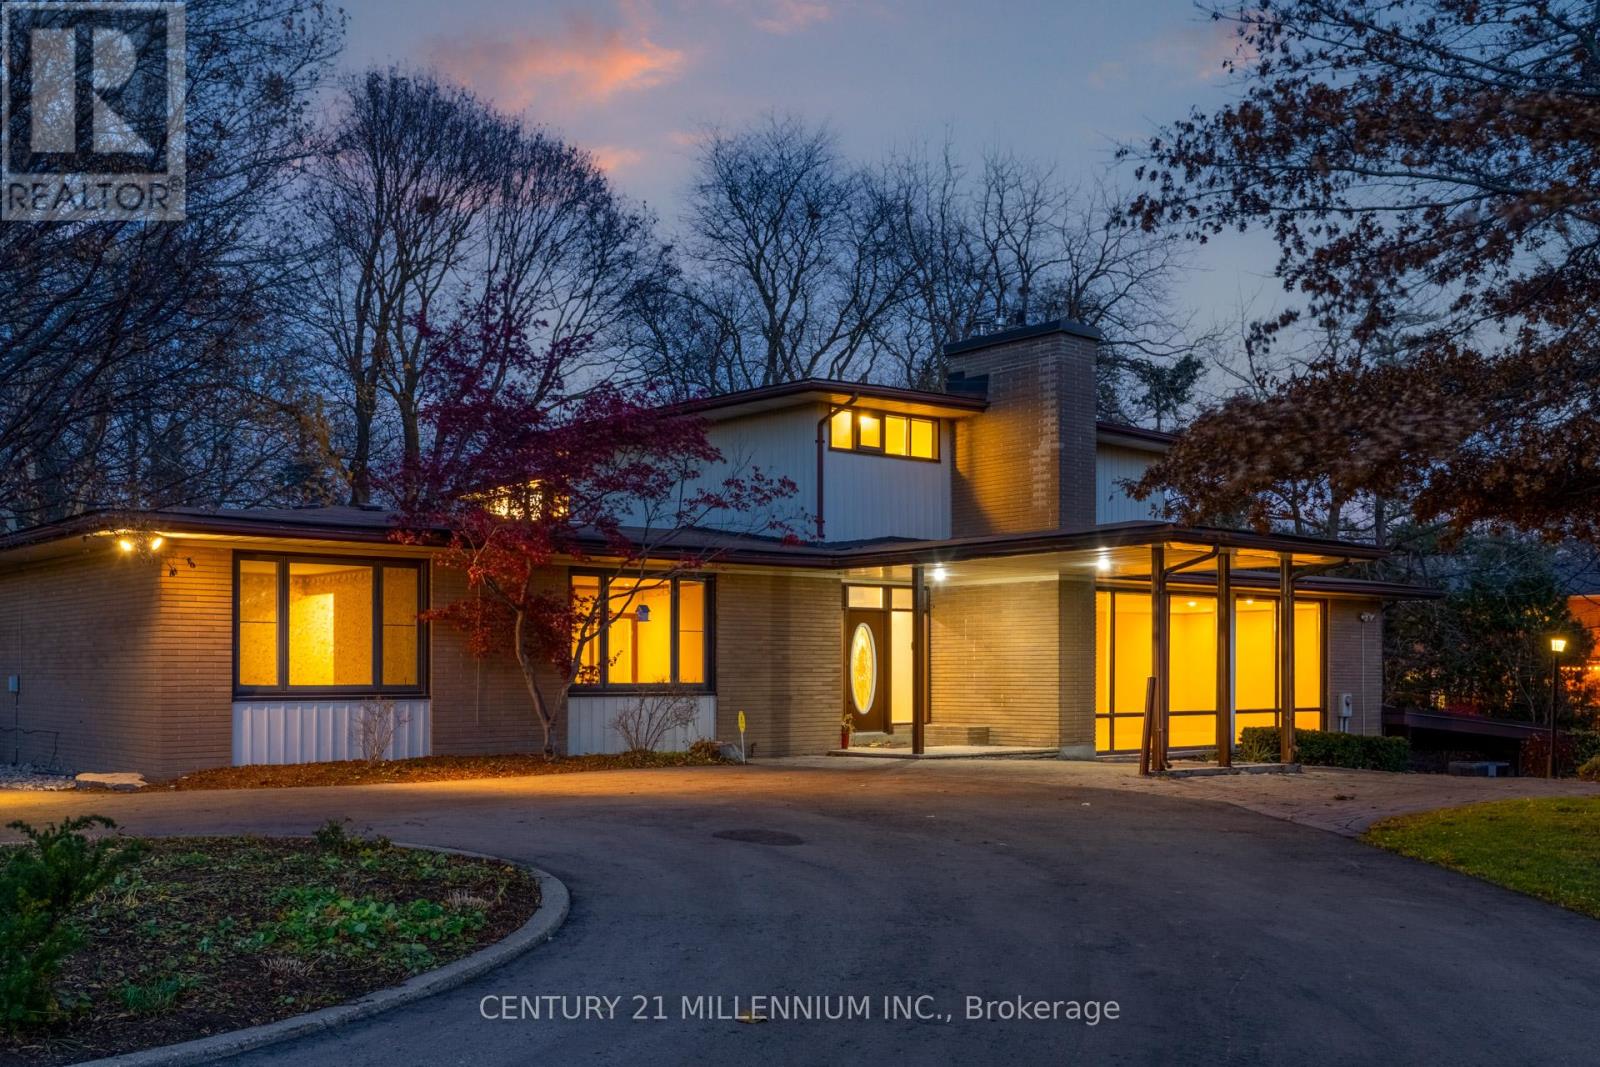
Truly one-of-a-kind opportunity in sought-after Peel Village. Set on nearly 2 acres of prime land, this iconic 4,000 sq ft mid-century residence breaks the mold in this neighbourhood. Featuring a unique tiered layout with sunken living room, formal dining area and striking architectural lines, this home offers 6 bedrooms total (2 on the main level + 4 upstairs) with incredible flexibility for families, multi-generational living, or future vision. Located just minutes to Hurontario, Hwy 407 and within the path of Brampton's Innovation District, this property offers unmatched location, scale and long-term potential. Whether you choose to restore this architectural gem, renovate, build new, or explore redevelopment potential (subject to approvals), opportunities like this are exceptionally rare. A statement property, unmatched in lot size, character, and future possibilities-do not miss this iconic Brampton offering. One of the permitted uses, place of worship (id:61594)
Century 21 Millennium Inc.
Norfolk, Ontario
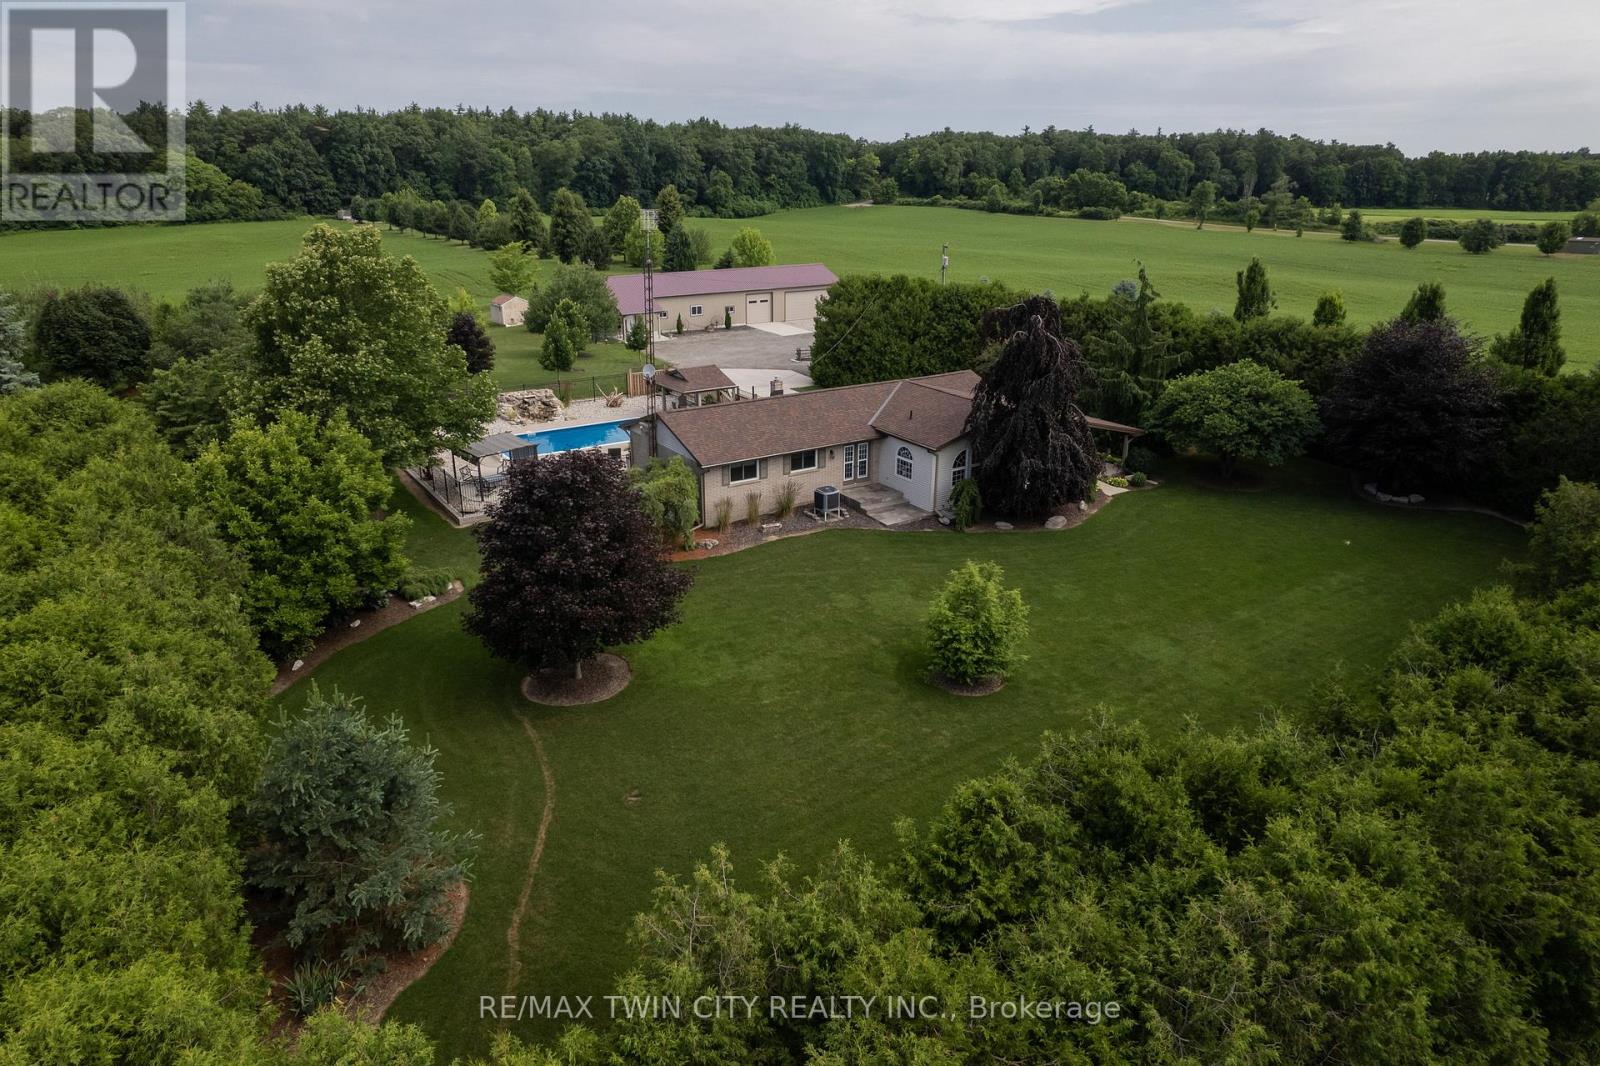
Meticulously maintained & spotlessly clean 3+1 bedroom, 2 bathroom ranch home with an attached garage and a detached & heated 24' x 84'workshop! This gorgeous home boasts a sprawling floorplan with spacious eat-in kitchen, formal dining room and the stunning living room with vaulted ceilings and custom floor to ceiling gas fireplace. Three good sized main floor bedrooms with a 4-piece bathroom, gleaming hardwood Flooring, trim and doors, and large windows allow plenty of natural light. The basement offers a fully finished mancave/rec room with another gas fireplace, a 3-piece bathroom, utility room, laundry room and another bedroom. Plenty of deep closets and storage space throughout. The sprawling 1.33-acre yard is beautifully landscaped and features a magnificent inground pool with waterfall feature, gazebo, pool shed, concrete and flagstone walkways. The extra deep private driveway can accommodate numerous large vehicles, an RV or two, boats, trailers, etc. and leads to that magnificent heated workshop with concrete flooring and roll up doors. Most every major component of the house and property has been upgraded or replaced recently so maintenance costs should be minimal for years to come. Nothing to do but move in and enjoy. Located on a quiet paved road in a stunning setting, backing onto gorgeous rolling farmland and small bush, this property needs to be seen to be fully appreciated. Book your private viewing today. (id:61594)
RE/MAX Twin City Realty Inc.
King, Ontario
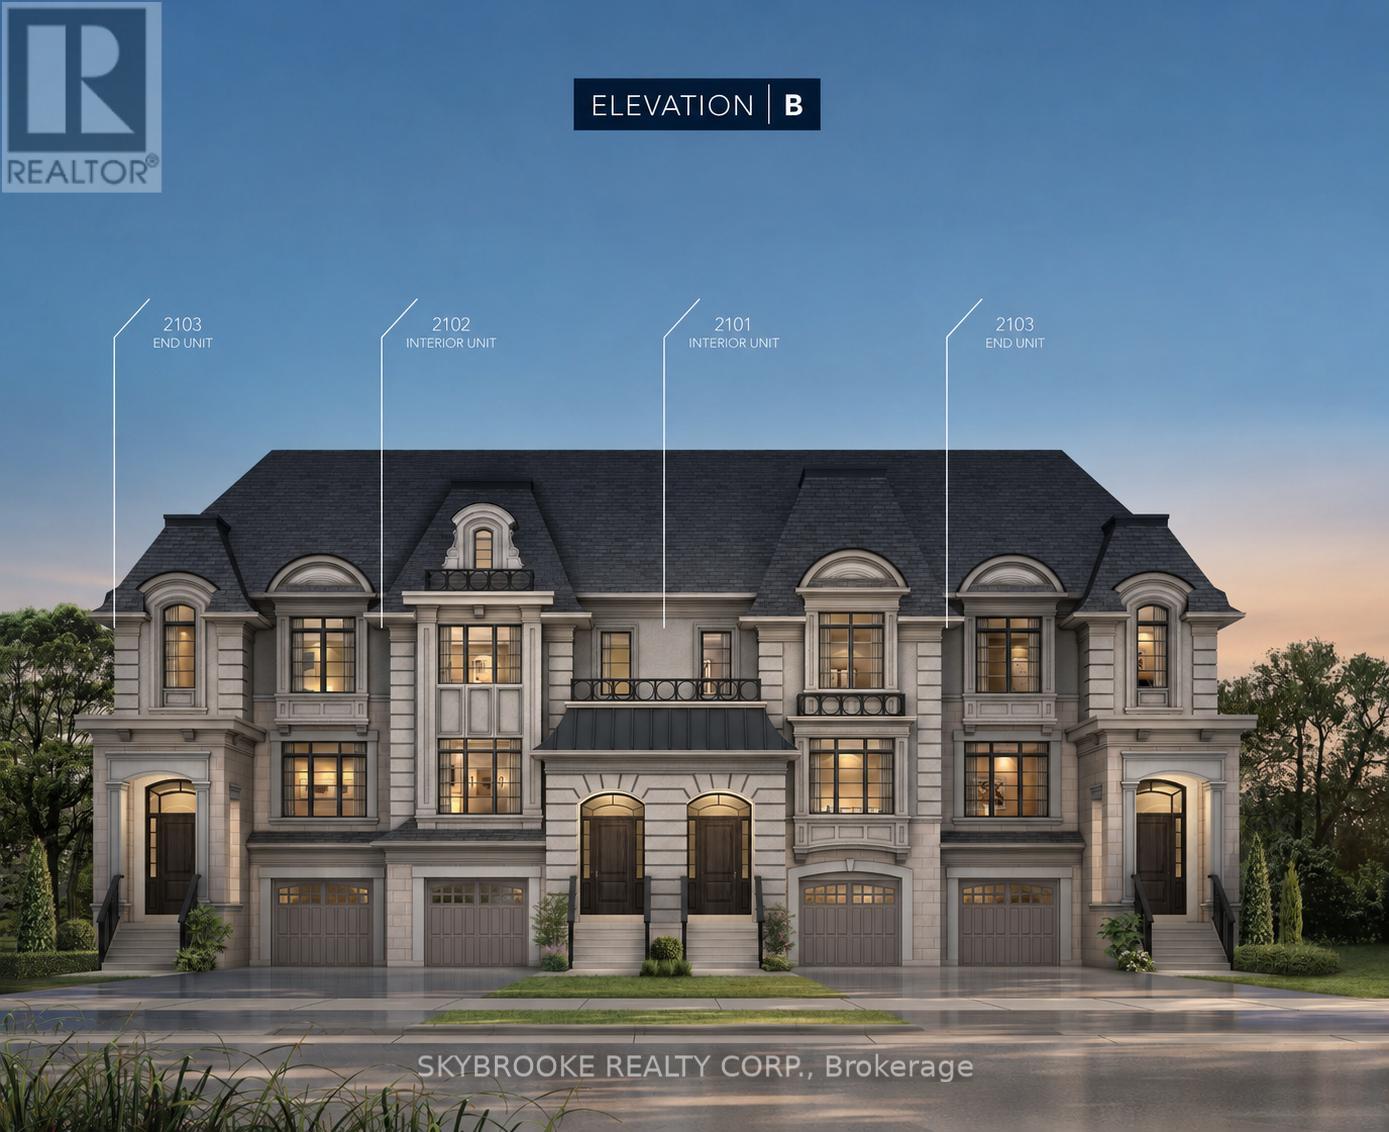
Executive Freehold Townhome Located In Prestigious Via Moto Nobleton Community. Over 3000 Sq Ft Of Living Space Not Including The Basement. Ground Floor Features Oversized Media Room, Laundry, Powder Room & Walk In Closet. The Main Level Features A Gourmet Eat In Kitchen With Breakfast Area & Large Centre Island, Separate Living/Dining Room & Expansive Great Room With Hardwood Floors, Coffered Ceiling & Gas Fireplace. Upper Floor Features A Large Primary With A 5 Piece Spa Like Ensuite, Tray Ceiling Detail, Balcony, Walk in & Double Door Closets. Please Note The Depicted Images Are An Artist Concept And Is Intended For Illustrative Purposes Only. Final Construction, Finishes, Landscaping, and Architectural Details May Differ From What Is Shown. (id:61594)
Skybrooke Realty Corp.
Toronto, Ontario
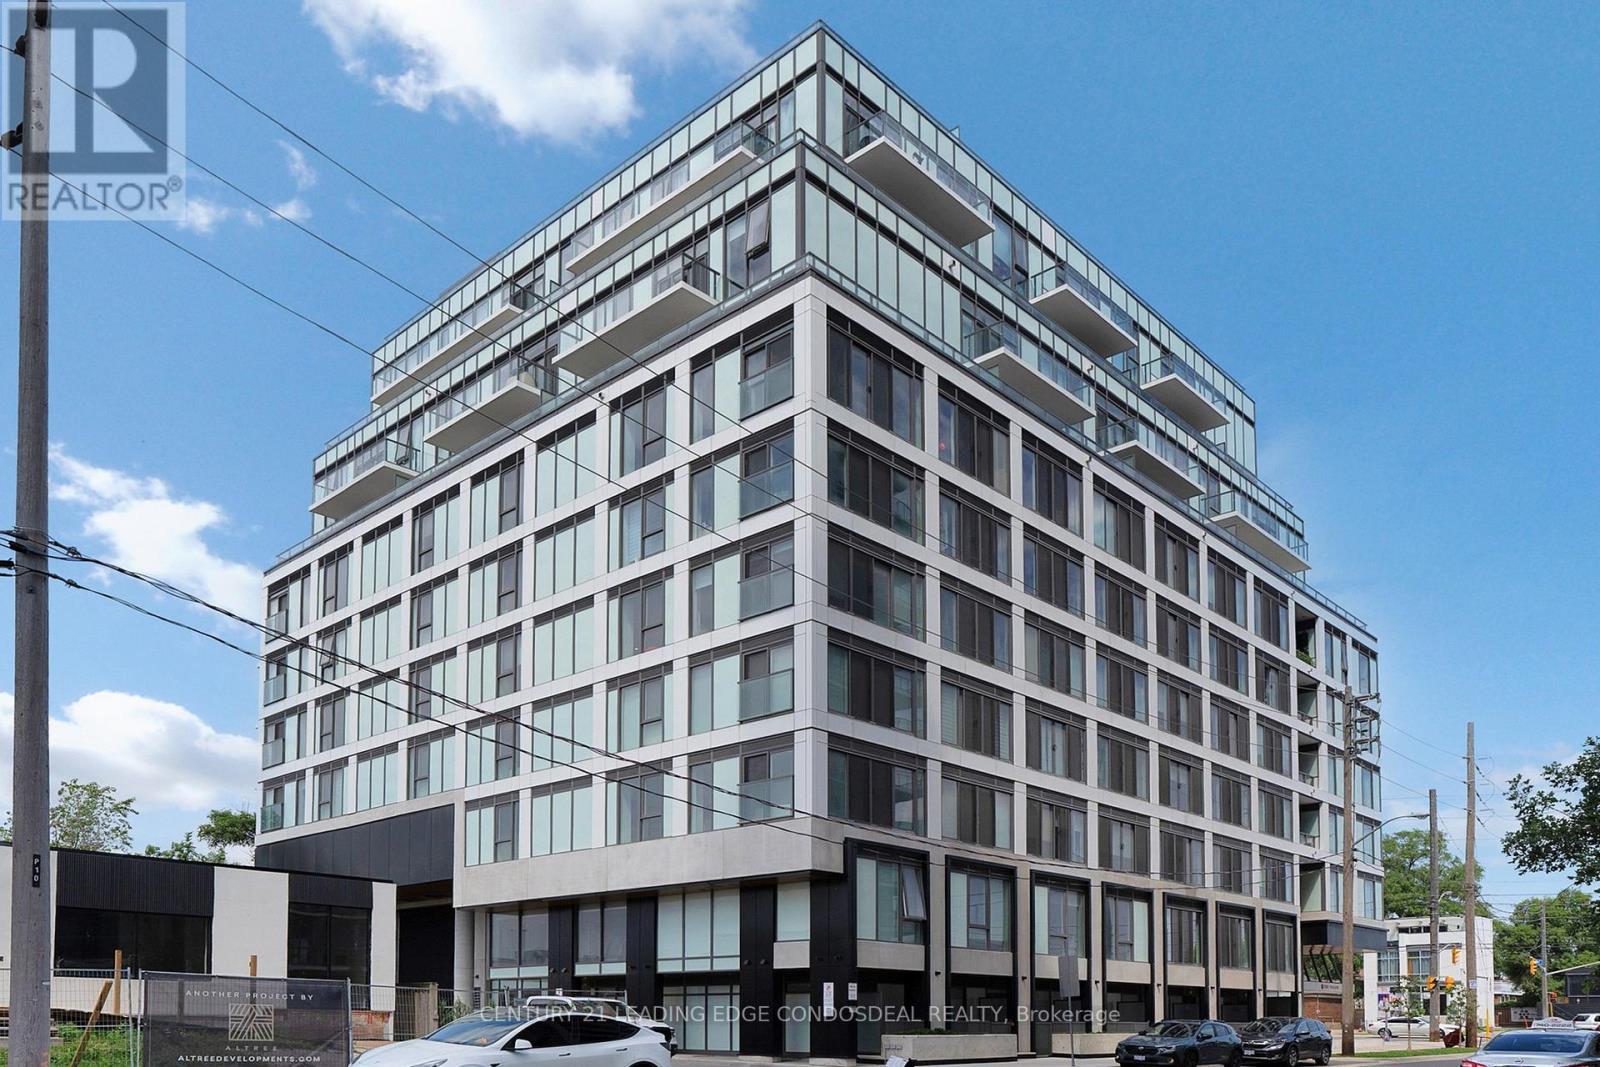
PERFECT CONDO LIVING IN THIS 2-STOREY SUITE - Stunning ground-level 2+1 bedroom, 2.5 bathroom condo offers a functional and modern layout ideal for comfortable everyday living. The main floor features an open-concept kitchen, dining, and living area, complete with a convenient 2-piece bath and walk-out to an east-facing patio-perfect for seamless indoor-outdoor living. Upstairs, you'll find the primary bedroom with a 3-piece ensuite and double sliding-door closet, along with an open-concept den and laundry niche. Contemporary finishes throughout create a stylish and low-maintenance space. Located in a prime Toronto setting at 1195 The Queensway, this home offers easy access to the Gardiner Expressway and Hwy 427, with nearby transit, shopping (including Sherway Gardens), parks, schools, and restaurants all within reach. Residents of The Tailor Condos enjoy premium amenities, including concierge service, a wellness centre with yoga and fitness facilities, a library lounge, event space, and a rooftop terrace with BBQ and dining areas. An excellent opportunity for first-time buyers, young professionals, or investors looking for modern, turnkey living in a convenient location. (id:61594)
Century 21 Leading Edge Condosdeal Realty
St. Catharines, Ontario
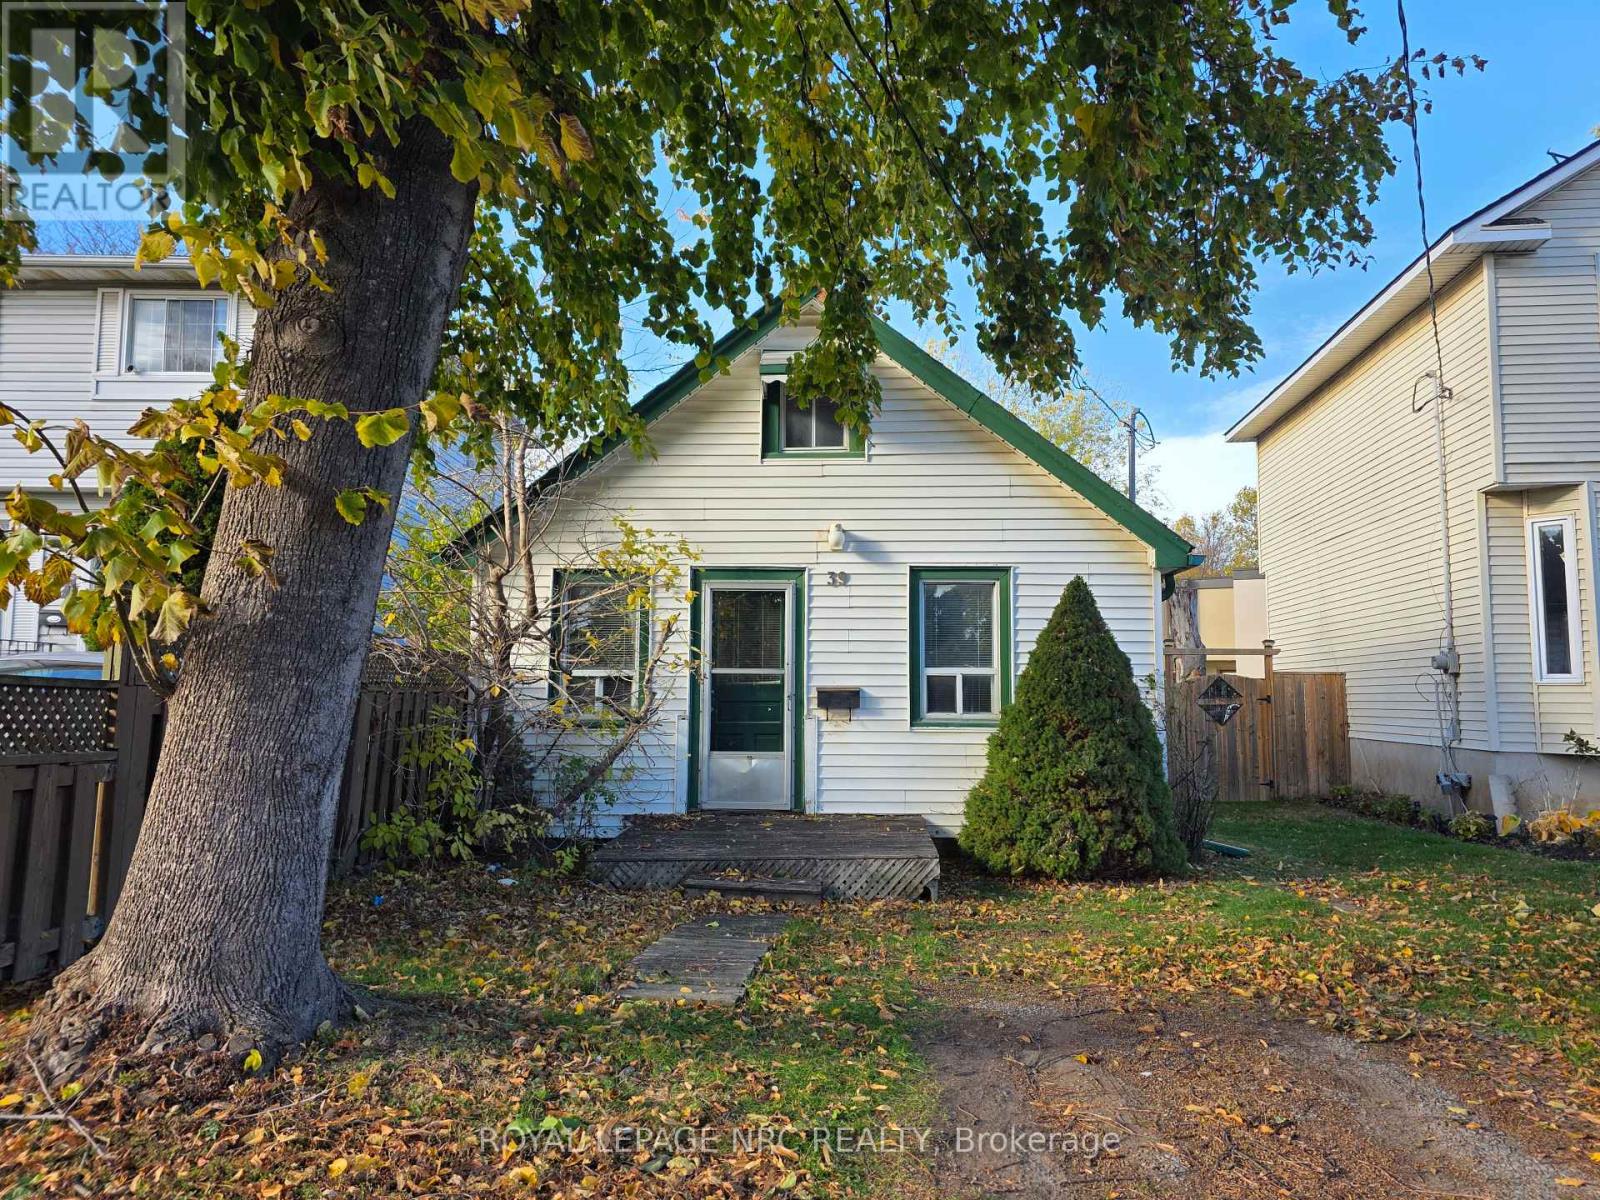
Why rent when you can own a place to truly call your own? Perfect for first-time buyers, downsizers, or retirees, this charming home is an incredible opportunity to step into homeownership at an affordable price. With a little TLC, this property has the potential to become an absolute cozy gem. The main floor offers a comfortable family room, functional kitchen, primary bedroom, and full bathroom, while the loft-style upper level provides two additional versatile spaces ideal for guests, hobbies, storage, or a home office. Outside, enjoy a beautiful backyard perfect for relaxing. The digitally enhanced photos offer just a glimpse of the warmth, charm, and possibilities this home holds - a smart purchase with lots of potential! (id:61594)
Royal LePage NRC Realty
Pelham, Ontario
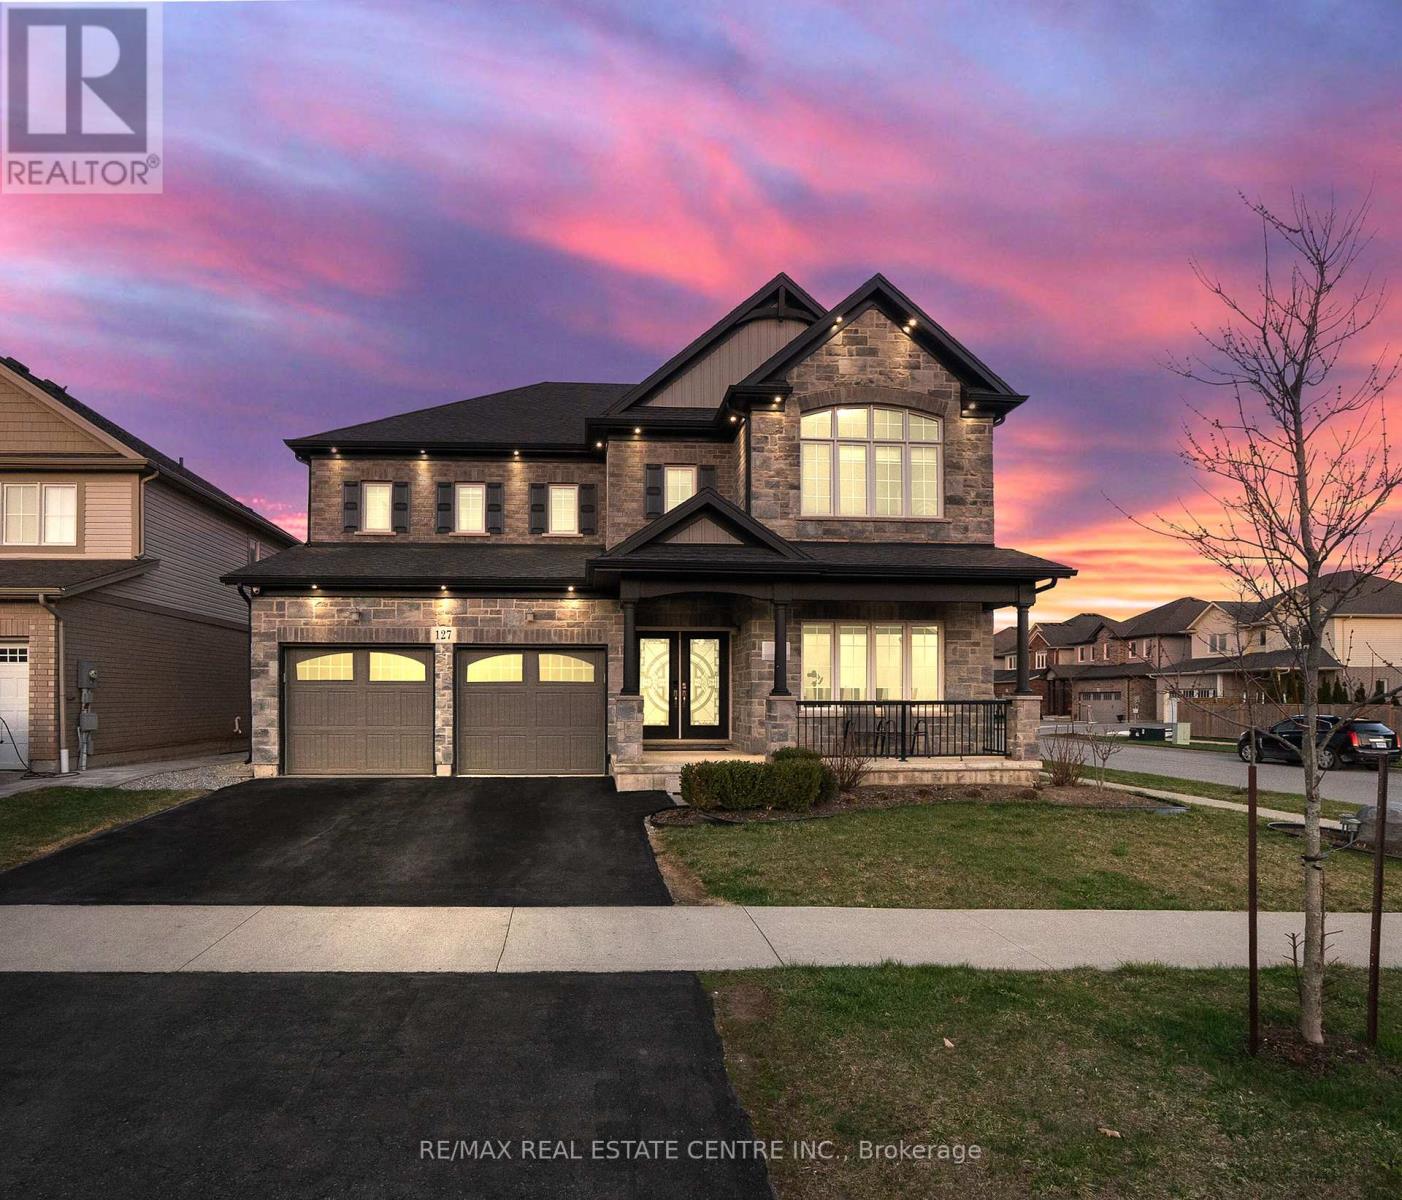
Welcome to 127 Lametti Drive in Fonthill! A 4900 Plus sq ft of Living Space, Main Level have 3317 Sq ft and 1666 Sq Feet Legal Basement Apartment. This two-storey home stands out for its quality craftsmanship and premium upgrades. This Brick and stone exterior, double Car garage, and exterior Pot Lights create exceptional curb appeal. Inside Whole House have 9 Feet Ceiling On main Floor, Second Floor and Basement, Hardwood and tile flooring run throughout the main level and Second Level. The open-concept kitchen, dining and Family areas offer a functional layout, featuring custom floor-to-ceiling cabinetry, quartz countertops, tile backsplash, under-mount lighting, Pot Lights On Main Floor. The second floor offers 5 Bedrooms, 3 Full Bathrooms Connect to all Rooms , The spacious primary suite provides a private retreat with a beautifully finished 5-piece ensuite and 2 W/I Closet. The backyard is designed for outdoor enjoyment with a spacious deck. A move-in ready home combining modern finishes, thoughtful upgrades. Ideally located near parks, Grocery Store , Plaza, Meridian Community Centre, 8 Minutes to Brock University , 5 Minutes to Niagara College and the charm of downtown Fonthill. (id:61594)
RE/MAX Real Estate Centre Inc.
Toronto, Ontario
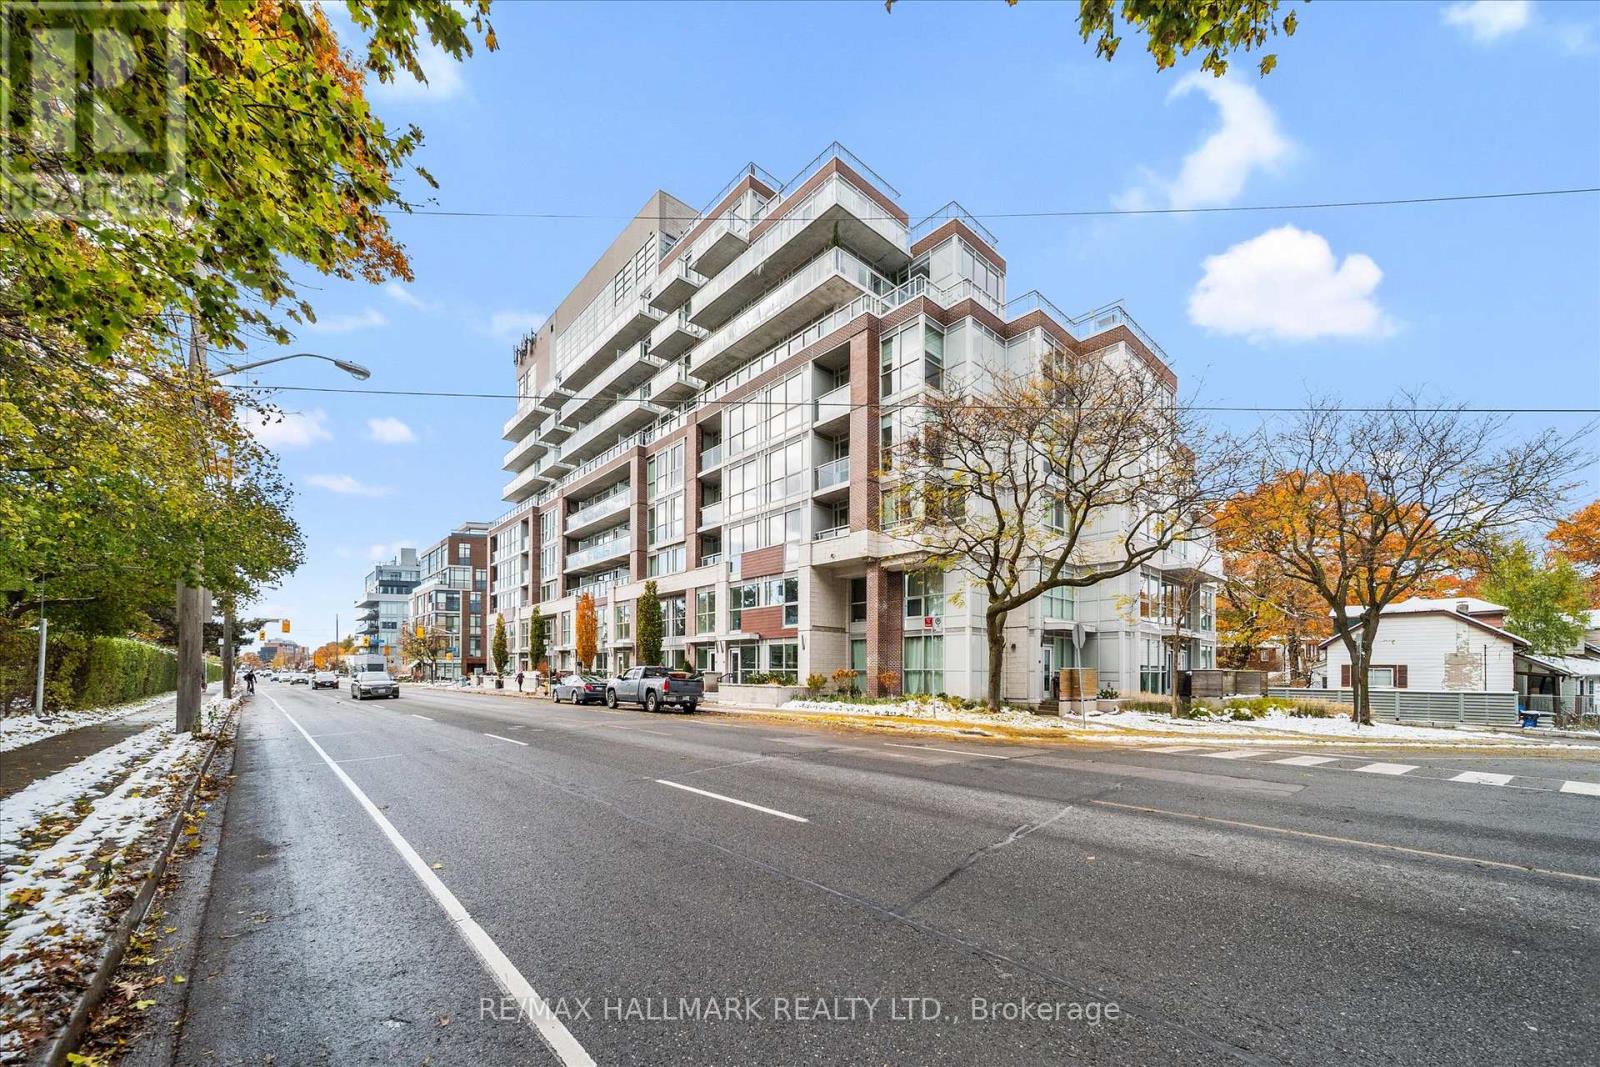
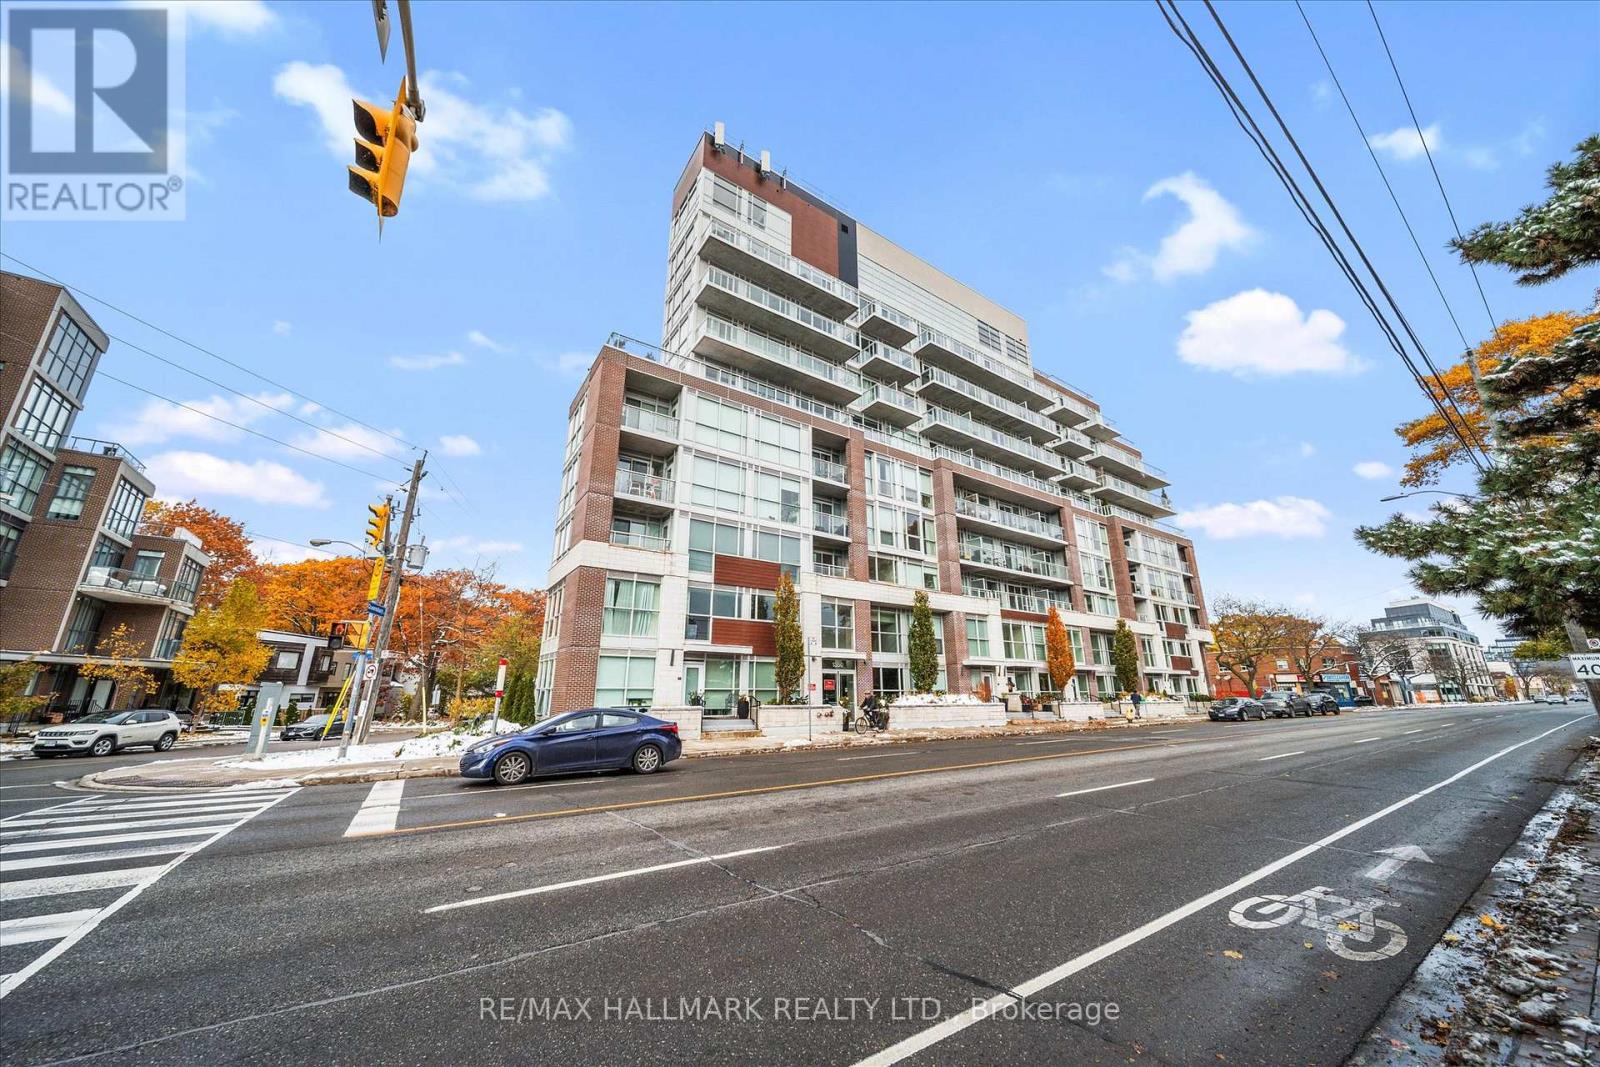
The Prestigious Residences of the Hunt Club offers a never lived in 2 Bed+ Den and 2.5 Bath townhome with parking & locker! This upgraded unit boasts 1437 sqft with bright and spacious open concept layout and luscious treetop & golf course views! Upgraded kitchen with stylish backsplash with stainless steel appliance package. Upgraded vinyl flooring & pot lights. Spacious Primary bedroom with 4 pc ensuite bathroom and his & hers closets (One walk in). Residents have access to top-tier amenities, including a fully equipped gym and a scenic rooftop terrace. Conveniently located just steps from Hunt Club golf course, Waterfront, Upper Beaches restaurants, parks, and transit, with a bus stop right at your doorstep. Experience luxury living in a quiet and serene setting while being close to everything the city has to offer! (id:61594)
RE/MAX Hallmark Realty Ltd.
Toronto, Ontario
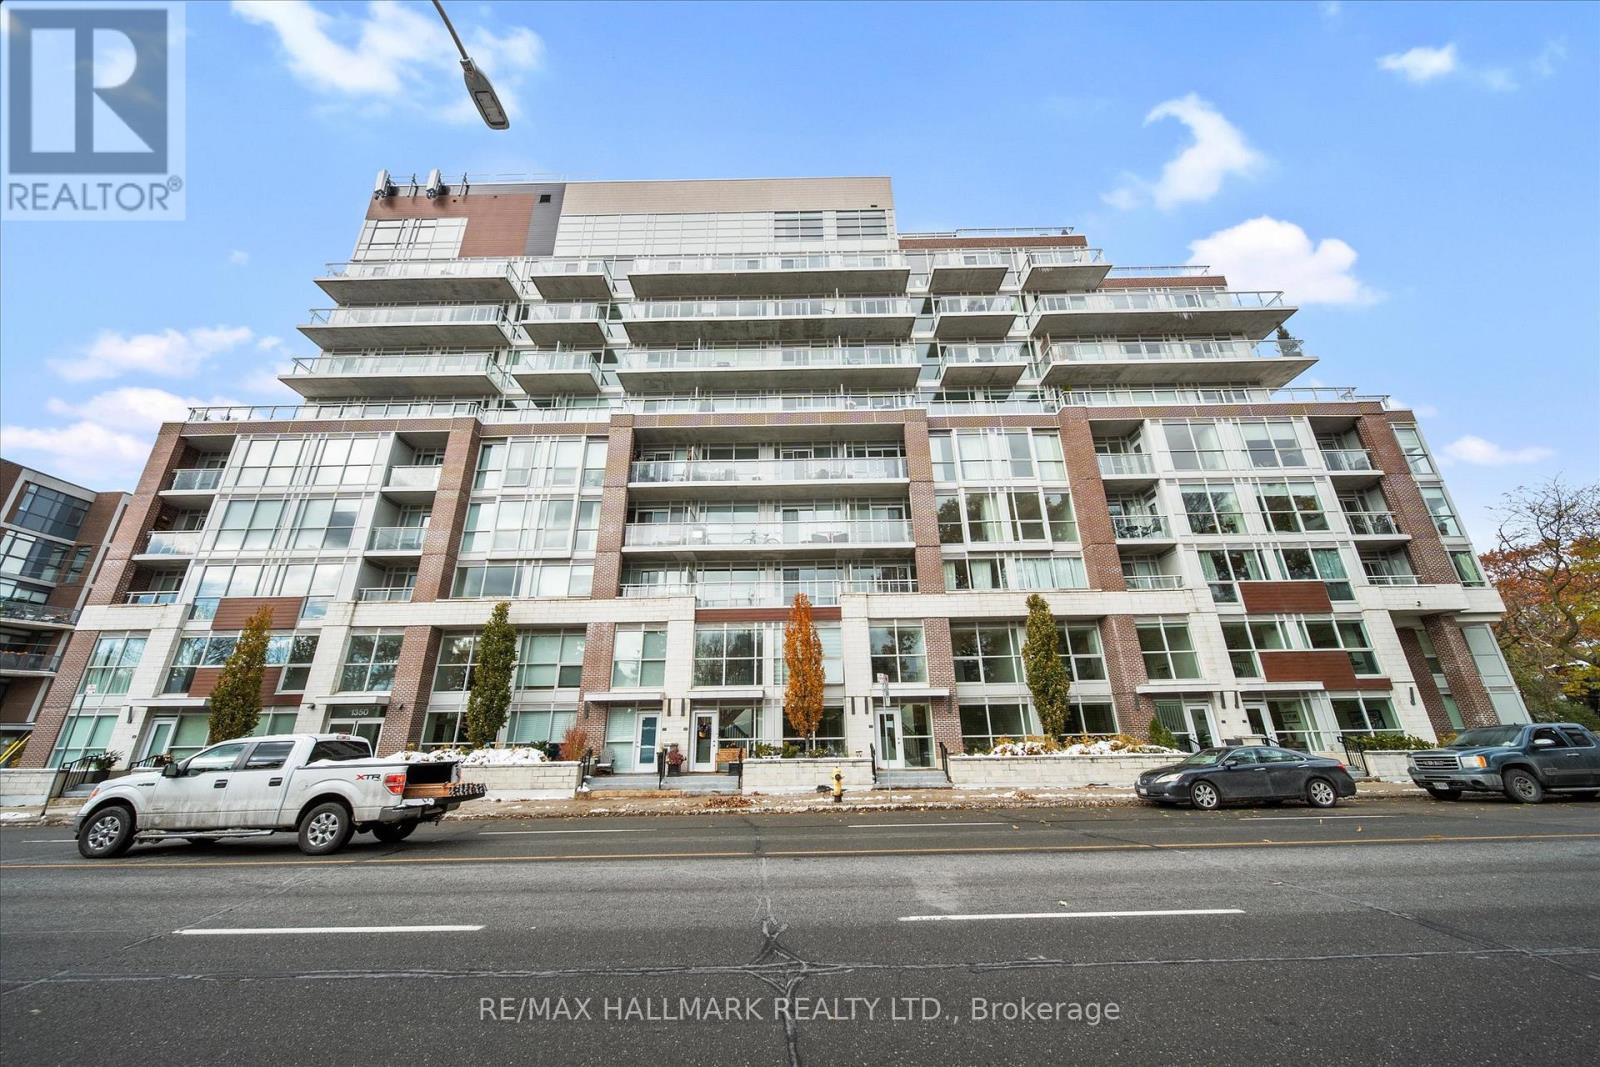
The Prestigious Residences of the Hunt Club offers a never lived in 2 Bedroom + Den and 2 Bath unit with parking and locker! This upgraded unit boasts1074 sqft with a bright and spacious open concept layout and spacious balcony with luscious treetop & golf course views! Upgraded kitchen with stylish backsplash with stainless steel appliance package & centre island. Upgraded vinyl flooring & pot lights/dimmers. Spacious Primary bedroom with walk in closet & 3 pc ensuite. Residents have access to top-tier amenities, including a fully equipped gym and a scenic rooftop terrace. Conveniently located just steps from Hunt Club golf course, Waterfront, Upper Beaches restaurants, parks, and transit, with a bus stop right at your doorstep. Experience luxury living in a quiet and serene setting while being close to everything the city has to offer! (id:61594)
RE/MAX Hallmark Realty Ltd.
Toronto, Ontario
The Prestigious Residences of the Hunt Club offers a never lived in 1 Bedroom + Den and 1 Bath unit with parking and locker! This upgraded unit boasts almost 700 sqft with a bright and spacious open concept layout and 2 balconies with luscious treetop & golf course views! Upgraded kitchen with stylish backsplash with stainless steel appliance package. Upgraded vinyl flooring & pot lights/dimmers. Spacious Primary bedroom with walk in closet. Residents have access to top-tier amenities, including a fully equipped gym and a scenic rooftop terrace. Conveniently located just steps from Hunt Club golf course, Waterfront, Upper Beaches restaurants, parks, and transit, with a bus stop right at your doorstep. Experience luxury living in a quiet and serene setting while being close to everything the city has to offer! (id:61594)
RE/MAX Hallmark Realty Ltd.
Toronto, Ontario
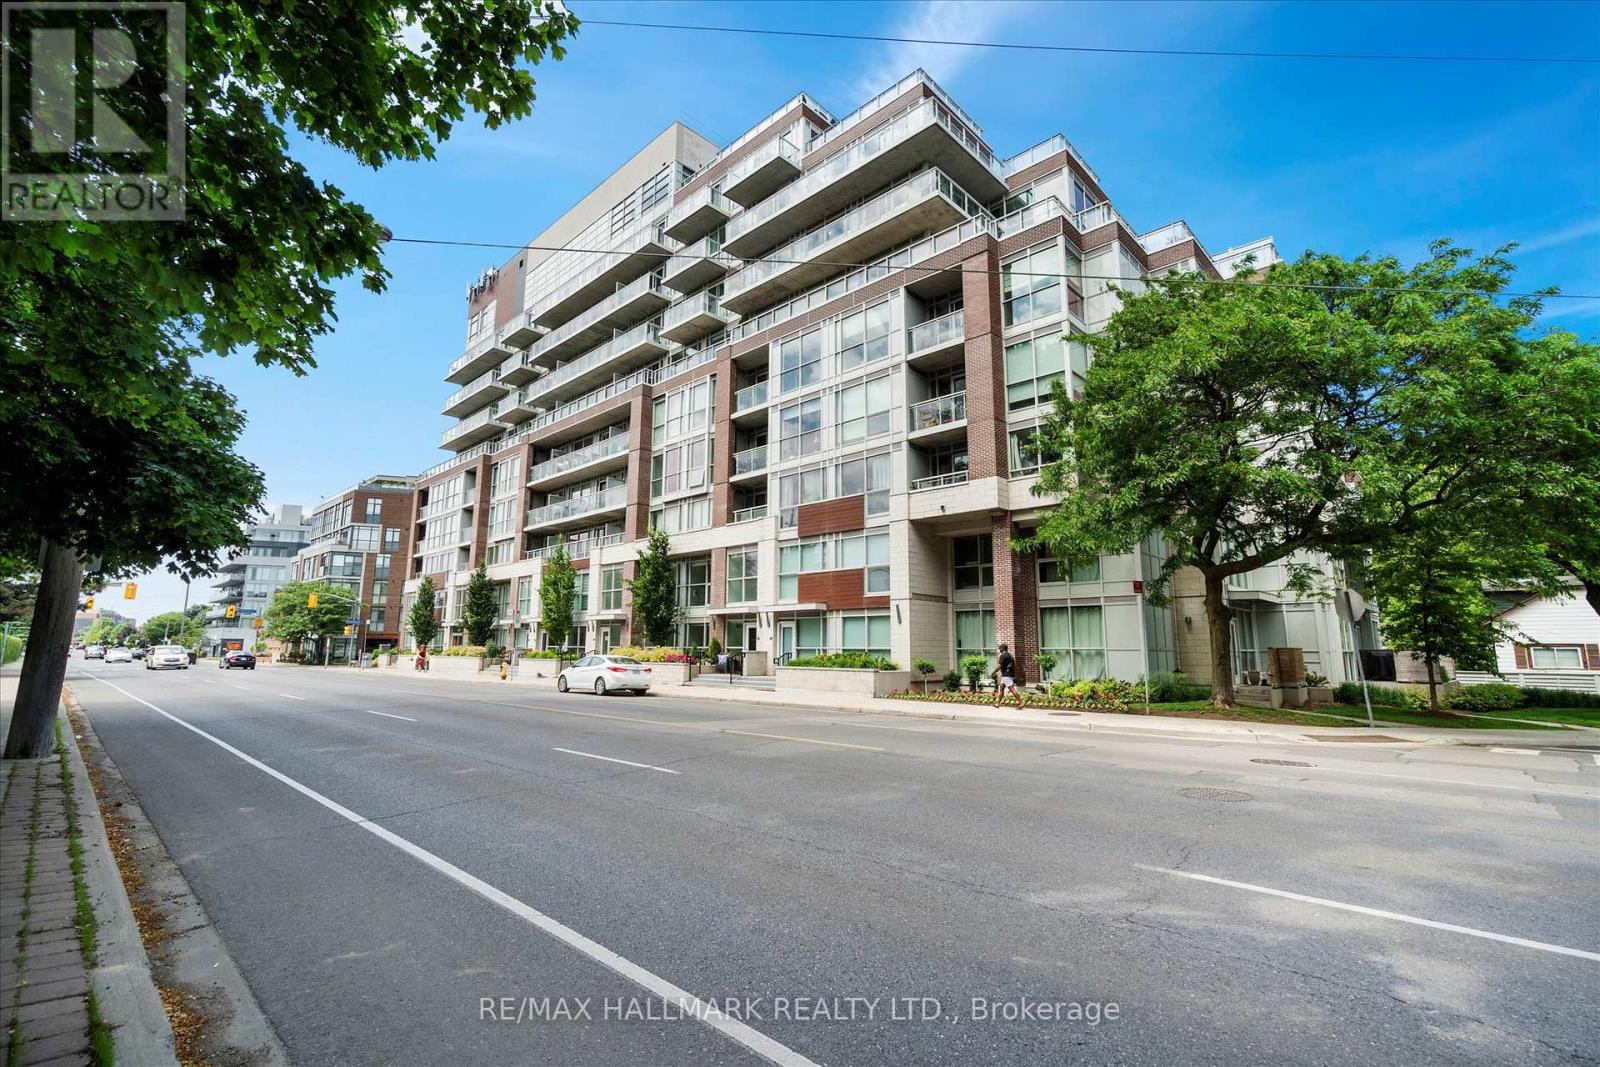
The Prestigeous Residences of the Hunt Club offers a never lived in 2 Bedroom 2 Bath suite with parking & locker. This upgraded unit boasts 785 sqft with a bright and spacious open concept layout and luscious treetop views! Upgraded kitchen with stylish backsplash with stainless steel appliance package. Upgraded vinyl flooring & pot lights/dimmers. Spacious Primary bedroom with ensuite bathroom and walk in closet. Residents have access to top-tier amenities, including a fully equipped gym and a scenic rooftop terrace. Conveniently located just steps from Hunt Club golf course, Waterfront, Upper Beaches restaurants, parks, and transit, with a bus stop right at your doorstep. Experience luxury living in a quiet and serene setting while being close to everything the city has to offer! (id:61594)
RE/MAX Hallmark Realty Ltd.
Toronto, Ontario
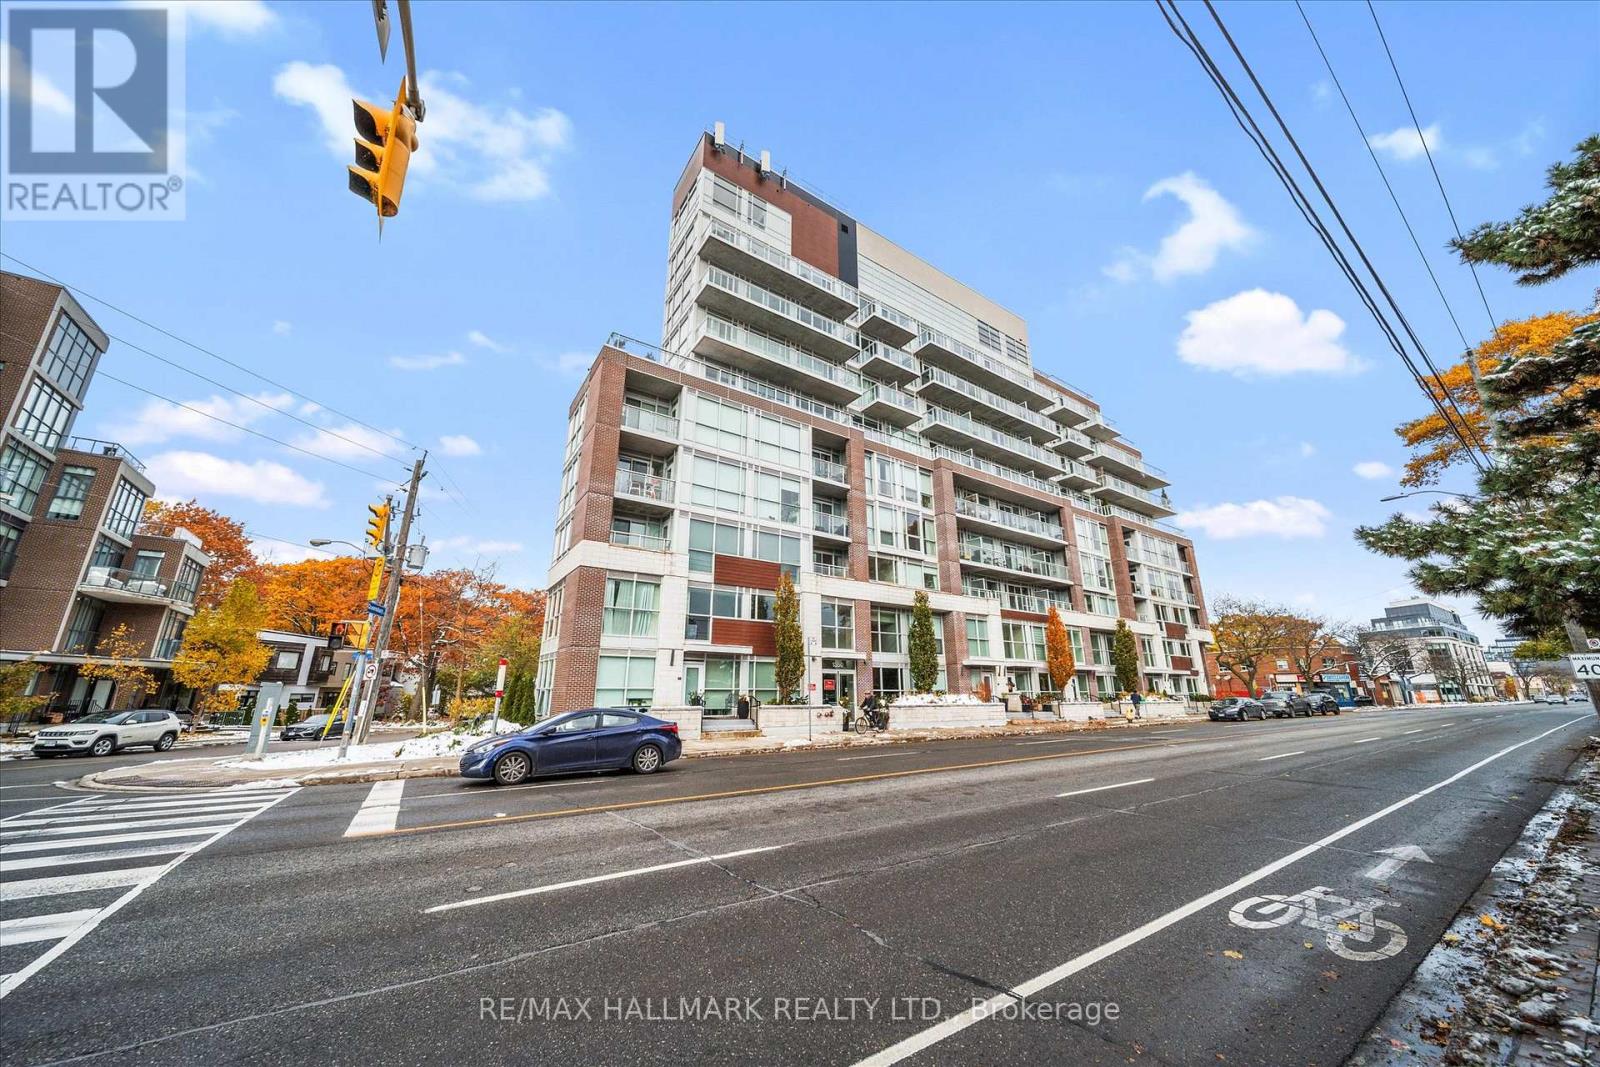
The Prestigious Residences of the Hunt Club offers a never lived in 2 Bedroom & 2 Bath unit with parking and locker! This upgraded unit boasts 652 sqft with a bright and spacious open concept layout and spacious balcony with luscious treetop views! Upgraded kitchen with stylish backsplash with stainless steel appliance package. Spacious Primary bedroom with 4 pc ensuite & walks out to balcony. Residents have access to top-tier amenities, including a fully equipped gym and a scenic rooftop terrace. Conveniently located just steps from Hunt Club golf course, Waterfront, Upper Beaches restaurants, parks, and transit, with a bus stop right at your doorstep. Experience luxury living in a quiet and serene setting while being close to everything the city has to offer! (id:61594)
RE/MAX Hallmark Realty Ltd.
Ramara, Ontario
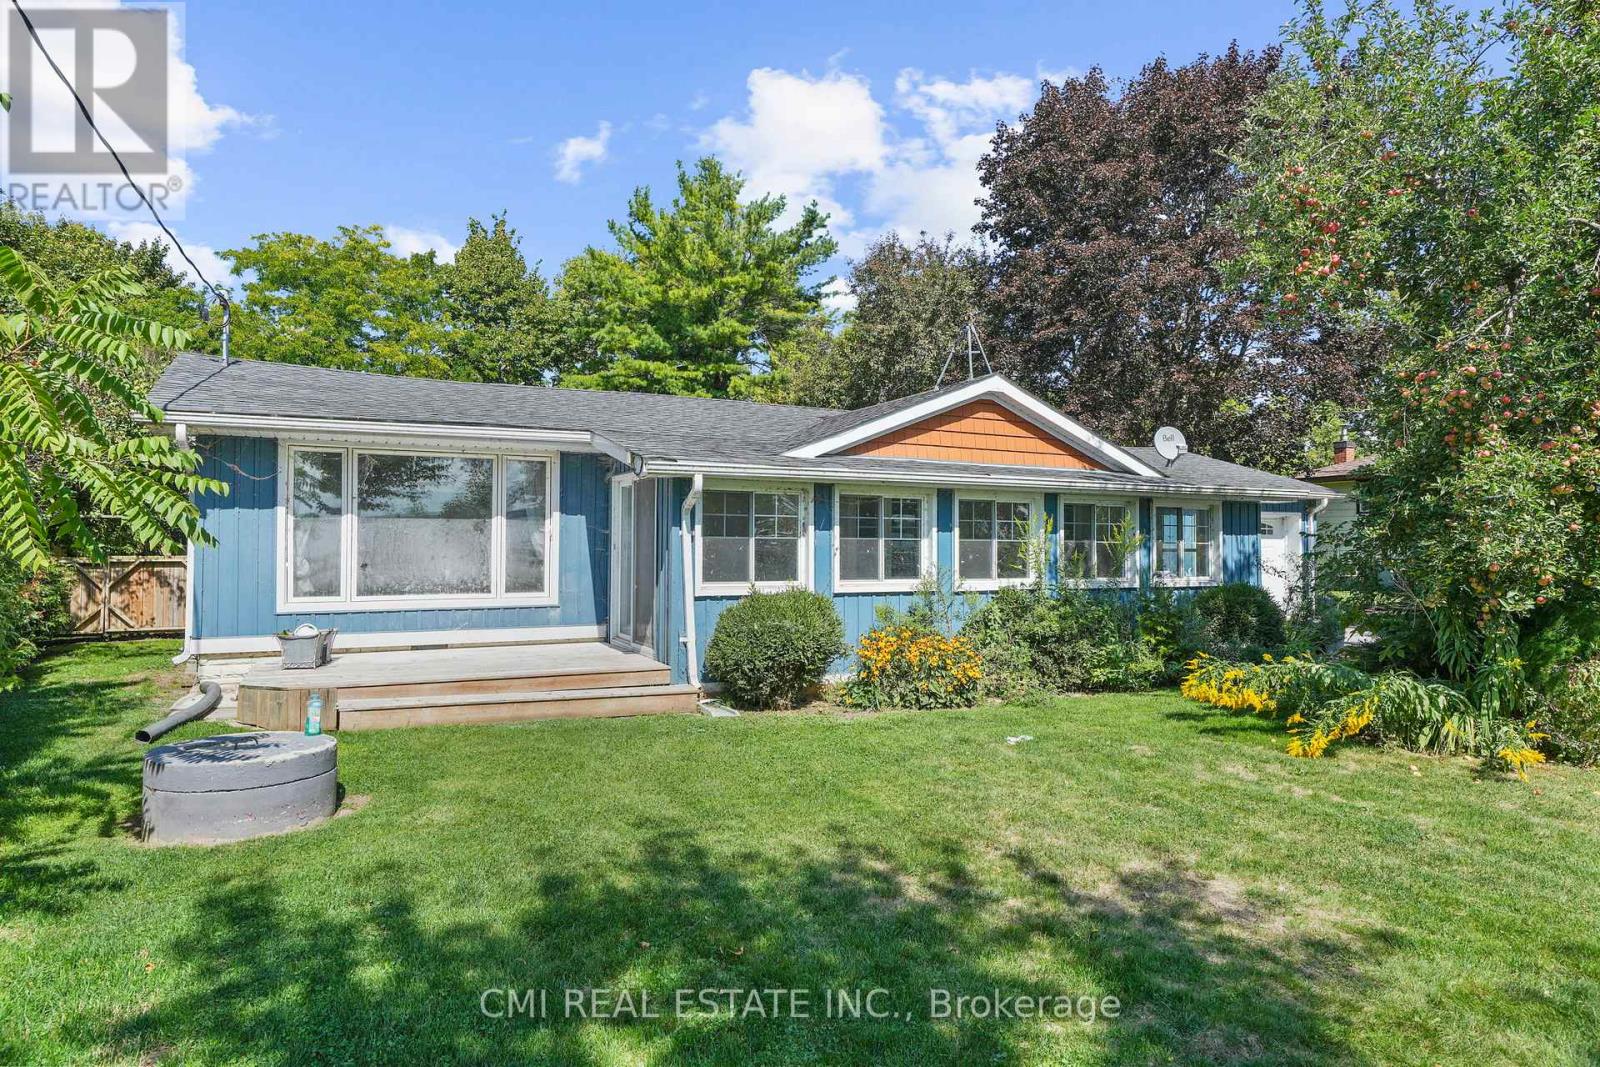
LAKEFRONT! Charming Bungalow located along the Shorelines of Lake Simcoe on a generous 82X208ft lot w/ private deeded access to the lake including private docks mins to top rated beaches, trails, schools, Hwy 12 & much more! Grand doublewide driveway, no sidewalk, provides ample parking for cars, RVs, boats & other recreational vehicles. Enter through the enclosed porch sunroom ideal for morning coffee or evening drinks offering gorgeous views of the lake. Step into the oversized living comb w/ dining room presenting an open-concept lay-out w/ tall cathedral ceilings & cozy fireplace O/L the lake. Entertainers Eat -in kitchen upgraded w/ SS appliances, custom tall cabinetry, stone counters, backsplash, & breakfast bar. Venture into the family room w/ French door WO to rear deck. Stroll past the kitchen into two large bedrooms & 1-3pc resort style bath. Primary bedroom w/ WI closet & ensuite laundry space (can be converted to ensuite bath w/ stacked laundry). Expansive backyard surrounded by mature trees provides privacy ideal for summer enjoyment plenty of opportunity to add in a pool or Hot tub. Do not miss the chance to purchase this move-in ready bungalow on the water! (id:61594)
Cmi Real Estate Inc.
