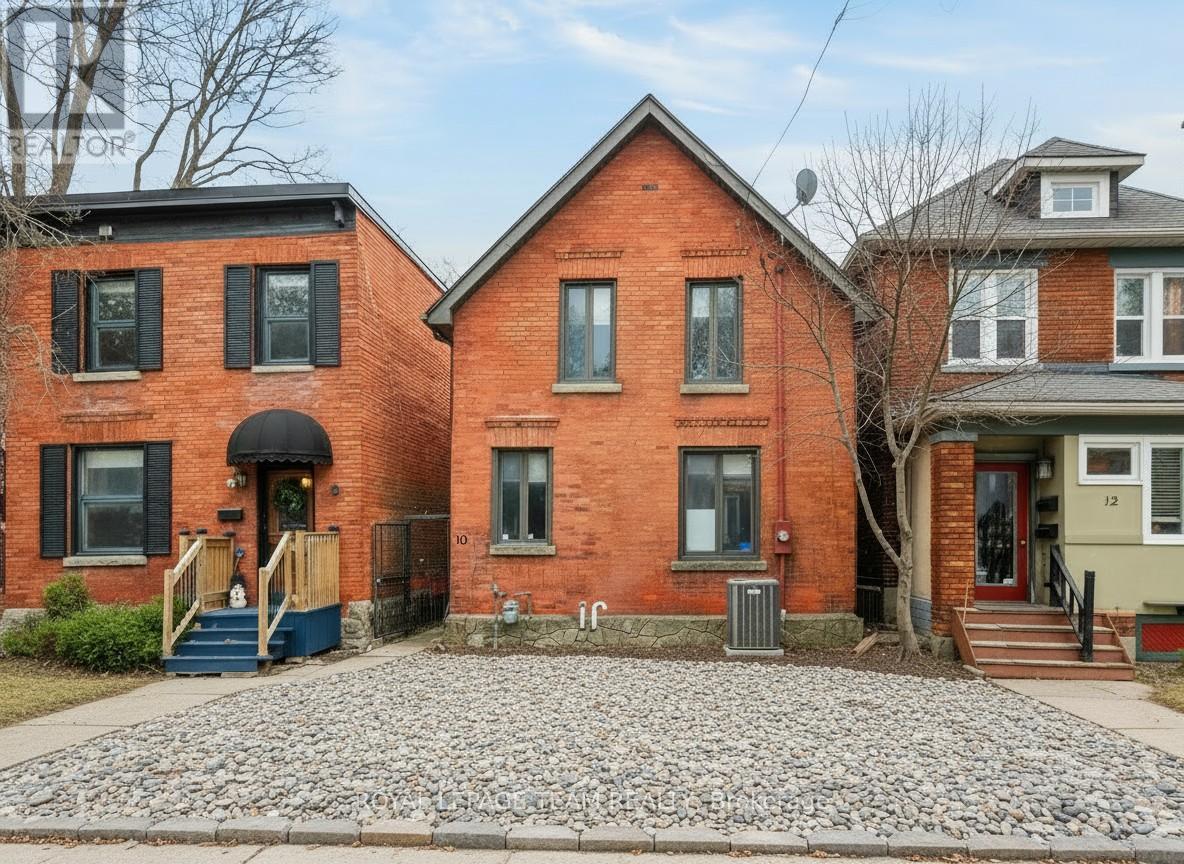
Ottawa, Ontario
Welcome to this exceptional custom-built residence at 10 Lewis St, located in the heart of Ottawa's prestigious Golden Triangle, just steps from the Rideau Canal. Zoning Code N4B[478], this remarkable home offers rare opportunity in one of the city's most coveted neighbourhoods.The main level features three generously sized bedrooms, including a spacious primary suite with a 4-piece ensuite, providing comfort and privacy. The upper level is filled with natural light and elevated design, featuring multiple skylights, an inviting open-concept living room with a wood-burning fireplace, a formal dining room, a large and functional kitchen, a versatile office/den, and access to a private rooftop terrace, perfect for entertaining or relaxing. Additional highlights include a 2-car garage and a thoughtful layout designed for both everyday living and entertaining. The property also features an eat-in kitchen, formal dining room, family room, and ample living space throughout, offering both comfort and convenience. Ideally situated just steps from the Rideau Canal and within walking distance to downtown Ottawa, Elgin Street, the University of Ottawa, parks, bike paths, LRT access, and a vibrant selection of restaurants and cafés, this location offers an unparalleled urban lifestyle. A rare opportunity to experience luxury living in the heart of the Golden Triangle, combining architectural elegance, premium features, and an unbeatable location. This property must be sold together with 8 Lewis St and 12 Lewis St. Property sold as is, where is. 24-hour irrevocable on all offers. (id:61594)
Royal LePage Team Realty
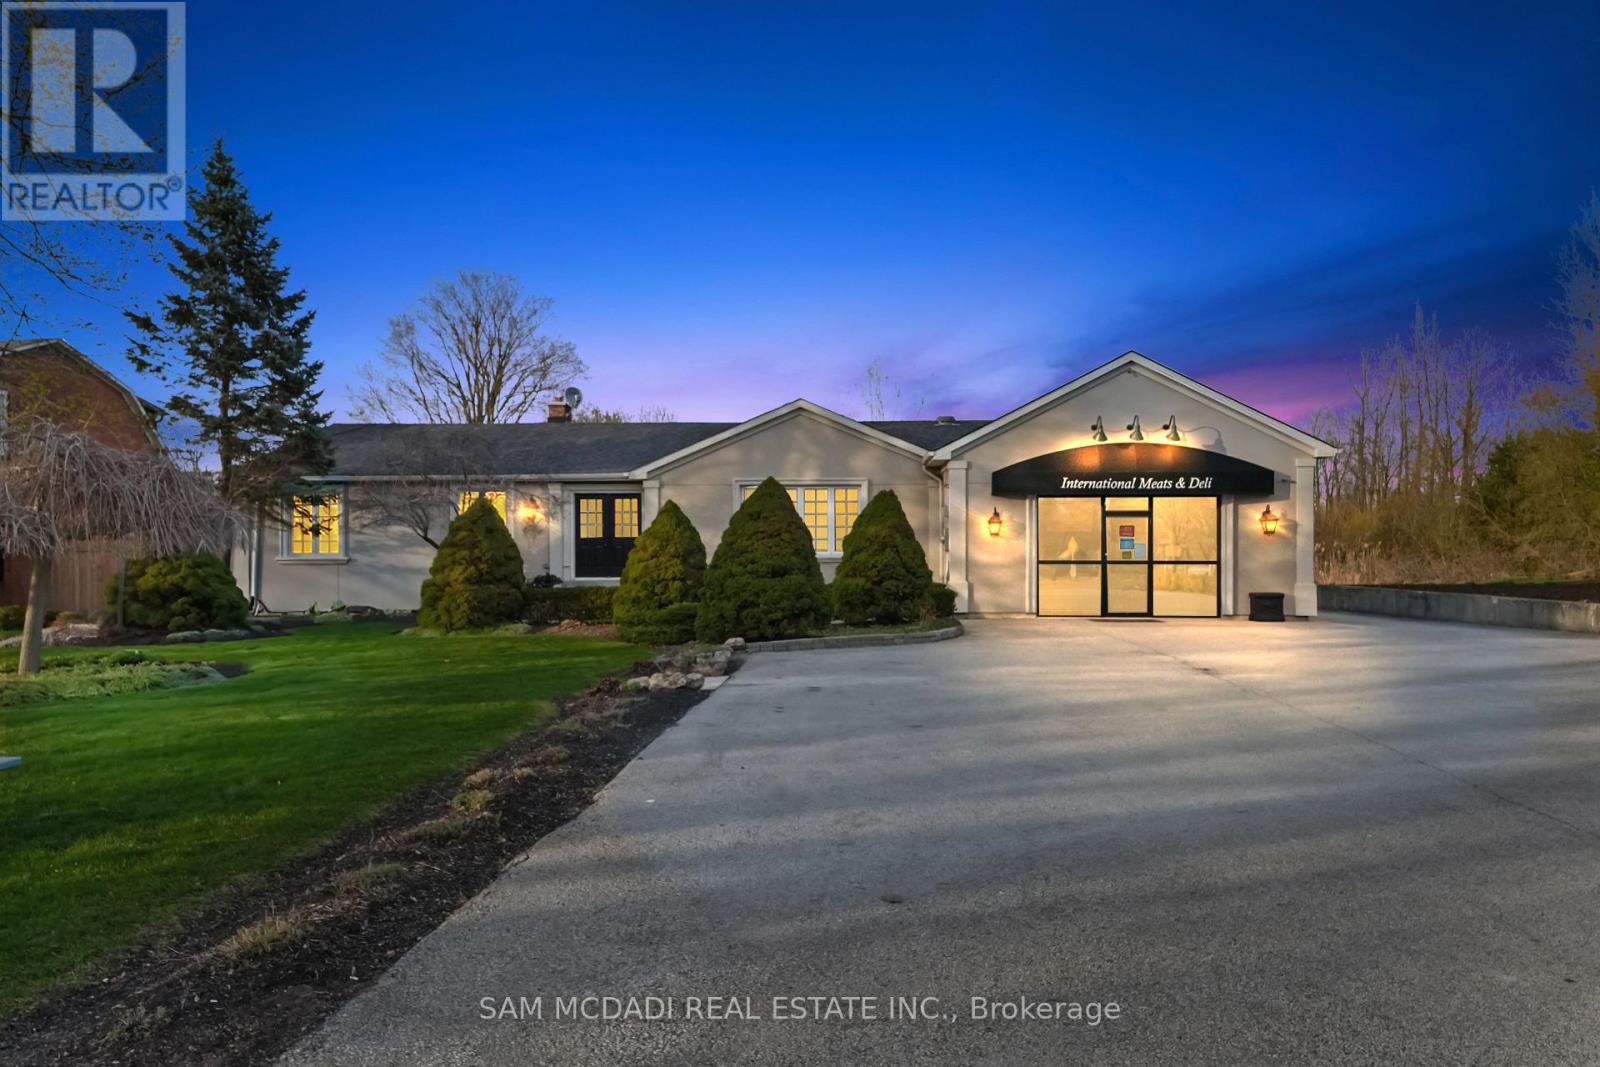
Milton, Ontario
Welcome to 11269 Guelph Line, a stunning bungalow estate nestled in Brookville, where refined residential living meets a rare commercial opportunity on a sprawling one-acre lot. Step inside to over 4,000 SF of total living space and a thoughtfully designed, light-filled main level.Gleaming hardwood floors lead you from a grand foyer, illuminated by a crystal chandelier, into an elegant formal dining room with French doors opening to the deck, perfect for seamless indoor-outdoor entertaining. The chef's kitchen is anchored by a large dark granite island and complemented by custom cabinetry, a stone tile backsplash, stainless steel appliances, and a built-in wine cooler. The adjoining living room offers a warm and inviting atmosphere, centred around a sleek electric fireplace. The primary bedroom serves as a private retreat, featuring a luxurious 5-piece ensuite complete with a freestanding soaking tub and a floor-to-ceiling glass shower finished in herringbone grey tile, an ideal space to unwind and start your day in comfort. Three additional bedrooms on the main floor, along with a fourth bedroom on the lower level, provide ample space for growing or multi-generational families. The fully finished lower level further extends the living space, offering an expansive recreation room, its own kitchen, laundry, bedroom, and a private walk-out entrance, perfectly suited for an in-law suite or income generating apartment. Outdoors, the beautifully landscaped grounds offer plenty of space to relax, entertain, and enjoy summer barbecues, with room for gardening enthusiasts to truly make it their own. Adding even more value is the over 631 SF commercial storefront, currently operating as International Meats & Deli, a well-established business with a loyal clientele. This unique feature presents an exceptional opportunity to live, work, and generate income, all from one remarkable property. A rare offering where lifestyle and livelihood come together seamlessly. (id:61594)
Sam Mcdadi Real Estate Inc.
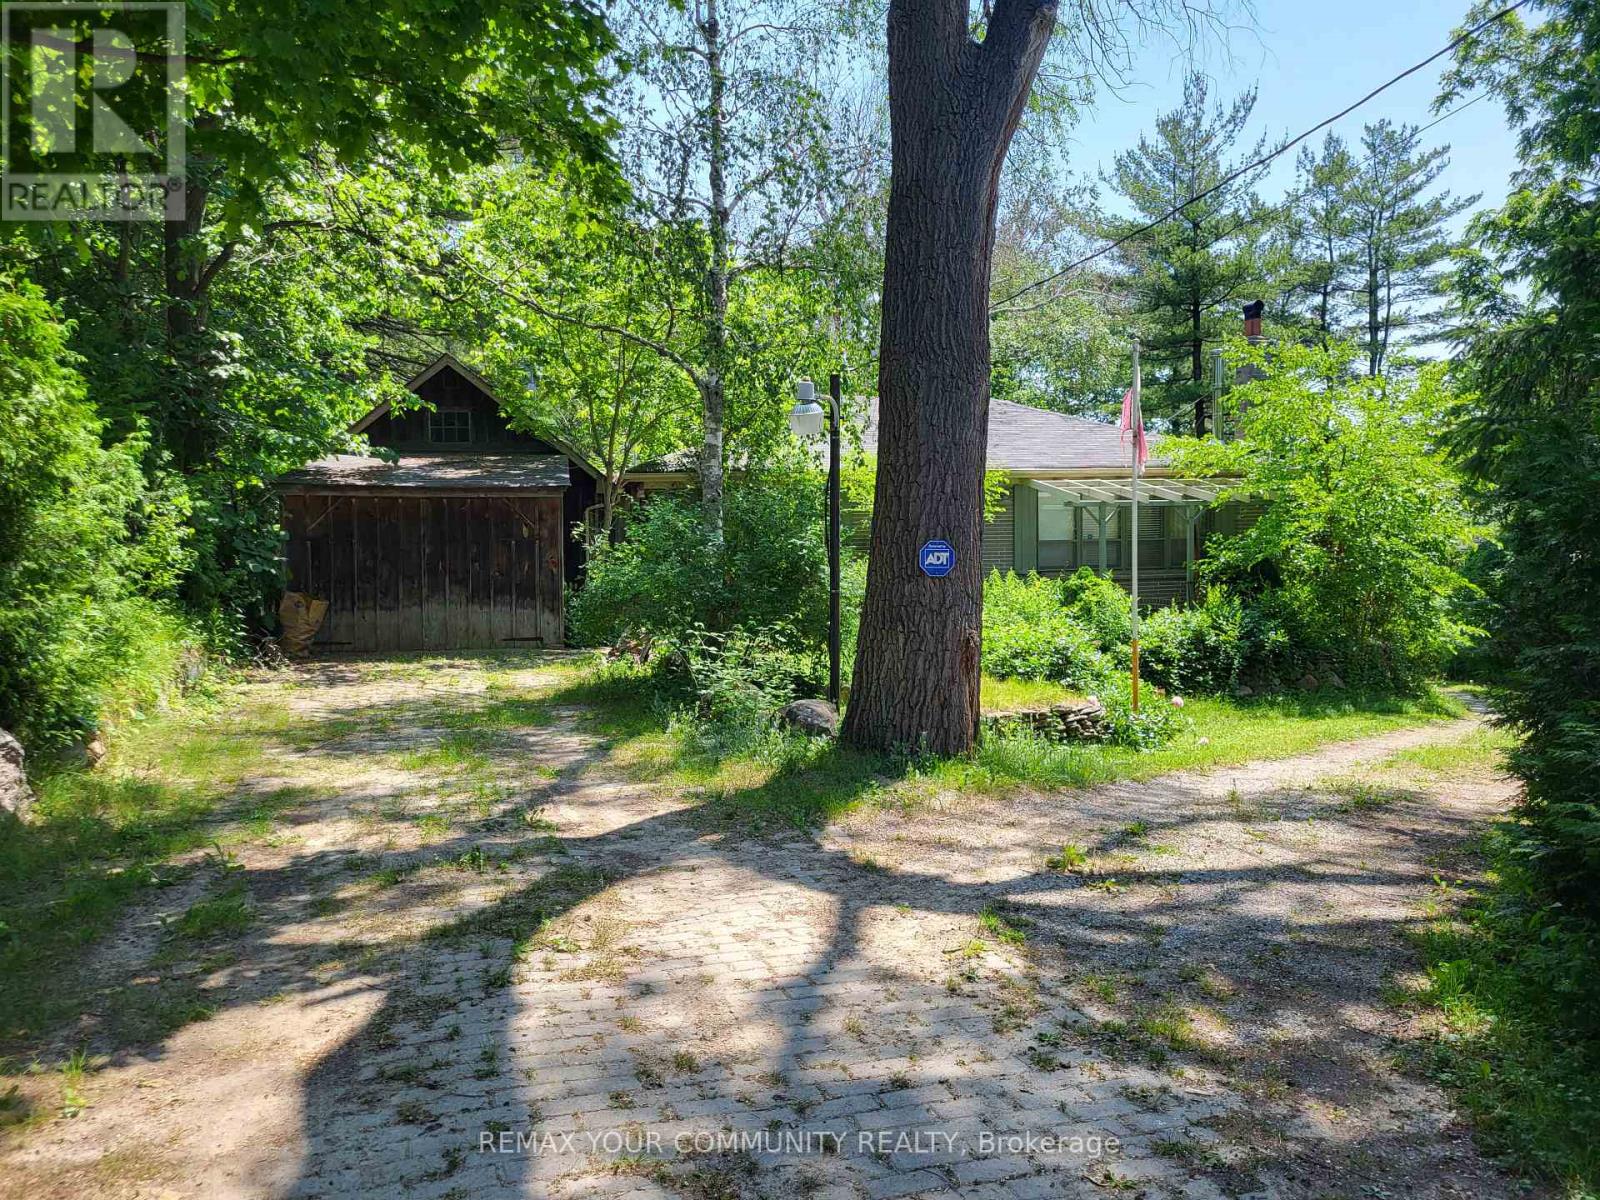
Richmond Hill, Ontario
Conventional 1950's two bedroom bungalow situated on approximately 3/4s of an acre of mature & picturesque prime land, minutes from downtown Richmond Hill. Beside the house is a detached garage and towards the rear of the property, is a workshop outbuilding with a 3 bay garage area that offers additional parking in front. The workshop also includes a full, drive-out basement for convenience. Additionally, the Property also include a small barn. Ideally located on the public transit route, near a Community Centre, schools and transportation access points. (id:61594)
RE/MAX Your Community Realty
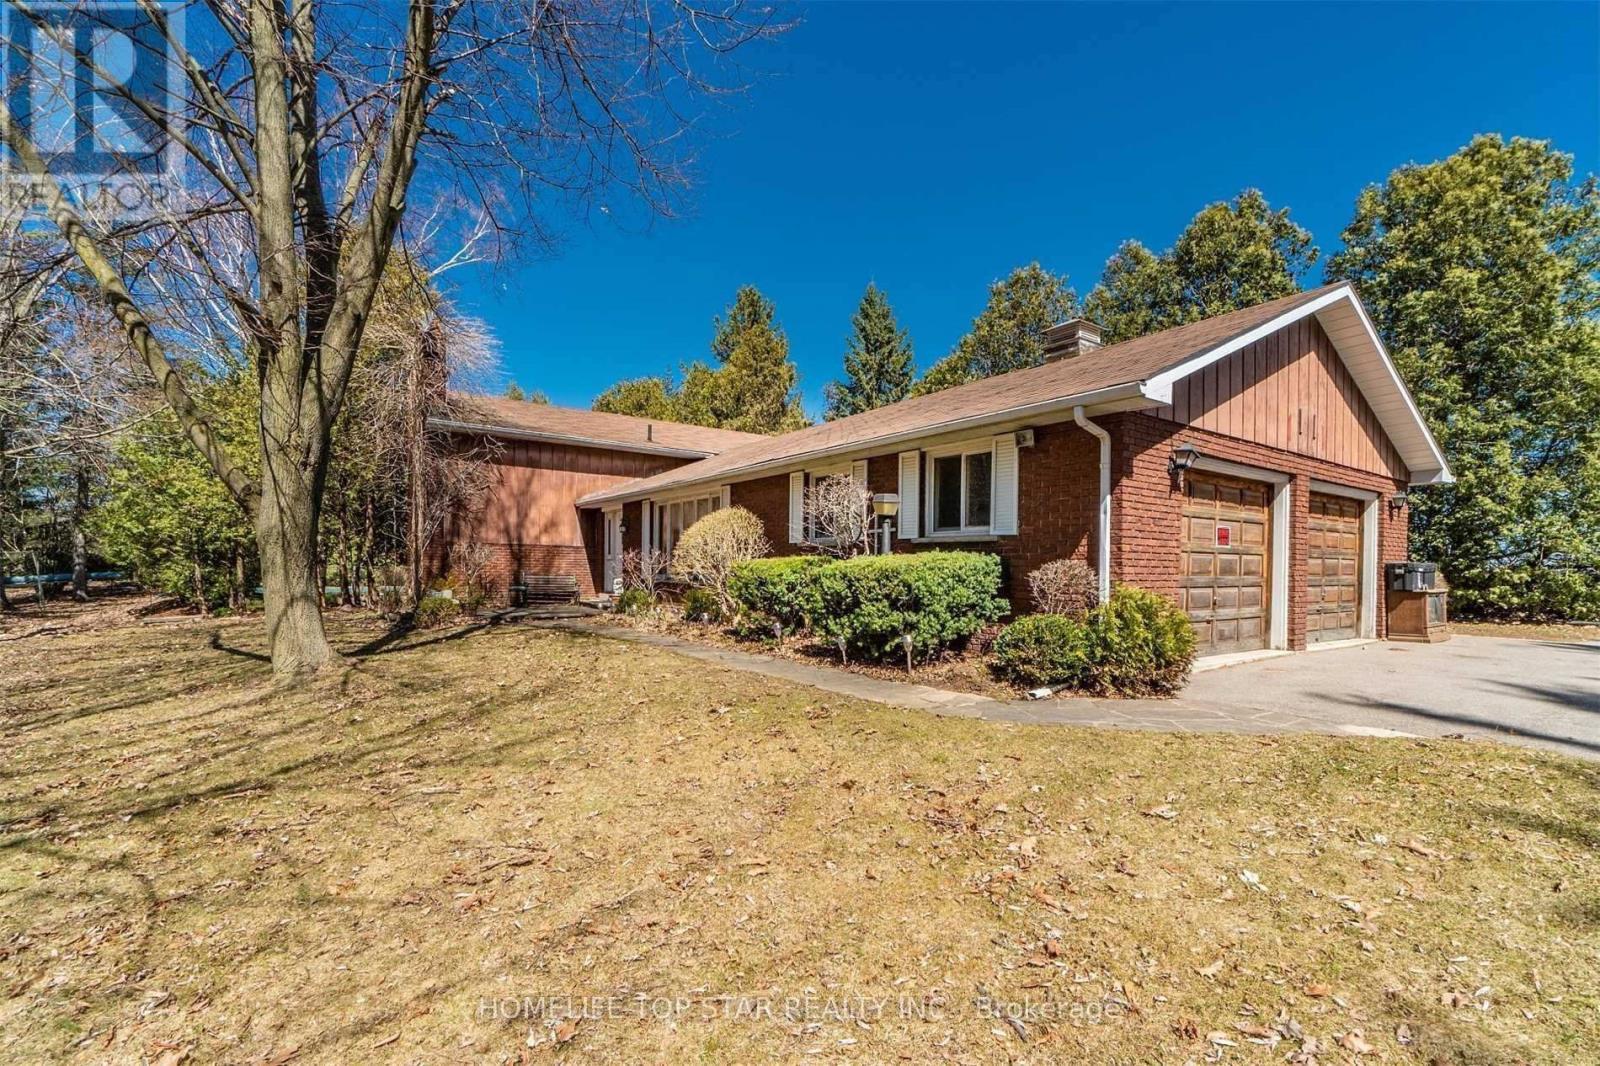
Brampton, Ontario
Approx. 1.93 Acres Of Land (As Per Mpac) And a 3 Bedroom Bungalow With 2 Bedroom walkout Basement. Prime opportunity to build your dream home on a well-located property with excellent future potential. Situated near major highways and close to Mississauga corporate hubs, this parcel offers both convenience and growth value. Surrounded by ongoing residential development, the area presents strong rezoning potential. Ideal for custom residential use or permitted ventures such as veterinary clinics, animal care services, or hobby farming. A rare blend of location, flexibility, and long-term upside. (id:61594)
Homelife Top Star Realty Inc.
Toronto, Ontario
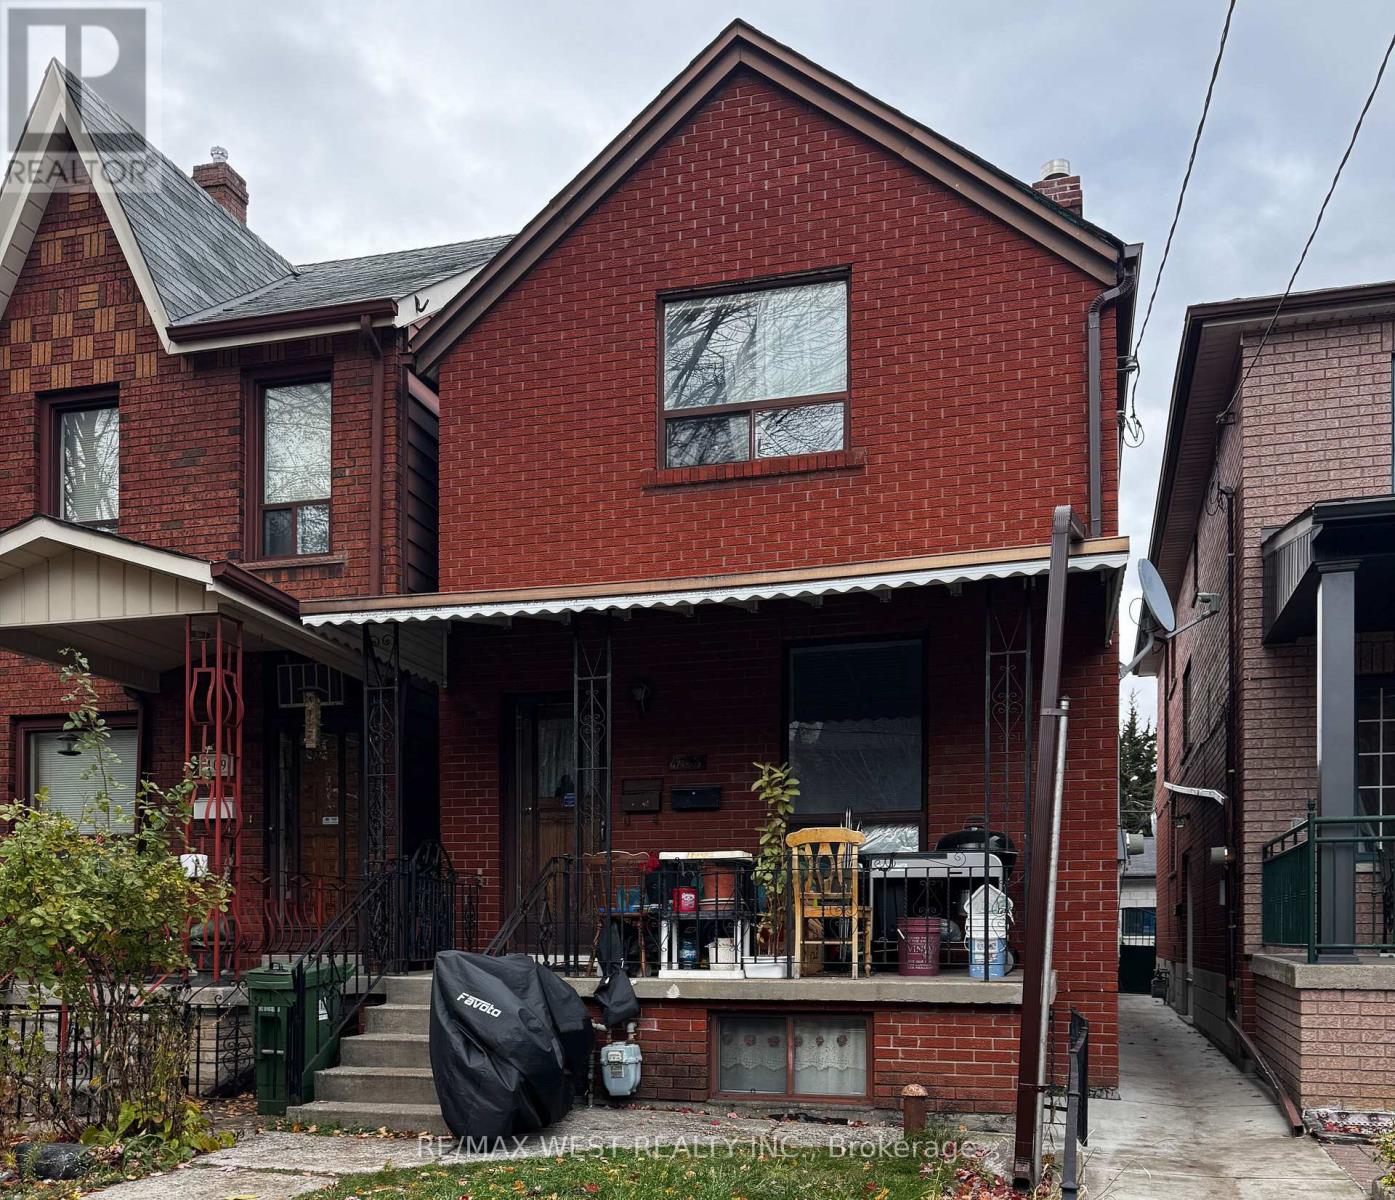
"Prime Trinity-Bellwoods Location! This charming detached 2-story brick home is situated just minutes from Bloor & Ossington Station, the vibrant Christie Pits neighborhood, parks, shops, and restaurants. Perfect for investors or end-users, this property boasts a double car garage , property is currently tenanted on a month-to-month basis. The main floor features a separate entrance and includes 2 generous bedrooms, a living room, and a kitchen. The second floor offers 2 more spacious bedrooms, a kitchen, and a living area flooded with natural light. The basement is equipped with a kitchen, a huge cantina, a bedroom, and a rec room, plus coin laundry facilities accessible to all tenants. Whether you're looking for a solid investment opportunity with long-term growth potential or a fantastic family home, this property is a great option in a highly sought-after area. (id:61594)
RE/MAX West Realty Inc.
Mississauga, Ontario
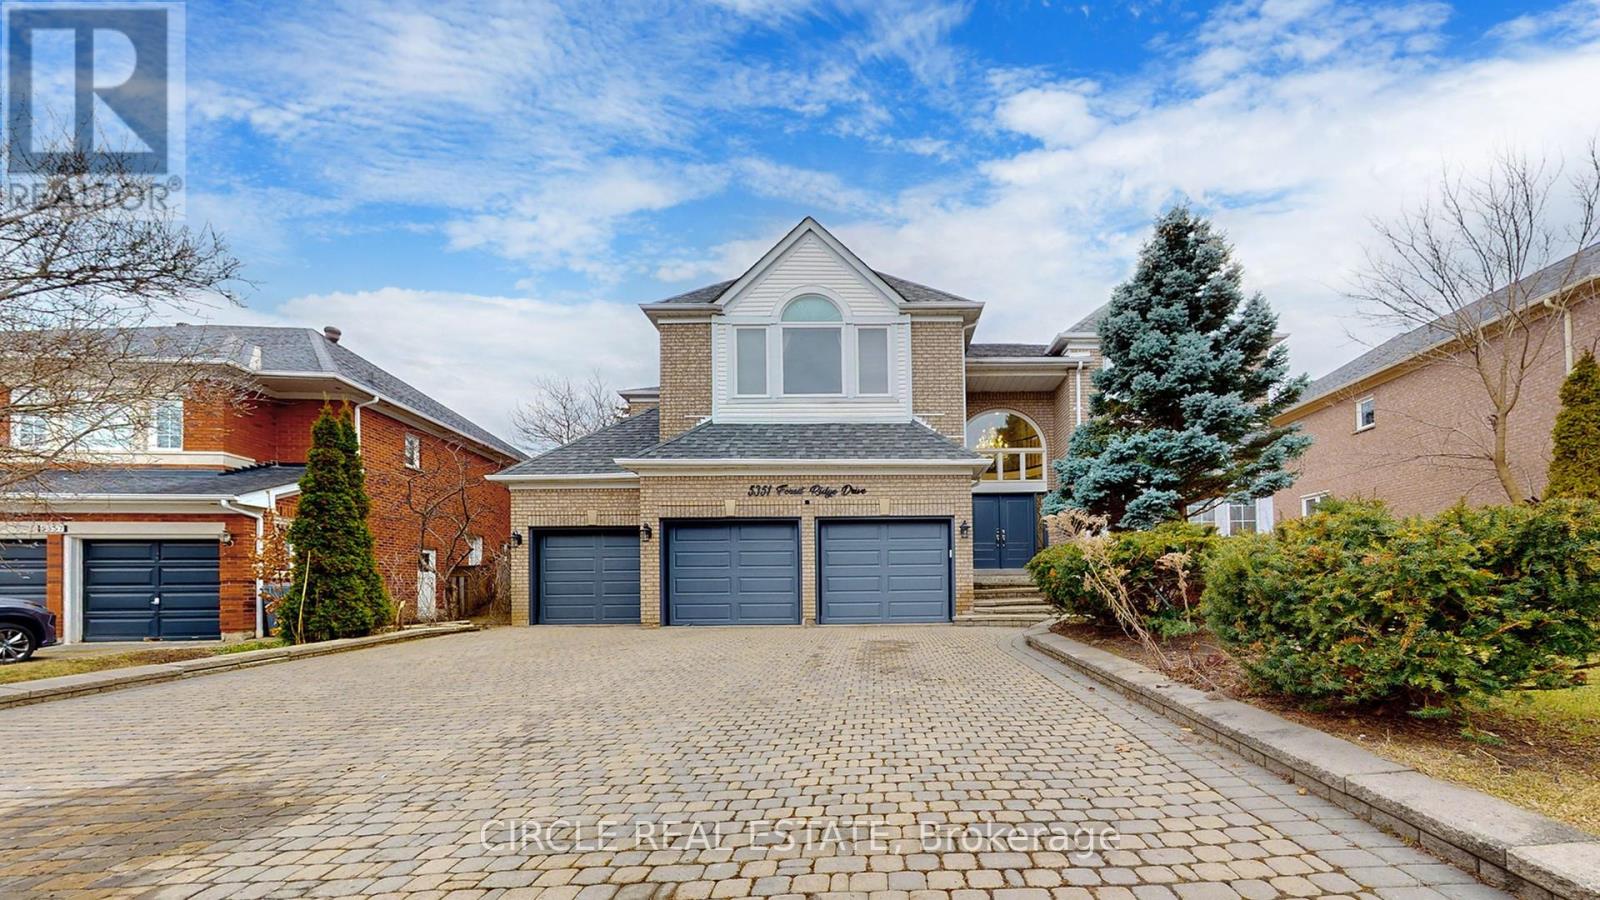
Experience the height of luxury in this fully renovated 5+2 bedroom family home, where timeless design meets sophisticated finishes. With approximately 6,600 sq. ft. of total living space, including around 4,900 sq. ft. above grade, this residence perfectly balances grandeur and practicality through its expansive open-concept layout. Enter through a stunning grand foyer adorned with elegant chandeliers, leading to a spacious living area and a custom-designed family room. The chef-inspired kitchen is equipped with top of-the-line JennAir stainless steel appliances, a striking Cambria island, and a cozy breakfast sitting area. Beautiful hardwood and premium flooring flows throughout, enhancing the refined interior. Outside, the expansive backyard offers complete privacy, surrounded by mature trees, creating a serene outdoor retreat. The fully finished basement with a separate side entrance adds versatile living space, ideal for guests or recreation. This home is a true sanctuary of luxury and comfort - an absolute must-see! (id:61594)
Circle Real Estate
London South, Ontario
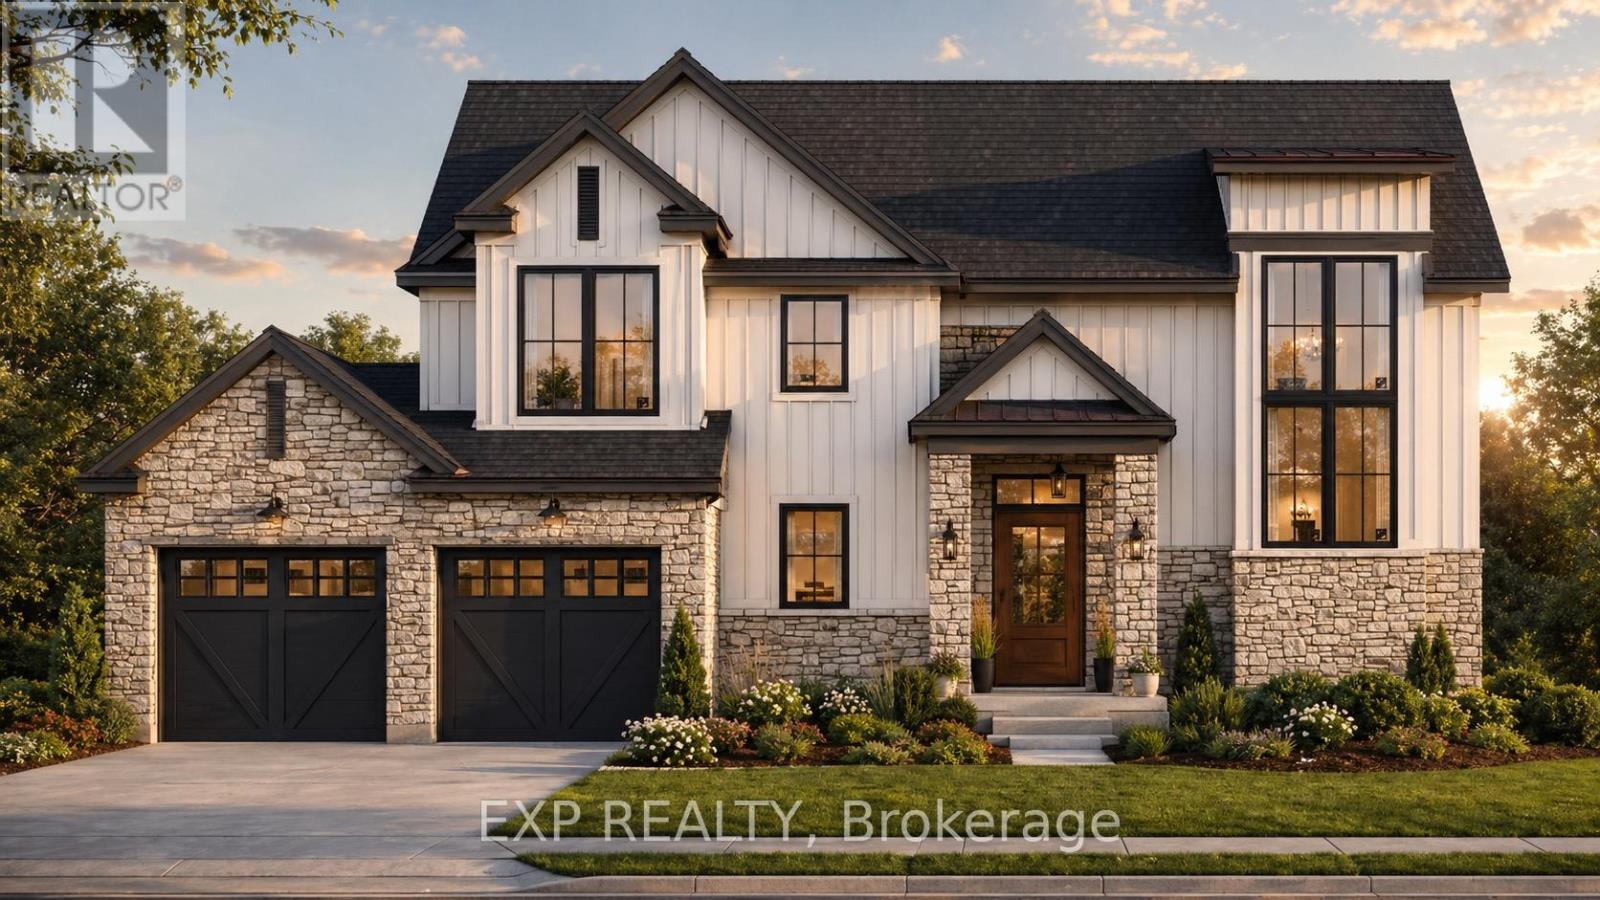
TO BE BUILT: ** Price includes proposed 2026 HST rebates. By the renowned Clayfield Builders, The Harvest is a 3 bedroom, 2.5 bathroom modern farmhouse two-storey offering approximately 1,900 sq. ft. above grade on a 54.5 x 117.73 ft lot in the desirable Byron Village community, steps from Boler Mountain and convenient access to all of London's west end amenities. The open-concept main floor features a kitchen with pantry, flowing into a bright dining area and spacious great room, complemented by main floor laundry and a 2-piece powder room. The second floor offers a generous primary suite with 5-piece ensuite and walk-in closet, two additional bedrooms sharing a 4-piece bath, and an open-to-below feature that adds volume and light throughout. The home also includes a full unfinished basement with potential for future development. Exterior finishes include stone, vinyl siding, and Hardiboard with a concrete front walkway and private double garage with double drive. Clayfield's commitment to quality is evident throughout, with air exchange results exceeding the minimum standard by 50%, setting a new benchmark for energy efficiency in new construction. Please note that a deck, covered porch, extended garage, and garage side door with walkway are available as upgrades and are not included in the base price. (id:61594)
Exp Realty
London South, Ontario
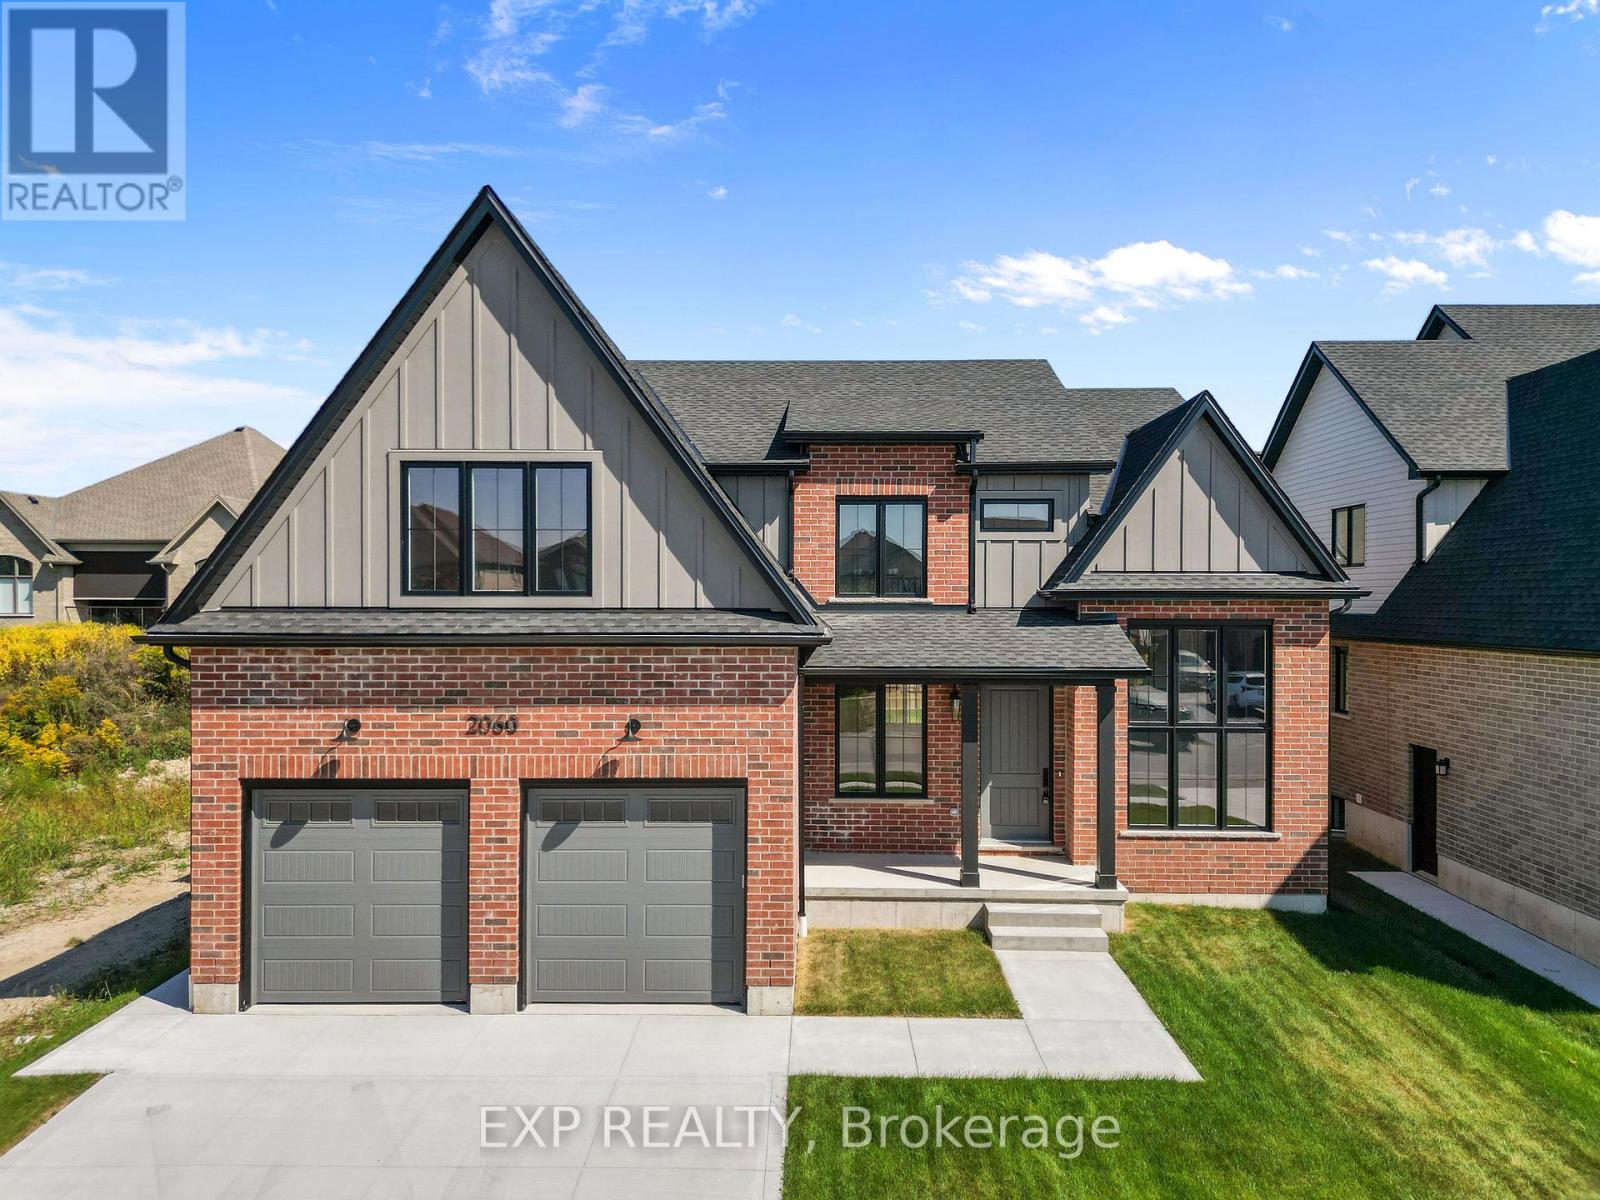
TO BE BUILT: *Price includes proposed 2026 HST rebates* "The Orchard," meticulously crafted by the renowned Clayfield Builders, is a breathtaking 2-storey Farmhouse- style residence nestled within the delightful community of Wickerson Heights in Byron, with 55-foot frontage. Offering 4 spacious bedrooms, approx. 2,515 square feet of living space that includes over 1200 on the main floor. Soaring ceilings set the tone of the main floor, the formal dining room offers a stunning two-story window. Adjacent to the formal dining room, you'll discover a captivating butler's servery, complete with ample space for a wine fridge. The kitchen is an absolute showstopper, showcasing custom cabinets, complemented by an island. The kitchen opens to a large great room that can be as grand or cozy as you desire. A back porch with covered area is a standout feature. The custom staircase gracefully leads to the second level, where you'll find the primary bedroom, complete with a spacious walk-in closet. The ensuite bathroom is a masterpiece, offering double sinks, a freestanding bathtub, a glass-enclosed walk-in shower. The second level holds 4 bedrooms and two full bathrooms including a laundry room and ample storage. The main floor boasts a convenient 2-piece powder room with as well as a spacious mudroom. The garage is thoughtfully designed with extended length, ideal for a pickup truck. The lower level boasts 8'7" ceilings, double insulation and pre- studded walls, all set for customization. Embrace a lifestyle of comfort, elegance, and the creation of cherished memories at "The Orchard". A concrete walk-way to the front porch and driveway and to the side garage door. (id:61594)
Exp Realty
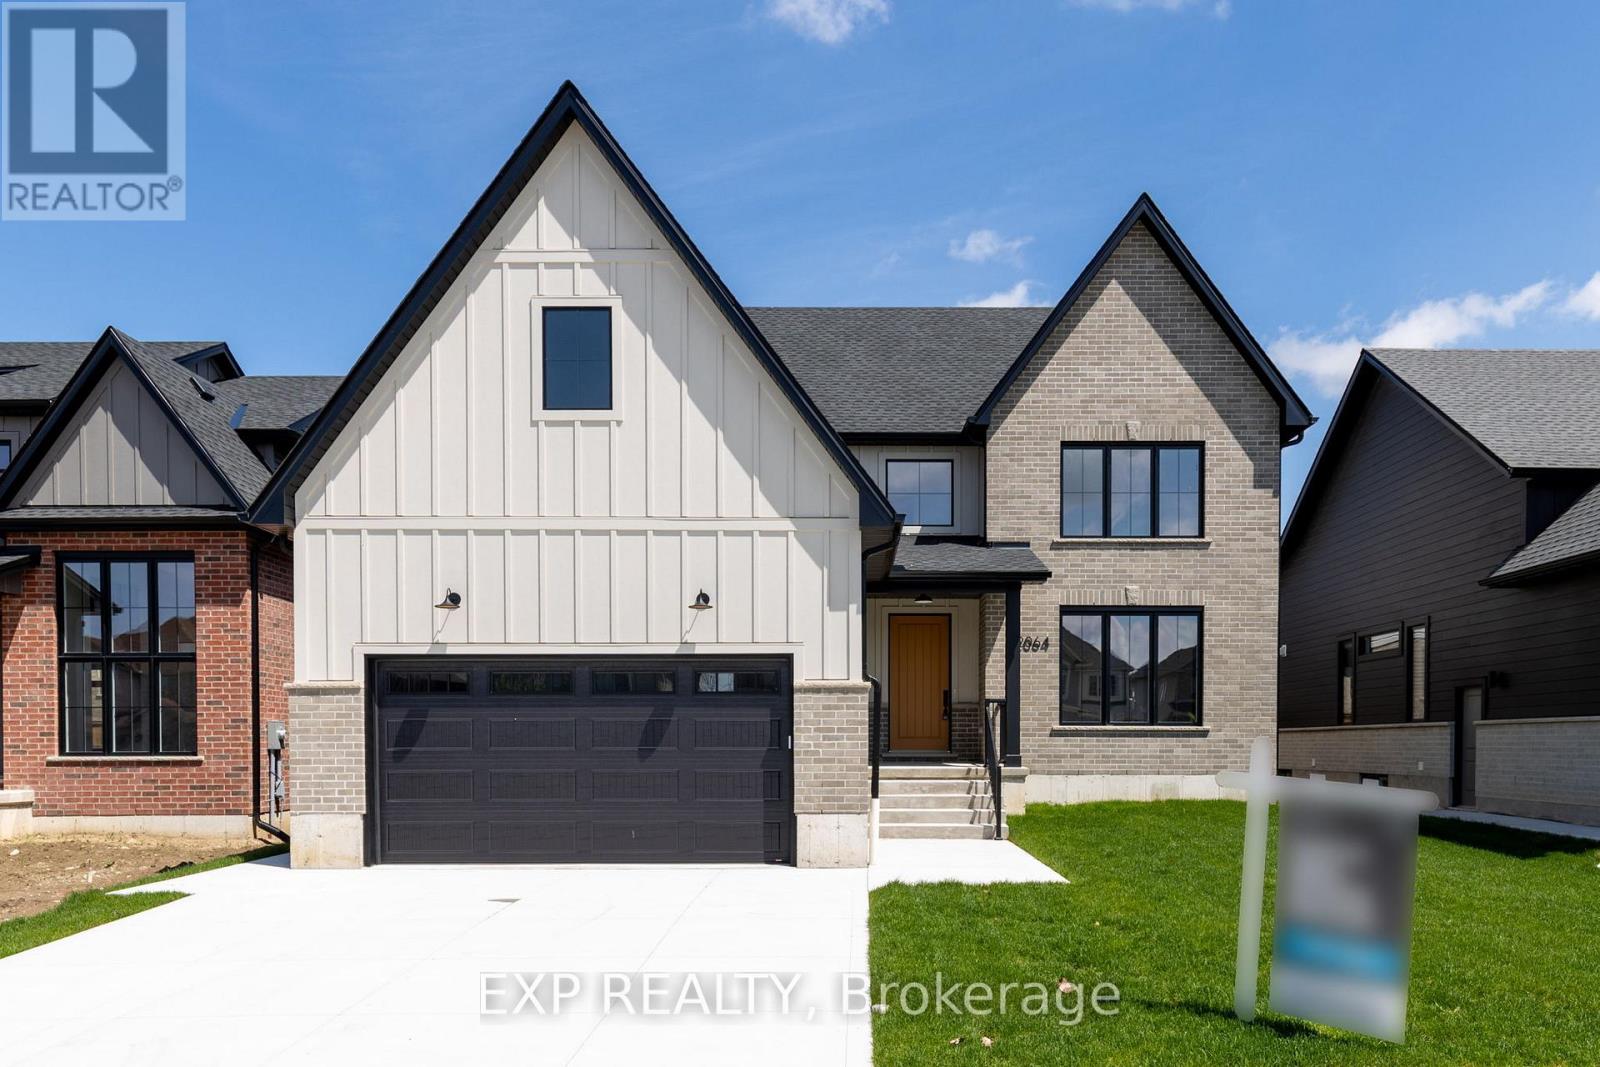
London South, Ontario
TO BE BUILT: *Price includes proposed 2026 HST rebates* The Open Sky Exquisite Modern Farmhouse Two-Storey in Byron Village part of The Farmhouse Nine with 55-foot frontage and approx 2890 square feet! This 4 bedroom home combines modern farmhouse design with exceptional features that are hard to find complete with a exterior covered back porch. Meticulously crafted by renowned Clayfield Builders, this home showcases uncompromising quality, exquisite craftsmanship, and attention to detail throughout. Step inside to the spacious open concept layout with Seaside Cabin engineered hardwood. Ideal for professionals, and growing families alike, this 4-bedrooms, 2.5 bath home offers the allure of rustic charm blended seamlessly with contemporary style. The heart of this home is the elegant eat-in kitchen with custom cabinetry, quartz countertops, & a magnificent island. Large windows and sliding glass doors invite abundant natural light and provide access to the covered back porch. The primary bedroom suite is a true retreat, featuring a tray ceilings, walk-in closet & the en-suite bathroom exudes luxury, with quartz countertops, & a walk-in shower with a custom glass enclosure. There is exciting potential in the basement, with a roughed-in bathroom, room for an additional bedroom, a large rec room, and ample storage space allow for personalization and growth. Nestled on a generously sized lot just steps away from Boler Mountain, this residence boasts an extended length garage, and exceptional fixtures and finishes. Notably, the energy efficiency rating surpasses all expectations, providing both comfort and savings. A concrete walkway to the front porch and driveway and to the side garage door. Clayfield is beating records with the air exchange tested for air escaping to the outside and their test results exceed the minimum standard by 50%. The garage is completed painted as well. (id:61594)
Exp Realty
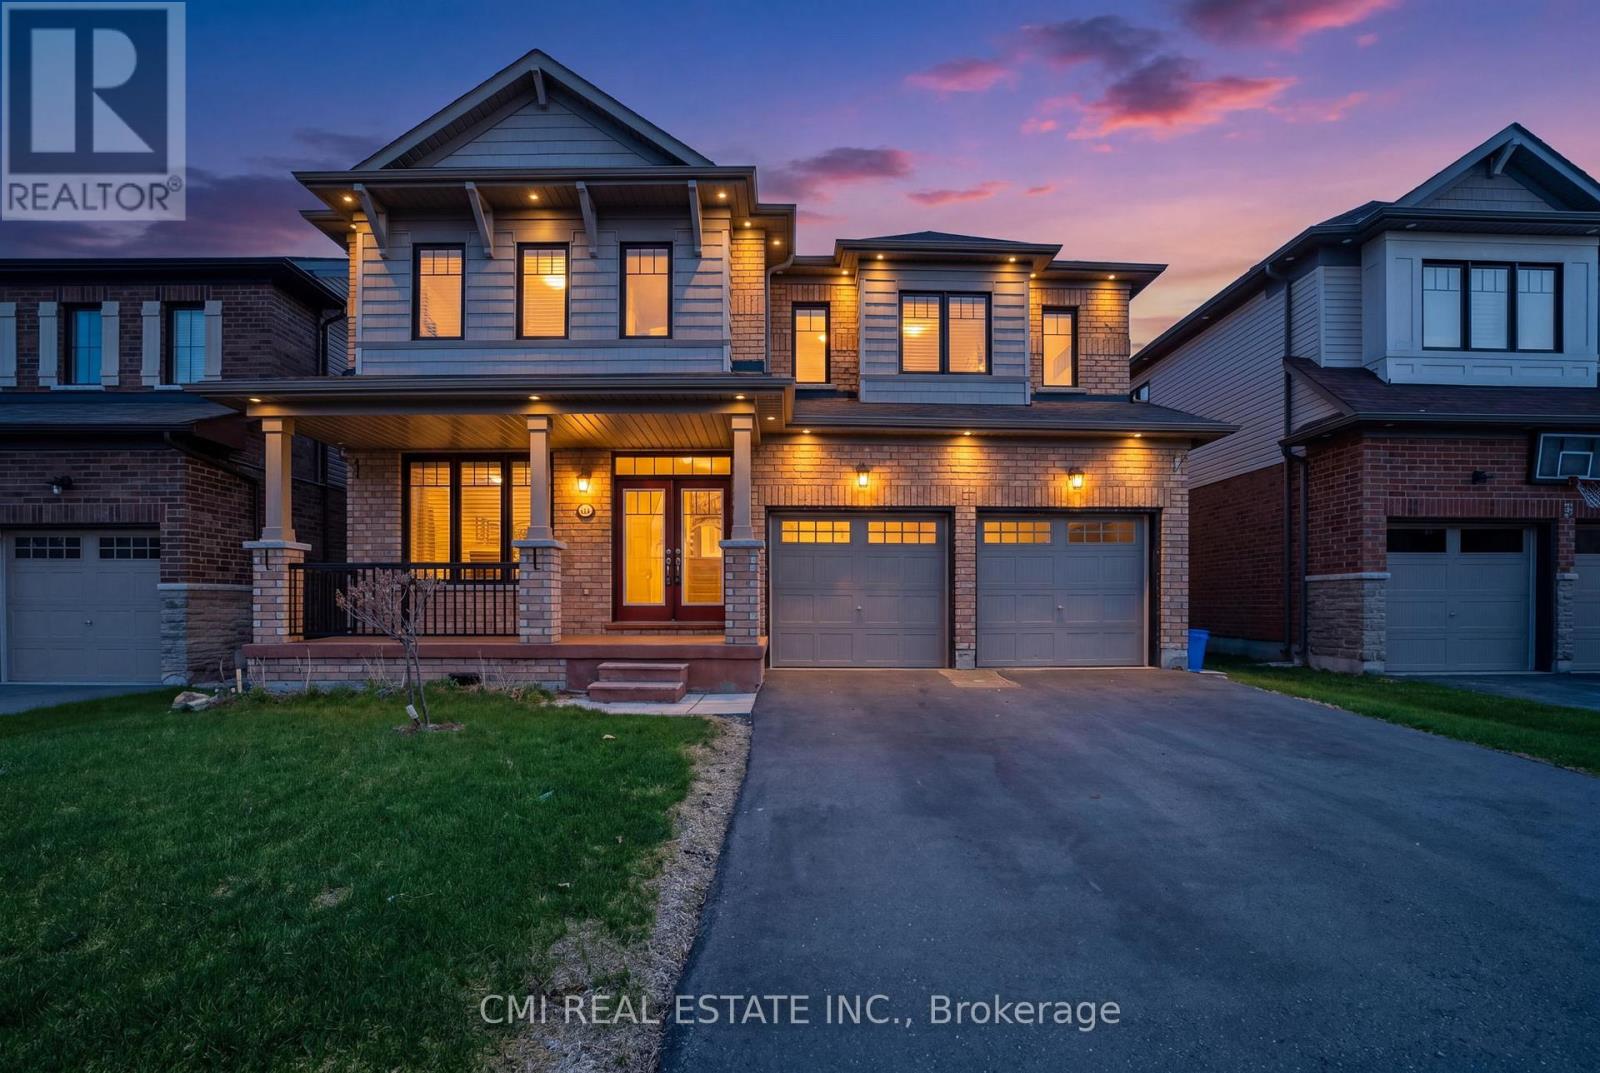
Hamilton, Ontario
Executive Home on Stoney Creek Mountain. This impressive 2872 sq. ft. detached residence is located in one of Hamilton's most prestigious neighborhoods. The main floor features sophisticated separate living and dining rooms, a spacious family room with rich hardwood floors, and soaring 9-ft smooth ceilings. The gourmet kitchen is a chef's dream, complete with granite countertops. Upstairs, you'll find four generous bedrooms and three full baths, including a luxurious primary retreat with a 5-piece ensuite and dual closets. With a total of four bathrooms and a separate entrance through the garage leading to an unspoiled basement, the potential is endless. Relax in the expansive backyard featuring a private gazebo-perfect for summer entertaining. A true masterpiece! (id:61594)
Cmi Real Estate Inc.
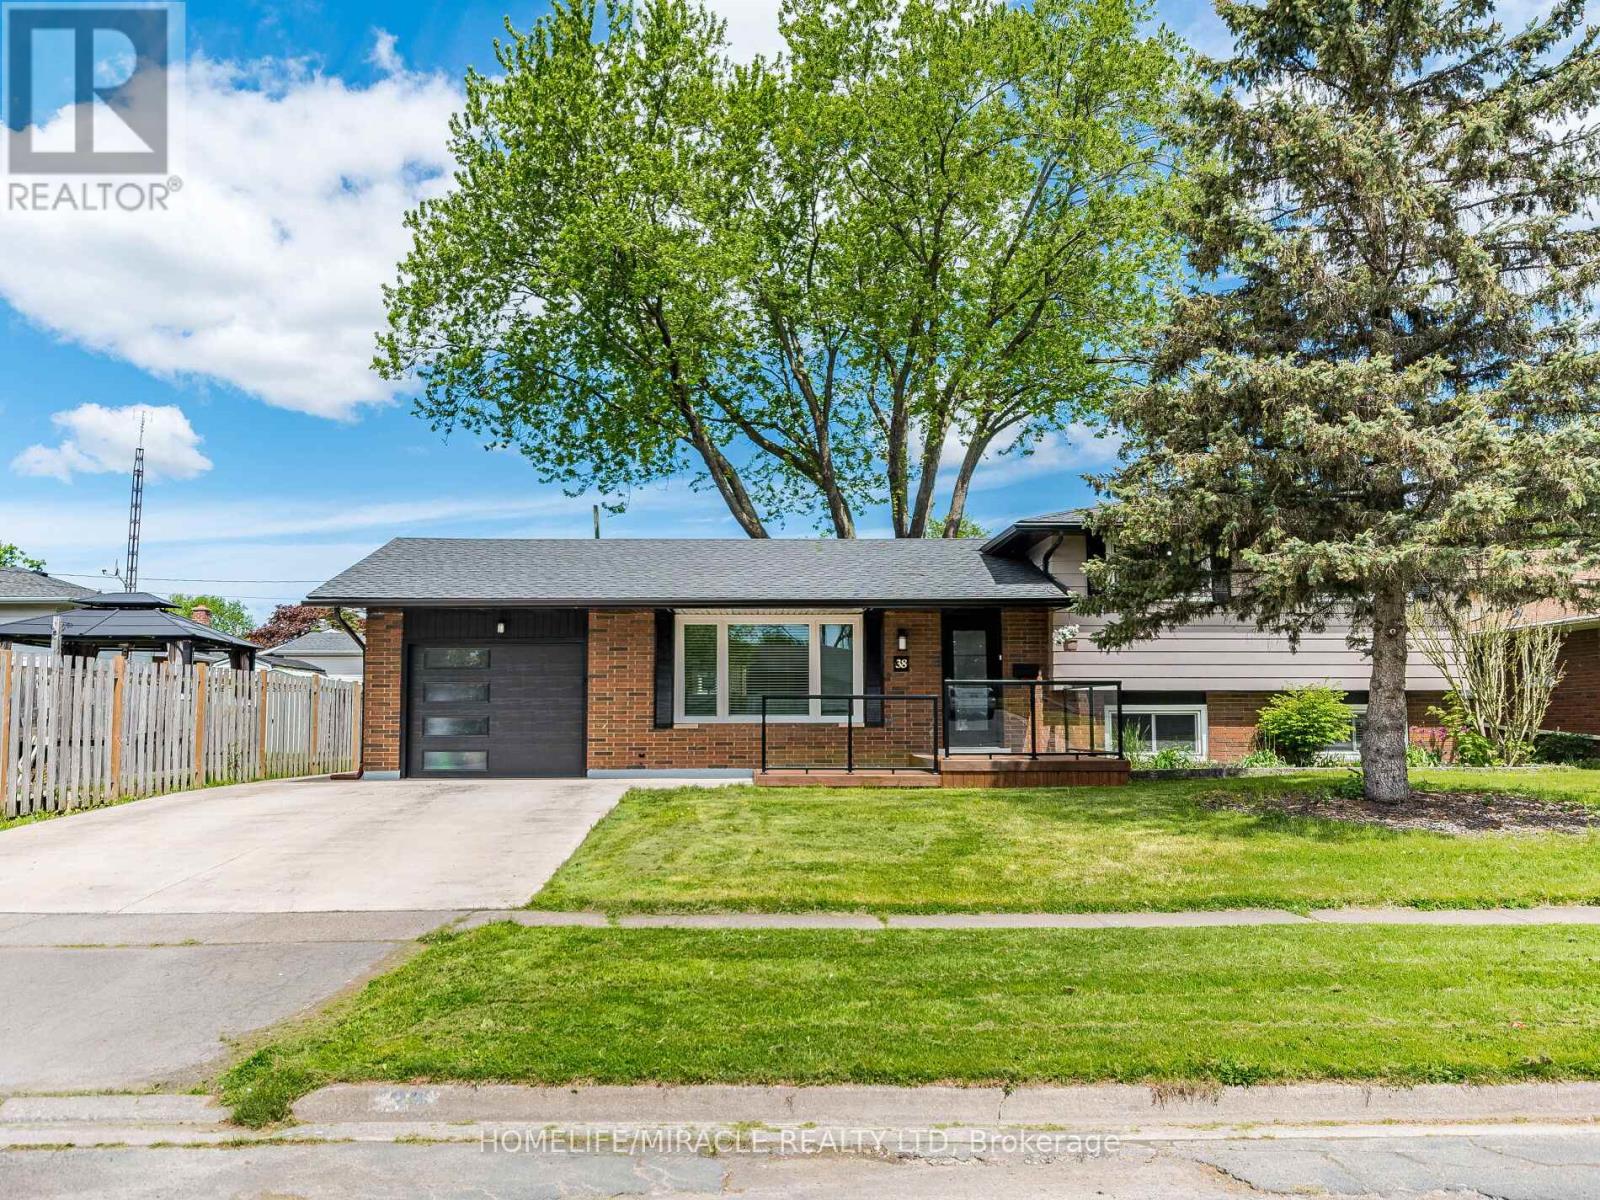
Welland, Ontario
Upgraded, Bright And Beautiful Detached home Located In a family friendly neighborhood, 4 Levels Of Living Space, This Family Home Offers An Open Concept Main Floor With Living room, Dining, Fully upgraded eat-in Kitchen Featuring A Large Island With Quartz Countertop, white cabinets, Built in S/S appliances, 3+1 Bedrooms, 2.5 Bathrooms. There Is A Separate Entrance From The Lower Level With A Walk Up To The Backyard completed with bedroom and a Warm Inviting Family Room, Fourth level offers a Big Rec room, five piece washroom and kitchenette, updates Done Over Past Few Years Including Shingles In 2017, Concrete Driveway In 2021, Patio Doors In Dining Area 2019, Front Door And Garage Door 2021, Soffits, Facia And Eaves-Troughs 2019, Kitchen 2019, Very Modern Front Porch To Enjoy Morning Coffee Or After Dinner Drinks, Updated Insulation 2019, newer windows. Huge fully fenced backyard for entertainment, Located On A Mature Tree-Lined Street In West Welland Near Maple Park. BASEMENT Apartment, Walk-up (id:61594)
Homelife/miracle Realty Ltd
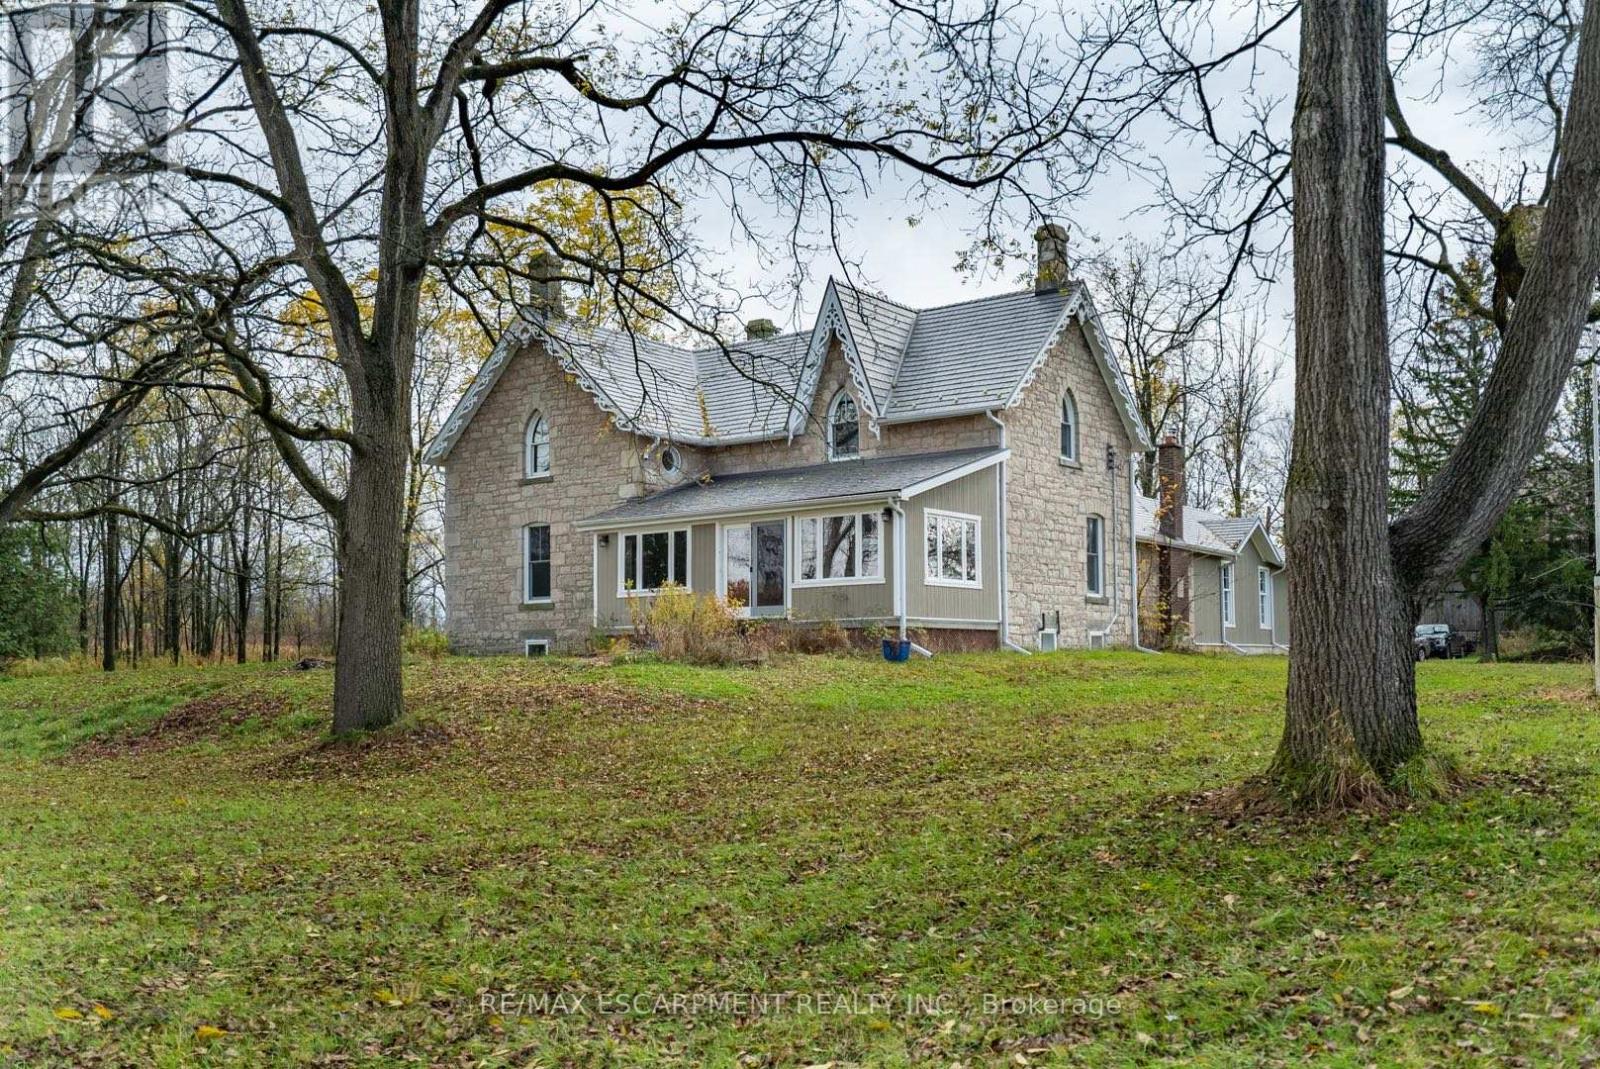
Hamilton, Ontario
Peaceful and serene, this breathtaking 91-acre property showcases a charming 1900s stone farmhouse rich in character and timeless appeal. Set well back from the road, a picturesque, tree-lined driveway welcomes you home, offering privacy and a true sense of escape. Inside, you'll fall in love with the authentic century details, including deep window wells, original floorboards, tall baseboards and solid wood doors complete with original hardware. A classic claw-foot tub adds to the home's historic charm. The main level offers a spacious and functional layout featuring a large eat-in kitchen, family room, formal living room, full bathroom and a sunroom-all bathed in natural light from oversized windows. Upstairs, you'll find three generously sized bedrooms, including an impressive 18' x 16' primary retreat complete with a four-piece ensuite and walk-in closet. A large, oversized garage with inside access provides ample space for vehicles, storage or hobby use. The durable metal roof, paired with decorative fascia, enhances the home's classic farmhouse aesthetic. Surrounded by nature and offering endless possibilities, this is a rare opportunity to own a truly special country property. RSA. (id:61594)
RE/MAX Escarpment Realty Inc.
King, Ontario
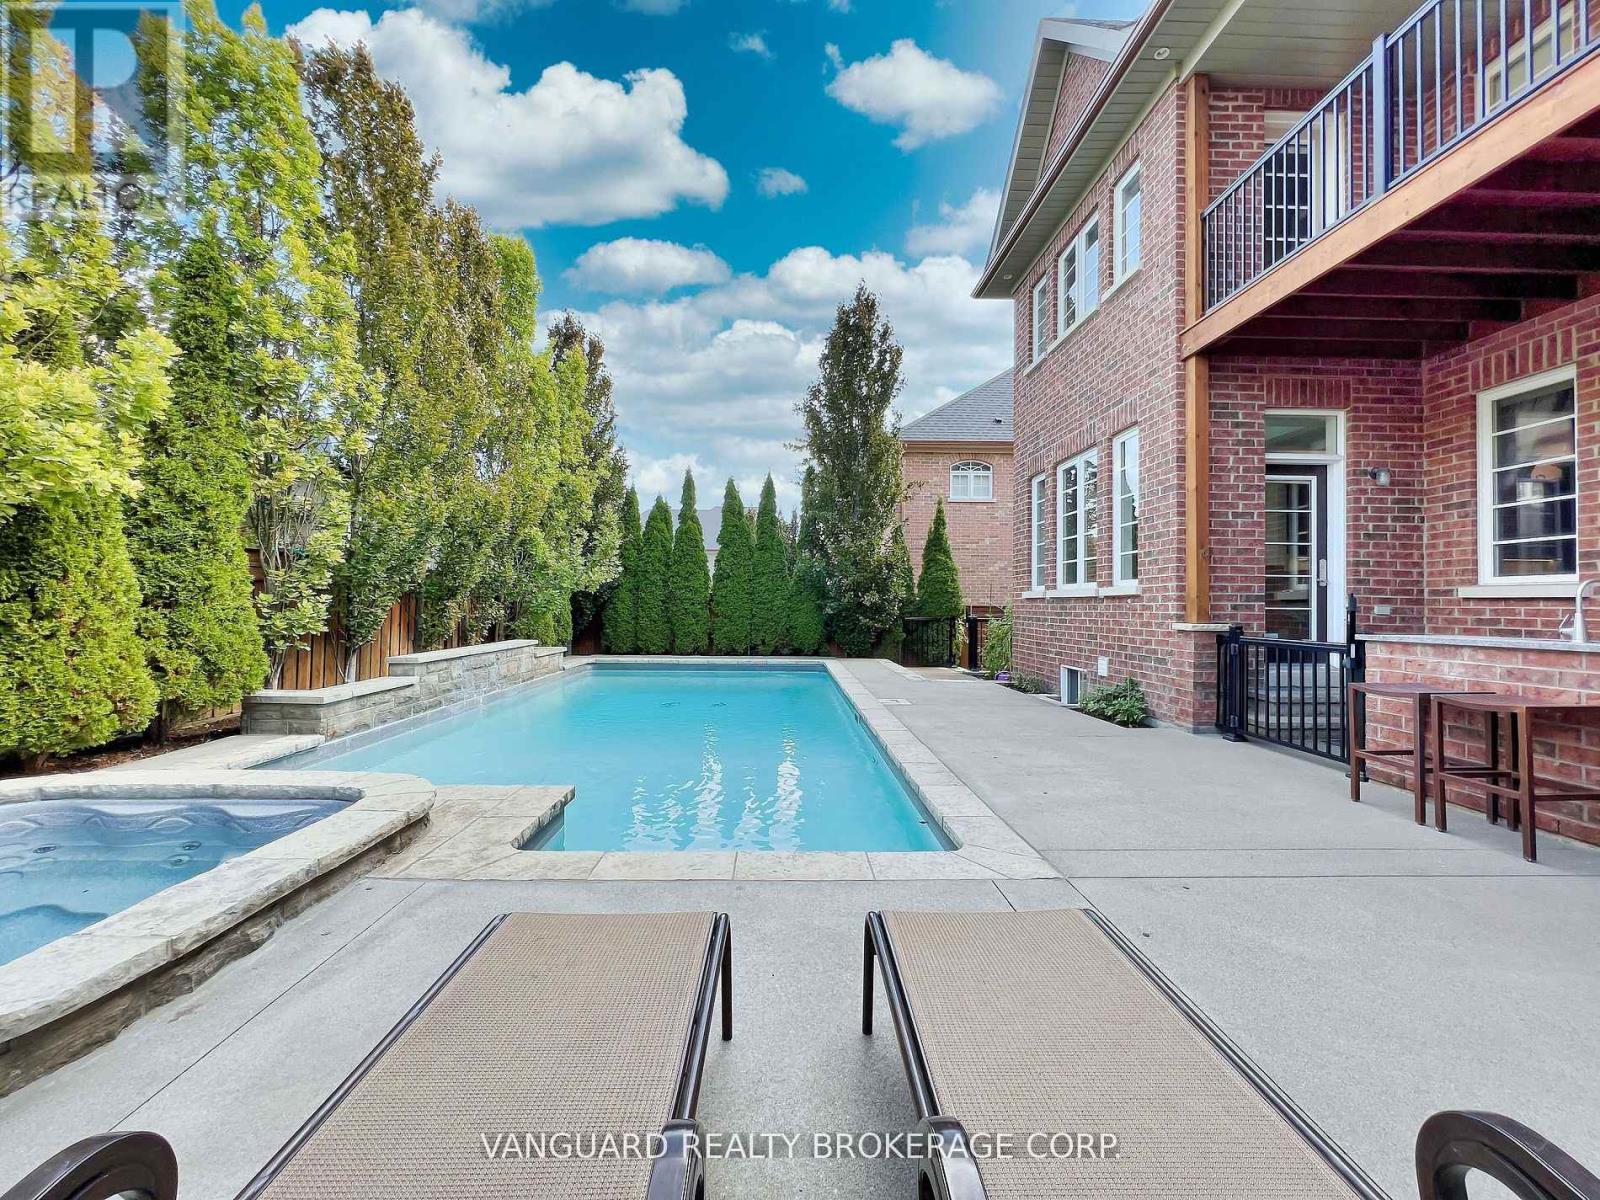
Welcome to 7 Cape George Trail in Nobleton stunning modern residence that redefines luxury living. This exquisite 4-bedroom, 6 bath home offers a perfect blend of elegance and functionality. The main floor features a harmonious mix of tile and oak hardwood, enhanced by custom drapery and intricate plaster moldings that add a touch of refinement. The heart of the home is the beautiful kitchen, showcasing an oversized center island, high-end stainless steel appliances including a Miele fridge and dishwasher and ample storage. The quartzite countertops and backsplash create a stunning focal point, making this space perfect for both cooking and entertaining. Upstairs, you'll find four spacious bedrooms, including a luxurious primary suite complete with a private balcony and a cozy sitting area. The master bath is a spa-like retreat featuring a standalone tub, providing a serene escape. The property has a walk-out basement to the backyard that is fully finished and an entertainer's dream, offering plenty of room to host gatherings, complete with a wine cellar and custom bar for all your hosting needs. Step outside to discover a beautifully landscaped backyard, where you'll find an inviting inground pool and hot tub and a BBQ cookout area equipped with a stainless steel sink, perfect for summer barbecues and family gatherings. This property is a must-see for anyone seeking a perfect blend of luxury, comfort, style, and has tandem garage. Don't miss your chance to make this dream home yours! (id:61594)
Vanguard Realty Brokerage Corp.
Toronto, Ontario
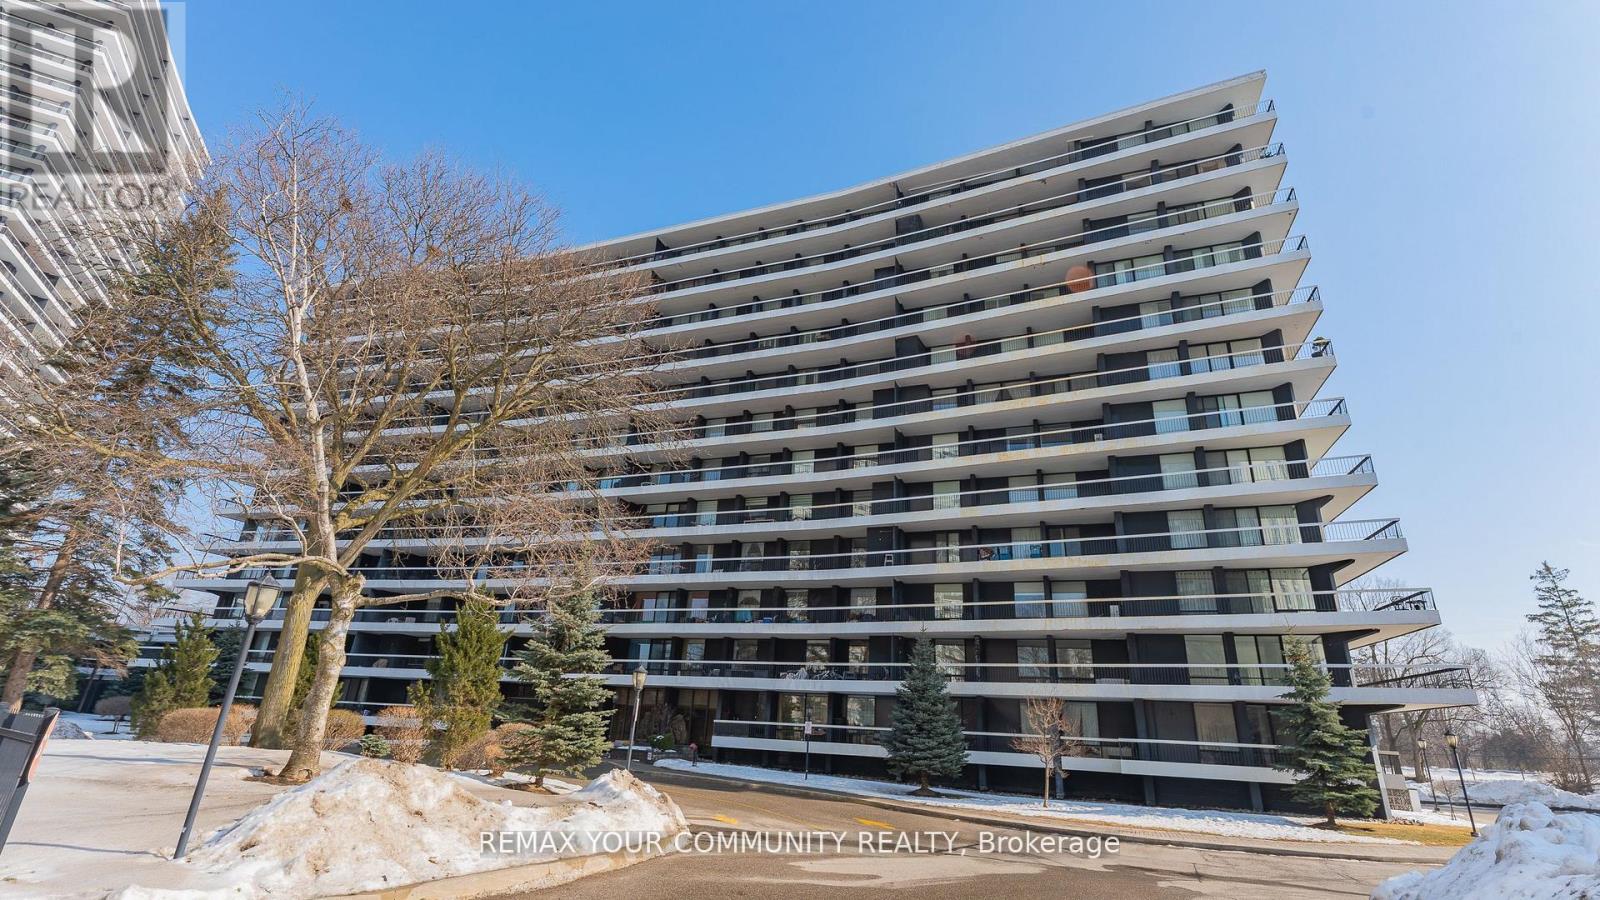
Welcome to this spacious and bright 3-bedroom, 2 full bathroom corner suite offering close to 1,300 sq. ft. of well-designed living space in a quiet building with huge wrap around balcony. The open-concept layout is filled with natural light with floor-to-ceiling windows that showcase unobstructed city views. The functional kitchen features an eat-in breakfast area and ample storage, making it perfect for everyday living . The primary bedroom includes a private ensuite bath and multiple closets , while two additional bedrooms provide flexibility for family, guests, or a home office. Move-in ready and well maintained, this unit offers a fantastic opportunity to personalise and update to your own taste over time. one parking space and one locker is included for everyday convenience. Located in a prime area with TTC at your door and quick access to major highways, you're steps to the community centre, parks, bike trails, grocery stores, schools, and shopping. The building is known for its beautifully landscaped grounds, strong sense of community, and solid management. An exceptional value per square foot in a location that truly delivers on lifestyle and convenience. (id:61594)
RE/MAX Your Community Realty
Essa, Ontario
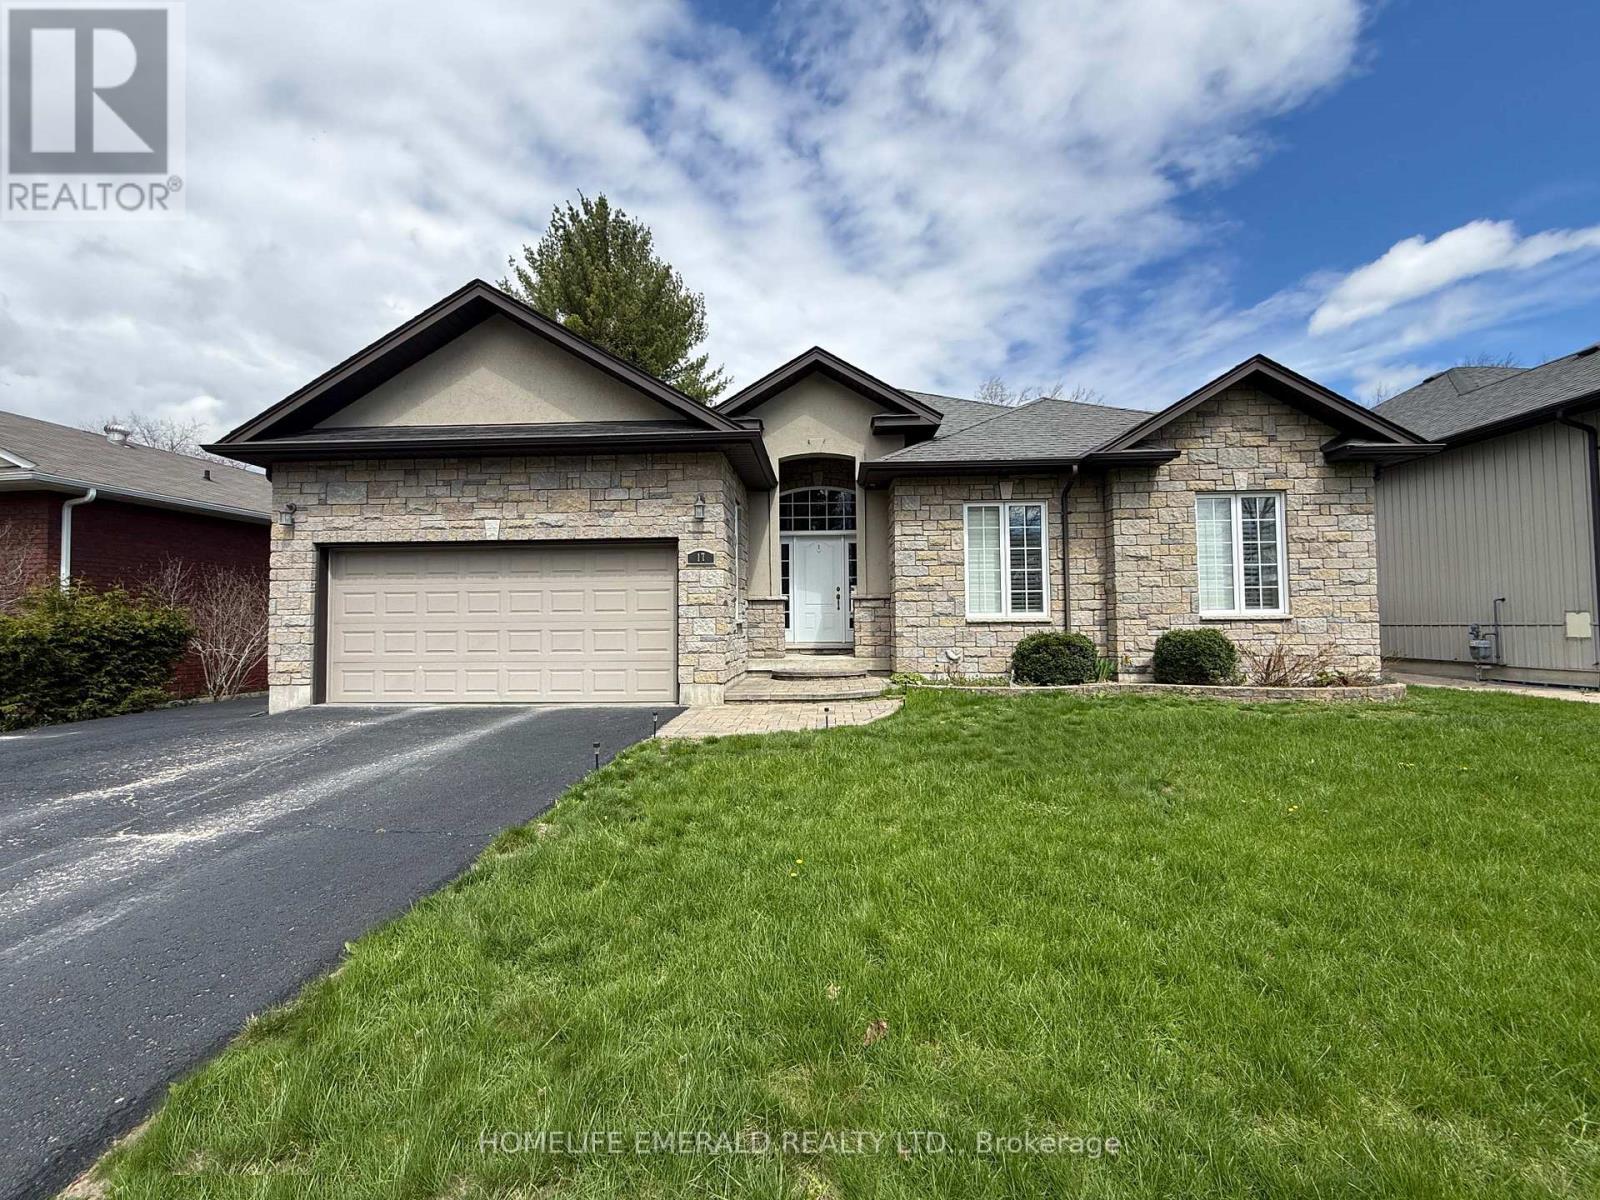
*Custom Built Bungalow with Detached Heated Garage* This beautifully maintained 3 bedroom, 2 bathroom, 1,650+ sqft bungalow was thoughtfully designed for both families & those looking to downsize. No detail has been overlooked, offering spacious rooms, 9ft ceilings, crown moulding, a custom kitchen, a large foyer, a mud/laundry room with access to the attached double car garage, a covered deck, a 28'x32' heated detached garage in the backyard with paved driveway access & a 5-foot heated crawlspace providing abundant storage. Situated on a 0.29-acre in-town lot, this home is within walking distance to all amenities & just 15 minutes to the 400 HWY, while still offering a quiet, tranquil setting surrounded by mature trees. This is a wonderful opportunity for anyone seeking a move-in ready home with ample space inside & out. (id:61594)
Homelife Emerald Realty Ltd.
Toronto, Ontario
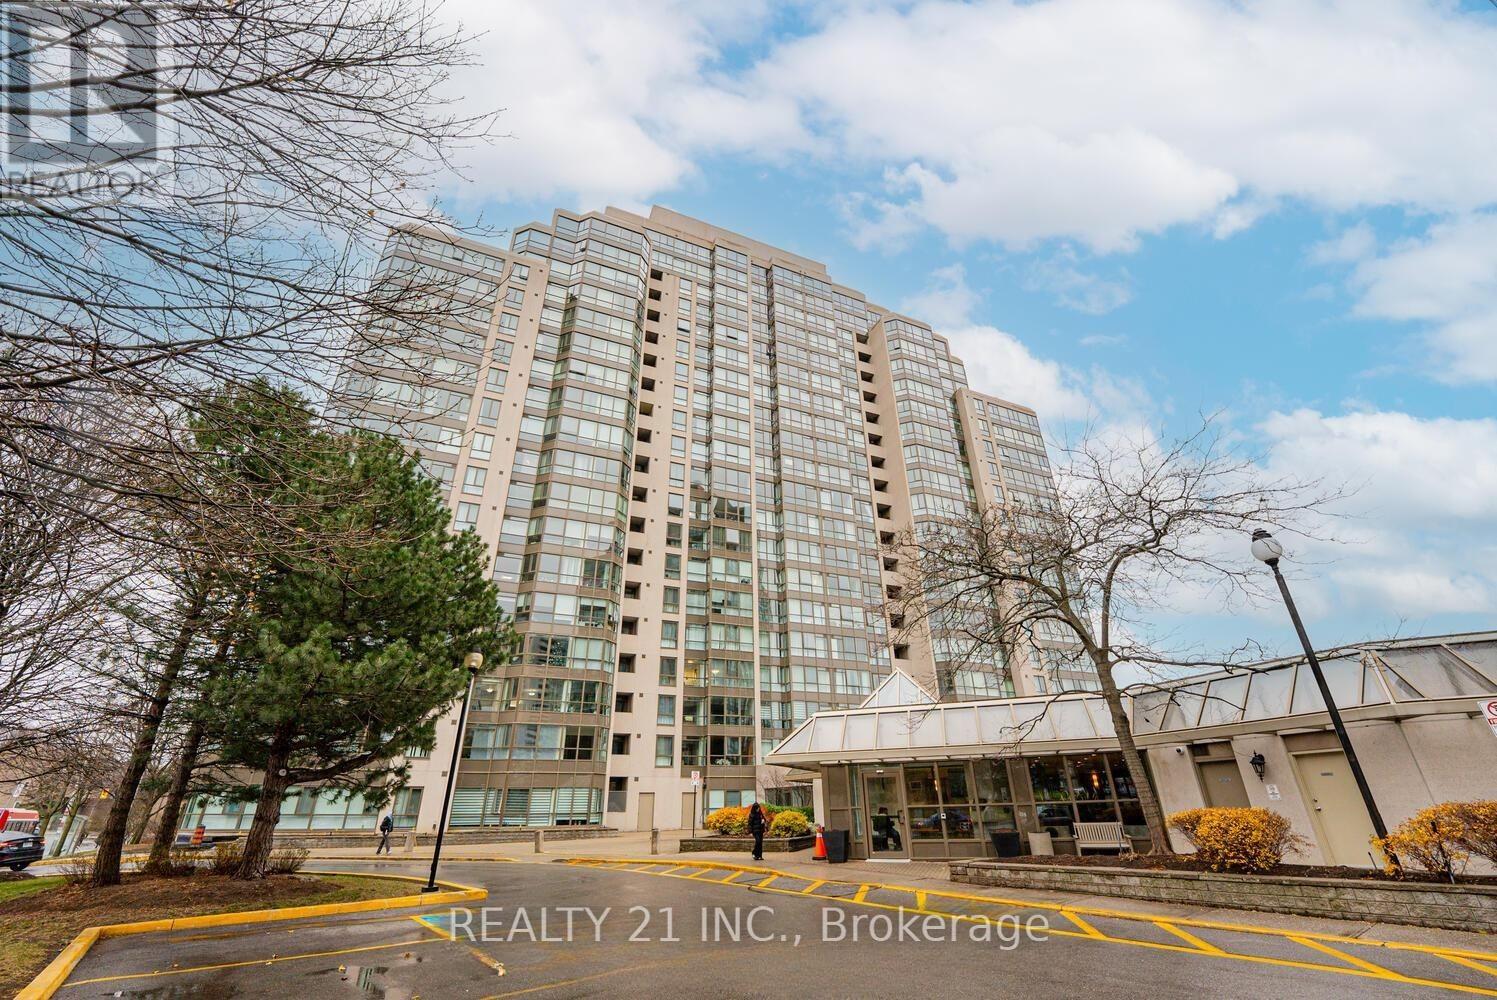
Elevated living awaits in this bright and expansive 2+1 (flex solarium) residence at Guildwood Terrace, showcasing breathtaking panoramic views of Lake Ontario, the Scarborough Bluffs, and the Toronto skyline. Perched on the 11th floor, this fully updated suite features brand new windows, elegant flooring, and in-suite laundry-offering a seamless, move-in-ready experience.The thoughtfully designed layout includes a spacious primary retreat with walk-in closet, private balcony, and a spa-inspired 4-piece ensuite with soaker tub and glass shower. A second full bathroom adds convenience, while the enclosed kitchen opens gracefully into a sunlit living and dining space. The versatile solarium provides the perfect setting for a home office, lounge, or potential third bedroom.Residents enjoy resort-style amenities including an indoor pool, jacuzzi, sauna, fitness centre, multiple sports courts, media room, and more-all with 24/7 security. Ideally located just moments from TTC, Guildwood GO, and a direct route to U of T Scarborough.Includes parking and locker. A rare offering defined by space, views, and lifestyle. (id:61594)
Realty 21 Inc.
Toronto, Ontario
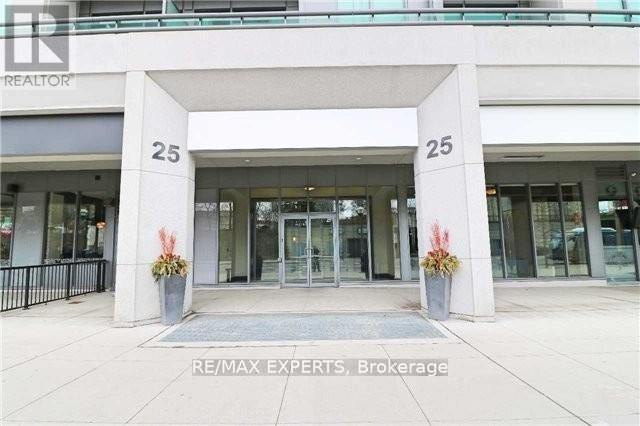
Prime Downtown Waterfront Luxury Building, Freshly paint Unit In Stunning Location. Direct P.A.T.H. Connection. Steps To Union Station, Shops, New Luxury Amenities, Include 24 Hr Concierge, Fitness Centre, Indoor Pool, Party Room & More. Do Not Miss This Lovely Condo. 1Locker Included Extras: Fridge, Stove, B/I Dishwasher, Stacked Washer & Dryer, All Electric Light Fixtures. (id:61594)
RE/MAX Experts

Casselman, Ontario
*FULL HST REBATE INCLUDED IN LISTING PRICE* Welcome to 313 ZAKARI Street, BRAND NEW Vincent Construction 1,300 sqft detached bungalow Kelowna model home features 2 bedroom, 1 bathroom with double car garage is located ONLY 35 minutes from Ottawa. This gorgeous home features a spacious open concept design with 9' ceilings & gleaming hardwood & ceramic flooring throughout. Main level featuring Kitchen with island breakfast bar, quartz counter tops; 2 good size bedroom; prestigious 5pce bathroom & much more. Unfinished lower level with plenty of potential for a good size bedroom; a modern 3pce bathroom; a huge recreational room & lots of storage space. Basement awaits your finishing touch! INCLUDED UPGRADES: Gutters, A/C, Installed Auto Garage door Opener, Insulated garage with drain, Drywall & window casing in basement included, Rough in in basement, Covered porch, NO CARPET, Hardwood staircase & in all rooms. BOOK YOUR PRIVATE SHOWING TODAY. **PROPERTY NOT BUILD YET - FINISHES TO BE CHOSEN BY BUYER. *FULL HST REBATE INCLUDED IN LISTING PRICE* (id:61594)
RE/MAX Hallmark Realty Group
Casselman, Ontario
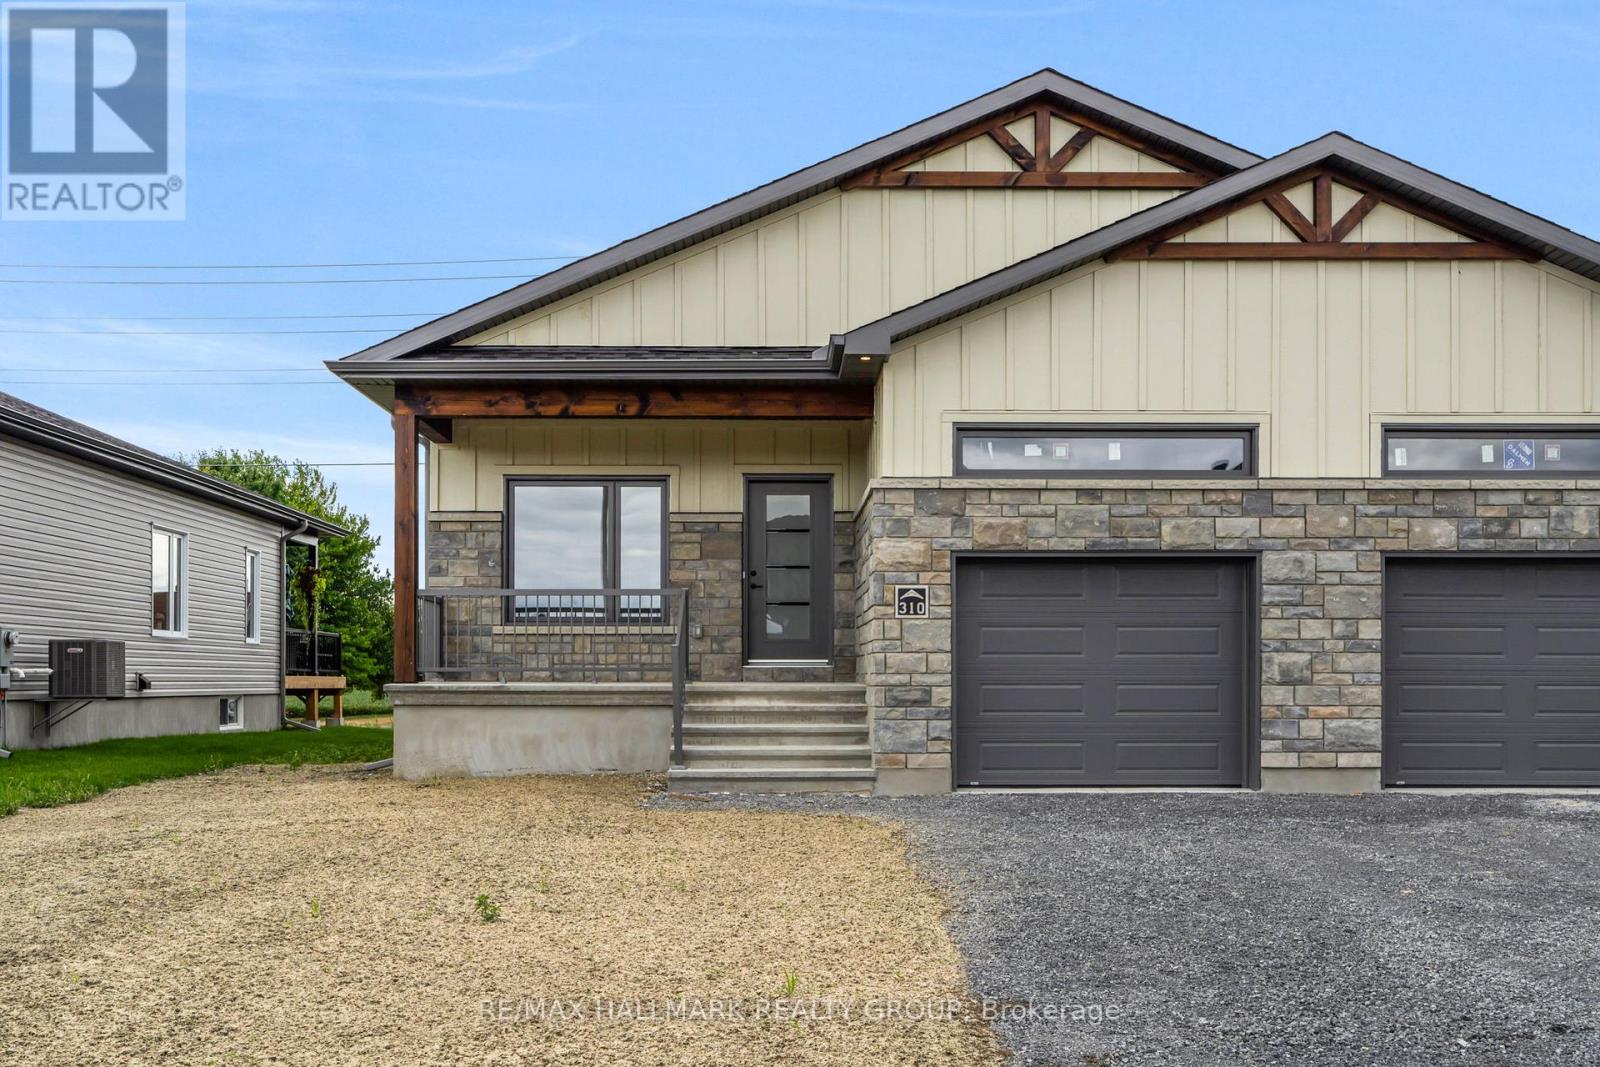
*FULL HST REBATE INCLUDED IN LISTING PRICE* Welcome to 324 Zakari Street, a brand new 1,150sqft semi-detached immaculate 2 bedroom Vincent Construction Jasper 1 model home! This gorgeous home features a spacious open concept design with 9' ceilings & gleaming hardwood & ceramic flooring throughout the main level! A large entrance welcomes guests into the home & a second convenient entrance to the oversize single car garage. Open concept kitchen/dining/living room. Main floor featuring an oversize primary bedroom with walk in closet; good size 2nd bedroom & a full bathroom. Unfinished basement awaiting your personal touch. Included: Asphalt entrance, sod installed on lot, AirExchanger. (id:61594)
RE/MAX Hallmark Realty Group
Waterloo, Ontario

Welcome to Suite CP618 at 330 Phillip Street - a bright, south-facing 1+Den unit designed for modern living. The functional layout includes a versatile den that comfortably accommodates a second bedroom, making this an ideal home for students or young professionals. The suite features contemporary finishes throughout, including stone countertops, engineered laminate flooring, decorative wall framing, and sliding doors. Keyless entry adds a seamless, secure touch to everyday life. The rare south-facing exposure fills the space with natural light, extending to a private balcony - a welcome retreat year-round. Perfectly positioned directly across from both the University of Waterloo and Wilfrid Laurier University, the location is unmatched for convenience and connectivity. Residents enjoy access to an impressive suite of amenities: a fully equipped fitness centre, yoga studio, sauna, games room, basketball court, study lounge, and a stunning rooftop patio. The building offers 24/7 monitored security and full WiFi connectivity throughout. Unit is fully furnished and move-in ready (id:61594)
Union Capital Realty
Ottawa, Ontario
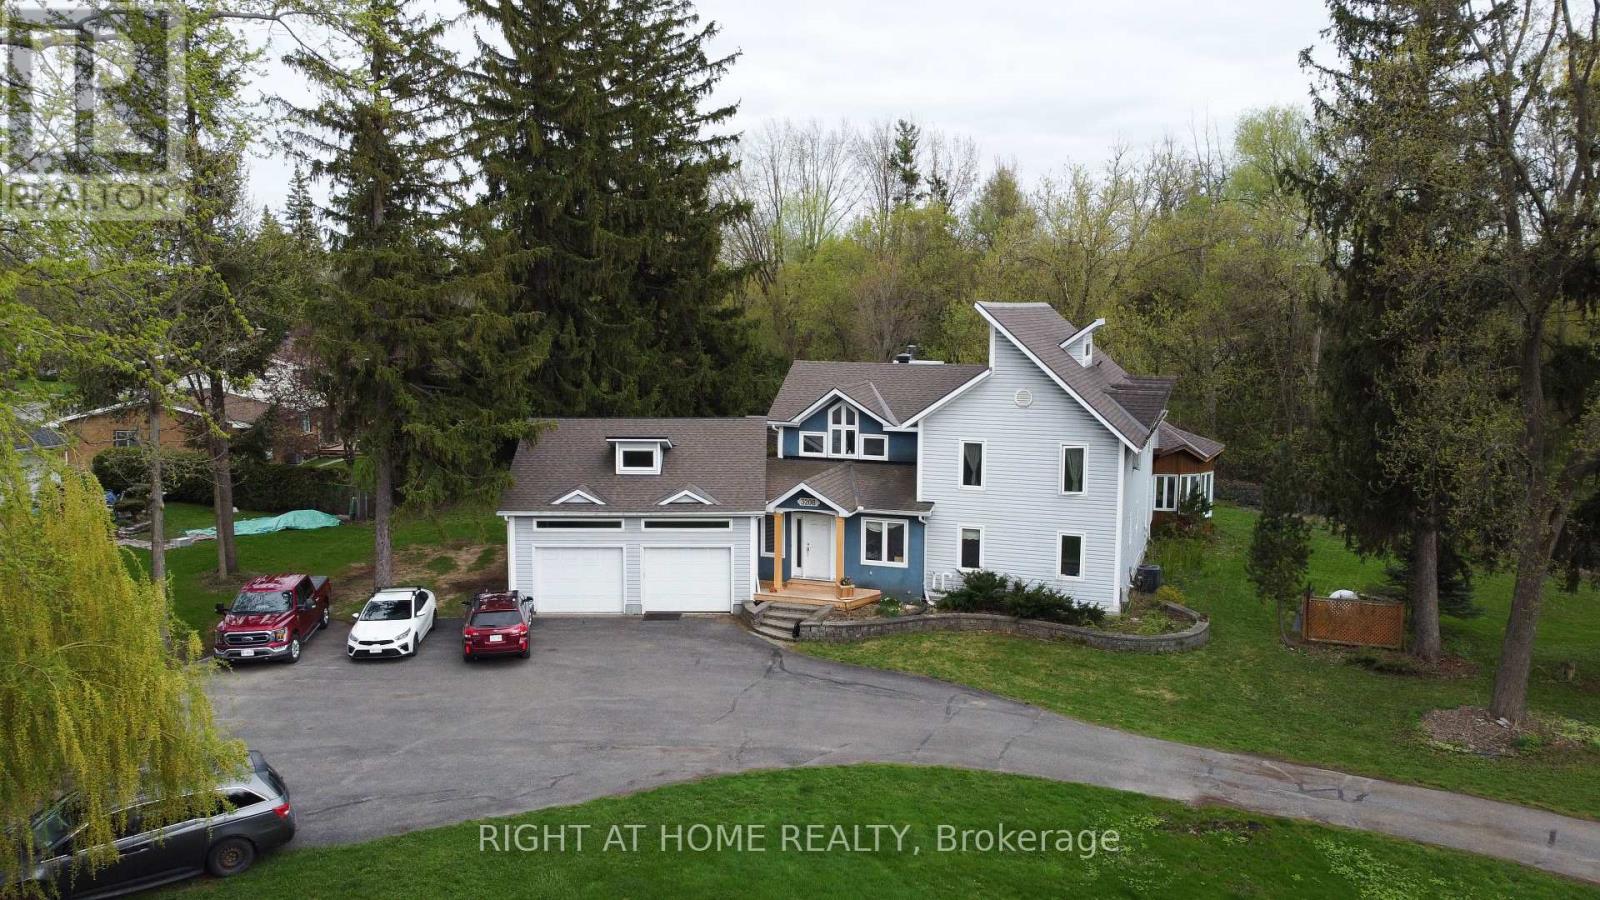
One-of-a-Kind Massive Lot! Are you looking for a property in Ottawa where you can park all your equipment? Do you work from home and need extra space for vehicles, tools, or storage? Possibly build one maybe 2 more homes on the property? Look no further this is the one! According to GeoWarehouse, the authoritative web-based property information platform, this property spans 1.55 acres (67,705 sq. ft.). The home is approximately 3,000 sq. ft. and includes a 2-CAR ATTACHED GARAGE Plus AN ADDITIONAL 2-CAR DETACHED GARAGE, expensive to build! Perfect for all your extra storage and workspace needs. Enjoy a beautifully landscaped yard with mature trees backing onto a creek, a large rear deck, which holds an attached solarium and gazebo. An ideal spot to enjoy your morning coffee. Inside, this uniquely designed home features a massive kitchen, open to a large dining room/family room which leads out to the solarium/gazebo. Additionally, a spacious living room with a wood-burning fireplace! There's also a huge main-floor office or kids playroom. Upstairs, you will find three large bedrooms plus an additional fourth bedroom that could be used as an office. High windows and ceilings bring a spectacular flair. The primary bedroom includes a large ensuite bathroom with double sinks. While the home could use some TLC, it's overall move-in ready with incredible potential. Short Walk to Bayshore Shopping Centre, and LRT Station. Minutes away from Parks, Sport Fields, Tennis Courts, Rinks and a 4-minute drive to Queensway Carleton Hospital. High scores from Hood Q: Schools 8.8, Transit 8.5, Safety 8.5, and Parks 9.3. This property also offers huge development potential! See City of Ottawa New Bylaw Zoning Amendment. (id:61594)
Right At Home Realty
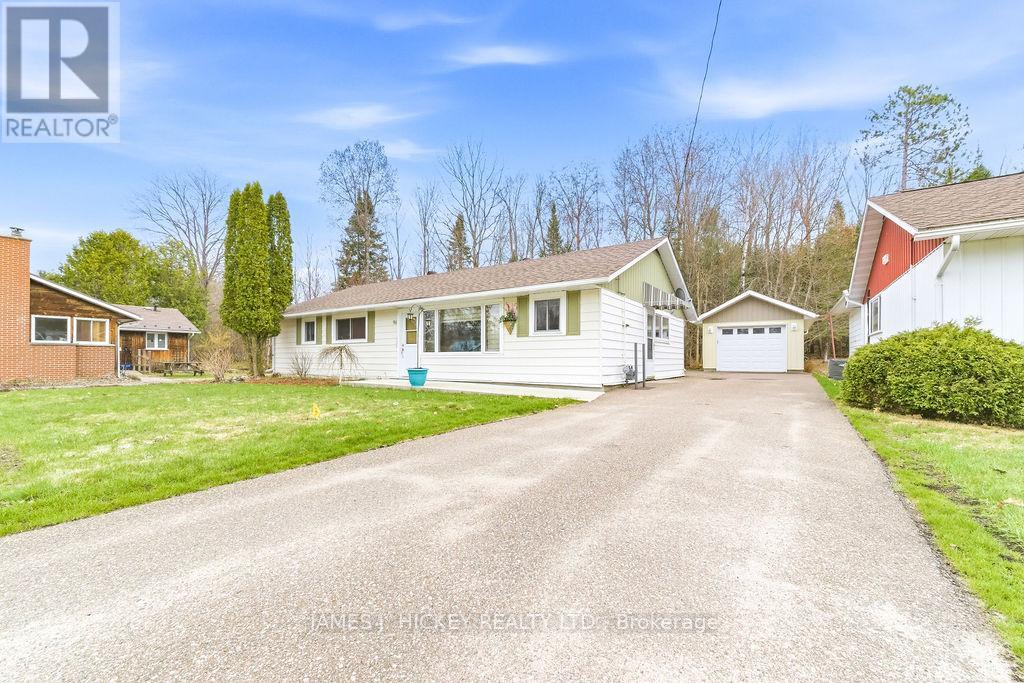
Deep River, Ontario
This beautifully maintained 4-bedroom bungalow offers comfort, space, and convenience in a desirable location. Step into a spacious and welcoming foyer that leads to a bright, sun-filled oak kitchen with an adjoining dining area-perfect for everyday living and entertaining. The inviting living room features a charming gas fireplace, creating a warm and cozy atmosphere. The main floor includes four generously sized bedrooms, a well-appointed 4-piece bathroom, and a lovely den/family room overlooking a private, landscaped backyard-ideal for relaxing or hosting guests. You'll also appreciate the convenience of main floor laundry, along with efficient gas heating and central air conditioning for year-round comfort. A large garage provides ample space for parking, storage, or a workshop area to suit your needs. Ideally located within walking distance to the hospital, golf club, and other amenities, this home truly has it all. Don't miss this opportunity-call today! Please note: 24-hour irrevocable required on all offers. (id:61594)
James J. Hickey Realty Ltd.
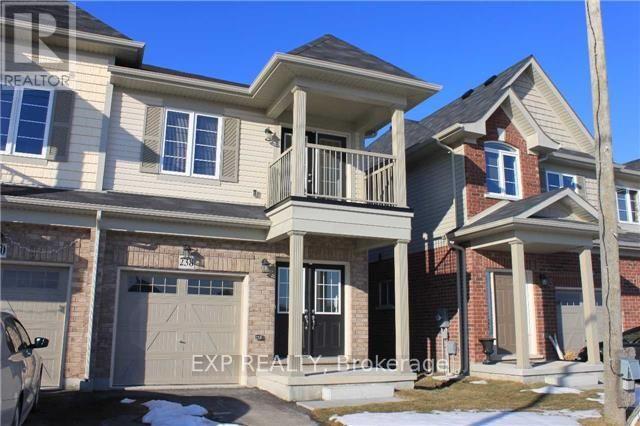
Hamilton, Ontario
Sun-Filled Semi Detached Town Home In Family Friendly Neighbourhood! Spacious Kitchen With Stainless Steel Appliances, Centre Island With Breakfast Bar. Large Master Bedroom With 2 Walk-In Closets And 4 Piece En-Suite Bath. 3 Additional Bright Spacious Bedrooms. Covered Porch, And Double Door Main Entrance! Close To Shopping, Grocery Stores, Restaurants And Schools. (id:61594)
Exp Realty
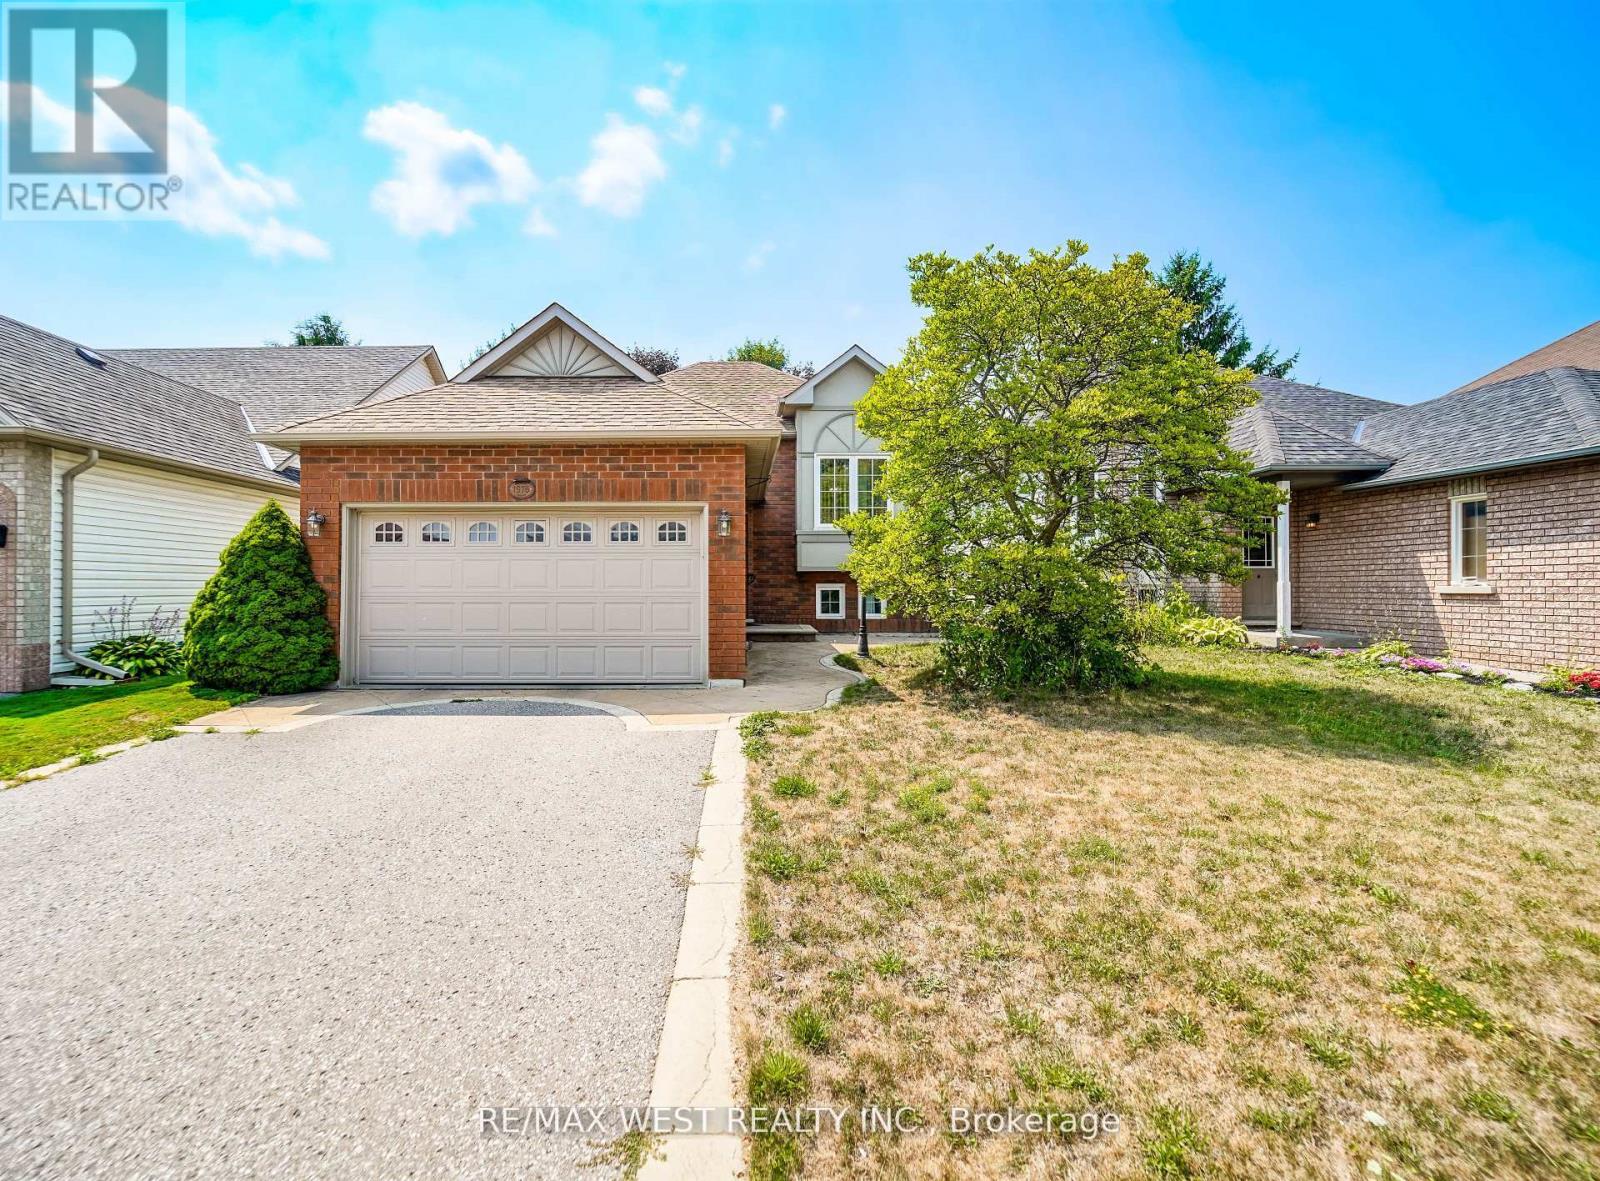
Oshawa, Ontario
Welcome to 1976 Edenwood Drive, Oshawa an immaculate raised bungalow in the sought-after Samac community, perfectly blending comfort, location, and lifestyle. This move-in ready home offers 2+2 bedrooms and 2 full bathrooms, providing a functional layout ideal for families, professionals, or investors. The bright eat-in kitchen offers plenty of cabinet and counter space, with a walkout to a beautiful deck overlooking a private backyard perfect for relaxation or entertaining. The lower level features two additional bedrooms and a spacious family room with a cozy gas fireplace, creating a comfortable and versatile living space for guests, extended family, or rental potential. Located on a quiet, tree-lined street, you will enjoy easy access to Ontario Tech University, Durham College, Highway 407, parks, schools, shopping, and transit everything you need is just minutes from your door. This turnkey gem is ready for you to move in and enjoy. (id:61594)
RE/MAX West Realty Inc.
