Toronto, Ontario
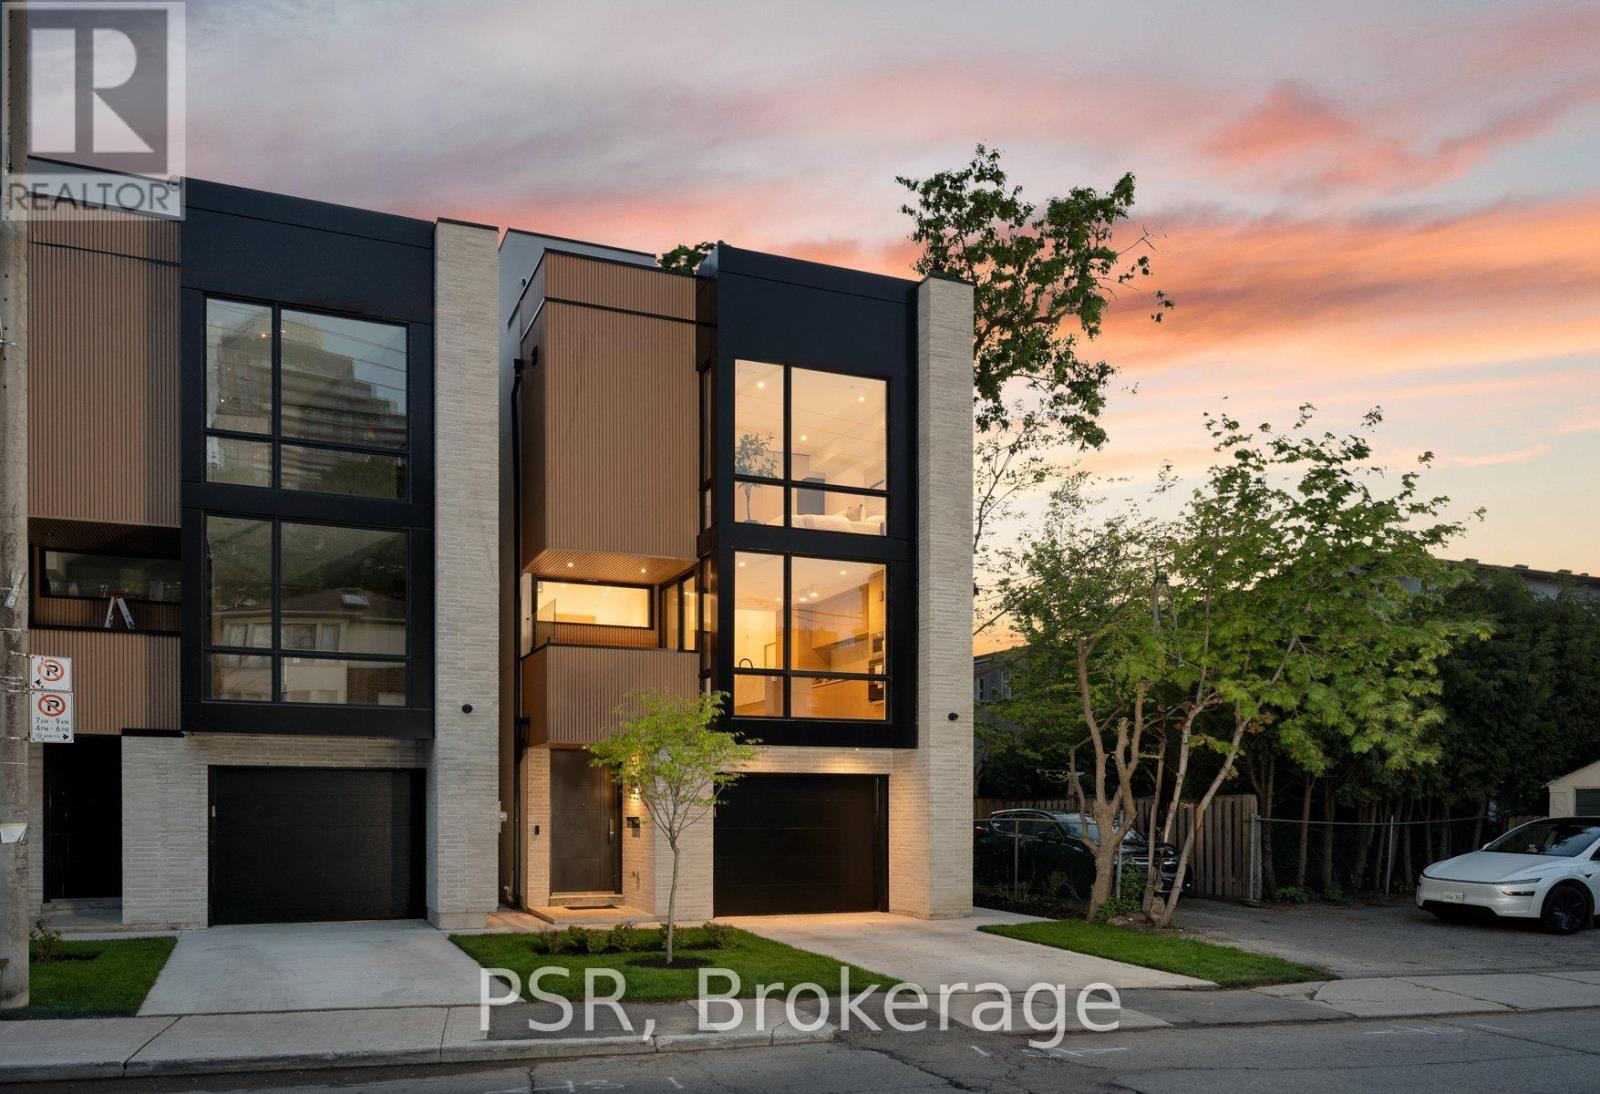
A rare opportunity to own a newly built, Tarion-warranty certified residence offering over 2700 square feet of refined living space in one of Toronto's most desirable neighbourhoods. Thoughtfully designed with a timeless brick exterior and sophisticated contemporary detailing, this exceptional home blends elevated design with everyday functionality. The main level is defined by soaring ceilings, expansive windows, and an abundance of natural light, creating an inviting atmosphere throughout. Curated premium finishes and engineered herringbone hardwood flooring add warmth and elegance, while the chef-inspired kitchen is outfitted with best-in-class Fisher & Paykel appliances, custom cabinetry, and beautifully integrated design elements tailored for both entertaining and daily living. The upper levels offer thoughtfully designed private quarters, highlighted by a stunning third-floor primary retreat complete with a spa-inspired ensuite and an expansive custom dressing room, delivering a true luxury boutique-hotel experience at home. The fully finished lower level extends the living space with exceptional versatility, featuring radiant heated floors, a spacious recreation room, an additional bedroom, a full bathroom, and a dedicated storage room - ideal for guests, extended family, or comfortable day-to-day living. An exceptional blend of craftsmanship, scale, and modern luxury, designed for contemporary family living. (id:61594)
Psr
Toronto, Ontario
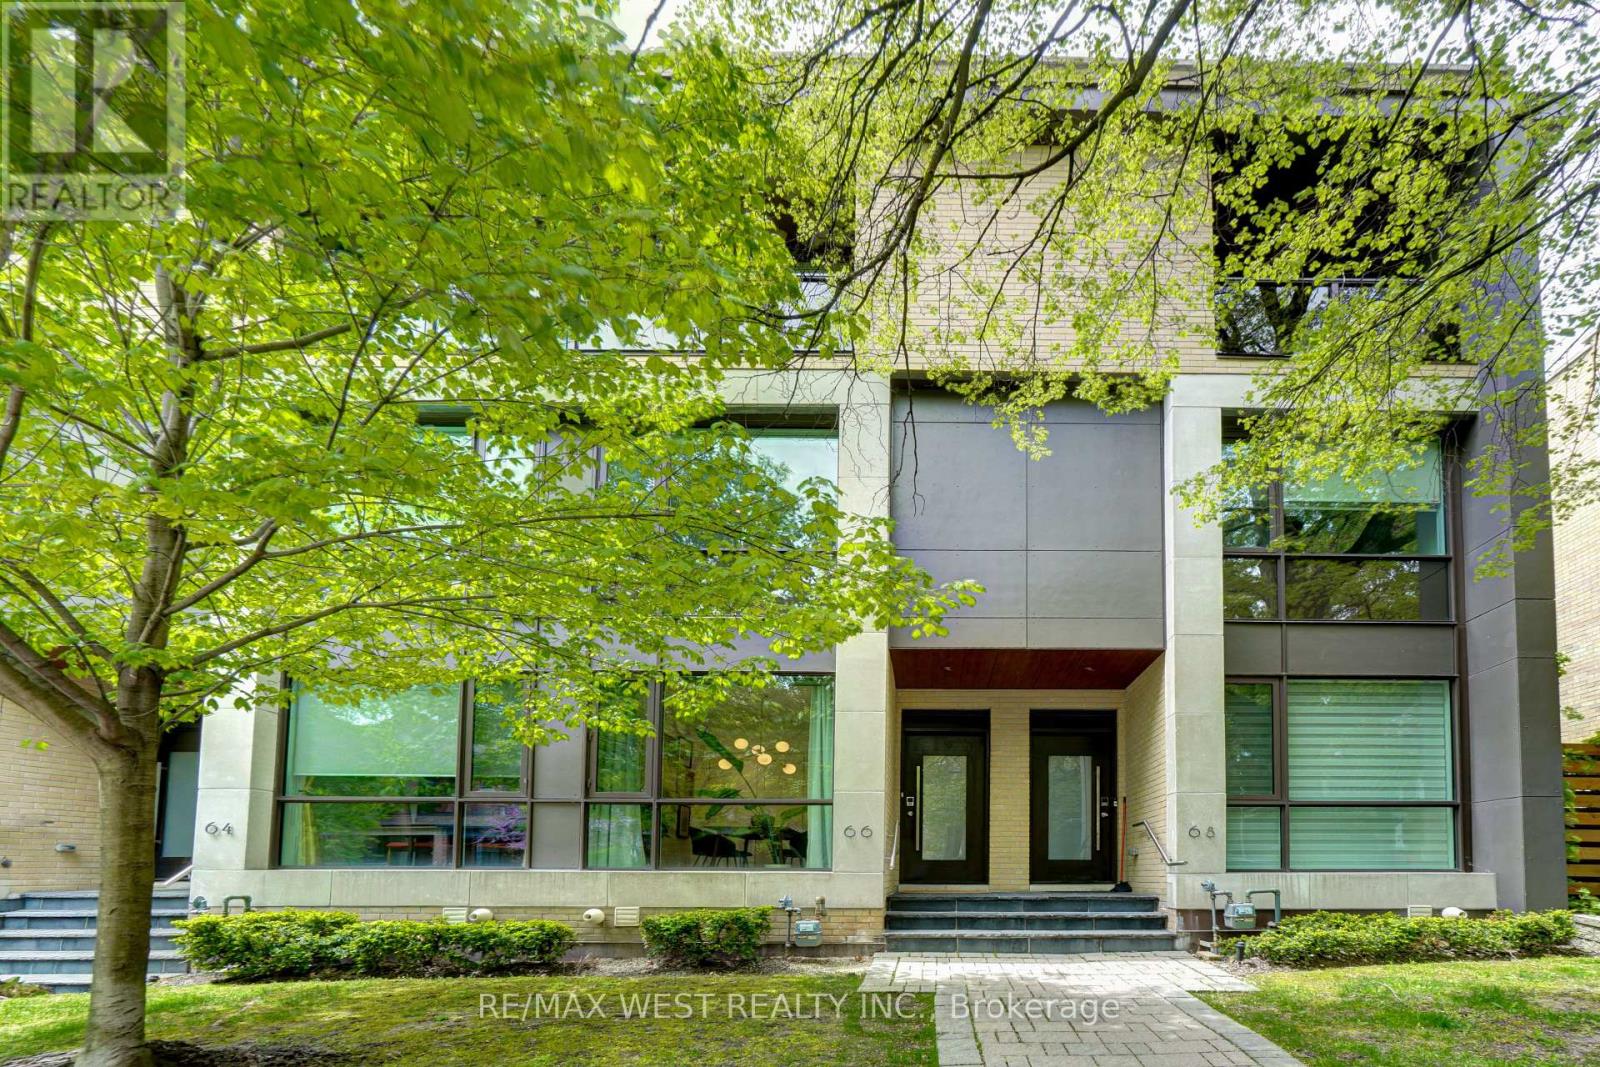
Discover the perfect blend of vibrant urban living and serene residential comfort. Located on the highly desirable Havelock Street, this home offers a rare "lock-and-leave" lifestyle, pairing premium construction with unbeatable walkability in one of Toronto's premier neighbourhoods. Built with the finest materials, featuring solid wood doors, custom moldings, premium flooring, pocket doors, and integrated California Closets. Expansive windows flood the home with gorgeous east and west light throughout the day. Enjoy a sun-drenched backyard that is a true joy in the summer, alongside a private third-floor balcony-the ultimate spot for morning coffee while watching the neighbourhood stroll by. Leave the car in the garage for weeks on end. You are steps from Toronto's best restaurants, coffee houses, bars, parks, shopping, and public transit. While steps from dynamic city life, the neighbourhood is quiet at night and surrounded by a tight-knit community of extremely good neighbours. Features a private garage with direct internal access for seamless unloading. Enjoy total peace of mind and security, making it effortless to travel for weeks at a time. A rare Toronto find offering the luxury of premium finishes, the energy of a top-tier neighbourhood, and the absolute tranquility of a quiet residential retreat. All measurements, room sizes, and square footage are approximate and for illustrative purposes only. (id:61594)
RE/MAX West Realty Inc.
Toronto, Ontario
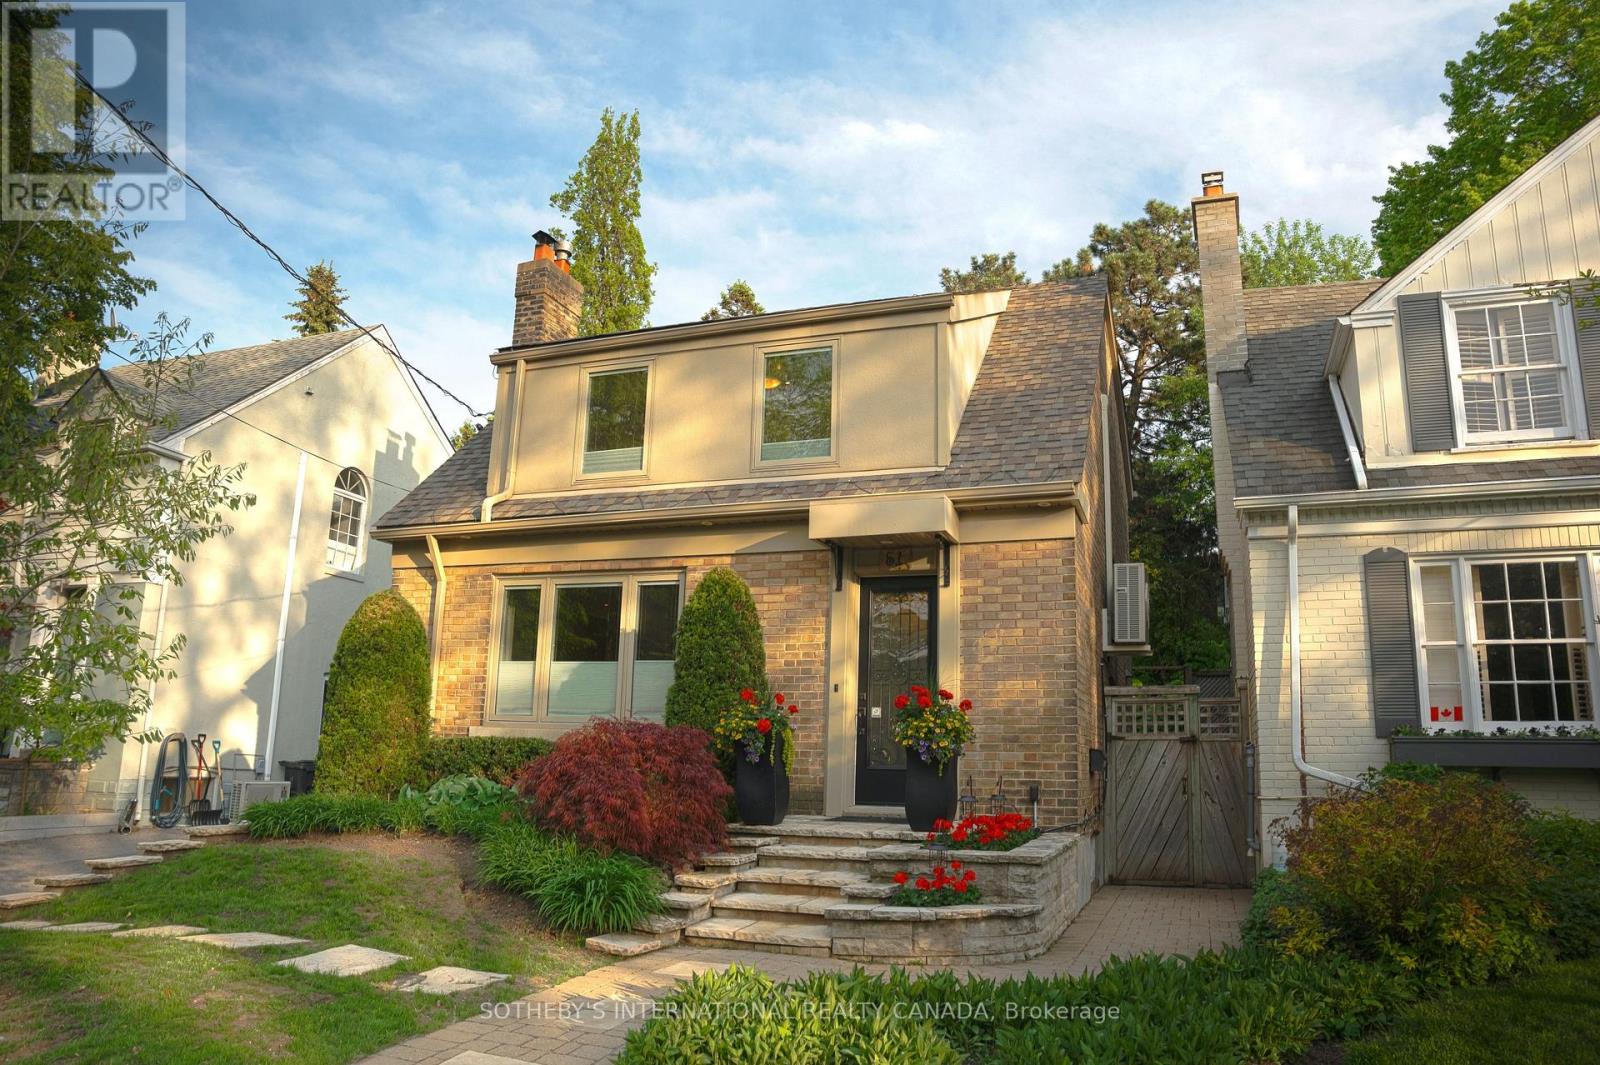
Exceptional detached residence nestled on a quiet, highly coveted street, complete with a private drive and a spectacular south-facing backyard retreat. Bathed in natural sunlight, this beautifully appointed home features an elegant open-concept layout enhanced by rich hardwood floors, refined mouldings, and timeless design details throughout. Offering two generously sized bedrooms and two full bathrooms. The home seamlessly blends warmth, sophistication, and functionality.The stunning private backyard provides an extraordinary setting for entertaining or peaceful everyday living in one of the area's most desirable enclaves. (id:61594)
Sotheby's International Realty Canada
Toronto, Ontario
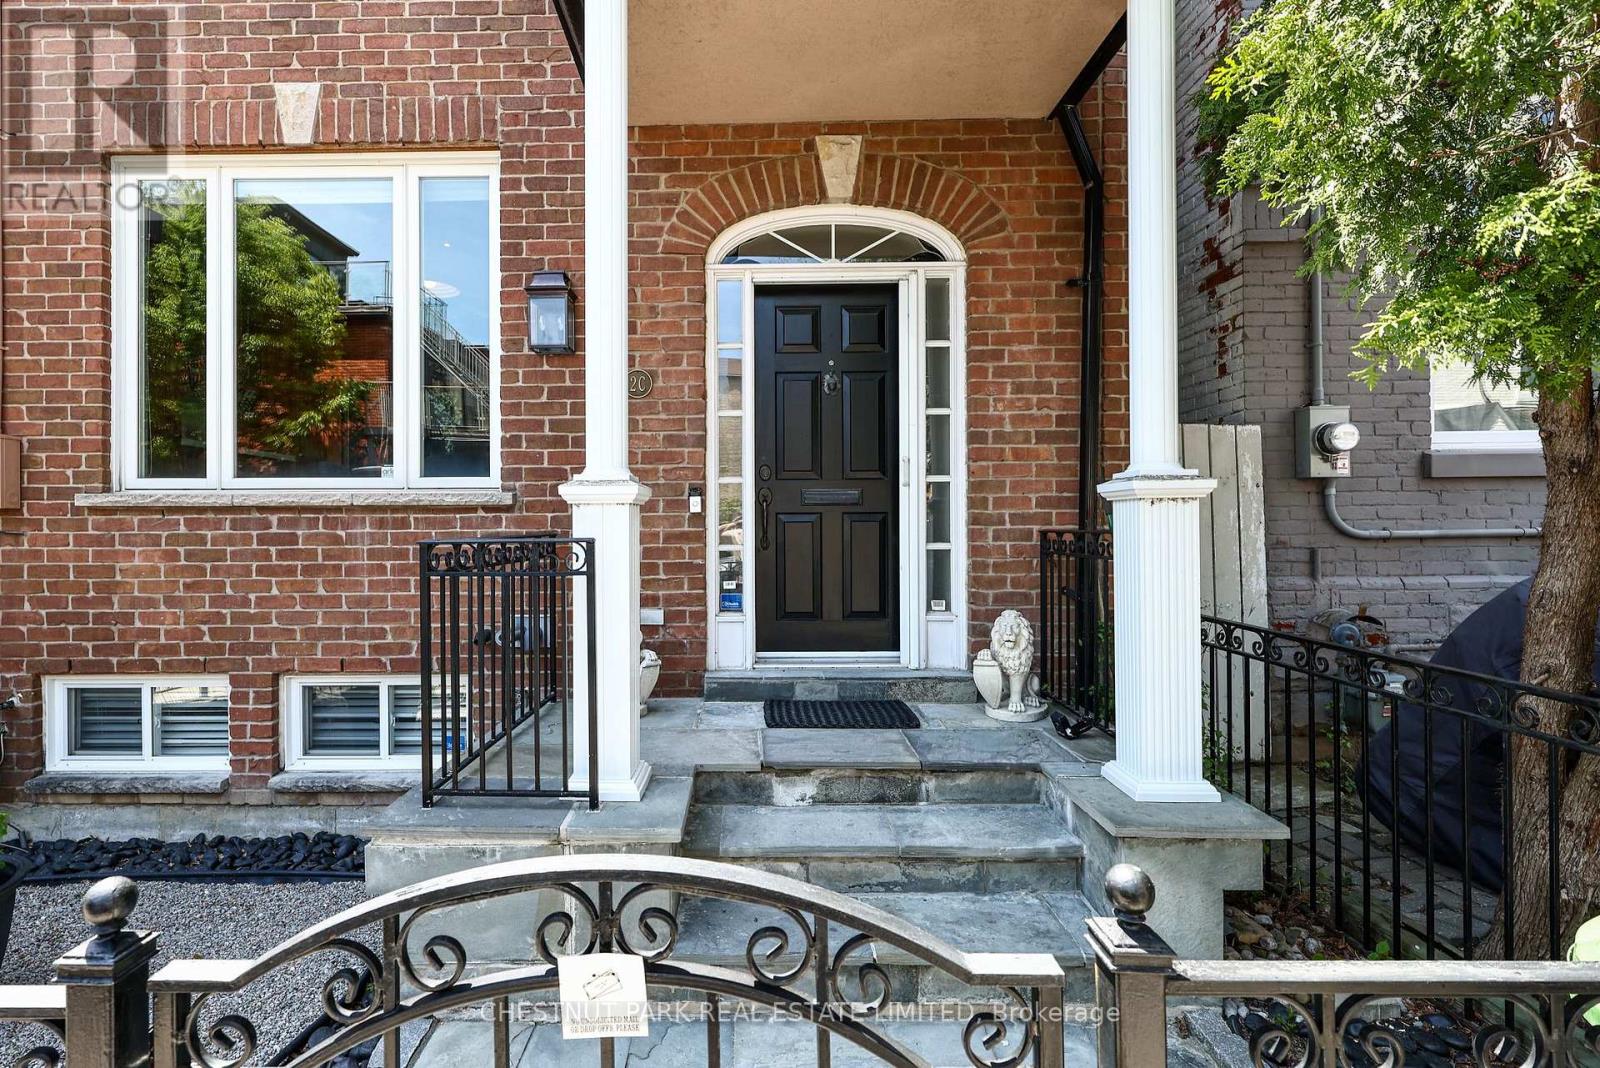
Tucked away on one of Summerhill's quietest streets, 2C Tacoma Avenue is a spacious end-of-row residence in the coveted Cottingham School District. Thoughtfully designed with soaring 10-foot ceilings on the main level, this 3-bedroom, 3-bathroom home features a sun-filled west-facing terrace, and an attached 2 car garage. Expansive principal rooms offer an exceptional sense of scale and natural light, creating an ideal setting for both everyday living and entertaining. Perfectly positioned just moments from Summerhill's boutiques, cafés, parks, and transit, this is a rare opportunity to enjoy refined urban living in one of Toronto's most sought-after neighbourhoods. (id:61594)
Chestnut Park Real Estate Limited
Toronto, Ontario
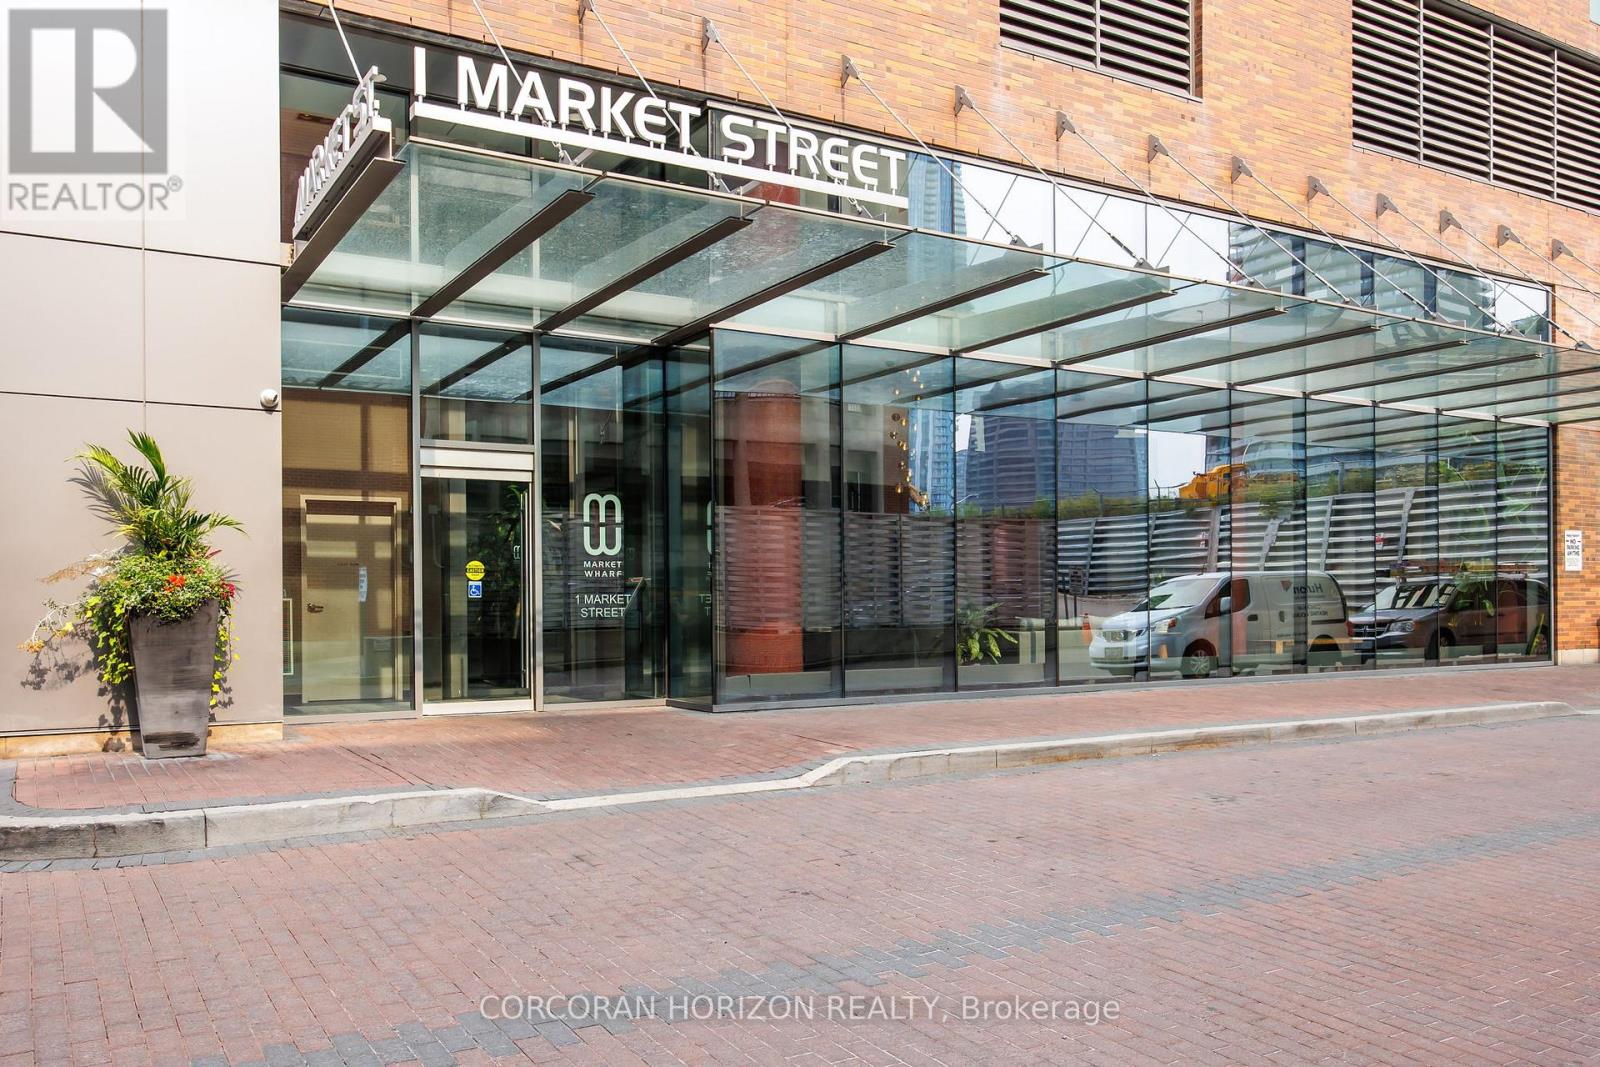
Boasting nearly 2,000 sq. ft. of total living space-with 1,300 sq. ft. indoors and a 600 sq. ft. terrace that blends seamlessly with the main level-this two-storey loft penthouse offers a rare, flowing layout perfect for year-round entertaining and effortless indoor-outdoor living.Welcome to a residence that redefines luxury: a truly one-of-a-kind penthouse and the only suite in the building featuring three skylights, infusing both levels with uninterrupted natural light. With 10-foot ceilings and floor-to-ceiling windows, every room frames dramatic, unobstructed views of the city, lake, and CN Tower.Every detail has been meticulously customized-from the sculptural staircase to the bespoke window treatments and abundant integrated storage-creating a home that is equally refined and functional. The chef-inspired kitchen is outfitted with Wolf and Sub-Zero appliances, designed to elevate everyday living and exceptional hosting.Step onto the expansive terrace, fully equipped with a water line and gas BBQ connection, and experience a true entertainer's haven. From elegant dinner parties to Sunday brunch to quiet nights under the stars, the outdoor space becomes an extension of your lifestyle.Whether it's morning coffee beneath the skylights or evening cocktails against breathtaking city views, this residence transforms the ordinary into the extraordinary. With chic design, rare exclusivity, and unmatched vistas, this 2-bedroom, 3-bathroom penthouse is more than a home-it's a statement of elevated living high above the city. (id:61594)
Corcoran Horizon Realty
Toronto, Ontario
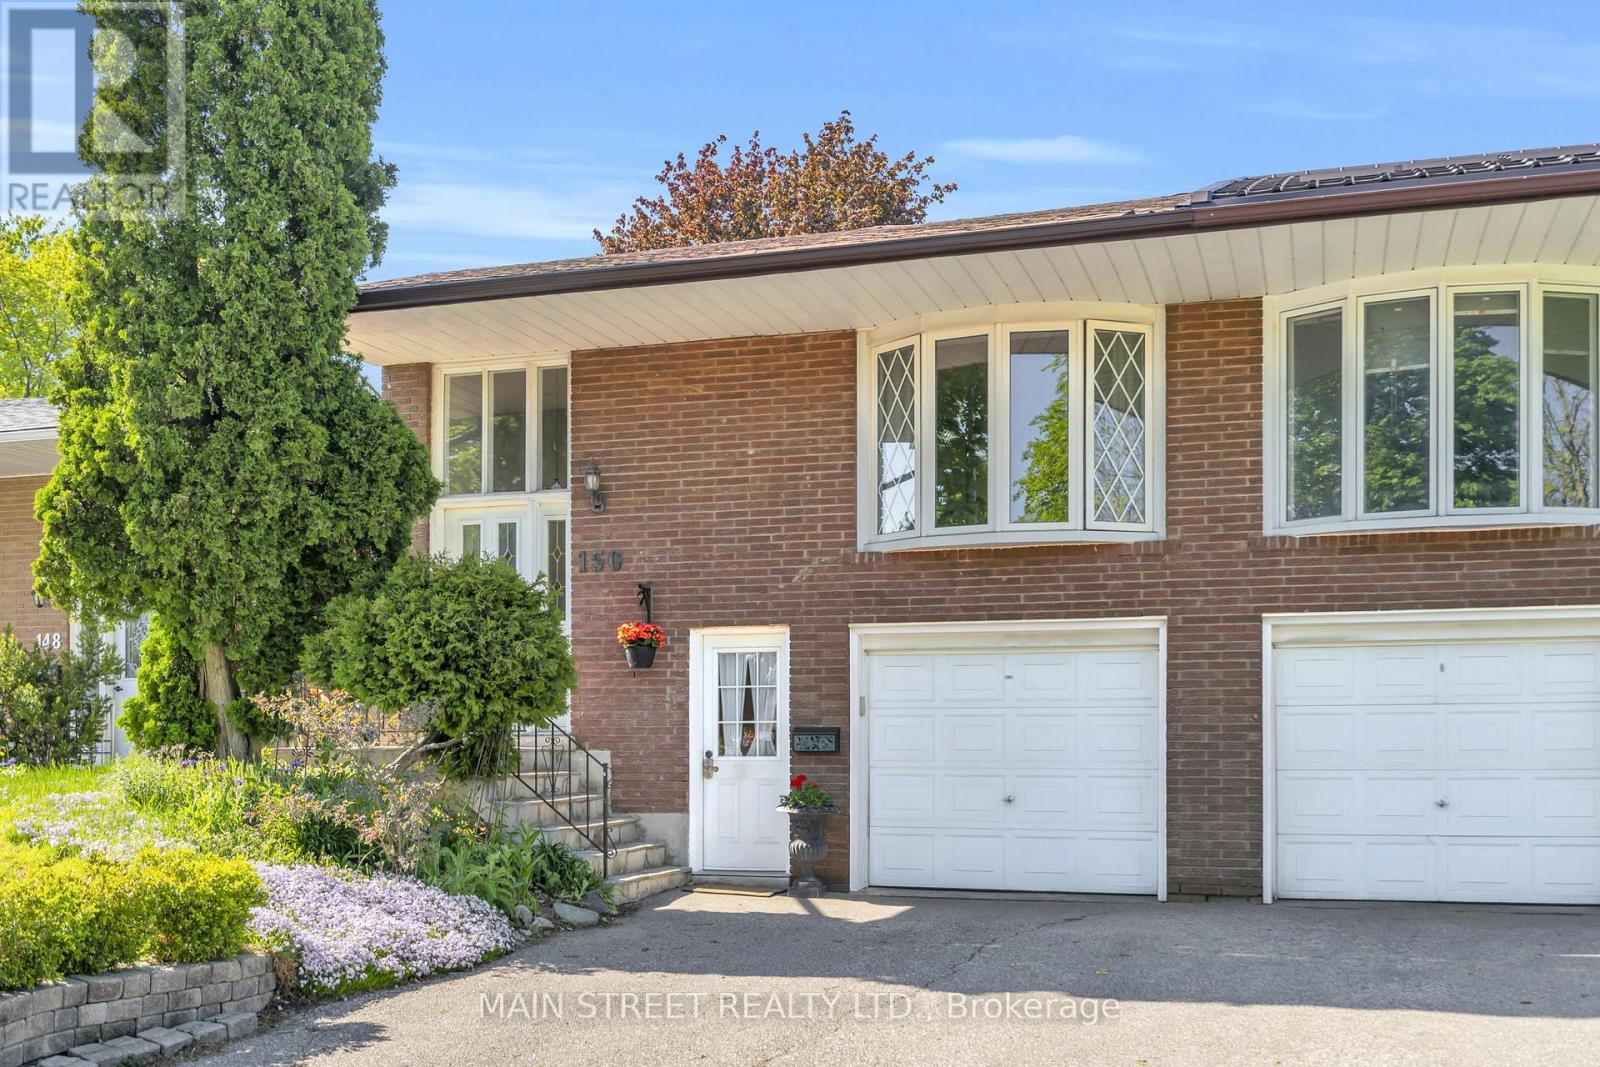
First Time Ever Offered For Sale! Nestled In A Highly Sought After Neighbourhood, This Lovingly Maintained Home Boasts A Spacious And Functional Layout Featuring Generous Principal Rooms Including Large Living Room With Bay Window, Formal Dining Room, And Eat-In Kitchen - Perfect For Everyday Living And Family Gatherings. Finished Basement Provides Excellent Income Potential With Separate Entrance For Rental Opportunity. Private Backyard Retreat Showcases Deep Lot, Mature Perennial Gardens, And Large Deck - Perfect For Entertaining And Fun For The Kids! Ideally Located Just Steps From The Historic Zion Schoolhouse, TTC, Parks, and Schools, With Convenient Proximity To Seneca College And Bellbury Tennis Club. Nearby Amenities Include Grocery Stores, Highways, North York Hospital, IKEA, And Fairview Mall - Unbeatable Access You Won't Want To Miss! (id:61594)
Main Street Realty Ltd.
Toronto, Ontario
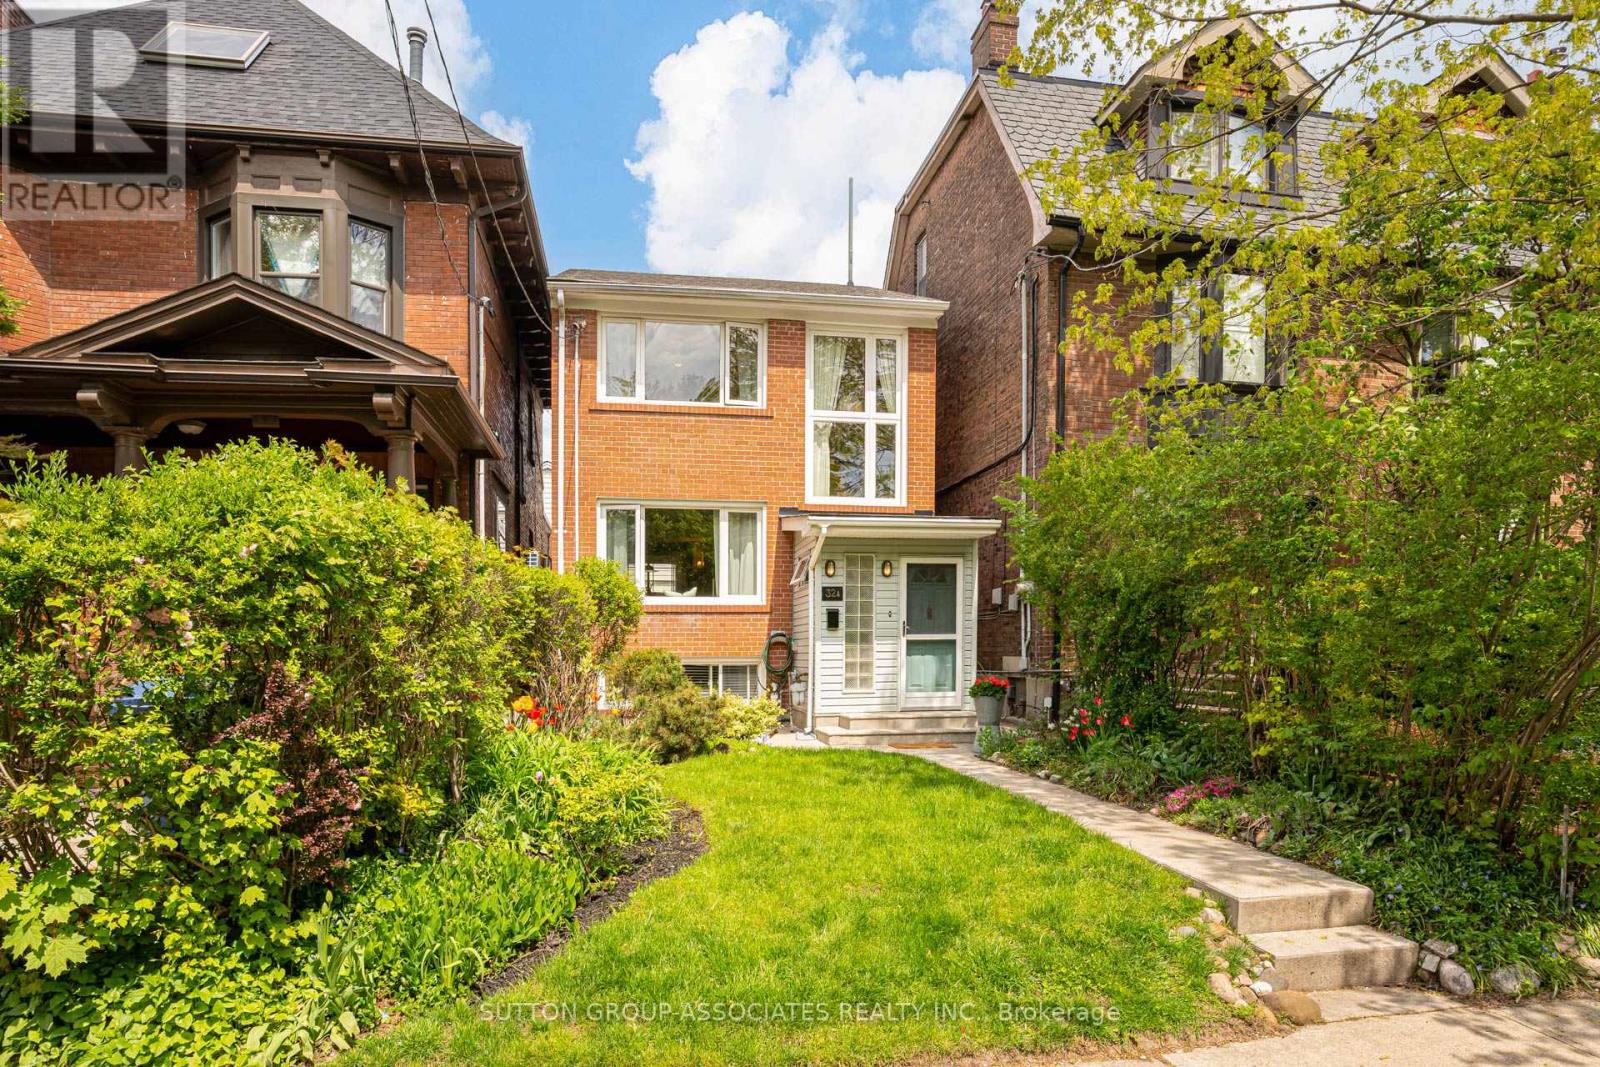
Welcome home to 32A Vermont Ave, a beautiful detached 2-storey home (a "Toronto Special" in the modernist style) with 4 bedrooms, 2 baths, and a garage, nestled in the heart of highly coveted Seaton Village. Set on a quiet, tree-lined street in one of Toronto's most beloved family neighbourhoods, this home blends timeless character with everyday comfort & modern urban convenience. Thoughtfully designed for family living, it offers the warmth of a true neighbourhood community alongside unbeatable access to the city's best. Bathed in natural light from its south-facing exposure, this home features a bright open-concept living/dining area with gorgeous hardwood floors & oversized windows that create a bright, happy space. The recently renovated kitchen blends timeless elegance with modern functionality. Walkout to the covered deck overlooking the private backyard perfect for entertaining, family gatherings, or quiet morning coffee. Upstairs you'll find three spacious bedrooms and a full bath. The tall (2.44 meters!) finished lower level, complete with separate entrance, provides exceptional flexibility for multi-generational living, guests, or potential income opportunities. With tall ceilings, a generous rec room, an additional bedroom, laundry room and bathroom, the basement adds tremendous value & versatility.Imagine the effortless urban lifestyle with every convenience just steps from your door. Walk the kids to Palmerston Public School or across the street to St Alban's Boys & Girls Club for daycare, swimming lessons, and after-school programs. Spend weekends playing hockey at Bill Bolton arena, enjoying the playground at beloved Vermont Square Park & meet neighbours at the dog park. Daily errands are a pleasure at Fiesta Farms for its renowned grocery store & garden centre, while Summerhill Market offers gourmet finds & chef-prepared meals for easy evenings at home. With Bathurst subway station steps away, commuting downtown or across the city couldn't be easie (id:61594)
Sutton Group-Associates Realty Inc.
Toronto, Ontario
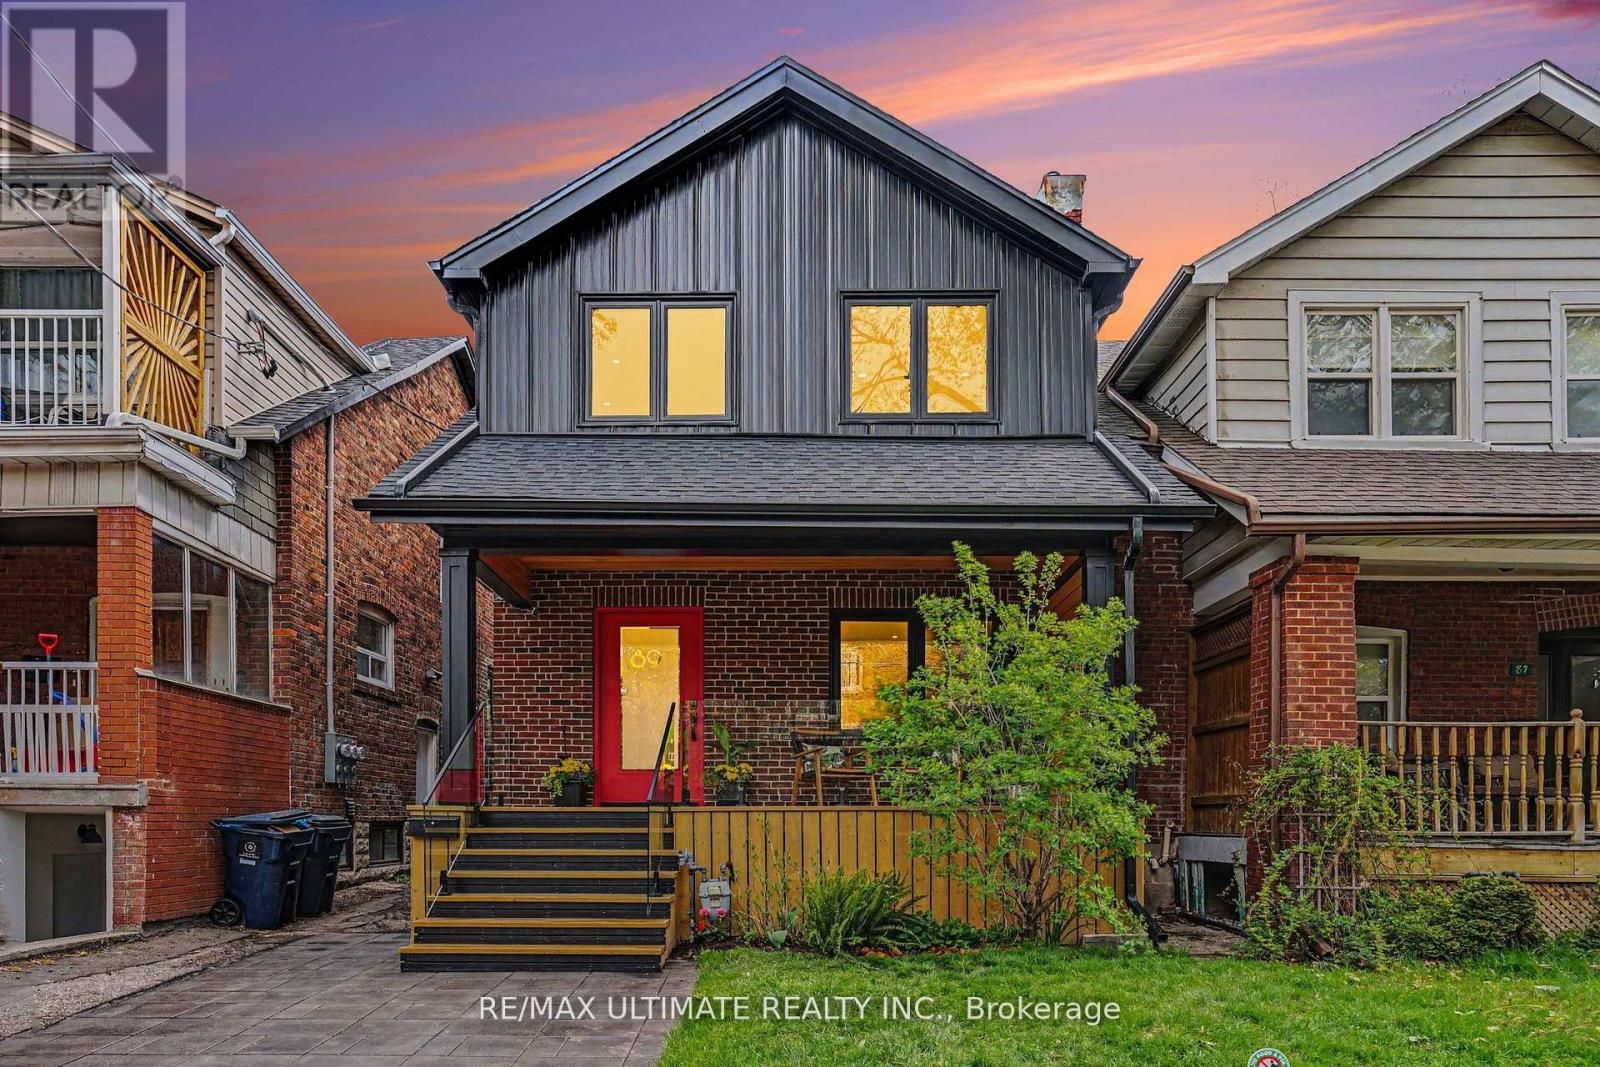
Welcome to 89 Alberta Ave, a stunning custom-renovated semi-detached home offering modern luxury in sought-after Wychwood. Nestled on a quiet, family-friendly street, this exceptional property sits on a 22 x 108 ft lot and includes a private parking pad. Thoughtfully redesigned and extensively renovated, the home features 4 spacious bedrooms and a layout designed for effortless everyday living and entertaining. Birch hardwood flooring runs throughout the main and second floors, bringing warmth and elegance throughout the home. The main floor offers a spacious living room with an electric fireplace and an open-concept custom kitchen finished with solid birch wood cabinetry, a striking Italian backsplash, quartz countertops, and a large island with breakfast bar seating. The generous dining area is perfect for hosting family gatherings and dinner parties. A rear addition creates a bright home office space and stylish powder room, while expansive sliding doors open to a private backyard retreat with a large deck. A welcoming front porch further extends the outdoor living experience. A statement staircase leads to a sun-filled skylit landing upstairs. Wake up to cherry blossom views from the primary suite, complete with a walk-in closet and spa-inspired ensuite. A second bathroom features a skylight above the tub - perfect for soaking under the stars. The finished lower level features a separate side entrance, two additional rooms, and a second entertainment kitchen with premium-quality appliances. You will also find a separate Washer and Dryer in the lower-level area. Extras include a gas line for BBQ in the backyard, EV charger, sump pump, and backwater valve for added convenience and peace of mind. Enjoy the best of St. Clair living just steps to trendy restaurants, cafés, shops, grocery stores, parks, playgrounds, and top-rated schools - all within walking distance. Don't miss this rare find, book your showing today! (id:61594)
RE/MAX Ultimate Realty Inc.
Toronto, Ontario
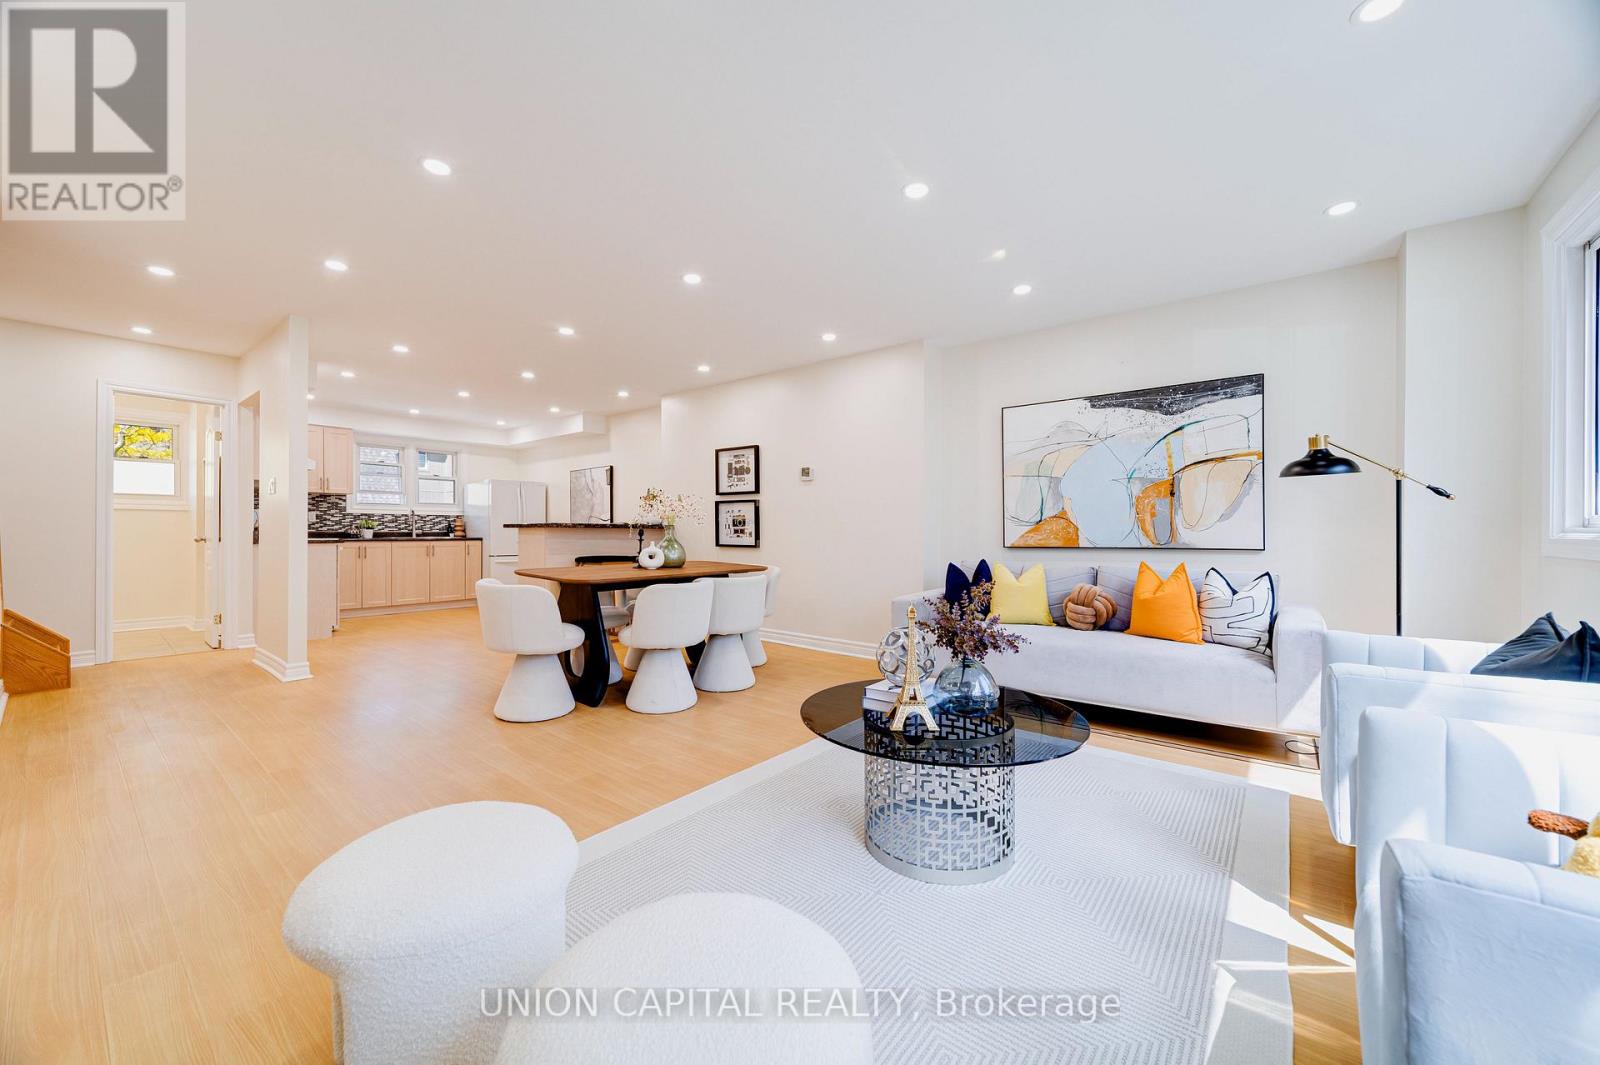
Nestled in the highly sought-after Hillcrest Village community, this beautifully updated condo townhouse offers the perfect blend of comfort, style, and convenience, where location truly defines the lifestyle. Just steps from TTC and York Region Transit, with quick access to Highways 404, 401, and 407, as well as Cummer GO Station, commuting across the city or beyond is effortless. Everyday essentials including grocery stores, shopping plazas, restaurants, parks, and scenic trails are all within walking distance, making this an ideal home for busy professionals and growing families alike. The neighborhood is renowned for its strong sense of community and access to top-ranking schools, including Cliffwood Public School with French Immersion, Highland Middle School, and A.Y. Jackson Secondary School, while community centres, libraries, Seneca College, and healthcare facilities are just a short drive away. Inside, the home features a bright open-concept layout designed for modern living, highlighted by an updated kitchen with quartz countertops, appliances, and refreshed finishes throughout. Upstairs, three spacious bedrooms offer abundant natural light and generous closet space, while the finished ground-level basement provides exceptional versatility as a family room, home office, or private retreat with a seamless walkout to a quiet patio perfect for relaxing or entertaining outdoors. Recent upgrades, including new window frames (2026), a newer roof (2024) and smooth ceiling with potlights throughout (2026), offer peace of mind and move-in-ready convenience, while parking for two vehicles plus ample visitor parking nearby further enhance the home's practicality and appeal. (id:61594)
Union Capital Realty
Toronto, Ontario
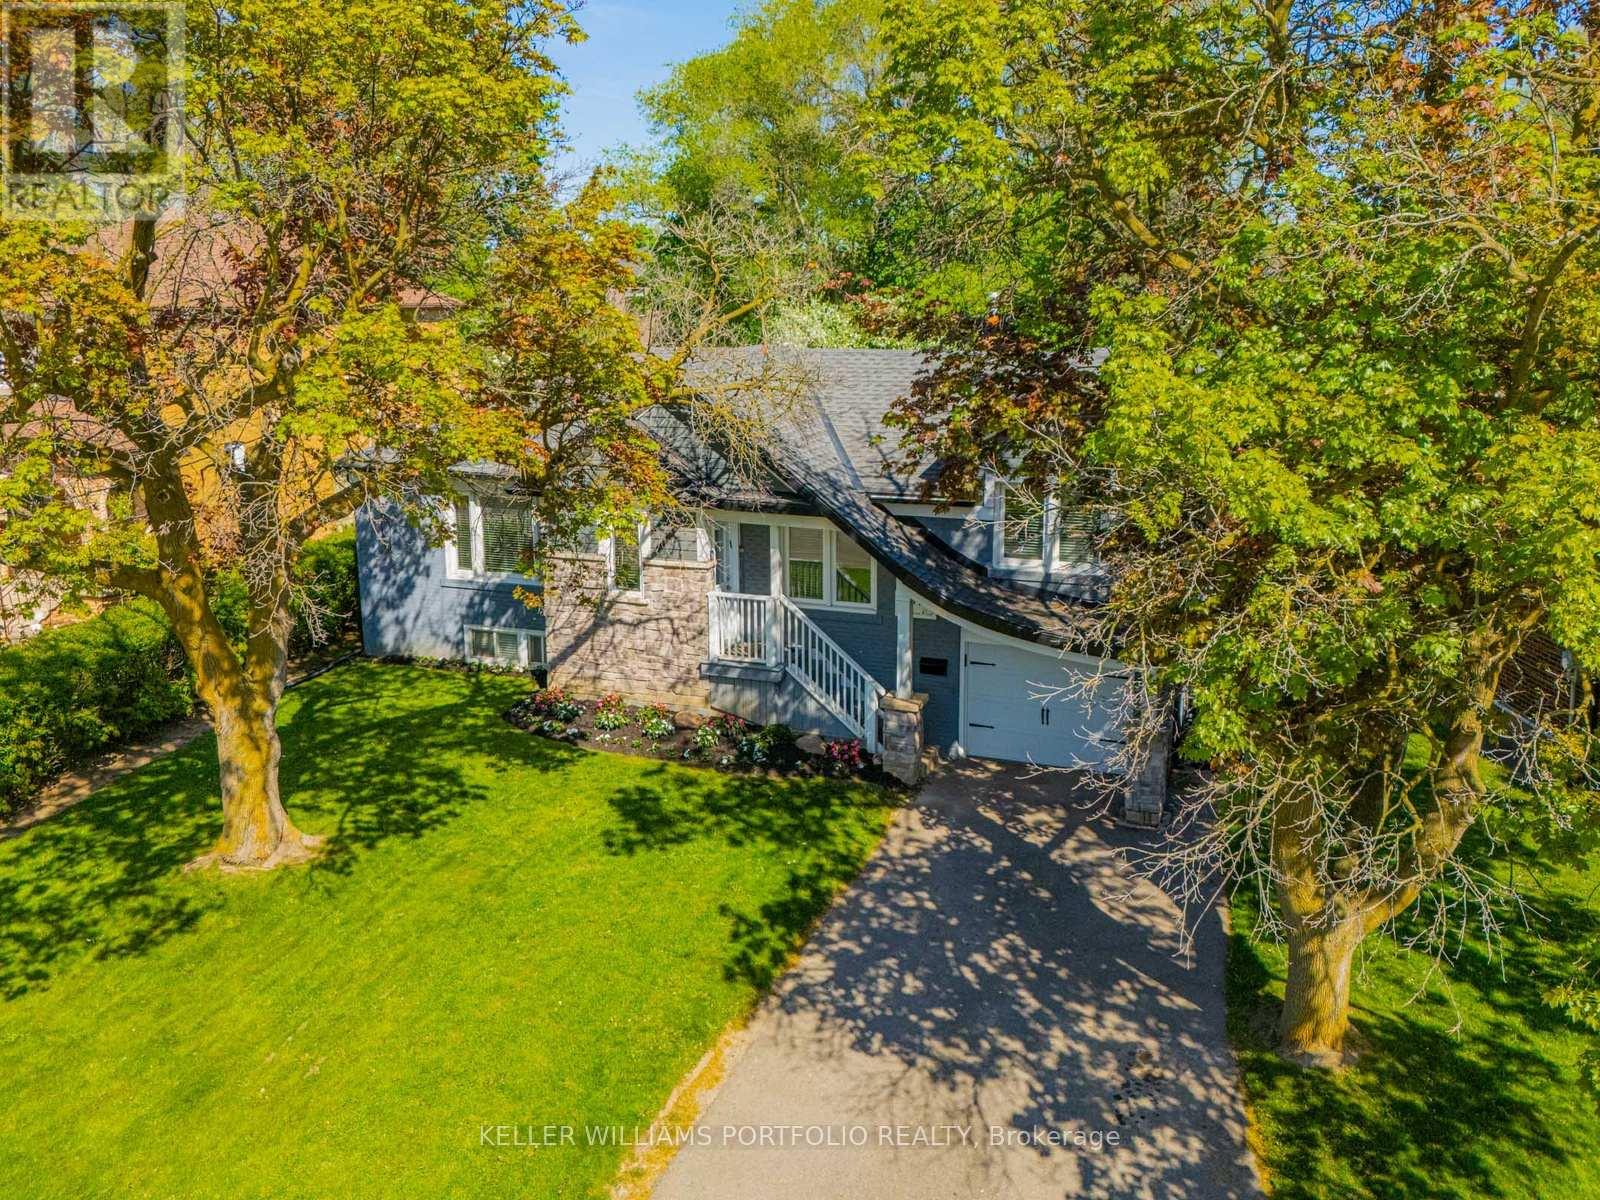
Welcome to 81 Lynnhaven. This special 'cottage in the city' property offers a feeling and lifestyle that can't be duplicated in this neighbourhood and at this price. It's the kind of home that makes you feel like you're away from the city while living right in the heart of it. Starting with the incredible lot: 70 ft wide and 158 ft deep; this kind of space and privacy is almost unheard of. The serene backyard is your own private oasis. In-ground pool, mature landscaping, dining, lounge, and play areas, cabana, shed, and outdoor kitchen. You'll feel like you're on vacation every day - right at home. Step inside this beautifully renovated home to find a spectacular family room with soaring 15-ft vaulted ceilings and a dramatic wall of of windows overlooking the gorgeous yard. Easy, open-concept living, heated floors, spacious principal rooms, updated quality finishes throughout. The finished lower level with separate entrance, bedroom, recreation room, and kitchenette offers outstanding flexibility for guests, extended family, nanny, or home office use. Private drive and built-in garage. With 3+1 bedrooms and 3 bathrooms, this home works beautifully for a growing family, multi-generational living, or those entering a new chapter defined by style, space, privacy, and undeniable wow factor. Fair warning: your guests won't want to leave. Come experience 81 Lynnhaven for yourself. (id:61594)
Keller Williams Portfolio Realty
Toronto, Ontario
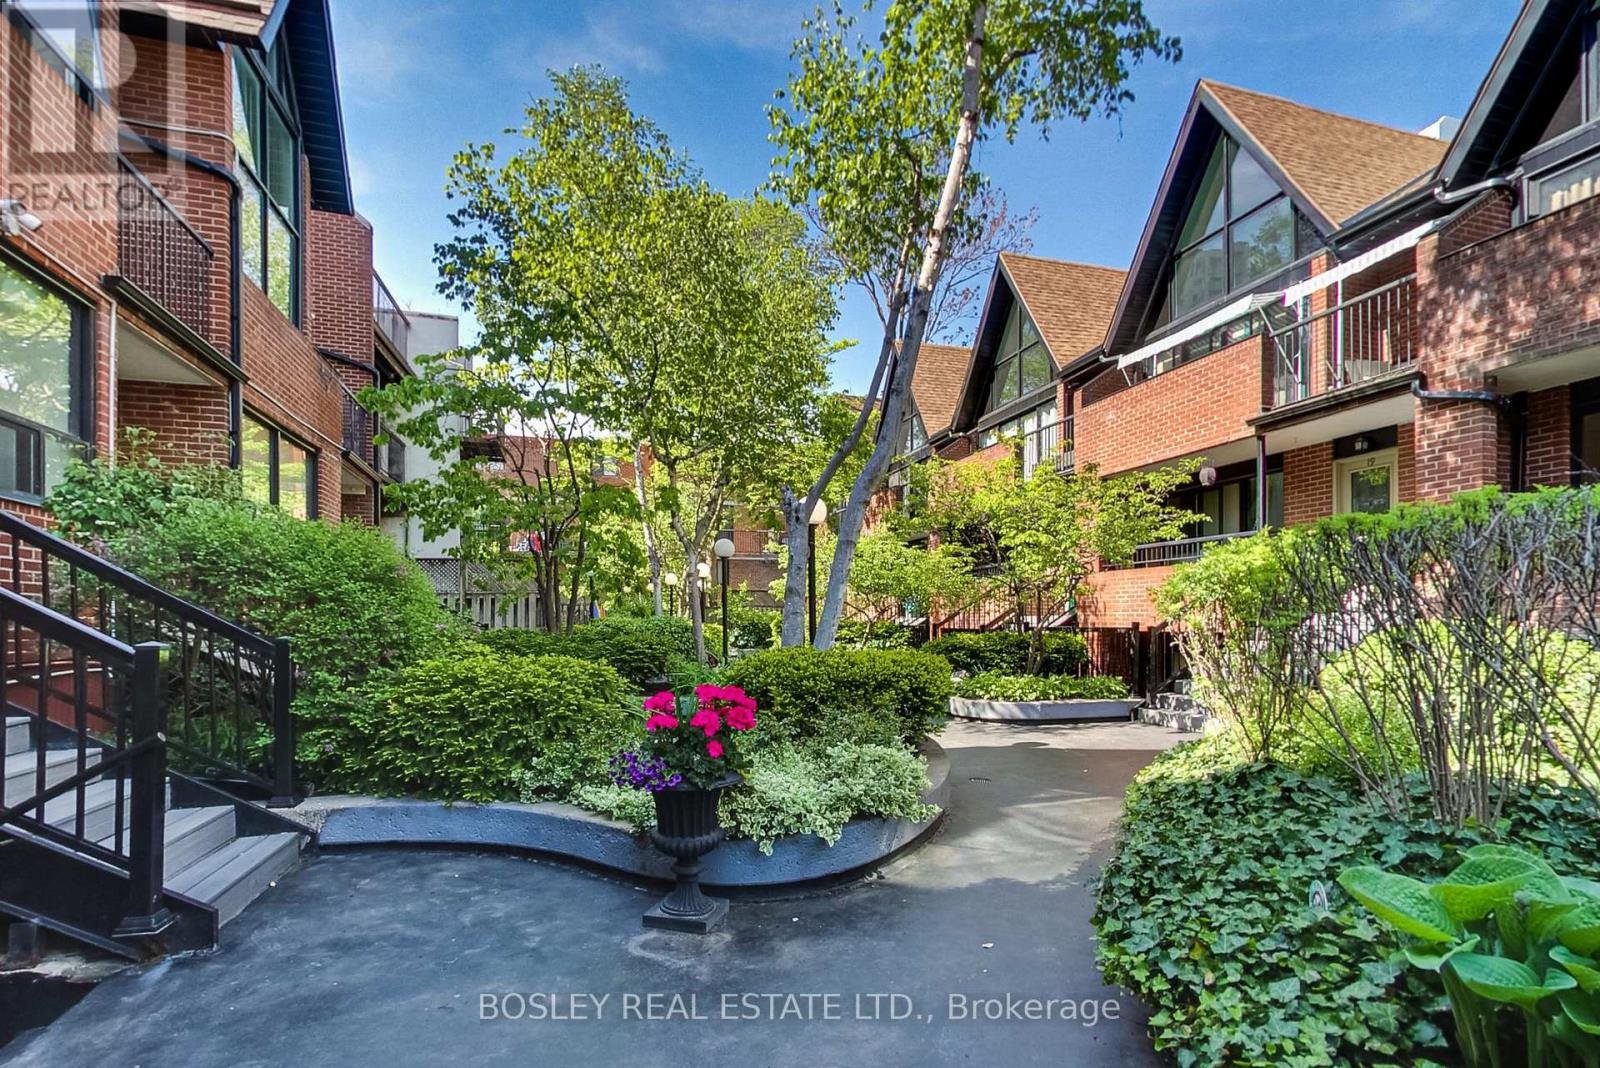
Welcome To This Beautifully Renovated 2-Bedroom, 1-Bathroom Townhouse Nestled Within A Quiet, Well-Maintained, Private Gated Complex In The Heart Of The City. Offering The Perfect Blend Of Comfort And Convenience, This Bright And Spacious Home Features An Open-Concept Living And Dining Area With Rich Hardwood Floors, A Cozy Fireplace, And Oversized Windows Overlooking The Landscaped Courtyard, Filling The Space With Natural Light. The Renovated Kitchen Is Both Stylish And Functional With Sleek Quartz Countertops, Stainless Steel Appliances, Subway Tile Backsplash, Stainless Steel Appliances, And Ample Storage. Both Bedrooms Are Generously Sized And Feature Walk-Out Access To A Private Balcony, Creating A Rare Indoor-Outdoor Connection And The Perfect Space To Enjoy Morning Coffee, Evening Relaxation, Or Outdoor Dining. The BBQ-Friendly Balcony Extends Your Living Space Outdoors And Offers A Wonderful Setting For Entertaining. The Beautifully Updated Bathroom Adds A Fresh Modern Touch, While The Charming Courtyard Setting Creates A Peaceful Retreat Surrounded By Mature Trees And Lush Greenery. Located In A Quiet, Well-Maintained, Private Gated Complex, This Home Offers A Rare Sense Of Privacy And Community While Being Just Steps To Transit, Parks, Shops, Restaurants, And Downtown Amenities. Complete With 1 Parking Space, This Is An Exceptional Opportunity For First-Time Buyers, Professionals, Or Downsizers Seeking Stylish, Low-Maintenance Townhouse Living In An Unbeatable Urban Location. Open house Saturday May 30 & Sunday May 31st 2-4pm (id:61594)
Bosley Real Estate Ltd.
Toronto, Ontario
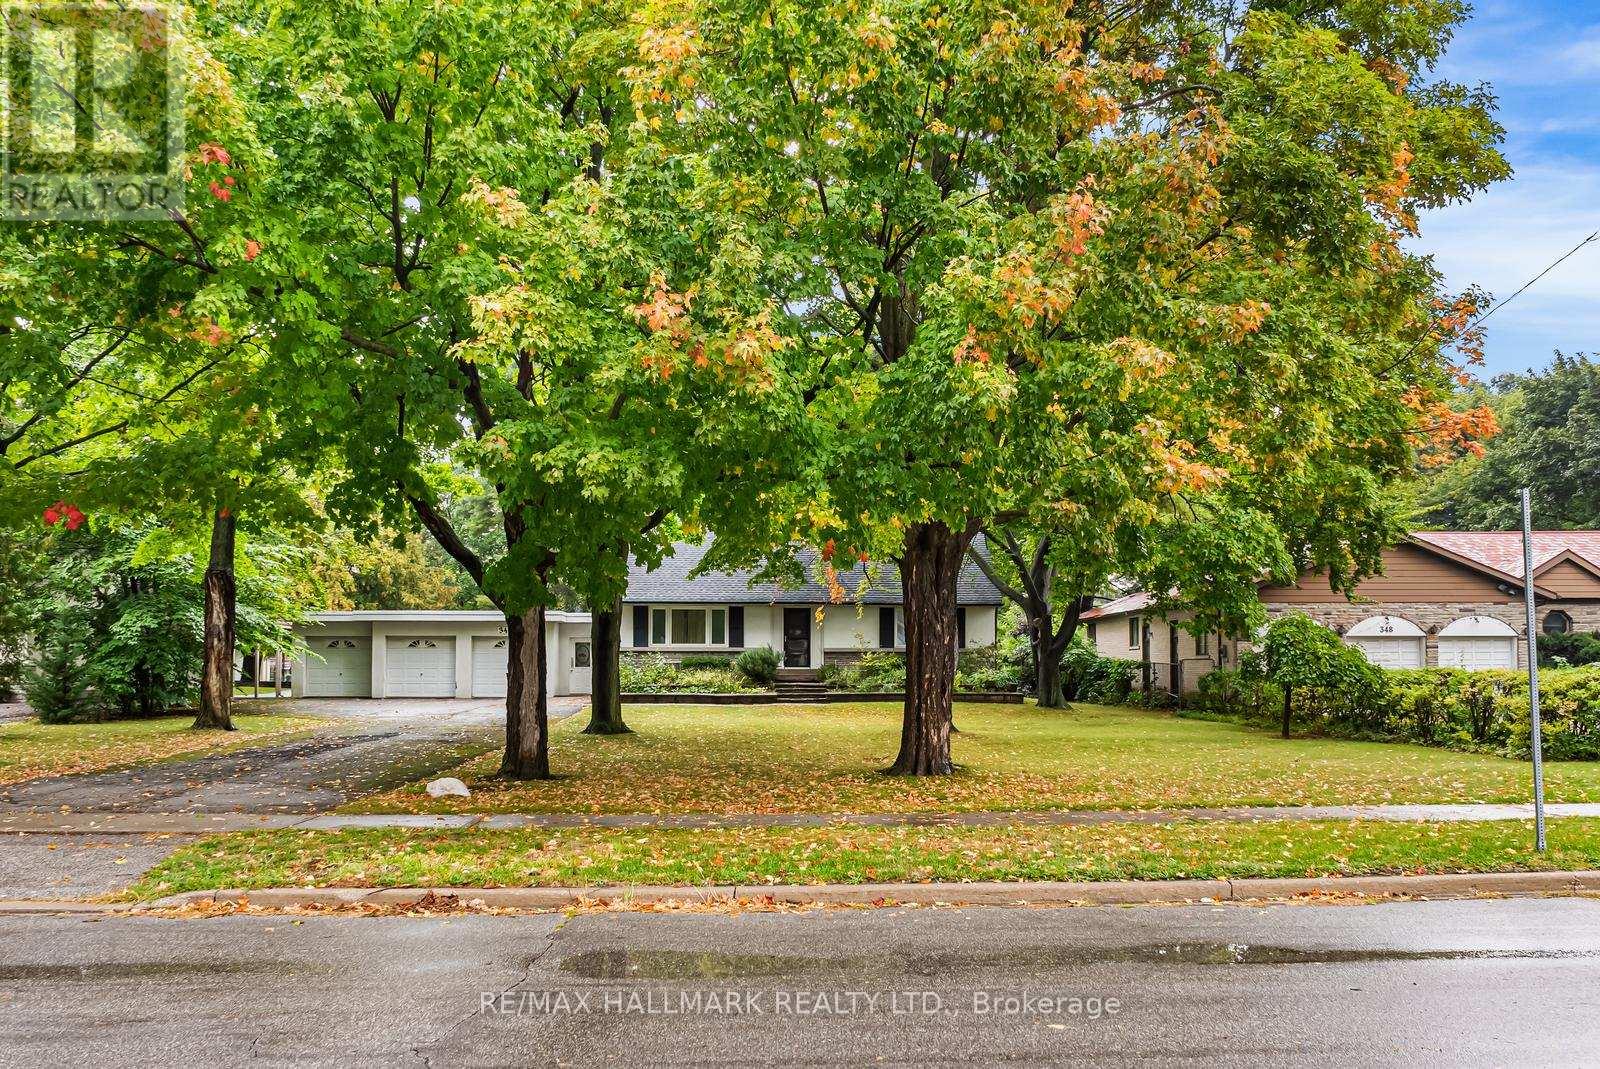
Expansive 100 x 240-foot lot in one of Toronto's most coveted neighbourhoods, 344 Spring Garden Avenue offers endless potential for homeowners, renovators, or builders. Surrounded by luxury new builds and nestled on a serene, tree-lined street, this is an exceptional opportunity to create your dream home in a coveted family-friendly neighbourhood! This 1.5-storey home features 4 bedrooms, 3 bathrooms, and hardwood floors throughout, offering a comfortable canvas for renovation or expansion. The spacious, open-concept living and dining areas are flooded with natural light from large, bright windows, creating a welcoming atmosphere. The kitchen offers a comfortable breakfast area and a convenient walkout to the patio. The main floor includes 2 well-sized bedrooms and a 3pc bath, while the second level offers 2 additional bedrooms and another 4pc bath. The full basement features a generously sized recreation room, a laundry room with a walk-out access to the backyard, and ample storage space. The oversized lot continues to impress, featuring a partially fenced backyard ideal for entertaining, along with a detached three-car garage and a private 10-car driveway, offering ample parking and potential for further development. This prime location is just minutes from Bayview Village Shopping Centre, top-rated schools (St. Gabriel's, Hollywood, and Earl Haig catchment), parks, tennis courts, TTC transit, community centers, Yonge/Sheppard amenities, and more! Whether you're looking to renovate the current home or build a custom dream home, this lot and location provides limitless possibilities. Don't miss the chance to secure your place in one of Toronto's most sought-after neighborhoods. (id:61594)
RE/MAX Hallmark Realty Ltd.
