Toronto, Ontario
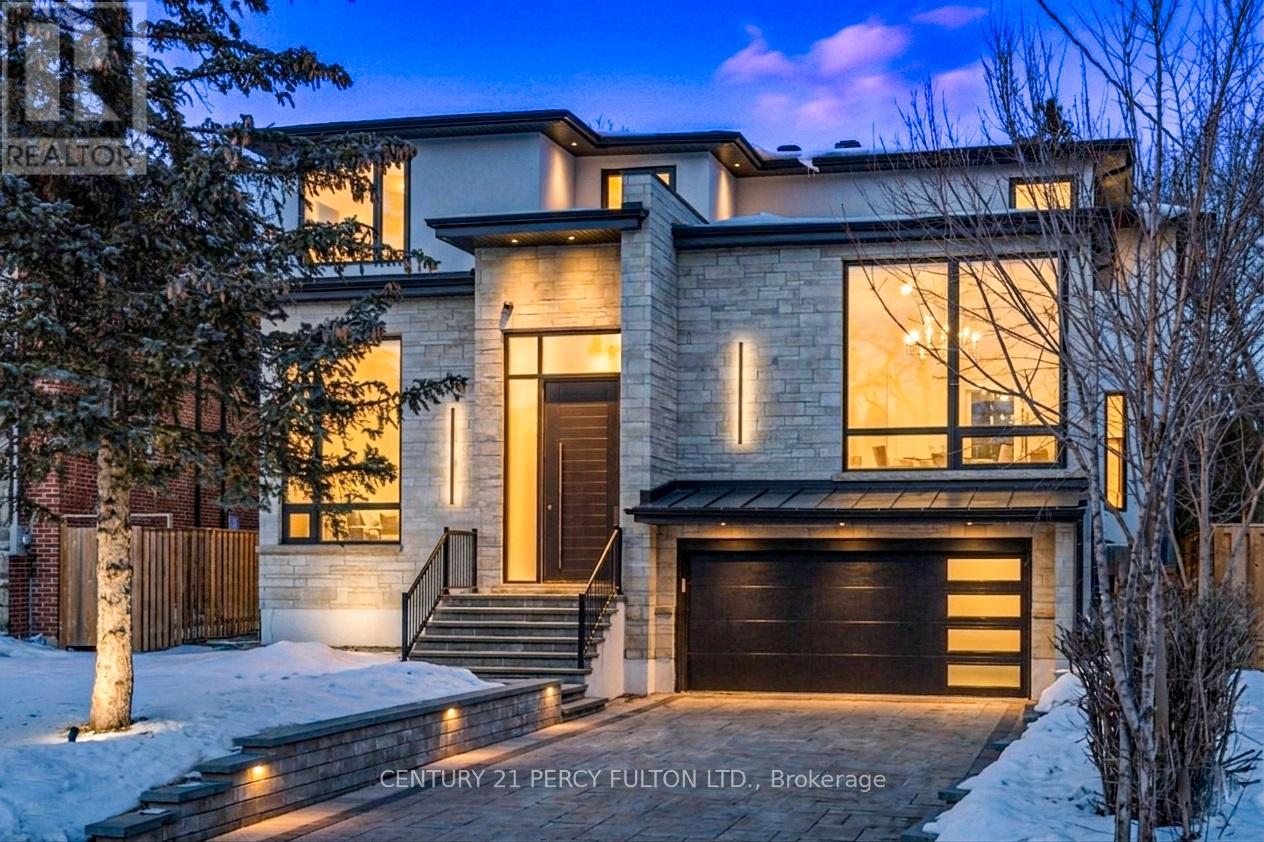
Discover an extraordinary custom-built luxury residence in the heart of prestigious Willowdale, offering approximately 4,200 sq.ft. of refined living space above grade on a rare 8,000+ sq.ft. pie-shaped lot (45.23' x 135.94'). Designed with elegance and functionality in mind, this impressive home features dramatic 14-foot ceilings in the living room and office, creating a grand and light-filled atmosphere. The thoughtfully designed layout offers 4 spacious bedroom suites, each with its own private ensuite, providing exceptional comfort and privacy for family living. The gourmet chef-inspired kitchen is equipped with premium Sub-Zero and Wolf appliances and complemented by a second kitchen-perfect for entertaining or extended family living. The fully finished basement features heated floors, a walk-up, and a separate side entrance, offering excellent flexibility for recreation, guests, or potential in-law accommodations. Additional luxury highlights include a heated interlock driveway, smart home integration, built-in Sonos sound system, and triple-layer aluminum windows for superior comfort and efficiency. Ideally located just minutes from Yonge Street, parks, transit, and everyday amenities, and situated within the highly sought-after Earl Haig Secondary School district, this exceptional property offers the perfect blend of luxury, lifestyle, and prime North York location. (id:61594)
Century 21 Percy Fulton Ltd.
Toronto, Ontario
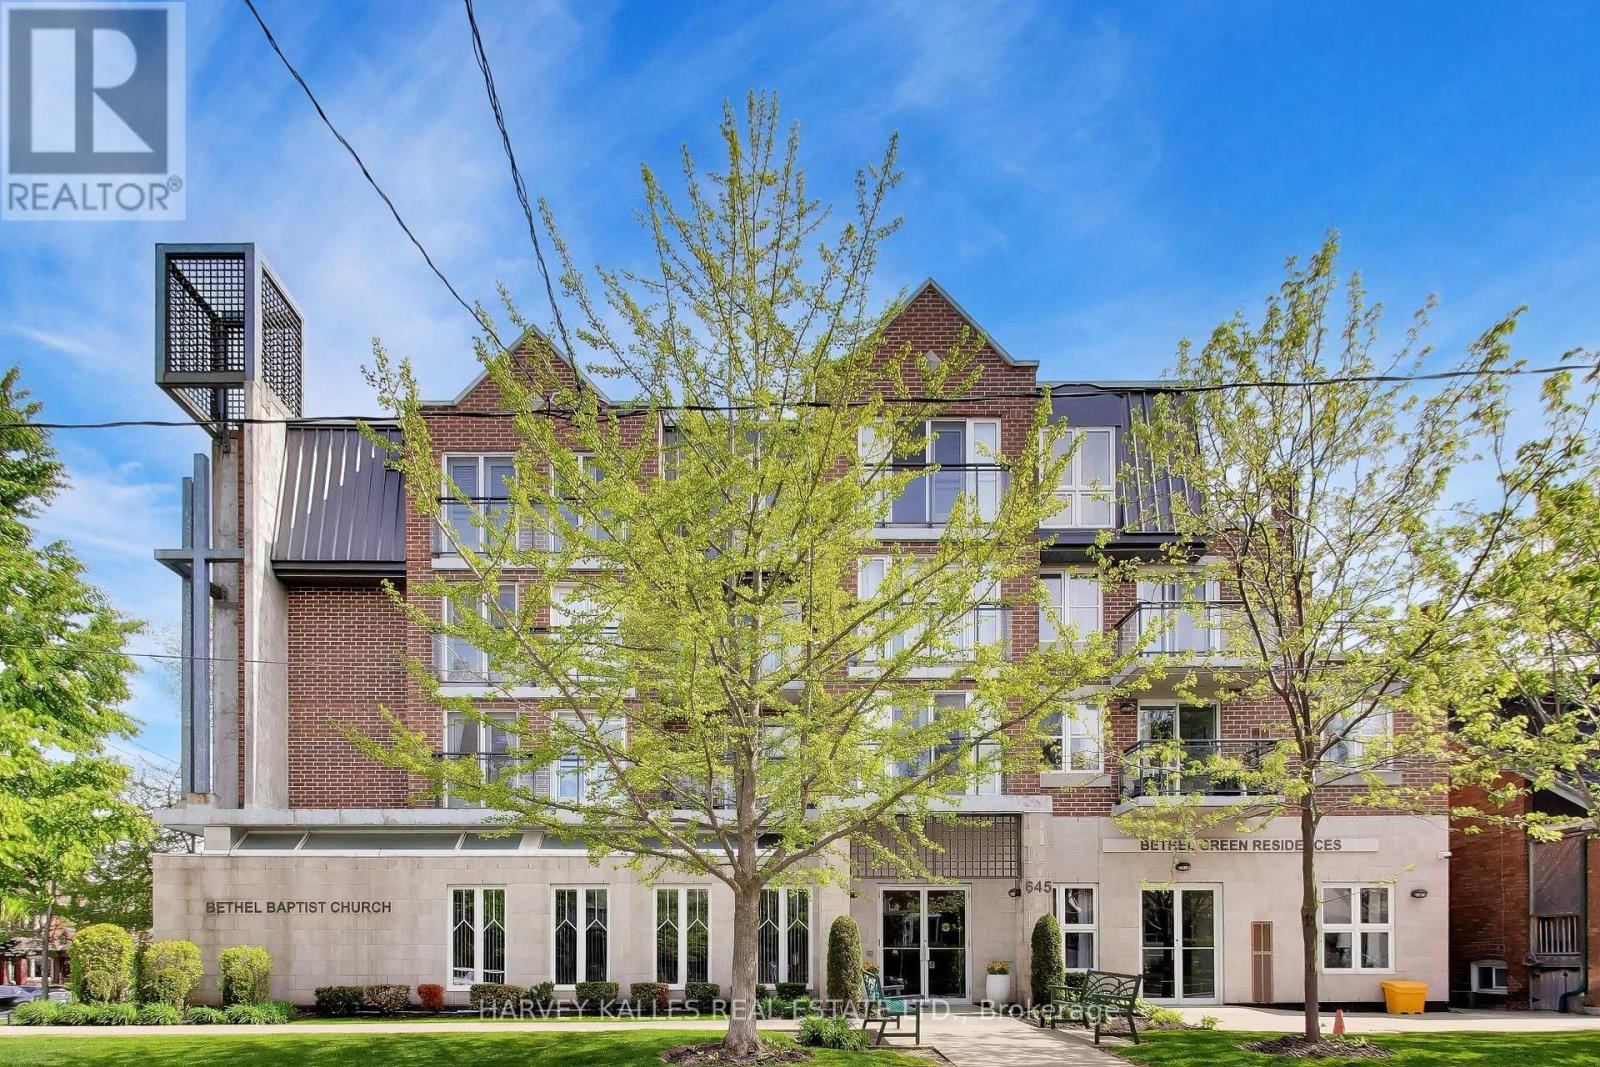
Rarely available top-floor penthouse opportunity in the highly coveted Bethel Green community where there is NO LAND TRANSFER TAX when purchasing! Welcome to Suite 401, the building's premier and largest west-facing residence, offering unparalleled privacy, space and an incredible amount of natural light. This exceptional suite features an expansive, sun-drenched layout designed for seamless indoor-outdoor living. The crown jewel of this property is its collection of three private terraces. Each outdoor oasis offers sweeping, unobstructed western views overlooking a lush canopy of mature neighbourhood trees, providing a serene backdrop for morning coffee, evening sunsets, and effortless outdoor entertaining. Inside, the generous floor plan boasts large windows that frame the picturesque greenery and flood every room with ambient light. The thoughtful design ensures maximum comfort with spacious living areas, a large open concept west facing, bright kitchen, and abundant storage throughout. With the sleeping quarters smartly book-ending the 1439 square foot layout the Primary Suite has a walk-in and en-suite plus direct terrace access, exposed southwest while the second bedroom has north and west exposure with direct terrace access. Sublime! Like a "bungalow in the sky" but without maintenance, window washing or grass cutting! Nestled in a peaceful, established neighbourhood, this mid-rise gem combines boutique-style tranquility with unbeatable convenience. Residents enjoy close proximity to local shops, cafes, parks, and transit, making it an ideal choice for downsizers or professionals seeking a sophisticated, low-maintenance lifestyle. Suite comes with a prime located large parking spot and in addition to the cavernous in-suite utility storage room there is a 20 square foot locker Do not miss this rare chance to own the crown jewel of Bethel Green. A perfect blend of house-like proportions, spectacular tree-lined vistas, and premium outdoor living spaces. (id:61594)
Harvey Kalles Real Estate Ltd.
Toronto, Ontario
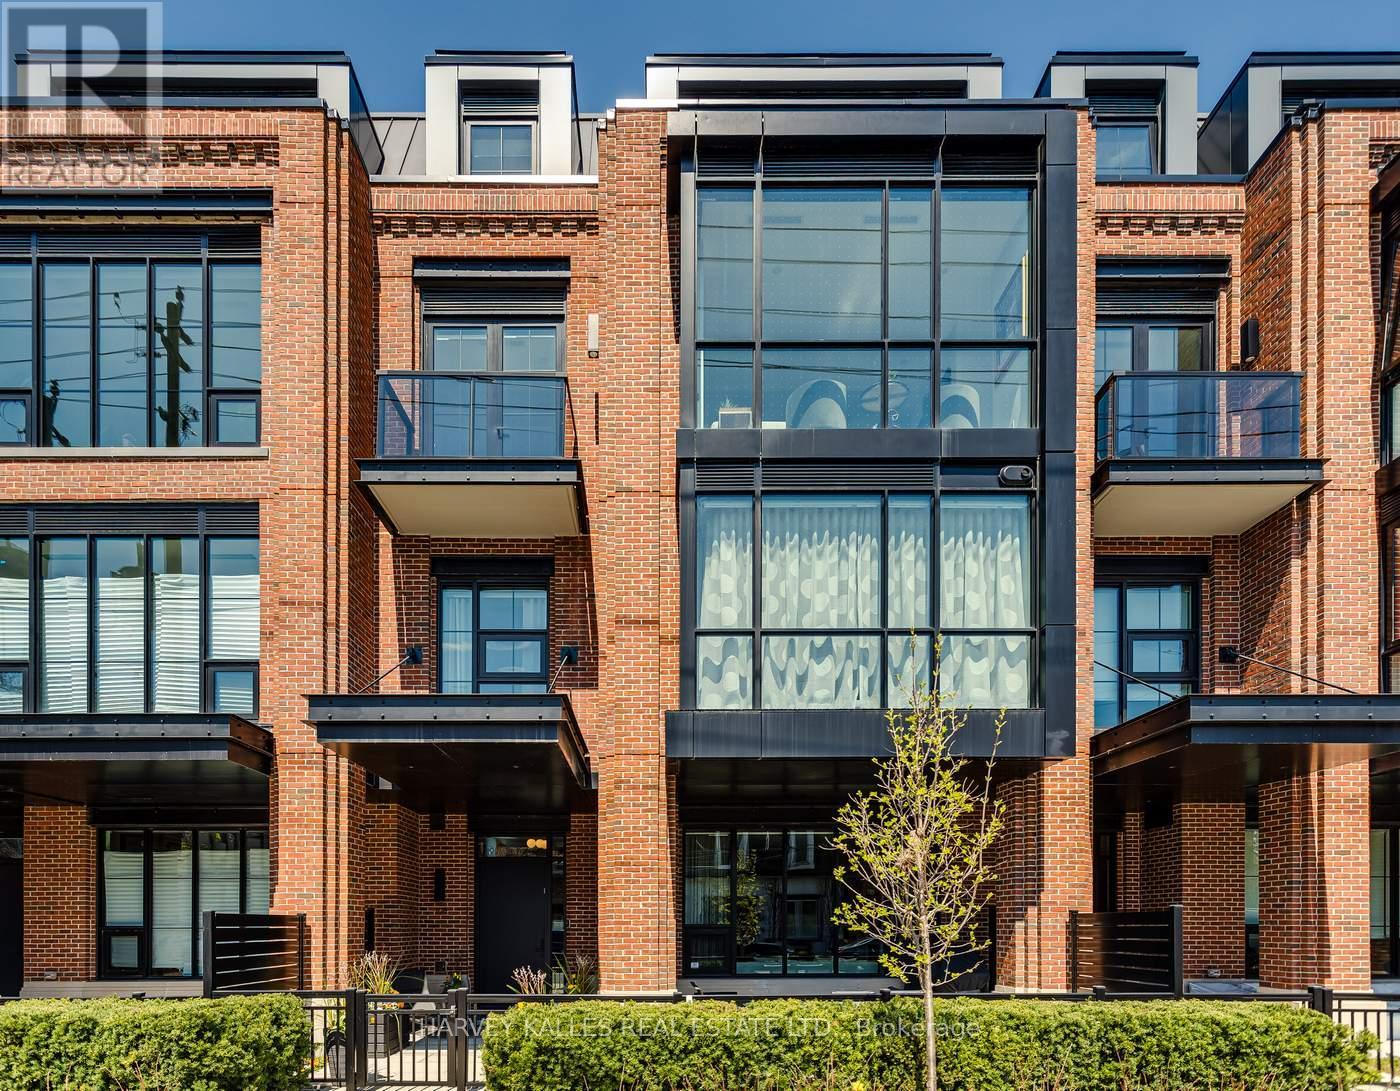
Tucked away on one of Summerhill's quietest streets, sits 36 Birch Ave-a boutique condominium residence curated by North Drive, Toronto's premiere luxury condo developers.. Suite 309 offers a rare blend of sophisticated condo living and townhouse-style design, spanning just over 2600 square feet across two beautifully appointed levels, complete with a spectacular private rooftop terrace showcasing unobstructed south-facing views.With unmistakable Tribeca-inspired vibes and luxurious contemporary finishes throughout, this residence was designed for both elegant entertaining and comfortable everyday living. The thoughtfully curated layout offers exceptional flow, expansive gallery walls perfect for art collectors, and inviting spaces ideal for memorable dinner parties or quiet evenings at home.Customized and upgraded throughout, highlights include an oversized waterfall kitchen island, a stunning primary retreat with a fully customized walk-in closet, a full-size laundry room, wide-plank oak flooring on both levels, automatic staircase lighting, and a spacious main-floor family room, among many other refined details.Perfectly positioned just steps to Yonge Street in the heart of Summerhill. A quick few steps to premier cafes, restaurants, boutiques, parks, and transit. Suite 309 offers an unmatched lifestyle in one of Toronto's most desirable neighbourhoods. With every amenity at your doorstep and an established, ever growing neighbourhood, this is a place you'll be proud to call home. (id:61594)
Harvey Kalles Real Estate Ltd.
Toronto, Ontario
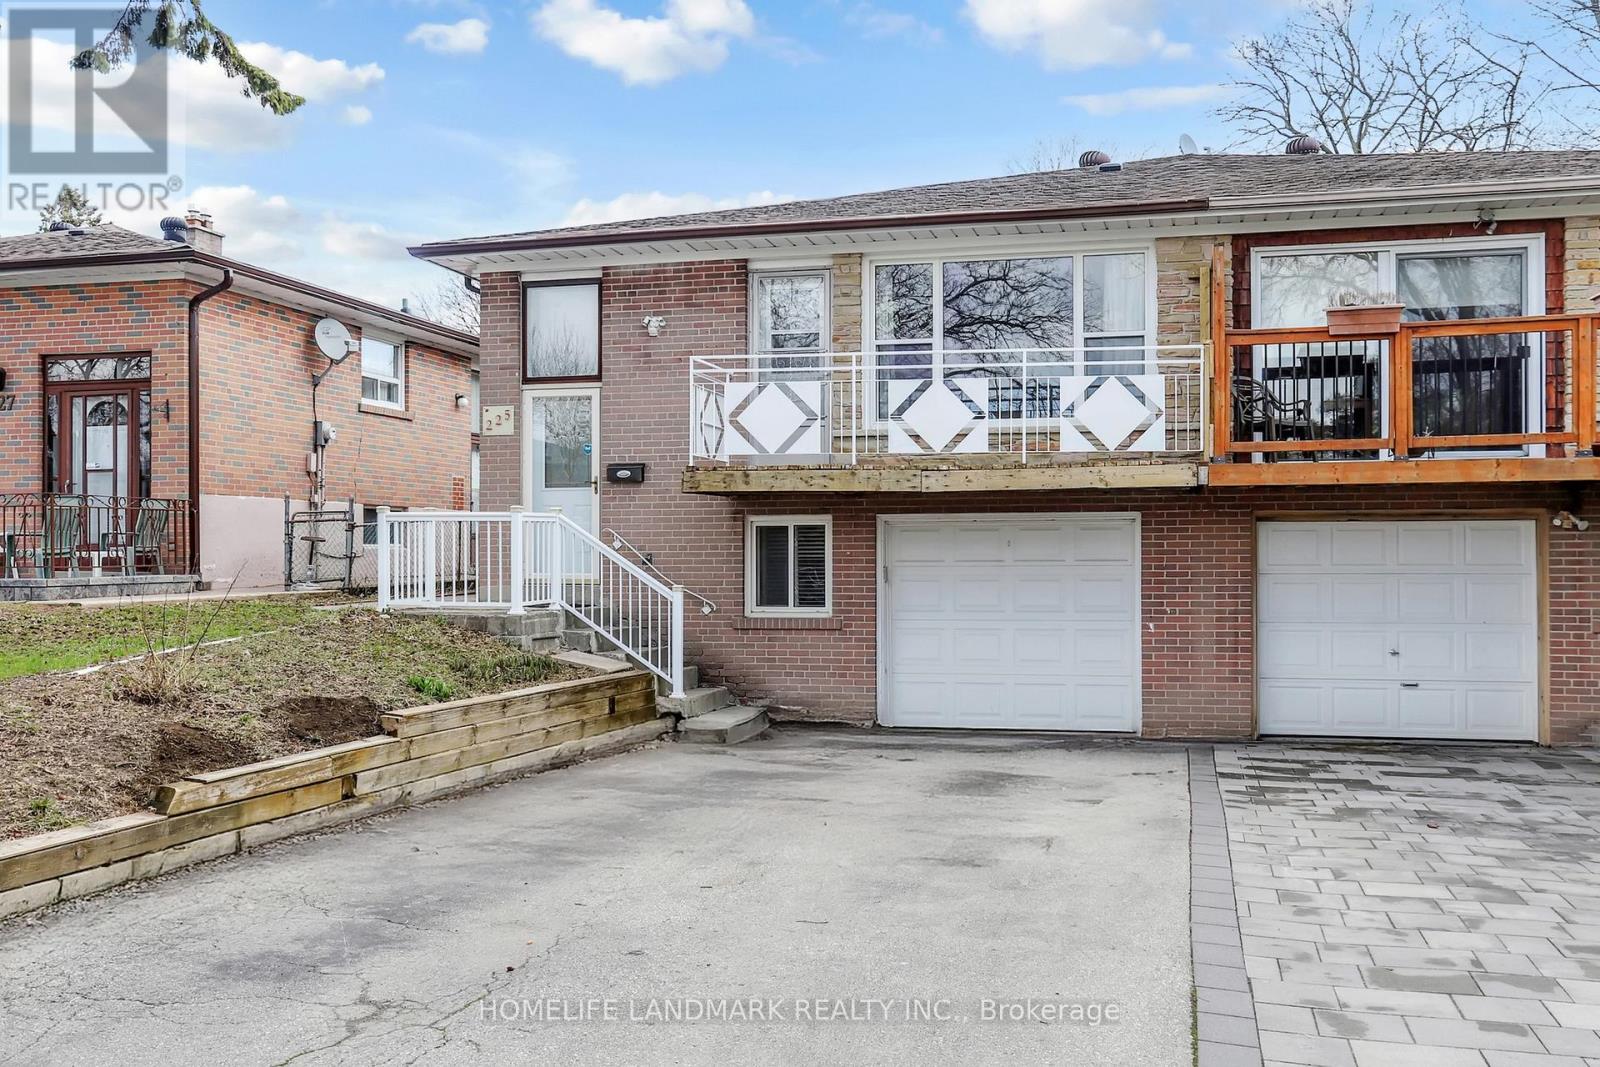
Exceptional opportunity to own this spacious and well-maintained semi-detached home in a highly sought-after, family-friendly neighbourhood. Featuring bamboo flooring on the main level, a bright and inviting living room with walk-out to a private balcony, and a functional eat-in kitchen. Separate entrance with side glass door offers excellent income potential, complete with a thoughtfully designed 3-bedroom basement layout. Roof replaced in 2024 for added peace of mind. Ideally located just steps to Bestview Hiking Trail and minutes to public transit, Leslie GO Station, supermarkets, shopping plazas, restaurants, top-rated schools, and Seneca College. Situated within the prestigious A.Y. Jackson Secondary School district. A fantastic opportunity for end-users and investors alike! (id:61594)
Homelife Landmark Realty Inc.
Toronto, Ontario
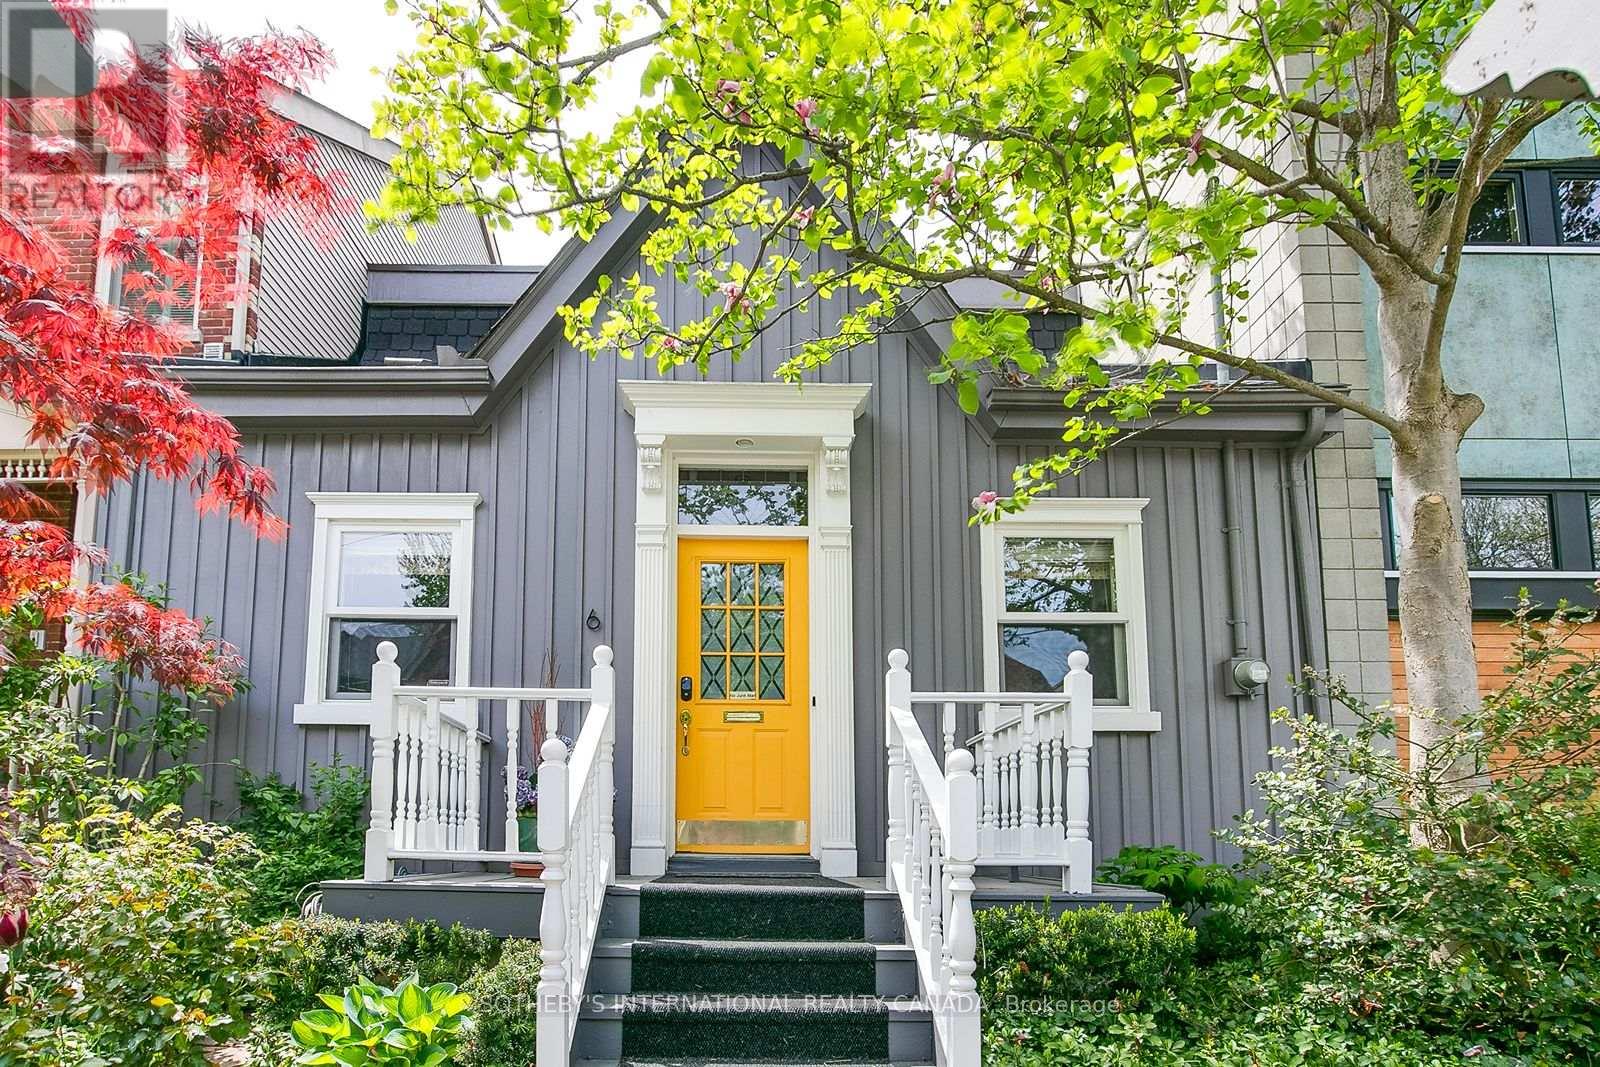
Rare fully detached 25-foot-wide 1866 historic Ontario cottage located on one of the most coveted one-block streets in the heart of leafy Cabbagetown. Beautifully renovated and meticulously maintained, this charming completely turnkey home has a relaxed, yet sophisticated style ideal for entertaining. Light and bright throughout the open concept main floor features hardwood floors, elegant wainscoting, a wood-burning fireplace and French doors opening onto a magical sun-drenched private side garden for effortless indoor-outdoor living. The chef inspired country kitchen impresses with stone counters, breakfast bar, stainless appliances and a picture window overlooking a mature, lush private garden. The entire second floor is devoted to a private primary retreat, complete with a large walk-in closet, luxurious 4-piece ensuite with oversized shower and double vanity and walkout to a private sundeck nestled in the treetops. Beautifully landscaped front and back with a wrap-around side garden, Japanese maples and stone patio ideal for warm summer nights dining al fresco! Located in the heart of Cabbagetown this home is the perfect retreat for the urban professional in the middle of the city close to shops, restaurants and cafés - all just steps to the fabled Riverdale Farm. OPEN HOUSE Sat & Sun 2-4PM (id:61594)
Sotheby's International Realty Canada
Toronto, Ontario
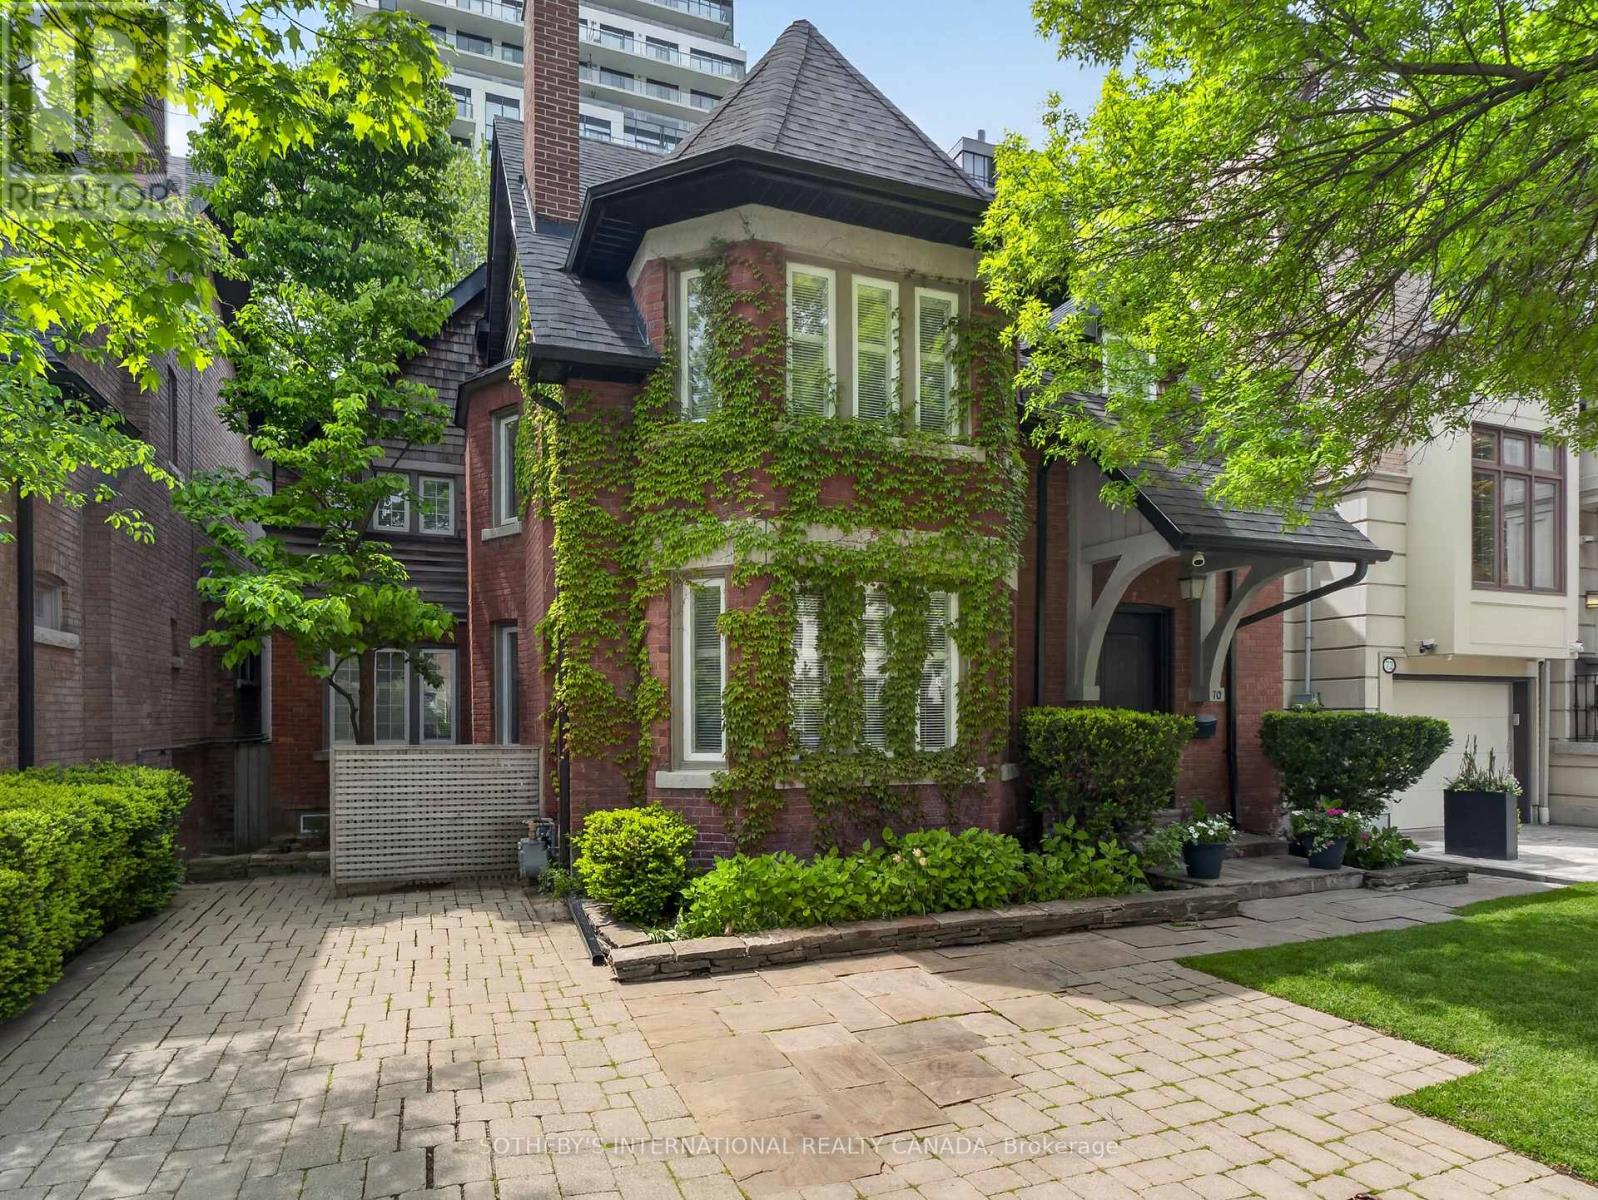
Originally Built In 1909 And Beautifully Reimagined, This Exceptional 2 1/2-storey Residence Sits On A Rare 40' x 173' Pool Sized Lot And Offers Just Under 4,400 sq Ft Of Refined Living Space. Timeless Architectural Charm Blends Seamlessly With Sophisticated Modern Design Through A Stunning Custom Addition Created For Luxurious Family Living And Elegant Entertaining. A Gracious Living Room With A Statement Fireplace Flows Effortlessly Into The Expansive Open-Concept Dining Area. The Custom Chef's Kitchen Is A True Showpiece, Featuring Vaulted Ceilings, Three Skylights, Premium Built-In Appliances, Coffee Bar, A Large Centre Island, And A Sun-Filled Breakfast Area Overlooking The Gardens. Walk Out To An Expansive Custom Deck Made Of Ipe That Is Known For It's Superior Durability And Hardness. Enjoy A Private Landscaped Oasis Surrounded By Mature Trees And Lush Greenery. The Second Level Features A Luxurious Primary Retreat Complete With A Spacious Bedroom, Sitting Room Or Home Office, Walk-In Closet, And Spa-Inspired 5-Piece Ensuite. Additional Generously Sized Bedrooms And Beautifully Appointed Bathrooms Provide Exceptional Comfort For Family And Guests. The Third-Floor Loft Offers A Private Escape With Charming Dormer Windows And Its Own 4-Piece Ensuite-Ideal As A Guest Suite, Office, Or Lounge. The Walk-Out Lower Level Opens Directly To The Gardens And Includes A Full Kitchen, Full Bath, And Private Entrance, Making It Ideal For A Nanny Or In-Law Suite. Situated In One Of The City's Most Prestigious Neighbourhoods And Close To Top-Tier Private Schools Including Bishop Strachan School and Upper Canada College. This Home, Steeped In History, Has Been Home To Several Notable Torontonians And Offers Luxury, Privacy, And Convenience In Equal Measure. (id:61594)
Sotheby's International Realty Canada
Toronto, Ontario
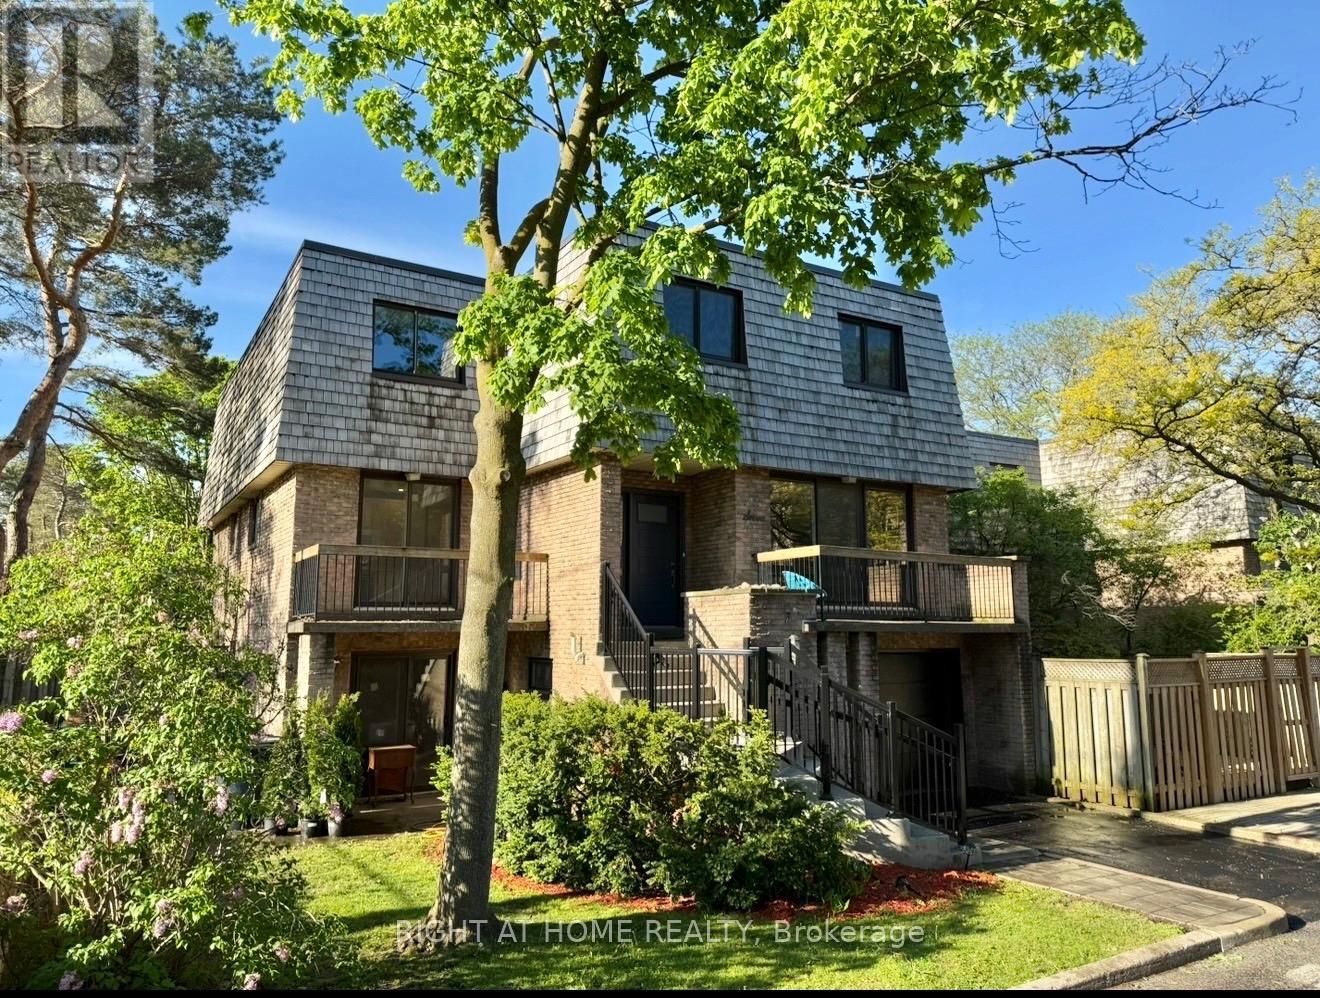
RARE OPPORTUNITY TO SECURE BEFORE FINISHED PRODUCT PRICING!! This Is An Incredible Opportunity To Get Out Of Your Small Condo or Downsize From Your Home and Into A Beautiful End Unit Condo Townhouse & Convenient Living.This Spacious 1700 Plus Sqft Home Has 3 Bedrooms That Over Look The Beautiful Tree Canopied Street. Situated On A Private, Safe & Friendly Cul-De-Sac in Willowdale West! This Is One Of The Largest Units In The Condominium with Spacious Yard, Large Walk-In Closet In Primary Bedroom, 3 Baths, Separate Entrance To Potential In-Law Suite, W/O To Patio (3 walkouts) & Treed Yard,& B/I Garage. Corner lot privacy with abundant natural light. New floors throughout the main and second floor. Recently painted with new baseboards and renovated kitchen with all new appliances. Maintenance-free living, landscaping, snow removal, roof, windows,& exterior upkeep included. Water included ($$$ savings).Visitor parking for guests.Steps to TTC, parks, trails, the JCC, and just 6 minutes to the subway, 10 minutes to Yorkdale.This home combines comfort, flexibility, & style, perfect for families, first-time home buyers, professionals, or retirees seeking a low-maintenance lifestyle in a tranquil yet central location. Holding Offers On Tuesday June 2. at 7:00PM. The seller reserves the right to review preemptive offers. BUY BEFORE RENOS ARE COMPLETE and Save. (id:61594)
Right At Home Realty
Toronto, Ontario
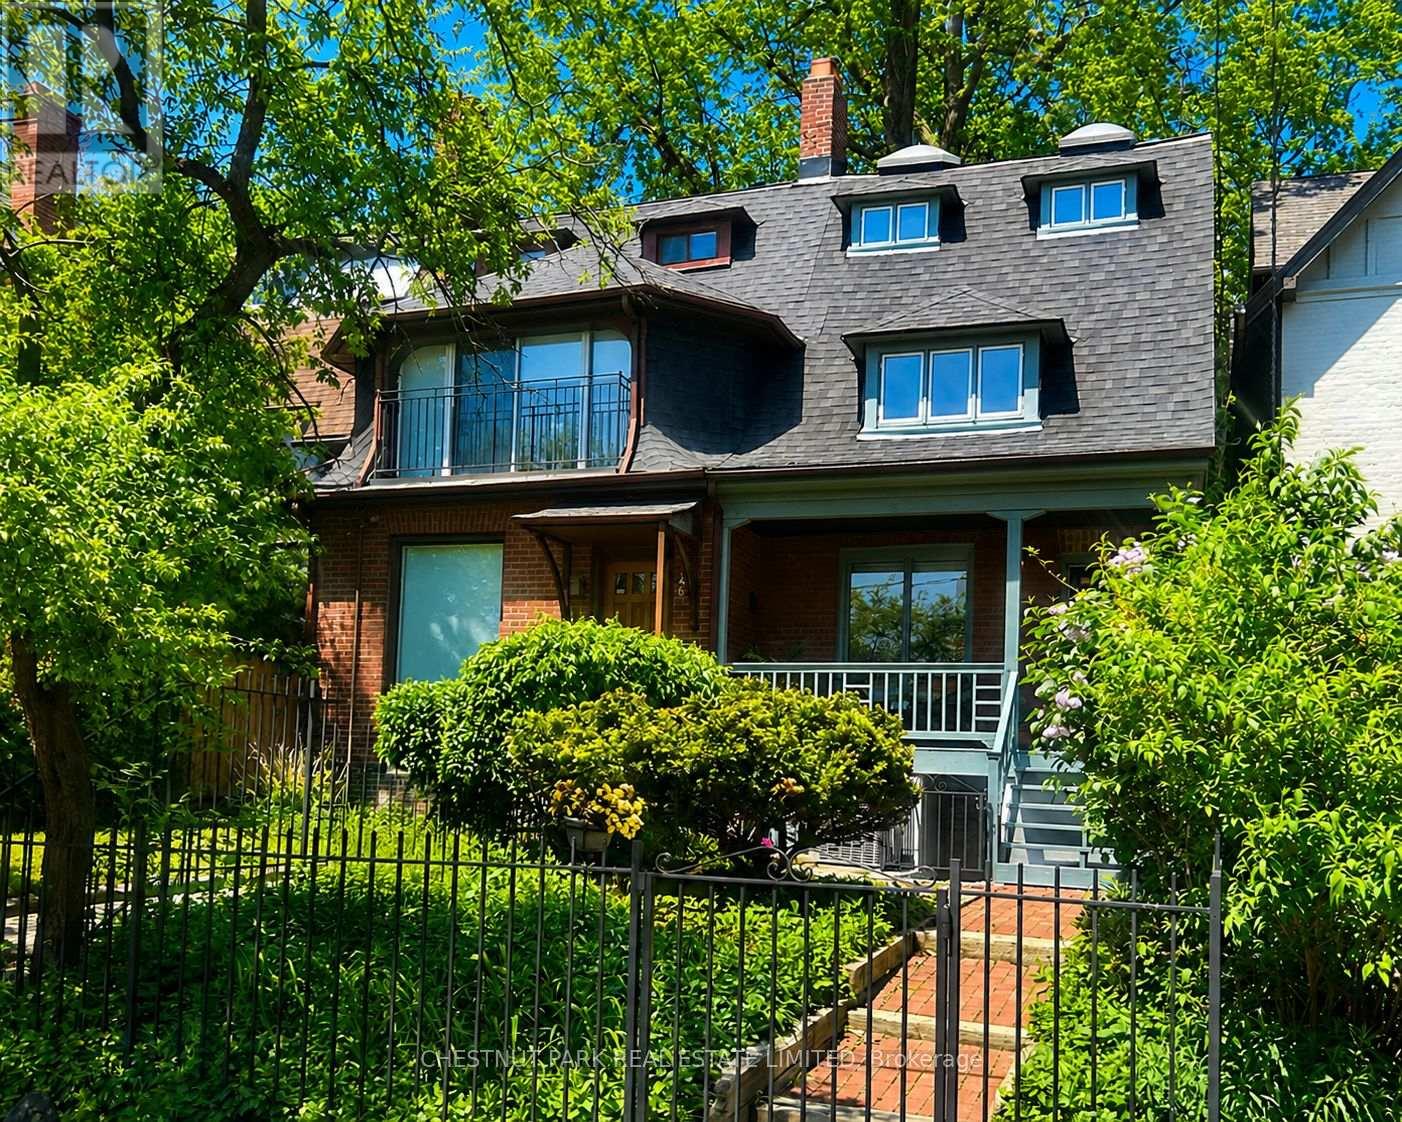
A very special house in the Heart of the Rathnelly neighbourhood, known for its vibrant community, wonderful neighbours and excellent schools just a few minutes' walk away. Renovated yet maintaining charm and personality with high ceilings, hardwood floors and window seats. The main level boasts an open-concept design that opens up to a landscaped, low-maintenance city garden. The recent addition on the ground floor creates a bright breakfast nook or cozy family room. The elegantly renovated kitchen, equipped with stone countertops and high-end appliances, makes cooking a joy! A gracious staircase leads to two primary suites and a third bedroom, all filled with natural light. A separate entrance at the front provides access to the basement, enhancing convenience. The home is abundant in storage throughout, making it an ideal choice for downsizers or young families. Walk to revitalized Dupont St., Yorkville, Yonge Street, and St. Clair, you are in the centre of it all, yet on a quiet street with a park literally across the road. With no homes across the street, convenient street parking is typically available right outside your door. This is a your chance to get into this great neighbourhood. (id:61594)
Chestnut Park Real Estate Limited
Toronto, Ontario
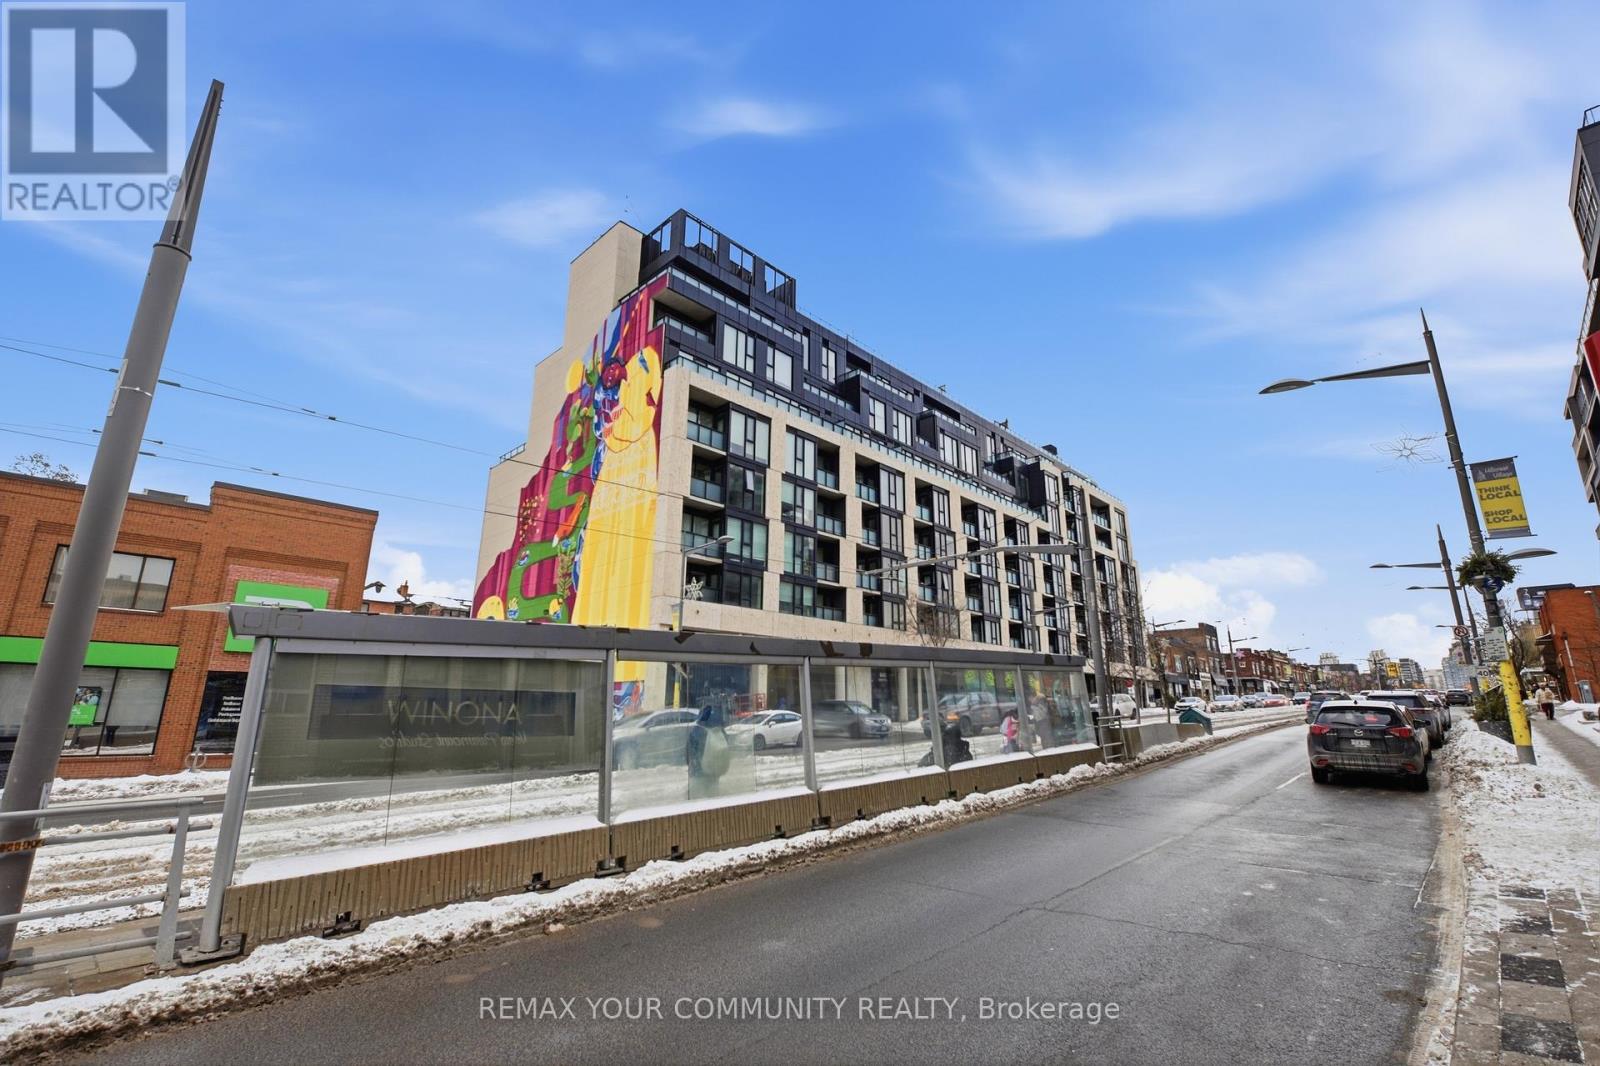
Welcome to Eight Forty in the heart of St. Clair West - where vibrant city living meets neighbourhood charm. This beautifully appointed 2-bedroom, 2-bath suite features an ideal split-bedroom layout, soaring 9-ft ceilings, and a bright south-facing exposure that fills the space with natural light all day long. Thoughtfully upgraded, the unit showcases engineered flooring throughout and a sleek Euro-contemporary kitchen with striking two-tone cabinetry, quartz countertops, and a custom-added pantry for enhanced storage and functionality. Every detail has been curated for both style and everyday comfort. The second bedroom offers exceptional versatility with its modern glass wall and roll-down blinds - perfect as a private home office, guest room, or stylish den. This boutique, low-rise residence offers an intimate, community-focused feel while placing you steps from the very best of St. Clair West Village -acclaimed restaurants, cozy cafés, local boutiques, and lively nightlife. With a streetcar stop at your doorstep and quick subway access, commuting downtown is seamless. ***Wifi internet is included in the maintenance fees, adding even more value and convenience.*** (id:61594)
RE/MAX Your Community Realty
Toronto, Ontario
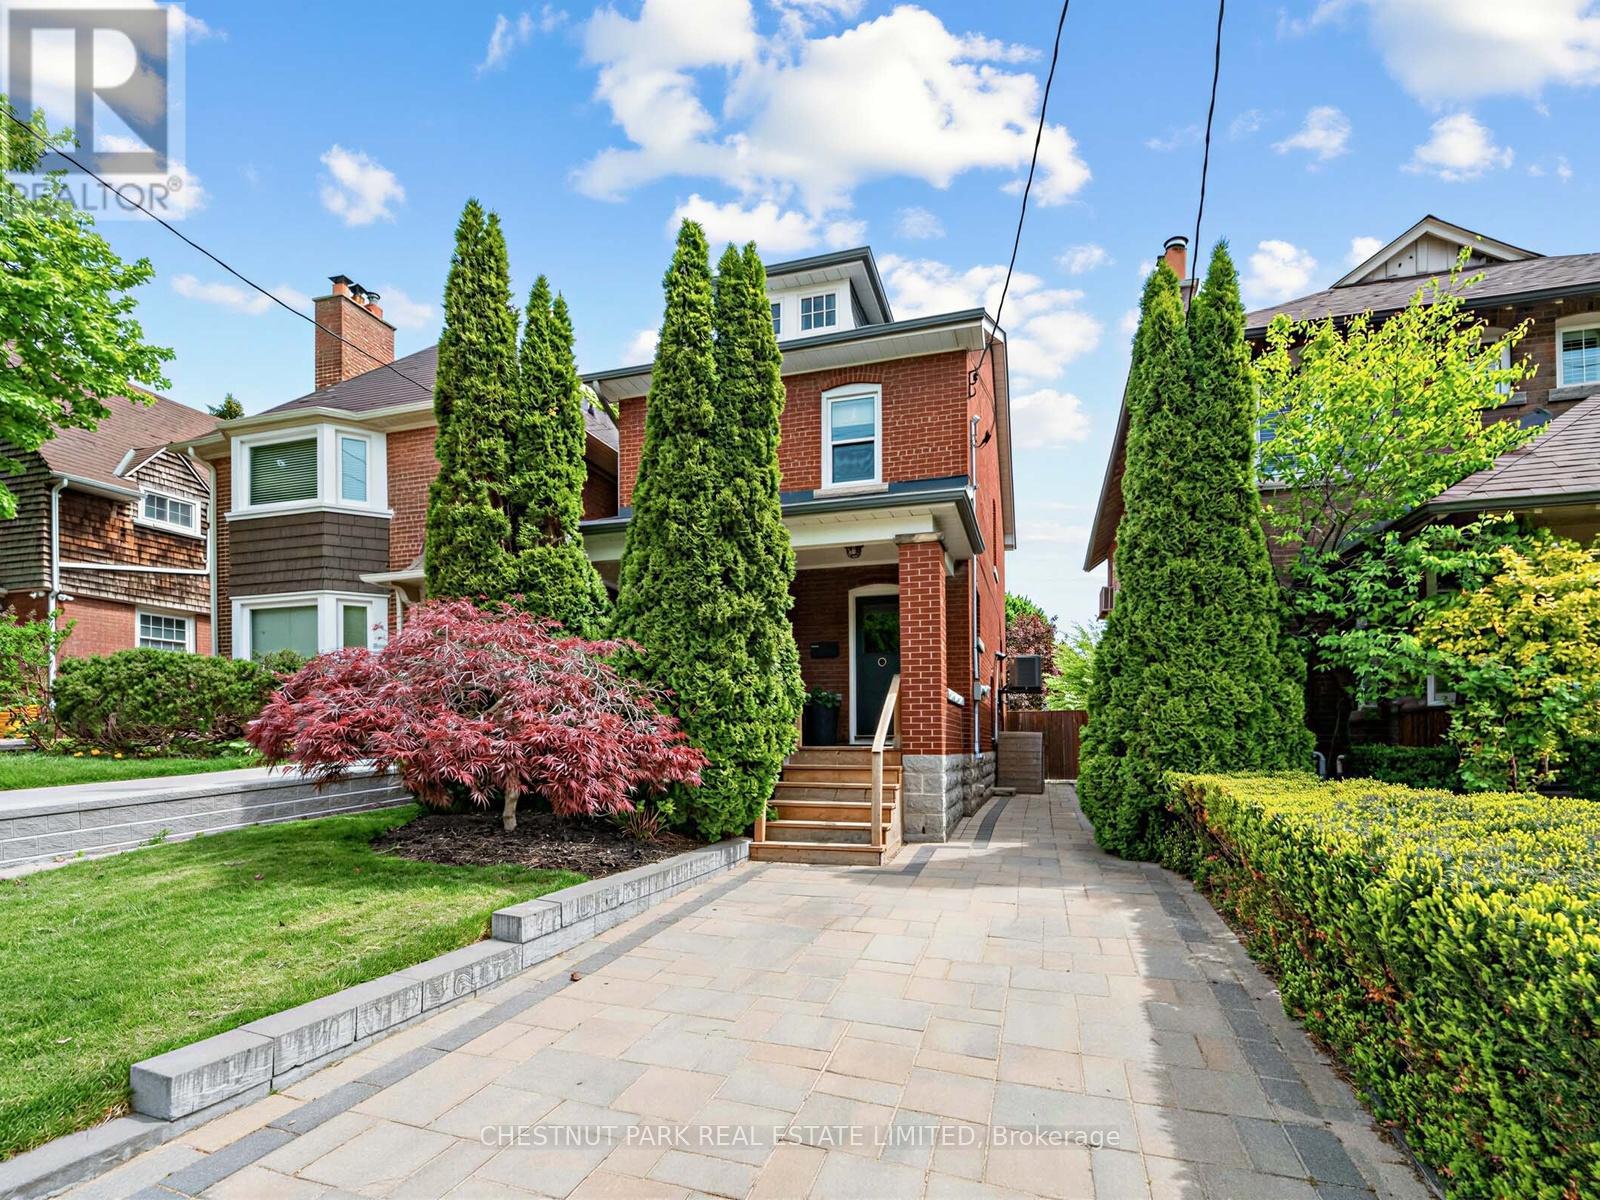
Opportunity knocks in prime Davisville. Own a beautifully upgraded and immaculately maintained detached home with a rare private drive in this most sought-after neighbourhood in the best part of Davisville. Surrounded by parks (Belsize Parkette and Davisville Park, tennis courts, a walk to public transit, schools, daycare, a multitude of shops & restaurants - all the conveniences that create a pleasant & easy lifestyle. Thoughtfully updated with many upgrades, which include- entire house just freshly painted in neutral tones, all hardwood floors refinished in 2025, stove 2025, microwave/ fan/ toaster 2026, washer 2025, new front windows 2025, on-demand water heater 2023, upgraded dryer, dishwasher, fridge and furnace, new custom wall-to-wall closets with organisers. Plumbed-in gas line to BBQ, newer fence - totally fenced and private backyard, custom-built shed. (id:61594)
Chestnut Park Real Estate Limited
Toronto, Ontario
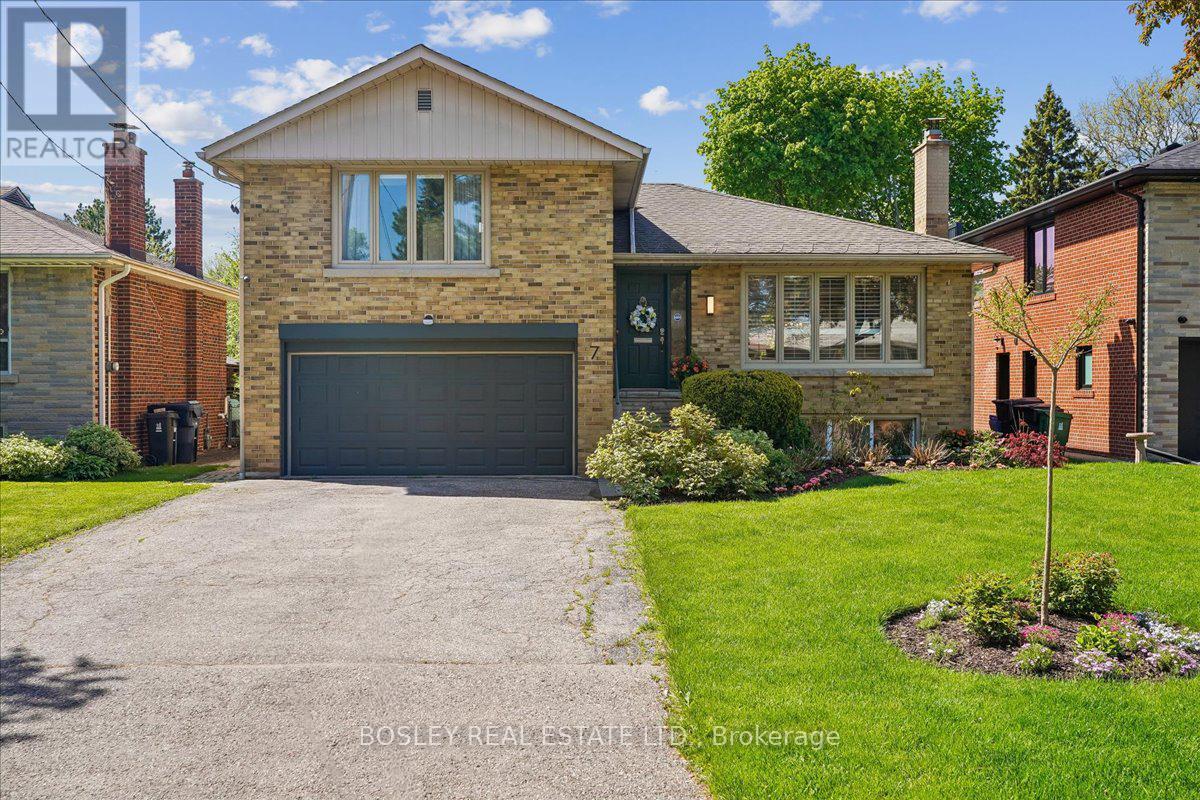
Welcome to your private oasis in the heart of Toronto's prestigious Bayview Village neighbourhood. This exceptional 3-bedroom, 3-bathroom residence perfectly blends sophisticated indoor luxury with a spectacular resort-style backyard. The gourmet kitchen is a chef's dream, featuring granite counters, a gas stove and cozy heated flooring. The living room serves as the heart of the home, anchored by beautiful built-ins and a gas fireplace that creates an inviting atmosphere for crisp evenings. Downstairs, the comfort continues in a spacious family room, where a traditional woodburning fireplace and large windows create a bright, cozy secondary retreat. The lavish primary suite is a true sanctuary, featuring dramatic vaulted ceilings, a cedar closet, and a spa-like ensuite bathroom complete with its own heated floors, jetted shower and towel warmer for ultimate comfort. The outdoor living space is a true showstopper. Completely reimagined, the beautifully landscaped property features manicured gardens and a pristine inground pool installed in 2021. Discover multiple outdoor entertaining spots in this backyard. A premium tiered patio makes hosting effortless, fully equipped with a dedicated gas line for your BBQ and a cozy propane fire table for evening ambiance. A spacious 2-car garage provides excellent storage and convenience. Located in one of Toronto's most sought-after communities, you are steps away from the upscale boutiques and gourmet dining of Bayview Village Shopping Centre. Enjoy unparalleled convenience with nearby transit options, top-tier schools (Earl Haig School catchment), lush local parks, and quick highway access. This property is more than a home - it is a lifestyle. (id:61594)
Bosley Real Estate Ltd.
Toronto, Ontario
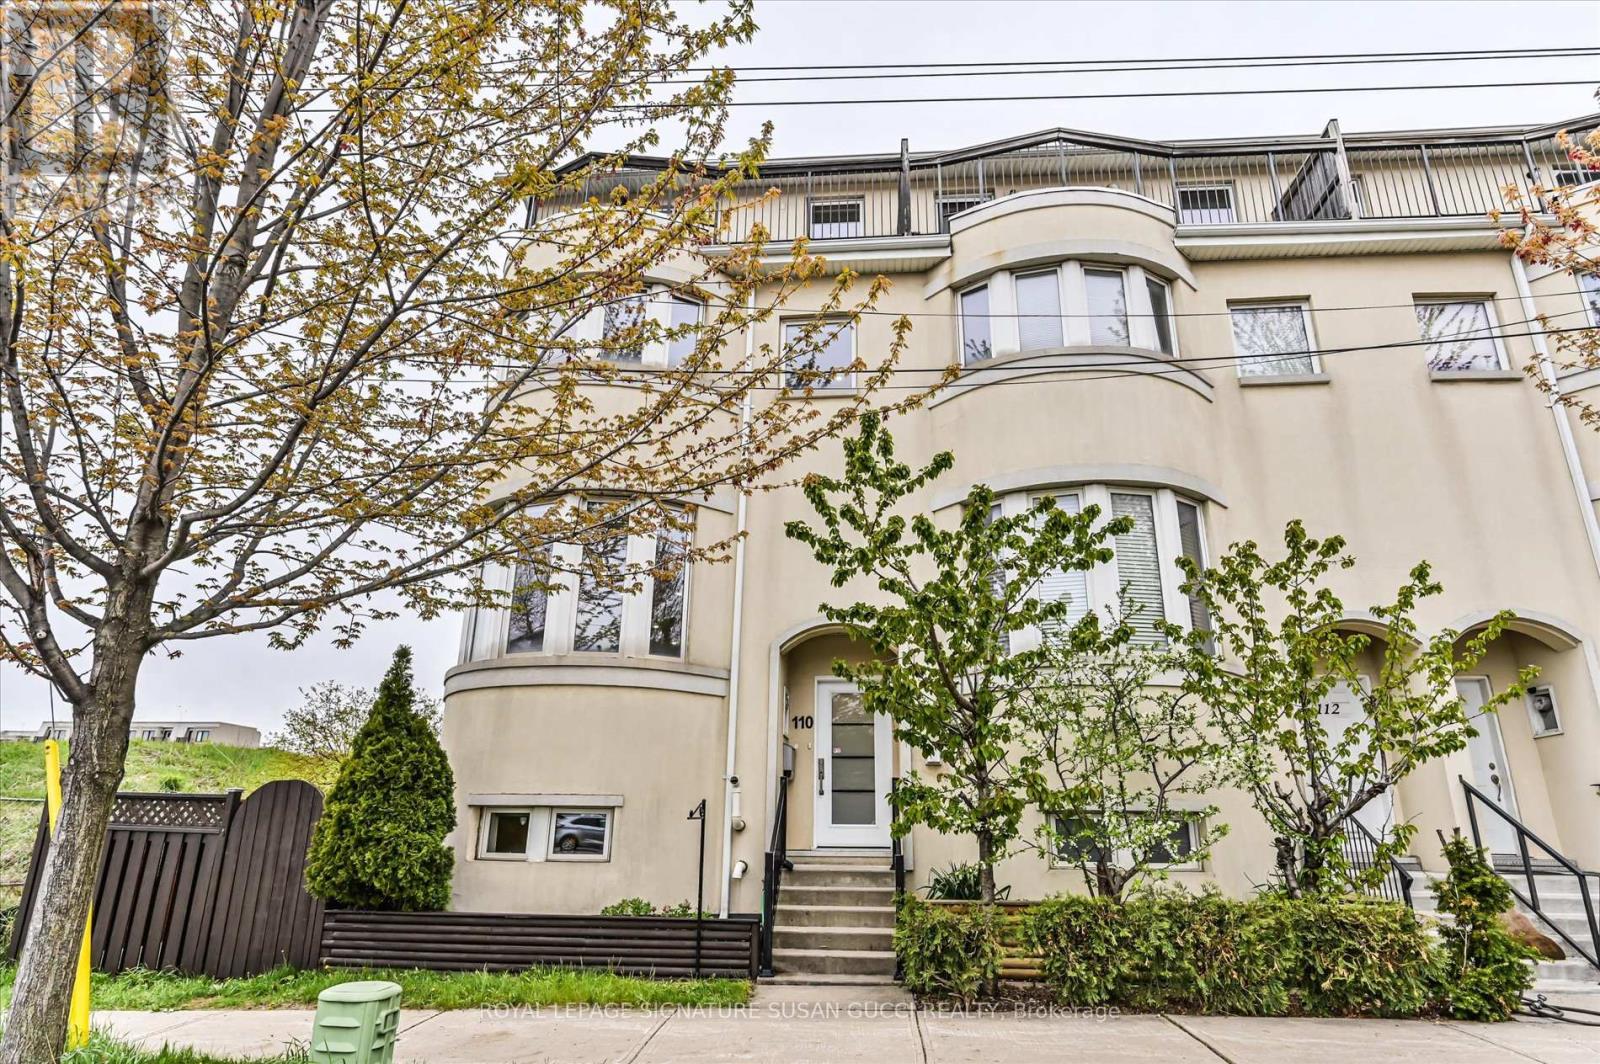
10 Tisdale is the rare combination of space, luxury, functionality, and convenience that growing families have been waiting for. This prized end-unit residence feels more like a semi-detached home than a traditional row house, offering over 2,000 sq ft of beautifully designed living space filled with natural light and breathtaking Toronto skyline views, including the iconic CN Tower. Originally crafted by the builder's architect for personal use, this exceptional home is loaded with thoughtful upgrades and oversized rooms throughout. Heated floors on every floor create a level of comfort you simply won't want to live without - like a warm hug the moment you walk through the door. The spacious layout is ideal for families needing room to grow, multi-generational living, or those simply craving more functional space without sacrificing style. The large eat-in kitchen is beautifully appointed with a generous island perfect for gathering, entertaining, and everyday family life. Step outside to your private deck, large enough to accommodate a hot tub, where you can dine al fresco or unwind after a long day.The third-floor primary retreat offers the privacy and tranquility today's homeowners crave, complete with two private decks, a walk-in closet, and a spa-inspired ensuite that feels like your own personal escape from the hustle and bustle of city life. Parking is almost unheard of for Toronto living, with room for an incredible 4 vehicles - a double garage plus 2-car driveway parking thanks to this premium end-unit location. Perfectly located with quick access to amazing shopping, the LRT, subway access via 24-hour transit routes, and the DVP just minutes away, 110 Tisdale delivers the ideal balance of spacious family living and unbeatable city convenience. **OPEN HOUSE SAT MAY 30, 2-4PM** (id:61594)
Royal LePage Signature Susan Gucci Realty
