Toronto, Ontario
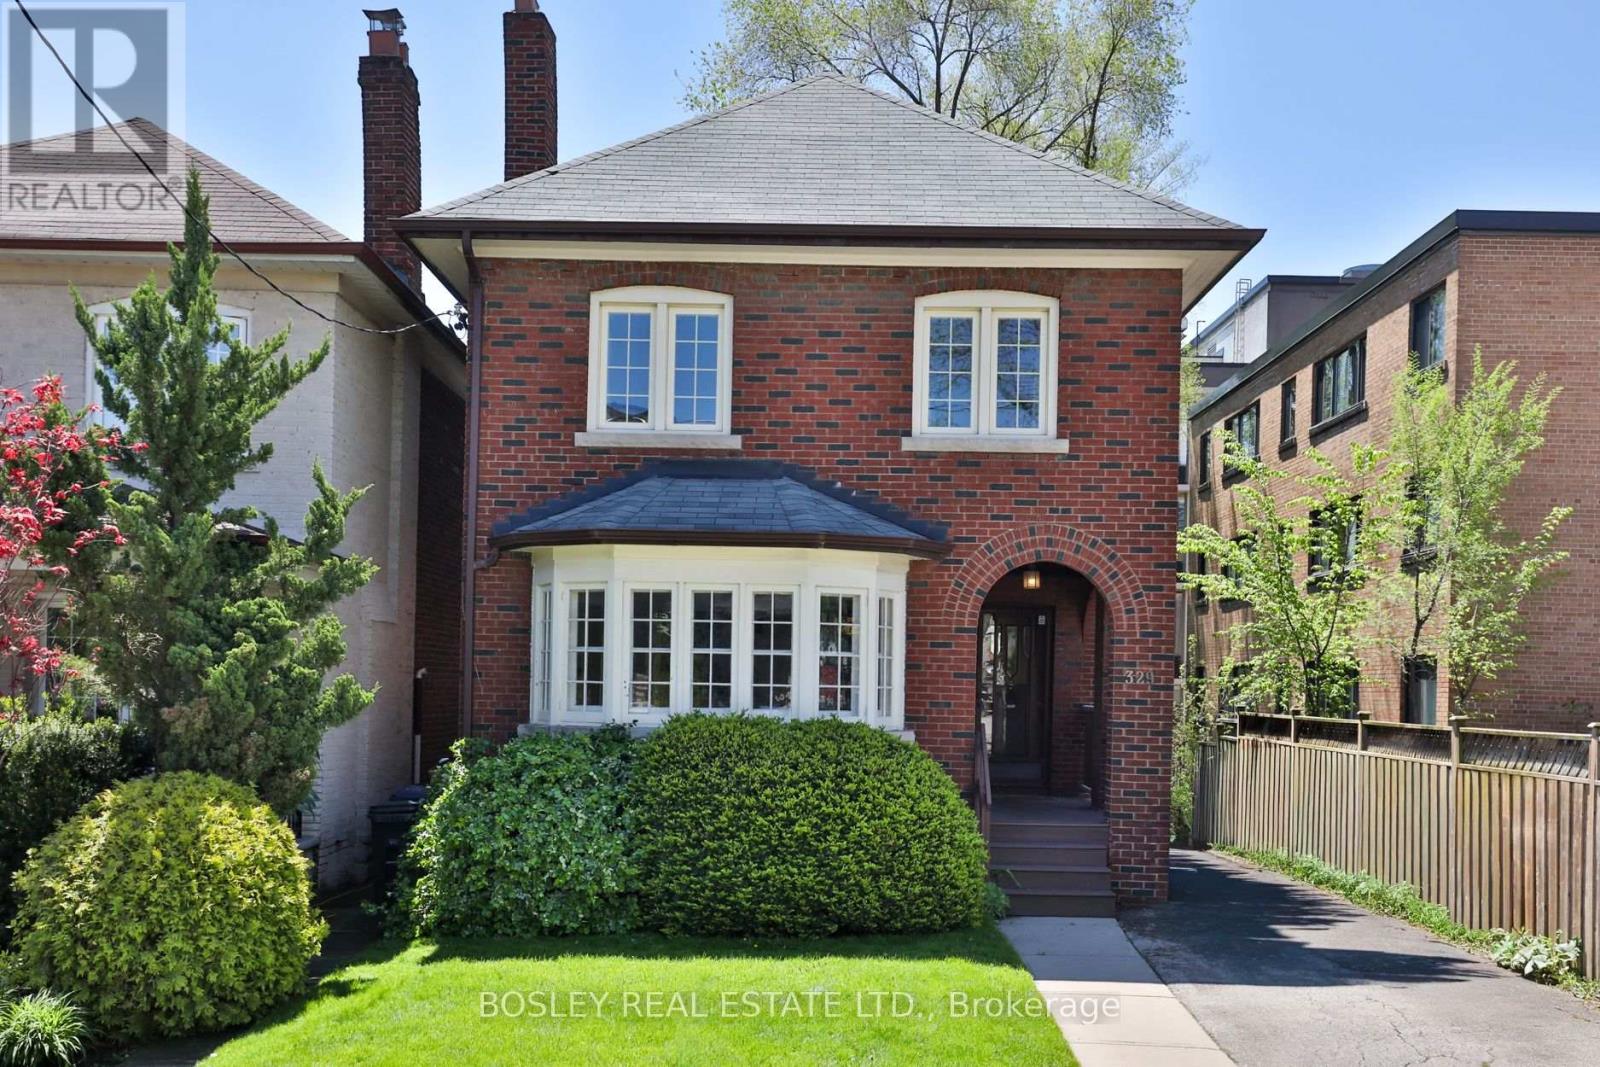
Tucked into one of Midtown's most beloved neighbourhoods, this Davisville home has been meticulously maintained and loved by the same family for over 45 years. 329 Millwood Road is full of warmth, character, and oodles of charm. Originally built as 4 bedrooms, the floor plan is larger than most detached in the neighbourhood. Currently 3 bedrooms and 2 baths, this inviting residence features a spacious living room with big beautiful bay window, wood burning fireplace, and original leaded glass built-ins. The oversized dining room with built-in fireplace and cupboard is adjacent to a south-facing sunroom overlooking the back garden. The sunroom is the perfect spot for morning coffee or quiet evenings at home. The character-filled kitchen has built-ins and sunny south-facing windows. Upstairs, the sizable landing leads to three great sized bedrooms with plenty of natural light. The principal bedroom has a generous closet and is semi-ensuite to the 4 piece family washroom. The partially finished lower level offers plenty of storage space, a spare bedroom or office, and 3 piece bath.With a private drive, detached garage and parking for three cars, this home checks all the boxes for comfortable city living. Just steps to the shops, cafés and restaurants along Mount Pleasant, Davisville Park and tennis club, excellent transit and in the desirable Maurice Cody PS district, this is a fantastic opportunity to own a truly special home in an exceptional neighbourhood. (id:61594)
Bosley Real Estate Ltd.
Toronto, Ontario
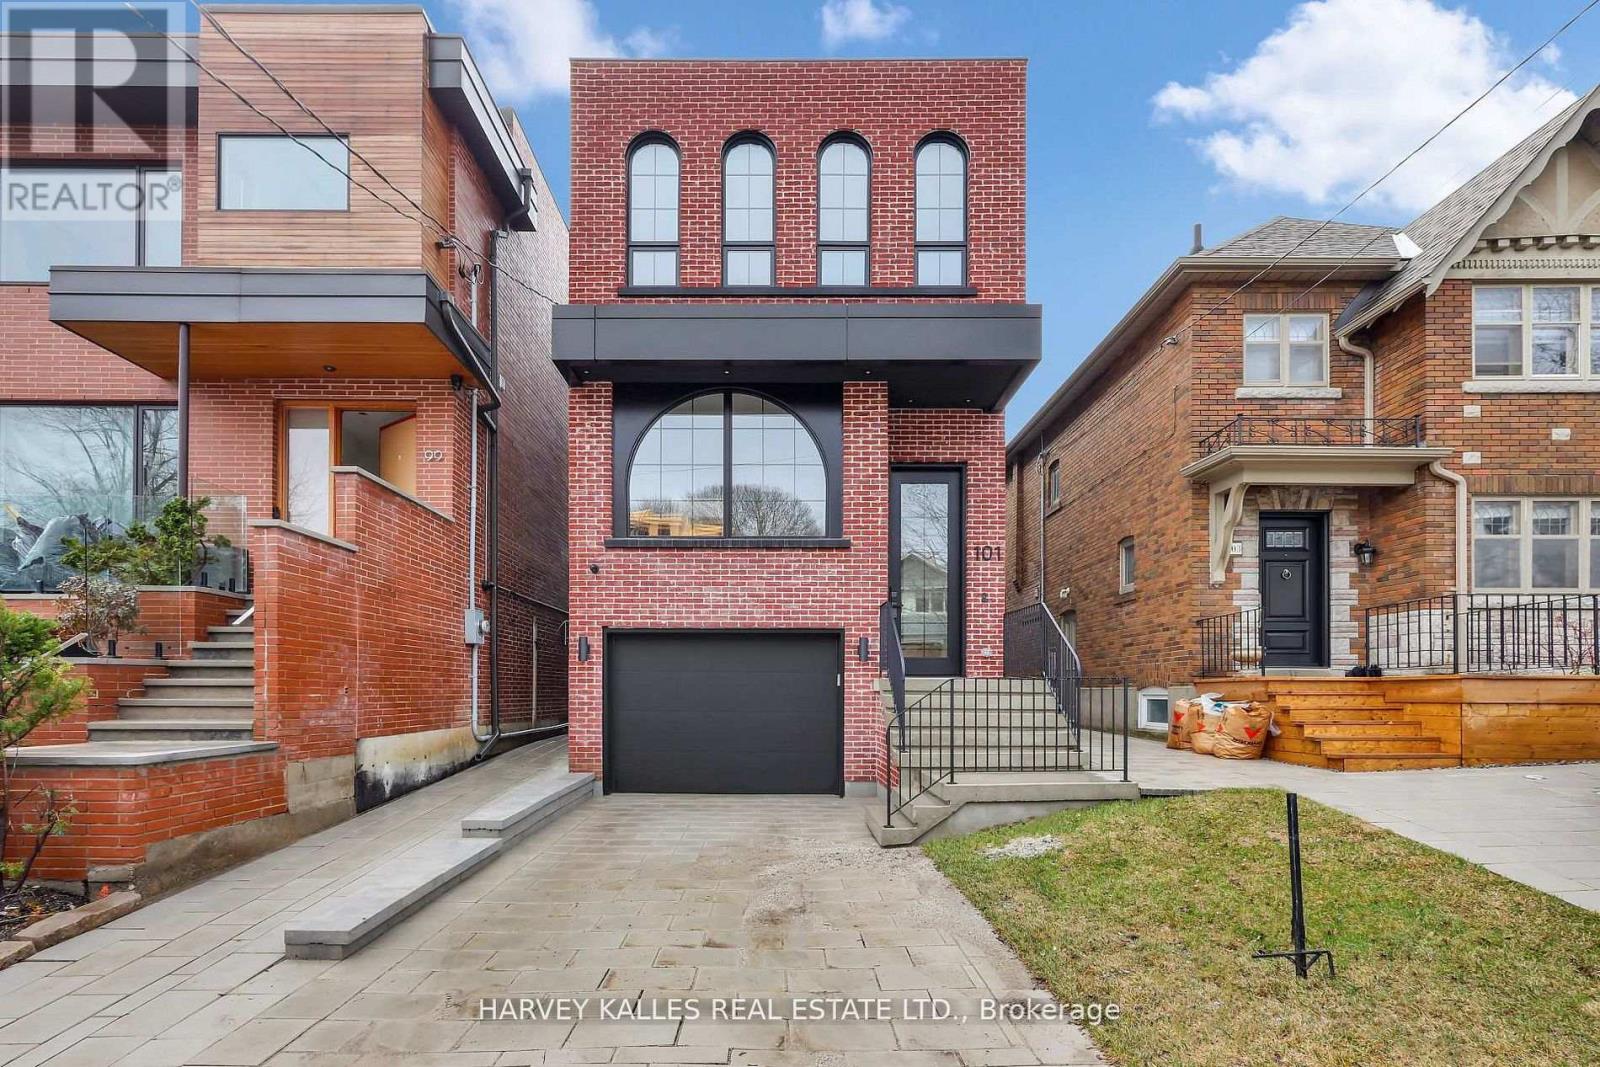
In The Heart Of Prime Allenby Stands A Custom Built Masterpiece Designed And Built By Lytton Homes Inc. That Effortlessly Commands Attention, Offering A Rare Combination Of Elevated Design, Warmth, And Supreme Detailing You Simply Do Not Often See Throughout. From The Moment You Enter, The Main Floor Makes A Statement With Rich Engineered White Oak Herringbone Floors, Sun-Drenched Principal Rooms, And A Seamless Flow Into A Magazine-Worthy Chef's Kitchen Featuring High-End Appliances, Custom Cabinetry, Centre Island With Breakfast Bar, And An Inviting Family Room With Fireplace, Custom Built-Ins Finished With Micro-Cement, And Expansive Walkout To A Private, Landscaped Backyard Perfect For Memorable Dinners, Summer Evenings, And Everyday Connection. Upstairs, The Primary Suite Is Your Own Private Retreat With A Spa-Like Ensuite And Custom Wardrobes, While Three Additional Bedrooms And Beautifully Finished Baths Offer Both Comfort And Style For Family Or Guests. The Lower-Level With Radiant Heated Floors Throughout Is A True Extension Of The Home, Showcasing An Inviting Rec Room With Stunning Wet Bar, A Guest Or Nanny Suite, Full Bath, And Second Laundry Room, Designed For Effortless Entertaining And Comfortable Extended Living. Positioned In One Of Midtown Toronto's Most Desirable Pockets, Just Steps To Allenby Junior Public School, NTCI, St. Clement's School, Parks, And The Shops, Cafes, And Restaurants Along Yonge St And Eglinton, With Transit At Your Doorstep, This Is The Kind Of Home That Draws People In And Makes Them Want To Stay. (id:61594)
Harvey Kalles Real Estate Ltd.
Toronto, Ontario
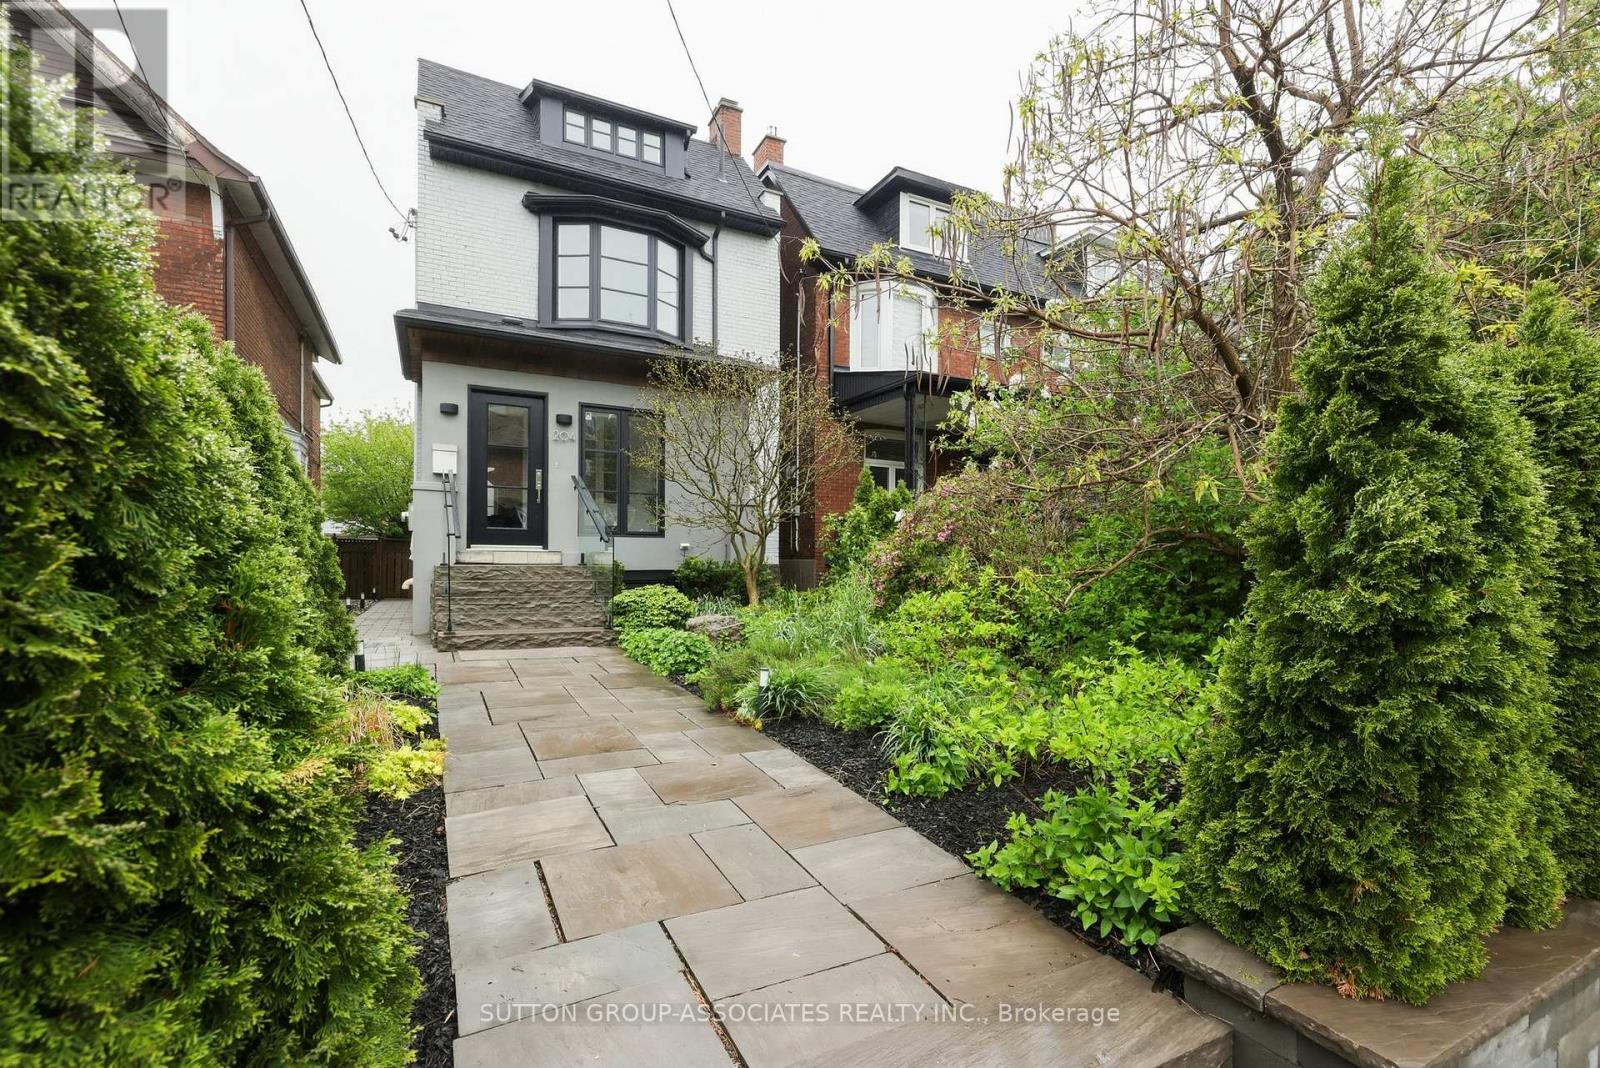
Dream detached family home. Fabulous high-end reno on coveted Little Italy Street. Impressive Alison Milne designed spaces. 5 bedroom, 3 storey home. Fine craftsmanship. Superbly executed layout with seamless flow throughout. Custom island kitchen. Incredible storage and function. Upscale millwork. Quartz counters and marble backsplash. High-end stainless steel appliances. Primary suite: custom built-ins, gas fireplace and luxurious 5 piece ensuite bath. Mudroom with heated floors. Main floor powder room. Rare, large 2 car garage. Laneway suite potential. Dug out basement with up to 8' ceiling height, radiant floor heating and separate entrance. Exceptional recreation room with Bespoke banquette and phenomenal storage. Prime Little Italy location....Gourmand's grocers & shops. Walk to UofT, desirable public and private schools, hospital row and financial district. (id:61594)
Sutton Group-Associates Realty Inc.
Toronto, Ontario
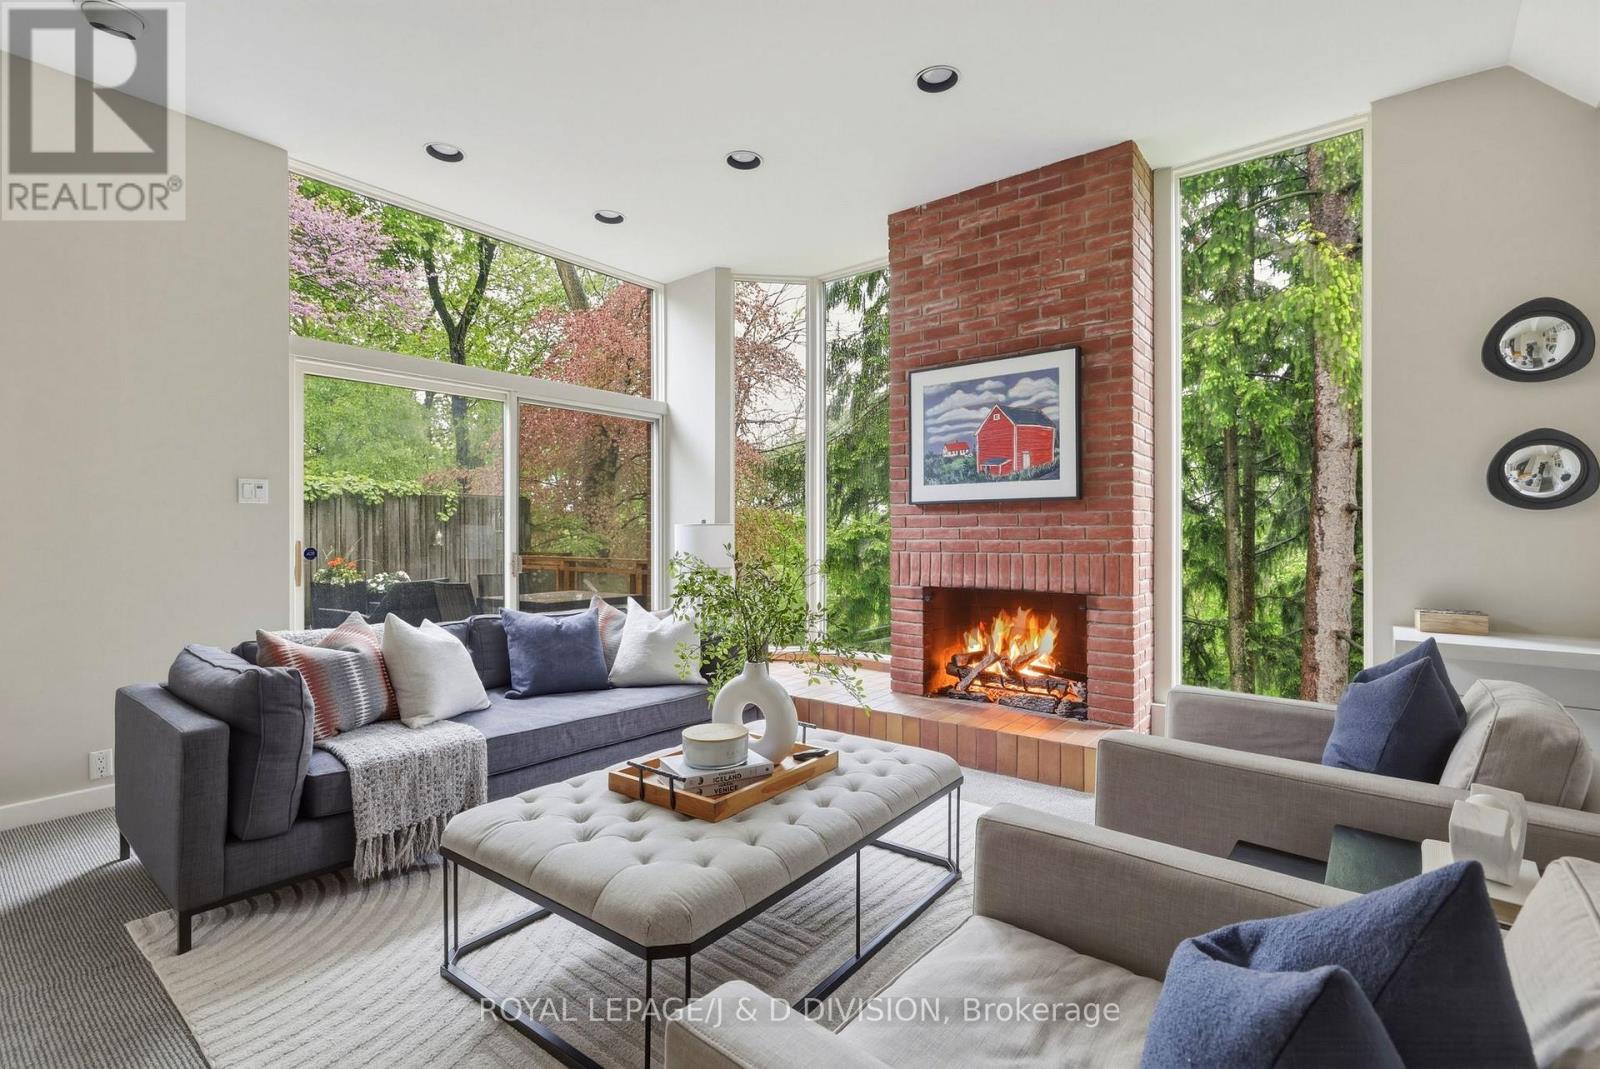
Tucked away on a rare double dead-end street in prestigious Rosedale-Moore Park, this beautifully maintained family home offers over 4,000 square feet of warm, inviting living space backing onto a private fir-treed ravine setting. Loved by the same family for 35 years, it's the kind of home that effortlessly grows with a large family - offering room to gather, space to spread out, and quiet corners to retreat to. The main floor is designed for both everyday living and entertaining, with a gracious living room overlooking the front garden, a formal dining room with ravine views, and an oversized eat-in kitchen with extensive storage and a sun-filled breakfast area. Just beyond, the spacious family room feels like a cottage in the city, with floor-to-ceiling windows framing the trees, custom built-ins, a gas fireplace, and walkout access to an extra-wide deck perfect for family dinners, BBQs, and relaxed weekends outdoors. Upstairs, the second floor offers four generous bedrooms and three bathrooms, including a peaceful primary retreat tucked quietly at the back of the home with a large ensuite and walk-through closet. A second ensuite bedroom is ideal for guests, teens, or a nursery, while the additional bedrooms offer an ensuite office, storage, and exceptional flexibility for growing families. A private third-floor loft adds even more versatility with a fifth bedroom or office, den space, sauna, and balcony overlooking the ravine. The lower level includes a large recreation room, laundry, utility space, and abundant storage. There is easy parking for multiple cars, and convenient storage in garage. Set between 2 top-rated elementary schools (Whitney Jr PS, Our Lady of Perpetual Help), and surrounded by parks, trails, and nature, this quiet enclave offers a rare balance of tranquility and convenience just minutes from downtown via Mt. Pleasant Road. A truly special opportunity for families looking to put down roots in one of Toronto's most cherished neighbourhoods. (id:61594)
Royal LePage/j & D Division
Toronto, Ontario
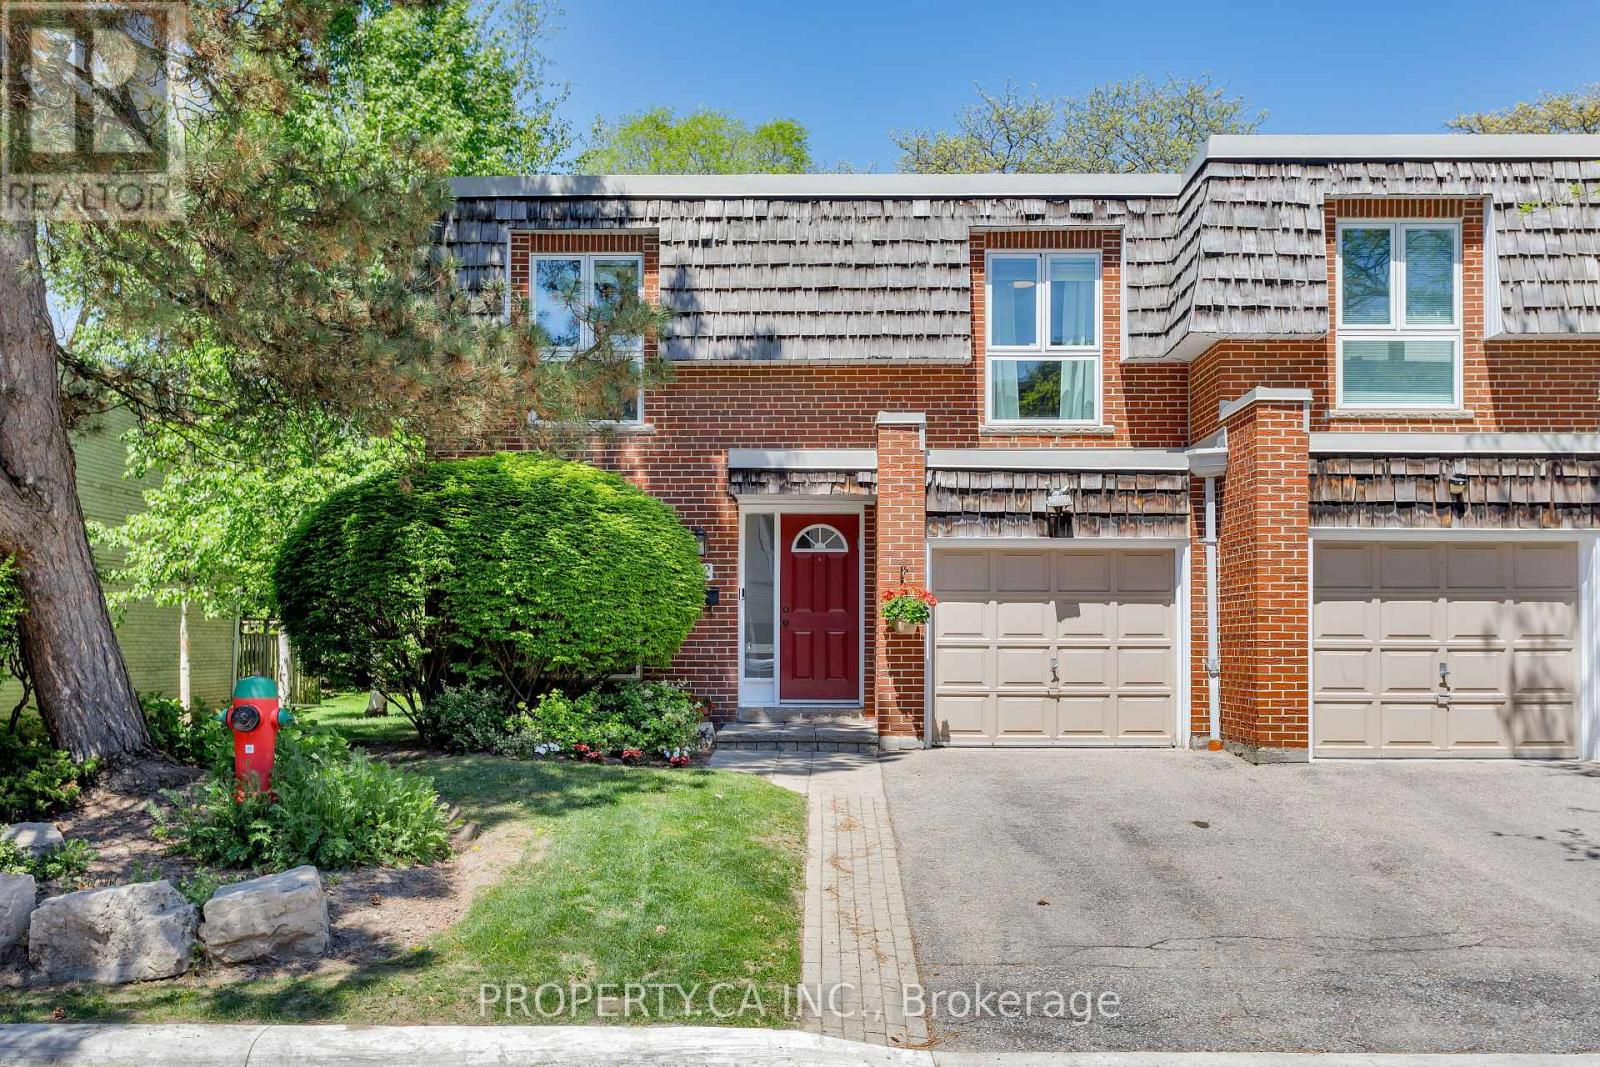
Welcome to 32 Crimson Millway! Nestled In The Prestigious Bayview Mills Community, This Rare End-Unit Residence Offers An Exceptional Combination Of Space, Style and Privacy Tucked Away On Quiet, Family-Friendly Street. One Of The Largest Homes In The Area With Approximately 3,100 Sqft Of Total Space (Including Lower Level), Featuring 4 Spacious Bedrooms, A Show Stopping Chef's Kitchen, Functional Family Room, Large Finished Basement, And A Private Backyard Perfect For Entertaining, Relaxing, Or Family Gatherings. Spacious, Sun-Filled Principal Rooms, Convenient Main Floor Powder Room, Tasteful Finishes Throughout, And The Added Privacy Of An End Unit Make This An Ideal, Turn-Key Family Home. The Finished Lower Level Adds Even More Living Space With A Huge Recreation Room With Infrared Sauna, Plus A Bonus Room That Can Serve As A Home Office, Gym, Or Guest Room. Ideally Located On A Peaceful, Tree-Lined Street With Year Round Maintenance. Just A Short Walk To Parks And Transit, Plus Easy Access To Highways, Shops, Everyday Amenities, And Top Rated Schools Including York Mills Collegiate, Toronto French School, and Crescent School. Maintenance Includes: Community Outdoor Swimming Pool, Parking, Water, Garbage / Recycling, Window Cleaning, Building insurance, Roof Repairs, Landscaping / Irrigation, Snow Removal, Front And Backyard Maintenance, Asphalt and Exterior Brickwork Maintenance / Repairs, And Other External and Common Elements. (id:61594)
Property.ca Inc.
Toronto, Ontario
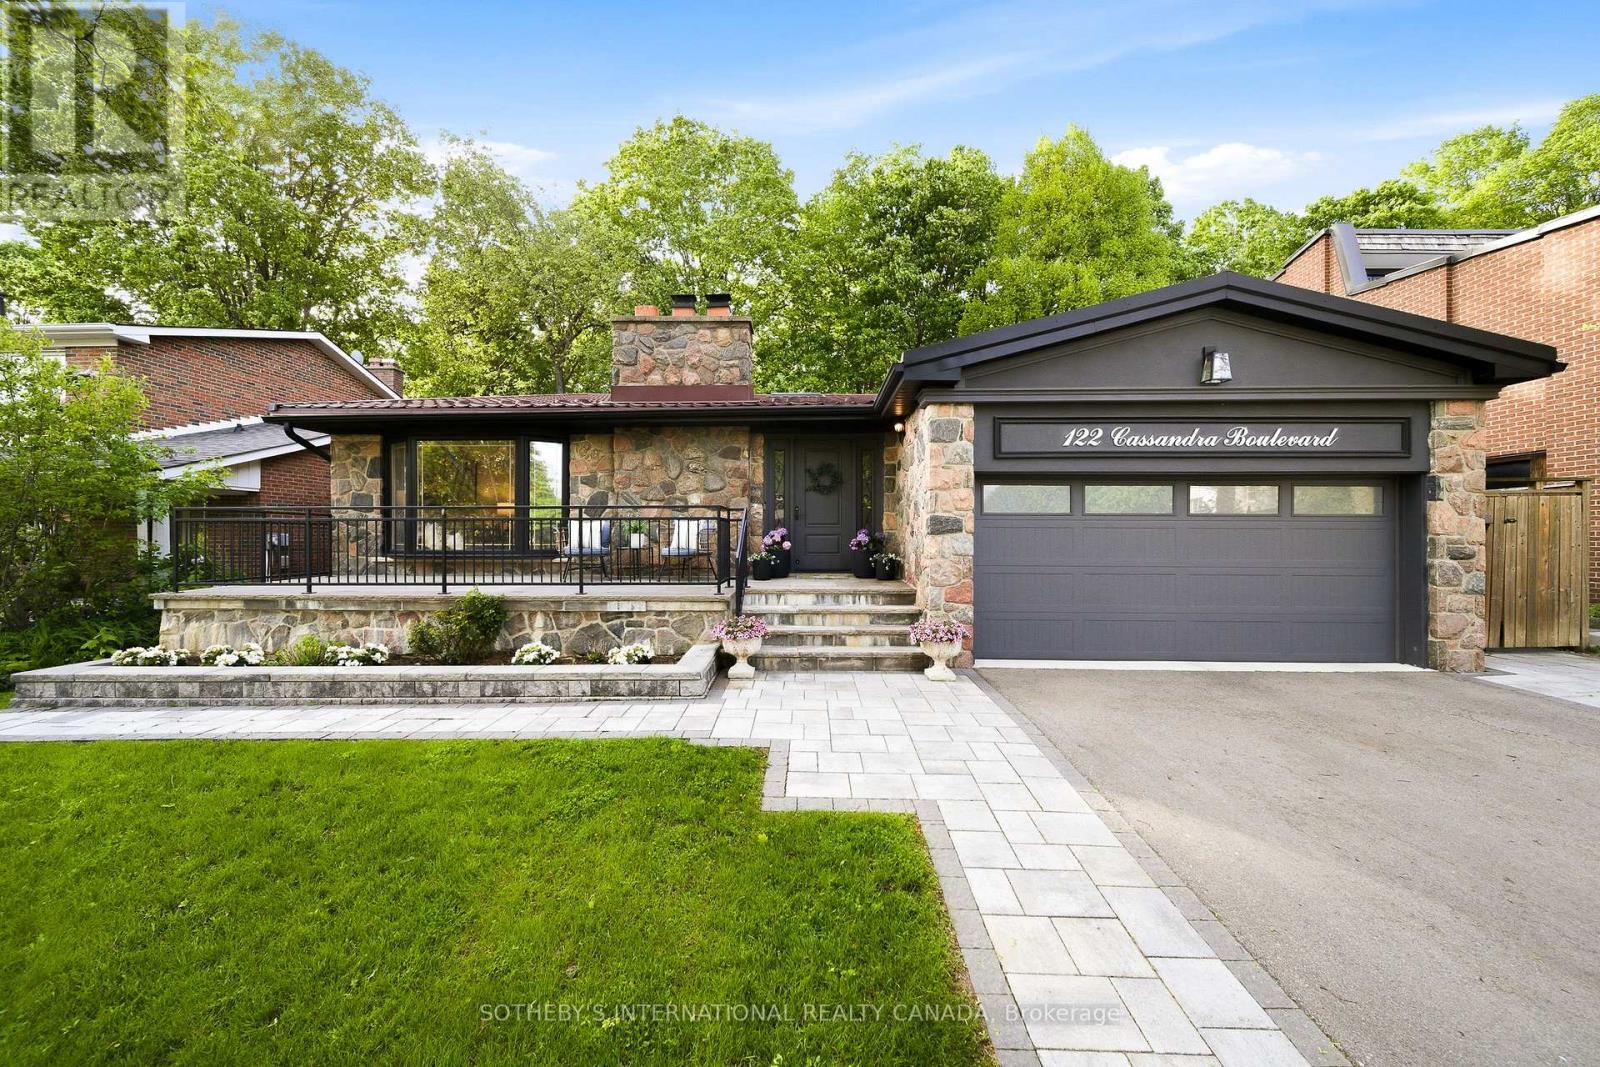
Rarely does a property of this caliber come to market. 122 Cassandra is set on an extensive 60x120 ravine lot in the desirable Donalda community. The property has been extensively upgraded w/over $300,000 recently invested in luxury features. The homes backsplit layout provides exceptional living space flowing over multiple levels, w/4 beds, 4 baths & 3,800+ sqft of living. Hardwood flooring, crown moulding, wainscoting, Sonos system & pot lights are built-in across the home. A beautiful living room w/wood-burning fireplace flows seamlessly into the dining room making an ideal setting for hosting family & friends. At the heart of the home is the chefs kitchen designed for someone who truly appreciates quality. Italian marble flooring, custom cabinetry & a skylight are outfitted w/top-tier Wolf, Sub-Zero & Miele integrated appliances. A side door leads to the backyard where you'll find the BBQ equipped w/gas line. The upper-level features 3 spacious beds each w/custom closets & views of the ravine. The primary retreat enjoys 2 custom closets & wardrobe w/3pc ensuite. The newly finished 5pc family bath is beautifully appointed w/double vanity, soaker tub & rain shower. The lower level is designed to extend your living space w/Napoleon fireplace, wet bar & walkout opening directly to the backyard. A 4th bed can be found on this level along w/renovated 3pc bath & laundry closet. A separate back entrance offers excellent inlaw/nanny suite potential. A few steps below, you'll find a home gym, generous storage spaces & 3pc bath. Backing directly onto the ravine the backyard is private, lush & designed for low-maintenance enjoyment w/irrigation, stone patios, putting green & gardens. The home is safe & secure w/solid doors w/secondary locks, steel roof & shatterproof windows. 2-car garage includes electric charger. The neighbourhood has access to parks & trails while also being nearby respected schools, Donalda Golf Club, Shops at Don Mills & offers an easy commute. (id:61594)
Sotheby's International Realty Canada
Toronto, Ontario
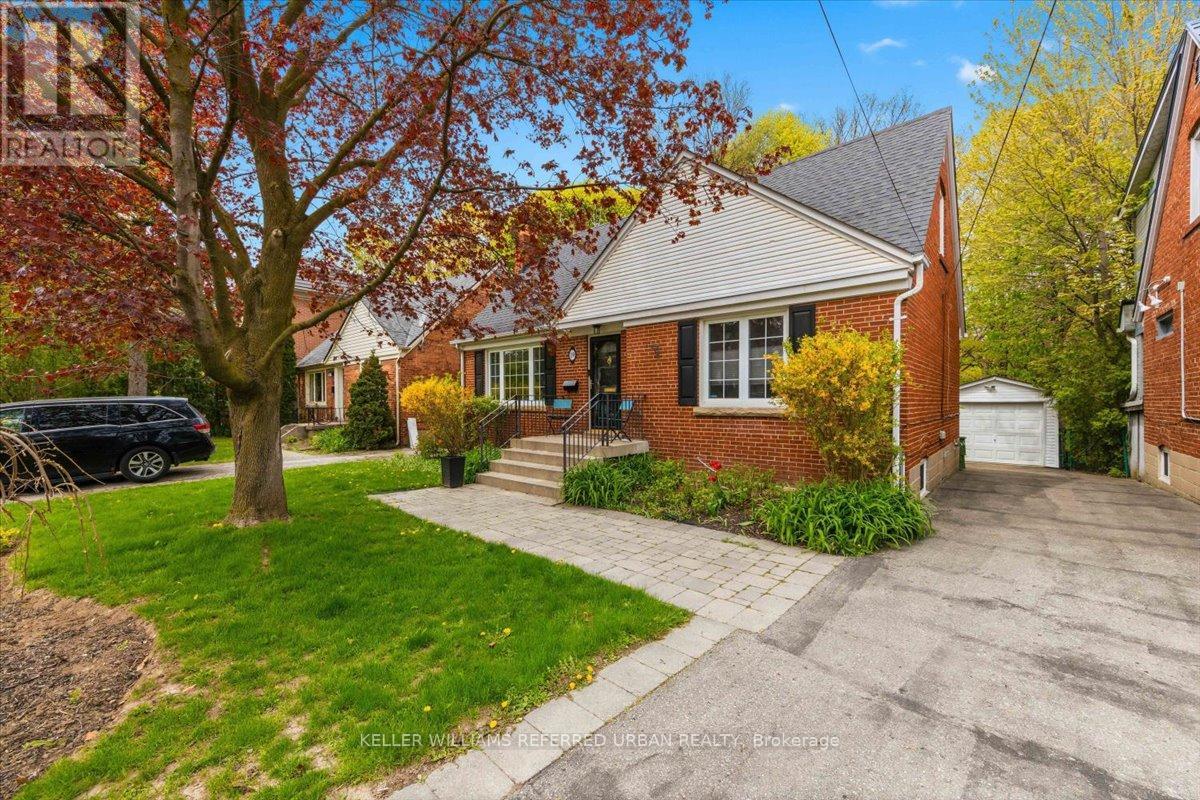
Rarely does a home like this become available in one of the area's most loved family neighbourhoods! Tucked away on a quiet no-thru tree lined street and backing onto a magical private ravine oasis, this beautiful home offers the open concept space families can really live in. Beautifully renovated, this is the perfect "move-up and settle in" family home. Bright spacious open airy principal rooms have recent hardwood floors and include a welcoming living room with a real wood burning fireplace, full size dining area, bright family room and an office area with custom built-ins. An ideal set up for busy family life. The renovated kitchen features granite & butcher block counters, stainless steel appliances, breakfast bar and a walk-out to a covered deck overlooking the breathtaking backyard and ravine setting. Tiered decks, expansive fenced lawn, stone fountains and lush gardens create the ultimate outdoor lifestyle for entertaining, play and relaxation. Upstairs are 3 generous bedrooms all with hardwood floors. The primary bedroom feels like a retreat with sitting area and private balcony overlooking the backyard and ravine. The finished lower level with separate entrance adds exceptional flexibility for extended family, recreation or future income potential and features an additional bedroom/guestroom, bright family room with pot lights and a gorgeous 4pc. Cheerful laundry room and big pantry. This home includes many upgrades including a Hot Water Gas boiler and 2 A/C, Sump pump, Reno bathroom on each floor, pot lights, New doors, trims, Gorgeous perennial Gardens, Large garage and private drive complete this exciting opportunity. Just steps to Gwendolen Park & Tennis Club, St. Edward Catholic School, Cameron PS. So many improvements and too much to list here. A true turnkey family home on a premium ravine lot in Toronto's West Lansing community. (id:61594)
Keller Williams Referred Urban Realty
Oakville, Ontario
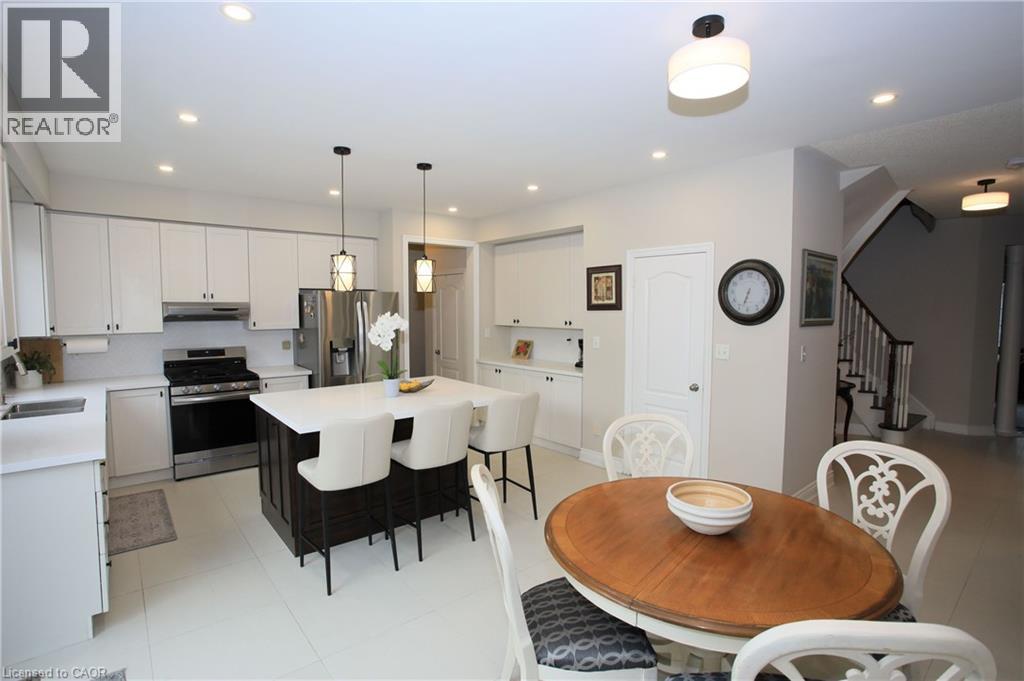
Welcome to this exceptional fully upgraded executive home in one of Oakville's most desirable family communities. Situated on a rare premium 56 ft lot backing onto private ravine greenspace, this stunning 4+2 bedroom, 5 bathroom detached home offers an exceptional blend of luxury, privacy, natural light, and refined family living. Designed for both entertaining and everyday comfort, the spacious open-concept layout features a beautifully newly updated chef-inspired kitchen complete with quartz countertops, new stainless steel appliances, modern lighting, ample cabinetry, and generous prep space centered around a large island overlooking the backyard retreat. The bright family room and dedicated main floor office both enjoy peaceful ravine views, creating the perfect setting for relaxing, entertaining, or working from home. The spacious primary suite offers a true retreat featuring his-and-hers closets and a recently updated spa-inspired ensuite bathroom. Two generously sized secondary bedrooms share a convenient Jack & Jill washroom, while the guest bedroom enjoys its own private ensuite - an ideal layout for growing families and guests alike. Step outside to your private backyard oasis featuring a luxury low maintenance swim spa, expansive deck, stone patio, and professionally landscaped gardens - the perfect space for outdoor entertaining or peaceful evenings surrounded by nature and tranquil ravine views. The fully finished basement offers exceptional versatility with a large recreation room, wet bar, home gym, 2 additional bedrooms, and a full bathroom - ideal for guests, extended family, teenagers, or multi-generational living. Exceptional value. Ideally located just minutes to top-rated schools, parks, trails, shopping, the GO Station, and major highways. This home offers functionality and exceptional value. (id:61594)
Casora Realty Inc.
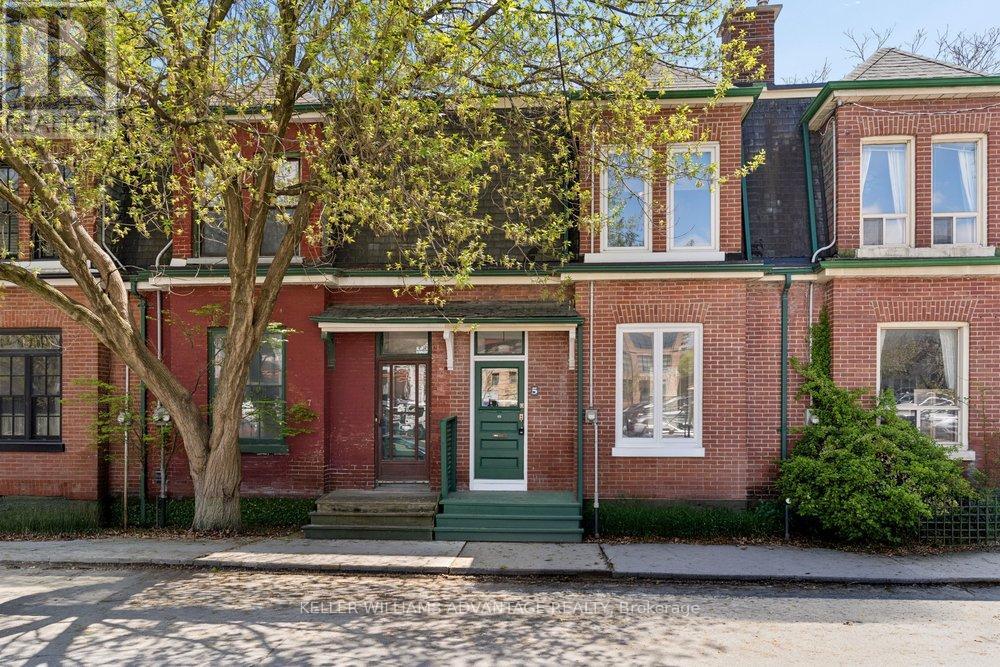
Toronto, Ontario
This is the one you have been waiting for! Charming, beautifully renovated historic 3 bedroom, 2 bathroom move-in ready home available for sale in central-east Toronto Corktown neighbourhood. This delightful, spacious 2-storey home is perfect for a growing family, and has been tastefully updated while retaining character and heritage details. Large, inviting open-concept living and dining area with French doors, built-in shelving, and a lovely decorative fireplace. Large, light-filled, modern, eat-in kitchen with stainless-steel appliances and a walk-out to a private, fenced back yard with deck. Second floor with three large, sunny bedrooms, and a gorgeous, contemporary 4-piece bathroom. Hardwood flooring throughout the main and second floors. Finished basement with five-piece washroom is the perfect lower-level space for a children's play area or a home-office. Fantastic, convenient location that's close to bus and streetcar routes, as well as the DVP. Easy access to Cabbagetown, Riverdale, and Leslieville along with the newly-built community resources of Regent Park. The best of the city awaits! (id:61594)
Keller Williams Advantage Realty
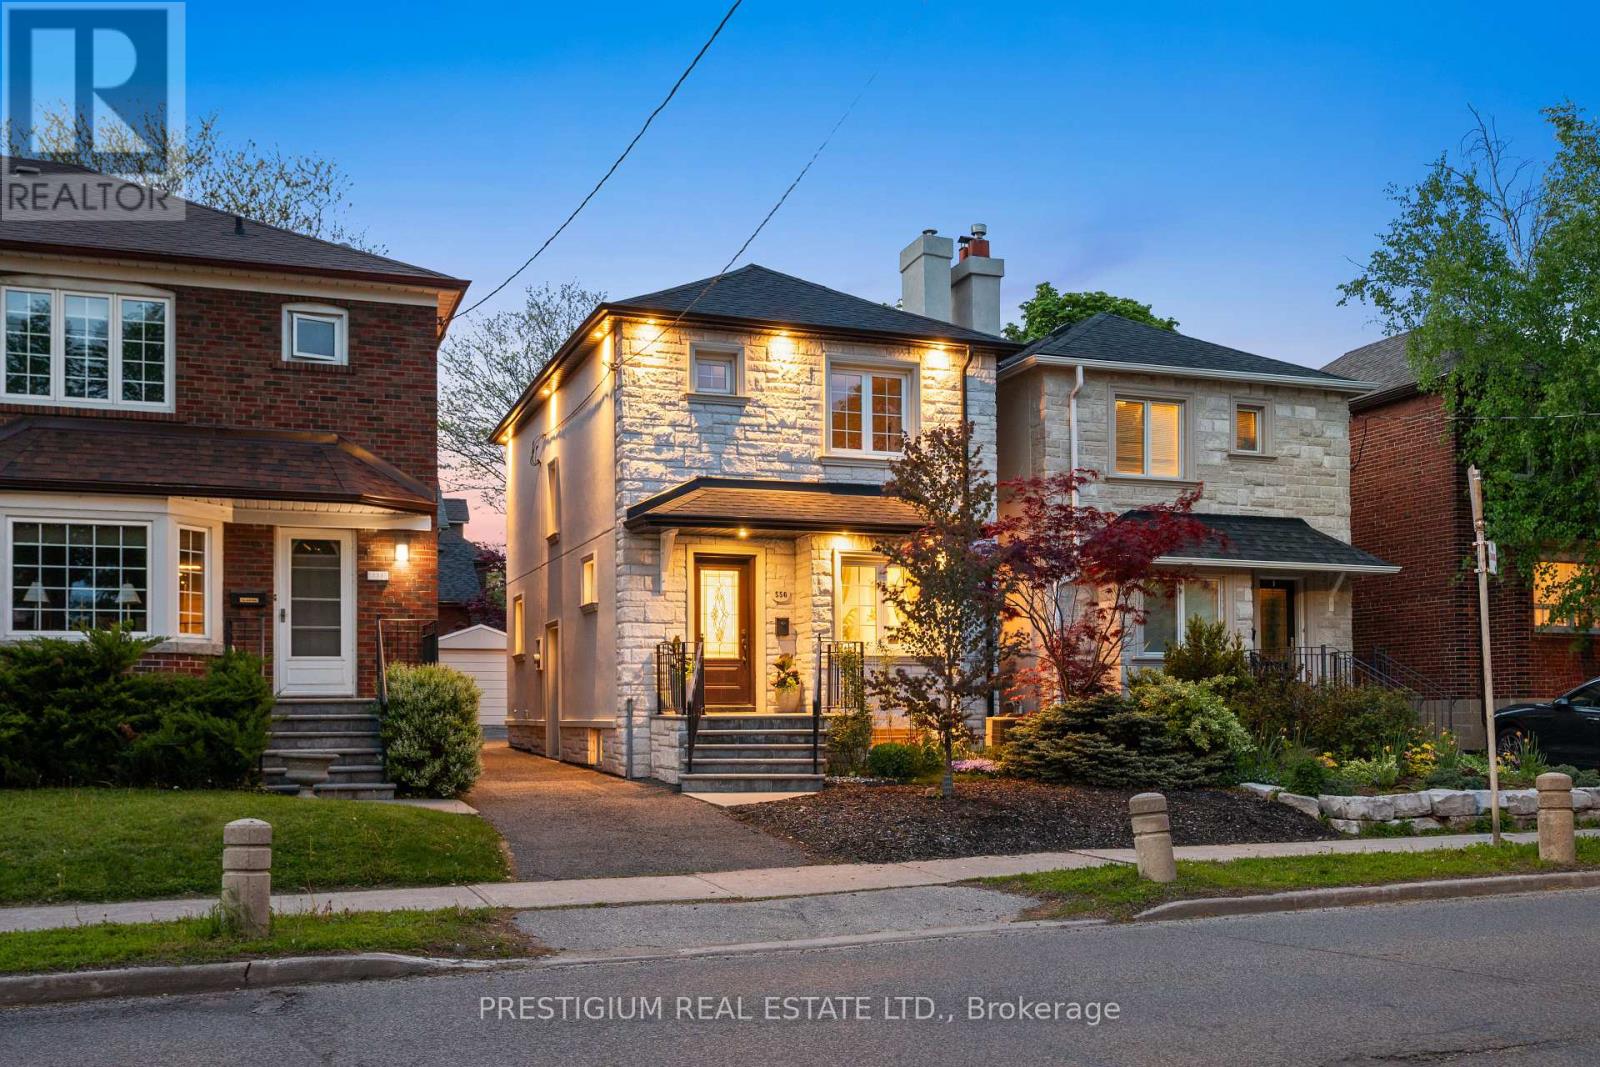
Toronto, Ontario
Welcome to 556 Davisville Avenue, In the Prime Davisville Village! This beautifully updated, stone-front detached home is the ultimate turn-key opportunity for growing families and condo upgraders looking to plant roots in prestigious Midtown. The bright, functional layout features 3 spacious bedrooms, 2 washrooms, a fully finished basement, and upgraded mechanicals (Furnace & Central AC), perfectly blending classic character with modern convenience. Step outside to a beautifully landscaped, well-maintained backyard oasis-an ideal urban retreat. Situated in a highly sought-after, incredibly walkable Midtown pocket, you are steps to top-rated schools, parks, effortless TTC transit, and the finest amenities the city has to offer. The ultimate location-driven home. (id:61594)
Prestigium Real Estate Ltd.
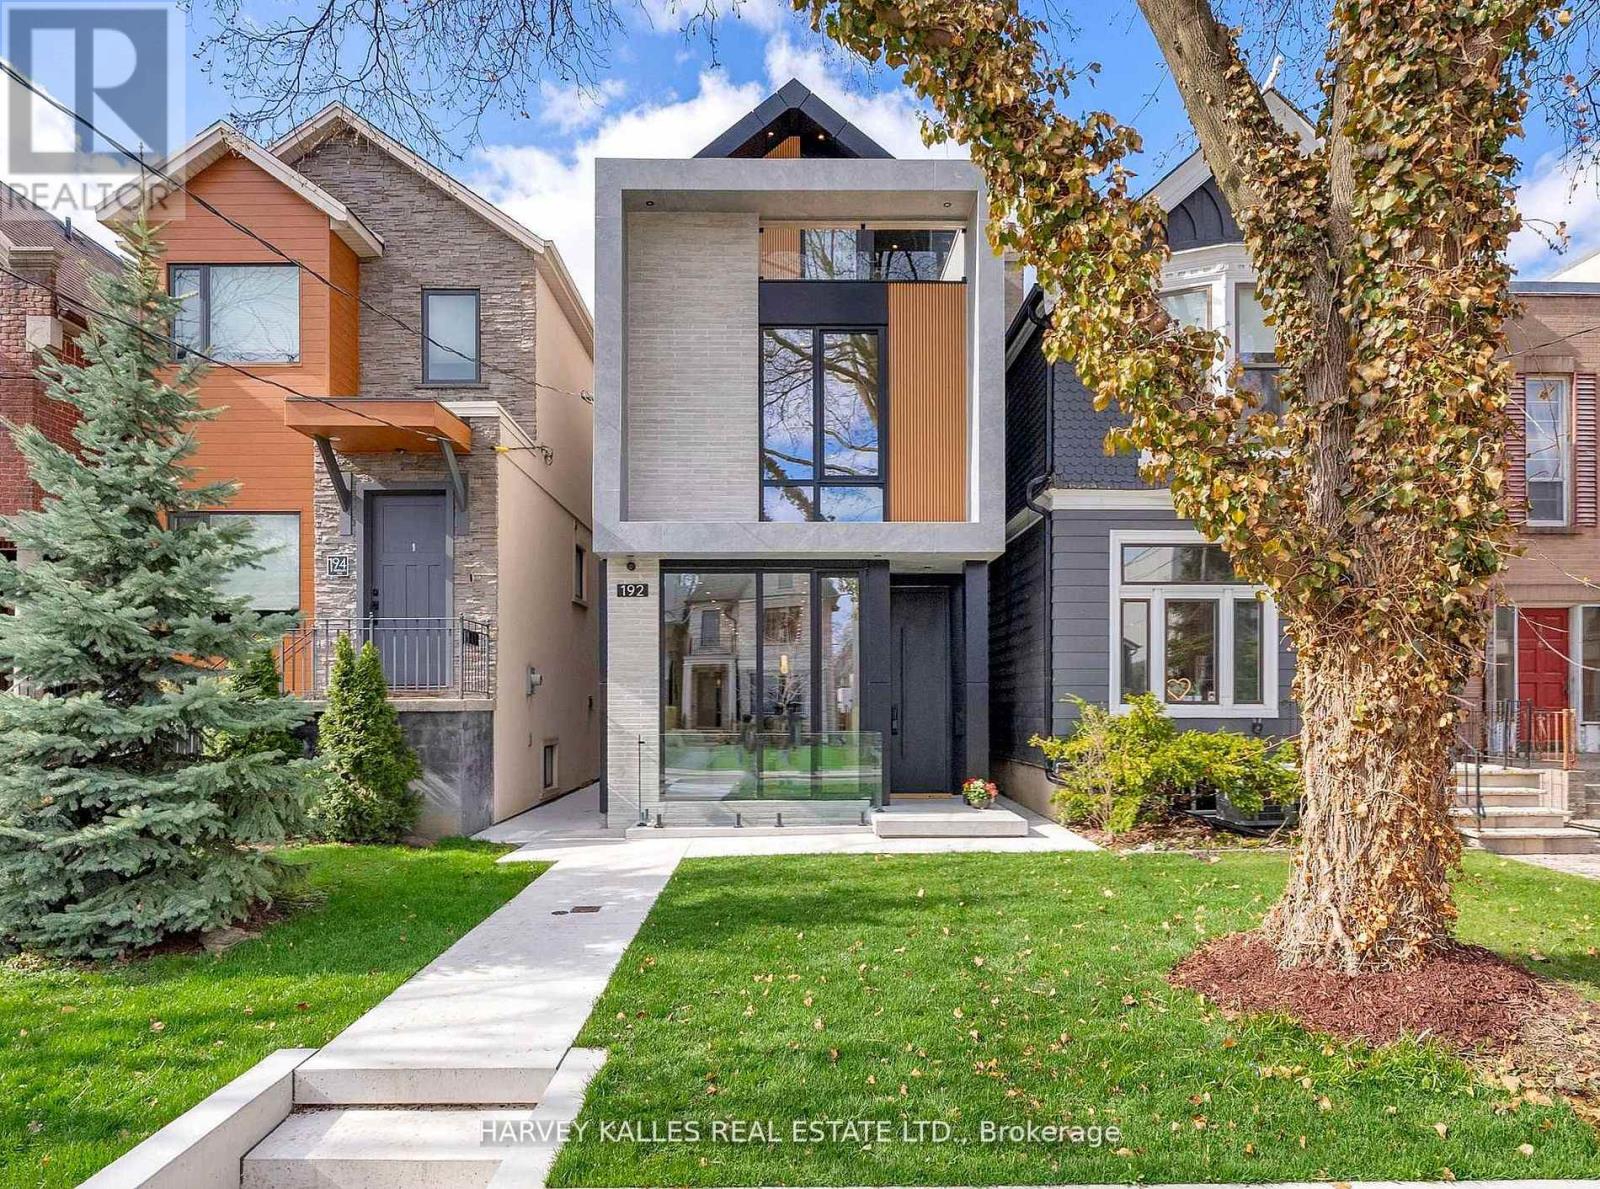
Toronto, Ontario
Don't Be Deceived By The Dimensions. This Brand New Custom Residence Delivers Over 2,400 Sq. Ft. Of Thoughtfully Designed Living Space Above Grade, Blending Cutting Edge Technology With Elevated, Turnkey Design. From The Moment You Arrive, The Smart Entry System Featuring Fingerprint And Facial Recognition Sets The Tone For What Is To Come. The Main Level Offers An Elegant Yet Functional Layout, With A Seamless Living And Dining Space That Flows Effortlessly Into A Chef's Kitchen Complete With Custom Cabinetry And Refined Finishes. The Adjoining Family Room Balances Contemporary And Warm, Showcasing Clean Lined Millwork And A Built In Entertainment Unit With Integrated Shelving. Upstairs, The Second Level Features Three Generously Sized Bedrooms With Custom Millwork, Including Built In Wardrobes, Shelves, And Desks, Paired With Beautifully Appointed Bathrooms And A Spacious Second Floor Laundry Room. The Third Floor Is A True Showpiece, Featuring A Stunning Primary Retreat With Vaulted Ceilings, Exposed Beams, A Walkout To A Private Deck, An Oversized Walk In Closet, And A Spa Inspired Ensuite. An Additional Expansive Terrace Offers The Perfect Setting For Morning Coffee Or Quiet Evenings. The Lower Level Impresses With Soaring Ceilings, A Massive Recreation Space, And A Walkout To The Backyard, Complete With A Secondary Laundry Area, Nanny Or In Law Suite, And A Sleek Kitchenette With Beverage Fridge And Cooktop. Throughout, Every Bathroom Is Outfitted With Smart Toilets Featuring Integrated Bidet Functionality. At The Rear, A Custom Designed Pergola Transforms Into A Two Car Garage With A Retractable Tilting Roof, Offering Secure Parking Or A Unique Outdoor Entertaining Space. Ideally Located In The Coveted John Wanless District In Prestigious Lawrence Park, With Walkability To Top Tier Shops, Dining, And Fitness Studios, This Is A Rare Opportunity To Own A Home That Blends Innovation, Design, And Lifestyle. (id:61594)
Harvey Kalles Real Estate Ltd.
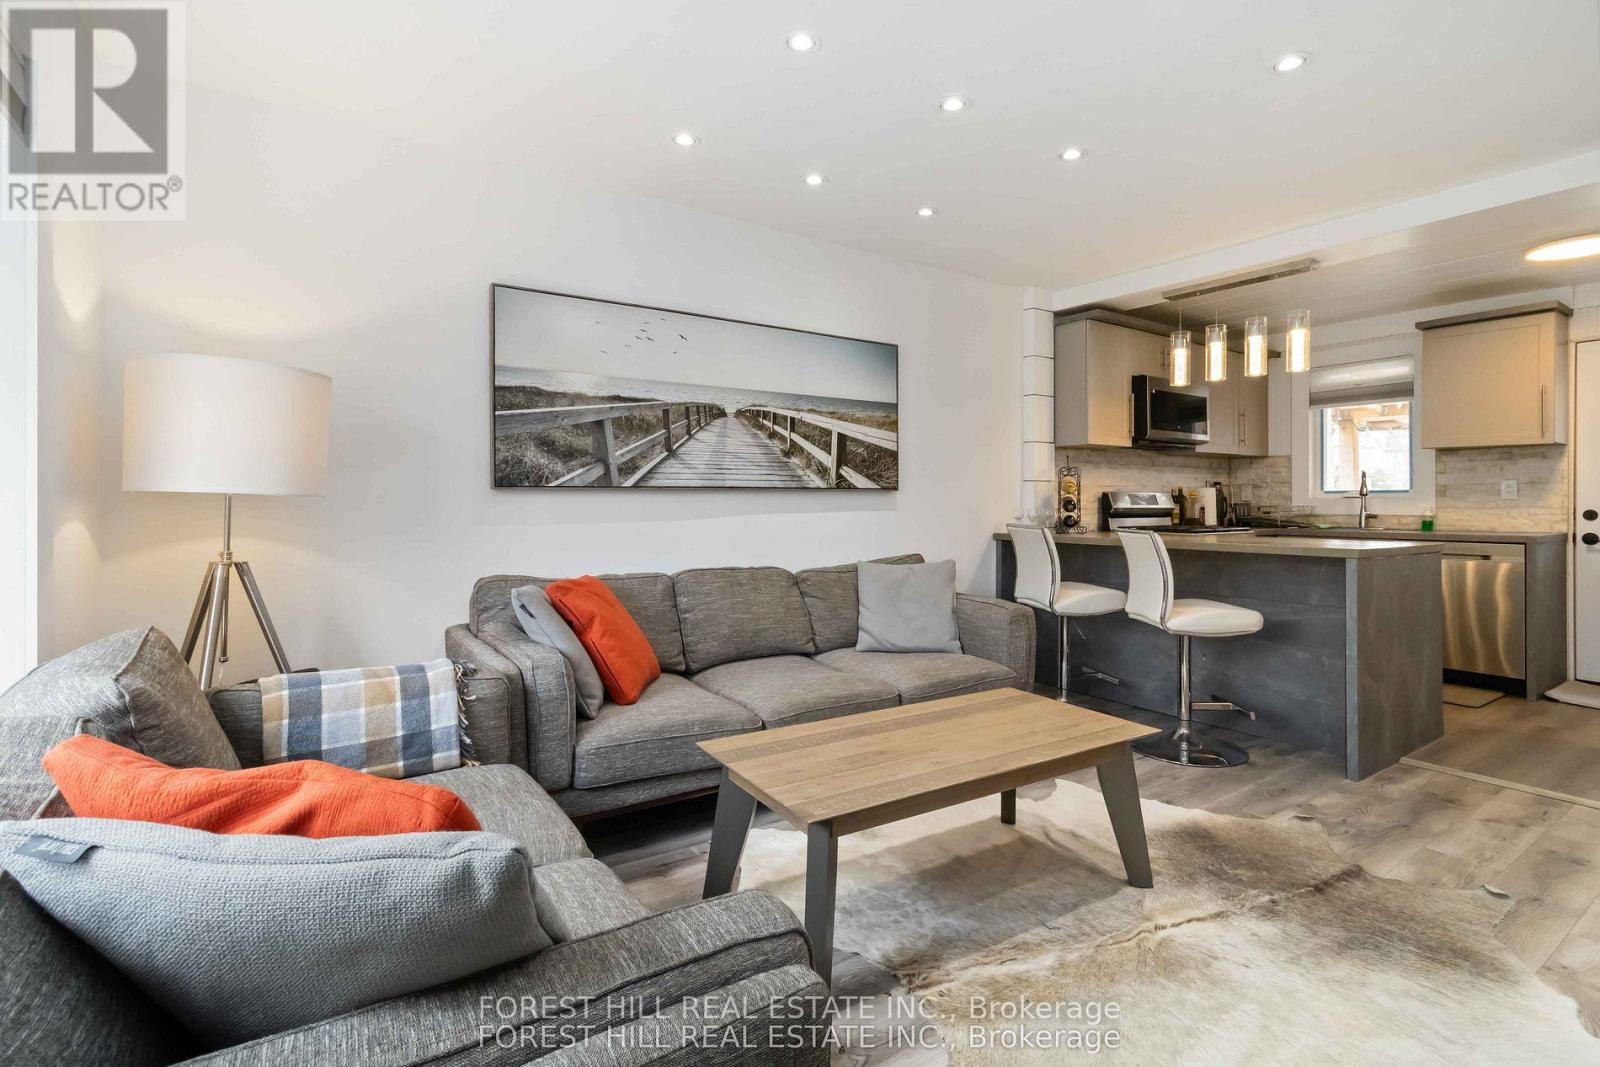
Toronto, Ontario
*** Stunning transformation with over ***$250k(SPENT $$$$ ----- as per seller)*** in ***UPGRADES(completely redone interior) ,an amazing cozy corner home, nestled in the highly desirable area of Willowdale West. with a huge upgraded deck (almost 410 sq ft), more than 2250 sq ft total living space -------- Newer sump pump, 2 Newer kitchen with Newer appliances, Newly renovated baths, Newer doors, Newer modern windows (except 2), Newer floor, Newer storage/garden shed(2025), Newly painting, Newer porch, New shed 2025, HWT 2022, Newer Furnace 2023, Newer AC 2023, Shingle Roof 2019, Newer blinds, Newer entrance doors, Newer two electric fireplace*****EVERY ASPECT HAS BEEN IMPROVED RECENTLY*****This home offers an elevated living experience with newly UPGRADES AND UPDATES INTERIORS, featuring abundant natural light thru-out, and boasting a functional/practical floor plan with 3+1bedrooms and 3washrooms, 2kitchens and 2laundry rooms. Upstairs, offering a formal 3bedrooms with closets and main bathroom. The spacious recreation room in the basement features pleasant ambiance spaces with an electric fireplace, open concept floor plan with a kitchen. Outside, the sundeck extends a living spaces outdoors, creating an intimate setting for evening gatherings or quiet moments alone. Enjoy a spacious backyard ideal for a GRADEN SUITE OR MULTIPLEX DEVELOPMENT(THE BUYER VERIFY WITH A CITY PLANNER), offering excellent future value in one of North York's fastest-growing pockets. Conveniently located to TTC, parks, shopping, yonge st amenities and schools, more!!! (id:61594)
Forest Hill Real Estate Inc.
