Toronto, Ontario
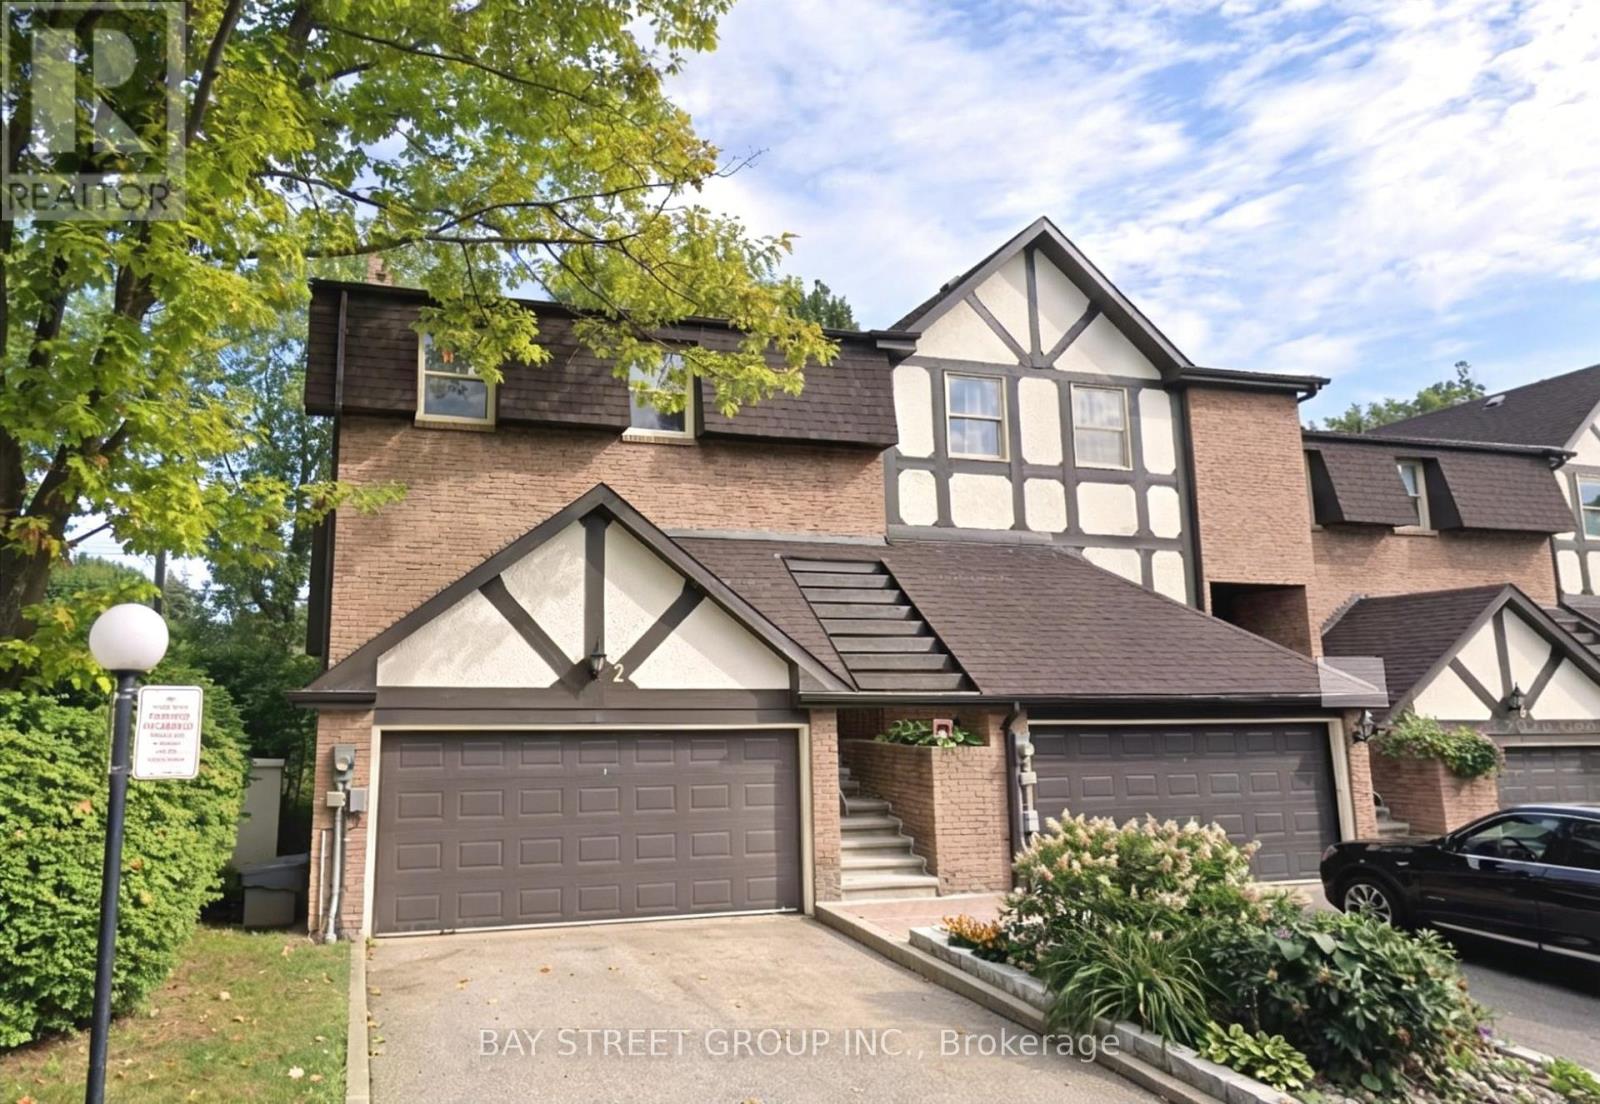
Rarely Offered Executive End-Unit Townhome In An Exclusive Boutique Enclave In The Highly Sought-After Bayview Woods Community! Offering Approximately 2,759 Sq Ft Of Bright And Well-Maintained Living Space, This Home Features Large Principal Rooms, A Functional Layout, And A Double Car Garage. Spacious Living And Dining Areas With Elegant Floating Staircase, Renovated Eat-In Kitchen With Walk-Out To Patio, And A Huge Rec Room With Walk-Out To A Fully Fenced Backyard Offering Exceptional Privacy And Tranquility.Featuring Three Generous Bedrooms, Including A Spacious Primary Retreat With Two Walk-In Closets And A 3-Piece Ensuite. Large Front Balcony Provides Additional Outdoor Enjoyment. Major Updates Include Air Conditioner, Furnace, And Appliances Including Washer, Dryer, Fridge And Gas Stove (2022).Conveniently Located Within Walking Distance To TTC, Parks, Schools, Shopping, And Bayview Golf & Country Club, With Easy Access To Hwy 401 & 404. Situated In One Of Toronto's Top School Districts Including Steelesview PS, Zion Heights MS, And AY Jackson SS. Maintenance Fees Include Water, Building Insurance, Landscaping, And Snow Removal For Driveway, Front Steps & Porch, Roof, Windows, Exterior doors and wall. (id:61594)
Bay Street Group Inc.
Toronto, Ontario
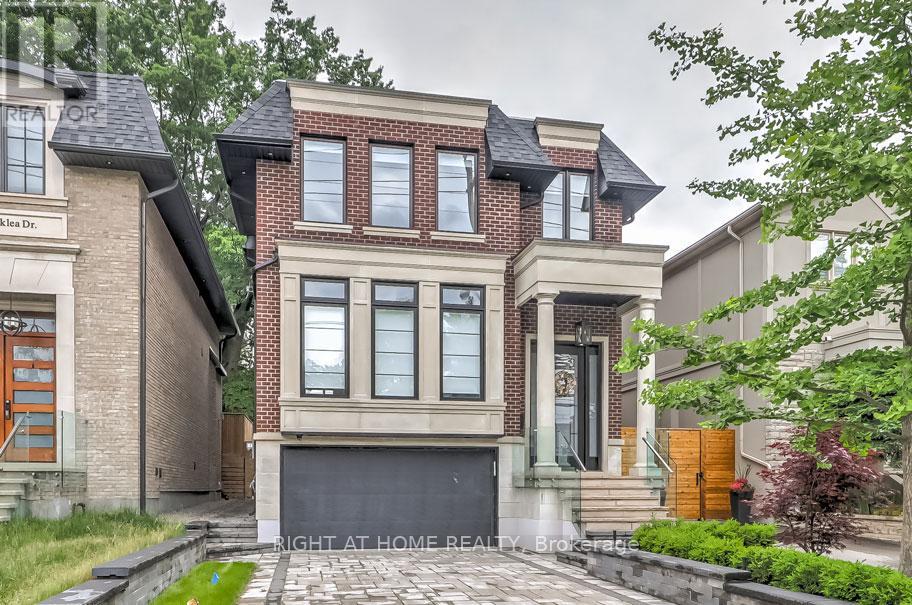
Extraordinary custom design-build contemporary masterpiece in Toronto's highly coveted Leaside neighborhood. Brilliantly conceptualized for seamless indoor-outdoor integration, this luxury home welcomes you with a bright open-concept layout, soaring principal rooms, and premium finishes throughout.The heart of the main floor features a chef's dream kitchen fully equipped with an elite suite of integrated Wolf, Subzero, and Miele appliances, custom cabinetry, and a sleek built-in glass wine display cabinet. Wall-to-wall custom built-ins create a sophisticated backdrop for entertaining. Expansive, sun-drenched walk-outs on both the main and lower levels transition effortlessly into a professionally landscaped, interlocked rear garden with automatic front and rear irrigation systems.The upper level offers an unparalleled primary bedroom retreat designed as a lavish private sanctuary, featuring a cozy modern fireplace, a massive custom walk-in closet, and a spa-like 7-piece ensuite. This indulgent personal oasis is complete with premium Villeroy & Boch fixtures, a custom steam sauna, and radiant heated floors. All secondary bedrooms include dedicated ensuites and closet organizers, complemented by a convenient second-floor laundry setup that mirrors the secondary laundry facility on the lower level.The home is engineered for turnkey comfort, managed effortlessly via a state-of-the-art Control Smart Home System with dedicated iPad docks. Radiant heated flooring runs throughout the entrance, basement, and primary ensuite. Outside features a rare, oversized 1.5-car garage plus a 4-car driveway with sophisticated exterior lighting. The lower level rounds out the estate with a spacious entertainment zone, wet bar, gas fireplace, and a private nanny suite.Impeccably crafted and thoughtfully designed in every detail, this breathtaking residence stands as the ultimate realization of your lifestyle aspirations and represents the definitive dream home you have been searching for. (id:61594)
Right At Home Realty
Toronto, Ontario
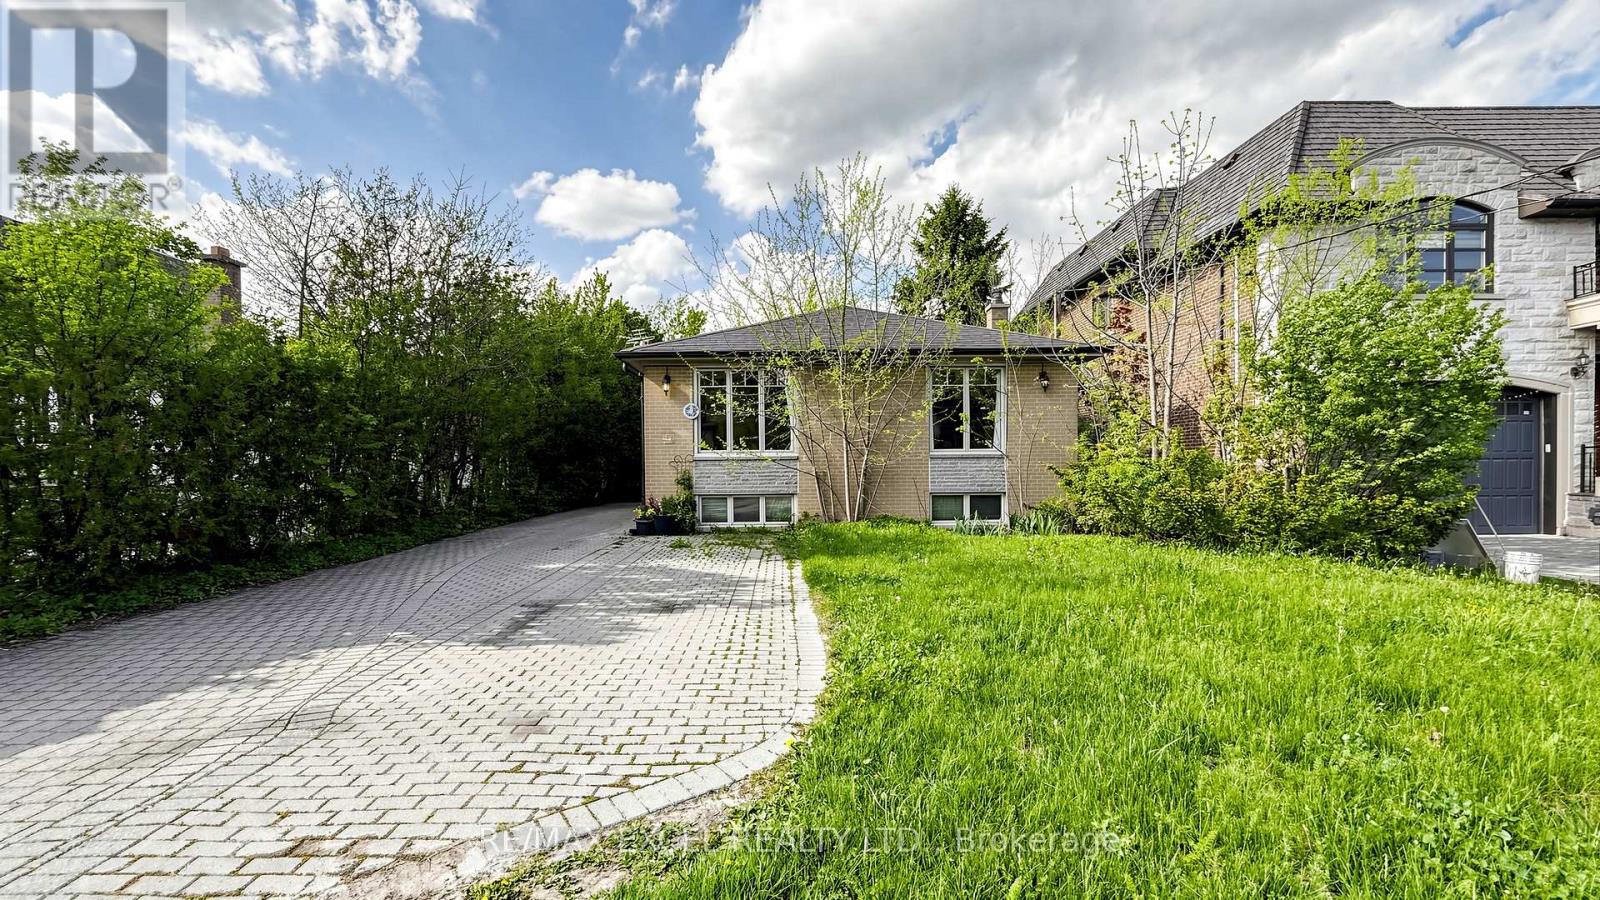
Prime opportunity in a cozy, family-friendly pocket of North York! Situated on sought-after Patricia Ave, this property offers exceptional potential in a rapidly growing neighbourhood surrounded by new custom-built homes. Set on a premium 50 x 131.60 ft lot, this home features a fully finished basement with two bedrooms, kitchen, and bathroom - ideal for extended family or in-law living. The property also includes an impressive approximately 600 sq. ft. detached heavy wood-structure garage/workshop equipped with its own 60-amp electrical panel plus hot and cold water service, offering excellent flexibility for hobbyists, trades, storage, workshop use, or potential future garden suite considerations. Enjoy a highly convenient location just minutes to Yonge Street, steps to TTC transit, top-rated schools, parks, shopping, and everyday amenities. A rare opportunity for families, investors, builders, or end-users in one of North York's most desirable neighbourhoods. (id:61594)
RE/MAX Excel Realty Ltd.
Toronto, Ontario
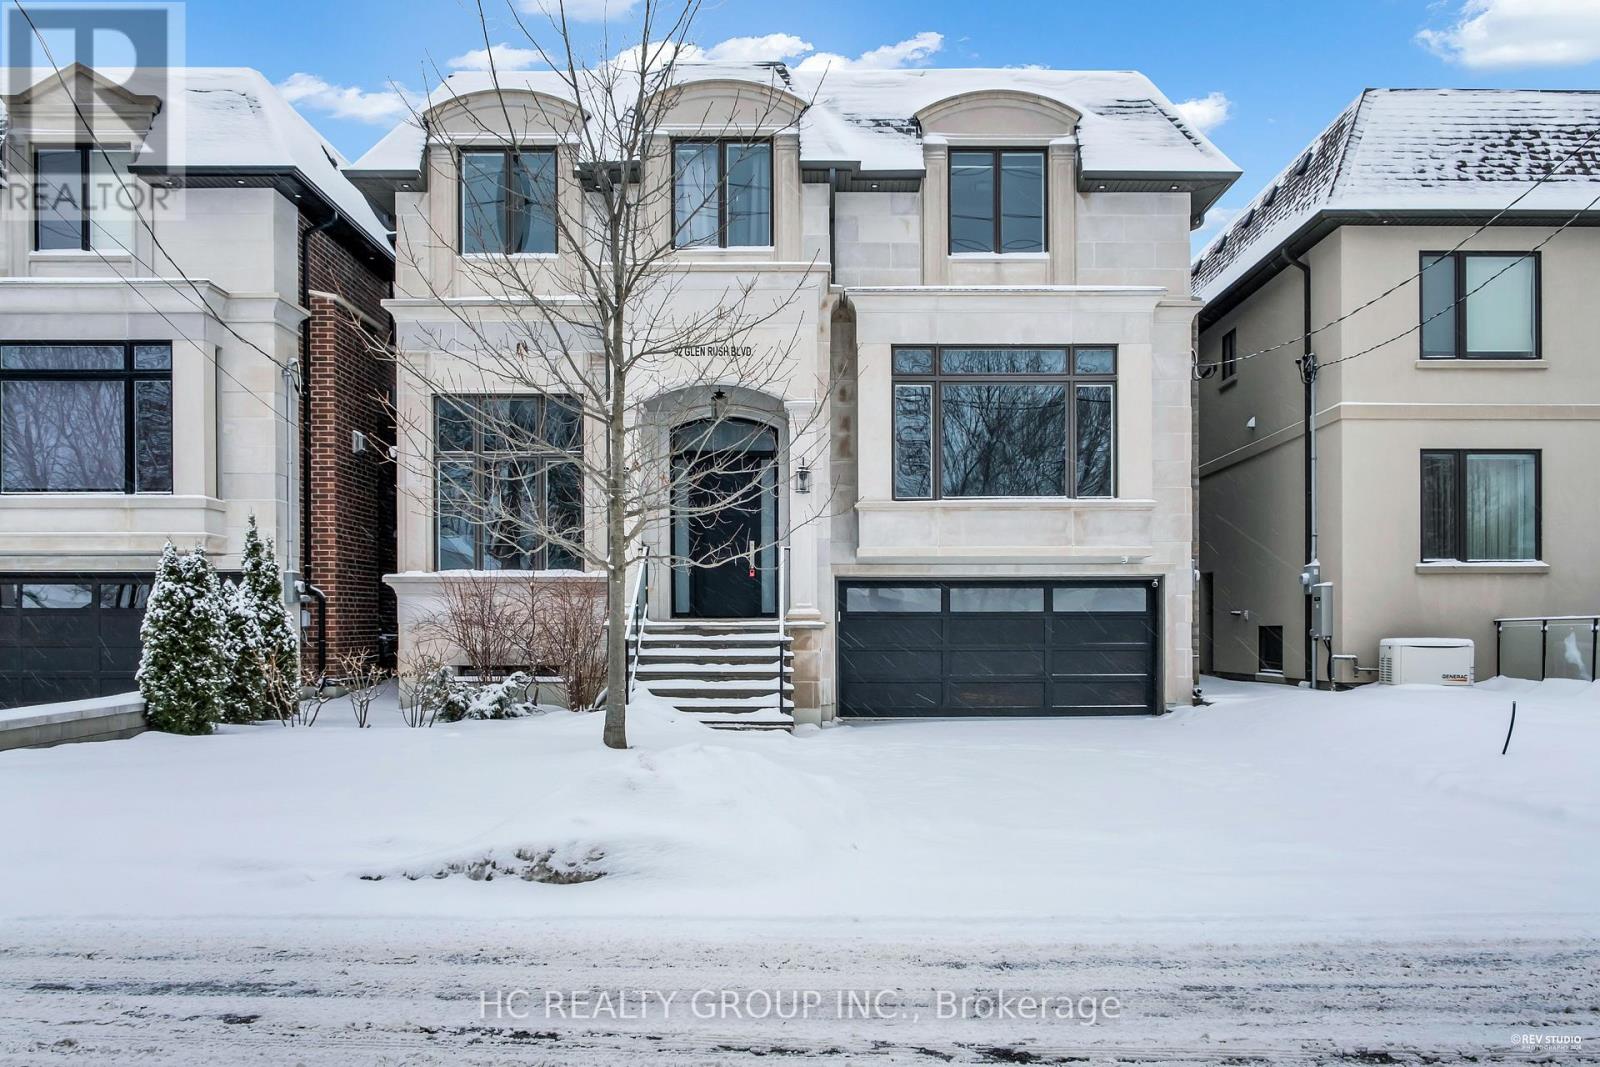
Don't Miss Out This Exquisite Custom Luxury Home Built By A Prestigious Builder In One Of Toronto's Most Coveted Communities. Offering Over 5,400 Sq.Ft. Of Sun-Filled Living Space Plus A Professionally Finished Walk-Out Basement, This Home Showcases Superior Craftsmanship And Timeless Elegance Throughout. Rich Walnut Flooring, Oversized Windows, Custom Built-Ins And A Private Main Floor Office Highlight The Attention To Detail. Chef-Inspired Kitchen Features Quartz Countertops, Premium Built-In Appliances, Large Pantry And A Bright Eat-In Area. Retreat To The Lavish Primary Suite With His & Hers Walk-In Closets And A Spa-Like Ensuite. The Walk-Out Basement Features Radiant Heated Floors, Custom Cabinetry, Wet Bar And Generous Recreation Space - Ideal For Entertaining Or Extended Family. Thoughtfully Designed With Two Laundry Rooms Located On The Second Floor And In The Basement For Added Convenience. A Rare Gem For The Buyer Who Settles For Nothing But Perfection. You Will Fall In Love With This Home! (id:61594)
Hc Realty Group Inc.
Toronto, Ontario
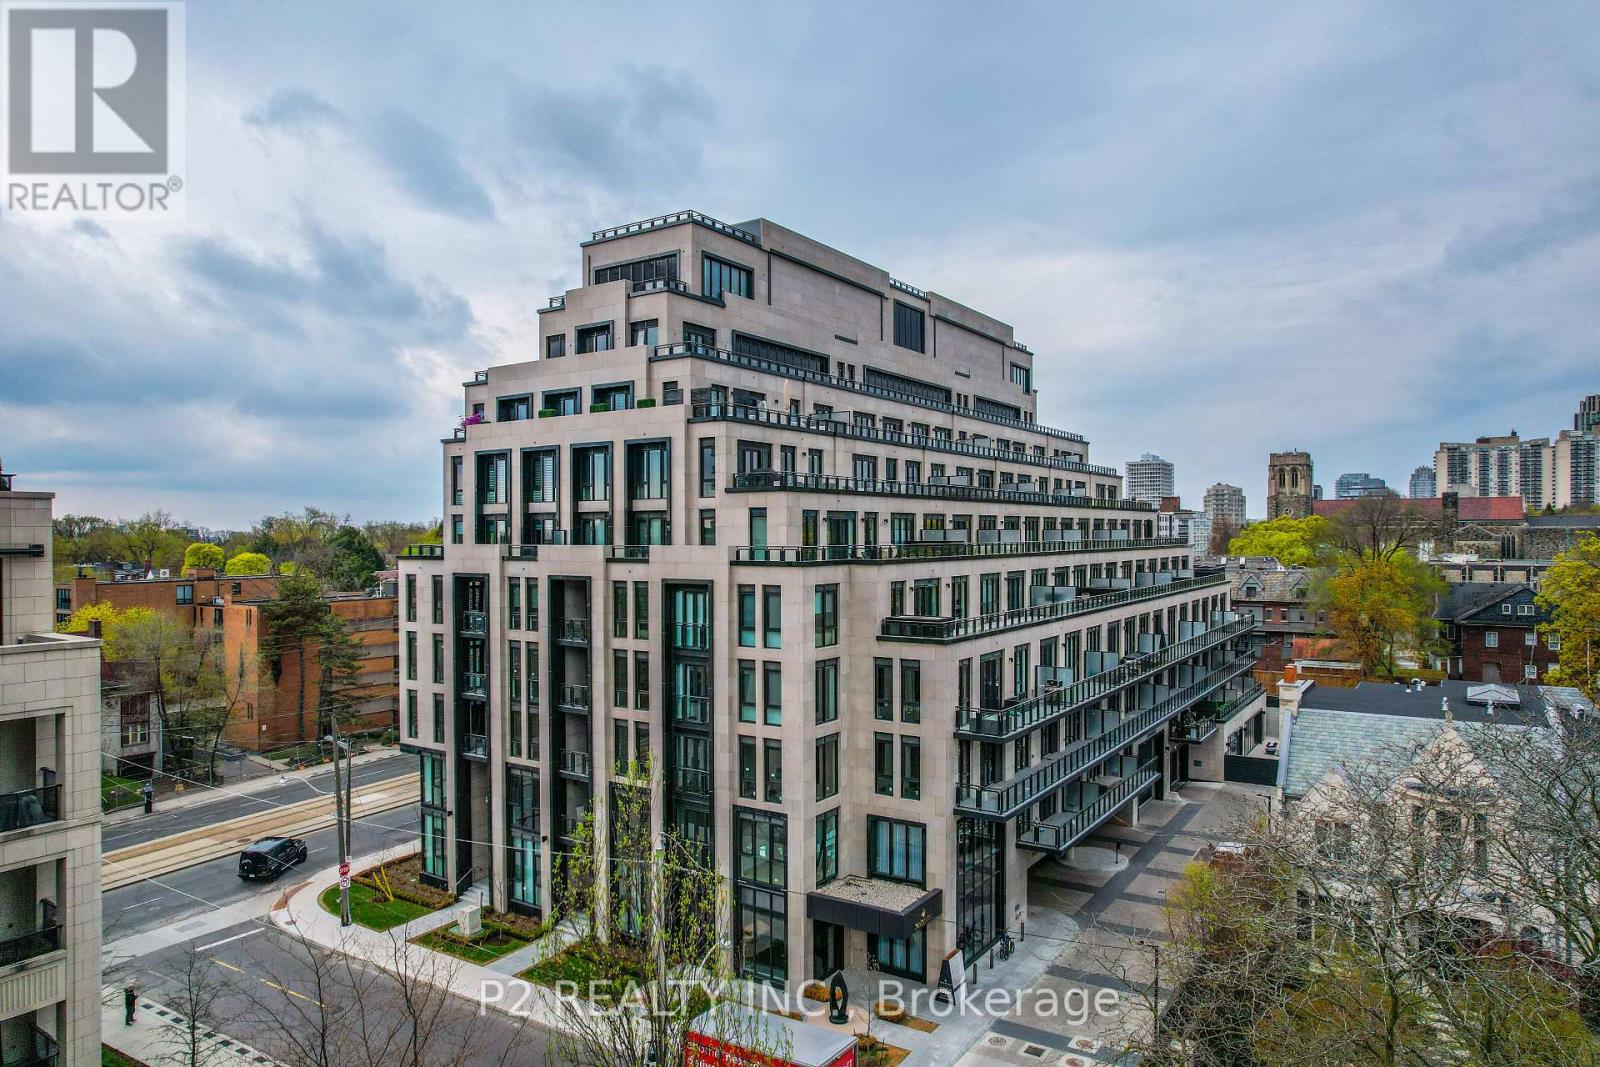
Experience elevated living in this expansive 2 bedroom plus den suite offering over 1,600 sq ft of beautifully designed space in the prestigious Forest Hill neighbourhood. The layout features a stunning open-concept kitchen and dining area with a large quartz island with waterfall edge, quartz countertops, and premium Miele appliances. The dining area is enhanced by a fireplace, adding a warm and refined focal point, while the space flows seamlessly into a spacious living room, creating an elegant setting for both everyday living and entertaining.The primary bedroom offers a private retreat with a walk-in closet and a spa-inspired ensuite complete with quartz counters, a separate deep soaker tub, and a glass-enclosed shower. A generously sized second bedroom and a versatile den provide flexibility for guests, a home office, or an additional lounge area. The thoughtfully designed layout balances open living with private spaces, while a private balcony extends the living area and offers a quiet place to unwind.Residents enjoy exceptional white glove service with concierge, including valet and porter service, adding an elevated level of comfort and convenience to everyday living.Located at 2 Forest Hill Road, just moments from the iconic Casa Loma, as well as the shops and restaurants along St. Clair West and the upscale amenities of Forest Hill Village. Enjoy nearby access to parks, walking trails, and convenient transit options including the St. Clair streetcar, making it easy to get around the city while enjoying one of Toronto's most sought-after neighbourhoods. (id:61594)
P2 Realty Inc.
Real Broker Ontario Ltd.
Toronto, Ontario
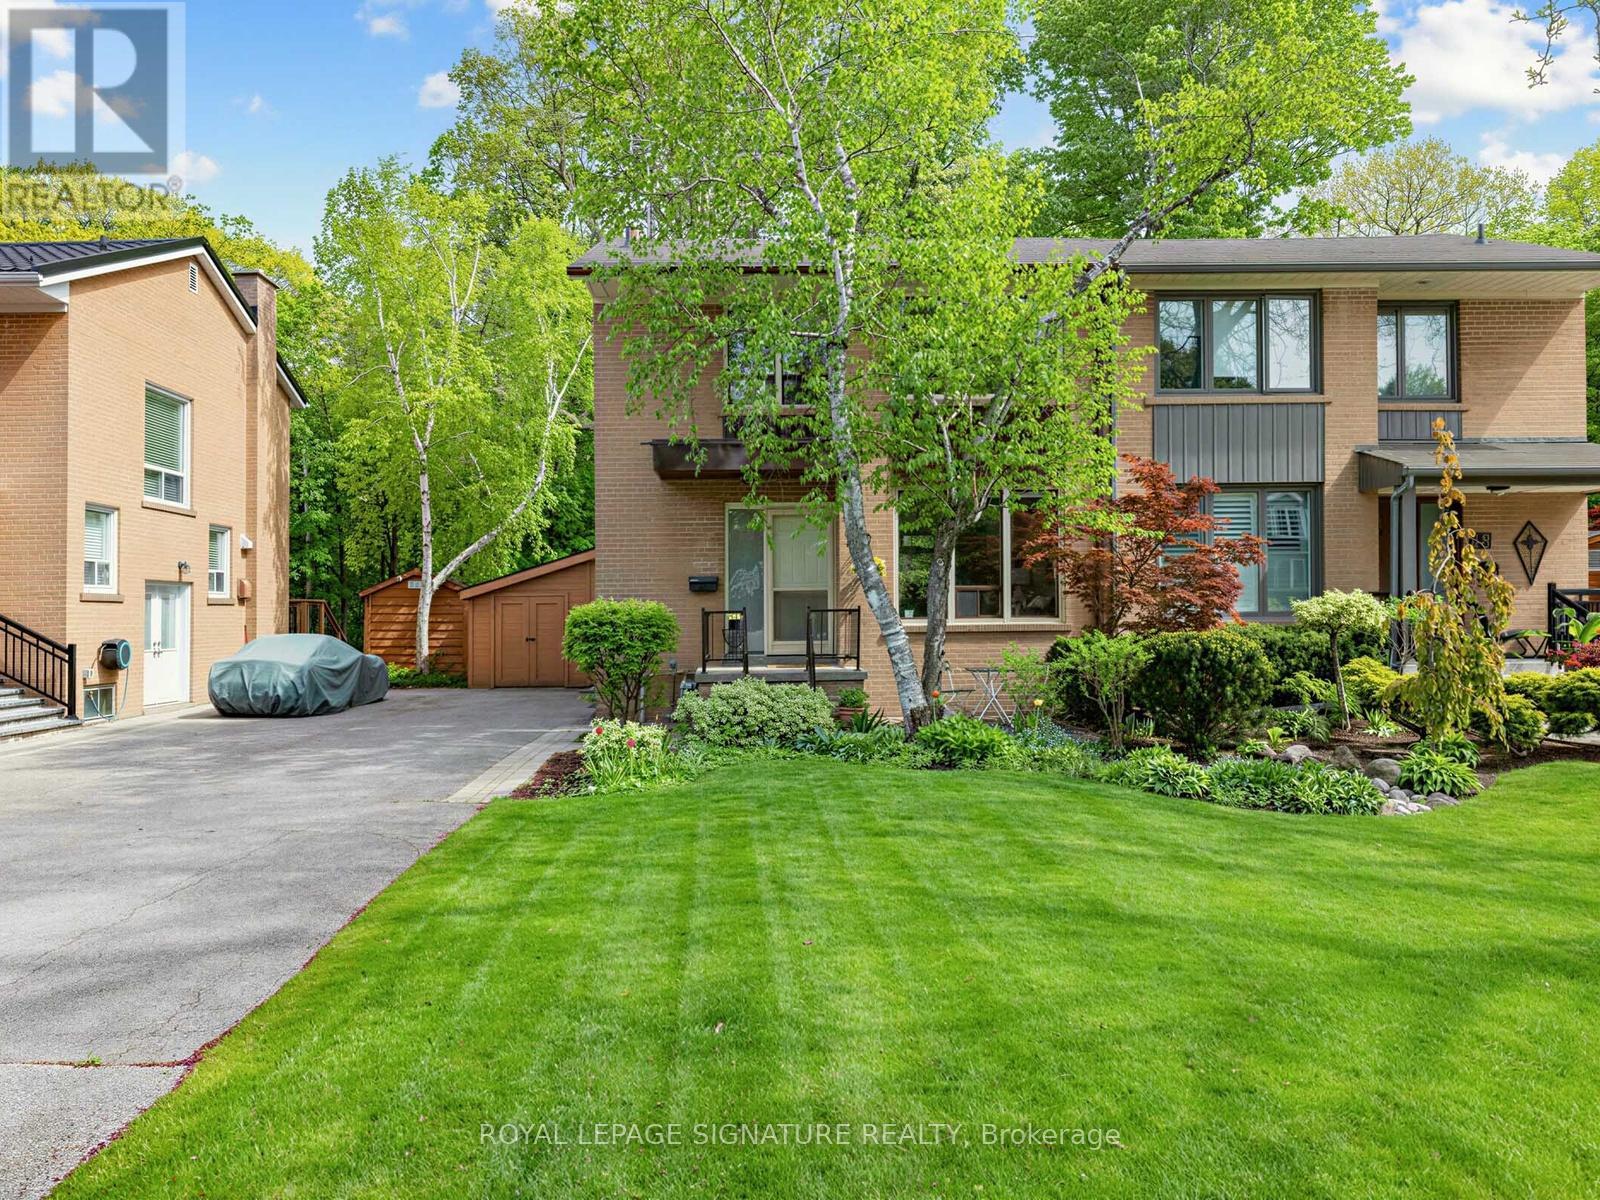
"Where Don Mills meets the ravine" A true Don Mills gem! Beautifully renovated 2-storey semi-detached home on a picturesque tree-lined street, backing onto a serene ravine - it truly doesn't get better than this. Stunning open-concept renovated kitchen, sun-filled interiors, newly finished hardwood floors, and spacious living and dining areas designed for both everyday living and entertaining. The second floor features 3 generous bedrooms and a spa-inspired renovated 3-piece bathroom, with large windows throughout allowing natural light to pour in from every angle. The finished basement offers incredible versatility - ideal for entertaining, a children's play area, home office, guest space, or whatever suits your lifestyle - plus tons of storage. Rarely offered ravine lot with beautifully landscaped front and backyard, offering the feeling of country living right in the city. Steps to great schools, parks, greenspace, Moccasin Trail, walking trails, TTC, and the Shops at Don Mills, with easy access to major highways. A truly special home you won't want to miss. Open House Saturday & Sunday 2-4 PM (id:61594)
Royal LePage Signature Realty

Toronto, Ontario
Welcome to The Bread Company! Never lived-in, brand new approx. 750SF One Bedroom + Den floor plan, this suite is perfect! Stylish and modern finishes throughout this suite will not disappoint! 9 ceilings, floor-to-ceiling windows, exposed concrete feature walls and ceiling, gas cooking, stainless steel appliances and much more! The location cannot be beat! Steps to the University of Toronto, OCAD, the Dundas streetcar and St. Patrick subway station are right outside your front door! Steps to Baldwin Village, Art Gallery of Ontario, restaurants, bars, and shopping are all just steps away. Enjoy the phenomenal amenities sky lounge, concierge, fitness studio, large outdoor sky park with BBQ, dining and lounge areas. Move in today! ARN Pending due to new build. The Unit is newly constructed and previously unoccupied. The Purchase Price set out herein includes HST. The Purchaser will irrevocably assign to the Vendor any and all rights, title and interest in any HST rebate (id:61594)
Brad J. Lamb Realty 2016 Inc.
Toronto, Ontario
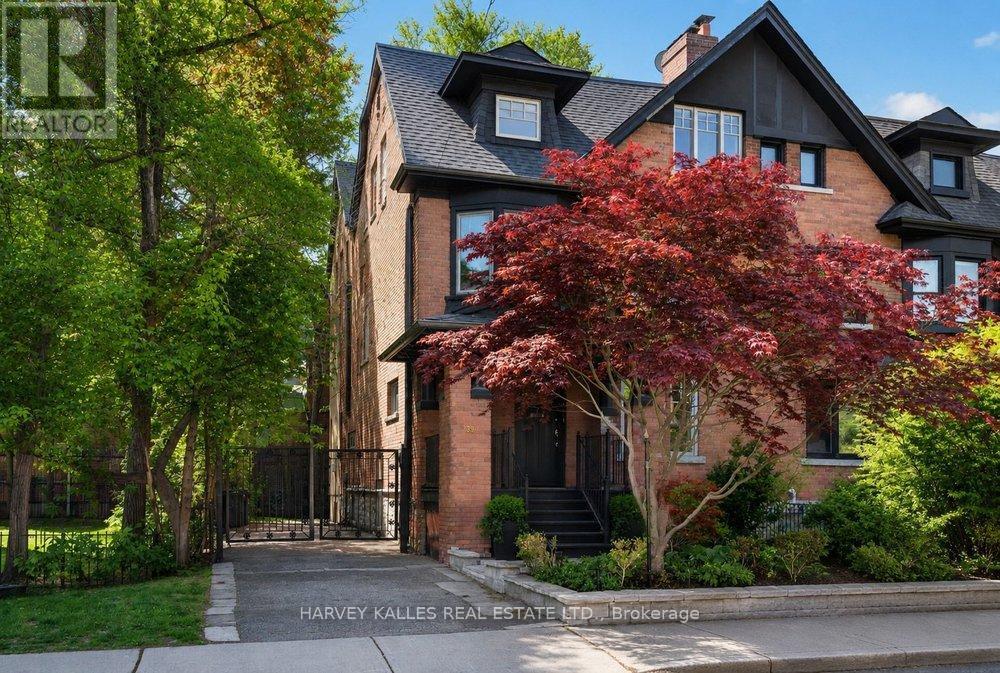
Rarely does a home of this scale, character, and address come to market in The Annex. Set on an exceptionally wide 32-foot lot with the coveted luxury of three-car private parking, this remarkable residence offers nearly 4,000 square feet of beautifully proportioned living across four levels- a combination almost impossible to find in one of Toronto's most prestigious neighbourhoods. The main floor makes an immediate impression. A gracious marble foyer and sweeping staircase set the tone, opening to a grand formal living room anchored by a stunning marble fireplace, an elegant dining area ideal for entertaining, and an updated kitchen with new premium appliances. The scale and flow are exceptional. The second floor is a private retreat. The primary suite features a walk-in closet, a luxurious ensuite, and a coveted walk-out to a private terrace. A second bedroom with its own ensuite and a charming sitting room with a bay window complete this level beautifully. The third floor offers rare flexibility, two generous bedrooms, a full bathroom, a sun-drenched south-facing terrace, and a magnificent family and recreation room. The lower level provides a self-contained nanny or guest suite with an ensuite bath, soaring ceiling heights, and expansive recreation space. Steps to Yorkville, Bloor Street, the University of Toronto, and the very best of the city, this is Annex living at its finest. (id:61594)
Harvey Kalles Real Estate Ltd.

Toronto, Ontario
Welcome to 29 Winlock Park. Attention all First-time Home Buyers, Downsizers, Builders, Contractors, Investors! Fantastic Opportunity To Own Large Lot In Prime Newtonbrook East, Near Yonge/Finch/ Bayview. Lovely Well-Maintained 3-Bedroom Bungalow On A Premium 60 X 130 Ft Corner Lot, Bright Home With Open Concept Living/Dining, Hardwood Floors throughout main level, finished Basement with a Separate Entrance. Double Car Garage with 4 additional vehicle parking in the private driveway. Beautiful Private Partially Fenced Yard with Mature Trees and Hedges. Live In/Renovate/Build Now Or Later. This Home is Conveniently located close to public transportation, Near Yonge/Finch Subway, Go Bus, Excellent Schools and Parks, and just Minutes To Major Hwys 404,401,407, 400. High Ranking Earl Haig Secondary School. (id:61594)
Keller Williams Portfolio Realty
Toronto, Ontario
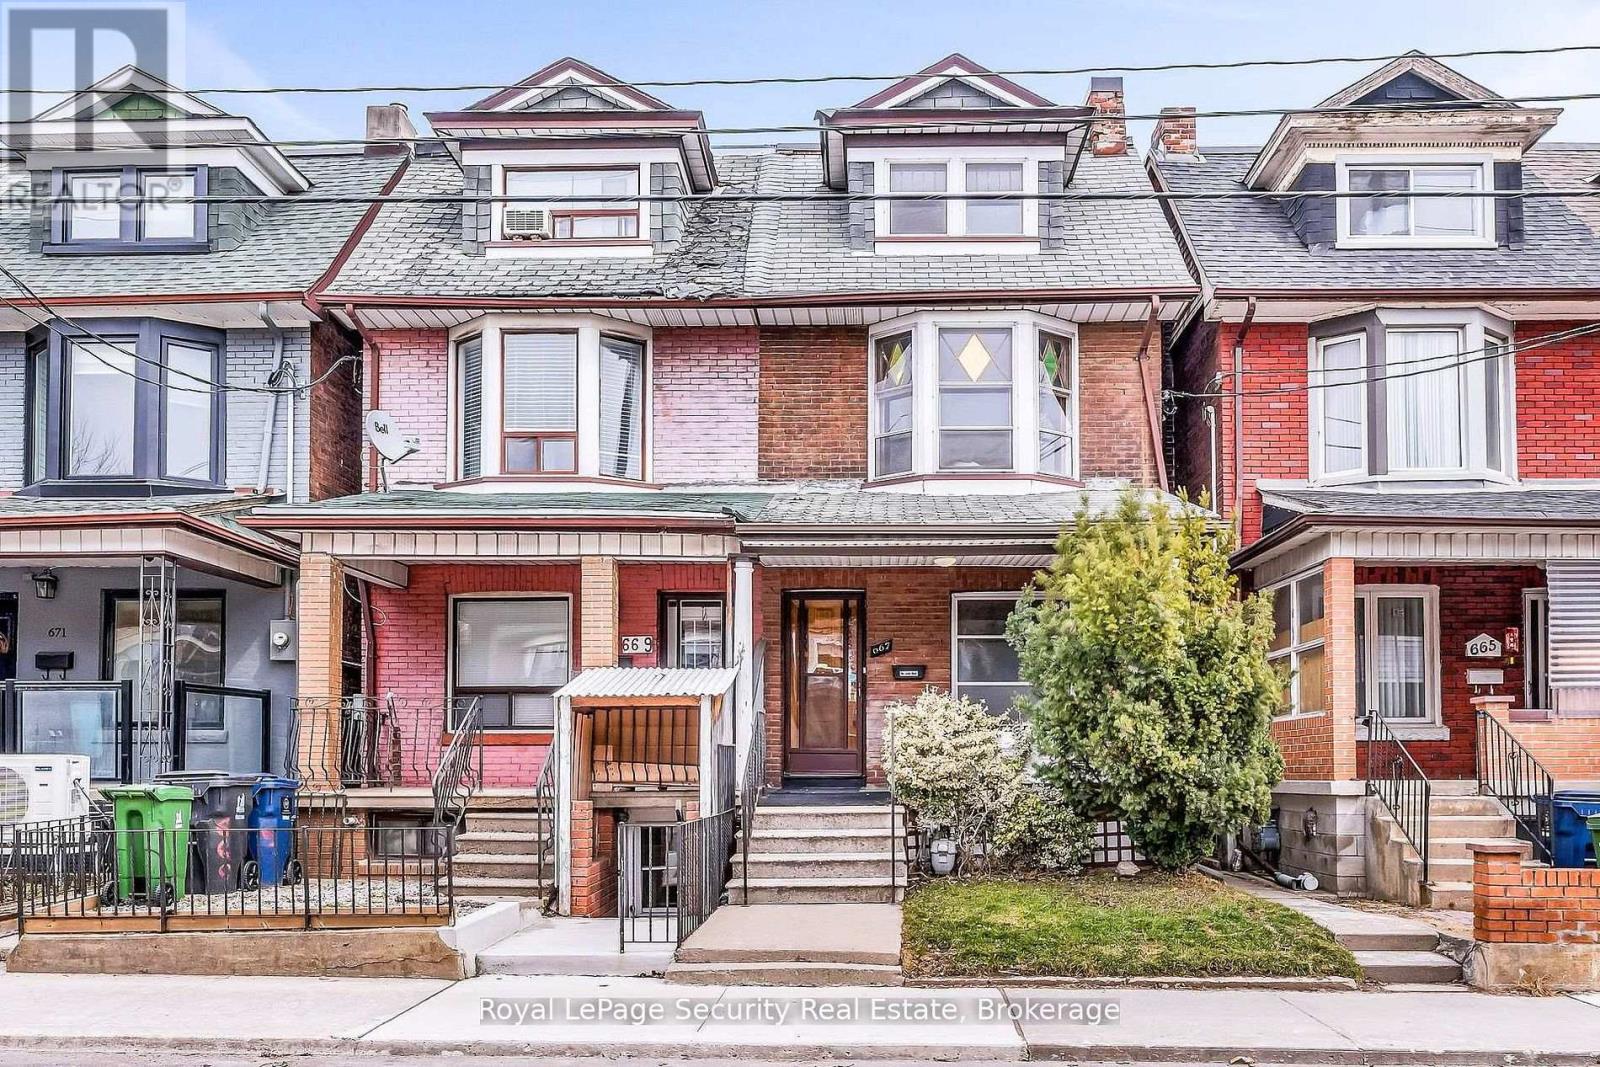
Welcome to 667 Ossington Avenue, a spacious and charming 2.5-storey semi-detached home in the heart of Toronto. Featuring 4 generously sized bedrooms, this residence offers the perfect blend of comfort, functionality, and urban convenience-ideal for growing families or savvy investors. The main floor boasts a bright and inviting layout with a formal living room and dining room, perfect for both everyday living and entertaining. The eat-in kitchen provides ample space for family meals and gatherings, with great potential to customize to your taste. A second kitchen on the upper level adds exceptional convenience and offers excellent potential for extended family living or rental income. Step outside to a generously sized backyard offering plenty of room to host family and friends for summer BBQs, outdoor dining, and relaxing evenings-your own private outdoor retreat in the city. Situated just steps from Ossington Station and the vibrant Bloor Street corridor, you'll enjoy easy access to transit, trendy shops, cafes, and restaurants. This prime location also offers walking distance to excellent schools, parks, and all essential amenities. A rare opportunity to own a well-located home in one of Toronto's most sought-after neighborhoods. (id:61594)
Royal LePage Security Real Estate
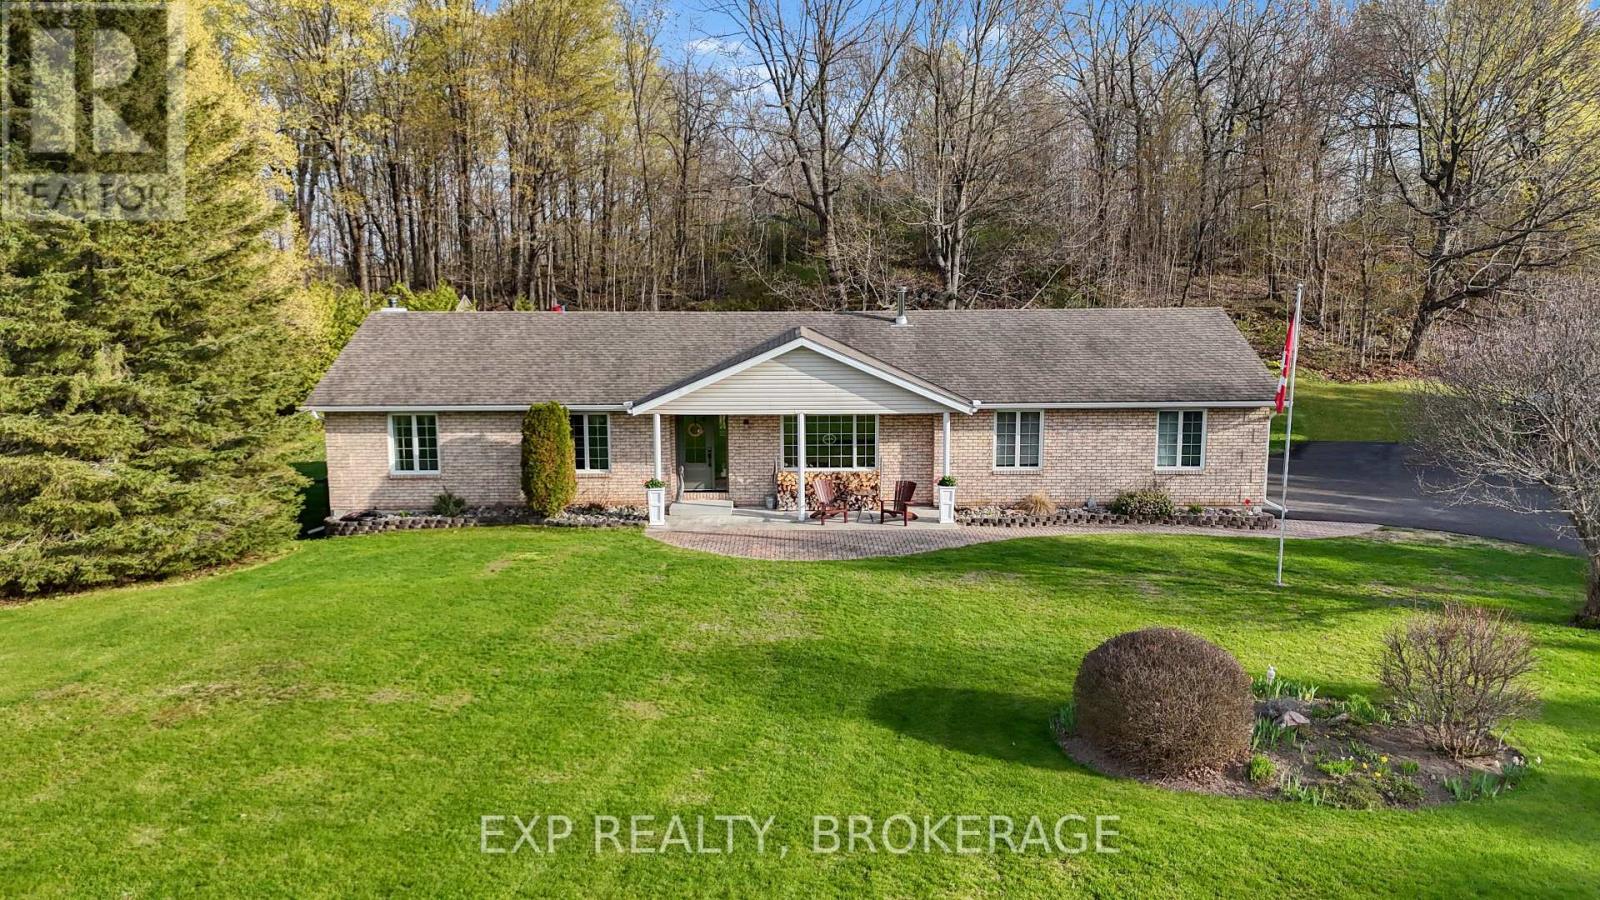
Front Of Leeds & Seeleys Bay, Ontario
Perfectly positioned at 487 County Road 2, this exceptional property offers the best of both worlds-just 3 minutes from the heart of Gananoque, yet set on a beautifully maintained country lot that provides space, privacy, and a true sense of retreat. Enjoy effortless access to everyday essentials, with groceries, Tim Hortons, and a variety of local restaurants just moments away. For recreation, you're only 7 minutes from nearby golf courses and just 5 minutes to the scenic Thousand Islands Parkway, where walking trails, cycling routes, and breathtaking waterfront views await. This location is truly unmatched, offering a peaceful escape from the pace of daily life without sacrificing convenience. With several marinas close by, boating enthusiasts will appreciate the easy access to the stunning Thousand Islands and all it has to offer. Combining an ideal setting with an incredible lifestyle, this property delivers on every level-there's simply no compromise here. (id:61594)
Exp Realty
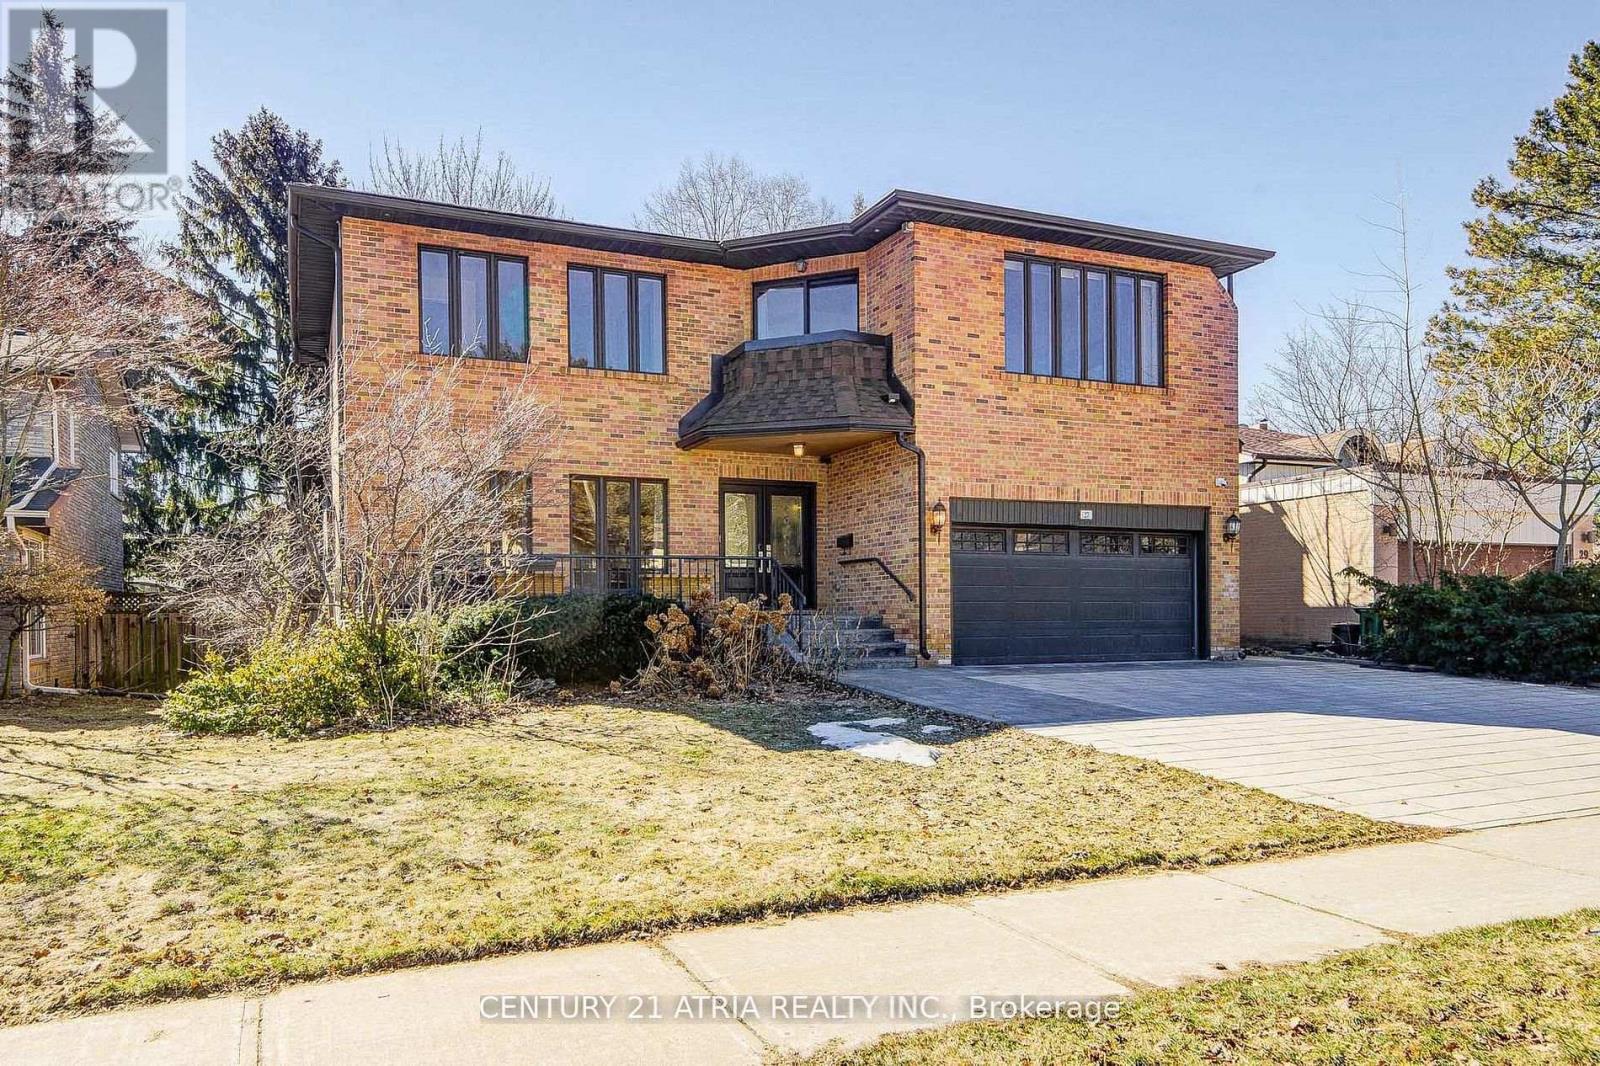
Toronto, Ontario
Spectacular Family Home In The Heart Of Windfields One Of Toronto's Most Prestigious Neighbourhoods, Located In The Most Sought After Denlow School District, Luxury Home Defined By Stately Style & Impeccable Details, Offering A Lifestyle Of Elegance & Luxurious Comfort. An Entertainer's Dream With Spacious Principal Rooms, Gourmet Kitchen With High-End Appliances & Large Centre Island, Spacious Master Bedroom With 6 Pc Ensuite Bath & Walk-Out To Balcony In Addition To A Heated Driveway. (id:61594)
Century 21 Atria Realty Inc.
