Toronto, Ontario
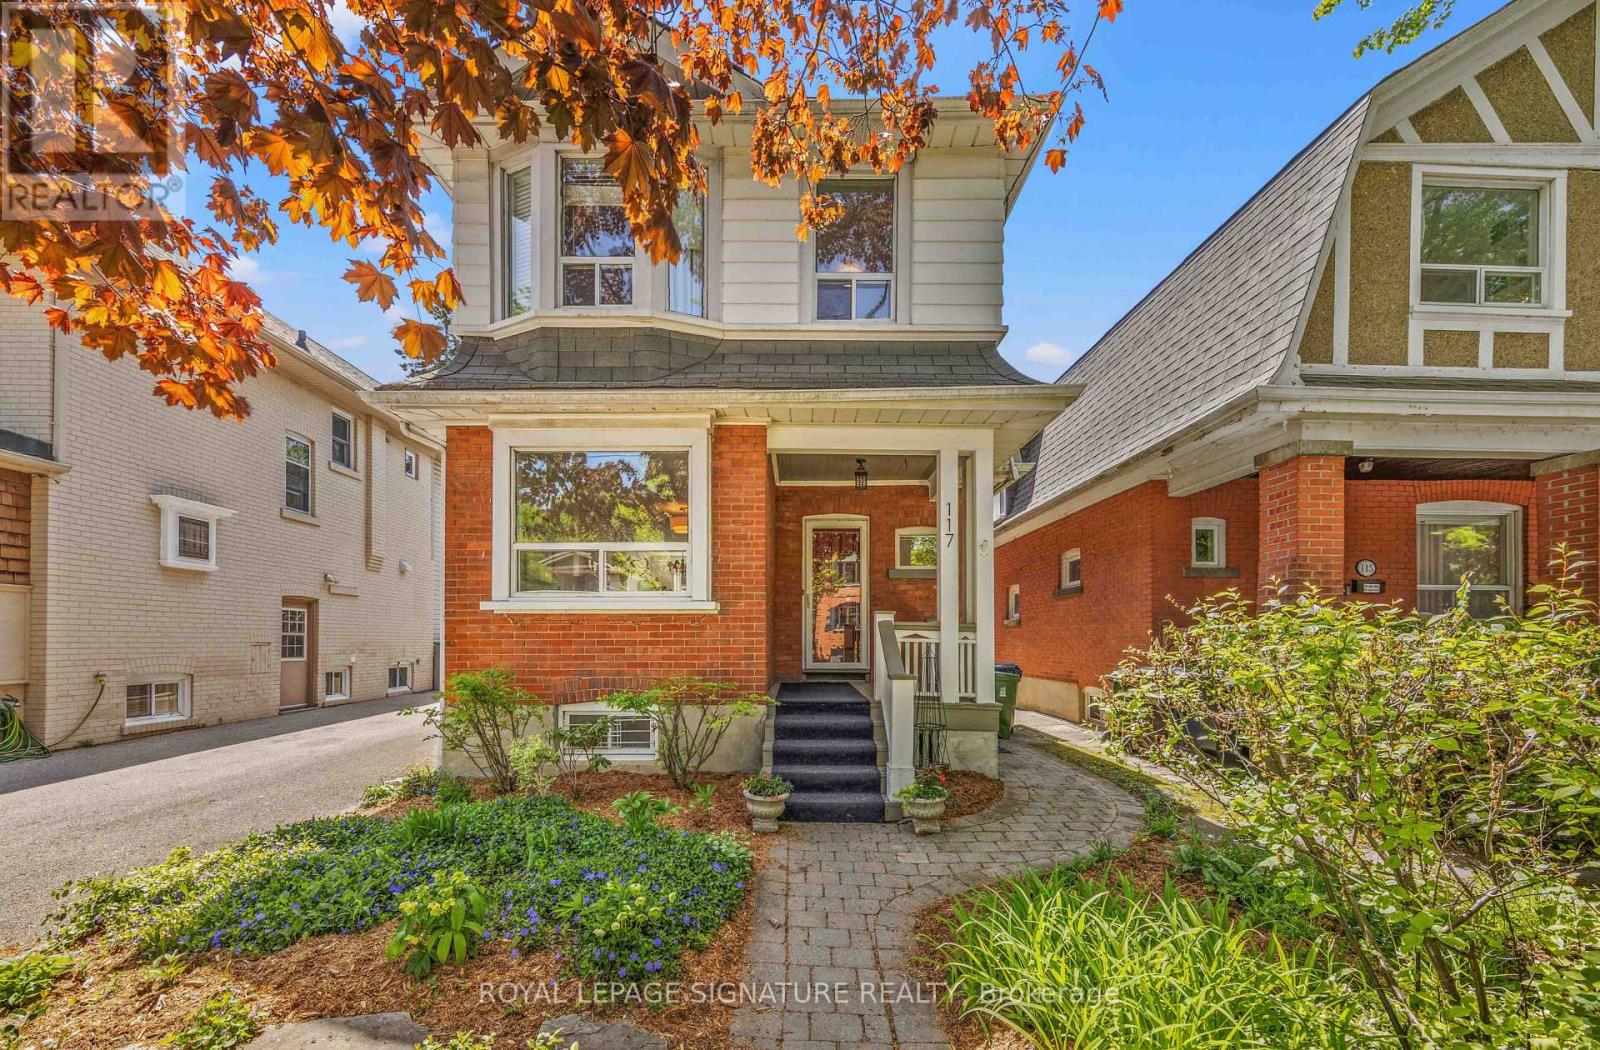
Lovingly maintained by the same owner for 28 years, this charming detached traditional home is set on a 32 x 112 ft lot and offers 3 spacious bedrooms and 3 bathrooms, 2 of which have heated floors, including a private ensuite in the generously sized primary suite. The primary retreat features hardwood flooring and a walk-in closet, providing both comfort and functionality. The main and second floors are finished with hardwood flooring throughout, enhancing the home's warmth and timeless appeal. The main floor showcases a welcoming atmosphere with a wood-burning fireplace and an open-concept living and dining area, complemented by large windows that fill the space with natural light. The eat-in kitchen offers ample cabinetry and convenient access to the backyard. The finished basement, complete with a separate side entrance, provides additional versatile living space and features a gas fireplace, laundry room and full bathroom. Exterior highlights include a private driveway with parking for three vehicles, a detached garage, and a beautifully landscaped backyard with a large deck-ideal for entertaining-accessible through sliding doors off the kitchen. A covered front porch adds to the home's curb appeal and offers a relaxing outdoor retreat. Ideally located close to a wide range of amenities, including shops, parks, restaurants, grocery stores, and banks. The subway is just steps away, providing quick access to downtown, while nearby Highway 401 ensures convenient travel throughout the GTA. The property falls within the boundaries of highly rated schools, including Bedford Park Public School (JK-8), Lawrence Park Collegiate Institute (9-12), and Blessed Sacrament Catholic School (JK-8). Several prestigious private schools are also nearby, including Havergal College, Crescent School, Crestwood School and Toronto French School. Recreational options abound with Rosedale Golf Club, the Granite Club, and the Toronto Cricket Skating and Curling Club all minutes away. (id:61594)
Royal LePage Signature Realty
Toronto, Ontario
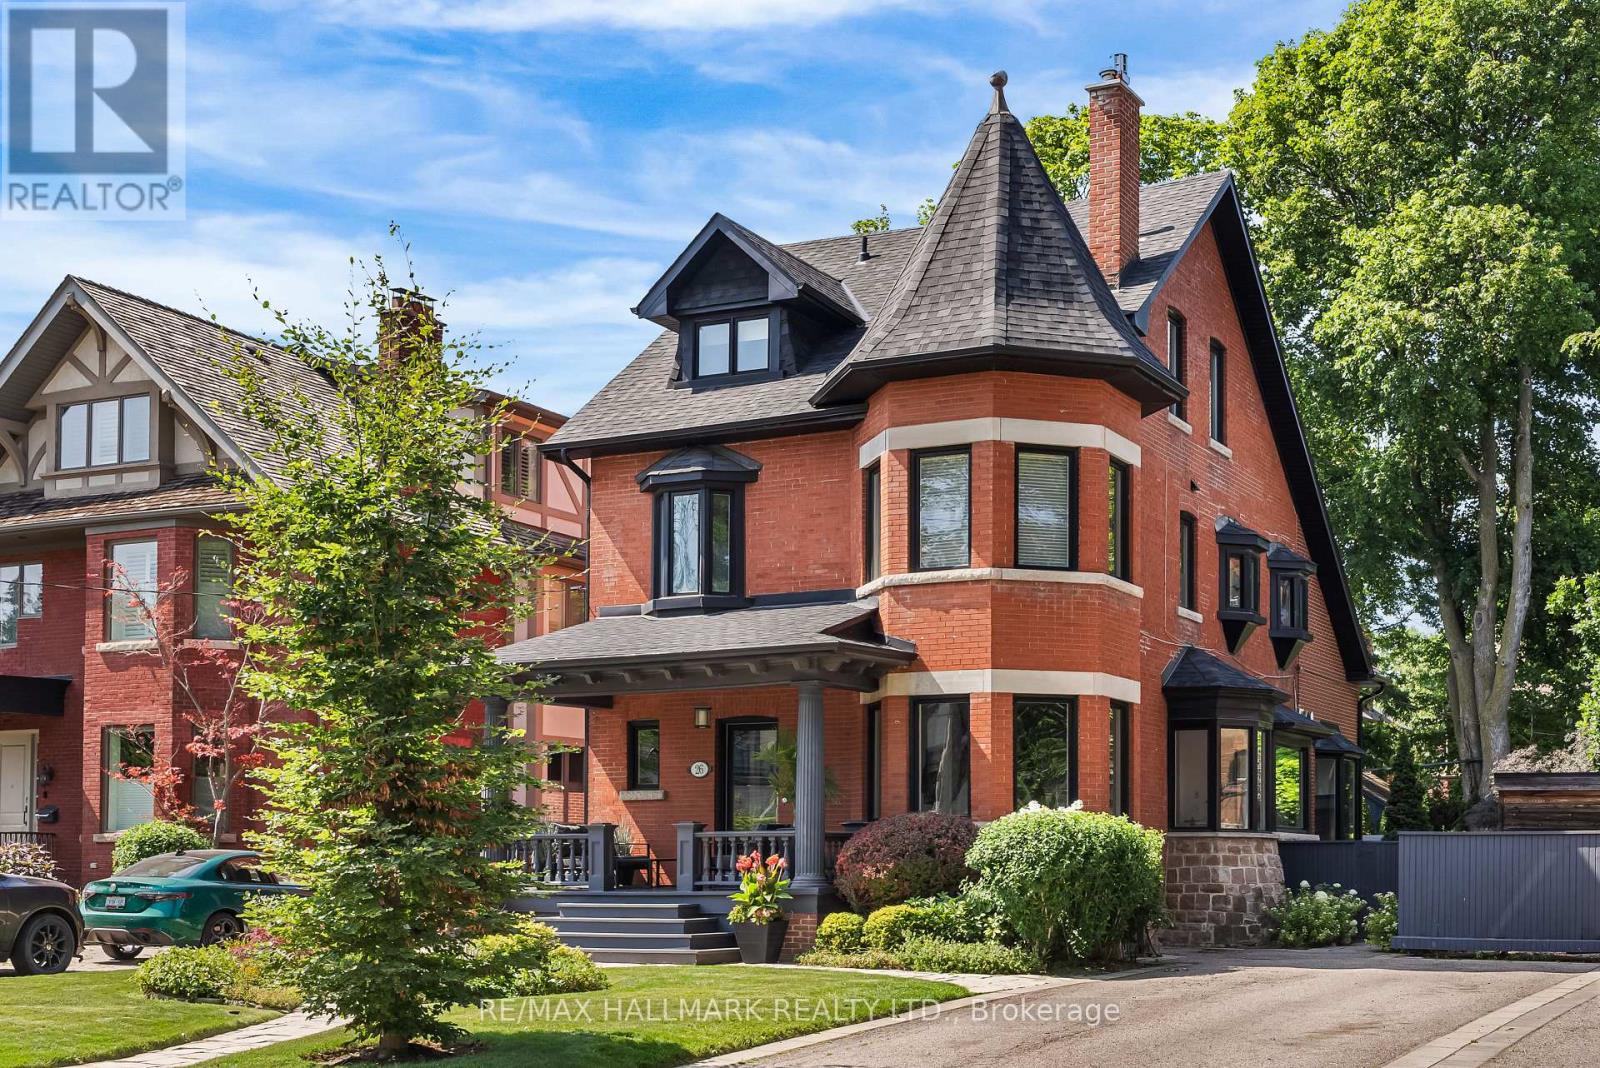
An exquisite red brick masterpiece, this one-of-a-kind residence is where breathtaking curb appeal meets contemporary interior luxury in the heart of coveted Lytton Park. Situated on an expansive 50ft x 135ft lot with 7-car private drive, this 2.5-storey home was completely reimagined for a modern family's lifestyle. Step inside onto heated Statuario marble floors leading to the open-concept living and dining rooms with hardwood floors, gas fireplace feature wall and picture windows surrounding the architectural turret. The curated kitchen is made for the aspiring chef with designer stainless steel appliances including a 6-burner Wolf gas range top, Caesarstone counters, 11ft island, and extensive pantry storage. Custom butler's pantry with floor-to-ceiling organizers and dedicated appliance nook. A family room made for making memories with cathedral ceiling, gas fireplace surrounded by walnut and metal finishes & extensive windows overlooking the lush backyard. The primary bedroom is a romantic retreat with walk-in closet, in-closet laundry, and lavish 5pc ensuite. The large 2nd floor office with Juliette balcony is a blend of original charm & modern design, easily converted to a 5th bedroom. Three additional bright and well-proportioned bedrooms and thoughtfully designed 5pc family bathroom complete the 2nd and 3rd floors. The basement offers a fantastic multi-purpose rec room and bedroom with a separate entrance. Built-in speakers, sub woofer, and internet wired through the home for secured connections. Resort-style, landscaped backyard features a saltwater pool, lounge patio area, expansive PVC deck with built-in seating, fire table, gas line hookup, garden shed, and pool house. Front and back irrigation system, roof (2023), sump pump (2024), water proofing (2026), pool heater (2024). Coveted location just steps to the finest shops, dining, and cafes that Yonge Street has to offer. Unbeatable walkability to subway, minutes to top-tier private schools and parks! (id:61594)
RE/MAX Hallmark Realty Ltd.
Toronto, Ontario
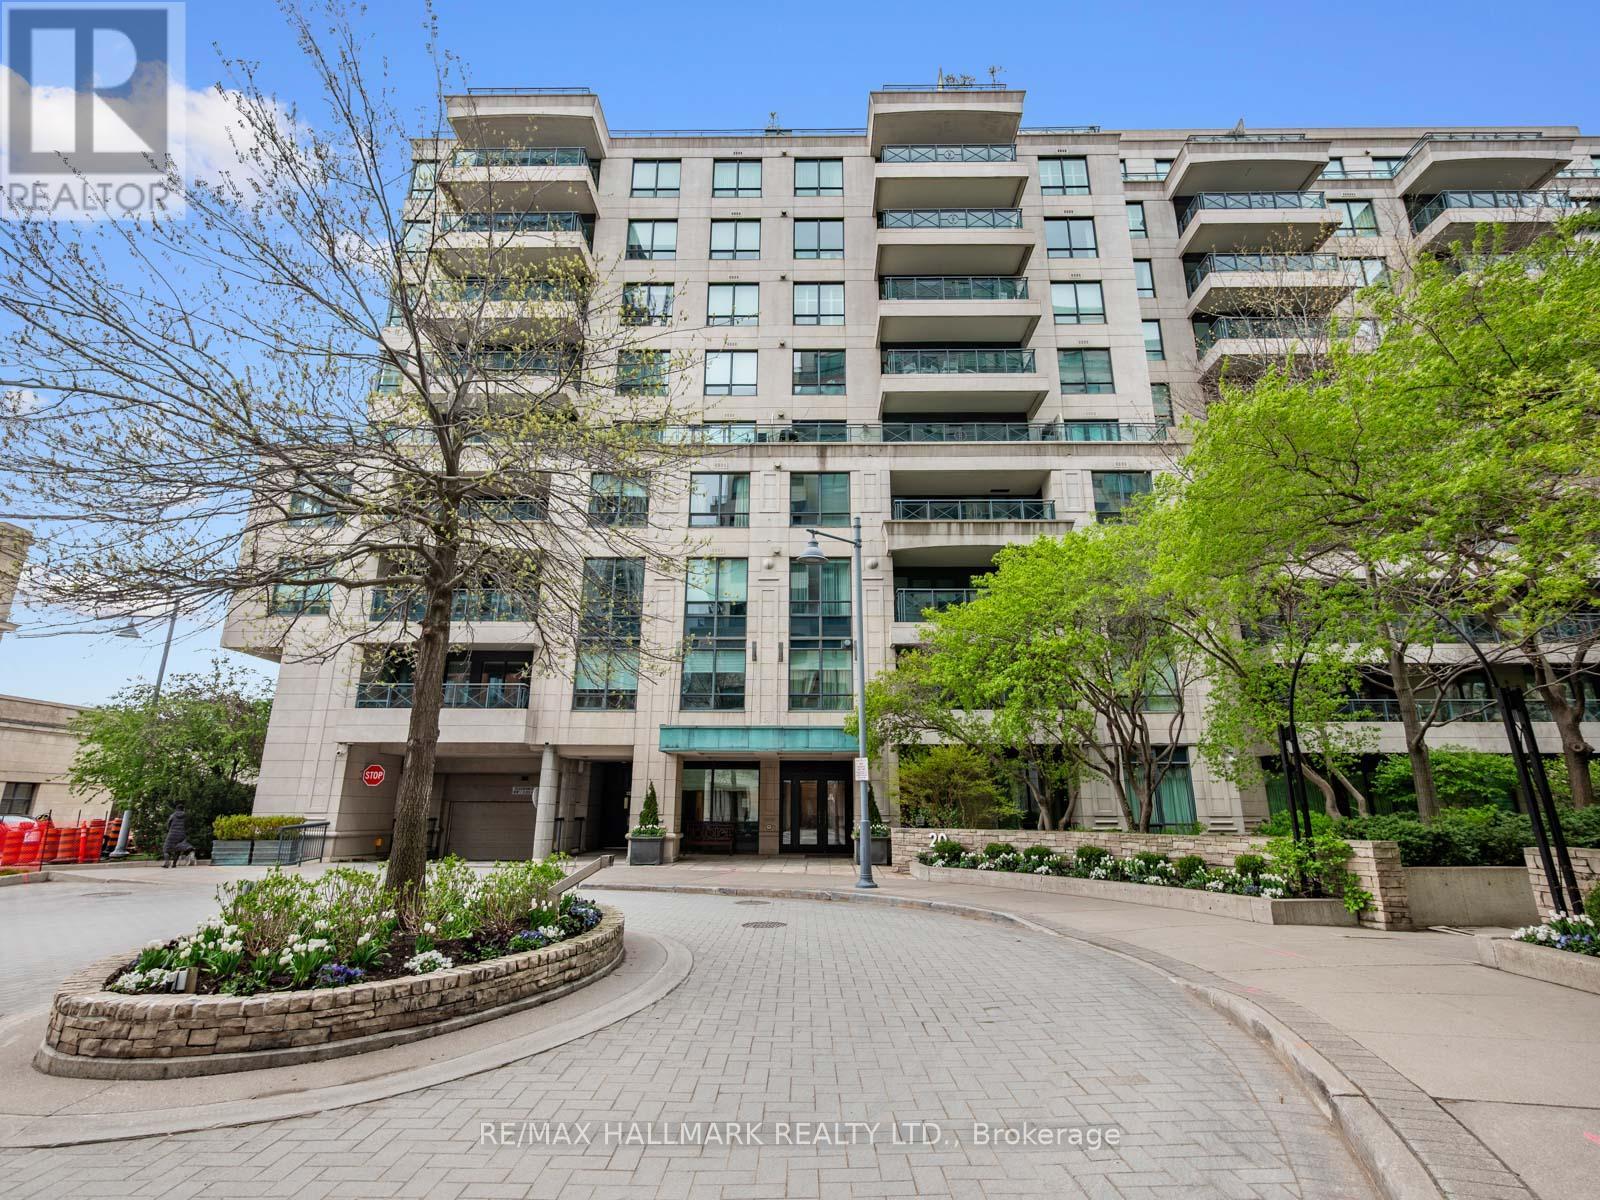
Stripped To The Studs And Masterfully Redesigned, This Exceptional Rosedale/Summerhill Residence Blends Timeless Elegance With State-Of-The-Art Living. Every Detail Has Been Carefully Curated With Meticulous Millwork, Custom Cabinetry, Designer Stonework & Fully Integrated Smart-Home Technology Including Professionally Installed Lutron Lighting & Ecobee Climate Control. A Dramatic Black-And-White Marble Foyer Welcomes You Into The Sophisticated Open-Concept Interior Featuring White Oak Hardwood Floors, Extensive Custom Built-Ins & A Seamlessly Integrated Home Office With Custom Shelving, Concealed Storage & Designer LED Lighting. The Chef's Kitchen Is Equal Parts Functional & Stunning, Offering Caesarstone Counters, Integrated Appliances, A 5-Burner Gas Range & A Statement Marble Waterfall Island Designed For Entertaining. The Living Space Is Anchored By Floor-To-Ceiling Opal White Bianca Marble Surrounding A Gas Fireplace Insert, While A Custom Banquette Comfortably Hosts Gatherings Of Up To 10 Guests. Walk Out To Your Private Balcony Complete With BBQ Gas Line. The Luxurious Primary Retreat Features A Custom Integrated King-Size Bed & Designer Headboard With Built-In Reading Lights, Alongside A Fully Customized Walk-In Closet. The Spa-Inspired Ensuite Showcases Stunning Marble Tub/Shower & Front-Lit Integrated LED Mirror Medicine Cabinets, Heated Floors, European Heated Towel Rack, Separate Glass Shower With Bench Seating & A Premium Automated Washlet. A Striking Designer Powder Room, Custom Front Hall Storage & Dedicated Laundry Room With Miele Washer & Dryer Complete The Suite. Located In One Of Toronto's Most Coveted Luxury Enclaves, Steps To The Iconic Summerhill LCBO, Sorrel, Quanto Basta, Sash, The "Five Thieves" Gourmet Strip, Toronto Lawn Tennis Club, Parks, TTC & Minutes To Yorkville's World-Class Shopping & Dining. Future Growth Continues With "The James" Bringing Additional Luxury Retail, Fine Dining & A New Subway Entrance To The Neighbourhood. (id:61594)
RE/MAX Hallmark Realty Ltd.
Toronto, Ontario
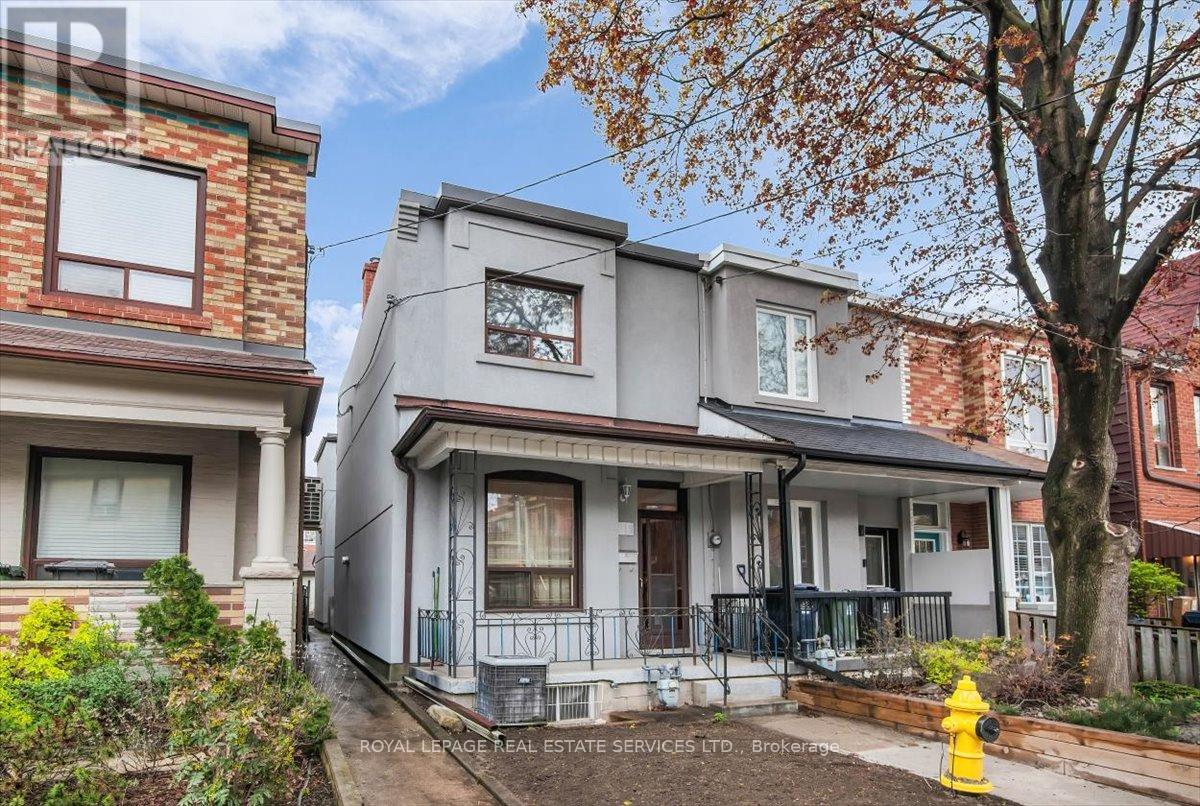
Location! Location! Location! Welcome to Clinton St. in the Heart of Little Italy! An end-row property offering the distinct feel of a semi-detached dwelling. Cared for by the same family for over 50 years, this home now awaits your personal touch! Bright and spacious dwelling with great potential! The main level features living & dining areas with hardwood flooring and 9ft ceilings; large eat-in kitchen with ceramic tiling overlooking the family room; 1x3pc main level bathroom and a large sunroom with a walkout to the rear yard! Upper level comprises three good sized bedrooms and one 4-piece common bathroom. Endless potential in the basement with a 1x4pc. bathroom, laundry sink, and a separate entrance with a walk-up to the side yard. Great-sized lot to enjoy a private, fenced backyard and a desirable detached two-car garage with rear laneway access. This home is steps away from some of Toronto's most iconic restaurants, local cafes and boutique shops on both trendy College St. to the south and Harbord St. to the north. For those who value community, it provides families convenient access to elementary & secondary schools, essential amenities, and city green spaces. It's more than just a neighbourhood-it's a lifestyle for people looking to be in the vibrant community of Palmerston- Little Italy! This is where you want to be! Do not miss out! Property is being sold in "as is" condition with no representations or warranties from the Seller or Listing Brokerage. Some photos have been virtually staged/virtual lawn. (id:61594)
Royal LePage Real Estate Services Ltd.
Toronto, Ontario
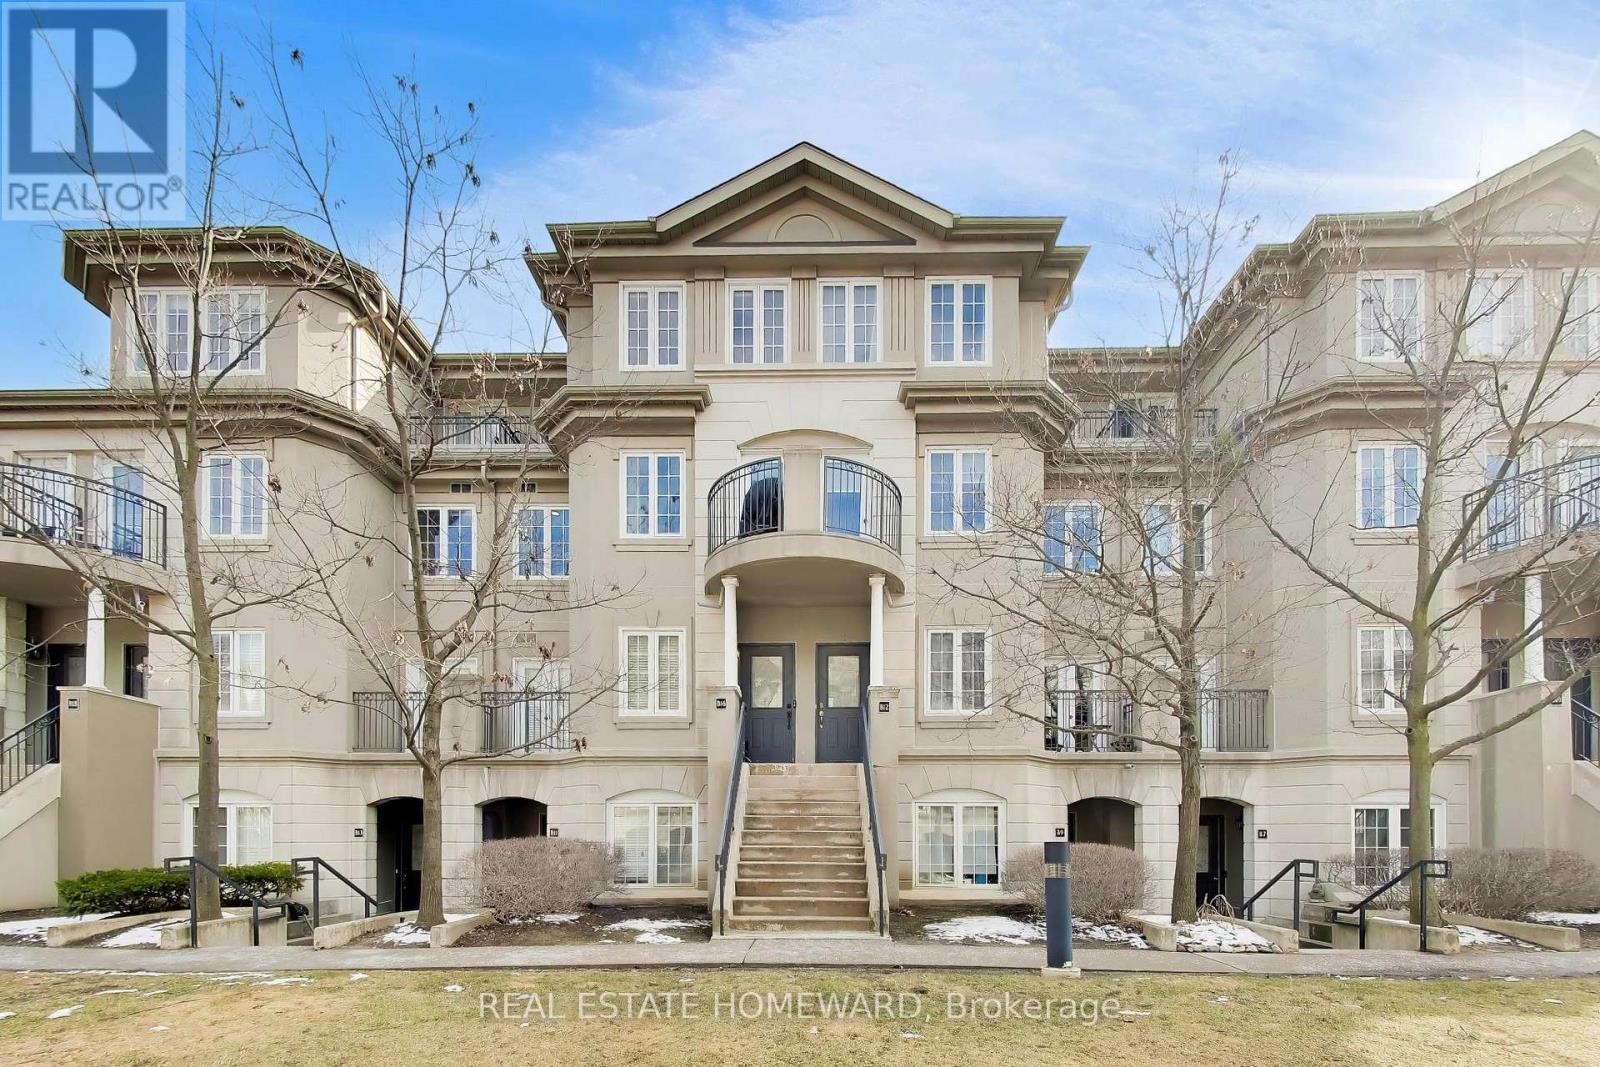
Rare opportunity to own a quiet, courtyard-facing, 2-storey condo townhome with an upper-level entrance. Located in the sought-after Chelsea Gate community, a family-friendly pocket, near Yonge & Finch. Bright open concept living with 9' ceilings. Kitchen has a breakfast bar and custom-built pantry for additional storage space. Tankless water heater is owned and paid. Laundry conveniently located on upper level. 2 private walk-out balconies providing outdoor space, overlooking courtyard. Large primary bedroom with walk-in closet. Skylight on upper level provides ample light to the home. Inspection report available. Steps to TTC, parks, community centre, library & arts centre; short walk to Yonge Street Shops, Finch Subway Station, & GO Transit. Quick access to Hwy 401, 407 & DVP. A well-maintained complex with ample visitor parking, both at grade and underground, in an ideal location. (id:61594)
Real Estate Homeward
Toronto, Ontario
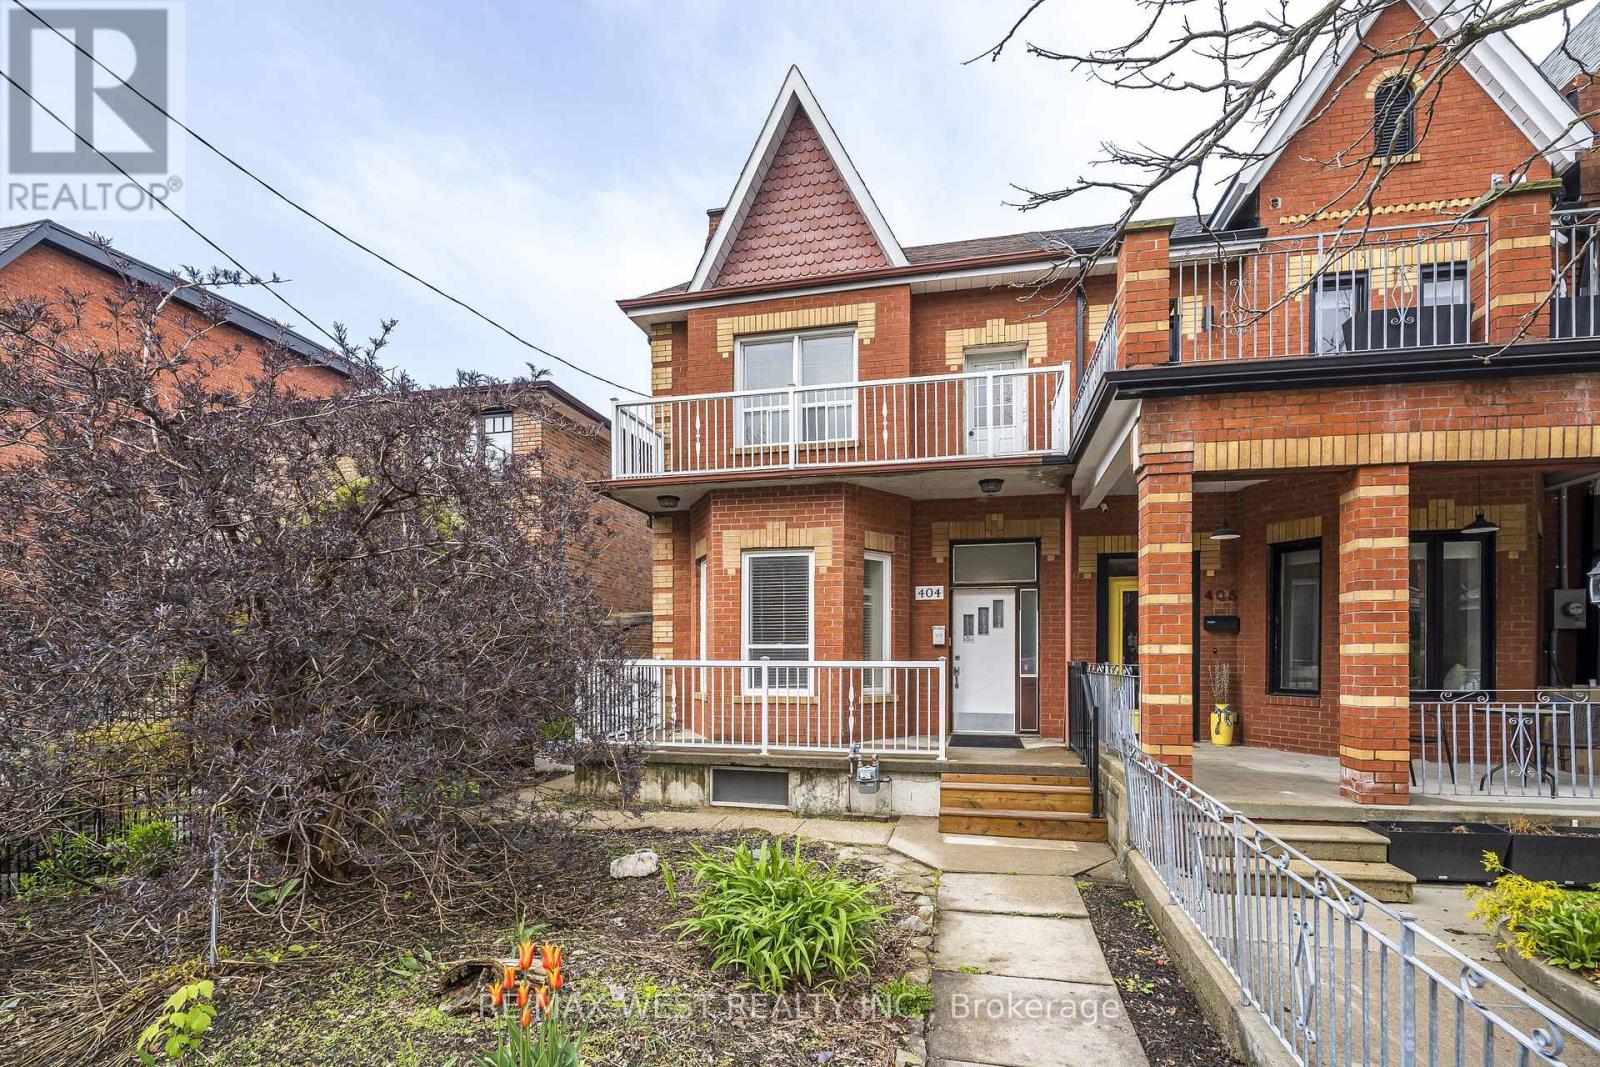
Welcome to 404 Manning Ave - a rare opportunity to own a beautifully maintained 2-storey semi-detached Income Property featuring three separate self-contained apartments on a prime 25 x 130 foot lot. Offering 6 bedrooms, 3 kitchens, and 3 bathrooms, this versatile property is ideal for investors, multi-generational families, or buyers seeking a live-in income opportunity with exceptional flexibility and long-term potential. A triple-car garage with laneway access provides the exciting possibility to build a 2-storey garden suite, creating additional living space or future rental income potential. Situated on a coveted tree-lined street in one of downtown Toronto's most desirable neighborhoods, this home is perfectly positioned in the Trinity-Bellwoods/Palmerston-Little Italy area. Just steps from College Street, the location offers outstanding walkability and easy access to Dundas Street West, Queen West, public transit, streetcars, and subway connections. This vibrant community blends quiet residential charm with dynamic urban living, surrounded by boutique shopping, acclaimed restaurants, cafés, and cultural destinations including Kensington Market and Trinity Bellwoods Park. Walking distance to University of Toronto , Toronto Western Hospital and all amenities. (id:61594)
RE/MAX West Realty Inc.
Toronto, Ontario
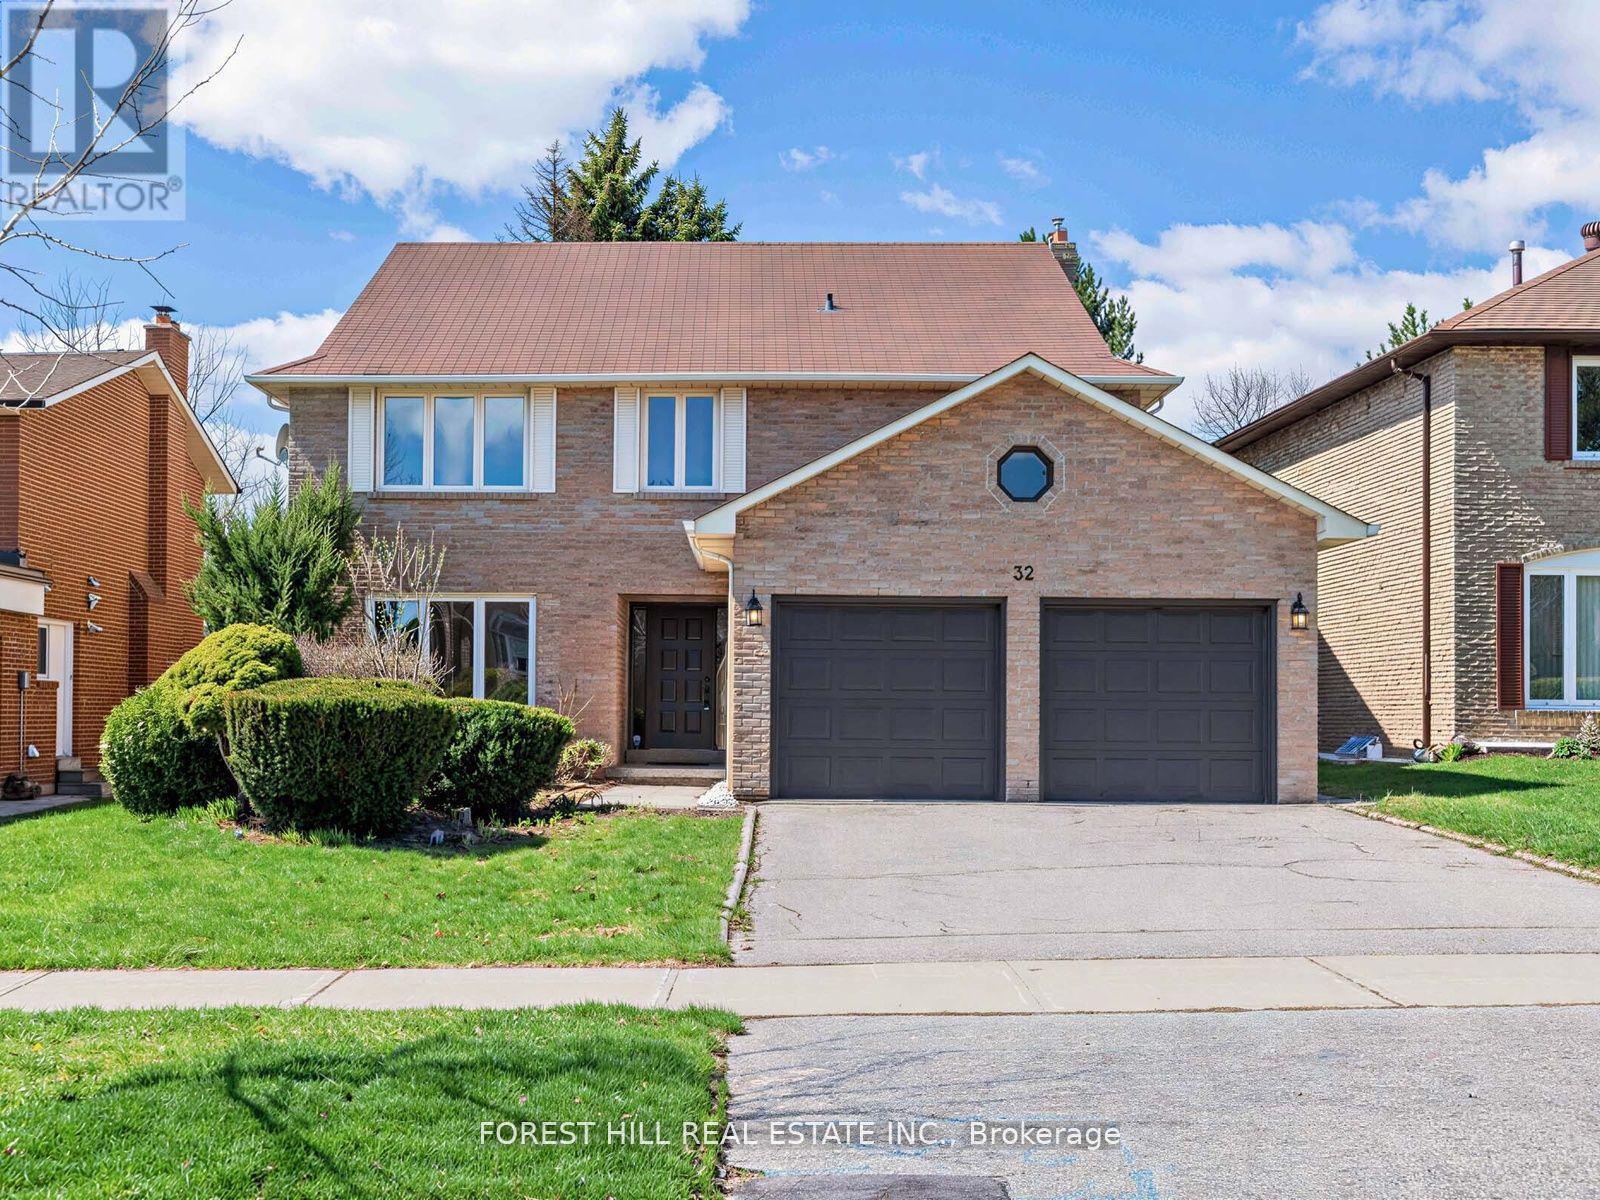
One of the largest living spaces in the area, offering approximately 3,500 sq. ft. plus a fully finished basement. Located in a highly desirable neighbourhood with top-ranking school districts ------------ Set on a quiet, tree-lined street in the highly sought-after Bayview Woods community, this expansive family residence offers a rare opportunity for multigenerational living in one of North York's most established neighbourhoods.Thoughtfully designed with over 6 bedrooms across multiple levels, the home provides exceptional flexibility for large families, extended family living, live-in support, growing teenagers, guest accommodations, or dedicated work-from-home space - all while maintaining comfort and privacy throughout.Generous principal rooms create an inviting atmosphere for both everyday living and entertaining. Large windows fill the home with natural light, while the spacious layout offers the kind of scale and functionality that is increasingly difficult to find in the city.The upper levels provide excellent separation of living spaces, ideal for families seeking room to live together without sacrificing independence. The finished lower level adds even more versatility for recreation, extended family use, or future customization.Pride of ownership is evident throughout, offering buyers the opportunity to move in comfortably today while gradually personalizing the home over time to suit their own style and vision.Situated on a beautifully established lot close to top-rated schools, parks, transit, shopping, and major commuter routes.A rare chance to own a substantial multi generational home in a coveted North York neighbourhood with exceptional long-term potential. top-ranking schools, this is a unique opportunity to secure a legacy home in a truly unbeatable location. (id:61594)
Forest Hill Real Estate Inc.
Toronto, Ontario
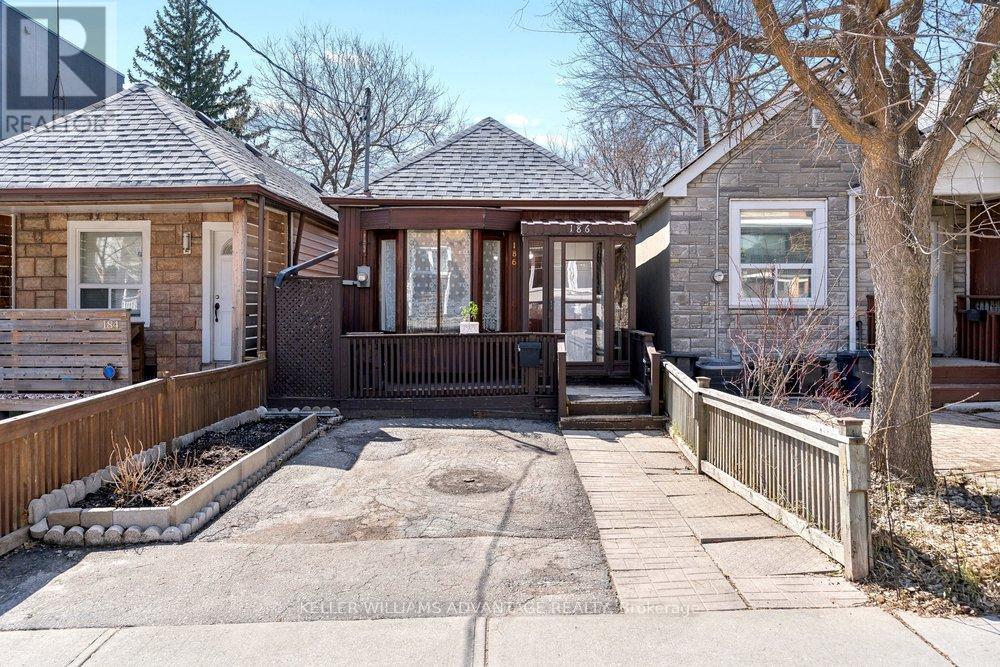
This is the one you have been waiting for! Modern, charming and fully detached! Large 1 bedroom, with potential to convert part of living-room into 2nd bedroom. Beautiful condo alternative home, with incredible potential, available for sale on a quiet mid-town residential street. Bright, spacious living area with hardwood flooring and a lovely bay window. Hallway with walk-in closets and ample storage. Kitchen adjacent to light-filled breakfast area with walk-out to deck and a large enclosed private back-yard with garden shed. Primary bedroom with hardwood flooring. Modern four-piece washroom with beautifully restored claw-foot tub and combination washer/dryer. Newer Appliances: Fridge (2022), Washer (2022), Stove (2021); Roof (2021), Refinished Floors (2021), Heat Pumps (2025). Ultra-convenient family-friendly location walking-distance from schools, transit stops & Cedarvale Park. Easy stroll to subway station, Eglinton LRT and the many shops, services and eateries of Eglinton West. Easy access to the Allen Expressway & 401. This wonderfully private condo alternative is ideal for down-sizers or first-time buyers, and is perfectly located in a convenient West-Toronto neighbourhood where the best of the city awaits! (id:61594)
Keller Williams Advantage Realty
Toronto, Ontario
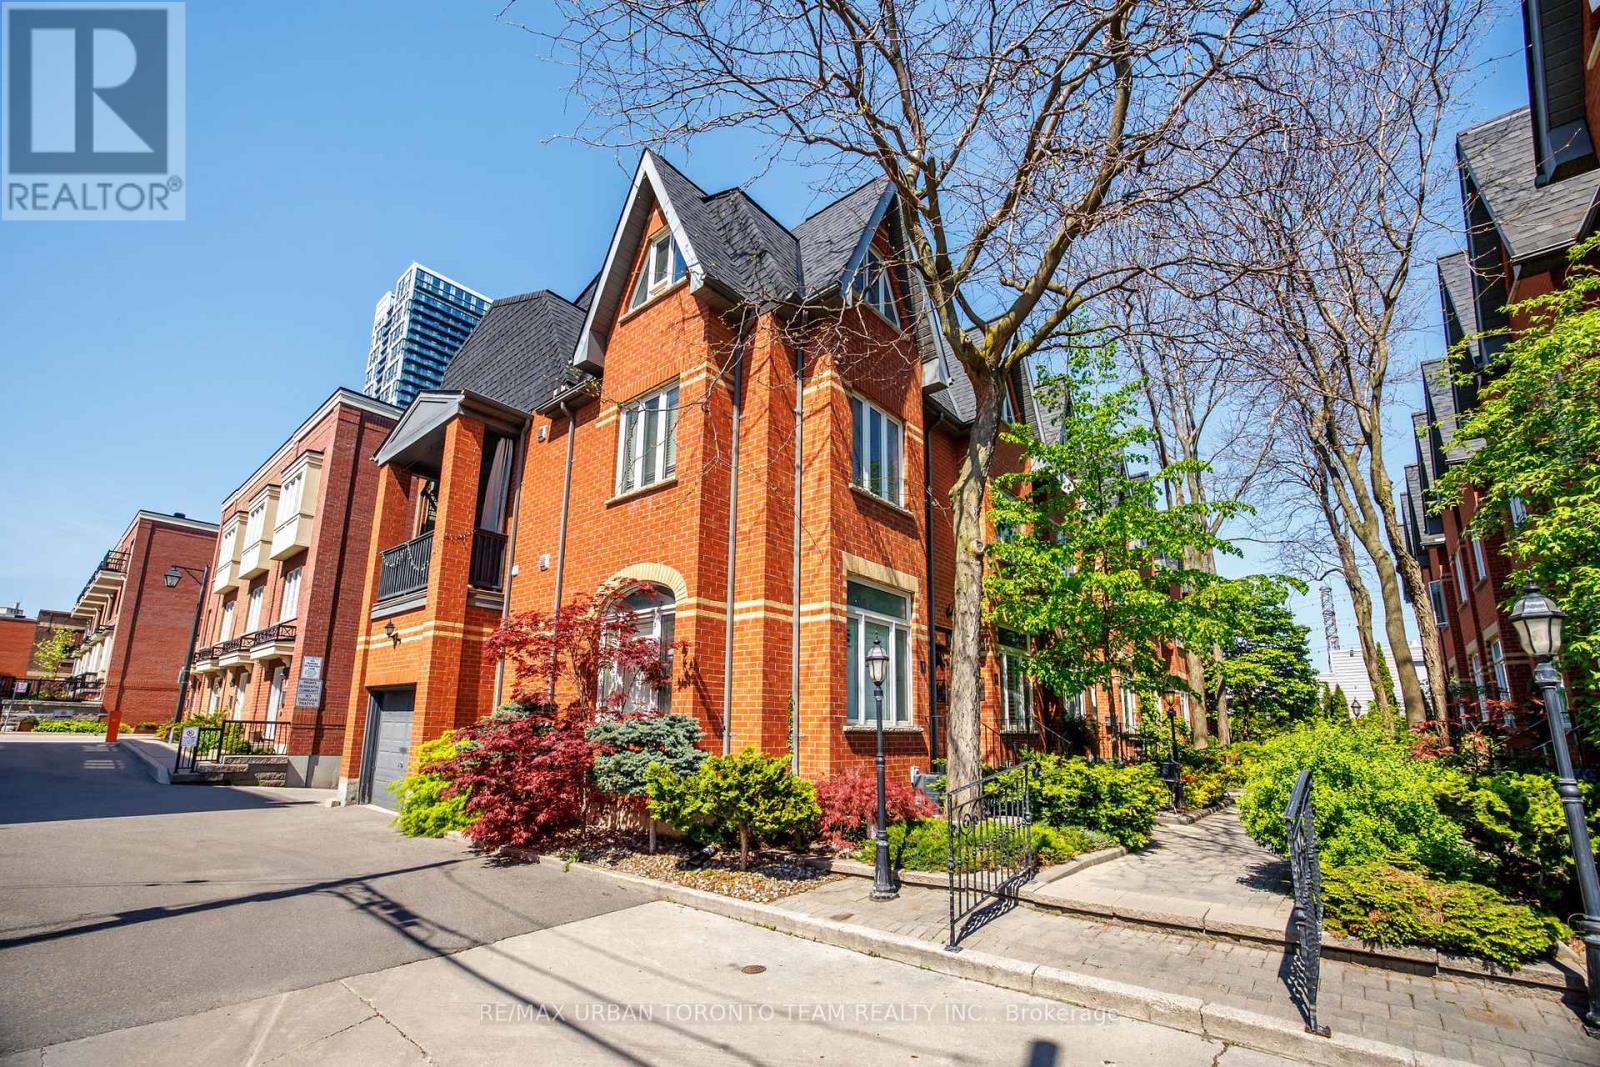
Tucked within a charming private enclave in the heart of Corktown, 12 Old Primrose Lane offers beautifully renovated urban living with exceptional privacy and community feel. Follow the tree-lined cobblestone walkway to this stylish 3-bedroom, 2-bath townhome complete with a built-in garage and multiple outdoor spaces.Thoughtfully updated throughout, the home features engineered hardwood flooring, soaring ceilings, pot lights, custom built-ins, and an airy open-concept main floor designed for everyday living and entertaining. The chef-inspired kitchen showcases stunning stone countertops, stainless steel appliances, and an oversized centre island. The sun-filled living space features a cozy bay window and walk-out to a private terrace perfect for BBQs and outdoor dining.The third-floor primary retreat offers a spacious bedroom, 4-piece bath, separate den or dressing area, and walk-out to a private balcony. The finished lower level provides direct garage access along with additional flexible living space.Located in one of Toronto's most connected and family-friendly neighbourhoods, just steps to the King & Queen streetcars, Corktown Common, cafés, restaurants, the Distillery District, waterfront trails, and downtown Toronto. Rough in for additional bathroom in basement (id:61594)
RE/MAX Urban Toronto Team Realty Inc.
Toronto, Ontario
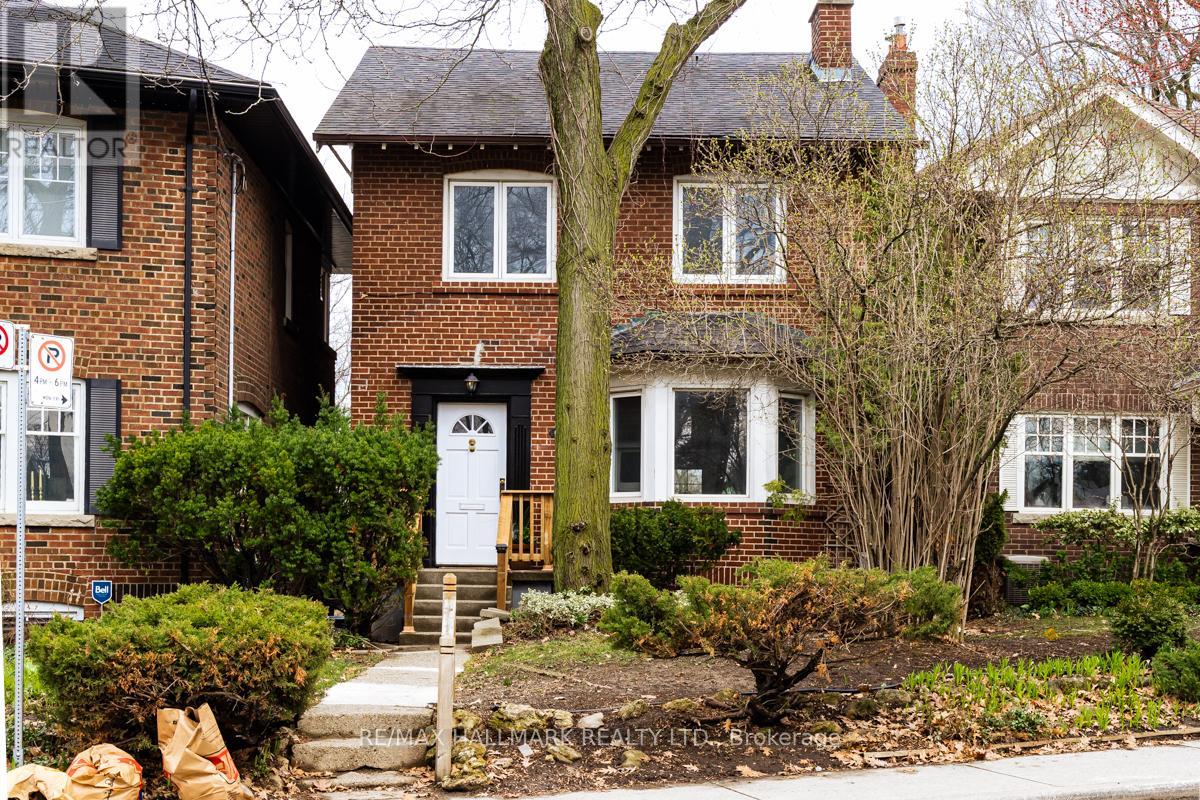
Your gateway into one of Toronto's most prestigious postal codes. This charming, delightful detached dream welcomes you with its abundance of character, warm natural light and a space that says, "Yes, we can stay here for the next 20 years." If top-rated schools are your calling card then look no further - Whitney Junior Public School and Rosedale Heights School For The Arts answer that call. Experience the magic of "Hidden Toronto" - get lost in the city's famous ravine system as you explore its countless trails (you'll become very familiar with the one that leads to Evergreen Brickworks). The area's charming tree-lined streets feel miles from downtown, even though you're minutes from it (an effortless TTC commute confirms that). Inside, you'll find a move-in ready home that's also ready for your personal touch on a timeline that suits you. 3 spacious bedrooms and 2 full bathrooms offer plenty of possibilities to meet you and your family where you are now and where you plan to go. A finished basement expands your living space, offering an ideal work, play or family room area. Plenty of storage throughout delivers an optimal space to grow with you, not against you. Morning coffees hit differently on the back sun deck or inside the adjacent sun nook, as afternoon light returns the favour from the front, bathing the living room and beyond in brightness and warmth. The built in garage and rear driveway parking satisfy those deal breaker's on your dreams list with ease. Did I mention the wood-burning fireplace? A rare find in this city and a feature you're sure to fall in love with. Suddenly, a neighbourhood you thought you couldn't afford to get into offers an opportunity you can't afford to miss out on. (id:61594)
RE/MAX Hallmark Realty Ltd.
Toronto, Ontario
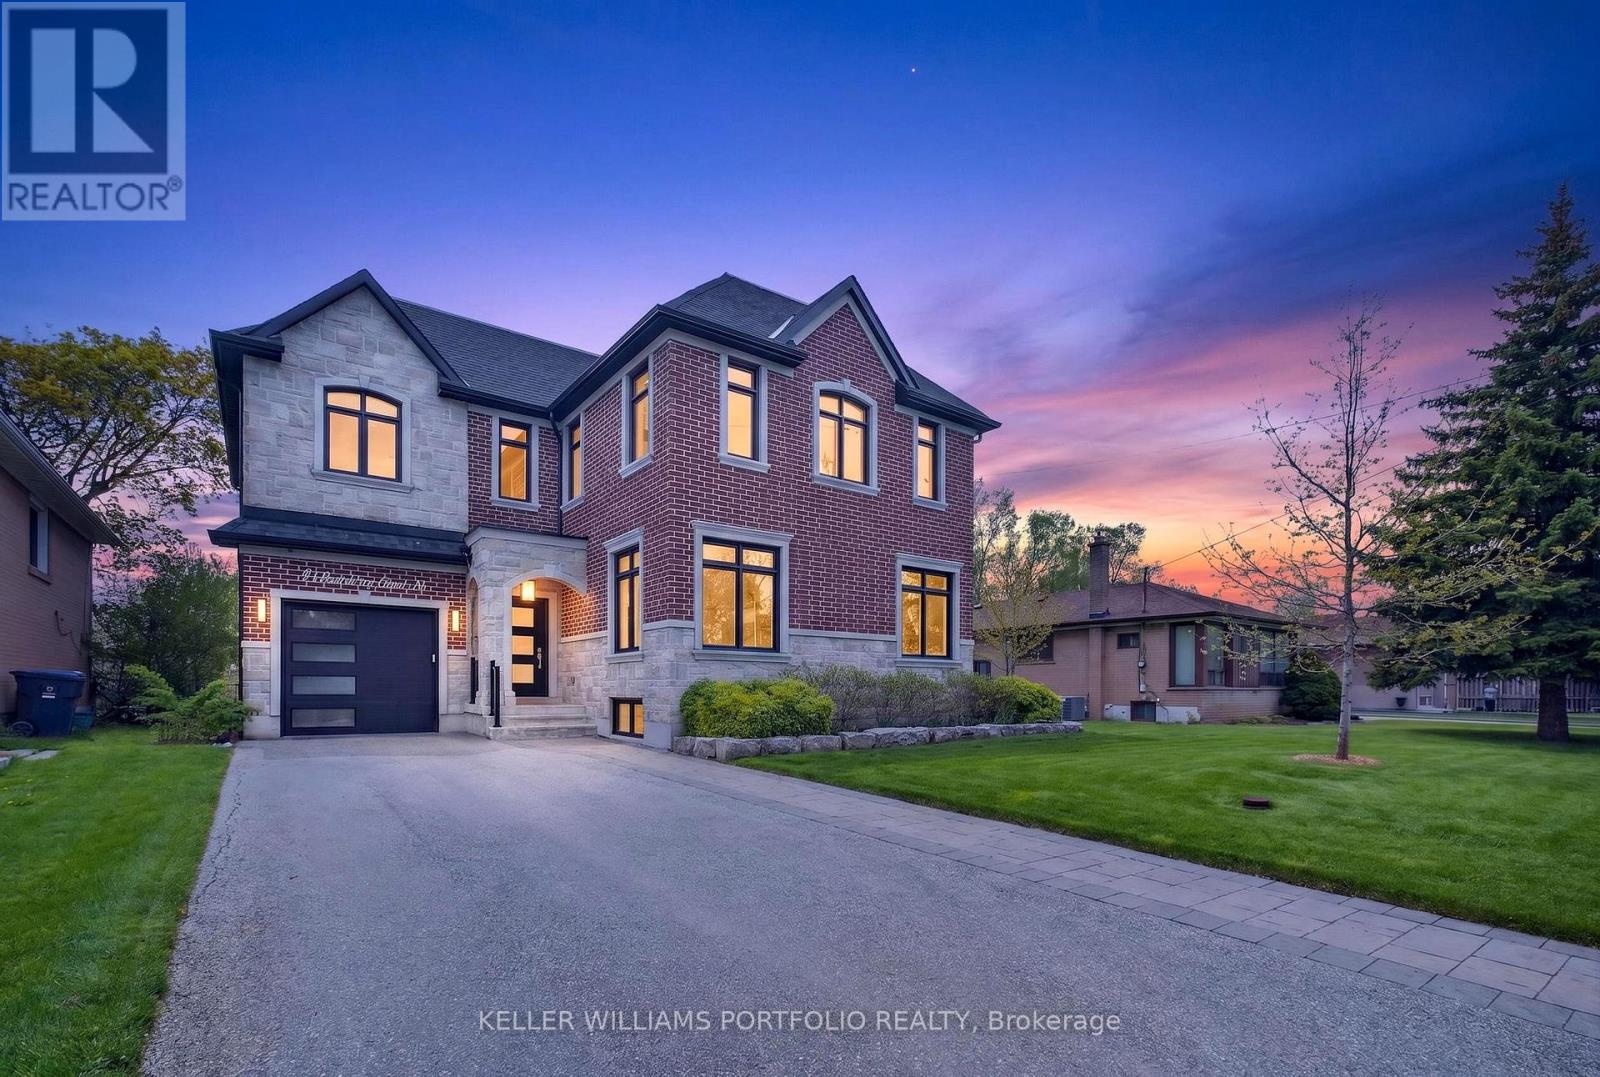
Set within the coveted Bathurst Manor neighbourhood on a quiet child safe court, this custom built family home is thoughtfully designed to support the rhythm of everyday life, offering space to gather, work, unwind, and grow with ease. Curb appeal makes an immediate impression, with carefully considered stone landscaping, an extended driveway that enhances both presence and practicality, and an exceptional garage with car lift, an ideal solution for added flexibility. Natural light moves from the bright entryway through the main living areas, where skylights and refined millwork highlight the attention to detail carried throughout the home. The spacious living room becomes an inviting place to settle in at the end of the day, gather around the fireplace, or enjoy relaxed weekends together, enhanced by a built-in speaker system that carries music seamlessly throughout the space. A dedicated main floor office offers privacy when focus is needed, while the kitchen stands as the true heart of the home, anchored by an oversized quartz waterfall island that naturally draws people in for conversation, casual meals, and everyday connection. The dining area overlooks the south-facing backyard and opens to a cedar deck that extends family life outdoors, setting the tone for summer dinners, entertaining, and quiet evenings. Upstairs, the bedroom layout is well suited for everyday living, with spacious rooms that offer both privacy and flexibility, including a tranquil primary suite with a large walk-in closet and a calming ensuite retreat, and a rarely offered second primary suite with added sound proofing. The lower level adds versatility, with a separate entrance, additional bedroom with ensuite bath, marble wet bar, and recreation space that can adapt to extended family, multigenerational living, or changing needs over time. (id:61594)
Keller Williams Portfolio Realty
Toronto, Ontario
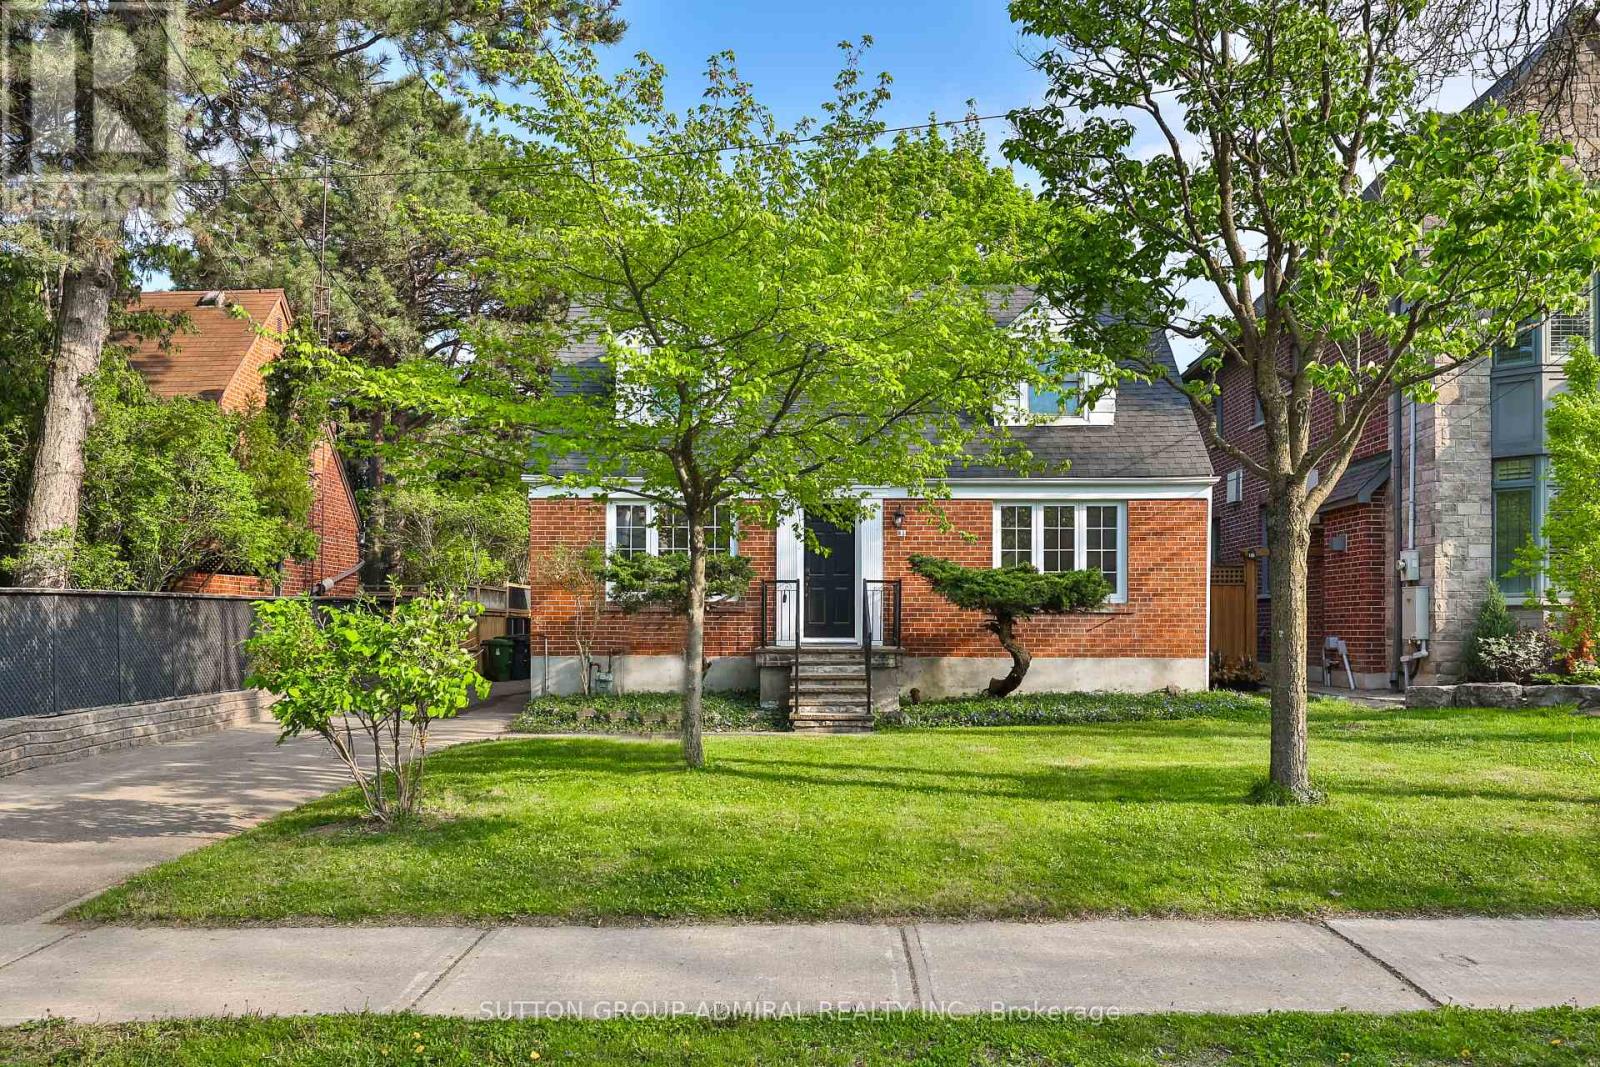
Welcome to 81 Yorkview Drive, a beautifully renovated, move-in ready family home in one of North York's most convenient and sought-after neighbourhoods. Incredible value!!!! Meticulously maintained and thoughtfully updated throughout, this turnkey residence offers exceptional comfort, style, and pride of ownership from top to bottom. The entire property has been extensively renovated and is in true live-in condition. Bright principal rooms, updated finishes, modern lighting, and new flooring throughout create a warm yet sophisticated atmosphere perfect for everyday living and entertaining alike. The fully renovated basement (2026) adds valuable additional living space ideal for extended family, recreation, or a home office setup. Sump pump for added water penetration security. The renovated kitchen features new cabinetry (2026), updated range hood (2026), and a functional layout designed for modern family living. Additional upgrades include all new flooring (2026), pot lights and light fixtures (2026), new roof (2023), owned furnace (2023), fence (2022), dishwasher (2022), owned hot water tank, and updated windows (2015). Situated on one of the area's most desirable streets, Yorkview Drive is known for its quiet atmosphere, limited traffic, strong sense of community, and family-oriented setting. Surrounded by beautifully maintained properties and stunning multi-million dollar homes, this prestigious neighbourhood offers exceptional curb appeal with mature landscaping and pride of ownership throughout. Enjoy close proximity to parks, top-rated schools, shopping, restaurants, community amenities, and everyday conveniences. Excellent walkability combined with easy access to TTC transit, subway connections, major routes, and highways makes commuting throughout the city effortless. A fantastic opportunity to own a beautifully updated home in a highly desirable, established family community. (id:61594)
Sutton Group-Admiral Realty Inc.
