Mexico, Ontario
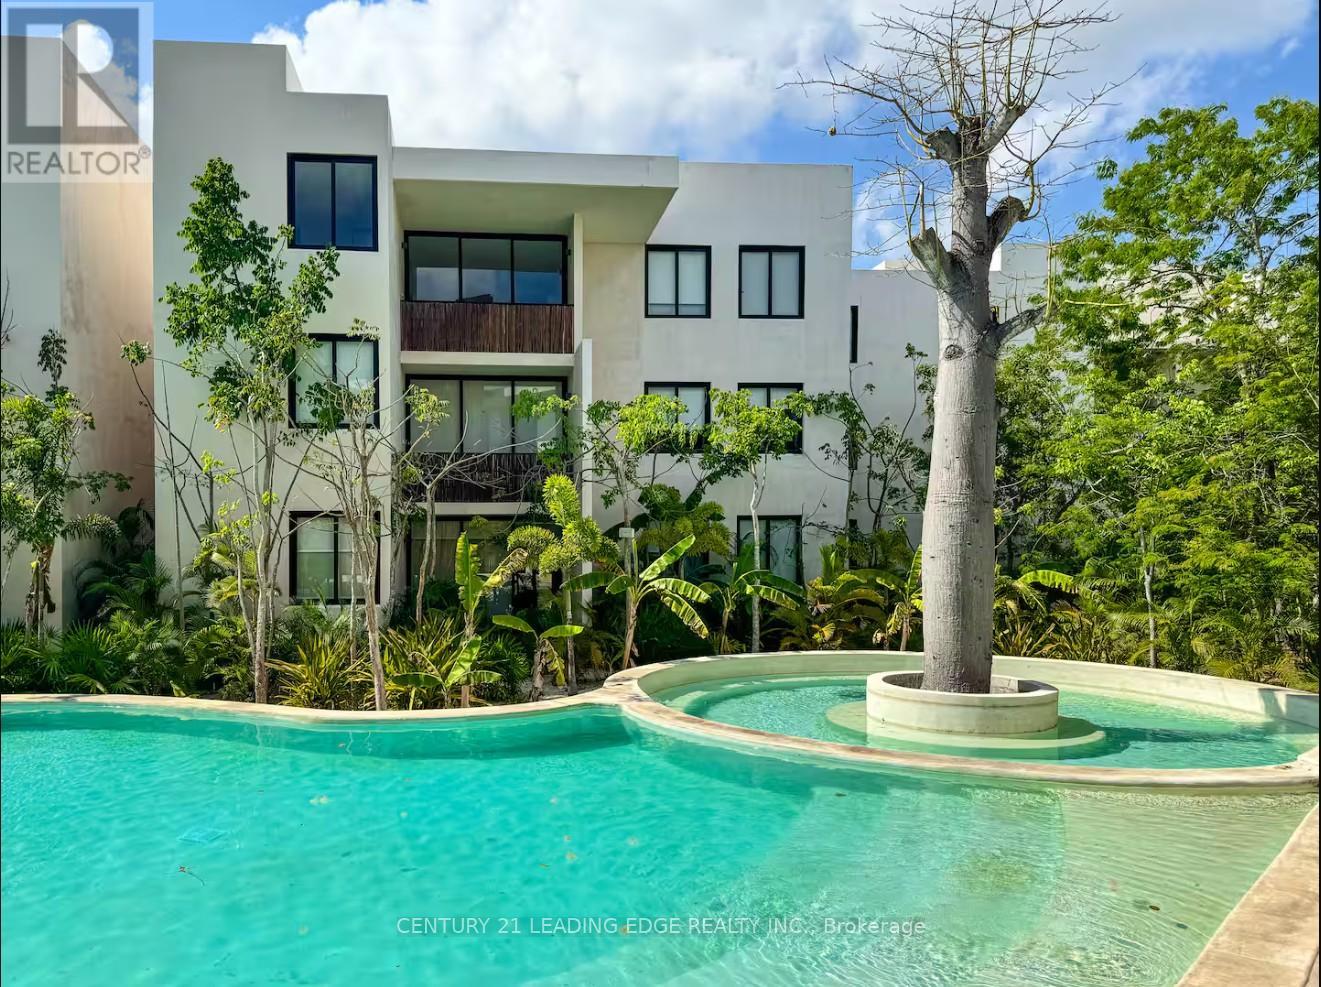
Discover your tropical escape in TULUM! Ophelia Tulum Condominiums, where comfort meets modern design. This charming 375 sqft studio offers a well-distributed space with a kitchenette, a full bathroom, and a private outdoor space. Perfect for a vacation getaway or investment opportunity, AIRBNB friendly. Enjoy exclusive access to premium common areas, including a lush garden, swimming pool, jacuzzi, gym, restaurant, laundry facilities, and co-working offices. With 24-hour security, CCTV, and private parking, Ophelia Tulum ensures peace of mind and convenience in one of Tulum's most desirable locations. Experience the perfect balance of relaxation and sophistication in this beautiful coastal community. TAXES NOT YET ASSESSED (id:61594)
Century 21 Leading Edge Realty Inc.

Oshawa, Ontario
Exceptional opportunity to own a stunning custom-built luxury residence in Oshawa's prestigious Eastdale community. This architecturally designed 5-bedroom home with a finished basement (Optional) offers approximately 5,000 sq. ft. of sophisticated living space, featuring upscale finishes, timeless modern elegance, and exceptional craftsmanship throughout. The main level showcases expansive open-concept living and dining areas, a designer chef's kitchen with premium finishes, a separate prep pantry, private office, and oversized windows that fill the home with natural light. The upper level features a luxurious primary retreat with a spa-inspired ensuite and oversized walk-in closet, along with generously sized secondary bedrooms offering private ensuites and walk-in closets. Buyers will enjoy a rare opportunity to personalize their dream home with extensive flexibility in layout, finishes, materials, colors, fixtures, and designer selections. Endless customization options allow this residence to be tailored to your lifestyle and vision. Photos/renderings may depict upgraded features and optional finishes not included in the base price. Final layouts, dimensions, specifications, materials, features, and finishes may vary and are subject to builder, architect, and vendor approvals. Images, renderings, and floor plans are for illustrative purposes only. (id:61594)
RE/MAX Community Realty Inc.
Belleville, Ontario
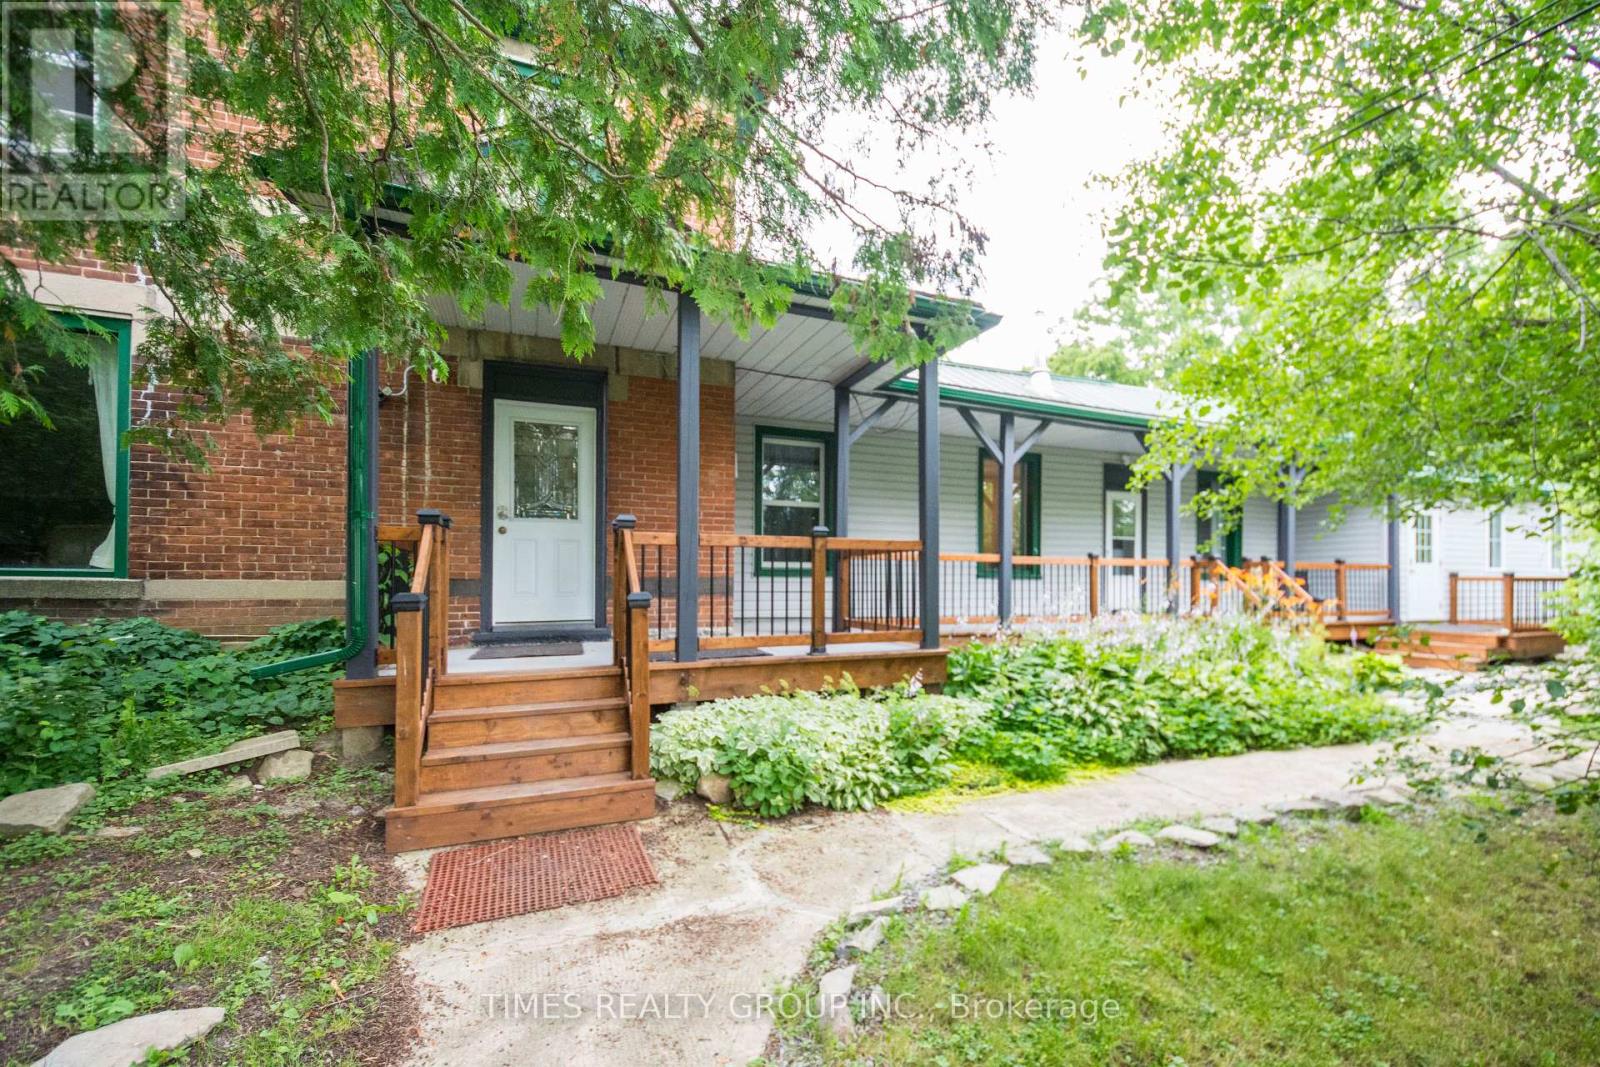
Exceptional turnkey property with 5 fully occupied residential units. Rare find with strong cash flow from day one.Unit Mix: 1 five-bedroom, 1 three-bedroom , 3 bachelor units.Key Features: Private parking (6 cars), Beautifully landscaped secluded yard, Near 3 bus routes, Coin laundry, keyless entries, security cameras, Fire suppression system (compliant)Major Renovations (2022-2023): New roof, siding, eavestrough, deck, parking lot, trench rainwater drainage system, flooring, bathrooms, kitchens, and appliances.Meticulously maintained, minimal deferred maintenance. Gainful tenants in place. (id:61594)
Times Realty Group Inc.

East Luther Grand Valley, Ontario
Set on 1.33 acres of private, thoughtfully landscaped grounds, this custom-built home is truly one-of-a-kind. The main floor offers a light-filled, open concept design with engineered hardwood floors throughout. The kitchen itself is a showpiece with counter-to-ceiling windows overlooking the backyard. It's complete with quartz waterfall countertops, custom cabinetry, high-end appliances, a spacious island, a butler's pantry, and a glass-panel wine room for the wine enthusiasts. The dining area flows into the living room with 17-foot ceilings and a limestone wood-burning fireplace (paired with a built-in elevator that delivers firewood right to your living space). The recent addition of a three-season screened room creates a seamless transition outdoors. The custom laundry room with built-in drying drawers adds to the main levels thoughtful design. Moving upstairs, the primary suite includes a walk-in closet and a beautiful ensuite, while the two additional bedrooms share an updated 4-piece bathroom. The finished lower level provides even more living space, has in-floor heating, two large bedrooms, a full bathroom, and an expansive recreation room ideal for family or guests. Take a step outside and entertain in the cedar cabana with built-in BBQ, or splash into the inground pool, or relax in the hot tub, or cozy up beside the propane fireplace. With a hydraulic lift, elevator to loft storage, and its very own built-in retractable bar, the detached workshop truly earns the title 'The Ultimate Mancave'. Surrounded by mature gardens and featuring a carefully updated, meticulously maintained indoors, this property has been loved in every way and is ready to welcome its new owners. (id:61594)
Royal LePage Rcr Realty
Guelph, Ontario
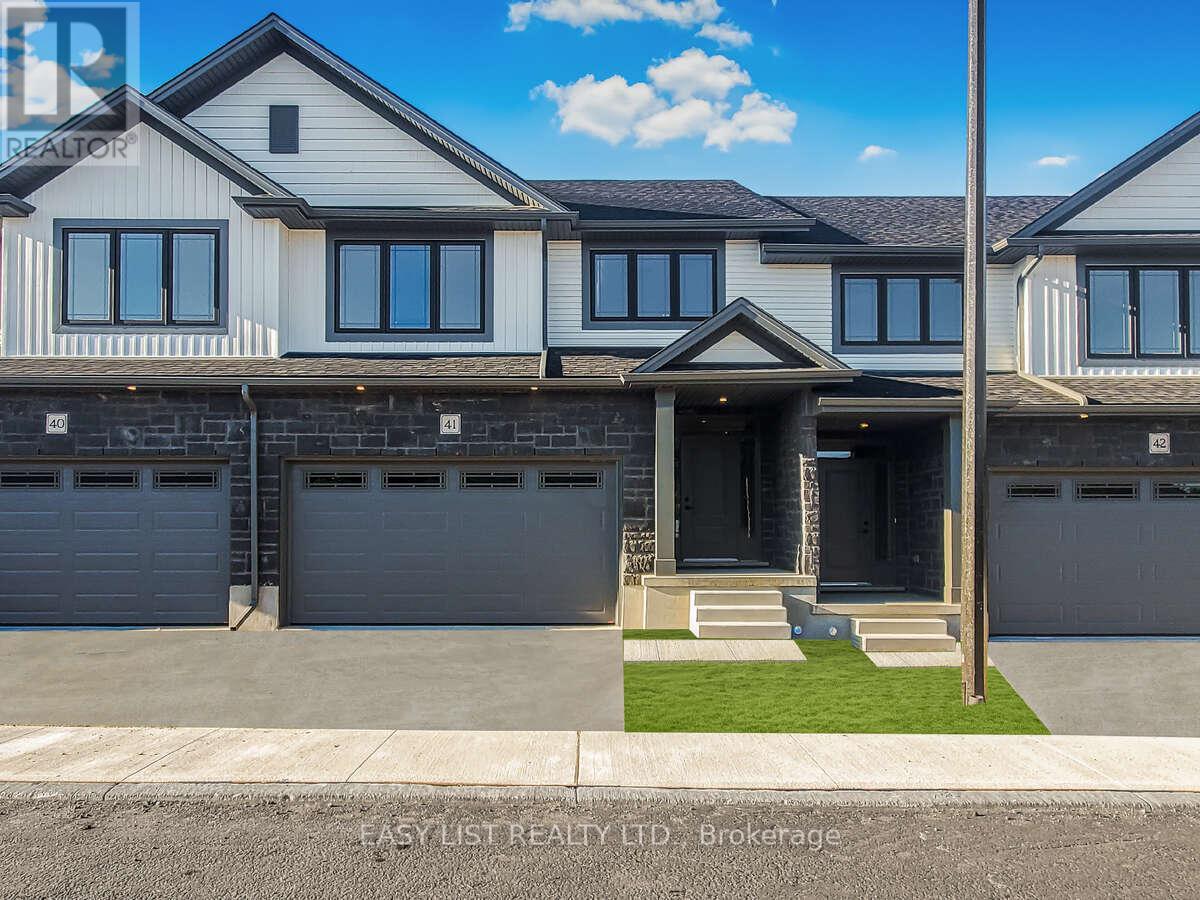
*** Visit the REALTOR website for further information about this Listing *** Advertised price: The applicable rebates are included in the purchase price, provided the rebate documents are signed and assigned to the builder on closing. Stunning 2,227 sq ft, Double Car Garage Condo Townhome in Guelph Welcome to this beautifully upgraded 2,227 sq. ft. Condo townhome in Guelph, offering the perfect combination of space, style, and functionality. A rare and highly desirable 2-car garage sets this home apart from most townhomes, providing convenient parking and valuable additional storage. Step inside to an inviting main level featuring 9-foot ceilings and upgraded hardwood flooring, creating a bright, open, and elegant living space perfect for everyday living and entertaining. The modern kitchen is thoughtfully designed with upgraded cabinetry, sleek quartz countertops, and a full suite of five included appliances, making it both stylish and move-in ready. The home continues to impress with quartz countertops in both the kitchen and bathrooms, adding a consistent touch of luxury throughout. With 2,227 square feet of well-designed living space, there is plenty of room for families, professionals, or those simply looking for extra space to live and work comfortably. Located in a desirable area of Guelph close to parks, schools, shopping, and commuter routes, this home delivers exceptional value with its modern upgrades, spacious layout, 9-foot ceilings, and rare double-car garage. A fantastic opportunity to own a stylish and spacious townhome in one of Ontario's most sought-after communities. Estimated completion April 2026. (id:61594)
Easy List Realty Ltd.
Centre Wellington, Ontario

*** Visit the REALTOR website for further information about this Listing *** Advertised price: The applicable rebates are included in the purchase price, provided the rebate documents are signed and assigned to the builder on closing. Exquisite 4-Bedroom Executive Home in the Heart of Fergus - 3,614 Sq Ft of Refined Living. Welcome to this stunning, custom-designed residence nestled in one of Fergus's most desirable neighbourhoods. Spanning over 3,600 square feet of thoughtfully designed space, this 4-bedroom, 3.5-bathroom home offers the perfect blend of luxury, comfort, and functionality. Step through the impressive two-storey foyer and into the expansive main floor featuring 9-foot ceilings and upgraded hardwood flooring throughout. The heart of the home is the chef-inspired kitchen, showcasing custom cabinetry, a massive island with a dramatic waterfall quartz countertop, and ample storage - ideal for entertaining or everyday living. The open-concept layout flows seamlessly into the grand great room, where a sleek, modern linear fireplace creates a warm and inviting atmosphere. A versatile den on the main floor offers the perfect space for a home office or library. Upstairs, discover a spacious study and four generous bedrooms, including a luxurious primary suite complete with a large walk-in closet and a spa-like ensuite featuring a freestanding soaker tub, dual vanities, and a glass-enclosed shower. Additional features include upgraded hardwood in the second-floor hallways, a covered porch for enjoying the outdoors in any weather, and a large two-car garage with interior access. This meticulously crafted home offers the best of Fergus - small-town charm with upscale living. Don't miss your opportunity to own this exceptional property. (id:61594)
Easy List Realty Ltd.

Centre Wellington, Ontario
*** Visit the REALTOR website for further information about this Listing *** Advertised price: The applicable rebates are included in the purchase price, provided the rebate documents are signed and assigned to the builder on closing. Exquisite 4-Bedroom Executive Home in the Heart of Elora - 3,965 Sq Ft of Refined Living. Welcome to this stunning, custom-designed residence nestled in one of Elora's most desirable neighbourhoods. Spanning nearly 4,000 square feet of thoughtfully designed space, this 4-bedroom, 3.5-bathroom home offers the perfect blend of luxury, comfort, and functionality. Step through the impressive two-storey foyer and into the expansive main floor featuring 9-foot ceilings and upgraded hardwood flooring throughout. The heart of the home is the chef-inspired kitchen, showcasing custom cabinetry, a massive island with a dramatic waterfall quartz countertop, and ample storage - ideal for entertaining or everyday living. The open-concept layout flows seamlessly into the grand great room, where a sleek, modern linear fireplace creates a warm and inviting atmosphere. A versatile den on the main floor offers the perfect space for a home office or library. Upstairs, discover a spacious loft and four generous bedrooms, including a luxurious primary suite complete with a massive walk-in closet and a spa-like ensuite featuring a freestanding soaker tub, dual vanities, and a glass-enclosed shower. Additional features include upgraded hardwood in the second-floor hallways, a covered porch for enjoying the outdoors in any weather, and a large two-car garage with interior access. This meticulously crafted home offers the best of Elora - small-town charm with upscale living. Don't miss your opportunity to own this exceptional property. (id:61594)
Easy List Realty Ltd.
Grey Highlands, Ontario
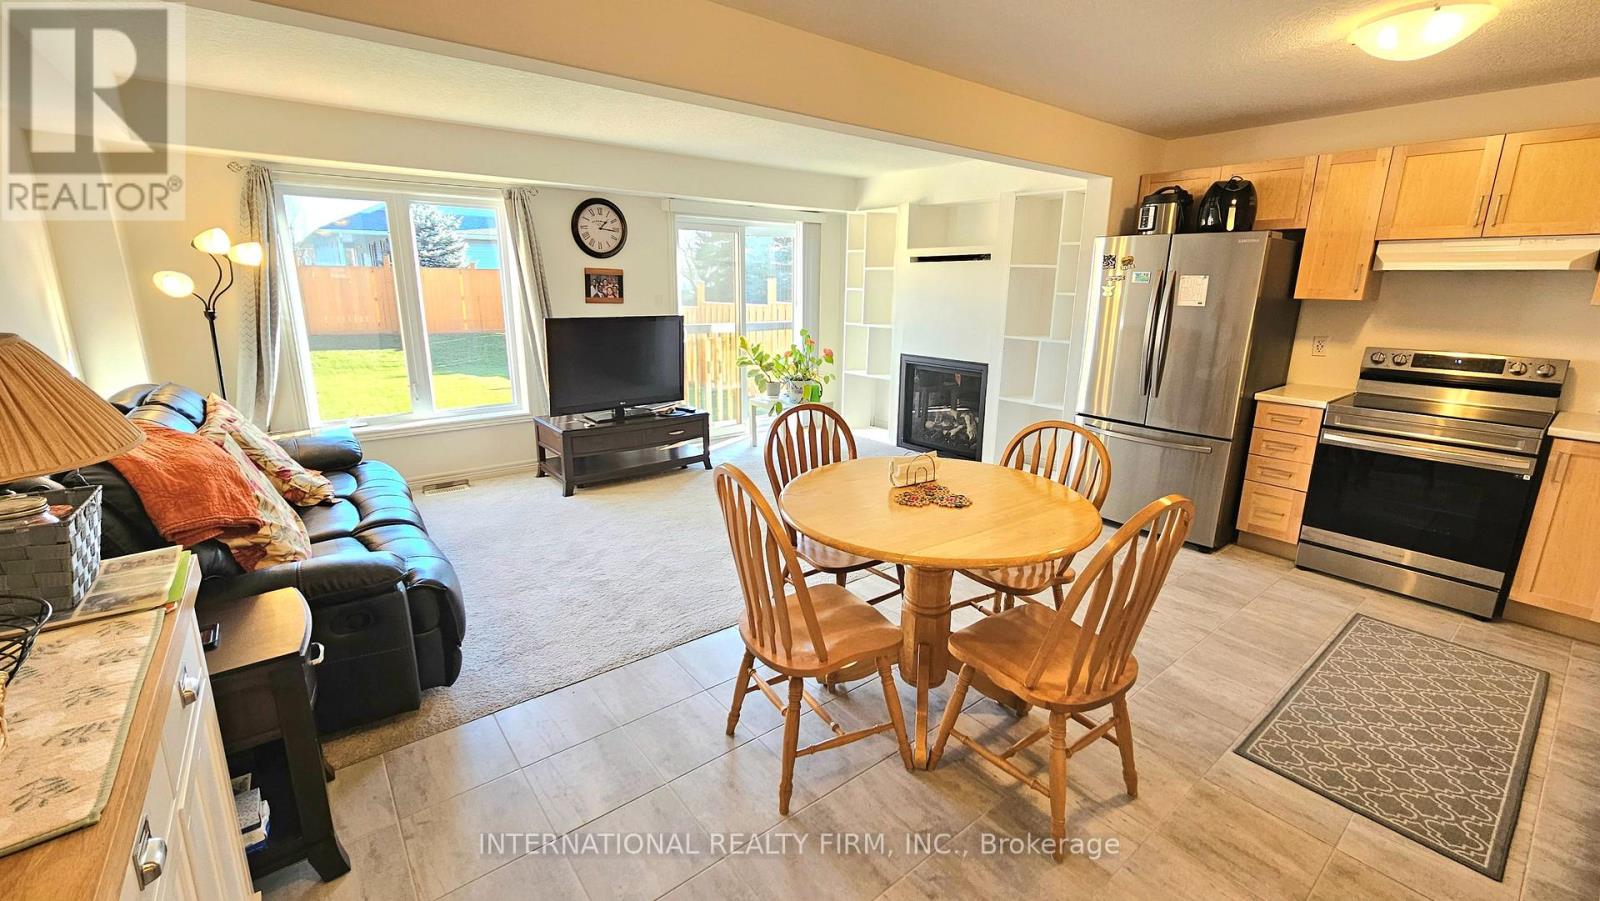
Discover comfort and convenience in this meticulously maintained 3-bed, 2.5-bath townhouse! Featuring a master ensuite with walk-in closet and an additional linen closet on the upper floor. The bright, open-concept living space offers a cozy fireplace and built-in wall unit, perfect for relaxing or entertaining. Enjoy year-round comfort with central A/C, plus a 1.5-car garage with extra storage. The spacious basement includes a rough-in for a bathroom, water heater, water softener, and air exchangers-ready for your future plans. Outside, there is a small porch at the front, and the fully fenced backyard provides privacy and lots of room to add a deck. Just a few minutes away from schools, hospital, shopping and other conveniences, your ideal home with space, comfort and potential awaits -don't miss it! (id:61594)
International Realty Firm

Toronto, Ontario
Resort Like Boutique Condo Overlooking The Prestigious Hunt Club Fairways And Lake Ontario, Enjoy Fresh Air & Lake. 2 Level Townhouse, 1123Sf, 2Brs, 3Wrs, Huge Kitchen Area, Terrace 91Sf, Features With Great Conveniences: Direct Access To Ttc On Kingston Rd, Bring To Danforth Station; 15 Min Drive To Downtown Toronto, Close To Famous Woodbine Beach, Scarborough Bluffs Beach, Upper Beaches Restaurants, Parks, Groceries, And More (id:61594)
Right At Home Realty
East Zorra-Tavistock, Ontario
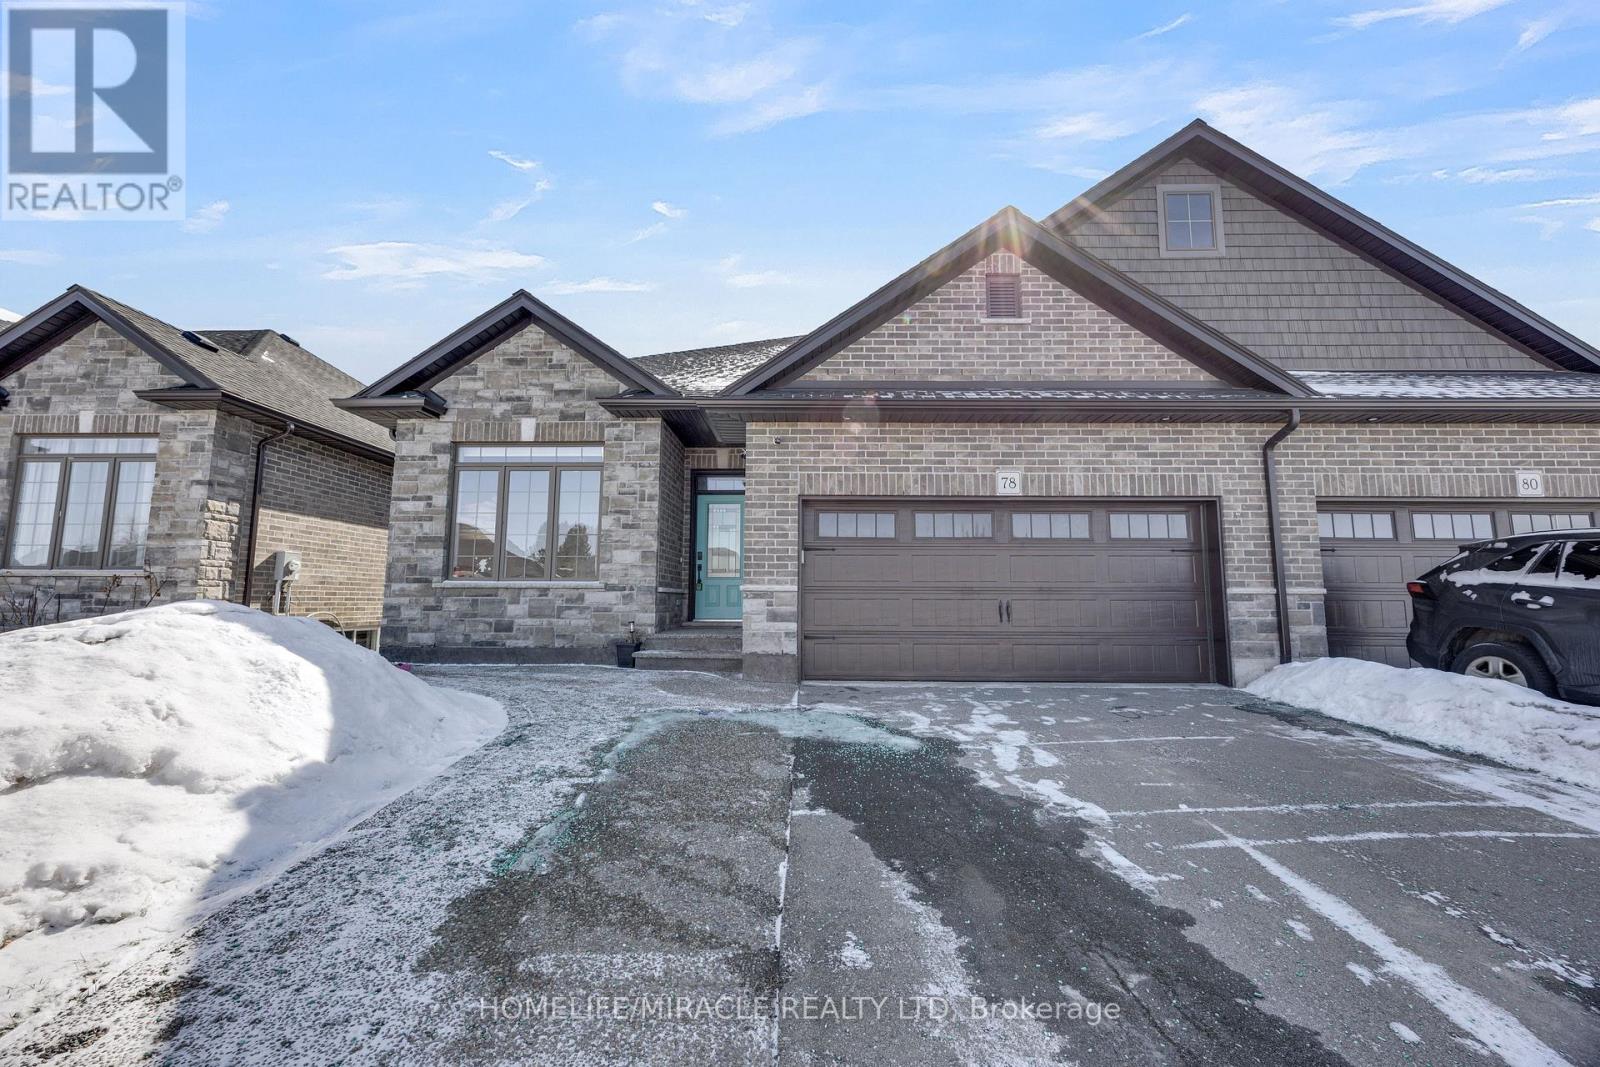
Stunning 2+2 Bedroom, 3 Bathroom Semi-Detached Bungalow with Double Garage! This beautifully maintained home offers approximately 1,300 sq. ft. of open-concept living on the main level, plus a professionally finished basement-perfect for extended family or additional living space.The main floor features a generous custom kitchen with granite countertops and built-in stainless steel appliances, hardwood and ceramic flooring, 9' ceilings (with an impressive 10' tray ceiling in the Great Room), and a convenient main floor laundry/mudroom. Quality brick exterior with pot lights, extended driveway with exposed concrete walkway, and impressive curb appeal throughout.Step out onto the 12' x 12' deck and enjoy breathtaking views of lush greenspace with no rear neighbours-offering privacy and tranquility. The landscaped backyard is ideal for relaxing or entertaining.The fully finished lower level includes 2 additional bedrooms, a spacious recreation room, a full 3-piece bathroom, large above-grade windows allowing abundant natural light, and a generous storage area.Located on a quiet crescent with attractive brick and stone exterior, this home truly shows pride of ownership and is move-in ready! (id:61594)
Homelife/miracle Realty Ltd
Mississauga, Ontario
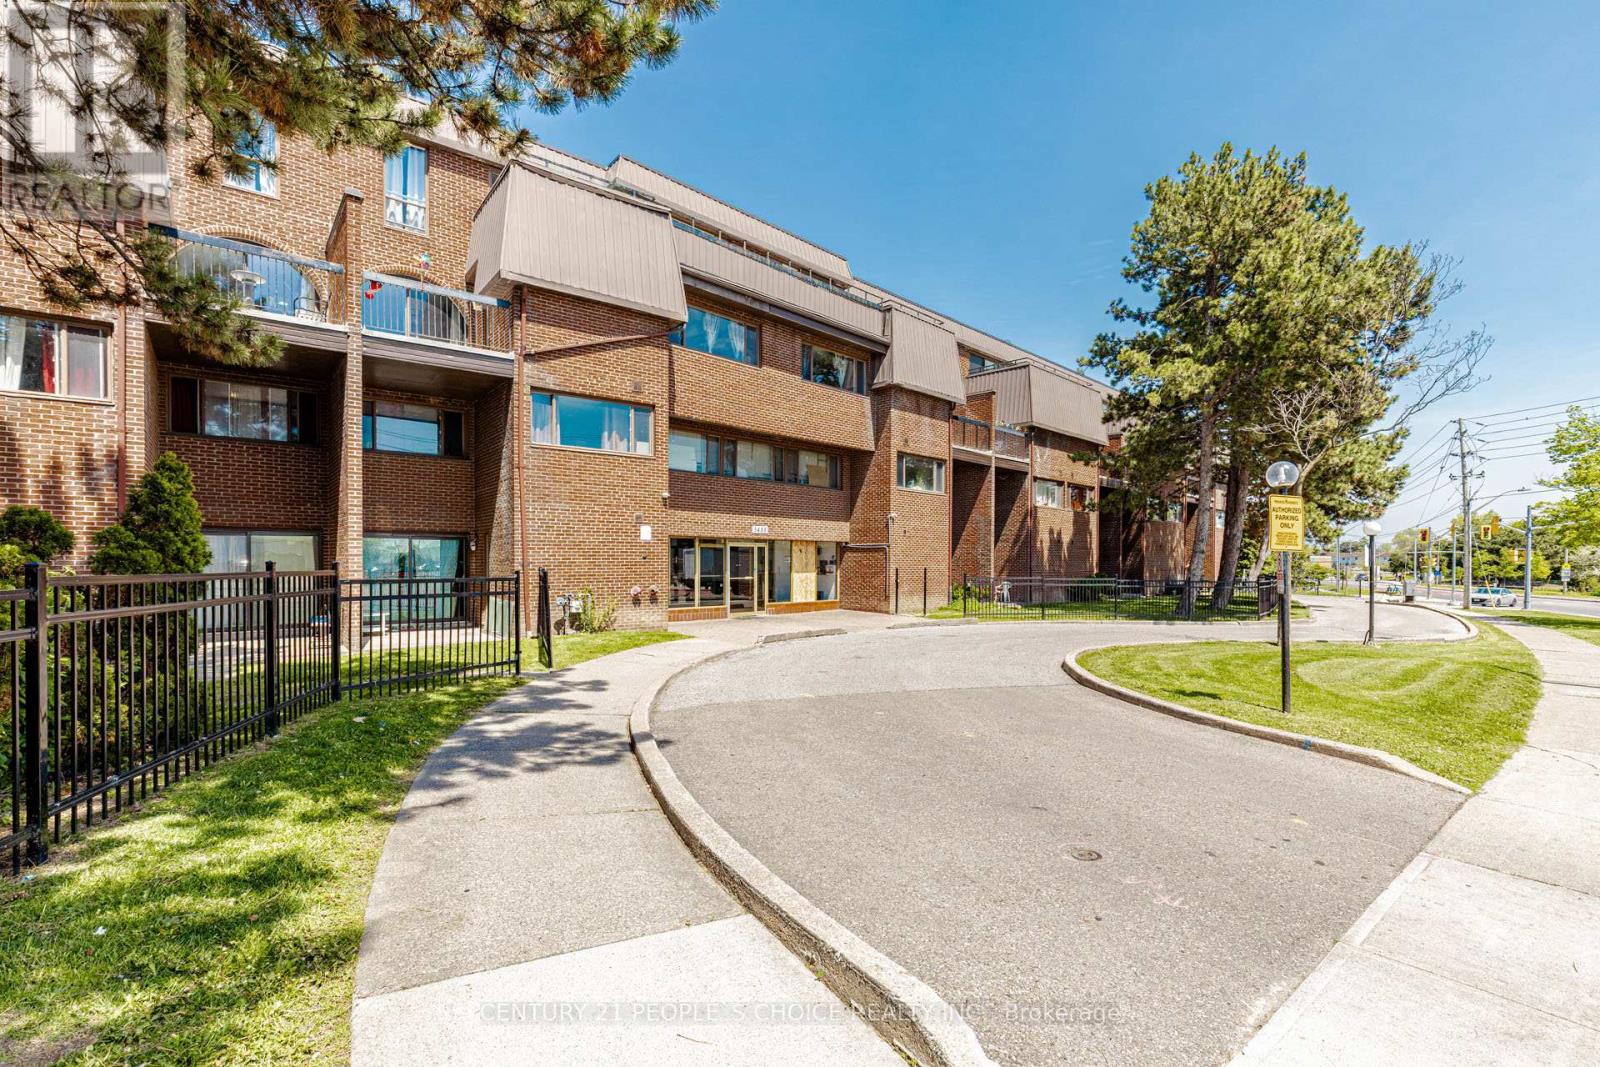
Spacious Two Level Condo Townhouse Move-in ready and perfect for first-time buyers - why rent when you can own! Bright and spacious 3-bedroom, 2-washroom condo townhouse featuring updated living and dining areas, waterproof laminate flooring, and a stylish kitchen with backsplash. Conveniently located steps to Westwood Mall Steps To Bus Terminal, Chalo Freshco , FreshPro, Gas Station, All Major Banks, Community Centre, Schools, Parks, Easy Acess to all major highways and minutes to Go Station and Toronto Pearson International Airport. A fantastic opportunity in a prime location - this home has it all and won't last long! (id:61594)
Century 21 People's Choice Realty Inc.
Alnwick/haldimand, Ontario
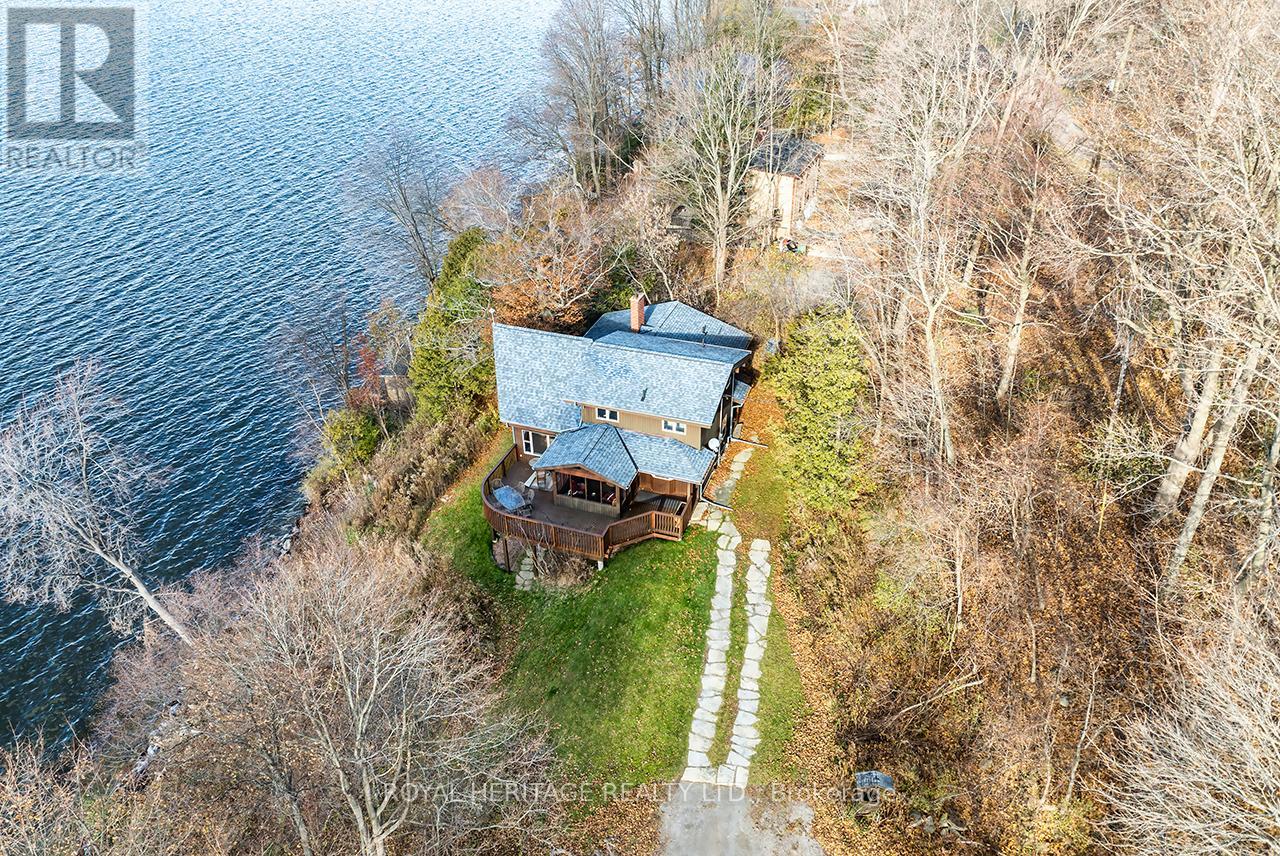
Offering exceptional quality and privacy with 387ft of frontage on the south shores of Rice Lake. This Linwood built home rests on a secluded 1.4 acre lot on a dead end road. The clean shoreline offers excellent swimming and unobstructed views of natural skyline & sunsets. The impeccably kept home offers 4 Bedrooms & 3 Washrooms and is filled with natural light, built with consideration offering clear views of the lake from every vantage point. Open concept main floorplan with vaulted ceilings and hardwood floors, Eat-In kitchen with centre island & stone counter. 2nd floor loft bedroom with ensuite bath & W/I closet. Main floor bedroom, full bath, laundry & custom fireplace. The lower level is completed with 2 bedrooms, 3pc bath & sauna and a walkout to greenspace. Outdoors you'll find a spacious storage shed and a bunkie for guests in the summer time. New dock w easy lift for winter storage. Lakeside firepit. Tons of parking. Truly a resort style property that must be seen to be fully appreciated! (id:61594)
Royal Heritage Realty Ltd.
Toronto, Ontario

Experience urban living at its finest in this elegant suite at the iconic ICE Condominiums. Perfectly positioned in the heart of Toronto, this residence offers a modern lifestyle in one of downtown's most sought-after locations. Featuring floor-to-ceiling windows and a thoughtfully designed open-concept layout, the space is filled with natural light and showcases stunning city views.Unbeatable convenience just steps to the CN Tower, Scotiabank Arena, and Union Station makes commuting and entertainment effortless. An ideal opportunity for students and young professionals seeking vibrant downtown living with everything at their doorstep. (id:61594)
Homelife Kingsview Real Estate Inc.
Kawartha Lakes, Ontario
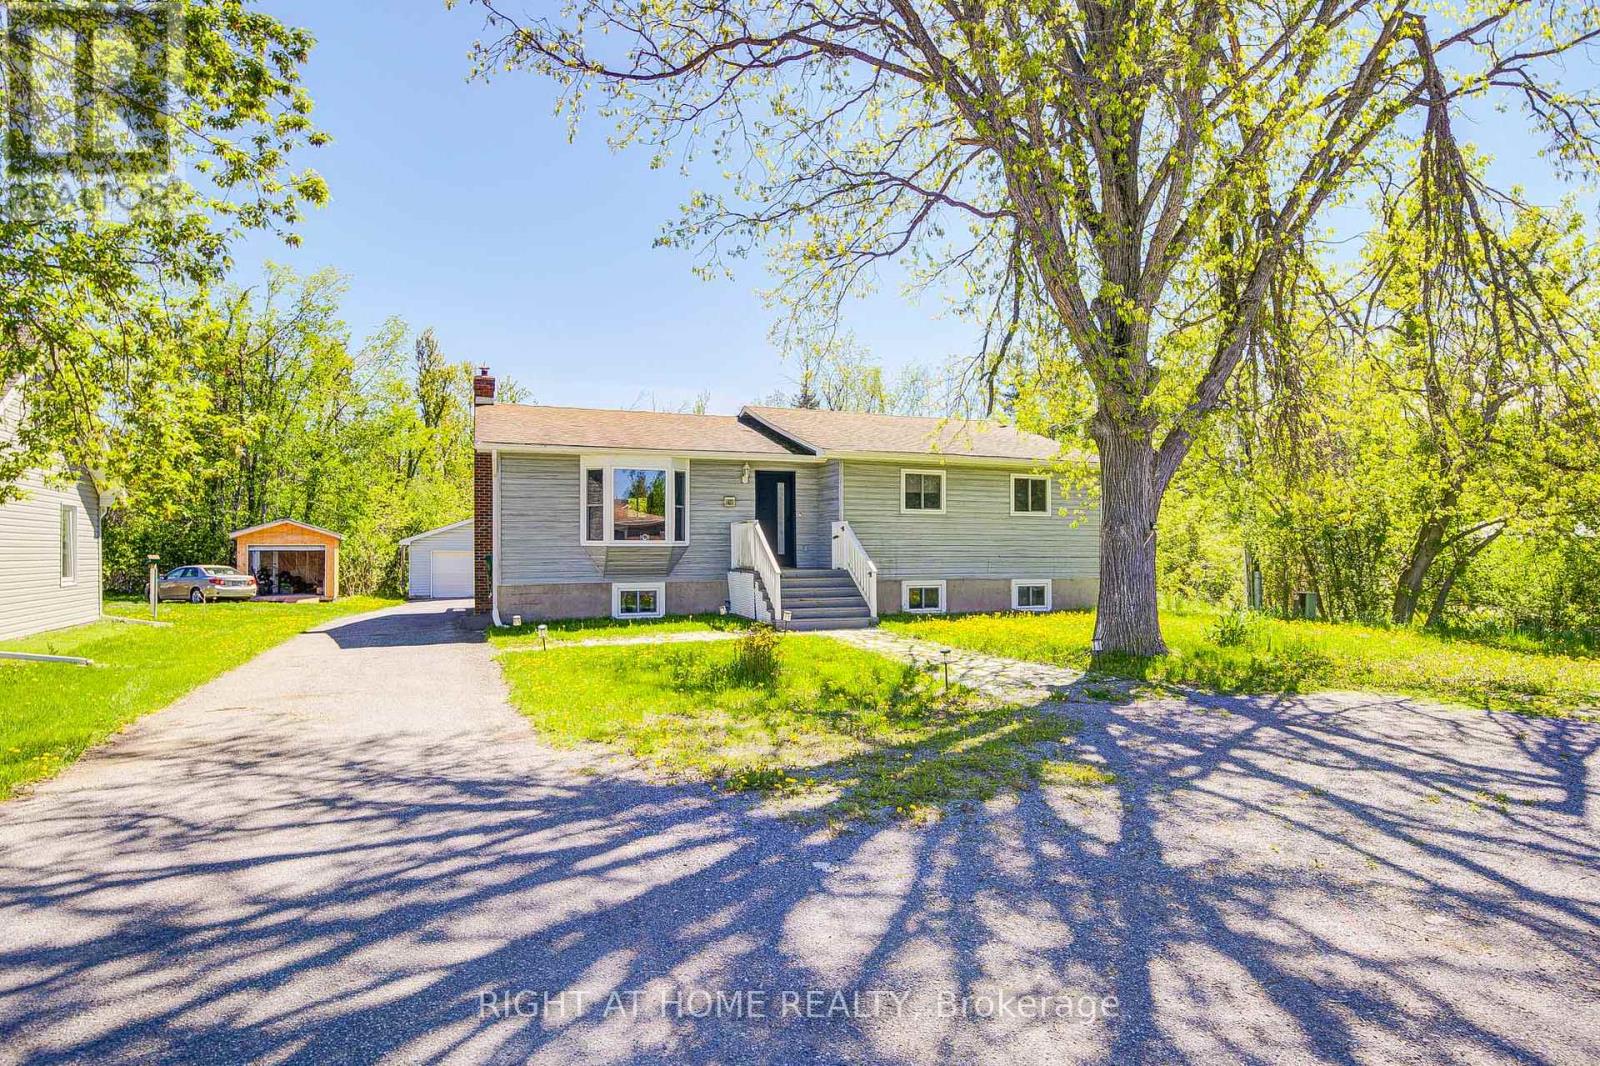
Welcome to the heart of the Kawarthas! Nestled in the charming waterfront community of Bobcaygeon, this beautifully renovated 3+2 bedroom home offers the perfect blend of modern comfort, investment potential, and small-town lifestyle. Currently operating as a successful short-term rental, this versatile property is ideal as a year-round residence, cottage getaway, or income-generating opportunity. Step inside to discover a thoughtfully updated interior featuring stylish finishes, bright open-concept living spaces, and plenty of room for family and guests. The spacious layout includes three main-floor bedrooms plus two additional lower-level bedrooms, providing flexibility for large families, entertaining, or maximizing rental capacity. Transition effortlessly from the expansive lower level to your private outdoor oasis. The bright, open-concept basement features a dedicated walkout, opening directly onto the backyard. Whether you are hosting weekend barbecues or heading out to enjoy the fire pit, this fluid layout blends convenience with a bright, airy atmosphere. Recent renovations throughout the home create a fresh, turnkey experience for both homeowners and visitors alike. Located just minutes from downtown Bobcaygeon, you'll enjoy one of Ontario's most beloved cottage-country destinations. Known for its scenic waterways, vibrant marina, boutique shopping, restaurants, and welcoming community atmosphere, Bobcaygeon offers year-round enjoyment. Explore the famous Trent-Severn Waterway, spend your days boating and fishing on Sturgeon and Pigeon Lakes, or enjoy local events, farmers' markets, and live entertainment throughout the seasons. Whether you're looking for a family home, vacation property, or an established short-term rental investment in a high-demand tourist destination, this exceptional property delivers lifestyle and opportunity in equal measure. (id:61594)
Right At Home Realty
Toronto, Ontario
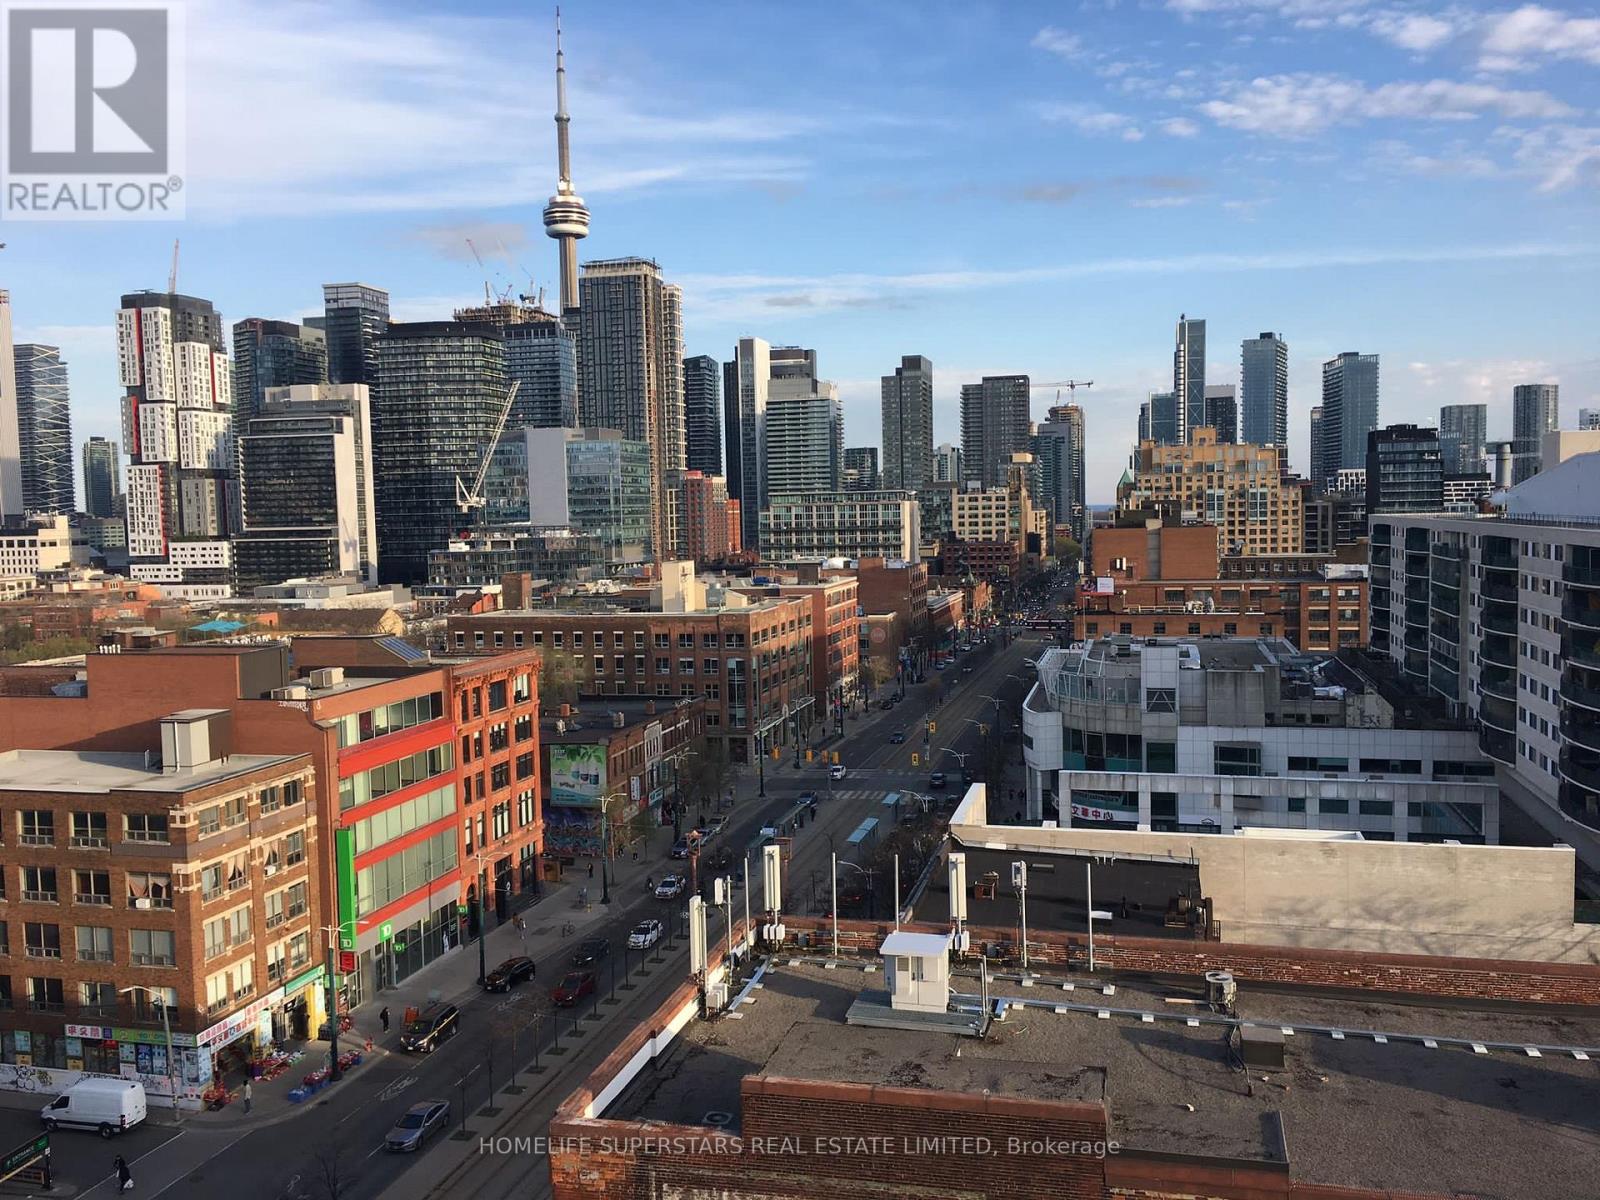
New Boutique Dragon Condo! Rarely Found Studio In The Core Of Downtown, Beautiful Floors 3Penthouse, W/451 SqFt + Large Balcony, Open Concept Thru, Spectacular Unobstructed South Views Overlooking Cn Tower & City Skyline, Steps To Chinatown, Kensington Market, U Of T, Ttc, Fashion District, Art Gallery Of Ontario, Tons Of Restaurants & Bars, Groceries, Coffee Shops, Lobo, Parks, Schools, Major Banks & All Other Amenities, Ttc Is Right At Your Door Steps. (id:61594)
Homelife Superstars Real Estate Limited
Vaughan, Ontario
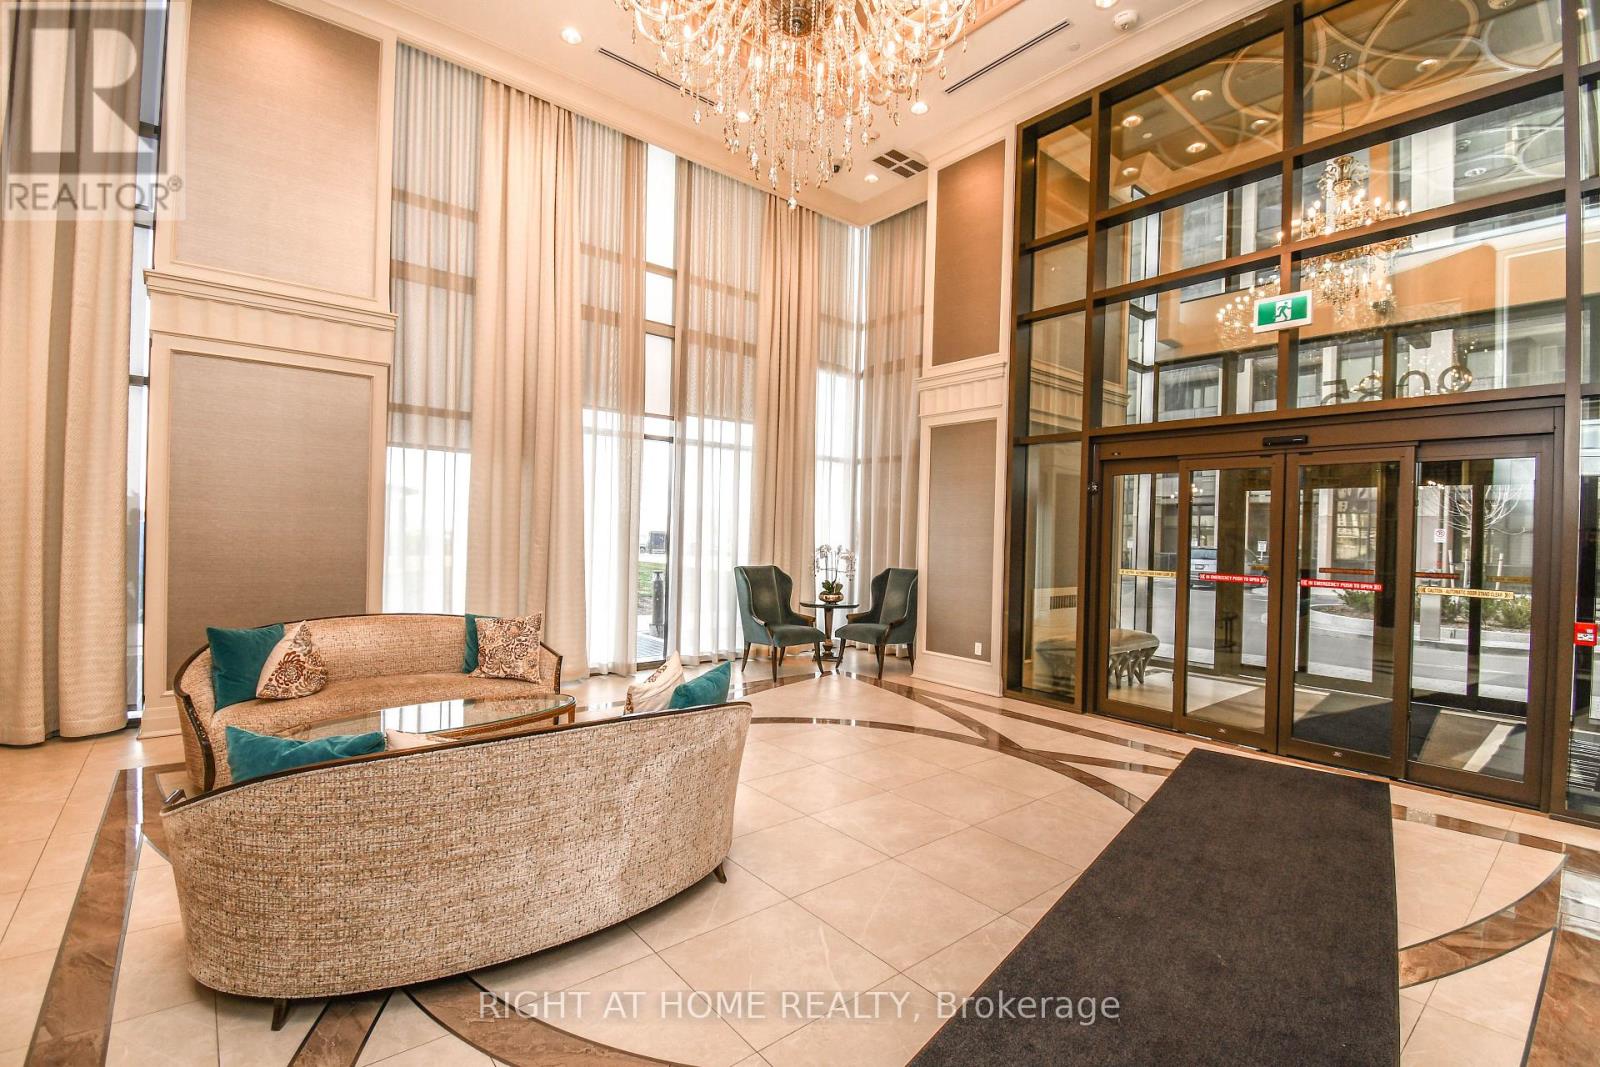
Client RemarksDon't Miss Out On This Stunning 1 Bedroom Apartment In The Highly Desirable Park Avenue Condominium. This Spacious Apartment Boasts A Beautiful Roof Top View With Upgrades Including Led Lights, Kitchen Island, S/S Appliances + Luxury Finishes. Also Included Is 1 Underground Parking Space And 1 Locker Unit. Close To Vaughan Metropolitan Centre, Subway Station, York University, Vaughan Mills Mall, Costco, Hwy 400 & Hwy 407,Dinning,Parks + Much More! This Is A Must See! (id:61594)
Right At Home Realty
Thorold, Ontario
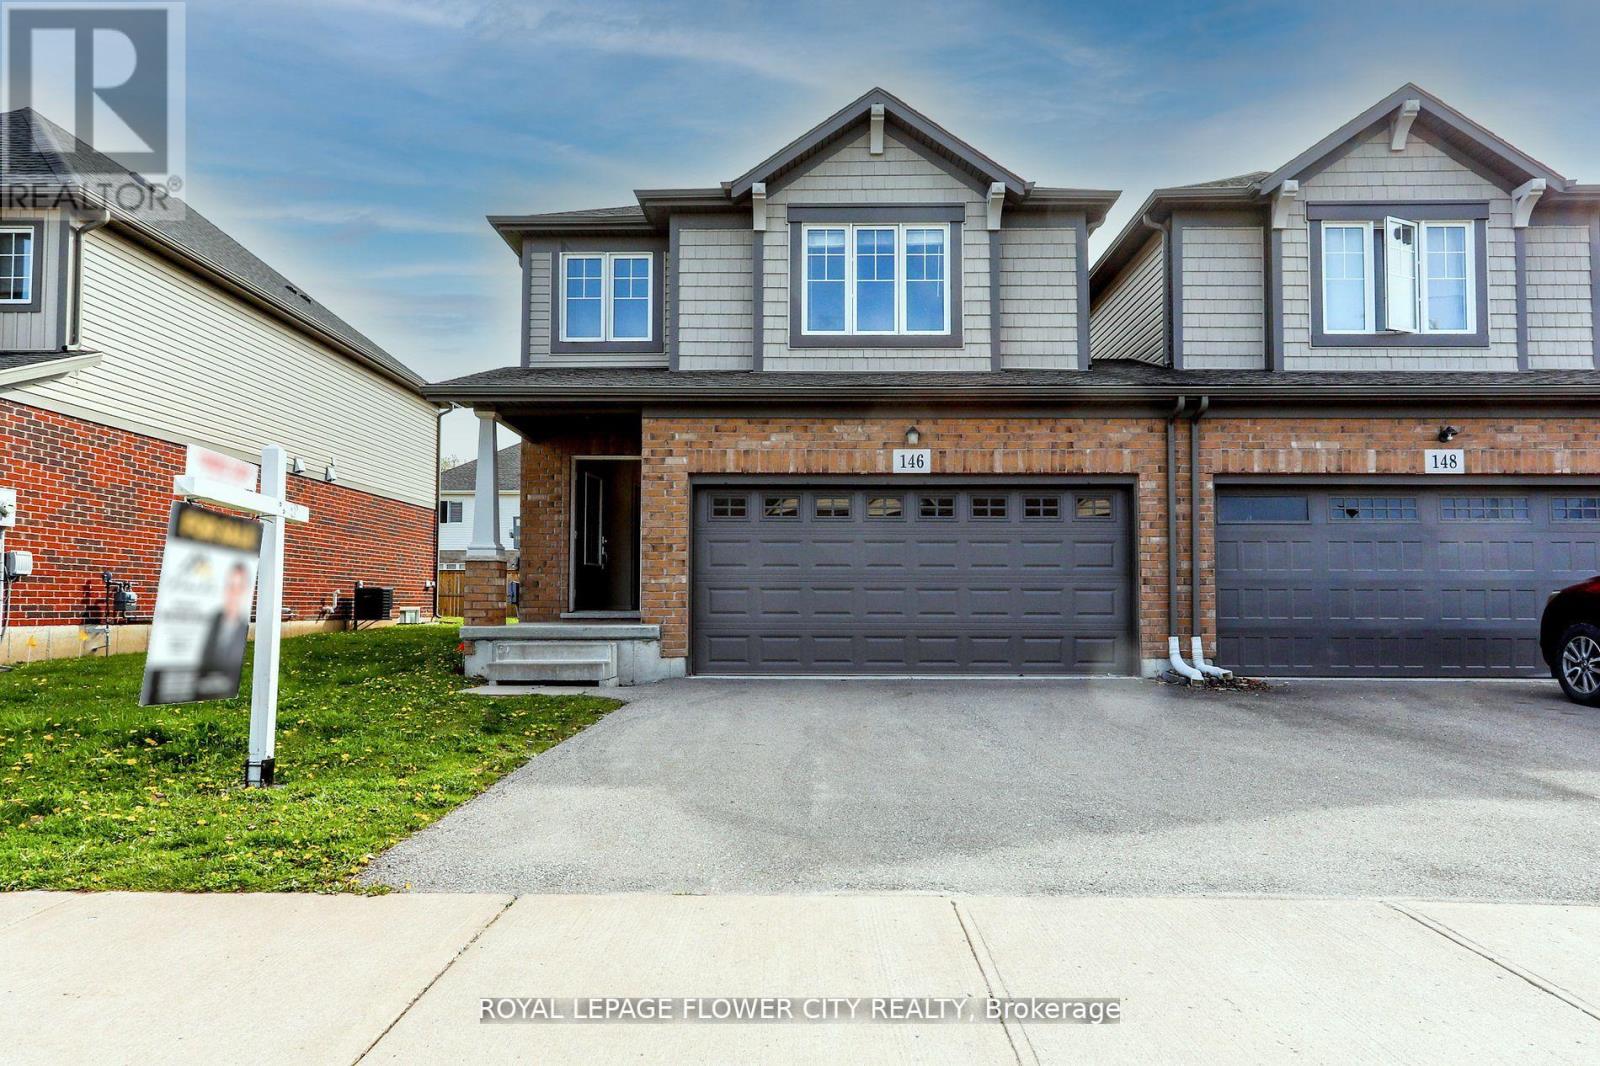
Exceptional investment opportunity in a highly sought-after area of Thorold. This freehold semi-detached home features a spacious layout with a Double car garage and offers strong rental income potential. Currently, the upper floors are tenanted by students generating $3,350/month plus utilities. The property boasts 5 bedrooms and 4 bathrooms along with a 2-bedroom in the basement, providing a total of 7 bedrooms and 4 full bathrooms throughout the home. Located near major amenities and Brock University, this turn-key investment offers immediate cash flow and long-term growth potential ideal for investors looking to capitalize on Thorold's growing rental market. This property offers a fantastic opportunity in the heart of the Confederation Area, situated on Winterberry Boulevard in a friendly neighborhood. It designed to accommodate tenants comfortably. The open-concept living, dining, and kitchen area enhances the spacious feel. Ample parking is available on the premises. Conveniently located just minutes from Brock University and Niagara College, with easy access to highways, transit, and schools. This makes it an excellent investment or family home in a prime location. (id:61594)
Royal LePage Flower City Realty
Toronto, Ontario
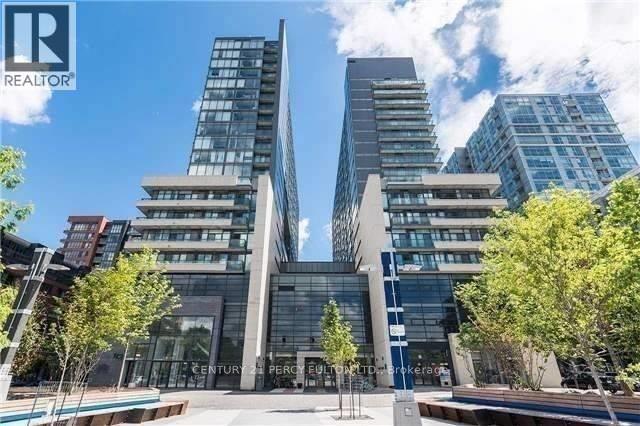
TORONTO PRIME QUEEN WEST LOCATION !! "Trendiest Neighborhood" Luxurious Modern Newly Renovated 2 Bedroom + 2 Full Bathrooms With Soaker Tubs Condo. Spacious 600+ Sq ft. of Living Space / Split Bedroom Layout Floor Plan For Maximum Comfort. Open Concept Condo at the Heart of Queen West Village. Welcome to Edge On Triangle Park Condo Featuring: 9ft. Ceilings, Floor to Ceiling Windows, Walk out to a 28ft. Wide Glass Balcony Across the Entire Condo. Beautifully Modern Designed European Style Kitchen with Granite Countertops, Stainless Steel Appliances, Dishwasher, Microwave, Living Room and Dining Room. Engineer Flooring Throughout, Vertical Window Coverings, En-Suite Laundry withWasher and Dryer. GREAT LOCATION: Streetcar At Your Doorstep, Restaurants, Nightlife, Bars, Boutique Shops, Walk to Starbucks, Fresco, Cafes, Grocery Stores, Banks, Liberty Village, Trinity Bellwood's Park & Iconic Drake Hotel. With a 99 Transit Score, 94 Walking Score And 55 Bike Score.24 Hour Concierge, Fully Equipped Gym, Games Room, Meeting Room and Large Party Room. Brand New City Park, 2 Guest Suites and Visitor Parking in the Building.1 Locker For Extra Storage. (id:61594)
Century 21 Percy Fulton Ltd.
Welland, Ontario
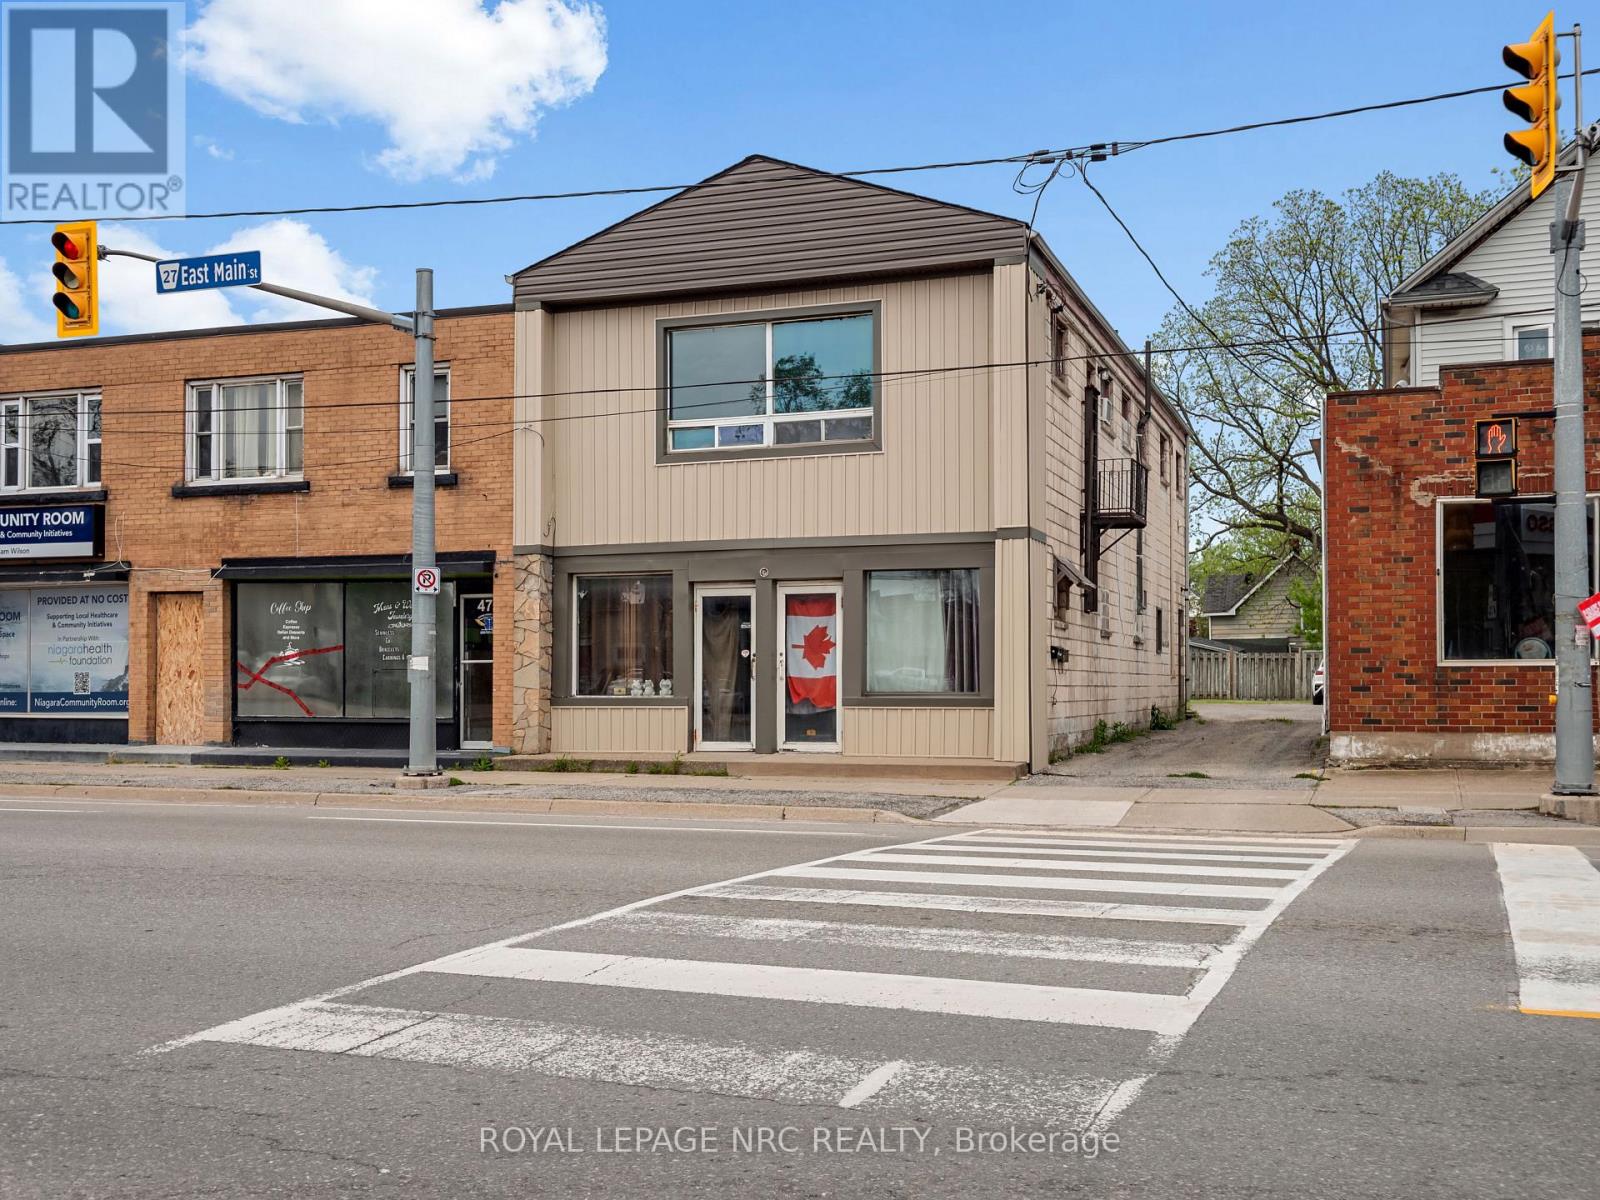
478 East Main Street offers a practical opportunity for investors, owner-occupants, or buyers looking for flexible space in a central Welland location. This approximately 2,000 sq. ft. up/down duplex features a spacious 1-bedroom main-floor unit and a renovated 2-bedroom upper unit, which is currently vacant and ready for its next use. With separate entrances and separate hydro meters, the layout provides clear separation between the two units and supports a variety of ownership options. The property also includes a private rear patio, parking for approximately 3-4 vehicles, and a roof updated in 2020. Located along East Main Street, this address offers convenient access to downtown Welland, shopping, restaurants, everyday amenities, the Welland Canal, Niagara College, and commuter routes throughout Niagara. A functional, well-positioned property with income potential, flexibility, and strong long-term value. (id:61594)
Royal LePage NRC Realty

Pickering, Ontario
Step Into Luxury Living At Universal City Condo Tower 2 By Chestnut Hill! This Suite Features 2 Spacious Bedrooms & 2 Modern Bathrooms With A Bright Open-Concept Layout And Stunning Northwest Exposure. Enjoy Abundant Natural Light Through Floor-To-Ceiling Windows, Plus Two Private Balconies Perfect For Relaxing Or Entertaining. Featuring Sleek Laminate Flooring Throughout, Stainless Steel Appliances, Quartz Countertops & Stylish Finishes. Includes 1 Parking Space. Experience Resort-Style Amenities Including A State-Of-The-Art Fitness Centre, Indoor Pool, Saunas, Party Room, Landscaped Terrace With BBQs, Lounges, Guest Suites & More. Ideally Located Minutes To Schools, Parks, Recreation Centre, Pickering Town Centre, Highway 401, Transit & GO Station Everything You Need Right At Your Doorstep! (id:61594)
Homelife/miracle Realty Ltd
Ottawa, Ontario
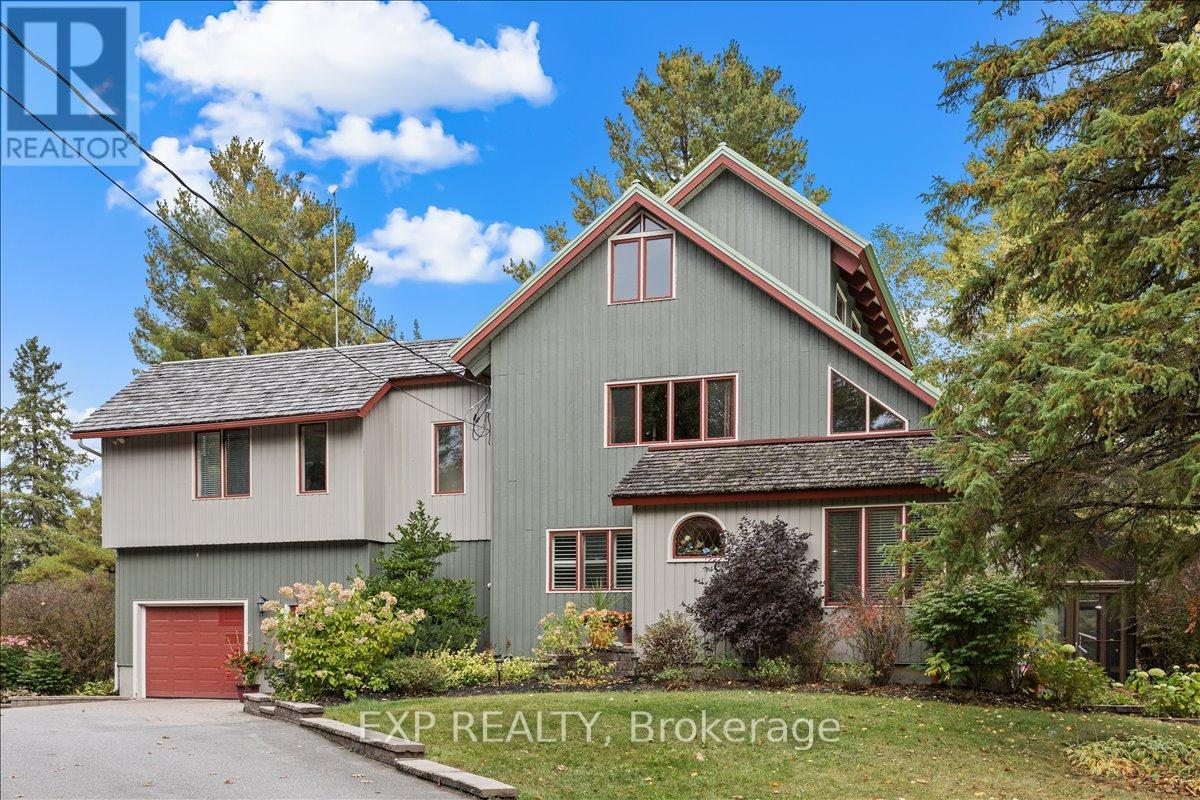
Incredible opportunity to own a one-of-a-kind custom home on 25 acres of private, wooded land with vast future potential. Designed with passive solar principles, this home features a south-facing double brick wall encapsulated by a greenhouse, maximizing energy efficiency and natural light throughout the seasons. Inside, handcrafted details shine with exposed structural BC fir beams, wide plank pine flooring, and custom oak kitchen cabinetry. The kitchen is both functional and beautiful, complete with stainless steel appliances and a custom hood fan, all thoughtfully integrated into the homes warm, natural aesthetic. The multi-level layout offers spacious principal rooms, vaulted ceilings, a screened-in porch, and flexible areas ideal for family living, working from home, or entertaining. Step outside to your private backyard oasis featuring a wood-burning sauna, scenic trails, and a custom treehouse nestled in the trees perfect for relaxation or play. A large detached shop provides excellent space for a home-based business or serious hobbyist, while the attached garage adds everyday convenience. Roofing has been thoughtfully maintained with new shingles installed in 2024, and durable metal sections designed for long-term performance. Located just 5 minutes to Farm Boy, 20 minutes to Kanata, and featuring side yard frontage on Hazeldean Road, this home offers unmatched privacy with excellent proximity to amenities and significant future development potential thanks to its visibility and access. A truly rare property that combines craftsmanship, energy efficiency, and long-term opportunity. (id:61594)
Exp Realty
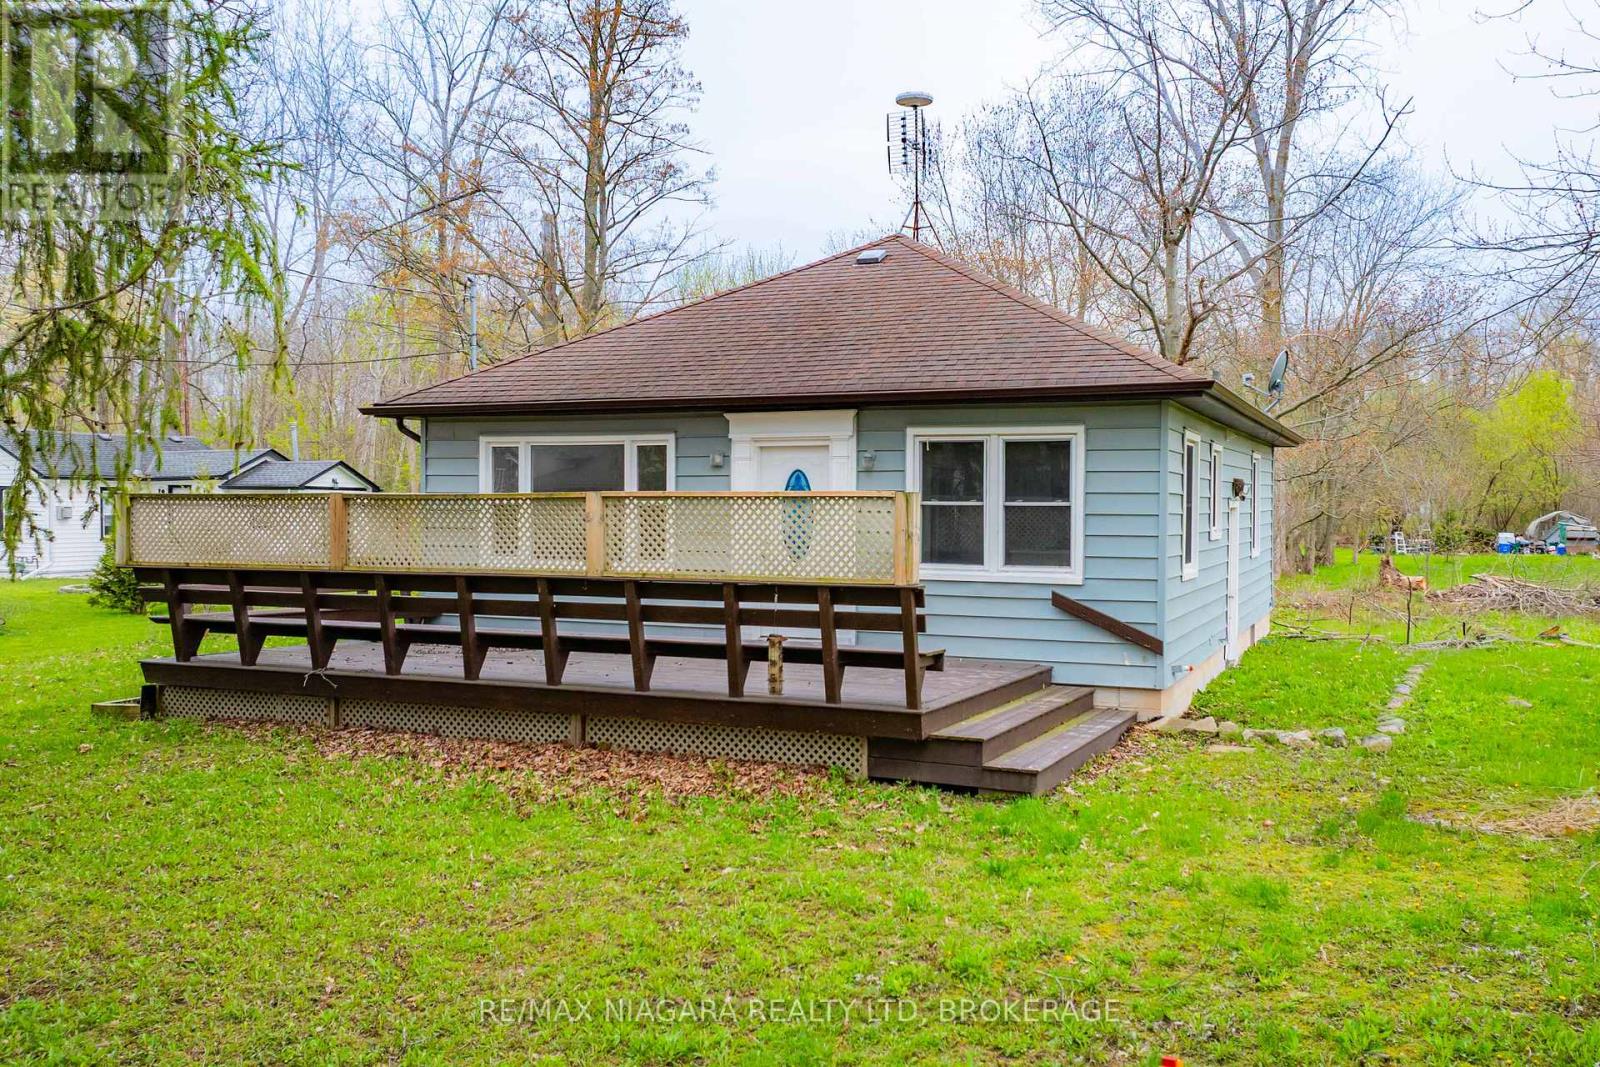
Fort Erie, Ontario
Located between Crystal Beach and Windmill Point, and just minutes from the sandy shores of Bernard Avenue Beach-known for its clear waters and relaxed lakeside atmosphere-this charming home offers the perfect blend of comfort, flexibility, and lifestyle. Also situated close to several local golf courses, this location is ideal for those who enjoy both lakeside living and an active outdoor lifestyle. Move-in ready, this well-maintained property features 3 bedrooms, 1.5 bathrooms, with the potential to easily convert into a 4-bedroom layout. The side entrance provides excellent in-law suite capability or potential rental income opportunity. Enjoy summer living at its best on the oversized front deck-ideal for entertaining family and friends-while the deep lot offers plenty of space to build a future garage or create your own backyard retreat with gardens and outdoor living. Numerous updates have been completed, including a fully renovated kitchen with stainless steel appliances and a Generac backup system for added peace of mind. Conveniently located within a 10-minute walk to Bernard Avenue's sandy beaches and close to local shops, restaurants, golf courses, and both elementary and secondary schools, this home is an excellent opportunity for year-round living, a vacation getaway, or investment. (id:61594)
The Agency
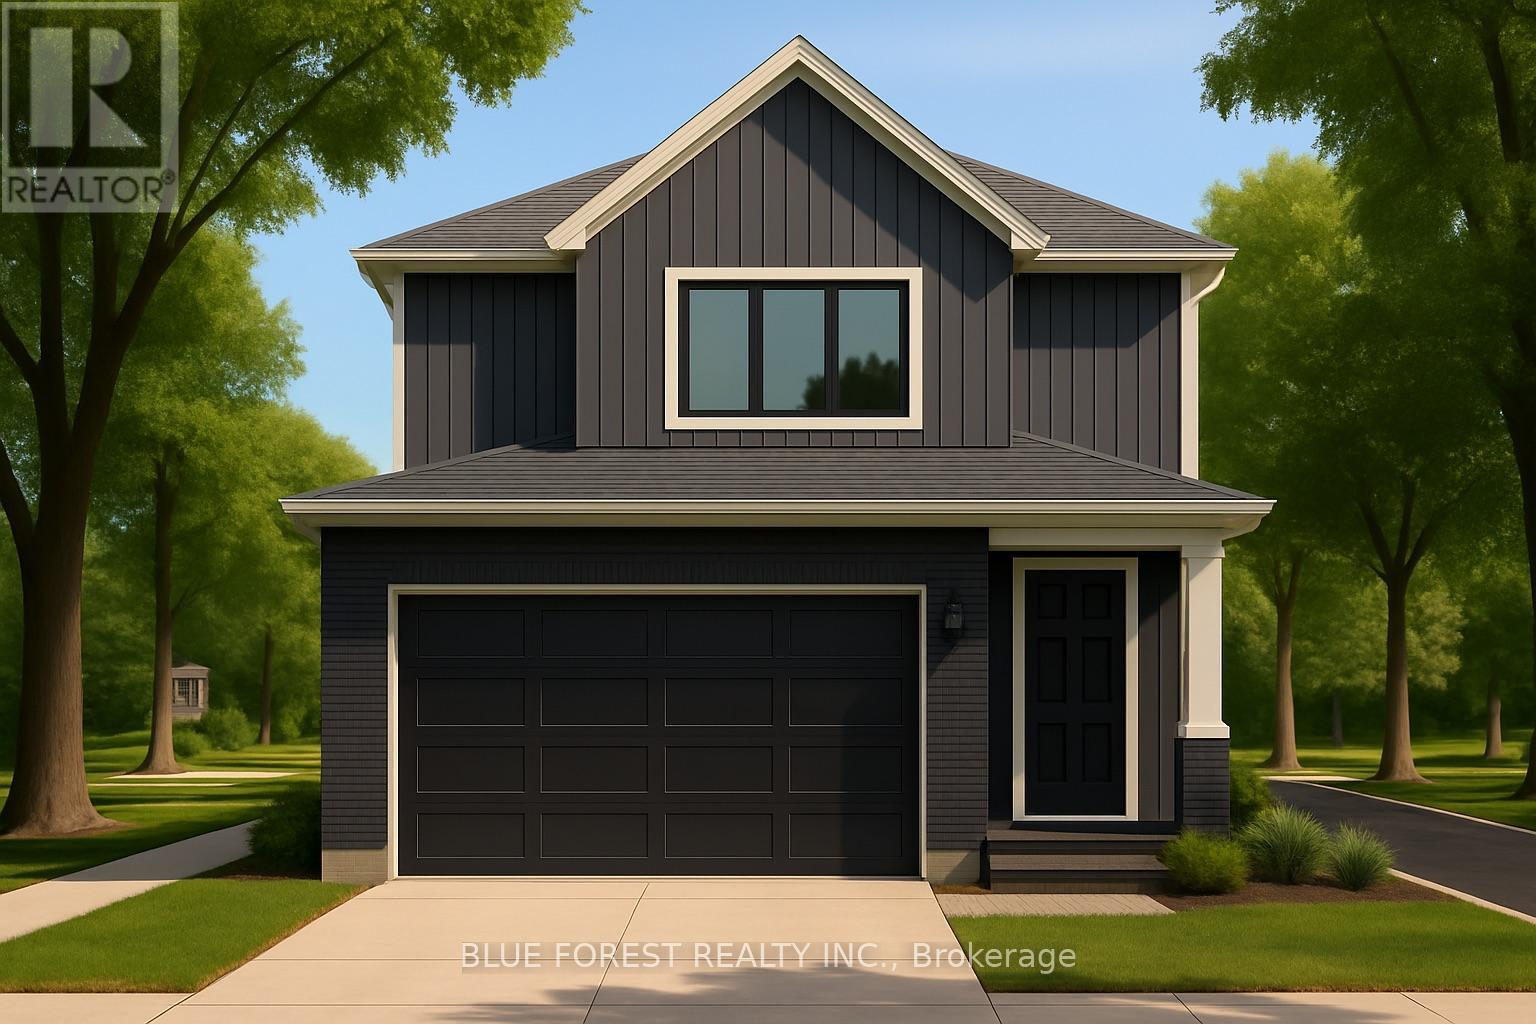
Strathroy-Caradoc, Ontario
Introducing the TALISMAN, a thoughtfully designed FREEHOLD 2-storey home offering 1,540 sq. ft. of living. This modern layout features an open-concept living and dining area and functional kitchen with easy flow for entertaining. A convenient powder room, laundry area, and direct access to the garage complete the main level. Upstairs, you'll find three bedrooms and a full 4-pc bathroom. The full basement includes rough-ins for a 3-piece bath and plenty of unfinished space, ideal for future customization. With attractive curb appeal, brick and siding finishes, and a covered front porch, the TALISMAN offers comfort, practicality, and style in one complete package. TO BE BUILT! Other lots and designs available. Price based on base lot, premiums extra. Check out more plans at BUCHANANCROSSINGS.COM ** This is a linked property.** (id:61594)
Blue Forest Realty Inc.

Strathroy-Caradoc, Ontario
Introducing The Bentley by Patzer Homes, a modern and functional FREEHOLD 4-level back-split design that maximizes space across multiple levels. With 3 bedrooms, 1 bathroom, and an open-concept layout, this home offers flexibility and comfort. The main level features a bright and airy living and dining area with vaulted ceilings, creating a spacious feel ideal for everyday living and entertaining. The adjacent kitchen with breakfast area is thoughtfully laid out with plenty of counter space and a direct walkout to the backyard. Upstairs, you'll find three comfortable bedrooms and a full bathroom, including a generously sized primary bedroom tucked away at the back of the home for added privacy. The lower level offers a bright and airy space with large windows and excellent potential for an optional large family room, additional bedrooms, and rough-in for a second bathroom. The 4th level of this home offers plenty of unfinished space for storage or future development. Enjoy the attached garage with inside entry for added convenience. The Bentley blends smart design with modern comfort, a perfect fit for those looking for versatility and value in a new home. TO BE BUILT! Other lots and designs available. Price based on base lot, premiums extra. Check out more plans at BUCHANANCROSSINGS.COM ** This is a linked property.** (id:61594)
Blue Forest Realty Inc.
