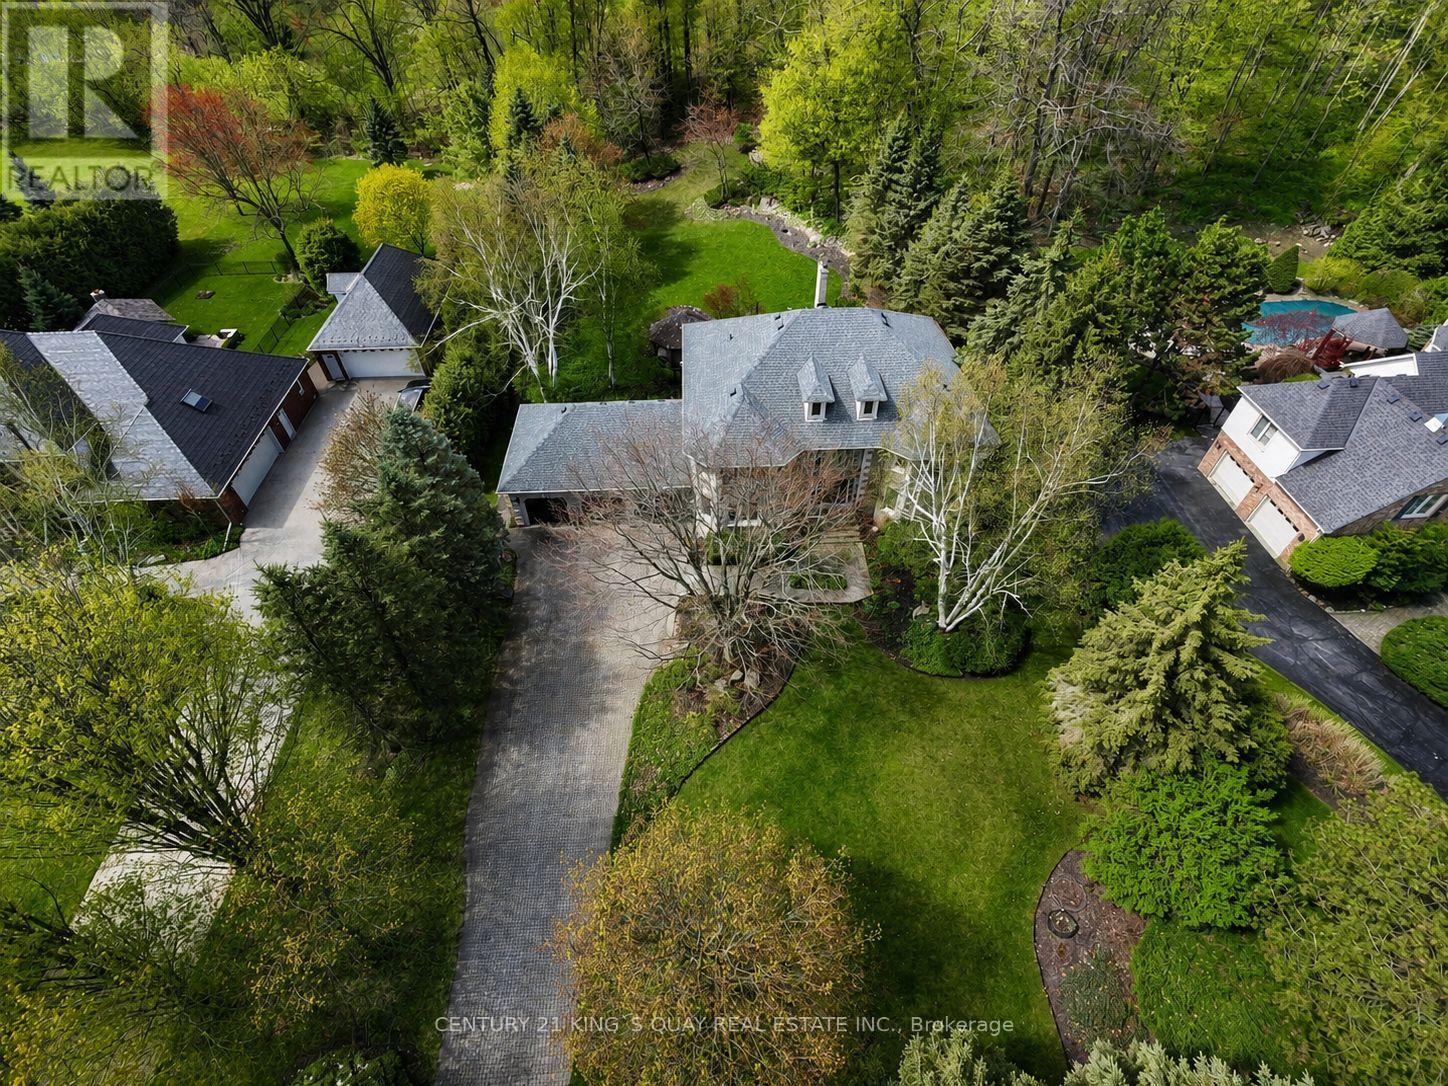
Milton, Ontario
Rare found acre lot lush estate near fast growing commercial and industrial districts! Wake up every morning in birdsong, work from large home office with view of a lush front yard, and relax in a stunning backyard adorned with vibrant flowers. This home offers the rare combination of architectural elegance, natural beauty, and serene privacy. Nestled on a sprawling 1-acre lot within a prestigious community, this estate creates a peaceful retreat that feels worlds away, yet remains highly connected, with major industrial/business districts and Pearson airport just a 30-minute drive away. Whether you're seeking quiet luxury or work-life balance, this home delivers both in perfect harmony. Interlocking drive way and walkways, slate front steps, beautiful deck & screened gazebo to enjoy privacy of back yard. A majestic entrance way sets the scene for this elegant home with 20" Italian Travertine tile floors and a grand centre staircase that leads the way to 4 large bedrooms and a library/sitting area with dark hardwood floors throughout. Large principal rooms, cornice mouldings, huge kitchen/family room at rear of house, custom cabinets, granite countertops, B/I bookcases in family room, large laundry/mud room with washer/dryer and entrance to triple car garage. Stunning master retreat w/ Jacuzzi tub. Lower level prof finished with bar, B/I entertainment area, games room, exercise room, plus full 4 pc ensuite with Jacuzzi tub. Newer roof (2022). Minutes to 401 and steps from grocery store, restaurants, drug store, clinic, post office and other amenities. (id:61594)
Century 21 King's Quay Real Estate Inc.
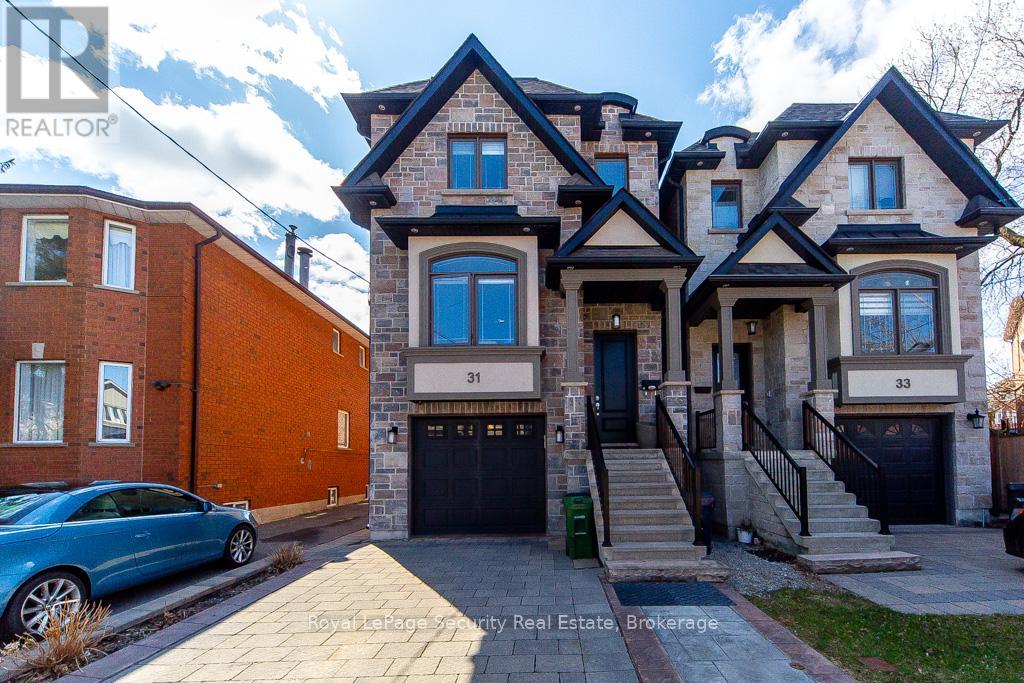
Toronto, Ontario
This custom home built in 2017 with stone & brick exterior is approximately 2800sqft of living space. Featuring above ground heated floor basement with 2 entrances, large rec room with laundry & bath. Main level open concept family room and dining. Kitchen with living and walk out to deck. Quartz counter tops with island, stainless steel appliances and hardwood floors throughout. Upstairs primary bedroom has large walk in closet and 5 piece ensuite. The 2 other bedrooms sharing a bathroom, lots of natural light, hardwood floors and large closets. Close to TTC, grocery stores, and HWY 400/401. A must see! (id:61594)
Royal LePage Security Real Estate
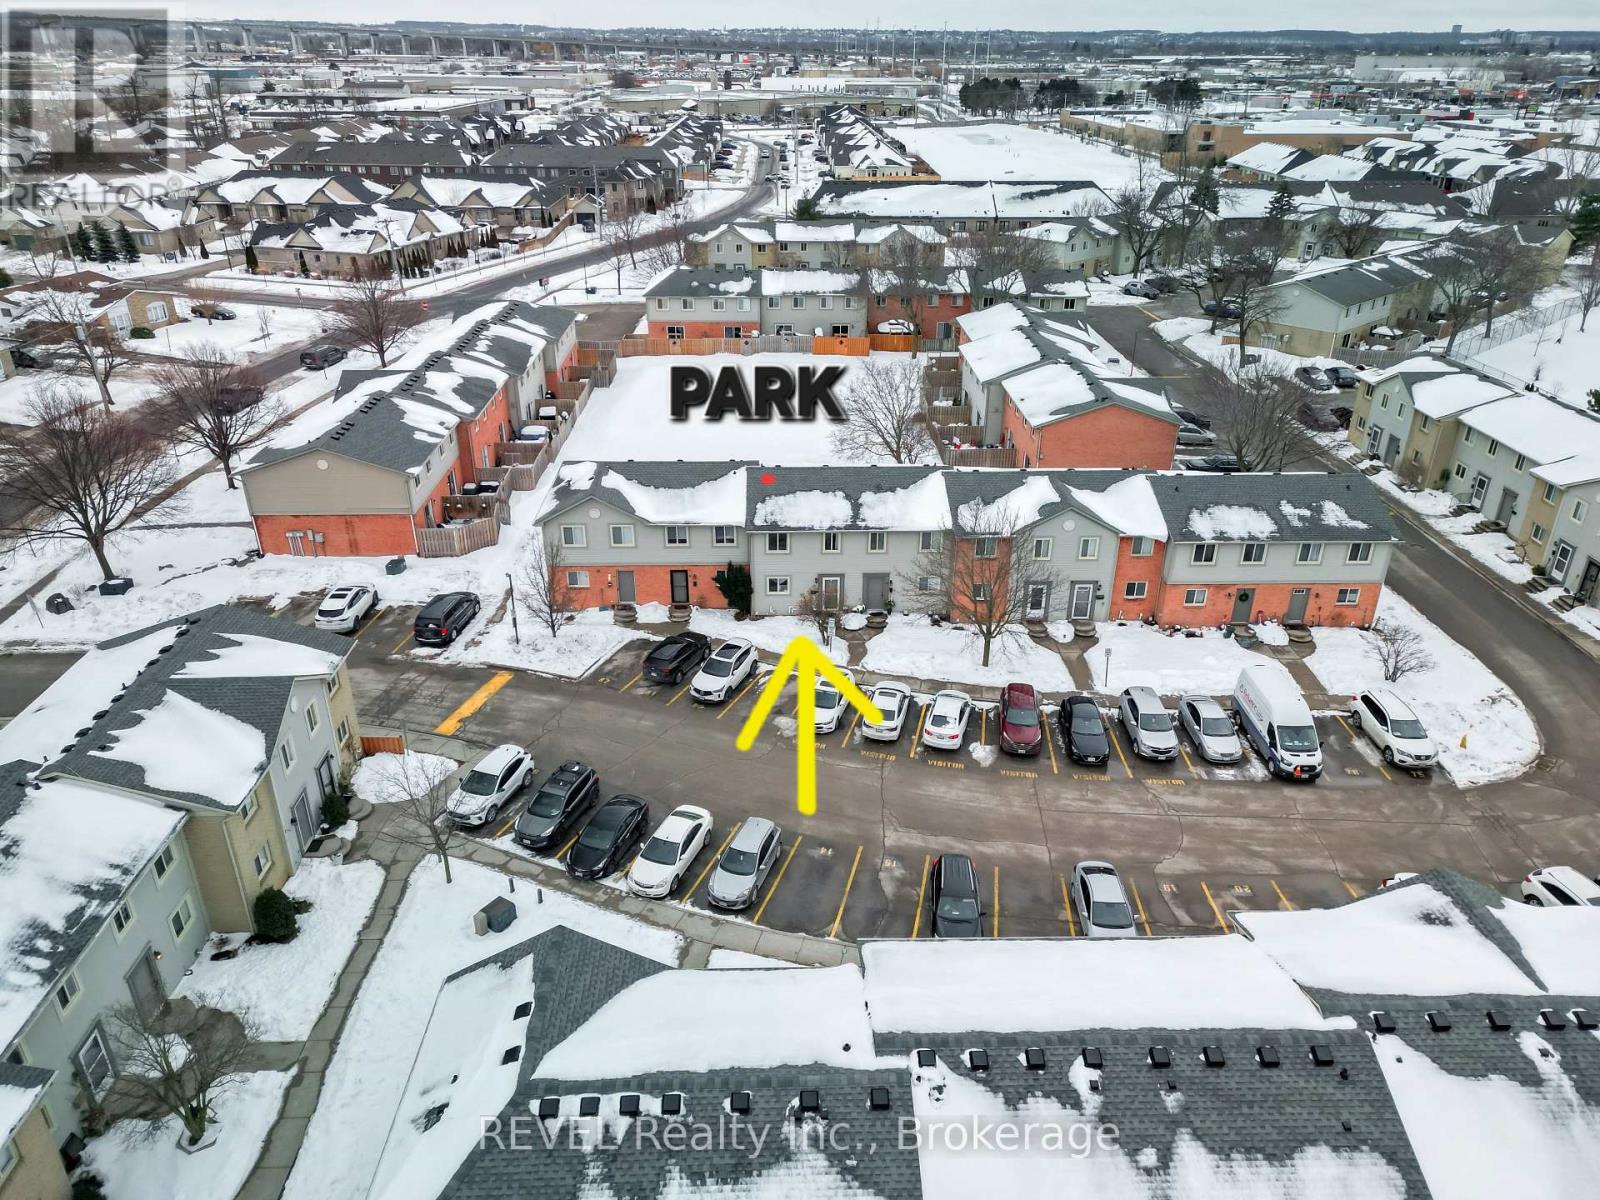
St. Catharines, Ontario
Welcome to Unit 80 - 65 Dorchester Blvd, St. Catharines - a beautifully maintained 2-storey condo townhome located in one of the city's most sought-after neighborhoods!This amazing location offers walking distance to schools, parks, grocery stores, shopping, transit, and quick access to major highways - making everyday living incredibly convenient.Could be a Great Git for first-time buyers, small families, or young professionals, this bright and spacious home features an open-concept main floor layout with pot lights throughout, a huge living room, and newer kitchen cabinets that add a modern touch to the space.One of the standout features? This unit backs onto a peaceful common park area, offering extra privacy and a beautiful outdoor setting to enjoy.Upstairs, you'll find 3 spacious bedrooms and a 4-piece bathroom. The fully finished basement adds even more living space with a large recreation room, a 2-piece bathroom, and laundry area - perfect for entertaining, working from home, or relaxing with family.A move-in ready home in an unbeatable location and at Amazing Price. (id:61594)
Revel Realty Inc.

Pickering, Ontario
Welcome to Brand New Mattamy built Detached Home! Double car Garage and Bright premium corner lot! Open concept featuring layout, 9FtCeiling On Ground and second Floor. Lots Of Upgrades for Kitchen , Hardwood Floorings and Extra bathroom on second floor. Central Island inKitchen! Primary Bedroom with huge windows and walk-in closet. Laundry in Second Floor. A lot of windows in Whole House. Access door directfrom Garage to the house. New model 5pccs Stainless Steel Appliances (Fridge, Stove, Dishwasher, Washer & Dryer),Custom Zebra Blinds,Convenient transportation to Many Highways (401/407/412), Pickering Go Train Station. Extra:lot size Measurements:43.42 ft x 93.27 ft x 26.01ft x 5.10 ft x 5.10 ft x 5.10 ft x 5.10 ft x 5.10 ft x 77.07 ft. **3D virtual tour https://my.matterport.com/show/?m=Hrtg4bhZ16v (id:61594)
First Class Realty Inc.
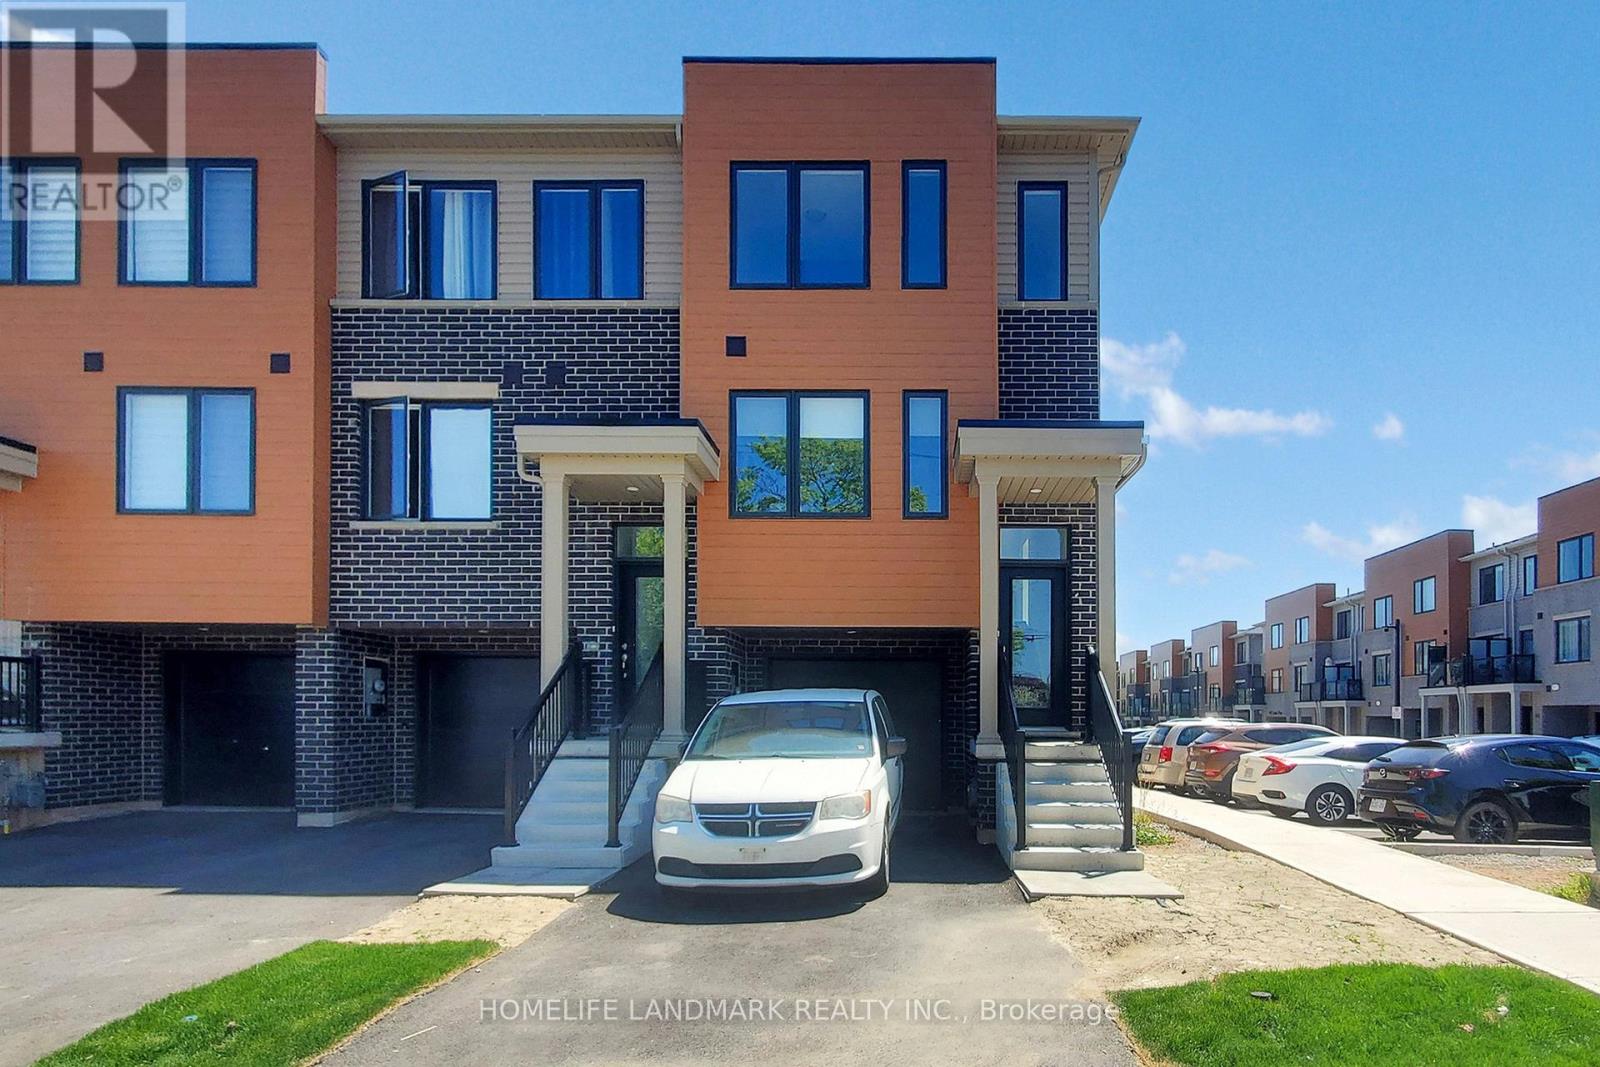
Hamilton, Ontario
REE HOLD TOWNHOUSE- Welcome to 2 Reid ave north, located in a thoughtfully designed master-planned community- Roxboro, beside the Red Hill Valley Parkway. Enjoy seamless access to the GTA, while being surrounded by scenic walking trails, nature paths, and tons of nearby parks. Residents also benefit from close proximity to groceries, shopping, entertainment, schools, and local universities and colleges. This one-year-old, completely freehold end-unit townhome features open, flowing spaces ideal for entertaining, along with a versatile flex room on the main floor that offers added privacy from the second-floor living area. With 3 spacious bedrooms and 2.5 bathrooms, this home includes a single-car garage with a private driveway, a primary ensuite, and a private patio for outdoor enjoyment. **BONUS: This is one of only a few homes in this community that do not have ANY monthly fees** (id:61594)
Homelife Landmark Realty Inc.
Vaughan, Ontario
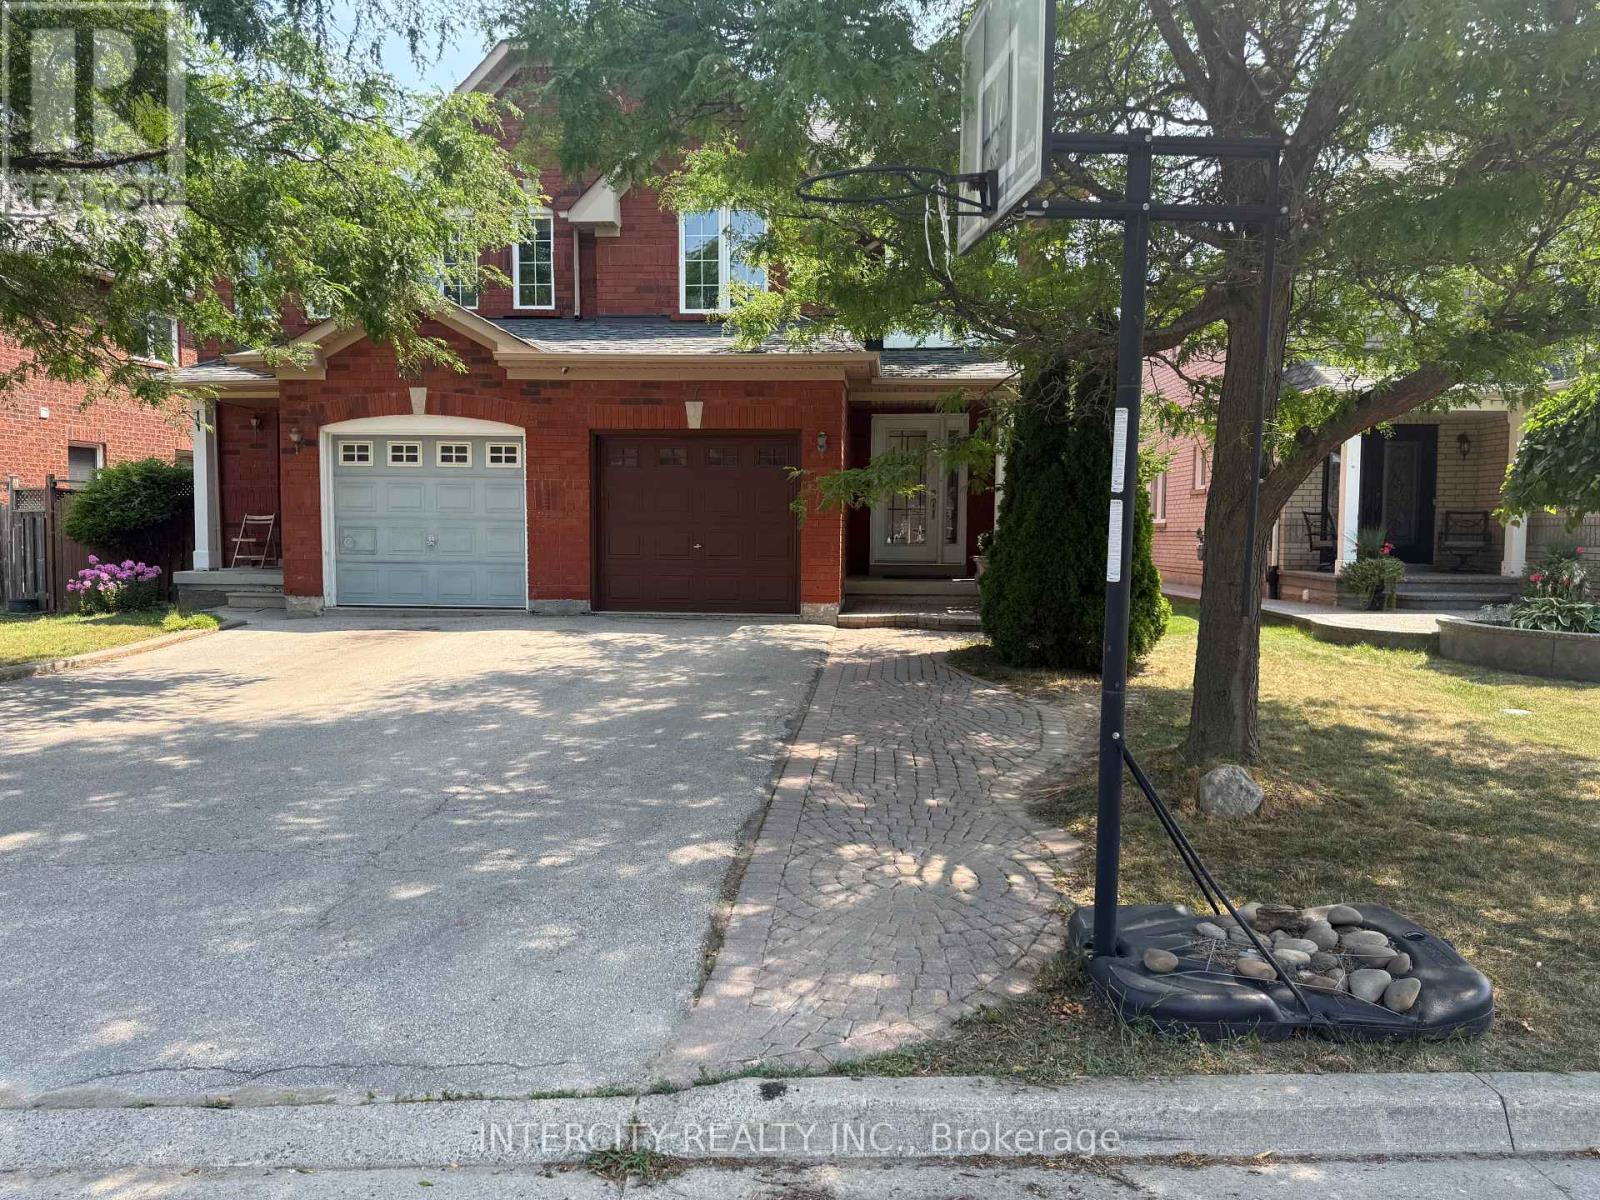
REMARKS FOR CLIENTS 2000 characters)High Demand Area, Two Storey, Three Bedrooms, 4 Washrooms, Semi Detached House With Finished Basement in the most desirable Vellore Village community. Key Features of the Home include: New Furnace (2018), New AC (2019), pot lights, Spacious Layout: Open-concept design filled with natural light. kitchen flows effortlessly to a walk-out to a generous backyard, perfect for summer BBQs. Excellent location just steps from Hwy 400/407, Vaughan Hospital, public transit, including the subway station, restaurants, parks, top-rated schools, a community centre, and major attractions like Vaughan Mills and Wonderland. (id:61594)
Intercity Realty Inc.
Waterloo, Ontario
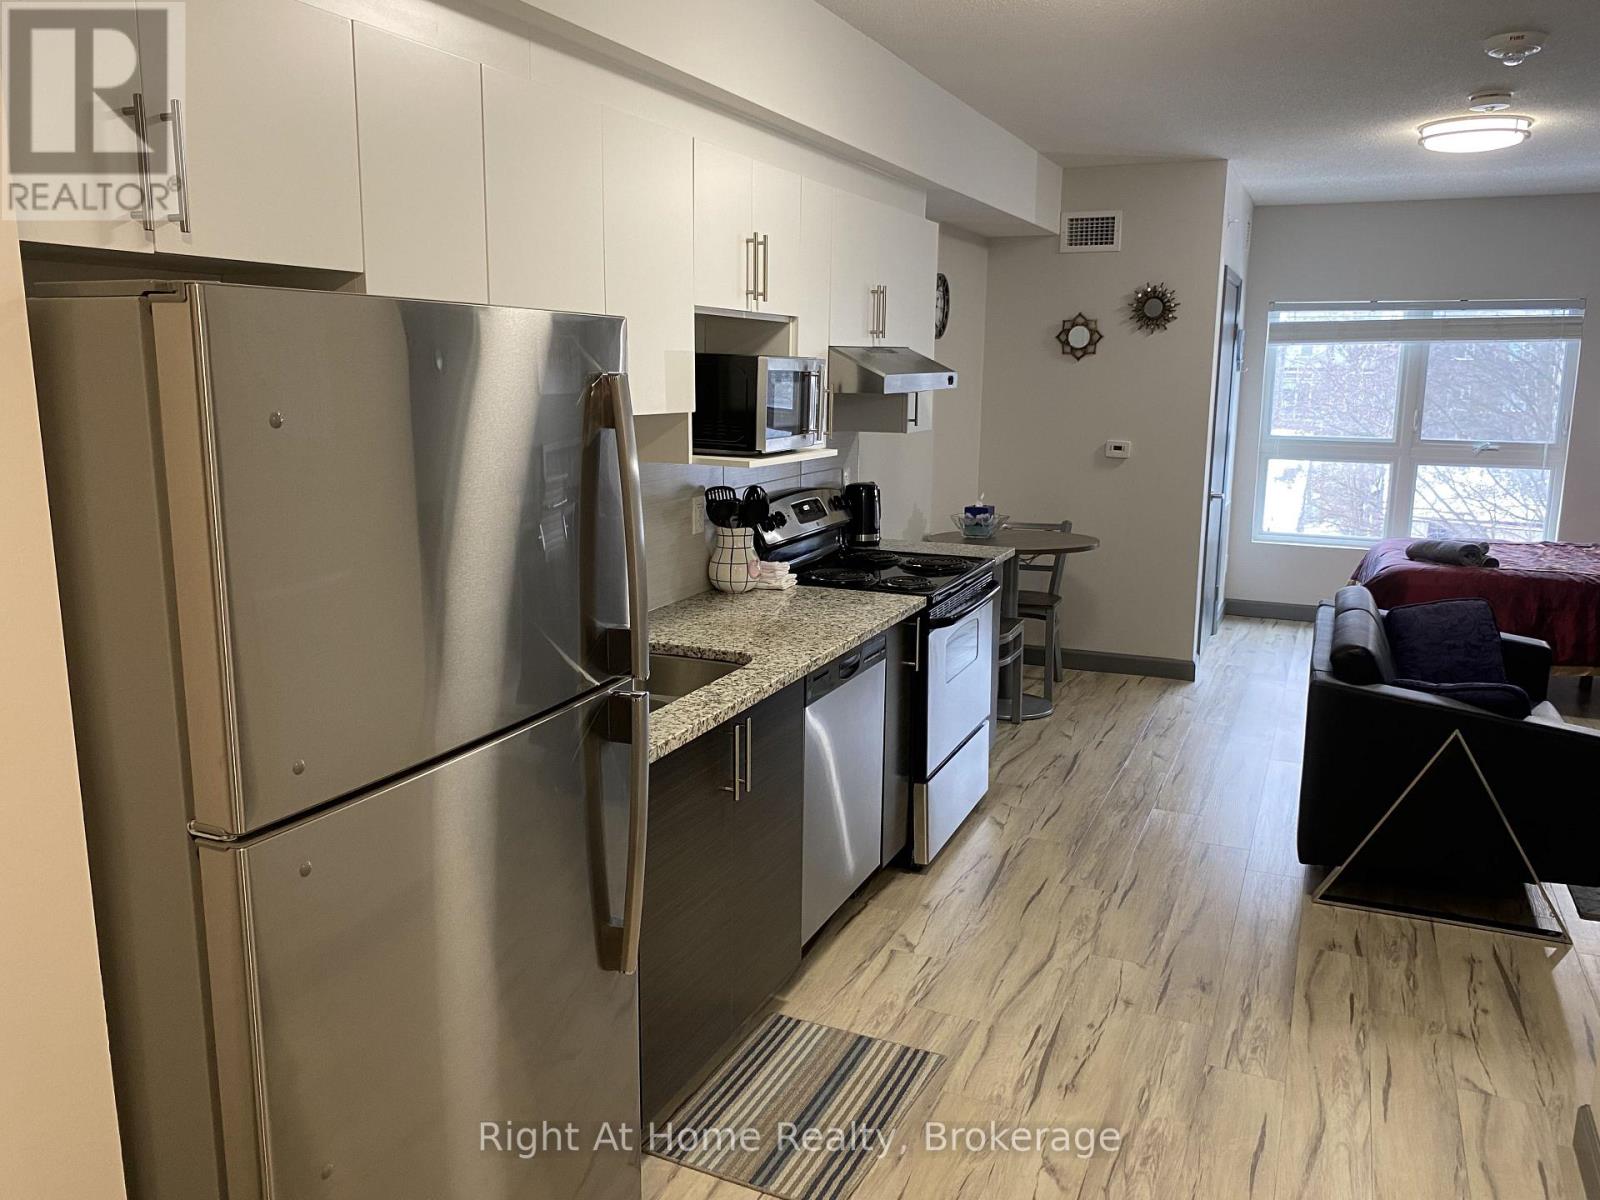
Perfect For Investors Or University Parents. Vacant Possession Available. Unbeatable Location, Few Minutes Walk From Both Wilfred Laurier University And The University Of Waterloo, While Close To Ion/Lrt Transit And 5 Mins To Highway 7/8. Very Bright Fully Furnished Studio. Features All Kitchen Stainless Steel Appliances, Carpet-Free Living Spaces Throughout, And An Open-Concept Living Area. Private In Suite Laundry. Internet, Water, And Heat Included In The Condo Fees. Only Hydro Is Extra. (id:61594)
Right At Home Realty
Frontenac, Ontario
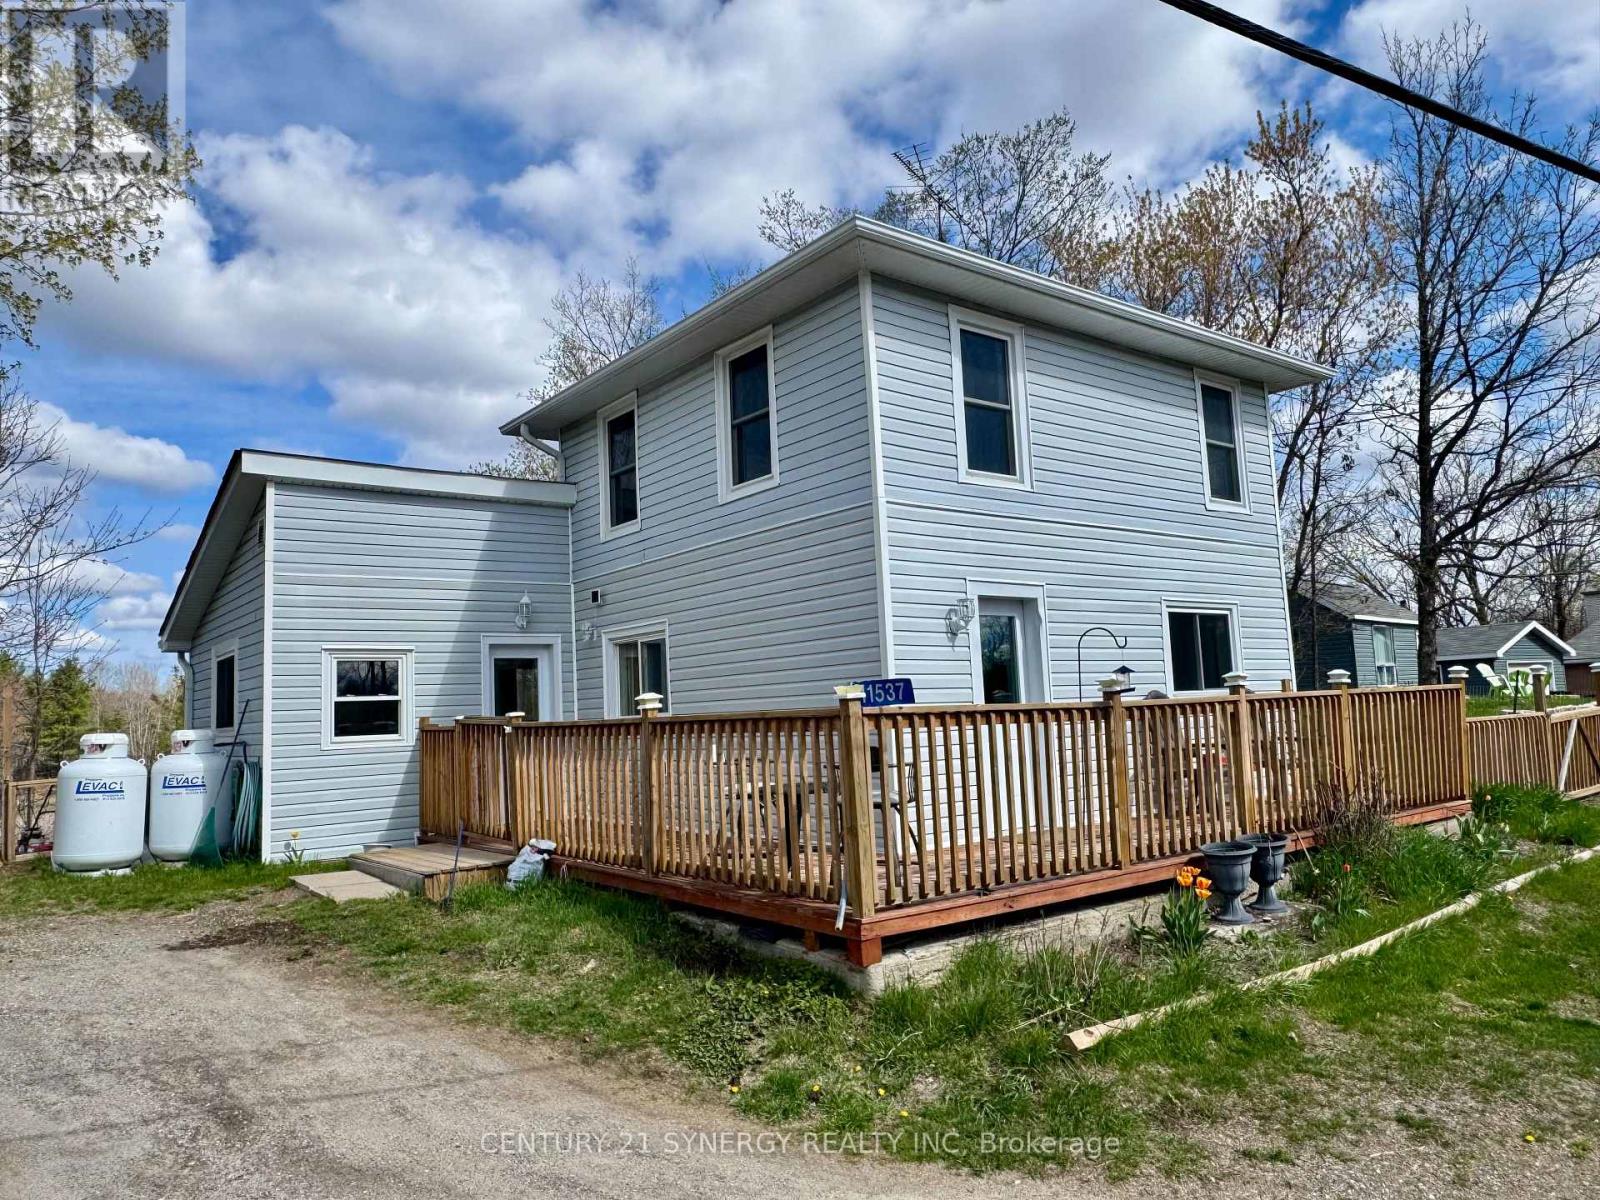
Nestled in a serene setting with picturesque views of a peaceful pond, 11537 County Road 38 offers the perfect starter home. Imagine starting your mornings with coffee overlooking the water and ending your evenings surrounded by nature's calm. This beautifully kept 1.5-storey home is completely move-in ready and filled with warmth and charm. The spacious kitchen features tile flooring and plenty of room to gather, while the sun-filled living room offers an inviting space to relax, entertain, and enjoy the natural beauty just outside your windows.Thoughtful updates throughout the home include newer windows, siding, flooring, light fixtures, and a propane forced-air furnace, providing modern comfort and peace of mind. Located close to schools, scenic trails including the K&P Trail, and just minutes from Bob's Lake, Sharbot Lake, and Eagle Lake, this property offers the perfect balance of convenience and tranquility. Whether you're looking for your first home, a place to slow down, or simply somewhere that feels special, this charming property is ready to welcome you home. (id:61594)
Century 21 Synergy Realty Inc.
Hamilton, Ontario

Established residential care home business + property for sale in prime Hamilton location directly opposite Gage Park. Ample rear parking for 3-5 vehicles. Same dedicated owner-operator for 37 years. Turn-key, stable operation ready for seamless transition with strong history of reliability. Immediate potential for return on investment. NDA required for business financials, licensing, city subsidies, and further info. (id:61594)
Right At Home Realty
Toronto, Ontario
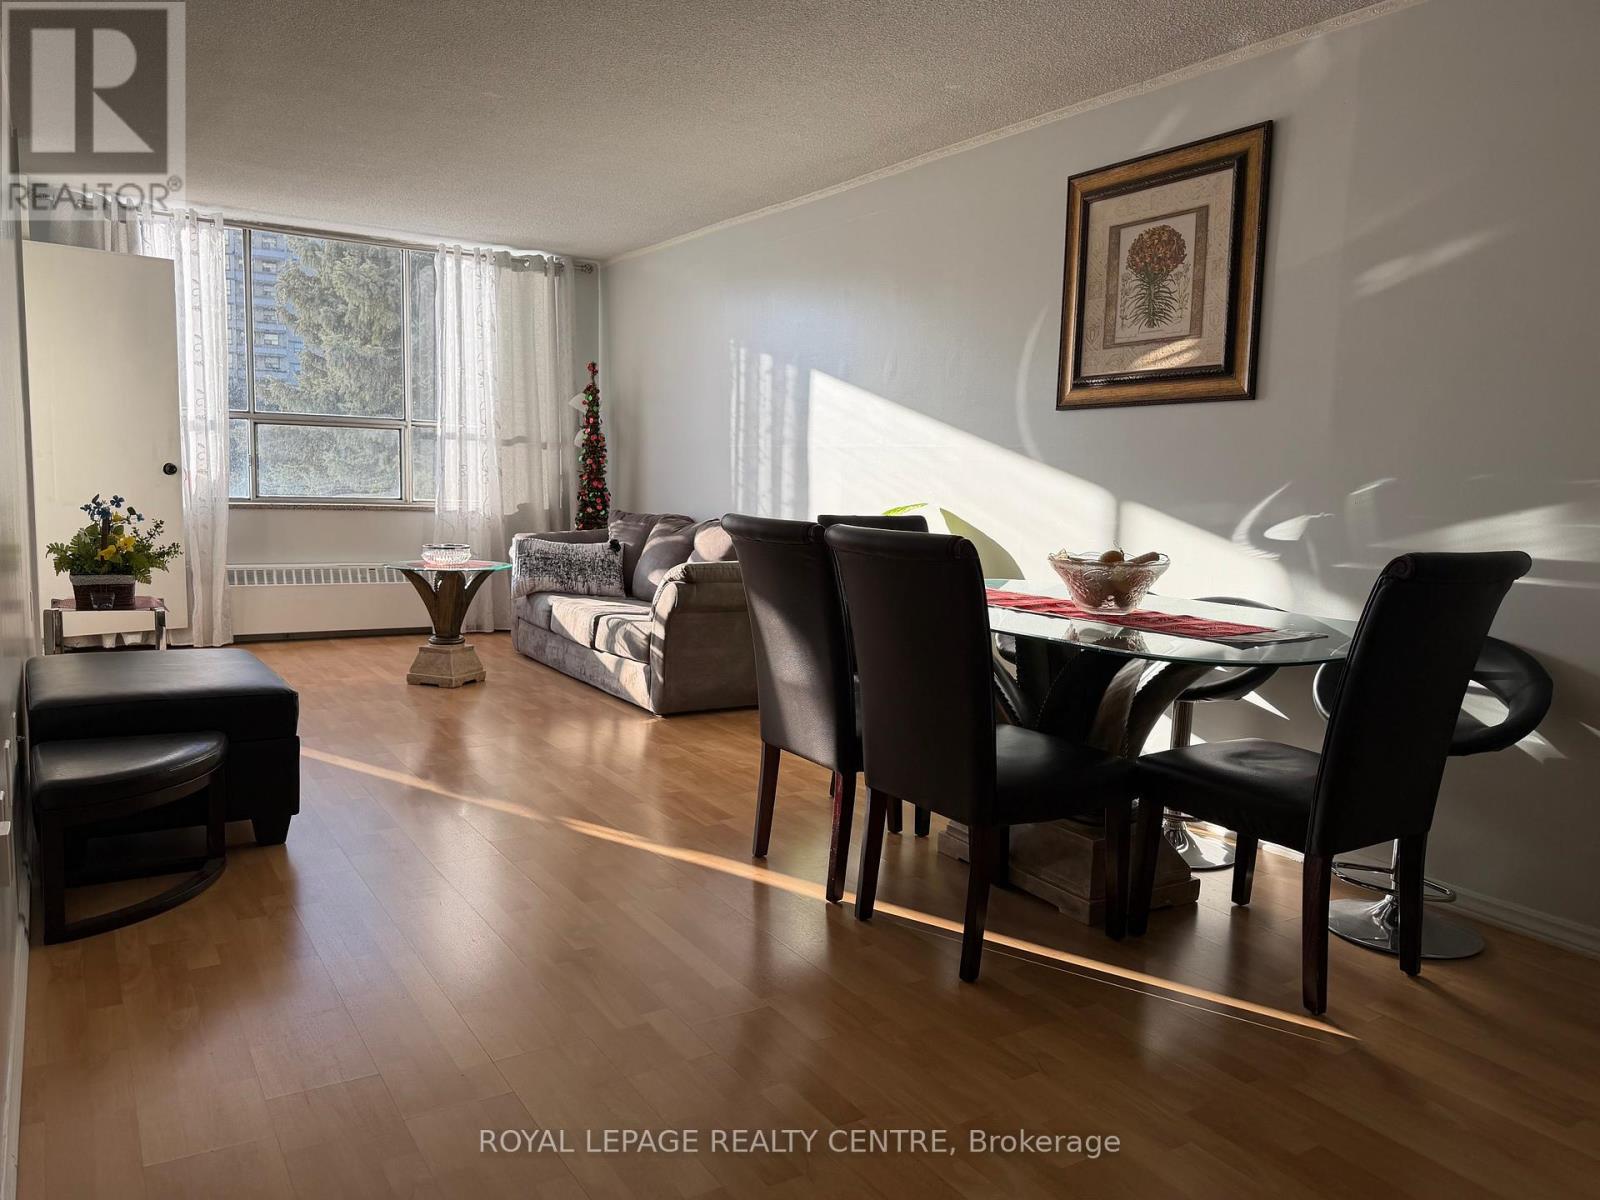
Very Bright & Spacious 2 Bedroom Condo In Close Proximity to Toronto Pearson Airport, Public Transit, Highways 401, 409 and 427, Schools, Shopping, New Costco and Parks. Open Concept Living/Dining With Walk-Out to Large Balcony With Clear View W/Trees and Greenery. Lower Level, No Need to Wait For Elevator. Family Sized Kitchen With Stainless Steel Appliances and Breakfast Area. Ensuite Laundry. (id:61594)
Royal LePage Realty Centre
Toronto, Ontario
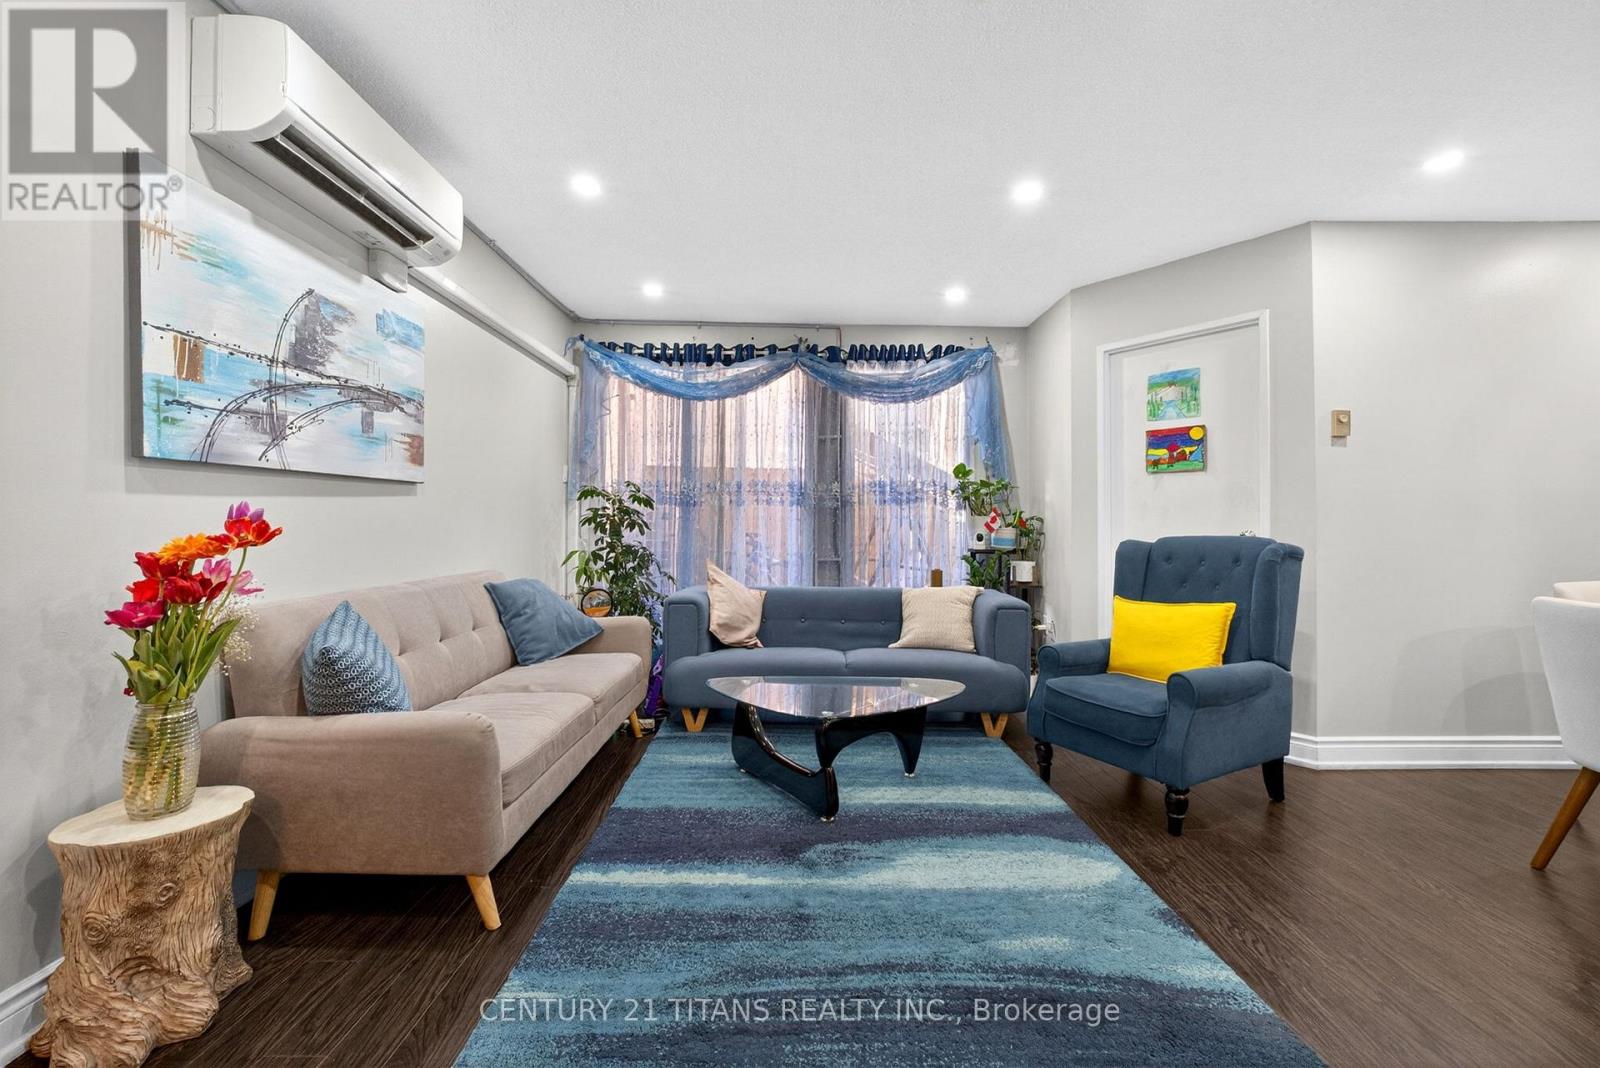
Bright and well-maintained 2-storey condo townhouse in a highly convenient Scarborough location near Hwy 401 & Morningside! This spacious 2 + 1 bedroom home features a functional layout with generously sized principal rooms, large windows providing abundant natural light, and a private balcony with open views. Includes 1 underground parking space. Enjoy excellent building amenities including an indoor pool, gym, party room, security system, and ample visitor parking. Walking distance to University of Toronto Scarborough Campus, Centennial College, Pan Am Aquatic Centre, parks, shopping, TTC, and Rouge Valley Health - Centenary site. Close to top-rated schools including French Immersion programs, West Hill Collegiate Institute, elementary schools, and Pope John Paul II Catholic Secondary School. Easy access to Hwy 401 makes commuting a breeze. Ideal for first-time buyers, large families, or investors seeking great value in a thriving community. (id:61594)
Century 21 Titans Realty Inc.
Toronto, Ontario
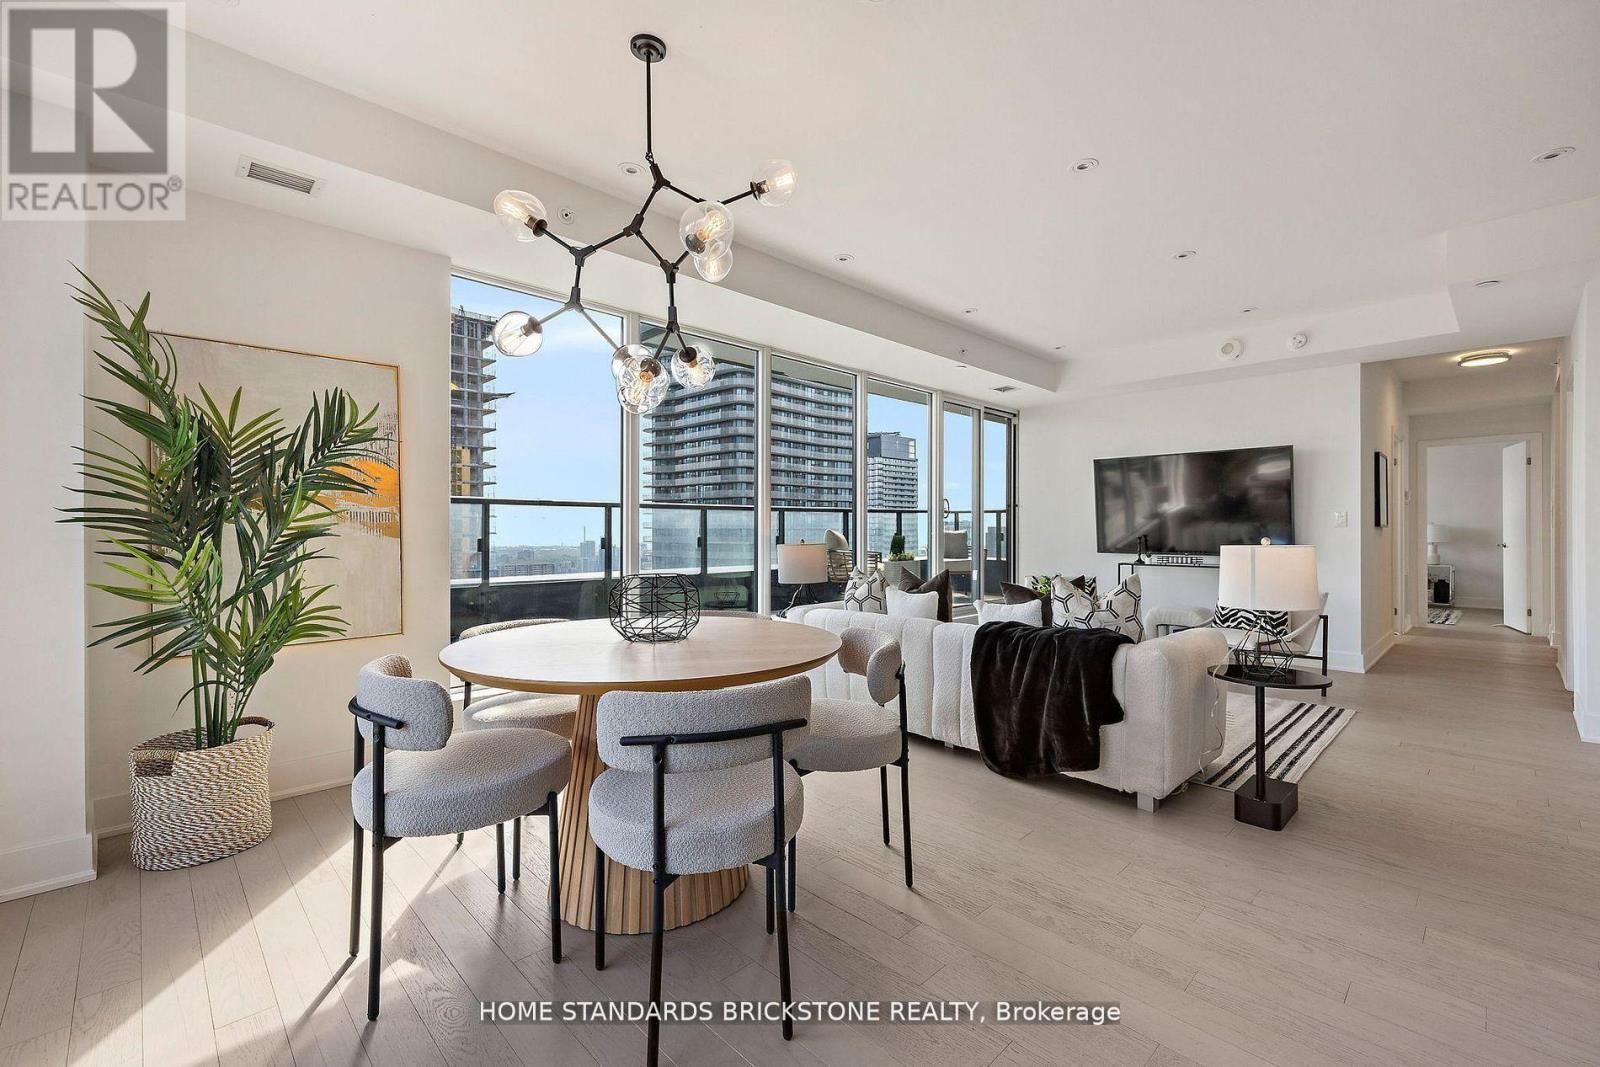
Two premium side-by-side parking spaces on the P1 level immediately adjacent to the elevators distinguish this exceptional 3-bedroom residence at The Britt Condos. Perfect for families seeking rare downtown scale, this home offers approximately 1,500 sq.ft. of total indoor-outdoor living space, featuring a massive 400+ sq.ft. private terrace with unobstructed city views and an additional balcony off the primary bedroom. The sophisticated 1,059 sq.ft. interior boasts an open-concept layout, a modern kitchen with integrated appliances, and a custom-upgraded terrace door for seamless transitions. Situated steps from Yorkville, Wellesley Subway, U of T, and Queen's Park, it combines ultimate convenience with world-class amenities including an outdoor pool, spa, and 24-hour concierge. (id:61594)
Home Standards Brickstone Realty
Mississauga, Ontario
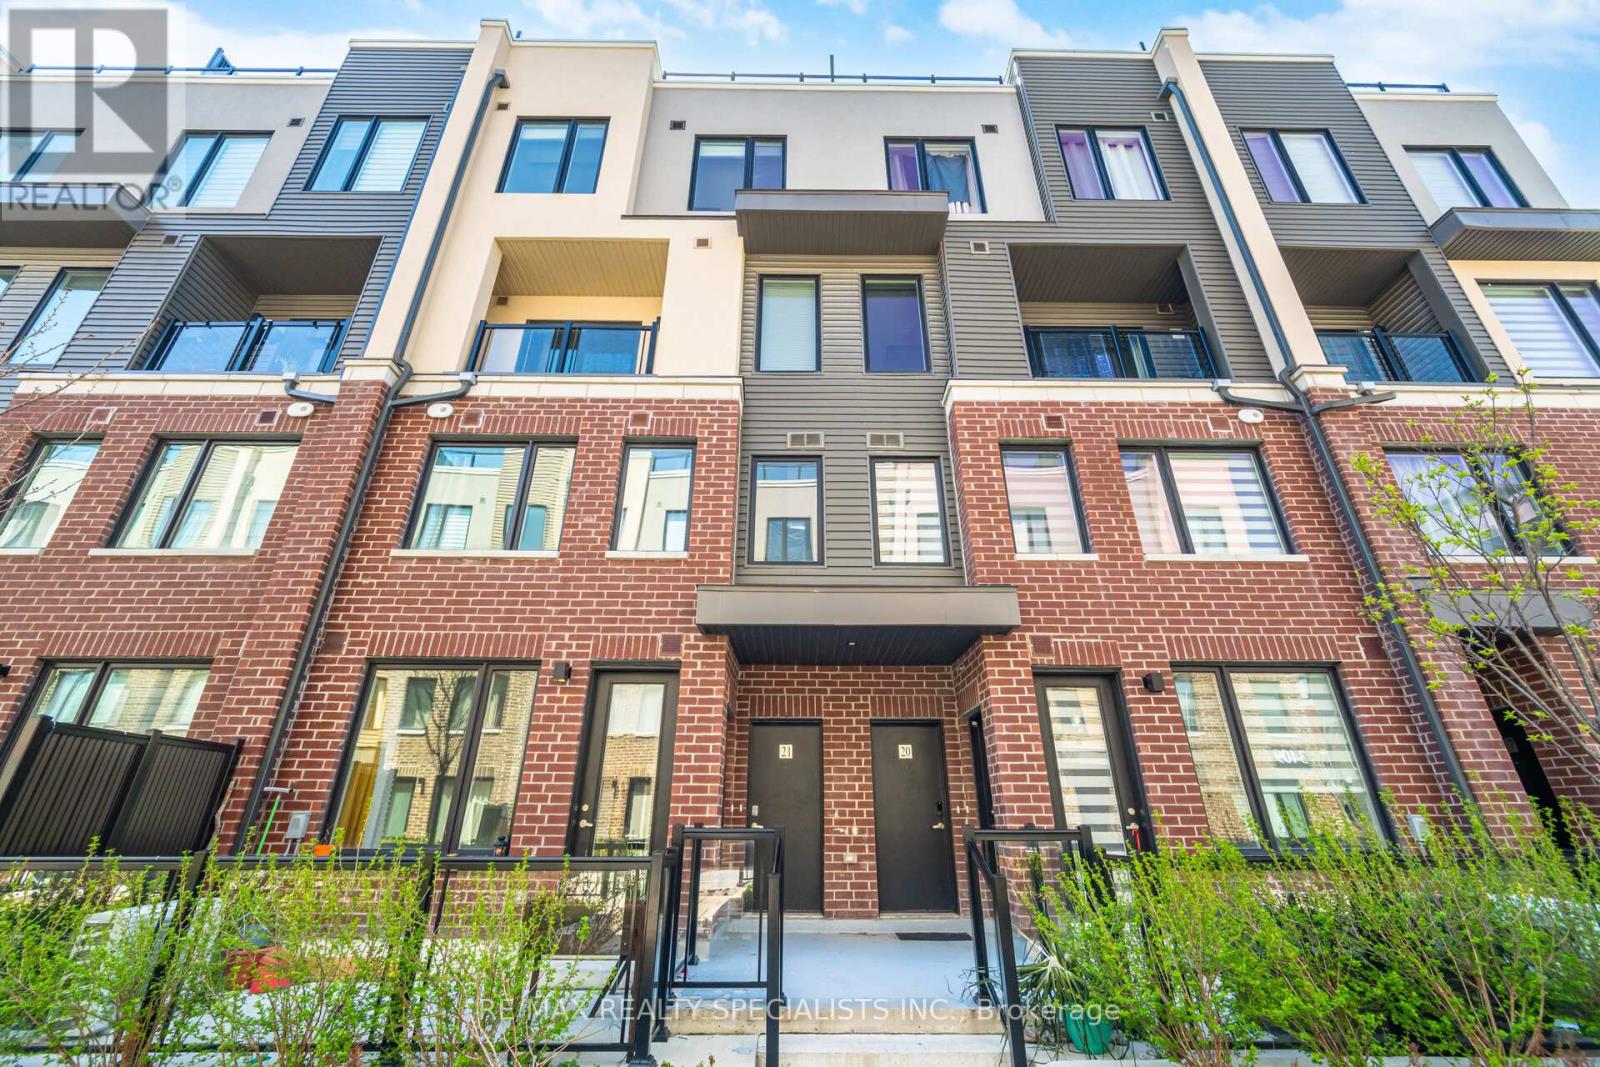
Welcome to The Way Urban Towns in the highly sought-after Erin Mills neighbourhood! Built in 2023, this stylish stacked townhome is the perfect opportunity for first-time buyers or savvy investors looking to enter the market. Step inside to a bright, open-concept layout designed for comfortable everyday living, offering a warm and inviting space to unwind after a long day.A standout feature is the private rooftop patio- your own outdoor retreat-perfect for summer evenings, entertaining guests, or enjoying a quiet BBQ under the open sky without ever leaving home. Upstairs, the bedroom offers a relaxing escape complete with his and hers closets and a convenient 3-piece ensuite. Ideally located close to parks, schools, and shopping, this home also offers easy access to major highways, making commuting to Downtown Toronto or anywhere in Mississauga simple and convenient. A fantastic blend of modern living, comfort, and location! (id:61594)
RE/MAX Realty Specialists Inc.
Toronto, Ontario
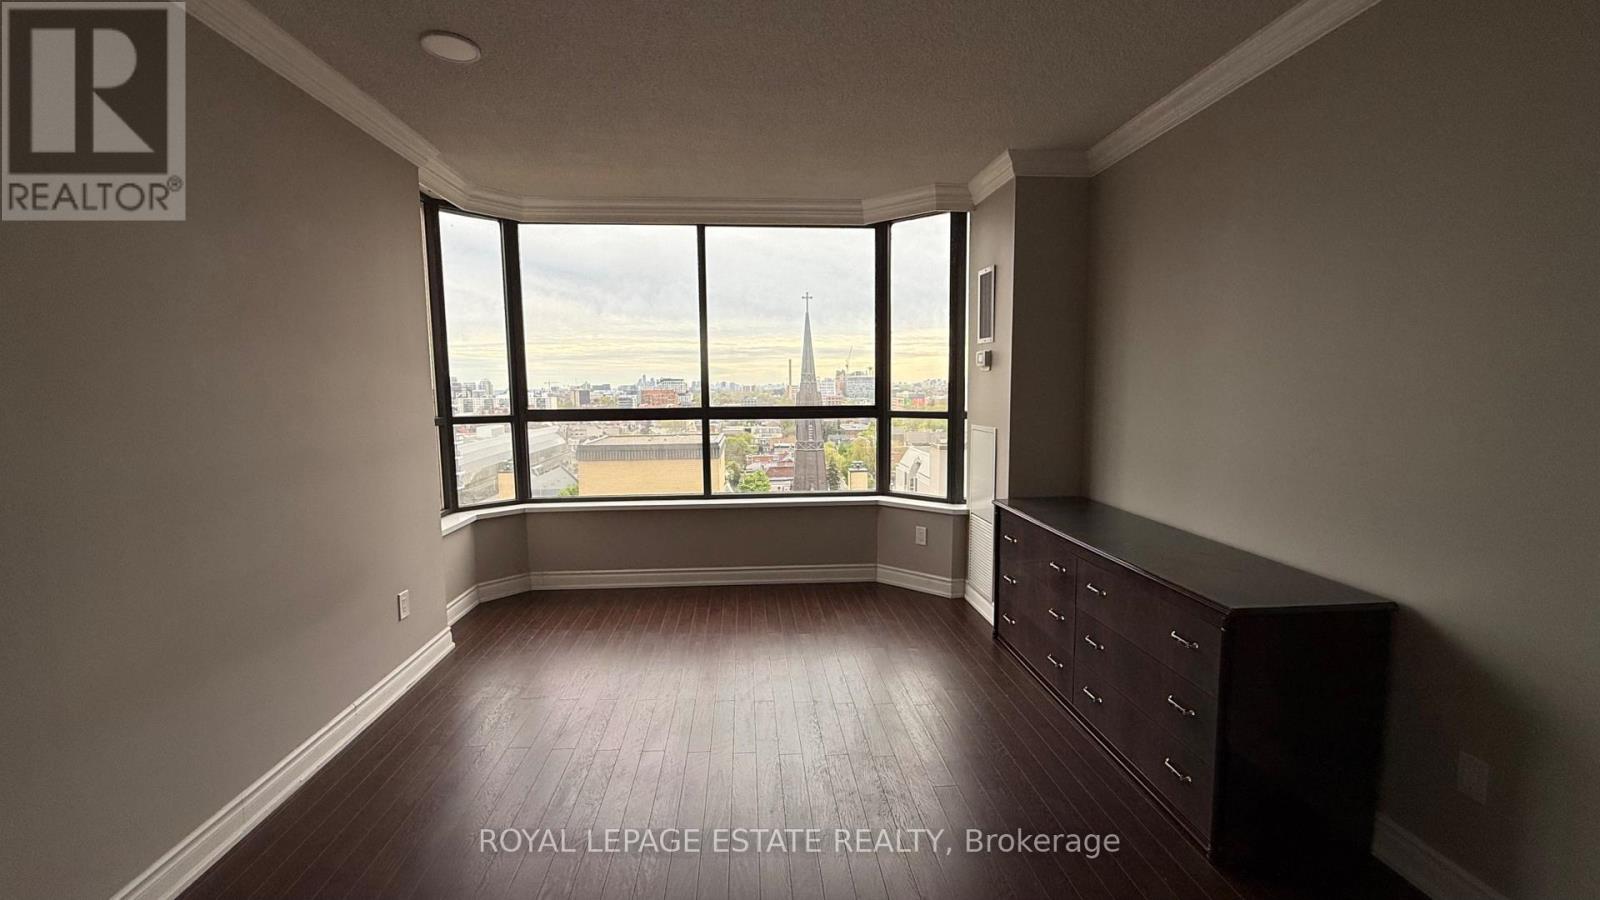
Features: Bright south-west facing windows with unobstructed views, providing lots of natural light and privacy. Wood-burning fireplace in the main living area. High ceilings on the penthouse level with potential for further height increase. Spacious den with glass sliding door, perfect for an office or potential 3rd bedroom. Renovated kitchen, washroom, and ensuite with modern finishes. Private underground parking. Rooftop patio with stunning city views. Well-maintained, luxury building with excellent 24-hour security. Convenient location near hospitals, parks, universities, and transit. Utilities and cable included in condo fees, offering great value. Unit is tenanted on a 1+1 year lease term commencing September 1st 2026. (id:61594)
Royal LePage Estate Realty
Gananoque, Ontario
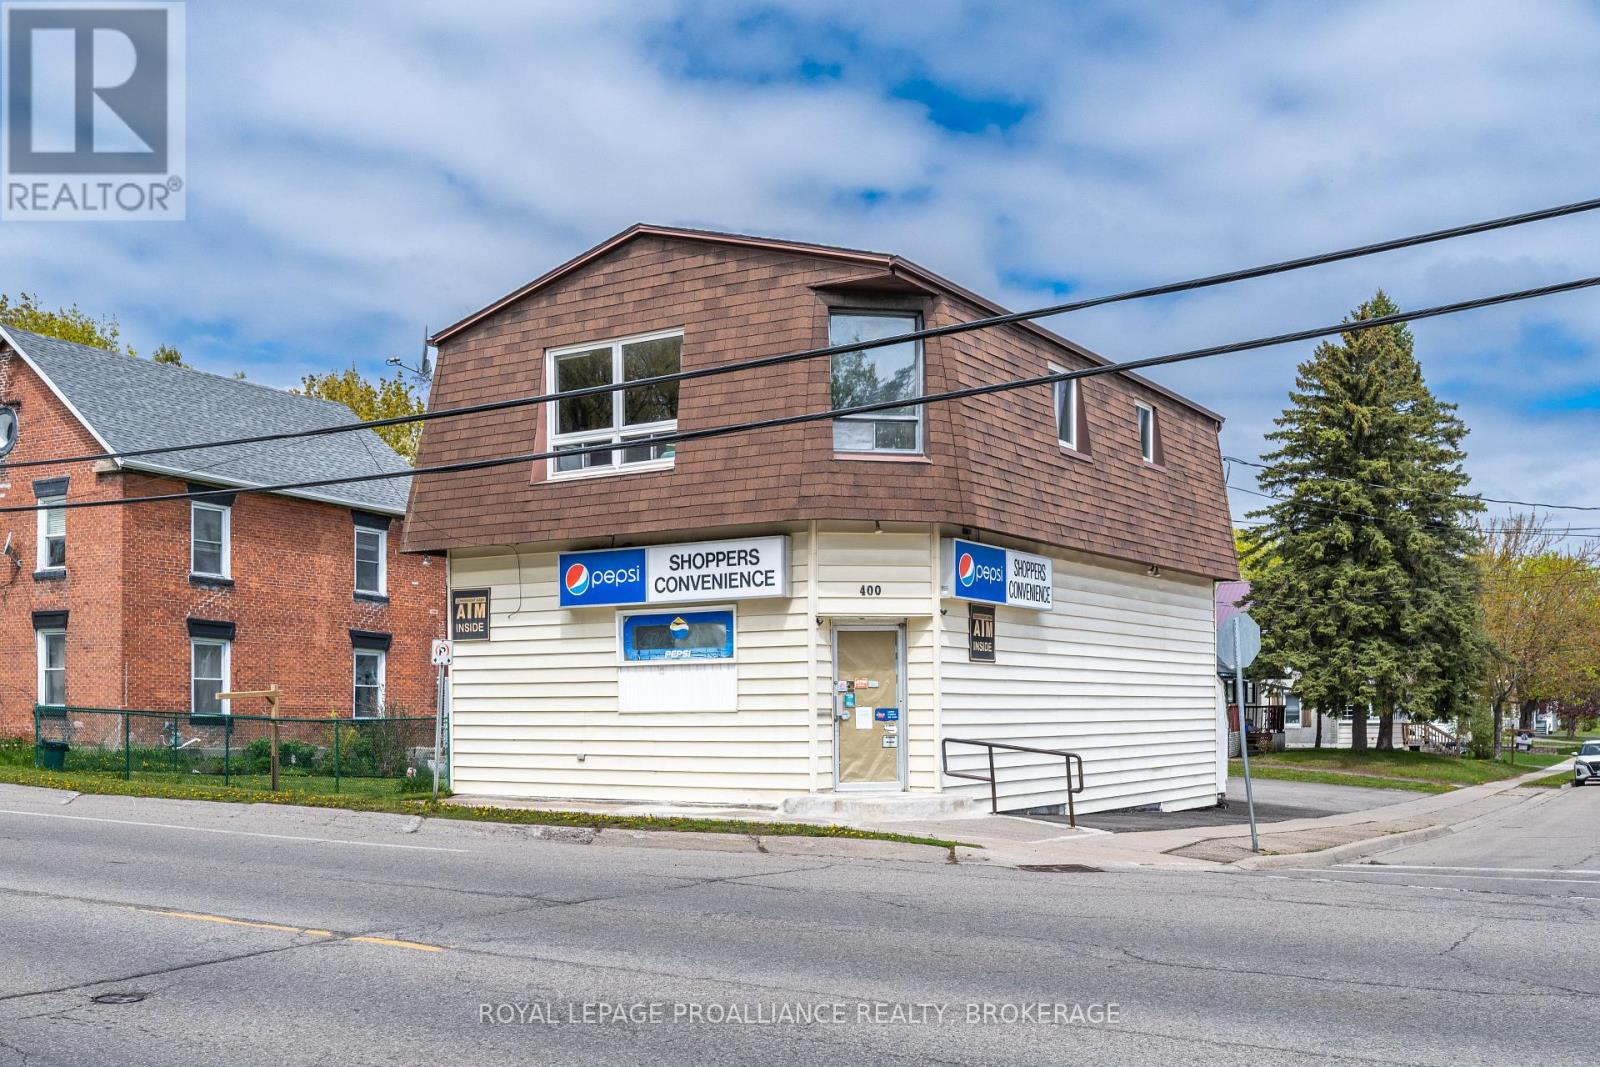
430 King Street West, features a former convenience store on the main level with a spacious three-bedroom apartment above. Offering excellent potential for a live/work setup or income-generating investment. The main floor space is currently vacant, providing flexibility for a new owner to reimagine the main floor to suit their vision. The upper residential unit offers generous living space with three bedrooms, making it ideal for owner occupancy or rental income. Situated on a high-visibility corridor with steady traffic flow, the property benefits from strong exposure and accessibility. This is an ideal opportunity for those looking for a property in a growing waterfront community or to add a versatile asset to their portfolio. (id:61594)
Royal LePage Proalliance Realty
Toronto, Ontario
Live by the Lake at Jade Waterfront Condo! Step into this sun-soaked corner 1 Bedroom, 1 Bathroom Suite, where floor to ceiling windows and an open layout create the perfect blend of style and comfort. Your private wrap around balcony over 300 sq. ft. offers a rare outdoor retreat perfect for morning coffee, unwind after work or host friends with waterfront vibes. Located in the heart of Humber Bay Shores, you will enjoy a true lakefront lifestyle, stroll the waterfront trails and boardwalk, dine at trendy restaurants and cafes, shop local market and discover a neighbourhood where lifestyle and community come alive. Easy access to Lake Shore Blvd. and Gardiner Expressway, the best of Toronto is always within reach. (id:61594)
Right At Home Realty
Mississauga, Ontario
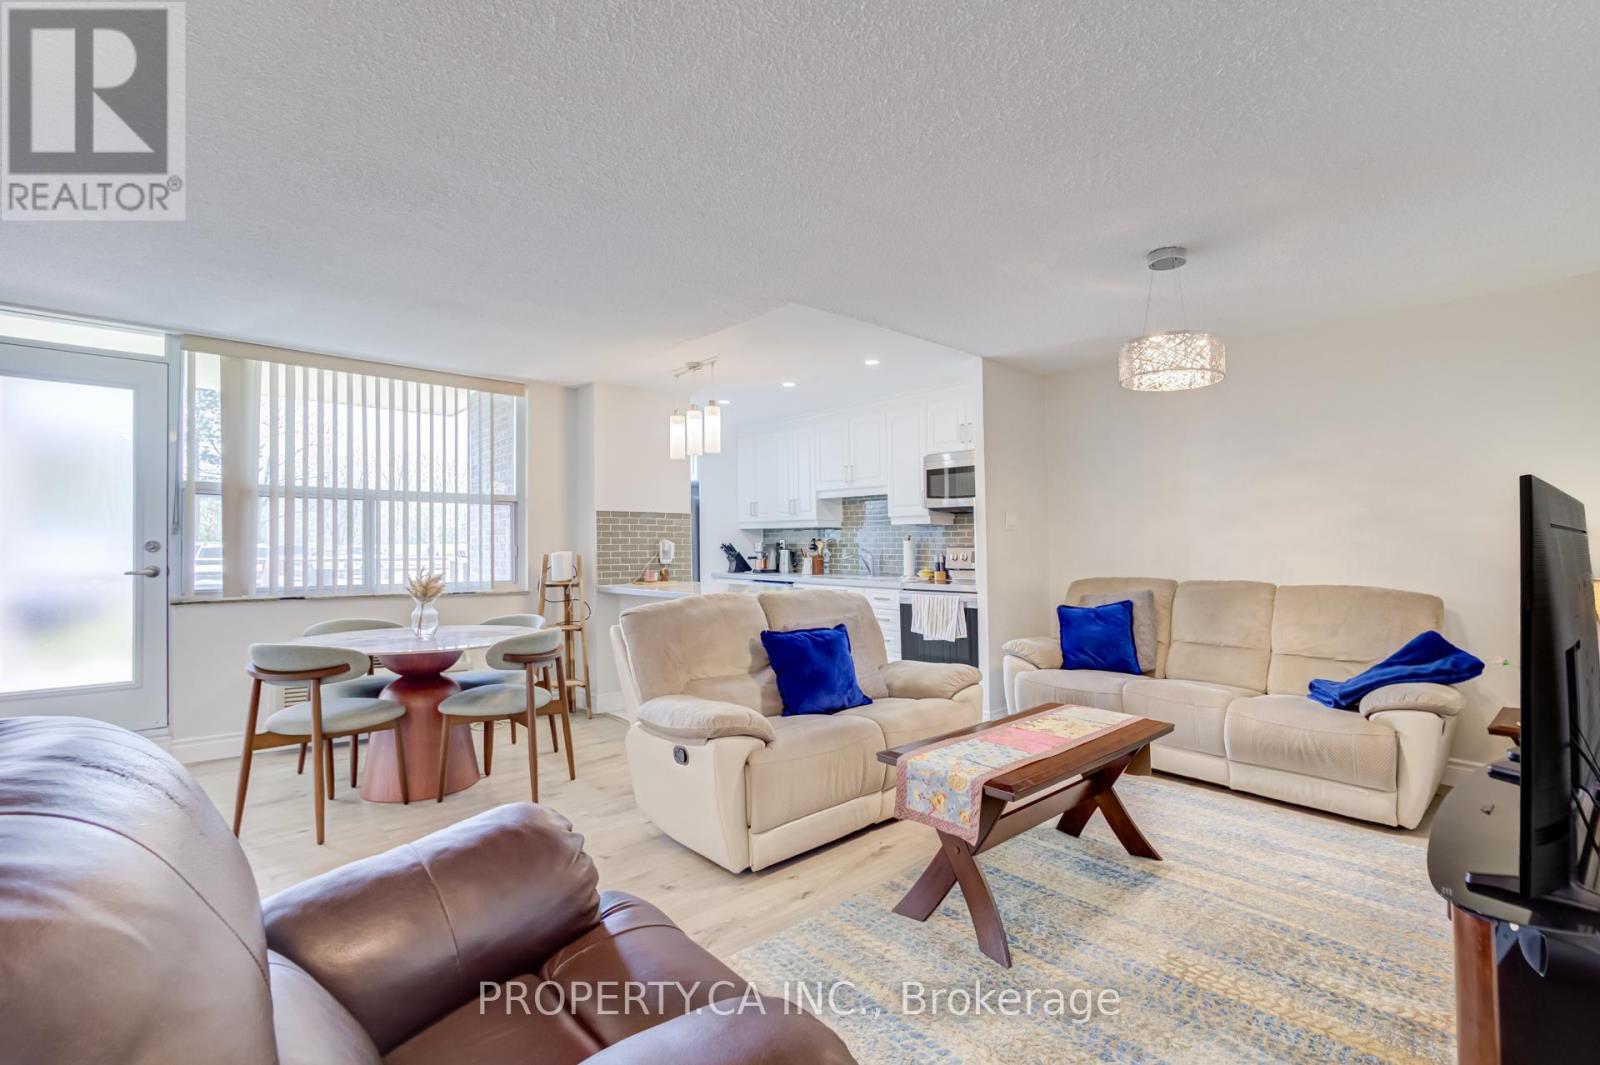
Beautifully Renovated & Spacious 2-Bedroom, 2 Full Bathroom Main Floor Unit In The Highly Sought-After Clarkson Village Community! Thoughtfully Upgraded Throughout With Quality Craftsmanship & Thousands Spent In Renovations. Bright Open Concept Layout Featuring A Modern Kitchen With Quartz/Granite Countertops, Stainless Steel Appliances, Stylish Cabinetry, Pot Lights & Laminate Flooring Throughout. Spacious Living & Dining Area Walks Out To A Private Open Balcony. Generous Primary Bedroom Features Renovated Ensuite Bath & Ample Closet Space. Convenient Main Floor Living With No Elevator Wait & Parking Located Just Steps From The Unit. Exceptional Location Within Walking Distance To Clarkson GO, Shops, Restaurants, Parks, Transit & Everyday Amenities. Residents Enjoy Fantastic Building Amenities Including Outdoor Pool,Tennis Court, Gym, Party Room, Games Room, Library, Playground, Bike Storage & More. A Move-In Ready Opportunity Offering Comfort, Style & Convenience In One Of South Mississauga's Most Desirable Communities. (id:61594)
Property.ca Inc.
Norfolk, Ontario
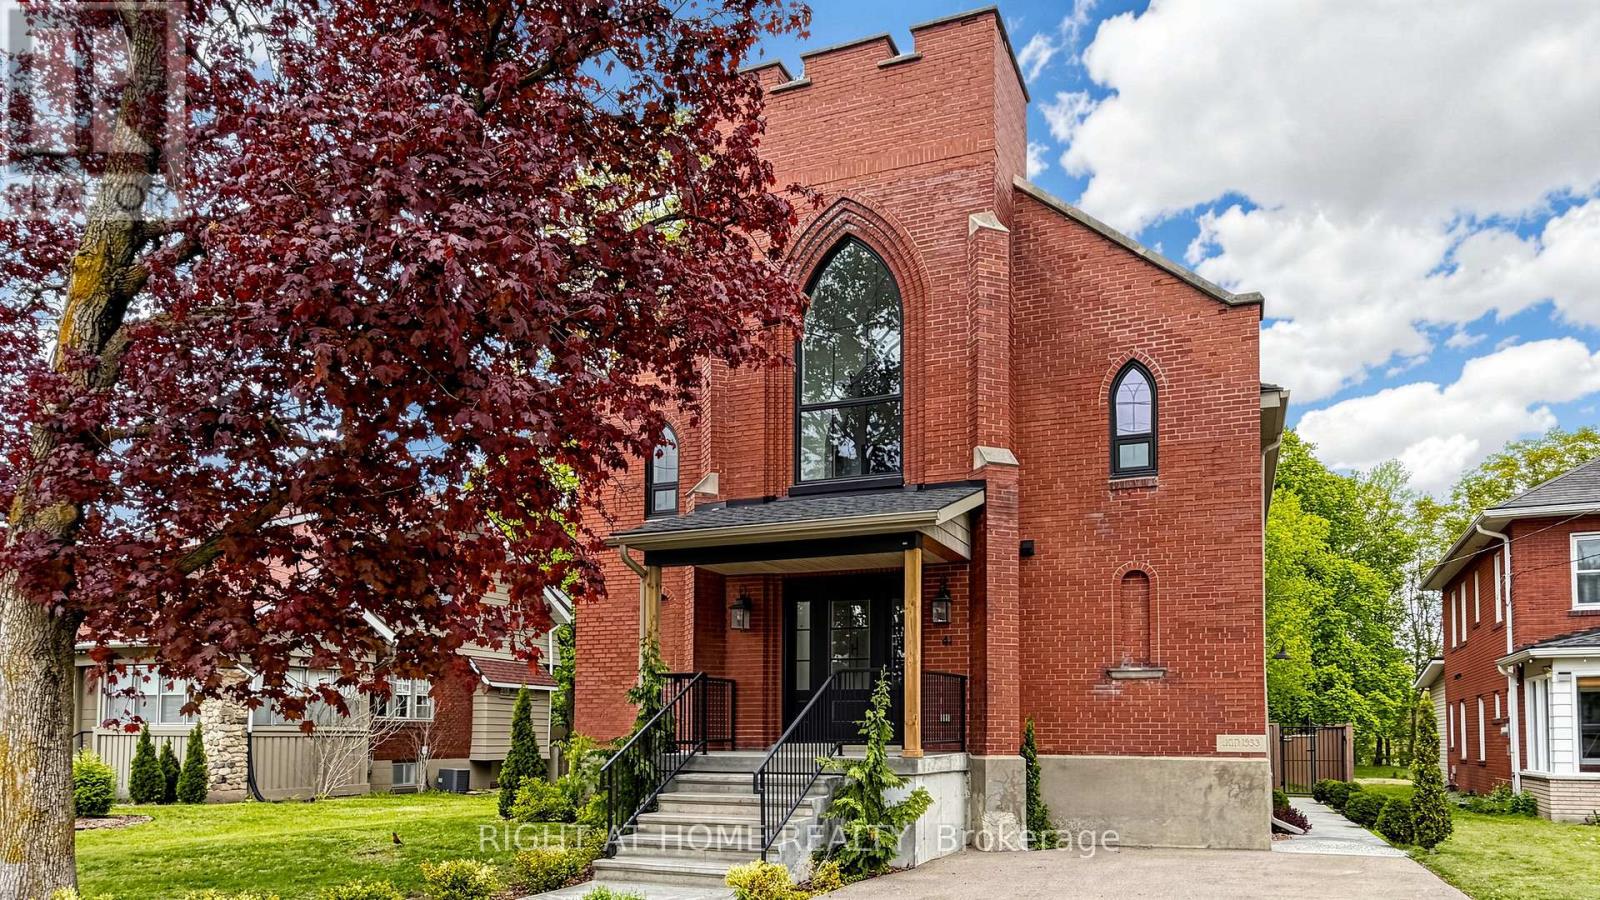
Welcome to 41 Talbot Road in Delhi, a stunning 1930s church conversion blending historic charm with modern luxury. Completely renovated from top to bottom, this one-of-a-kind home offers 3+2 bedrooms, 3.5 bathrooms, and a fully finished basement with separate entrance, ideal for in-law or multigenerational living potential. The striking exterior features new arched windows, stamped concrete walkways, new front steps, and a double-wide driveway. Inside, the impressive open-concept main living area showcases soaring 20-foot ceilings, LED pot lights, oversized windows, and a dramatic floor-to-ceiling stone gas fireplace. The custom kitchen is designed for both everyday living and entertaining, complete with warm neutral cabinetry, brass accents, live-edge shelving, designer lighting, and an oversized 10-foot island. The main-floor primary suite offers a spacious walk-in closet and spa-inspired ensuite with a soaker tub, custom glass shower, marble details, and double vanity. Upstairs, you'll find two generous bedrooms, a beautifully finished 5-piece bathroom with dual sinks and custom tile work, plus optional second-floor laundry hookups for added convenience. The fully finished basement offers excellent additional living space with high ceilings, a large recreation room, two bedrooms with egress windows, a stylish full bathroom, and separate entrance access. Step outside to enjoy the private backyard featuring a new deck, privacy fencing, and mature trees creating a peaceful setting. Extensive upgrades throughout include plumbing, electrical, HVAC, windows, and more, making this exceptional property completely move-in ready. (id:61594)
Right At Home Realty
Toronto, Ontario
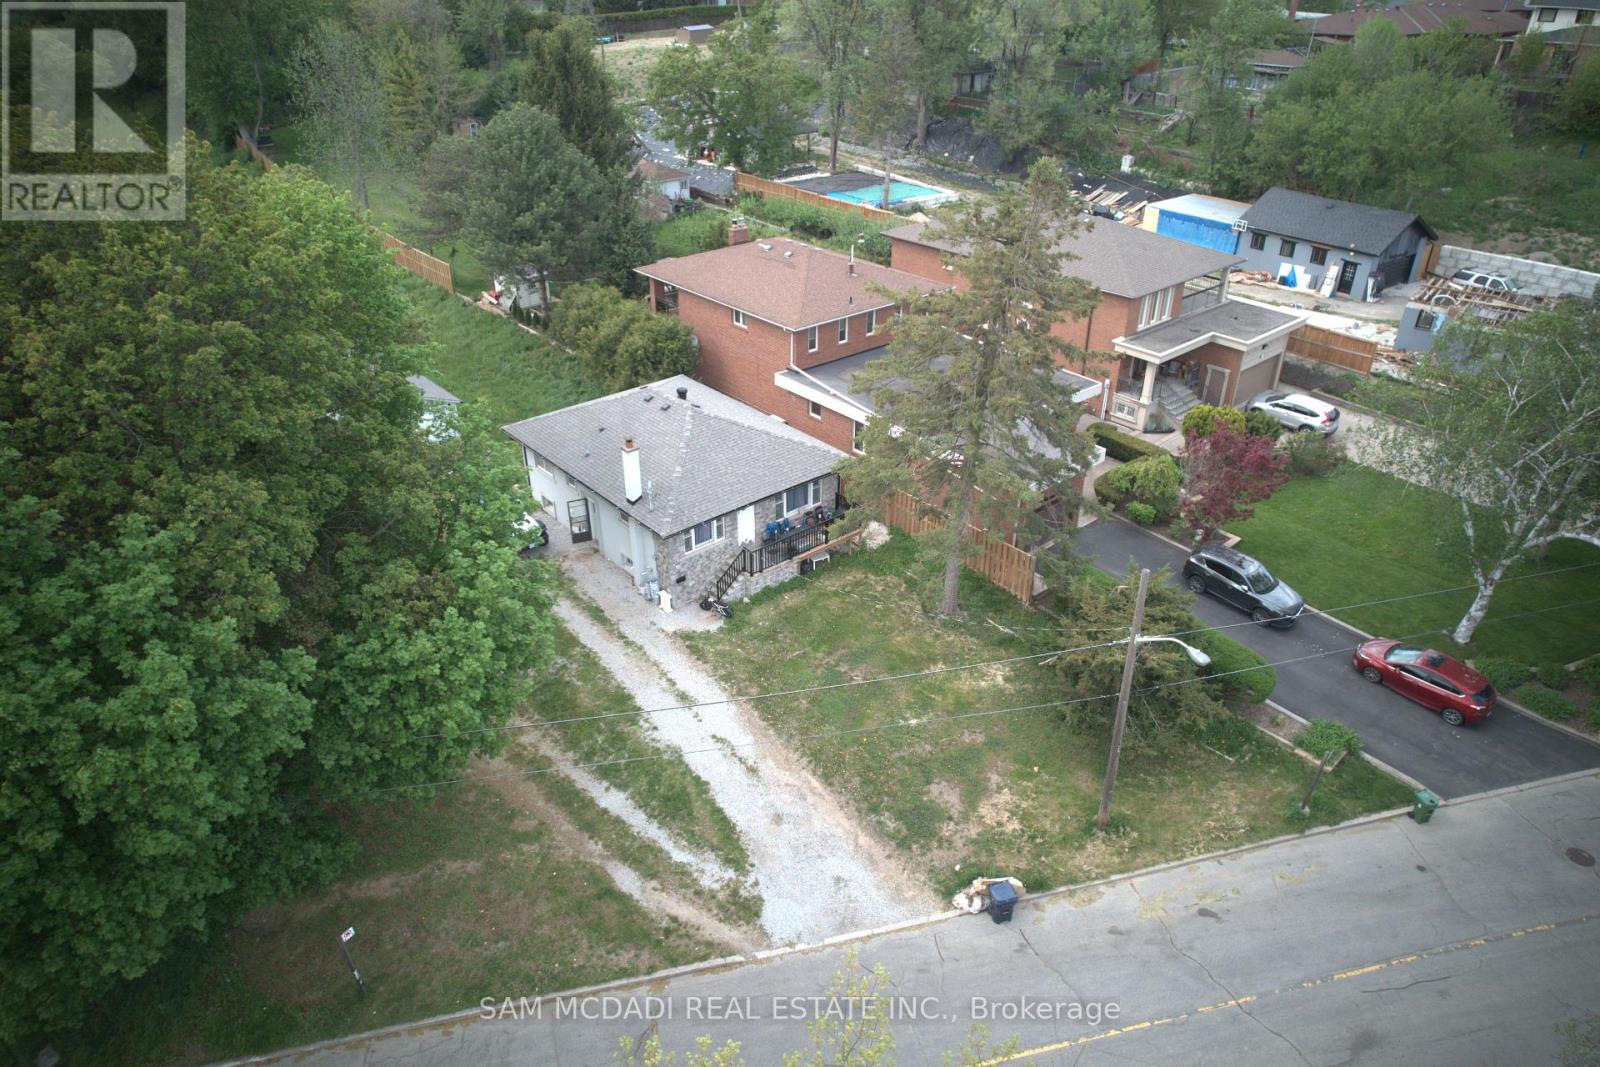
ATTENTION INVESTORS, DEVELOPERS. Discover the potential of this fully renovated detached bungalow situated on an expansive premium double lot measuring [100 x 459] feet - a rare find offering exceptional redevelopment and investment possibilities. This versatile property features a bright and spacious main level with 3 generous bedrooms, plus a professionally finished basement apartment complete with its own separate entrance and an additional 3 bedrooms, creating an outstanding income-generating opportunity. Nestled near the scenic beauty of Rowntree Mills Park and the picturesque Humber River, this home combines tranquility with incredible future potential. Recent upgrades include a stylish new front porch railing and brand-new wood fencing completed in 2024. An exceptional opportunity for investors, builders, or families looking to secure a truly unique property. (id:61594)
Sam Mcdadi Real Estate Inc.
Loyalist, Ontario
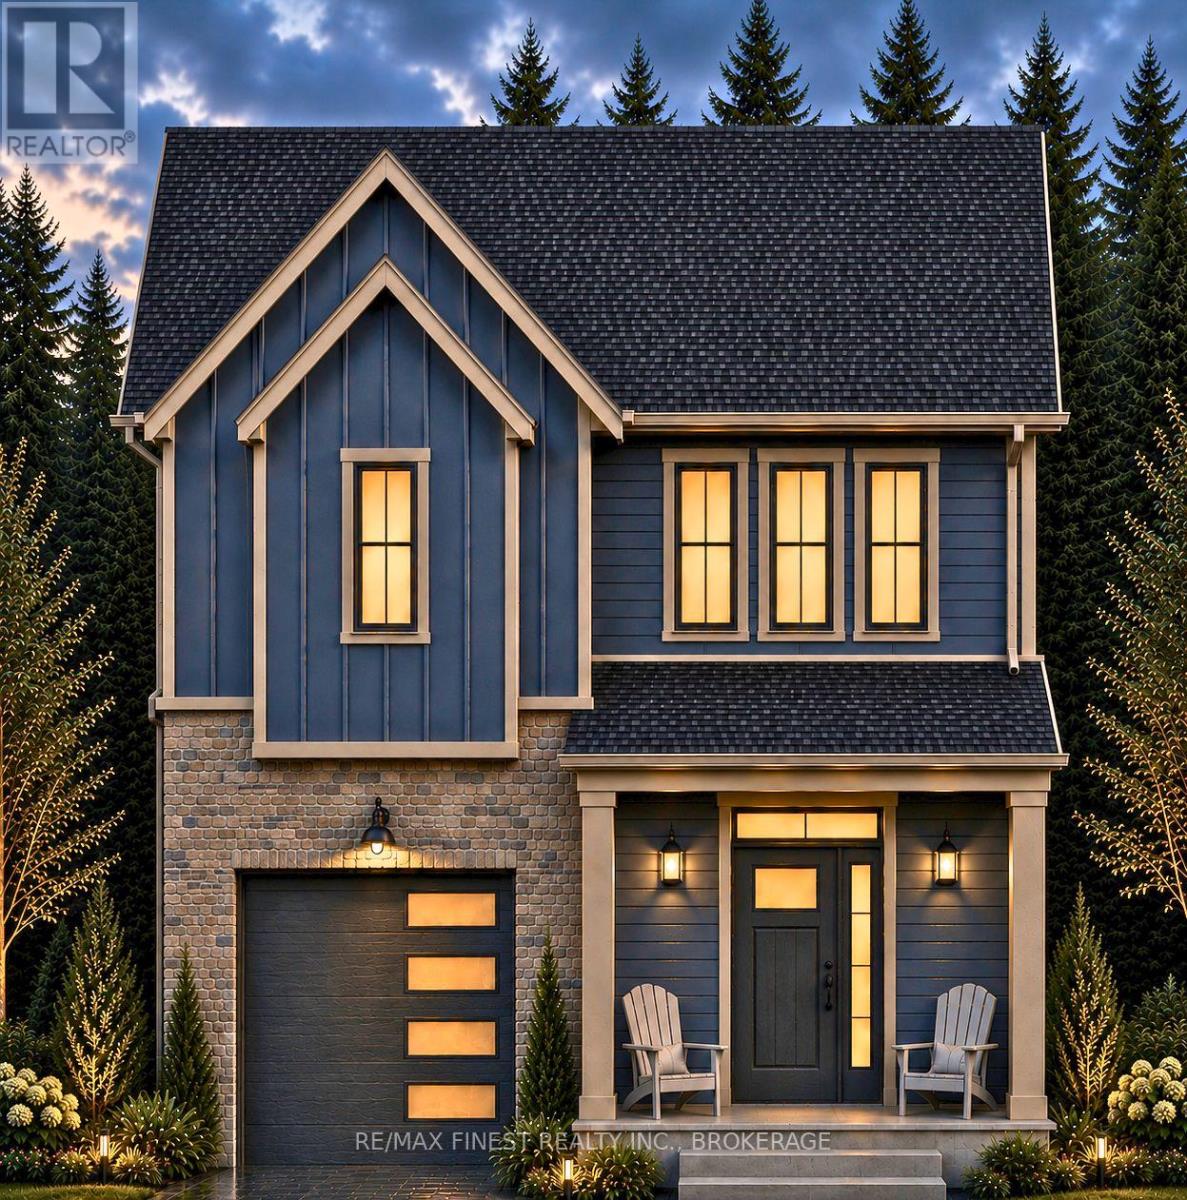
Welcome to the new Fields of Loyalist neighbourhood and this beautiful new modern farmhouse design incorporating 3 beds and 3 baths with a wonderful floor plan totalling 1850 square feet of exceptionally well thought out, above grade space. A large, open concept main floor plan, ideal for entertaining and family nights and a spacious kitchen with quartz countertops and an island for extra prep area and the perfect spot for that cocktail and conversations while getting dinner on the go. This new design brings back the great mudroom and pantry in between the garage and kitchen - perfect for dropping off the groceries or outdoor clothes before entering into the kitchen. Three spacious bedrooms, all with their own walk-in closets and an amazing primary bedroom suite with private bath and a large walk in closet and storage. The upstairs hallway, just oustide the primary bedroom, has a great added design feature of a mezzanine area overlooking the main entrance and foyer below. Tons of closet and storage throughout and basment space with bathroom rough in, ready for your own touches. A charming exterior design with a 'modern country' aesthetic using both stone and a board and batten style siding will be an attractive standout on the street.This oversized corner lot will be one of the largest lots available in the neighbourhood and is included at the list price at no additional premium. Buyers who purchase early enough are invited to bring their own selections for flooring and colours to this wonderful build. YGK Group Home Builders are a Tarion backed local builder with an established track record for standout designs, surpassing build quality and many happy families. (id:61594)
RE/MAX Finest Realty Inc.
Niagara Falls, Ontario
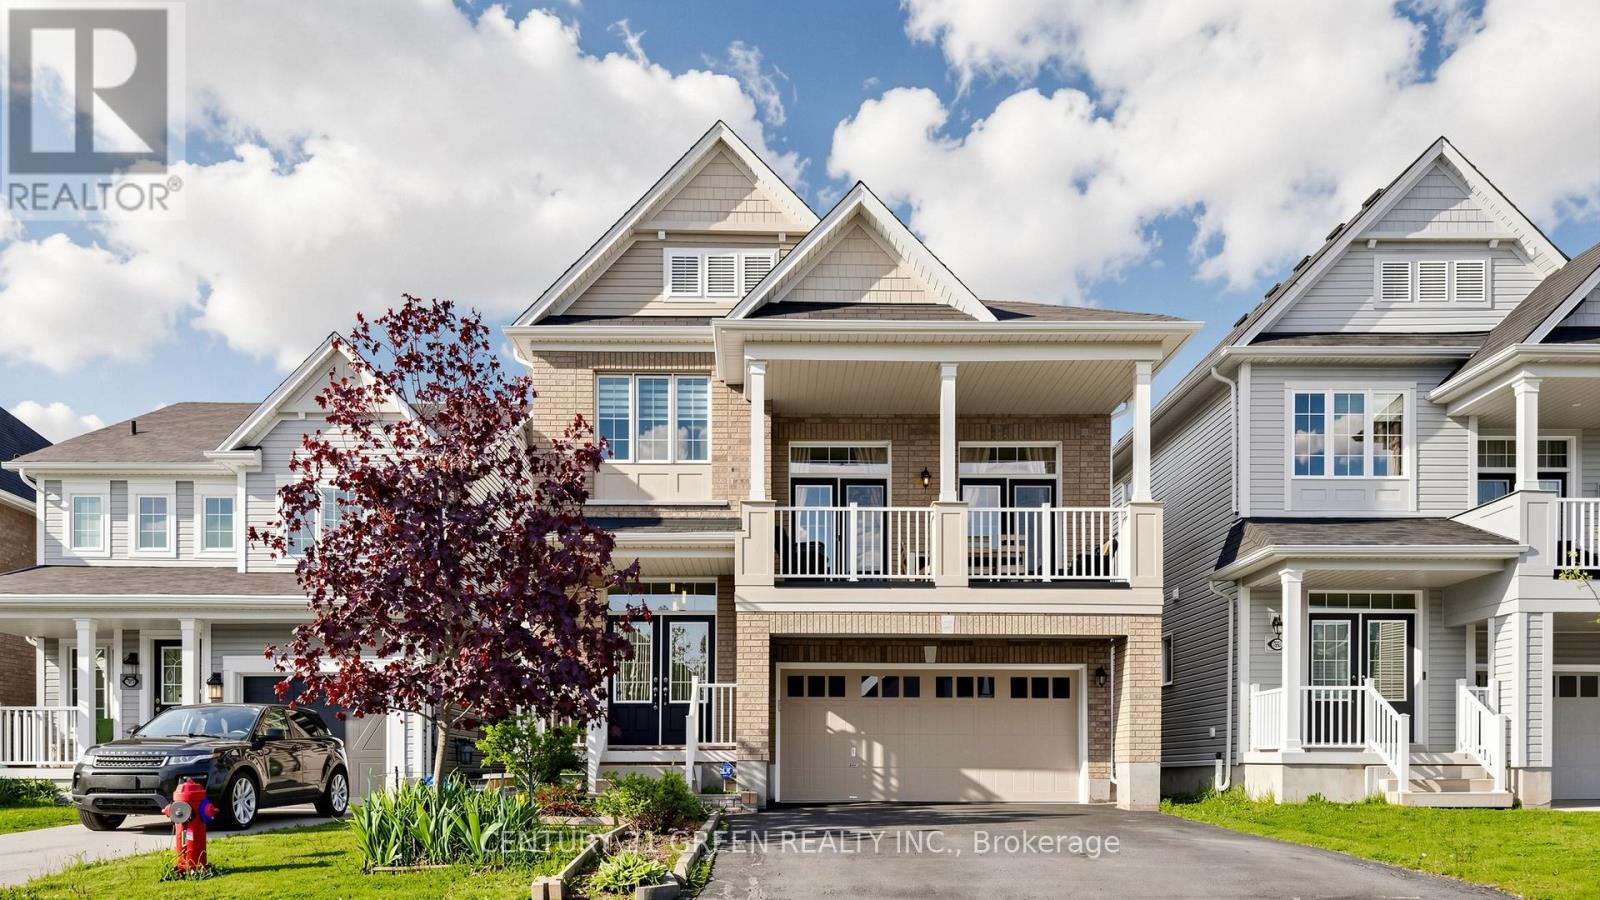
Welcome to 7849 Hoptree Road - a stunning full brick residence offering modern elegance, exceptional craftsmanship, and an unbeatable location in the highly sought-after Imagine Empire Communities subdivision. This impressive Hudson Model features 3+1 spacious bedrooms, 3.5 beautifully appointed bathrooms, and a thoughtfully designed layout perfect for families and entertainers alike. Step inside to a grand welcoming foyer that opens to a bright and airy main level showcasing 9-foot ceilings, elegant hardwood flooring, and an exceptional open-concept design. The home features a formal dining room, a spacious living area, and a chef-inspired kitchen complete with granite countertops, a large breakfast bar, and an abundance of cabinetry and counter space. An upgraded patio door from the breakfast area leads to the backyard, creating the perfect indoor-outdoor lifestyle experience.The Next level boasts a spectacular oversized family room with soaring 12-foot ceilings and 2 French doors opening onto a private balcony - an ideal space for relaxation or entertaining. The luxurious primary suite features a walk-in closet and a spa-inspired ensuite bath. The fully finished basement offers incredible additional living space with high ceilings, a spacious recreation room, an additional bedroom, and a full 3-piece bathroom - perfect for guests, extended family, or a private retreat.The extra-wide driveway accommodates up to 4 vehicles with no sidewalk interruption, adding both convenience and curb appeal.Ideally situated with easy highway access and close proximity to top-rated schools, shopping, Walmart, YMCA, parks, trails, restaurants, and all major amenities, this exceptional home truly offers the perfect blend of luxury, comfort, and convenience. A true turnkey property and an absolute must-see! (id:61594)
Century 21 Green Realty Inc.
Niagara Falls, Ontario
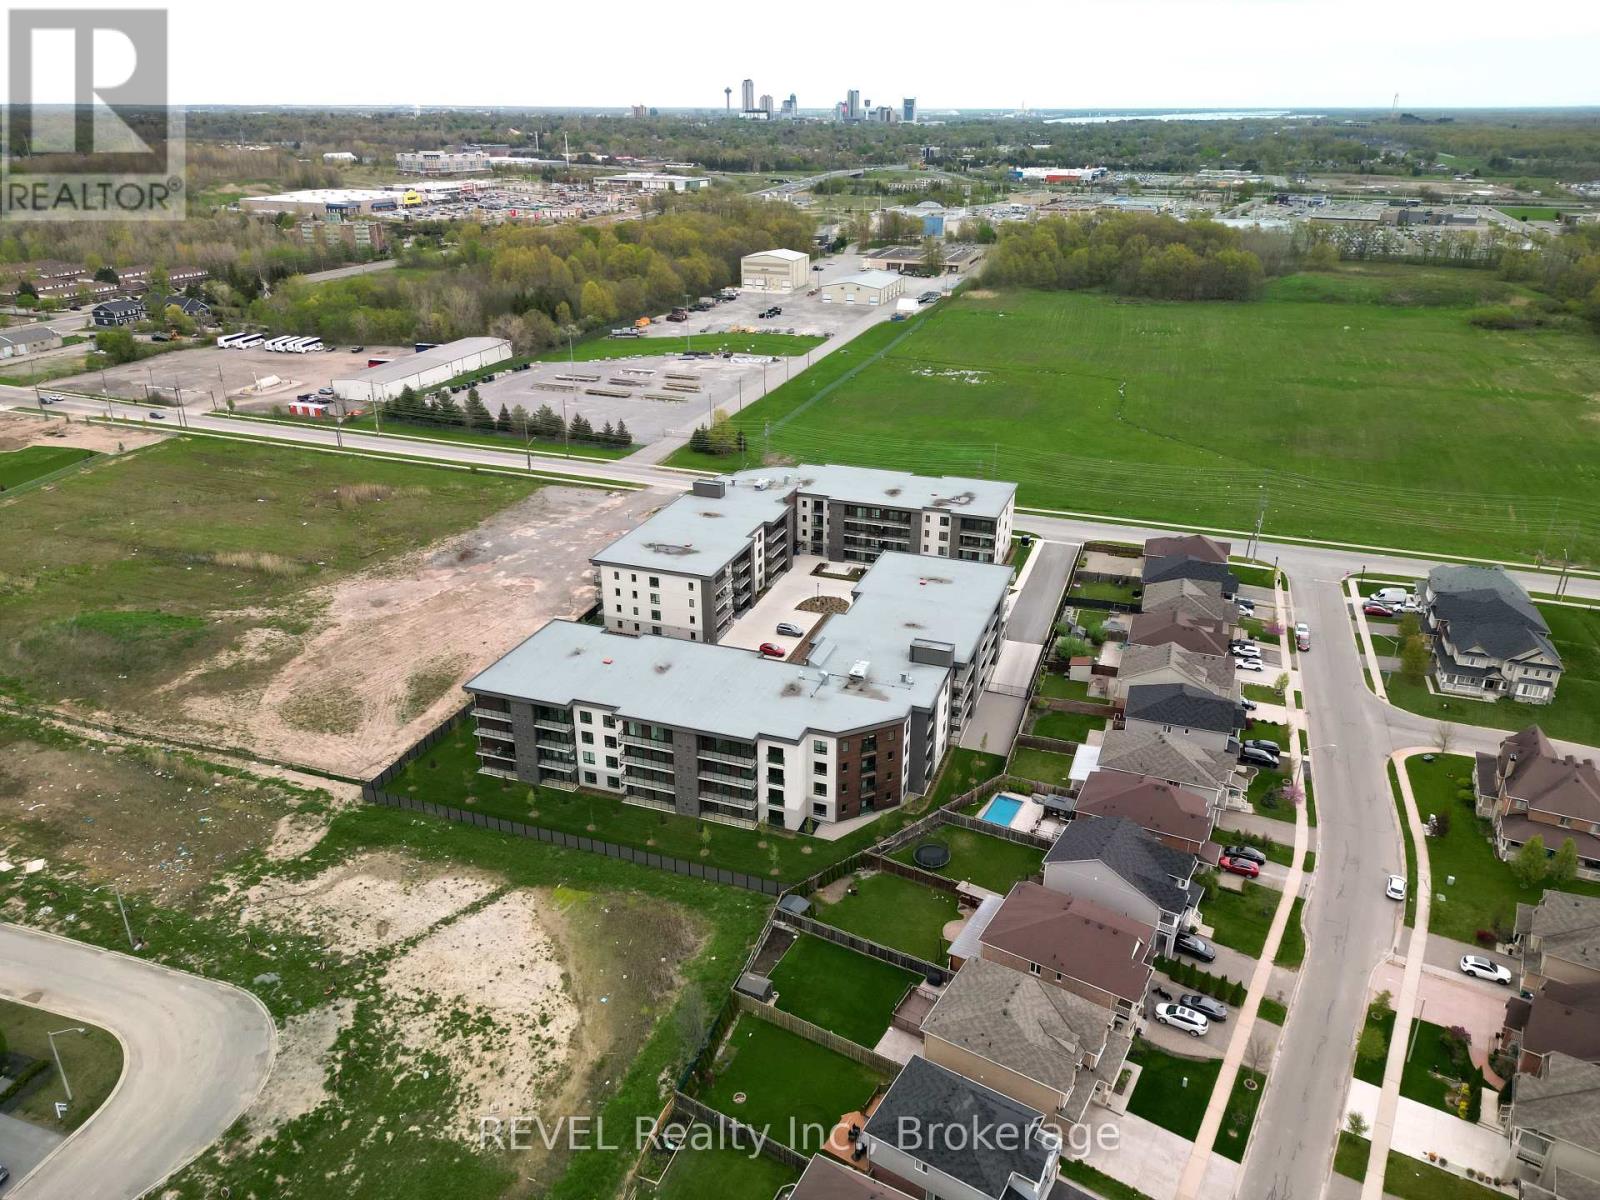
Introducing Marbella's 2-bedroom, 2-bathroom condo offering 1,128 sq ft of beautifully designed living space in a prime location. Situated in a quiet area while still being conveniently close to shops, dining, and recreational facilities, this immaculate residence offers the perfect blend of comfort and style. Features include a sleek kitchen with modern appliances and stylish cabinetry, along with two well-appointed bathrooms. Ideal for those seeking a contemporary lifestyle with easy access to everyday amenities. Don't miss the opportunity to make this newly constructed condo your next home. (id:61594)
Revel Realty Inc.
Barrie, Ontario
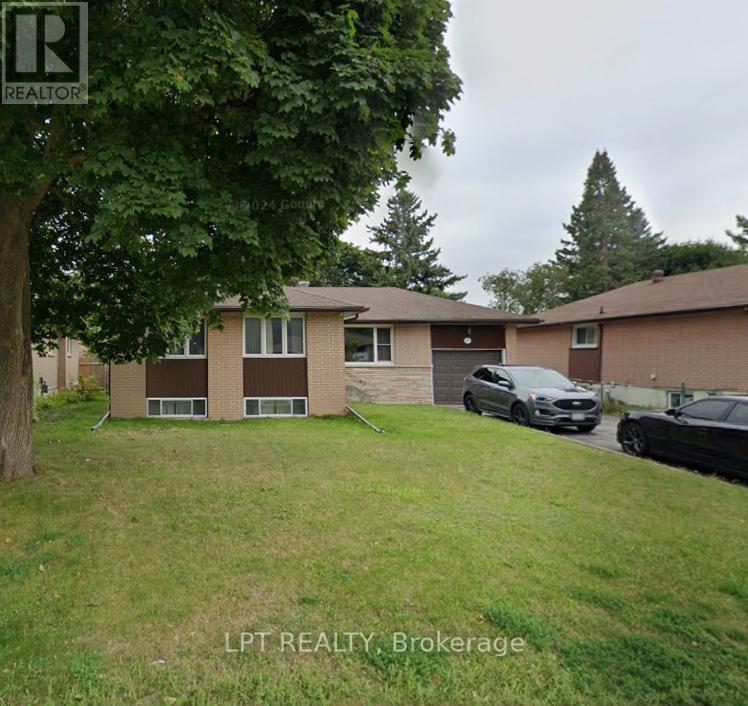
Amazing location in Barrie's east end, this home boasts original hardwood flooring that has been beautifully refinished on the main floor. Large, bright principal rooms offer loads of living space and an abundance of natural light throughout. Walk out from the kitchen to a private treed and fully fenced backyard, perfect for entertaining or relaxing outdoors. The basement has been extensively renovated offering laminate floors, a gym area, spacious rec room, and a den that could easily second as a bedroom or home office. Good sized lot 58 x 122. A must see! (id:61594)
Lpt Realty
Toronto, Ontario
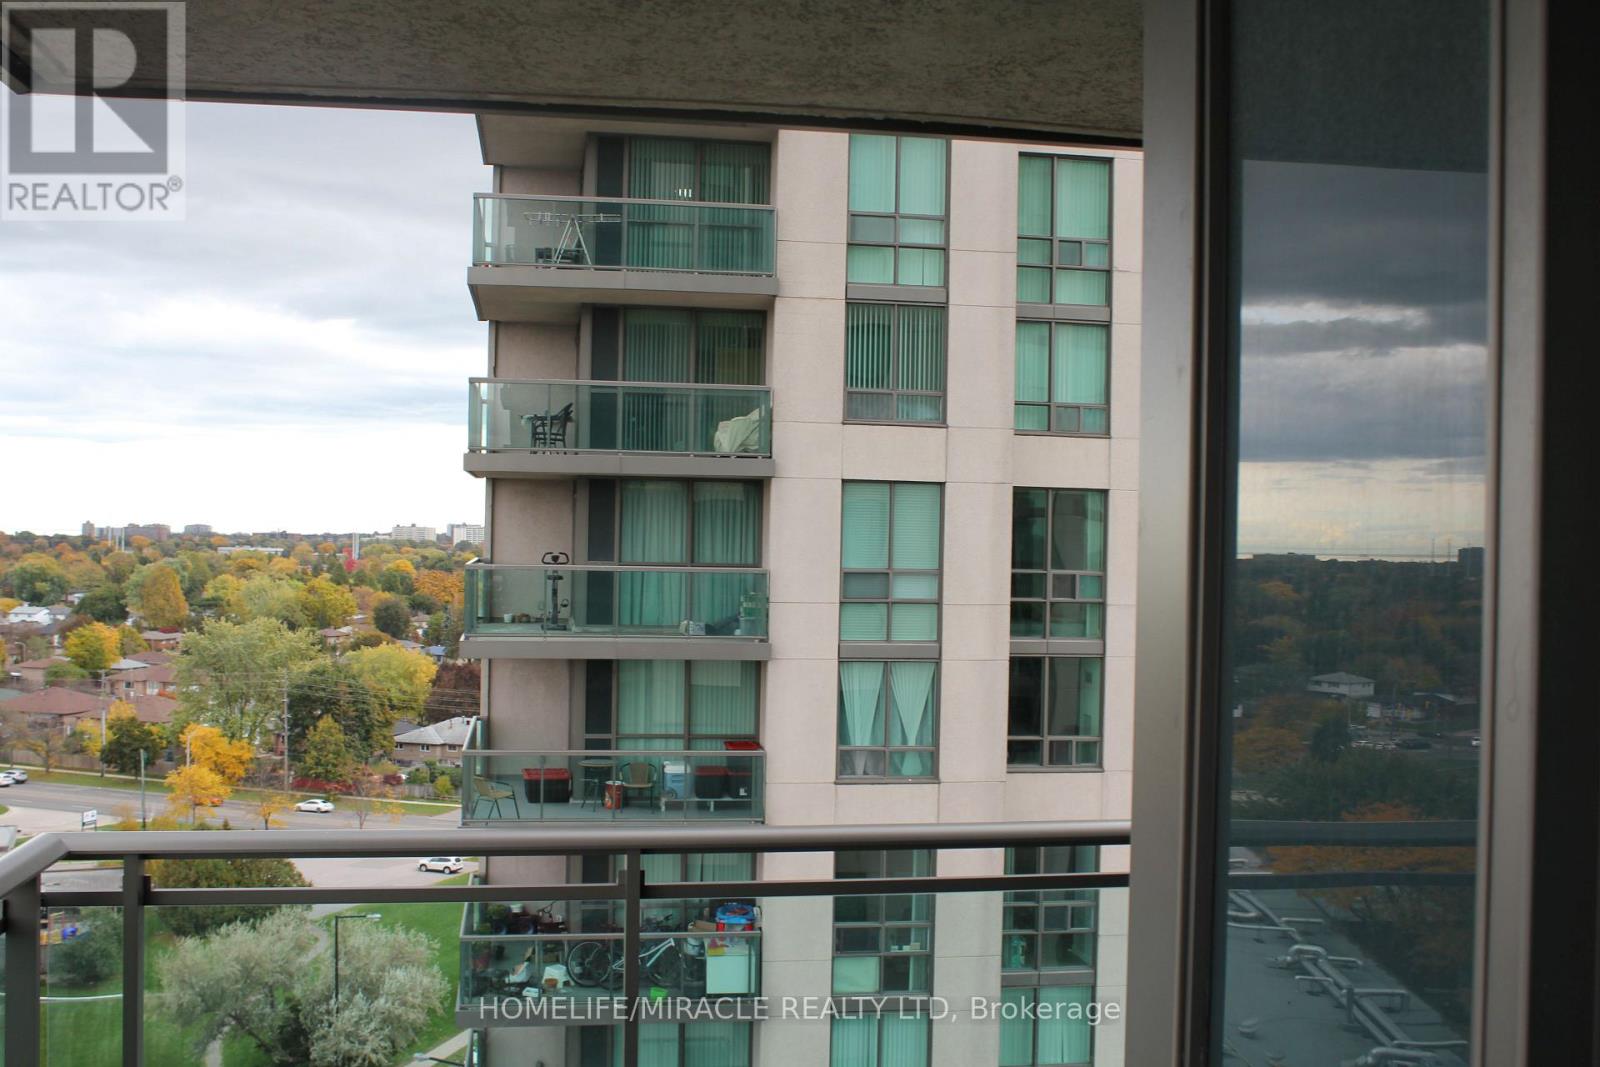
East facing spacious 2 bedroom + den , 2 full washroom condo offering open concept living in a quit, Well managed building, Enjoy unobstructed views from large L-shaped balcony. Beautiful layout features a sun-filled living, dining area, a functional den ideal for a home office and 2 generously sized bedrooms including a primary with ensuite. Includes 1 parking and 1 locker. Walking distance to public transit, grocery store, school, hospital and major shopping malls. Future new subway station at door step. (id:61594)
Homelife/miracle Realty Ltd
Keller Williams Referred Urban Realty
