
Brampton, Ontario
!!Welcome to this beautiful 4-bedroom semi-detached home in the highly sought-after Springdale community of Brampton. This spacious home features 9-foot ceilings, a functional layout with separate living and family rooms, and freshly painted interiors offering a bright, clean, and move-in-ready feel. Enjoy the convenience of an extended driveway. Ideally located near Torbram Road and Countryside Drive, in one of Brampton's most desirable and high-demand areas. Close to schools, parks, shopping, transit, and major highways. A great opportunity for families looking for a spacious home in a prime Brampton location! (id:61594)
RE/MAX President Realty

Richmond Hill, Ontario
Rare opportunity in Richmond Hill's sought-after Jefferson community ideal for first time home buyers! This oversized corner freehold townhome offers approximately 2,094 sq. ft. of bright, functional living space, 4 bedrooms, 3 bathrooms and a generous 33-ft-wide lot.With extra windows throughout, the home is filled with natural light and offers the space and feel many buyers look for in a detached home. The main level features hardwood flooring, smooth ceilings, pot lights, a spacious family room, separate living and dining areas, and a bright eat-in kitchen with walkout to the fully fenced oversized backyard.Upstairs, the large primary bedroom includes a walk-in closet and ensuite with glass shower, along with three additional bedrooms and convenient second-floor laundry.Additional features include hardwood stairs with iron pickets, stainless steel kitchen appliances, smart lighting and thermostat controls, Ring alarm and video doorbell, security cameras, remote-access garage door opener, gas BBQ hookup and LED lighting.Located across from detached homes and close to schools, parks, shopping, dining, transit and everyday amenities. A spacious, bright and move-in-ready 4-bedroom freehold home with a rare corner lot, an excellent opportunity in Jefferson. (id:61594)
Keller Williams Empowered Realty
Ancaster, Ontario
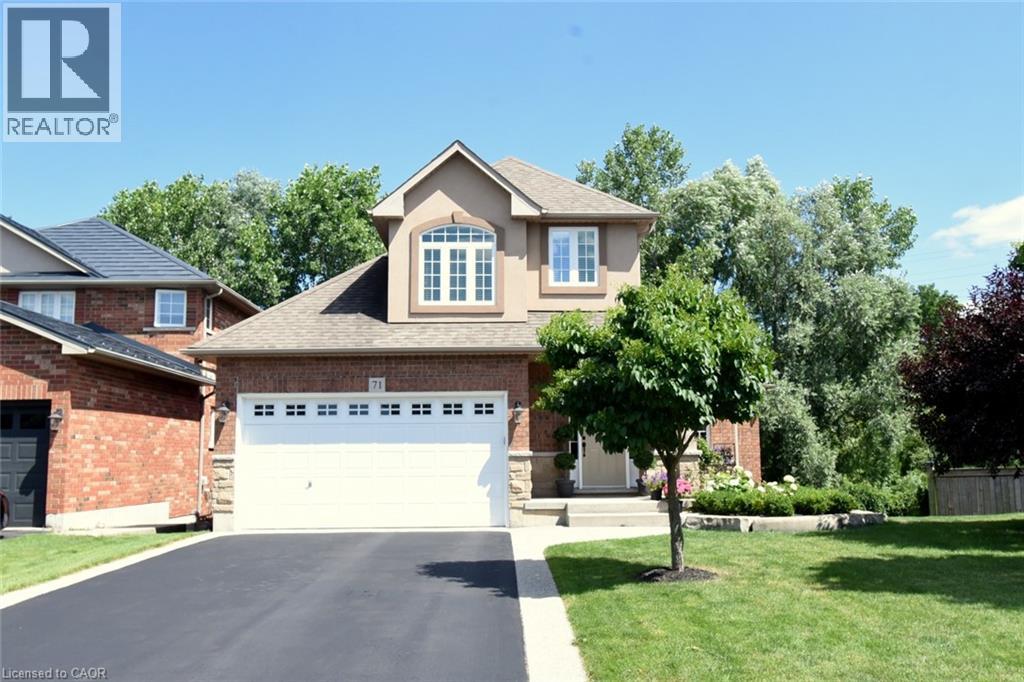
Welcome to this exceptional bungaloft tucked away on a quiet, private court, offering the perfect blend of luxury, space, and versatility. Situated on a premium lot backing onto beautiful green space, this home features a sought-after main-floor primary bedroom with a private ensuite, along with the convenience of main-floor laundry. The upper level offers two spacious bedrooms and a full bathroom, making it ideal for family or guests. The professionally finished walkout basement is perfect for multi-generational living or an in-law suite, complete with two additional bedrooms, a separate kitchen, a cozy fireplace, a full bathroom, its own laundry, and private walkout access. Enjoy outdoor living on the expansive deck overlooking the peaceful greenspace, providing privacy and picturesque views. This rare offering combines an unbeatable location, flexible living space, and exceptional value. (id:61594)
Thornberry
London North, Ontario
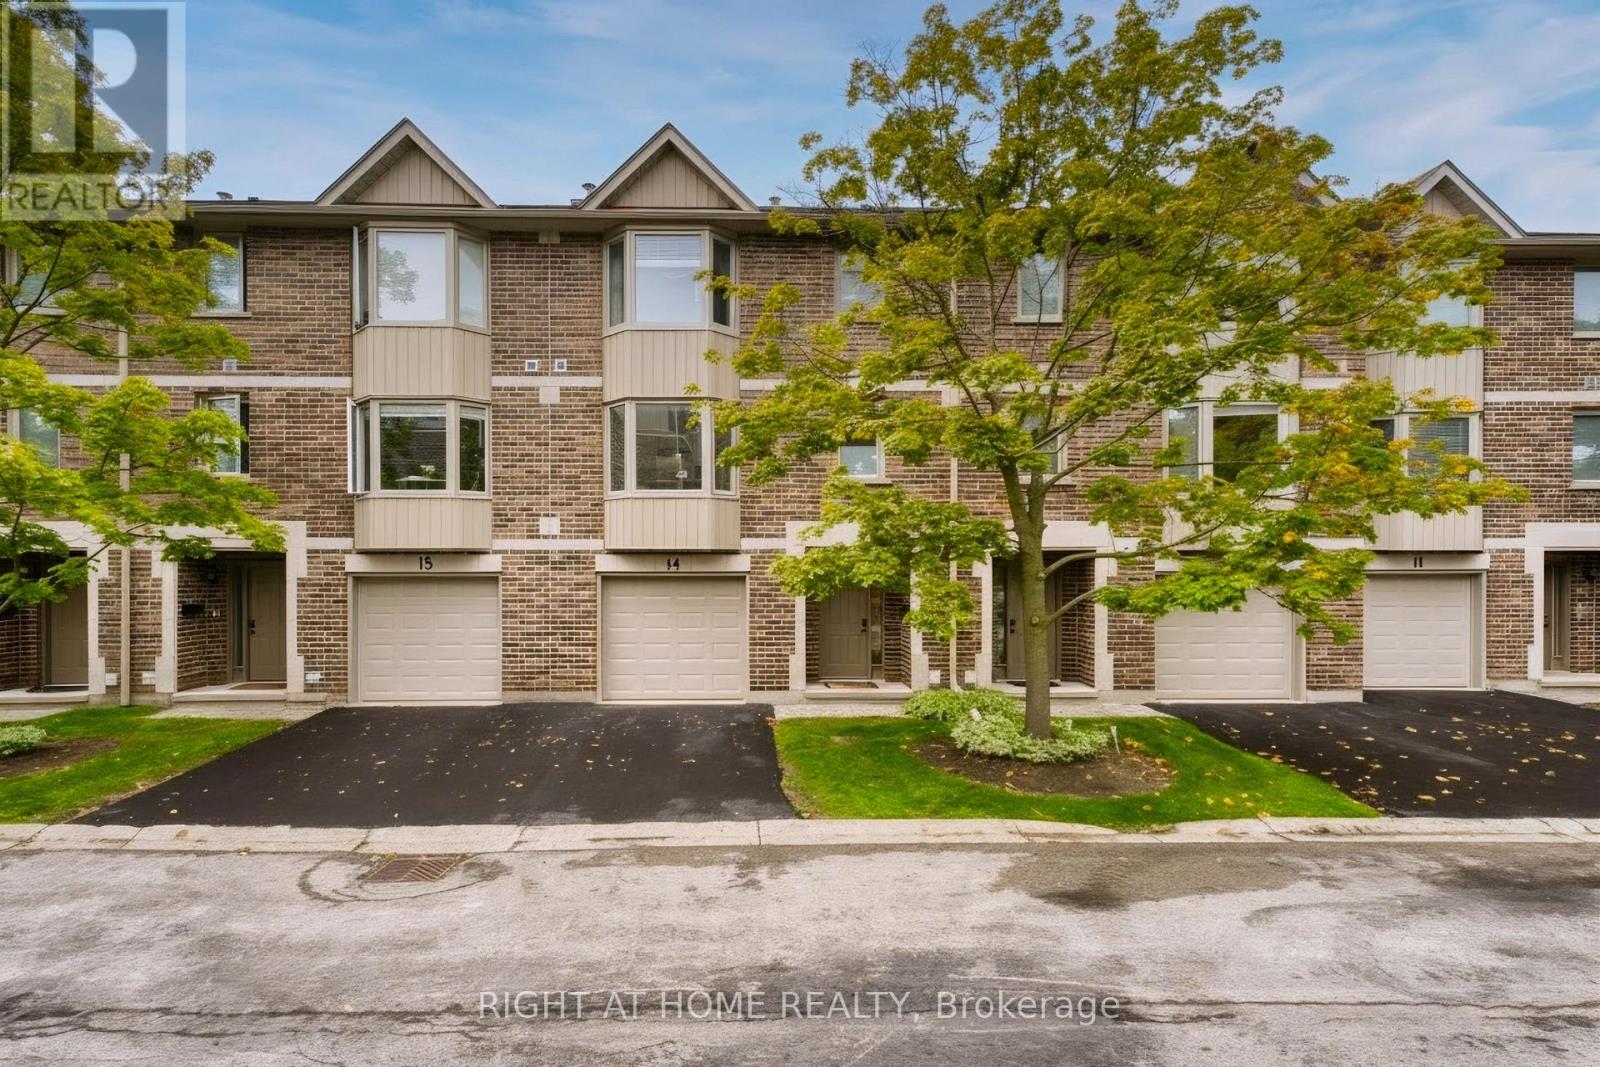
Walking distance to campus and Masonville Place, in a desirable school district! This well-maintained 3-storey townhome offers 4 bedrooms and 4 bathrooms, with a functional layout ideal for families, students, or investors. Freshly painted throughout and featuring hardwood flooring, the home includes two bedrooms with ensuite bathrooms. The main floor offers a single-car garage with inside access, a bedroom with a 3-piece ensuite. The second floor features a bright eat-in kitchen with a bay window, a spacious family room with a dining area, a 2-piece bathroom/laundry area, and office/another bedroom. The third floor offers three additional bedrooms and two full bathrooms. The driveway and single garage provide parking for two vehicles, with additional visitor parking nearby. Public transit is conveniently available right on the street. A great opportunity in a convenient North London location! (id:61594)
Right At Home Realty
Waterloo, Ontario
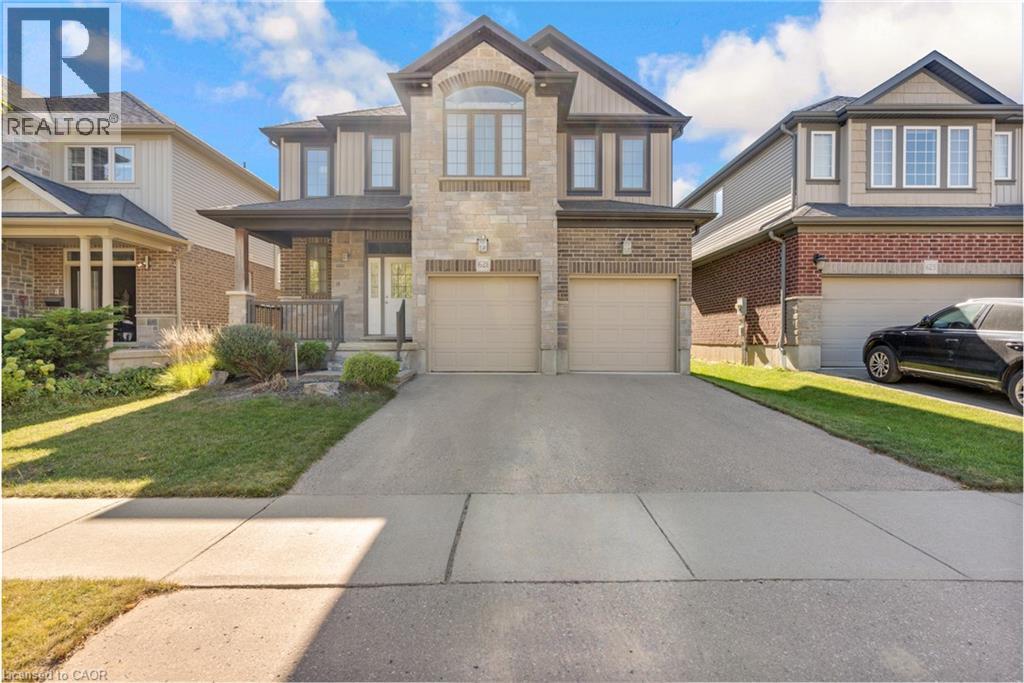
Welcome to this impeccably maintained home, originally built as the builder’s premier **model home**. The main level features a sophisticated blend of polished 12x24 porcelain tiles and engineered hardwood flooring, central vacuum system and the entire property has been spotlessly kept in exceptionally clean condition. Step outside to a beautifully manicured backyard complete with a well-kept lawn, a spacious deck, and full fencing—perfect for outdoor relaxation and entertaining. Ideally situated in a neighborhood with top-rated schools and just minutes from major shopping centers including Costco and the Boardwalk Mall, this home offers the perfect balance of quality craftsmanship, family convenience, and prime location. (id:61594)
Solid State Realty Inc.

Niagara Falls, Ontario
Welcome to 7725 Swan Ave a spacious 4-level backsplit nestled in a desirable Niagara Falls neighbourhood! This bright and inviting home offers a fantastic layout with plenty of room for the whole family. The open-concept spacious main level features three skylights, filling the space with natural light and creating a warm, airy atmosphere. Upstairs offers 3 bedrooms, Huge Master Bedroom with ensuite privilege and walk in closet , 5 pc bathroom, While the lower levels provide even more living space, including a huge recreation room with a cozy wood-burning fireplace, separate bar area and a second 3 pc bathroom. 4th level unfinished perfect for extra storage and laundry area. Double concrete driveway , large yard, Lower level with walk up to rear yard. A great opportunity to own a generously sized home in a well-established area of Niagara Falls, close to schools, shopping, parks, amenities and everything the city has to offer. Don't miss the opportunity to make this spacious family home your own! (id:61594)
RE/MAX Niagara Realty Ltd
Markham, Ontario
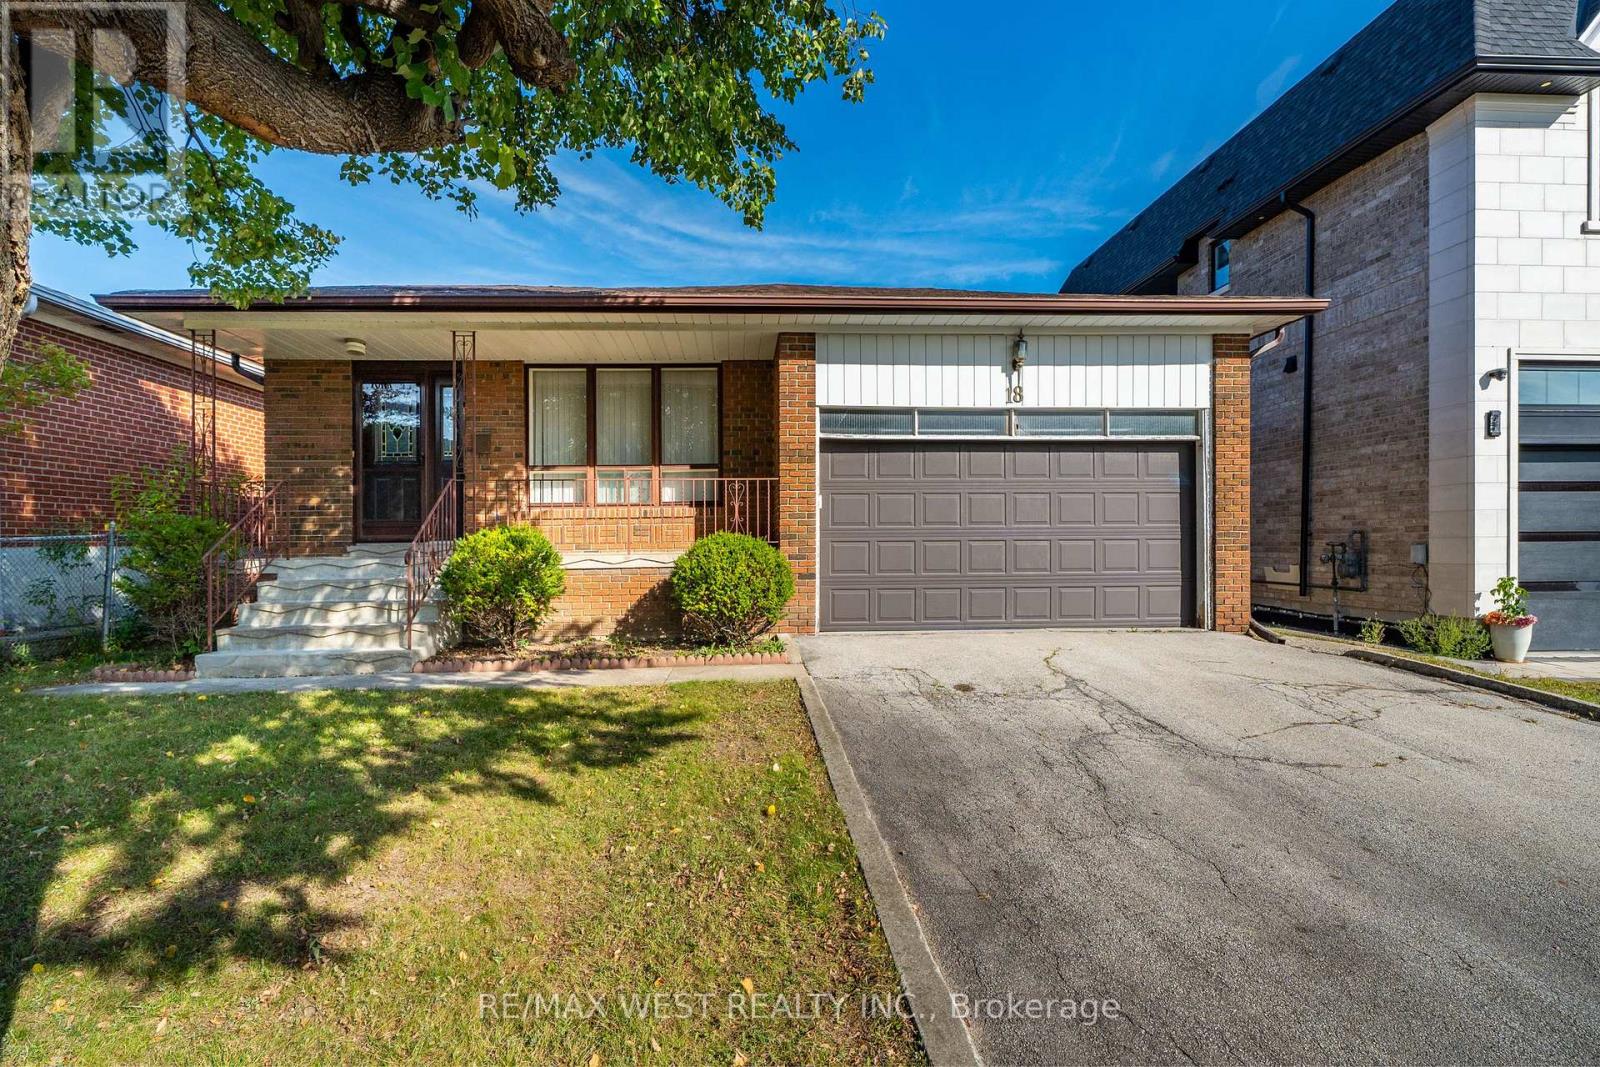
Come and see 18 Pheasant Valley Court in Thornhill !!! A lovely, warm, inviting home in a very desirable family oriented community. Its your opportunity to own a well looked after brick bungalow, maintained the by the current owners for 46+ years. Situated on a quiet, family friendly street in a top-tier school catchment area this property offers exceptional value for both families and investors . Featuring 3+2 bedrooms, 2 baths, and a bright, functional layout w/ hardwood floors throughout, ceramic tile in the kitchen and a marble staircase. The finished basement offers & a separate entrance perfect for an in-law suite or excellent income potential. There is a large private backyard . Double garage with parking for 4 cars in the driveway. Very close to parks, nature trails, shopping, transit & all sought after amenities. Close to Yonge St with the future subway expansion will make this property more valuable and desirable. Here is an exceptional home in one of Thornhill's most attractive neighbourhoods! (id:61594)
RE/MAX West Realty Inc.
Burlington, Ontario
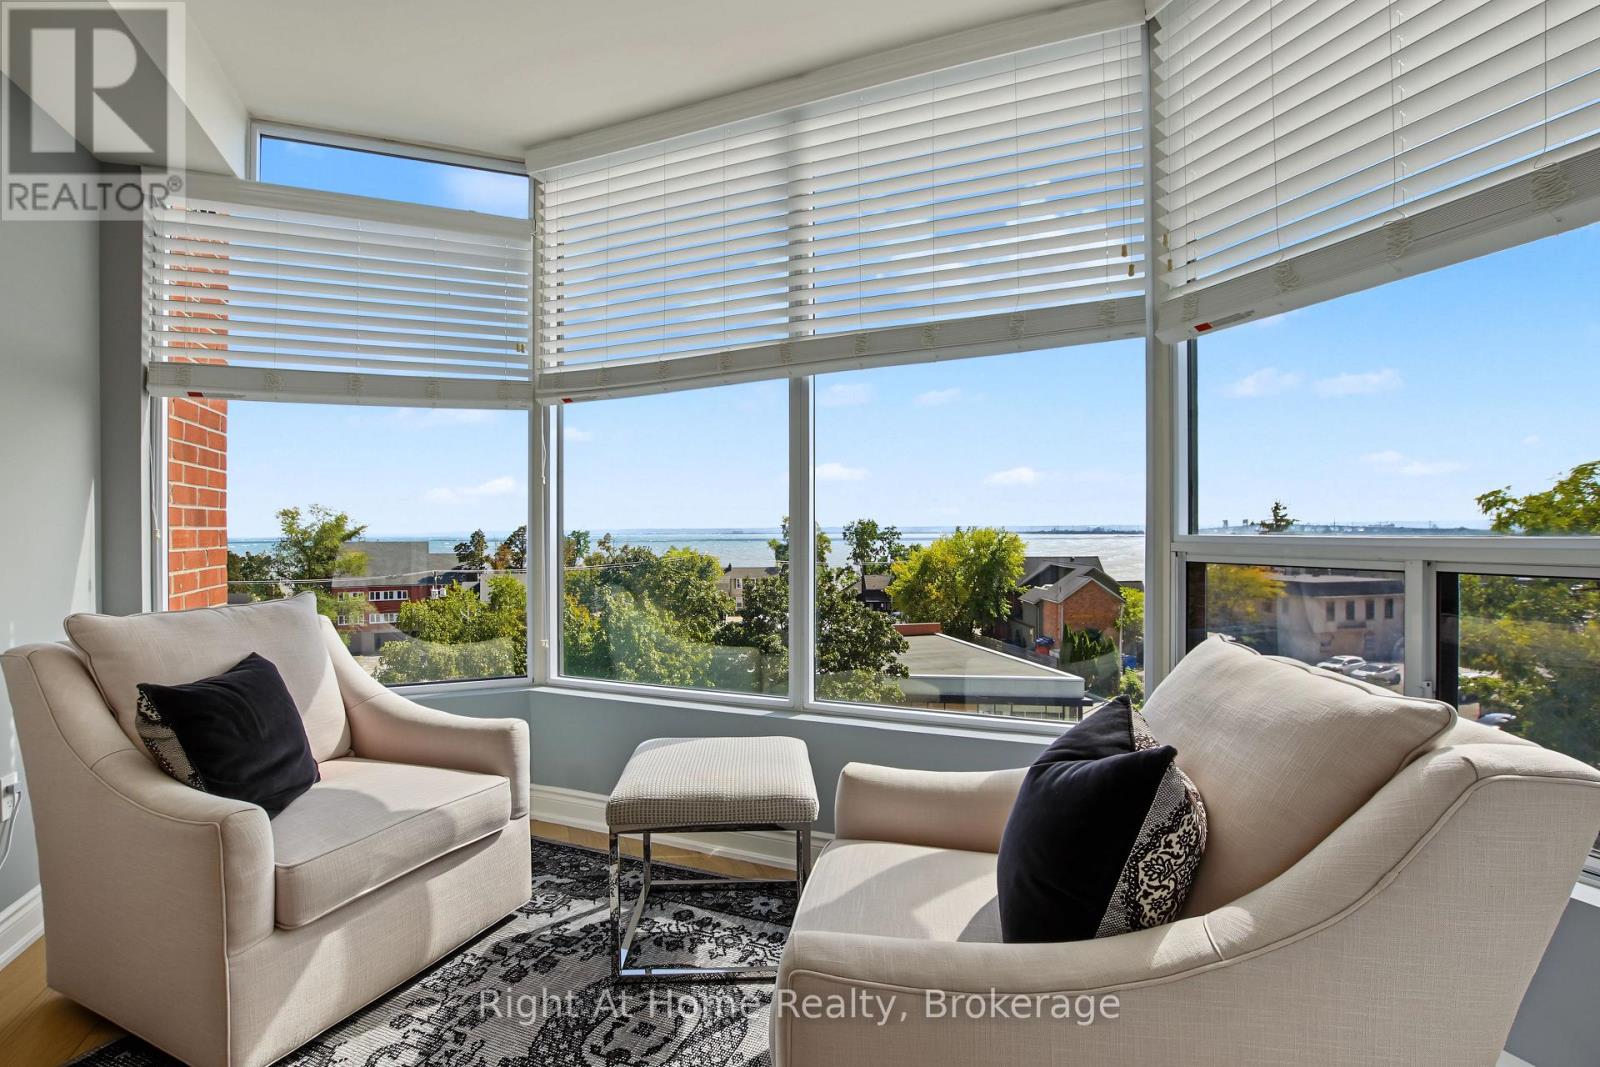
Among Burlington's finest condominium residences, Suite 603 is a rare south-west corner suite offering an exceptional blend of luxury, privacy and panoramic views of the Burlington skyline and Lake Ontario. Set within an exclusive 39-suite boutique building on prestigious Lakeshore Road, this fully renovated residence is defined by timeless design, exceptional craftsmanship and premium finishes.The sophisticated floor plan features two bedrooms, a separate den and two beautifully appointed bathrooms. Expansive windows, smooth 9-foot ceilings and premium hardwood flooring create a bright, elegant interior. The open-concept living and dining spaces are designed for both refined everyday living and effortless entertaining.At the heart of the home, the custom kitchen pairs beauty with function, featuring premium dovetail cabinetry, quartz countertops and backsplash, stainless steel appliances, pot drawers and abundant storage. A versatile separate den provides an ideal library, home office or quiet retreat.The spacious primary suite features a bay window with views, generous proportions, walk-in closet and spa-inspired ensuite with custom quartz vanity, walk-in shower, heated floor and linen storage. A generous second bedroom with bay window and large closet is complemented by a beautifully finished three-piece bath.Thoughtful details include custom millwork, oversized 8-foot interior doors and designer lighting throughout.Ideally located just steps from Spencer Smith Park and Burlington's waterfront promenade, with acclaimed dining, cafes, theatre, art galleries, boutique shopping and downtown amenities at your doorstep. A distinctive residence for those who appreciate quality, design and an exceptional downtown waterfront lifestyle. (id:61594)
Right At Home Realty
Toronto, Ontario
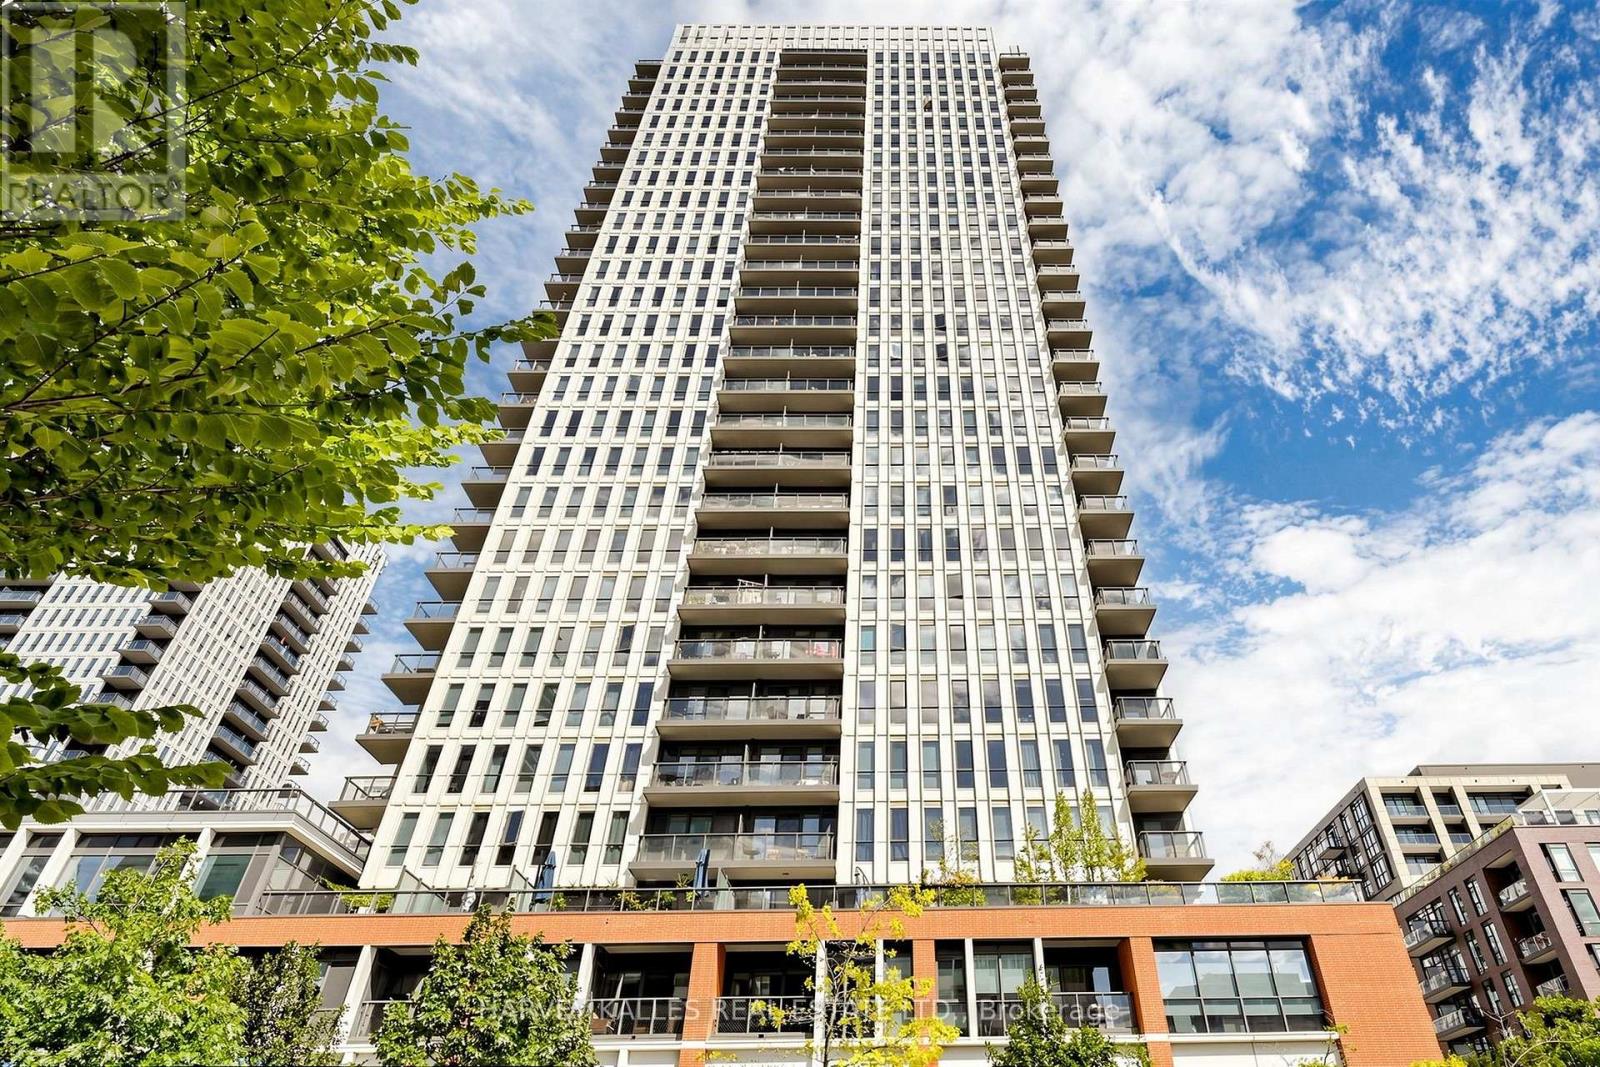
Welcome to One Park Place! This bright and thoughtfully designed 1 Bedroom + Den offers approximately 613 sq. ft. of interior living space with approximately 100 sq. ft. private balcony, complete with parking and locker. The functional open-concept layout features floor-to-ceiling windows, a modern kitchen, generous living and dining space, and a versatile den ideal for a home office or additional living space. Enjoy an exceptional collection of building amenities including a fitness centre, full-size basketball court, squash courts, rooftop terrace with BBQs, party and games rooms, guest suites and 24-hour concierge. Ideally located in the heart of Regent Park, steps to the Aquatic Centre, parks, TTC, shops, restaurants and everyday conveniences. A fantastic opportunity offering a highly functional layout, private outdoor space, parking and storage in a vibrant downtown community. (id:61594)
Harvey Kalles Real Estate Ltd.
Brampton, Ontario
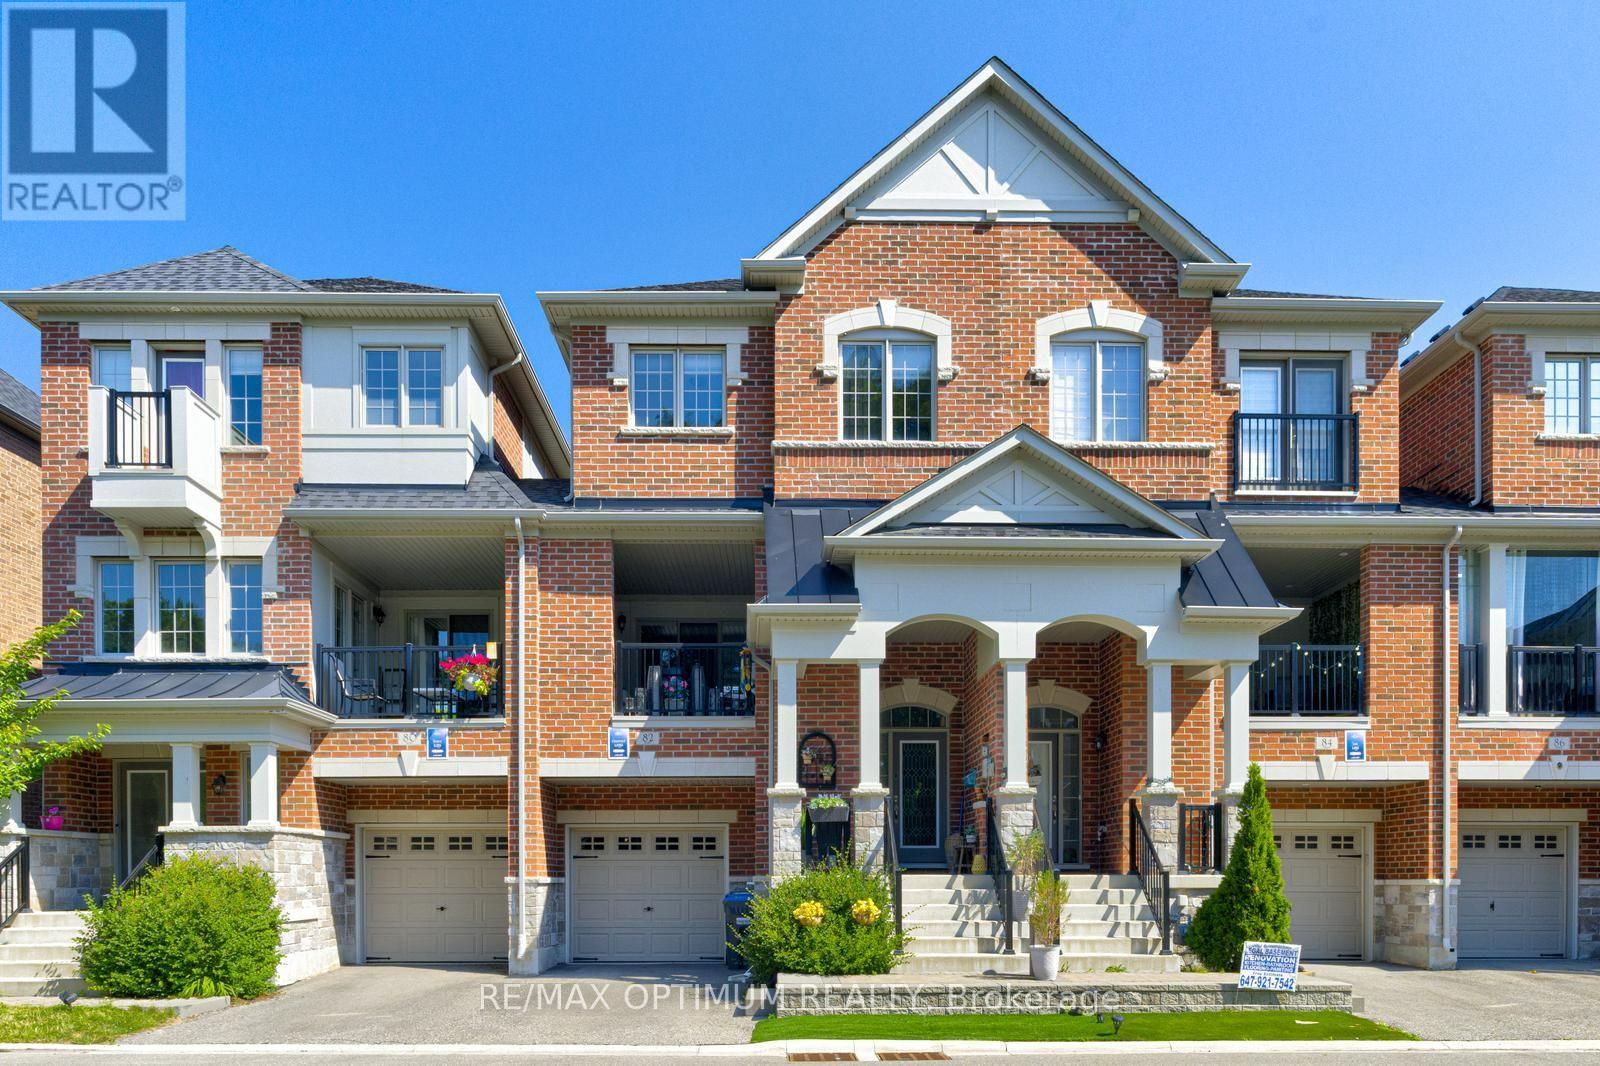
Rarely offered premium freehold townhome with no homes directly in front or behind, providing exceptional privacy and scenic ravine and pond views. Located in a highly sought-after, family-friendly community, this beautifully maintained 3+1 bedroom, 5-bathroom home offers a bright, spacious, and versatile layout. The builder-finished basement, completed as a paid upgrade, features an additional bedroom, bathroom, and separate entrance access, offering excellent potential for an in-law suite, guest accommodations, or future income use. The ground level includes a family room with walkout that may also function as a fourth bedroom. The open-concept main floor showcases hardwood flooring, a gas fireplace, large windows, and an upgraded kitchen with a centre island and stainless steel appliances. A covered patio provides an ideal space for outdoor entertaining. The spacious primary bedroom features a private balcony, walk-in closet, and ensuite bath, while the secondary bedrooms are generously sized. Conveniently located near shopping, schools, parks, trails, and Highways 401 and 407. A rare combination of privacy, scenic views, flexible living space, and premium surroundings. **Some photos are virtually staged** (id:61594)
RE/MAX Optimum Realty

Orangeville, Ontario
Welcome to this updated and well maintained all-brick, two-storey detached home, located in Orangeville's most sought-after, family-friendly neighbourhood. Main level features an updated family-sized eat-in kitchen with a walk-out to a large size deck, overlooking the scenic greenery and beautifully landscaped backyard. Step outside to your own private summer oasis, complete with a stunning inground salt-water pool and generous lounging area, perfect for relaxing, sunbathing, entertaining and creating lasting memories with family and friends. The main floor of this beautiful home also offers spacious living and dining rooms, a comfortable family room with fireplace, convenient main-floor laundry and a 2-piece powder room. Upstairs, the very spacious primary suite features a walk-in closet and a 4-piece ensuite with a freestanding tub. Three additional well-sized bedrooms all come with large size windows and closets; Basement: The finished walk-out lower level features two generous-sized rooms plus a third versatile room ideal for a bedroom or home office. A full-size kitchen and walk-out access make the basement particularly appealing with excellent potential for an income generating, in-law suite or nanny suite. Ideally located close to schools, parks, shopping, restaurants, trails and everyday amenities, with convenient access to Highways 9 & 10. This is the home with the complete package awaiting you: a beautiful 4bed, move-in-ready home, featuring an incredible backyard retreat and a finished basement with rental potential in a great neighbourhood. *photos are virtually staged to show the home's full potential and beauty.* (id:61594)
Housesigma Inc.

Barrie, Ontario
Updated. Spacious. Family Friendly. This beautifully maintained two-storey home offers the space, flexibility, and comfort today's families are searching for. Bright, welcoming principal rooms create an inviting atmosphere, while the eat-in kitchen offers a walkout to the fully fenced backyard-perfect for everything from busy weekday mornings to summer evenings spent outdoors.The adjoining living room is anchored by a cozy gas fireplace, creating a warm and comfortable gathering space. Upstairs, you'll find the ideal family layout with four spacious bedrooms, including a private primary retreat complete with a walk-in closet and ensuite privilege, giving everyone room to unwind.The fully finished basement extends the home's living space with a recreation room, dedicated fitness or flex area, and a fifth bedroom, offering endless possibilities for guests, a home office, or growing families needing additional space.Outside, the fully fenced backyard is designed for everyday enjoyment, with room for children to play, pets to roam, and family barbecues on the deck. Thoughtful updates, including new shingles (2022) and new double front entry doors (2025), add lasting value and curb appeal. Ideally located close to parks, schools, shopping, golf, and convenient Highway 400 access, this move-in-ready home offers the perfect balance of space, function, and location. (id:61594)
Keller Williams Experience Realty

Toronto, Ontario
Photos from January 2022. Welcome to this charming home in the vibrant Junction Triangle! The bright, open-concept main floor features a modern kitchen with breakfast bar, mosaic backsplash, and elegant crown moulding overlooking spacious living and dining areas-perfect for entertaining.The fully finished basement with 8-ft ceilings and separate entrance offers excellent potential for an in-law suite or rental income. Retreat to the spacious primary bedroom with a relaxing jetted Jacuzzi and generous wall-to-wall closets. Enjoy an expansive, south-facing backyard drenched in sunlight-an ideal setting for outdoor entertaining, dining, and all-day enjoyment. Potential approval for a laneway suite at the rear of the property, allows for multiple rental incomes on one lot. Rare parking includes a double-car garage plus carport (3 spaces total). Roof updated in 2021. Steps to Corso Italia, The Junction, parks, schools, JJP Community Centre, shops, and transit. A fantastic opportunity in a sought-after neighbourhood! (id:61594)
Right At Home Realty
Cambridge, Ontario
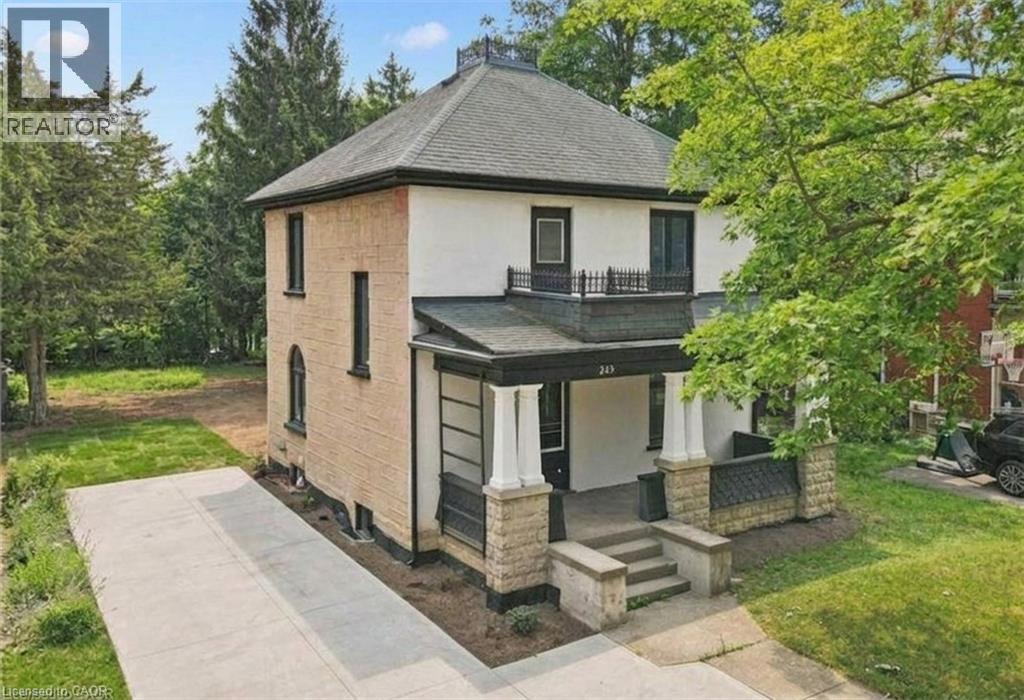
Write Your Own Page In History In This Magnificent, Beautiful Detached Home. Embrace The History Of This Fully Updated Home, 8 Inch Baseboards, Original Hardwood Floor And Grates. The Electrical, Plumbing And Duct Work, New Windows and more. The Furnace And Water Heater 2020. Shingles 2013. This 2 Story Century Home Will Take Your Breath Away. Central Located Detached Home On The Large Lot Is Minutes From The Grand River, With Lots Of Trails and Green Space. Located in the Beaming Community of Preston, In Cambridge, Just Off The 401, A Few Minutes To Kitchener And Conestoga Collage. The Potential Is Endless . Embrace The History Of This Fully Updated Home In The Great Established Family oriented Neighbourhood Close To Schools. Relax With Family And Friends In The Privacy Of The Huge Garden. Call The Agent And Arrange Private Showing. (id:61594)
Royal LePage Wolle Realty
Paris, Ontario
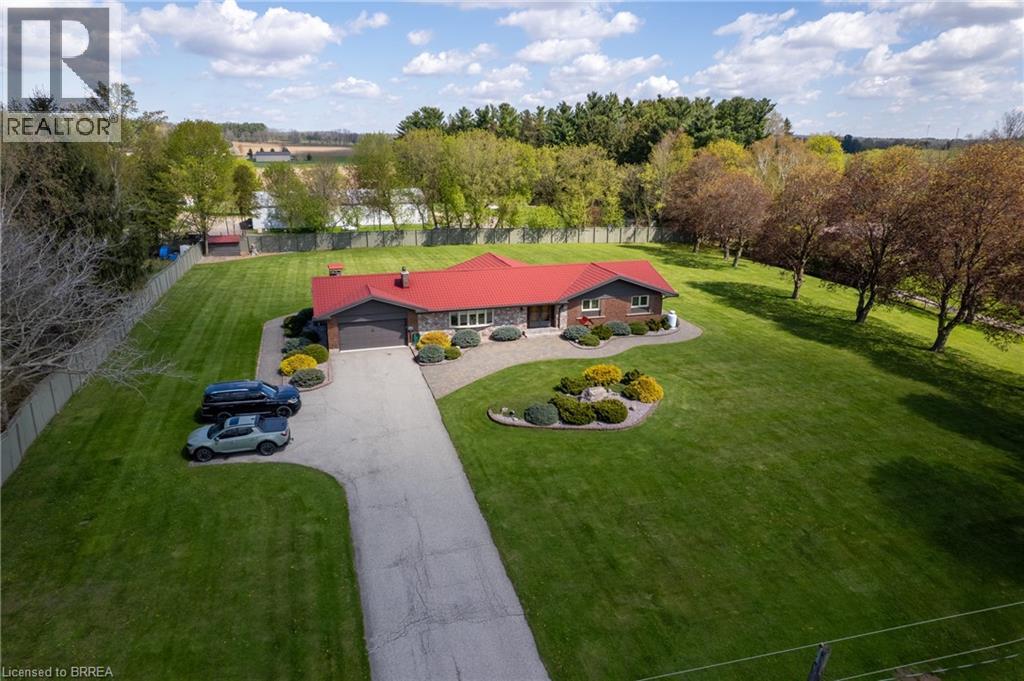
Fantastic, sprawling ranch style home with double car attached garage on a 1.63 acre country lot on highly desired German School Road. Being offered for sale for the first time in over 32 years and situated on a quiet paved road, close to Hwy 403 access and with gorgeous properties all around it. This bright and airy home provides complete main floor living with approximately 4,300 sf of finished living space, 3+1 good sized bedrooms, 2.5 bathrooms, spacious principal rooms and a fully finished rec room basement. The immaculate, open concept eat-in kitchen offers plenty of cupboard and counter space and blends into the dinette, formal dining room, and living room; perfect for entertaining! The master bedroom suite is a good size and overlooks the back and side yards and features an amazing privilege ensuite with soaker tub and walk in shower. Other highlights include gorgeous hardwood and tile flooring, a beautiful centrepiece fireplace in the living room, an inviting front foyer, and an extraordinary sunroom, which are all sure to impress. Outside there is a nice garden shed, gorgeous landscaping and hardscaping and still plenty of space to build that dream workshop or have an inground pool installed while maintaining more than enough room for the kids and dog to run around and play. Never be without power again with the standby Generac generator that powers the entire home. Many recent big-ticket items replaced: boiler (2024), double wall oil tank (2020), Generac generator (2024), eavestroughs (2024), water heater (2019), pressure tank and water pump (2021), metal roof (2015), air conditioner (2015), new windows (2016). Do not delay, book your private viewing today. (id:61594)
RE/MAX Twin City Realty Inc
Ingersoll, Ontario
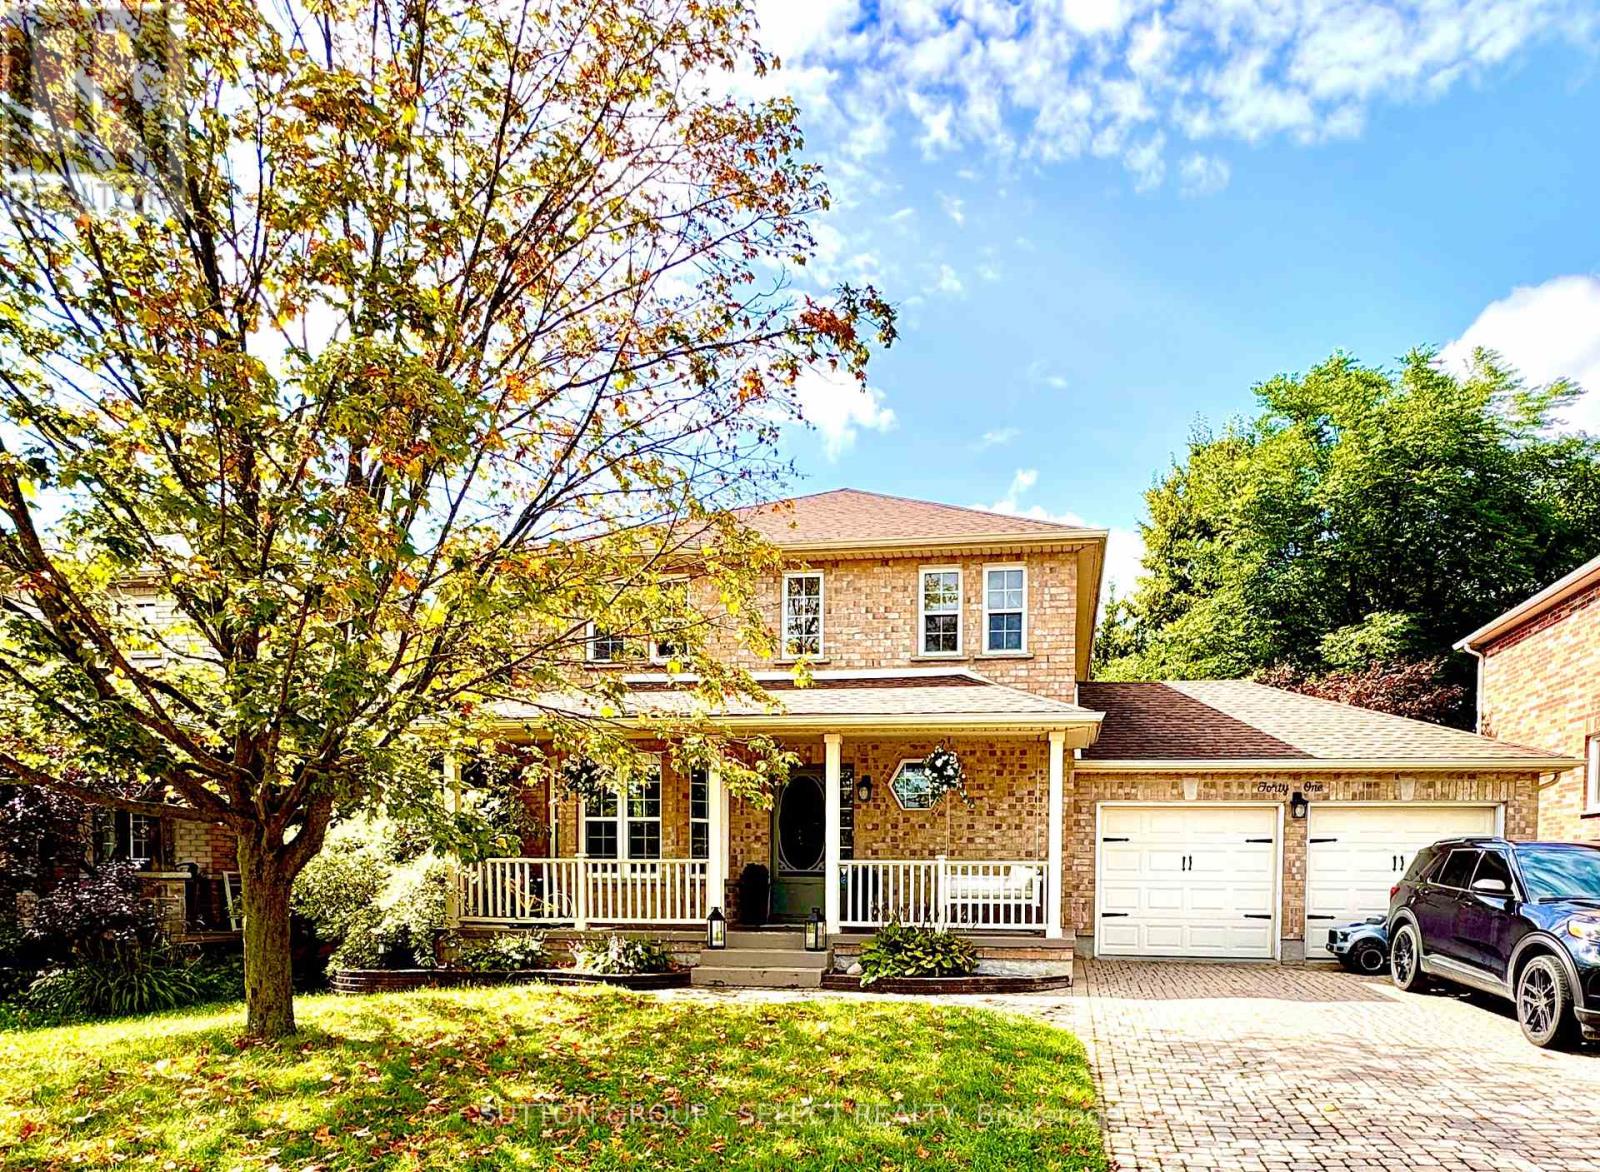
Welcome to 41 David Street, a well-maintained brick 2-storey detached home in desirable Ingersoll South. Offering approximately 1,523 sq. ft. above grade plus a fully finished lower level, this spacious four-bedroom, three-bathroom home combines comfortable family living with exceptional garage, parking, and outdoor features.Outside, enjoy a fully fenced and landscaped yard with an interlocking driveway, deck, patio, gazebo, garden shed, exterior gas Additional updates include a roof approximately 8-9 years old, a furnace motor replaced approximately two years ago, kitchen appliances approximately seven years old, and washer/dryer approximately three years old. All appliances, water softener, and six-person hot tub included. Hot-water heater is rented. Gym equipment is excluded but may be available for separate purchase. Flexible possession available December 21, 2026.Feature HighlightsBrick 2-storey detached home.Four bedrooms, including a finished-basement bedroom.Three bathrooms: 2-piece, 5-piece, and 3-piece.Approximately 1,523 sq. ft. above grade.Fully finished basement.Insulated and heated attached double garage.Interlocking driveway with parking for approximately six vehicles.Kitchen and upstairs bathroom renovated approximately three years ago.Roof approximately 8-9 years old.Furnace motor replaced approximately two years ago.Washer/dryer approximately three years old.Six-person hot tub approximately three years old.Fenced and landscaped yard with deck, patio, gazebo, and shed.Exterior gas hookups.Gas fireplace, central air, central vacuum, and water softener.All appliances included.Hot-water heater rented.Flexible possession: (id:61594)
Sutton Group - Select Realty
Kingston, Ontario
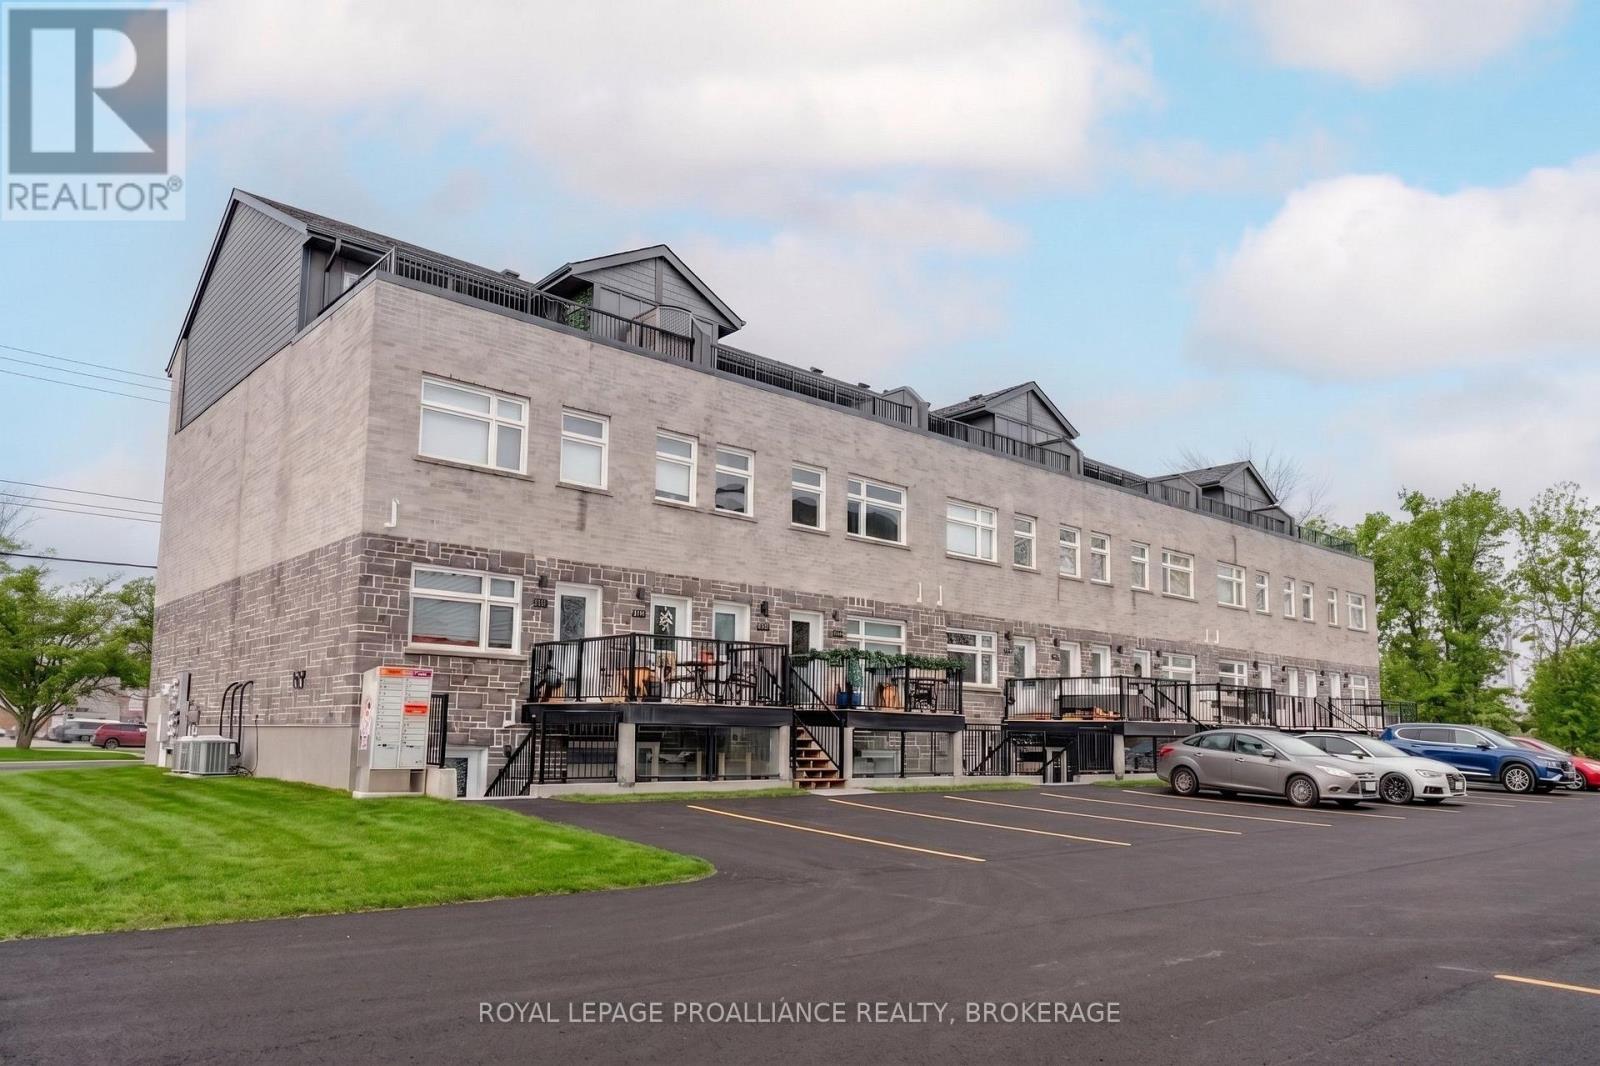
Welcome to Whistling Creek Condos. Unit 105 offers an elegant 2-bedroom, 2 bathroom unit with refined living in Kingston's sought after west end. This beautifully maintained space showcases a bright modern design with an open-concept layout ideal for everyday living and entertaining. High-quality finishes and sleek stainless steel appliances elevate the space, with the inviting atmosphere makes it instantly feel like home. The spacious primary bedroom features a private en-suite bathroom and walk in closet. A second bedroom and full bathroom offer versatility for guest, professionals or family. Ideal located near premier shipping, dining, schools. and amenities. A sophisticated opportunity for those seeking comfort, style and exceptional location. (id:61594)
Royal LePage Proalliance Realty

North Perth, Ontario
Build your dream home on a stunning, half-acre private lot! This exceptional 69ft wide x 317 ft deep lot offers a rare opportunity to create a custom home in the charming community of Listowel. Nestled in a picturesque setting at the end of a cul-de sac and set back from the road, this expansive property provides the perfect canvas for a thoughtfully designed residence that blends modern luxury with functional living. You have the opportunity to craft a home that showcases architectural elegance, high-end finishes, and meticulous craftsmanship. Imagine soaring ceilings and expansive windows that capture breathtaking views, an open-concept living space designed for seamless entertaining, and a chef-inspired kitchen featuring premium cabinetry, quartz countertops, and an optional butler's pantry for extra storage and convenience. For those who appreciate refined details, consider features such as a striking floating staircase with glass railings, a frameless glass-enclosed home office, or a statement wine display integrated into your dining space. Design your upper level with spacious bedrooms and spa-inspired en-suites. Extend your living space with a fully finished basement featuring oversized windows, a bright recreation area, and an additional bedroom or home gym. Currently available for pre-construction customization, this is your chance to build the home you've always envisioned in a tranquil and scenic location. MODEL HOME LOCATED AT 1060 WALTON AVE. (id:61594)
Exp Realty
Milton, Ontario
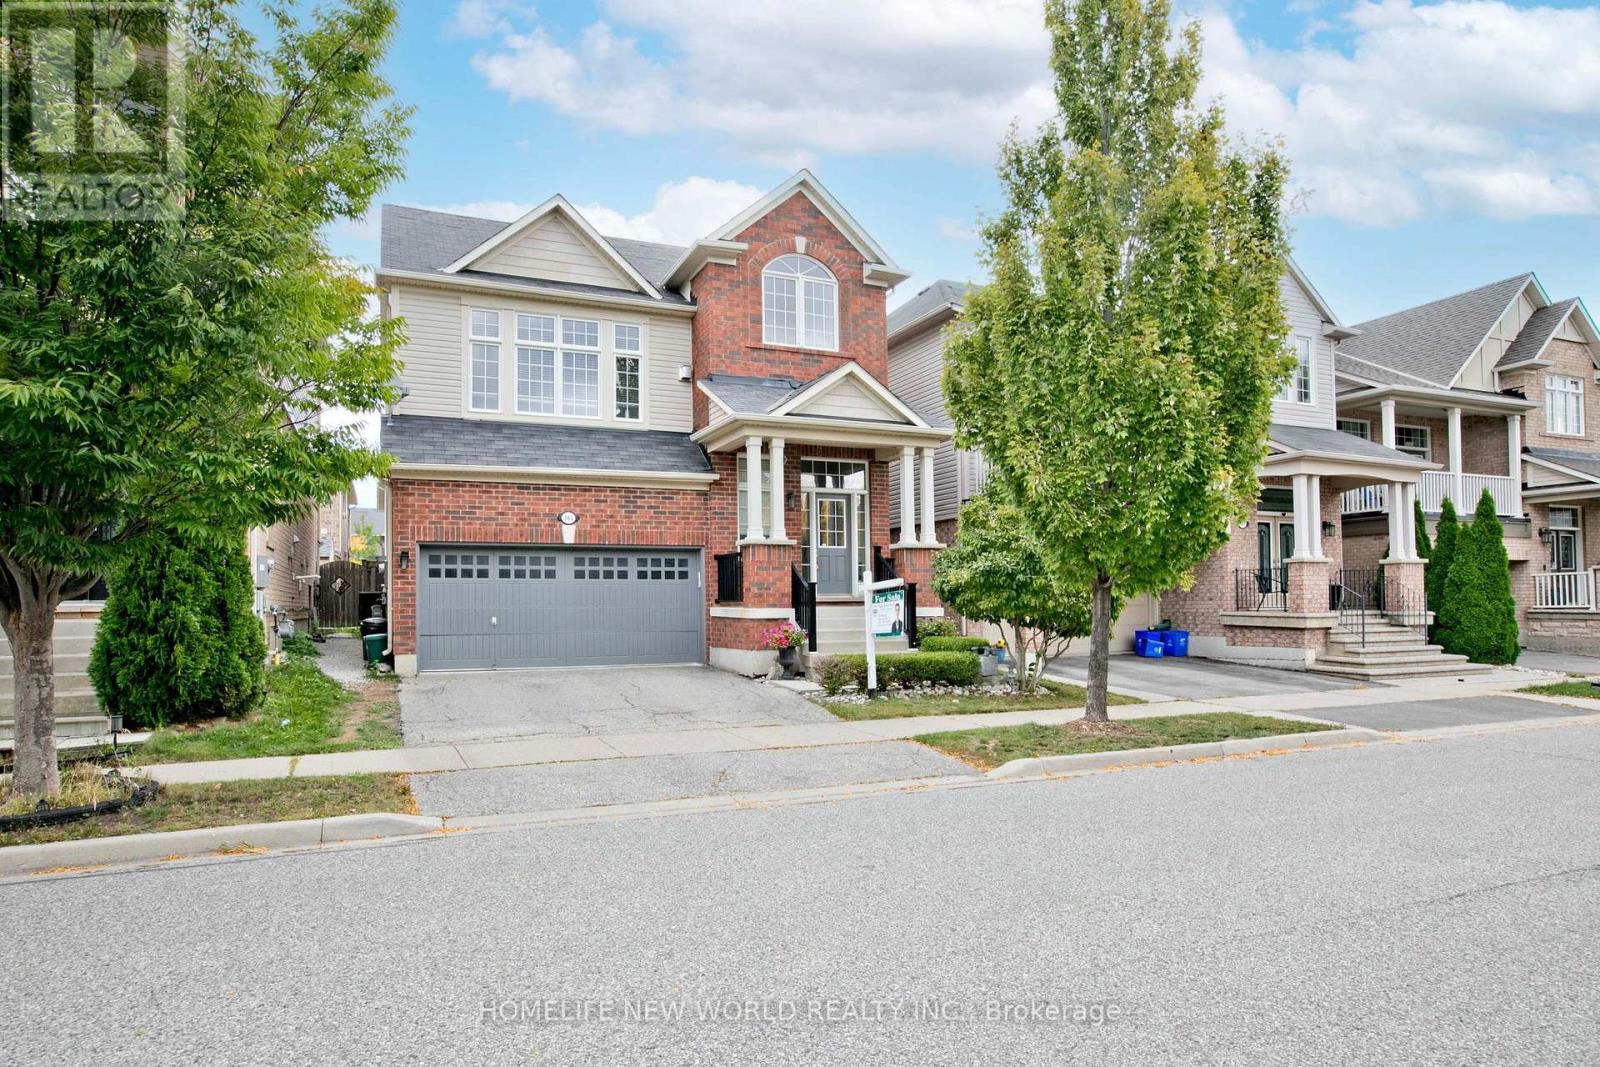
Welcome to 365 Tonelli Lane! Beautiful and meticulously maintained executive home situated in one of Milton's most desirable, family-friendly neighborhoods.This bright and spacious layout features open-concept living and dining areas filled with rich natural light, high ceilings, and quality finishes throughout. The modern kitchen boasts ample cabinetry, quality appliances, and a seamless flow into the primary living space-making it perfect for both everyday family life and entertaining guests.Upstairs offers a generous primary suite complete with a walk-in closet and a private ensuite bath, alongside spacious secondary bedrooms and convenient upper-level laundry. Step outside to a lovely, private backyard space ideal for weekend relaxation and outdoor dining.Unbeatable Location: Minutes to top-rated schools, parks, scenic trails, shopping plazas, Milton District Hospital, and major commuter routes (Hwy 401/407 & GO Transit). Move-in ready and a true must-see property! (id:61594)
Homelife New World Realty Inc.
Mississauga, Ontario
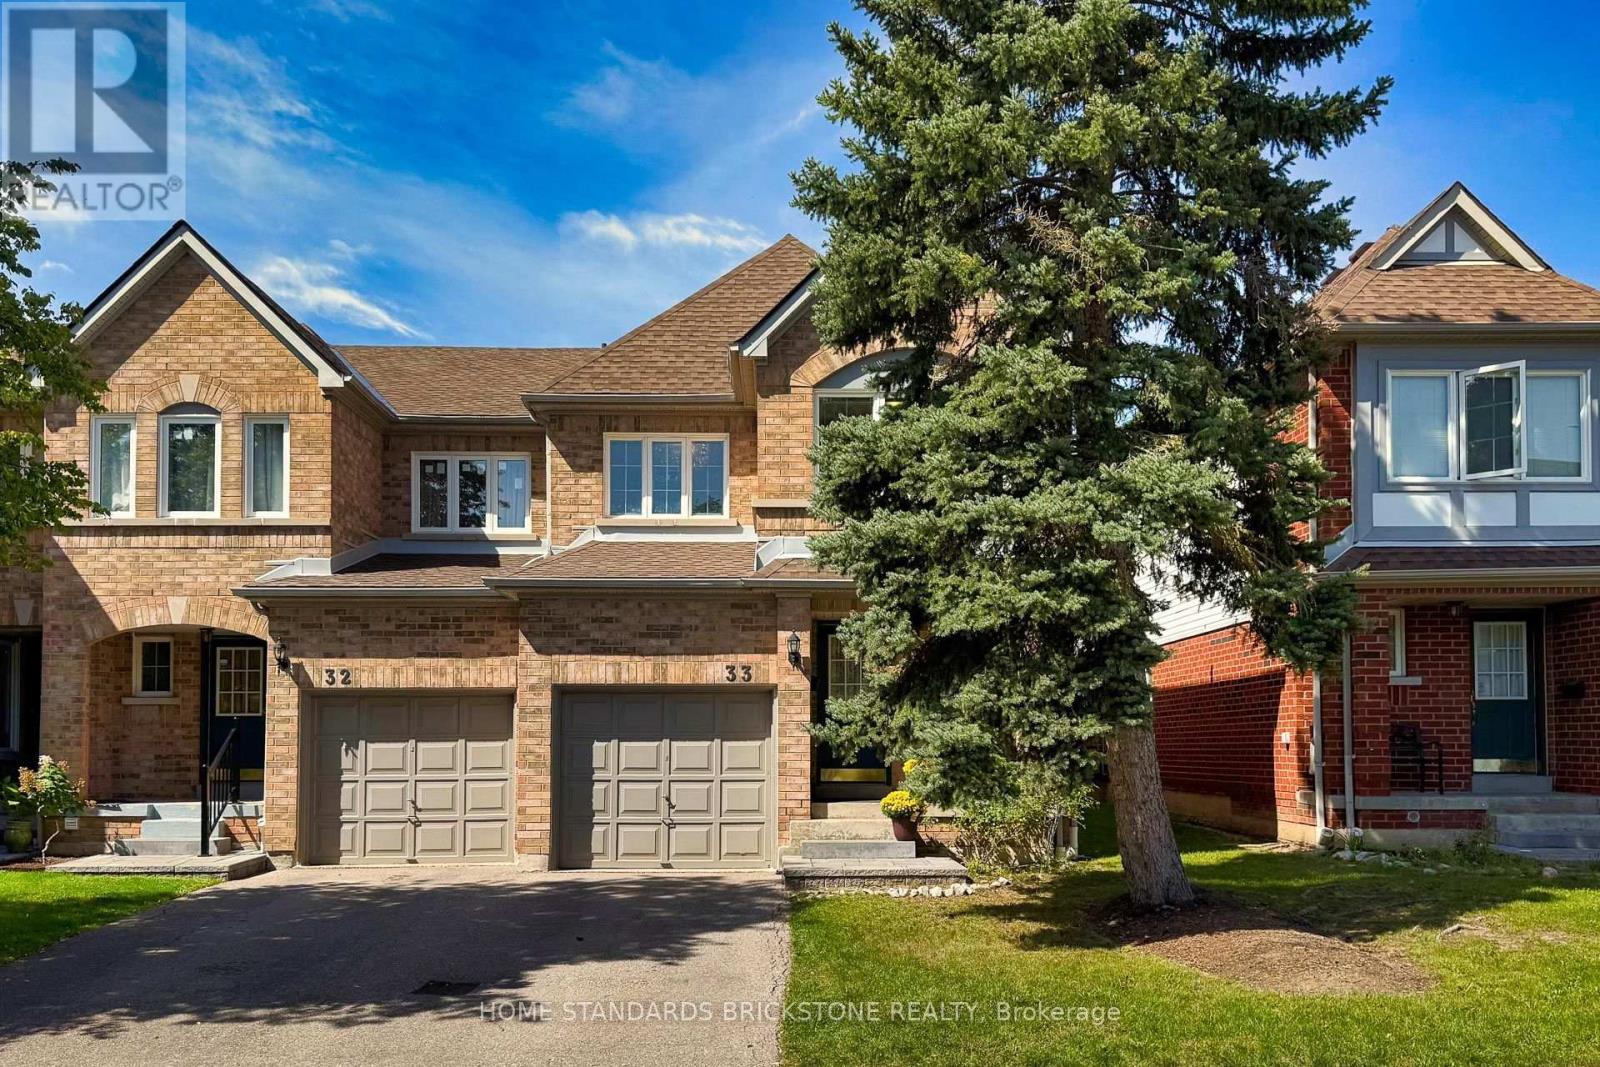
RARE 3 CAR PARKING ( 1 in the garage and 2 compact cars tandem on the driveway ) on this condo townhouse. Located in highly sought-after Central Erin Mills, this home sits within top-ranked John Fraser & St. Aloysius Gonzaga school boundaries. This end-unit townhouse offers a generous 1,550 sq. ft. above grade plus a fully finished basement-significantly larger than standard units in the complex! Features a bright, open-concept living/dining area, functional floor plan, sun-filled bedrooms, second-floor laundry room and ample storage. Nestled in a quiet, private section insulated from road noise, yet steps to Erin Mills Town Centre, Credit Valley Hospital, Loblaws, Nations, and community centers. Commuter's dream with quick access to Hwys 403/401, Streetsville GO, and MiWay. A solid home brimming with potential! Enjoy spacious living areas with endless possibilities to personalize and build equity in a prime location. Perfect for growing families or investors seeking steady rental demand! (id:61594)
Home Standards Brickstone Realty
Vaughan, Ontario
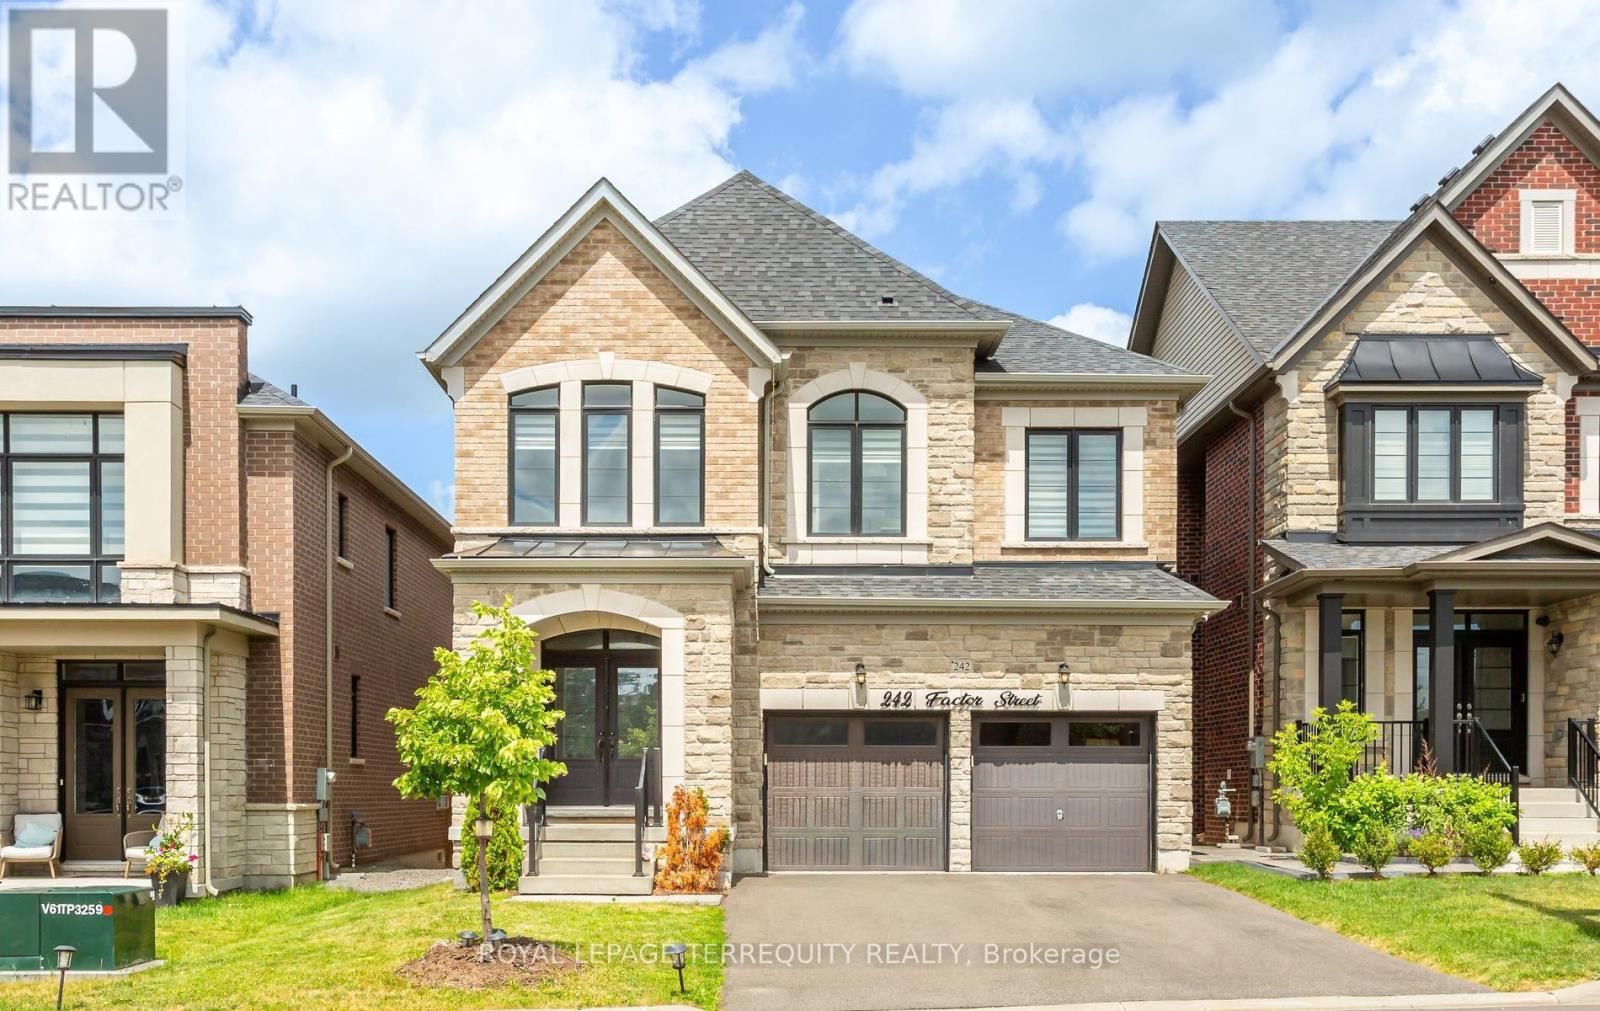
Absolutely stunning executive home situated in one of Vaughan's most prestigious communities-New Kleinburg! Built to impress, this 5 bed, 5 bath floor plan features a spacious open-concept design with coffered ceilings in the living and dining area . Pot lights throughout. Gas hookup in kitchen for Stove . Walkout basement. Enjoy premium contemporary selections and immaculate curb appeal surrounded by detached luxury estates. Nestled in a prime, highly walkable neighborhood, the property offers unparalleled convenience with an upcoming retail plaza (Longo's, LCBO, Starbucks and all major Banks) and tranquil neighborhood parks just moments away. Experience elite area influences including the historic Kleinburg Village, McMichael Art Collection, top-tier schools, and nearby conservation trails. Commuter's dream location with effortless access to Hwy's 427/27/400. Move in and elevate your lifestyle! (id:61594)
Royal LePage Terrequity Realty
Toronto, Ontario
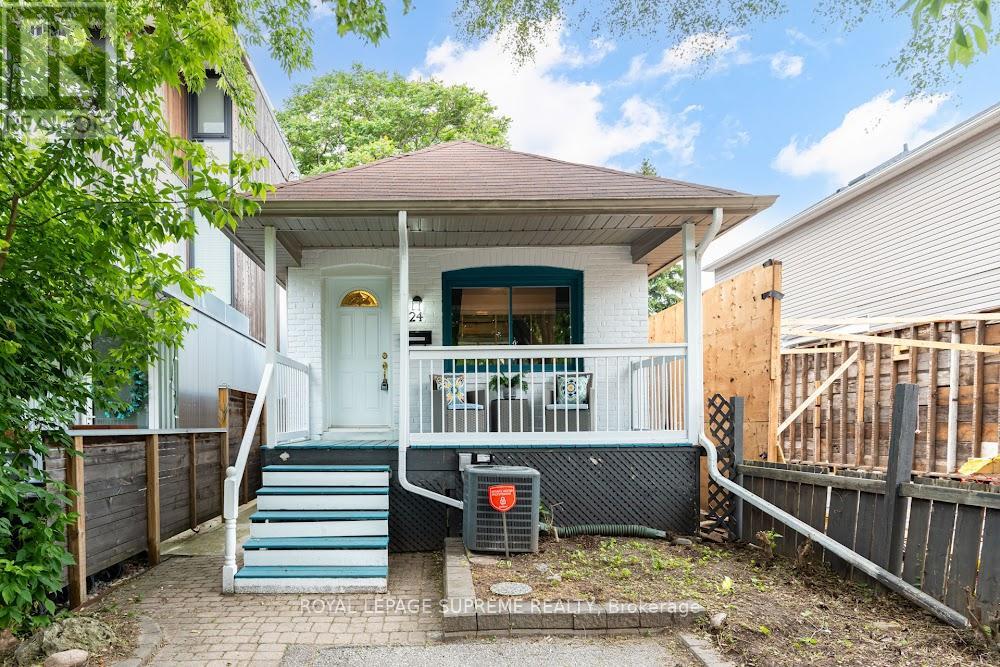
Welcome to this charming 2-bedroom, 2-bathroom bungalow nestled in the highly sought-after Danforth Village! The main floor features an open-concept layout that seamlessly connects the kitchen, dining, and living areas-perfect for modern living and entertaining. The bright living room boasts a beautiful skylight, flooding the space with natural light, and offers a seamless walkout to a generous backyard deck. Downstairs, the fully finished basement expands your living space with a spacious family room and a versatile extra room, ideal for a third bedroom or home office. Complete with convenient front-yard parking and kept in fantastic shape, this home is just steps from top rated schools, the vibrant shops, dining, and transit options of The Danforth. (id:61594)
Royal LePage Supreme Realty
Toronto, Ontario
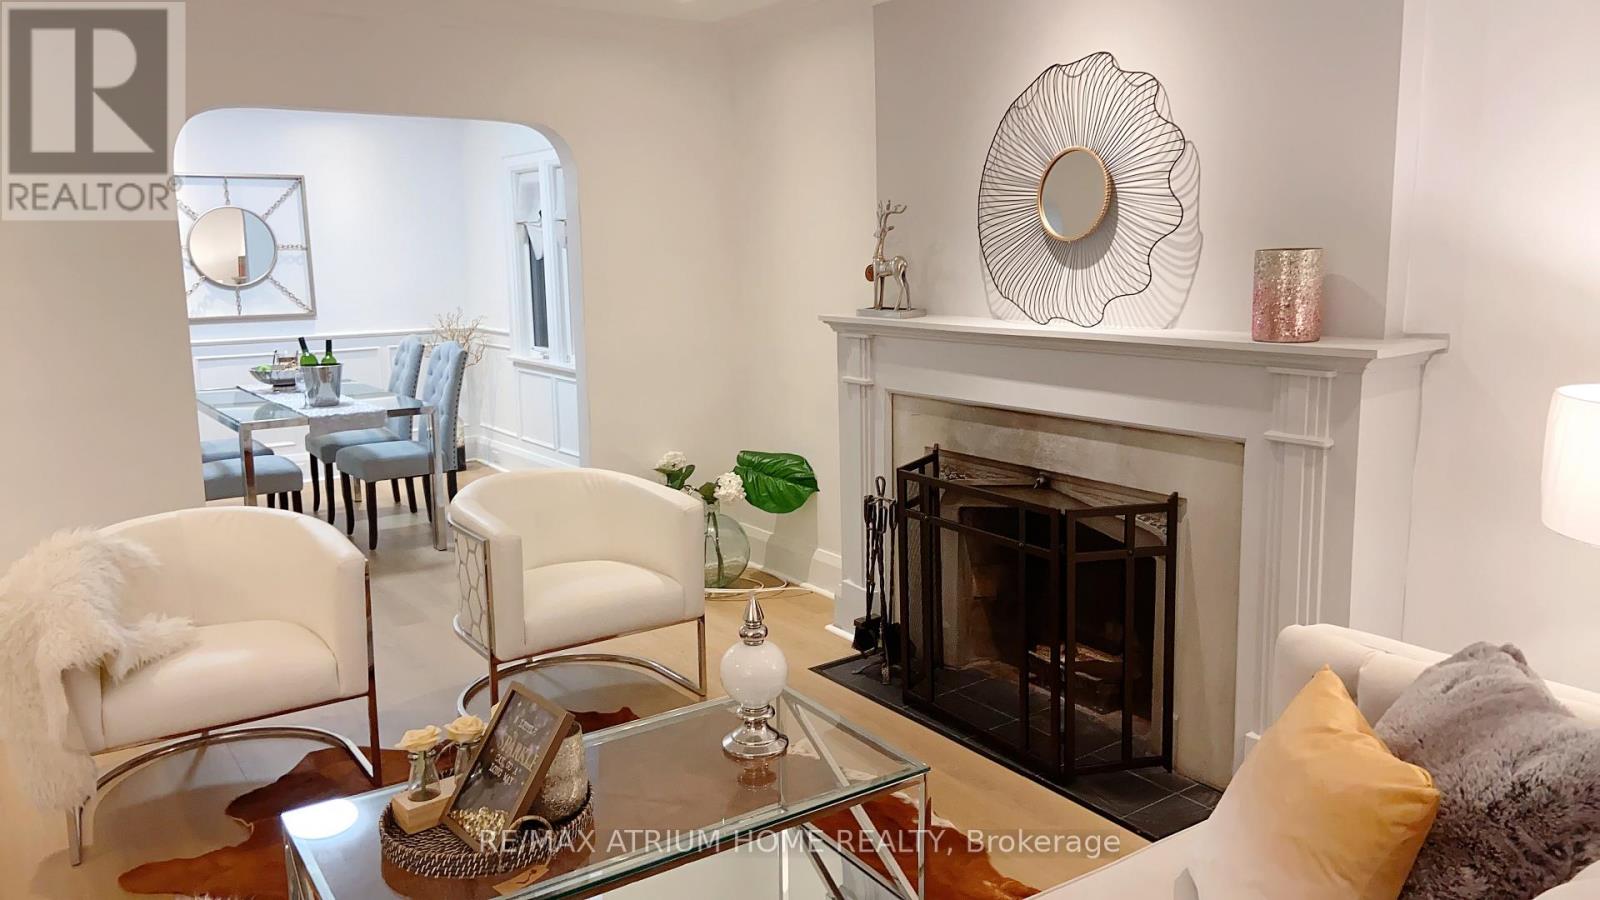
Rare Commercial/Residential Zoning Offering Exceptional Flexibility And Long-Term Potential. Freshly Updated. Move-In Ready. 165 Feet Of Possibility For Tomorrow.Set On An Exceptional 25 X 165 Ft South-Facing Lot In Coveted North Toronto, This Detached Bungalow Offers A Rare Combination Of Immediate Comfort, Valuable Recent Improvements And Remarkable Long-Term Potential.Featuring 2+2 Bedrooms, 2 Bathrooms And A Finished Basement With A Separate Entrance, The Home Has Been Freshly Painted And Enhanced With New Premium Waterproof SPC Luxury Vinyl Plank Flooring With A 20-Mil Commercial-Grade Wear Layer, Bringing A Clean, Contemporary Feel And Exceptional Everyday Durability.A Particularly Valuable Recent Improvement Is The Upgraded 200-Amp Electrical Service, Increased From The Previous 100-Amp Service, Providing Substantially Greater Electrical Capacity for today's needs and future possibilities. An Owned Tankless Water Heater adds further convenience and value, with no hot-water-tank rental to assume.Move In And Enjoy Today, Personalize Over Time, Expand The Existing Home, Or Explore The Possibility Of Building New. Steps To Avenue Rd And Minutes To Yonge St, With Excellent Schools, Parks, Transit, Dining, Shopping And Everyday Amenities Close At Hand.For An End User, A Fresh And Comfortable Home. For A Builder, An Extraordinary Canvas. For An Investor, A Rare 165-Ft-Deep Piece Of Toronto Land With Enduring Potential.Ready For Today. Powered For Tomorrow. 165 Feet Of Possibility.Basement photos are virtually staged. (id:61594)
RE/MAX Atrium Home Realty
Kitchener, Ontario
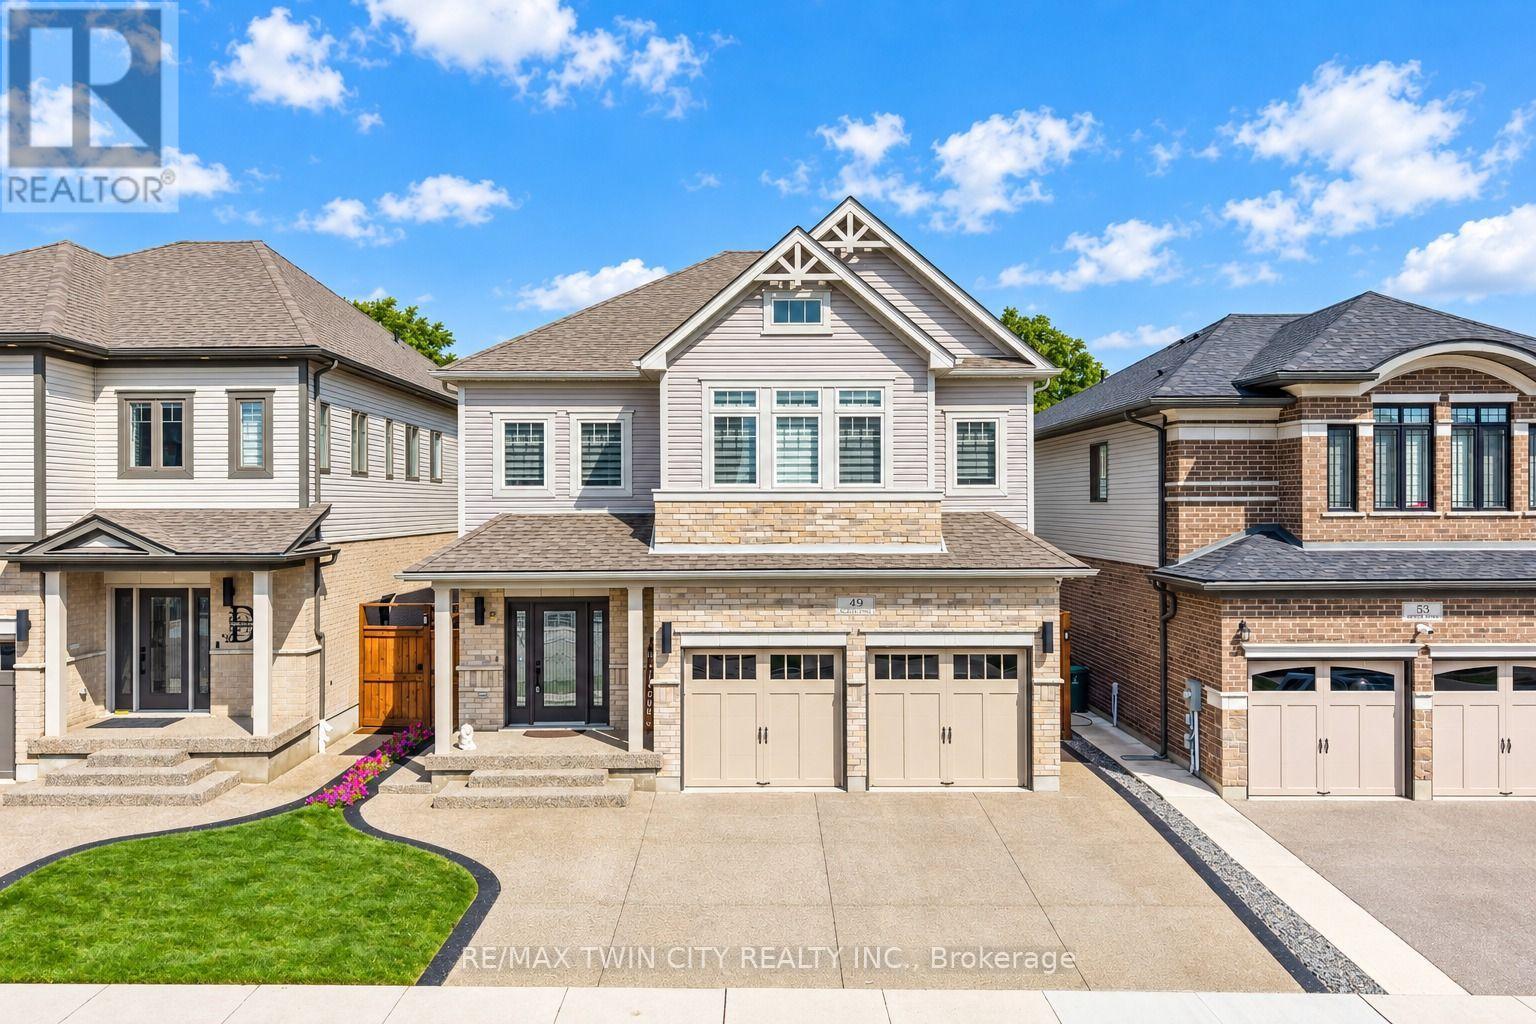
Big on Space, Beautiful in Design, Exceptional in Every Way: Welcome to 49 Scots Pine Trail, Kitchener! Nestled in the highly sought-after Huron Park community, this impressive 6-bedroom, 5-bathroom home sits on a generous 39' x 109' lot, featuring a legal Basement and no backyard neighbors, ideal for large or multigenerational families, investors or Growing Families. A grand foyer welcomes you into the home, where 9-ft ceilings, pot lights and carpet-free engineered hardwood flooring create an elegant atmosphere throughout the main level. The spectacular chef-inspired kitchen, featuring an impressive 12-ft island, Quartz countertops, chic backsplash, stainless-steel appliances and walk-in pantry while the adjacent dining area creates the perfect setting for family dinners and memorable gatherings. The dining space overlooks the bright family room, highlighted by a beautiful accent wall and windows that floods the space with natural light. Upstairs, a convenient double-staircase leads to4 spacious bedrooms and 3 full bathrooms. The luxurious primary retreat features, 5pc ensuite and walk-in closet. A second bedroom enjoys its own ensuite, while the remaining bedrooms share a well-appointed Jack-and-Jill bathroom. Laundry at upper level is cherry on the cake. The fully finished legal basement features a kitchen, large Rec room, two bedrooms and a full bathroom, along with a separate entrance. An additional accessory apartment provides even more flexibility and can be utilized for additional living space. Step outside to your fully fenced private backyard with no rear neighbors. This backyard with patio and Gazebo, is made for entertaining, relaxing and enjoying warm summer evenings. Located in the vibrant Huron Park area, you'll be close to parks, trails, schools, shopping, restaurants, everyday amenities and Highway 7/8 and 401. With 5-car parking (2 car garage, 3-car driveway), this house offers incredible opportunity. Book your Private showing today! (id:61594)
RE/MAX Twin City Realty Inc.
