Toronto, Ontario
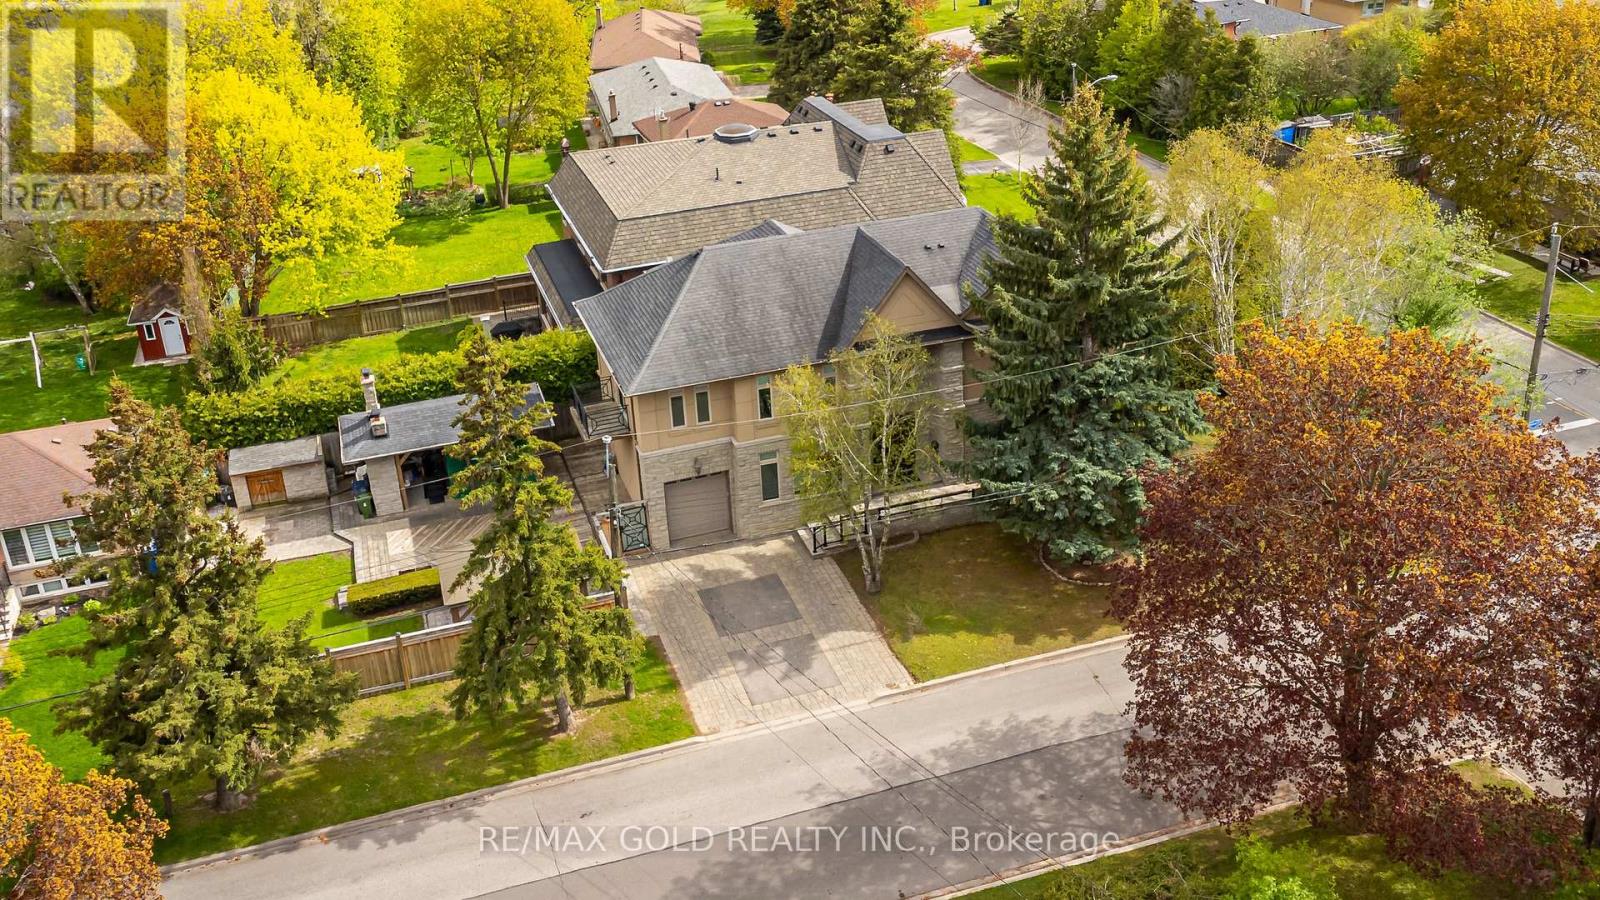
Prepare to be captivated by this custom-built Stone & Stucco masterpiece, commanding a prominent corner lot in one of North York's most prestigious family enclaves. Spanning two stories with 4 spacious bedrooms on the second floor plus an office that can easily be converted into an additional bedroom, this residence exudes luxury with top-tier finishes at every turn.The grand main level features soaring ceilings, 8" baseboards, intricate crown moldings, and four seamless walk-outs that flood the home with natural light. At the heart of the home is a massive gourmet kitchen, a chef's dream equipped with a sprawling center island, custom cabinetry, granite countertops, and premium stainless steel appliances. Retreat to the Primary Suite, featuring a spa-like 5-piece ensuite and a private balcony overlooking the neighborhood. With stone and hardwood flooring throughout and two cozy gas fireplaces, the home strikes the perfect balance between elegance and warmth.The lower level is fully finished and features a legal 2-bedroom in-law suite with its own separate living space and a separate laundry room, offering exceptional flexibility for extended family, guests, or potential rental income, along with additional space for a home theatre or gym.The backyard is a true private oasis, headlined by an incredible custom gazebo featuring its own fireplace and wood-fired oven-the ultimate setting for year-round outdoor entertaining. 3 additional parking spaces as there are 2 driveways. Steps to top-rated schools, parks, and luxury amenities. (id:61594)
RE/MAX Gold Realty Inc.
Toronto, Ontario
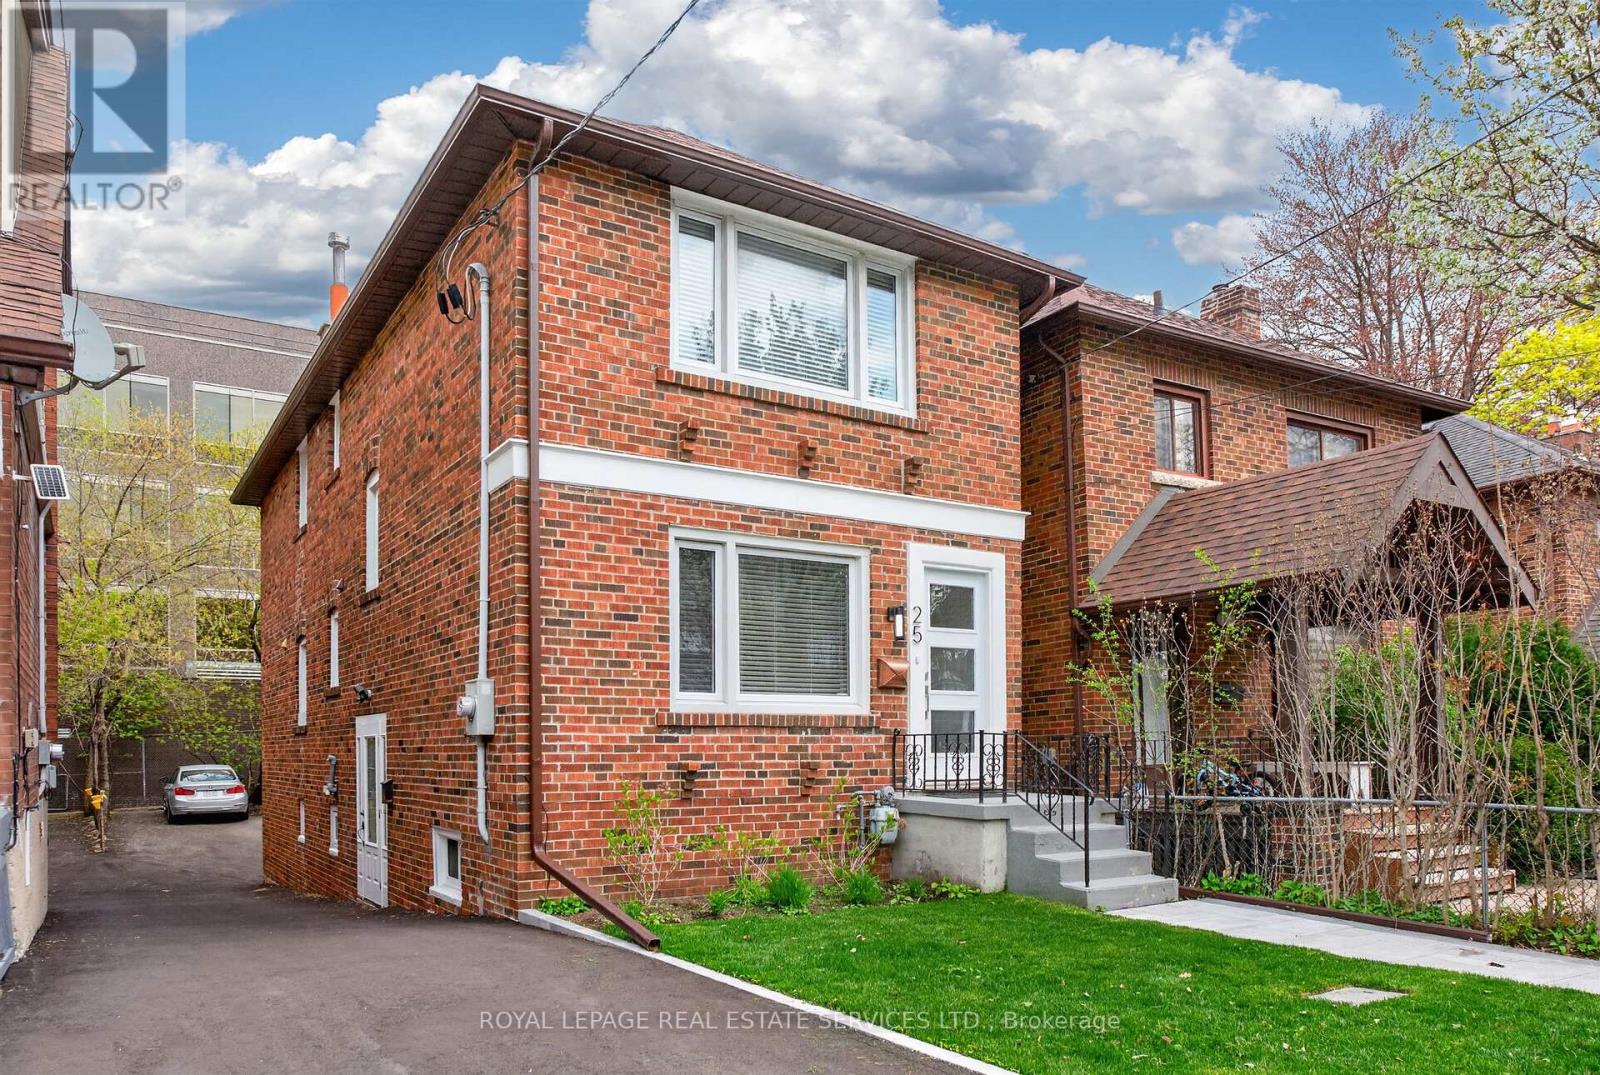
Premium Property Listing: Unbeatable Location and Versatility. The Opportunity: An outstanding property situated on a quiet, no-thru street just a four-minute walk to the Yonge Subway. Perfectly suited for multi-generational families, savvy investors, or those looking to "live-in" plus income. This home features three distinct units, including two fully furnished luxury units. Interior Highlights: turnkey Ready, Main floor and lower level come completely furnished, including all furniture, rugs, framed art, bedding, towels, and accessories. Modern Aesthetics: Freshly painted throughout with high-end LED lighting, well- appointed bathrooms and modern wood flooring (plus durable waterproof flooring in the lower level). Spacious Layout: 3 Bedrooms, 3 Bathrooms, 2+ Kitchens. Income Potential: Includes two fully furnished units plus one additional unfurnished unit. The lower level private entrance has high-ceilings. Superior Upgrades and Mechanicals. No detail has been overlooked in the maintenance and efficiency of this home. Climate Control: On-demand heating/hot water with separate dedicated HVAC controls for comfort. Infrastructure: Upgraded large-size water supply line; drains completely replaced (under building and to the street) with specialized cleanouts. Exterior Maintenance: Updated Casement windows, new front door, and updated eavestroughs with leaf protectors. Inclusions: 3 Stoves, 3 Fridges, 3 Washer/Dryer sets, 2 Microwaves, 2 Coffee Makers, all existing window coverings and portable vacuum cleaners. Parking: Newly paved driveway with space for four vehicles, fresh sidewalk pavers, Newly landscaped front garden. Walk Score Goldmine: Steps away from every imaginable convenience - grocery stores, banks, medical offices, and world class restaurants. (id:61594)
Royal LePage Real Estate Services Ltd.
Toronto, Ontario
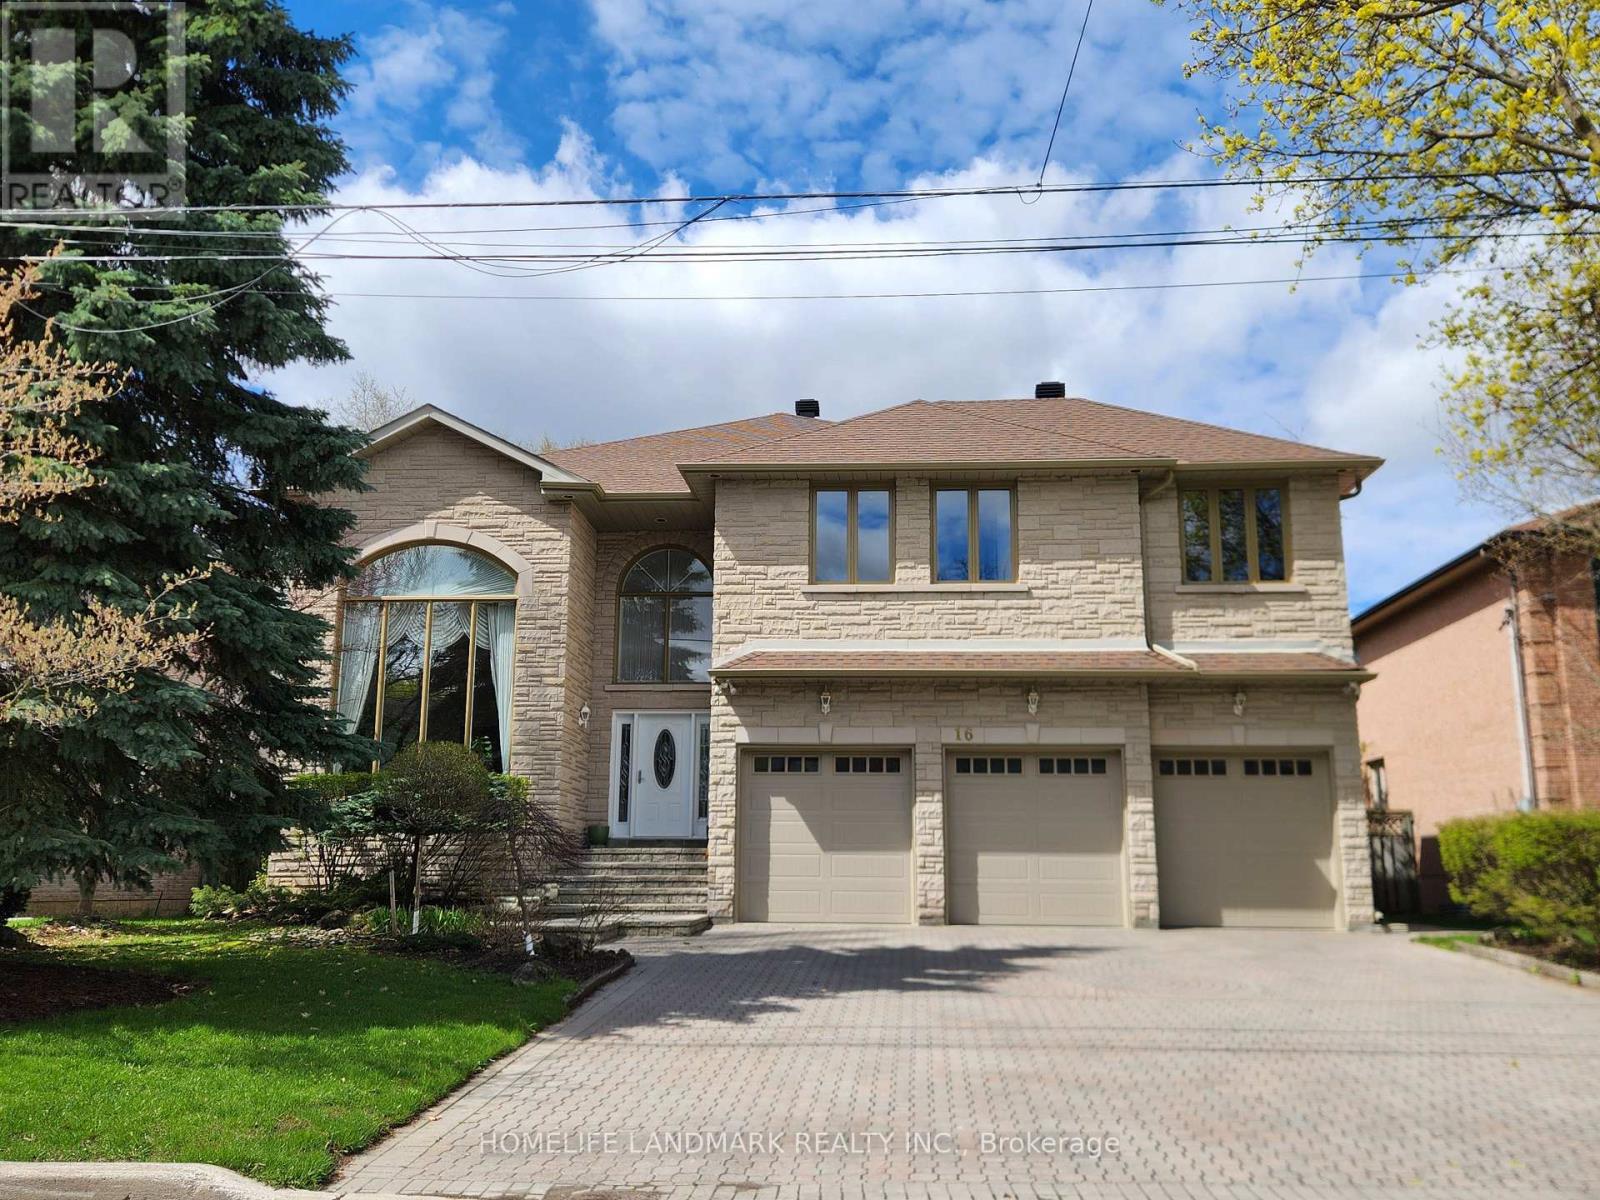
Highly sought after Prime GTA Location with Top-Ranked Earl Haig SS District. Situated on a quiet, tree-lined cul-de-sac. This exceptional residence offers both privacy and a safe environment for families. A grand 2-storey foyer with crystal chandelier welcomes you into elegant principal rooms, including a sun-filled grand living room with 18ft. high ceiling, a cozy family room with a gas fireplace, a well appointed private office with built-in custom shelving, and an inviting dining room connected to a spacious eat-in kitchen overlooking a beautifully landscaped garden. The second level features five generously sized bedrooms, each with its own ensuite, arranged along a bright open corridor overlooking the atrium. An oversized expansive primary suite (~500 sq.ft.) offers his & hers closets and a luxurious 6-piece ensuite with jacuzzi. A striking circular staircase and central skylight fill the home with natural light across all levels. Approx. 6,000 sq.ft. of total living space, including a professionally finished walkout basement complete with nanny suite, sauna, wet bar, and a wood burning fireplace - ideal for entertaining or extended family living. The kitchen is equipped with Italian quartz countertops, centre island, ready to drink water purifier, and enhanced by elegant crystal lighting. Additional features include: 3-car garage + driveway parking for up to 6 vehicles. Direct garage access to mudroom with sink, laundry, and powder room - perfect for pet care. Central vacuum & whole-home water softener and humidifier. New roof with new eavestrough and new roof vent for optimum air quality. In-ground sprinkler system (front & back). West facing awnings cut down summer heat. Fully fenced backyard with elevated patio and mature landscaping. It is not just a desirable luxurious home. It is a rare opportunity combining space, functionality, and prestigious location. (id:61594)
Homelife Landmark Realty Inc.
Toronto, Ontario
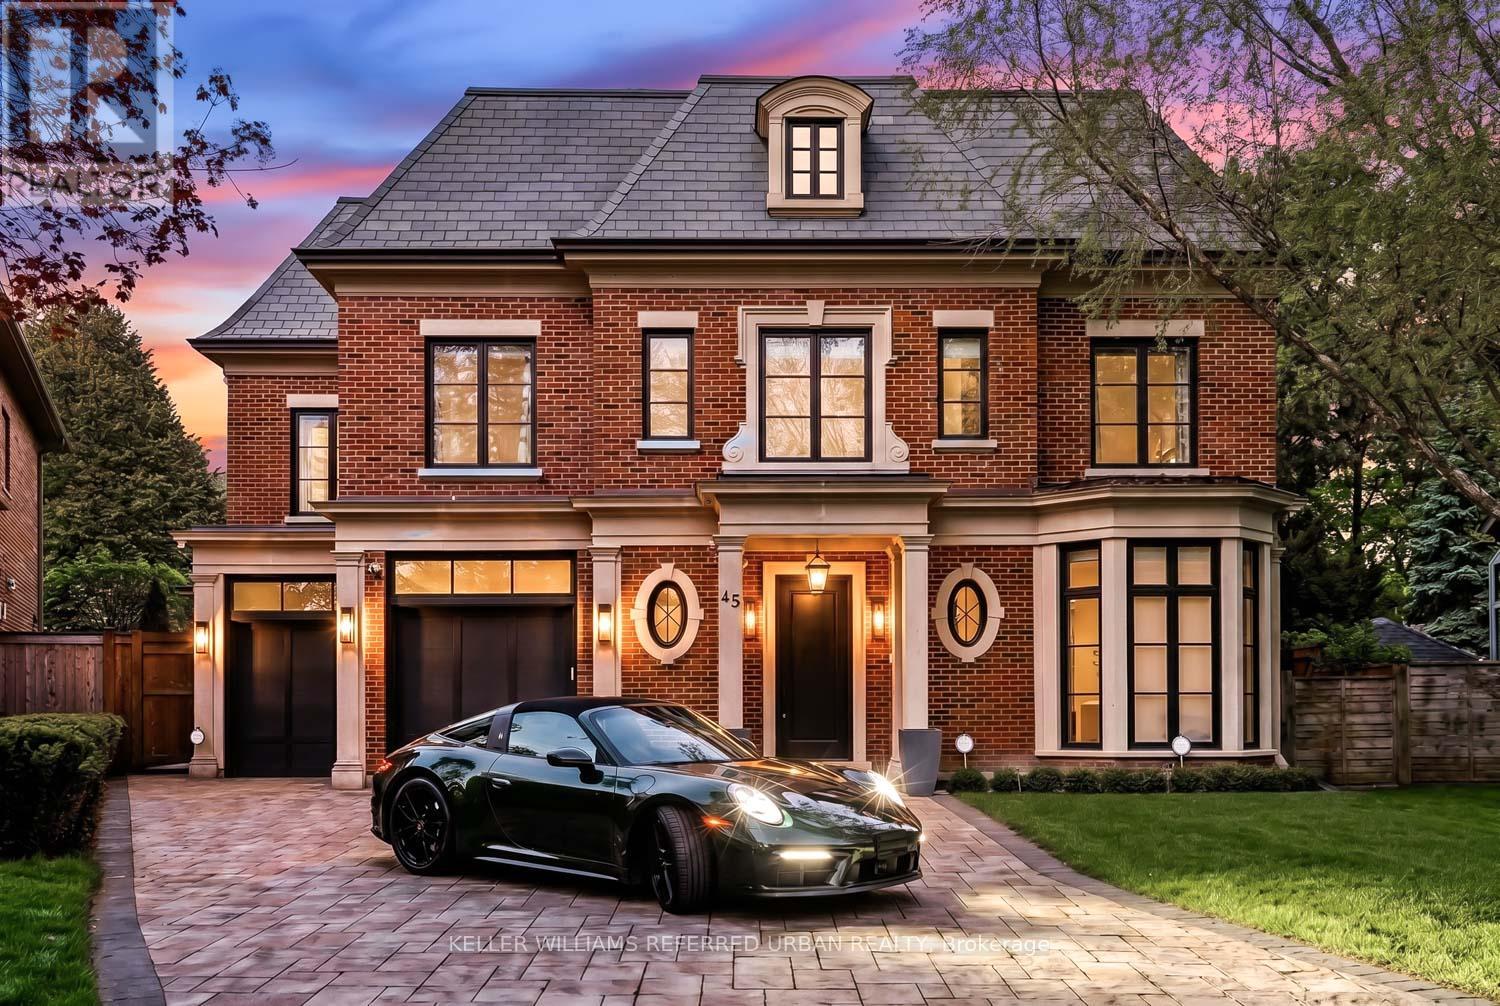
One of the finest custom-built residences in the neighbourhood, perfectly positioned on a majestic west-facing ravine lot that dramatically widens to an impressive 115 feet across the rear. Masterfully designed by renowned architect Stan Makow, this exceptional home offers nearly 7,000 sq. ft. of exquisitely finished living space with timeless architecture and impeccable craftsmanship throughout. Inside, soaring ceilings, wide plank hardwood floors, and expansive principal rooms create an atmosphere of elegance and grandeur. The stunning Bloomsbury custom kitchen is a true showpiece, outfitted with top-of-the-line Sub-Zero and Wolf appliances, designed for both everyday family living and sophisticated entertaining. The luxurious spa-inspired bathrooms feature heated floors and designer finishes, while the temperature-controlled wine cellar and integrated Control4 home automation system elevate the home to another level. A spectacular covered outdoor living room with a wood-burning fireplace, built-in heaters, and year-round entertaining space seamlessly extends the home outdoors. Rare resort-style backyard with exceptional privacy and no direct rear neighbours creates a true cottage-in-the-city experience - an extraordinary setting rarely found in Toronto. (id:61594)
Keller Williams Referred Urban Realty
Toronto, Ontario
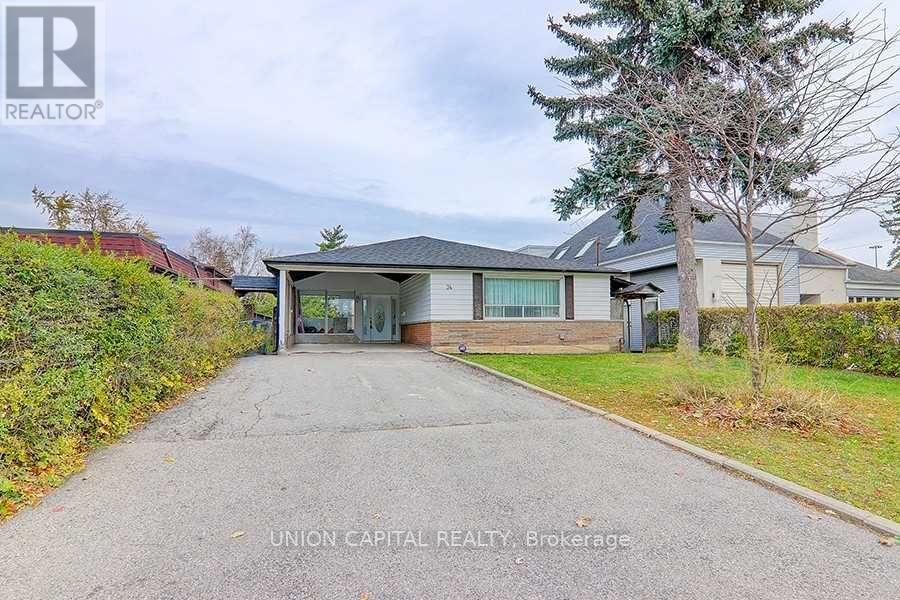
Beautifully Maintained Home Featuring A Upgraded Kitchen (2026), Upgraded Bathrooms In The Basement And Lower Level (2026), And Freshly Painted Walls Throughout (2026). Spacious And Functional Layout With Modern Finishes, Offering Excellent Comfort For Families And Investors Alike. Move-In Ready Opportunity In A Desirable Neighbourhood. Walking Distance To Fairview Mall And TTC Subway & Transit; Minutes From Two Major Highways. (id:61594)
Union Capital Realty
Toronto, Ontario
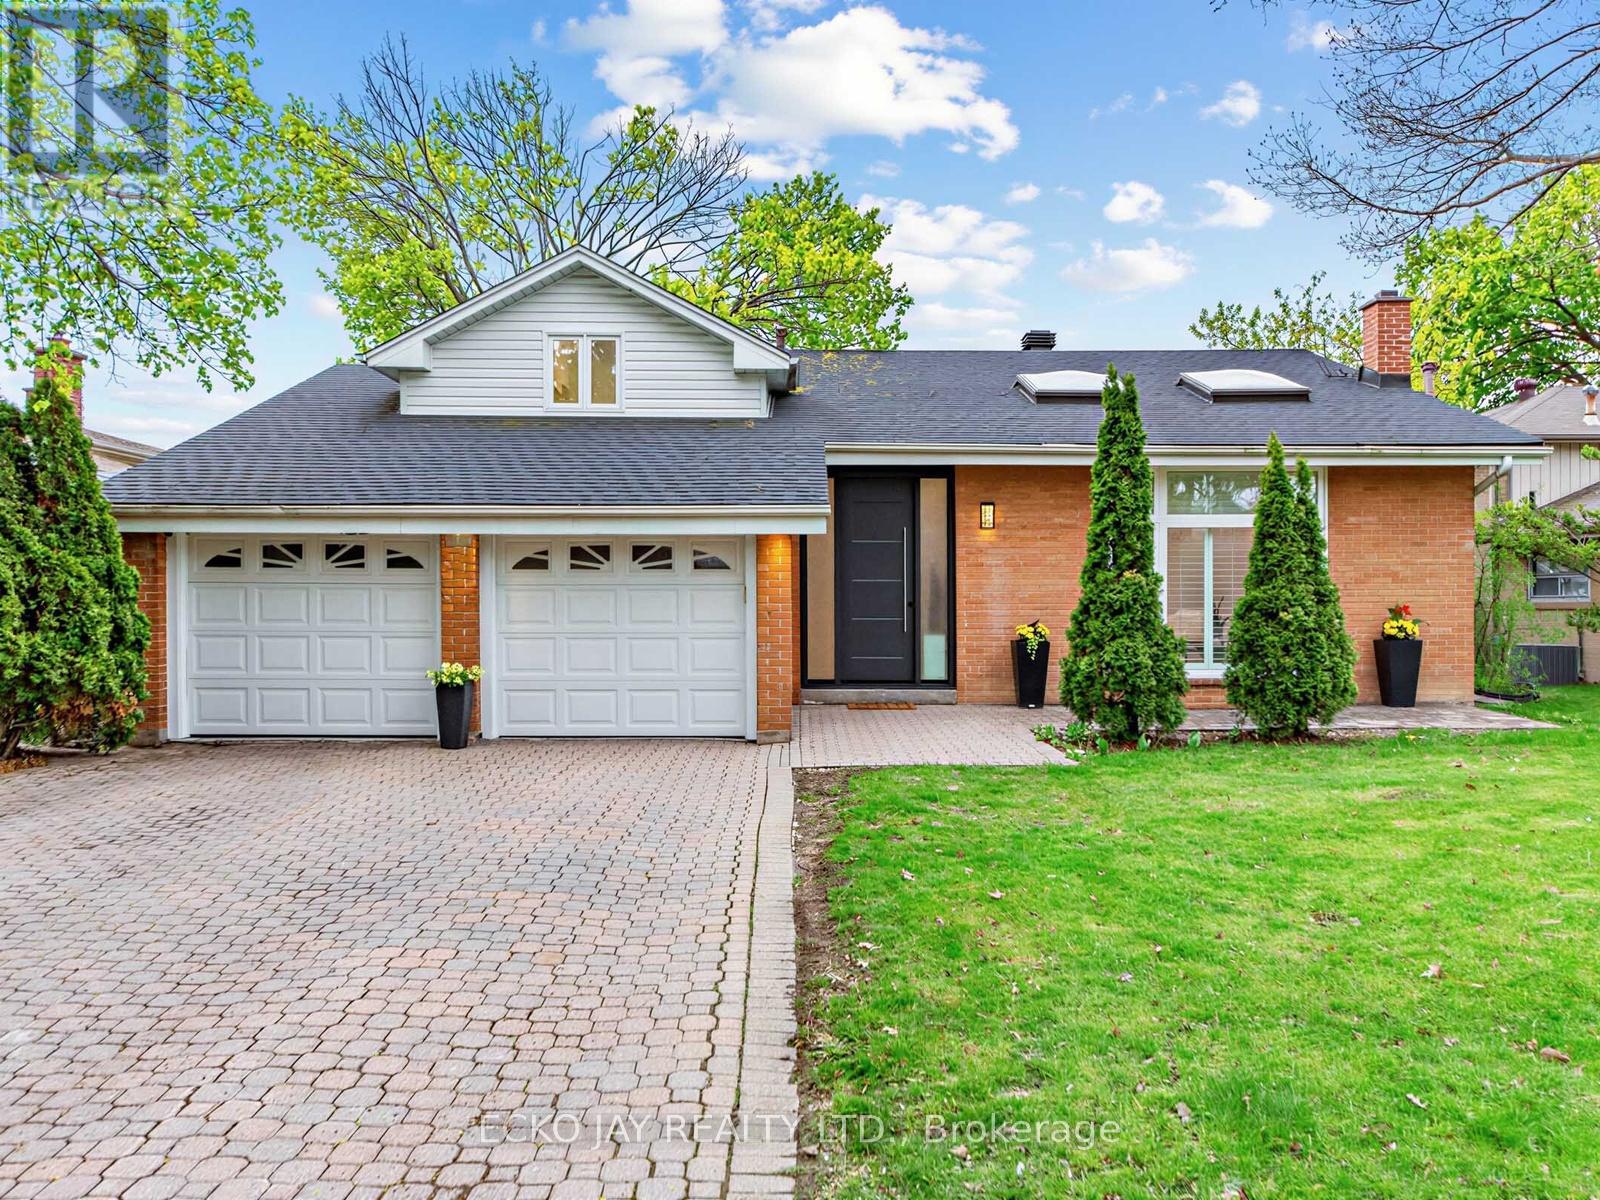
* Fantastic Opportunity to Live in High Demand Henry Farm Neighbourhood! * Modern Executive Family Home on Quiet, Family-Friendly Street Has Been Recently Renovated $$$ (2025) with Amazing Wow Factor Throughout * This Exceptional Home is a Stylish & Updated Showplace That Offers a Perfect Balance of Family & Formal Living -- Move-In Ready! * Gorgeous Chef's Kitchen with Premium Bosch Appliances, Quartz Counters & Backsplash, Centre Island (Seats 5), Wine/Beverage Fridge, Large Walk-in Pantry & Custom Cabinetry * Recently Renovated on All Floors with Modern Finishes & Hardwood Flooring * Kangen Water Dispenser System * Primary Bedroom Suite with His & Hers Walk-Through Closets & Spa-Like Ensuite w/Heated Floors * Smart Toilets in All Bathrooms * Custom Millwork & Built-Ins Throughout * 2 Gas Fireplaces with Beautiful & Unique Floor-To-Ceiling Tile Surrounds * Walk-Out to Large Fenced Backyard is Great for Outdoor Family Fun, BBQs & Entertaining! * Excellent Prime Location, Only Steps to TTC Subway & Bus, Great Shopping, Schools & Close to NYGH, GO Train. Fast Access to Hwy 401, DVP/404 & 407 * Enjoy Nearby Parks & Walking Trails, Just a Short Walk From Home! * Don't Miss Out! * Open House Sat & Sun 2-4 pm * (id:61594)
Ecko Jay Realty Ltd.
Toronto, Ontario
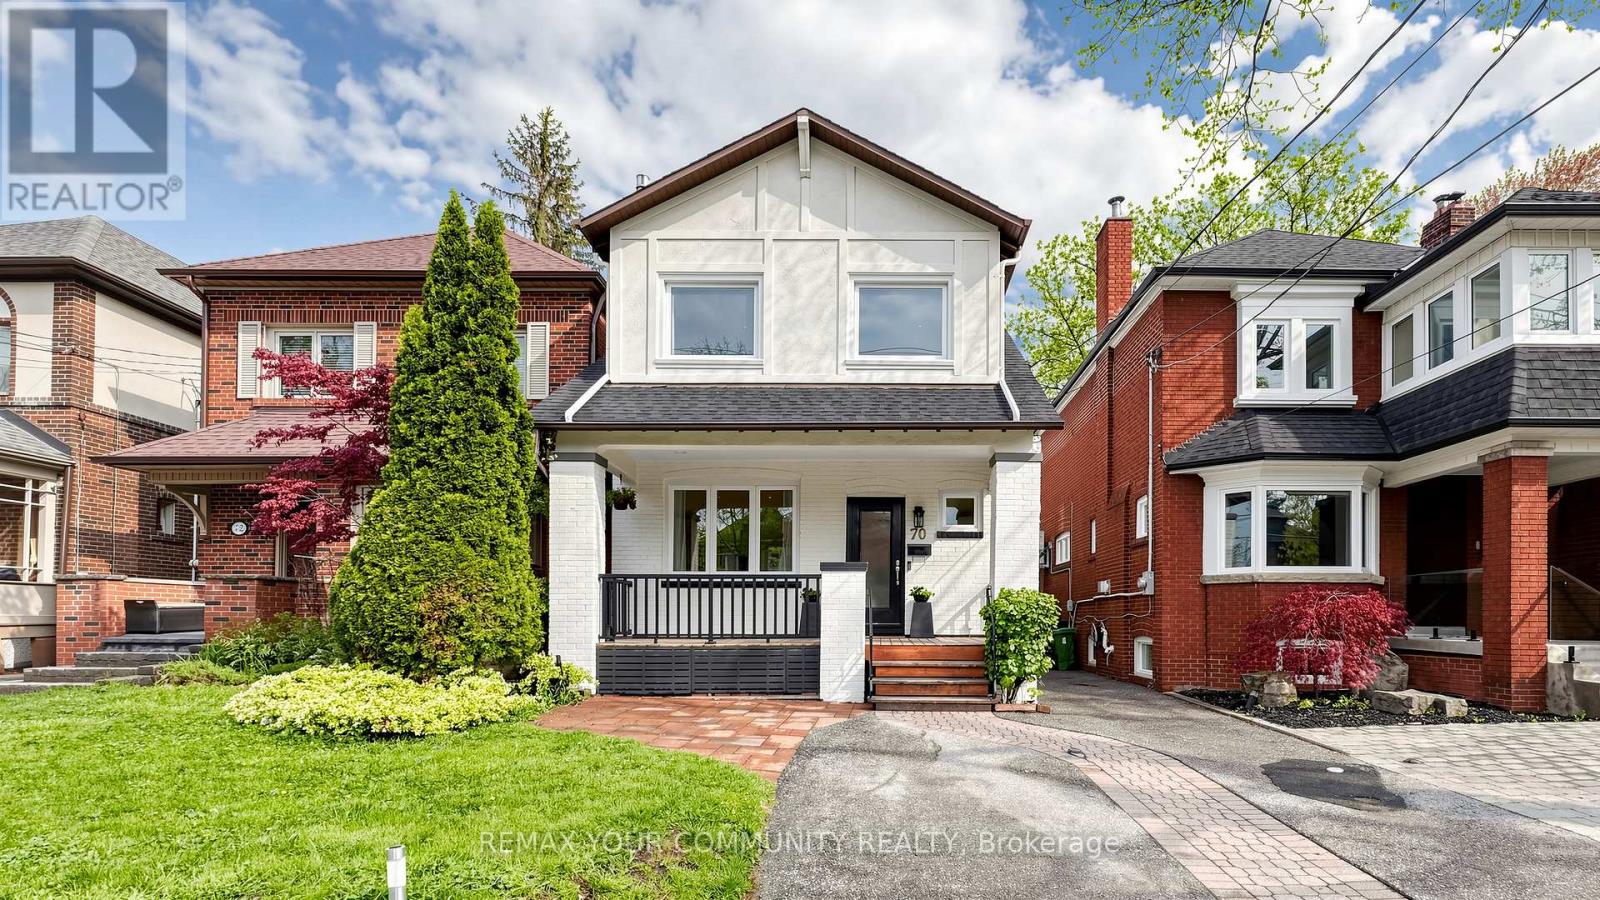
Beautifully renovated detached home in the highly sought-after Lawrence Park North neighbourhood, just steps from Yonge & Lawrence. Located on a street surrounded by custom-built homes and ongoing redevelopment, this property offers a prime opportunity in a prestigious, evolving community.This charming home features three spacious bedrooms and a perfect blend of modern upgrades and timeless appeal. The main floor offers 9-foot ceilings, hardwood flooring throughout, pot lights, and a bright family room with a cozy fireplace. The dining area overlooks a private backyard, ideal for entertaining and everyday living.The updated kitchen includes newer cabinetry and appliances, along with newer window coverings throughout. The home has been freshly painted and meticulously maintained, showcasing pride of ownership.Extensively renovated within the past five years, updates include windows (2024), furnace (2024) , A/C (2021), roof, soffits, gutters, insulation (2021), upgraded electrical panel, and new front and back fencing and deck (2024). Additional features include pot lights (2024), BBQ gas line (2021), and an upgraded fireplace mantle and casing.The fully finished basement with separate entrance offers excellent additional living space, complete with pot lights, a renovated 4-piece bathroom, laundry, and a second kitchen setup with electrical stove connection, sink, and cabinetry. A second washer and dryer on the upper level adds convenience.Walking distance to subway, top-rated schools, parks, shops, and restaurants along Yonge Street. Driveway fits up to two small vehicles. (id:61594)
RE/MAX Your Community Realty
Toronto, Ontario
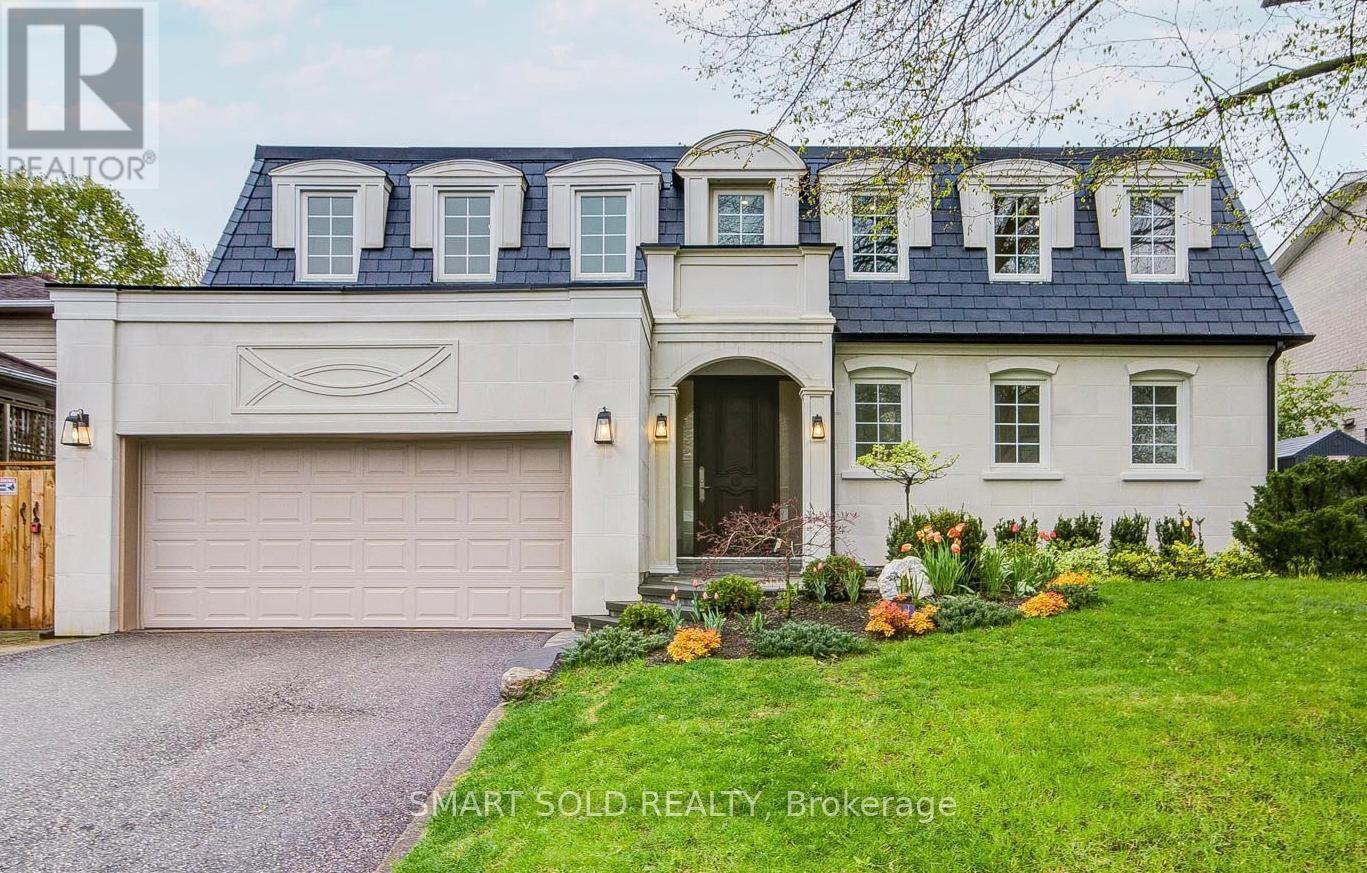
Stunning Executive 4+1 Home On A Wide 60 Ft Lot With Over $400K In Renovations With Legal Building Permit (2024), Nestled In Prestigious Bayview Village, Surrounded By Multi-Million Dollar Homes! This Fully Upgraded Residence Offers Approximately 3,500 Sq Ft Of Total Living, Showcasing A Bright And Spacious Layout With Hardwood Floors, Smooth Ceilings, And Pot Lights Throughout-Perfect For Modern Family Living. The Designer Kitchen Features Stainless Steel Appliances And A Large Centre Island, With Extra-Wide Patio Door Accessing To Interlocked Patio And South-Facing Backyard. The Second Floor Features 4 Generously Sized Bedrooms And 3 Bathrooms, Ideal For Larger Families. Extensive Upgrades Include A Brand New Roof With Premium Synthetic Slate, New Tankless Water Heater, Furnace, Heat Pump, Redesigned HVAC System, And Upgraded Insulation Throughout. Professionally Designed Front Elevation With A New Porch, Engineered Limestone Panels, And A Beautifully Landscaped Front Yard. The Finished Basement Includes A Recreation Room, Kitchen, And Bedroom, With Potential To Create A Separate Entrance For Rental Income Or In-Law Suite. Prime Location: Just 6 Minutes To Hwy 404 & Hwy 401 And 3 Minutes To Old Cummer GO Station. Close To Top-Ranked Earl Haig S.S., With Easy Access To TTC Bus And Subway, Bayview Village Shopping Centre, And All Essential Amenities. (id:61594)
Smart Sold Realty
Toronto, Ontario
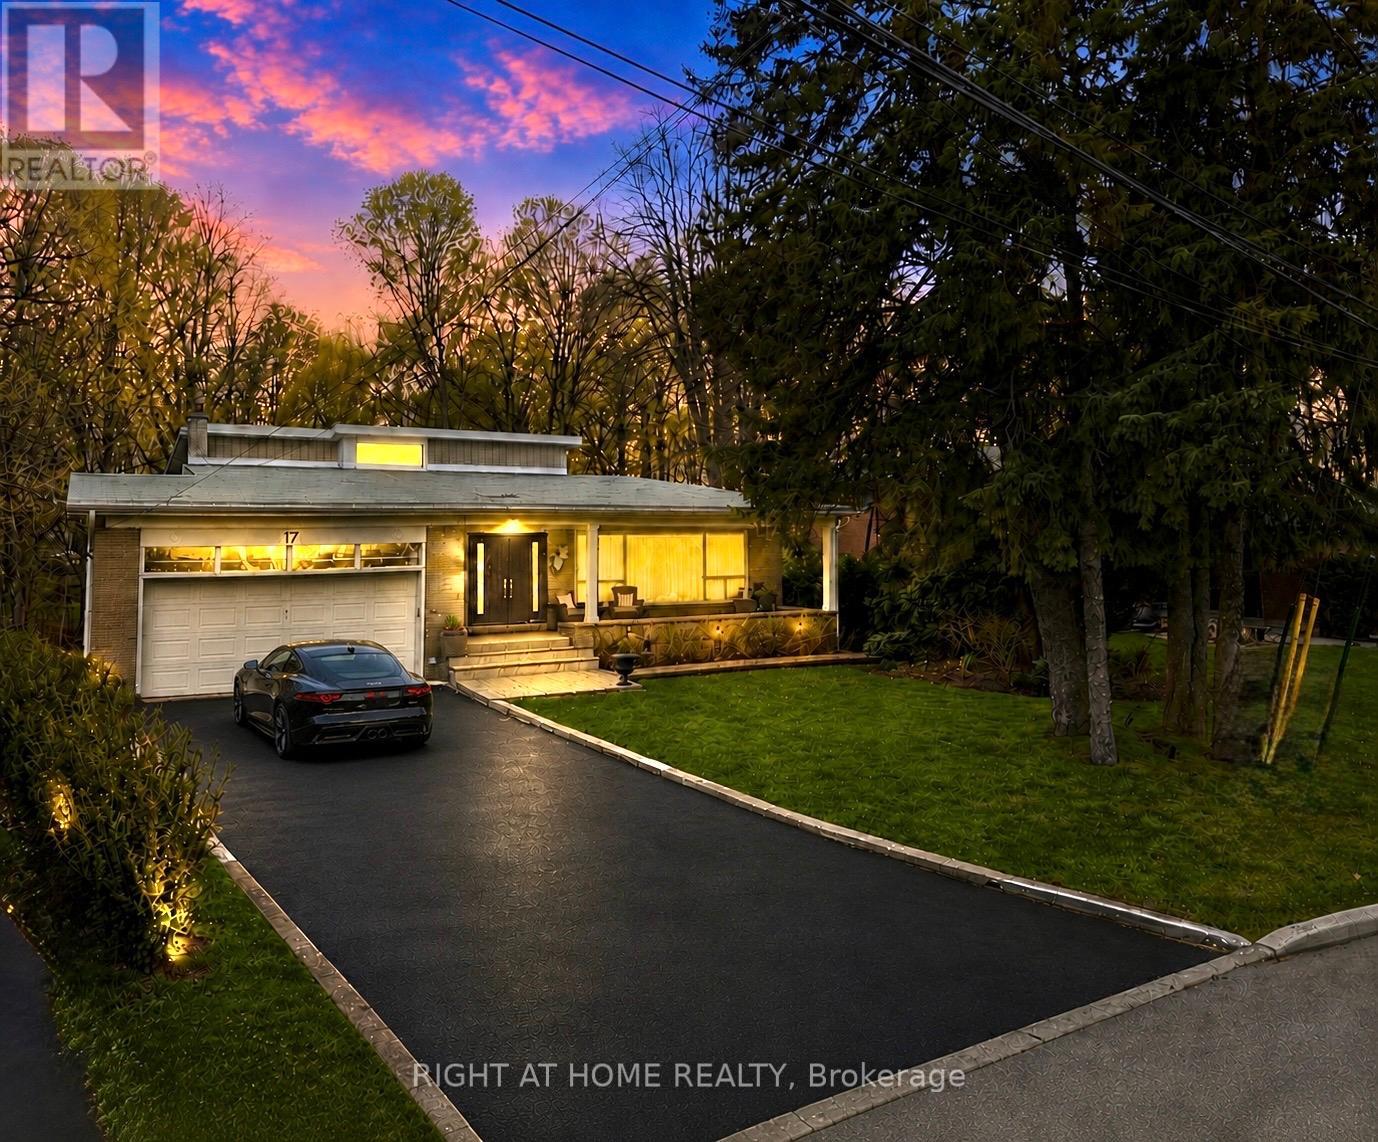
You need to see this absolutely beautiful 4+1 bedroom, 4 bathroom back-split nestled on a rare almost one acre pie-shaped ravine lot in one of North York's most sought-after neighbourhoods. Tucked away on a quiet crescent lined with mature trees and surrounded by excellent neighbours, this spacious home offers approximately 3000 sq ft of living space with an incredible layout designed for both comfortable family living and entertaining. Featuring a large dining room, expansive living and family rooms, and a spacious primary suite complete with a dressing room, this home offers endless possibilities. Enjoy four walk-outs, two walk-outs overlooking the beautiful ravine setting, creating a peaceful backyard oasis with direct access to nature and hiking trails. The finished basement includes a large recreation room, second kitchen, laundry area, additional bedroom, and ample storage - ideal for extended family, guests, or excellent in-law/rental income potential. Additional highlights include hardwood floors, updated electrical and modern lighting, wired internet throughout, in-ceiling speakers, security system, in-ground water system, two updated roofs (2018 & 2010), double car garage, and an oversized driveway accommodating up to 4-6 vehicles. Located just steps to places of worship, the Prosserman JCC (Fitness Centre, Indoor Running Track, 2 indoor saltwater pools, outdoor saltwater pool, sports courts etc) parks, Earl Bales trails, top tier schools, TTC transit, and only minutes to both Yonge & Sheppard and Sheppard West subway stations. Short drive to Yorkdale Mall and world-class shopping, dining, and amenities. A rare opportunity to own a spacious ravine property in one of the best neighbourhoods in North York - this is a must-see! (id:61594)
Right At Home Realty
Toronto, Ontario
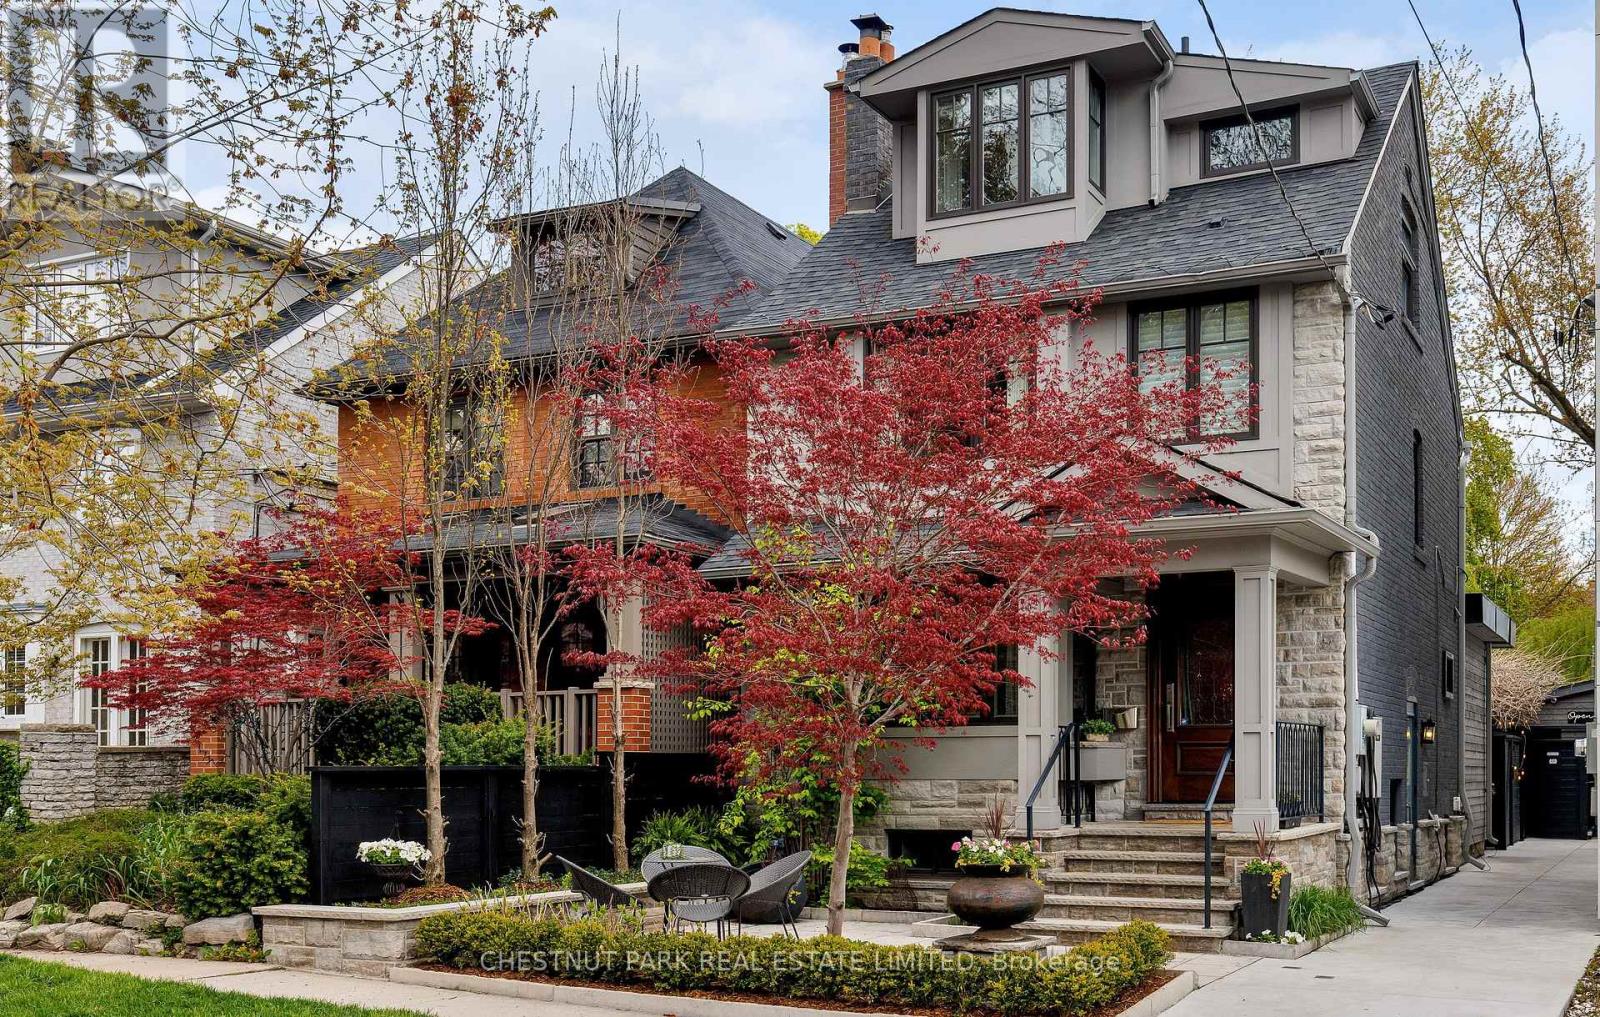
From the legendary Cornish Road street parties to the resort-style backyard designed for unforgettable entertaining! Tucked into one of the most coveted streets in Moore Park, this exceptional home blends timeless architecture, designer finishes & incredible functionality. A designer's own home, thoughtfully renovated from top to bottom with no expense spared, and every detail beautifully executed, this 4-bed, 4-bath detached home offers sophistication across every level. The stunning chef's kitchen features premium Wolf, Miele & Sub-Zero appliances, oversized marble island, custom cabinetry, integrated storage, beverage station & built-in banquette seating designed for elevated entertaining & effortless living. Elegant principal rooms enhanced by wide plank oak floors, custom millwork, designer lighting, marble accents & extensive built-ins throughout. Luxurious primary retreat with custom closets & spa-inspired ensuite features heated floors, steam shower & exquisite marble finishes. A sun-filled second-floor office overlooks the backyard & offers flexibility as a bedroom, while the upper level bedrooms showcase exceptional custom built-ins & thoughtfully integrated storage throughout. The professionally designed backyard is truly in a league of its own: this private outdoor oasis features multiple entertaining zones, water feature, covered pavilion, fire pit, natural gas BBQ hookups & an extraordinary entertaining space with movable walls that seamlessly blend indoor & outdoor living. Whether hosting summer parties, movie nights or outdoor dinners, this backyard was built to bring people together. Additional highlights: a fully underpinned lower level w/ custom built-ins & Murphy bed, radiant heating, full-house generator, Marvin windows throughout, powered Hunter Douglas blinds & extensive infrastructure upgrades focused on long-term durability & performance. A rare opportunity to own a truly turnkey home in one of Toronto's most sought-after neighbourhoods. (id:61594)
Chestnut Park Real Estate Limited
Toronto, Ontario
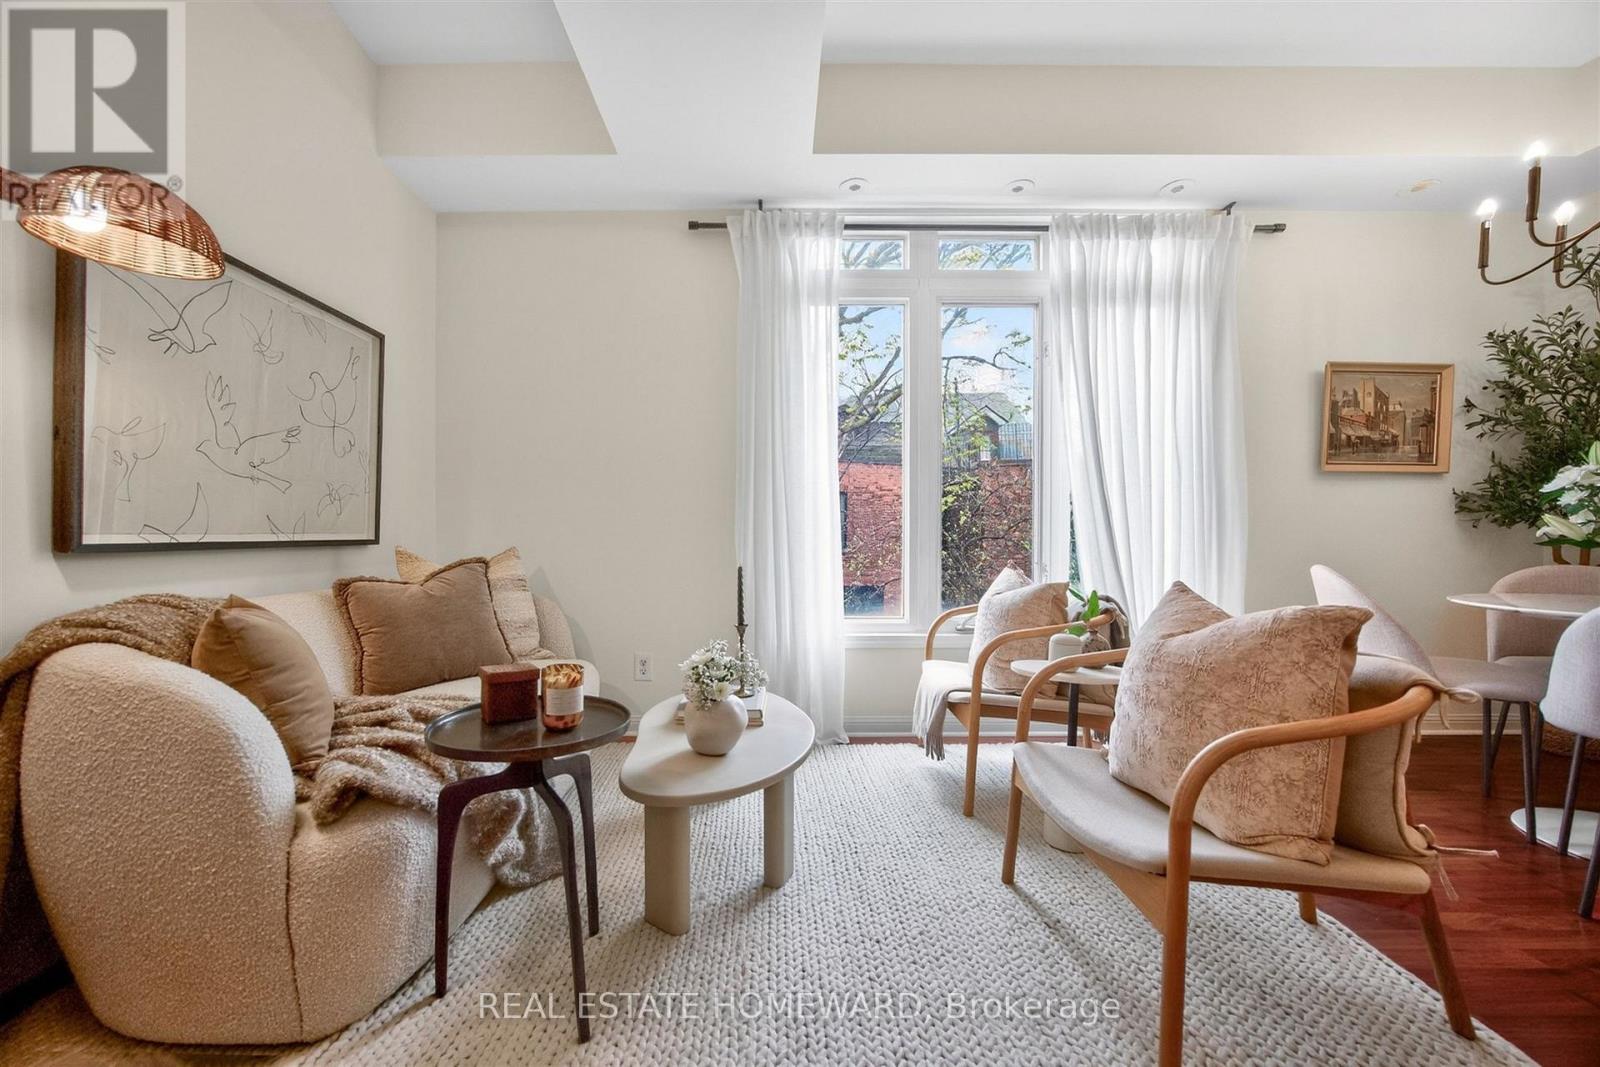
Live smack dab between the vibrancy of West Queen West and dynamic Queen West! The Gardens at Queen offers a beautifully serene collection of stacked townhomes just steps away from the bustle. Enjoy plenty of green space from the lovely tree-lined courtyard walkway up to townhouse 32 at 88 Carr Street, with neighbouring Alexandra Park right within sight. It's ideally situated within the townhouse community, away from busier Bathurst street and placed more picturesquely by the park. Enter up to the u-shaped kitchen, living, and dining room, all open-concept with 9 foot ceiling heights, and graced by westward light all throughout the space. The level above offers a full 4-piece bathroom with updated finishes, a double door linen closet, the primary bedroom with a double sliding door closet, and a second bedroom with westward leafy views of the area trees. The top level laundry and utility room provides some additional in-suite storage for convenience, right beside a stacked laundry and dryer unit. Walk-out from there to a private rooftop deck (123 sq.ft. as per iGuide) with ample space for outdoor living, lounging, cooking, gardening, and more. It's a whole other room you can use through the seasons! And very fortunately, there are hook-ups for water, electrical, and gas BBQ on the rooftop, to help with any or all of these pursuits. Dedicated double bike parking racks installed in a private underground parking spot, right near the secure owned locker unit with oversized 176cm deep X 119cm wide X 218cm tall proportions, all with the presence of 24-hour security on site. You're so close to Kensington Market, Trinity Bellwoods, The Entertainment District, and super quick access to the downtown core along either the Dundas or Queen streetcar routes, Richmond or Adelaide bike path networks, or darting in any direction desired by car. True urban living surrounded by the coolest shops, restaurants, and spaces for living a full and fun life! (id:61594)
Real Estate Homeward
Toronto, Ontario
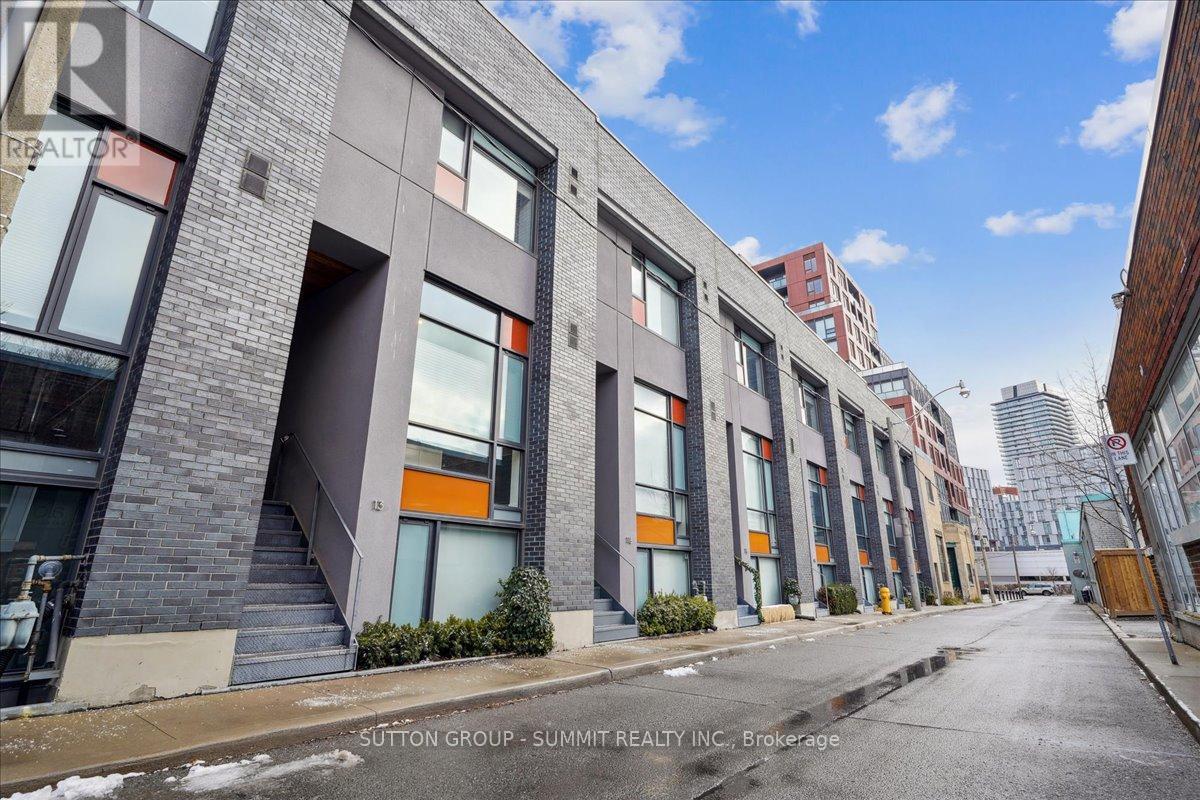
**OPEN HOUSE Saturday 2 - 4 pm** Set on one of Corktown's most desirable streets, 13 Gilead Place offers a rare opportunity to own a freehold townhouse in the heart of Toronto's Lower East Side. Just steps to the Distillery District, St. Lawrence Market, the Financial District, and the upcoming Ontario Line Corktown Station, this location delivers unmatched urban convenience with a strong sense of community. Designed by architect Brian Kucharski, the home blends modern architecture with thoughtful functionality. The open-concept main floor is ideal for both entertaining and daily living, featuring soaring 13-foot ceilings and floor-to-ceiling windows that bathe the space in natural light. The seamless transition between living and dining areas creates an inviting and sophisticated atmosphere.Upstairs, the primary bedroom offers a calm retreat with 10-foot ceilings and a spa-inspired ensuite. The second bedroom includes custom cabinetry and a built-in Murphy bed, making it both stylish and versatile. Heated floors throughout all bathrooms and the finished lower level elevate everyday comfort.The upper level provides a flexible space that can easily serve as a home office, gym, or additional bedroom. From here, step onto the private rooftop patio - a rare urban oasis with a gas BBQ, greenery, and impressive city views. Oversized 1 car garage with extra parking in laneway. This is a home that perfectly balances design, comfort, and location - ideal for those seeking an elevated downtown lifestyle. (id:61594)
Sutton Group - Summit Realty Inc.
