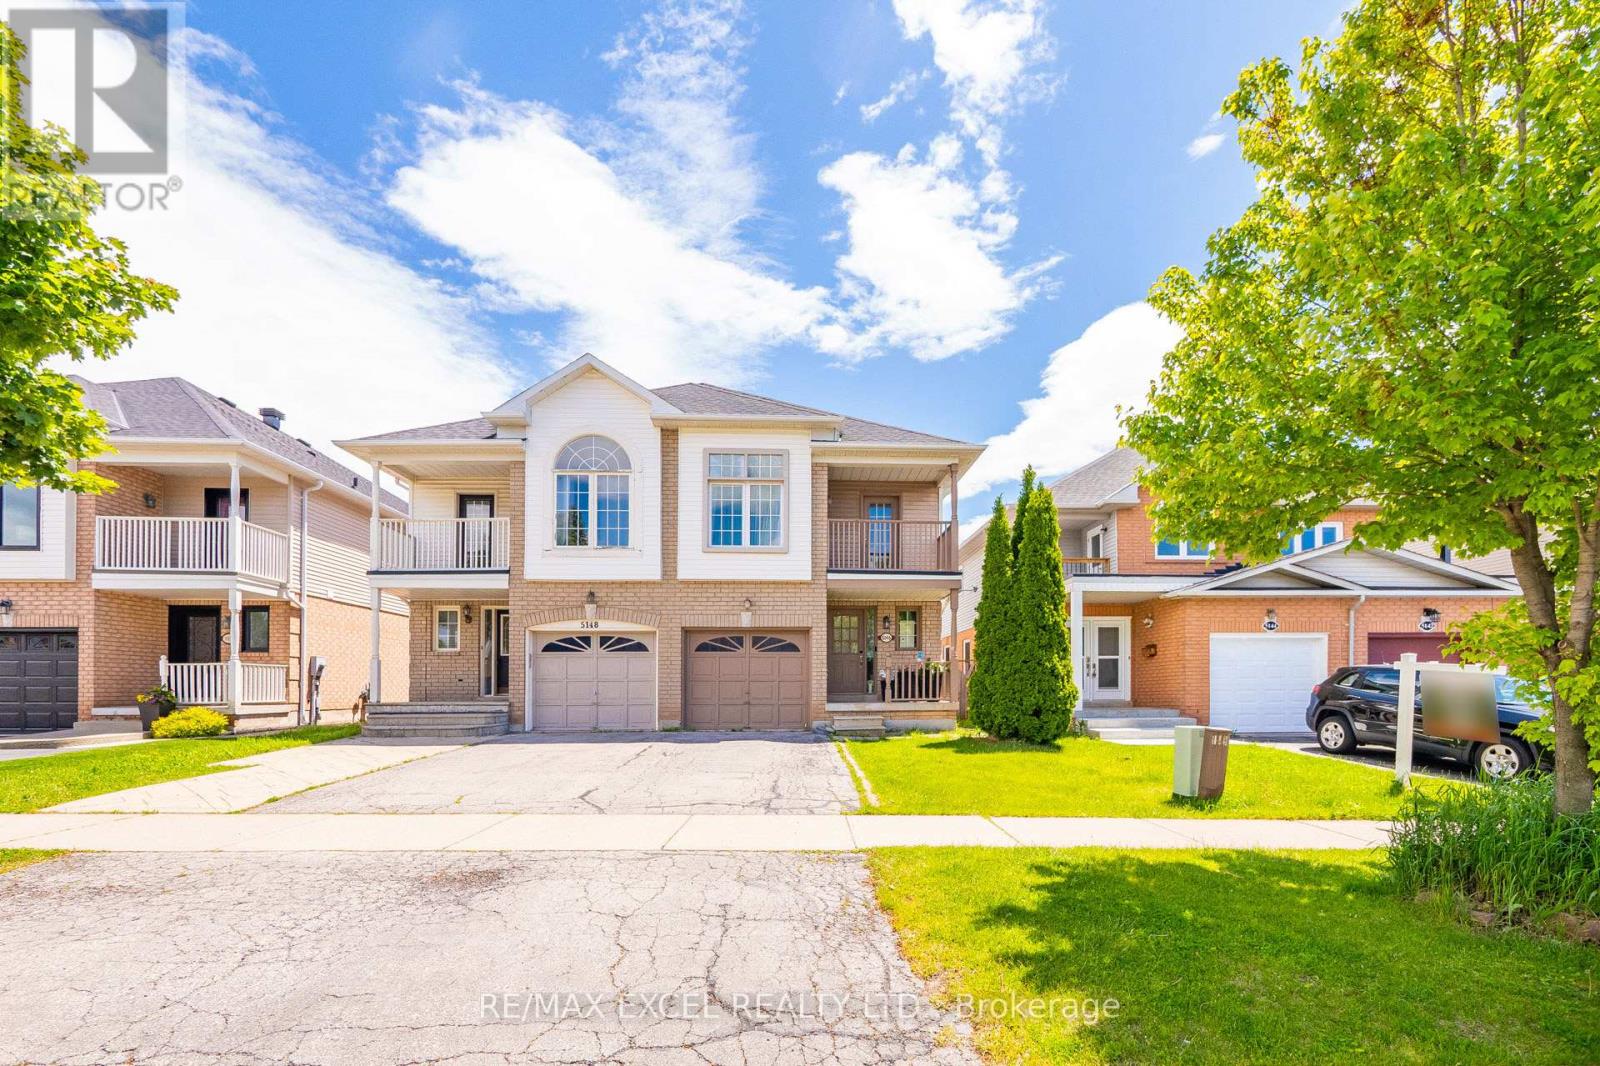
Burlington, Ontario
Welcome to this spacious and well-maintained 4+1 bedroom semi-detached home in one of Burlington's most desirable and convenient family-friendly neighbourhoods. Offering a functional layout with plenty of living space, this move-in-ready home is perfect for growing families seeking comfort, flexibility, and an exceptional location. The bright interior features pot lights throughout, generously sized principal rooms, and the convenience of second-floor laundry. The fully finished basement adds valuable living space and includes a bedroom, full bathroom, and comfortable living area, making it ideal for extended family, guests, a home office, or multi-generational living. An egress window has also been installed, providing added safety and peace of mind. Ideally located near top-rated schools with easy school bus access, this home is just steps from parks, shopping, restaurants, and everyday amenities. Commuters will appreciate the quick access to the QEW, Highway 403, Highway 407, and nearby GO Transit, making travel throughout the GTA effortless. Combining space, functionality, and an unbeatable location, this is a fantastic opportunity to own a versatile family home in one of Burlington's most sought-after communities. (id:61594)
RE/MAX Excel Realty Ltd.
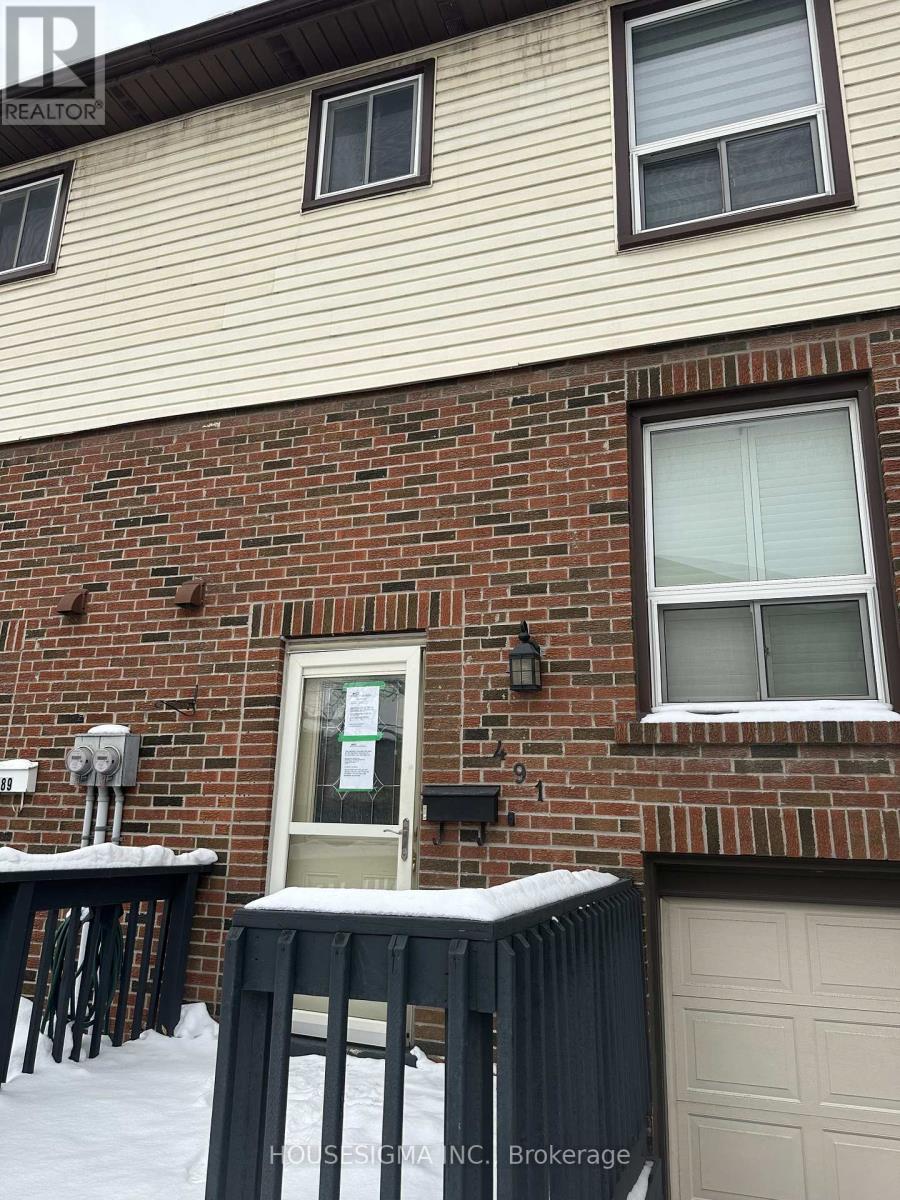
Milton, Ontario
491 Ontario Street North is nestled in a quiet, tree-lined pocket of Dorset Park where neighbours wave hello and kids ride their bikes after dinner. This townhouse offers a bright, spacious layout. Enjoy walkout access from the living room to a private deck, a large eat-in kitchen with updated counters, sink, and taps, and renovated 2-piece and main bathrooms. Additional upgrades include a new garage door, upgraded front and storm doors, front deck, air conditioner, and a finished basement complete with a cozy cocktail bar-perfect for entertaining.The condo fee includes water, adding extra value to this move-in-ready home. Located just a 2-minute walk to a local plaza with popular dining spots and minutes to Steeles Avenue, Highway 401/407, Milton GO, parks, schools, Milton Mall, hospitals, and more-this is an unbeatable location for commuters, families, or first-time buyers. (id:61594)
Housesigma Inc.
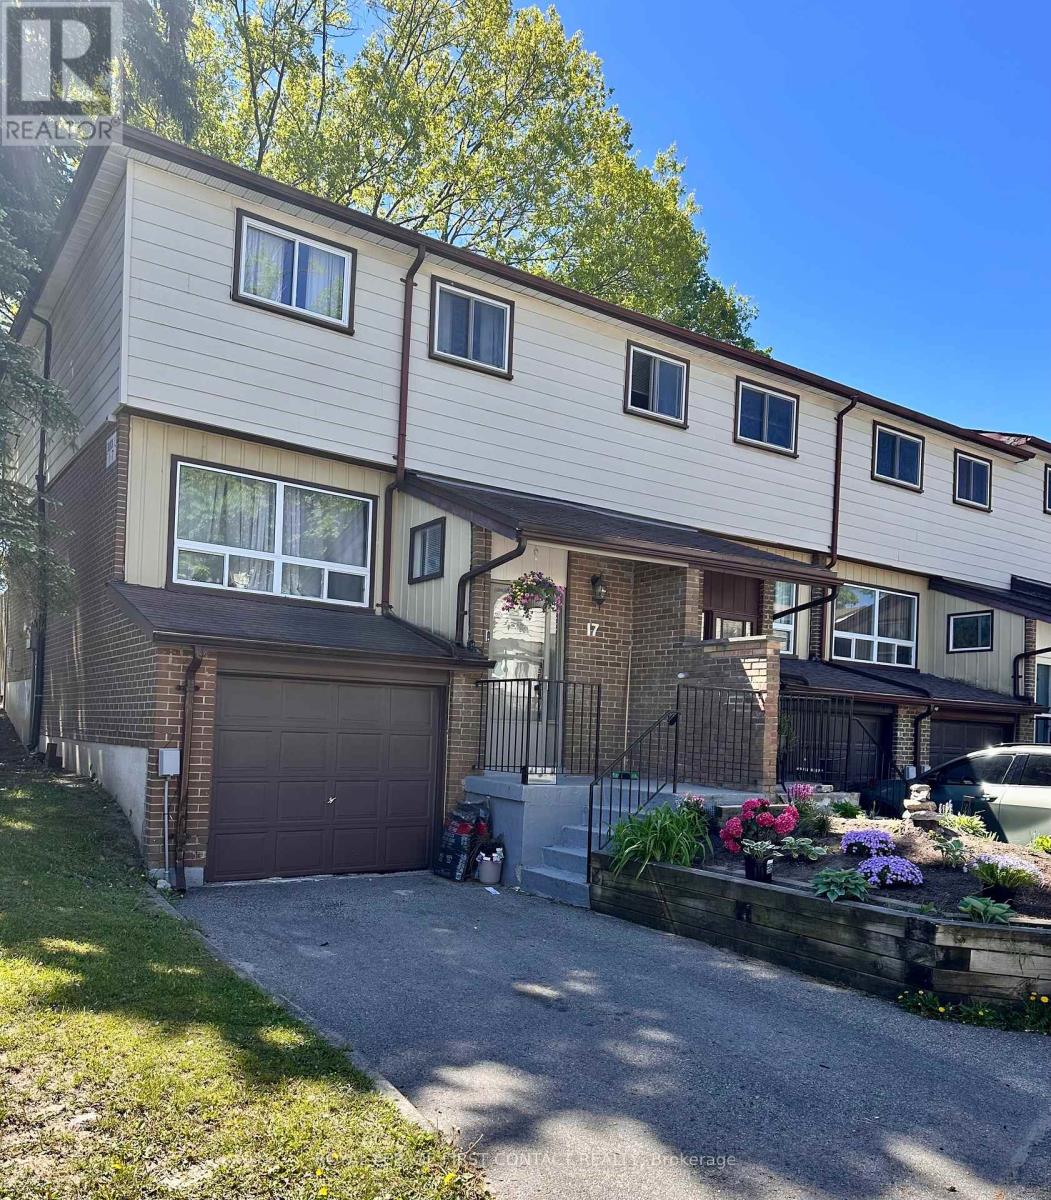
Barrie, Ontario
*ATTENTION INVESTORS and FIRST TIME BUYERS! Bright and welcoming 3-bedroom end-unit condo townhome nestled in a family-friendly neighbourhood. The perfect opportunity savvy investors or first time home buyers. Well maintained, thoughtfully designed home offers a spacious open-concept kitchen, dining, and living area ideal for everyday living and entertaining. Enjoy an oversized primary bedroom, generous storage throughout, and plenty of natural light thanks to the desirable end-unit location. Close to shopping, schools and entertainment and close to highway 400 for busy commuters. Affordable, functional and ready for you! (id:61594)
Royal LePage First Contact Realty
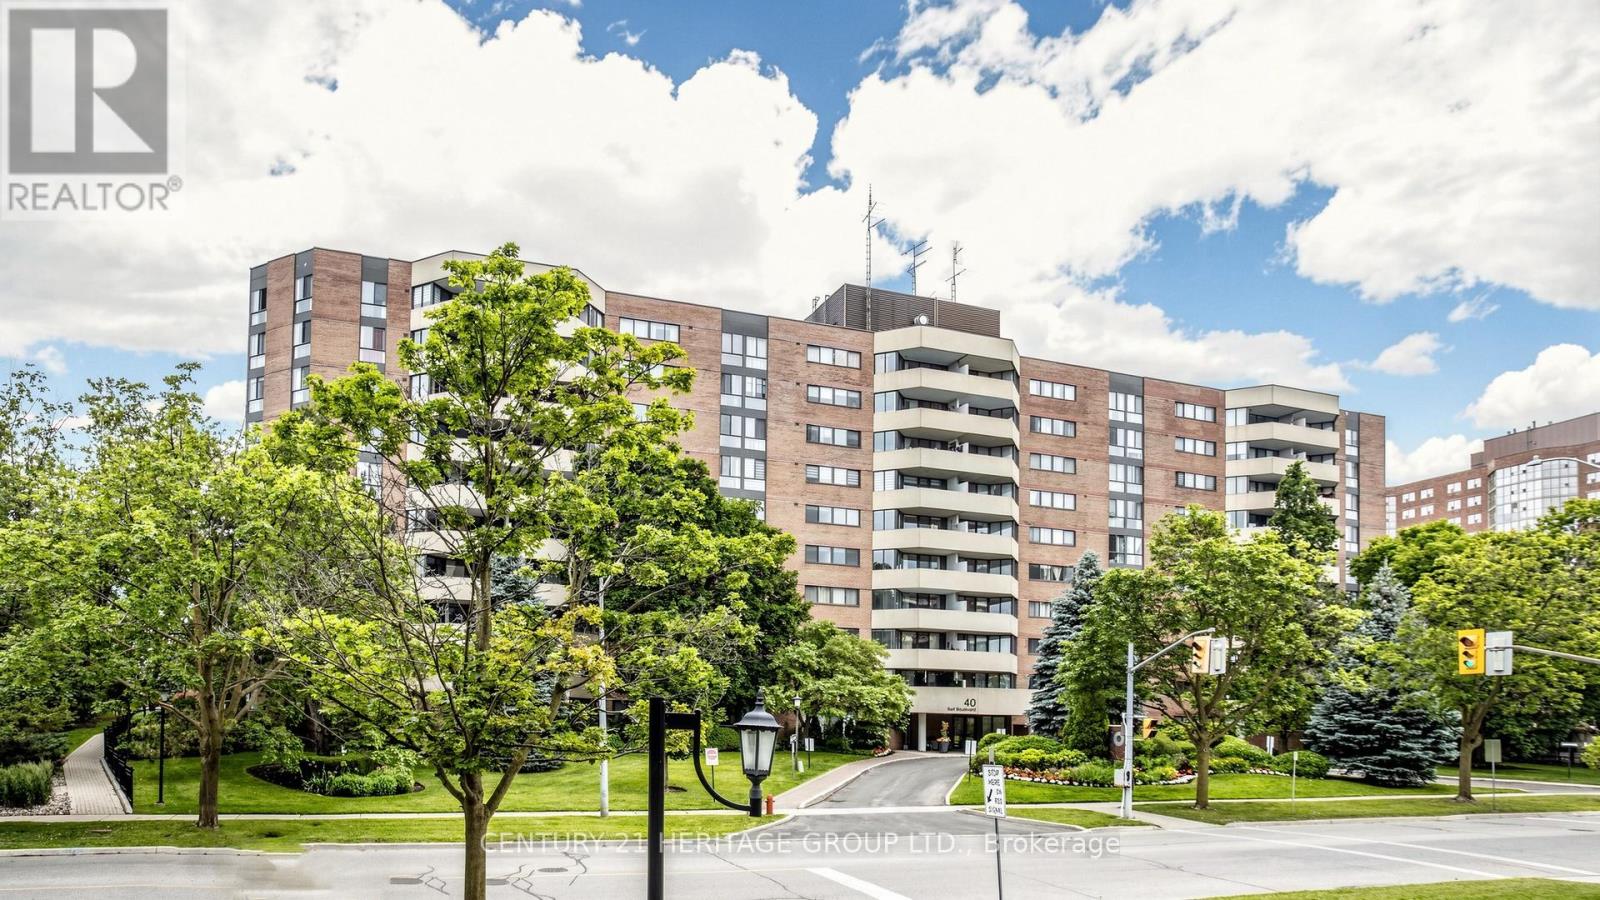
Richmond Hill, Ontario
Welcome to this 1368 sq ft 3 bedroom, 2 full bathroom sunny south exposure condo. Entertainers delight with this amazing renovated kitchen with an enormous granite center island that has loads of extra storage. Center piece for guests. Newer Stainless steel appliances, quartz counters, pot drawers, sliders, garbage/recycle stations, etc. Really well designed open concept gourmet kitchen. Beautiful laminate flooring throughout. Spacious living area with walkout to large sunny balcony that allows gas barbecues. New toilets and vanities in the two full bathrooms. In suite laundry room with storage space. Walk-in closet and 4 piece ensuite in large primary bedroom. Side by side two car parking. Storage locker. Walk to Hillcrest Mall, grocery shopping, Yonge St and transit. Access to Club 66 with its awesome outdoor pool, games room, gym and party room. Underground car wash. Option to purchase electric charger station. Maintenance Fees Include Heat, Hydro, Water, CAC, Cable TV, Basic Internet. Residents have access to Club 66 Recreation Centre. (Taxes are estimated and have not been independently verified ) (id:61594)
Century 21 Heritage Group Ltd.
Markham, Ontario
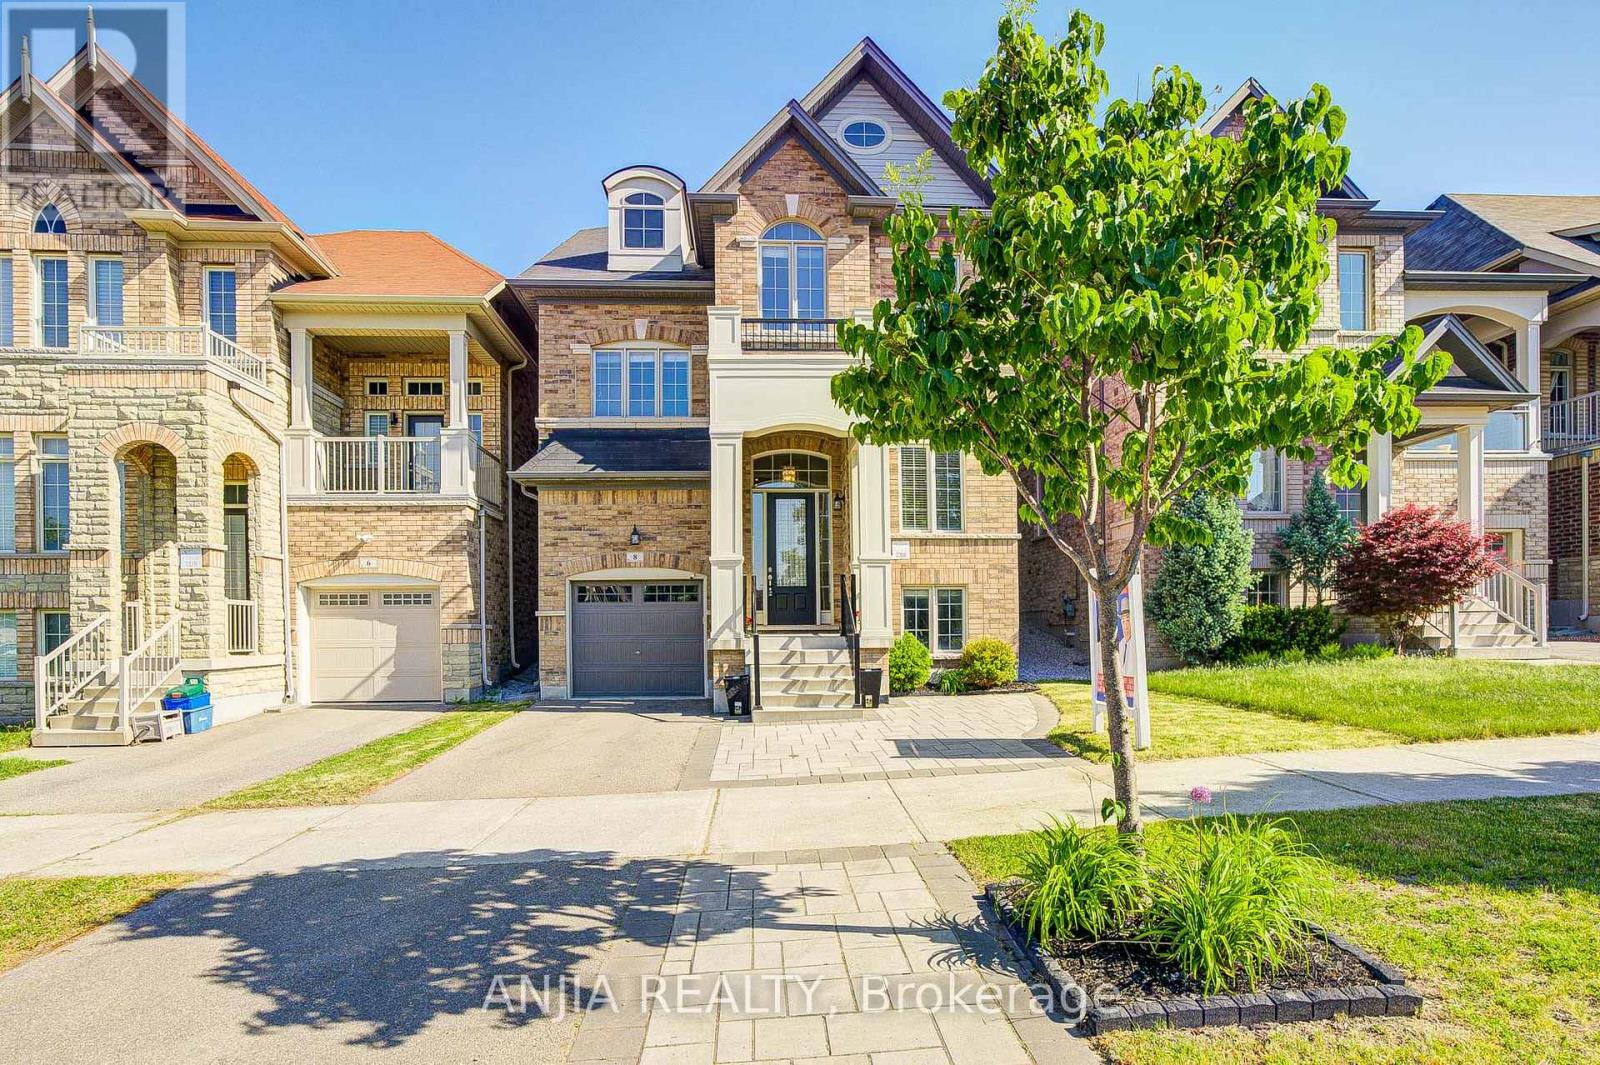
Prime location in the highly sought-after Berczy community! This stunning 5 bedroom, 5-bathroom detached home offers beautifully upgraded living space throughout. Featuring rare 9-ft ceilings on both the main and second floors, elegant custom wainscoting, pot lights, and fresh paint throughout. A private main-floor office provides the perfect work-from-home setup.The upgraded kitchen showcases quartz countertops, stainless steel appliances, and abundant storage. Premium laminate flooring extends throughout the home, complemented by an upgraded staircase with iron pickets. Quartz countertops continue throughout all bathrooms, adding a cohesive touch of luxury.The fully finished open-concept basement features durable vinyl flooring, pot lights, a 2-piece bath, a stylish stone electric fireplace, and custom built-in cabinetry, creating the perfect space for entertaining or extended family living. The home is also hardwired with an RJ45 network system for reliable high-speed internet connectivity.7.1 Surround sound speaker in the basement. Step outside to a beautifully landscaped backyard featuring premium professionally installed artificial turf, hot tub, BBQ gas line, and a newly painted fence-offering a low-maintenance outdoor retreat. The front yard is enhanced with elegant interlocking stonework, adding impressive curb appeal. Direct garage access adds everyday convenience.Ideally located near top-ranking Pierre Elliott Trudeau High School and excellent elementary schools. Minutes to Hwy 404, GO Station, Angus Glen Community Centre, shopping, dining, and Markville Mall. (id:61594)
Anjia Realty
Richmond Hill, Ontario
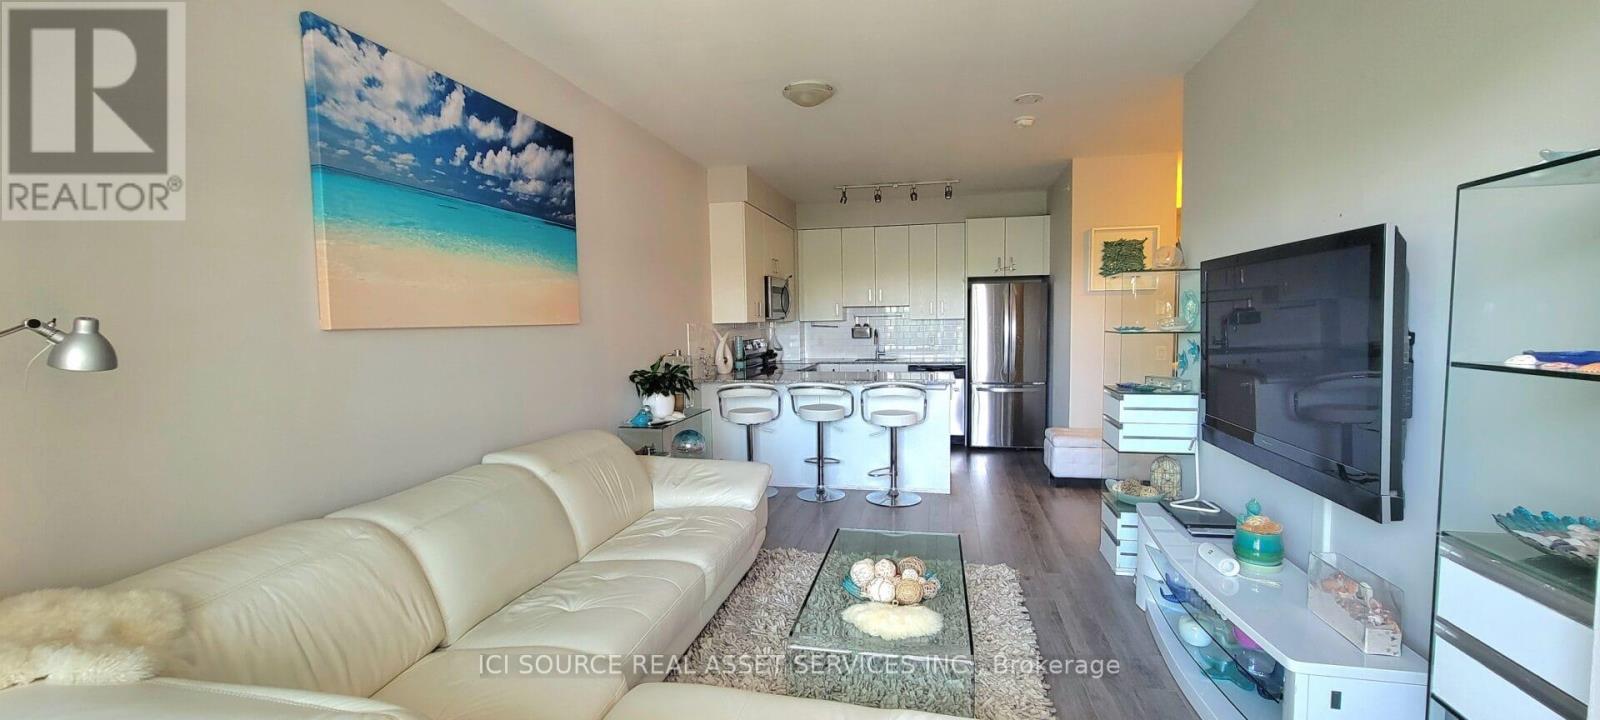
Welcome to The Bristol Condos, a modern residence in the heart of Richmond Hills Jefferson neighbourhood. This bright, beautiful condo is move-in ready and is perfect for enjoying! Practical layout: 2-bedroom, 2-bathroom unit with 2 balconies, facing courtyard views features: * East-side exposure *Courtyard views * Functional open-concept layout * Living room walks out to an open balcony * Upgraded kitchen with tall cabinets, stainless steel appliances and quartz countertops with breakfast bar * Primary bedroom with potlights, additional extra-large wall-to-wall wardrobe organizer, a 4-piece ensuite and a balcony * Secondary bedroom with potlights and a large closet. EV charger installation allowed with approval. Enjoy exceptional amenities, including underground visitor parking, a party room, an exercise room, a spacious 8th-floor rooftop patio, BBQs, bike storage, a guest suite, and concierge service. Ideally situated close to a variety of amenities, including Jefferson Plaza, Starbucks, grocery stores, banks, and public transit options, easy access to the Viva bus and Gormley/King GO Station offers an easy connection to Toronto Downtown and Union Station. Easy access to Hwy 404 and Hwy 400. Move in and enjoy this beautiful, well-located condo with everything you need at your doorstep! *For Additional Property Details Click The Brochure Icon Below* (id:61594)
Ici Source Real Asset Services Inc.
Toronto, Ontario
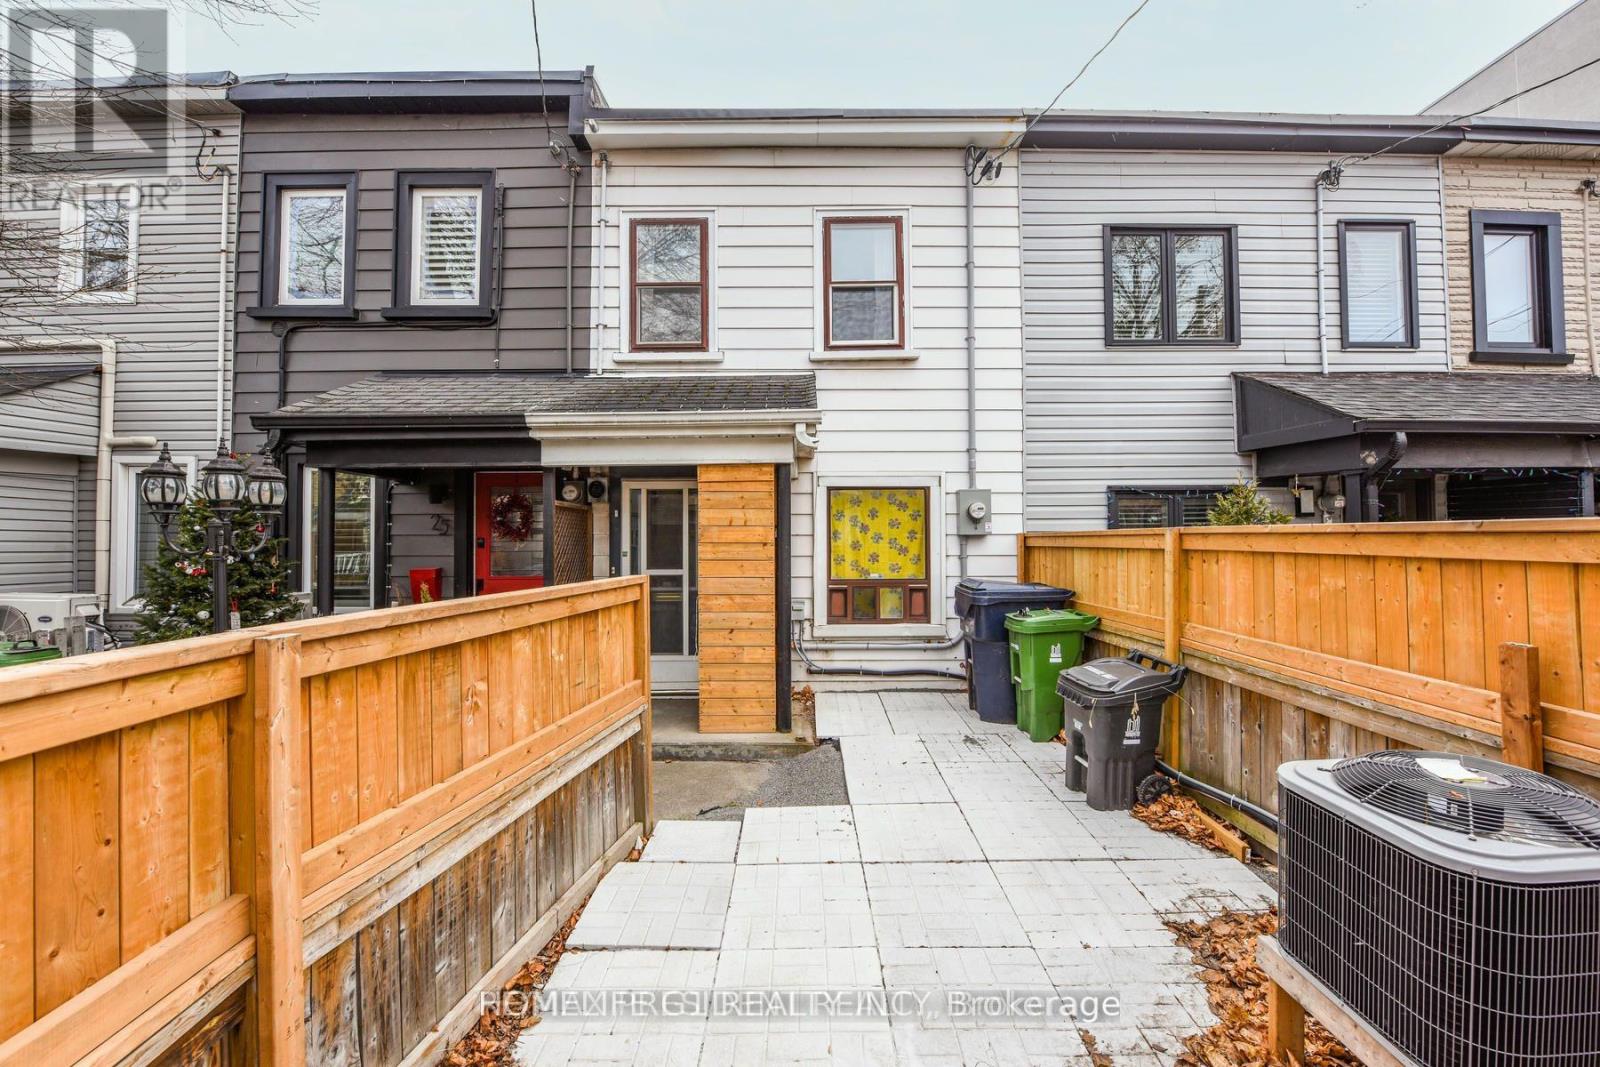
Fully renovated freehold townhouse in the heart of Leslieville - move-in ready and income-producing. This rare two-kitchen layout is perfect for homeowners who want to offset their mortgage by renting the main floor or for two couples seeking separate living spaces with privacy. The home was fully renovated to modern standards, so you will avoid the hassle and cost of a renovation. High ceilings, new HVAC, granite counters in both kitchens, mostly new windows, a new furnace and A/C, 200-amp electrical, and an owned tankless water heater - all upgrades that save you money and worry. Flexible floor plan: Main floor offers a spacious kitchen, 4 rooms, and a small deck. Upper floor has a full kitchen and 2 bedrooms. If you prefer a 3-bedroom upper unit, the kitchen can be removed at the seller's cost after closing. The deep lot includes T-style parking for two cars and a private backyard - rare in Leslieville. Plus, there's potential to add a laneway suite for even more rental income. Location that sells itself: Walk to Riverdale Collegiate, Home Depot, parks, grocery stores, boutiques, restaurants, and public transit. Minutes from the beach, Lake Ontario, and Woodbine Park. This is one of Toronto's most sought-after neighborhoods for families and professionals. Why act fast? With rental income potential and a deep lot that offers expansion possibilities, this property won't last. 6- 24-hour notice required to show. Kitchen removal available post-closing at seller's cost. (id:61594)
Homelife G1 Realty Inc.
Toronto, Ontario
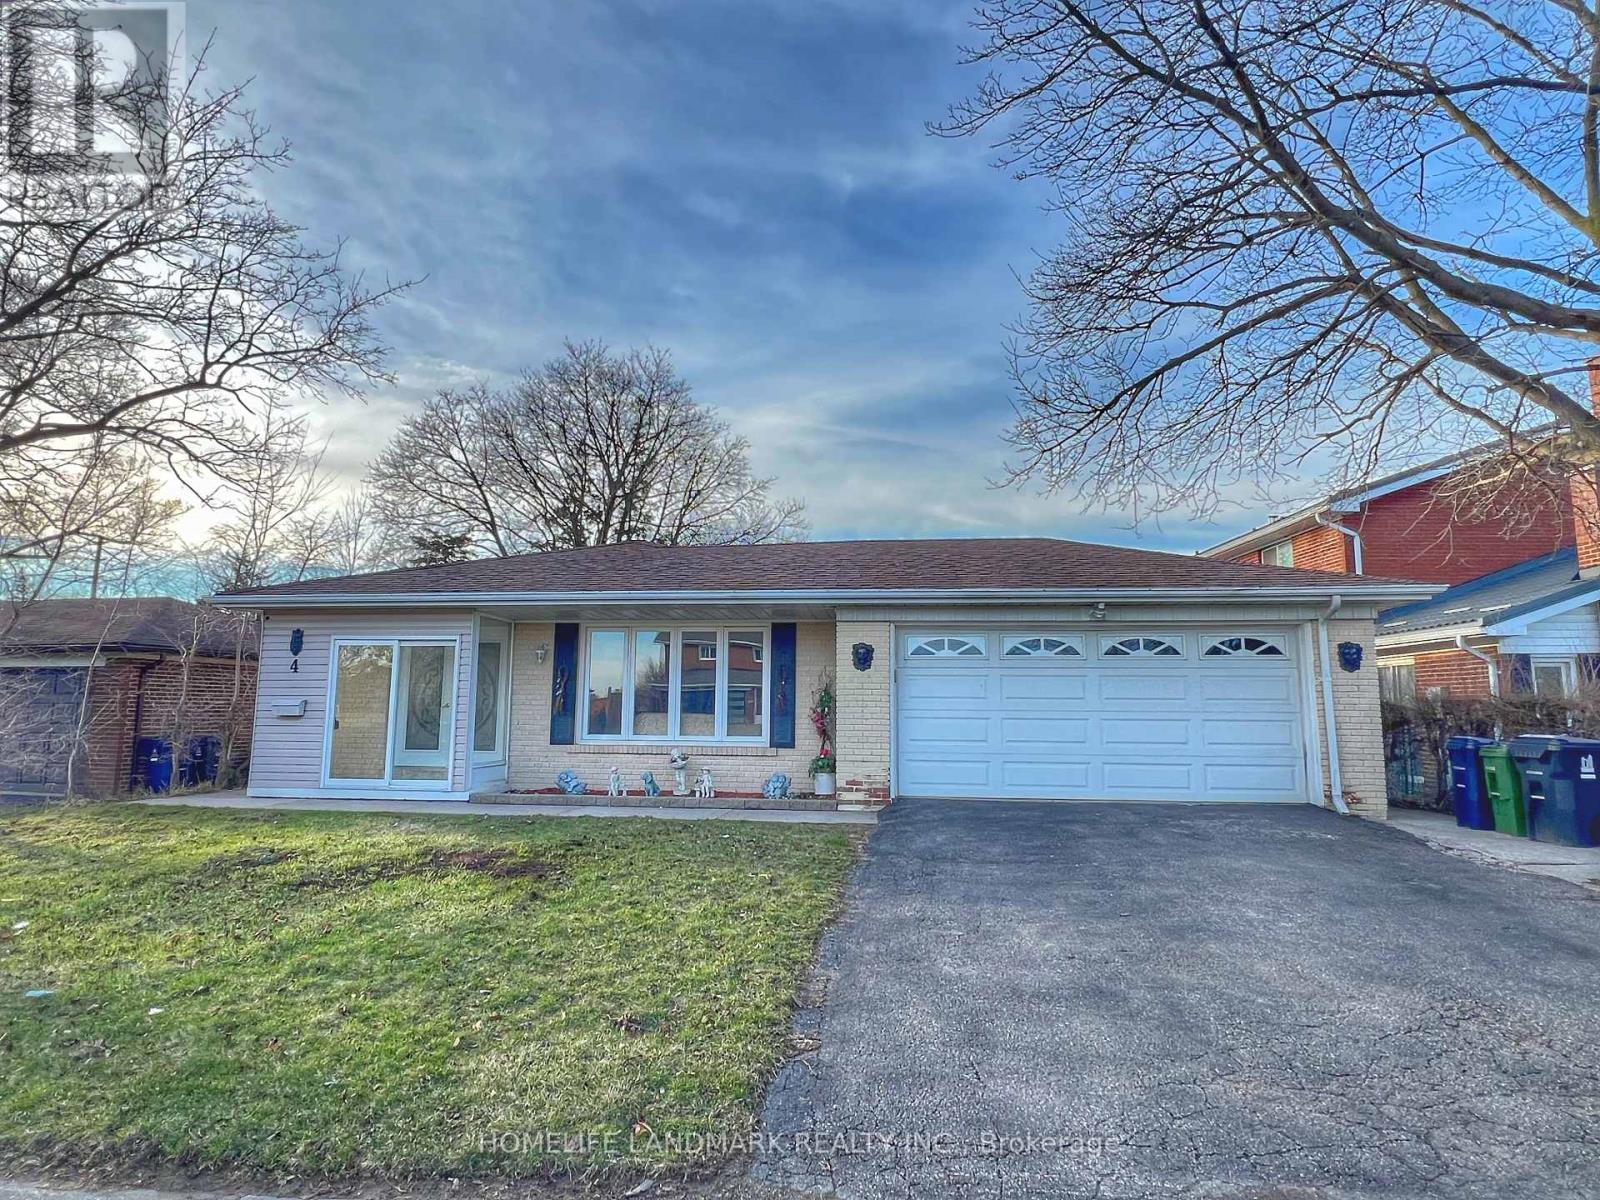
This Freshly renovated South facing solid house has 60' Wide Lot. The Main Floor Living Space Boasts A Large Eat-In Kitchen W. Side Yard Access As Well As A Large Living And Dining Room. The Solarium Features Garage Access As Well As Sliding Doors To patio and Back Yard. As You Head To The Upper Level, 3 Bedrooms & 2 Bathrooms Await You. The Primary Bedroom Has A Nice Walk-In Closet & It's Own Private Ensuite. The lower Level have 2 bedrooms & 1 bathroom, both have windows. also features a huge crawl space can be used for storage. very convenient location, close to TTC, shopping mall, Seneca college, community centre, public library. This cozy house could be your dream home! (id:61594)
Homelife Landmark Realty Inc.
Burlington, Ontario
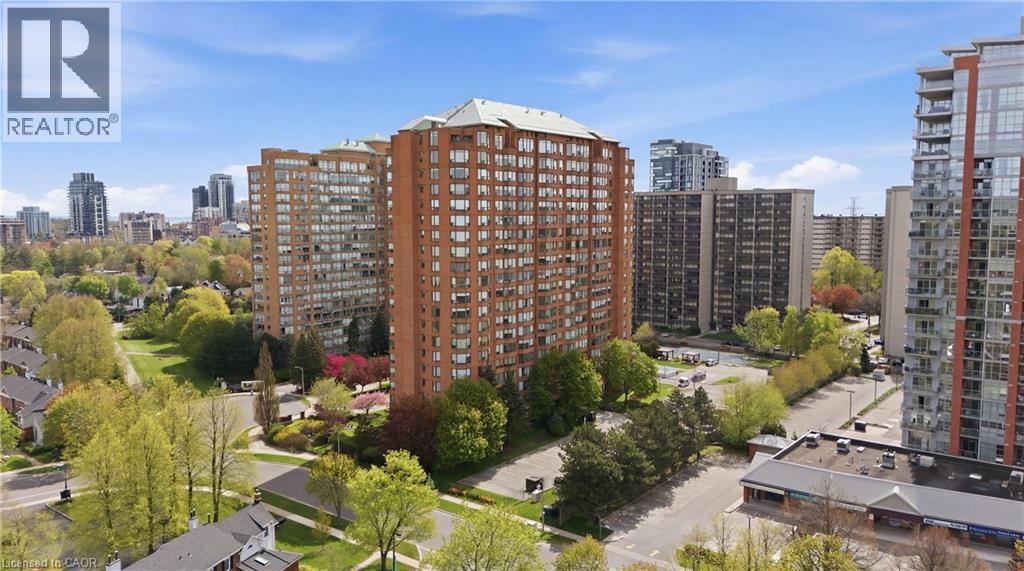
Imagine coming home knowing everything is taken care of—this beautifully maintained unit is set in one of Burlington’s best-managed buildings, where condo fees include all utilities for truly stress-free living. If walking distance to the lake is what you are looking for then look no further. Welcome to this beautifully renovated 3-bedroom + DEN unit, offering high-quality renovations throughout. This bright and thoughtfully redesigned unit showcases California shutters throughout, filling the space with natural light while adding timeless elegance and privacy. The fully updated kitchen features sleek stainless steel appliances, modern finishes, and carefully planned storage solutions to maximize functionality. Every detail of the renovation was intentionally executed to enhance both style and everyday practicality, with ample storage seamlessly integrated throughout. The three bedrooms are well-proportioned and inviting, while the open-concept living and dining areas create a warm, airy atmosphere ideal for both relaxing and entertaining. The versatile den, prominently positioned is perfect for a home office or private retreat. With 24-7 Concierge, ample visitor parking and located just steps from the lake and close to shopping, dining, transit, and everyday amenities, this condo offers the perfect balance of lifestyle and convenience. Completely turnkey and move-in ready— simply unpack and enjoy. (id:61594)
RE/MAX Escarpment Golfi Realty Inc.
Fort Erie, Ontario
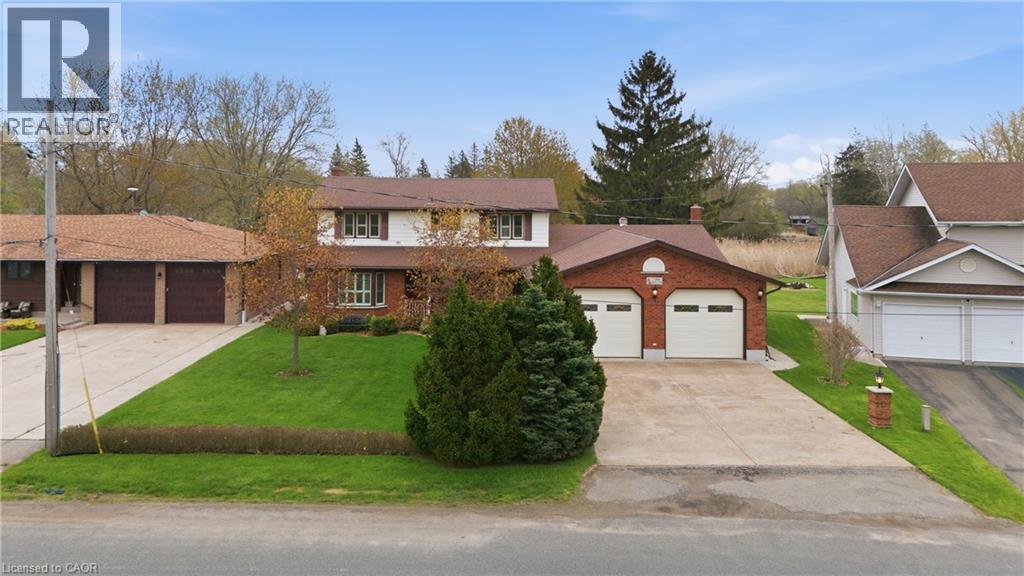
Welcome to 3466 River Trail — a rare 2,000+sq ft waterfront home offering deeded water rights, a feature seldom found in today's market and a true game-changer for buyers who want full enjoyment of the river. Boaters, fishermen, and waterfront enthusiasts will appreciate the freedom to launch, dock, fish, and unwind directly from their own backyard. With the Black Creek which leads to Niagara River as your daily backdrop, every season delivers something different — from morning casts and quiet paddles to summer cruising and sunset views over the water. Equally exceptional is the oversized four-car garage, built on a true double-wide, double-deep footprint. Square footage of this scale is virtually impossible to replicate, providing room for multiple vehicles, the boat, the trailer, and all the recreational toys waterfront living invites all while keeping them warm with gas heating. A separate rear entrance and from the garage leads to a fully equipped basement workshop featuring built-in air compressor lines — a serious, year-round workspace for the hobbyist, restorer, tradesperson, or collector who needs a setup that actually works. Waterfront homes occasionally come to market. Waterfront homes with deeded water rights, a four-car garage of this footprint, and a dedicated workshop are an entirely different tier of rare. 3466 River Trail is a one-of-a-kind offering for the buyer who refuses to compromise on the water, the space, or the lifestyle. Properties built around this combination of features simply do not come available — opportunities like this are measured in years, not months. (id:61594)
RE/MAX Escarpment Golfi Realty Inc.
Dunnville, Ontario
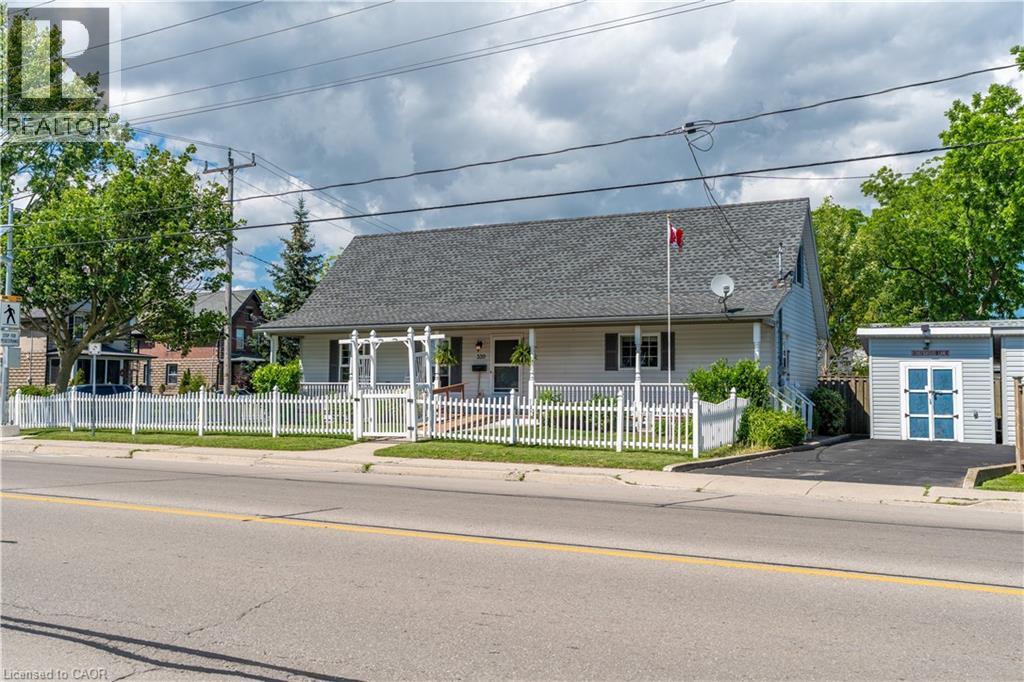
Welcome to 339 Main St. W in Dunnville, this attractive 1&2 storey home—custom built in 1998—offers charm, comfort, and an exceptional setting with unobstructed views of the Grand River and the manicured parkland across the street. A quaint river-facing verandah provides the perfect spot to enjoy a morning coffee or unwind in the evening while taking in the peaceful beauty of the Grand, with a free public boat launch conveniently located just across the street. Set on a serviced 45' x 100' corner lot, the property features a maintenance-free white picket fence along the front and side yard, creating a warm and welcoming street presence. Inside, the home delivers 1,378 sq. ft. of clean, crisp, open-concept living space, anchored by an impressive great room with cathedral ceilings, a natural gas fireplace, durable laminate flooring, and an exposed staircase leading to the upper level. Wheel chair accessible hallways and doorways. The second storey features a generous bedroom and additional sitting room, offering a unique and functional layout. The main floor includes a well-appointed kitchen with ample oak cabinetry, ceramic flooring, and a built-in dishwasher, along with a spacious primary bedroom, a 4-piece bath, a storage room, and convenient main-floor laundry. Located within walking distance to the hospital, schools, and downtown amenities, this home is an ideal fit for young professional couples, retirees, or anyone seeking a peaceful lifestyle with scenic riverfront surroundings. (id:61594)
RE/MAX Escarpment Realty Inc.
Hamilton, Ontario
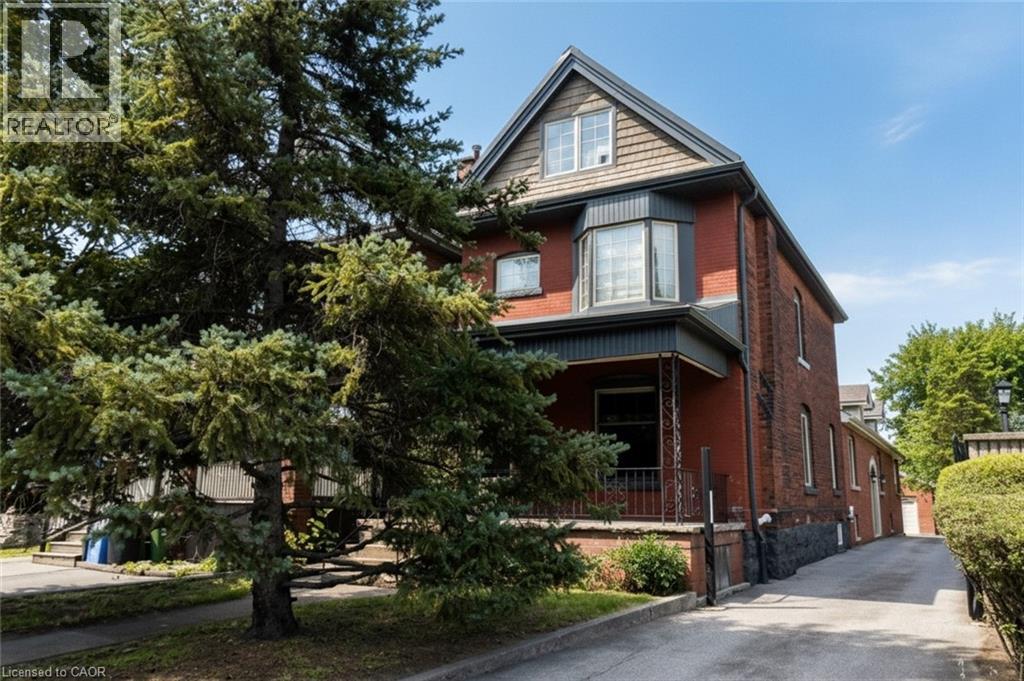
Excellent investment opportunity in prime southwest Hamilton close to all amenities including transportation, highway access, shopping, university, hospitals, Chedoke Golf course, trails, trendy Locke St. shops and restaurants. 2 1/2 storey brick home with a large modern brick addition. Spacious and well maintained units updated with superior finishes, modern conveniences and plenty of on site parking; updated electrical & plumbing. Large bonus room/bedroom on main floor not included in apartments. Partially finished basement with separate entrance, living, dining areas, kitchen, room, two 3 pce baths & laundry area offers much potential. Home is situated on a deep lot with a double garage at rear of property with hydro and plumbing and may offer potential as an additional dwelling unit subject to approval by City of Hamilton. (id:61594)
Right At Home Realty
