
North Grenville, Ontario
Welcome to this charming 4-bedroom, 2-bathroom home in the highly desirable Forests of South Gower neighbourhood. Nestled on a private 1-acre lot along a quiet residential street, this property offers the perfect blend of space, comfort, and serenity - all just minutes from Kemptville's amenities and Highway 416 for an easy commute to Ottawa. The main level features an inviting layout with three spacious bedrooms, a bright living and dining area, and direct access to a private backyard patio-ideal for relaxing or entertaining while enjoying the sights and sounds of nature. The large primary bedroom includes a walk-in closet, while the full bathroom and convenient layout make main-level living effortless. The finished lower level adds even more living space, offering a large family room with a cozy propane fireplace, a fourth bedroom with generous natural light, a second full bathroom, and ample storage space. Additional highlights include a double attached garage, 200-amp electrical service, Fibe is available . Roof shingles replaced in 2024, and garage shingles replaced in 2023-providing peace of mind for years to come. (id:61594)
Royal LePage Team Realty
Oakville, Ontario
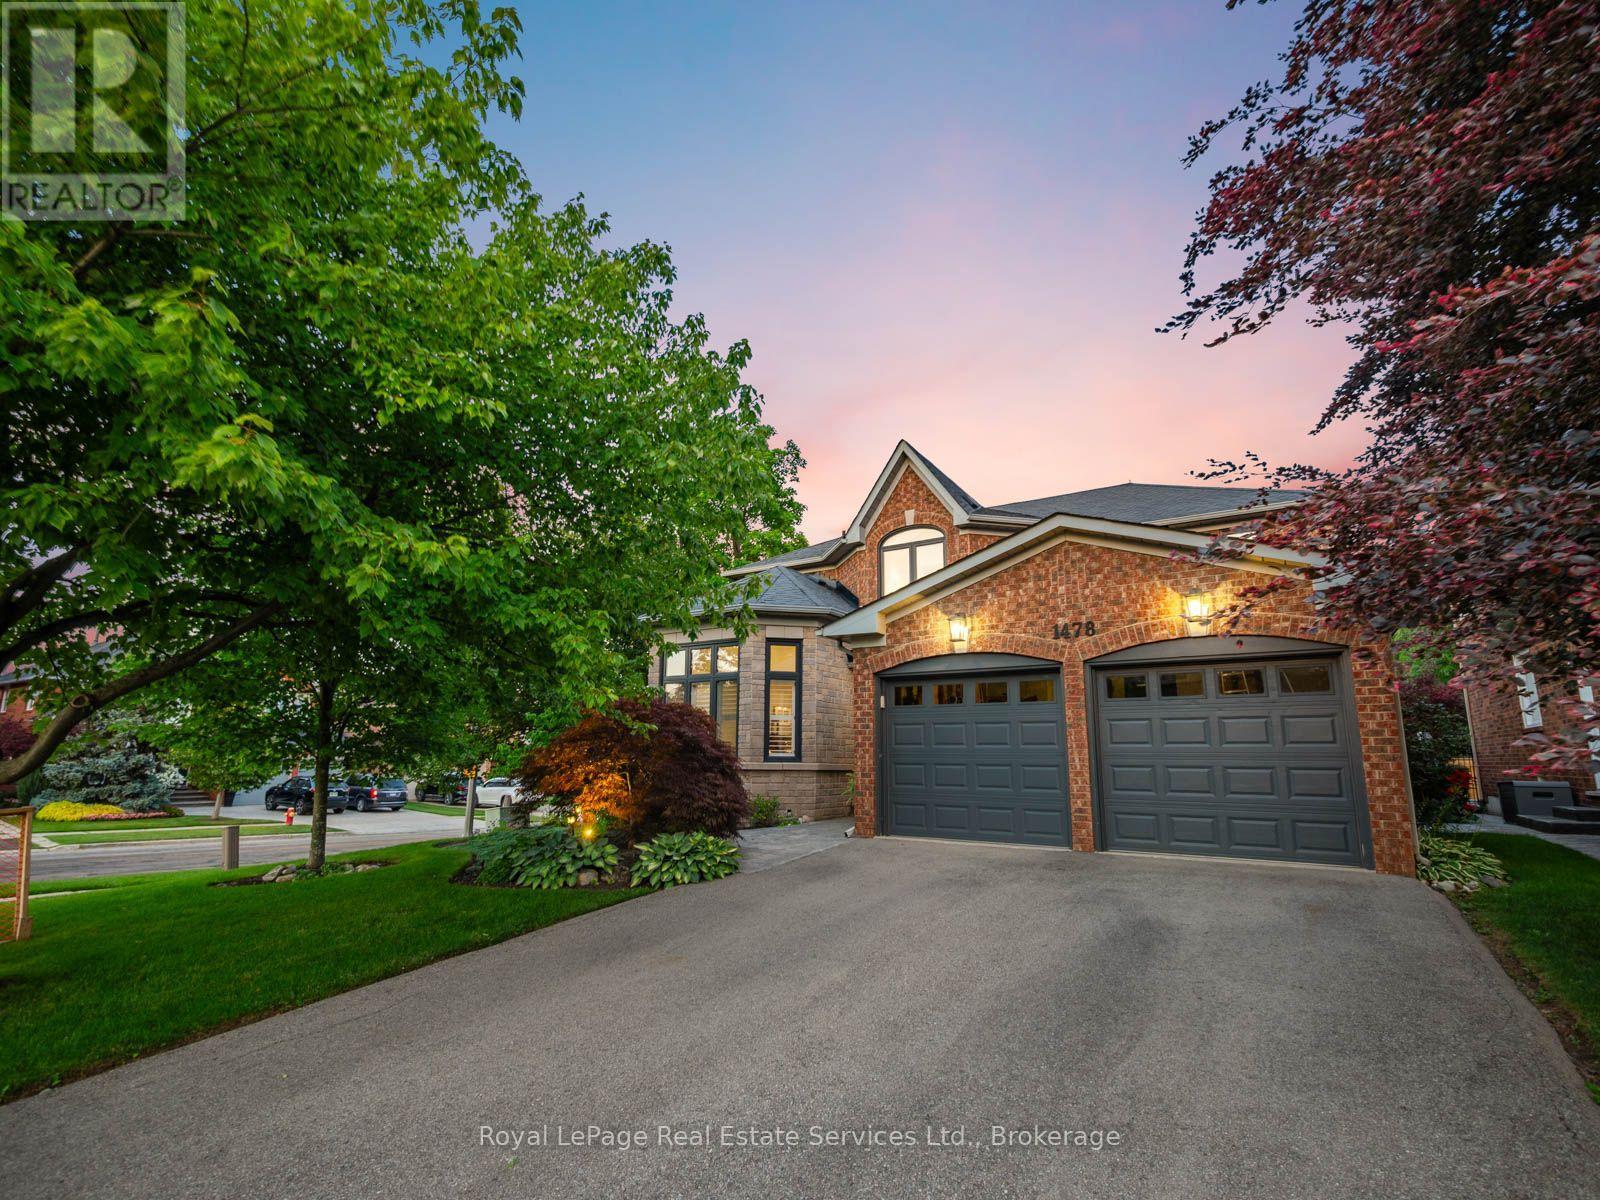
Set on a spectacular south-facing lot backing onto mature woods, this beautifully renovated Mattamy-built family home offers over 4,800 SF of luxurious living space. With sophisticated finishes t/o, 4 BR, and 4.5 baths, it is designed for exceptional family living effortless entertaining.The welcoming main level features elegant principal rooms with hardwood floors and expansive windows, including a gracious living room with soaring vaulted ceiling, formal dining room, private home office, convenient main-floor laundry, and a beautifully reno'd powder room. At the heart of the home is the stunning 2021 kitchen, beautifully appointed with quartz countertops, stainless steel appliances, abundant cabinetry, and a bright breakfast area that flows seamlessly into the spacious family room with gas fireplace.The lux primary suite offers two walk-in closets and a beautifully renovated spa-inspired ensuite, a freestanding soaker tub, and an oversized glass shower. Two additional bedrooms share a beautifully renovated family bathroom with a striking black-framed glass shower, while the fourth bedroom enjoys its own four-piece ensuite.The professionally finished lower level, accessed by both the main staircase and a convenient second staircase, offers exceptional additional living space with above-grade windows, a spacious recreation and media area, gas fireplace, wet bar with beverage fridge, gym, and billiards area.The professionally landscaped backyard is a true private retreat. Surrounded by mature trees and backing onto peaceful woods, it features an IPE hardwood deck, built-in outdoor barbecue, gas firepit, spectacular inground pool, and lush perennial gardens-creating an extraordinary setting for relaxing, entertaining, and making the most of summer days and evenings.Located in sought-after Joshua Creek, this exceptional home is surrounded by top-rated schools, beautiful parks, and an extensive network of walking trails, with shopping, GO Transit, and major highways (id:61594)
Royal LePage Real Estate Services Ltd.
Niagara-On-The-Lake, Ontario
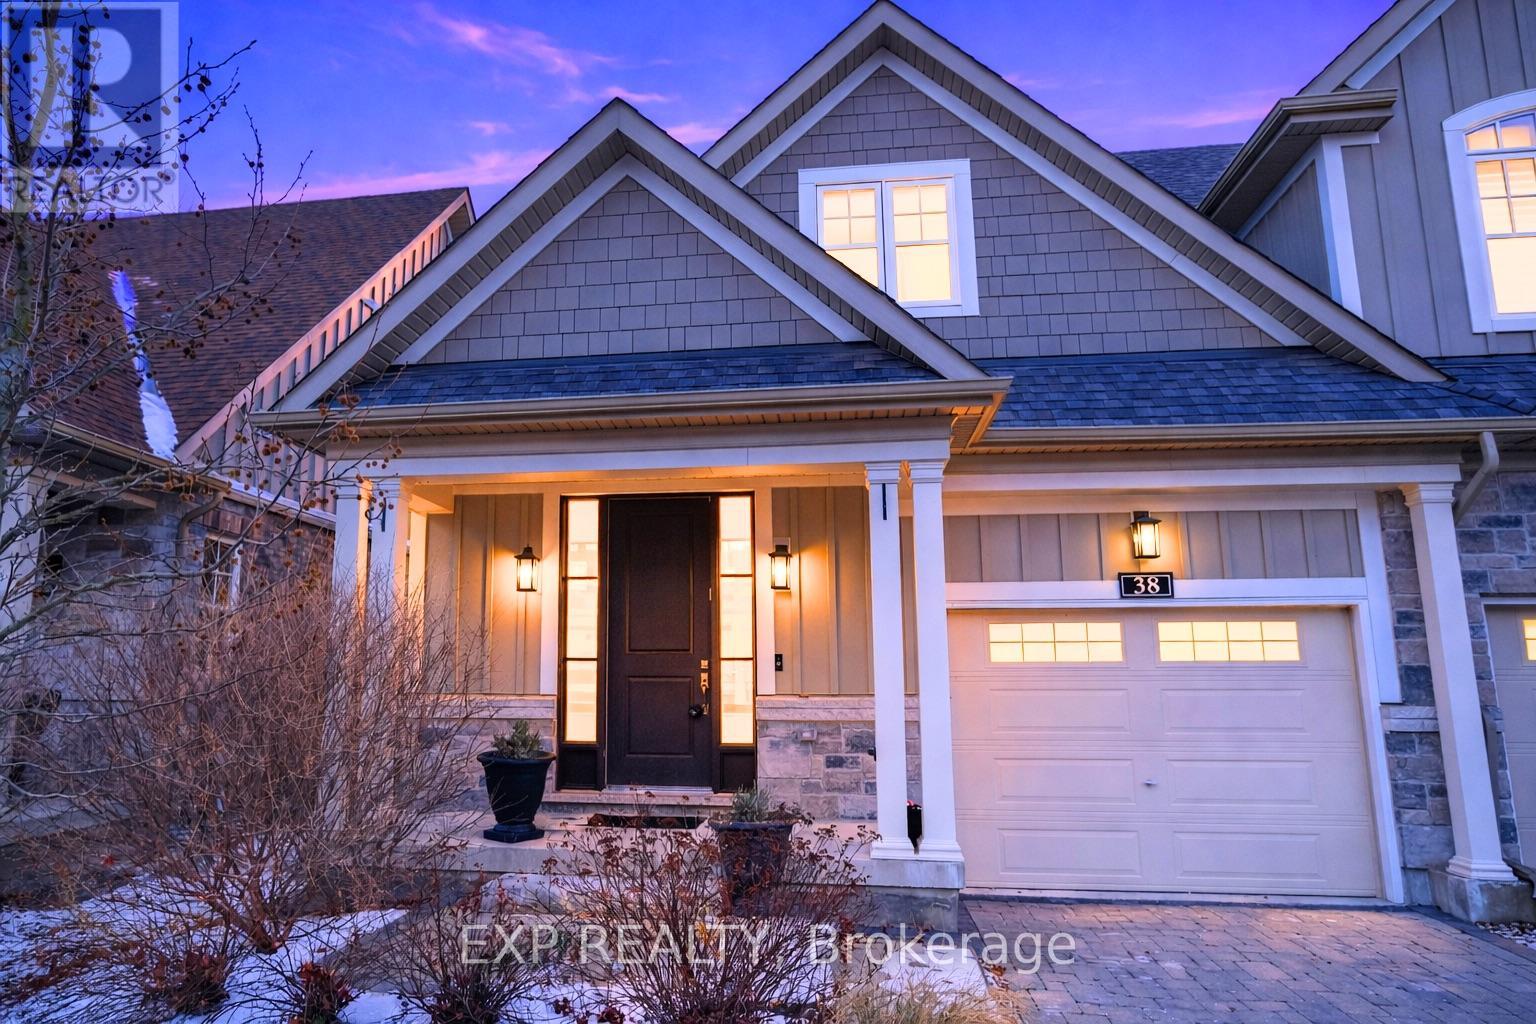
EXPERIENCE REFINED LIVING at 38 Windsor Circle near Old Town NOTL. This 2-storey townhome offers 9-ft ceilings, a quartz island kitchen, 3 bedrooms upstairs with convenient laundry, and a fully finished basement with a 4-pc bath. Step outside to your private deck and yard, or stroll to boutique shops, dining, and World-renowned Wineries. Complete with garage parking and tasteful finishes, this home is ready for its next chapter! (id:61594)
Exp Realty
Ottawa, Ontario
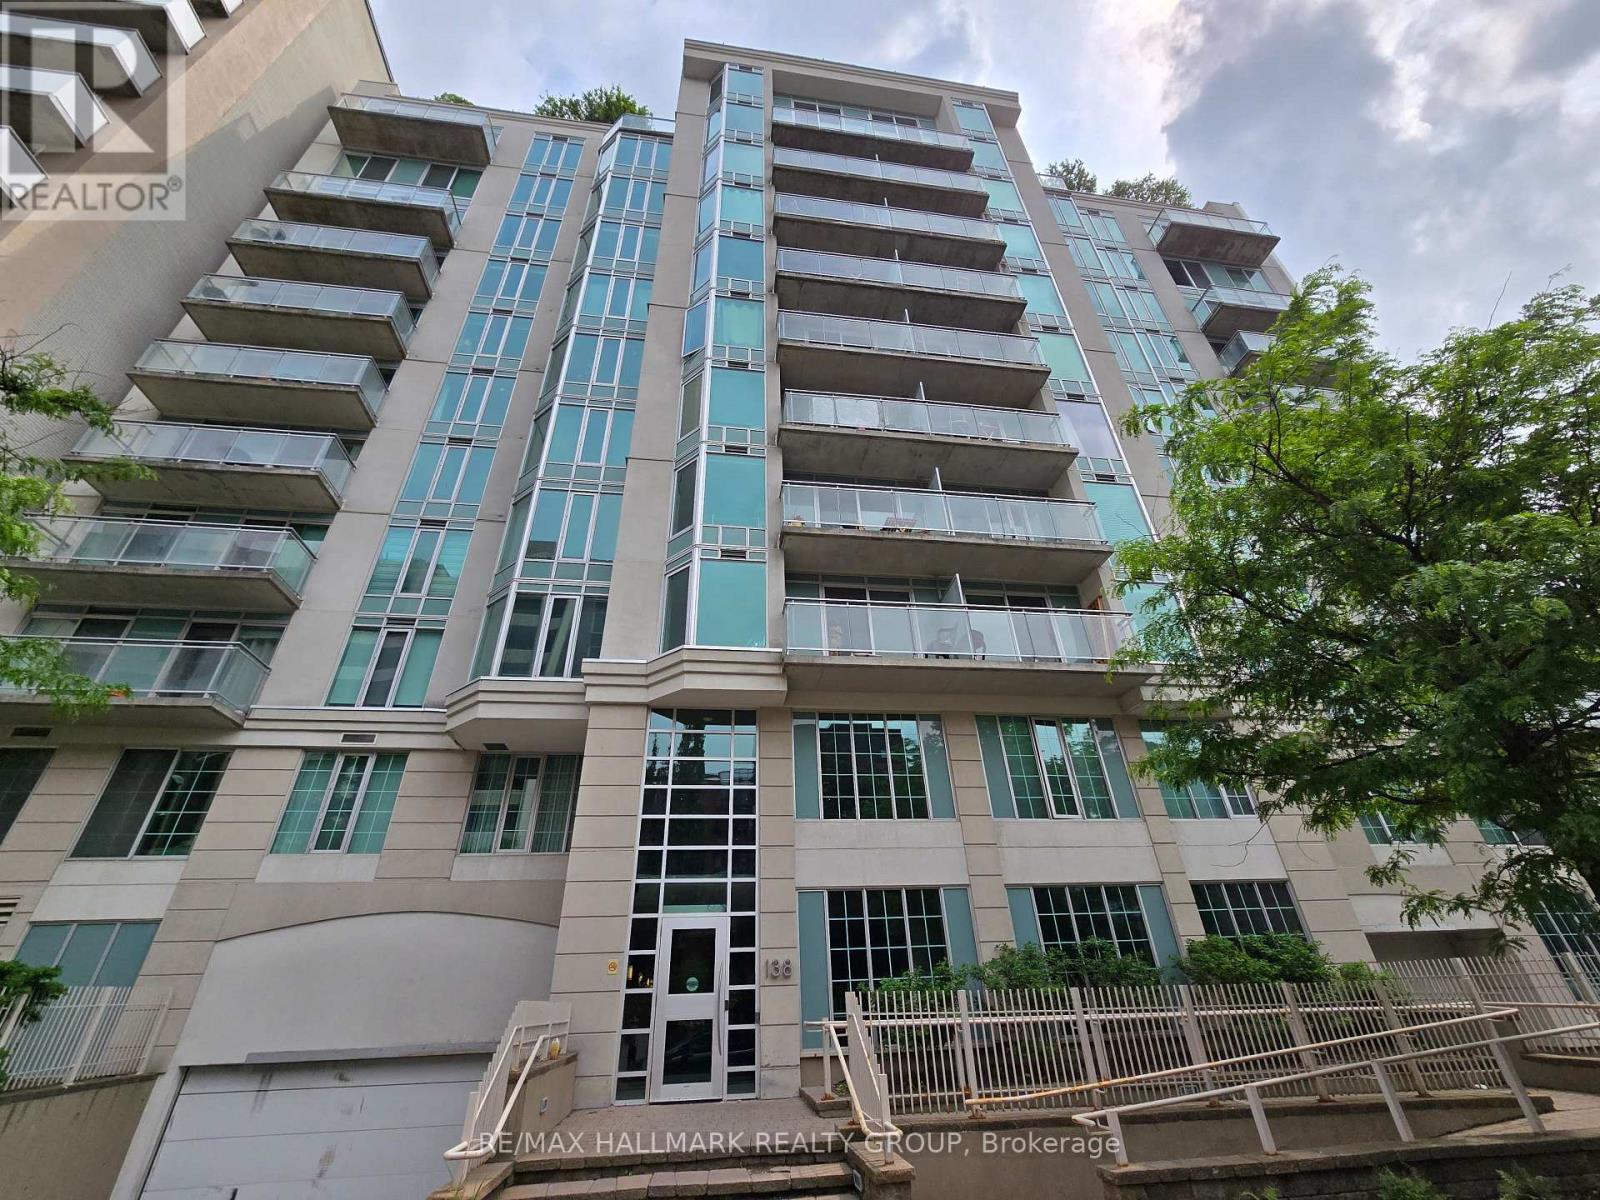
Located in the heart of Ottawa, this bright and spacious 1-bedroom, 1-bathroom condo offers 630 sq ft of well-designed living space. Perfectly positioned within walking distance to Elgin Street, Parliament Hill, and the University of Ottawa, this condo provides the ultimate in convenience and urban living. The unit features a large kitchen with an abundance of storage, engineered hardwood flooring and a tiled entry and bathroom, the bedroom has a wall of windows, and the living room opens to a large private balcony, ideal for relaxing or entertaining. The building offers fantastic amenities including a rooftop BBQ and patio, perfect for summer evenings, as well as a quiet library space for reading or studying. For cycling enthusiasts, there is convenient bike storage available. With excellent access to public transit and all the shops, restaurants, and cultural attractions Ottawa has to offer, this condo is ideal for professionals, students, or anyone looking for a stylish and central living space. Don't miss your chance to experience the best of downtown Ottawa...schedule your viewing today (id:61594)
RE/MAX Hallmark Realty Group
Ottawa, Ontario
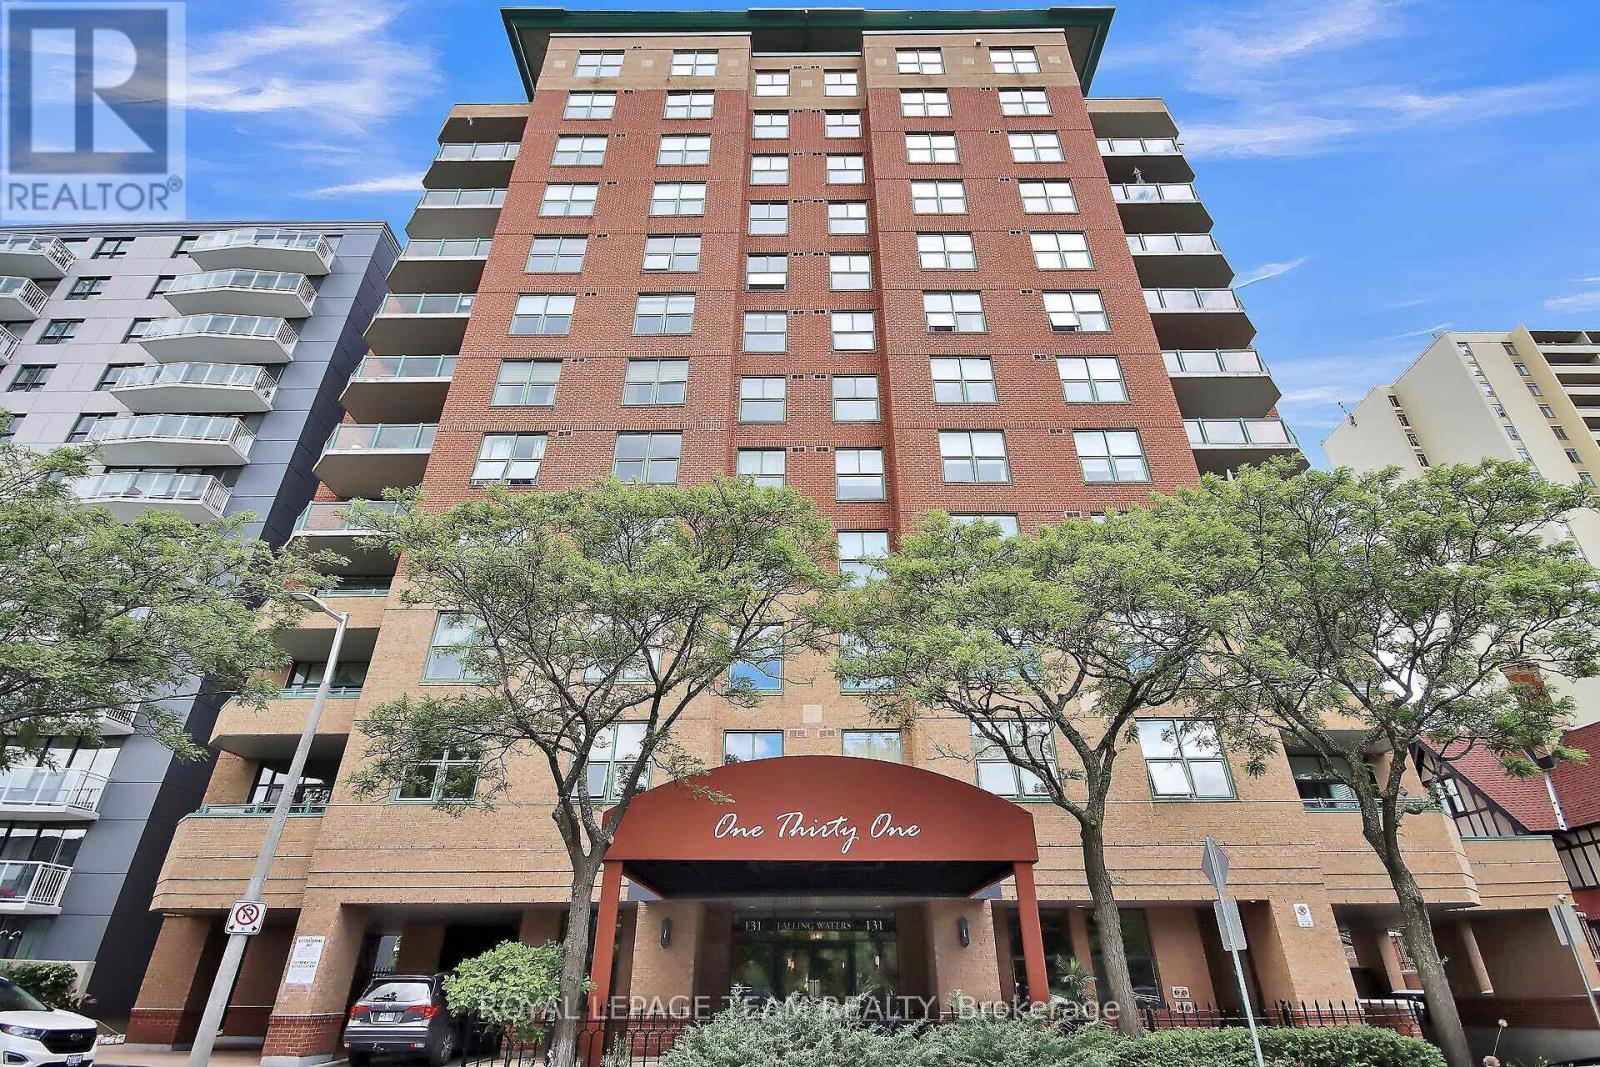
This Luxury Condo in the exclusive "Falling Waters" building, has only 4 units per floor, backs on to the Rideau River in a park like setting in the middle of the city. This lovely 2 bedroom plus den/office unit is approx. 1800 sqft with an enviable southwest and east exposure, boasting views of the Rideau River, city views of downtown Ottawa including the park in front of the building and Parliament Hill, beautiful sunsets and July 1 fireworks. The spacious foyer with large coat closet welcomes you into the home with warm hardwood floors in the living and dining areas and large principal rooms. The living room features large windows streaming in lots of natural light, a central fireplace, and opens to the spacious dining room and large patio doors to the balcony. The kitchen is a good size with lots of storage and counter space including a convenient breakfast bar. The office offers additional flex space. The primary bedroom with views of the city, provides room for a sitting area, with a good size walk-in closet and spacious ensuite with double sinks, soaker tub and standalone shower. The 2nd bedroom is also a good size boasting city views as well. The laundry room offers plenty of extra storage in your unit in addition to your storage locker. This unit is freshly painted, new electric window shades on most windows and new flooring in both bedrooms. The underground parking space is well appointed with an electric charger, and the dedicated storage locker is very conveniently located. The private grounds are as luxurious as the units - with a large ground floor terrace overlooking the Rideau River in a park like setting, in addition to a large park across from the front of the building. Enjoy a short walk to shops, restaurants, NAC and Byward Market. Welcome Home. (id:61594)
Royal LePage Team Realty
London North, Ontario
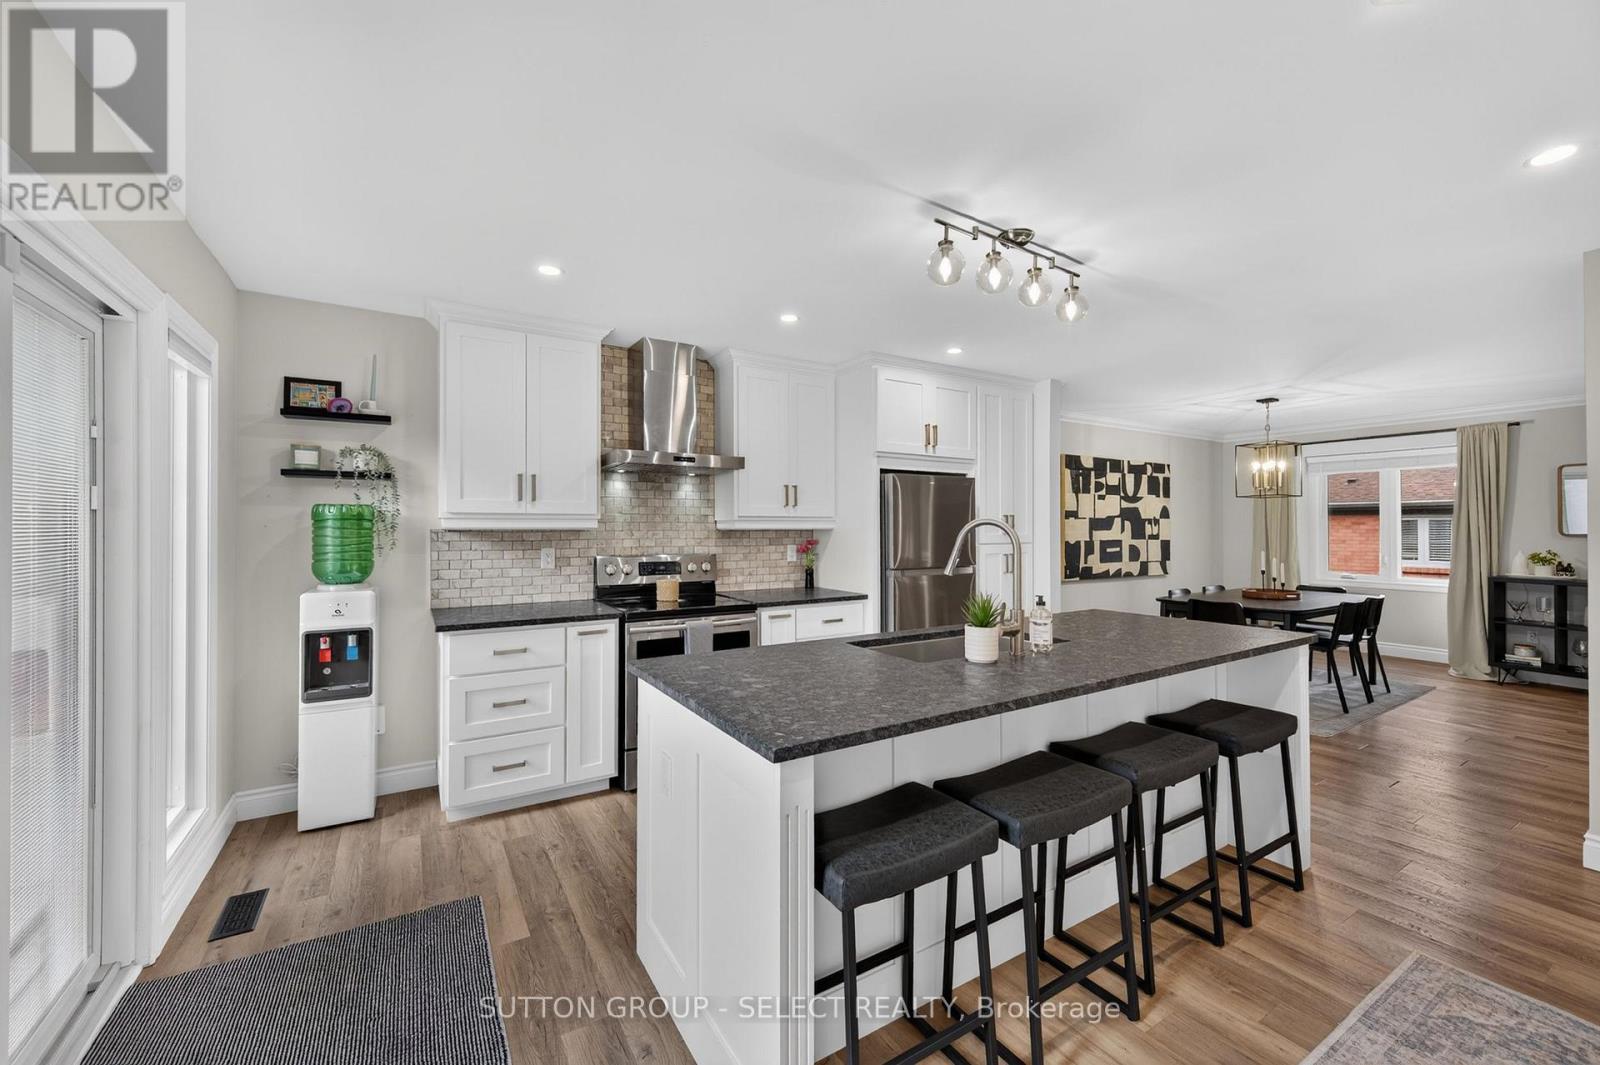
2 Bedroom, 2 bathroom bungalow style townhome nestled in a quiet, cul-de-sac setting inside one of Oakridge's most sought-after condominium communities. This beautifully updated residence offers 1,330 sq. ft. of thoughtfully designed one-floor living, a 2- car garage with separate door opening onto a private, courtyard patio & fenced yard. The gorgeous kitchen impresses with leathered-granite countertops, stainless steel appliances, beautiful cabinetry, pantry, and a centre island that serves as both a gathering place and workspace. Open to the dining area and spacious living room with fireplace, the layout is ideal for entertaining while remaining warm and inviting for everyday living. The primary suite features an ensuite with glass shower, sleek vanity, and skylight. The second bedroom and full bath are ideal for guests, den or home office. The unfinished basement offers exceptional flexibility with ample room for storage, a workshop, gym, or future living space. Step outside to enjoy your private, fenced, courtyard retreat, recently elevated with a concrete patio, creating an inviting outdoor living space for morning coffee, summer bbq's, or simply relaxing in a peaceful setting. Residents enjoy gated access directly to Hyde Park, providing convenient walkability to Hyde Park Woods, Sifton Bog, and nature trails. Everyday conveniences are close at hand, including Remark Fresh Market, grocery stores, pharmacies, banks, restaurants, a florist, and a wide range of local services. Golf, Skiing, Springbank Park, and Byron Village are all just minutes away, placing some of London's most desirable recreational and lifestyle amenities close at hand. An exceptional combination of turnkey living, contemporary updates, outdoor enjoyment, and walkable convenience, this is an outstanding opportunity for buyers seeking the ease of condominium living without sacrificing comfort, privacy, or lifestyle. Condo fees include water, lawn maintenance, windows, roof, snow removal. (id:61594)
Sutton Group - Select Realty
London South, Ontario
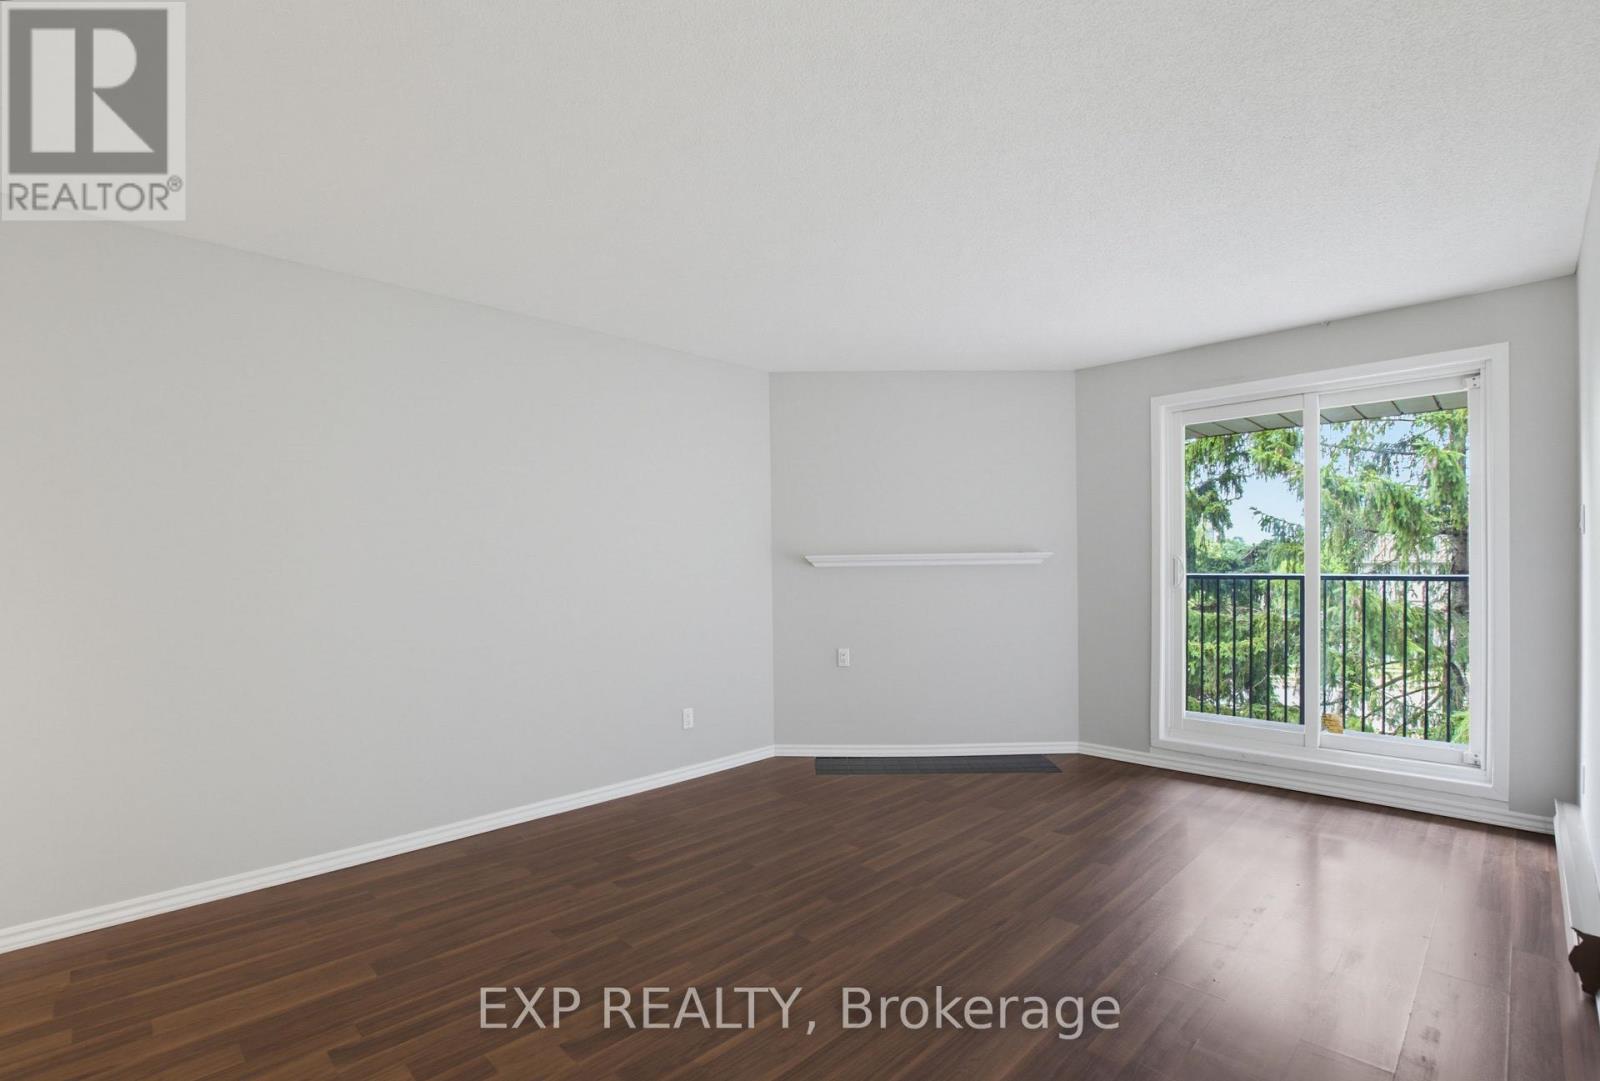
2 Bedroom, 1 Bath End Unit, Freshly painted, new carpets. Large Living Room/Dining Room with access to patio and treed view. Good closet sizes and storage room. In suite laundry. Well maintained building, in a great location with outdoor pool to enjoy on summer days! Close to transit, schools, community centre, shopping & more (id:61594)
Exp Realty
Malahide, Ontario
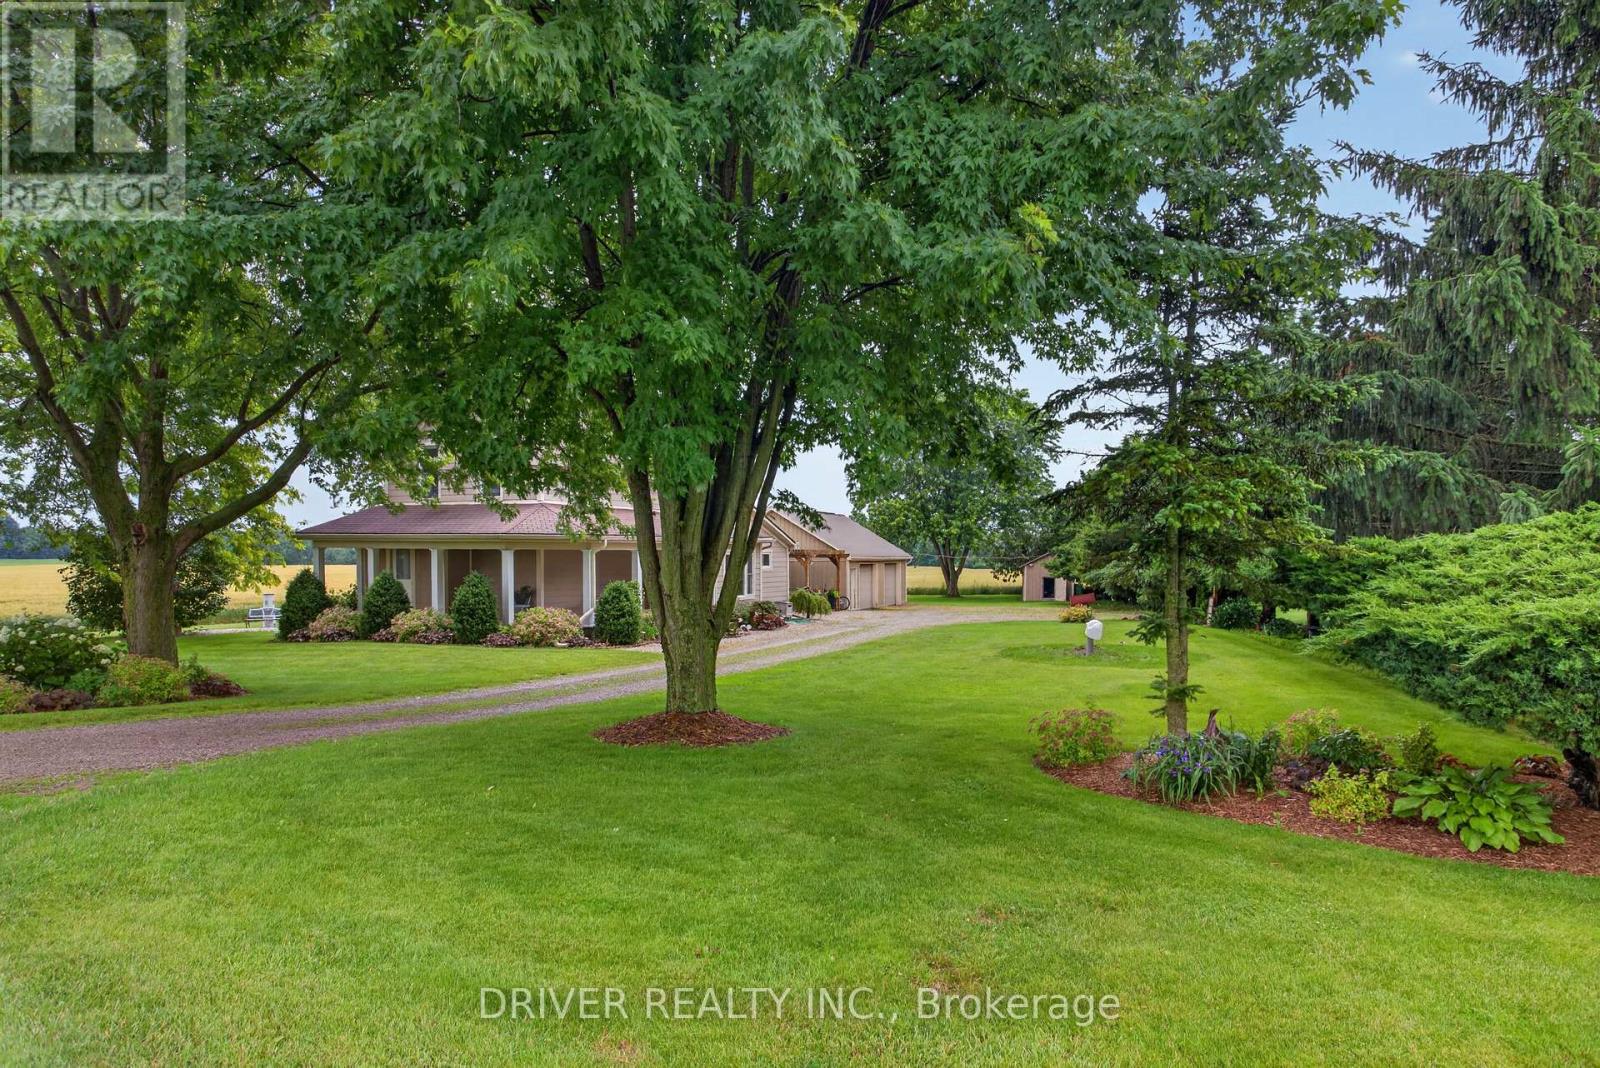
Impecable charm with farmland views! Step inside this spacious, sun-drenched layout featuring 3 generous main floor and 2 good sized second floor bedrooms (5 bedrooms!) with a full bathroom on each floor. Designed for effortless county living, this lovely home boasts a huge family sized kitchen, spacious dining room and functional main floor laundry. The mostly finished basement adds value, offering a cozy family room perfect for movie nights, along with a quiet dedicated home office space and plenty of storage. You will love the heated 32' x 25' detached garage/workshop, offering year-round comfort for projects or parking. The beautifully landscaped yard with farmland on 2 sides also features a chicken coup, ready for your fresh-egg moring routine. Relax and on the stamped concrete patio complete with pergola and rest easy knowing the home comes equipped with a back-up generator, ensuing your family is never left in the dark. 25 minutes to direct 401 access. The Ultimate Country Dream awaits! (id:61594)
Driver Realty Inc.
Leeds And The Thousand Islands, Ontario
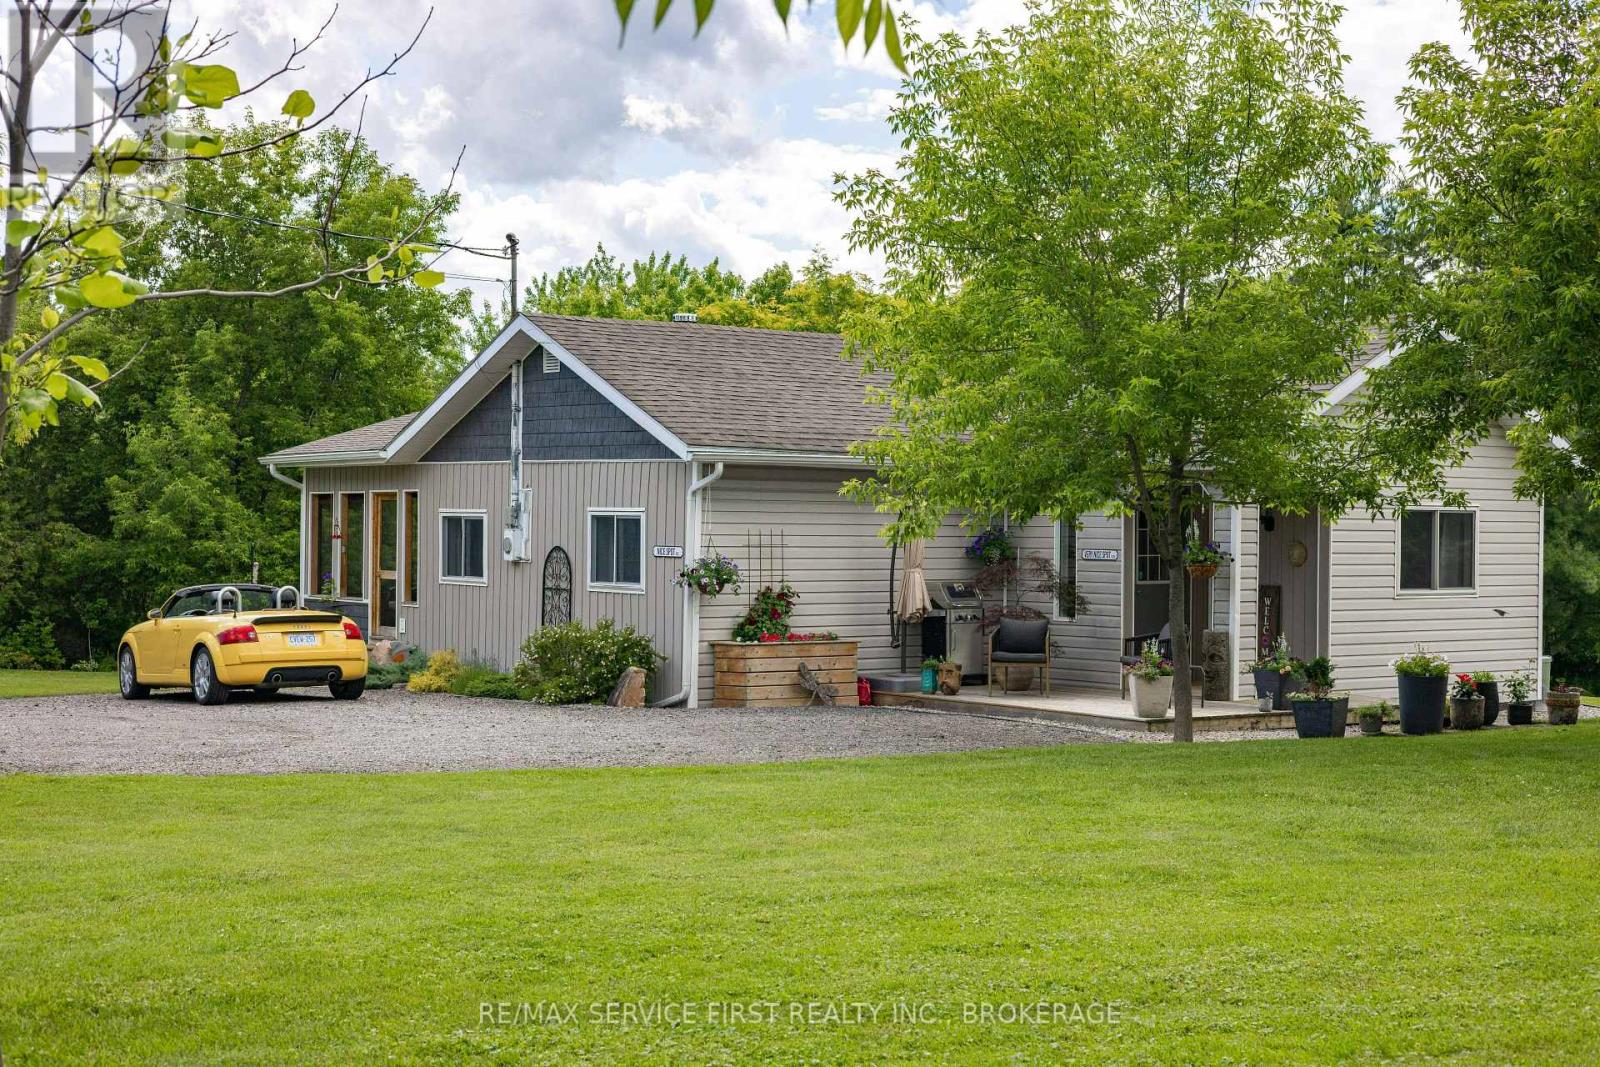
A beautiful property has been listed! Over 4 acres of rolling manicured lawns with natural granite rock outcroppings containing stunning gardens, worthy of magazine covers. This renovated bungalow has a recent kitchen renovation with a fabulous amount of prep area, newer appliances and subway tile backsplash. The large galley kitchen leads to a super cozy living and dining area with a woodstove for cooler evenings and a picturesque sunroom overlooking fantastic flowerbeds and interesting and not often seen plantings and bushes. The 'fairy' shed is just so cute and functional as is the barn-style garage with workshop and storage at the road... The multiple sheds and outbuildings offer storage solutions for garden equipment and mowers, hobbies and more. A sweet enclosed tearoom structure down by the pond (which reminds me of a Japanese saki room) is a lovely addition to the serenity of the revitalized pond area and gardens surrounding it. This property is magical and a must see for anyone looking for a 1285 square foot, as cozy as I've ever seen home with endless possibilities for future development. There is road bordering the far end of the property offering possible severance (this has not been researched) but is shielded from the home, gardens, pond and protected by many trees which have been planted over the course of the seller's ownership. Don't miss out on this opportunity :) (id:61594)
RE/MAX Service First Realty Inc.
Belleville, Ontario
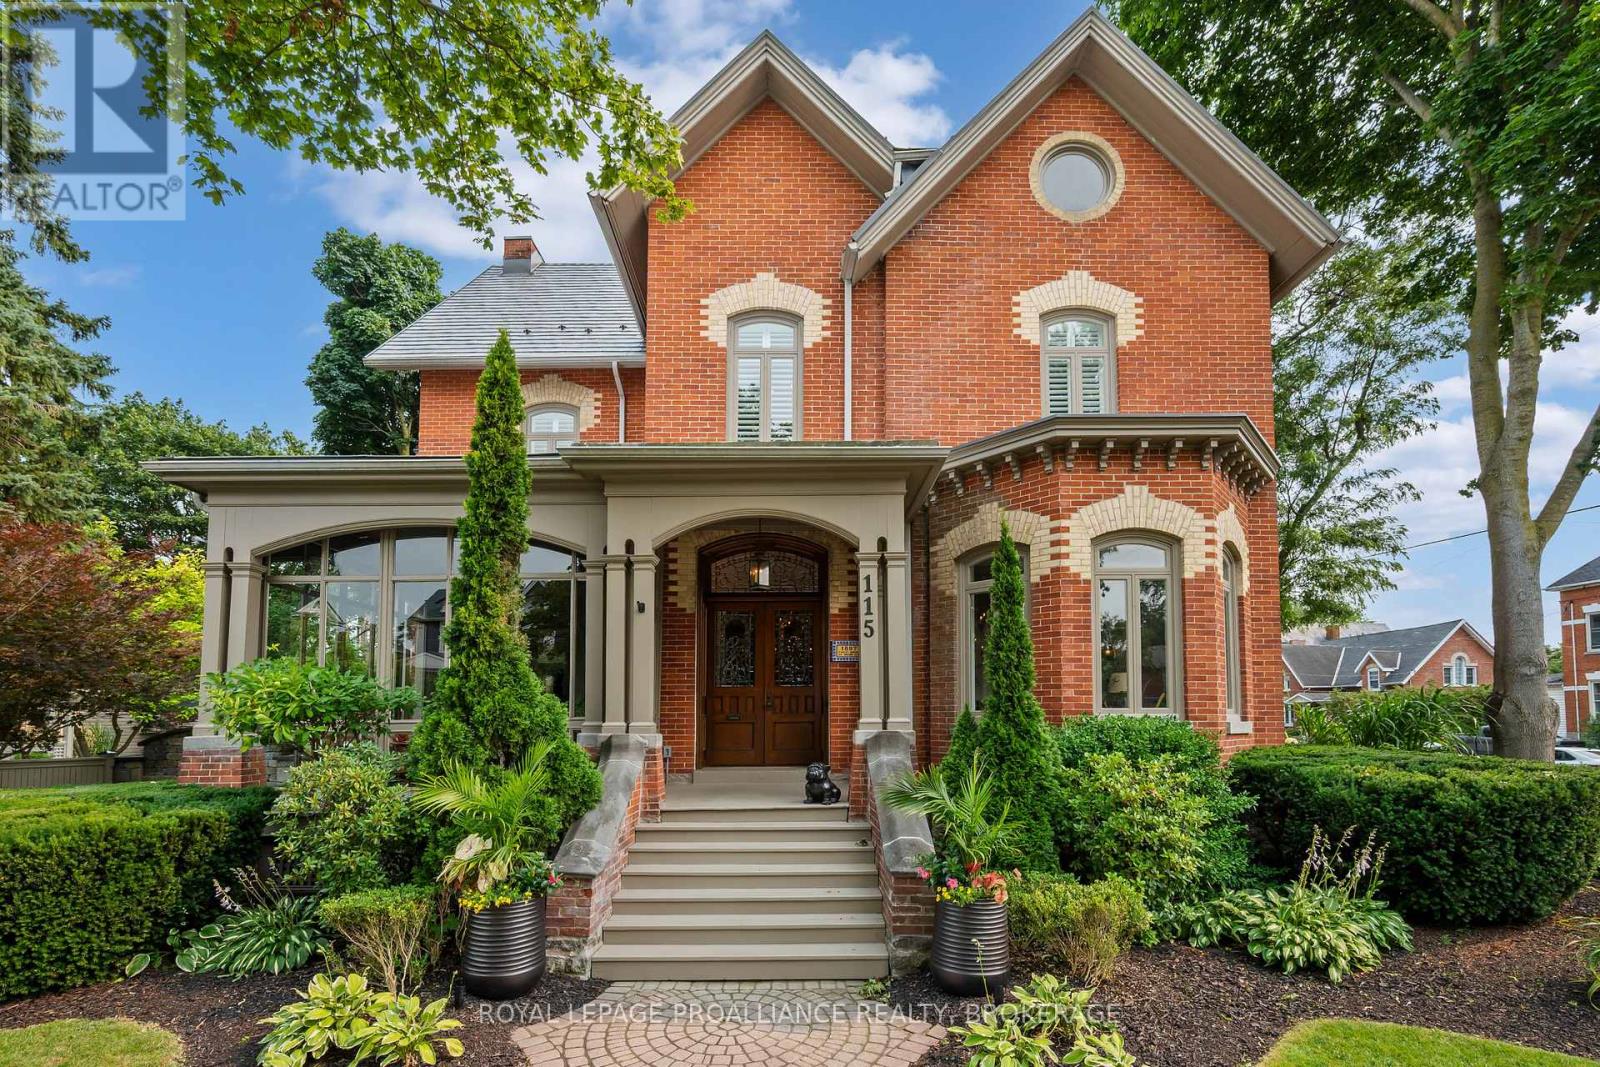
Welcome to 115 Bridge Street E, also known as the historic Farley House. Built in 1887 for Dr. John Farley, this remarkable Victorian residence is a true testament to pride of ownership. It has been lovingly cared for by its current owners who have dedicated attention, care, and craftsmanship to preserving the character and beauty that make this home so special. If you appreciate the charm of a true century home, every room offers something to discover. From the soaring ceilings and original woodwork to the inlaid hardwood floors, fireplaces, and timeless architectural details. Imagine quiet mornings in the sunroom, evenings gathered around the fireplace, or hosting friends and family in a home designed with warmth and connection in mind. The main floor features generous living spaces, a charming kitchen with a butler's pantry, and a dedicated home office, while the second level offers five spacious bedrooms, including three with ensuites, plus the convenience of second-floor laundry. Outside, the beautifully landscaped grounds create a private escape in the heart of the city. Enjoy summer evenings on the stone patio, entertain with the outdoor kitchen, unwind beside the water feature, or explore the possibilities offered by the updated carriage house with loft. Perfectly positioned within walking distance to downtown amenities, the new Memorial Market, the Corby Rose Garden, waterfront trails, restaurants, and local shops, this home offers the rare combination of historic charm and everyday convenience. With Prince Edward County's wineries, beaches, and picturesque countryside just a short drive away, every day feels like an opportunity to explore. A home like this doesn't come along often. For the buyer who values craftsmanship, history, and a home that has been truly loved, 115 Bridge Street E is ready to become your next chapter. (id:61594)
Royal LePage Proalliance Realty
Kingston, Ontario
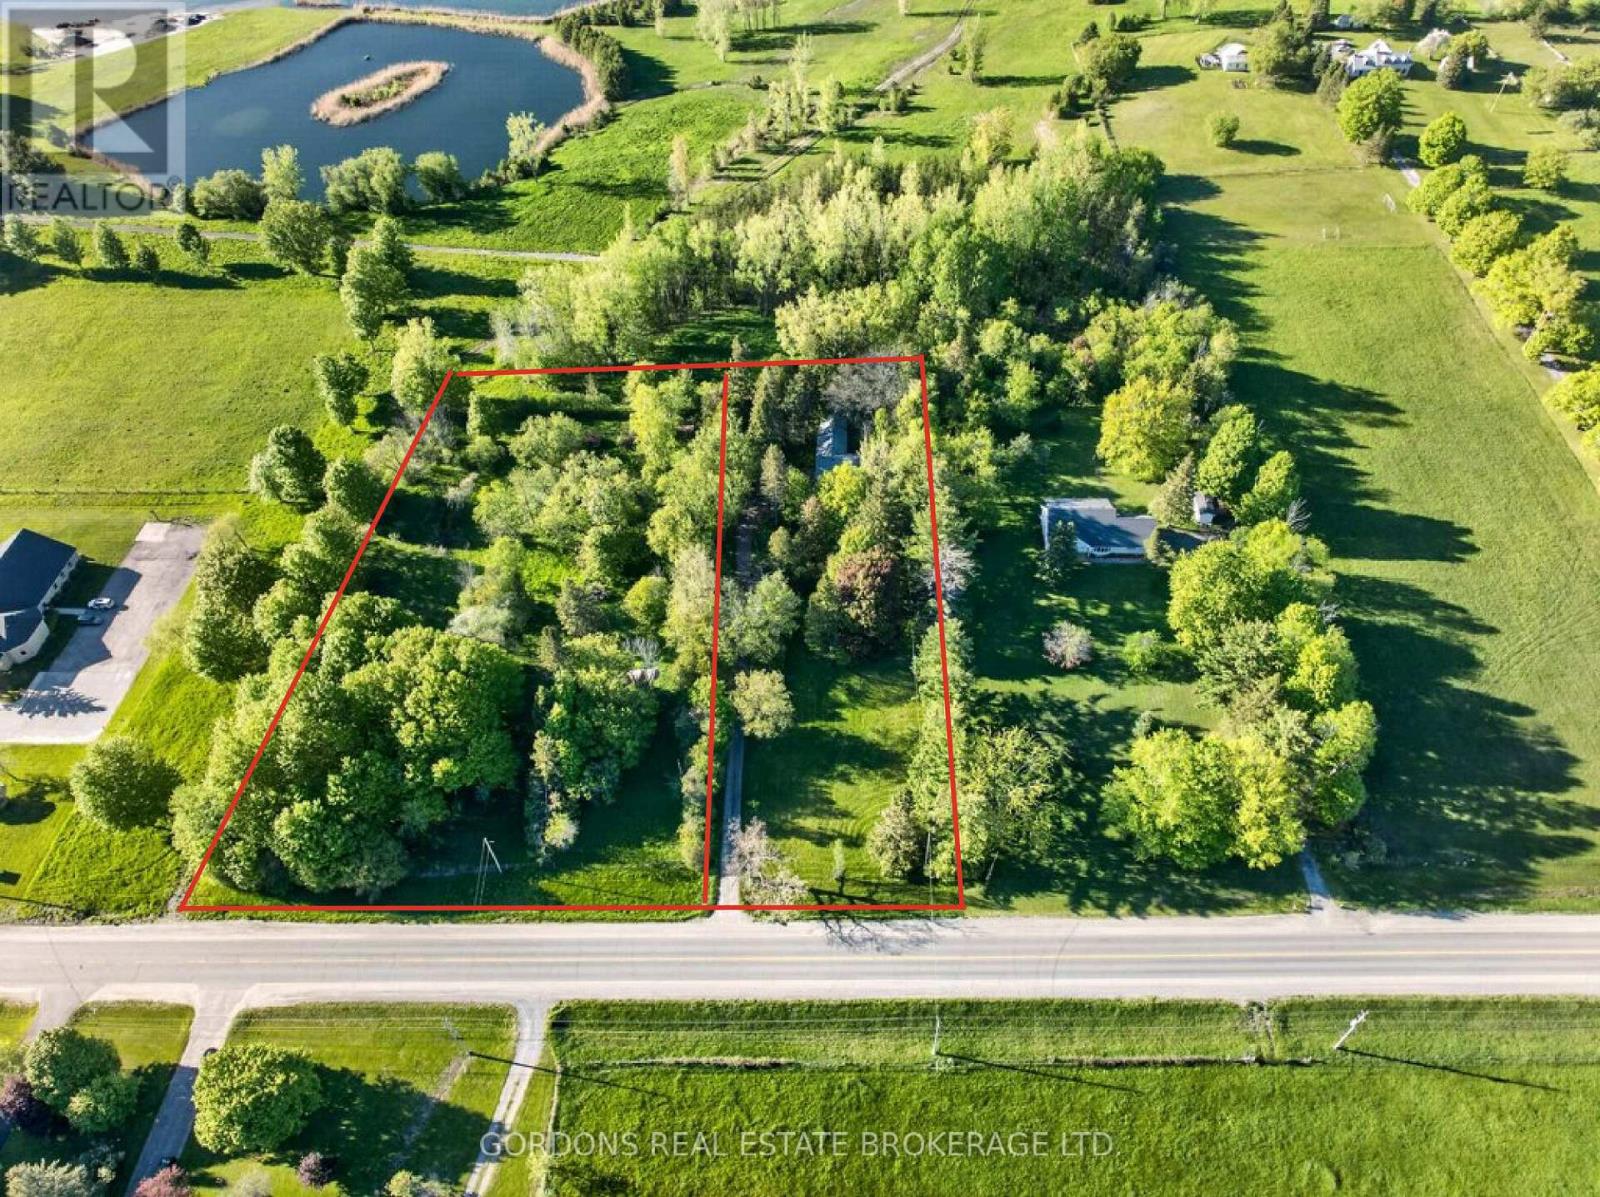
A rare opportunity to own a historic limestone farmhouse on approximately 3.5 acres just north of Highway 401. Offering country living within the City of Kingston, this unique property includes a substantial limestone home, a previously severed vacant lot, and a collection of older barns, workshops, sheds, and outbuildings. Centrally located with a short commute to CFB Kingston, Queen's University, Kingston General Hospital, and Hotel Dieu Hospital, this property combines privacy, space, and convenience in a highly desirable location. Built in the 1840s, this timeless country home stands as a testament to the craftsmanship and durability of a bygone era. Rich in character but requiring renovation, the residence features many original details, and a wood-burning fireplace. The flexible layout offers three bedrooms, two bathrooms, and significant potential for those looking to restore, renovate, or reimagine the space. Set on a gentle rise and surrounded by gardens and open green space, the property offers endless possibilities for the visionary buyer. The inclusion of the previously severed vacant lot adds tremendous value and flexibility, while the numerous outbuildings provide ample space for hobby farming, workshops, storage, or a variety of agricultural and recreational uses. Whether your dream is a country estate, restoration project, hobby farm, or rural retreat, this unique offering provides an exceptional beginning to bring your vision to life. Properties offering this combination of acreage, historic character, extensive outbuildings, and a previously severed lot are increasingly difficult to find. (id:61594)
Gordons Real Estate Brokerage Ltd.
Georgian Bluffs, Ontario
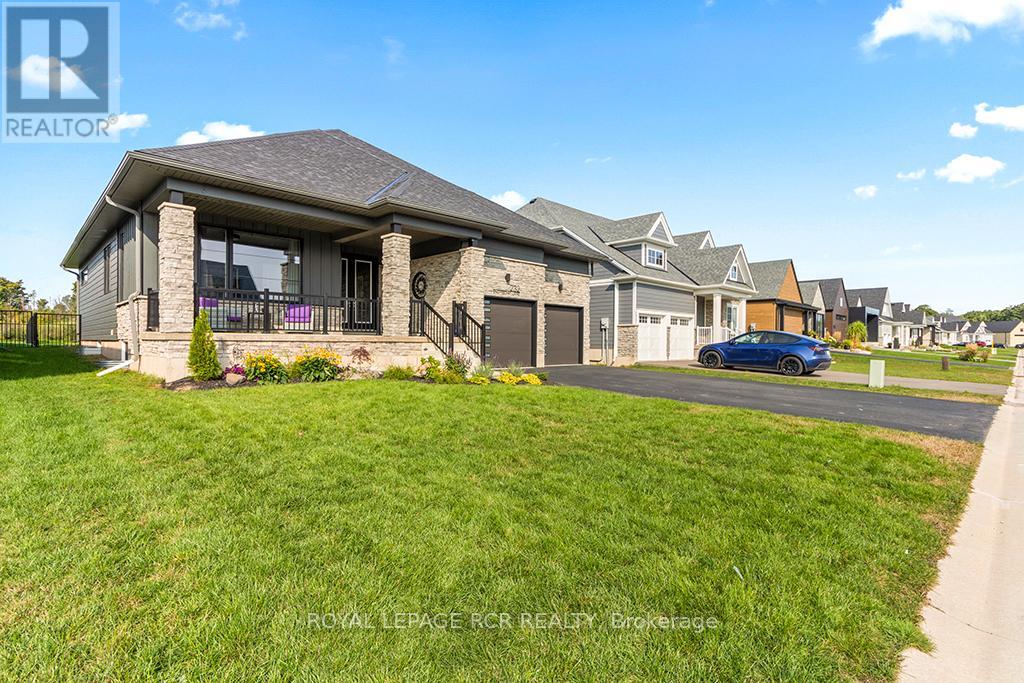
The ultimate in luxury living in this beautifully built bungalow backing onto the 12th hole in the cobble Beach Golf Resort, a waterfront community on the shores of Georgian Bay. This home operates with a newly installed $50,000 solar panel system, including a Tesla Powerwall that acts as a back-up generator and an EV charger. Make this your new home with over 3600 sq ft of finished living space, including a professionally finished basement with 2 spare bedrooms, a wet bar, steam room, elegant wine cellar, and plenty of entertainment space. Designed with elegance and comfort in mind, this 4-bed, 3-bath home features a stunning blend of functional design and modern finishes. The main floor offers 9 and 10 foot ceilings with open concept living, a stone fireplace, and large windows bringing in natural light. A gourmet kitchen with granite countertops, huge island with breakfast bar, and ample storage perfect for entertaining or casual family meals. The main floor primary suite is a luxurious retreat featuring a spa-inspired ensuite, a spacious walk-in closet and a walk-out to your own private deck. An additional main floor bedroom faces the front of the house alternatively offering a spacious office. The large covered front porch offers a welcoming space for your morning coffee as the sun rises, while your choice of multiple backyard decks with golf course views are perfect for watching the sunset as your day winds down. Quiet, friendly, and desirable neighbourhood. Enjoy access to all the resort-style amenities Cobble Beach is known for: an award-winning golf course, beachfront access, tennis courts, spa, fitness centre, nature trails, winter sports, and fine dining at the clubhouse all just steps from your door. Whether you're looking for a full-time residence or a 4-season escape, this is your opportunity to own in one of Ontario's most sought-after lifestyle communities. Book your private showing today and experience luxury living at Cobble Beach! (id:61594)
Royal LePage Rcr Realty
