London North, Ontario
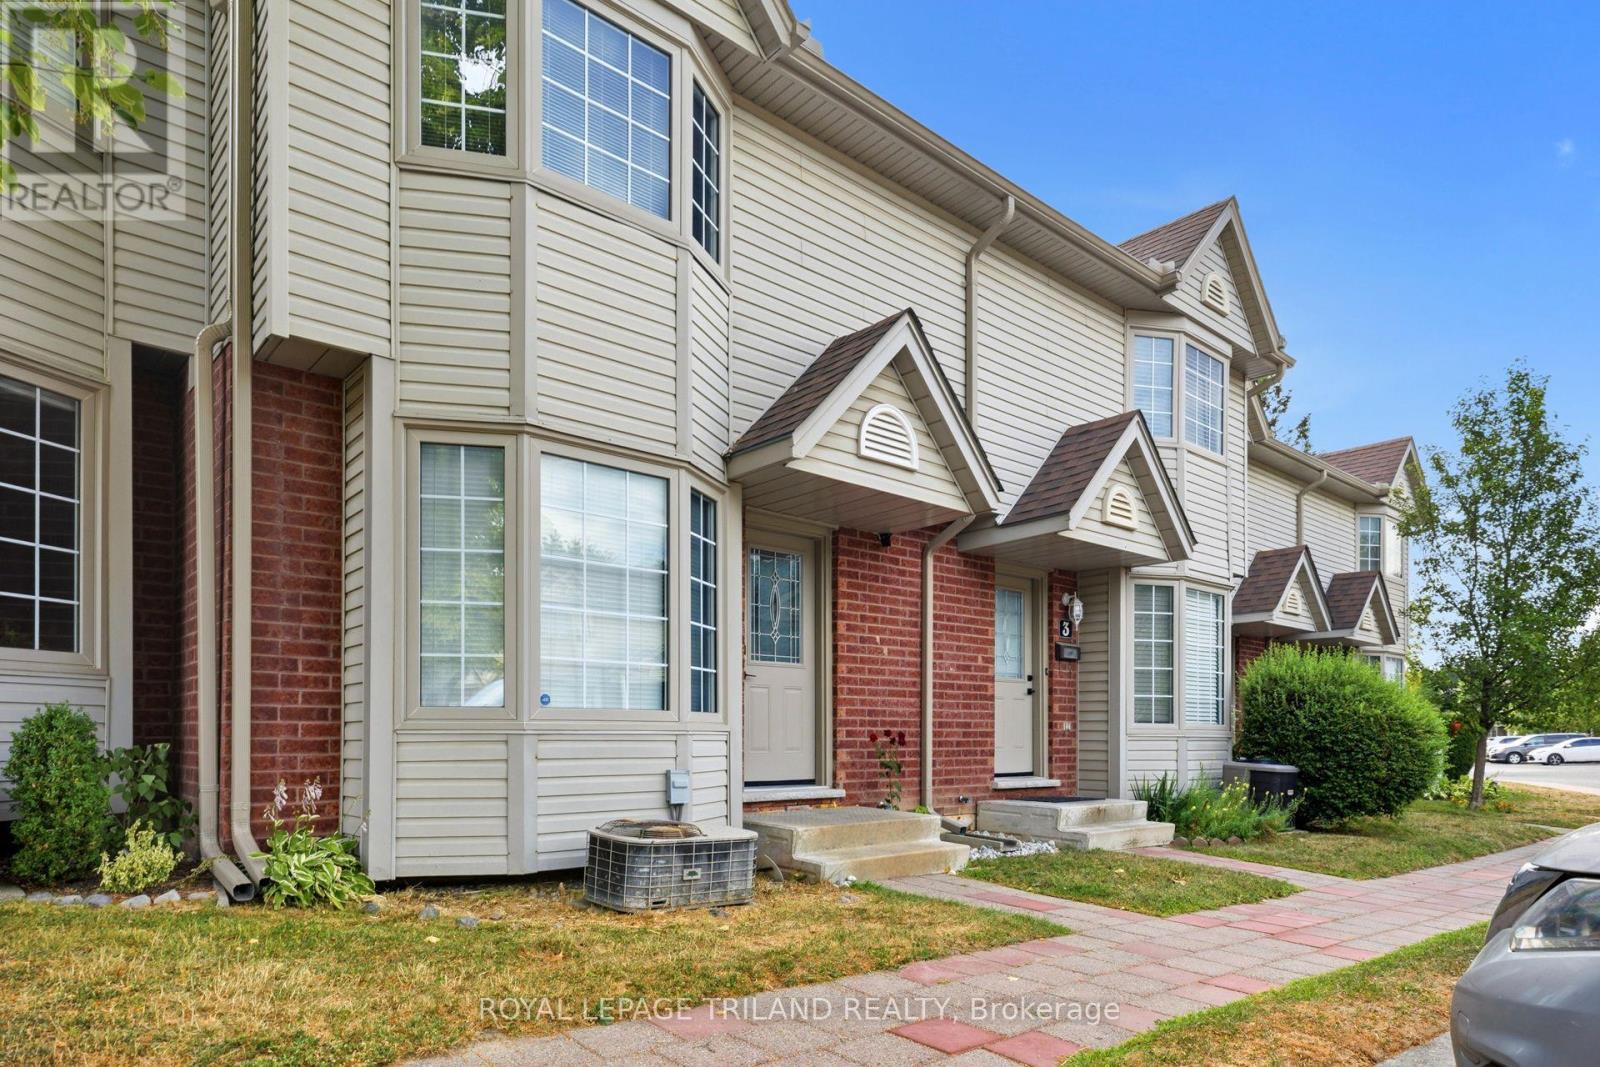
Welcome to this stunning condo townhouse tucked into an extremely desirable North London community nearby Western University. This is a rare opportunity for an affordable 3 bedroom 3bathroom space in one of London's most sought-after student and family friendly neighbourhoods. The spacious kitchen sits at the back of the home, opening through garden doors to your own private deck, perfect for morning coffee or evening unwinding. The generously sized dining area offers plenty of room for family meals and everyday gatherings, and a comfortable living room offers flexible space for relaxing or entertaining. Upstairs, retreat to the large primary bedroom featuring a charming bay window that fills the space with natural light. Here you will find the two additional bedrooms offering flexible space for family, guests, or a home office. The partially finished lower level adds valuable extra living space, complete with a multi-use rec room and a bathroom. With two parking spaces and condo fees that cover snow removal, grass maintenance, and building exterior upkeep, low maintenance living has never looked this good. This location puts everything within easy reach. Walk to Western University or explore the nearby schools, parks, and stores (id:61594)
Royal LePage Triland Realty
London South, Ontario
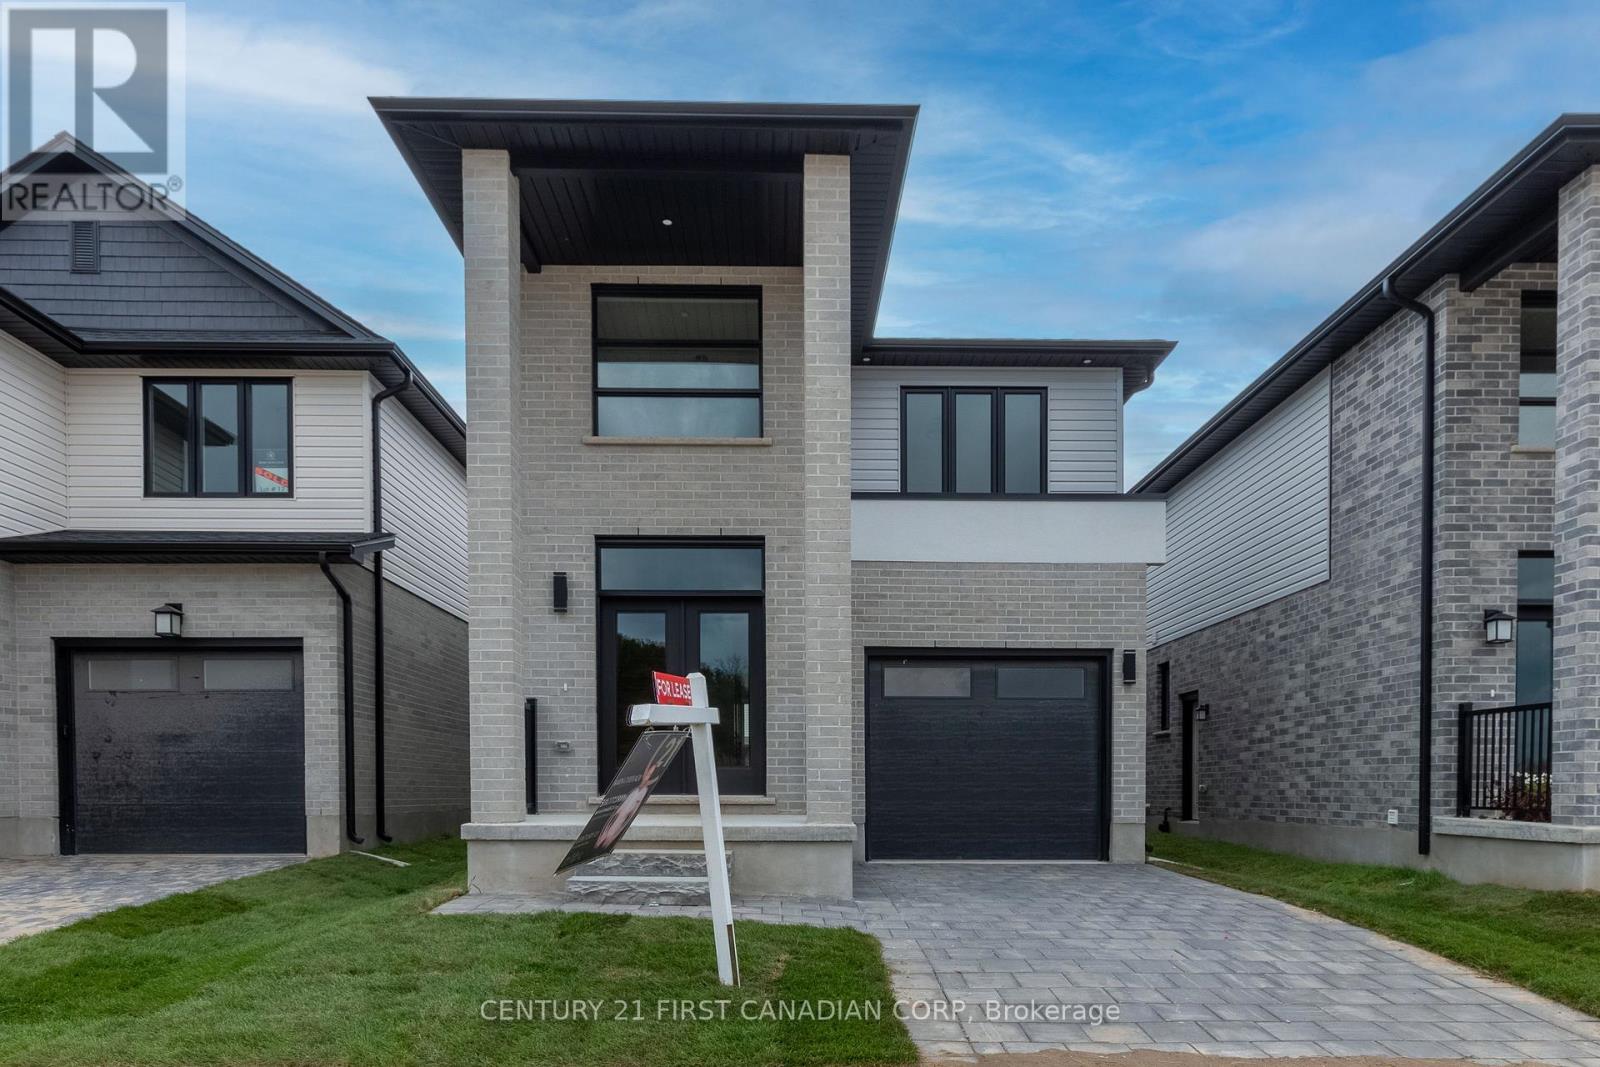
Welcome to this stunning detached home in the highly sought-after Magnolia Fields community in Southwest London. Offering approximately 1,720 sq. ft. of beautifully designed living space, this nearly-new home combines modern elegance, comfort, and functionality in one exceptional package. From the moment you step inside the impressive two-storey foyer, you'll be greeted by an abundance of natural light and an inviting open-concept layout designed for both everyday living and effortless entertaining. The spacious dining area flows seamlessly into the modern kitchen and cozy family room, creating the perfect gathering space for family and friends. The thoughtfully designed kitchen is ideal for preparing meals and making lasting memories. Upstairs, you'll find three generously sized bedrooms, two full bathrooms, and the convenience of second-floor laundry. A versatile bonus area off the staircase provides the perfect space for a home office, reading nook, kids' play area, or additional lounge space. The unfinished basement offers endless potential to customize to your lifestyle - whether you envision a home theatre, fitness studio, recreation room, or additional living quarters. Perfectly located in the family-friendly Lambeth area, this home provides quick access to Highways 401 and 402, making commuting simple and convenient. Enjoy being just minutes from shopping, restaurants, gyms, parks, top-rated schools, and major employers, including the new Amazon fulfillment centre and easy access to St. Thomas. This move-in-ready home offers the perfect blend of style, location, and opportunity - an incredible chance to become part of one of London's fastest-growing communities. Don't miss your opportunity to call this beautiful property home. (id:61594)
Century 21 First Canadian Corp
Dutton/dunwich, Ontario
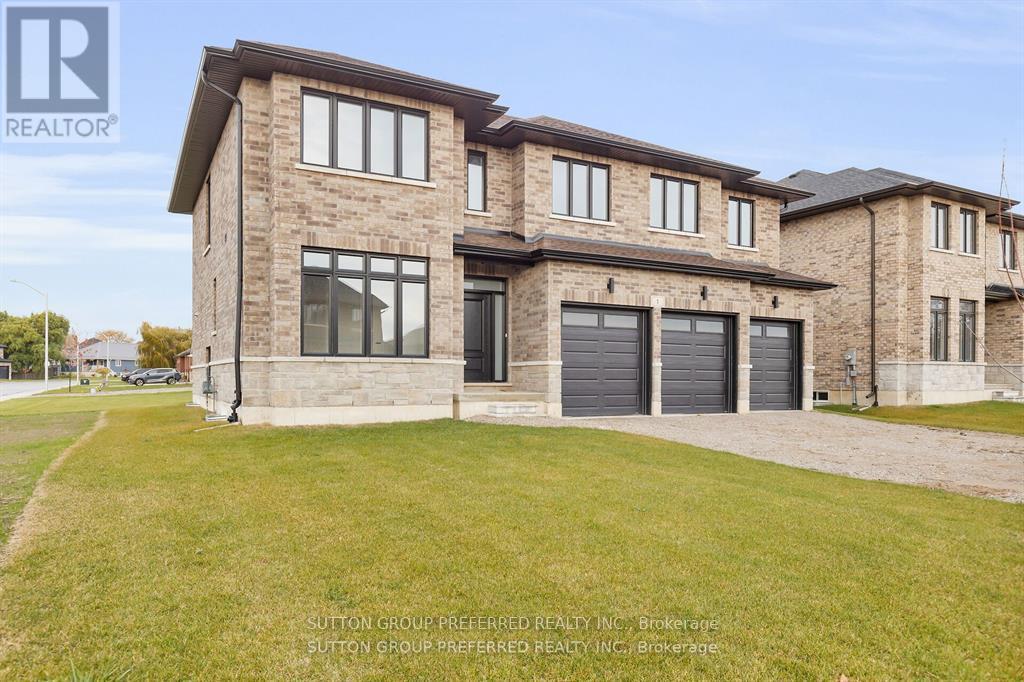
First time Offered! Stunning executive 2903 sf 2 storey on a corner lot on a quiet cul de sac is ready to move in. This brick & stone family home with 3 car attached garage features 5 generous bedrooms & 4 bathrooms! Tastefully designed with high quality finishing this home features an open concept floor plan. Great room showcases the electric fireplace. Quartz counter tops in bright kitchen & bathrooms. 4pc en suite with large glass corner shower, 2 sinks and walk in closet off main bedroom. Convenient second floor laundry with cupboards. Impressive 9 ft ceilings, 8 ft doors. Desirable location in Highland Estate subdivision close to park, walking path, rec centre, shopping, library, splash pad, pickle ball court & public school with quick access to the 401.Move in and enjoy. If doing an offer, please attach ALL schedules - found in documents. New home - taxes to be assessed. (id:61594)
Sutton Group Preferred Realty Inc.
West Elgin, Ontario
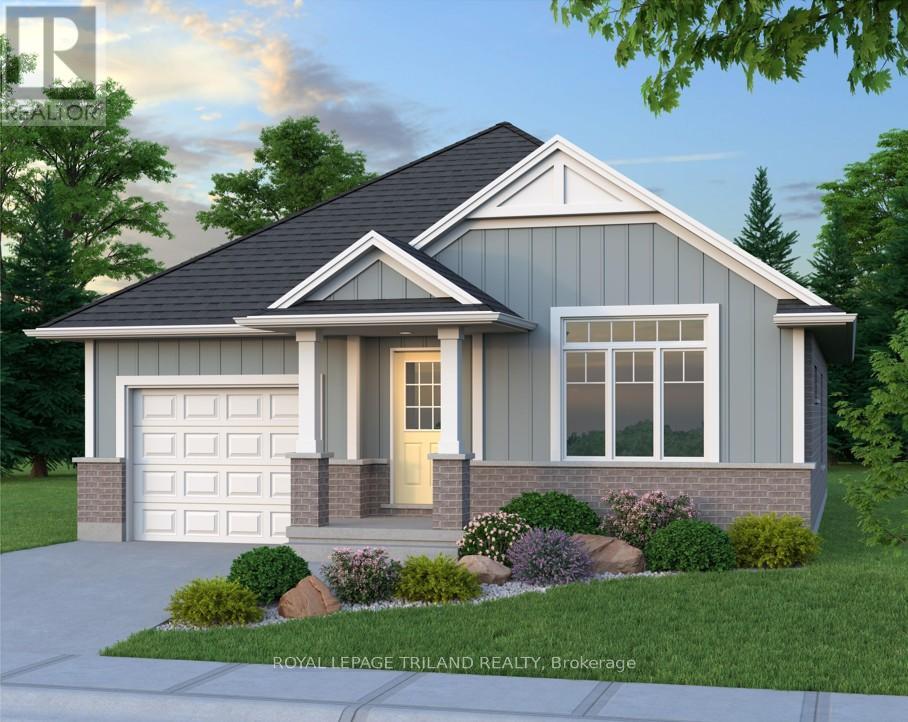
Don West Custom Homes is proud to present The Bentley - 1387 square foot Bungalow model located on Centre Street in the growing village of Rodney. To be Completed July 24, 2026. Upon entry you have a welcoming foyer with access to the large Great Room. Engineered hardwood & tile flooring throughout the main floor. Open concept kitchen with quartz countertops which flows nicely to the Dinette & Great Room. Large Primary bedroom with 3-piece ensuite bathroom and walk-in closet. Additional Bedroom and 4 pc Bathroom perfect for guests. Main level laundry for that added convenience. This home comes equipped with over $20,000 dollars in additional upgrades! A large detached garage sits on the property, adding extra value and convenience for storage, hobbies, or future use. Price is net of HST less any available rebates. Rebates may apply to subject to government approval and buyer eligibility. *Price reflects potential HST rebate. Rebate subject to government approval and buyer eligibility. Seller makes no representations. Price may change if rebate not applicable." (id:61594)
Royal LePage Triland Realty
Aylmer, Ontario
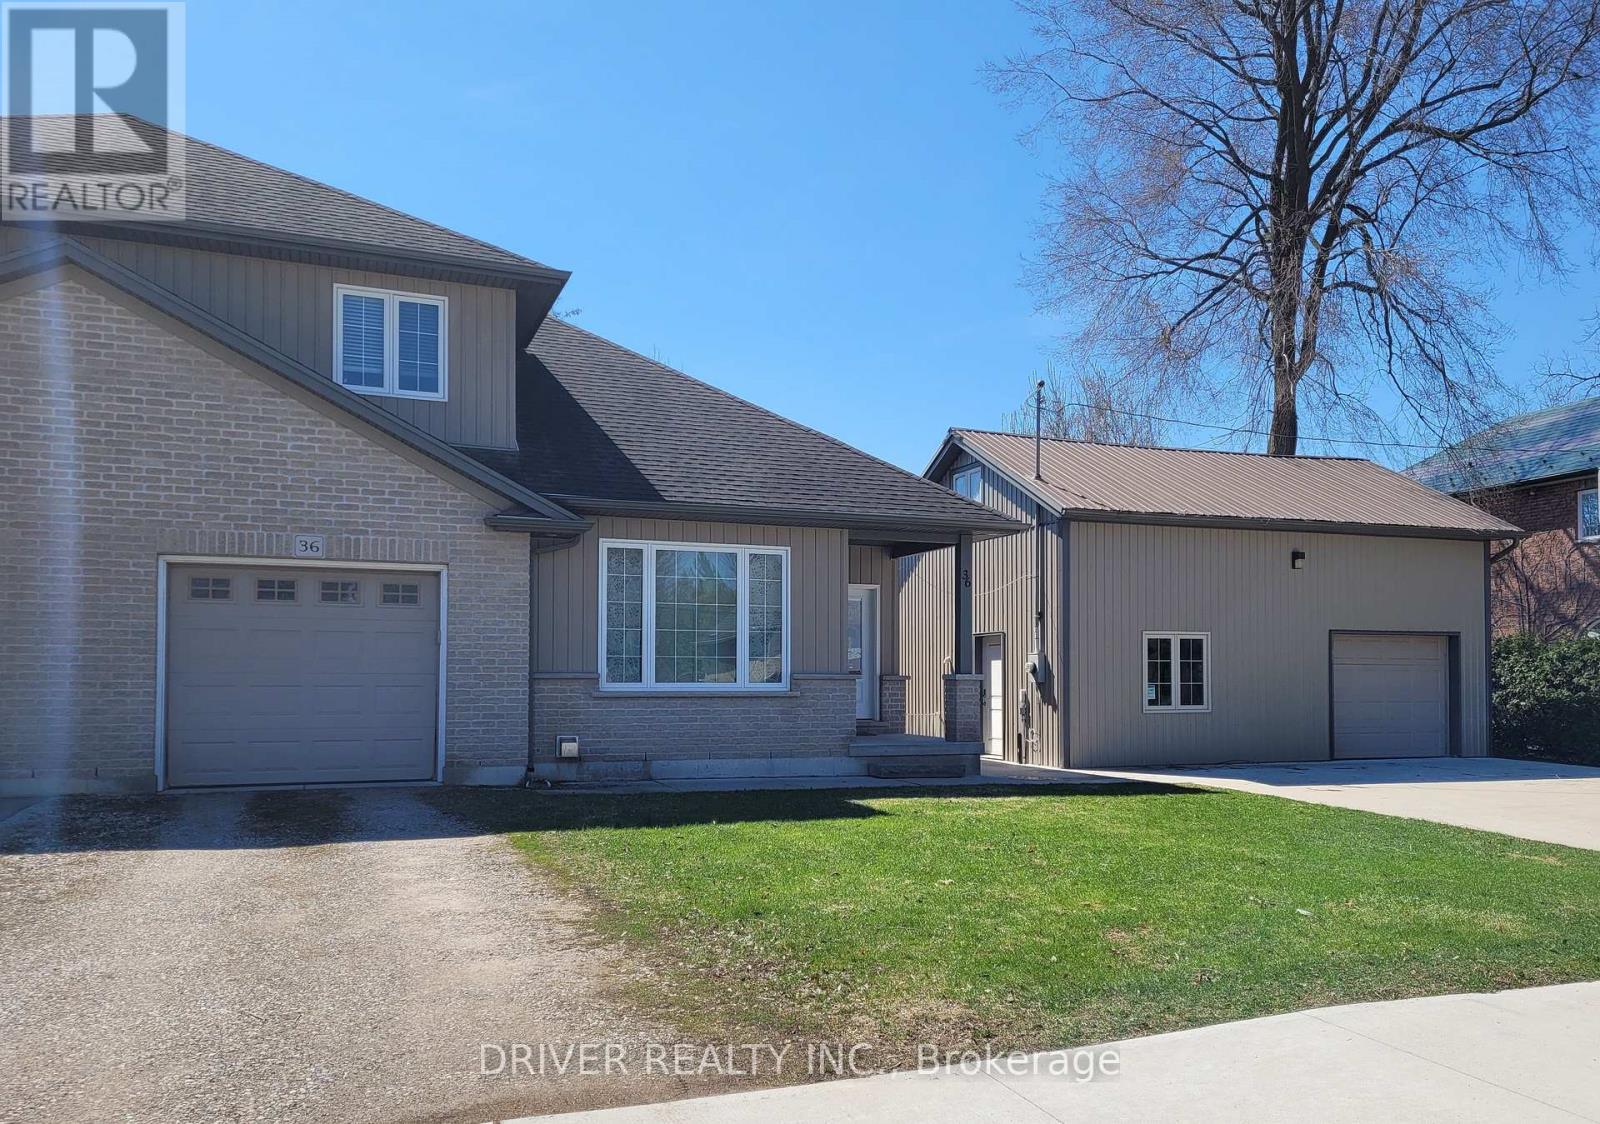
Charming 2 storey Semi-detached family home with exceptional workshop BONUS. This home is complete with a heated/insulated 2 storey shop with 2 pc bathroom and separate driveway. Perfect for home business, wood worker or in-law suite potential, the possibilities are endless. This well designed and maintained home has plenty of room for the entire family with 4 bedrooms and 3 full bathrooms (one on each floor) with the primary bedroom and laundry on the main floor, making this home also ideal for downsizing or aging in place. The finished lower family room with gas fireplace offers more cozy living space. The Ultimate Hobbyist Haven, close to schools, parks and 20 minutes to direct 401 access. (id:61594)
Driver Realty Inc.
St. Catharines, Ontario
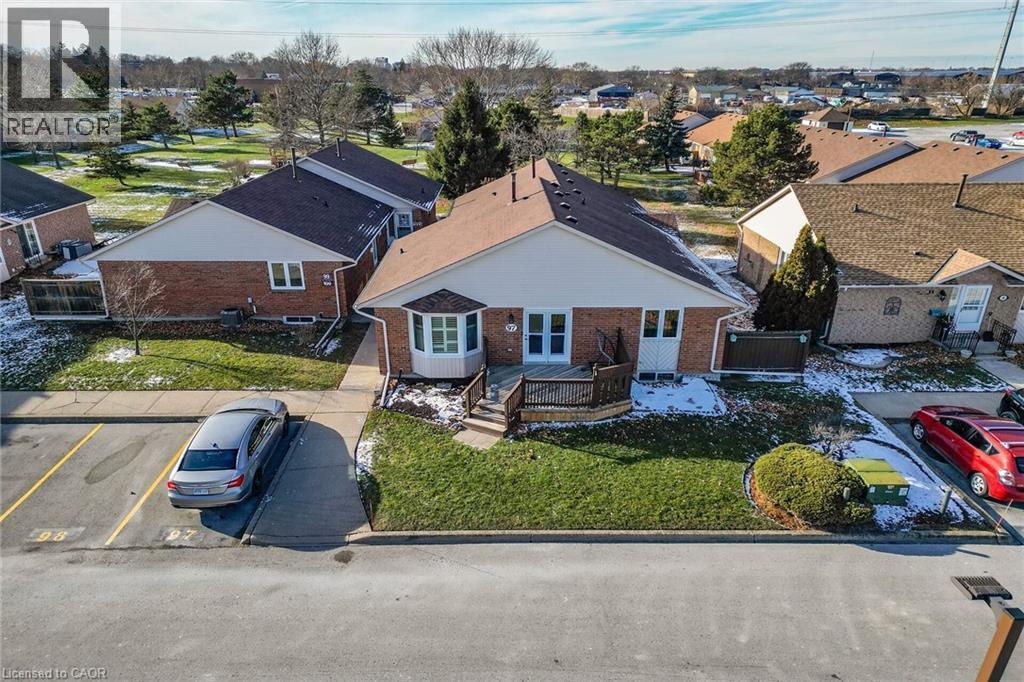
Retire in the style you deserve in this lovely 2 bedroom 1.5 bath one floor with full basement and parking right at your door! This bright modern unit has a kitchen with an island and 2 bar stools, fridge, stove, dishwasher, as well as main floor stackable washer and dryer for your convenience. The spacious living room has French doors that lead to an added sunny private wood deck. The full basement is partially finished and has a 2pc bath as well as a workshop and rec room area. (id:61594)
Royal LePage NRC Realty Inc.
Fonthill, Ontario
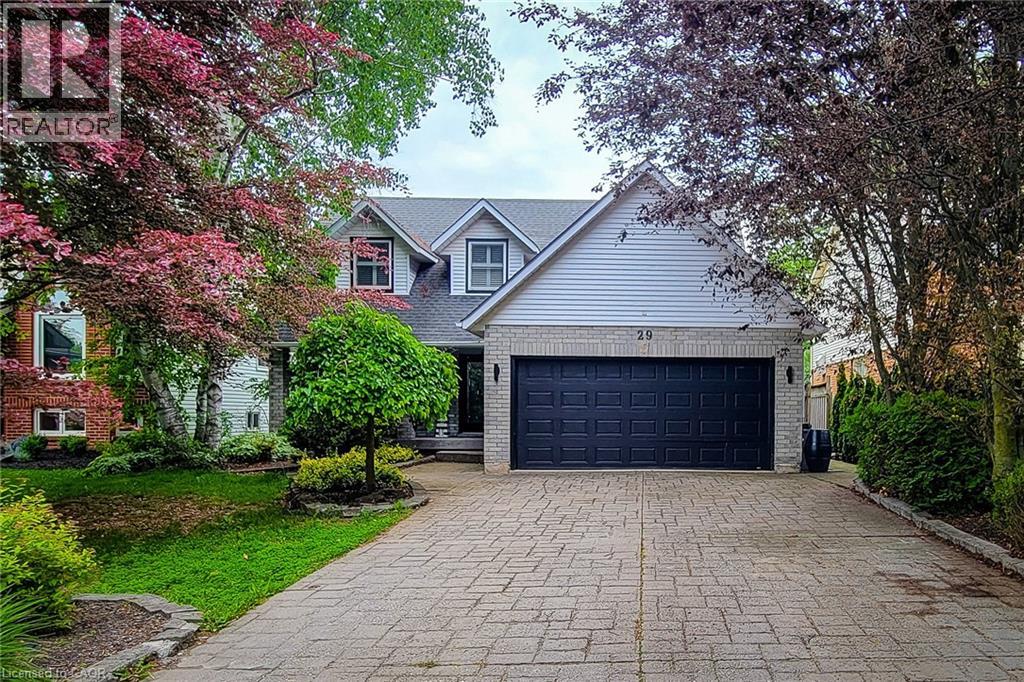
Welcome to this beautifully maintained 2-storey home offering over 3,000 sq. ft. of finished living space, perfectly situated in a quiet, mature family-friendly neighbourhood close to great schools, parks, shopping and all major amenities. Thoughtfully designed for growing families and effortless entertaining, this impressive home offers 4 spacious bedrooms, 3.5 bathrooms and a floor plan with generous living space throughout. The inviting main floor features a spacious separate dining room for hosting family gatherings, a convenient laundry room with side entrance, and a warm, cozy family room complete with a gas fireplace and walkout to the back deck. The custom eat-in kitchen is the heart of the home, showcasing granite countertops, stainless steel appliances including a Wolf gas stove, built-in microwave and wine cooler, tiled backsplash, abundant cabinetry, a large centre island with breakfast bar, and a second walkout to the backyard-perfect for seamless indoor-outdoor entertaining. Upstairs, the generous primary retreat offers a walk-in closet and private 4pc ensuite, while three additional well-sized bedrooms provide plenty of space for family, guests or a home office and are complemented by a 4pc main bathroom. The finished basement adds exceptional versatility with a spacious rec room, wet bar with eating area, a full 3pc bathroom, and potential for an in-law suite or multi-generational living. Step outside to your own private backyard oasis. This fully fenced and landscaped retreat features an inground saltwater pool w/ natural gas heater, patio, spacious deck with gazebo, and plenty of room to relax, entertain or enjoy summer days with family and friends. Completing this exceptional property is parking for up to 6 vehicles with a double garage and double-wide driveway. An outstanding opportunity to own a spacious, move-in ready family home with incredible indoor and outdoor living in one of the area's most desirable neighbourhoods. A definite must see! (id:61594)
New Era Real Estate
Burford, Ontario
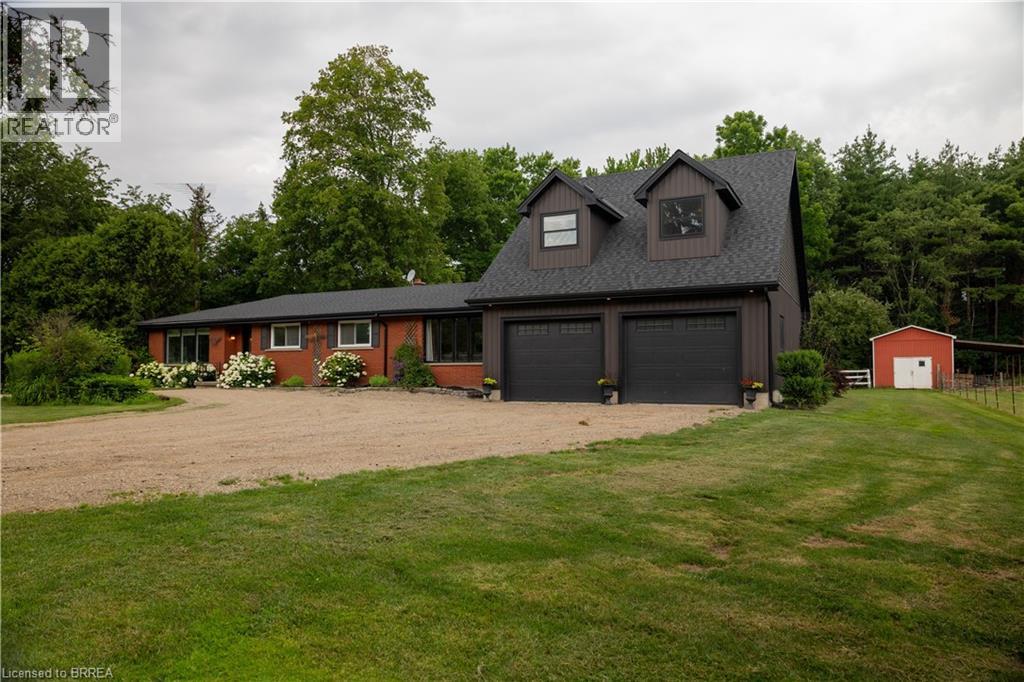
Wonderful family home with a barn on a 1.7 acre country lot just south of Hwy 403 access, in the countryside. Opportunities galore! Offering 5 bedrooms, 2 full baths & 2 half baths and approx. 3,000 sf of finished living space with major in-law suite potential. The principal rooms are very spacious and bright, and the addition (2021) is perfect for a home-based office or for future secondary suite conversion. Large backyard deck off both the kitchen and primary suite, with hot tub (included). Three large bedrooms including the primary with a brand new sparkling ensuite, main floor laundry, another full bath and half bath, and a huge mudroom round out the main level. The full, finished basement is great for the kids to hang out and have their own spot. The double car attached garage with inside entry is super handy and comes complete with two upper bedrooms, a two-piece bath and yoga studio. Set back off a quiet country road and surrounded by mature tree lines, offering plenty of privacy, shade, and space to yourself. Have your horses, goats, and donkeys right at home with the 16’x42’ barn with hydro, water, hay loft storage, and runs to the electric fenced pasture. A separate chicken coop and a couple lean-to’s round out the infrastructure. Tons of space for the kids and dogs to still run, or to have an inground pool installed if you so desired in the future. Natural gas and fibre optic internet available at the property. Imagine the family memories that can be made right here! (id:61594)
RE/MAX Twin City Realty Inc
Guelph, Ontario
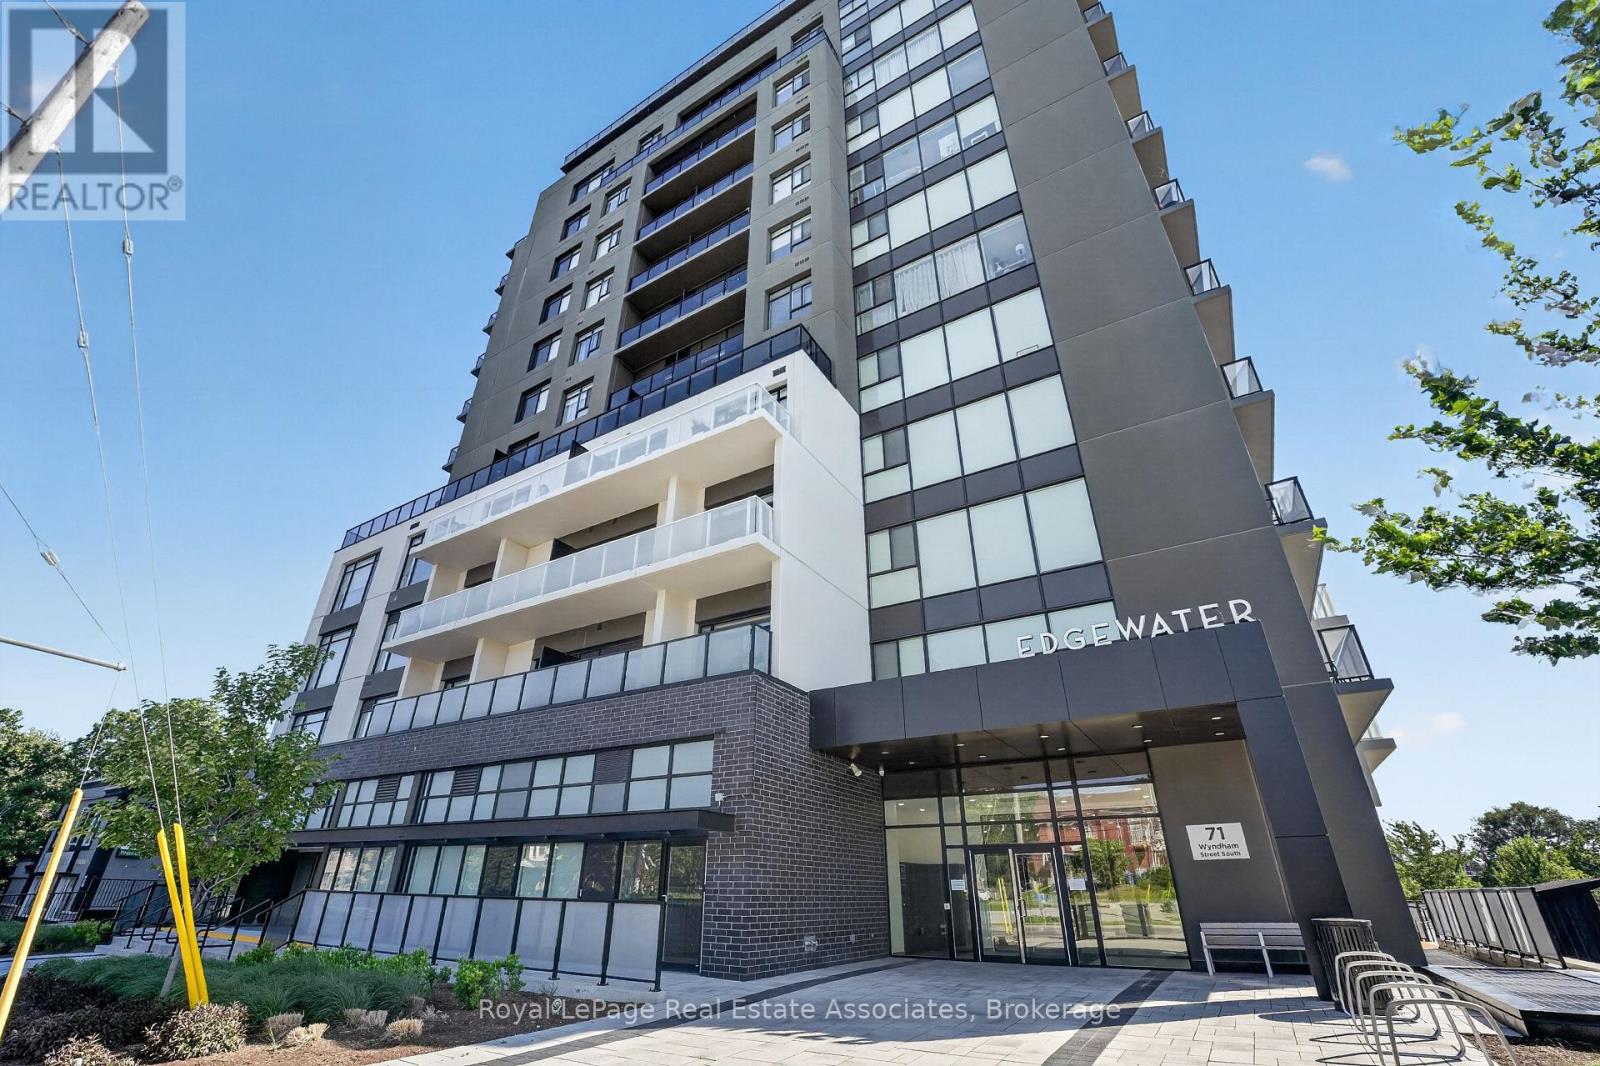
Experience the lifestyle of Downtown Guelph and the luxuries of condominium living created by Edgewater. Welcoming bright views are one of many upscale features highlighted throughout the open-concept suite. Partnered with light hardwood flooring, the sleek and thoughtful details showcase a living space warmed by a natural gas fireplace alongside a spacious dining room. Entertaining spills into the desirable Chef's Kitchen where guests can enjoy a snack and conversation on the centre island. Crisp slow-close cabinetry and white subway tiles lend a modern design, while the stainless steel appliances and hood range bring a sense of thoughtful reliability. An executive primary suite allows convenience and relaxation to collide. Large windows brighten the room while a three-piece ensuite stands beside a walk-in wardrobe, giving storage for every piece. Invite guests to stay with two options: the second bedroom or an additional flex room, both with access to a four-piece bath across the suite. The den can help accommodate a work-from-home atmosphere, a studio for that side hustle, the most relaxing hobby, or all the toys. Prepared for all walks of life, in-suite laundry, and an underground parking space (EV) provide an extra level of convenience. Escape it all and quiet the mind through one of many amenities. Coffee on the suite's private 150 sq. ft. balcony or at the indoor/outdoor terrace; golf on the simulator; time at the fitness centre; or lounge in the recreation area with high-top seating, a bar, a dining area and a billiards table. Allow company to experience all Guelph has to offer with guest suites available through building accommodations and visitor parking. With this complete unit and unmatched location, the only choice left is when to move in. (id:61594)
Royal LePage Real Estate Associates
Kitchener, Ontario
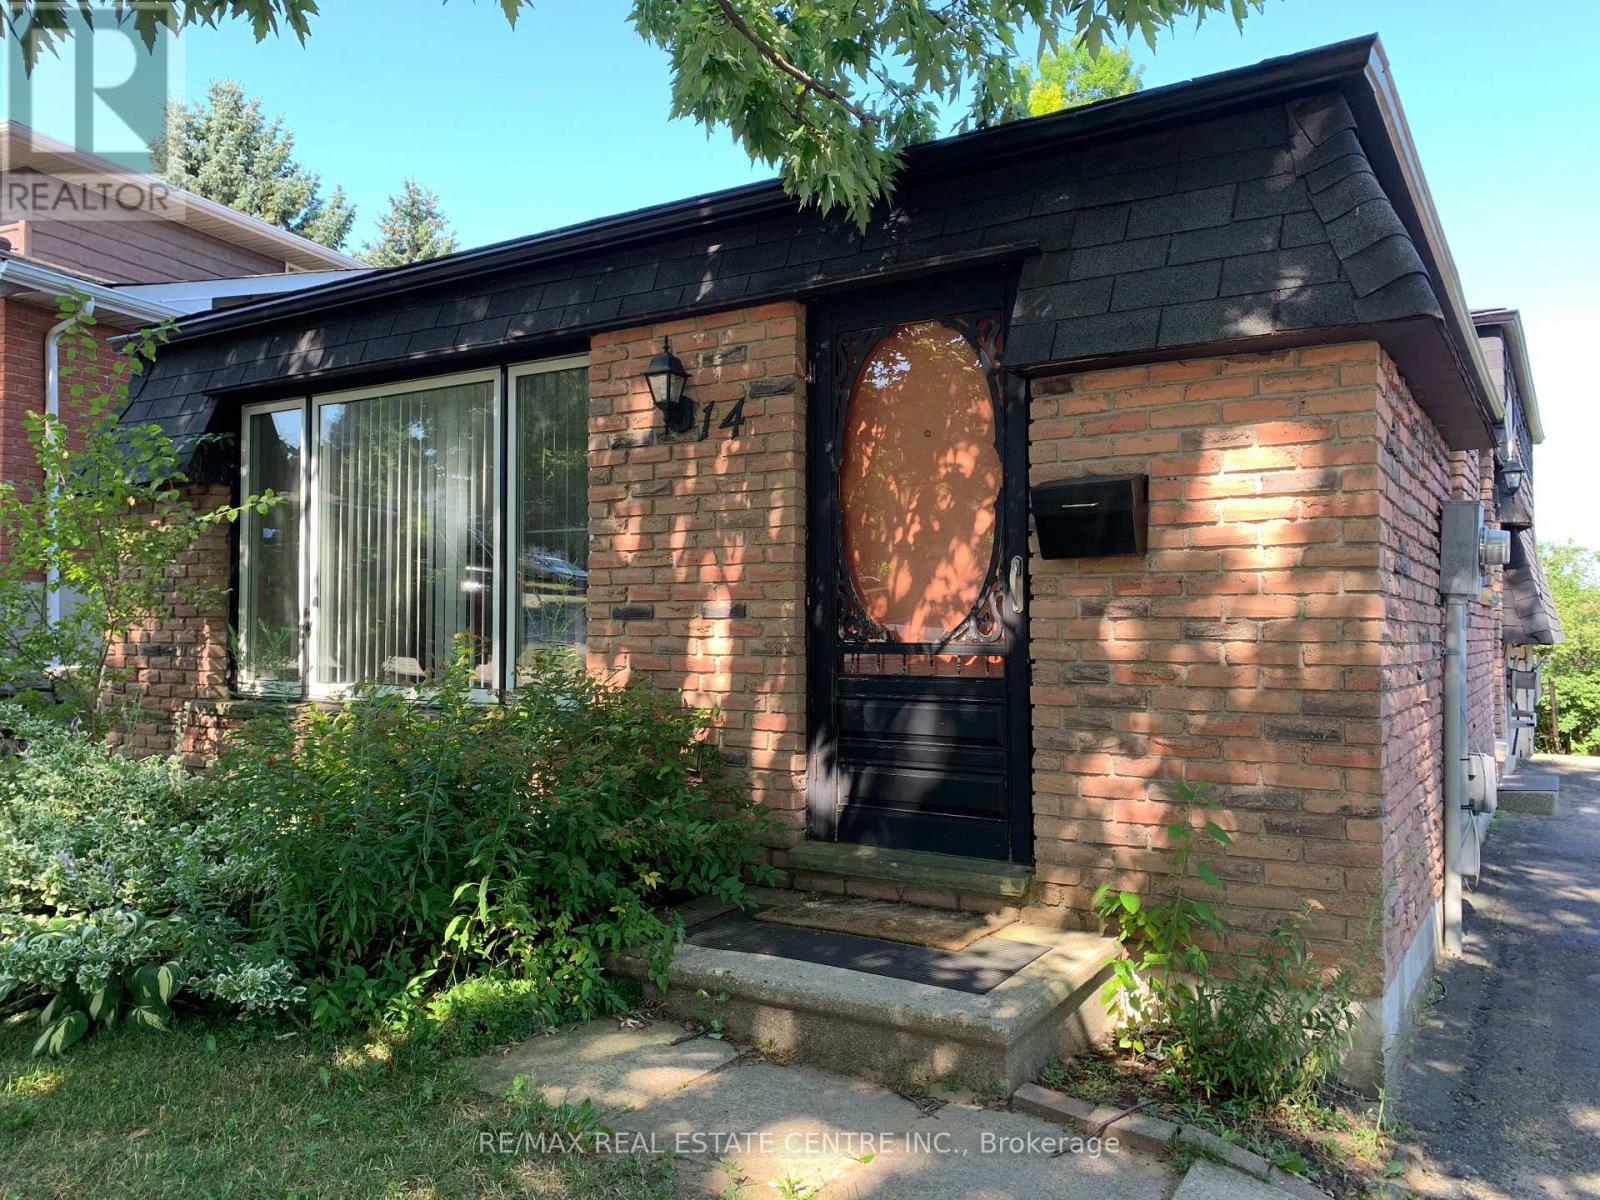
Welcome to 14 Sandsprings Crescent, Kitchener! This well-maintained, solid brick detached bungalow backsplit, built in 1976, sits on a generous 50' x 120' lot in a highly desirable, family-friendly neighbourhood. The home offers 3 spacious bedrooms, 1 full bathroom, and 1 powder room, with a bright lower-level family room featuring a walkout to a private, fully fenced backyard-perfect for entertaining, children, pets, and enjoying summer days.The home has been updated with laminate flooring (2019) throughout the bedrooms, living room, dining room, and lower-level family room, along with beautiful wood stairs. Recent upgrades include a brand-new bathroom and shower (2025), a brand-new GE washer and dryer (2025), a brand-new Amana stove (2025), and a stainless-steel Frigidaire refrigerator (September 2024). Additional improvements include central air conditioning (installed June 2021), a high-efficiency furnace (2014), and roof shingles replaced in 2009. The property features a long private driveway with ample parking, a side yard storage shed, and immediate occupancy is available. Conveniently located close to excellent schools, parks, walking trails, shopping, restaurants, Fairview Park Mall, Walmart, Best Buy, No Frills, banks, pharmacies, Cineplex, Grand River Hospital, public transit, and with quick access to Highway 7/8 and Highway 401 for an easy commute. All existing appliances are included and are being sold in "as is" condition. All existing electrical light fixtures, window coverings, central air conditioner, high-efficiency furnace, and storage shed are included. (id:61594)
RE/MAX Real Estate Centre Inc.
Hamilton, Ontario
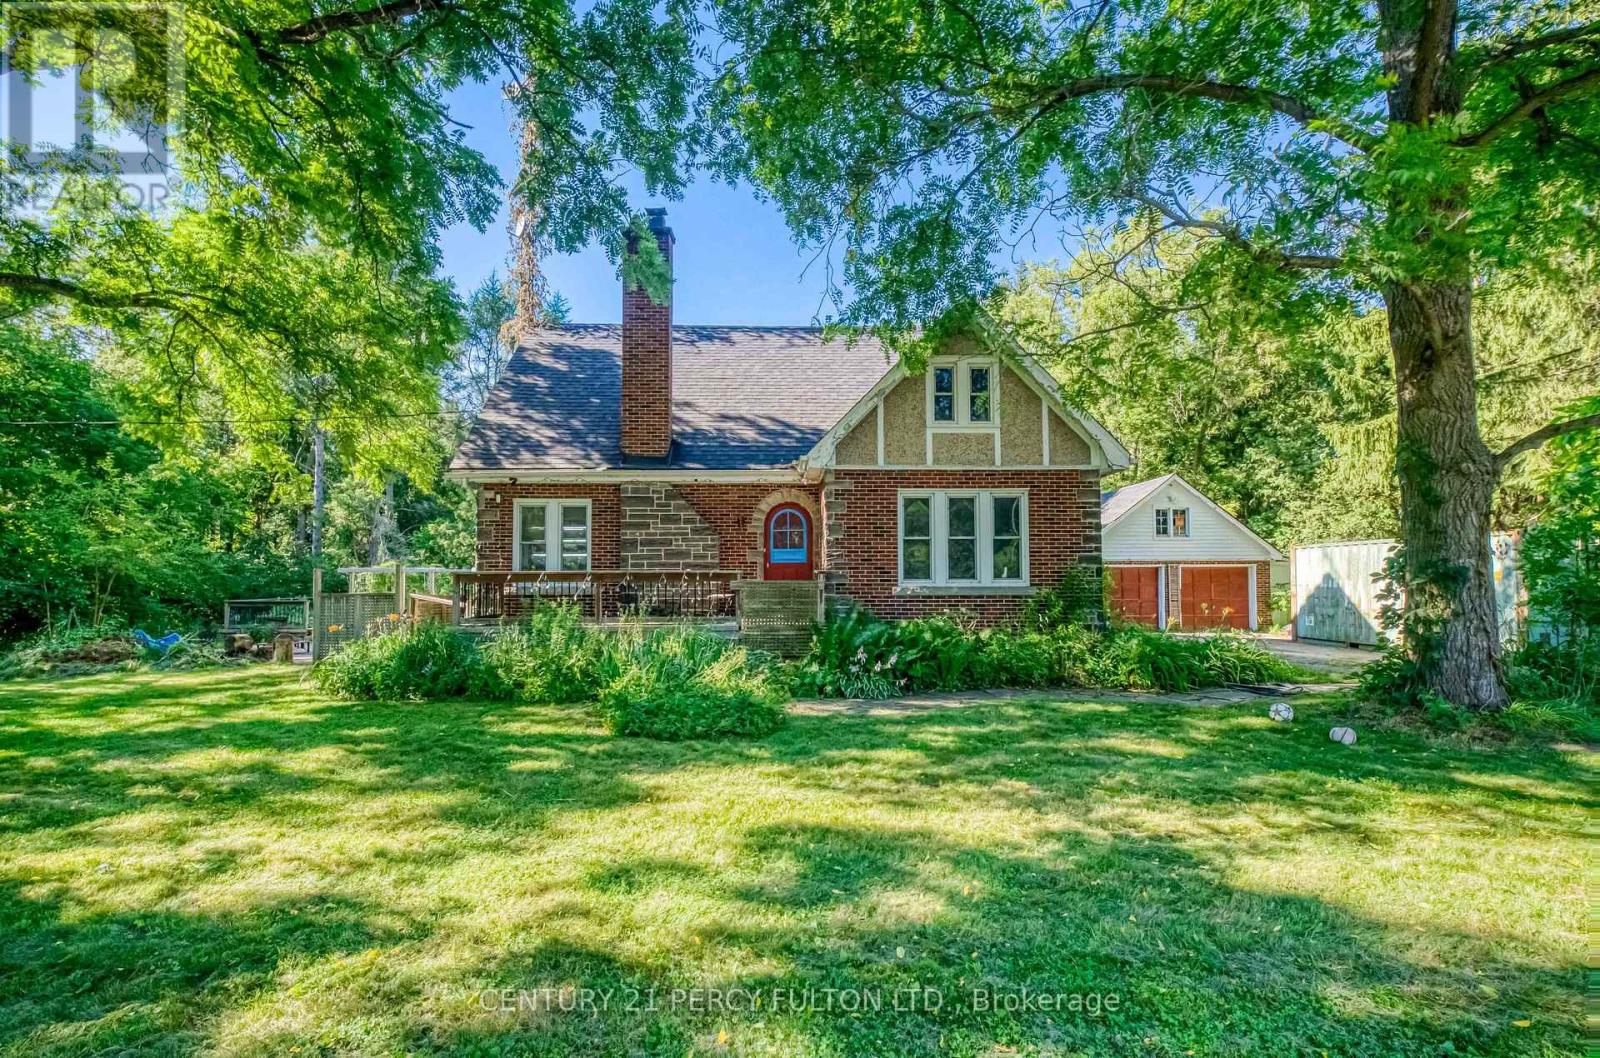
Welcome to 1853 Governor Rd. Nestled on an impressive 1.27 acre corner lot in the heart of rural Ancaster, this 1.5-storey detached home, built in 1940, presents a rare opportunity to own a spacious country property with endless potential. Offering 4 bedrooms, 2 bathrooms, and a versatile rec room, this home provides ample space for growing families, hobbyists, or those seeking a peaceful rural lifestyle. The spacious kitchen is filled with natural light from its large windows and flows into a generous formal dining room, creating an inviting setting for everyday living and entertaining. Step outside to enjoy the double tier deck, perfect for relaxing or hosting family and friends, while the attached garage adds everyday convenience. Whether you're looking to update and personalize the existing home or envision building your dream estate, this property offers an exceptional canvas in a highly desirable location. Ideally situated directly across Oak Hill Academy, minutes from McMaster University, and the University of Waterloo School of Architecture. The flexibility is endless. (id:61594)
Century 21 Percy Fulton Ltd.
Toronto, Ontario
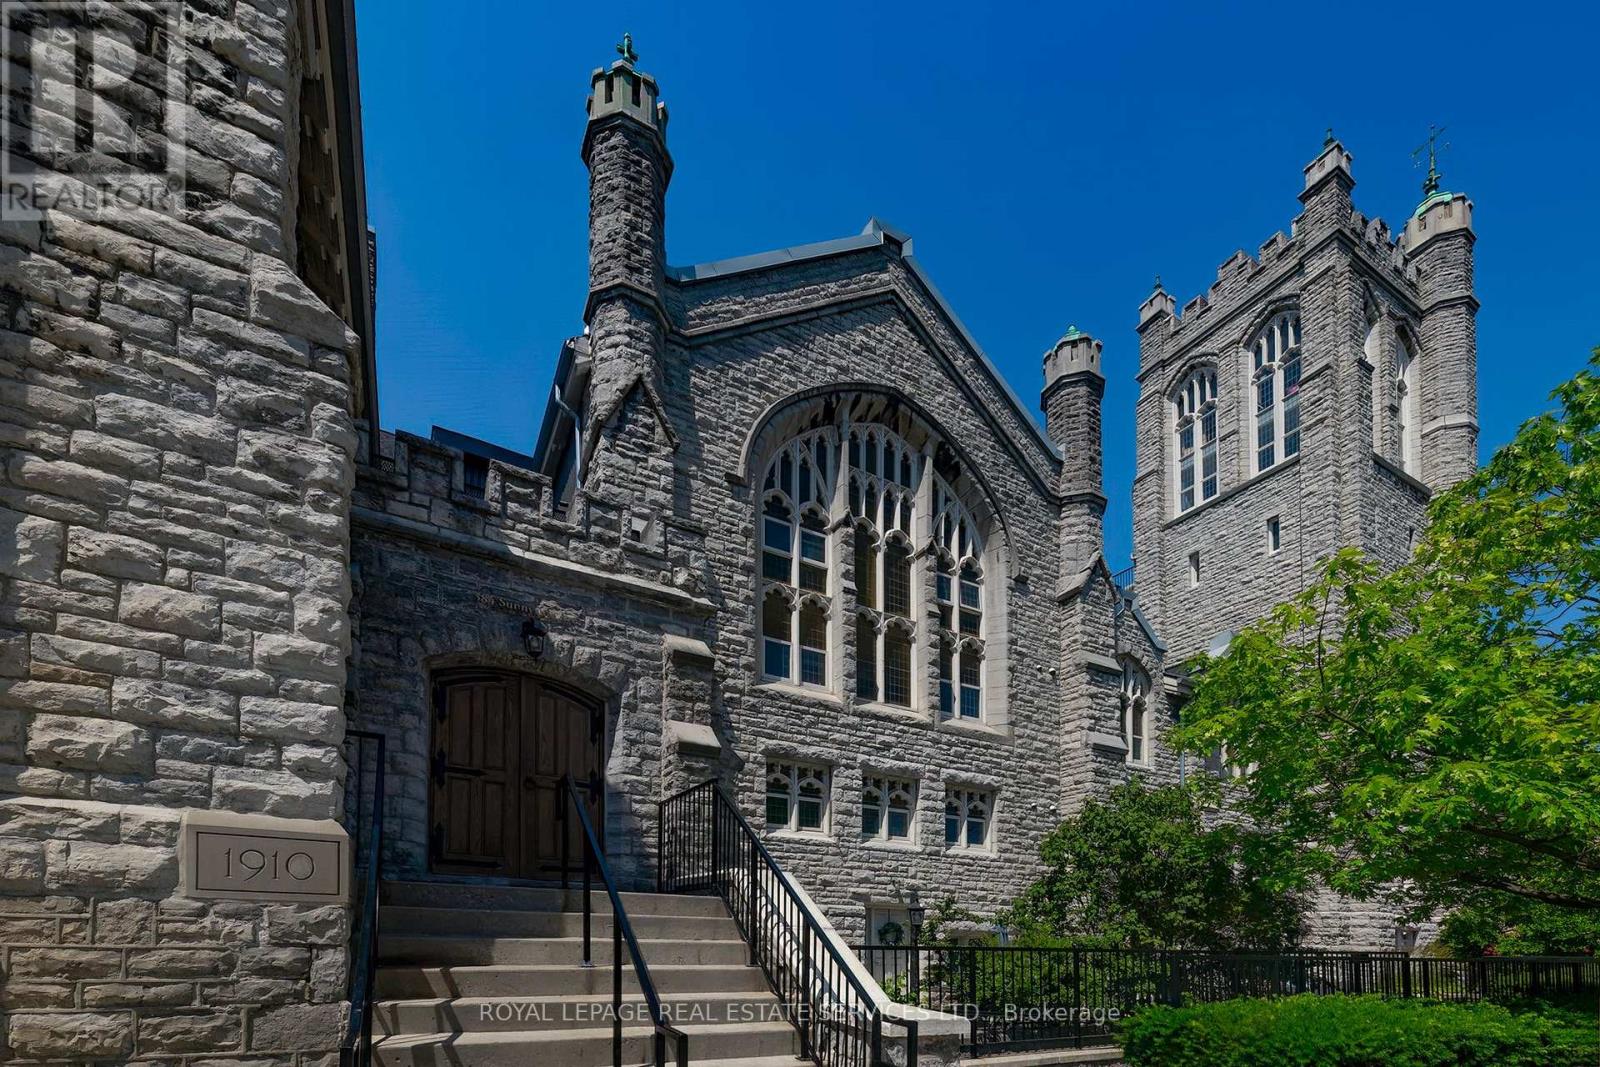
Two-floor executive penthouse in the Abbey, an iconic church conversion. Open concept luxury with 10m ceilings, wall to wall custom-built upgrades. Cherry floors & cabinetry, Artimede lights, exposed beams, original windows, limestone walls. The best suite in the building. Perfectly situated for High Park, Lake, Roncey Village, Bloor West, Libraries, Schools, Hospital, TTC, Restuarants. This area has it all. (id:61594)
Royal LePage Real Estate Services Ltd.
