Paris, Ontario
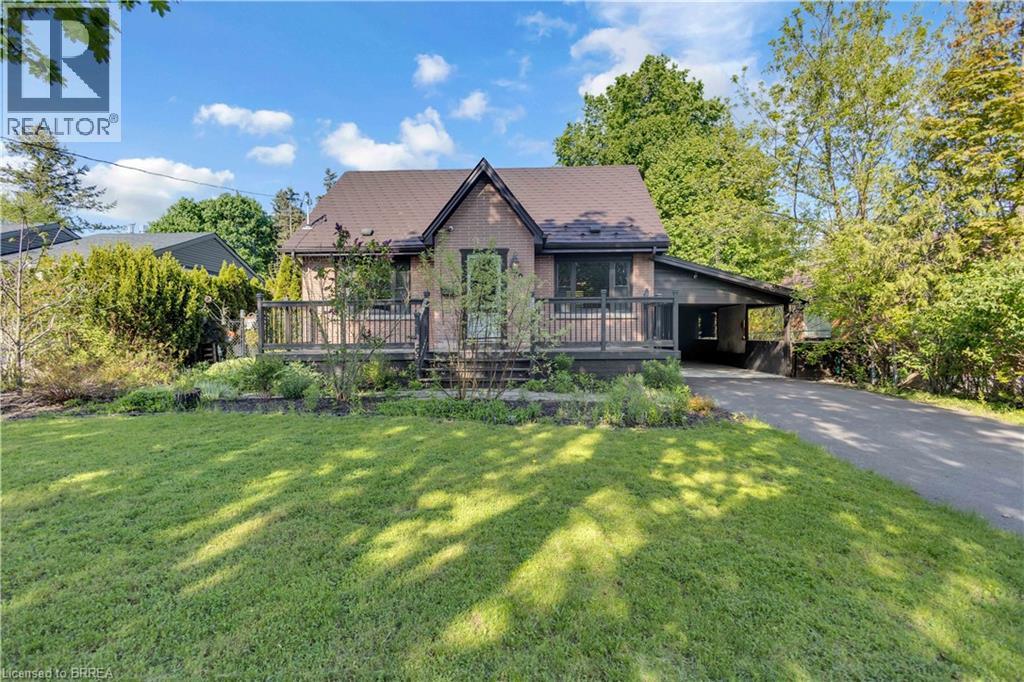
Welcome to one of Paris’ most sought-after neighbourhoods, where versatility, value, and location come together in one exceptional property. See why Paris is widely celebrated as “The Prettiest Little Town in Canada.” This inviting 1.5-storey home offers a rare opportunity for multigenerational living, income potential, or flexible accommodation for extended family. Featuring 4 bedrooms, including a main-floor bedroom perfect for main-floor living, 2 full bathrooms, 2 full kitchens, and a separate entrance to a fully self-contained secondary suite. Situated on an impressive 65 x 153 ft lot, the property boasts a spacious backyard with plenty of room to relax, entertain, garden, or play. Features include a large garden shed, bonus storage areas, a newly paved driveway, and a newly poured concrete carport with potential for future garage construction. Parking for up to four vehicles. Thoughtfully maintained and updated, this home offers peace of mind for years to come. Recent improvements include aluminum shingles on the main roof, a completely updated carport roof system with new plywood sheathing, shingles, flashing, drip edge, eavestroughs and downspout (2023), furnace (2018), central air conditioning (2018), hot water tank -owned (2018), a refinished main bathroom with new pedestal sink (2026), and fresh interior paint throughout (2026). Move-in ready, the home includes two refrigerators, two stoves, dishwasher, washer, dryer, Beam central vacuum system, water softener (owned), and a 6-camera security system with remote phone monitoring. The location is outstanding. Enjoy being minutes from Paris District High School, with Sobeys, Canadian Tire, Tim Hortons, Willett Urgent Care, Paris Tennis Club, Paris Public Library, downtown Paris, walking trails, parks, elementary schools, and the recreation centre all within walking distance. Some photos contain AI-generated furniture to help illustrate room layout and potential use of the space. (id:61594)
RE/MAX Twin City Realty Inc
Hamilton, Ontario
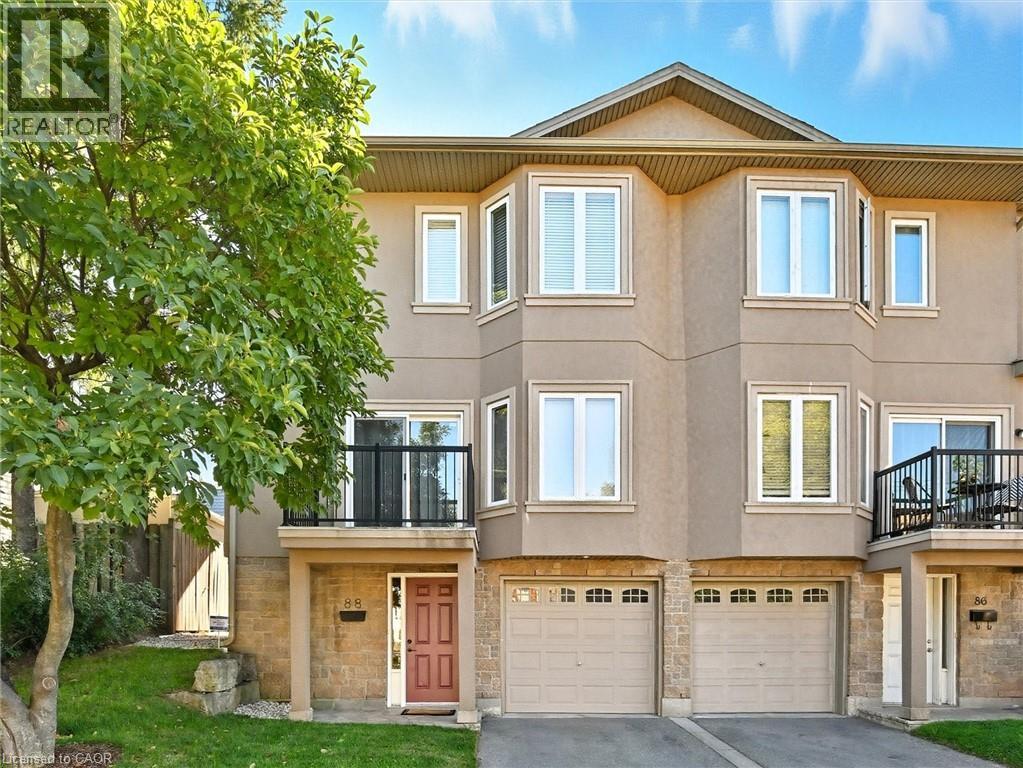
Enjoy the best of urban living in this spacious, beautifully updated home, ideally located just minutes from Hamilton Harbour, the GO Station, and the vibrant shops, restaurants, and entertainment of James Street North. The main level showcases a bright, open-concept living and dining area featuring elegant coffered ceilings, hardwood flooring, recessed lighting, a private front balcony, and walkout access to the rear garden deck—perfect for relaxing or entertaining. The modern kitchen is designed for both style and function, offering a centre island and a full complement of brand-new stainless steel LG appliances, including a French-door refrigerator, ThinQ built-in dishwasher, over-the-range microwave, and stove. Upstairs, you’ll find three generously sized bedrooms, highlighted by a spacious primary suite with a luxurious 4-piece en-suite featuring a jetted soaker tub and separate shower. The ground level welcomes you with a large foyer, convenient 2-piece powder room, and a laundry room equipped with a brand-new Samsung stackable washer and ductless dryer. Every bathroom has been tastefully refreshed with new vanities, faucets, and mirrors. Additional updates include new faux wood blinds throughout, new carpeting on the bedroom level, a Nest smart thermostat, and direct interior access from the garage, which features a modern app-controlled door opener. Move-in ready and thoughtfully updated, this exceptional home offers comfort, convenience, and an unbeatable location for today’s urban lifestyle. (id:61594)
Right At Home Realty
Ottawa, Ontario
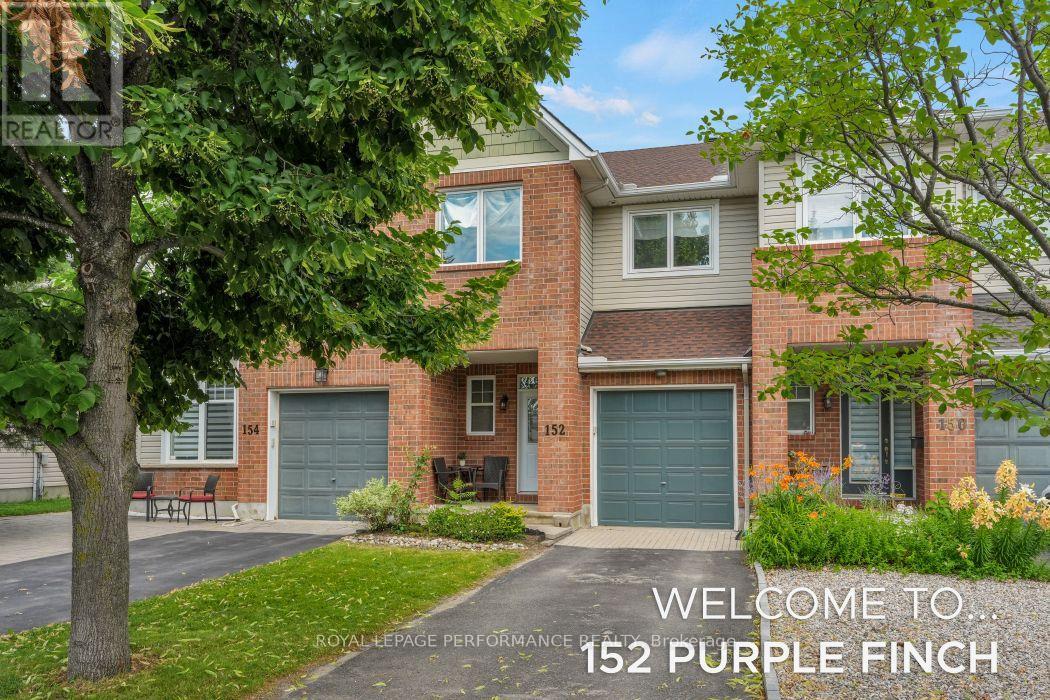
Welcome to a home designed for seamless daily living, effortless fitness routines, and memorable entertaining both inside and out! From the moment you step inside, the bright, open-concept main floor greets you with a beautiful flow between the living space, dining area, and kitchen. It's the perfect layout for keeping an eye on the family or hosting friends without ever feeling disconnected. A convenient half-bathroom on this level keeps things highly functional for daily life and guests alike. Head upstairs to find comfort tailored for everyone. This floor features 3 spacious bedrooms and 2 full bathrooms, ensuring morning routines run smoothly. The primary suite is a true retreat, but the second bedroom is a showstopper-frequently noted for its enormous size, it easily accommodates a king-sized bed, a multi-desk study lounge, or a premium home office setup. The lower level expands your square footage with a multi-functional layout. It features a fully finished basement family room-perfect for cozy movie nights or an informal game room. Just beyond the main family room, you'll find an abundance of dedicated storage space. Thanks to its generous footprint, this area easily pulls double duty: stash your seasonal gear on one side, and lay down your mats, weights, or cardio equipment on the other to create your private home gym. When the weather warms up, step outside into your own backyard sanctuary. Surrounded by beautiful, mature trees that offer natural privacy from neighbours. The patio area serves as the perfect setting for summer BBQs, outdoor dining, or simply unwinding with a morning coffee in a serene, green setting. BONUS-Private driveway for hassle-free parking (id:61594)
Royal LePage Performance Realty
Hamilton, Ontario
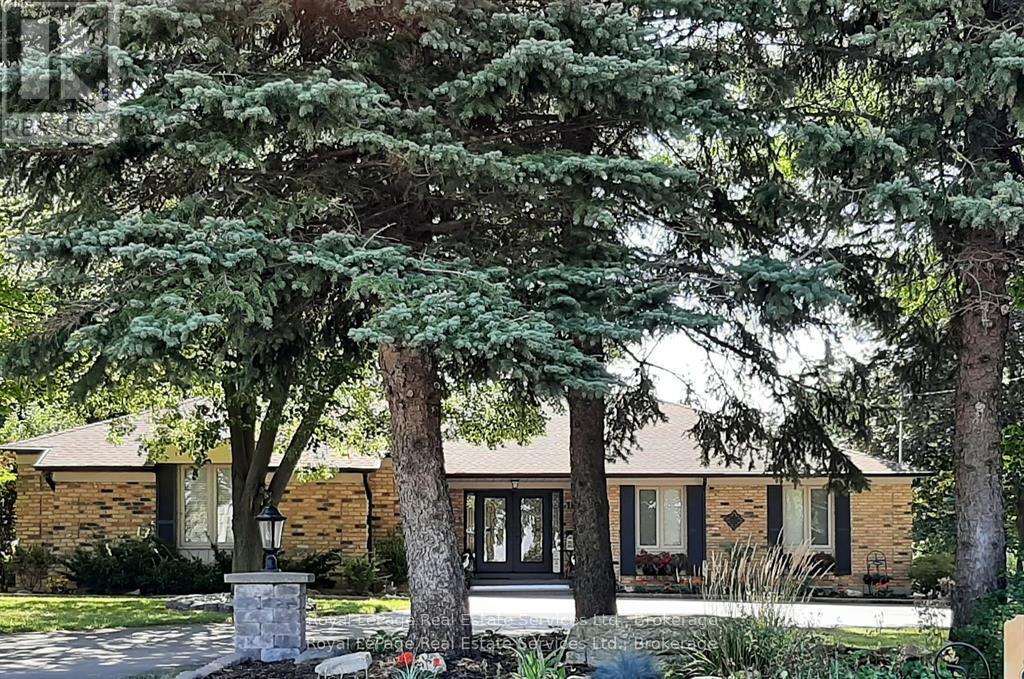
"MULTIGENERATIONAL LIVING" Discover luxury and lifestyle in this beautifully crafted custom bungalow, situated on an impressive .45-acre lot just minutes from downtown Waterdown. Exterior features the following: full house generator, sprinkler system, 2 hammerhead paved parking spaces, landscaped gardens with rockery, front light pillars. Large trees for privacy. Wrought iron front porch with double custom doors with side lights and separate door for the lower level also. 2.5 car garage with workbench. Fully fenced yard. Flagstone patio and stairs, garden shed, fire pit. The upper level has 3 bedroom/2 ensuites and a powder room. Sunken family room overlooking rearflagstone/gardens and awning. Separate office, dining room and garden room with an open concept floor plan. Along with the lower level being wonderful for in-laws or multi-generation family with its own walk-out patio to the walk-up yard. The home has 2 laundry rooms and 2 full stainless-appliance kitchens with islands. Please note that the listing agent is related to the seller. (id:61594)
Royal LePage Real Estate Services Ltd.
Wainfleet, Ontario
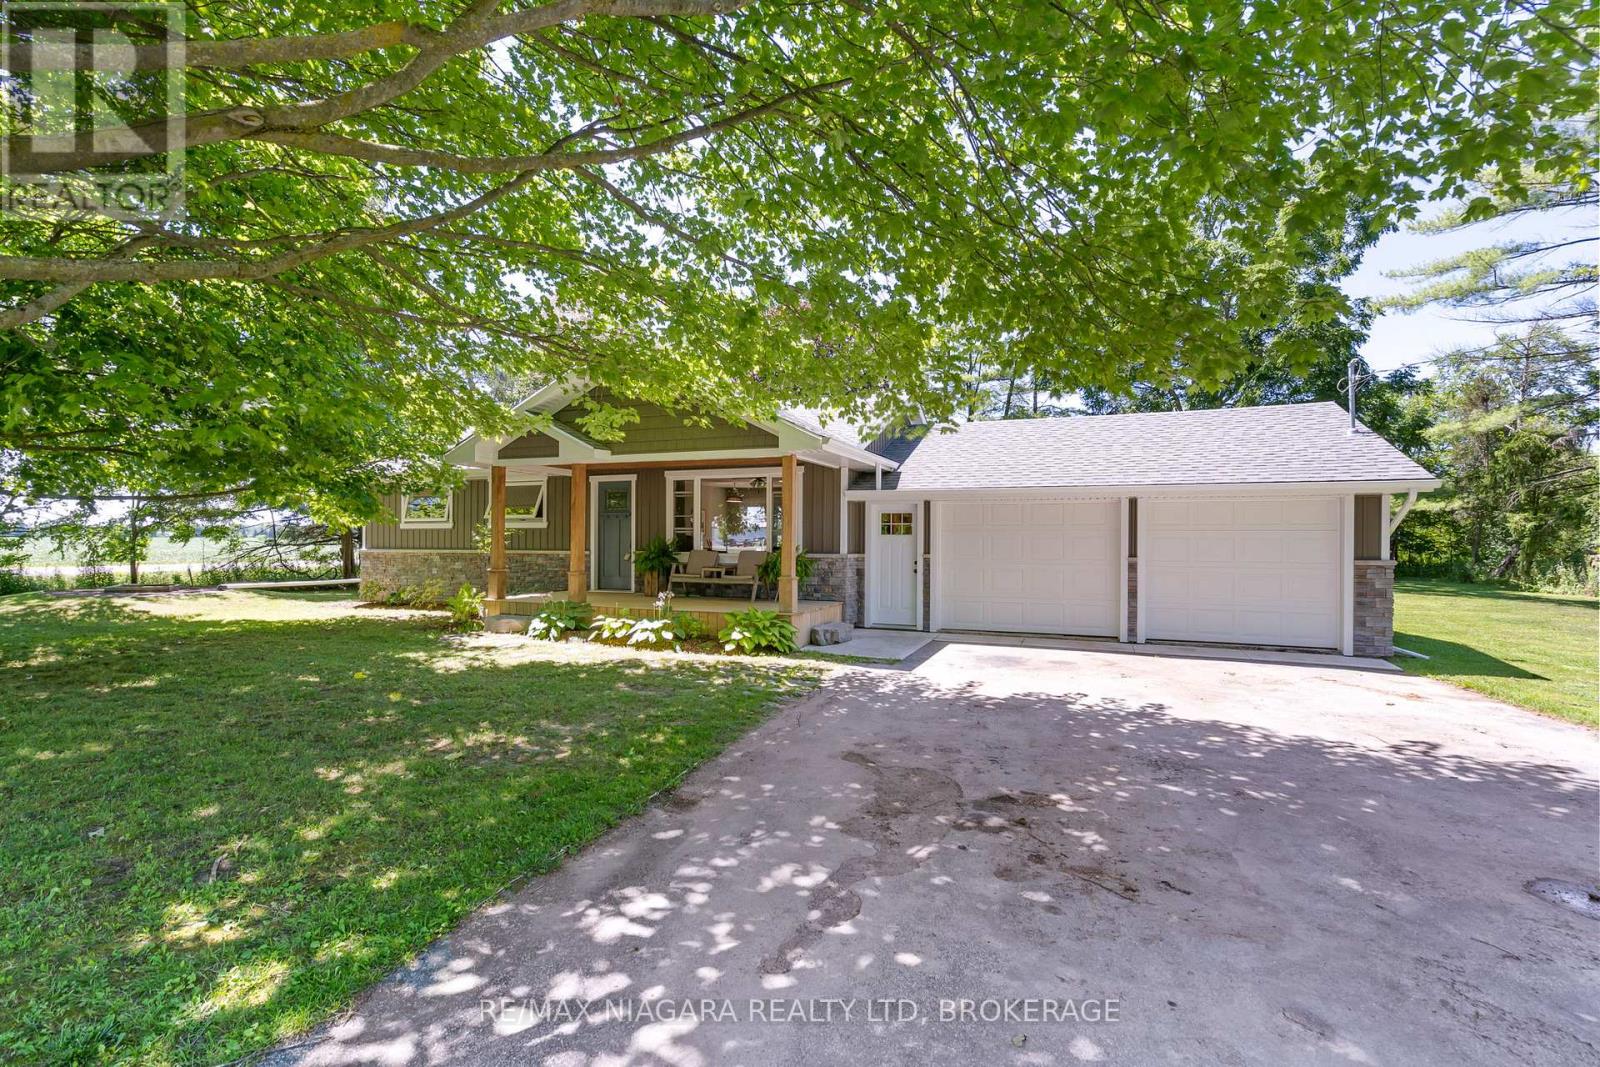
A Slice of Country Calm Awaits at 43092 Wills Road, Wainfleet! Nestled on a quiet rural road and surrounded by mature trees, this charming 3-bedroom home is the peaceful retreat you've been waiting for. From the moment you arrive, the setting welcomes you serene, shaded, and filled with the simple joys of country living. Step onto the idyllic front porch, where mornings are made for coffee and quiet reflection as you watch the world go by beneath a canopy of trees. Inside, the home opens to bright, airy principal rooms with an open-concept layout that feels both spacious and cozy. Oversized windows bathe the living space in natural light, bringing the beauty of the outdoors in. The updated kitchen blends modern touches with functional design, flowing seamlessly into the living and dining areas perfect for everyday living or entertaining friends. Patio doors off the dining space lead you to a private backyard oasis, where a spacious deck offers the ideal spot for weekend BBQs or quiet evenings under the stars. The home is complete with 3 bedrooms and a beautifully refreshed bathroom with laundry, this home has been tastefully renovated since 2018 and is move-in ready. The attached double garage provides convenient storage or space for hobbies. Whether you're a first-time buyer, downsizer, or simply craving a change of pace, 43092 Wills Road offers comfort, charm, and connection to nature all just a short drive to town amenities. Don't miss your chance to own this lovingly maintained rural gem. (id:61594)
RE/MAX Niagara Realty Ltd
Thorold, Ontario
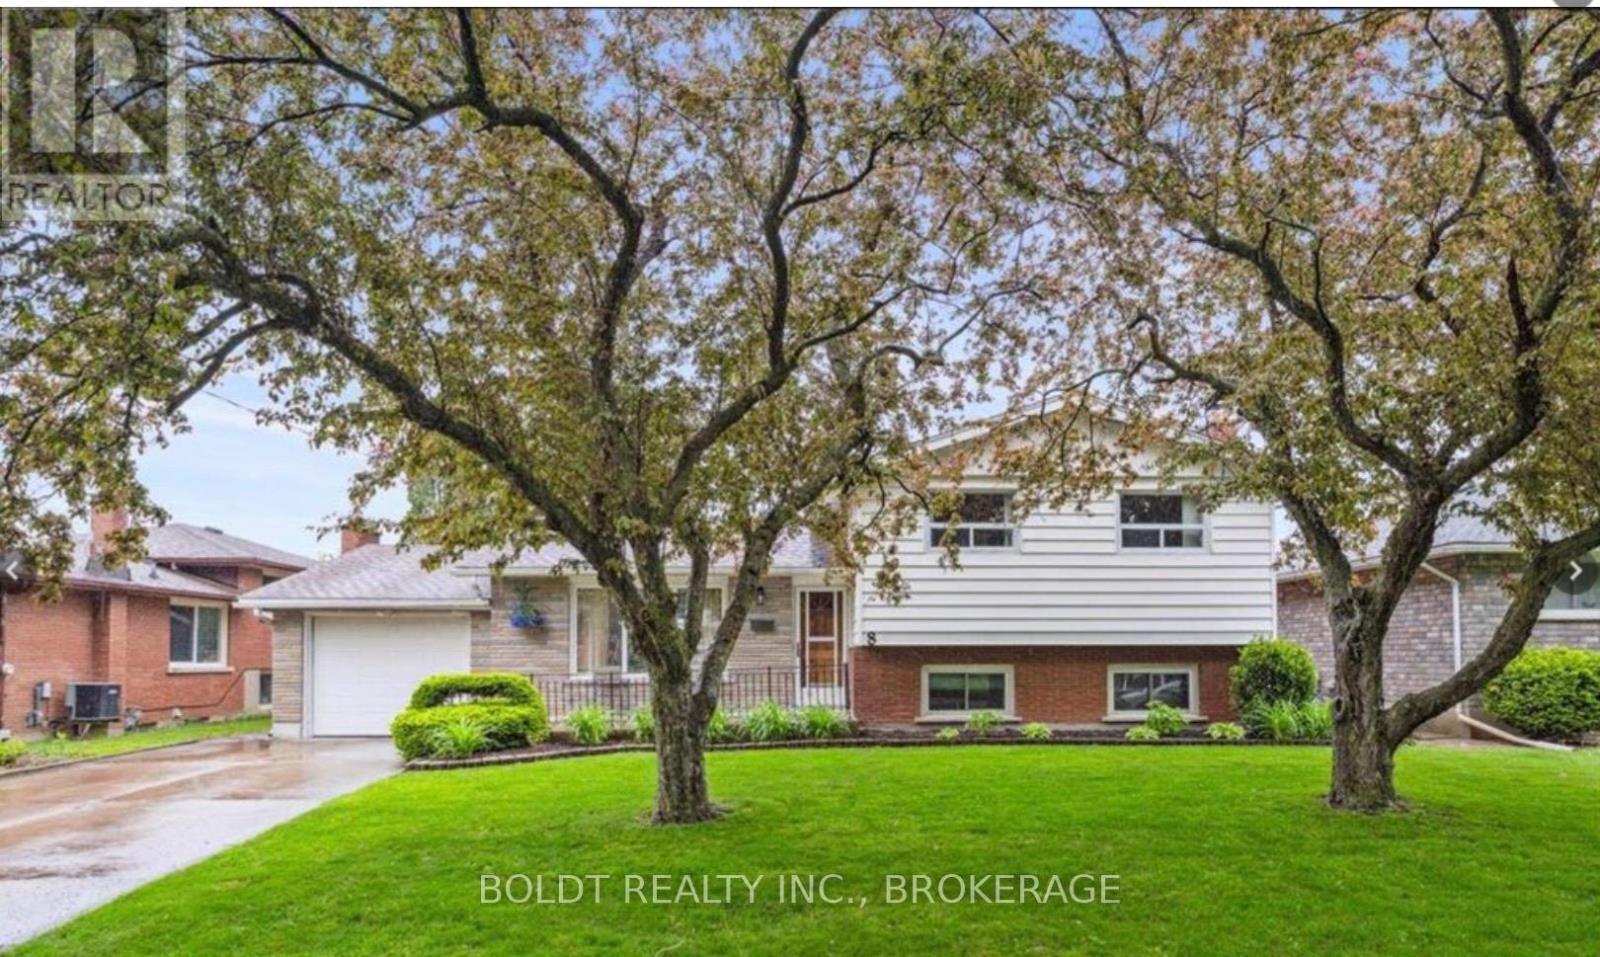
Freshly renovated 4 level backsplit ready for family or multigenerational family set up - two brand new kitchens and 2 updated baths, 3 bedrms up with one down, family room down and separate entrance to lower levels. Hardwood floors up and on Lower level - Large fenced lot with concrete patio. Close to highway,schools shopping, transit and university. Great family area . Attached garage and double paved drive parking for6 cars (id:61594)
Boldt Realty Inc.
Niagara Falls, Ontario
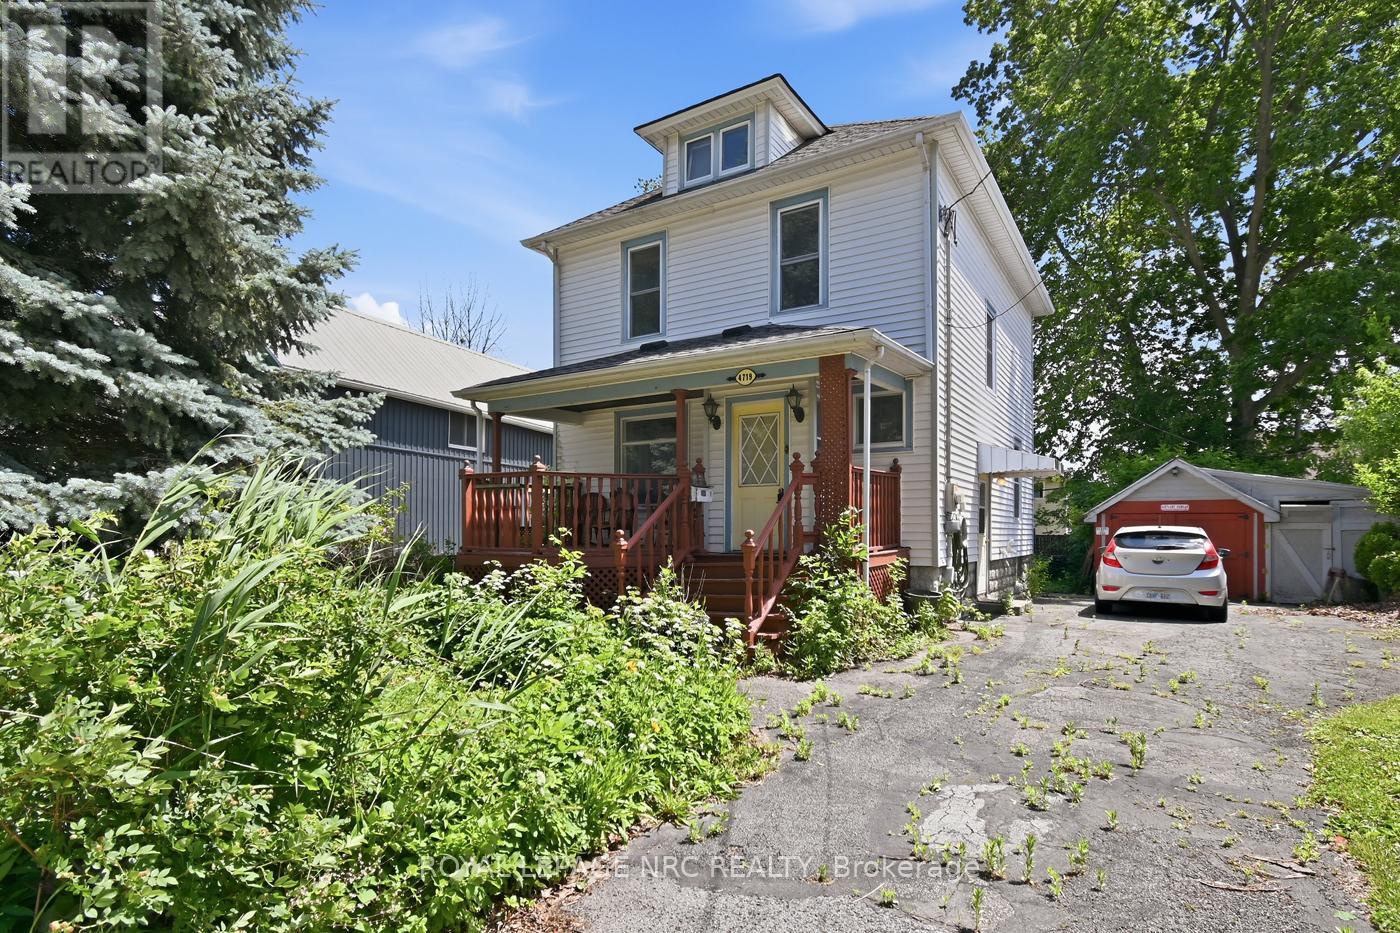
Welcome home to 4719 Epworth Circle in Niagara Falls! This 1905 built home has 3 bedrooms, and 2 four piece bathrooms! The home has kept alot of its character over the years, with its hardwood floors and wooden trim, doors and staircase! The main floor features a living room, dining room, Kitchen, and pantry! The second floor has 3 good size bedrooms, a 4 pc bathroom, and a walk in closet! The full basement is partially finished with another 4 piece bathroom, recroom, storage room and utility room! The home has some vinyl windows, 200 amp service, a sit out front porch and a detached garage! Complete with a private driveway and side entrance that provides access the basement! Inlaw suite or basement apartment is possible here (already has the bathroom). Tons of potential, just waiting for you and your ideas! Book your private showing today! (id:61594)
Royal LePage NRC Realty
St. Catharines, Ontario
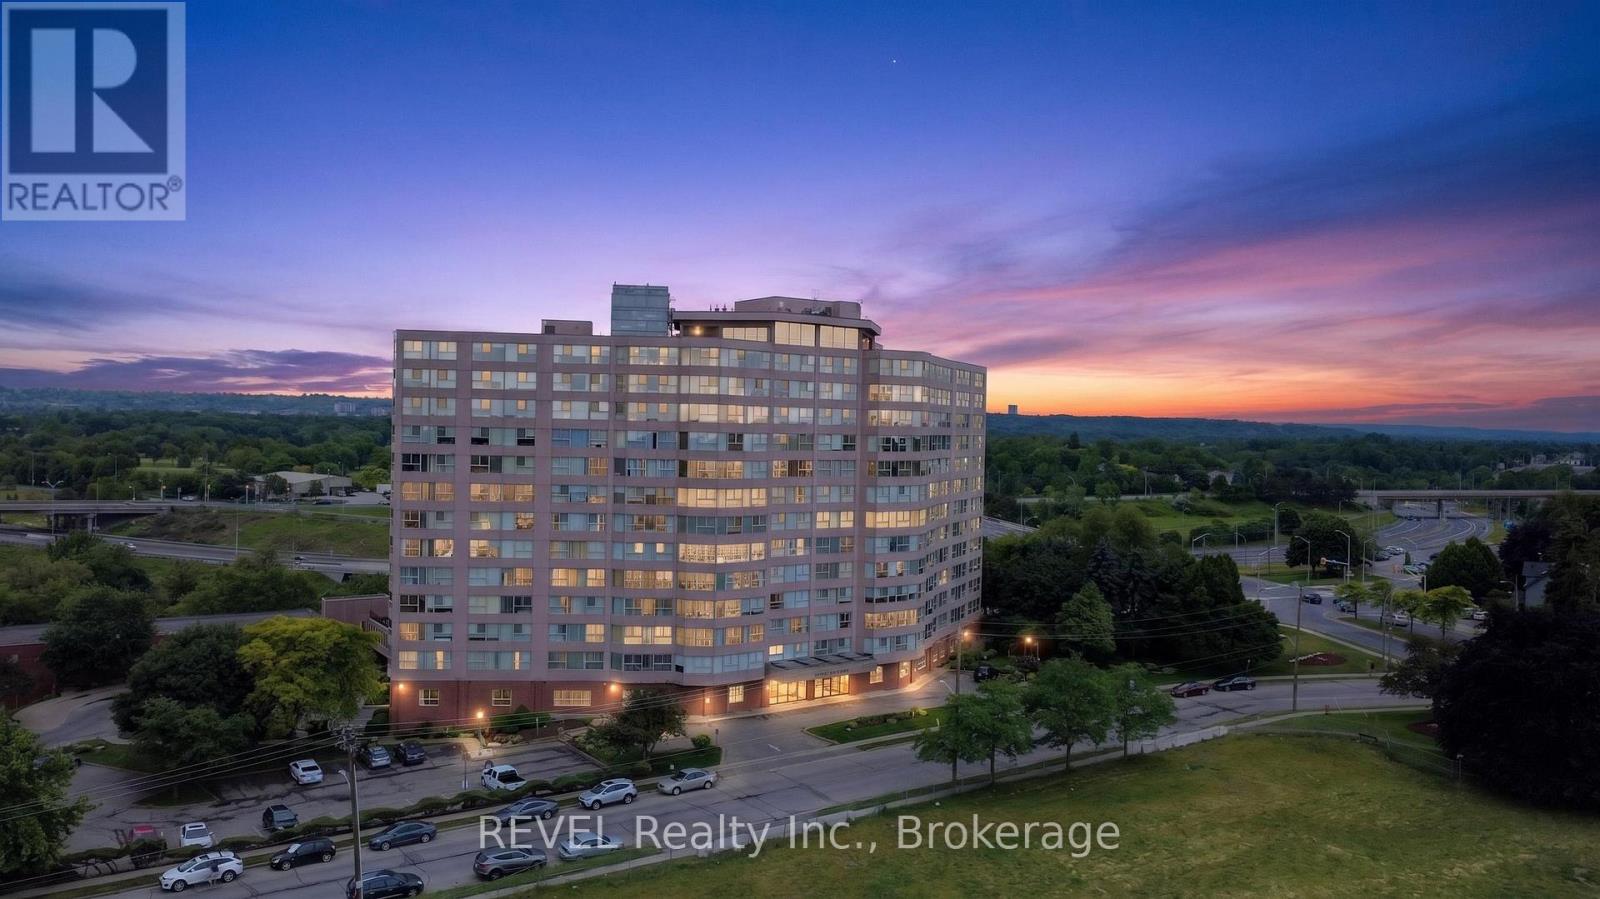
Check out this amazing condo featuring 2 good-sized bedrooms and 2 bathrooms - perfect for a small family, roommates, or even just to have that extra space for guests. One of the standout features of this unit is its private deck, which is one of only four in the entire complex. Imagine sipping your morning coffee or winding down after a long day on your own little outdoor oasis. The location of the unit is a huge plus, too, as you'll be right beside the indoor pool and just a short stroll to the elevator. The amenities are fantastic! You'll have access to an indoor pool, fitness room, games room, reading lounge, and workshop. Condo fees cover heat, hydro, water, Bell Fibe internet and use of facilities. The convenience of in unit laundry. There' something for everyone to enjoy. If you're looking for a comfortable living space in a great community, this condo is worth checking out. (id:61594)
Revel Realty Inc.
Ottawa, Ontario
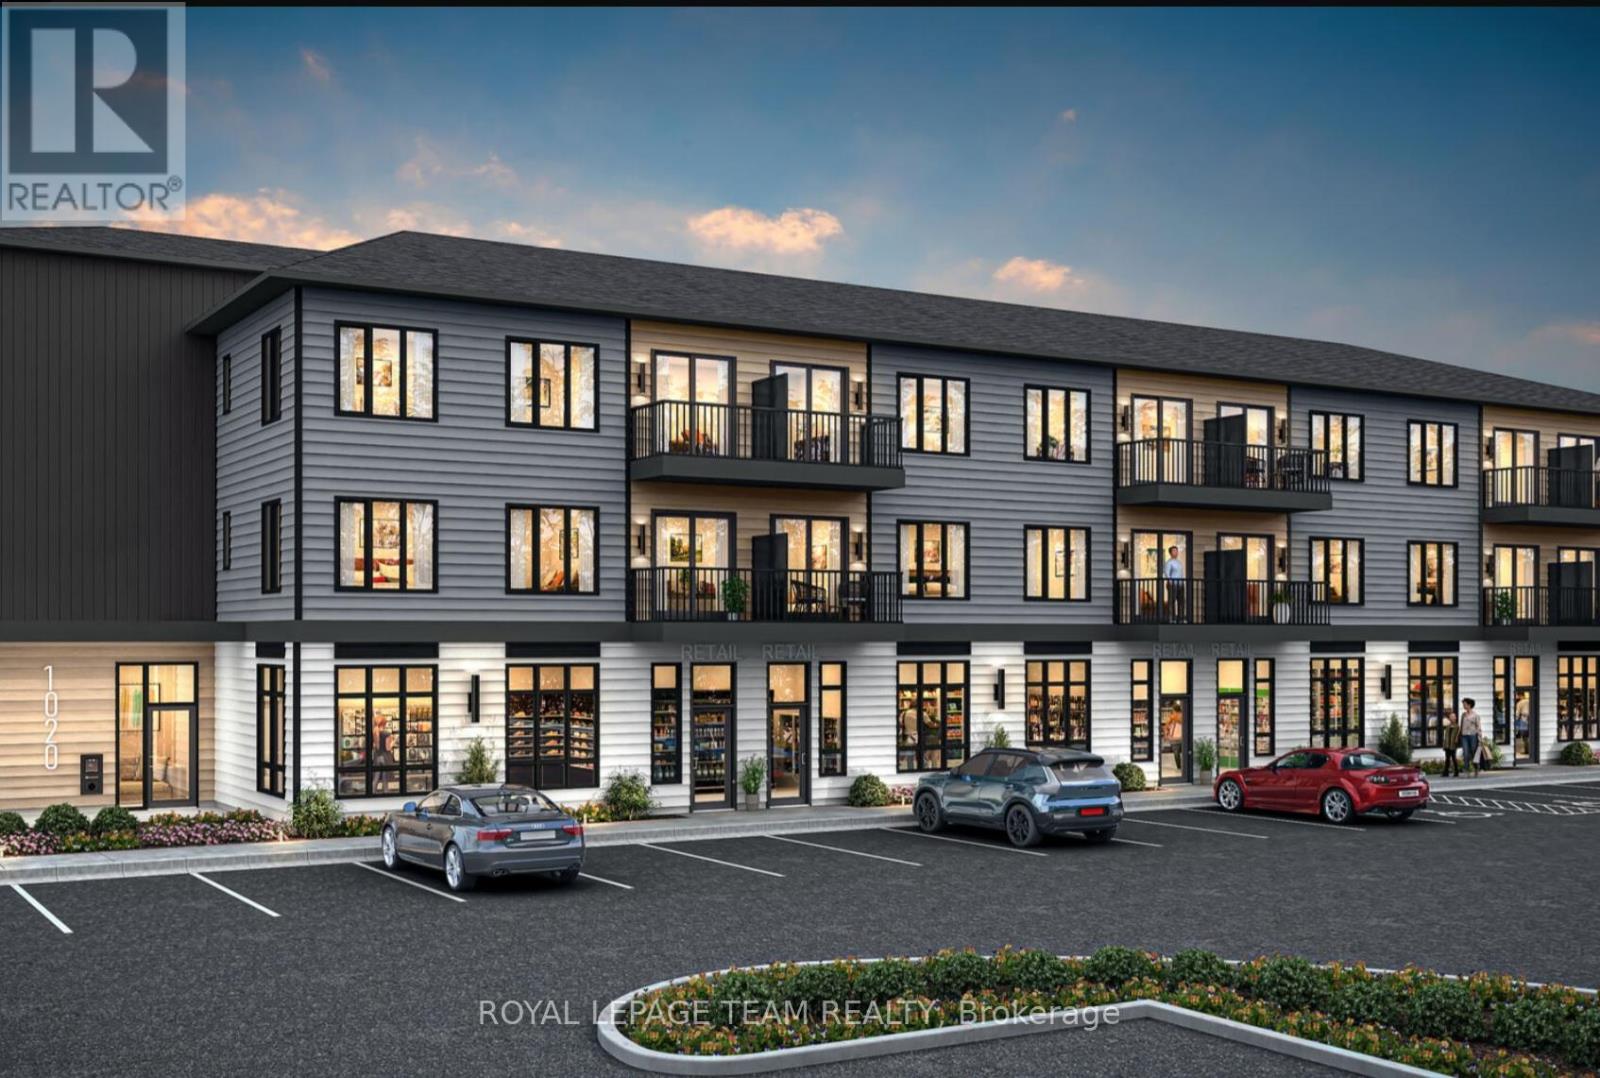
BENEFIT FROM THE NEW HST HOUSING REBATE ON THIS HOME! Welcome to 6201 Linseed Road, Offering 2 bedrooms, 2 bathrooms, and a den with 898 Sq. Ft. of living space. This newly built residence delivers stylish, low-maintenance living with a bright and airy interior complemented by an intelligently designed floor plan. The welcoming living space effortlessly connects to the kitchen and dining area, creating an ideal setting for both everyday living and hosting guests. Contemporary finishes, modern craftsmanship, and functional design are showcased throughout, and a 5-appliance voucher is included for added convenience and value. Situated within the sought-after Northwoods community, this home places you just moments from scenic walking trails, parks, shopping, restaurants, schools, and everyday conveniences. Commuters will appreciate the easy access to Highway 417 and nearby transit options. An excellent opportunity to enjoy the benefits of a brand-new home in one of Kanata's most desirable neighbourhoods. Condominium fees are to be determined. (id:61594)
Royal LePage Team Realty
Ottawa, Ontario
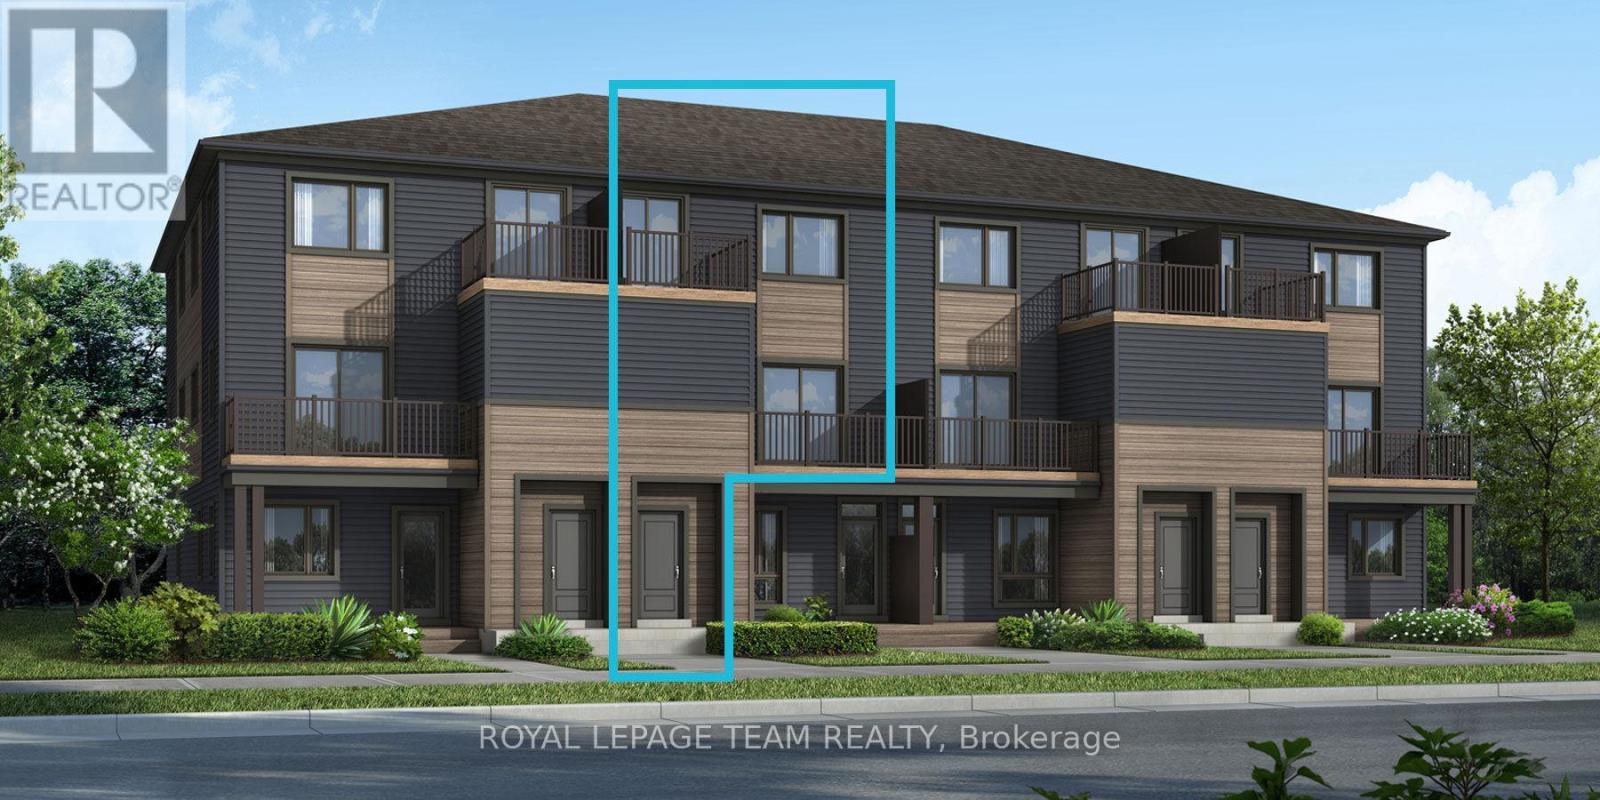
Be the first to live in Mattamy's The Aster, a beautifully designed 2 bedroom, 2 bath stacked townhome offering ultimate comfort and functionality. The quaint front porch and foyer lead upstairs to the open-concept living and dining area, kitchen, powder room, and storage room. The modern open-concept kitchen features stainless steel appliances, perfect for enjoying a cup of coffee or a meal at the optional charming breakfast bar, quartz countertops and a ceramic backsplash. The bright living/dining area boasts patio doors that let in ample natural light, opening to a private balcony ideal for enjoying the beautiful summer weather. Upstairs, you'll find a spacious primary bedroom with a walk-in closet, the main full bath, and a second bedroom with its own private deck, offering stunning views of the surrounding community. A conveniently located laundry room is also on this level. A second full bath can be added for additional comfort and convenience. Conveniently located near amenities, parks, public transportation, schools and more. Enjoy the best of suburban living with easy access to everything you need! Don't miss this opportunity! Images provided to showcase builder finishes only. (id:61594)
Royal LePage Team Realty
Ottawa, Ontario
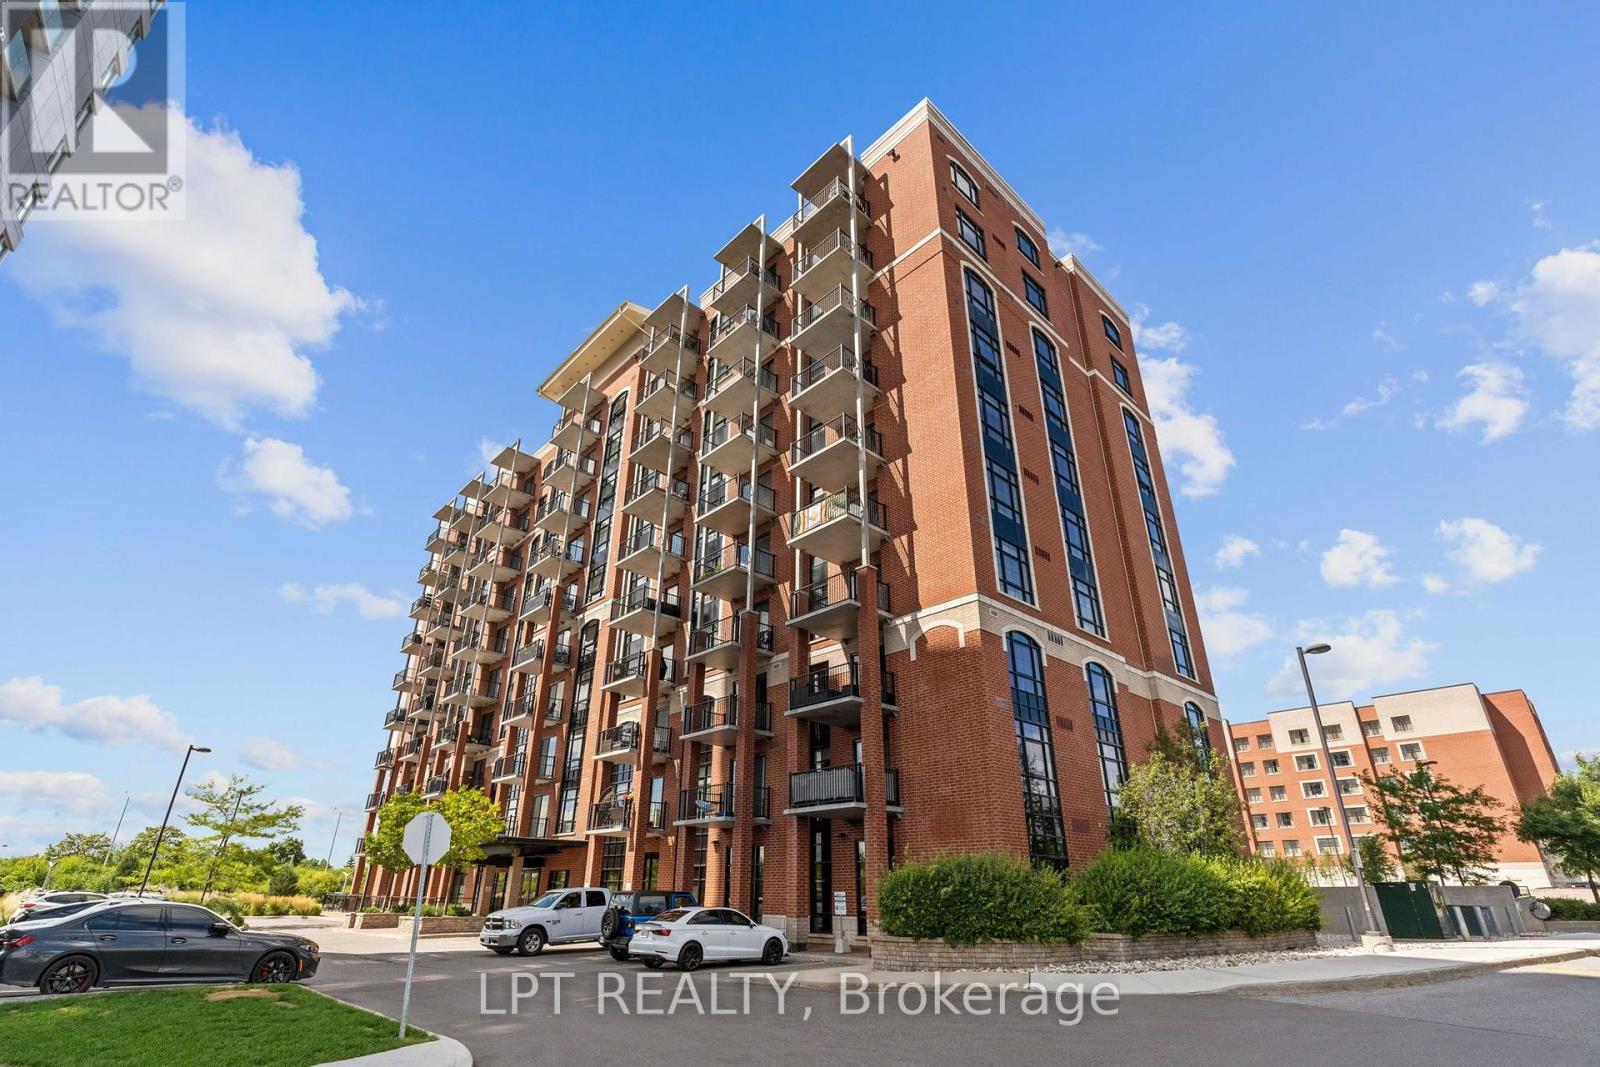
Gorgeous and bright 1 bedroom, 1 bath condo where modern finishes meet warm industrial character! Set on the seventh floor, this stylish unit makes exceptional use of every inch, with high-quality laminate flooring, exposed brick accents, oversized windows and incredible natural light throughout. The sleek open-concept kitchen features rich dark cabinetry, quartz countertops, stainless steel appliances, a crisp white subway tile backsplash, modern pendant lighting and a sleek hood fan. A large island provides excellent prep space, additional storage and casual seating, while the adjoining living area offers room to relax, entertain and create a dedicated home-office nook. Step outside to the spacious covered balcony with a natural gas hookup and open city views-the perfect place for morning coffee, summer dinners or unwinding at the end of the day. The bright bedroom features a modern frosted-glass sliding door, oversized window and generous walk-in closet. The semi-ensuite bathroom continues the contemporary design with a quartz-topped vanity, beautiful black-and-white mosaic tile flooring and a glass-enclosed stand-up shower finished with classic white subway tile. A convenient stacked laundry closet completes the unit. Residents enjoy access to a fitness centre, lounge and pet-washing station, along with direct pedestrian access to the O-Train via a nearby pathway. Shopping, restaurants and everyday essentials are all close by. A storage locker is included. Stylish, efficient and exceptionally well located-this is condo living made easy. (id:61594)
Lpt Realty
Ottawa, Ontario
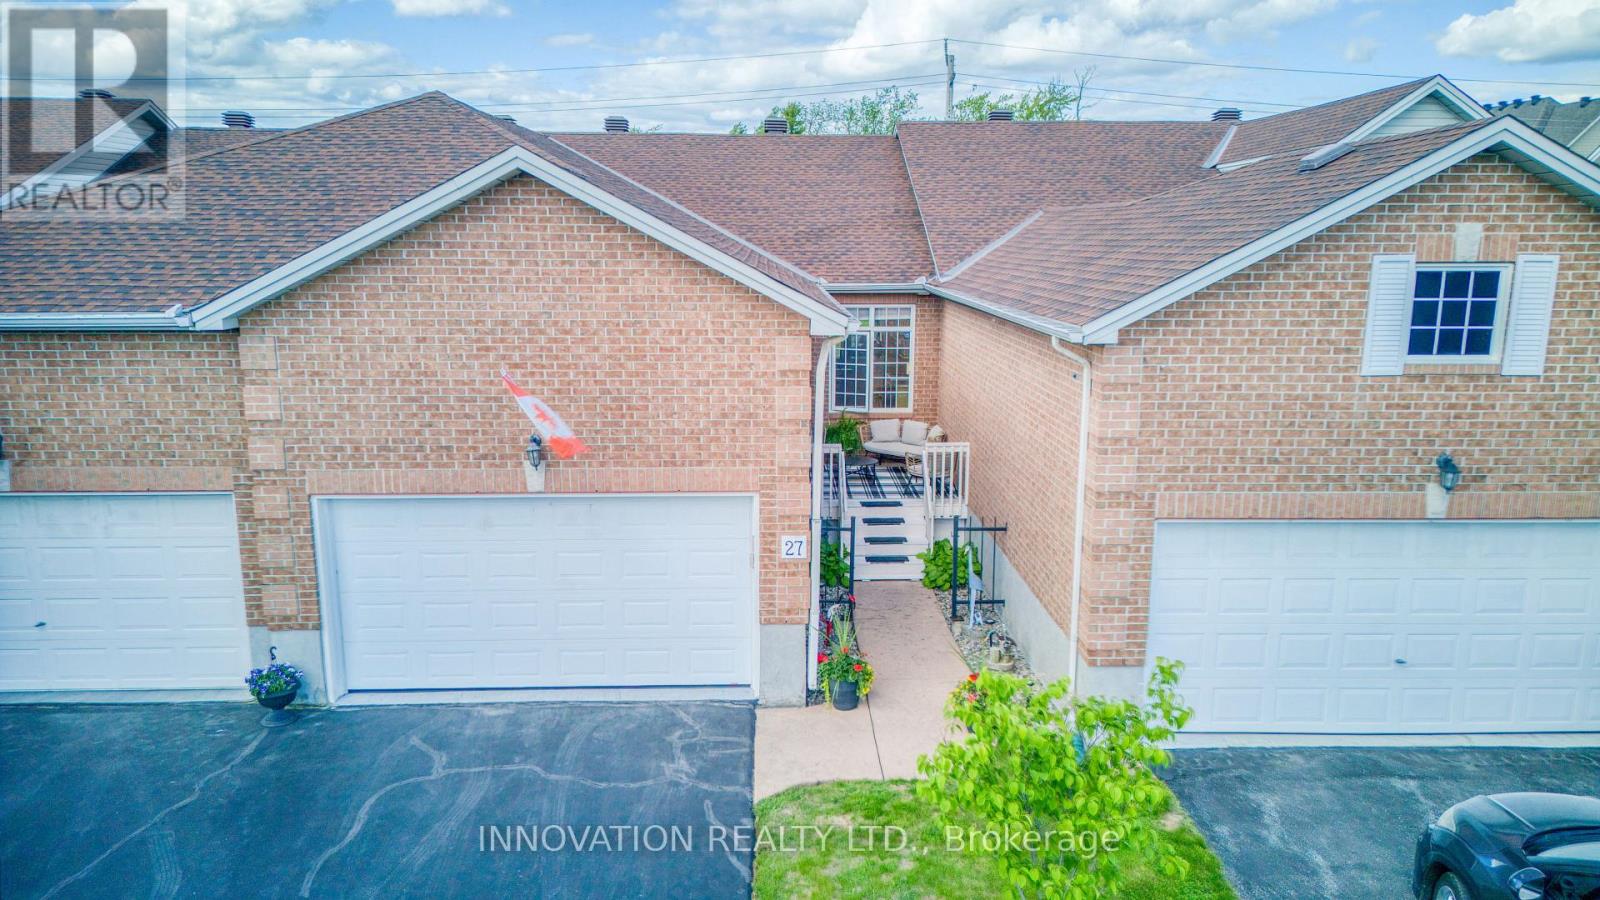
Amazing value. Fantastic find, rarely available. Immaculate Walkout bungalow located on a quiet street with no rear neighbours in the adult oriented community of Forest Creek.The main level is an open concept floor plan showcasing Dining and Living room with cozy gas fireplace and hardwood flooring. Bright open concept Kitchen with breakfast bar, granite counters, pantry. The spacious and private Primary Bedroom retreat with views of backyard, offers walk in closet and renovated/ upgraded Ensuite Bath with large glass enclosed shower. The main level also offers full bathroom, 2nd bedroom which could be used as home office / den. Main floor Laundry. Rear deck accessed from Living area allows you to BBQ and entertain your guests. The lower level walkout is bright with plenty of natural light. Full size window and patio door bring in so much light. This level offers almost as much space as the main level. Generous size Family room, 3 rd Bedroom and 4 pc Bathroom. Huge Utility/ Storage area with room for workshop, hobbies. Private backyard surrounded by hedge with deck offers another area for relaxation. Front porch is unique in design such a great spot to enjoy your morning coffee or read a favourite book. No condo fees here, no stress of special assessments. Close to all amazing Stittsville amenities including shopping, restaurants, pharmacies, golf course only 3 min away, CTC, Cardel Recreation Center. Pool Creek conservation area and a pond - only a minute walk. Walking trails near by including Trans Canada trail. Must be seen to be appreciated. (id:61594)
Innovation Realty Ltd.
