
Bradford West Gwillimbury, Ontario
Step Into This 5 Years New, Approx 2600 sq ft 4-Bedroom / 4 Bathroom Detached Home, Where Luxury & Comfort Blend Seamlessly. The Heart Of The Home Is A Spacious Kitchen That Will Delight Any Chef, Featuring HIgh End Appliances, A Spacious Pantry For Extra Storage, Sleek Quartz Countertops, And A Large Center Island Perfect For Entertaining. 9ft smooth ceilings on the main floor, 8ft sliding glass doors to the backyard. The Warm And Inviting Atmosphere Continues Throughout, Including The Oversized Primary Suite Designed As A Personal Retreat, Complete With A Spa-Inspired Ensuite Boasting A Double Sink Vanity, Glass Shower, And A Soaking Tub For Ultimate Relaxation. Three Additional Generously Sized Bedrooms with their own bathrooms. Make This Home As Functional As It Is Elegant. Outside, The Fully Fenced Backyard Offers A Private Space For Gatherings Or Quiet Moments. Conveniently Located Close To Schools, BWG Leisure Centre, GO Station, And Prime Shopping Destinations, This Home Perfectly Balances Luxury And Lifestyle. Don't Miss The Opportunity To Call This Remarkable Home Your Own! (id:61594)
Sutton Group - Summit Realty Inc.
Port Hope, Ontario
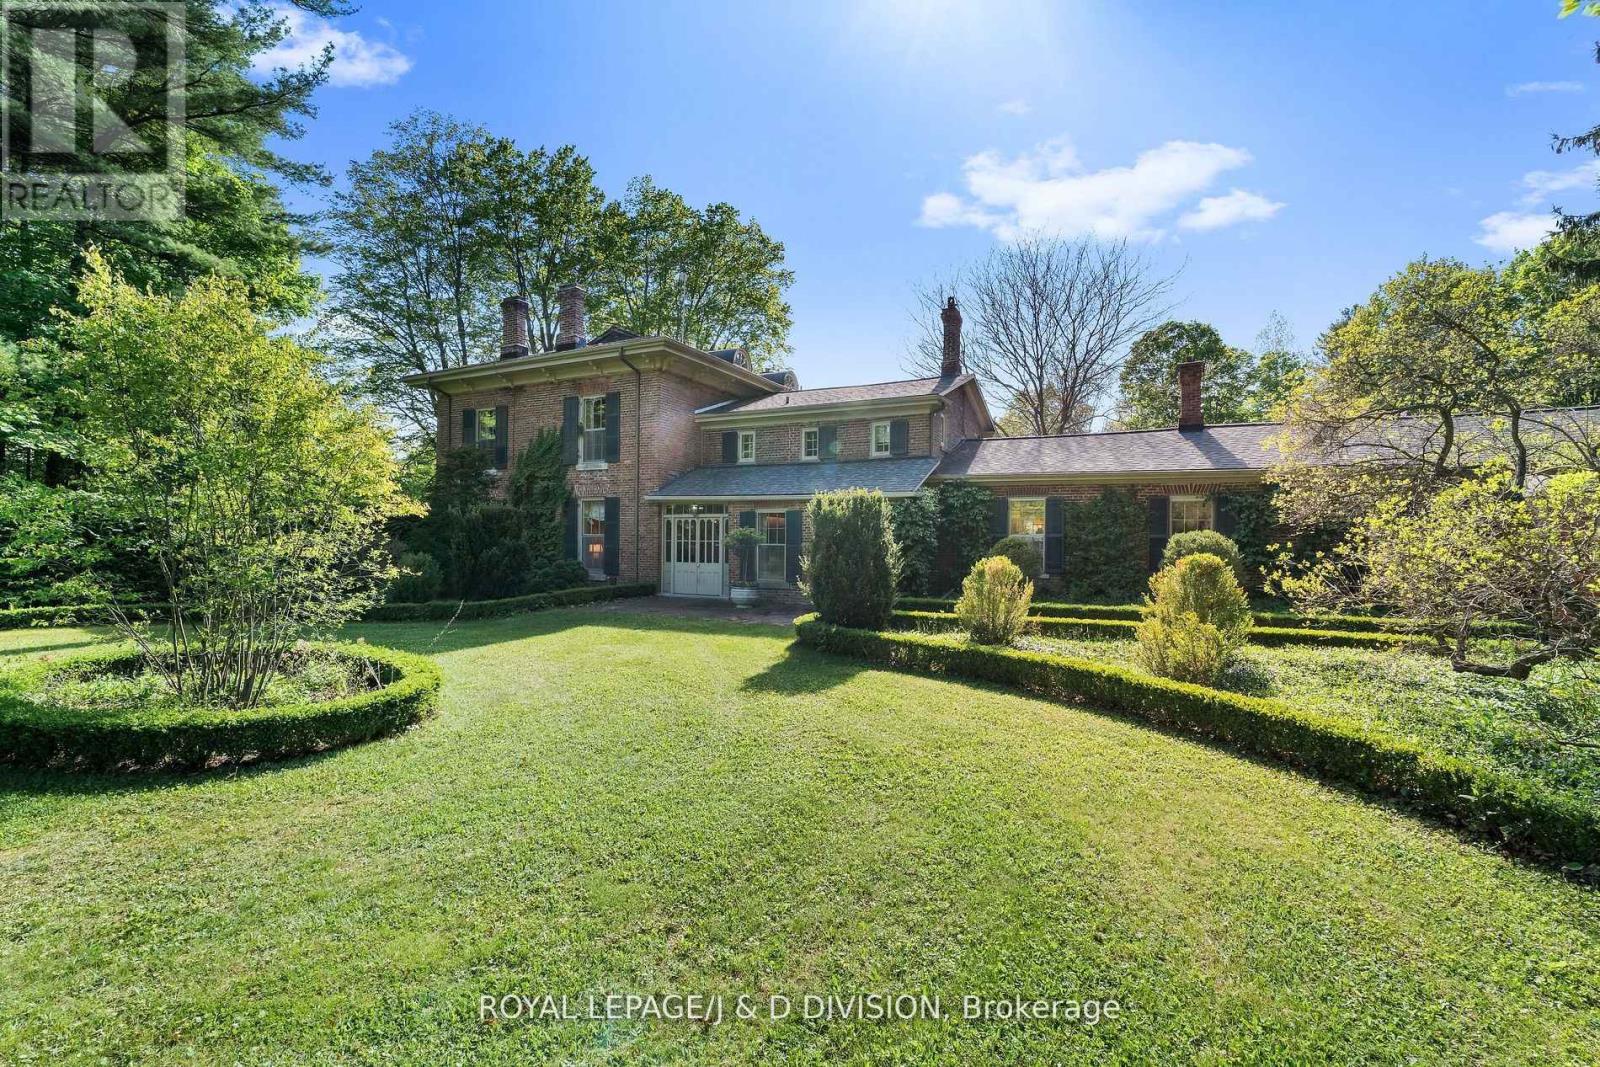
Historic Elegance meets country Grandeur in Port Hope. Welcome to the iconic Durham House, a meticulously preserved historic treasure dating back to 1820 and crafted by the renowned Massey Family. Constructed with rare and prestigious triple-brick; an extraordinary luxury at the time reserved only for the wealthiest of homeowners, this 5,300 sq ft residence stands as a testament to enduring craftsmanship.Nestled amid mature trees on a sprawling, storybook setting of 18 acres, this estate offers a rare opportunity to own a piece of Canadian heritage with incredible lifestyle or venue potential. Step inside to discover elegant, stately principal rooms infused with the grace of a bygone era. Rich period details, soaring ceilings, and timeless charm echo through the living room, formal dining room, and family room. The expansive kitchen is a chef's dream, boasting an oversized island with a comfortable sitting and eating area. With 4 generous bedrooms, the home also offers the exciting potential to create a luxurious new principal suite with a spa bathroom. The sunroom, flooded with natural light, offers breathtaking views of the formal gardens and oversized pool, invoking the glamour of Gatsby-era garden parties. Beyond the main residence, a reclaimed barn has been thoughtfully transformed into separate living quarters-ideal as an independent guest house, creative studio, rental opportunity, or a sophisticated catering and staging hub for private events. Outdoors, expansive sweeping lawns with abundant space for guest parking or marquee tents descend to a serene 7-acre river-fed pond, complete with a dock and boathouse. Whether you are seeking an iconic family estate, a countryside retreat, or a premier event and hospitality venue, this one-of-a-kind property won't disappoint. Don't miss your chance to become this unique property's next custodian. (id:61594)
Royal LePage/j & D Division
Trent Lakes, Ontario
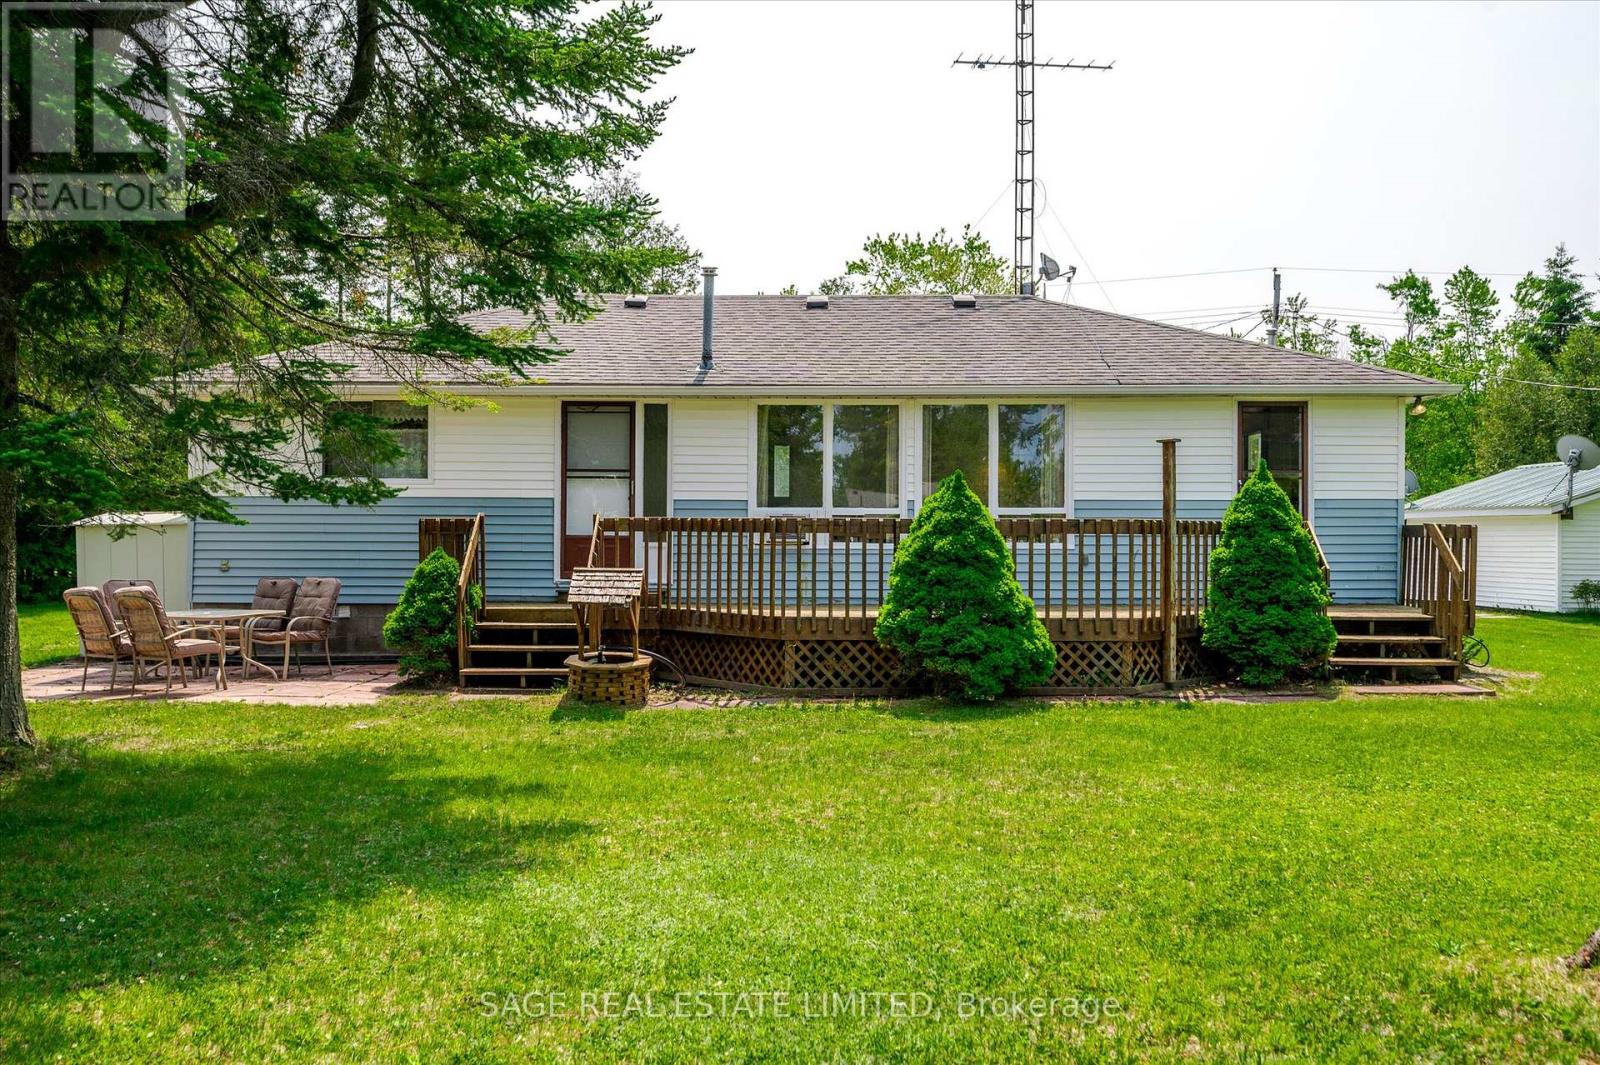
Trent Lakes In a word, AFFORDABLE. Located just minutes from Bobcaygeon in the heart of the Kawartha Lakes with access to Pigeon Lake from your own dock, boat into town for ice cream, cafes, shopping, take in the sunset or travel the Trent-Severn Waterway and explore. In its prime this three-season cottage was full of laughter and joy as Grandma set up another game or told another of her stories. The four bedrooms were full most weekends and a large part of the summer. Cottage life was simple, easy and fun. With time, neighbours have created year-round homes as you could too. There are endless possibilities here to create what suits your family best. The four bedrooms open onto the open-concept living, dining and kitchen room. The bathroom and laundry are around the corner. The sunroom is the ideal games room or bright dining area when its just too full at Thanksgiving. The waterfront deck stretches the width of the cottage. Sit around the firepit and enjoy the summer nights. Two storage sheds at the back, with plenty of room to build that two-car garage and bunkie. Keep your boat moored right out front under that boat port. Fish the days away, cruise down to the lake, or just hang out and enjoy cottage life. This is a well-established long-time cottaging area, appreciated for its easy access to Pigeon Lake, the proximity to Bobcaygeon and the friendly neighbours. You can even work remotely from the cottage in the summer with high speed Bell Fibe internet! Just under two hours from the GTA. An excellent opportunity to jump into your first crack at cottaging in the Kawarthas. It is what it is and being sold "as is". (id:61594)
Sage Real Estate Limited
Mississauga, Ontario
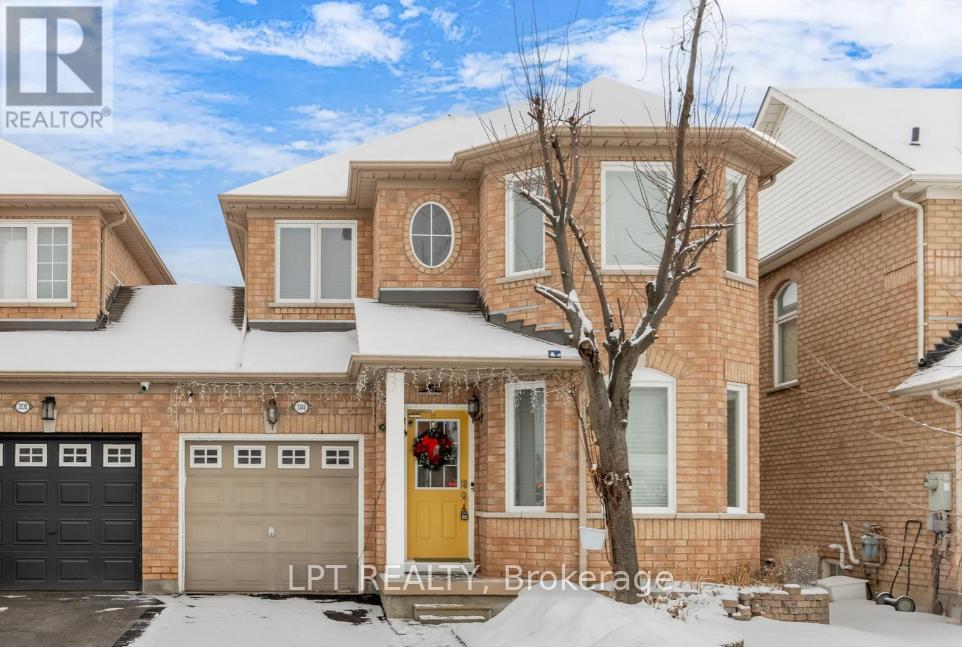
A beautiful House located in the charming Churchill Meadows community, Tastefully renovated by spending top dollars upgrading hardwood kitchen with granite countertop, under-cabinet lighting, flooring, new paint job, Brand New Windows, Concrete sidewalk!! Spacious upgraded 3 bedroom with 3 baths, an ensuite Master bedroom with walk-in closet, living/family room combo!! The Gorgeous eat-in kitchen has bright sun light, walk-out to the patio with Spacious backyard, upgraded back splash has large quartz countertop, and high end SS appliances. Besides a modern wooden hutch cum entertainment bar comes along. Mud Room cum Laundry is on the Main Floor with entrance to the Garage from the Mud Room. Garage has an Automatic Garage Door Opener with Remote. The grand circular oak staircase gracefully ascends and descends, adding a touch of sophistication to this exceptional home with abundant sunlight throughout the day. Washrooms come with granite countertops and hardwood vanities, tub & glass enclosure. Access from the laundry room to the garage is convenient. The versatile basement space offers limitless possibilities, whether you envision it as a state-of-the-art home theatre or an additional bedroom or a separate Legal Basement Apartment. Close to Amenities, newly built community center, highways 403/407/401, Erin Mills Town center, Top rated Schools and Hospital providing unparalleled convenience for the modern family. Truly, this is the epitome of elegance and style. This Beautiful Home, Where Every Detail Is Designed For Elevated Living !! A Must see!! (id:61594)
Lpt Realty
Century 21 Percy Fulton Ltd.
Ramara, Ontario
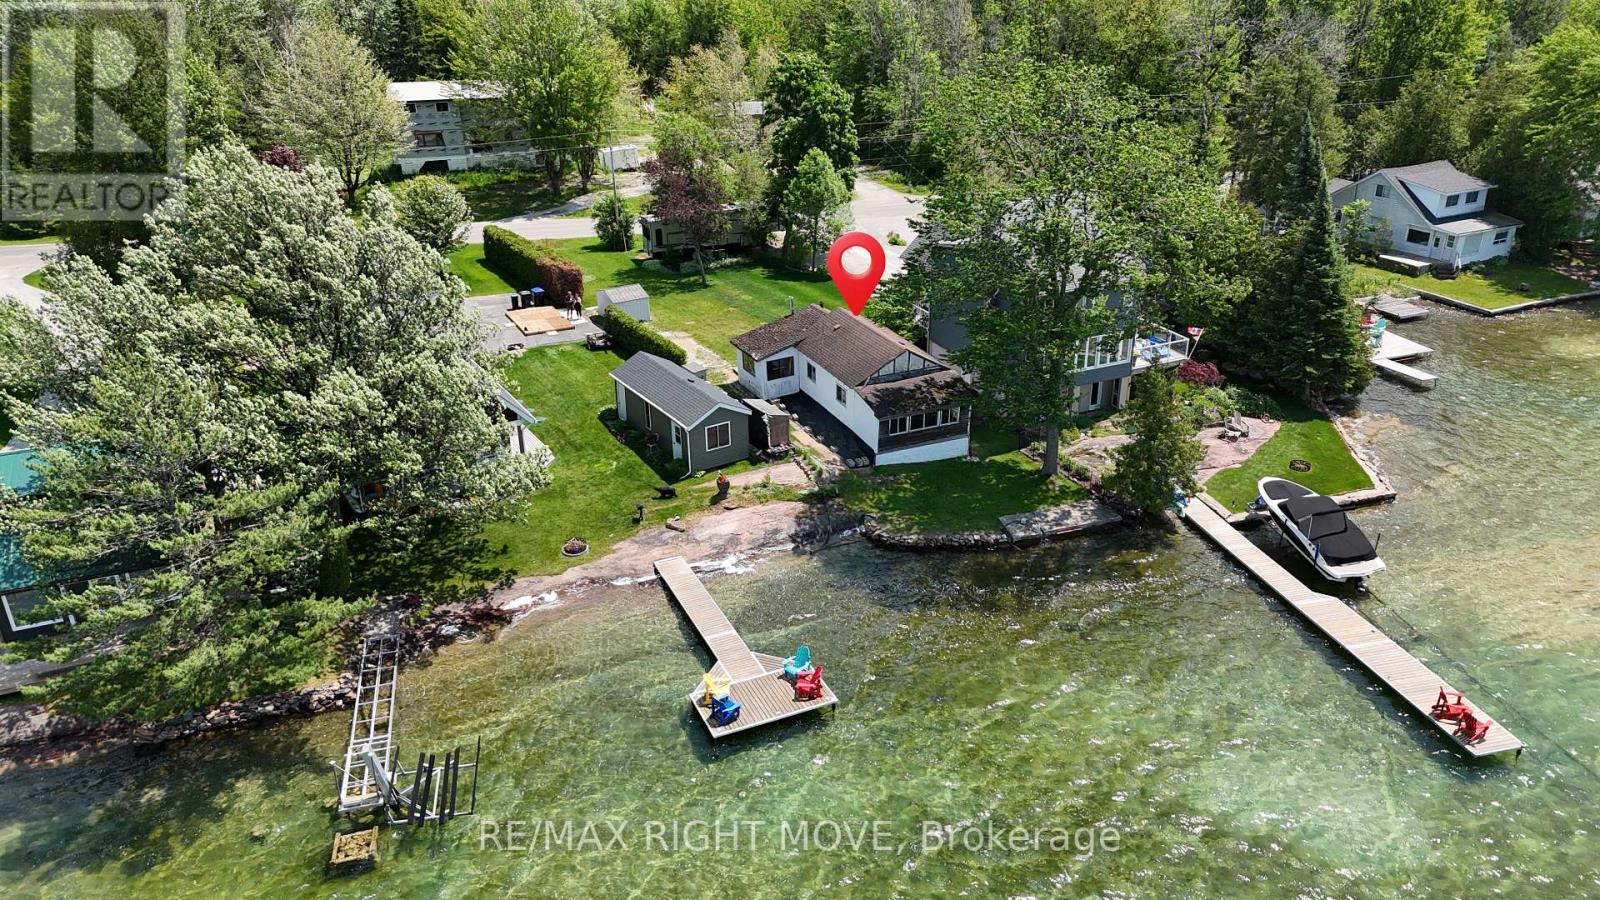
YES YOU CAN OWN WATERFRONT! Spectacular LAKE COUCHICHING SUNSETS from this picturesque waterfront property on the Trent-Severn Waterway. A Unique OPPORTUNITY for those with vision to create their ideal waterfront retreat. The existing structure provides a starting point for future, while the setting itself is truly the highlight. - EXPANSIVE WESTERN VIEWS, endless boating, swimming and waterfront enjoyment right from your doorstep. By retaining the current footprint, there may be the opportunity to rebuild in a location closer to the water than would typically be permitted for a new build under current setback regulations. In addition, maintaining the structure may allow a buyer to take advantage of POTENTIAL development charge credits. This creates a RARE opportunity to design and build a custom waterfront home while benefiting from the existing building position near the shoreline. Oak Point Road is a charming island community with municipal road access, traffic is generally limited to residents, creating a peaceful and scenic environment. CENTENNIAL PARK just down the road offers a beach, playground, dog park & outdoor fitness area. The quaint Village of Washago at the northern end of Lake Couchiching provides EVERY DAY ESSENTIALS including a grocery store, hardware store, restaurants, liquor store & public boat launch. Enjoy a CENTRAL LOCATION, easy Highway 11 access approximately 1.5 hours from Toronto, 20 minutes to Orillia and under 20 minutes to Gravenhurst. Nearby Casino Rama offers world-class entertainment, dining & events. A chance to secure an affordable waterfront property in a highly desirable boating location & bring your vision to life. While we encourage visitors, we would kindly ask that you please do not walk on the property without an appointment. (id:61594)
RE/MAX Right Move
Springwater, Ontario
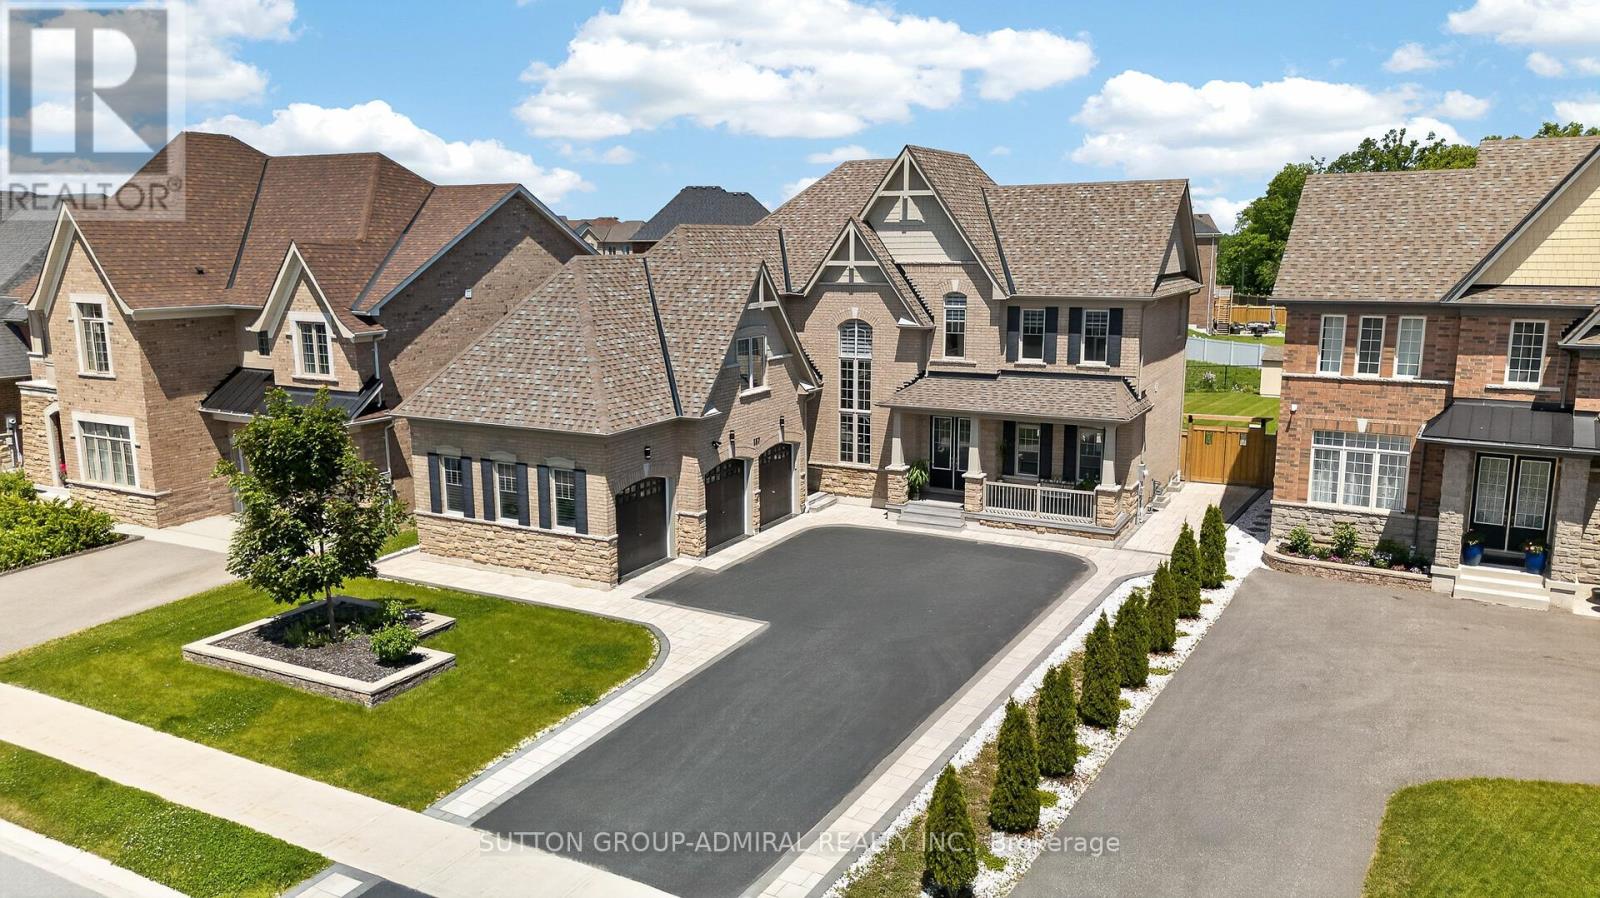
Welcome to this exceptional 3-car garage, 4+1 bedroom, 4 bathroom executive home offering 3,620 sq. ft. of beautifully upgraded living space on an oversized lot. Designed with luxury, comfort, and long-term functionality in mind, this home has been thoughtfully upgraded from top to bottom. Truly, no detail has been left untouched. The main floor impresses with 10 ft ceilings, , oak stairs, modern railings, crown moulding, pot lights, and an upgraded subfloor. At the heart of the home is a custom chef-inspired kitchen featuring quartz countertops, premium built-in appliances, cooktop and high-end cabinetry, The main level also offers spacious principal rooms, dedicated office space, French doors leading to the backyard, and a seamless connection to the outdoor living area. Upstairs, you will find four generous bedrooms, each with its own walk-in closet, including a luxurious primary suite with a spa-inspired 5-piece ensuite. Additional second-floor bathrooms include a 3-piece and 4-piece bath, along with the convenience of upper-level laundry. This home is loaded with premium structural and lifestyle upgrades, including upgraded basement windows, an additional entrance, extended cold room, 200 amp electrical panel, smart home rough-in, water softener, reverse osmosis system, humidifier and air return upgrades. Even the 3-car garage has been fully insulated and finished with epoxy flooring and Wi-Fi openers, adding comfort, function, and a true premium feel. Outside, enjoy an oversized lot with two backyard access points, raised deck, new fence, automatic sprinkler system in the front and back, upgraded soffits, stamped concrete porch, and a professionally designed landscaping master plan with pool permit already in place. A rare opportunity to own a move-in ready, meticulously upgraded home with luxury finishes, thoughtful design, and incredible indoor-outdoor potential. Not approved by the bank? SELLER WILL CONSIDER VTB OPTION FOR FULL OR PARTIAL MORTGAGE AMOUNT (id:61594)
Sutton Group-Admiral Realty Inc.
Toronto, Ontario
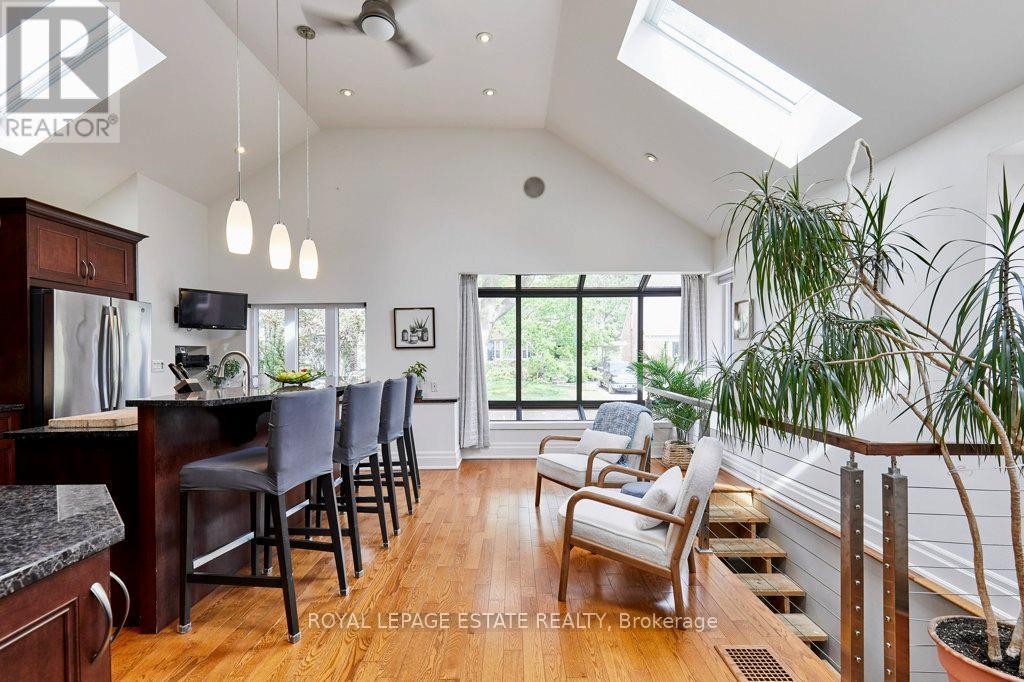
Nestled south of Kingston Road on highly desirable Queensgrove in the heart of Birch Cliff. This exceptional detached two-storey, 3 bedroom home with a detached garage, perfectly combines grand architectural details with cozy, functional living spaces. The main level immediately impresses with dramatic cathedral ceilings with Velux skylights spanning the bright kitchen/dining and sitting area, an absolute entertainers dream. The classic sunken family room is centered around a wood-burning fireplace, built-in cabinetry, bar sink and walks directly out to the backyard. Ideal for guests or multi-generational arrangements, the main floor features a convenient bedroom and an adjacent renovated three-piece bath. Upstairs, the primary bedroom serves as a private sanctuary, featuring its own ensuite bathroom and a seamless walkout to a deck. Outdoors, the property truly shines with a rare outdoor wood-burning fireplace perfect for crisp evenings, an oversized detached garage, and parking for five cars. With mostly newer windows, a new furnace in '26, fresh painting throughout, new main floor bath in 26, upgraded 3/4 inch incoming water and 200 amp electrical service, this property shines with updates. The lower level offers incredible potential with extra high ceilings and is ready to be finished to your taste, alongside an extra-large crawl space beneath the family room providing excellent storage. Situated just steps from the waterfront trail, stunning Scarborough Bluffs, Toronto Hunt golf course, popular Kingston Road shops, and your new local Bodega, this home offers an unbeatable opportunity to live in one of the city's most coveted lakeside communities south of Kingston Road. Offers anytime. Birch Cliff Public School and Birchmount High School catchment. (id:61594)
Royal LePage Estate Realty
Toronto, Ontario
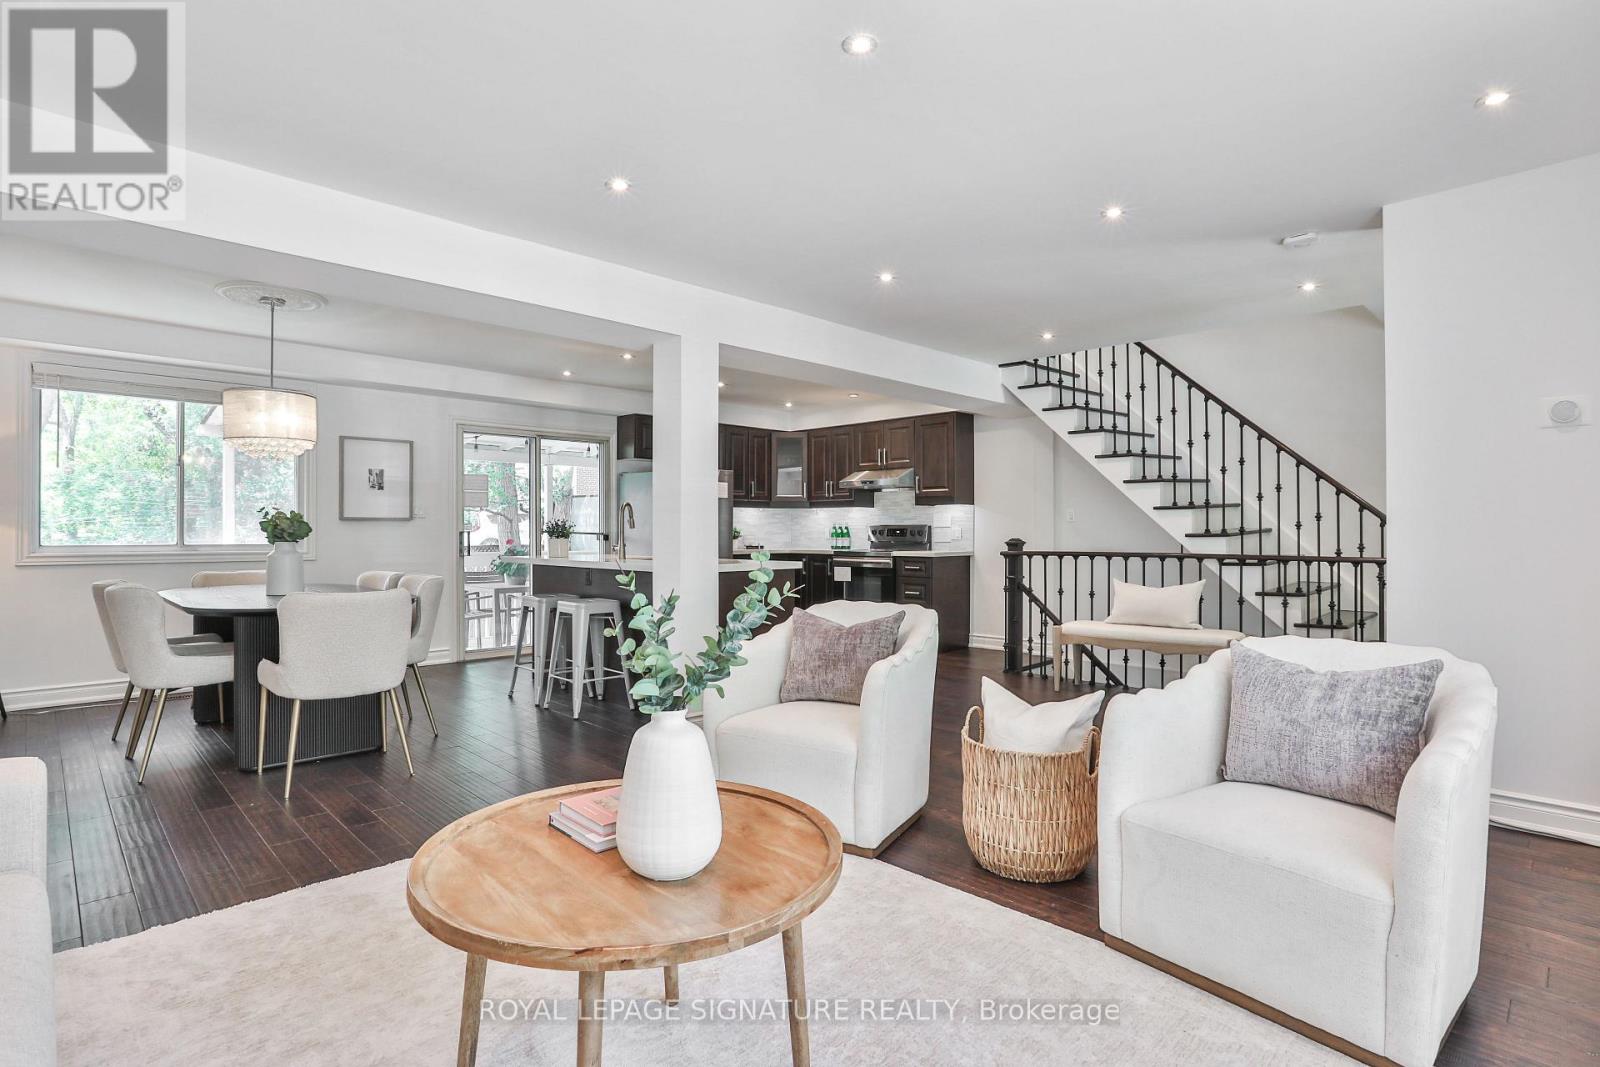
Bright, spacious, and renovated all-brick detached home on a wide 30ft lot in coveted Pape Village, with 3 parking spots including a rare attached garage! This home checks all the boxes with an open-concept layout, solid hardwood flooring and pot lights, setting a cohesive tone across the main & second floor, while the fully carpet-free interior adds a clean, low-maintenance finish. The roomy main floor layout is anchored by an upgraded kitchen with central island with seating, full-height custom cabinetry, gleaming Calacatta porcelain countertops & backsplash. Clear sight lines create an airy, inviting feel, flowing seamlessly to a private, covered back deck that extends the living space outdoors. The fully fenced backyard offers a surprisingly private setting with two privacy screens. Upstairs, a well-designed layout offers three generously sized bedrooms, each with a closet. The primary retreat effortlessly accommodates a king-size bed with additional space for a sitting area or workspace, complemented by a double closet for generous storage. The fully finished basement with engineered hardwood offers a spacious rec room, 4-piece bath, storage & direct garage access. Updated stone stairs, a walkway, railing, and hydrangea-lined garden borders, enhancing curb appeal. Mechanical updates include the furnace & A/C (2018) and a new roof (2019). Just steps to schools, TTC access, and the future Ontario Line! Set just minutes from the Danforth and Greektown, enjoy quick access to the best of the Danforth's bistros, cafes, shops, and everyday essentials, along with nearby trails like Crothers Woods, perfectly balancing city energy with an outdoor escape. Fabulous quiet street and very courteous neighbours, including the apartment close by. This is the best value for a detached home in the area!!! (id:61594)
Royal LePage Signature Realty
Toronto, Ontario
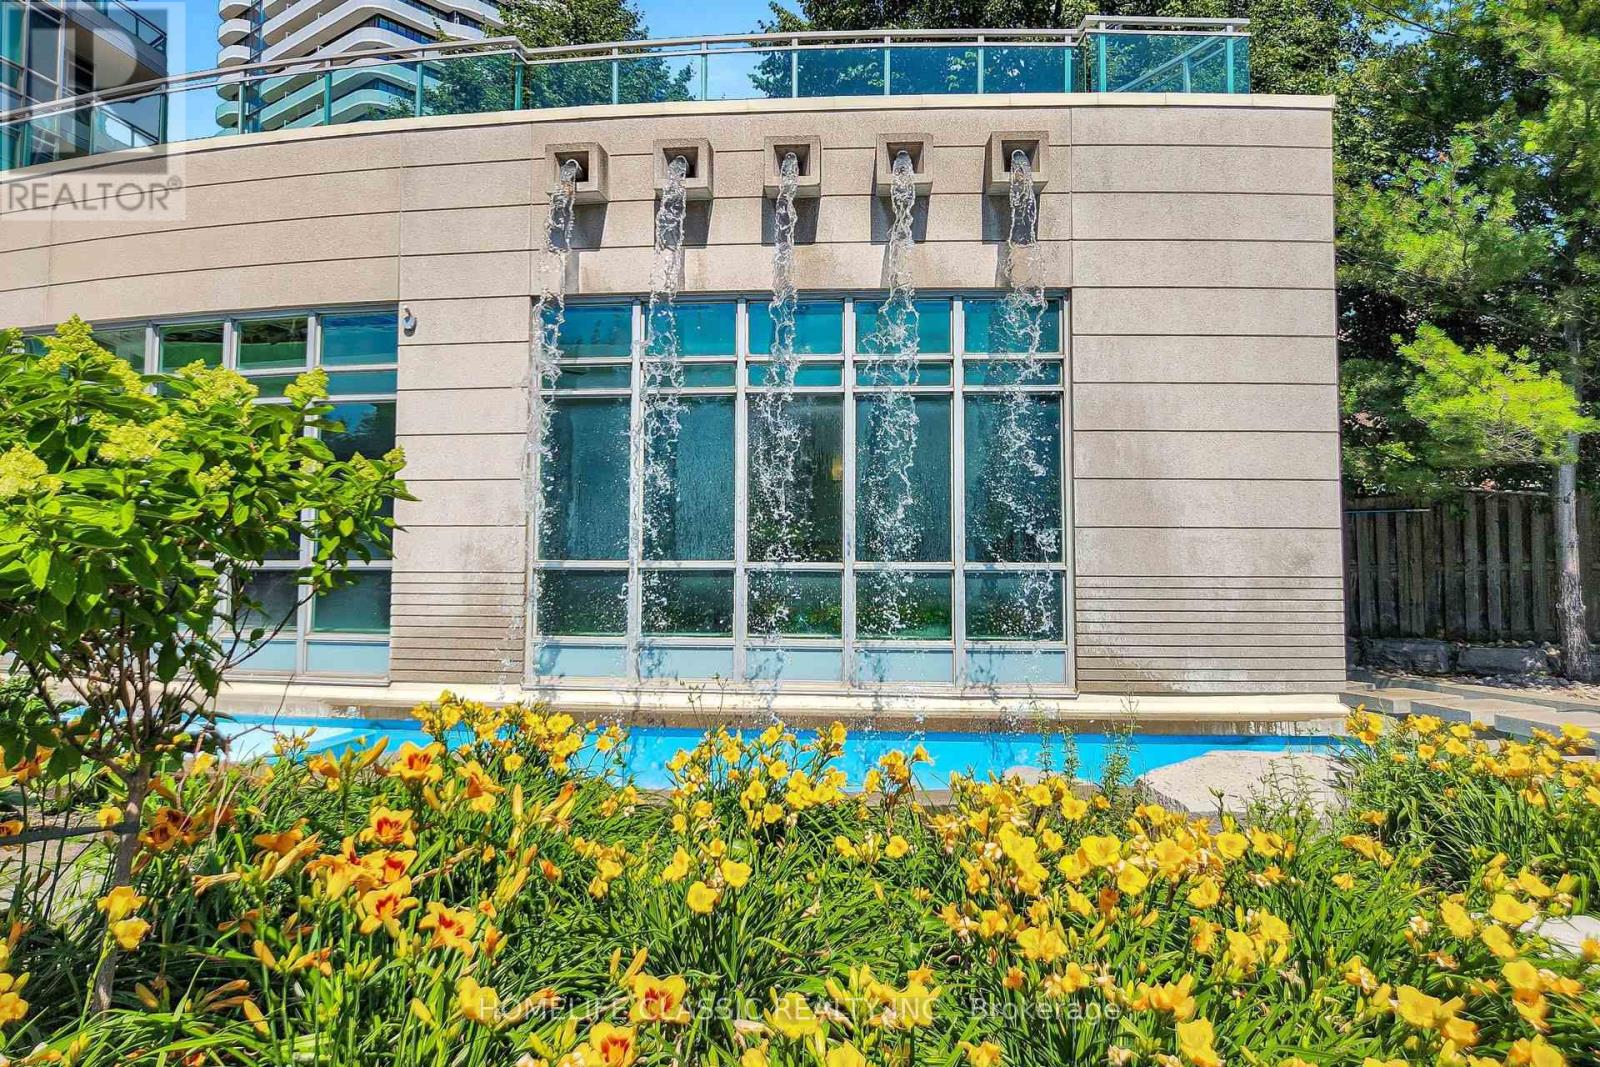
What a rare find !!!! Luxury Monet Condo Corner unit, Bright && spacious 9' ceilings, New Laminate fl thru out, New freshly Painted, ***Den can be used as 2nd bed room***, **2 Bath**, 24 hr Concierge, indoor Pool , Hot tub, Exercise room Guest room, Walk to Finch or North York Subway station, All utilities are included in monthly fee (id:61594)
Homelife Classic Realty Inc.
Toronto, Ontario
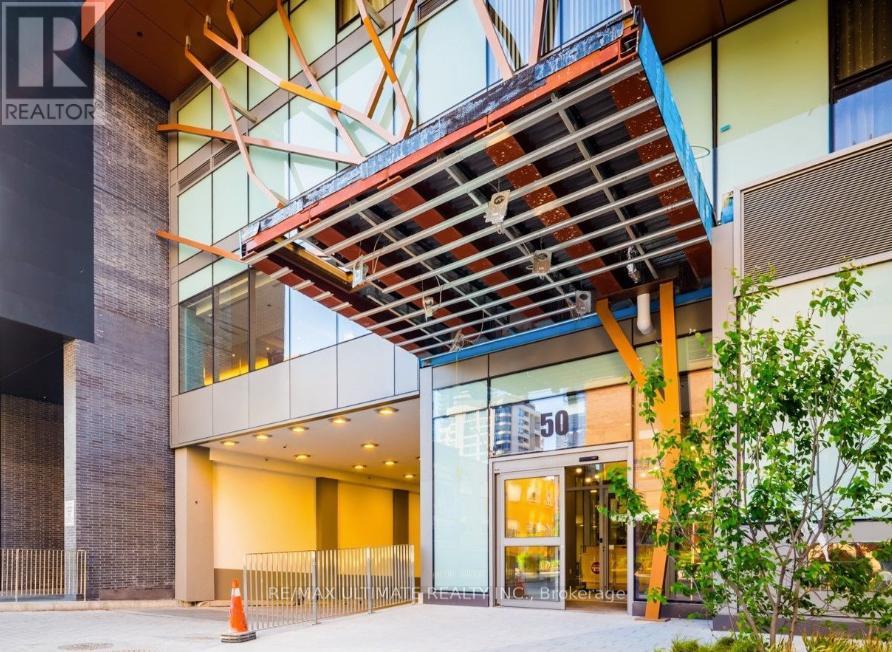
Discover urban living at its finest in this stunning 2-bedroom, 2-bathroom condo located in the heart of downtown Toronto. This spacious 743 sq.ft. unit features a smart open-concept layout, 9-foot ceilings, and floor-to-ceiling windows that offer unobstructed east-facing views and flood the space with natural light. Enjoy the luxury of a full-length private balcony, perfect for relaxing or entertaining, and high-end finishes throughout, including laminate flooring, quartz countertops, an under mount sink, and built-in kitchen appliances.The primary bedroom boasts a modern en-suite bathroom, while the second bedroom offers a closet and sliding doors for added versatility. Located just steps from Wellesley Subway Station and within walking distance to the University of Toronto, Toronto Metropolitan University (Ryerson), top hospitals in the University Health Network, and Torontos vibrant culture and entertainment districts, this condo offers a nearly perfect walk score of 99 and a transit score of 98making it ideal for students, professionals, or anyone who values convenience.Residents will also enjoy an array of premium amenities, including a 24/7 concierge, a fully equipped fitness centre, an outdoor pool, party and game rooms, guest suites, and more. Don't miss this opportunity to live in a prestigious Plaza building that truly has it all. (id:61594)
RE/MAX Ultimate Realty Inc.
Ottawa, Ontario
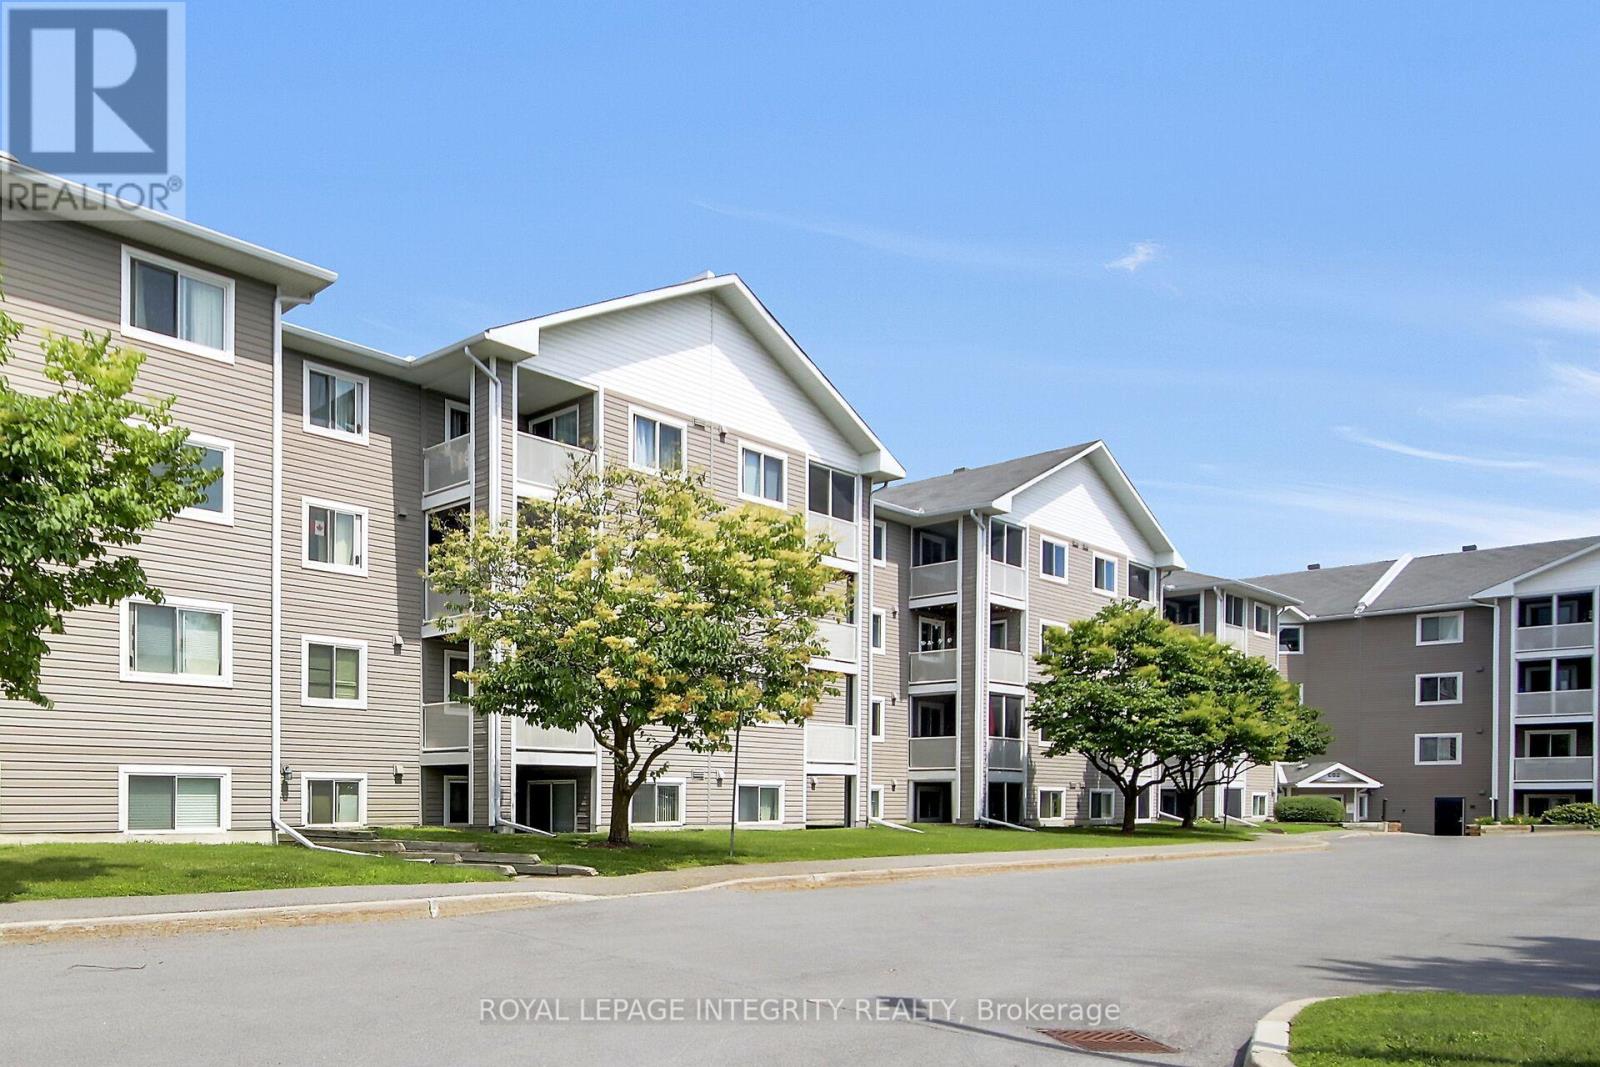
Discover this bright and spacious END CORNER UNIT on the 3rd floor at 316 Lorry Greenberg Drive, offering western exposure and an abundance of natural light throughout. Conveniently located directly across from the Greenboro Community Centre, you'll enjoy easy access to parks, walking paths, schools, public transit, shopping, and all nearby amenities.This well-maintained condo features 2 bedrooms, 1 bathroom, in-unit laundry, and a private balcony off the dining area-perfect for relaxing and enjoying the evening sun. One owned exterior parking space is also included.Recent updates include fresh interior paint throughout and new bathroom flooring, giving the home a clean and refreshed feel.A wonderful tenant currently lives in the unit and has taken exceptional care of the home, keeping it very clean. The tenant is flexible and is willing to stay or vacate, depending on the buyer's preference.Whether you're a first-time home buyer, downsizing, or looking for an affordable home for a small family, this condo offers outstanding value in a convenient, family-friendly neighbourhood.Don't miss this fantastic opportunity-book your private showing today! (id:61594)
Royal LePage Integrity Realty
Ottawa, Ontario
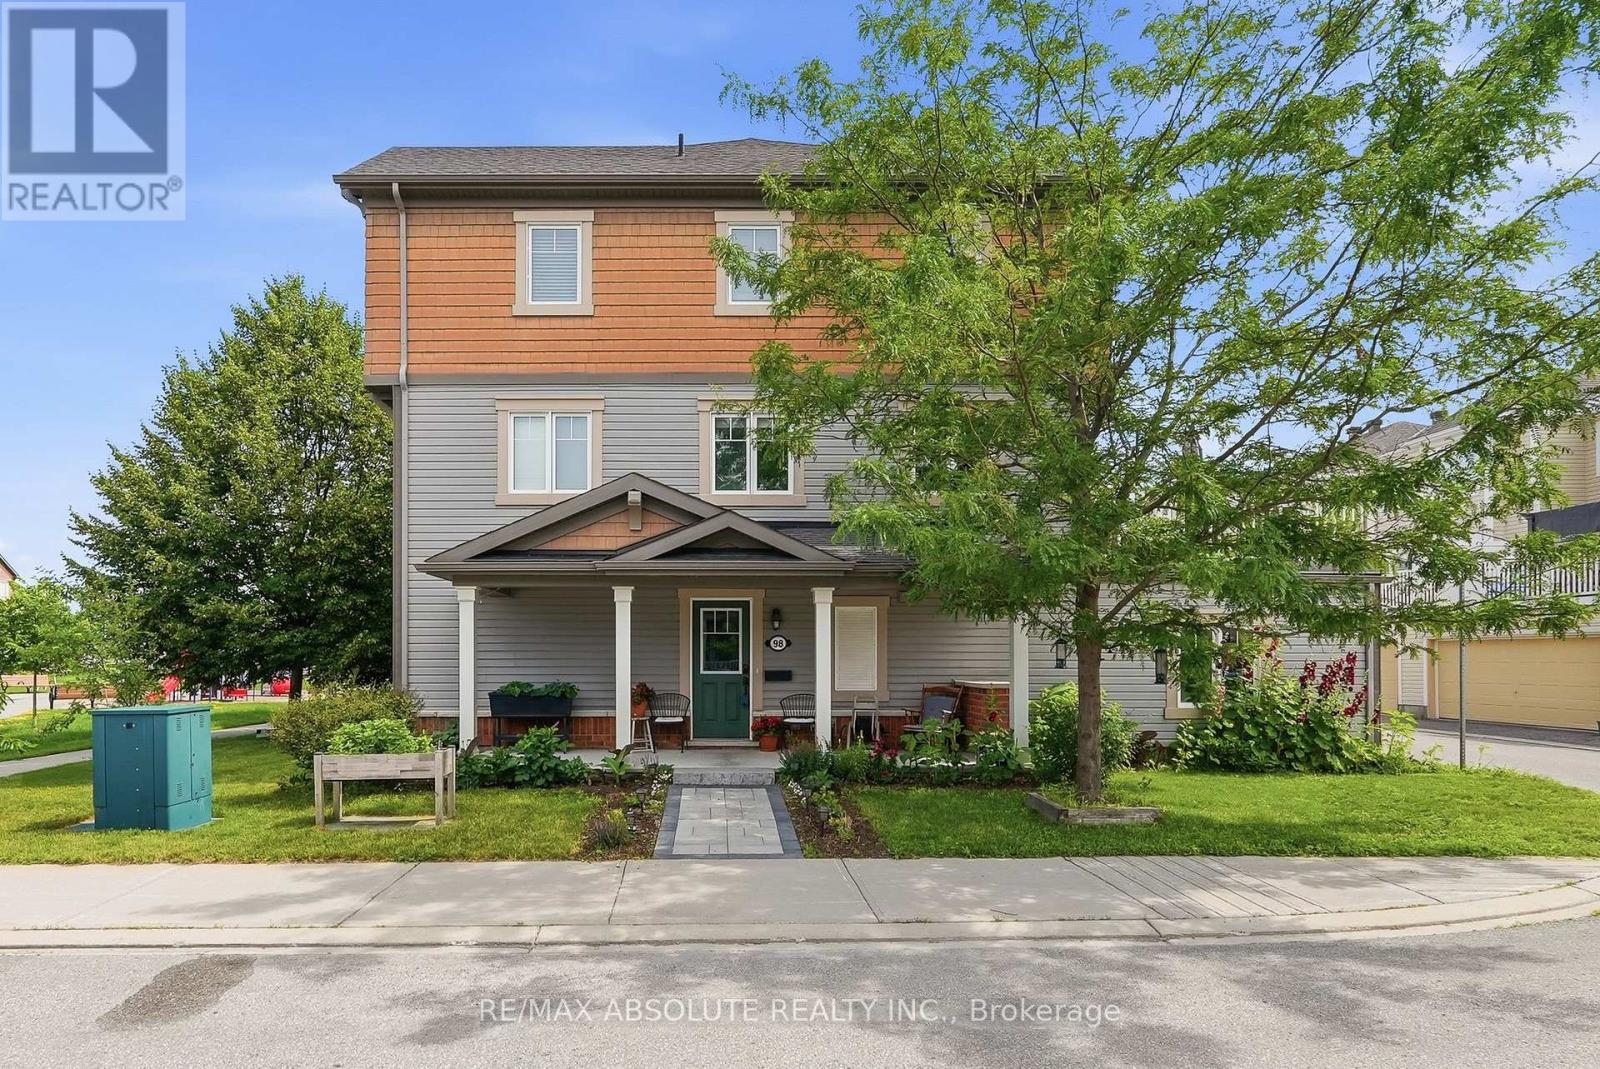
Discover a rare end-unit freehold townhome with a double car garage in one of Stittsville's most sought-after family communities. Offering over 1,700 sq. ft. of bright, airy living space, this beautifully maintained home is gleaming with natural light from all three sides. Perfectly situated on a quiet street and steps to a park. It features 3 bedrooms, 2.5 baths, a welcoming front porch, a charming side yard, and a spacious deck above the garage - ideal for relaxing or entertaining. The entry level provides a versatile flex space perfect for a home office, gym, or studio, along with interior access to the double garage, a utility room, and a convenient laundry room. On the second level, you'll find a modern kitchen with stainless steel appliances, granite countertops, a large island, and a cozy breakfast nook. Patio doors lead directly to the expansive deck - perfect for summer BBQs or morning coffee. The adjoining living and dining areas are bright, open, and inviting. Upstairs, the home offers three generous bedrooms, including a luxurious primary suite and two additional bedrooms provide excellent space for family, guests, or a second office. Both the main bath and ensuite feature granite countertops. The double car garage offers ample storage, and the exterior is already beautifully enhanced with the current owner's flourishing gardens, fruit trees, along the walkway and side yard - perfect for anyone who loves gardening or wants to continue nurturing this vibrant outdoor space. This is a rare opportunity to own a move-in ready freehold townhome with no condo fees, close to everything. Tanger Outlets, the Canadian Tire Centre, 417, parks, recreation, dining, and more. Whether you love concerts, hockey games, shopping, or great local amenities, this location puts it all within easy reach. Your next home is waiting for you in the heart of Stittsville. (id:61594)
RE/MAX Absolute Realty Inc.
